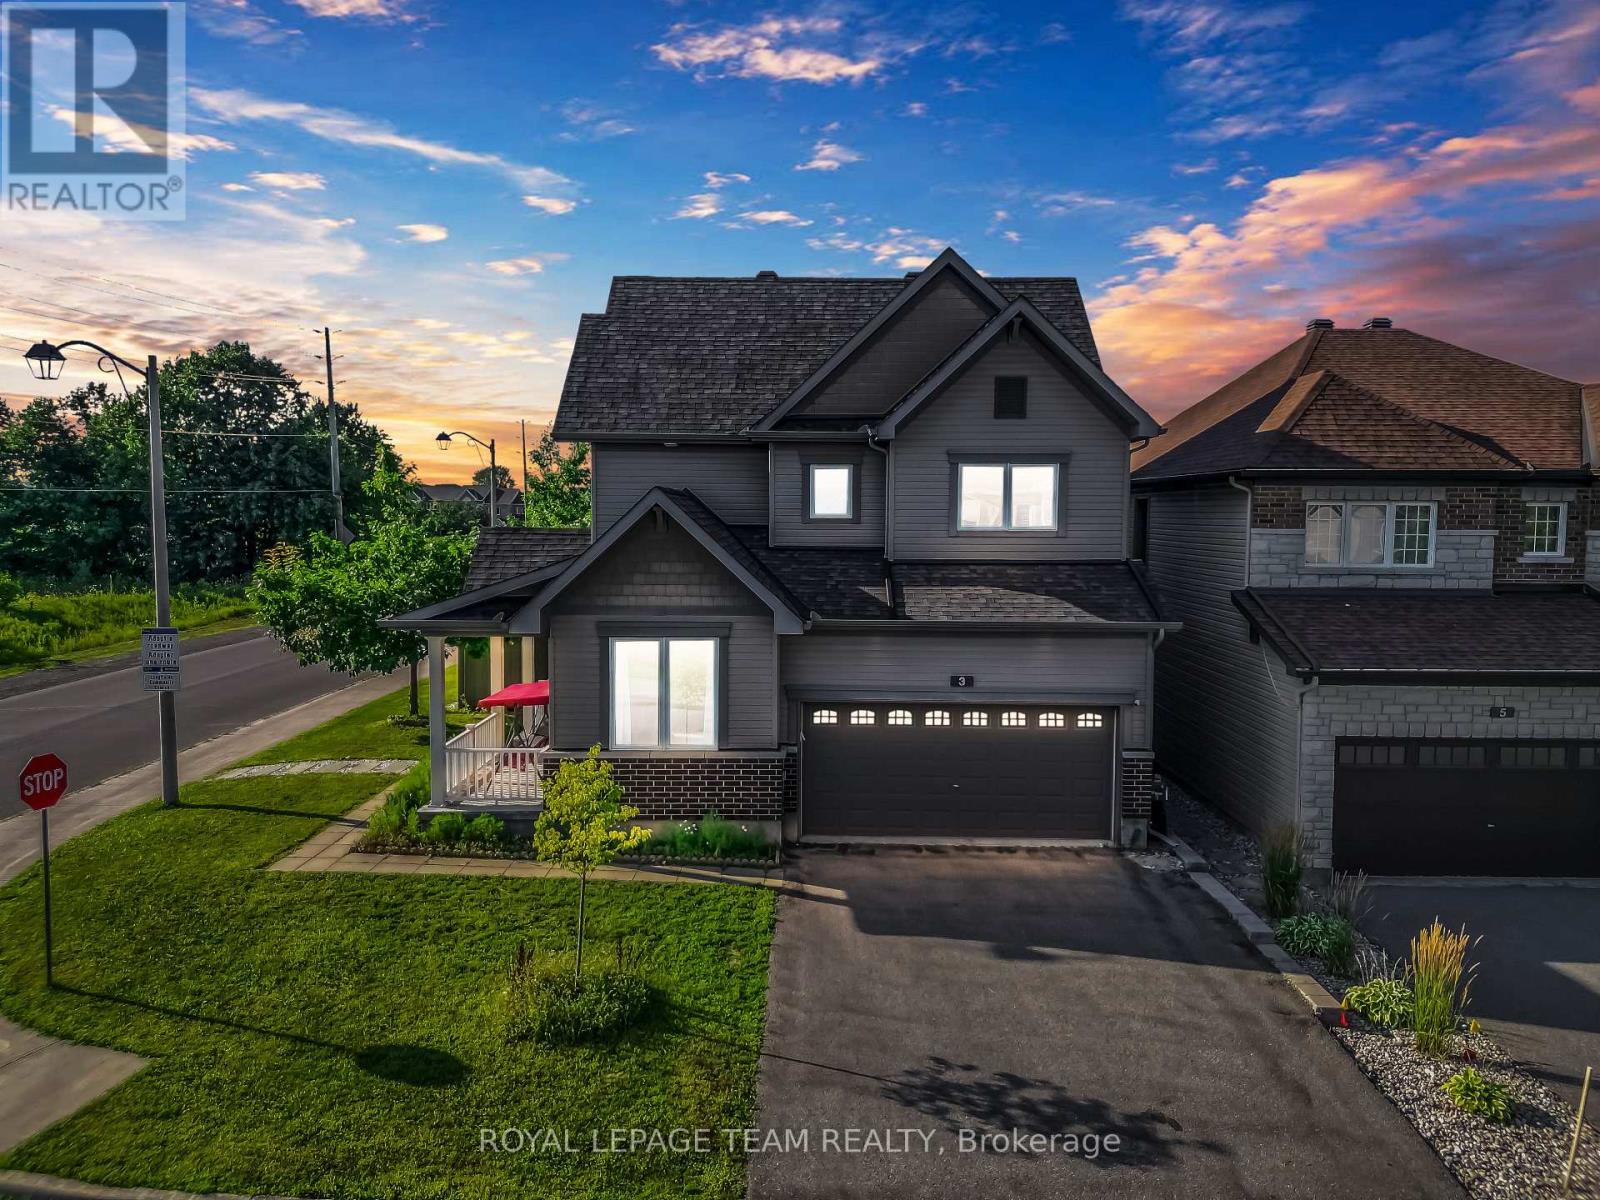
3 Stoneleigh Street
Ottawa, Ontario
PRIME LOCATION! Nestled on a premium oversized corner lot in the heart of Barrhaven, this elegant double-car garage detached home offers exceptional space, style, and convenience. A charming covered front porch welcomes you into a spacious foyer, where you are immediately greeted by a cozy den-ideal for a home office or reading room-and a convenient 2-piece powder room. From there, the home unfolds seamlessly into the elegant formal dining room, flowing effortlessly into the inviting great room featuring a cozy gas fireplace. The grand kitchen is beautifully appointed with stainless steel appliances, floor-to-ceiling cherry wood-style cabinetry, abundant storage, and a generous eating area, creating the perfect space for both everyday living and entertaining. The second level showcases a luxurious primary retreat complete with a walk-in closet and a spa-inspired 5-piece ensuite. Three additional generously sized bedrooms, including two with walk-in closets, a full family bathroom, and a convenient second-floor laundry room complete the upper level. Step outside to enjoy the fully fenced PVC backyard, offering a private setting for outdoor entertaining and family gatherings. Ideally located just minutes from excellent schools, parks, recreation facilities, shopping, grocery stores, restaurants, and public transit, this exceptional home perfectly blends timeless elegance, comfort, and an unbeatable Barrhaven location. Some photos have been virtually staged. (id:45725)
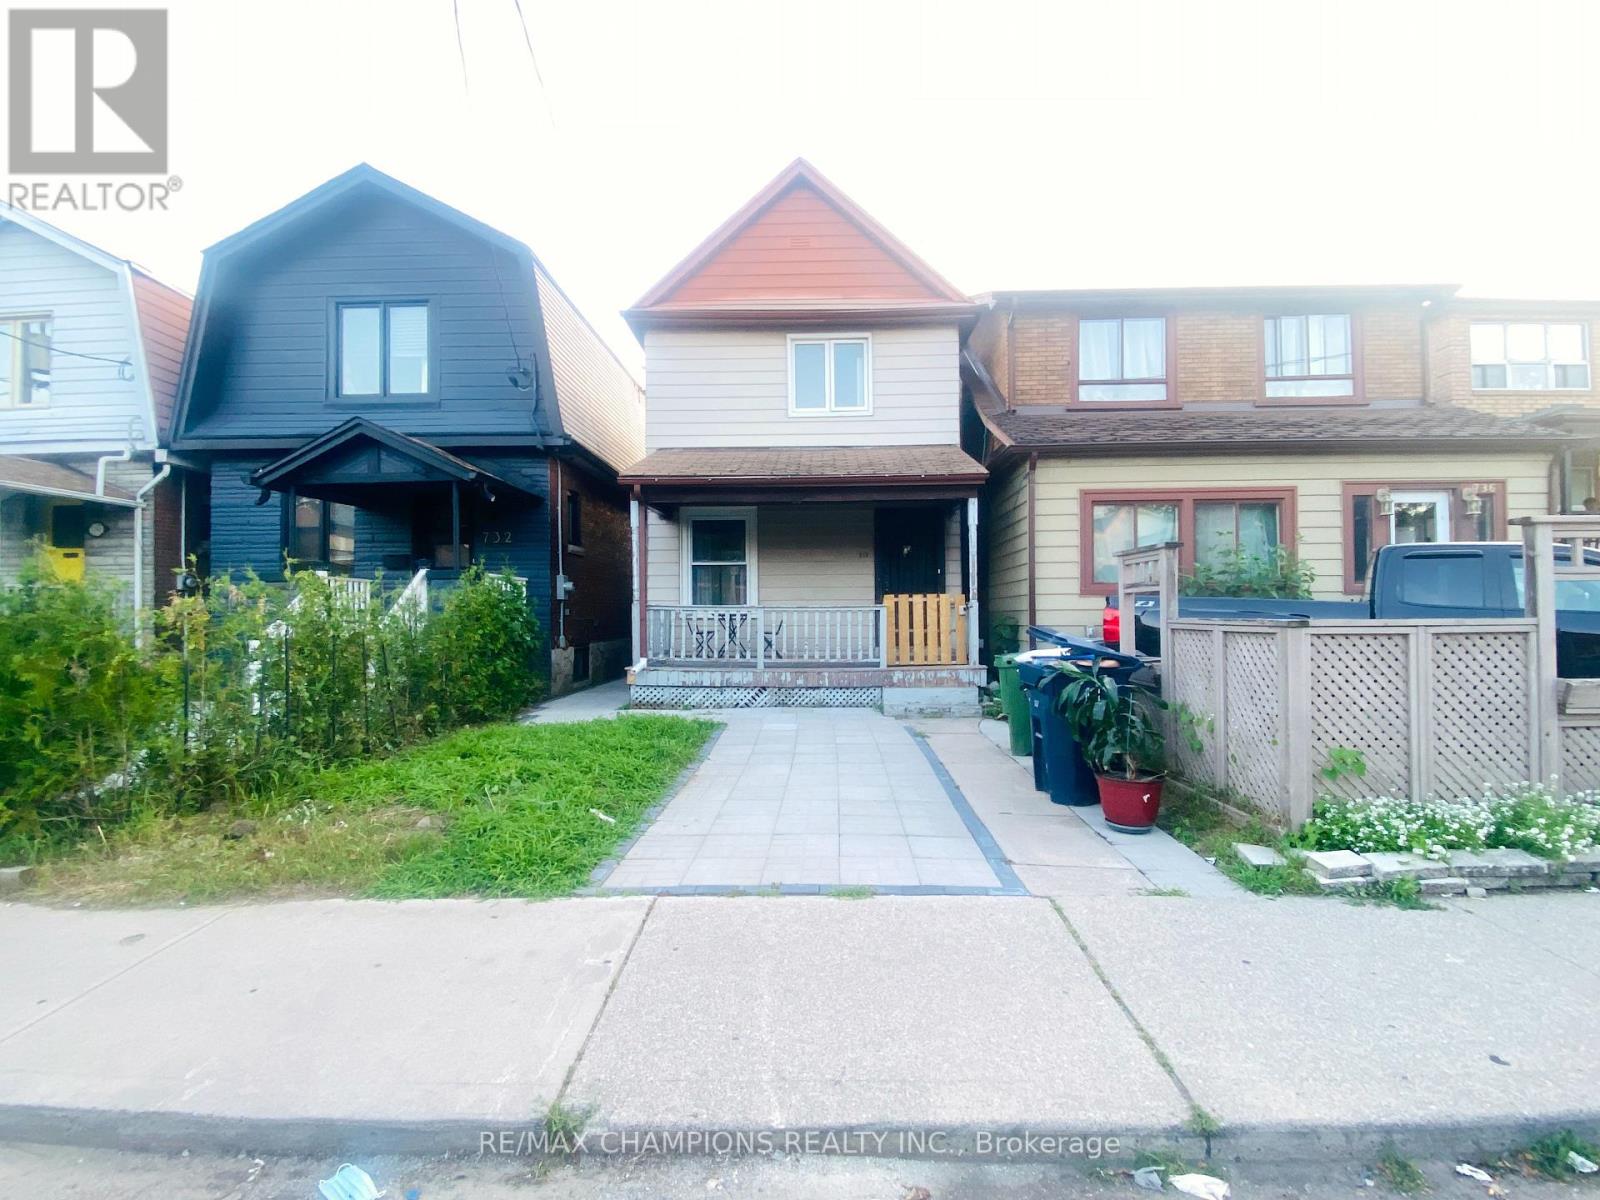
Main - 734 Willard Avenue
Toronto (Runnymede-Bloor West Village), Ontario
Renovated Beautifully Maintained Bloor West Village 3 bedroom Detached Home Situated In A Friendly & Safe Neighbourhood! This Magnificent Home Features B/I Stainless Steel Appliances, Center Island W/Breakfast Bar & Custom B/I Wine Holder, Quartz Countertops, Pot Lights, Oak Staircase with Iron Pickets! High End Porcelain Tiles In Kitchen & All Bathrooms. Close To Schools, Shops, TTC, Restaurants, Highways & More! 100Ft Deep Fenced In Pvt Yard. Huge Deck- Perfect For BBQ's. Basement Not Included.Lots of Street Parking. (id:45725)
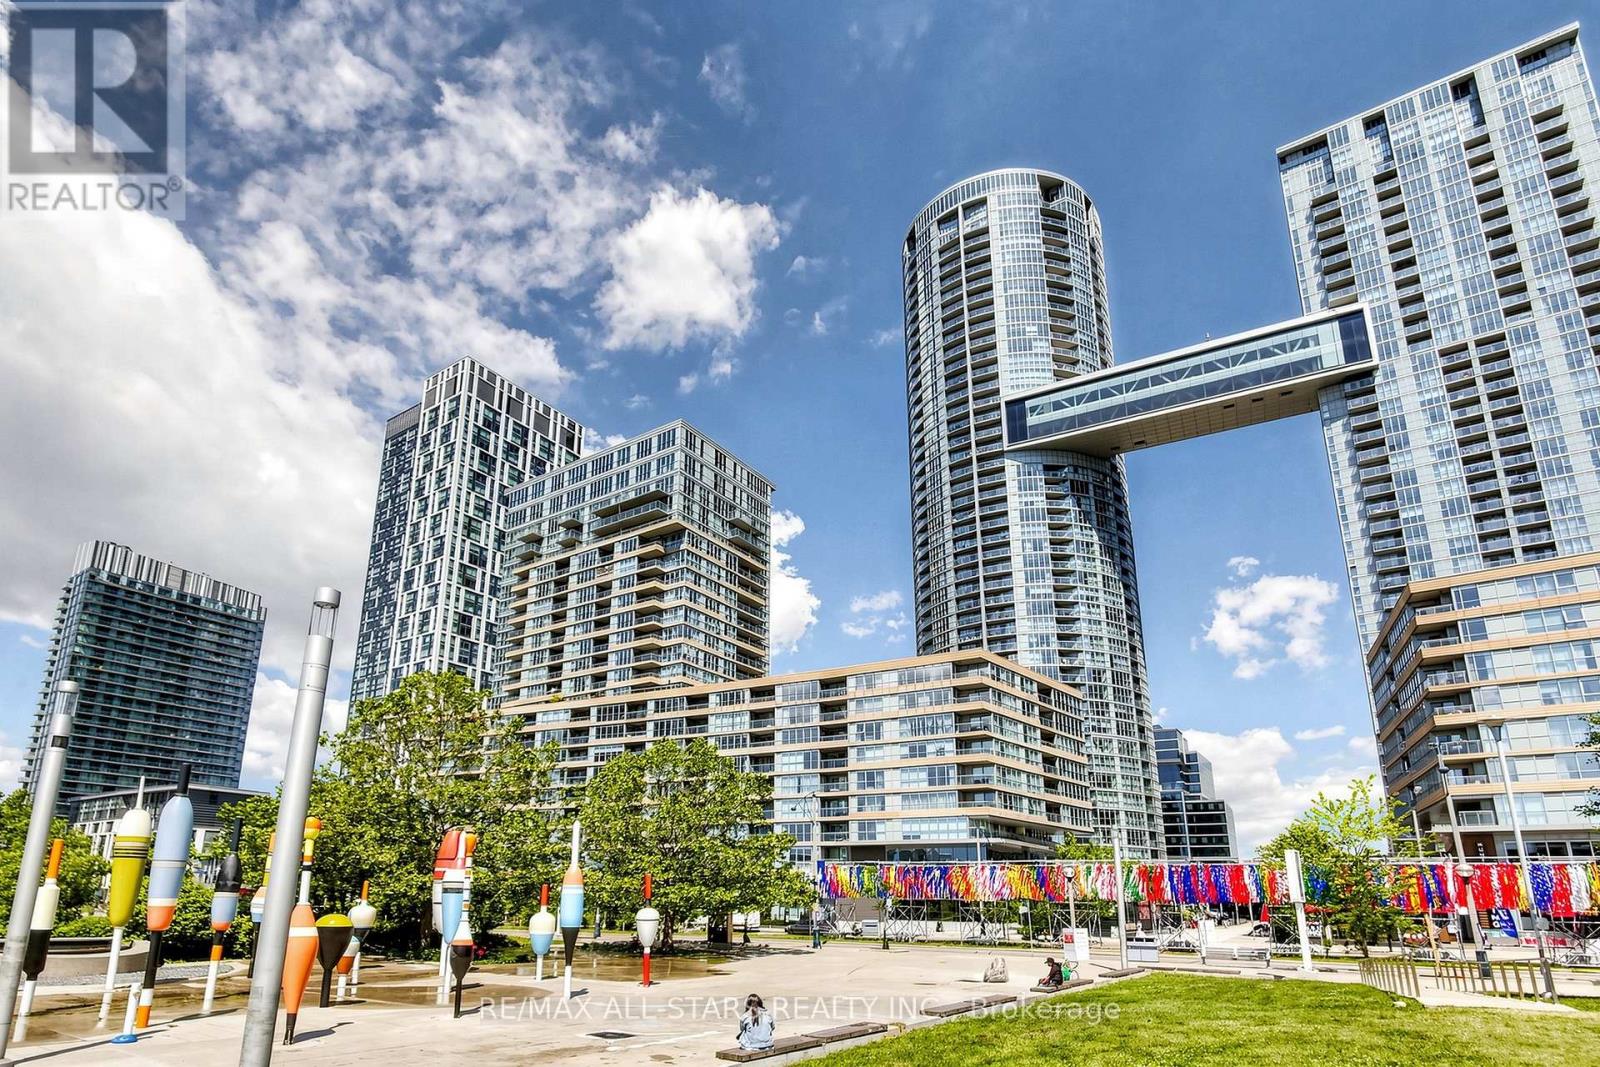
110 Fort York Boulevard
Toronto (Waterfront Communities), Ontario
FOR LEASE : 110 Fort York Blvd., commercial condominium opportunity in Toronto's vibrant Fort York neighbourhood. Approximately 1,650 sq. ft., comprising approximately 871 sq. ft. of ground-floor commercial space and 752 sq. ft. of office area. The functional layout is suitable for a variety of permitted commercial uses, including professional office, medical, wellness, showroom, service retail, and creative uses.The unit offers excellent street exposure and convenient access to TTC, the Gardiner Expressway, downtown Toronto, restaurants, banks, and waterfront amenities. One underground parking space is included. Available immediately.Existing HVAC, lighting, and washroom fixtures are included.Additional Rent (TMI): approximately $3,023.88 per month, comprising property taxes, condominium maintenance fees, and insurance, plus HST. Hydro is additional. (id:45725)
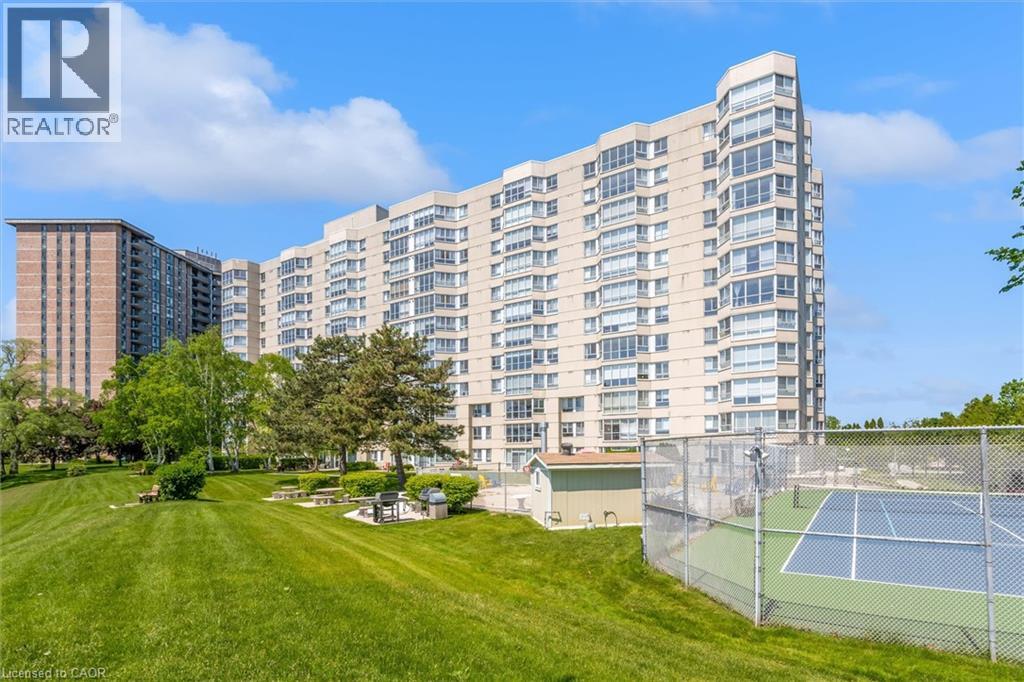
5280 Lakeshore Road Unit# 510
Burlington, Ontario
Welcome to Unit 510 at 5280 Lakeshore Road - Royal Vista. This WATERFRONT - Open Concept unit is bright, spacious and offers 2 Bedrooms , 2 Baths and One Underground Parking Space. Kitchen and Bathrooms have been nicely renovated. The incredible amenities include an outdoor saltwater pool, a tennis and pickleball court, barbeques, saunas, an exercise room, a party room and visitor parking. Situated near grocery stores, waterfront parks and trails, great restaurants and shops, public transportation, the QEW, and only minutes to beautiful downtown Burlington. NO PETS building. (id:45725)
13225 Lundy's Lane
Allanburg, Ontario
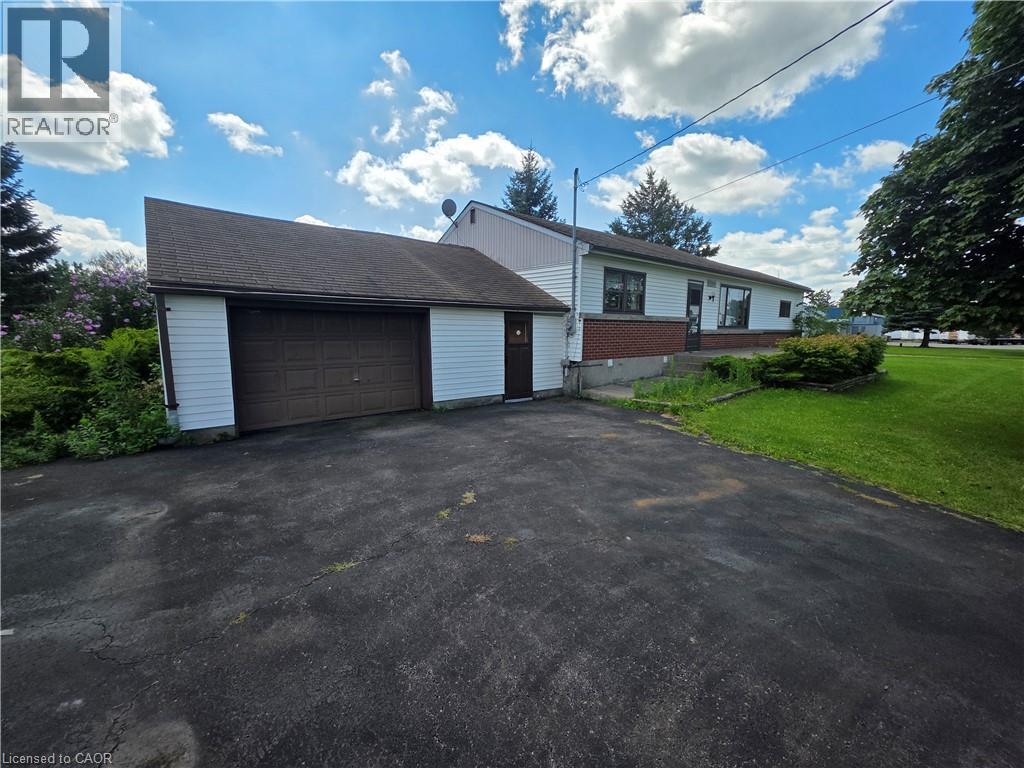
Welcome to 13225 Lundy's Lane, a spacious detached bungalow situated on an impressive lot of almost one acre in Thorold! Offering plenty of space inside and out, this versatile home features 3 bedrooms on the main level plus 2 additional bedrooms downstairs. The expansive property provides exceptional outdoor space, while the oversized garage offers plenty of room for vehicles, storage, hobbies or a workshop. A large driveway provides parking for up to 8 vehicles—ideal for families, guests, recreational vehicles or those needing additional parking. Enjoy the privacy and possibilities that come with an almost one-acre property while still being conveniently located near everyday amenities, major roadways and everything the Niagara Region has to offer. (id:45725)
Lower - 73 Gemini Drive
Barrie, Ontario
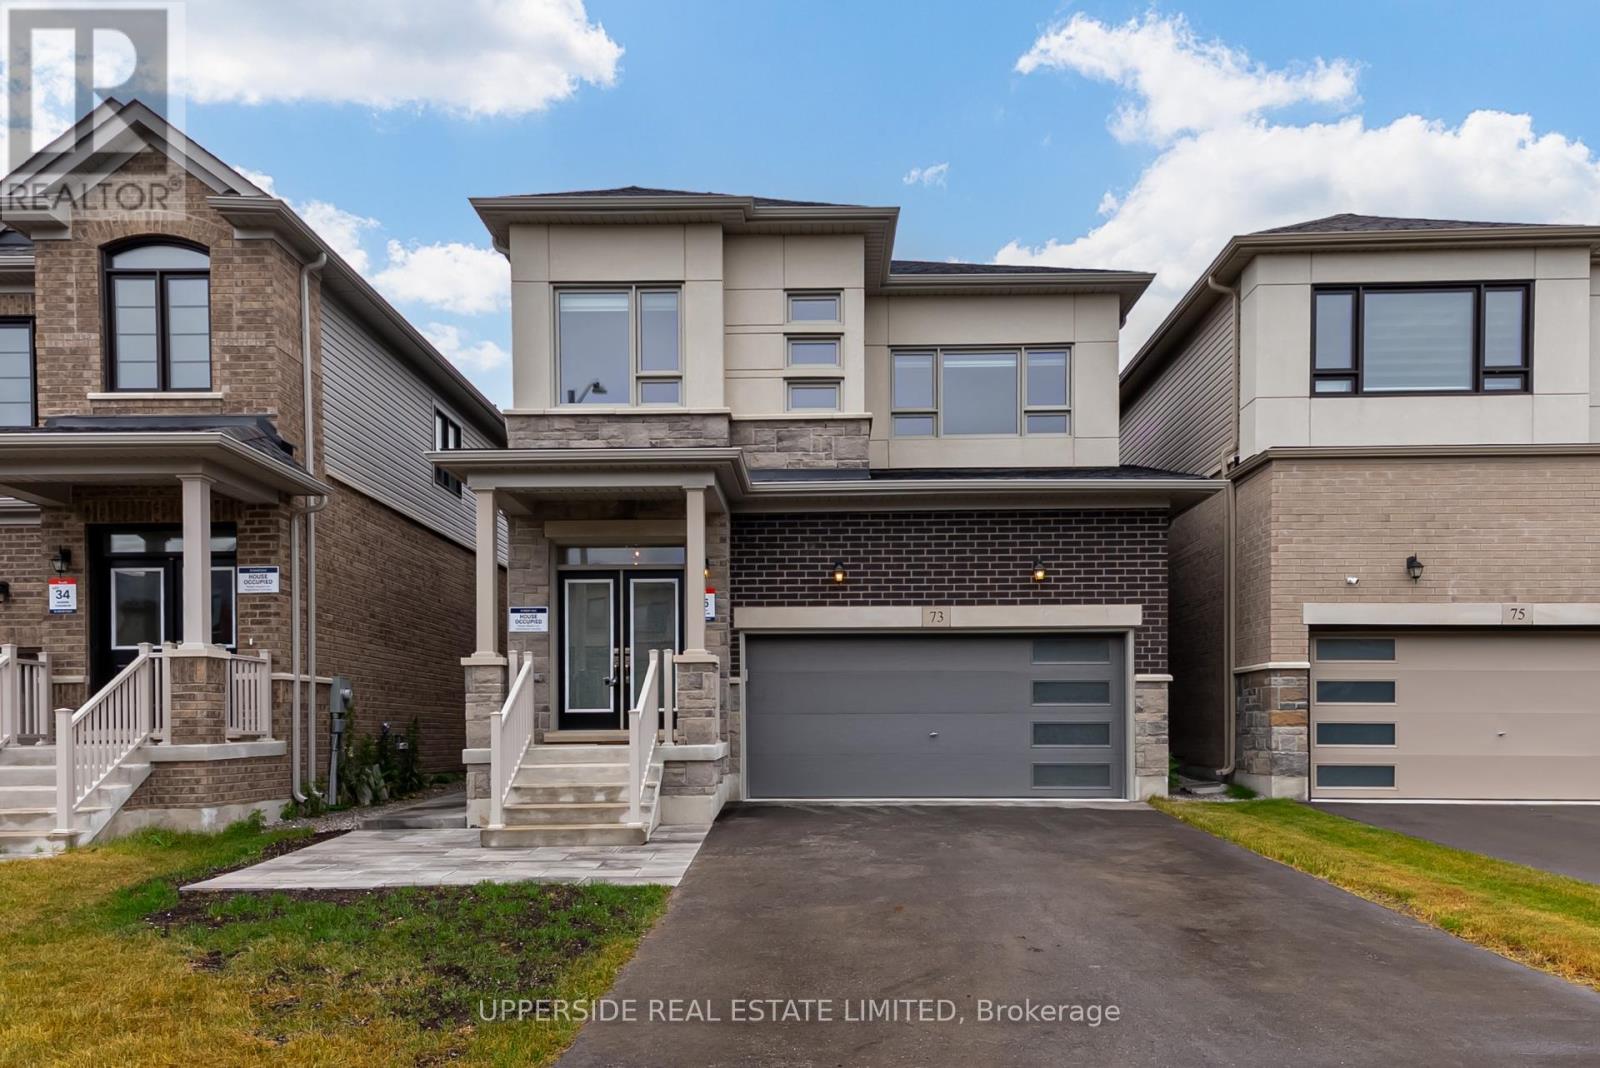
Introducing a legal basement apartment in the sought-after Terra by Great Gulf community in Barrie. Thoughtfully designed and approved by the City of Barrie, this self-contained lower-level suite offers the perfect blend of comfort, privacy, and style. With its private separate entrance, this bright and modern unit features a functional open-concept layout, quality finishes, and attention to detail throughout. Ideal for a single professional or couple, the suite offers generous living space, a full kitchen, private laundry, and a contemporary bathroom all crafted with care and built for convenience. Enjoy the peace of mind of living in a newly constructed home with all the benefits of a legal unit in a quiet, family-friendly neighborhood. Located close to transit, shopping, parks, and schools, this is a rare opportunity to lease a high-quality apartment in one of Barrie;s newest communities. (id:45725)

34 Maple Street
Ajax (Central), Ontario
Beautifully Renovated Turnkey Bungalow Nestled In A Mature, Established Community. Featuring Tons Of Renovations And Thoughtful Updates Throughout. This Home Showcases A Bright Open-Concept Living And Dining Space With Elegant Move-In-Ready Finishes. The Designer Eat-In-Kitchen Features A Centre Island And Custom Coffee Bar - Perfectly Curated For Everyday Living And Effortless Entertaining. Two Generously Sized Bedrooms Offer Abundant Natural Light And Ample Closet Space. A Functional Laundry And Pantry Area Overlooks The Private Backyard And Connects To A Rear Mudroom Entry With Double Closets For Added Convenience. The basement has been encapsulated by industrial grade waterproof membrane. Enjoy Exceptional Outdoor Living With A Newly Extended Back Deck, Updated Railings And Newly Installed Privacy Wall - Creating The Perfect Space For Backyard Entertaining And Relaxation. The Driveway Has Been Extended To Accommodate At Least Six (6) Vehicles. This Home Is Set On A Premium Tree-Lined Lot In A Friendly Community Close To Parks And Within Walking Distance To A Highly Rated Elementary School. Minutes To All Amenities, Highways, Lakeridge Hospital Ajax, Shopping and Much More. This Is True Turnkey Living In A Charming Neighborhood Setting. Notable improvements are as follows; gas range (Aug.'23), Kitchen (Quartz countertops & blacksplash, and custom cabinetry Dec.'23), Reverse Osmosis water filtration system (Dec.'23), Tankless water heater, owned (Jun.'23), owned water softener (Oct.'23), CCTV (Oct.23), Back deck extension & rails, privacy wall & fence (Jun.'24),. Driveway (May.'24), Direct Bell Fibe (Nov.'24), Owned gas furnace (Oct.'24), owned A/C (Oct.'24), Front Deck (Sept.'24), Bathroom (Apr.'25), Fridge (May.'25), Front Garden Bed (May.'25), Pre-existing 200amp panel (in case of E.V. charging). (id:45725)
S344 - 35 Rolling Mills Road
Toronto (Waterfront Communities), Ontario
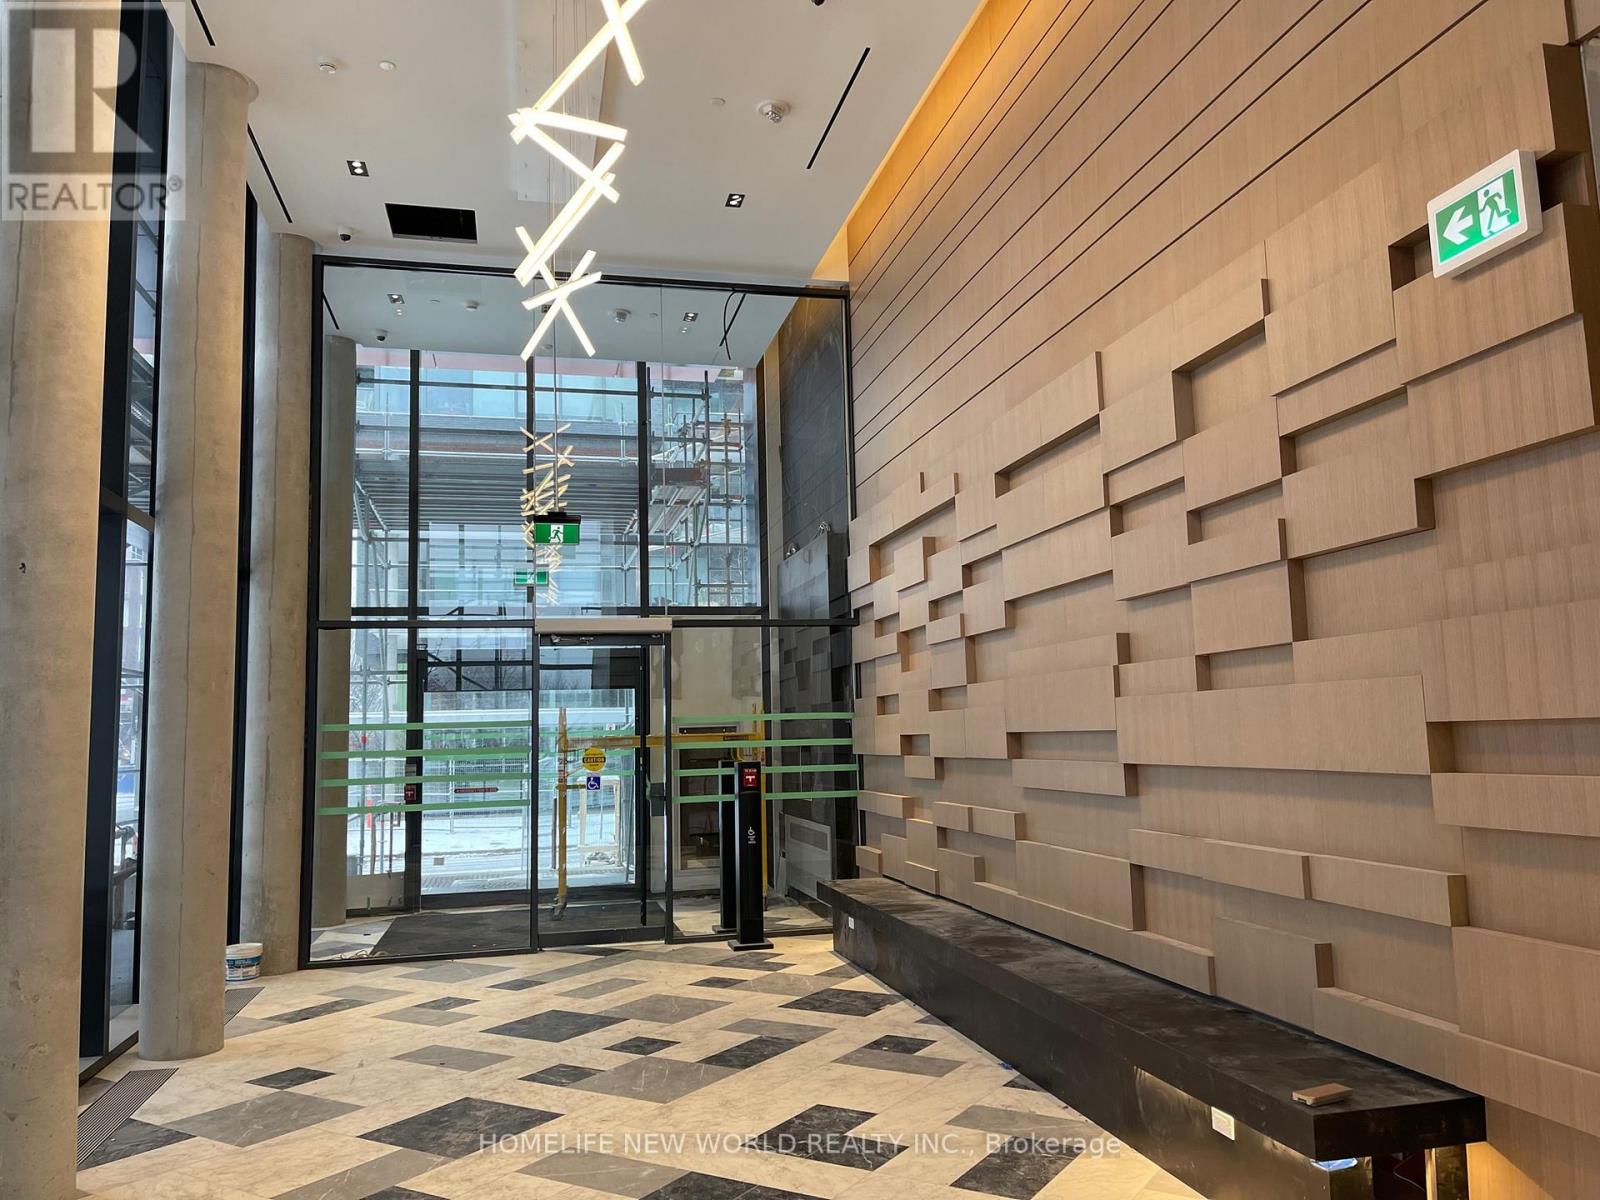
Welcome to Canary Commons! Experience modern urban living in the heart of Toronto, just steps from the beautiful 18-acre Corktown Common Park and the YMCA. This fantastic location is within walking distance of the Distillery District and St. Lawrence Market, with easy access to the DVP and downtown Toronto. This bright, south-facing 2-bedroom, 1-bathroom suite offers a comfortable and functional space that is perfect for both living and working from home. Residents can enjoy an impressive selection of building amenities, including Rooftop terrace, Residents' lounge, Dining room, Private theatre, Fitness Centre. Located in one of Toronto's most desirable and vibrant neighborhoods, Canary Commons offers the perfect balance of comfort, convenience, recreation, and city living. Don't miss the opportunity to make this beautiful suite your new home! (id:45725)
55 River Street
Toronto (Regent Park), Ontario
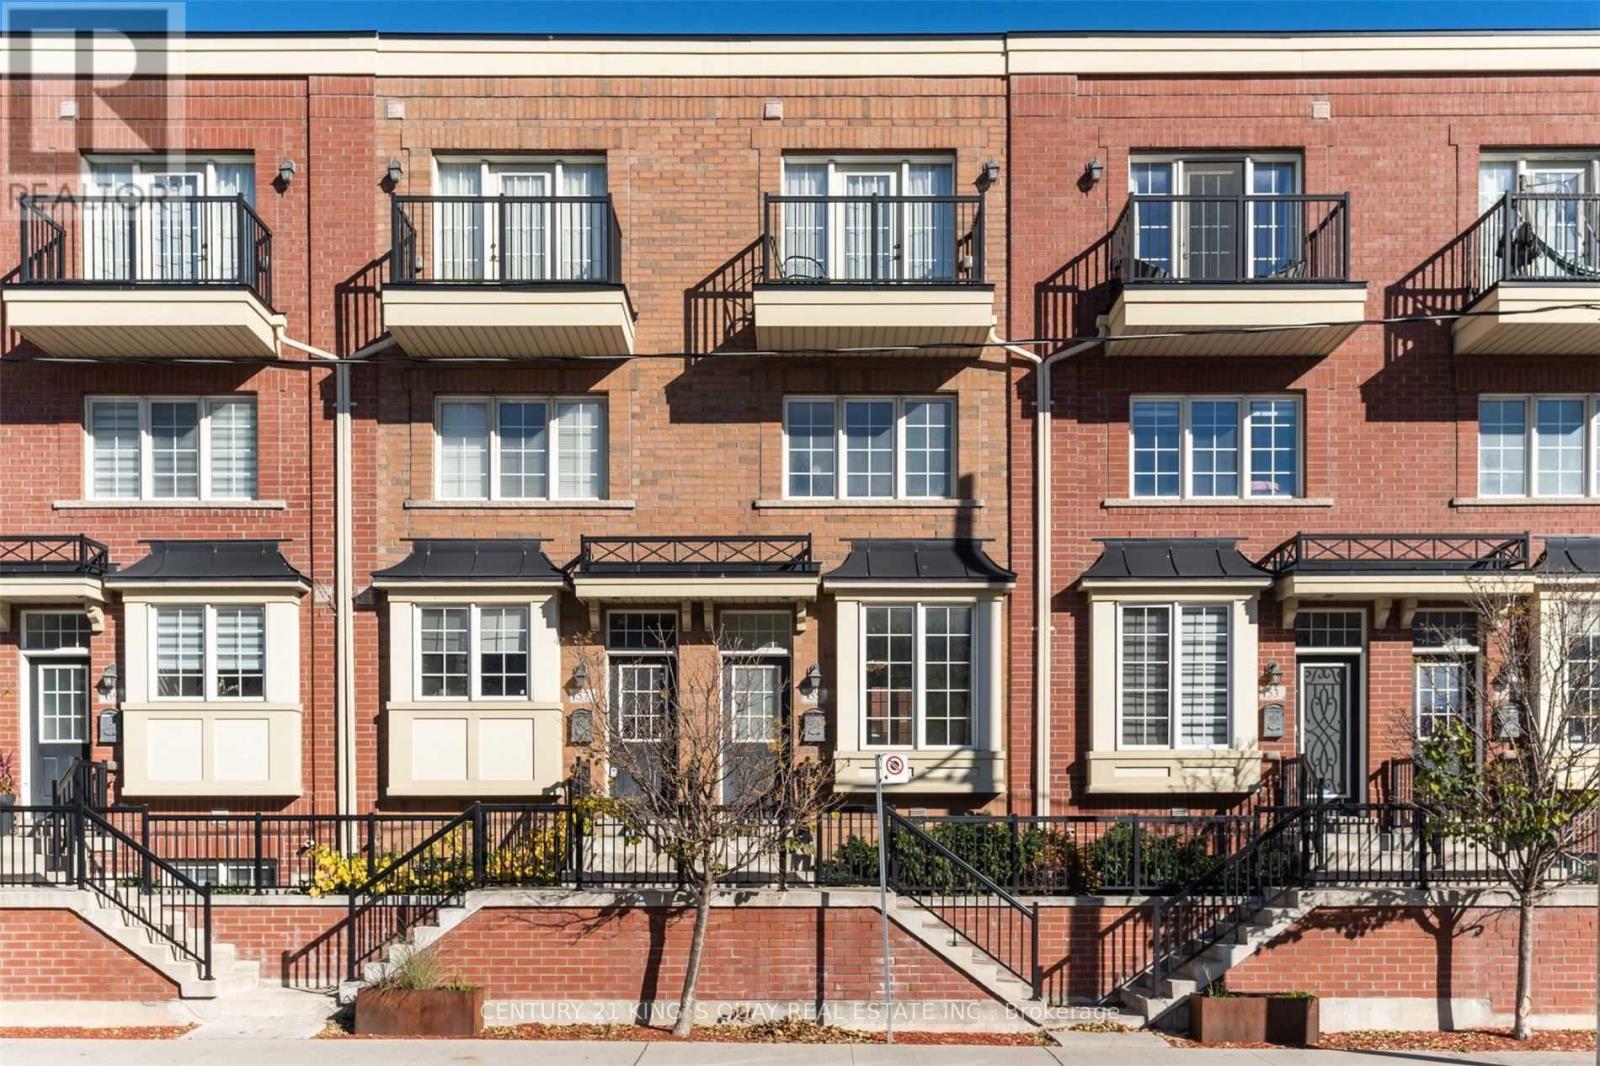
Enjoy Your Dynamic Lifestyle In This Cozy 3Br Townhome In Corktown Downtown Toronto. 9' Ceilings On Main Floor, Open Concept Kitchen W/Stainless Steel Appliances, Granite Counters & Breakfast Bar, Bbq On Balcony. 2 Split Bedrooms & Laundry On 2ndFloor, PrimaryBedroom On 3rd Floor W/En-Suite Bath & W/I Closet. Finished Basement W/Den & Indoor Access To Garage. Steps To Running Track, Athletic Grounds, Aquatic Centre, & Stores, Short Drive To Dvp & Lakeshore. (id:45725)
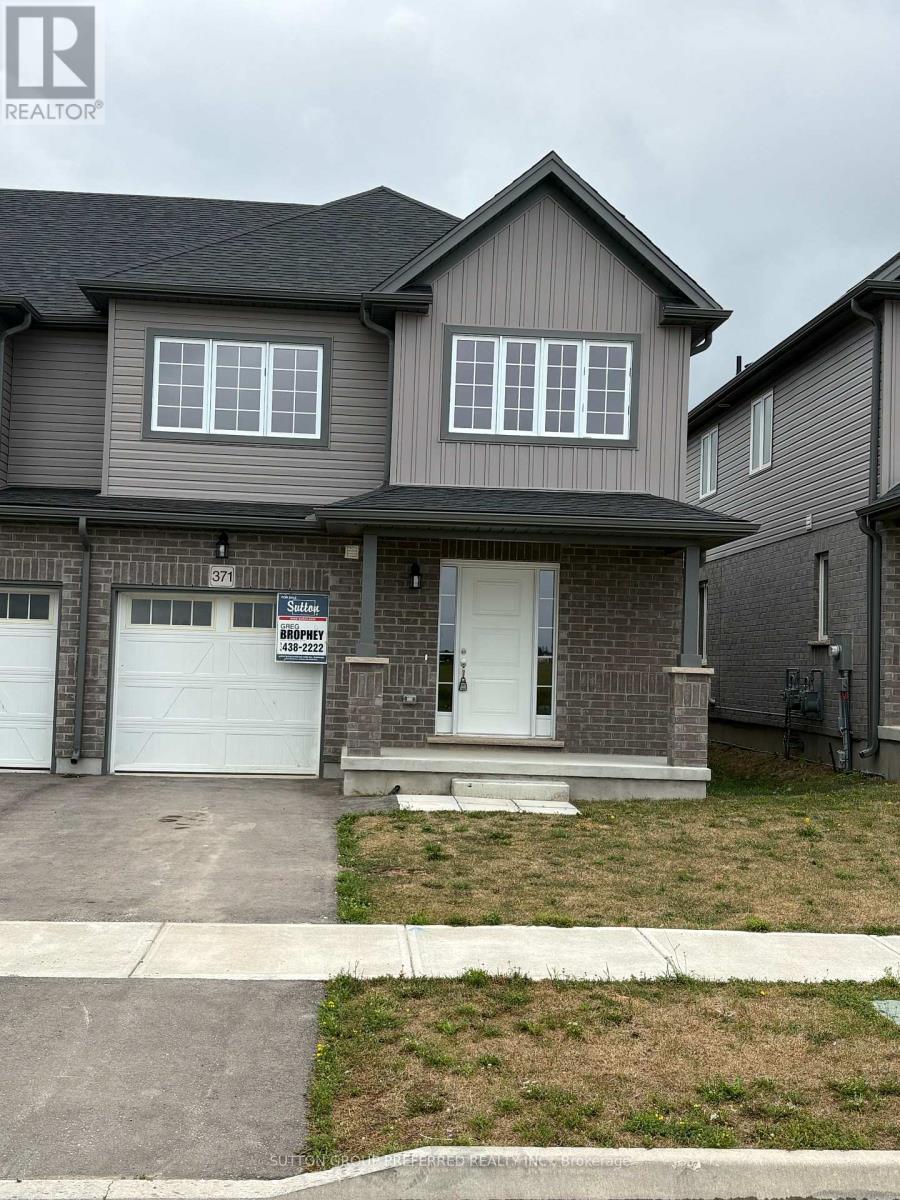
371 Kennington Way
London South (South W), Ontario
Rockport model this 3 bed, 2.5 bath townhome is an interior unit with open concept main floor living. At the front entry you have a coat closet and a 2 piece guest bath, enclosed laundry room set up for side by side pair. A larger table will fit in the Dinette Kitchen breakfast bar, the Great Room upgraded to include laminate flooring, is bright with 2 windows & a large patio door facing south rear-yard. Upstairs Master, a large walk-in closet and private 3pc bath with a 5' shower. Upstairs hall has good sized linen closet, a 4 pc bath shared between bedrooms 2 & 3 each fairly equal in size with south facing windows. This basement is roughed-in for a future 3 pc bath, & has a large egress window for future development. Utilities, laundry sink, water heater, furnace are all neatly organized in one area close to rough-in. Entry door from the private 10x20' garage into the main floor hall as well a rear man-door to access the backyard breezeway shared for your back-lawn maintenance. Photos are from another mirroring unit. The price is net of the HST rebate (id:45725)
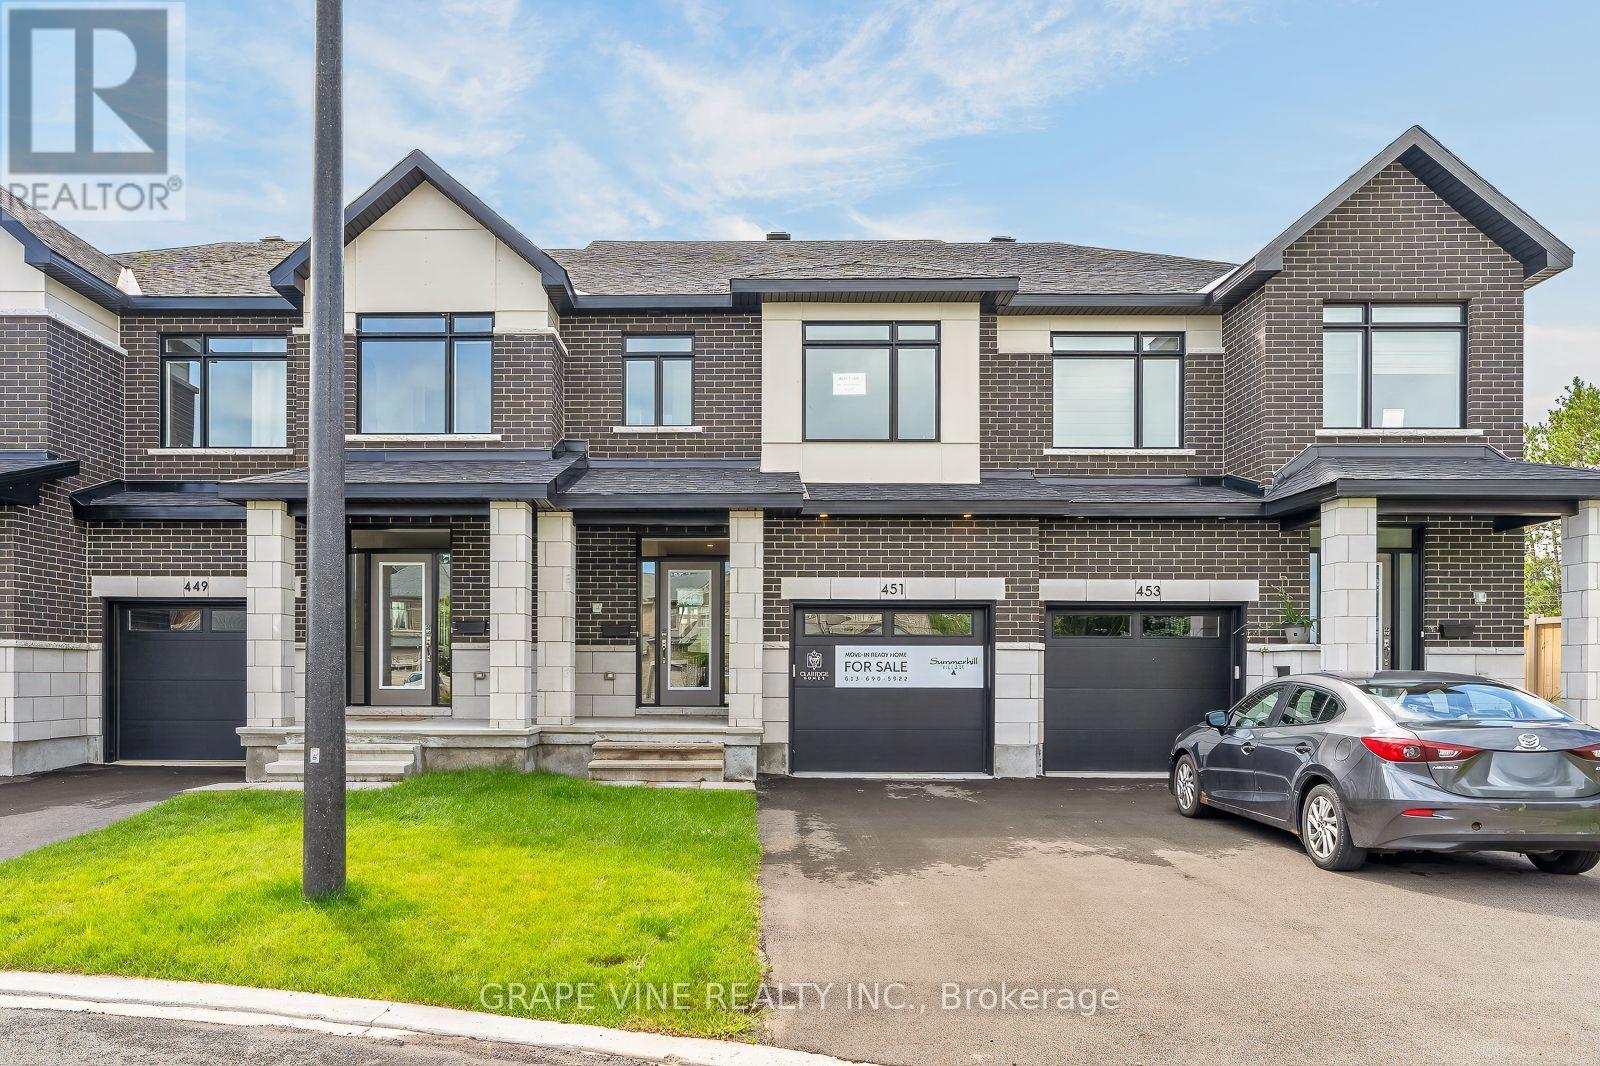
451 Haresfield Court
Ottawa, Ontario
Welcome to this exceptional move-in ready St. George townhome by Claridge Homes, ideally located in Riverside South. Offering approximately 2,105 sq. ft. of thoughtfully designed living space including a finished basement, this stylish 3-bedroom, 2.5-bath home delivers the perfect blend of modern finishes, functionality, and turnkey convenience. The main level features an inviting layout with generous natural light, hardwood flooring, and a beautifully appointed kitchen designed for both everyday living and entertaining. The upgraded kitchen showcases elegant stone countertops, upgraded backsplash, and a wall of cabinets for all your storage needs. Hardwood stairs lead to the second level, where three well-proportioned bedrooms provide comfortable private space, including a spacious primary retreat. The finished basement adds valuable additional living space-ideal for a family room, home office, gym, playroom, or media area. With a contemporary design, quality finishes, and thoughtful upgrades throughout, this home is ready for you to move in and enjoy without the wait or uncertainty of new construction. Located in the desirable River's Edge community of Riverside South, this home offers convenient access to parks, schools, shopping, recreation, transit, and major routes. A fantastic opportunity to own a beautifully upgraded, brand-new home in one of Ottawa's growing communities. Simply move in and make it your own! (id:45725)
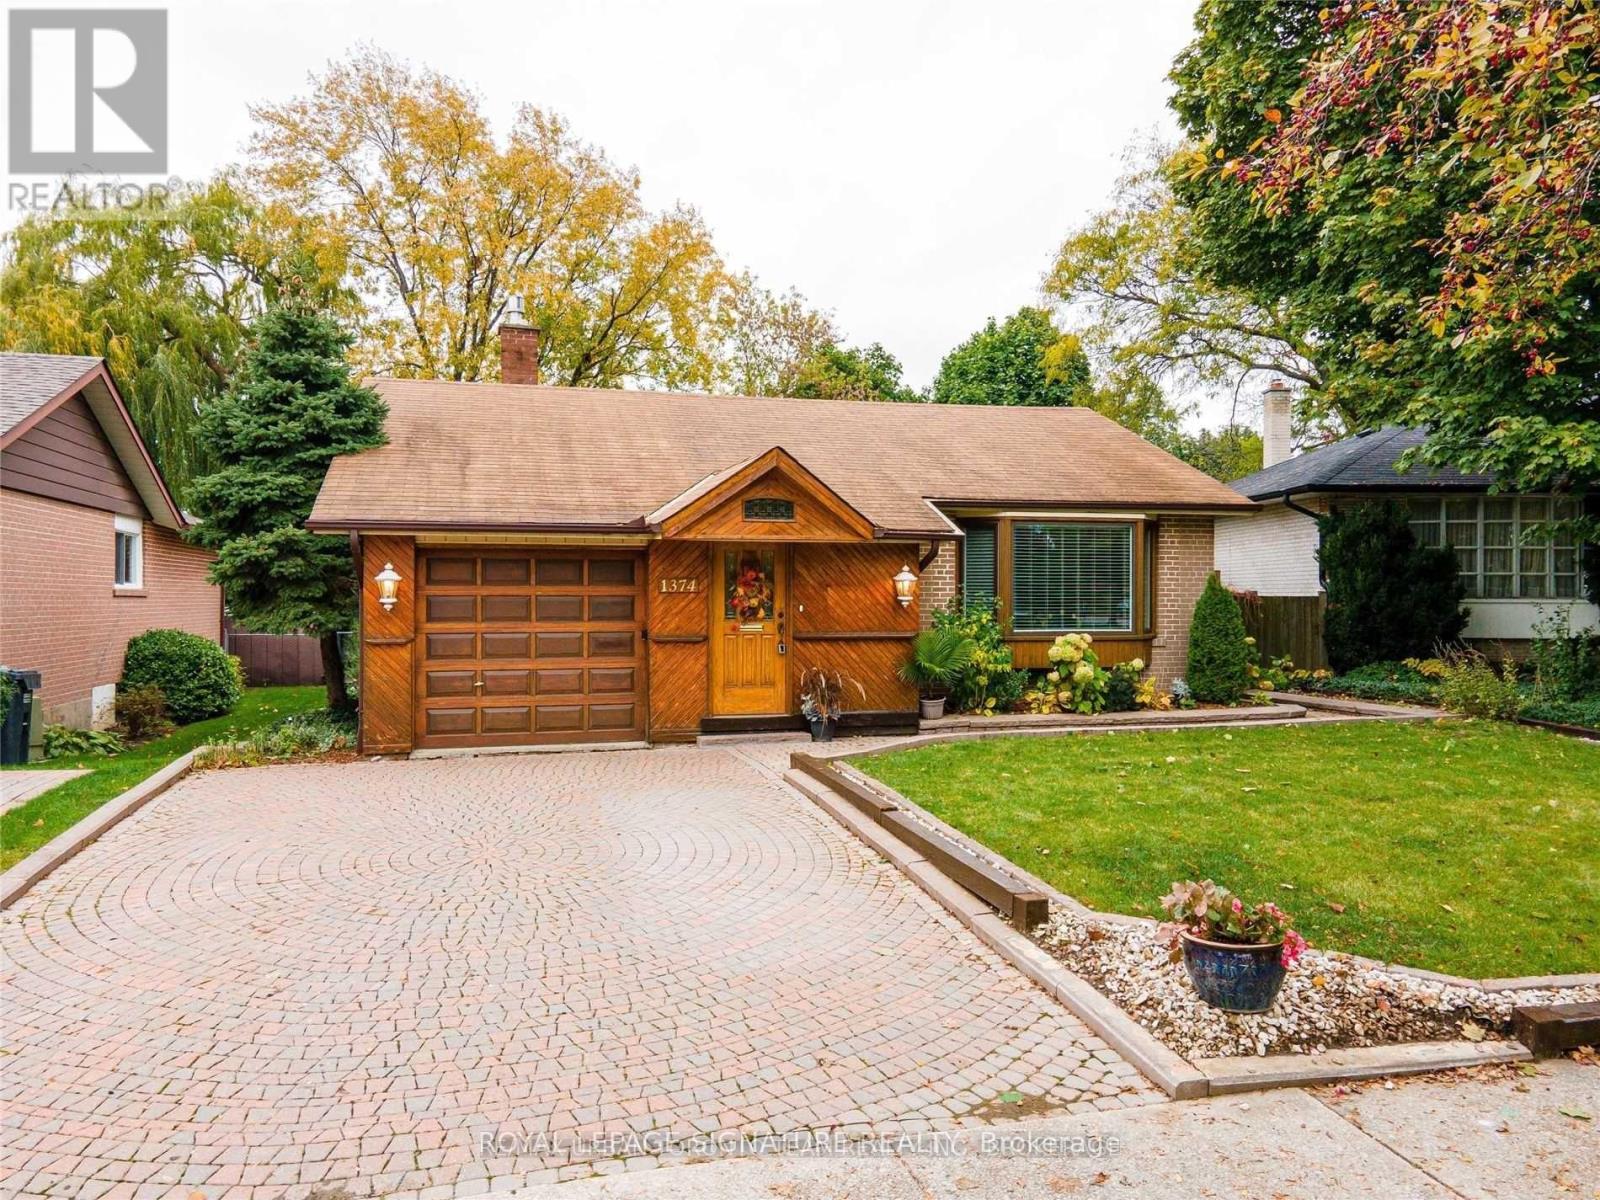
Bsmt - 1374 Ludbrook Court
Mississauga (Clarkson), Ontario
Welcome to this beautifully finished 2-bedroom legal basement apartment in the highly desirable Clarkson community of Mississauga. This bright and spacious unit offers a comfortable and functional layout featuring laminate flooring throughout, two generously sized bedrooms with closets, and a spacious living/lounge area perfect for relaxing and everyday living.The modern kitchen features quartz counter tops with a matching quartz backsplash, offering a clean and contemporary look with plenty of space for meal preparation. The unit also includes a well-appointed 3-piece bathroom, private separate entrance, and the convenience of an**in-suite washer and dryer**. One parking space is included, along with all utilities (hydro, water and gas)in the monthly rent - tenant pays only for internet.Ideally located in the sought-after Clarkson area, with convenient access to Clarkson GO Station, public transit, shopping, restaurants, parks, schools and major highways.A fantastic opportunity for tenants looking for a clean, modern and spacious 2-bedroom legal basement apartment in an established Mississauga neighbourhood. Just move in and enjoy!** (id:45725)
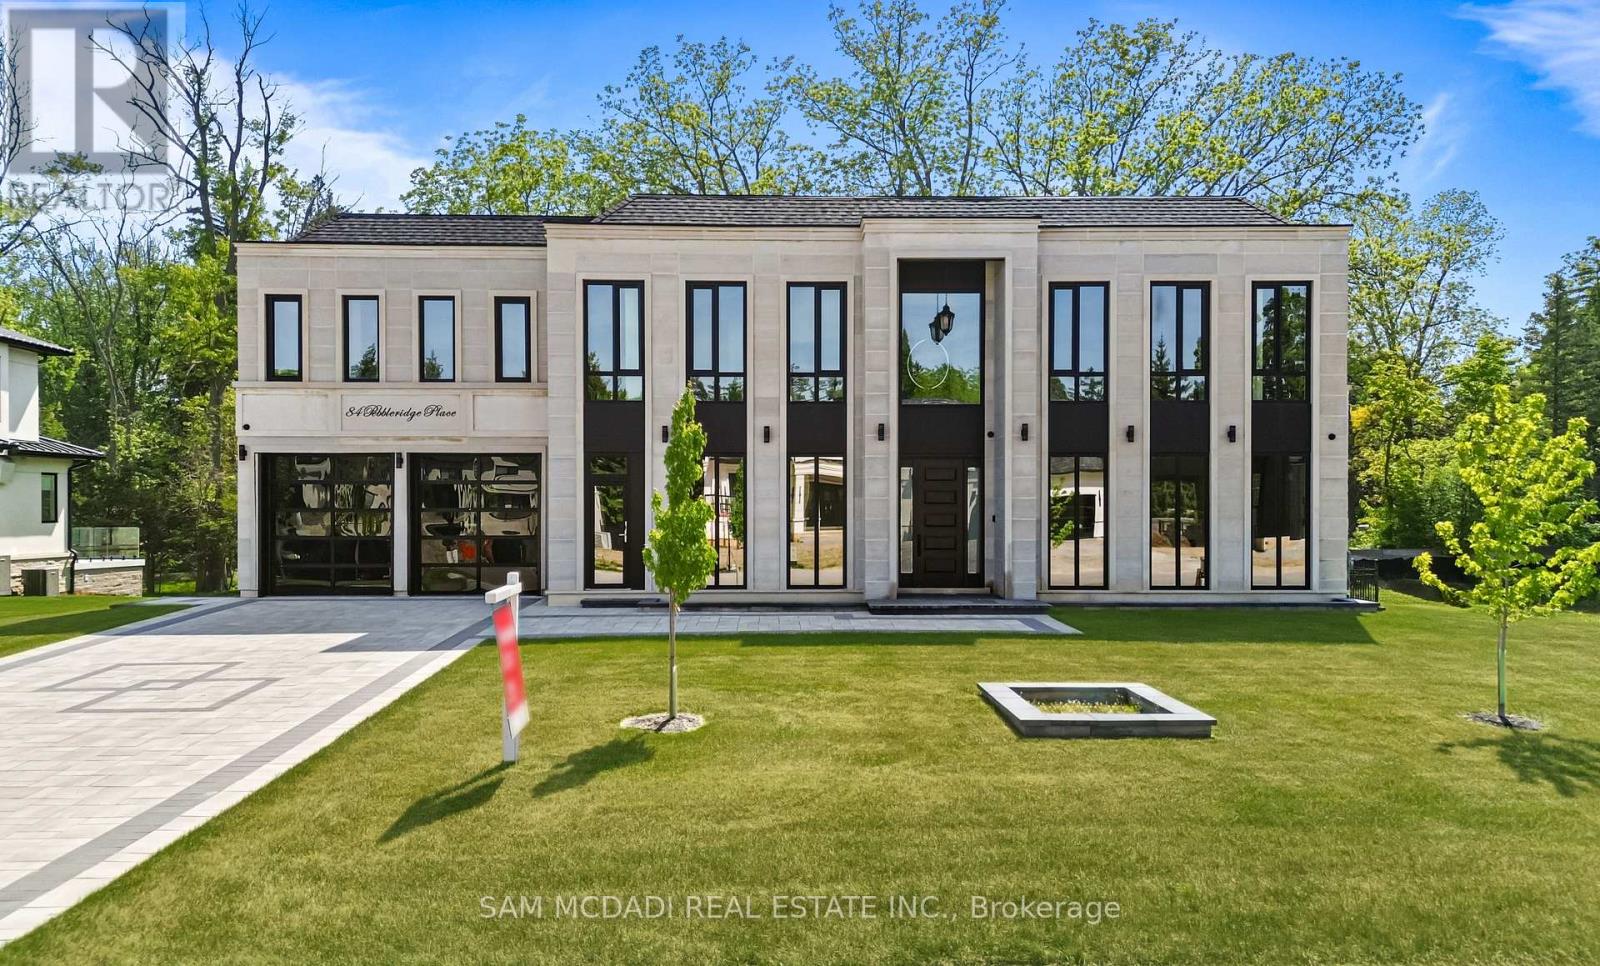
84 Pebbleridge Place
Oakville (Sw Southwest), Ontario
Set within one of Oakville's most distinguished enclaves, 84 Pebbleridge Place is a newly built modern estate that epitomizes architectural artistry and offers over 7,000 SF of refined living space. Poised on a private lot, this residence showcases a brick and limestone exterior, full-height glass walls a curated palette of luxurious finishes for the most discerning buyer. A grand double-height foyer introduces the home w/ polished marble-style porcelain and bespoke detailing. Beyond, herringbone hardwood floors flow through expansive principal rooms to a family room defined by a sleek wood feature wall, gas fireplace, and integrated Control4 automation for effortless entertaining. The designer kitchen is both statement and function, featuring an oversized island, full-height custom cabinetry, and Calacatta-style quartz counters w/ a custom backsplash. It opens directly to a covered deck w/ a gas fireplace, perfect for al fresco dining and evenings. An elevator and striking skylit staircase lead to the upper level, where four bedrooms each feature walk-in closets, tray ceilings, and private ensuites finished to spa-like standards. The primary suite is a serene retreat w/ a boutique-style dressing room and five-piece ensuite boasting a freestanding tub, oversized glass shower, full-height stone surrounds, and heated flooring. The lower level continues the theme of luxury and versatility, offering a heated basement w/ large-format porcelain slab flooring throughout. Designed for both relaxation and entertainment, this level includes a secondary kitchen, dining area, expansive living space, fitness room w/ cushioned flooring, an acoustically designed theatre, and three additional ensuite bedrooms, all enhanced by full-size windows and a separate entrance. Additional highlights include: a rough-in sauna, built-in speakers, and recessed lighting elevate comfort and ambiance, while upper-level laundry & a tandem garage w/ epoxy flooring complete this modern masterpiece. (id:45725)
Unit 3- Lower - 101 Minerva Avenue
Toronto (Cliffcrest), Ontario
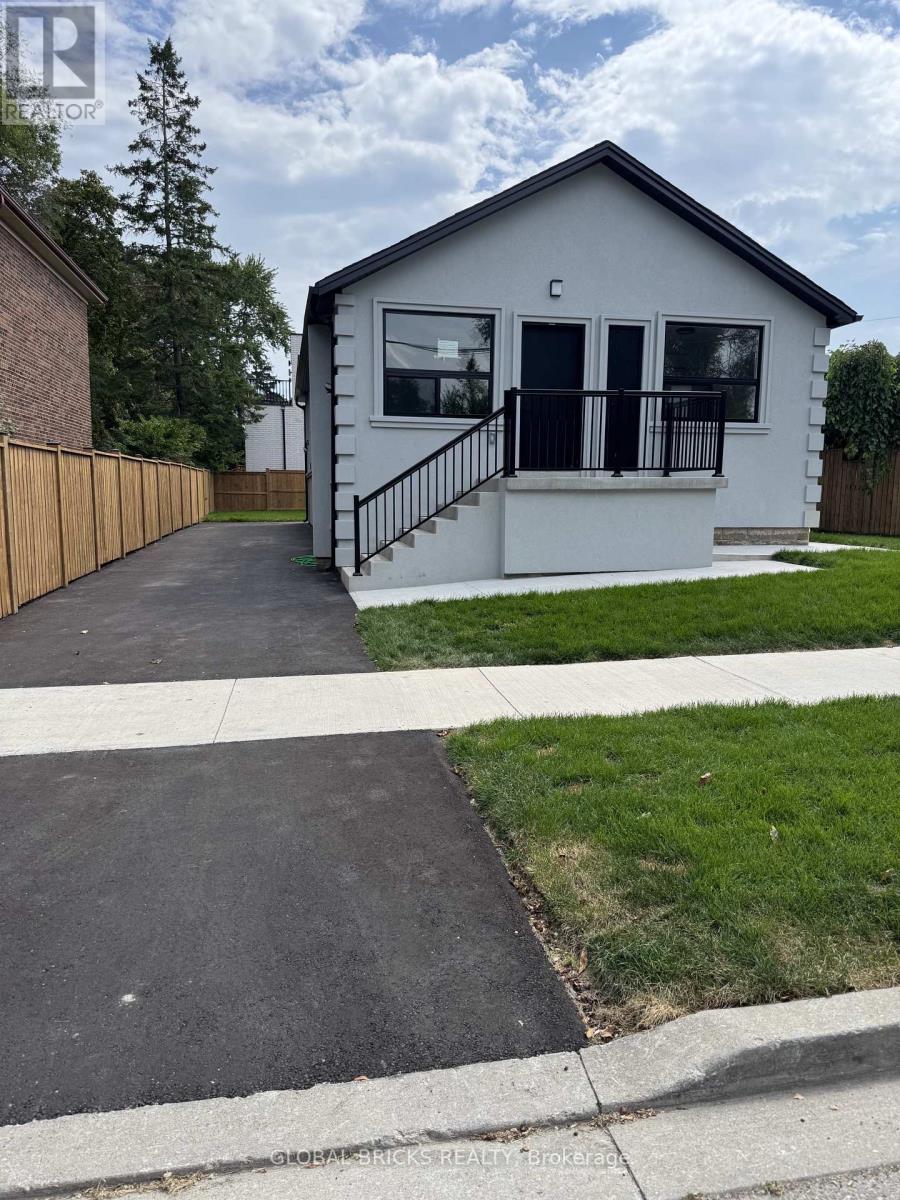
Newly developed fourplex in a prime Scarborough location. Former property fully transformed into four modern 2-bedroom suites, each approx. 750 sq ft with private entrance, full kitchen, 1 Full bathroom with hot & Cold Bidet, and in-suite exclusive laundry.(Nothing to share). Units are designed with smart layouts and bright interiors - even the lower suites are partially above grade and do not feel like basements. Heat is provided through an efficient electric heat pump with optional baseboard backup for extra comfort during colder months. Water included. Tenant pays only hydro. Convenient location close to transit, shopping, schools, and amenities. R H King high school 3 minutes walk. Minutes to beautiful Scarborough Bluffs Beach. A rare opportunity to live in a fresh, purpose-built space (id:45725)
45 - 19 Eldora Avenue
Toronto (Newtonbrook West), Ontario
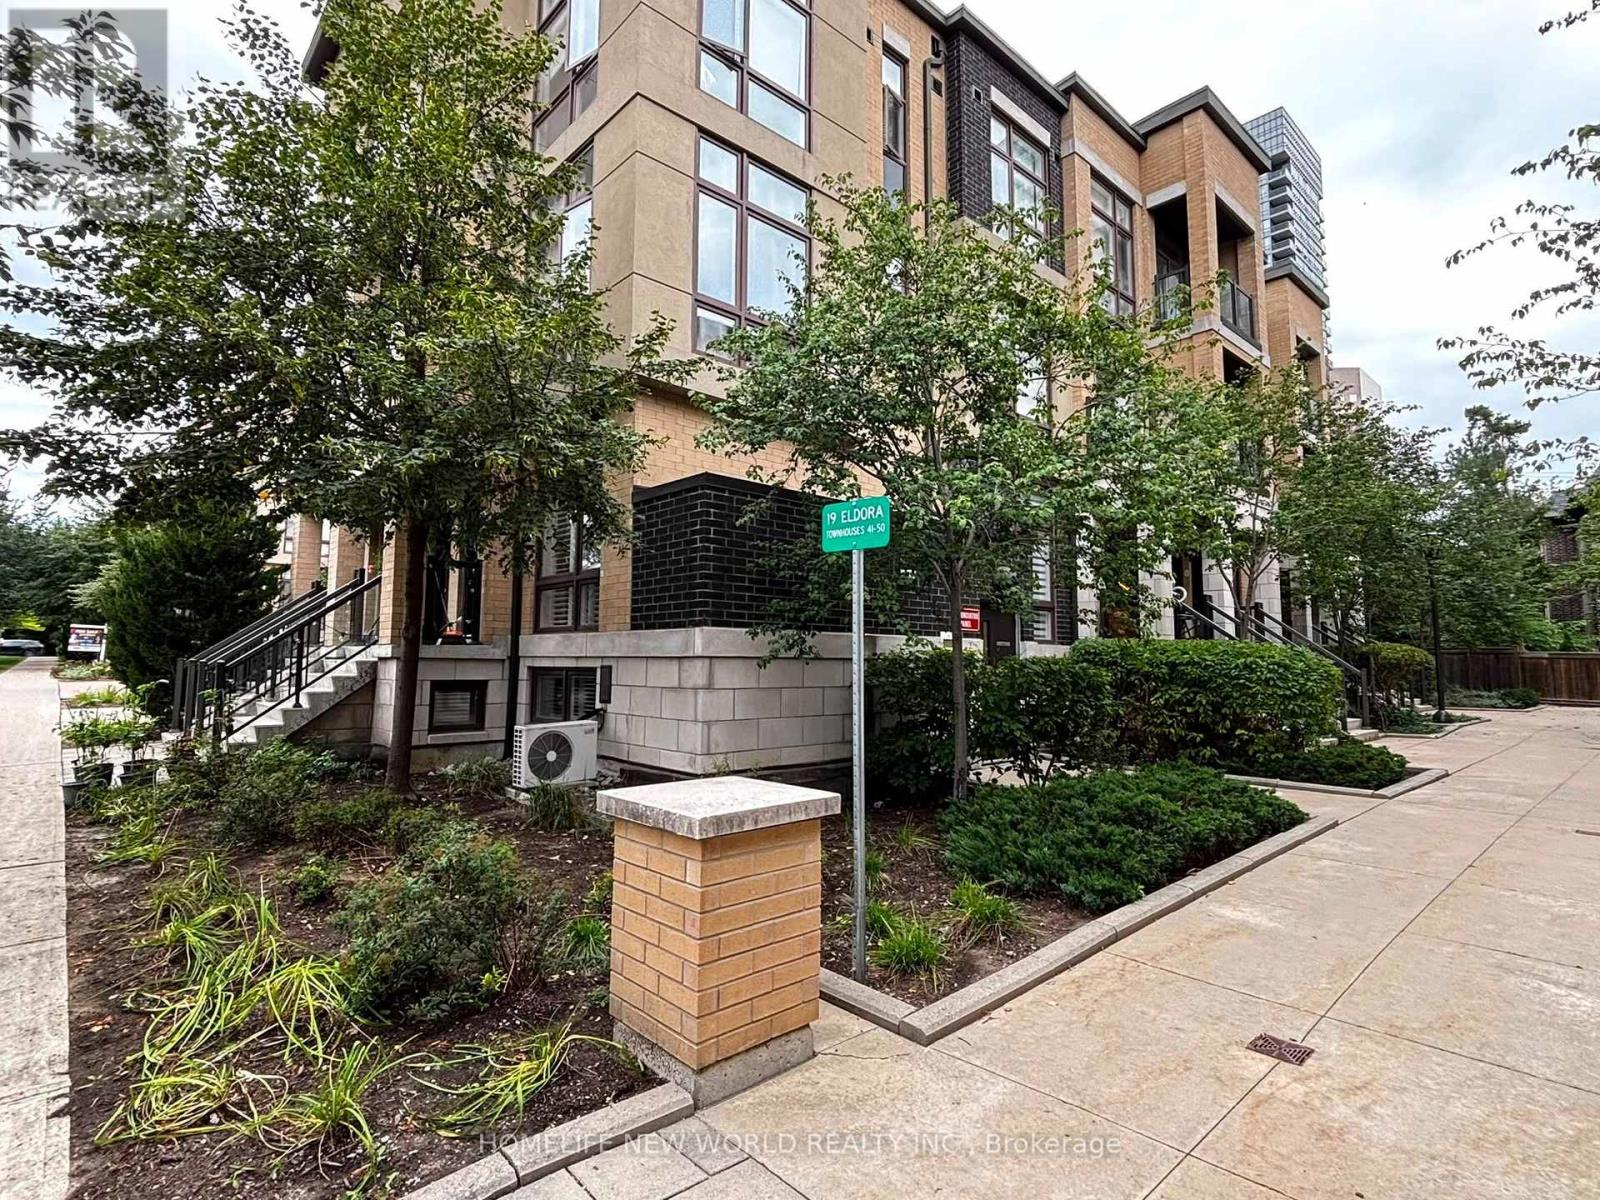
Welcome to this stunning 2 Bed, 2 Bath urban townhouse at Hendon Park. This spacious two-storey layout features an open-concept main floor with a modern kitchen, stainless steel appliances, and a welcoming living area. The well-designed second level offers two comfortable bedrooms, including a primary suite with its own ensuite bath. Enjoy unbeatable convenience with direct access to Finch Subway Station, TTC, GO Transit, shops, restaurants, parks, and all neighbourhood amenities. Includes 1 parking and 1 locker. A stylish, move-in-ready home in one of North York's most connected communities. (id:45725)
547 Barnes Crescent
Peterborough (Otonabee Ward 1), Ontario
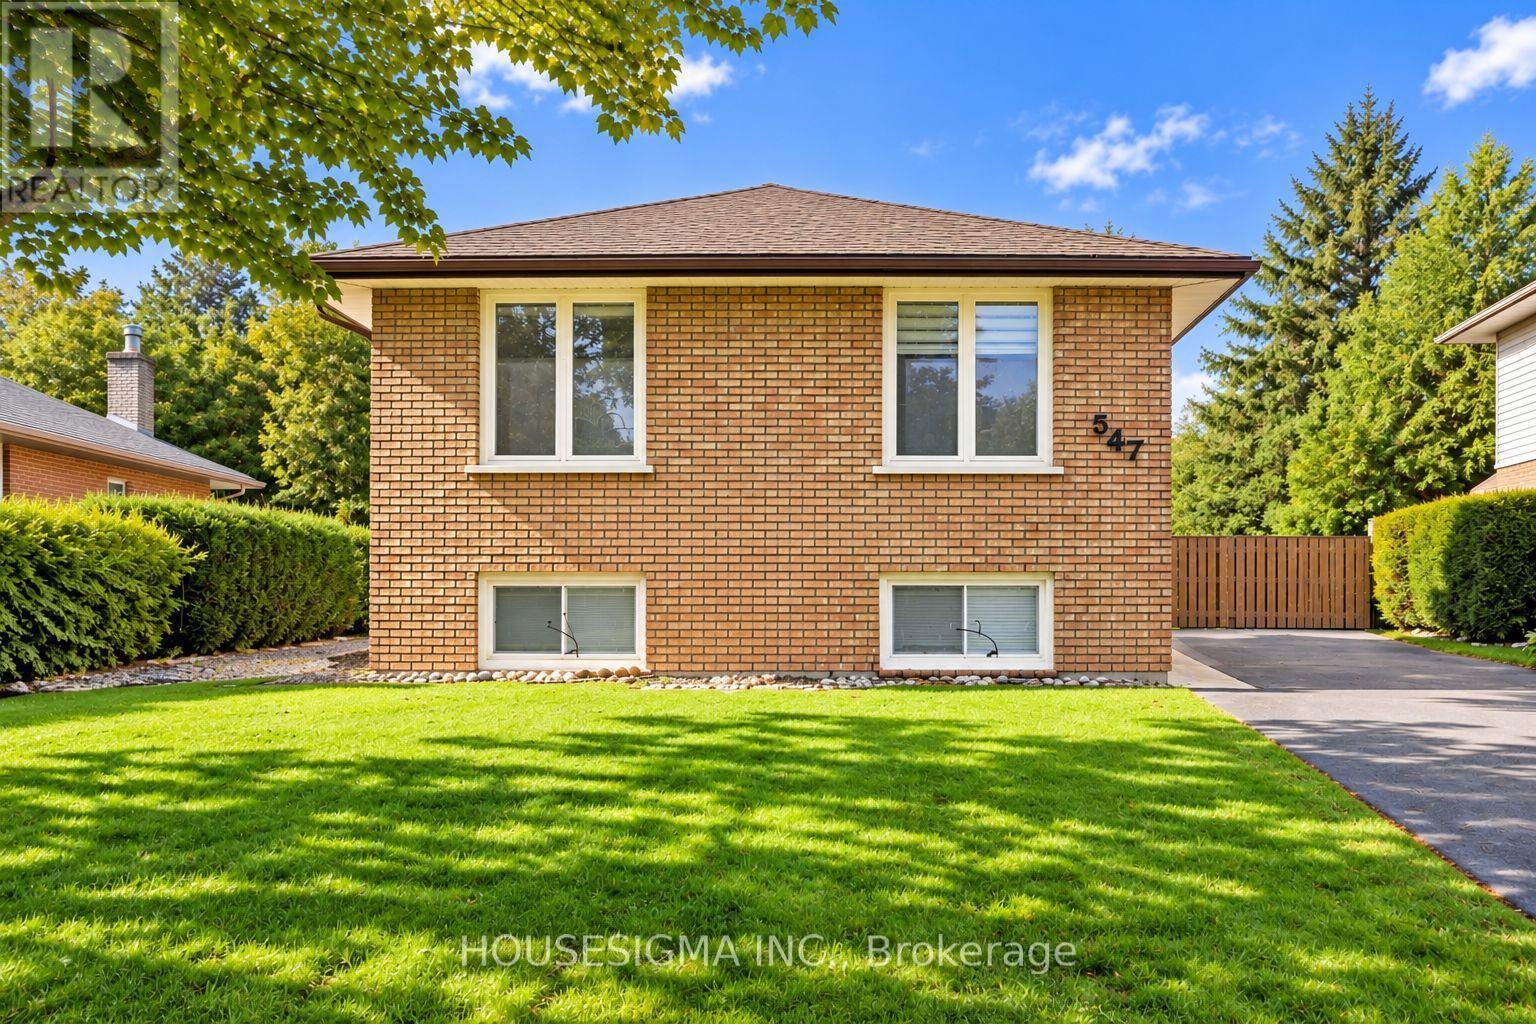
Welcome to 547 Barnes Cres, a beautifully maintained 3+2 bedroom bungalow tucked away on a quiet, family-friendly street. This inviting home offers a bright and functional layout with plenty of space for first-time buyers, growing families or investors. The updated kitchen features quartz countertops and newer appliances, complemented by modern light fixtures and a stylish bathroom renovated in 2024. Additional highlights include fresh paint, a beautiful interlocked walkway and patio, and newer eavestroughs and downspouts. The lower level offers excellent potential for an in-law suite, providing added flexibility for extended family or additional living space. Ideally located with quick access to Hwy 115, making commuting a breeze, and just minutes from Costco, Lansdowne Place, grocery stores, restaurants and everyday amenities. A wonderful opportunity to own a move-in-ready home in a convenient Peterborough location! Some of the listing photos have been enhanced using AI. (id:45725)
178 Kingsview Boulevard
Toronto (Kingsview Village-The Westway), Ontario
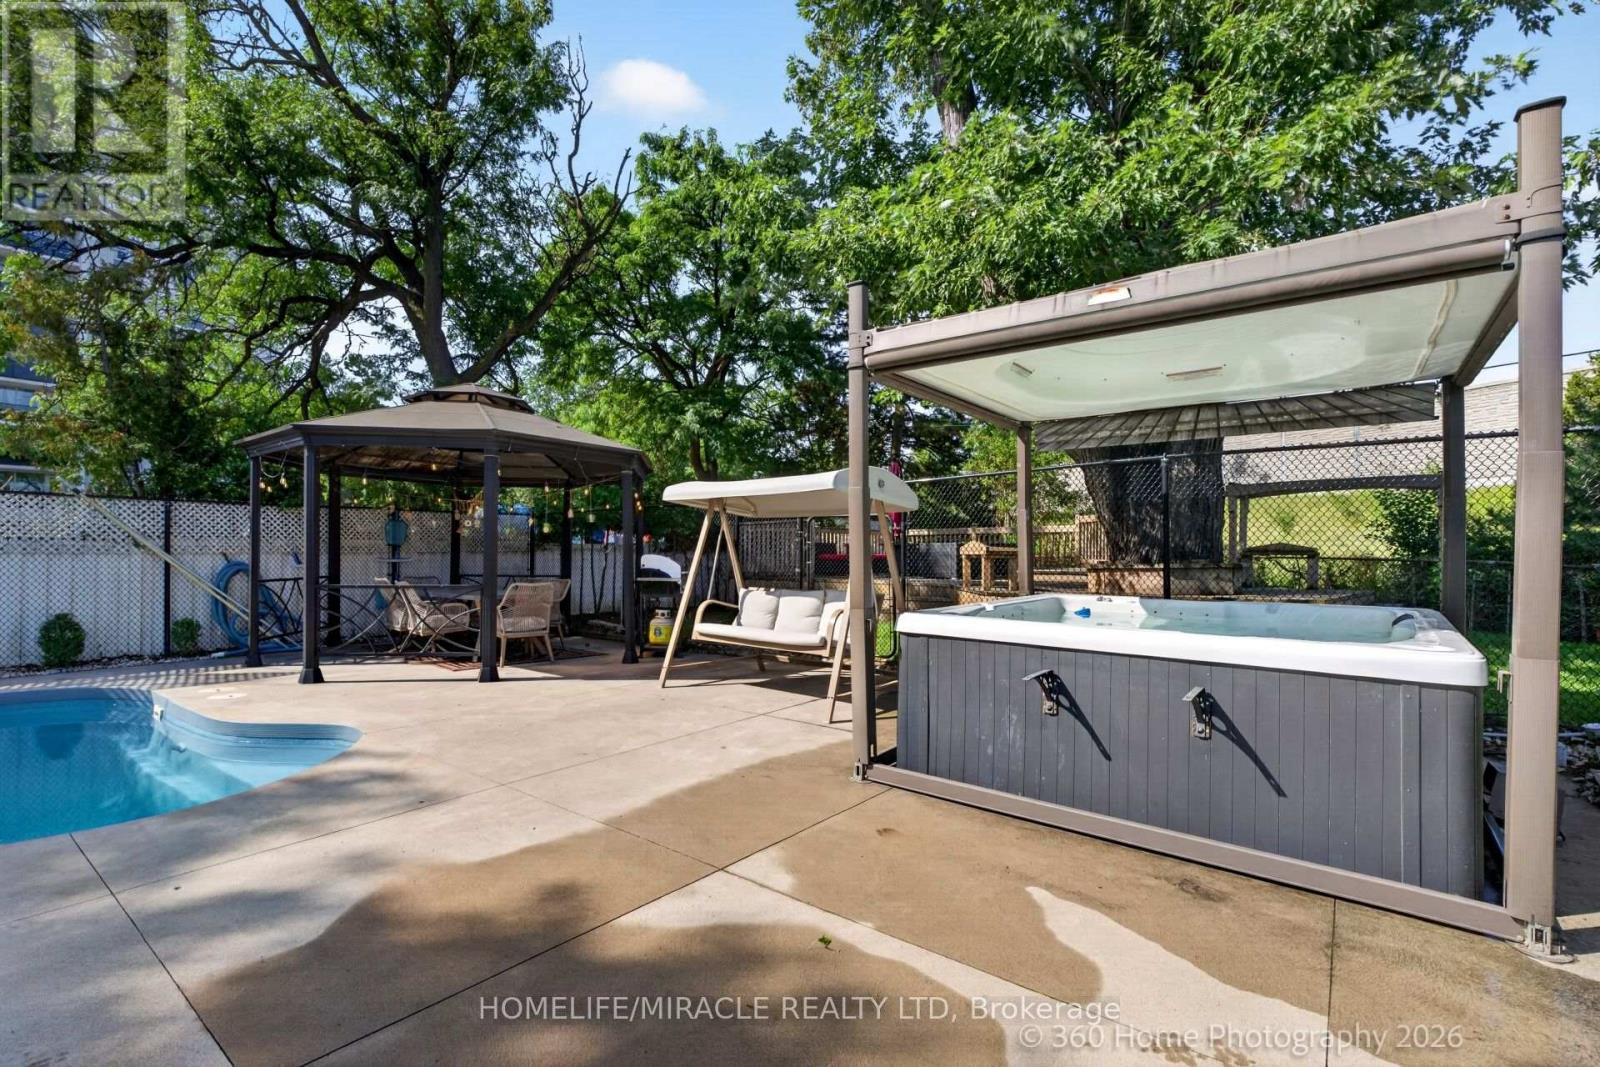
Spacious 3+2 bedroom back-split nestled on a rare, oversized lot in the city, boasting aprivate backyard oasis complete with a massive 20'x40' heated saltwater pool and a hot tubfeaturing an automated retractable cover. Beautifully updated throughout, the home features asunlit kitchen with granite countertops and stainless steel appliances, rich oak staircases,and a custom 2020 addition complete with a 3rd washroom-ideal for a dedicated home business orprivate studio. Adding exceptional value and income potential, the high-ceiling, fully finishedbasement apartment features a separate entrance, perfect as a rental unit or nanny suite.Conveniently located near major highways (401, 409, 427, HWY 27), top-rated schools, andtransit, this versatile, feature-packed property is an absolute must-see! (id:45725)
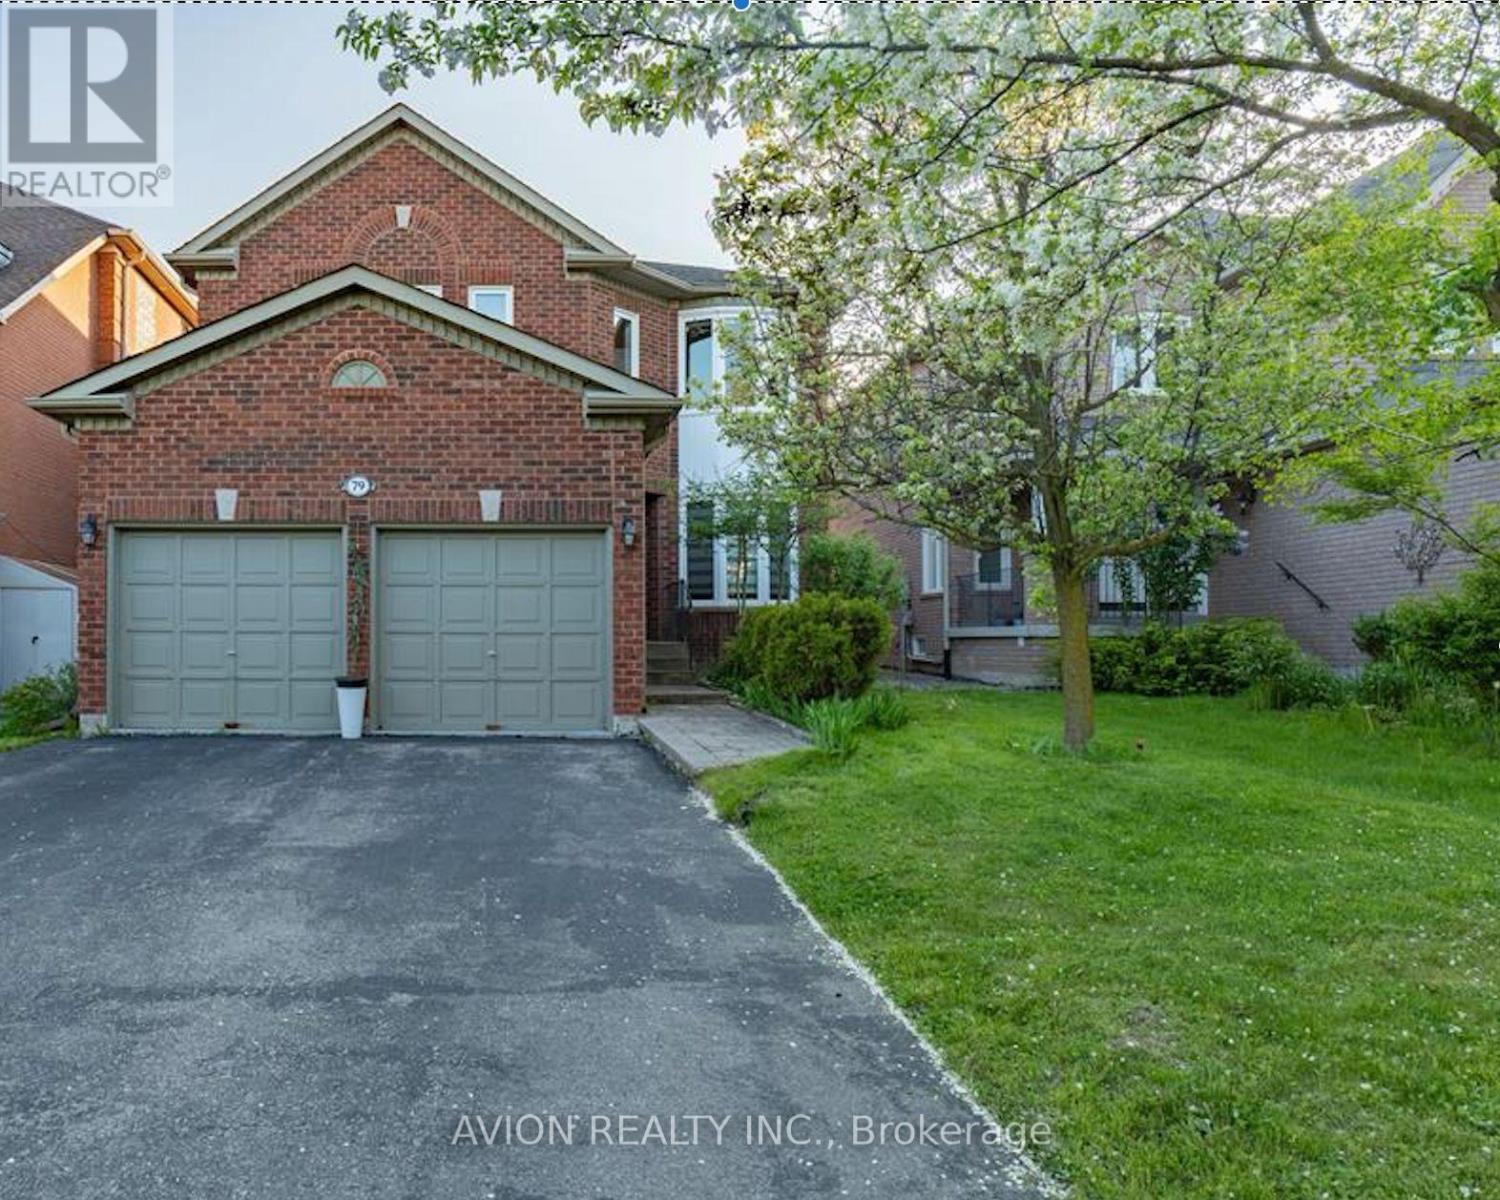
Basement - 79 Sweet Water Crescent
Richmond Hill (Westbrook), Ontario
Fully New Renovated! Located On A Quiet Street With A Fantastic Lot In Beautiful Westbrook Community, Richmond Hill! Very Spacious, comfortable and Bright Basement, 2 Bedroom And 1 Washroom Apt W/ Walk Up Separate Entrance, New Appliance, New Pot lights Open Concept Living & Dining, Exclusive Use Of Own Laundry. This Home offers the Perfect Blend of Functionality and Charm. 1 Available Parking On Driveway. Steps To Park, School, Restaurants, Cinema, Malls, Public Transit. Tenants pay 40% of all Utilities. Tenants are responsible to remove snow around Parking Spot and Path to Basement. No pets, No Smoking. Furnished with two Queen size beds and night stands, Sofa, Table and Chairs, TV Cabinet. Just move-in with your bags. (id:45725)
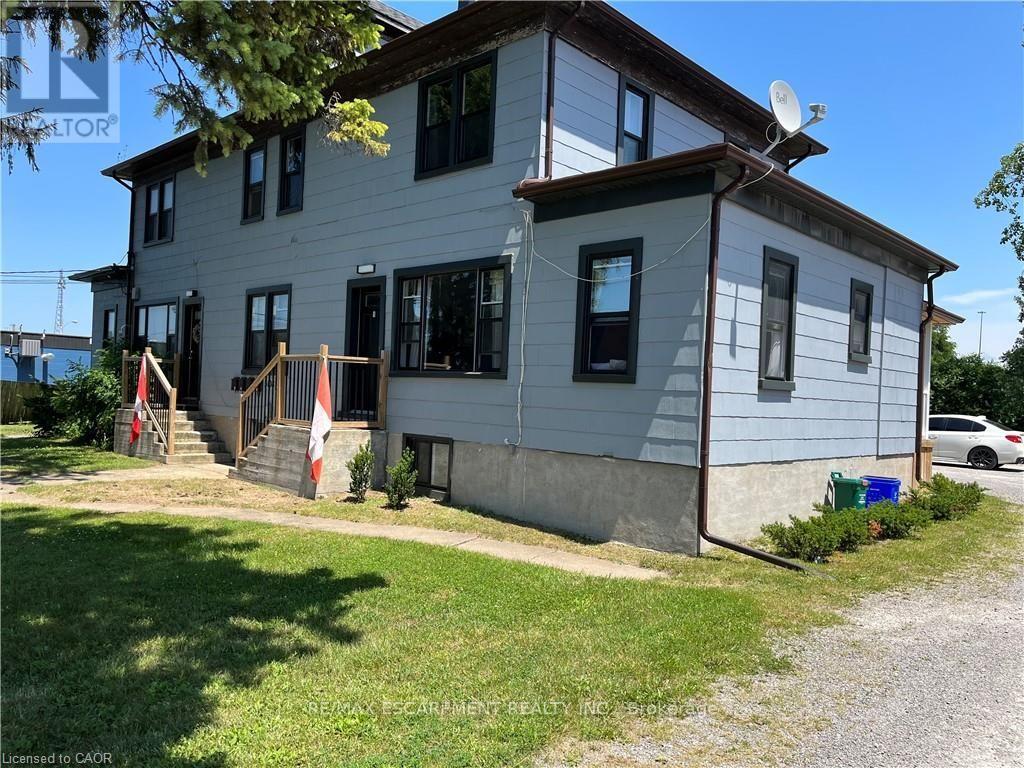
1 - 5108 Montrose Road
Niagara Falls (Ascot), Ontario
Bright, spacious main floor unit available for Lease in quiet building. This apartment with both front and back porches and also outdoor commonspace to enjoy! Great Niagara Falls location, close to all amenities. Heat, water included. Hydro, cable, internet, phone the responsibility of the tenant. Rental application, current credit report and score, two month's income verification, 1st and last month's rent deposit required. This apartment is ready for occupancy November 1st. (id:45725)
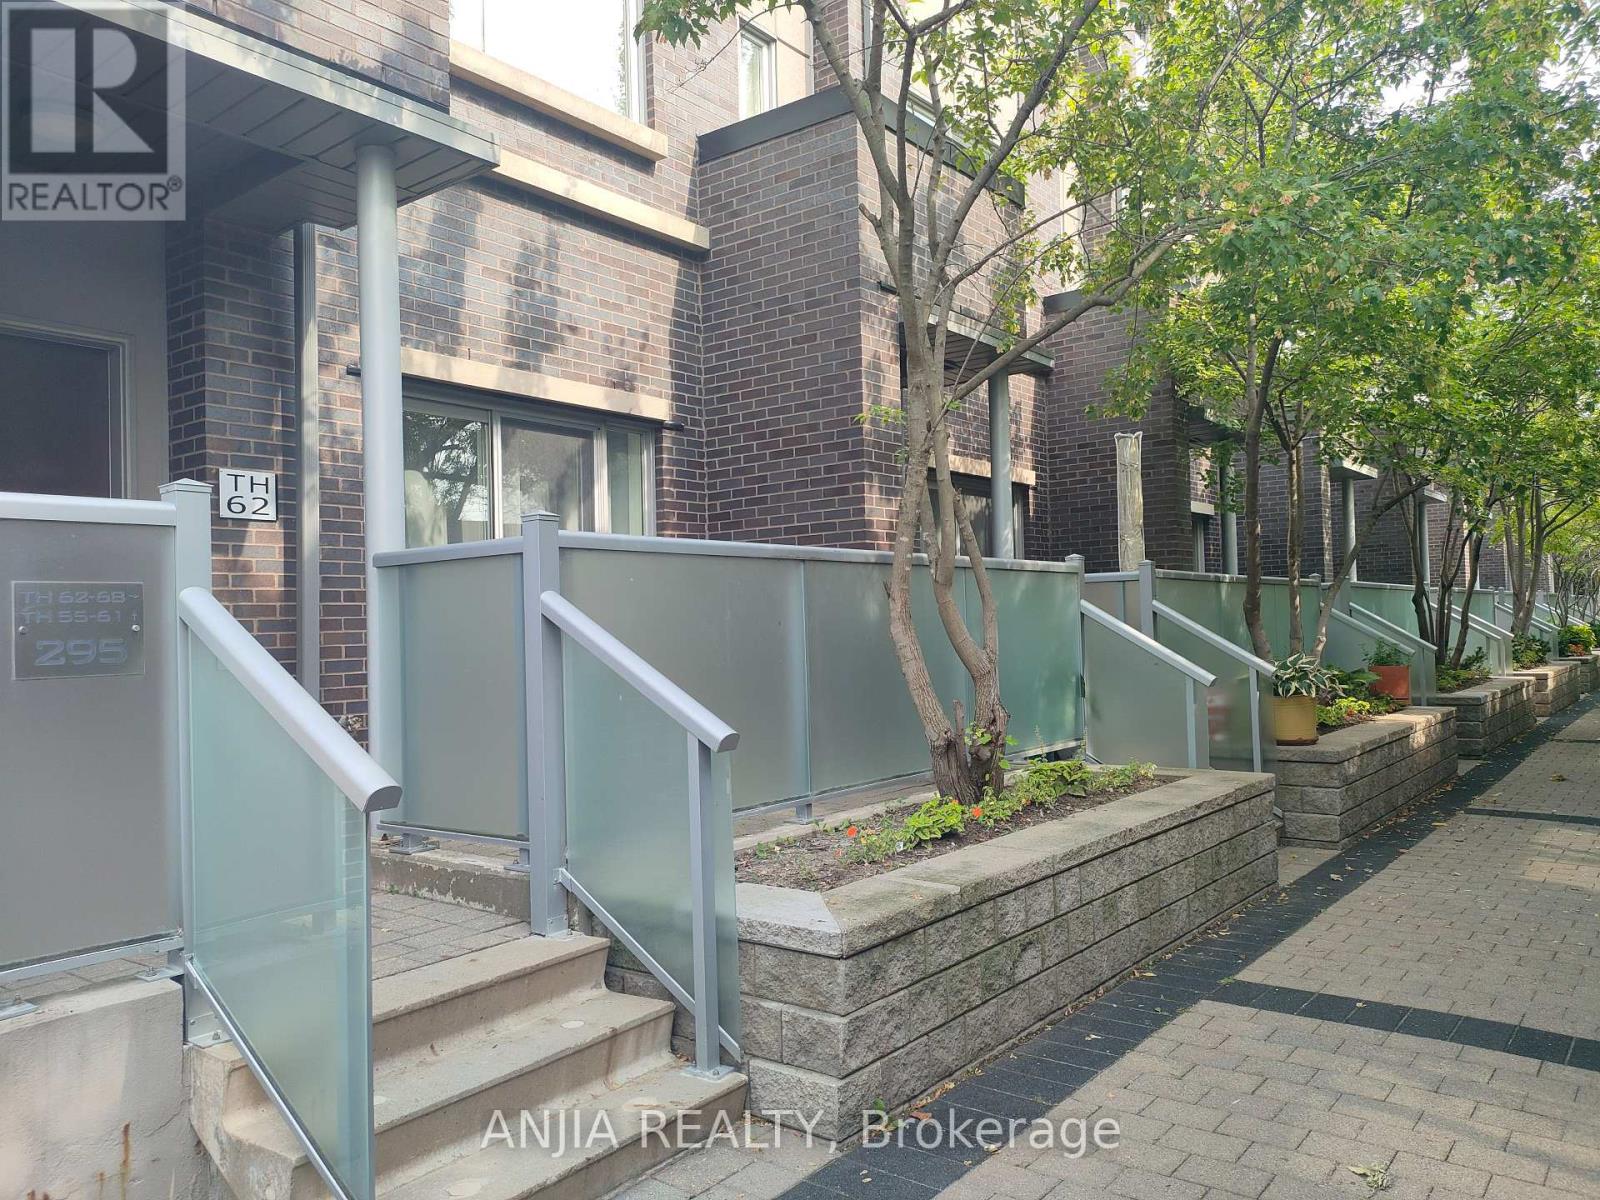
62 - 295 Village Green Square
Toronto (Agincourt South-Malvern West), Ontario
Rare Largest Approx 1450' - 4 Bedroom End Unit Luxury Bright And Spacious Tridel Townhouse, Excellent Location In Highly Sough Agincourt Community. 9" Ceiling On The Main Floor. Open Kitchen, And Two Parkings. Easy Assess To Hwy 401, Ttc Buses, Kennedy Commons Shopping Plaza, And Pacific Mall, Agincourt Mall & Much More... (id:45725)
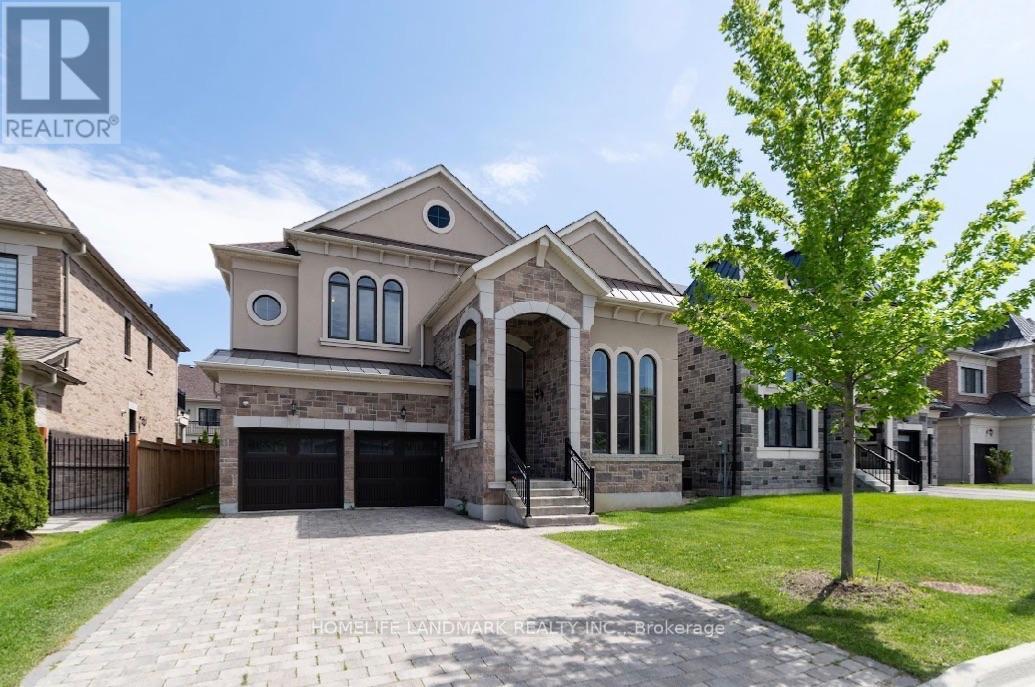
15 Little Celeste Court
Vaughan (Patterson), Ontario
Exclusive & Private coveted E-N-C-L-A-V-E of upper thornhill estates. Outstanding features and finishes. Over $300K in upgrades. Main 10 ft, basement & 2nd 9ft. Coffered ceiling in family room. Hardwood floor & pot lights T-out. Chef's kitchen w/quartz c-tops. 48" subzero & wolf appliances. Fully finished walk up basement w/separate entrance by builder. Spray form insulation. Energy certificates house. Interlock driveway. No sidewalk. (id:45725)
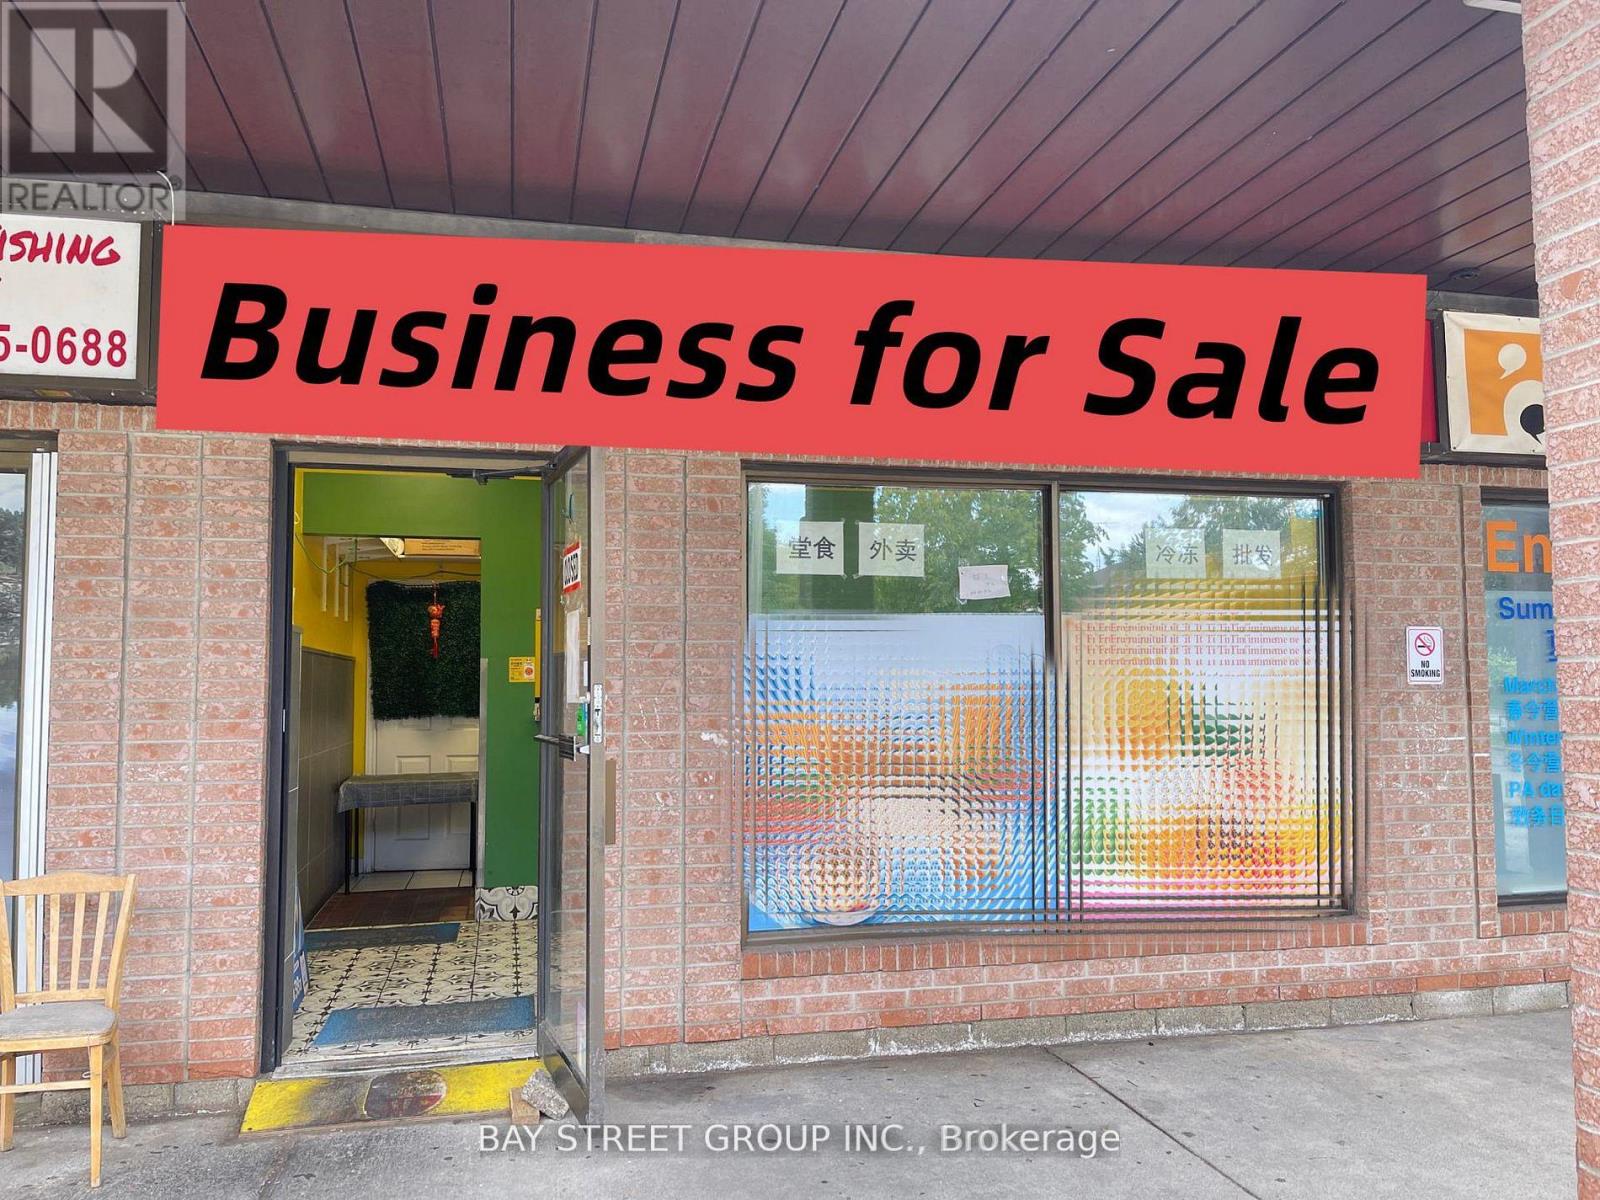
8 - 2 Fenton Road
Markham (Milliken Mills East), Ontario
Great opportunity to own an easy-to-operate business in a convenient community location with strong local exposure and easy access. Plenty of convenient parking makes it simple for customers to stop by and for delivery drivers to pick up orders. Low monthly rent of only $2,912.48 including TMI and HST, with the current lease running until April 5, 2027 plus a 5-year renewal option. The space is well suited for a dessert shop, take-out concept, or other food-related business, and is especially ideal for a couple, family operation, or first-time business owner. Flexible hours, manageable overhead, and a convenient location make this a great opportunity to start or grow your own business. (id:45725)
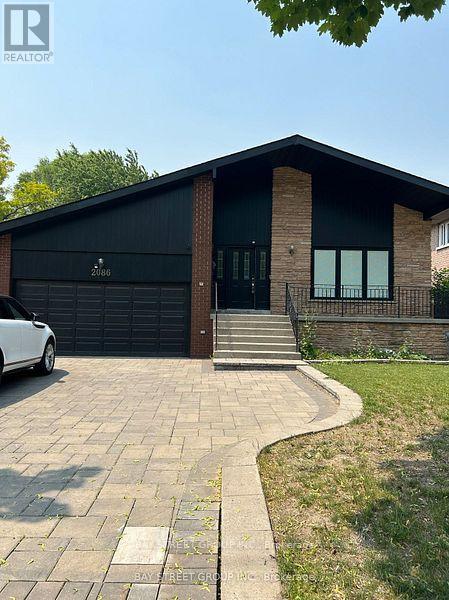
2086 Pharmacy Avenue
Toronto (L'amoreaux), Ontario
Turnkey Luxurious Home On An Oversized Lot (66Ft X 180Ft). This 3Bedroom 2 Bathroom Home Has It All, With An Open Concept Layout Combining An Updated Modern Kitchen With Dining With Den And Renovated 3 Piece Bathroom. Conveniently Located 3 Min From Hwy 401, 5 Min To Hwy 404, Near Schools, Parks, Ttc, Shops, Restaurants And Much More. (id:45725)
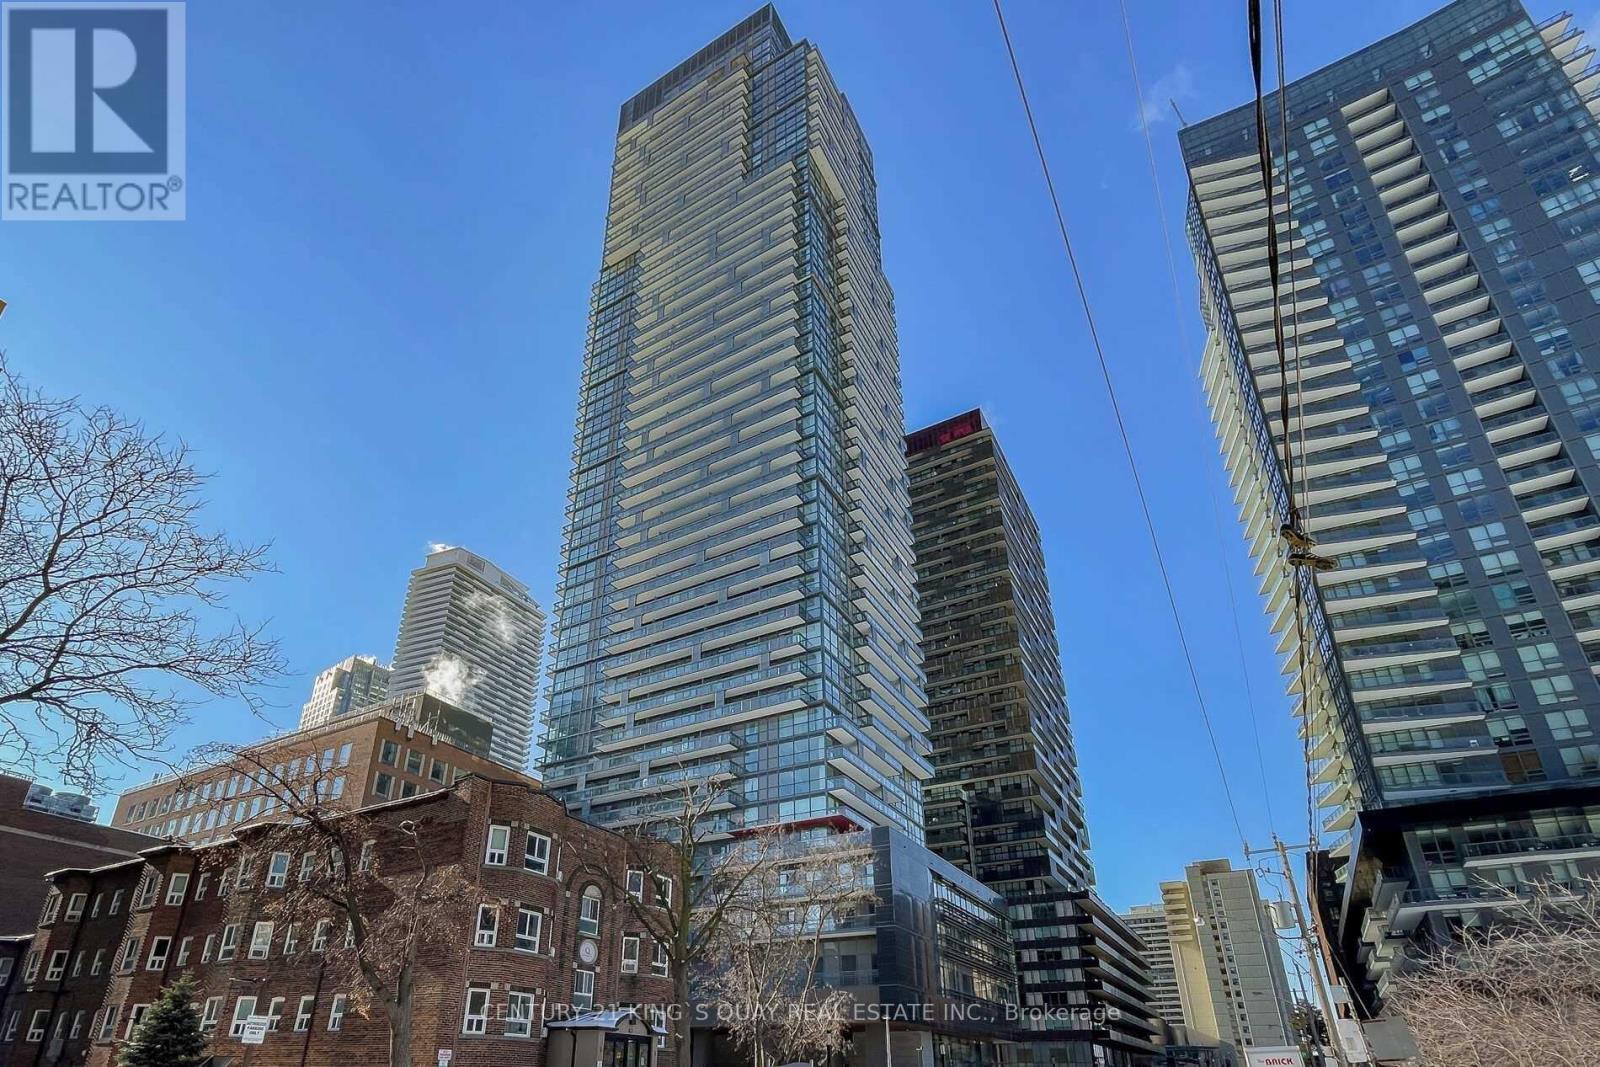
2510 - 39 Roehampton Avenue
Toronto (Mount Pleasant West), Ontario
One of The Most Functional 1 Bedroom + Den With 2 Full Bathrooms In The E2 Condo In The Heart Of Yonge & Eglinton. Direct Indoor Connection To Subway. Walk To Shops, Grocery Stores & Restaurants. Den Can Be Used As A 2nd Bedroom, Open Modern Kitchen Equipped With Stainless Steel Appliances, East Facing Balcony. 9' Ceiling With Floor To Ceiling Windows. Amazing Amenities Include 24-Concierge, Gym, Party Room, Billiard Room, Lounge Area, Children's Play Area, Wall Climbing, Trampoline, Slide, Game Room, Outdoor Theatre & Bbq. Steps To Shops, Restaurants, Cafes, Theatre And Grocery Stores. (id:45725)