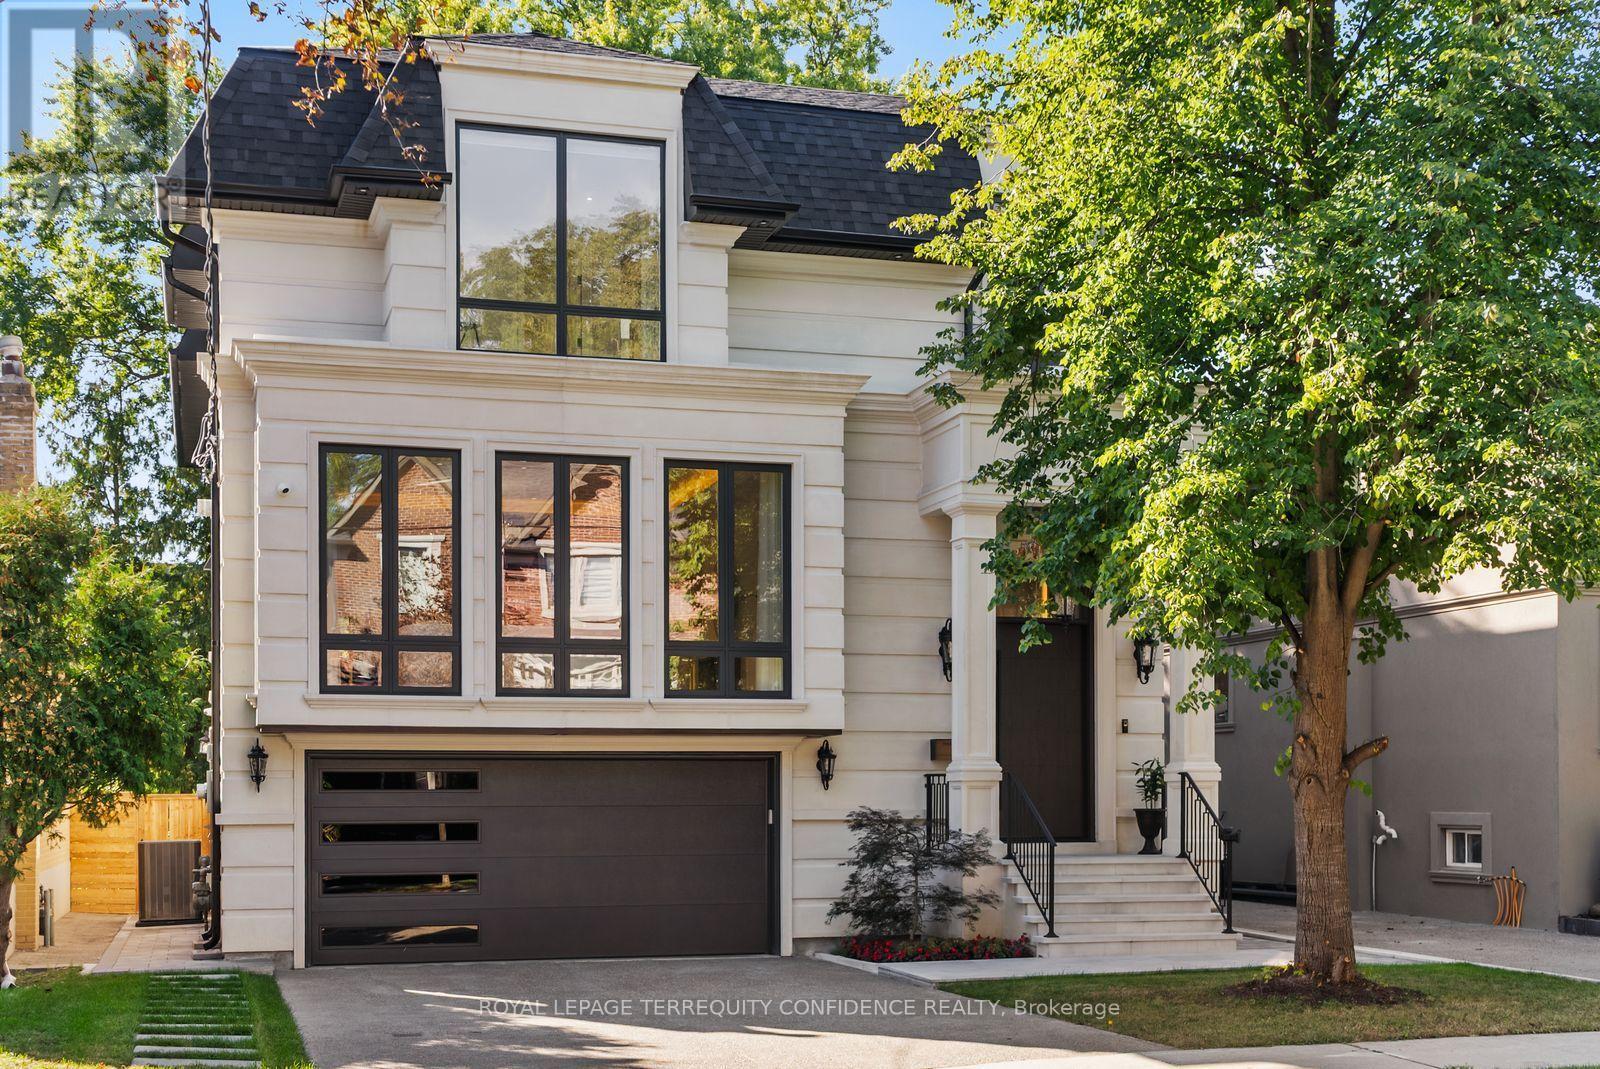
229 Florence Avenue
Toronto (Lansing-Westgate), Ontario
Welcome to this standout home in the coveted Lansing-Westgate community, on a south-exposed lot with approx. 5,500 sq ft of total living space and 4,100 sq ft above grade! This exceptional, custom-built property is an elegant display of timeless architecture, upscale home features, and uncompromising attention to detail. Includes a private, 4-stop elevator w/ walnut interior, Control4 automation, integrated indoor/outdoor audio, main level office, advanced security w/ 6 color night-vision cameras, central vacuum, 2 AC systems & 2 furnaces, and large fenced backyard. Sophisticated materials and gorgeous finishings found throughout, bespoke millwork & seamlessly integrated technology. Natural stone steps at the exterior & an automated snow-melt system servicing the driveway, porch, steps & side entrance. Inside, a dramatic 15-ft foyer introduces interiors of remarkable scale, with 10-ft ceilings on the main level & expansive floor-to-ceiling windows. Exquisite living & dining rooms feature a gas fireplace, custom wine display, cozy cove lighting, tray ceiling & built-in speakers, while the eat-in chef's kitchen showcases an oversized soapstone island, built-in Miele appliances & generous pantry, opening to a tranquil family room that walks out to the deck. Upstairs, 9.5-ft ceilings continue into a serene primary retreat, with a spa-like 6-pc ensuite w/ heated floors, custom dressing room, built-in minibar & private balcony. Three additional bedrooms upstairs offer ensuite/semi-ensuite access. The professionally finished walk-up basement features dramatic 16-ft ceilings, hydronic heated floors, recreation room, a second kitchen & ensuite bedroom - providing additional living space and privacy for the entire family. Your story begins here, at this simply beautiful home that expertly integrates personal peace and high luxury. (id:45725)
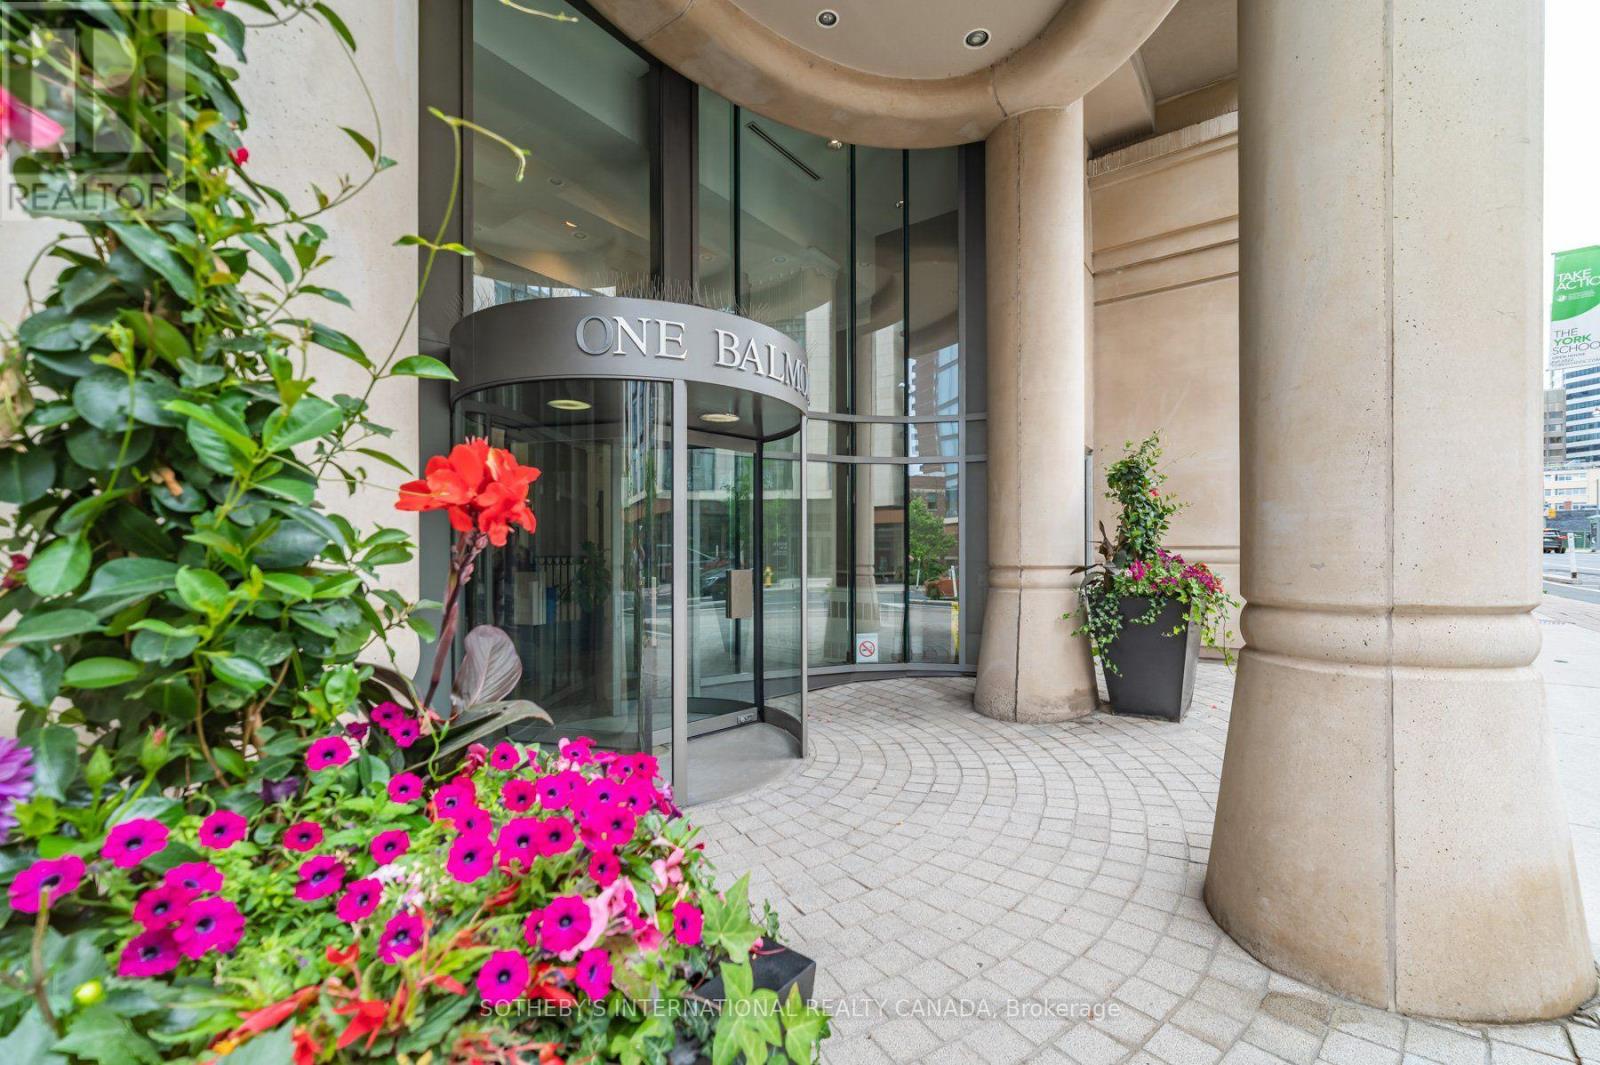
201 - 1 Balmoral Avenue
Toronto (Yonge-St. Clair), Ontario
Welcome to One Balmoral Avenue, a prestigious midtown address in the heart of Yonge-St. Clair. This spacious west-facing 2-bedroom, 2-bathroom suite offers approximately 1,247 sq. ft. of thoughtfully designed living space, complemented by a 64 sq. ft. balcony with tranquil garden and treetop views. A generous foyer with double closet leads into the bright, open-concept living and dining areas, featuring hardwood floors and a walkout to the balcony. The well-appointed kitchen offers quartz countertops, a breakfast bar and premium Sub-Zero, Wolf and Asko appliances, along with a separate pantry providing exceptional additional storage. The floor plan showcases an excellent split-bedroom layout, creating privacy between the two spacious bedrooms. The primary retreat features a walk-in closet and 3-piece ensuite, while the generous second bedroom includes a double closet, balcony access and convenient access to a second 3-piece bathroom. Ensuite laundry completes this comfortable and functional residence. Enjoy a full-service lifestyle with exceptional amenities, including a 24-hour concierge, gym, party room, library, 2 guest suites, car wash and visitor parking. Two underground parking spaces and a separate out-of-suite locker provide added convenience. Don't miss this opportunity to own a stylish urban retreat with top-tier amenities in a prime location! One Balmoral Avenue is situated close to David Balfour Park with access to the Rosedale ravine trails and just minutes to Yonge Street shops, restaurants, and the subway. This prime location provides easy access to the downtown core. (id:45725)
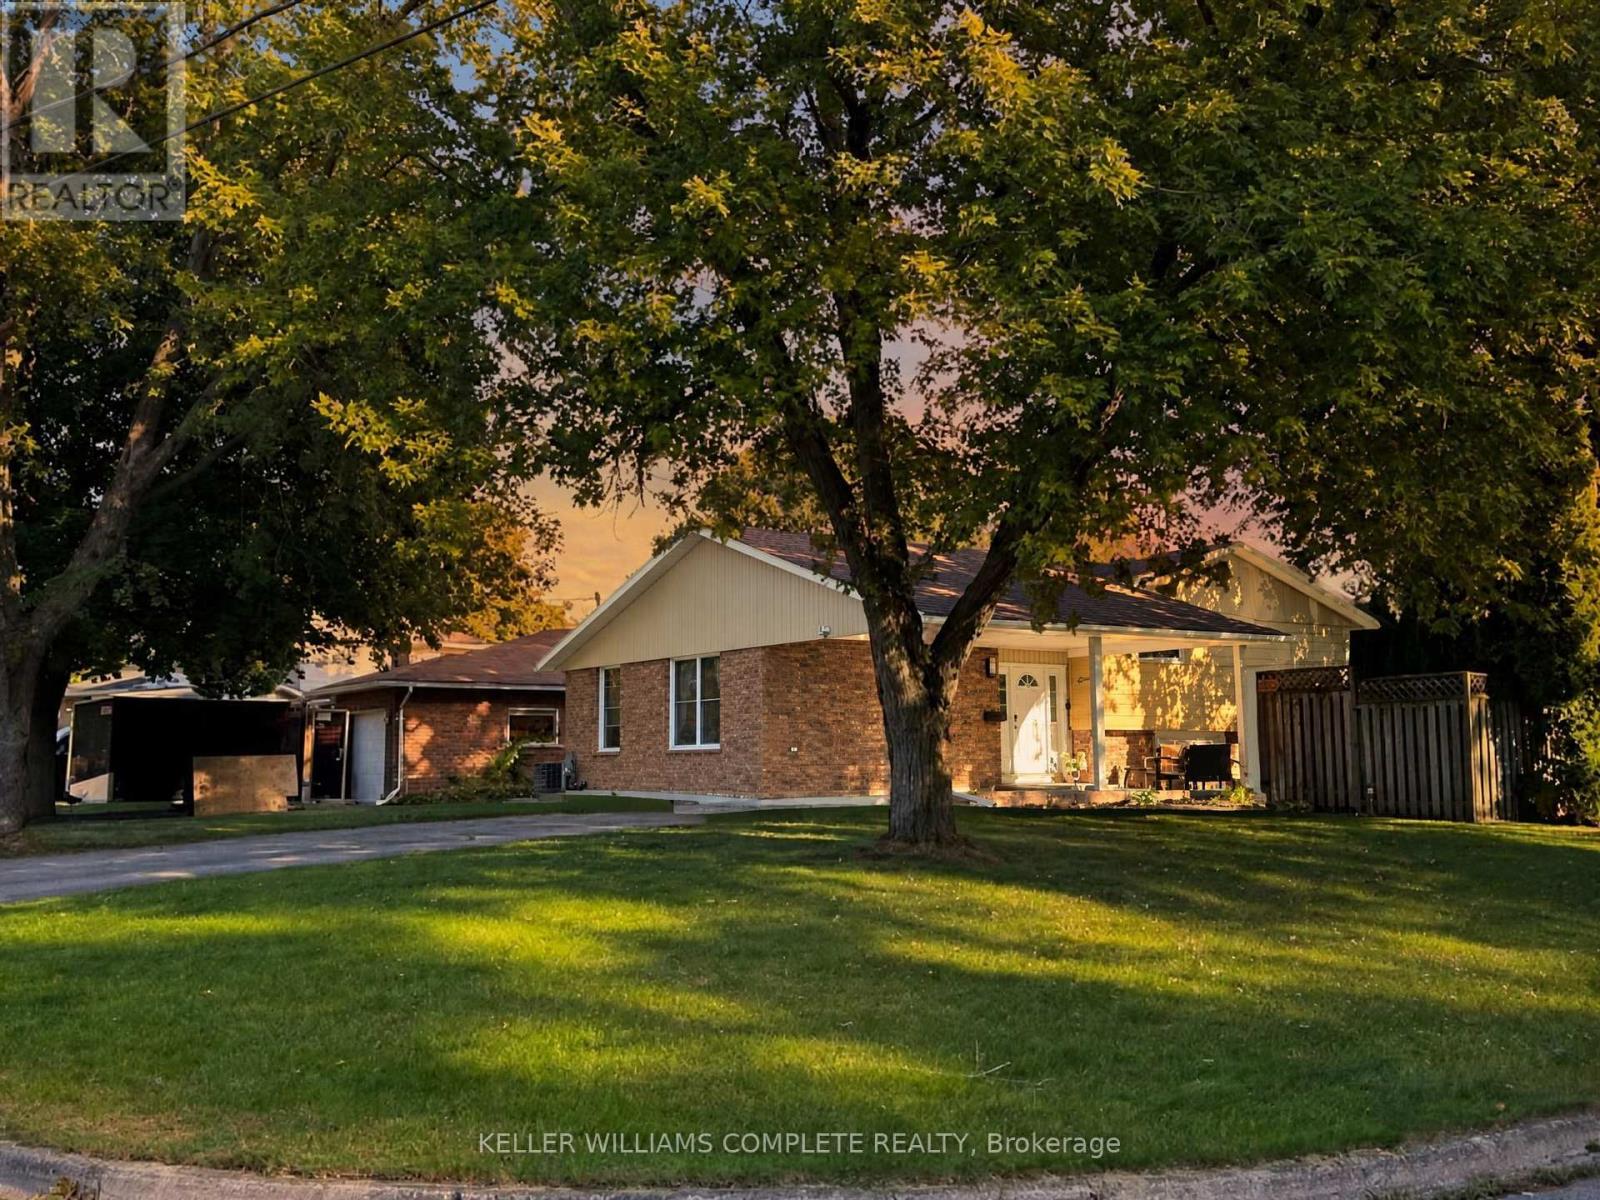
1 Halene Court
St. Catharines (Lakeshore), Ontario
Immaculate and spacious 3+1 bedroom backsplit with carport, situated on a large corner lot in a fantastic court location. This beautifully maintained home features numerous upgrades, including a new kitchen, updated bathroom, and new flooring throughout the lower and upper levels. Freshly painted throughout, offering a clean and move-in-ready feel. The finished basement provides additional living space, perfect for a family room, home office, gym, or guest area. The generous corner lot offers ample parking for up to 7 vehicles, making it ideal for families and entertaining. Conveniently located close to the lake and beach, with easy access to local amenities and everything the North End has to offer. November 2024 Upgraded Kitchen + Island and flooring. July 2026 Basement complete renovation and storage room, flooring + painting + walls + lighting. July 2026 Upper level fresh painting + washroom upgraded. July 2026 Concrete work all around house. (id:45725)
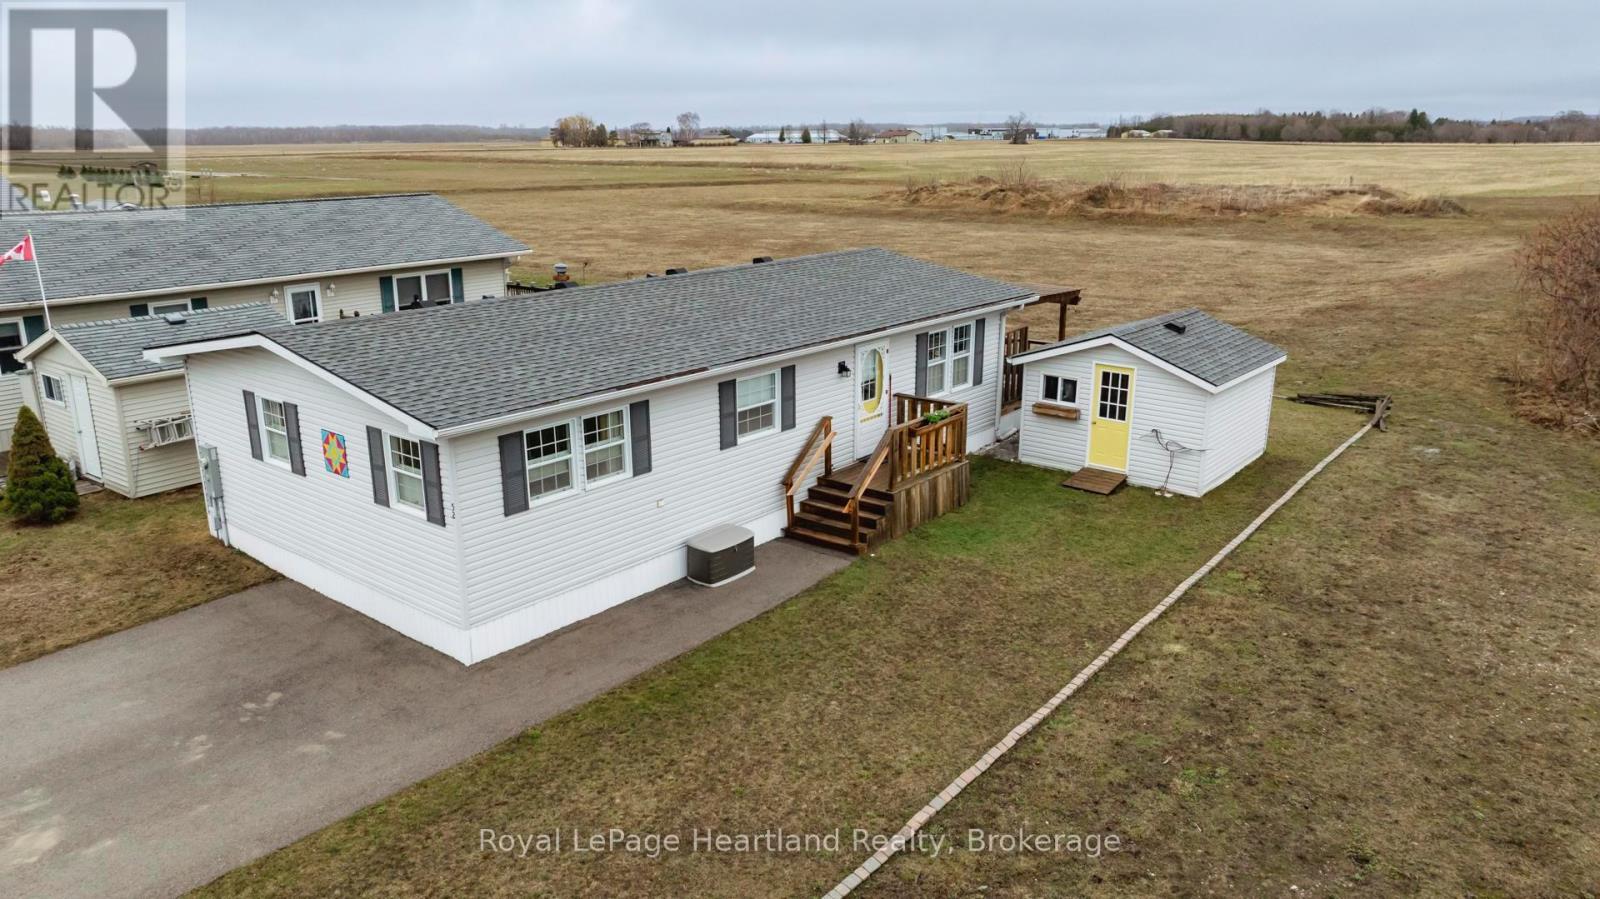
52 Algonquin Lane
Ashfield-Colborne-Wawanosh (Colborne), Ontario
Enjoy the peacefulness of the outdoors from the backyard of this quiet, serene and scenic location of this beautiful, well kept 2 bedroom, 2 bathroom open concept home. With no one living behind you, nature presents itself at all times of the day. Morning coffee couldn't get any better on the spanning easterly facing deck whether it be under the pergola or basking in the sun. Inside the immaculate home you will appreciate the open concept floor plan boasting an oversized living room with cozy gas fireplace, perfect for those colder nights. The dining room is located off to the side of the living room and it is the perfect space for hosting guests. Both the living and dining areas have an abundance of natural light coming from the 2 sets of patio doors leading onto the deck. The kitchen has ample cabinet space and located footsteps away from the laundry area making it an ideal space for those who love to cook. This home easily accommodates family and friends for dinner and social gatherings. The oversized primary bedroom with walk-in closet features a 3 piece ensuite. Guests will appreciate the size of the second bedroom with the main 4 piece main bathroom across the hall. Updates and features include new exterior shutters (2014), custom blinds in bedroom and laundry area, new gas line hook up (2020), new central air (2023), new wiring service to home & shed (2020), fridge & stove (2023), pergola (2022) & water heater, softener and reverse osmosis are owned . Meneset on the Lake is a land lease, 55+ lifestyle community with an active clubhouse, drive down immaculate beach, paved streets, garden plots and outdoor storage. When living space, lifestyle, low maintenance and the beach check the boxes; wait no longer as this exceptional home is a gem! (id:45725)
1562 Litchfield Road
Oakville (Fa Falgarwood), Ontario
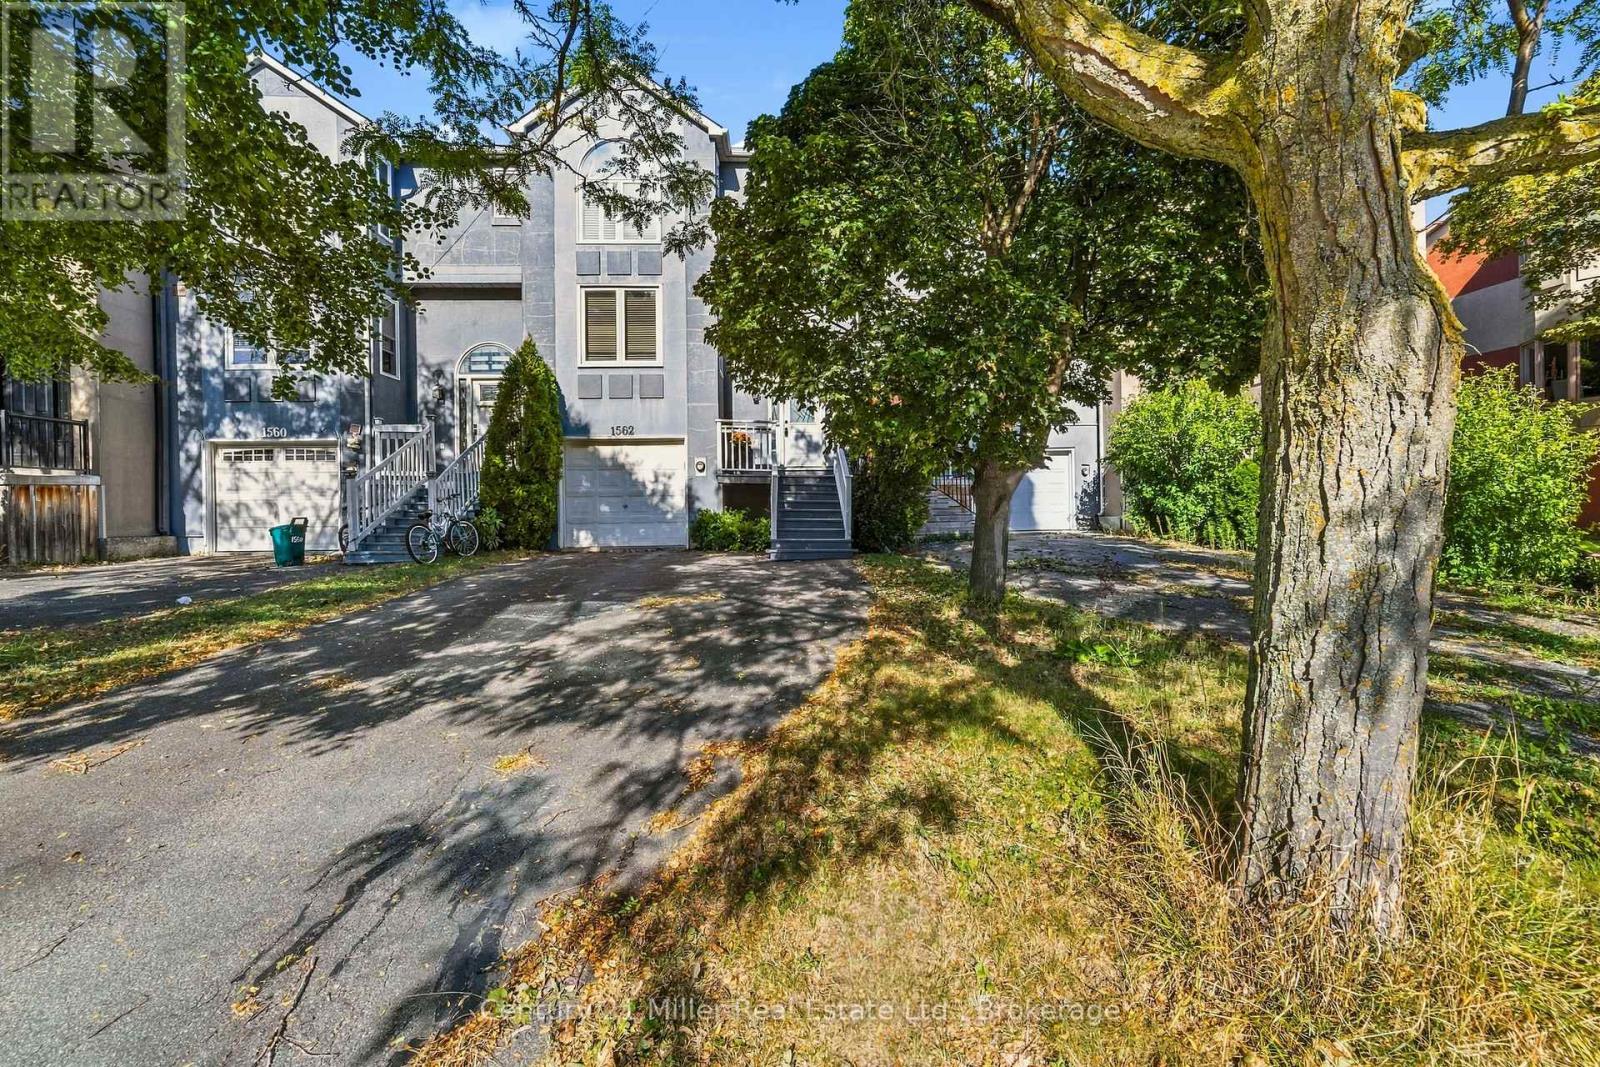
Welcome to 1562 Litchfield Road, a well-maintained freehold townhome offering a practical layout, thoughtful updates and a convenient Oakville location. With approximately 1,560 square feet and over 2100 sf of living space, this home features three bedrooms, two full bathrooms and a powder room. The main floor offers comfortable living and dining spaces, a gas fireplace and an updated kitchen with an induction cooktop. Vinyl plank flooring runs throughout the home, creating a clean, cohesive look. Upstairs, the generous primary bedroom includes an updated ensuite shower, while the shared bathroom has also been refreshed. The finished basement provides additional living space with a second gas fireplace and a walkout to the fully fenced backyard. An attached single-car garage with inside entry and built-in shelving adds everyday convenience. Located close to ravine trails, shopping and highway access, this home is also minutes from Sheridan College, Oakville Place and the Oakville GO station. A solid opportunity for first-time buyers, young families or anyone looking for the freedom of freehold ownership in a well-connected neighbourhood. (id:45725)
147 Reiber Court
Waterloo, Ontario
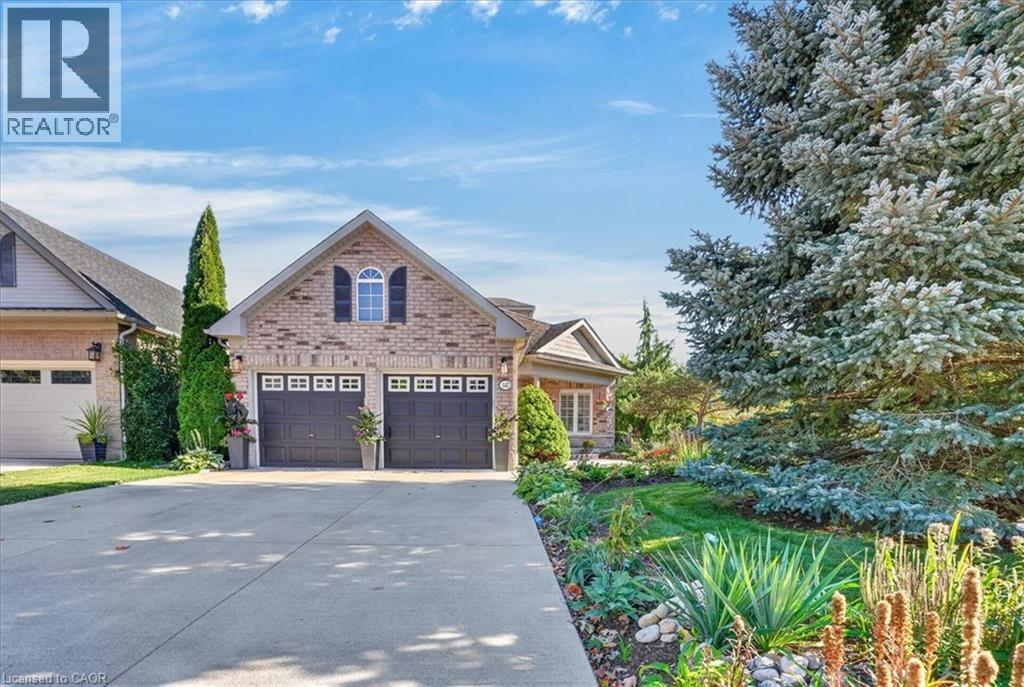
One of Beechwood’s best kept secrets is Reiber Crt, a quiet, friendly place in central Waterloo. Here you will find an amazing bungaloft exuding elegance and charm, but retaining an air of relaxation and everyday comfort. With 2033 sq ft on 3 levels, it provides more than enough space, but not requiring extra effort to maintain. Built by Cook Homes, it offers 3 generous bedrooms, 3 full baths, thoughtfully designed and constructed using the highest quality materials. Light streams in from the extra large windows making the interior bright and cheery. The stylish Living room features a gas fireplace and access to the beautiful, private, fenced yard. The Kitchen was completely renovated in the modern style, including floor to ceiling shaker cabinets, stainless steel European range hood, granite countertops, ceramic backsplash and stainless appliances. Have casual meals in the large Dinette or a special meal with family/friends in the formal Dining room. The Primary bedroom can be located on the main or upper floor, as both have ensuite privileges. The downstairs is mostly finished with another bedroom, 3 pc bath, large Recroom with laminate flooring and a storage/utility room with second laundry. Carpet free home with ceramic, hardwood flooring and solid wood staircases. When it is time to kick back and relax, the backyard is the place to be with lush perennial gardens and shade giving trees. Looking for little maintenance, the composite deck is sure to impress and don't forget the covered pergola as an added bonus. Improvements/features include furnace(2017), A.C.(2020), deck(2016), freshly painted, roof(2012) with 25 yr shingles, most lighting replaced or added(2020), 9ft ceilings, water heater (2020) owned, water softener(2019) owned, BBQ gas line and central vac. An unbeatable location minutes to the Boardwalk shopping, uptown Waterloo, Universities, Westmount Golf Club and parks. Offers a great lifestyle for families, professionals and people looking to downsize (id:45725)
3d - 40 Mcgill Street S
Smiths Falls, Ontario
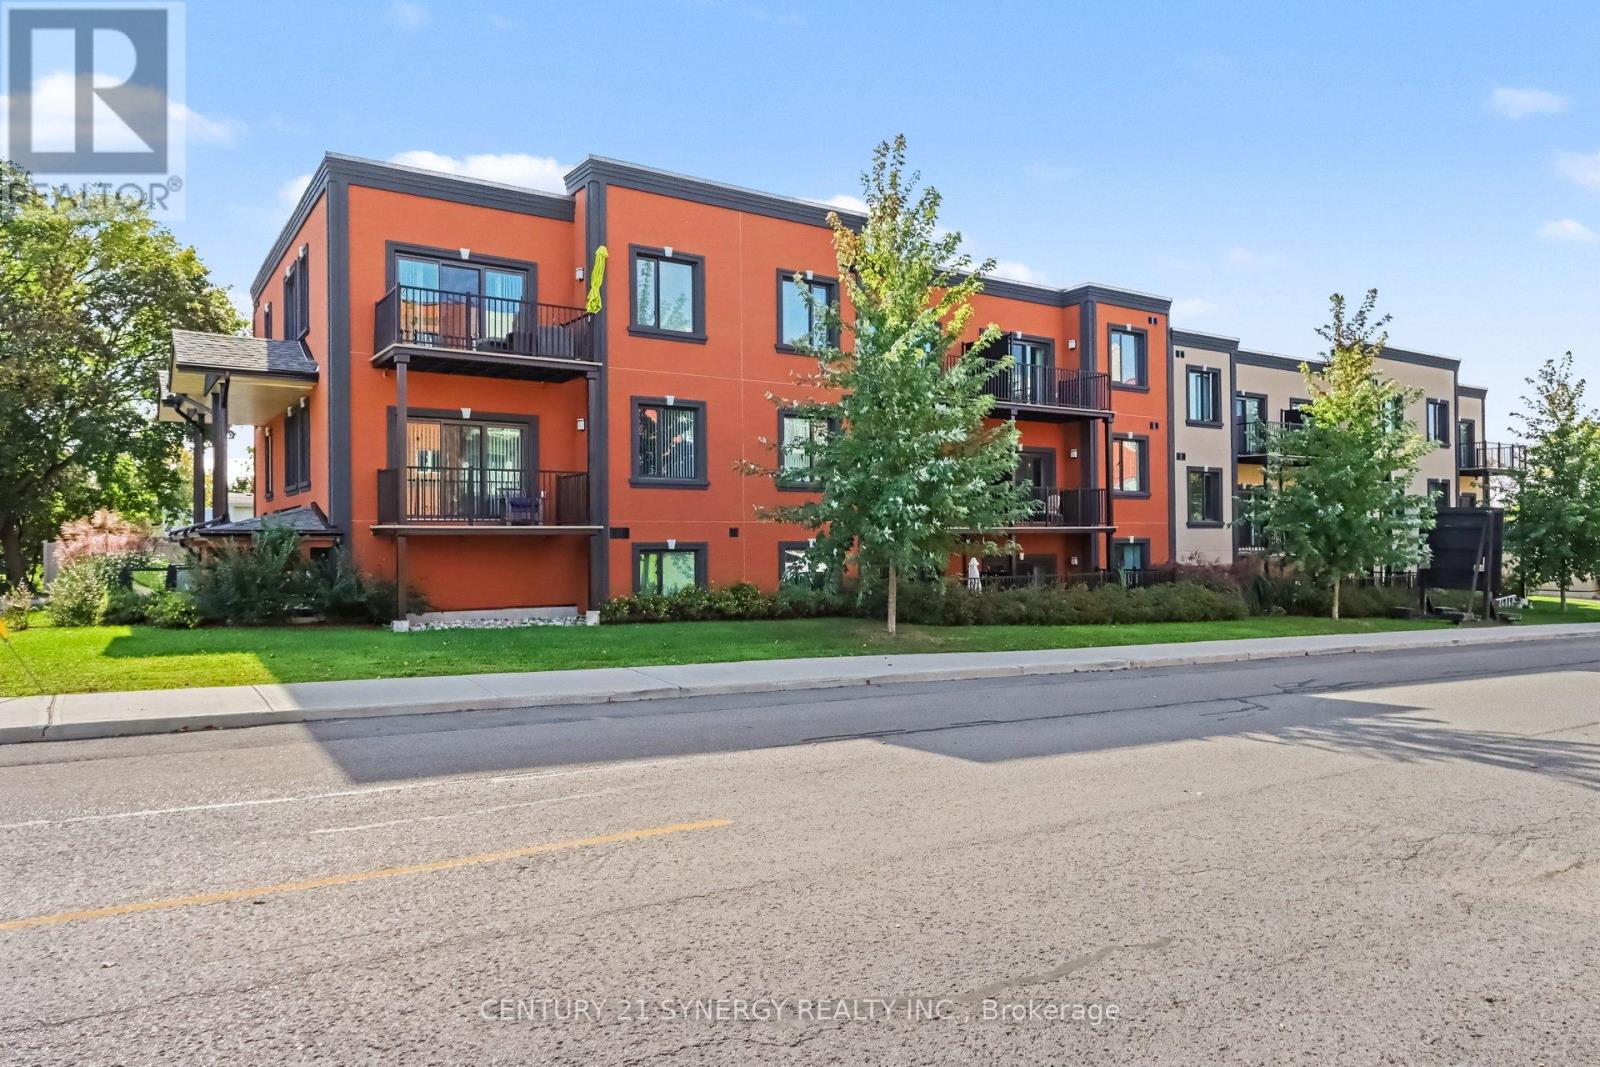
Welcome to 40 McGill, spacious luxury apartment rentals in the heart of Smiths Falls. Designed for those who appreciate modern living without the hassle of home maintenance, our residences offer a refined lifestyle in a vibrant community. Each apartment is thoughtfully crafted with open-concept layouts, high-end finishes, large windows that invite natural light, and individual cooling and heating for every suite. This unit features two bedrooms and one and a half bathrooms, with a large balcony that extends your living space into the outdoors, soaring 9'-6" high ceilings in the living areas and luxury vinyl plank throughout. The kitchen has stainless steel appliances, peninsula island and breakfast bar, undermount kitchen sink, tiled backsplash, pantry, and soft-close cabinetry. A dedicated 5x3 storage locker is also included for your seasonal items and sports equipment. Utilities are the responsibility of the tenant and are based on individual usage, with an estimated monthly cost of approx. $75 for heat, hydro and water. Ideally located across the street from an elementary school, walking distance to the Smiths Falls library, downtown shops and restaurants, groceries, coffee shops, and more. Enjoy the peace of mind that comes with onsite maintenance and professional property management, ensuring your home is well cared for while you focus on what matters most. Parking is available for an additional fee. Ask about our current rental incentives and other available floor plans today! (id:45725)
240 Byron Avenue
Thames Centre (Dorchester), Ontario
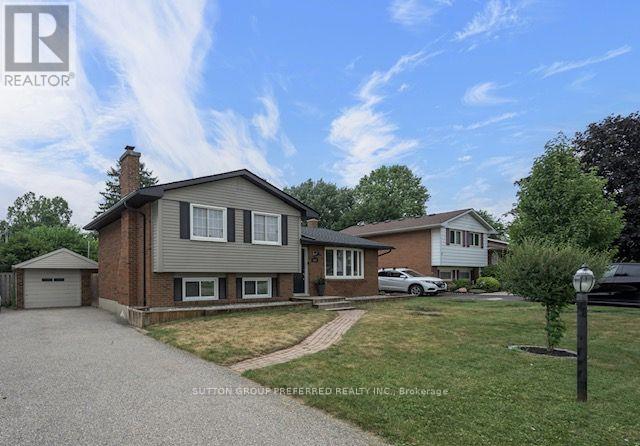
4 level side split with an in-ground pool and single car garage in desirable Dorchester. Open concept main floor with South facing bay window that provides an abundance of natural light. Eat-in kitchen with stainless steel appliances and a large island with seating. Sliding doors off the eating area providing convenient access to the back yard. 3 bedrooms upstairs and a 4 piece bath. The third level offers a large family room with a potential space for an additional bedroom, laundry room, 2 piece bath and a walk out to the back yard. The 4th level is also finished with a rec room and storage. Step into your very own backyard oasis complete with a covered deck overlooking the inground pool and the fully fenced, private yard. The pool liner, plumbing, concrete all replaced in 2024. Roof shingles replaced June 2026. Within walking distance to parks, pickleball courts, arena, library, grocery store and all the amenities you could need. (id:45725)
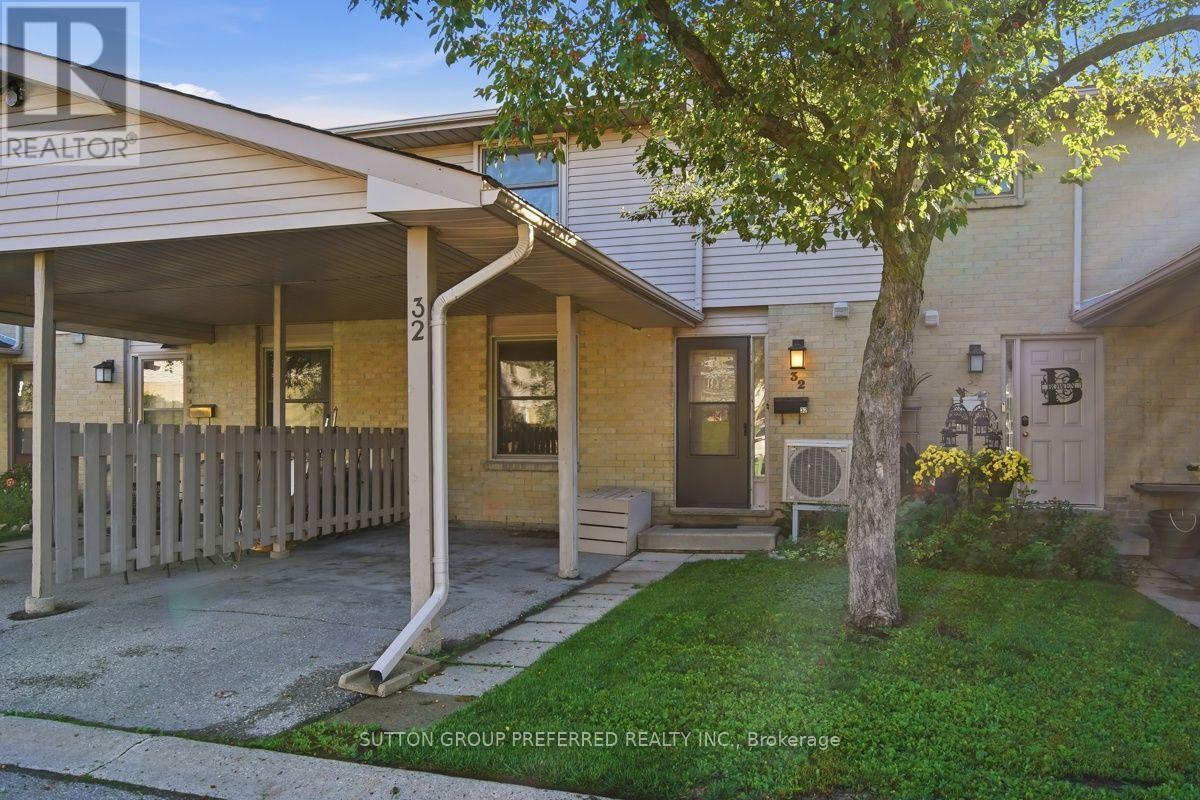
32 - 1318 Highbury Avenue N
London East (East D), Ontario
3 Bedroom, 2 Storey townhouse condo with 2 full and 1 half baths. Tucked back in a quiet complex with your own private Carport and an additional open parking spot. Kitchen updated August 2026 by Renuit. 2 tone cabinets, double sinks, tile backsplash, rotating pull out corner shelves and stainless steel appliances including brand new dishwasher. Eat in kitchen with sliding doors to the private patio. Main floor also provides a large living room and 2 piece bath. Upstairs you'll find 3 generously sized bedrooms. The Primary Bedroom features 2 closets and connects to the 4 piece cheater ensuite. Bath fitter tub and shower 2023, flooring and sink August 2026. The basement is finished with a rec room and a full bath plus ample storage and laundry. Pets welcome. Furnace and Heat Pump (AC) 2022. Conveniently located within walking distance to schools, shopping, restaurants, public transportation and many other amenities. Monthly condo fee of $305. (id:45725)
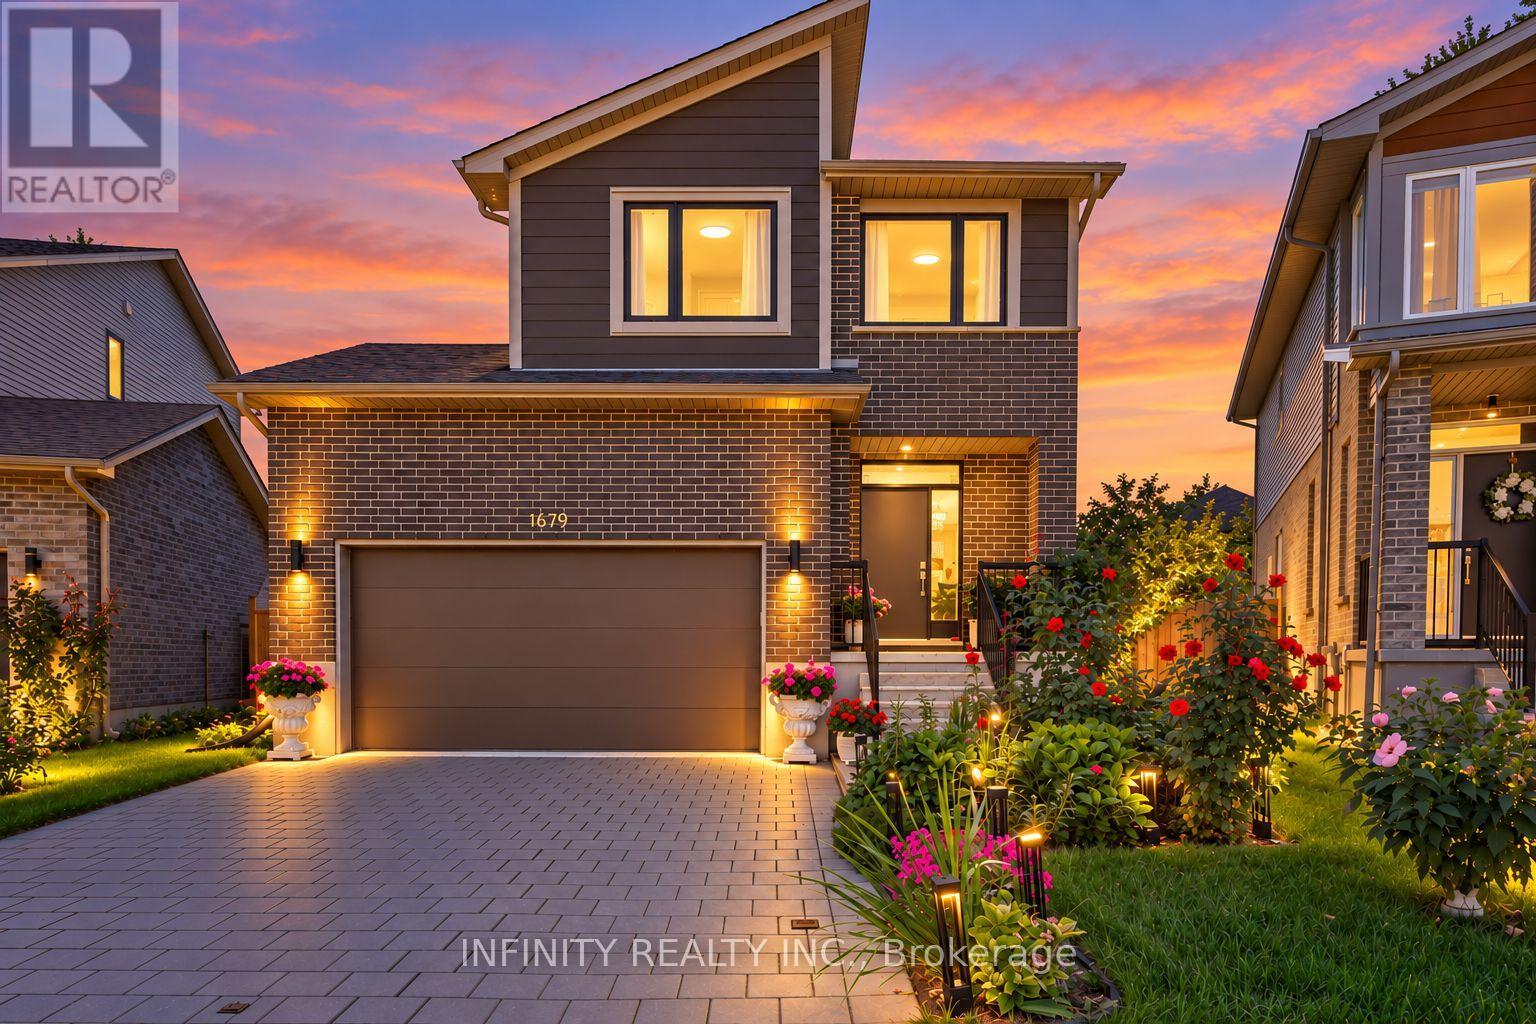
1679 Valhalla Street
London North (North E), Ontario
Welcome to this beautifully maintained 2-storey home in the highly desirable Hyde Park neighbourhood of North West London, ideally situated on one of the largest premium pie-shaped lots in the NAPA subdivision. Lovingly cared for by the original owners, this move-in ready home offers exceptional pride of ownership, stylish finishes and a beautifully landscaped outdoor space.The bright and inviting main floor features 9' ceilings, loads of pot lights, a convenient 2pc bath and a well-appointed kitchen offering ample cabinetry and under-cabinet lighting. The open-concept living and dining areas are filled with natural light from large windows and patio doors overlooking the beautifully landscaped backyard. The generous pie-shaped lot provides an impressive outdoor setting with plenty of space to relax, entertain and enjoy summer evenings.Upstairs, the spacious primary bedroom features a large picture window with peaceful views of the beautiful backyard, along w/ 2 walk-in closets &3pc ensuite bath complete w/ tiled walk-in glass shower. Two additional generously sized bedrooms 4pc bath.Additional features include an attached double garage and an oversized 4-car driveway. Conveniently located close to schools, parks, shopping, restaurants, walking trails, medical amenities and all that Hyde Park has to offer. A wonderful opportunity to enjoy a meticulously maintained home on an exceptional lot in one of London's most sought-after communities. (id:45725)
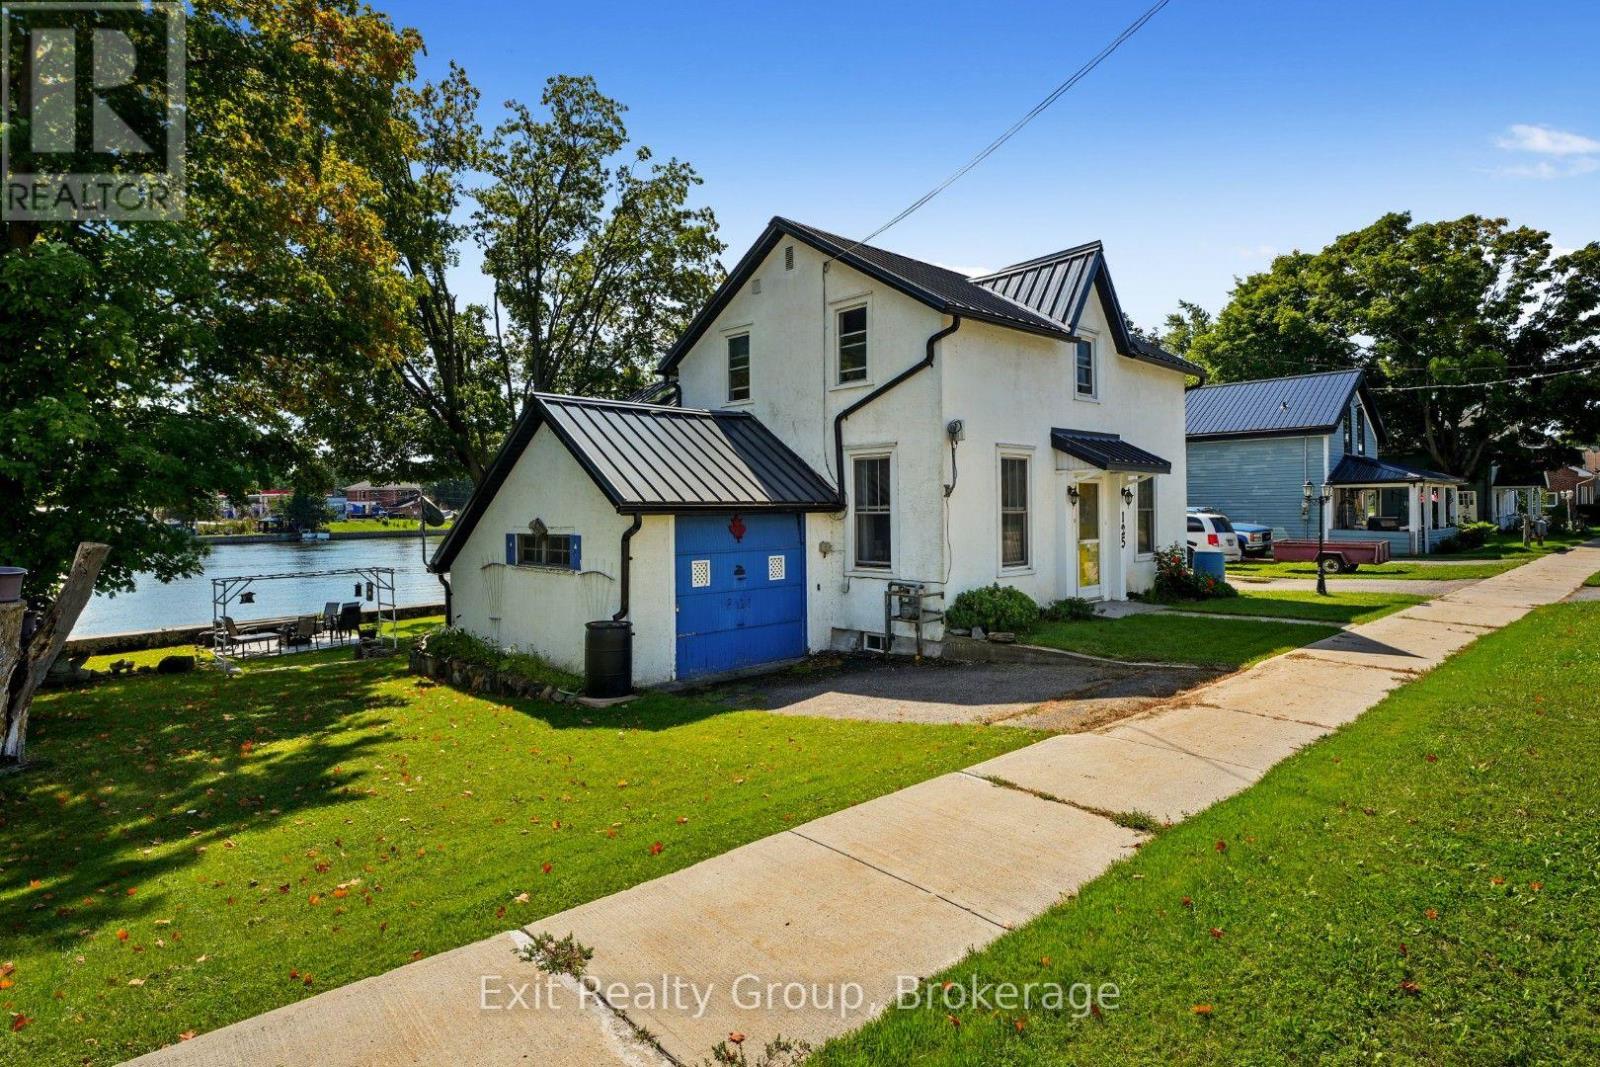
125 Queen Street
Trent Hills (Campbellford), Ontario
Charming and updated, this 3 bedroom, 3 bathroom home built in the late eighteen hundreds offers the perfect blend of character and modern convenience. Recent upgrades include a metal roof, updated electrical systems, and a backup generator for peace of mind. Nestled directly on the Trent Severn Waterway in the heart of downtown Campbellford, this home delivers that million-dollar view, with fishing right from your own backyard. Enjoy the outdoors from two decks with sleek glass railings, or gather around the fire pit and slate, patio area. The generously sized yard, attached garage, and full walk-out basement with a dedicated workshop offer both function and flexibility. Contains a den on the main floor that can be converted to a main floor bedroom if need be. Located close to downtown amenities including hospitals, schools, dining, bars and shopping, this home offers a rare opportunity to enjoy small town charm, waterfront living, and everyday convenience all in one place. (id:45725)
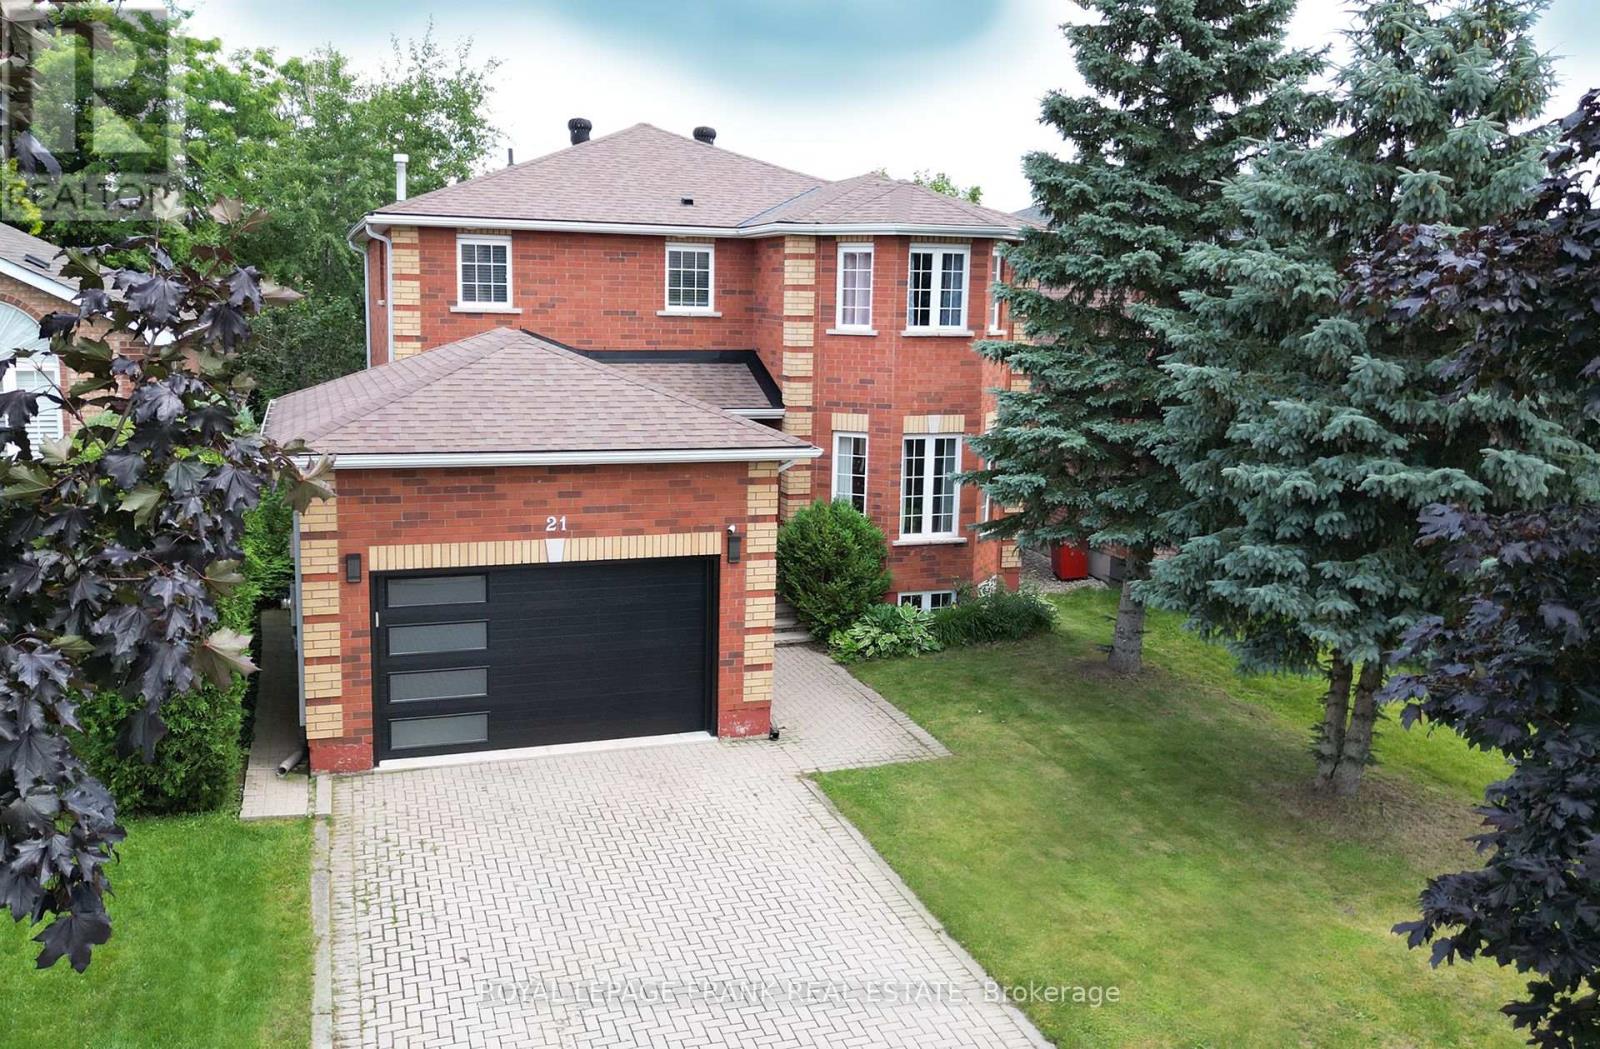
21 Crompton Drive
Barrie (Little Lake), Ontario
Welcome to your new home! This bright and comfortable basement suite offers a separate entrance, generously sized rooms, and convenient ensuite laundry. Located in a quiet, peaceful neighbourhood with easy access to Highway 400 and a wide range of nearby amenities, including hospitals, restaurants, gas stations, shopping, and more. Enjoy the privacy and convenience of your own space in a great location with everything you need close by. Don't miss this opportunity to make this lovely suite your new home! (id:45725)