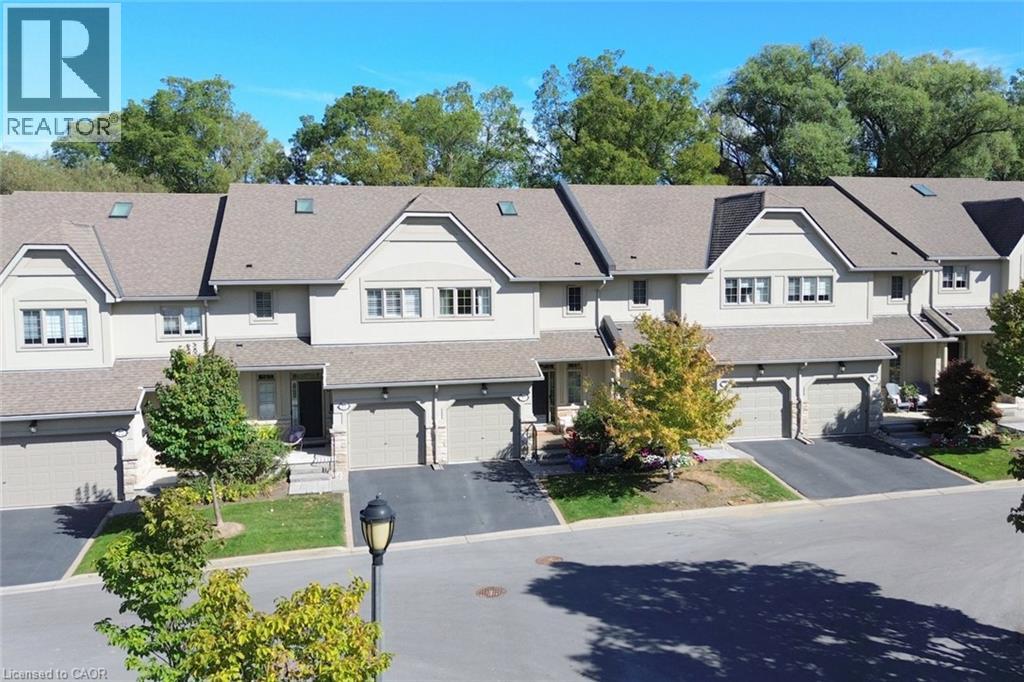
71 Sulphur Springs Road Unit# 10
Ancaster, Ontario
Exclusive executive living at The Towne Manors in the Heart of Ancaster! Nestled in a peaceful woodland setting just steps from historic Ancaster Village, this sophisticated 2-bedroom, 4-bathroom two- storey condo-townhome offers the perfect blend of care-free, maintenance-free luxury. The main floor offers an airy open- concept living and dining area with an updated kitchen highlighted by 9-foot ceilings, hardwood floors, and a statement gas fireplace with a walkout to a terrace overlooking the soaring trees and tranquil nature. An updated powder room and entrance to the single car garage complete the main floor. The upper level boasts a primary bedroom with his and hers walk in closets and upgraded ensuite spa bathroom with built-in cabinetry and large 2x4’ modern tiles. The guest bedroom is oversized and has an ensuite privilege to the four-piece bathroom. Conveniently located between the bedrooms you will find an updated laundry room. The fully finished lower level provides excellent additional living space with a fourth bathroom, large storage room and a bright walkout to a fabulous patio. Stroll to fine dining, local boutique shops, the Ancaster Farmers Market, and the Memorial Arts Centre, all while being minutes away from the Hamilton Golf & Country Club, Dundas Valley trails, and Highway 403 access! Turn-key elegance in Ancaster’s most sought-after core. (id:45725)
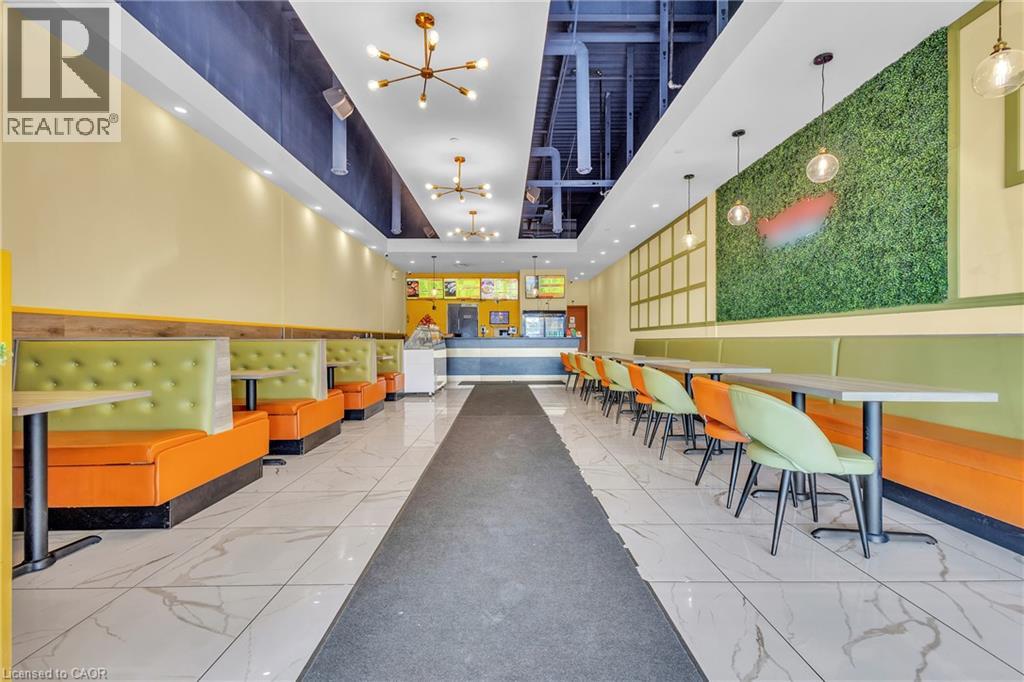
5 Manitou Drive Unit# 106b
Kitchener, Ontario
Excellent Business Opportunity – OPEN TO REBRANDING! Take advantage of this rare opportunity to acquire an established, high-performing restaurant business in a prime Kitchener location. Currently operating as a well-known Indian vegetarian food franchise, the business offers strong revenues, healthy profit margins, and excellent growth potential. Most importantly, the location is OPEN TO REBRANDING, providing buyers the flexibility to introduce their own restaurant concept or brand, subject to landlord approval and applicable requirements. The spacious 2,107 sq. ft. premises offers seating for 40+ guests and a competitive monthly lease of approximately $7,500, including TMI, HST & water. The fully equipped commercial kitchen features an impressive 20-ft hood, griddle, 8-burner stove, 14' x 14' walk-in cooler, 14' x 14' walk-in freezer, plus additional professional-grade equipment. Three washrooms include two for guests and one for staff. Strategically positioned near the busy intersection of Manitou Drive & Fairway Road South, Kitchener, with excellent exposure to high daily traffic. Located in a vibrant commercial plaza with ample parking, strong visibility, foot traffic, and major retail brands nearby. (id:45725)
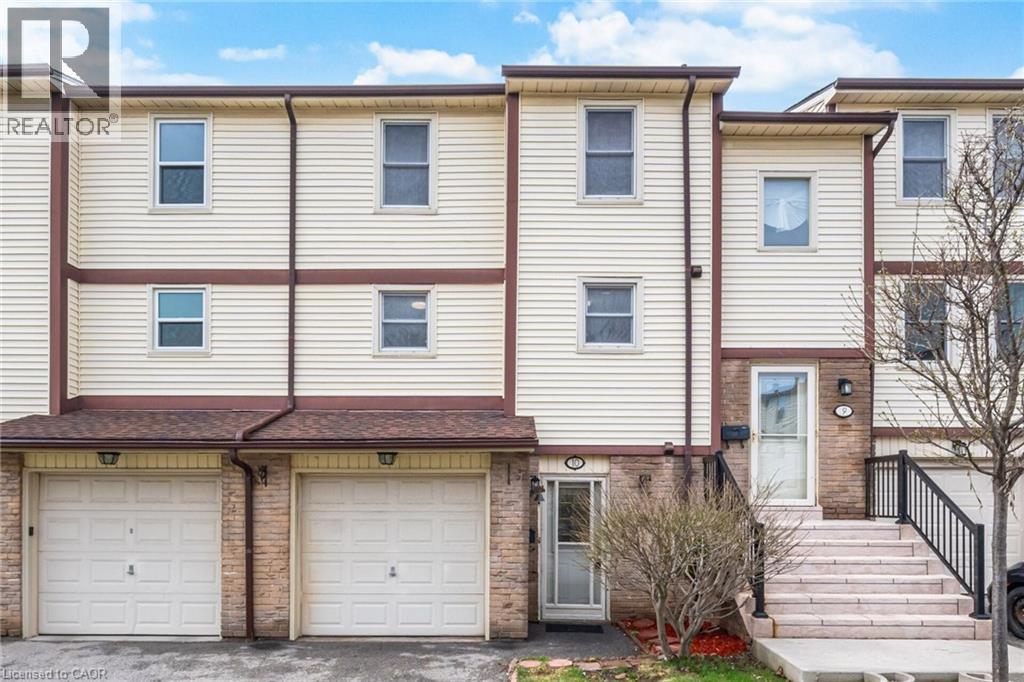
7340 Copenhagen Road Unit# 10
Mississauga, Ontario
Welcome To This Beautifully Updated 3 Bedroom 2 Bathroom Condo Townhome In One Of Mississauga's Most Desirable Communities! Freshly Painted And Featuring Brand New Flooring Throughout, This Home Offers A Bright, Modern Feel From The Moment You Step Inside. The Spacious Open Concept Living And Dining Area Is Enhanced With New Baseboards, Creating A Clean And Stylish Space Perfect For Both Relaxing And Entertaining. The Refreshed Bathroom Adds A Touch Of Contemporary Comfort, While The Deep Garage And Private Driveway Provide Ample Parking And Storage. Ideally Located, This Home Is Just Minutes From Major Highways 401 407 And 410, Making Commuting A Breeze. Enjoy The Convenience Of Nearby Shopping At Meadowvale Town Centre, As Well As A Wide Selection Of Restaurants, Grocery Stores, And Everyday Amenities. Families Will Appreciate Access To Great Schools, Parks,And Walking Trails, While Public Transit Options Are Just Steps Away. Maintenance Fees Cover Common Elements, Building Insurance, Water, Cable TV, Internet, Parking, And Visitor Parking, Offering Exceptional Value And Worry Free Living. Move In Ready And Perfectly Situated, This Is An Opportunity You Do Not Want To Miss! (id:45725)
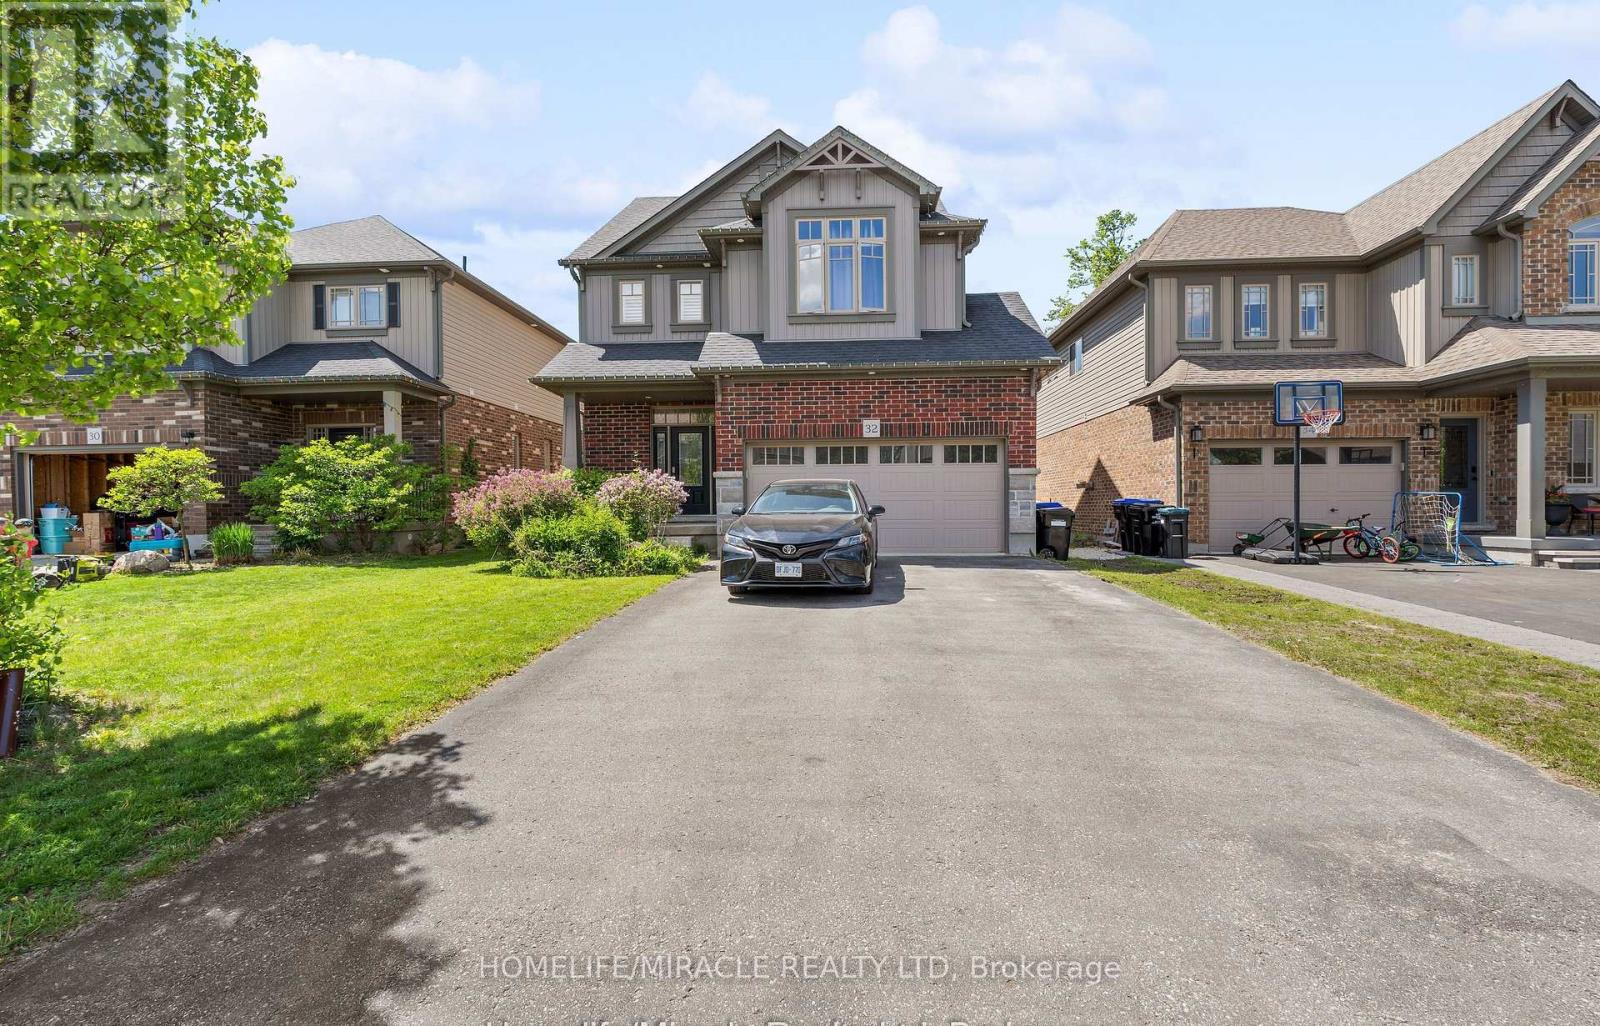
32 Carleton Trail
New Tecumseth (Beeton), Ontario
Welcome to this stunning 3-bedroom detached home featuring a double car garage in one of Beeton's most desirable family-friendly communities. This beautifully maintained home offers an open-concept layout with a modern kitchen, separate living and dining areas, and spacious principal rooms throughout. The primary bedroom boasts a luxurious 6-piece ensuite and walk-in closet. A legal 2-bedroom basement apartment with a separate entrance provides excellent income potential, tenant is paying $1550/month or multigenerational living. Enjoy outdoor entertaining on the spacious deck and a private backyard. Conveniently located close to parks, schools, shopping, and all amenities. A perfect opportunity for families and investors alike! (id:45725)
1019 - 9000 Jane Street
Vaughan (Vellore Village), Ontario
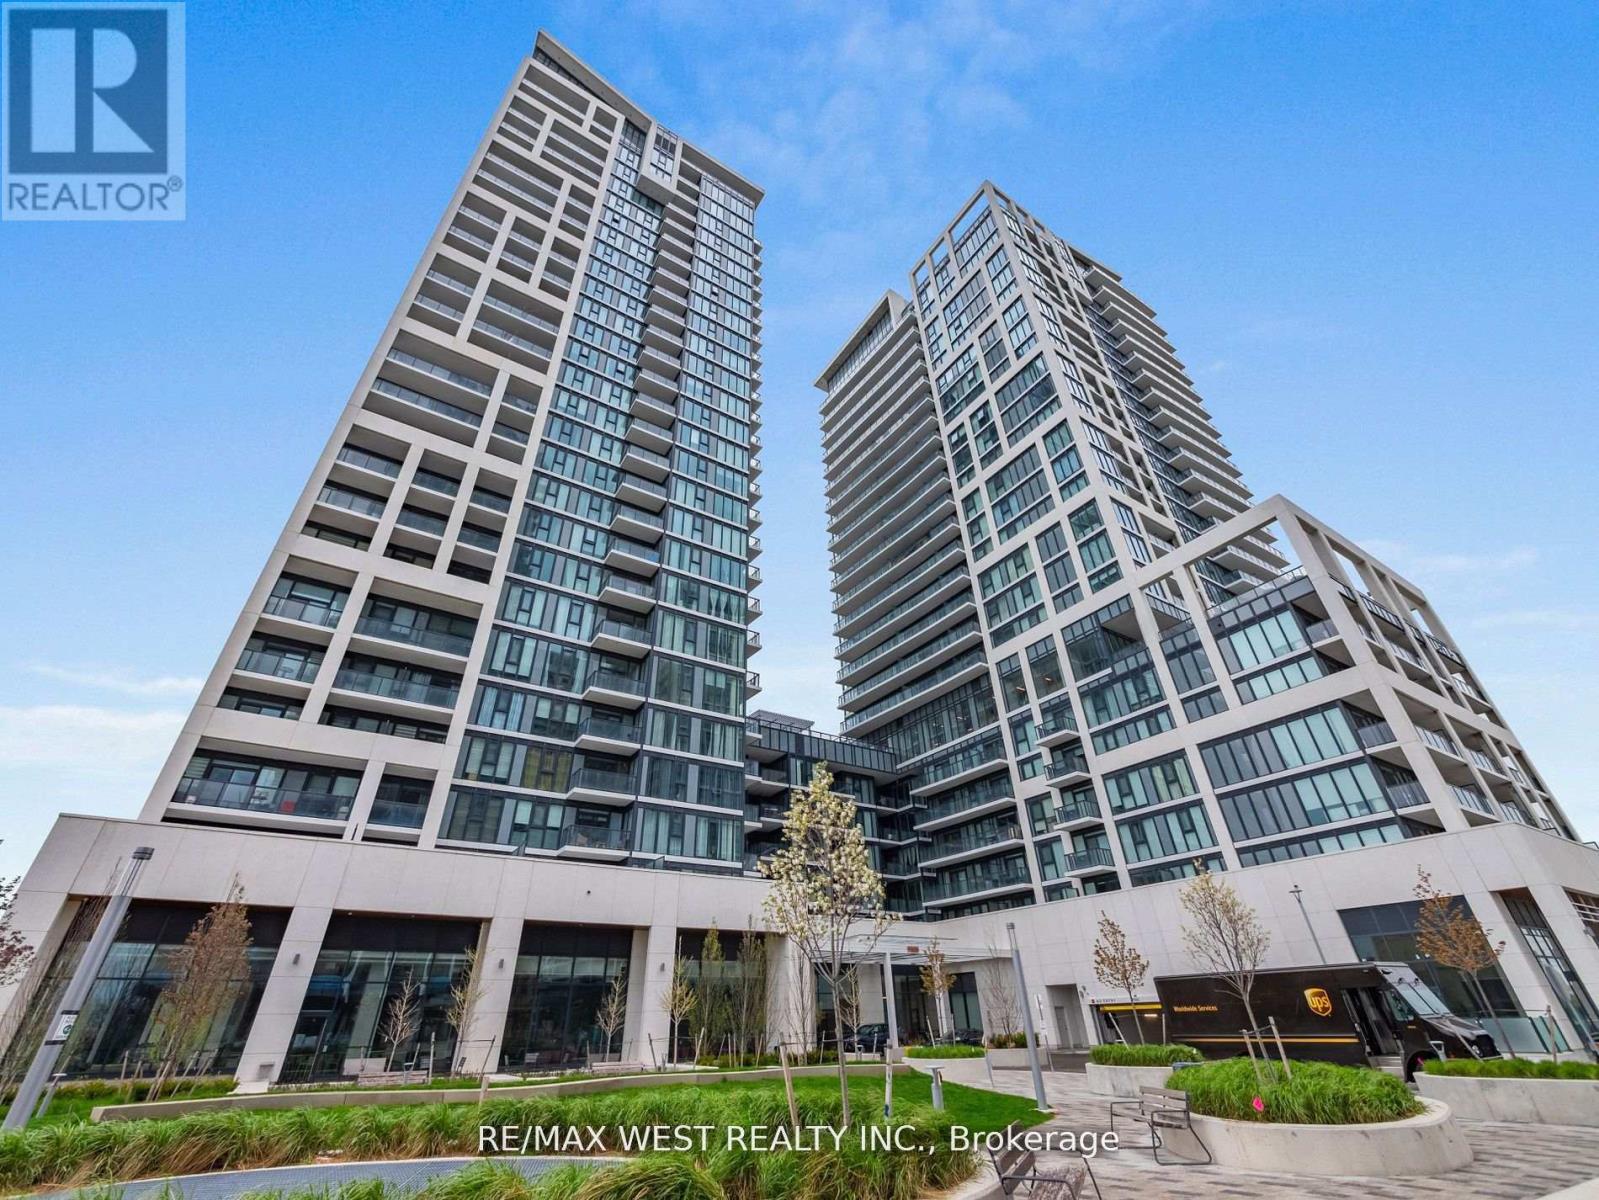
Welcome To Charisma Condos By Greenpark! This Bright And Stylish 1 Bedroom, 2 Bathroom Suite Offers A Functional Open-Concept Layout With A West-Facing Balcony, Perfect For Enjoying Afternoon Sun And Sunset Views. The Modern Kitchen Features Contemporary Cabinetry, Quartz Countertops, Stainless Steel Appliances, Ample Storage And A Centre Island, Ideal For Extra Prep Space, Casual Dining And Entertaining. The Kitchen Opens Seamlessly Into The Living And Dining Area, Creating A Bright And Comfortable Main Living Space. The Spacious Primary Bedroom Includes An Ensuite Bath, While The Second Bathroom Adds Extra Convenience For Guests. 1 Underground Parking Space And 1 Locker Included. Residents Enjoy Fantastic Building Amenities Including 24-Hour Concierge, Fitness Centre, Yoga Studio, Outdoor Pool And Terrace, Sauna, Theatre Room, Games/Billiards Room, Party And Dining Rooms, Rooftop Lounge, Pet Grooming Area And More. Excellent Location At Jane & Rutherford, Steps To Vaughan Mills, Restaurants, Shopping, Transit And Entertainment, With Quick Access To Highway 400, Cortellucci Vaughan Hospital, Canada's Wonderland And The Vaughan Metropolitan Centre/Subway. A Fantastic Opportunity For First-Time Buyers, Downsizers Or Investors Looking For Modern Condo Living In One Of Vaughan's Most Convenient Locations! (id:45725)
10 Wraggs Road
Bradford West Gwillimbury (Bond Head), Ontario
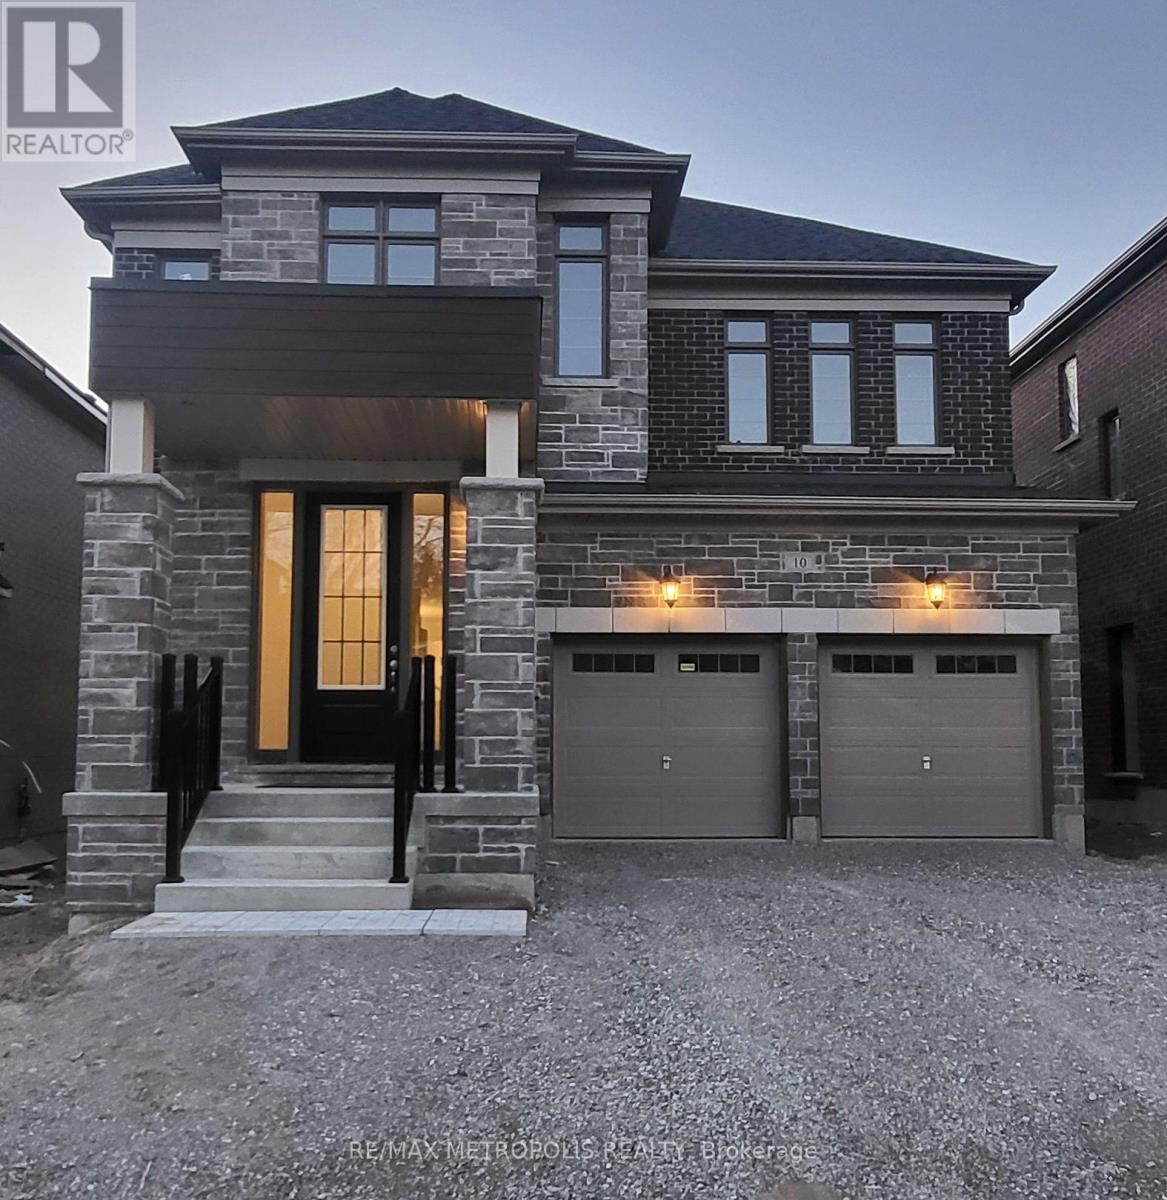
Welcome to this beautiful Detached 4bdrm, 3 1/2 Bath, Double garage Home in the Hamlet of Bondhead in Bradford West Gwillimbury. Away from the hustle and bustle of the city, this property sits near the highest point in the most desirable neighborhood with lush green rolling hills and awesome sunsets, with huge windows, future balcony/deck and walkout Basement w legal separate side Entrance for a potential in-law suite! Enjoy luxury living awaiting your personal customization and the natural woodlands without compromising urban necessities. Right at the intersection of Hwy 27 & 88, so you are minutes from the 400, Bradford GO station and the future Hwy 413 Bypass. Welcome to the much sought after Peace and Tranquility of untouched Natural wildlife and woods. EXTRAS!! Pot Lights, Scone Lighting, 9' smooth ceiling on Main and 2nd floors and full height Basement. 11' Tray ceiling in Primary Bdrm with 6pc Ensuite, Frameless Glass shower & free standing tub, 200 Amp service, EV, Central Vac and Alarm rough in, Full Basement with Legal side Entrance and walkout. (id:45725)
65 Cindy Lane
Adjala-Tosorontio, Ontario
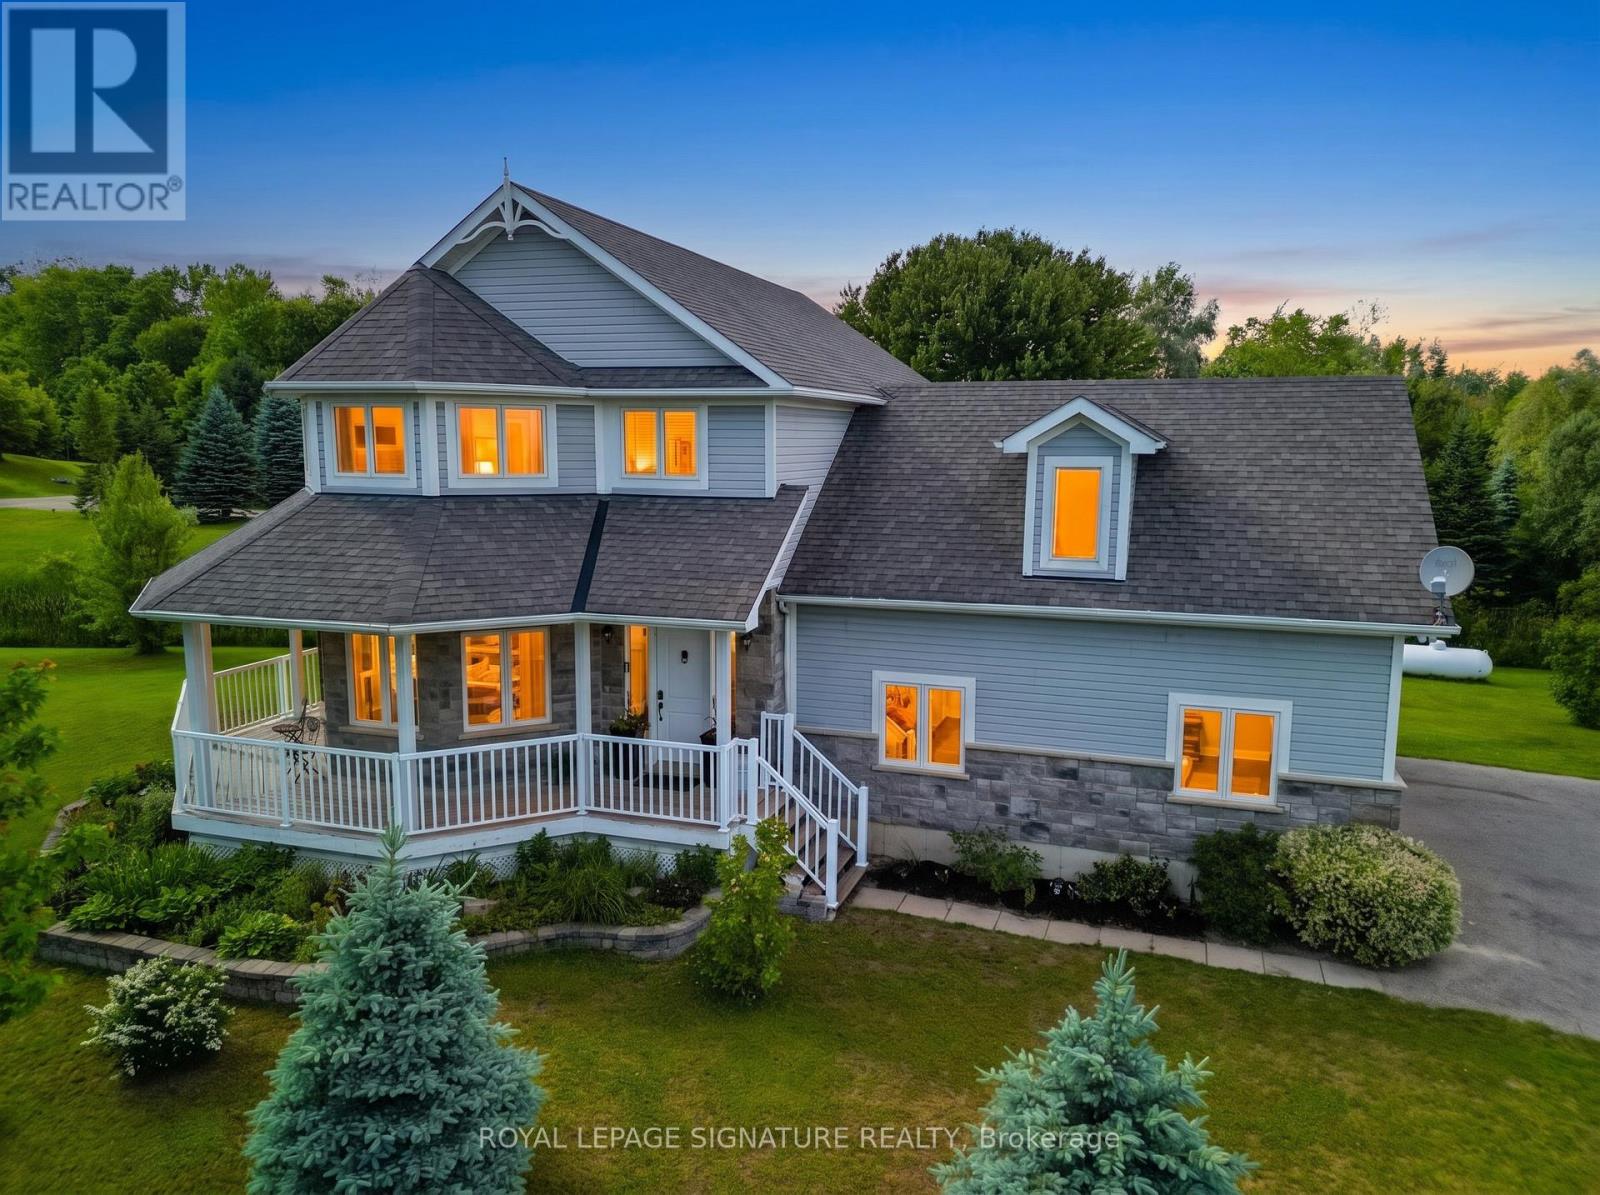
Escape to the peace and beauty of country living on this stunning 1.15 acre property in thecharming community of Lisle. Built in 2012, this beautifully maintained 3+1 bedroom home offers the perfect blend of privacy, nature, and convenience. Surrounded by mature trees, gorgeous landscaping, and a tranquil stream winding through the property, this is a rare opportunity to own your own private retreat.Inside, you will find a thoughtfully designed layout that provides comfortable living for families, couples, or anyone seeking extra space to enjoy a relaxed rural lifestyle. The home features three spacious bedrooms on the main level, including a generous primary retreat complete with a walk-in closet and a luxurious 5-piece ensuite bath. Large windows throughout fill the home with natural light and showcase the beautiful views of the surrounding property.The expansive grounds offer endless possibilities for outdoor entertaining, gardening,recreation, or simply unwinding while taking in the picturesque surroundings.The fully finished basement extends your living space and is perfectly suited for today's lifestyle. Enjoy cozy movie nights in the recreation room, while the additional fourth bedroom and versatile common area provide the perfect setting for game nights, a home office, fitness space, guest accommodations, or a growing family's needs.Ideally located in a friendly, family-oriented neighbourhood, this property is just a short walk to Silver Brooke Golf Club and around the corner from Tosorontio Central Public School.Commuters will appreciate being only 15 minutes from Highway 50 and Airport Road, while the amenities of Alliston, Barrie, and the sandy shores of Wasaga Beach are all within a 30-minute drive.Whether you're looking for more space, a connection to nature, or a place to create lasting memories, this exceptional property offers the best of country living with convenient access to nearby amenities.A truly special place to call home. (id:45725)
20 - 235 Mclevin Avenue
Toronto (Malvern), Ontario
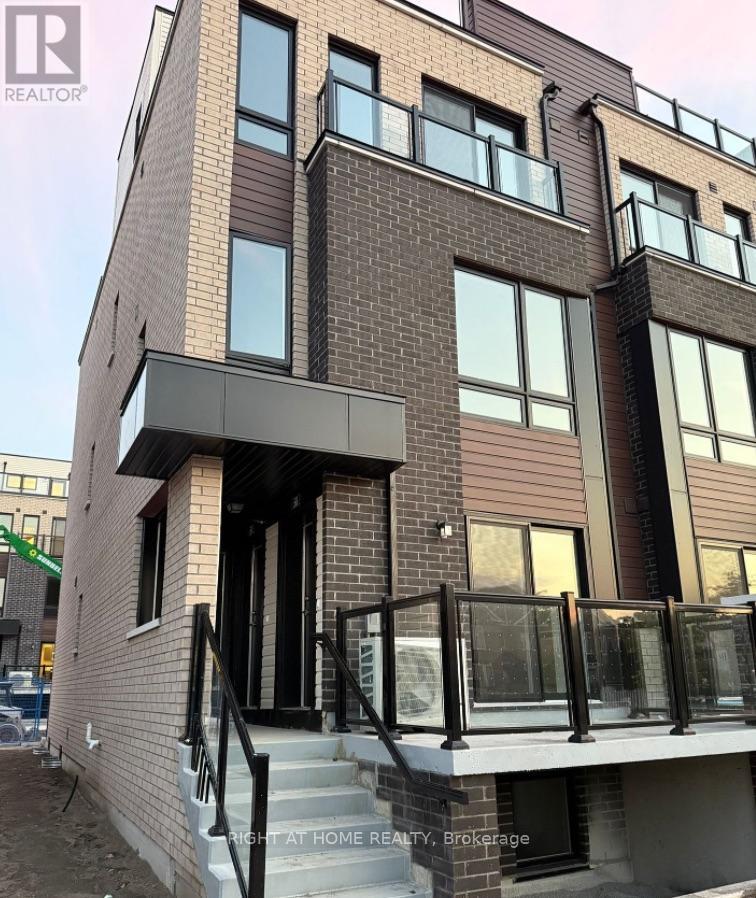
LIKE-NEW 2 bedroom, main level stacked townhouse. Premium & modern finishes with open concept design. Combined living/dining space. Great room with walk out to balcony. Upgraded kitchen with stainless steel appliances and modern cabinetry. Bathroom features full-sized tub, ceramic flooring, large mirror and facilities. Close to Centennial College, U of T Scarborough Campus. 1 underground parking included. (id:45725)
108 George Street
Brockville, Ontario
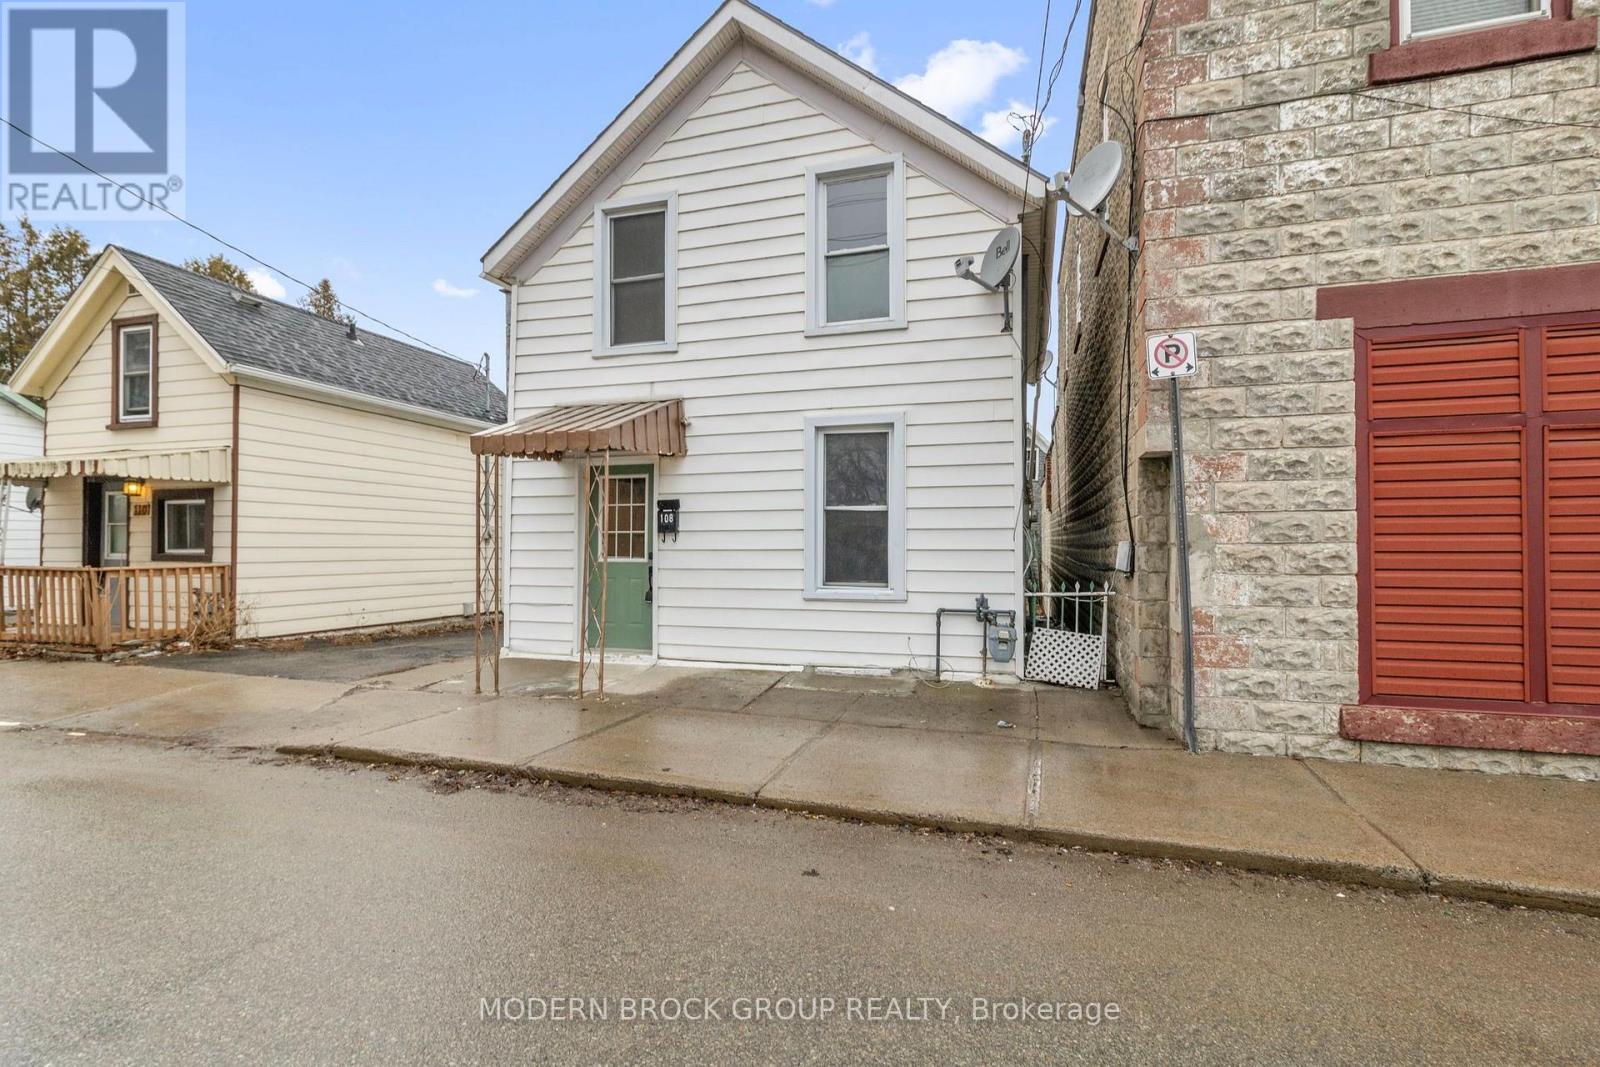
Welcome to 108 George Street in Brockville, an updated and well-appointed 3-bedroom, 2-bath home offering a functional layout, modern finishes, and a convenient central location. Move-in ready and thoughtfully updated, this property offers a comfortable and flexible place to call home. The main floor features a bright, open-concept living and dining area with updated flooring and neutral finishes throughout. The renovated kitchen includes white cabinetry, wood countertops, a modern backsplash, and stainless steel appliances, providing a stylish and practical space for everyday living. A main floor bedroom and full bathroom offer added flexibility for single-level living, guests, or a home office. Upstairs, you'll find two additional bedrooms and a second bathroom, creating a comfortable separation between living and sleeping spaces. Extensive updates completed in 2025 include improvements to the electrical system, new flooring throughout, fully updated bathrooms, new cabinetry, fresh paint, upgraded wall fixtures, new appliances, and a new gas furnace. Outside, the fully fenced yard offers additional outdoor living space, along with a deck for relaxing or entertaining and a storage shed for added convenience. Parking is included with the rental. Located close to downtown Brockville, the waterfront, schools, parks, shopping, and local amenities, 108 George Street offers excellent access to everything the city has to offer. Tenant responsible for utilities. Rental application, references, credit check, and proof of income/employment may be required. First and last month's rent required. Pet suitability to be discussed with the landlord. (id:45725)
5703 - 8 Wellesley Street W
Toronto (Bay Street Corridor), Ontario
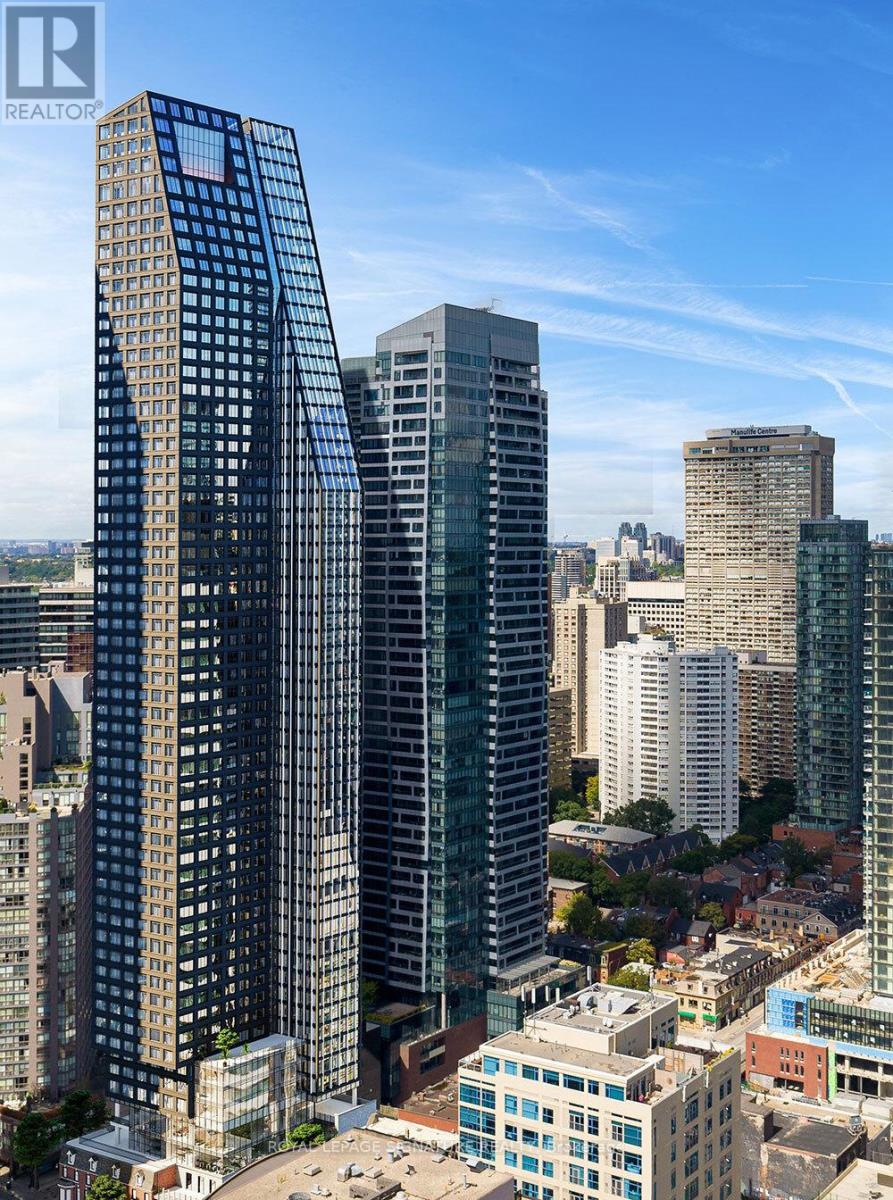
Welcome to unit 5703 in the prestigious 8 Wellesley by Centrecourt Developments| Fully Furnished unit feat 716 square feet, 2 Bedrooms and 2Bathrooms| Ready to move in and fully equipped | Nicely appointed unit w/ great sun-filled layout| Laminate throughout, new integrated appliances, and much more!| Primary Bedroom features a 4 pc ensuite bath| Close to all amenities - Gardiner/DVP ,Steps to Subway, streetcars, Grocery, Shopping, Restaurants, entertainment and more!| (id:45725)
410 - 600 Eglinton Avenue W
Toronto (Forest Hill South), Ontario
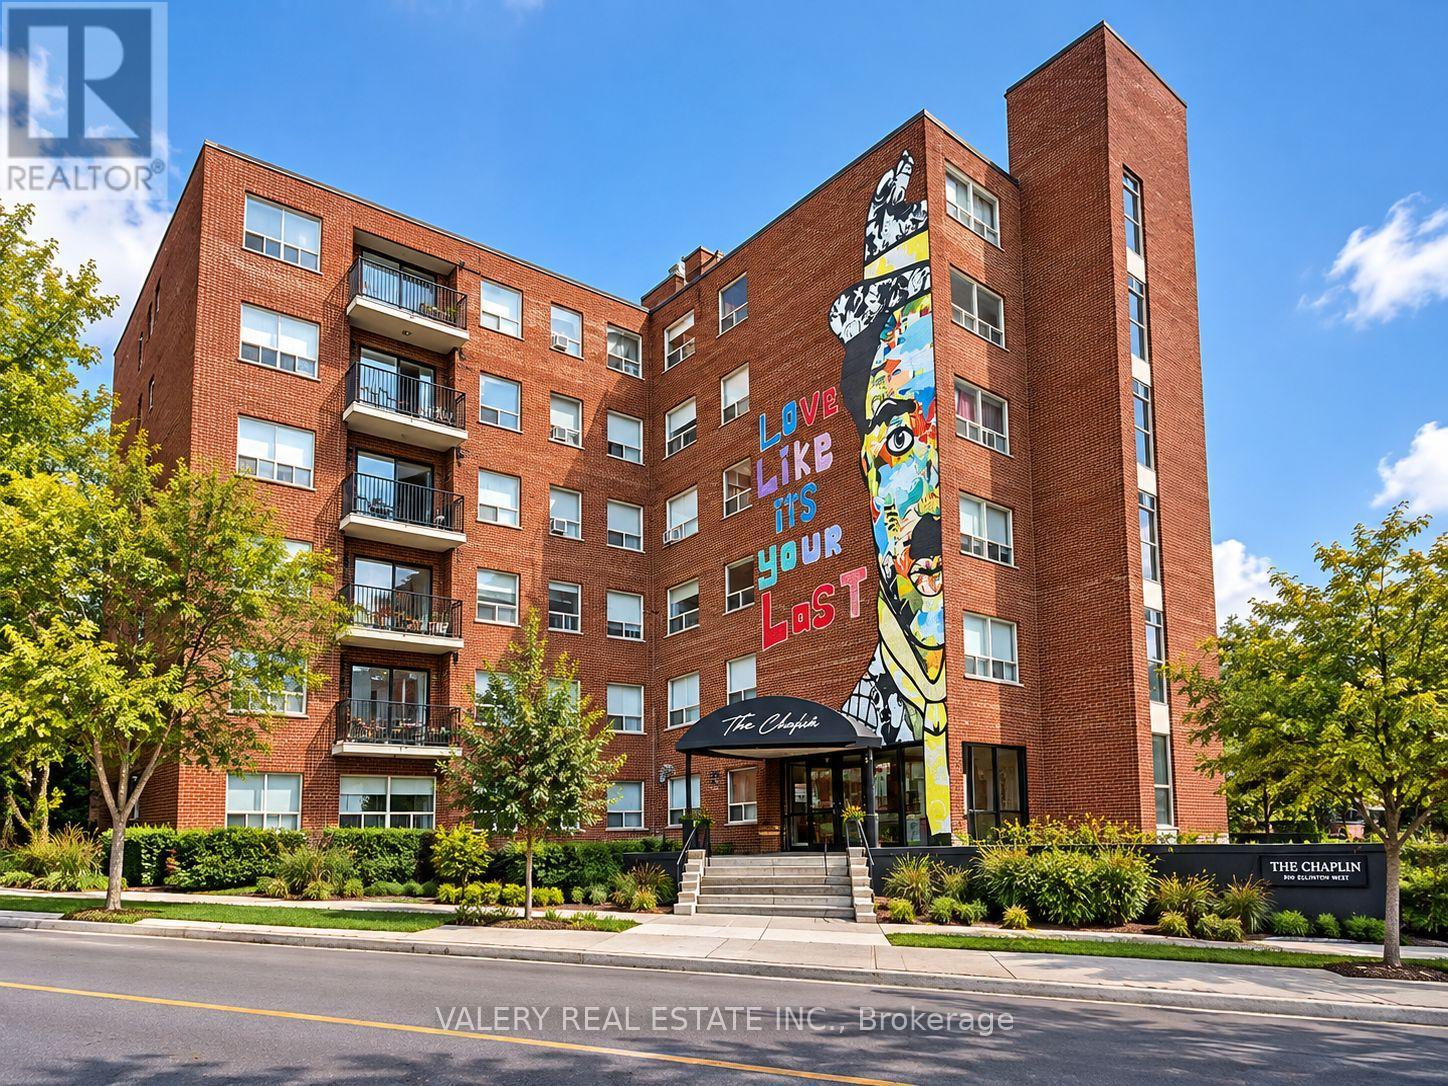
Welcome to The Chaplin at 600 Eglinton Ave W, ideally situated in the heart of Midtown Toronto. This bright and spacious one-bedroom plus den, one-bathroom suite offers a functional layout with modern finishes, generous living space and plenty of natural light. The versatile den provides the perfect space for a home office, study or additional living area. Enjoy a well-appointed kitchen, comfortable bedroom, updated bathroom and an inviting living and dining area. A stand-up A/C unit is provided for added comfort. The building features convenient on-site laundry, storage lockers available on the basement level and underground parking on the sub-basement level. Heat and water are included in the rent, while hydro is separately metered through Toronto Hydro. Underground parking is available for $150/month and storage lockers for $40-$50/month. Located at Eglinton Ave W and Chaplin Crescent, The Chaplin is directly across the street from Chaplin Station on the Eglinton Crosstown LRT, providing exceptional transit access and convenient connections throughout the city. Enjoy a highly walkable Midtown location surrounded by shops, restaurants, cafés, parks, groceries and everyday amenities. A fantastic opportunity to enjoy comfortable and convenient Midtown living in a character-filled building. (id:45725)
9 Terrington Court
Toronto (Banbury-Don Mills), Ontario
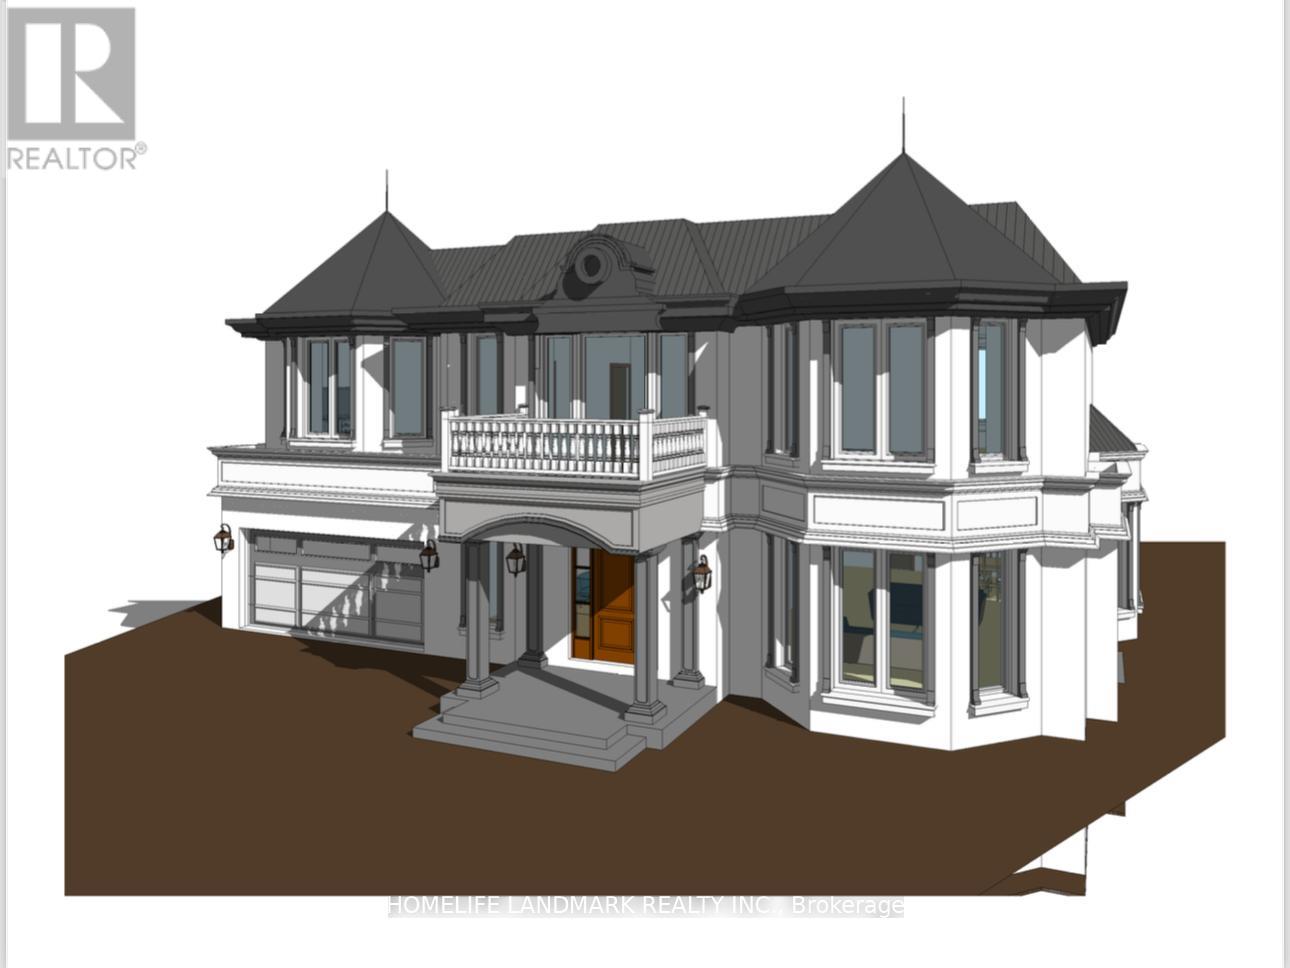
Welcome To This Well Maintained & Thoughtfully Updated Bungalow Nestled At The End Of A Quiet Highly Coveted Cul-De-Sac In The Prestigious Banbury-Don Mills Community, Adjacent To Toronto's Renowned Bridle Path. Situated On An Exceptional 10,904sqft Pie-Shaped Lot & Backing Onto Open Green Space With No Rear Neighbours, This Property Offers Outstanding Privacy, Abundant Natural Light And A Tranquil Park-Like Setting. Whether You're Looking For A Move-In-Ready Home Or The Ideal Site To Build Your Dream Residence, This Property Offers Exceptional Flexibility And Long-Term Value. The Existing Home Features 3+1Brms, 2 Full Baths, A Modern Kitchen With Quartz Countertops&Sleek Cabinetry, Laminate Flooring Throughout. Fully Finished Basement Offers An Additional Brm And Spacious Recreation Area. Planning To Build? This Property Offers A Significant Advantage For Those Envisioning A Custom Home: Architectural Drawings Have Been Completed, Committee Of Adjustment Approval Has Been Obtained, Ready To Move Forward With The Building Permit Application- Saving Valuable Time And Streamlining The Path To Your Dream Home. You're Just Minutes From Hwy401/404/DVP, With Downtown Toronto Approx. 20 Minutes Away. Steps To Edwards Gardens, Bond Park, Shops At Don Mills, Grocery Stores, Restaurants, TTC Transit And Subway Access. Situated In A Highly Regarded School District, Including Rippleton Public School, Denlow Public School, And Top-Ranked York Mills Collegiate Institute, As Well As Some Of The City's Most Prestigious Private Schools, Including Toronto French School, Crescent School, The York School, Havergal College, Bayview Glen, Junior Academy, And St. Clement's School. Move In And Enjoy Today, Renovate, Expand, Or Build Your Custom Dream Estate Tomorrow. Don't Miss This Exceptional Opportunity To Own A Beautifully Updated Home With Outstanding Redevelopment Potential In A Premier Location. (id:45725)