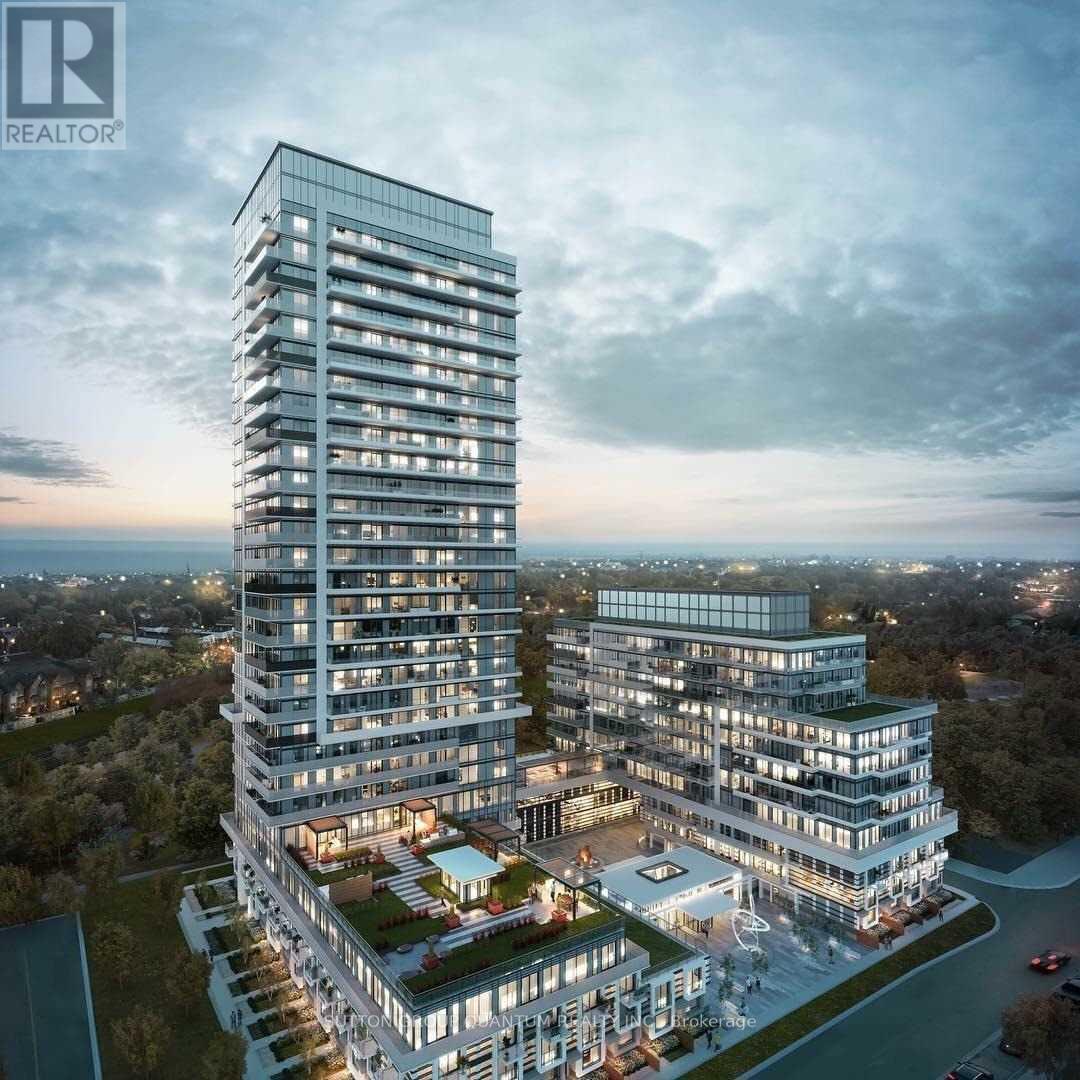
1026 - 251 Manitoba Street
Toronto (Mimico), Ontario
* * * Available November 1st * * * Welcome To The Phoenix Condominiums. This 1 Bedroom Suite Features Approximately 475 Interior Square Feet. Designer Kitchen Cabinetry With Stainless Steel Appliances & Stone Countertops. Bright 9' Floor-To-Ceiling Windows With Customized Roller Shades & Laminate Flooring Throughout Facing Balcony Park & Lake Views. A Spacious Sized Bedroom With A Walk-In Closet & A Large Window. Steps To T.T.C. Local Bus Transit, Harbourfront, Metro Grocery Store, Shoppers Drug Mart, Cafes & Restaurants. Minutes To Sherway Gardens, Trillium Health Partners - Queensway Health Centre, Costco, Walmart, SmartCentres & Movie Theatres. Quick Access To The Gardiner Expressway, Q.E.W. & Highway 427. 1-Parking Space & 1-Locker Is Included. Visitors Parking. Click On The Video Tour! (id:45725)
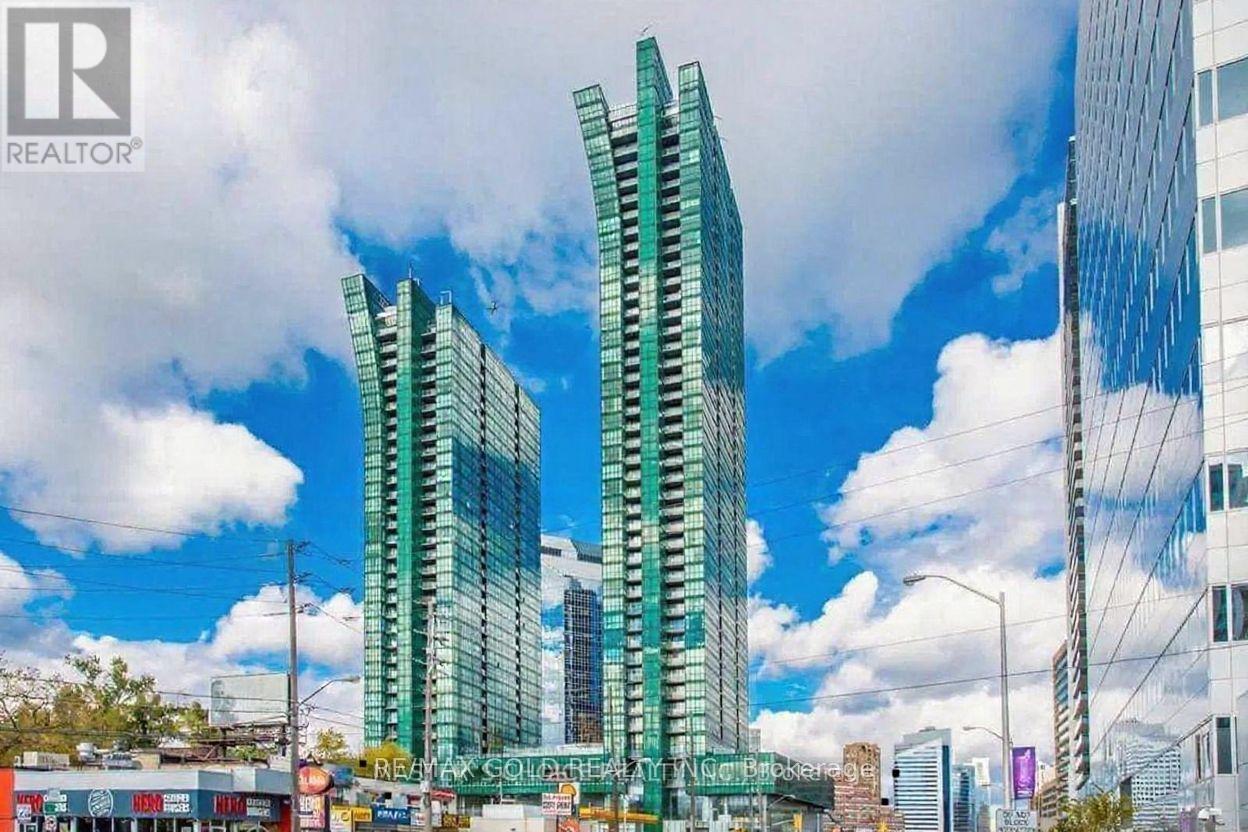
702 - 11 Bogert Avenue
Toronto (Lansing-Westgate), Ontario
Located In A Premium Yonge & Sheppard Location, This Luxurious, Bright, And Beautiful 2 Bedroom Plus Den Unit Features Unobstructed Floor-To-Ceiling South-East Views Of The City Skyline, CN Tower, And Lake Ontario. Enjoy The Ultimate Convenience Of Direct Underground Access To Two Subway Lines, Quick Access To Highway 401, And Steps To Restaurants, Shops, Grocery Stores, Banks, Gyms, And Entertainment. The Functional Open-Concept Layout Boasts9-Foot Ceilings, 2 Full Washrooms, En-Suite Laundry, Laminate Flooring In Living & Kitchen, An Oversized Kitchen Island With Breakfast Bar Complemented By Designer Miele Appliances And Contemporary Euro-Style Cabinetry. Complete With 1 Parking Space And 1 Locker, Residents Have Access To First-Class Amenities Including An Indoor Pool, Gym, Party Room, Visitor Parking, And24-Hour Concierge Service. (id:45725)
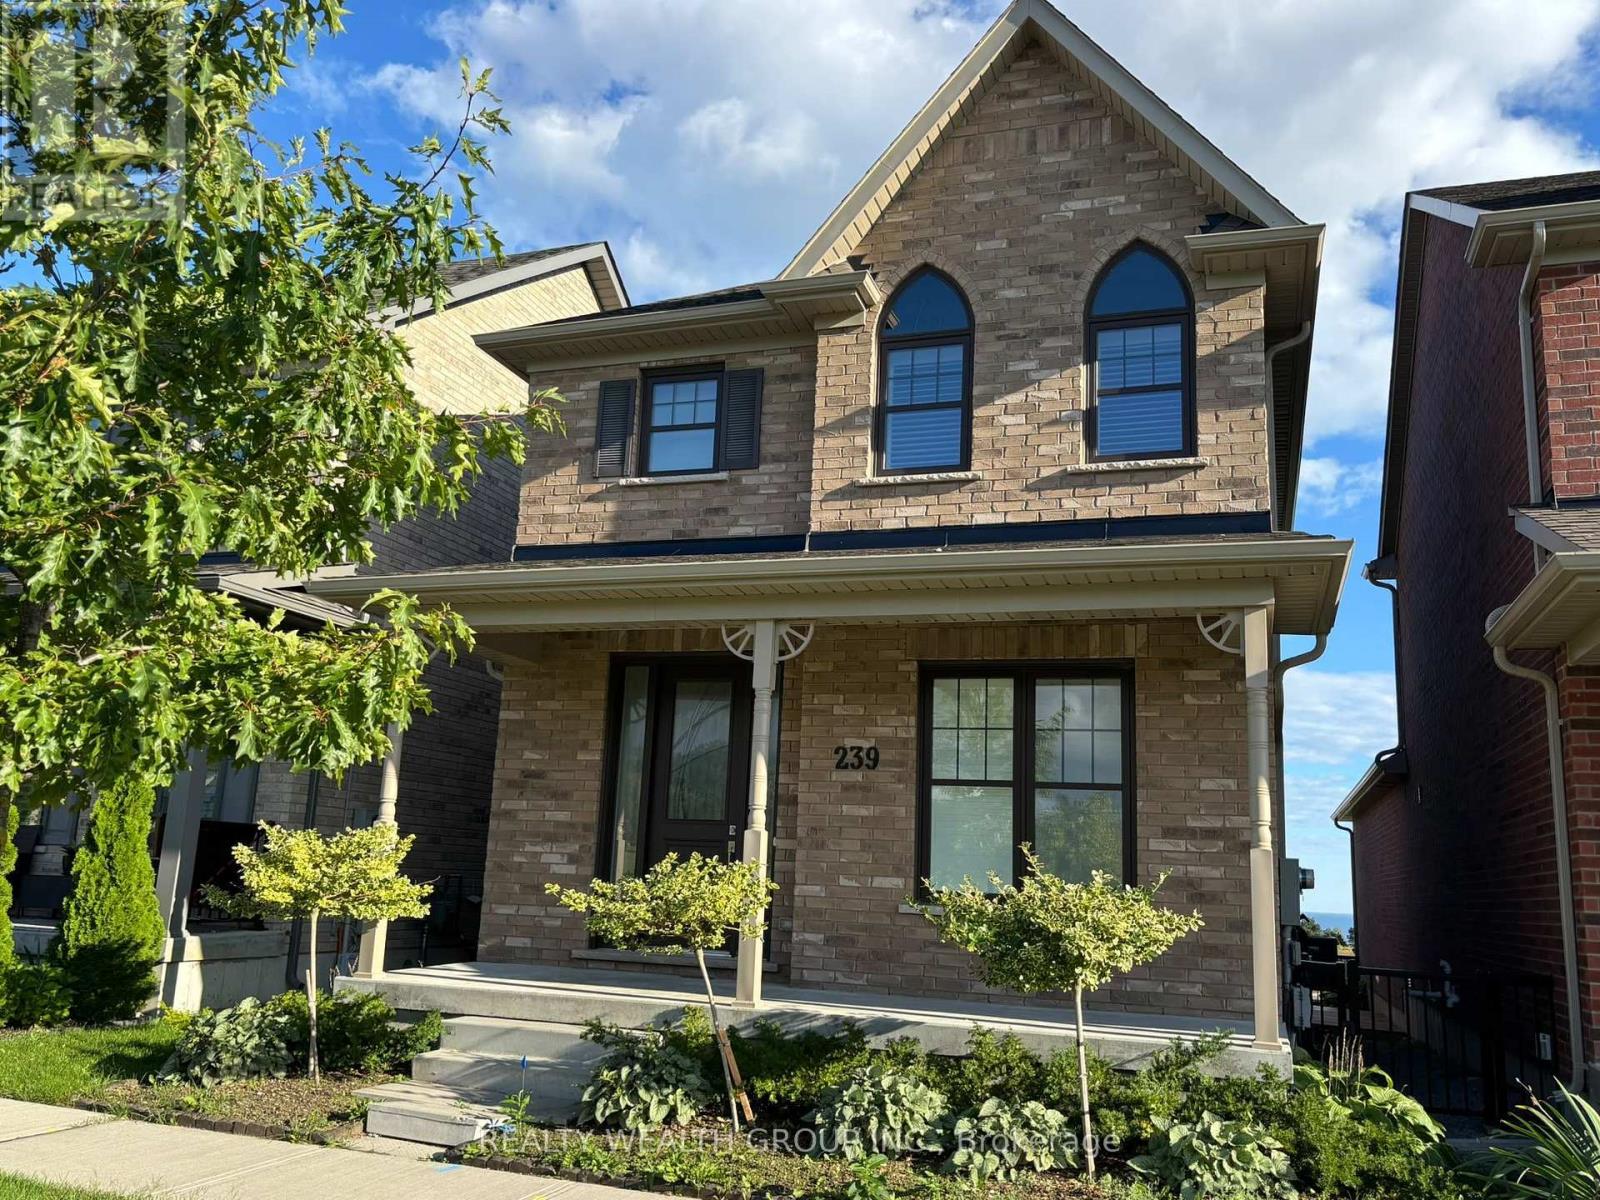
239 Strachan Street
Port Hope, Ontario
Lakeside Living at Its Best in Port Hope! Welcome to this beautiful all-brick 2-storey home located in the desirable west end of Port Hope. Offering approximately 2,400 sq. ft. of living space, this bright and spacious 3-bedroom, 2.5-bathroom home is the perfect place to call home. The open-concept main floor features a custom-quality kitchen with ample cabinetry, stone countertops, high-end stainless-steel appliances and a large pantry. The main level also includes convenient laundry facilities and a powder room. Upstairs, you'll find three generously sized bedrooms with all-wool carpeting. The spacious primary suite is privately located at the rear of the home and features a large walk-in closet and a beautiful ensuite with a double stone-counter vanity and tiled glass shower. Two additional bedrooms and a full bathroom complete the upper level. Step outside from the kitchen onto the large two-tiered wooden deck, an ideal space to relax, entertain or enjoy the warmer months. Additional features include a 2-car attached garage, quality finishes throughout and plenty of natural light. Conveniently located close to local amenities, schools, parks and historic Downtown Port Hope, this home offers a wonderful combination of comfort, space and convenience. Lease Terms: Monthly Rent: $3,000 Tenant responsible for all utilities and services, including heat, hydro, gas and Wi-Fi/internet. Tenant to maintain the property in accordance with the lease agreement. Available for a qualified tenant. Come and enjoy all that this beautiful Port Hope home has to offer! (id:45725)
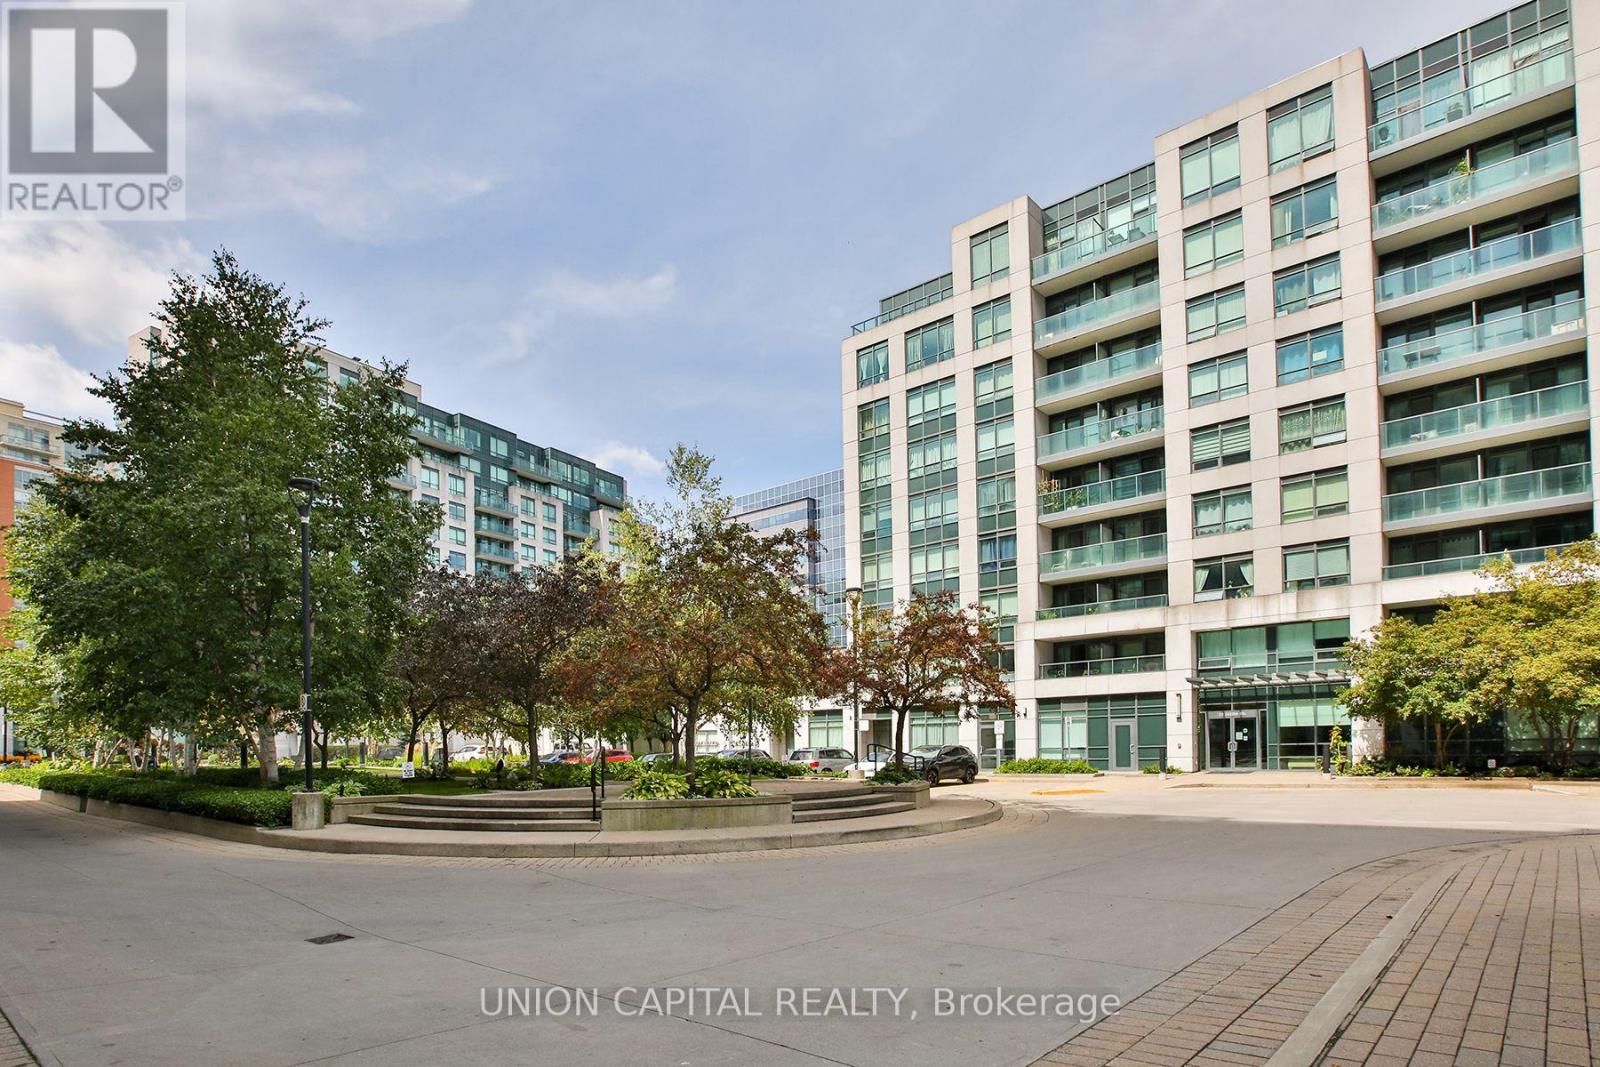
612 - 32 Clegg Road
Markham (Unionville), Ontario
Welcome to this stunning north-facing penthouse unit in the heart of Markham! Offering nearly 700 sq. ft. of bright and functional living space with 9-foot ceilings, this beautifully maintained 1 Bedroom + Den suite is freshly painted and move-in ready. Features include hardwood floors, a modern kitchen with stainless steel appliances and granite countertops, and a renovated bathroom with a frameless glass shower. The versatile den features a stylish sliding barn door-perfect for a home office or guest space. The spacious primary bedroom offers a walk-in closet and direct access to a private balcony. Includes 1 parking and 1 locker. Steps to VIVA transit and minutes to shopping, restaurants, schools, Unionville GO, Markham Civic Centre, Hwy 7 & 407. A rare penthouse opportunity in one of Markham's most convenient communities! (id:45725)
119 Queen Street
Haldimand (Dunnville), Ontario
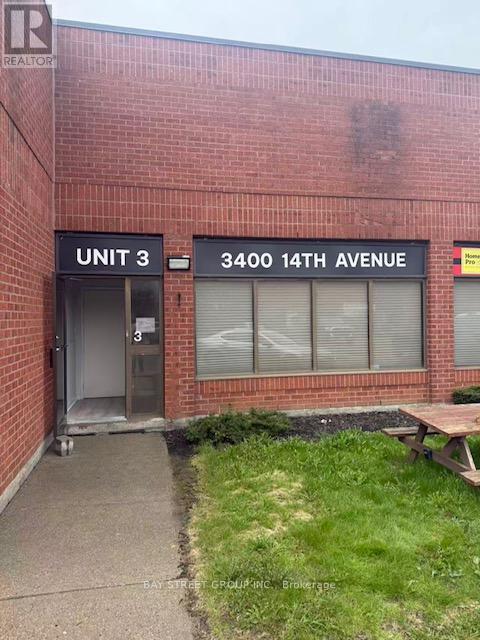
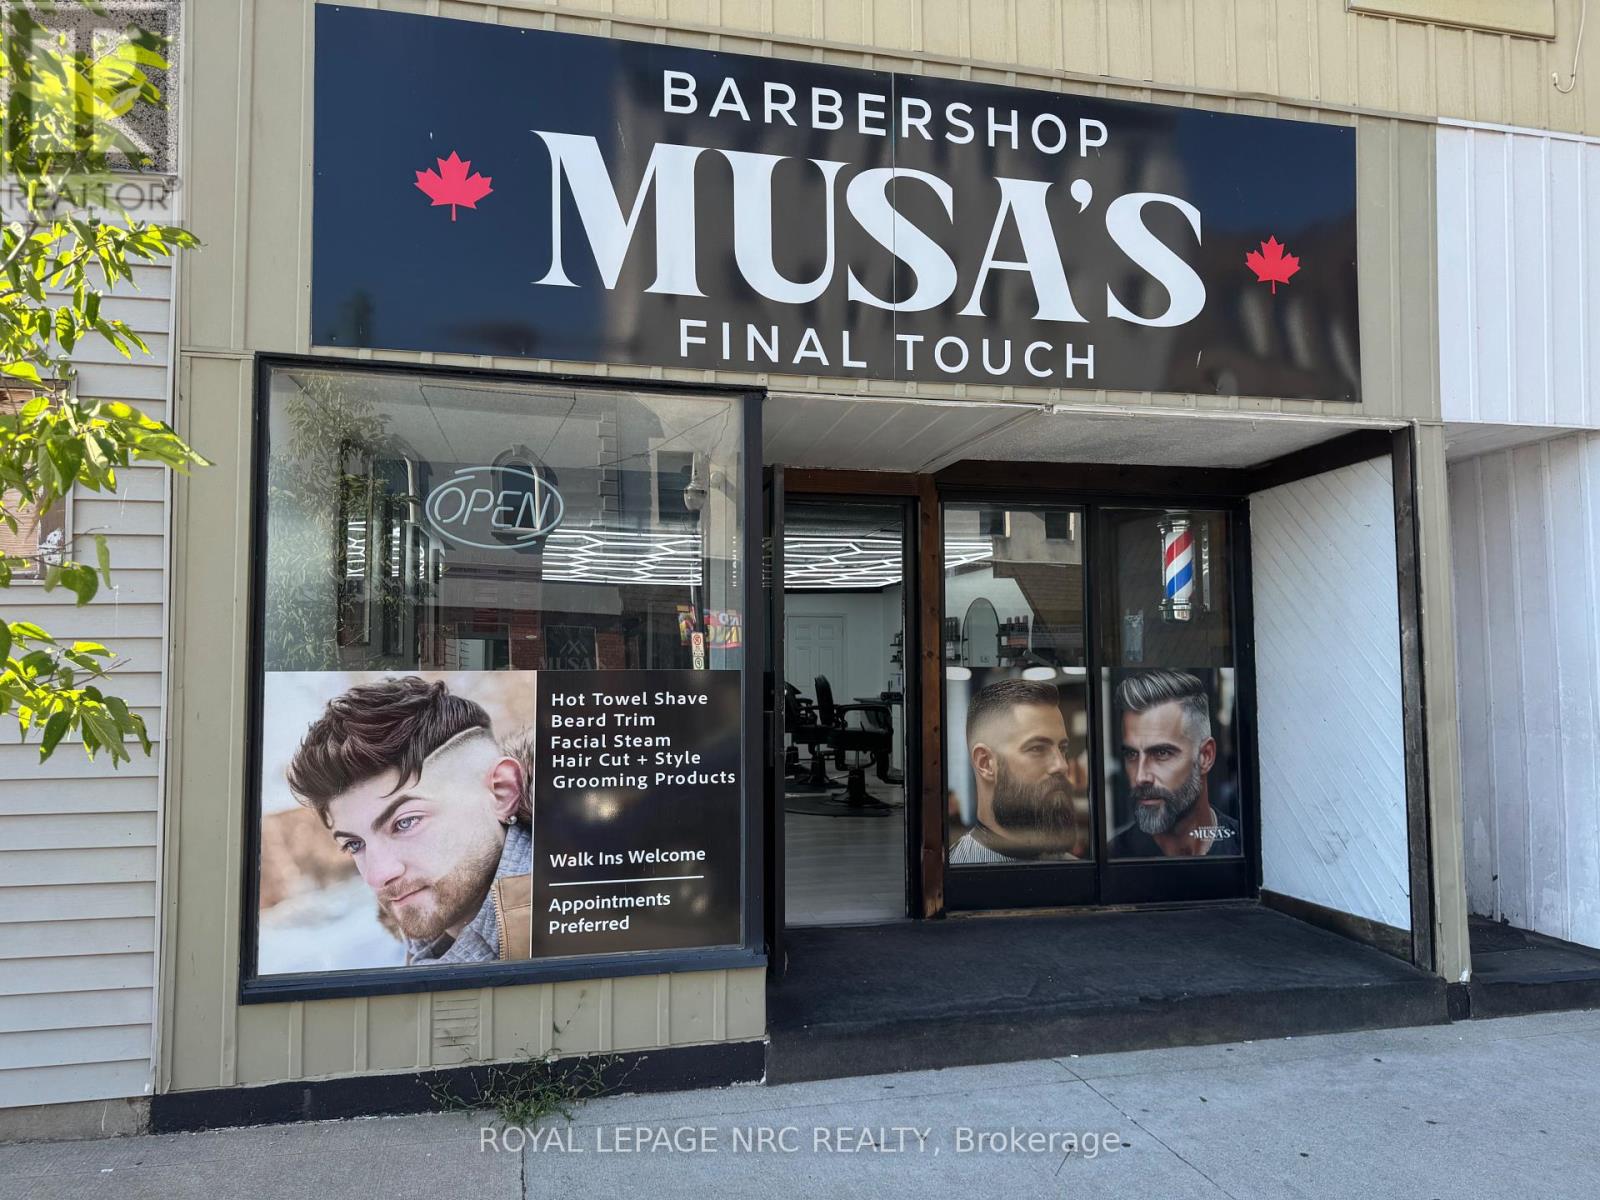
Excellent opportunity to acquire a well established barbershop in the heart of downtown Dunnville. Located in a busy area with strong visibility and steady customer traffic, this fully operational business offers an attractive rent and excellent potential for continued growth. A great turnkey opportunity for an owner operator or entrepreneur looking to step into an established location and build on the existing business. Franchise name is not included in the sale. (id:45725)
1350 Lawson Street
Innisfil (Alcona), Ontario
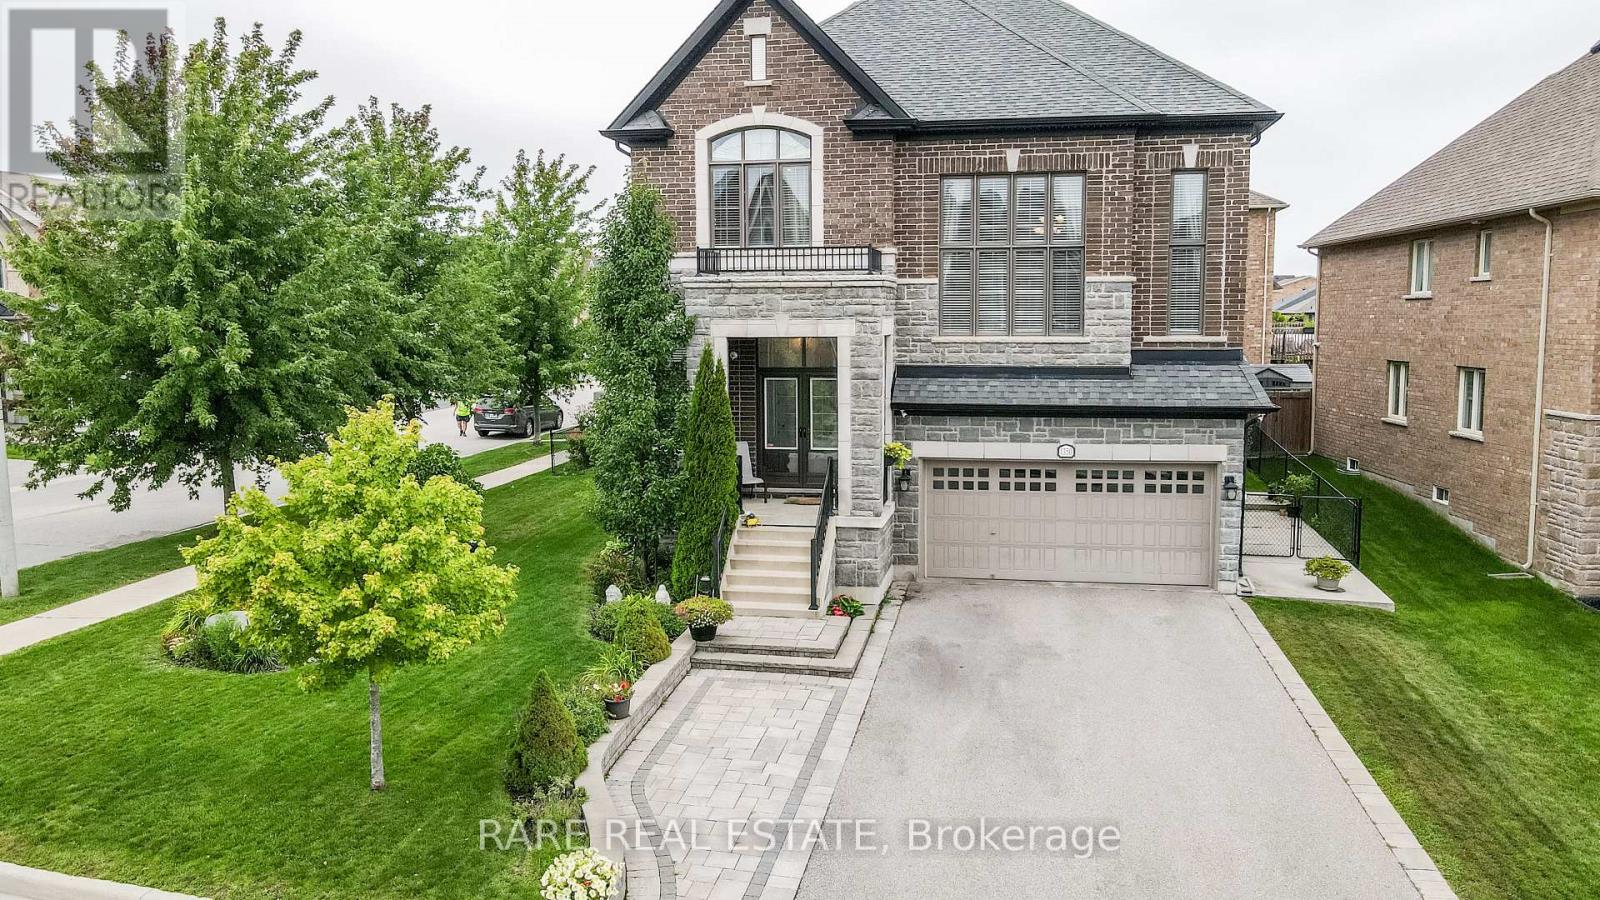
Rarely does a home combine this level of space, customization, condition and lot in one exceptional package. Set on a gorgeous oversized corner lot in sought-after Alcona, this impeccably maintained Country Homes Hillsdale model offers approximately 3,177 sq. ft. above grade and has been thoughtfully customized with incredible attention to detail throughout.The heart of the home is the spectacular builder-customized kitchen, redesigned with an opened layout, additional windows, extensive cabinetry, an oversized island, quartz countertops, striking quartz slab backsplash at the cooktop and built-in appliances. The sun-filled breakfast area walks out to the rear deck, creating an effortless connection between indoor and outdoor living.Designed for both everyday family life and entertaining, the main level features 9-ft ceilings, hardwood flooring throughout principal spaces, extensive pot lighting, separate living and dining rooms and a dedicated home office. A stunning raised family room with gas fireplace creates a dramatic yet inviting gathering space unlike the typical builder layout. Upstairs, retreat to the spacious primary suite with walk-in closet and luxurious 5-piece ensuite, plus three additional generous bedrooms and a 4-piece family bath. Outside, the oversized corner lot is truly special, surrounded by mature landscaping and offering exceptional curb appeal and outdoor space. A rear deck, built-in double garage, 200-amp electrical service, HRV and full unfinished basement with bathroom rough-in complete this outstanding home. Immaculate, beautifully upgraded and clearly loved, this is the kind of property families wait for-and one that is difficult to replace. An exceptional home, on an exceptional lot, in one of Alcona's most desirable family communities. Don't miss it. (id:45725)
2052 Pelkey Road
London North (North R), Ontario
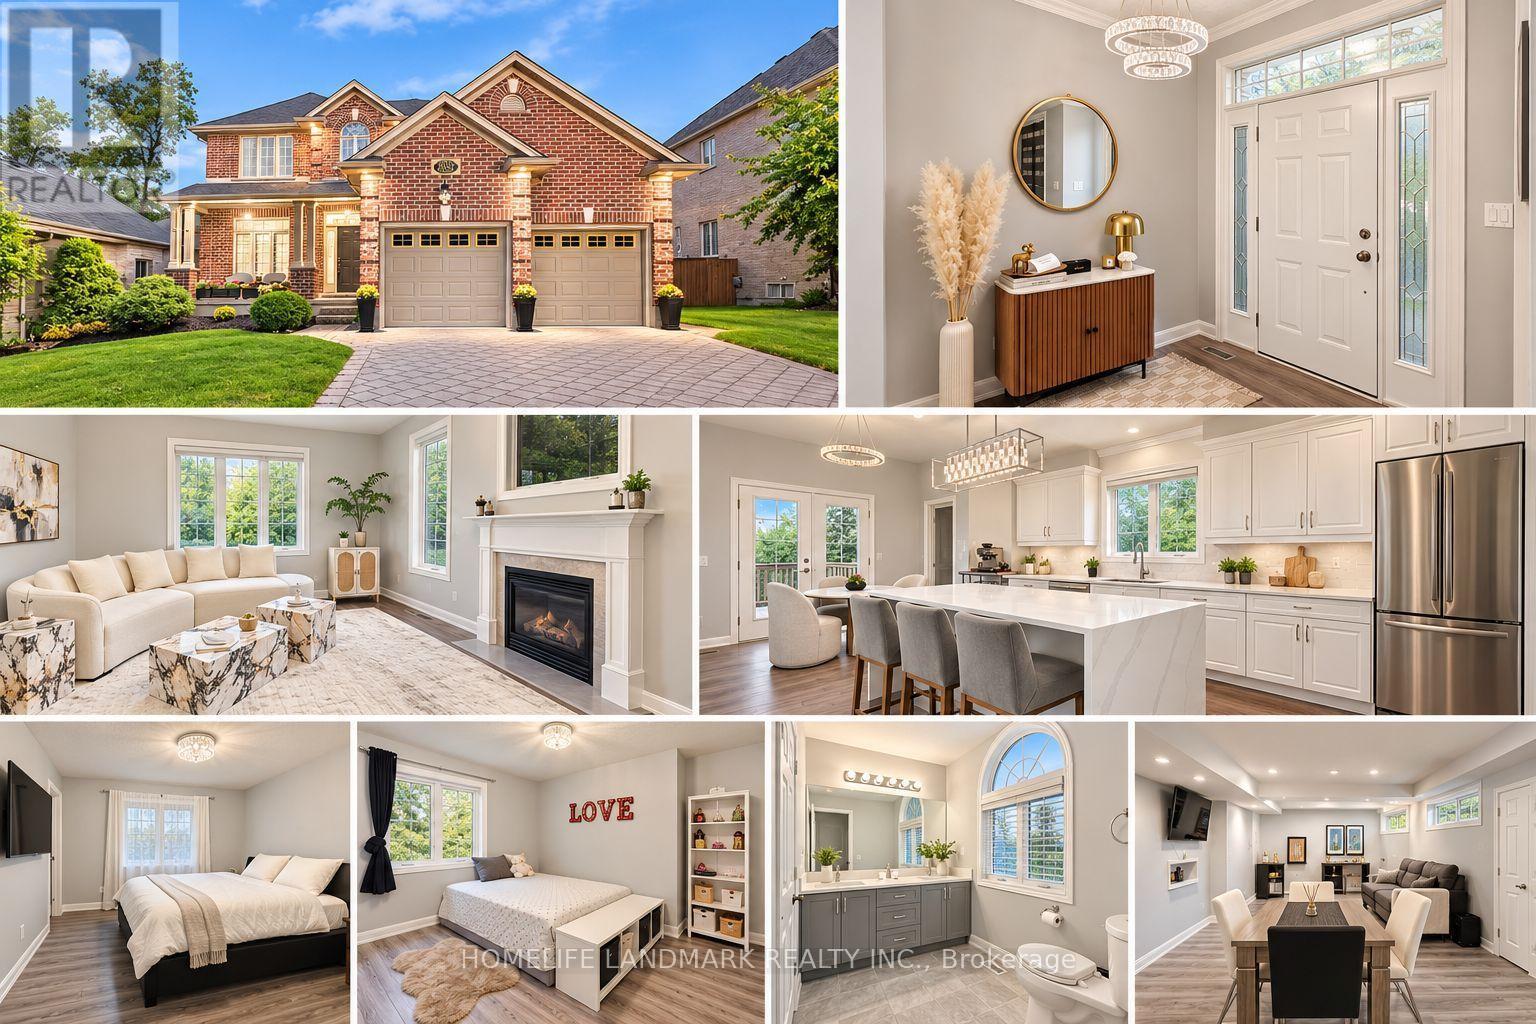
Stunning detached home nestled in the highly desirable Sunningdale neighborhood of North London. Featuring a classic brick exterior and great curb appeal, this property delivers incredible value. The main floor boasts a completely newly renovated kitchen and updated living spaces. Downstairs, the finished basement features fresh luxury vinyl flooring. Step outside into your private backyard oasis, complete with a relaxing hot tub-included with the sale-ideal for year-round unwinding. Perfectly located just minutes from Masonville Place, top-rated schools, parks, and endless amenities. A must-see! (id:45725)
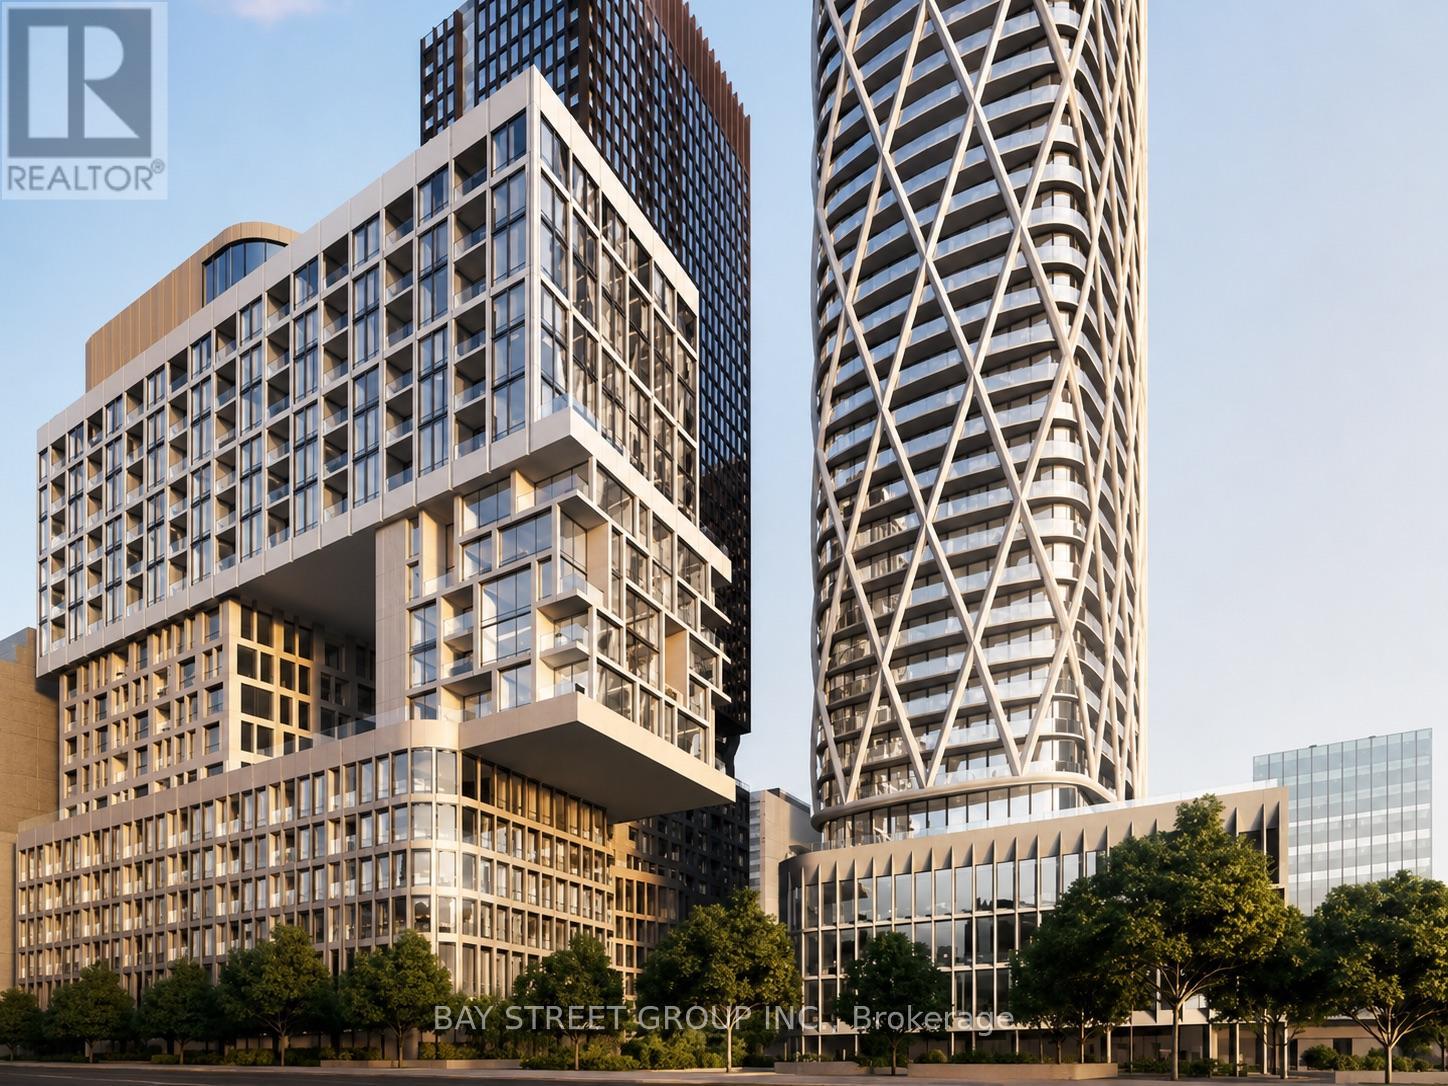
1116 - 121 St Patrick Street
Toronto (Kensington-Chinatown), Ontario
Rarely oered 812 sq.ft. 2+1 bedroom, 2 bathroom suite with a spacious balcony in the heart of downtown Toronto.Thoughtfully upgraded with smooth ceilings throughout, white quartz countertops, designer cabinetry, integrated European appliances,elegant laminate flooring, and custom roller shades, creating a bright and modern living space. Enjoy unbeatable walkability with St. PatrickSubway Station, OCAD University, the University of Toronto, Toronto General Hospital, the AGO, Queen Street West, and Eaton Centre justmoments away. Whether for professionals, students, or investors, this is an exceptional opportunity to own a stylish home in one of Toronto'smost connected and sought-after neighbourhoods. (id:45725)
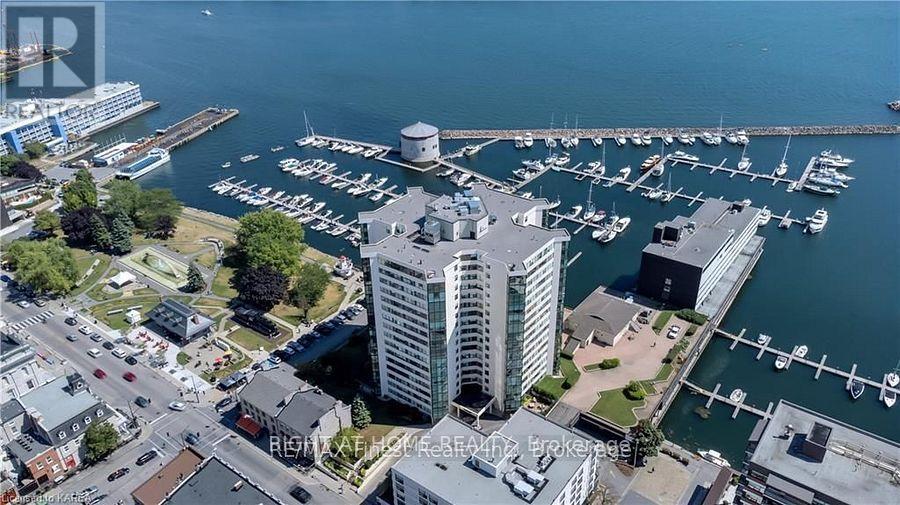
1301 - 185 Ontario Street
Kingston (Central City East), Ontario
This immaculate 13th-floor, 1,816 sq. ft. residence offers breathtaking, unobstructed waterfront views from every room. The fully renovated interior features two bedrooms, two bathrooms, a spacious office/den and convenient in-suite laundry. Residents enjoy an indoor pool, sauna, gym, car wash, party room, hobby room, squash court and owned underground parking. Ideally located within walking distance of restaurants, shops and entertainment, this exceptional unit offers an elegant and convenient lock-and-leave lifestyle. (id:45725)
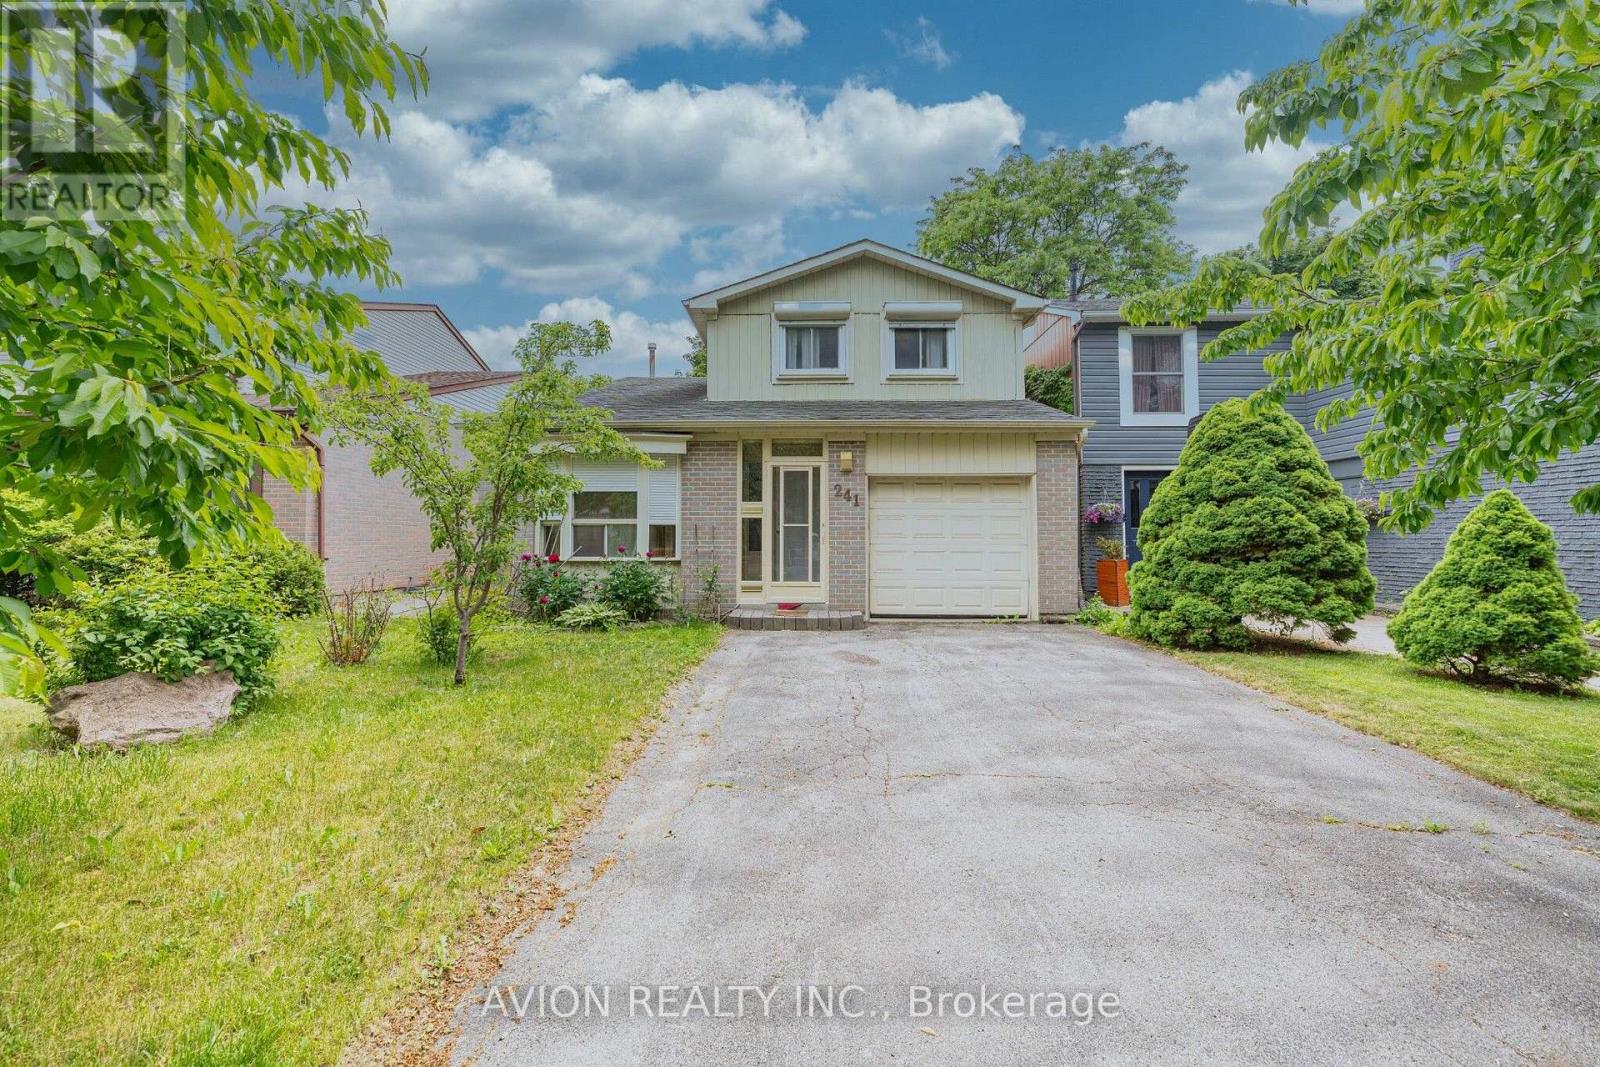
241 Weldrick Road W
Richmond Hill (North Richvale), Ontario
Spacious And Bright Detached Home Located In The Highly Desirable Richvale Community Near Yonge & 16th. This Home Offers A Functional Layout With Generous Living And Dining Areas.Featuring 3 Bedrooms On The Second Floor Including A Large Primary Bedroom With Ensuite Bathroom And Ample Closet Space. Bright Kitchen With Breakfast Area, Separate Family Room Providing Comfortable Living Space For The Whole Family.Finished Basement Offers Additional Space, Home Office Or Storage. Private Backyard Great For Outdoor Enjoyment. Convenient Location Close To Schools, Parks, Community Centre, Shopping, Restaurants, Public Transit, Mackenzie Health Hospital, And Easy Access To Hwy 404/400.Garage Parking Plus Additional Driveway Parking Available. Tenant Insurance Required. (id:45725)
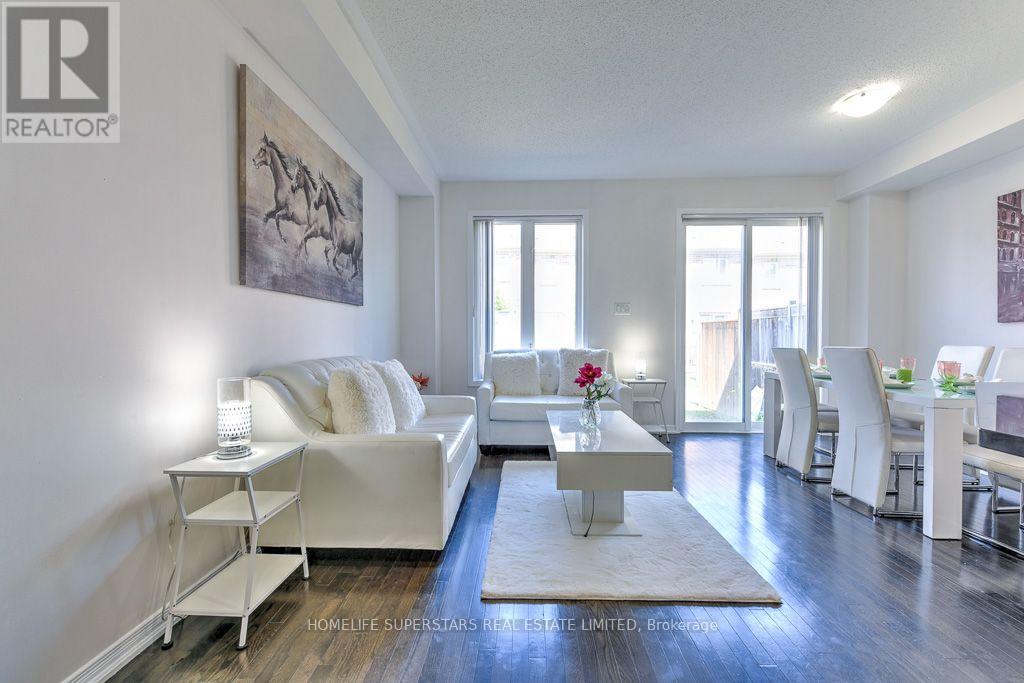
61 Utopia Way
Brampton (Bram East), Ontario
Absolutely Gorgeous Upgraded Home in Castlemore, Brampton (On Inside Street)! Situated on inside street. 3 +1 Spacious Bedrooms, 4 Washrooms! Finished Basement By Builder! Open Concept Living/Dining Room, With W/O To Backyard, With Plenty Of Space PLUS A Fantastic Finished Basement with 1 Bedroom, Full Washroom! Gleaming hardwood on Main With Matching Stairs! New Designer Flooring Throughout Upstairs and Basement! Fresh Beautiful Paint! Quartz Countertops and Breakfast Bar in Kitchen! Walk to Plazas. Minutes To Amenities, Temple, Gurudwara, Rec Center, Schools And Highways. (id:45725)
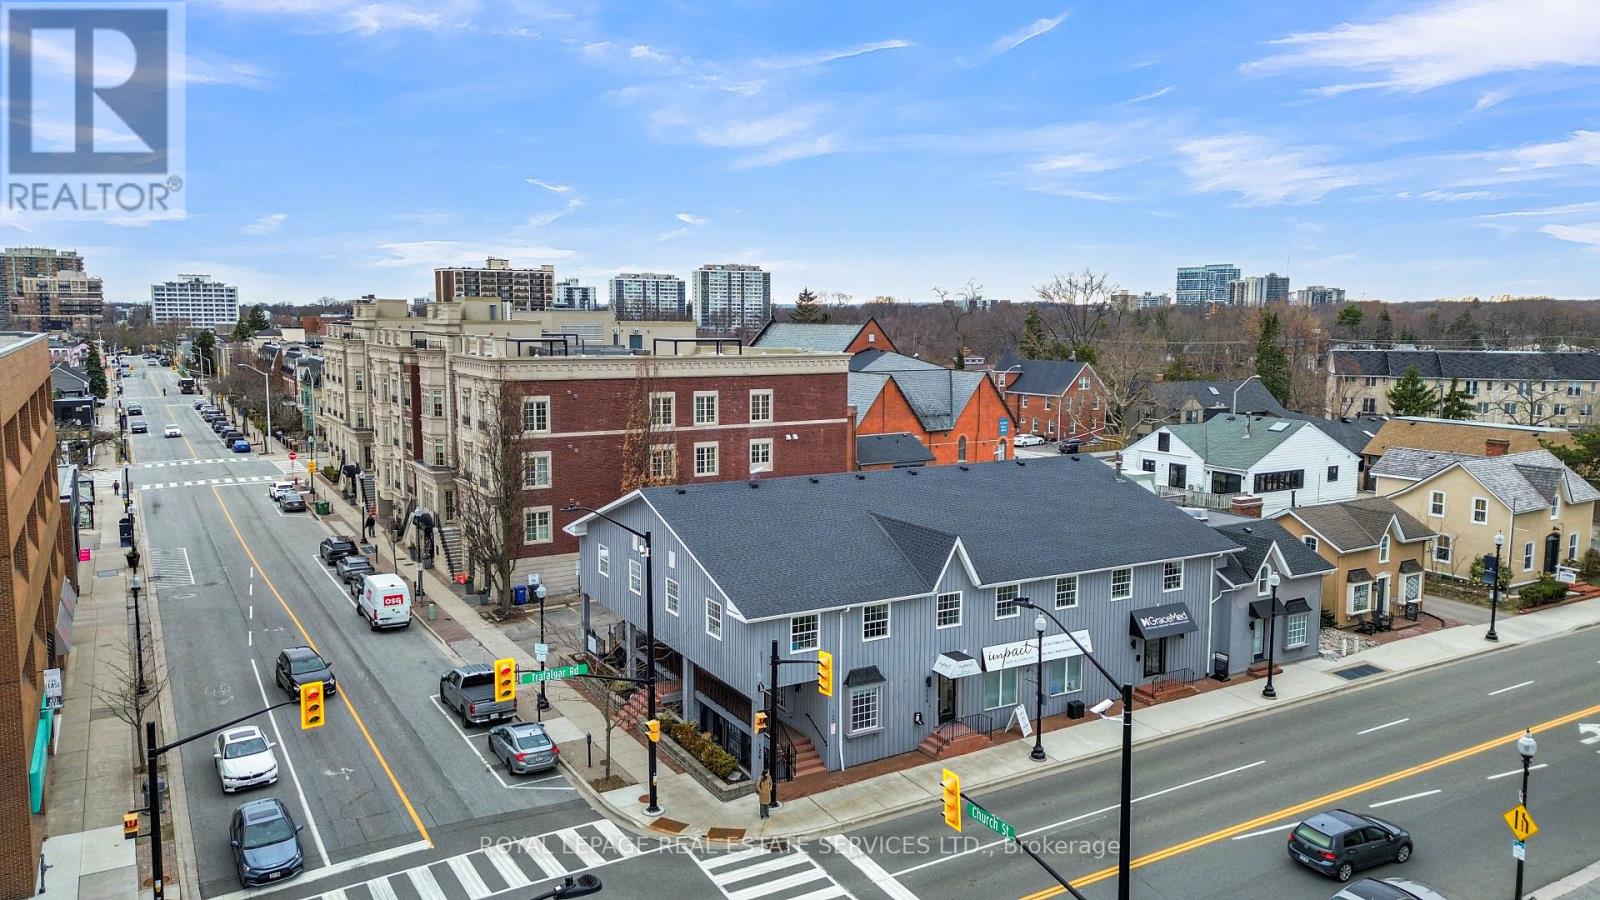
130 Trafalgar Road
Oakville (Oo Old Oakville), Ontario
Prime Olde Oakville Opportunity! Situated in the heart of downtown Oakville, just steps from the vibrant intersection of Lakeshore Road East and Trafalgar Road, this exceptional 2,370 sq. ft. office/medical treatment facility offers an outstanding combination of location, functionality, and value. Currently configured for wellness, medical, or professional office use, the space features a spacious therapy suite measuring approximately 18' x 30', five private offices/consultation rooms, two washrooms, a kitchen, laundry area, utility room, clinic storage space, and a beautifully appointed spa-inspired reception area that creates an inviting first impression for clients and patients alike. The property includes three dedicated parking spaces, providing convenience in one of Oakville's most sought-after commercial districts. Surrounded by boutique shops., restaurants, professional services, and waterfront amenities, this is a rare opportunity to establish or expand your business in a premier downtown location. Unbeatable exposure, exceptional layout, and tremendous value-don't miss this outstanding offering in the heart of Olde Oakville. (id:45725)
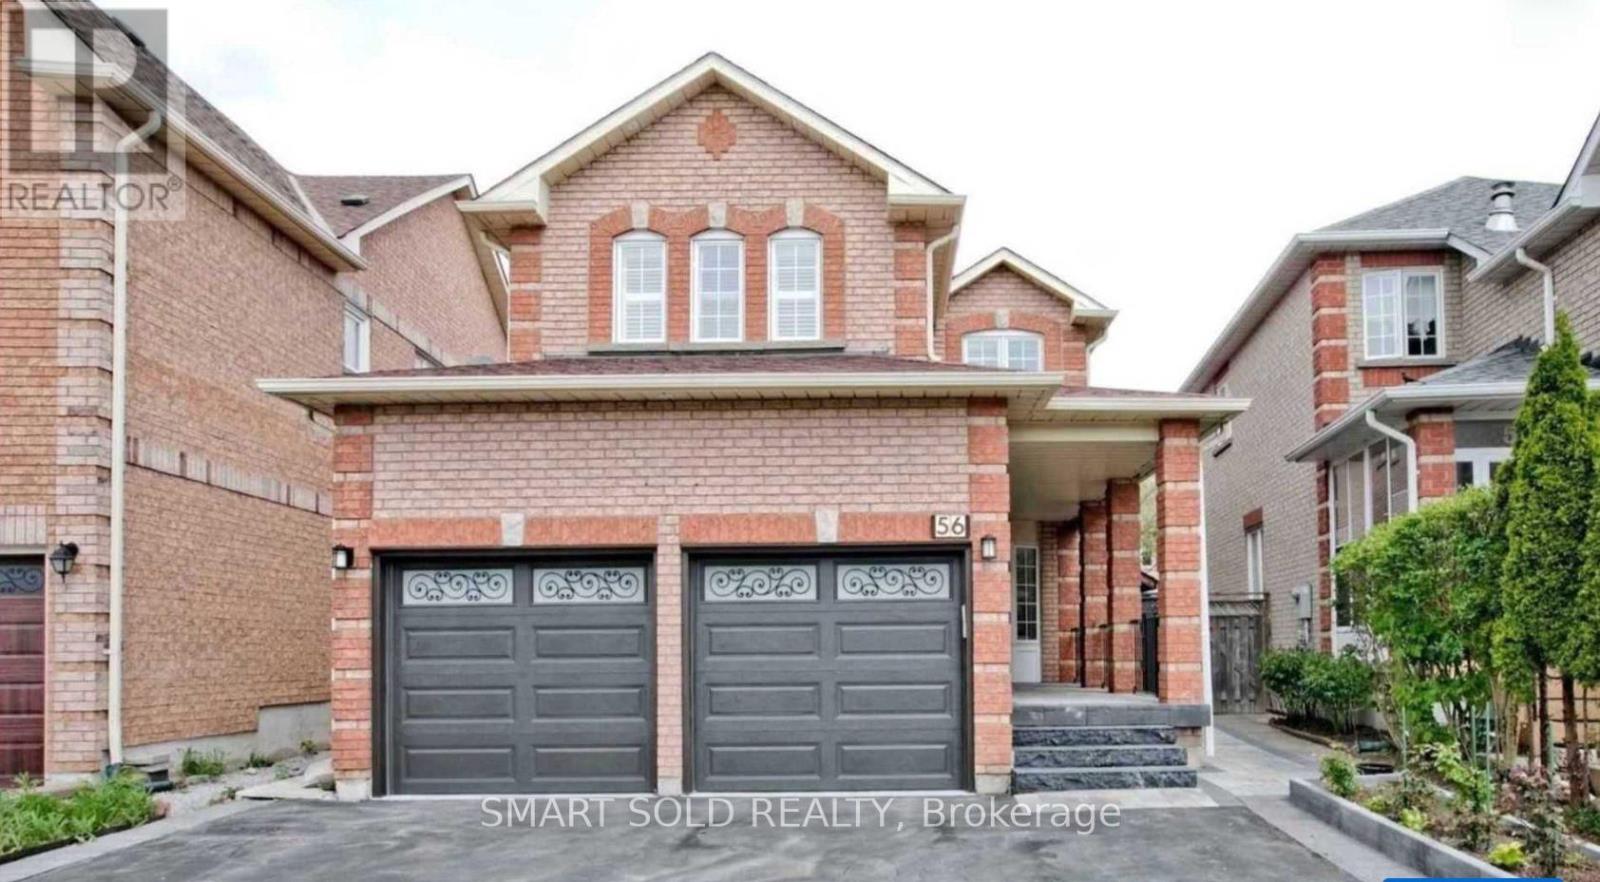
Bsmt - 56 Quantum Street
Markham (Middlefield), Ontario
Beautiful And Well Renovated 2 Bedroom And 1 Bathroom Basement With A Spacious Living Room. Great Space For A Couple, Professionals Or Student Who Are Looking For A Cheap Rental !. Pot Lights, Separate Entrance, Close To Hwy 407/Costco/Pacific Mall/Go Train/Parks/Golf Course/Shopping/Groceries/Restaurants & More. (id:45725)
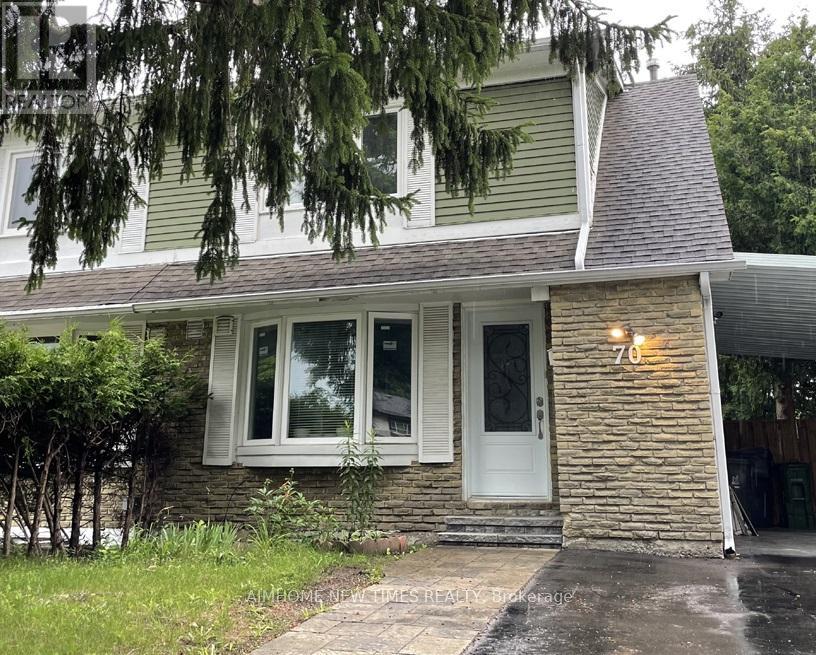
Bsmt - 70 Apple Gate Crescent
Toronto (Hillcrest Village), Ontario
Spacious one-bedroom suite with a separate entrance, private kitchen, and two private bathrooms in a quiet semi-detached house. Features include hardwood flooring, pot lights, modern countertop, cooktop, and fridge. Located near top-rated public schools, TTC transit, shopping malls, grocery stores, and parks. Utility and High Speed Internet Included. Parking included. (id:45725)
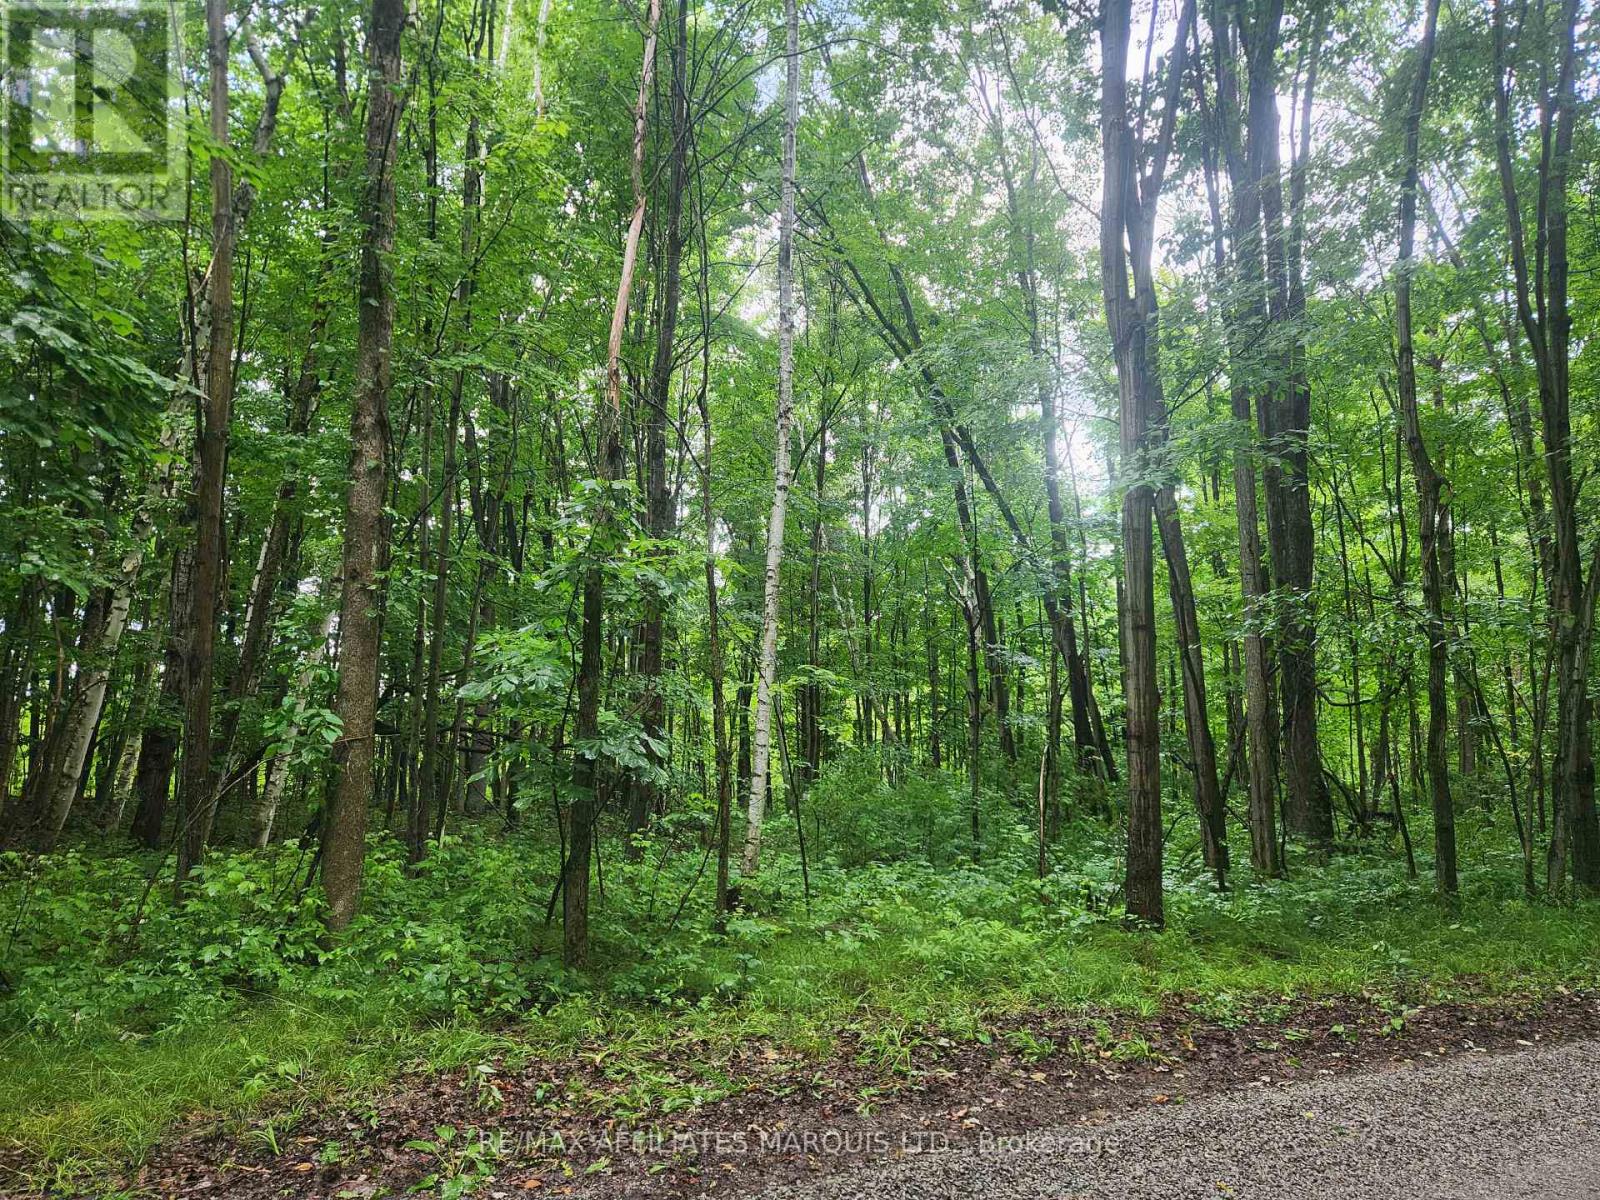
000 Cedar Sands Road Way
Rideau Lakes, Ontario
Escape to your own piece of cottage country! Tucked among mature trees and natural surroundings, this peaceful vacant lot offers a quiet, untouched setting just 10 minutes from the picturesque village of Lyndhurst. Located in an established cottage community near Lower Beverly Lake, you can enjoy indirect access to the water for boating, swimming and days at the lake-without the premium of direct waterfront. As the first hints of autumn arrive, it's easy to picture a future cottage nestled among the trees, surrounded by changing leaves and the quiet of nature. With potential access to services such as hydro, this property offers a beautiful blank canvas to create your own cottage retreat while keeping town conveniences close by. A wonderful opportunity to own a little piece of cottage country and make it entirely your own. (id:45725)
3306 - 470 Front Street W
Toronto (Waterfront Communities), Ontario
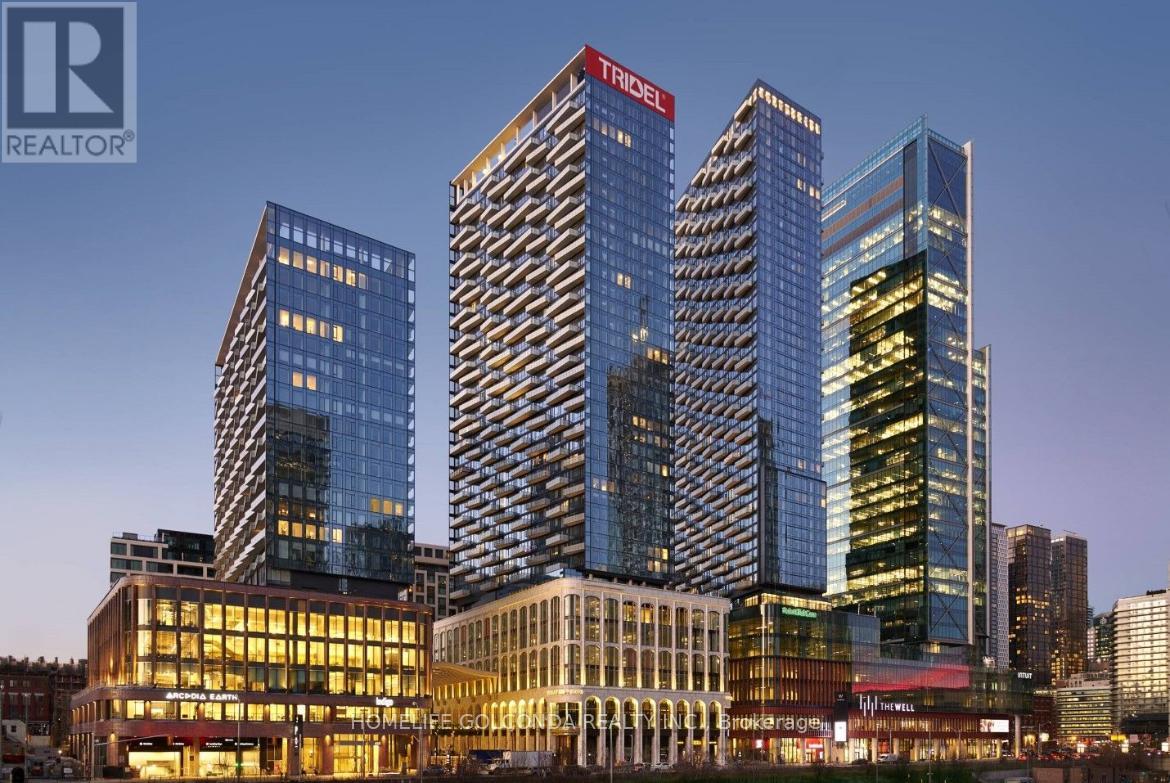
BRAND NEW CORNER 2 Bedrooms Unit with 2 Full Bathrooms at THE WELL by TRIDEL! 858 Sq Ft of Functional Livable Space, Unit Faces North East. Modern Open Concept Kitchen.10ft soaring ceilings. North East view of Toronto city. Energy efficient appliances AND parking included. Amenities: 24HR Concierge, Gym, Party Room, Roof Top Terrace, Outdoor Pool. (id:45725)
Main - 4750 Saint Lawrence Avenue
Niagara Falls (Downtown), Ontario
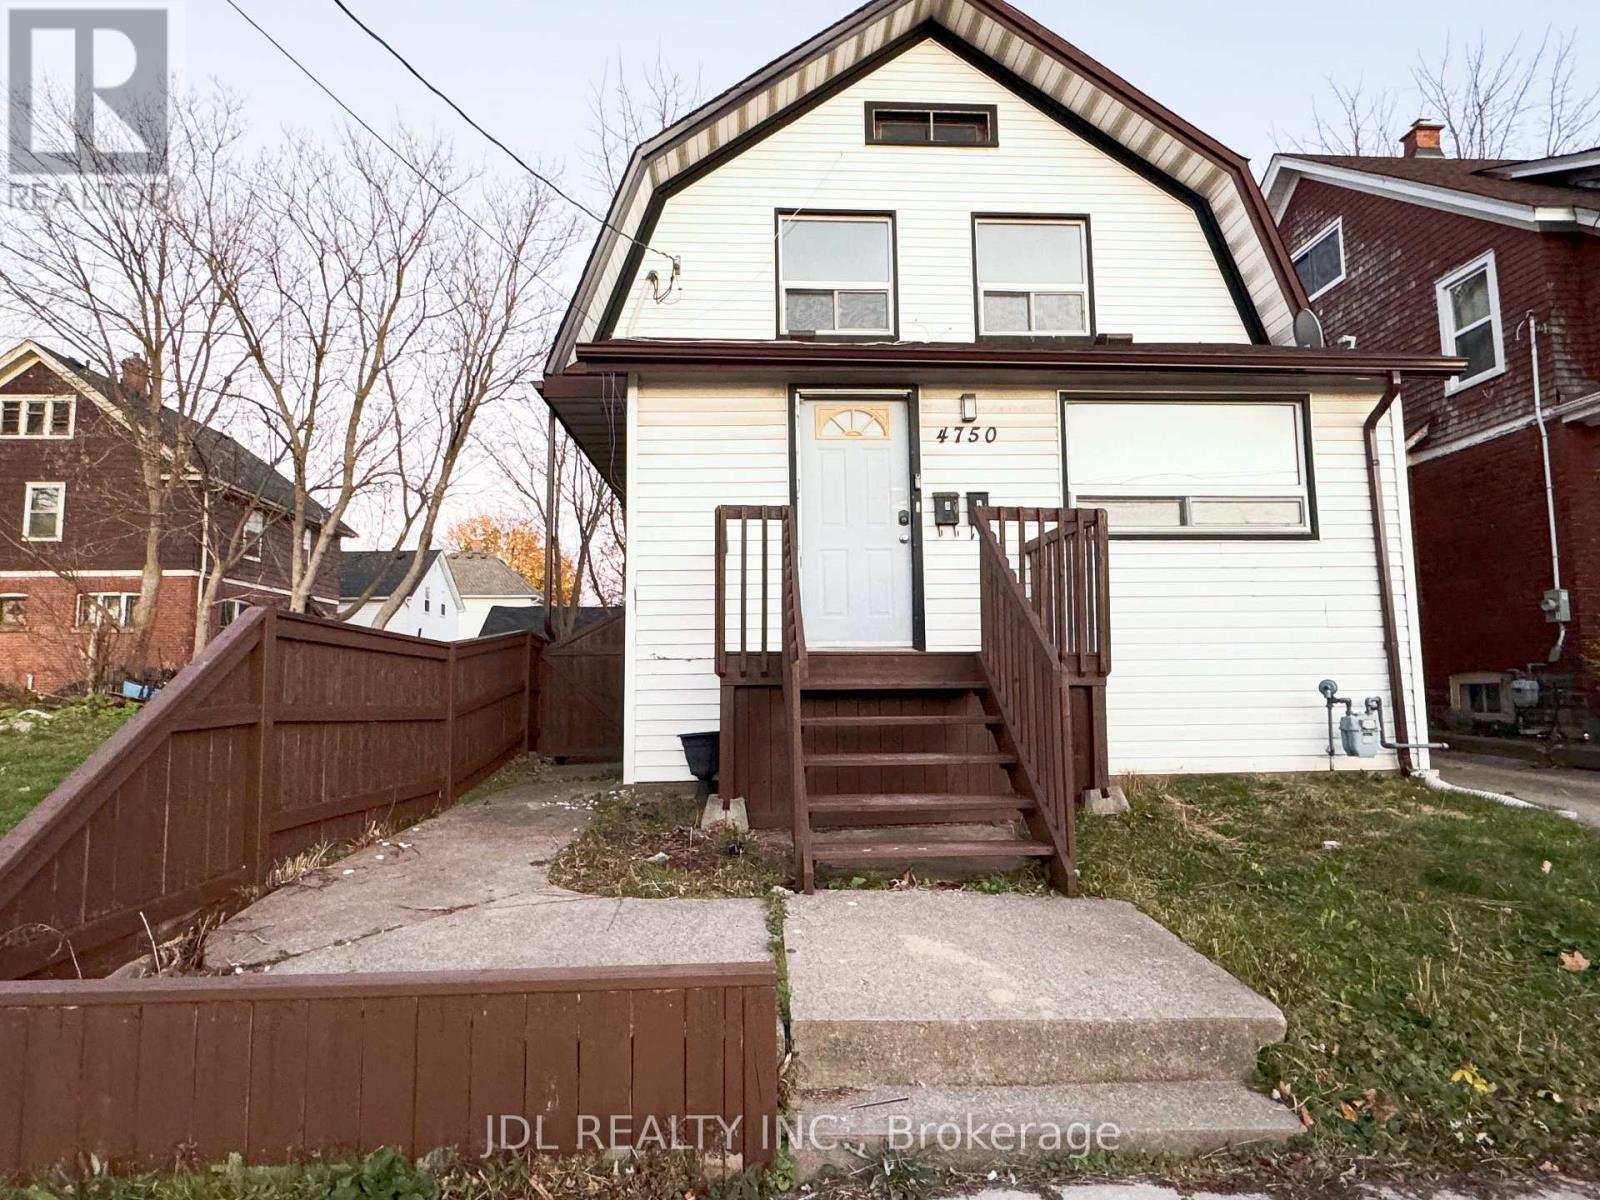
The Main Floor Is Full Of Character Which Consists Of 2 Bedrooms, Two 3 Piece Bathroom And Direct Access To The Basement Laundry. New renovated and cozy apartment waiting for you. Minutes Walk To Go Station. Park Across The Street. Many Restaurants, Shops, Grocery Stores Within Walking Distance. Minutes to USA boarder, Casino and Falls. Gas and water are included in the rent with a usage cap of up to $300. hydro is extra. (id:45725)
Lower Level ( Legal Apt.) - 75 Parkside Drive
Brampton (Brampton South), Ontario
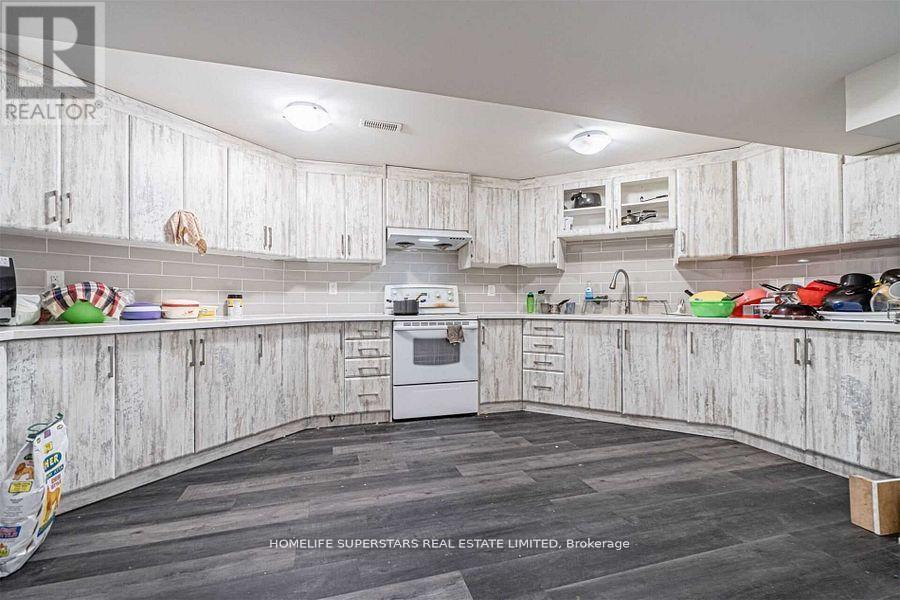
SPACIOUS 3 BEDrooms 2 Full Washrooms, Legal basement Apartment Comes With Large Kitchen, Large Windows That Makes Home Nice And Bright. CLOSE TO EVERYTHING. For LEASE** Excellent Location; Close To All Amenities Including Schools, Plazas, Parks, Trails , Sheridan College ,Shopping Mall, Public Transits.One Parking Spot on Driveway ( 2nd Parking negotiable).SUPER GOOD LOCATION. (id:45725)
316 - 15 Holmes Avenue
Toronto (Willowdale East), Ontario
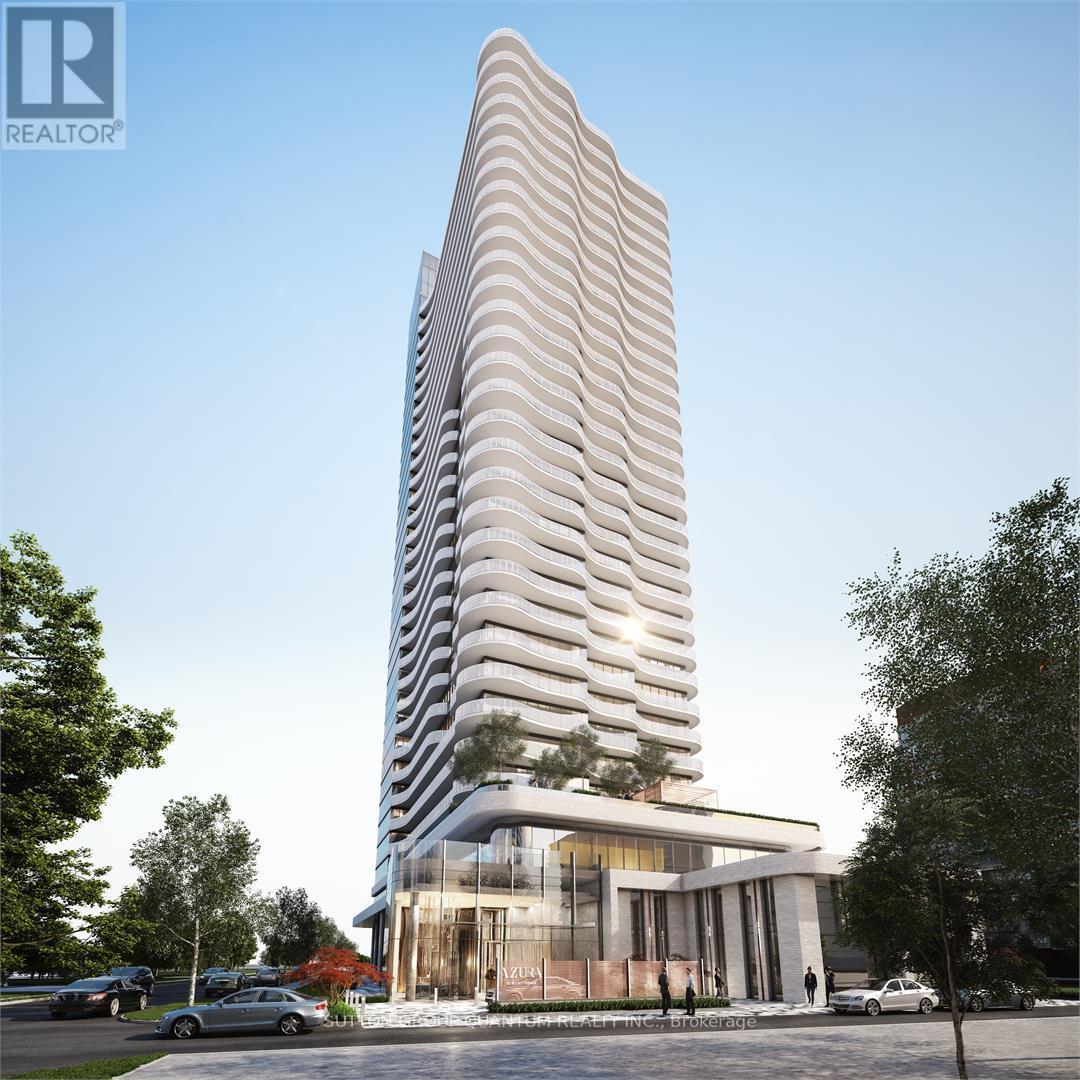
* * * Available Immediate * * * Welcome To The Azura Condos. This 1 Bedroom + Den Suite Features Approximately 558 Interior Square Feet. Designer Kitchen Cabinetry With Stainless Steel Appliances, Granite Countertops, An Undermount Sink & A Centre Island. Bright 9-Foot Floor-To-Ceiling Windows With Customized Roller Shades & Laminate Flooring Throughout With A Huge Private 189 Square Foot Terrace. A Spacious Sized Bedroom With A Large Closet & Large Windows. An Open Concept Den Area Perfect For A Home Office. Steps To T.T.C. Finch Subway, Grocery, Retail Stores, Restaurants & Cafes. Walk To Empress Walk Shopping Centre & Movie Theatres. Minutes Drive To Highways 401, 404 & D.V.P. There Is No Parking Space & No Locker Included. Visitors Parking. Click On The Video Tour! (id:45725)
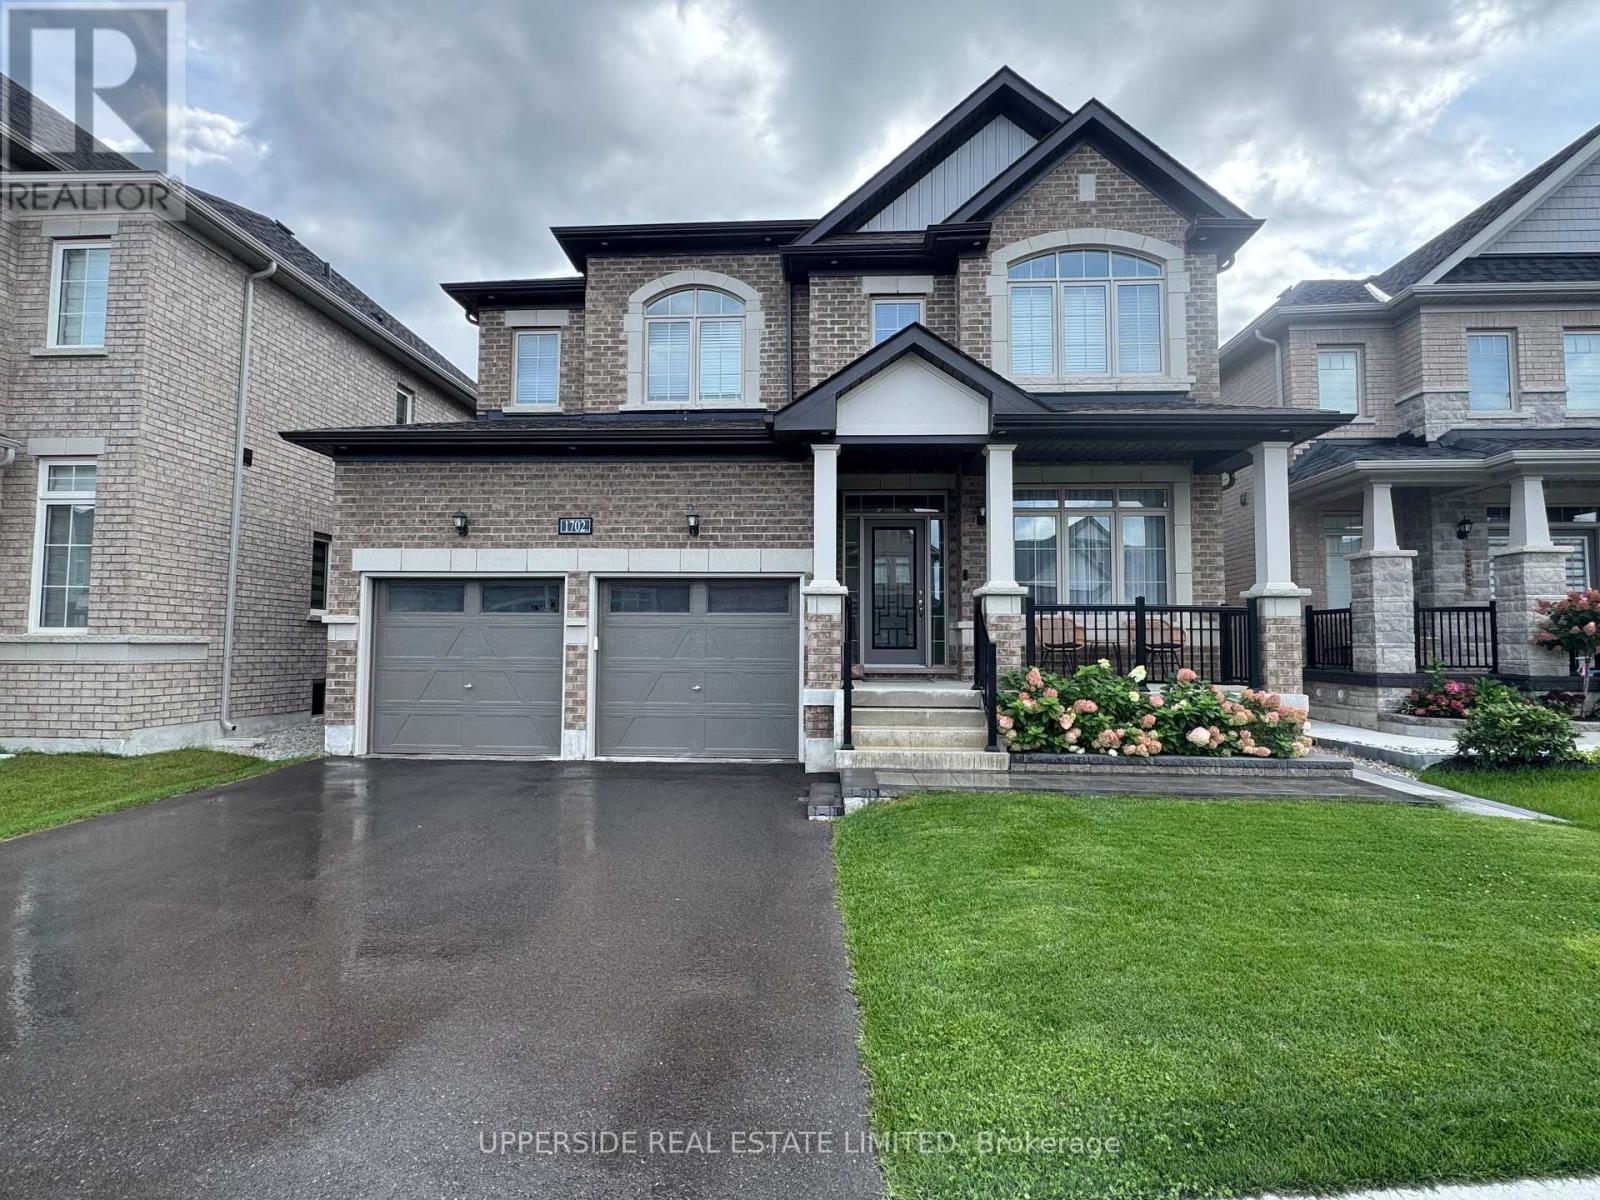
1702 Corsal Court
Innisfil, Ontario
PREMIUM LOT! 42FT BY 180FT DEEP! New Home. Welcome To Belle Aire Shores Built by Zancor Homes 3049 ft of Quality,; backyard oriented to the south; survey attached. Mins Away From The Lake. This Gorgeous 4 Bedroom (all with ensuite). Upgraded House With Brick,2-Car Garage. Close To Shopping, Schools, And Places Of Worship. You Will Be Pleasantly Surprised Once You Enter The Beautiful Great layout MASTHEAD-LAYOUT, , Hardwood Floors, Encased Windows, Granite upgraded slabs with waterfall Counter at island , , Glass Shower In Prim Bathroom, Stairs, Picket, Post & Handrail, Patio Sliding Doors. Smooth Ceilings throughout. There are also professional Partially finished basement with Sauna and additional 3pc bath. amazing golf courses, fitness facilities and more. You will never run out of ways to stay active in the cov (id:45725)
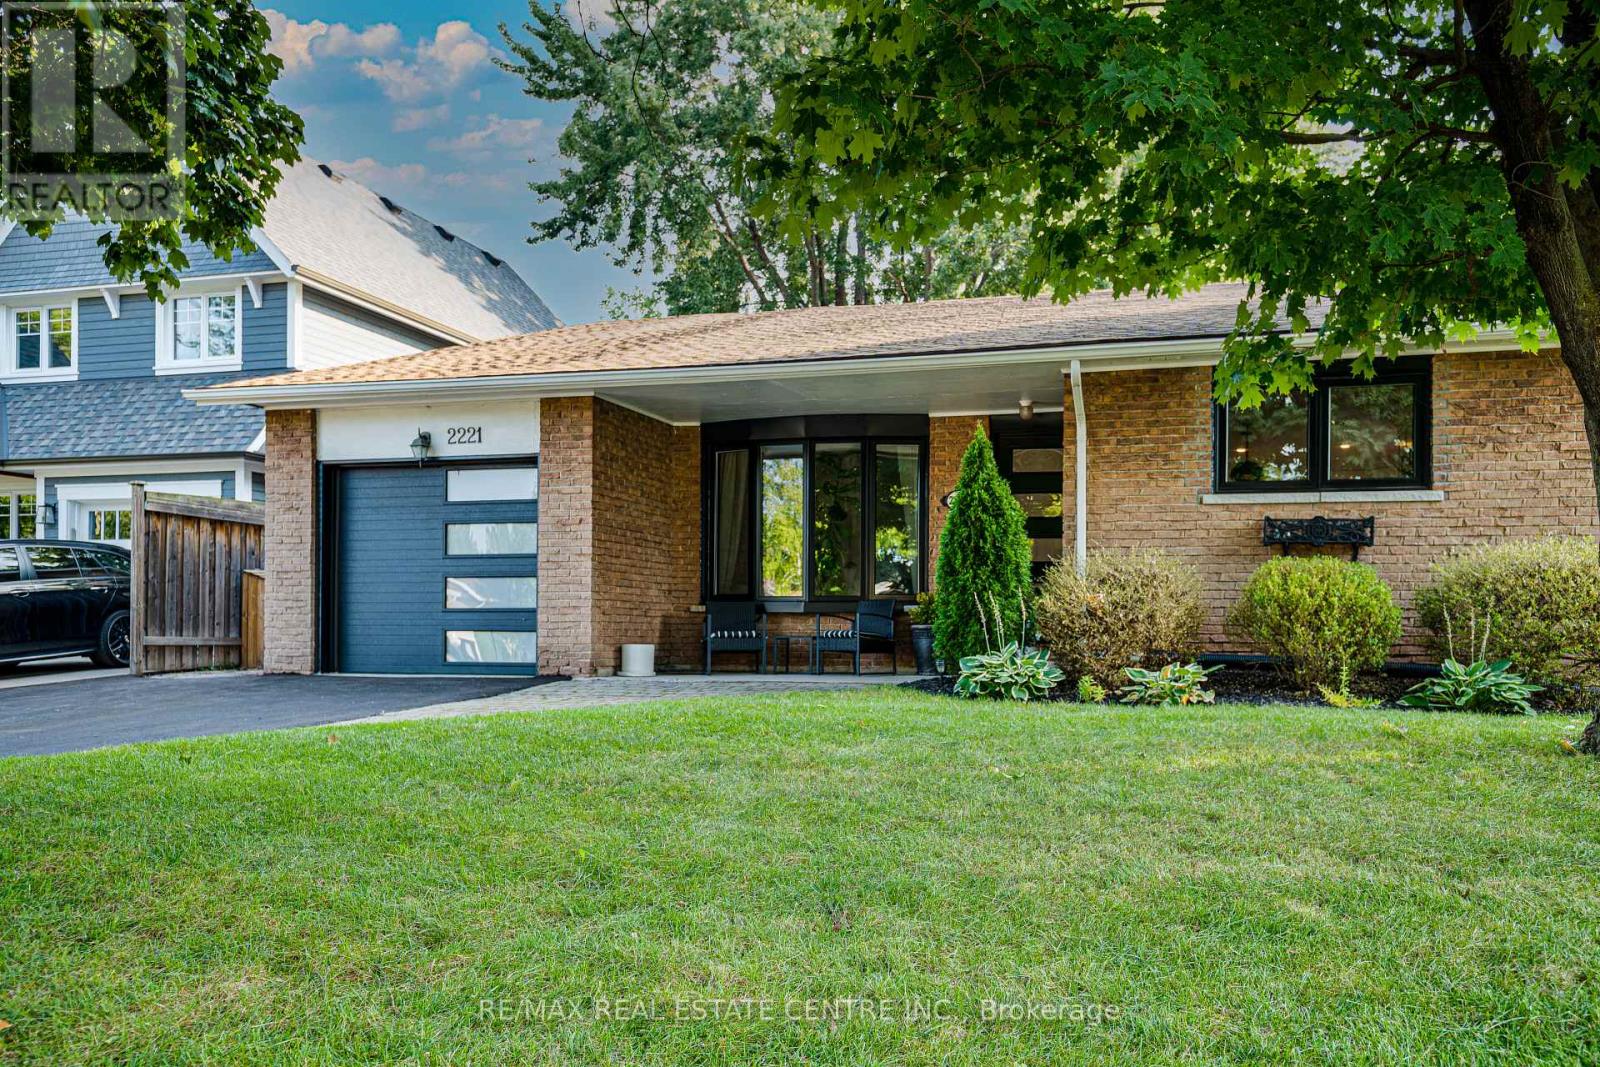
2221 Wyandotte Drive
Oakville (Wo West), Ontario
Welcome to 2221 Wyandotte Drive in the heart of Bronte, Oakville, ON. As you enter this spacious, updated 3+1 bedroom, 2 bathroom home, you immediately have a feeling of serenity and calm. With a beautifully updated kitchen, engineered hardwood on the upper/main levels and finished lower level, you have all the space here that you will need. Situated in the centre of the community, walking distance to elementary schools, a private tennis club, playground,tracks and many other amenities, this detached back-split is a walker's paradise! The upper level features 3+1 bedrooms, one of which can function as a perfect home office with a view of the pool, as well as a 4-pc bath. On the main level you will find a grand kitchen and dining area with a large waterfall granite island, and large-sized family room. There are many options within this home which can be catered to your needs. Nature lovers will appreciate the hydrangeas and flowers that surround the large inground pool in this very private backyard. (id:45725)

74 Milner Downs Crescent
Ottawa, Ontario
Welcome to this beautifully maintained 3-bedroom, 2-bathroom townhome nestled in the heart of Bridlewood, one of Kanata's most desirablefamily-friendly neighbourhoods. Offering a perfect blend of comfort, style, and functionality, this inviting home features an attached garage, afinished lower-level recreation room, and a fully fenced backyard designed for everyday living and entertaining. A charming covered front porchwelcomes you into a bright foyer complete with a convenient coat closet, a 2-piece powder room, and direct access to the attached garage. Thesun-filled kitchen is both stylish and functional, showcasing crisp white cabinetry, pot lighting, a timeless ceramic tile backsplash, and beautifulcustom wood countertops that add warmth and character. The kitchen flows effortlessly into the open-concept living and dining areas, creatingan ideal space for family gatherings and entertaining. The cozy living room offers a comfortable place to relax, while the elegant dining areafeatures patio doors leading to your private backyard oasis. Step outside to enjoy the fully fenced yard featuring a spacious deck, charmingpergola, dedicated barbecue area, and a grassy space perfect for the little ones. The second level offers three generous bedrooms, including aspacious primary retreat. Beautiful hardwood flooring extends throughout the home, adding warmth and timeless appeal. The renovated familybathroom is beautifully finished with stylish metro-inspired tile and elegant wood accents, creating a fresh, contemporary feel. The finishedlower level provides exceptional versatility, offering the perfect space for a family room, games room, children's playroom, home gym, or homeoffice to suit your lifestyle. Ideally located close to excellent schools, parks, walking trails, shopping, transit, and all the amenities Bridlewood has to offer, this exceptional home is ready to welcome its next family (id:45725)
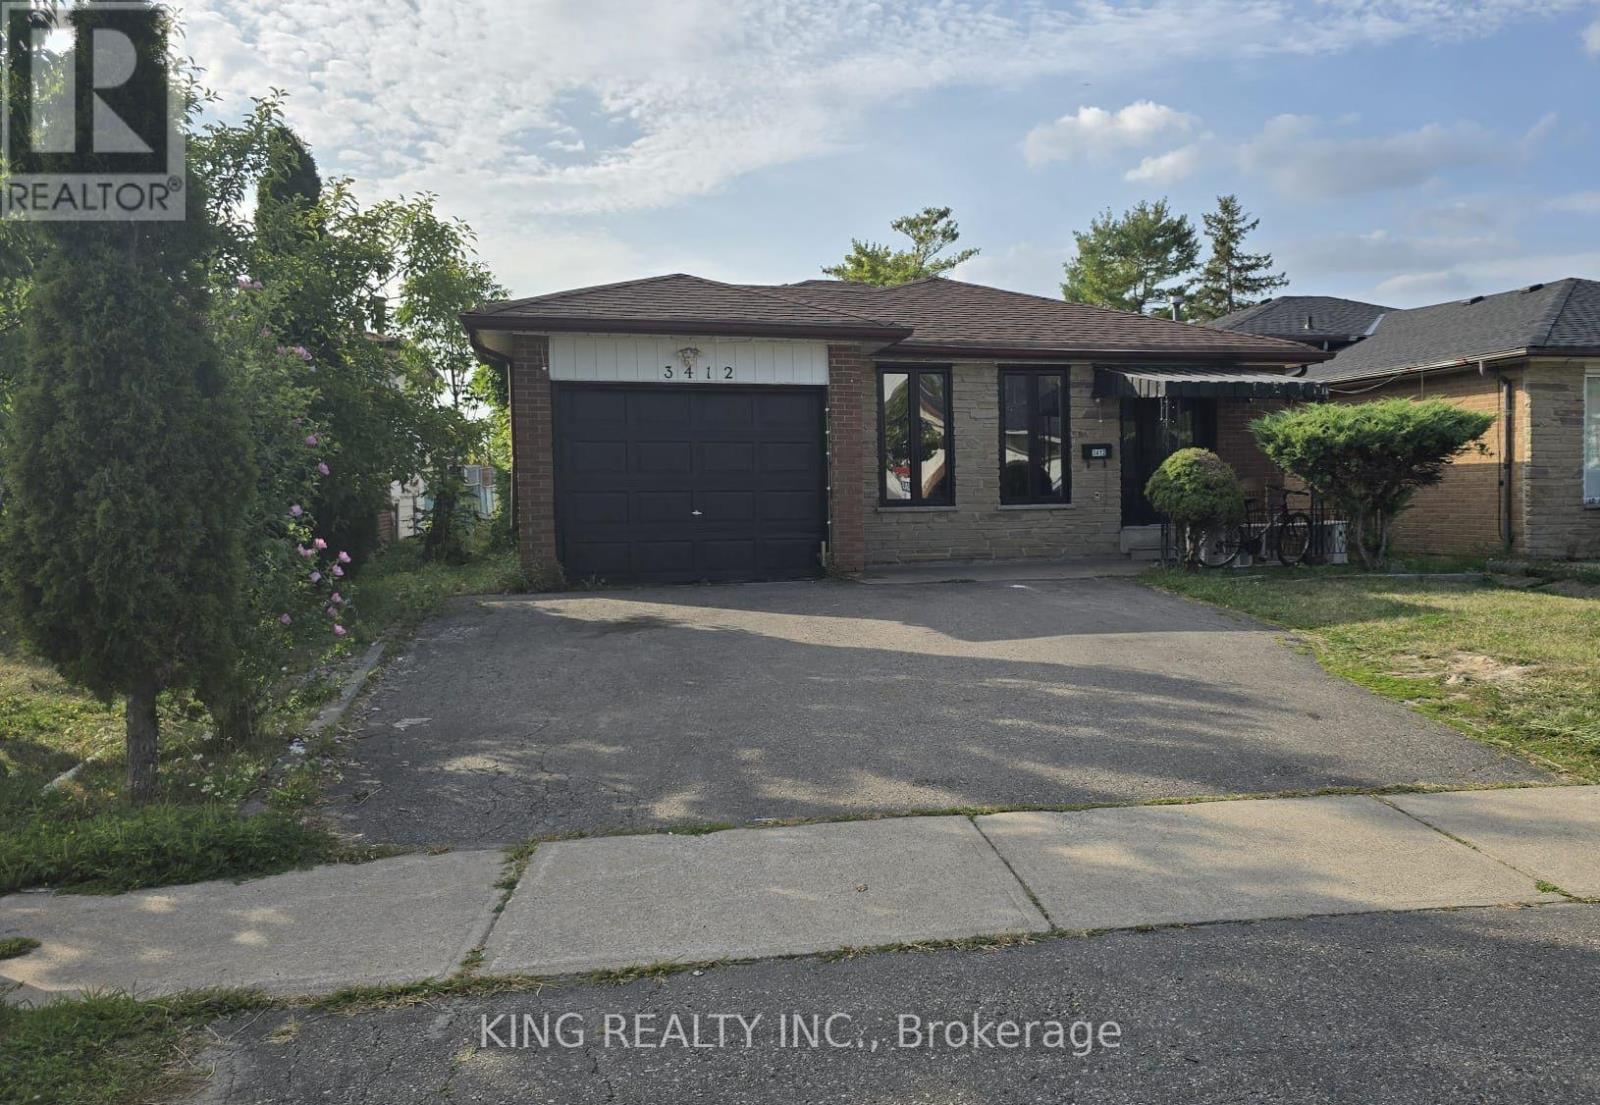
3412 Monica Drive
Mississauga (Malton), Ontario
Welcome to this beautiful, bright, and well-maintained 4-level backsplit detached home featuring 3 spacious bedrooms and a 3-bedroom legal basement apartment with a separate entrance-an excellent opportunity for additional rental income or extended family living.The main home offers an upgraded kitchen with granite countertops and high-end appliances, laminate flooring, updated bathrooms, and a newer A/C. Convenient direct access from the garage into the home adds to the functionality.Located in an excellent, family-friendly neighbourhood close to schools, public transit, major highways, shopping malls, library, parks, places of worship, gyms, and grocery stores. Great Location & Great Neighbourhood! (id:45725)