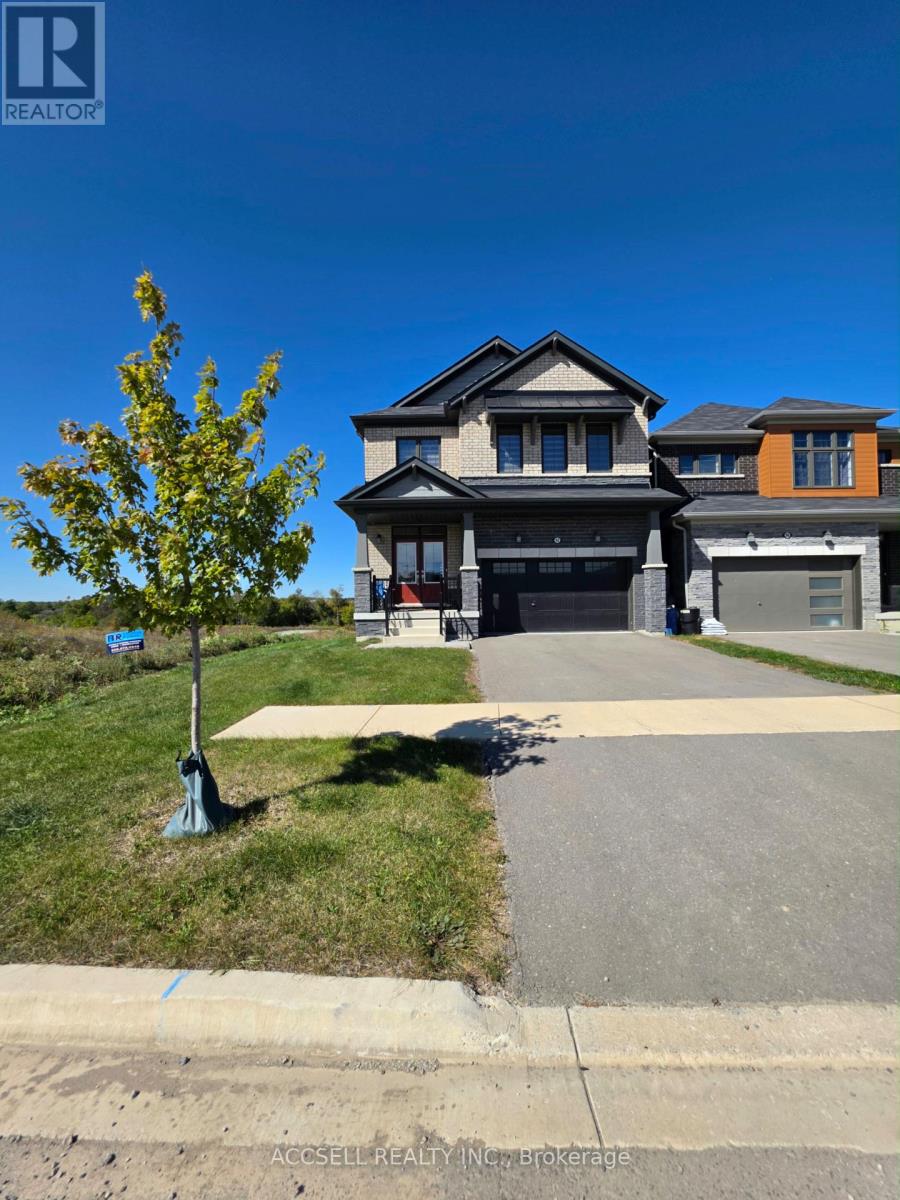
92 Hawick Crescent
Haldimand, Ontario
Beautiful and well-maintained 4-bedroom, 3-bathroom home located on a quiet private crescent in the desirable Avalon community of Caledonia. This bright and spacious home features an open-concept main floor with upgraded hardwood flooring and a functional layout connecting the kitchen, dining, and living areas. The home offers plenty of parking with a double-car garage, private driveway, and additional parking for a total of up to 6 vehicles. Conveniently located close to parks, schools, shopping, and everyday amenities. Smoke- and pet-free home. Basement is not included. (id:45725)
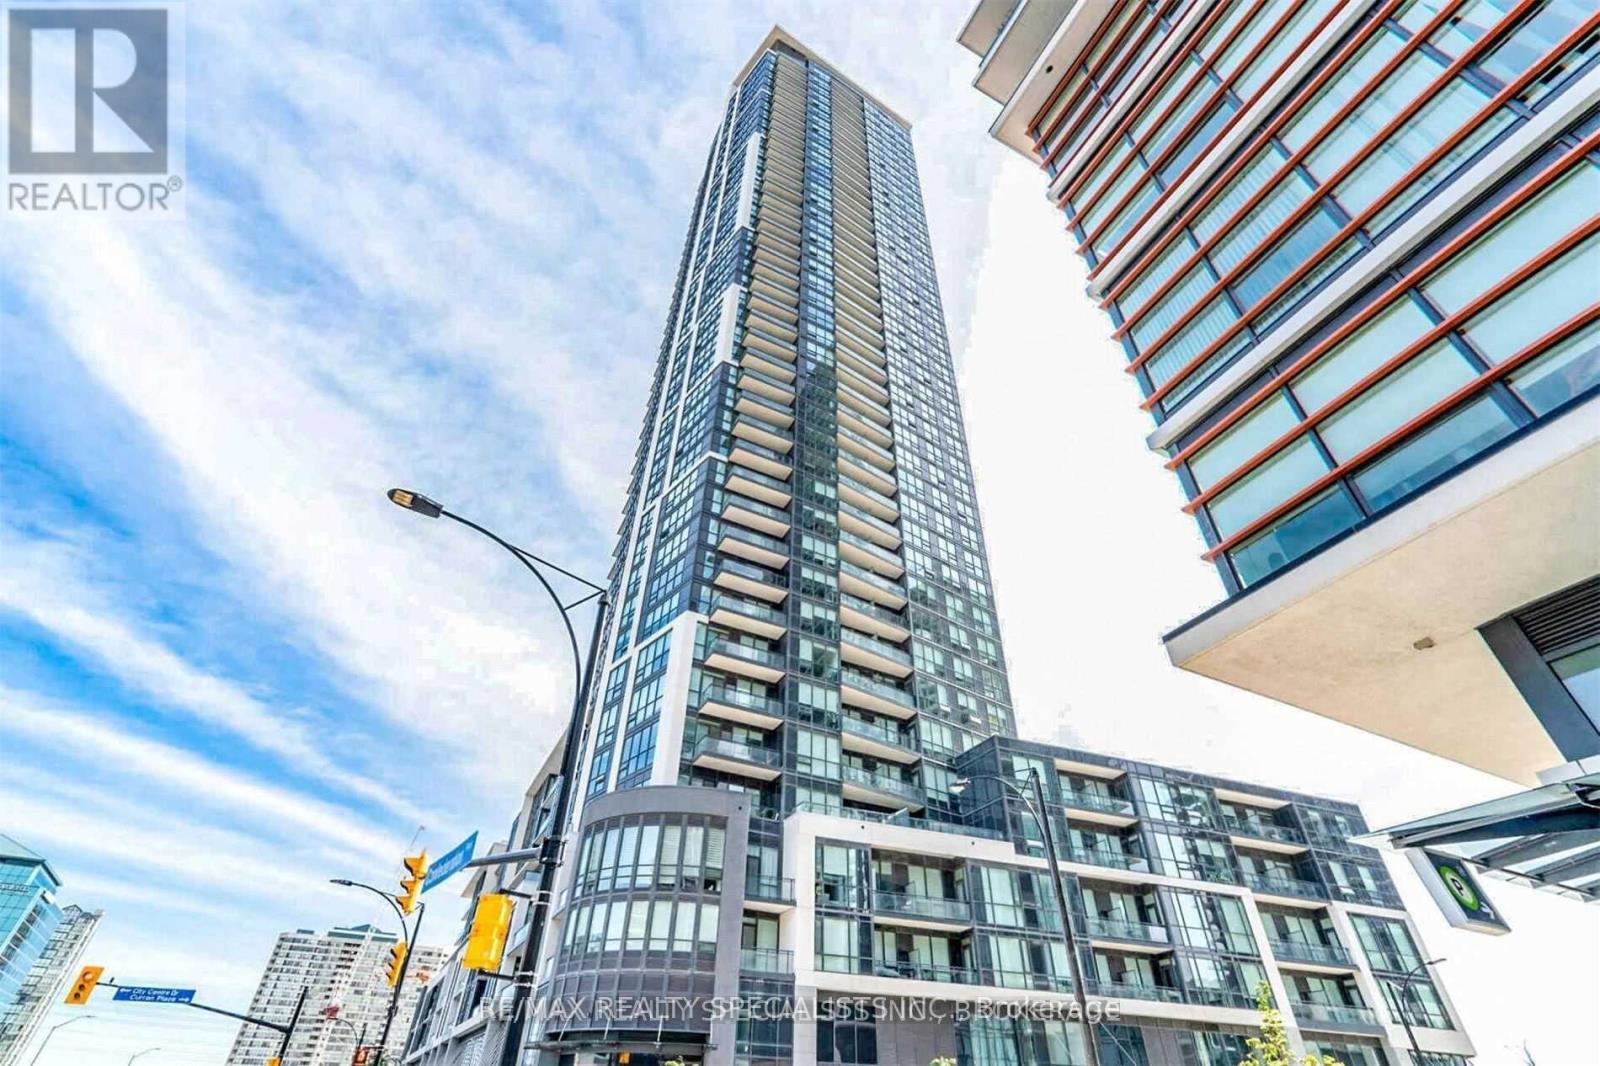
1405 - 510 Curran Place S
Mississauga (City Centre), Ontario
Welcome To This Immaculate Luxury 1+Den Apt. 9Ft/C. Imme. Poss. O/Concept Living/Dining Rm, Hardwood Floor Though/O The Unit. Modern Kitchen W/Back Splash & S/S App. Stacked Laundry. Enjoyable Amenities. W/D To Sheridan College,Square One,Go And Central Bus Stop, Movie Theatre, Restaurants And Entertainment Ymca, Celebration Square. (id:45725)
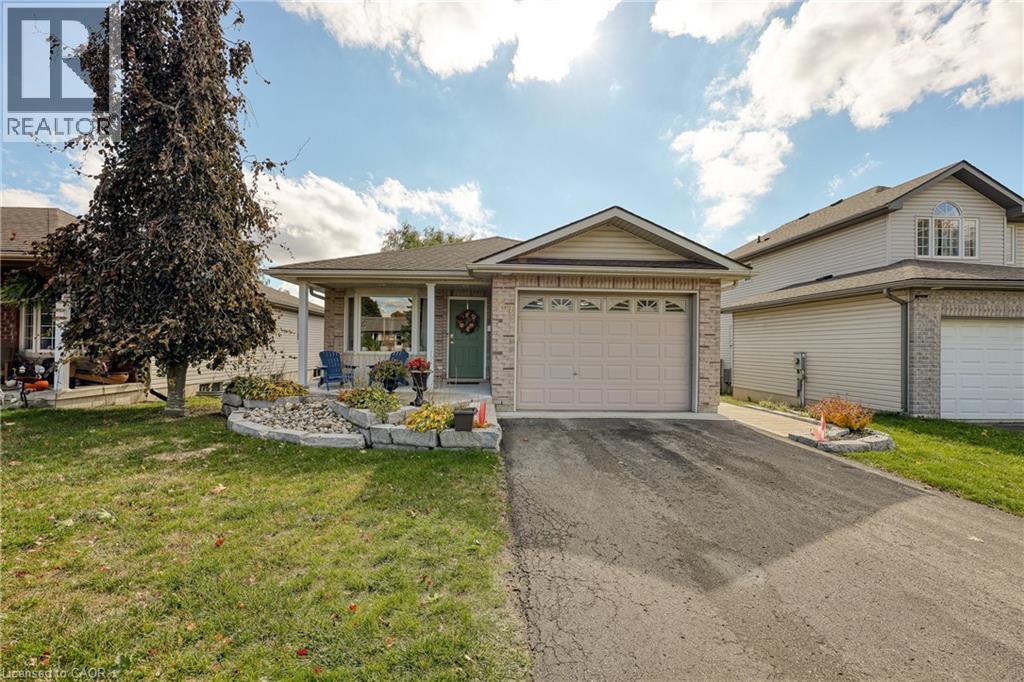
217 North Street E
Tillsonburg, Ontario
Welcome Home! This charming brick bungalow is perfect for those ready to enjoy bright, comfortable main-floor living. The recently updated kitchen offers modern finishes and endless storage, making meal prep a pleasure. The oversized primary bedroom features a spacious 4-piece ensuite, while a second main-floor bedroom (or den) provides flexible space for guests or a home office. Step into the bright three-season sunroom - ideal for morning coffee or relaxing afternoons. Downstairs, you will find two additional bedrooms, a second 4-piece bathroom, and a cozy area perfect for reading, hobbies, or enjoying movie nights. With beautiful, low-maintenance landscaping already complete, all that's left for you to do is move in and enjoy your next chapter! (id:45725)
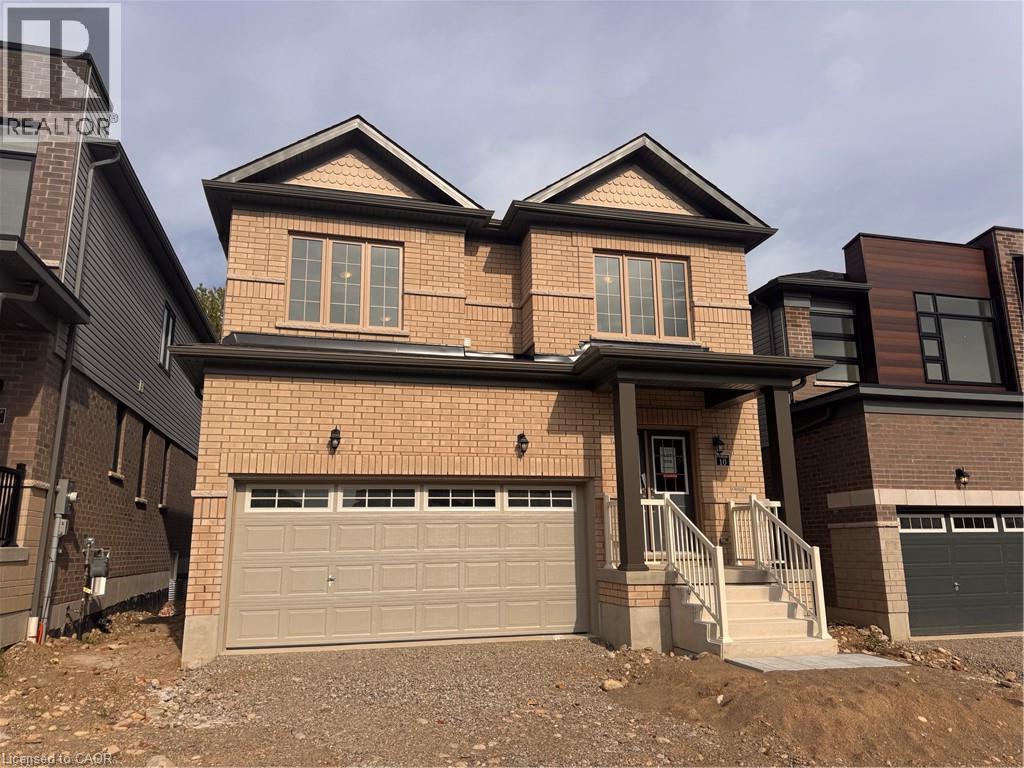
10 Chapman Road
Paris, Ontario
Brand New Executive 3 Bedroom Home in Paris! Welcome to this stunning brand new executive home located in a newly developed area of beautiful Paris, Ontario! Boasting plenty of natural light, spacious bedrooms, modern finishes, and a fantastic location, this home is sure to impress. Features: Brand New 3 Spacious Bedrooms 2.5 Bathrooms (Including Primary Ensuite) Upper-Floor Family Room 5 Brand New Appliances (Fridge, Stove, Dishwasher, Washer & Dryer) Soaker Tub in Primary Ensuite Double Walk-In Closets Upper-Floor Laundry Unfinished Basement Double-Car Garage Central Heating & A/C High Ceilings Located close to excellent schools, parks, walking and cycling trails, shopping, restaurants, medical facilities, Historic Downtown Paris, the Grand River, Wincey Mills Market, Brant Sports Complex, and Highway 403. Enjoy easy access to Brantford, Hamilton, Cambridge, Kitchener-Waterloo, Woodstock, and the GTA. *** Rent Plus All Utilities! *** *** Available NOW! *** ***See sales brochure below for showing instructions*** (id:45725)
89 Greenwood Road
Whitchurch-Stouffville (Stouffville), Ontario
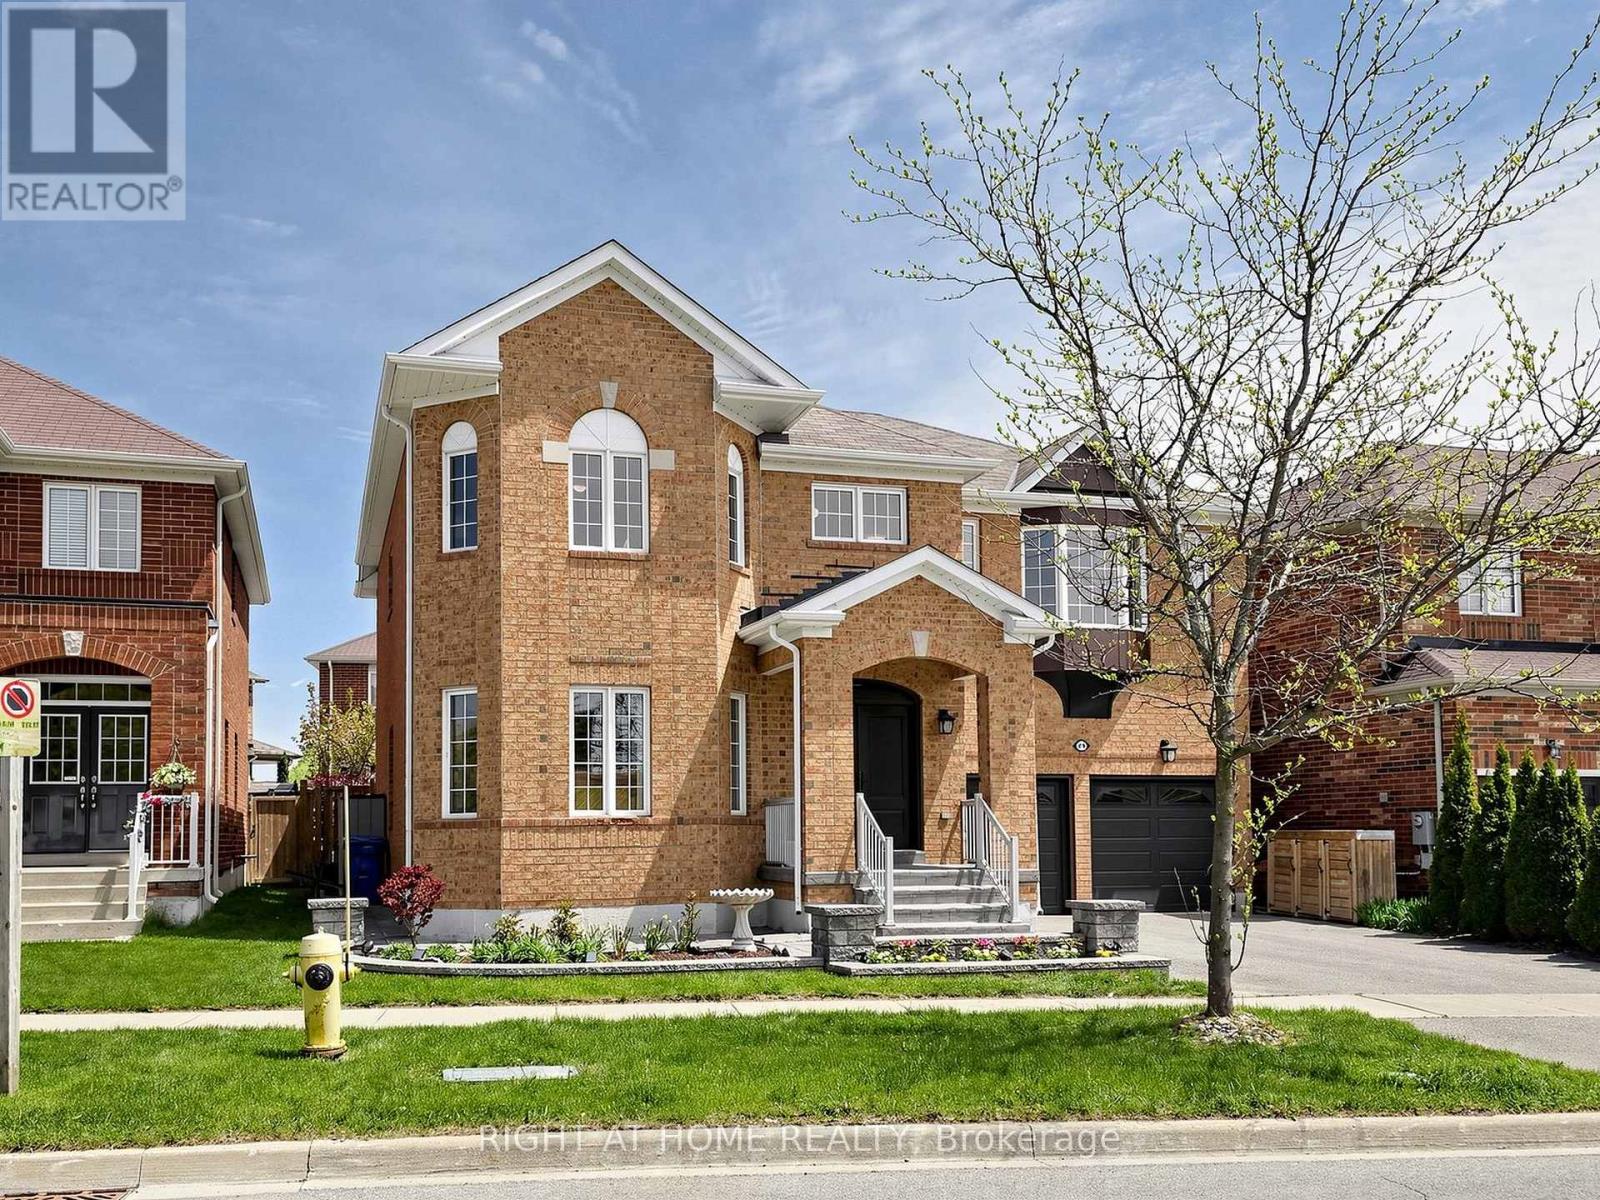
Rarely offered home on a highly sought-after 50' lot. Magnificent residence offers just under 4,300 sq ft of living space and a rarely available floor plan of its size, lovingly maintained by its original owner. Filled with love and joy, this is truly a family home, perfect for families of any size.Bright, spacious, and beautifully balanced, the home delivers an open yet comfortable feel from top to bottom. Large windows, modern design, and premium finishes flow throughout, anchored by a sizeable, upgraded modern kitchen.Set within vast green space, the location is second to none - just steps to schools, parks, walking trails, a pond, transit, and festive main street. The property is beautifully landscaped front to back, with an extra-large 2-car driveway with 2-car garage with new doors. Premium French doors, a large Jewelstone porch and beautiful landscaping and exterior pot-lights all-around create a stunning first impression, while convenient interior garage access adds everyday ease.Upstairs, the spacious principal bedroom features a walk-in closet and an exquisite 5-piece ensuite with a smart toilet, frameless glass-enclosed rainfall shower. Three additional generously sized bedrooms, a premium 5-piece bath with smart toilet and glass-enclosed shower, a dedicated laundry room, and a rare open-to-below. The large finished basement offers superior versatility and function, currently outfitted with a gym, media and recreation area with a bar, and a premium bath with steam sauna. The backyard is a true family paradise: a composite deck porch, an in-ground heated salt-water pool with waterfall feature, and a beautifully placed cherry blossom tree. Take in the sights and sounds of this private oasis from the eat-in kitchen and family room. Extra notables: Large 200amp breaker, and 2 ESA approved EV installations. (id:45725)
744 - 9471 Yonge Street
Richmond Hill (Observatory), Ontario
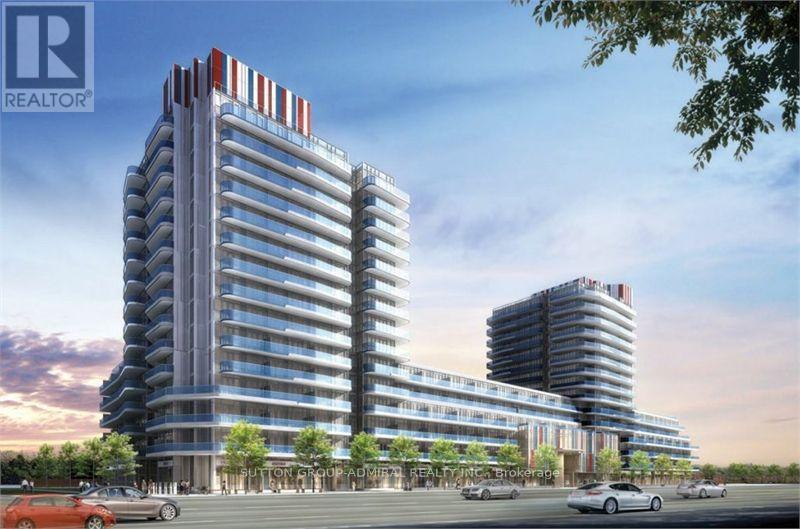
Available immediately! Quiet Exposure! Bright, beautifully appointed 1+Den, 2 full bath suite at Xpression Condos in the heart of Richmond Hill. This exceptionally functional west-facing layout features 9 ft ceilings, hardwood flooring, a modern kitchen with quartz counters, centre island and stainless steel appliances, a generous primary bedroom with ensuite, and a separate den ideal for a home office or flexible extra space. Enjoy a huge 155 sq ft balcony with walk-outs from both the living room and primary bedroom, plus 1 underground parking space and 1 locker. Xpression offers an impressive resort-style amenity package including 24-hour concierge, indoor pool, spa and steam room, fully equipped gym, yoga room, theatre, games room, party/meeting room, guest suites, rooftop terraces with BBQs, car wash and more. Outstanding Yonge Street location directly across from Hillcrest Mall, with shopping, restaurants, cafés, groceries, banks and everyday conveniences just steps away. Excellent YRT/Viva transit right at the building, with convenient access to Richmond Hill Bus Terminal, Langstaff GO, Highway 7 and Highway 407. Close to schools, parks, Richmond Hill Public Library, community and recreation facilities, David Dunlap Observatory Park and Mackenzie Richmond Hill Hospital. Landlord is seeking strong, reliable tenant(s) with good credit and verifiable employment. Full rental application, employment/income verification, references and credit report required. Listing Agent will conduct an independent credit check on selected applicant(s). Tenant insurance required prior to occupancy. (id:45725)
203 - 115 Bonis Avenue
Toronto (Tam O'shanter-Sullivan), Ontario
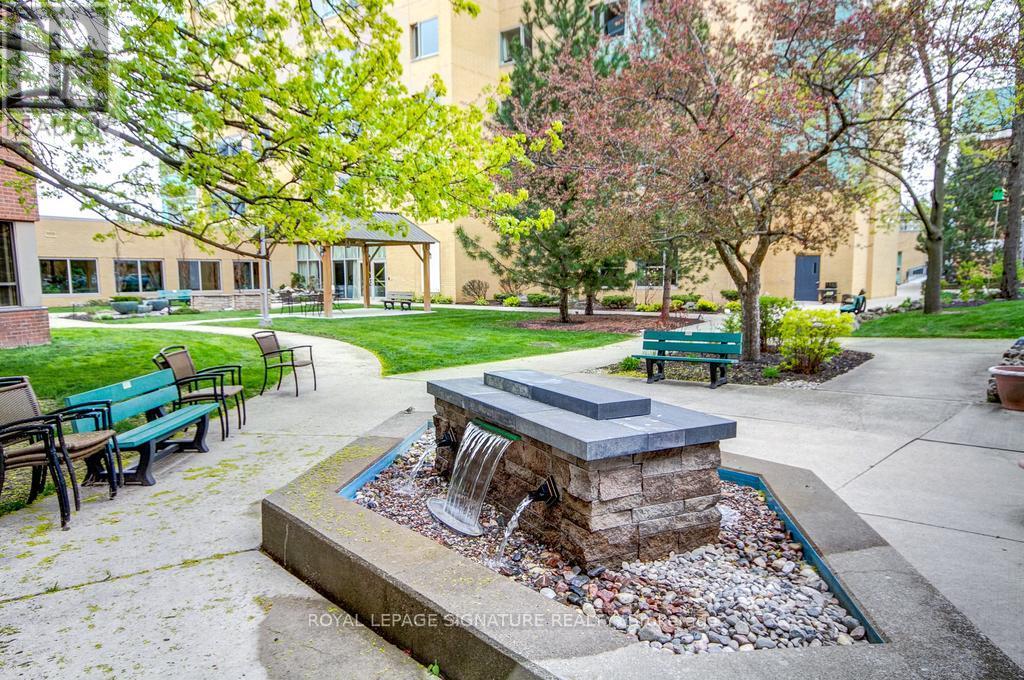
A CHARMING RENOVATED, LOVELY UNIT WITH LOTS OF NATURAL LIGHT & NiCE LAYOUT! Perfect for Downsizers--The Den can be used as a 2nd Bedroom. New Floors, A Beautiful Renovated Bathroom & Oversized Newer Washer & Dryer will add Comfort. The Perfect Transition from House to Condo! The Eat-In Kitchen is a bonus & the sunny Solarium for your office overlooking trees is lovely---A Large Bedroom with A Walk-In Closet will fit all your Bedroom Furniture. Just bring your suitcase & Move-In. Carefree/Retirement Living Featuring: A Gym, Activities, Library, Indoor Pool, Restaurant, Chapel, Hair Salon, Pharmacy & Impressive Outdoor Gardens/Patio Areas including a BBQ Area. This is a Life Lease. Looking to Enjoy a Resort-Style, Safe Home, THIS IS THE ONE! (id:45725)
1707 - 1480 Bayly Street
Pickering (Bay Ridges), Ontario
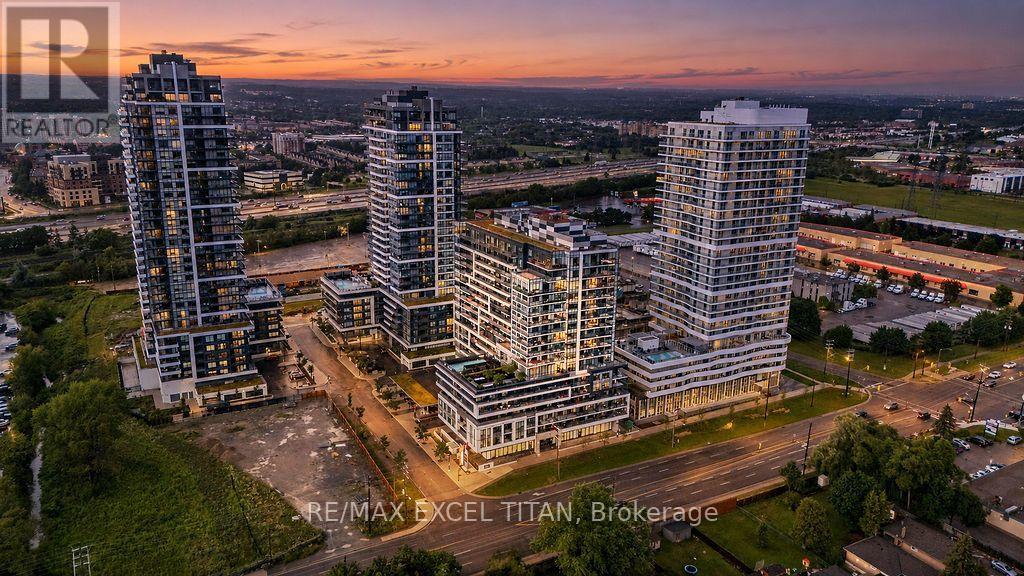
Elevated Condo Living - Pickering's Premier Community. Welcome to this beautiful Northeast-facing corner 2-bedroom + Den, 2-Bathroom suite (925 sq.ft. per builder's floor plan, plus a 98 sq.ft. balcony) in one of Pickering's most desirable communities. Thoughtfully designed with a bright, open-concept layout, this residence features contemporary laminate flooring, smooth ceilings, and expansive wrap-around windows that fill the space with natural light. The open-concept kitchen, Living, and dining area flows seamlessly onto a spacious private balcony, offering a wonderful spot for morning coffee or evening relaxation. The primary bedroom includes a private ensuite bath, while the versatile den is well-suited as a home office or flex space. A full main bathroom services the second bedroom, and an in-suite washer/dryer adds everyday convenience. Building amenities include a fitness centre, outdoor swimming pool, rooftop terrace with landscaped gardens, party lounge, and outdoor entertaining spaces (amenities subject to condo corporation rules and availability). Ideally located steps from the GO Station with quick access to Highway 401, close to Pickering Town Centre, Pickering Marina, waterfront trails, shopping, dining, and the entertainment district. Square footage and room dimensions are approximate, per the builder's floor plan, and should be independently verified by the buyer. (id:45725)
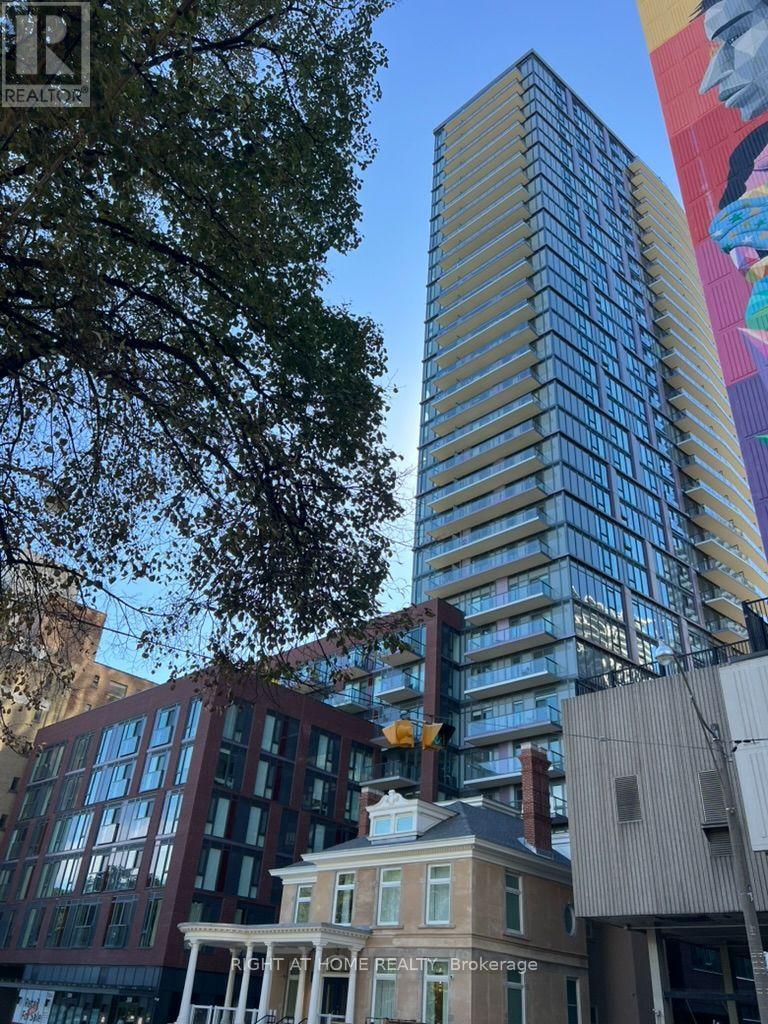
3003 - 308 Jarvis Street
Toronto (Church-Yonge Corridor), Ontario
Elevated Luxury at JAC Condos! This pristine turnkey suite features a spacious, highly functional 2-bedroom plus den, 2-bathroom layout spanning 763 sq. ft. of interior luxury. Perched high above Jarvis & Carlton, floor-to-ceiling windows flood the suite with natural light, showcasing unobstructed, panoramic South-West views of the Toronto skyline, CN Tower, and Lake Ontario. Upgraded with seamless laminate flooring throughout, this home offers access to a 5-star lifestyle with elite building amenities: a state-of-the-art fitness & yoga studio, meditation room, sun deck, rooftop BBQ terrace, media/E-sports lounge, coffee bar, library, meeting rooms, pet spa, and a unique gardening room. Boasting a near-perfect 98 Walk Score, you are steps from the subway, top universities, and world-class downtown dining and shopping! (id:45725)
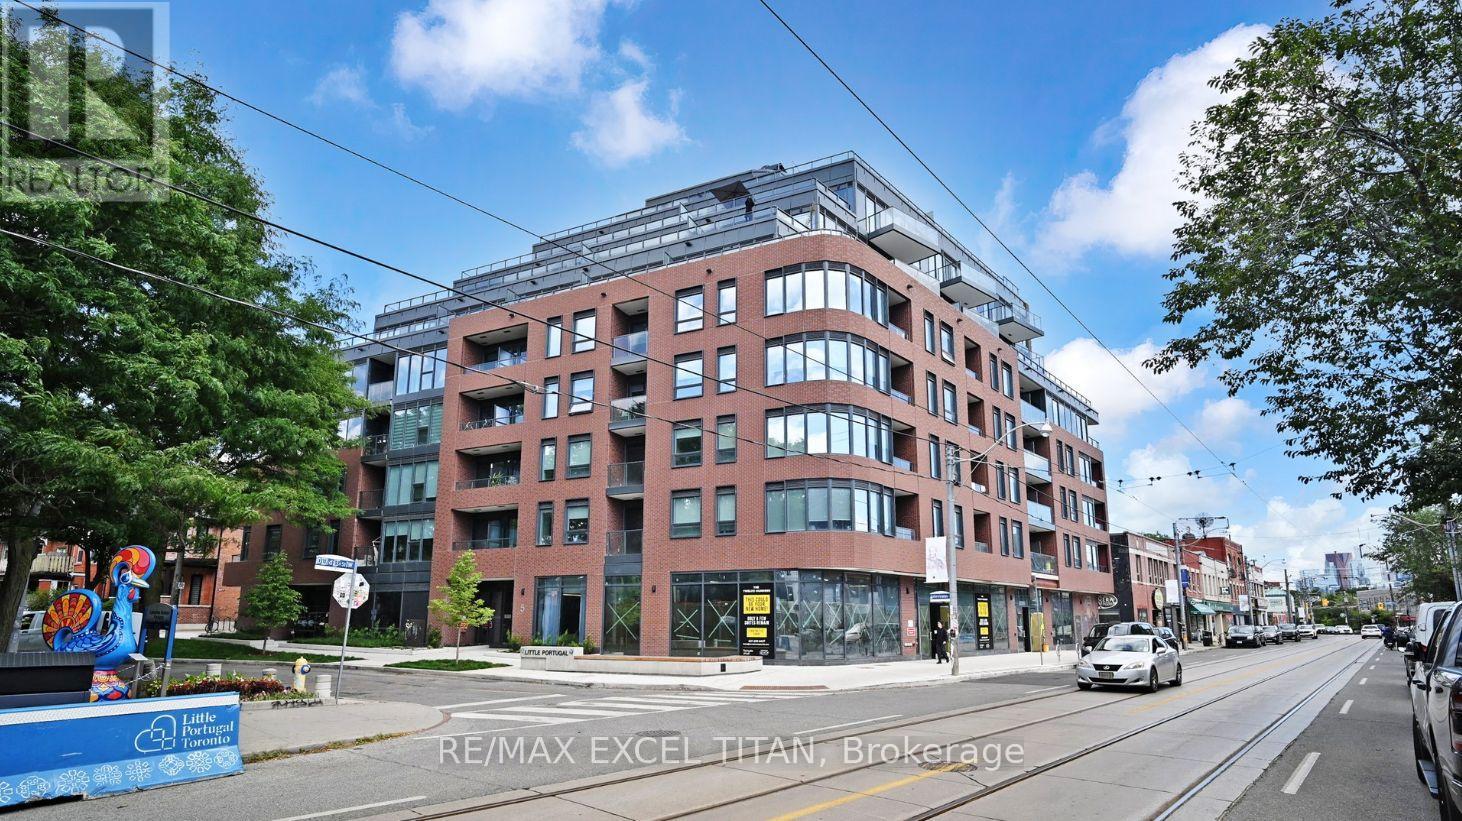
416 - 5 Lakeview Avenue
Toronto (Trinity-Bellwoods), Ontario
Brand-new and never occupied, this thoughtfully designed Junior 1-bedroom suite at The Twelve Hundred offers approximately 400 sq. ft. of stylish interior living space plus an impressive 88 sq. ft. private balcony with stunning views of the city skyline. The bright, open-concept layout maximizes every square foot, featuring expansive windows that flood the home with natural light. The contemporary kitchen is equipped with integrated appliances, sleek cabinetry, and modern finishes, creating a clean and functional space for everyday living. The comfortable bedroom includes generous closet storage, while the elegant bathroom showcases a refined, modern design. Step outside to your oversized private balcony-an ideal extension of the living space, perfect for morning coffee, relaxing outdoors, or taking in the vibrant city views. Located in the heart of Trinity-Bellwoods, steps from Ossington's renowned restaurants, cafes, shops, nightlife, and transit, this is an exceptional opportunity to own in one of Toronto's most sought-after neighbourhoods.**Eligible for New Home HST Rebate; net price after rebate, if eligible, is $404,308.47** (id:45725)
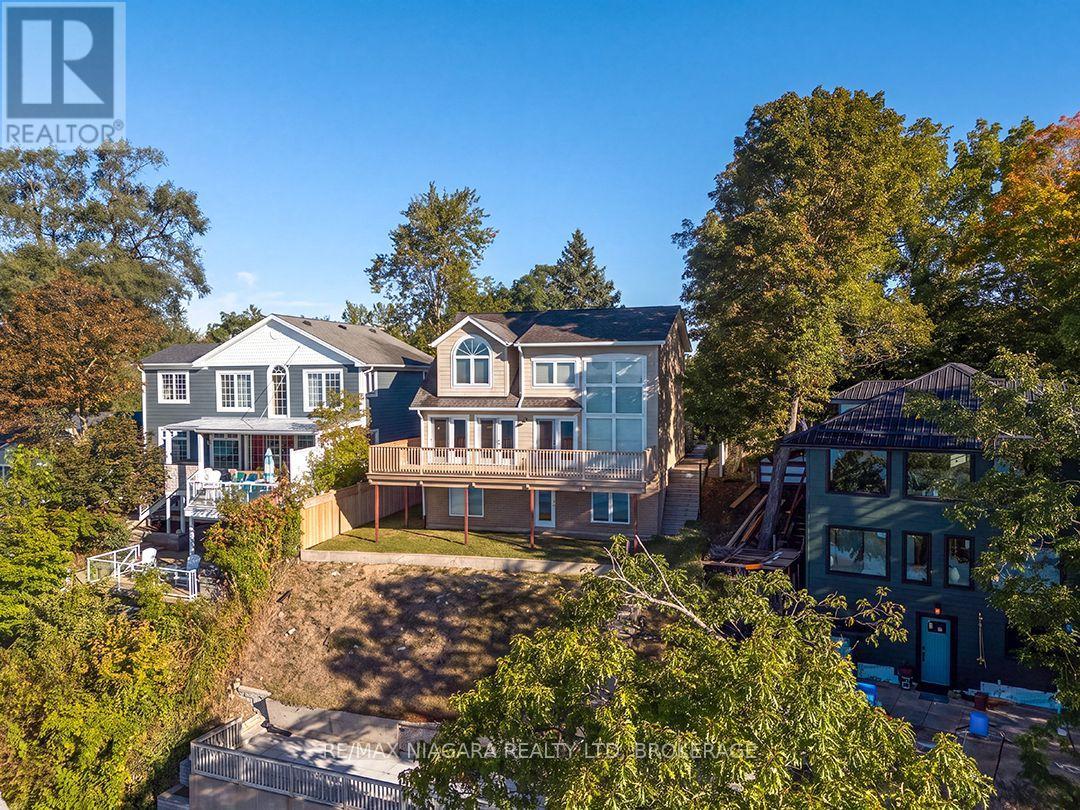
10429 Lakeshore Road
Wainfleet (Lakeshore), Ontario
Set above Reeb's Bay, this lakefront home enjoys sweeping views of Lake Erie and a hillside setting that leads down to the sandy shoreline at Camelot Beach. The 275-foot-deep lot stretches from Lakeshore Road and right out into the water. Built in 1996, this property includes an approx. 1,819 sq. ft., 3 bedroom, 1.5 bath home and a detached carriage house with a self-contained one-bedroom apartment. Stone walls and tiered gardens on the north side line the walkways and stairs to the house, with hydrangeas, perennials and beautiful tall trees. The gradual-slope driveway leads from Lakeshore Road to a hillside carriage house. Its first level has a large storage room with double garage doors; above, the 1 bedroom apartment has an eat-in kitchen, living room, three-piece bathroom and large south-facing deck. A covered deck protects the entrance to the main floor. On this level the kitchen, dining area and breakfast space take in the lake views and garden doors open to an expansive south-facing deck. The the living room also opens to this deck and has soaring two-storey ceilings with tall windows offering up panoramic lake views. The upstairs hallway overlooks the living room and leads to two bedrooms and main bathroom. The third bedroom is in the ground-level basement that has a direct walkout to the yard & stairs to the Lake.On the lake side, partway down the hillside, a large patio offers a place to pause on the way to the water's edge and the beachside gazebo with concrete stairs to the beach. The shoreline along Camelot beach is beautifully sandy and the lake has a shallow, soft-bottom entry. Located just west of Port Colborne and minutes from its downtown amenities. (id:45725)
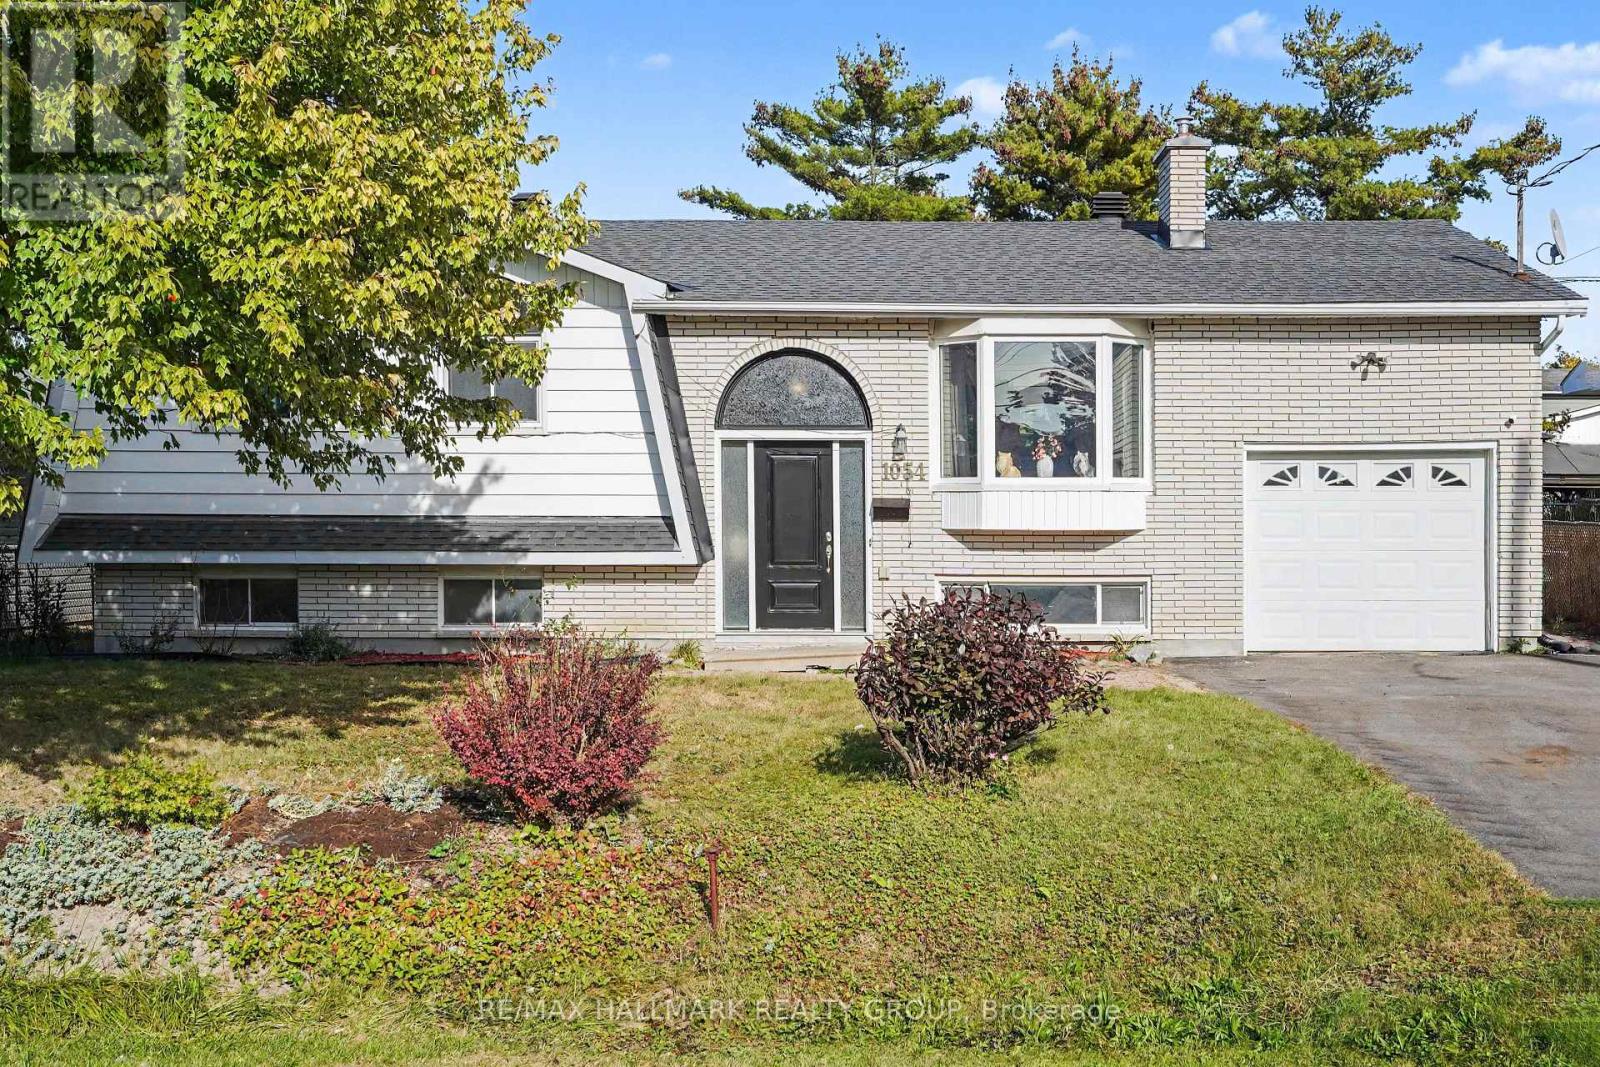
1054 Cholette Crescent
Ottawa, Ontario
A home filled with heart, space & endless potential in the heart of Orleans! Welcome to 1054 Cholette Crescent, a much-loved family home ready for its next chapter after 48 wonderful years with the same owner! This spacious 3+1 bedroom, 2 full bathroom raised bungalow sits on an incredible 65 x 111 ft private lot with NO rear neighbours. The bright main floor features a large open kitchen, inviting living room, and generous dining area with access to the deck-perfect for summer BBQs! Three good-sized bedrooms and a full bathroom complete the level, including a primary bedroom with its own deck overlooking a gorgeous magnolia tree-hello, morning coffee! Downstairs, enjoy a fully finished family room with gas fireplace, an additional bedroom, full bathroom and laundry, plus access to the attached garage. Outside, the huge partially fenced backyard is ready for family fun, entertaining, and plenty of room for Fido to roam. Parking for 3 cars and close to all Orleans amenities, transit and Place d'Orléans. A fantastic opportunity to make this home your own! (id:45725)