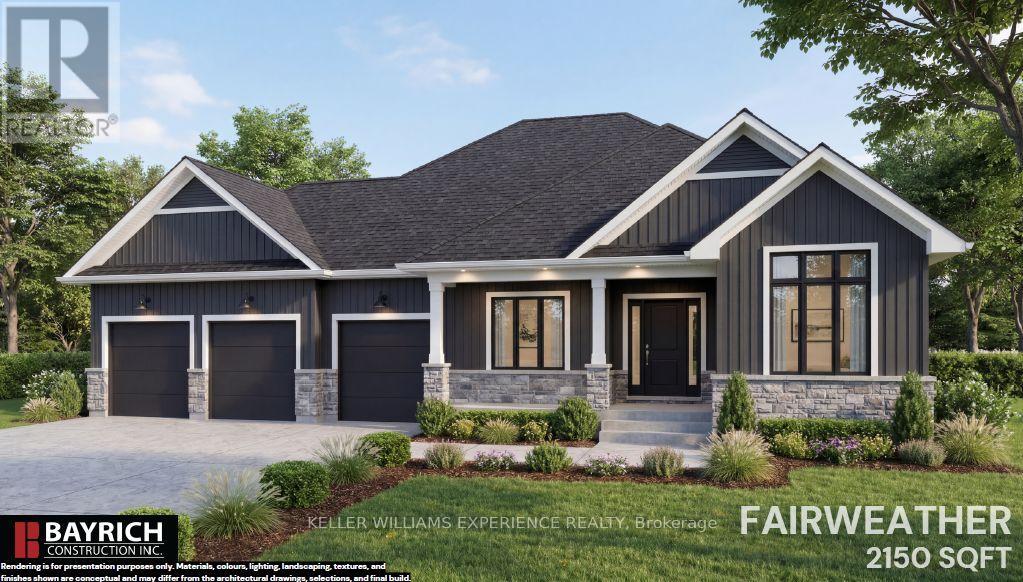
92 Waverley Heights
Tay (Waverley), Ontario
Your dream home starts here in Waverley Heights. The Fairweather is a stunning 2,150 sq. ft. bungalow nestled on a spacious estate lot, offering the perfect blend of luxury, comfort and peaceful country living. With beautiful modern farmhouse-inspired curb appeal, a welcoming covered front porch and an impressive 3-car garage, this home is designed to make a lasting first impression. Step inside to a bright, thoughtfully designed layout featuring 9' smooth ceilings, engineered flooring and a cozy gas fireplace that creates the perfect gathering space. The kitchen is made to impress with 42" upper cabinetry, quartz countertops and elevated finishes throughout. Retreat to the primary suite, where the spa-inspired ensuite features a freestanding tub, glass shower, double sinks and quartz countertops. The unfinished basement with 8' ceilings offers endless possibilities for future living space, whether you envision a home theatre, gym, games room or additional bedrooms. Located in the sought-after Waverley Heights community, you'll enjoy the privacy and tranquility of estate living while remaining just minutes from Orr Lake, Mount St. Louis Moonstone, Barrie and Midland. Plus, enjoy the added value of an HST rebate of up to $130,000 and the peace of mind of Tarion Warranty coverage. A beautiful home, generous estate lot and an unbeatable lifestyle-this is Waverley Heights at its finest. (id:45725)
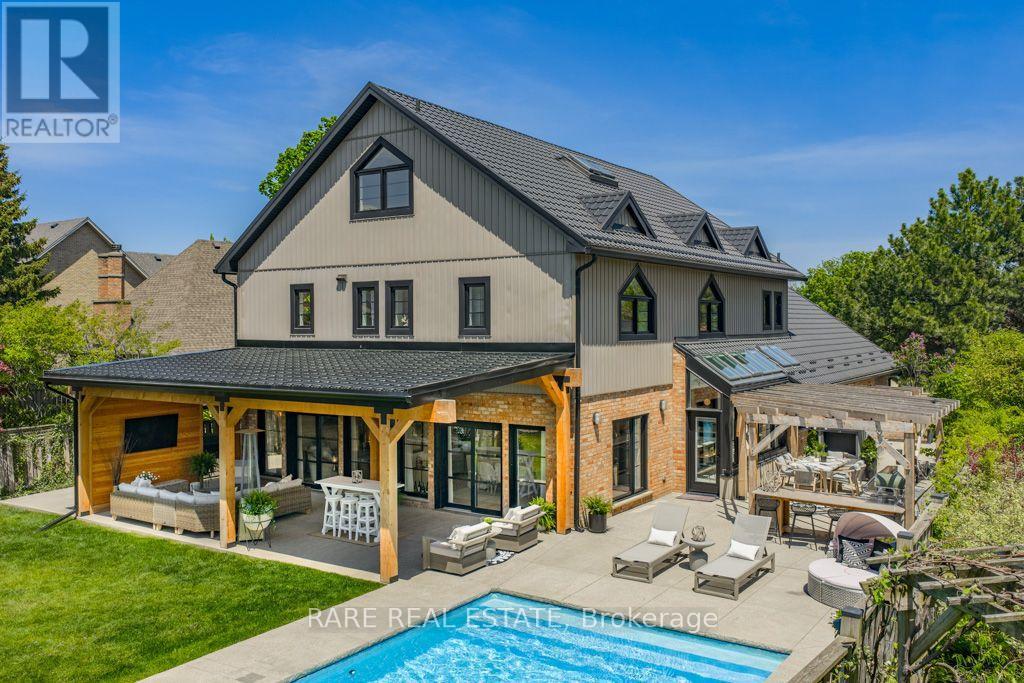
3474 Vinehaven Trail
Lincoln (Lincoln-Jordan/vineland), Ontario
Welcome to 3474 Vinehaven Trail. A rare offering on a sprawling 70x173ft lot perched on the bench of the Niagara Escarpment in beautiful Vineland, Ontario. Surrounded by award-winning wineries, rolling vineyards, and the iconic Bruce Trail, this home sits in one of Niagara's most coveted and secluded neighbourhoods. Fully updated 4-bedroom, 3 1/2-bath residence showcases over 5,000sq.ft. of above-grade finished living space, blending Scandinavian modern farmhouse design with warm, timeless elegance. A neutral palette, expansive windows,sun-soaked principal rooms create an inviting atmosphere from the moment you step inside. The main floor features a private home office, a spacious family room, and a formal dining room perfect for hosting. Just beyond, the custom designer kitchen feels straight out of a magazine-complete with integrated and stainless-steel appliances, abundant cabinetry, and multiple skylights with motorized blinds, including a power-venting skylight that fills the space with fresh air and natural light. Step outside to your resort-style backyard oasis. Custom stone-and-cedar outdoor kitchen-featuring a Napoleon BBQ, sink, ice chest, and granite countertops-sets the stage for unforgettable summer gatherings.steps away, the custom saltwater pool with tranquil waterfall creates the perfect backdrop for relaxation and entertainment, A beautiful hot tub completes this private sanctuary, inviting you to unwind with serene views of the lush, landscaped yard. Ascending the custom metal-and-wood staircase, the 2nd level offers 4 generous bedrooms, a beautifully appointed 4-piece bathroom, and a*luxury primary suite*complete with a spa-inspired ensuite, walk-in closet, and a private balcony overlooking the property. Continue upward to the 1,000+sq.ft. loft, an architectural showpiece with exposed beams, extensive built-in storage, a bar fridge sink and dishwasher, an entertainer's dream! Think this may be your dream home?Book your personal private tour today. (id:45725)
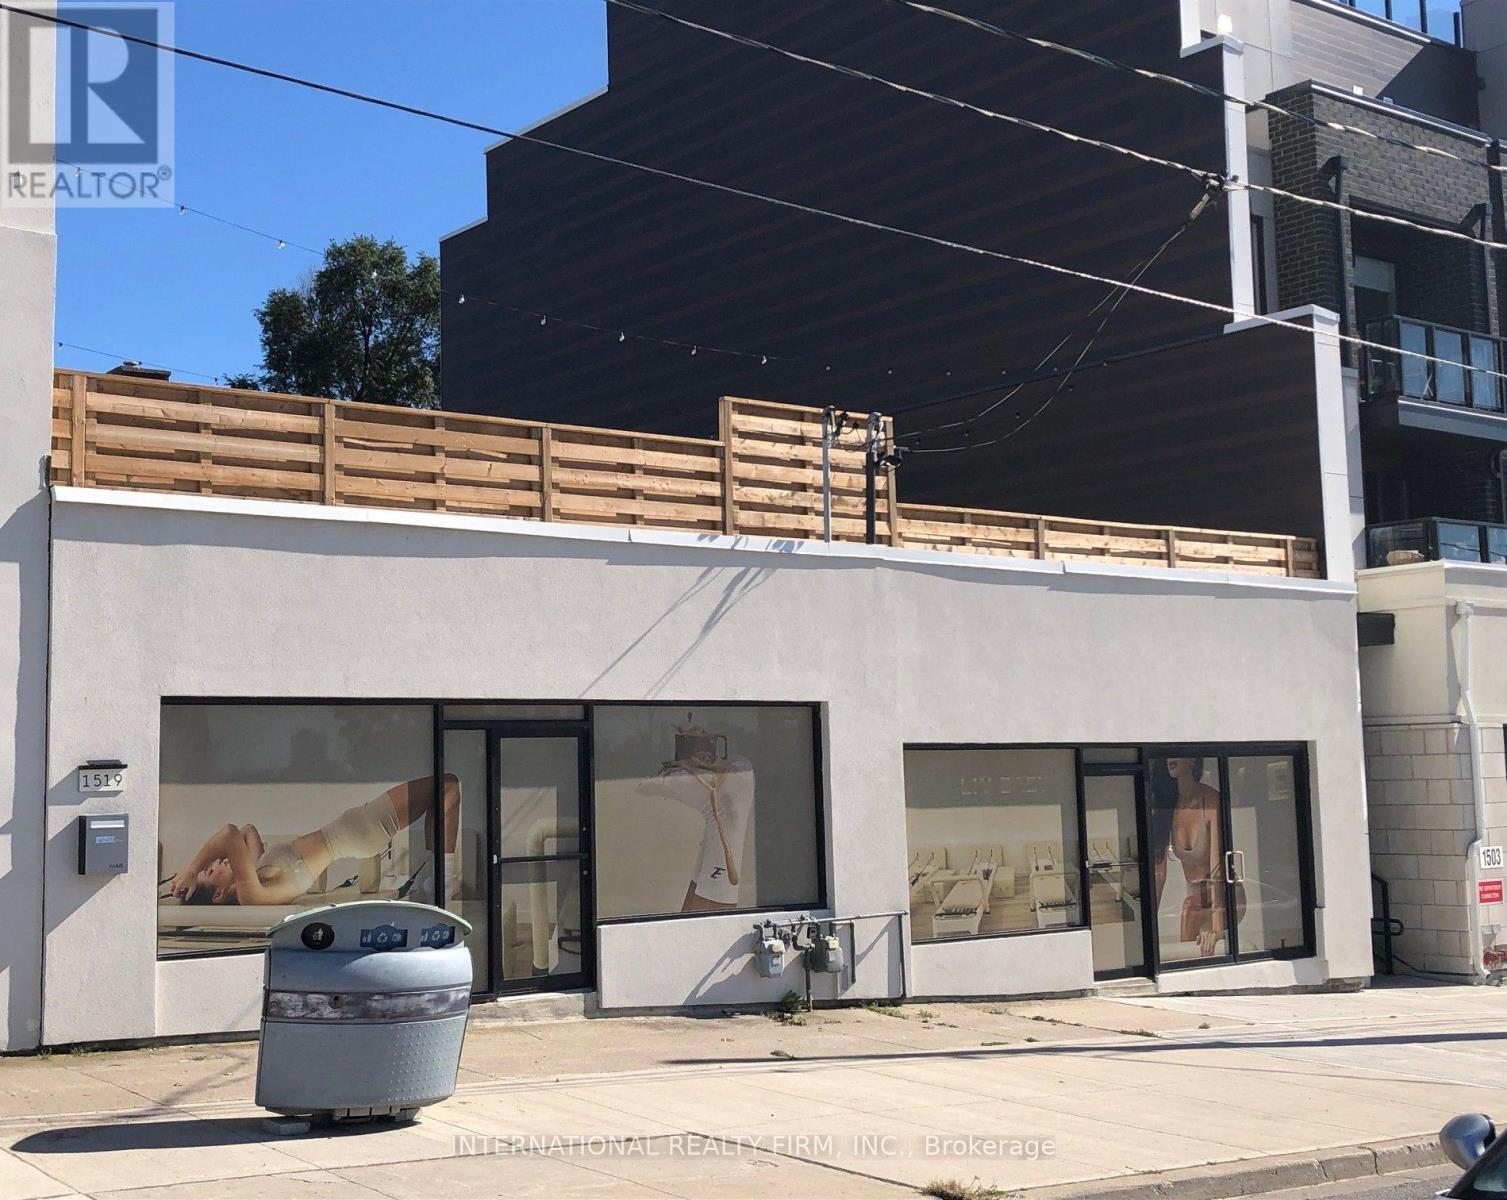
1517-1519 O Connor Drive
Toronto (O'connor-Parkview), Ontario
Excellent opportunity for an owner user or investor! Flexible commercial property offering multiple possibilities-operate your business from both units, occupy one unit and lease the other, or rent out both stores as an investment. Each unit features its own separate 200-amp hydro service, HVAC system, and water supply. The space has been tastefully updated with quality finishes and offers a functional layout suitable for a variety of business uses. A great opportunity for an owner user, investor, or entrepreneur seeking flexibility and income potential. (id:45725)
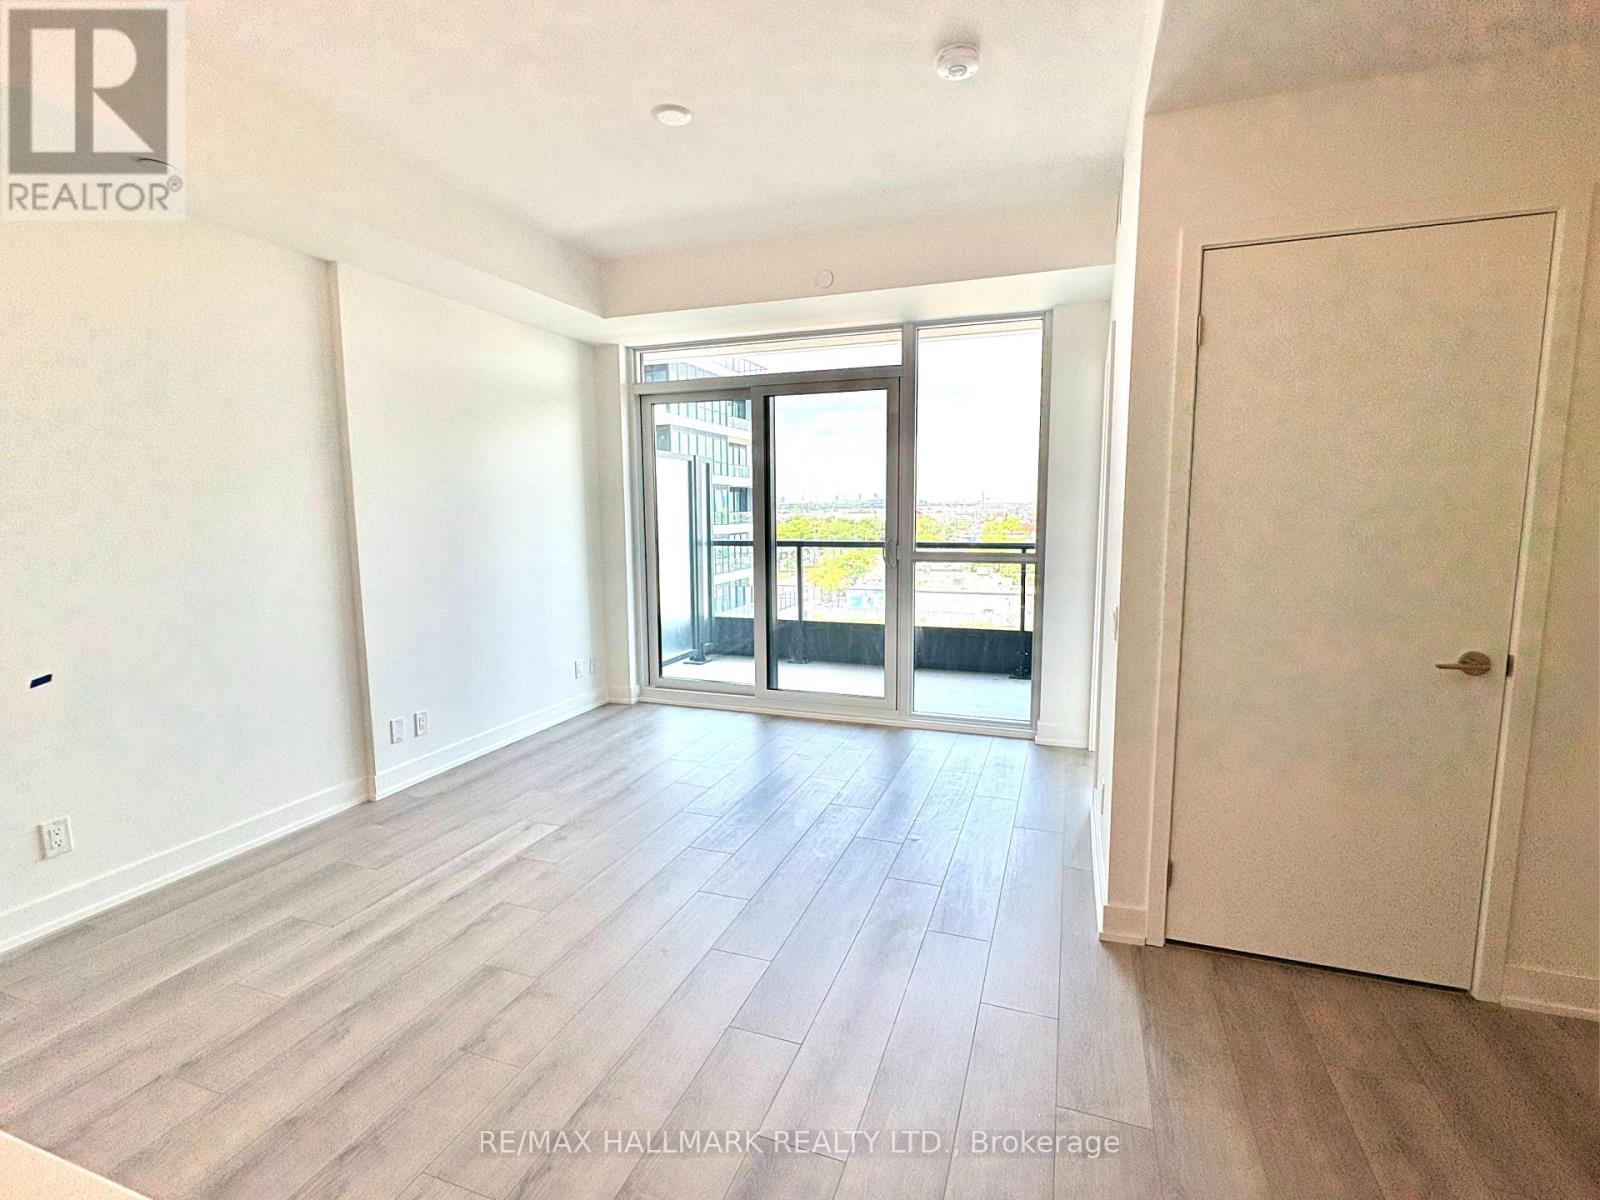
601 - 20 Deans Drive
Toronto (Clairlea-Birchmount), Ontario
Welcome to one of the best layouts at Linea, a 1 bedroom + den suite with balcony. This unit offers 588 square feet of bright, modern living space and features contemporary kitchen cabinets, a quartz countertop, and stainless steel appliances. The bright and open living space is complemented by a walkout balcony. The separate den benefits from the open concept layout - ideal as a home office, guest space, or flex room. In-suite laundry, 1 underground parking space, 1 locker, and internet are all included in the lease rate. Located with easy access to Warden Subway Station and the Eglinton LRT, plus local dining, shopping, and everyday amenities close at hand. Make this your home. (id:45725)
133 Drayton Avenue
Toronto (Woodbine Corridor), Ontario
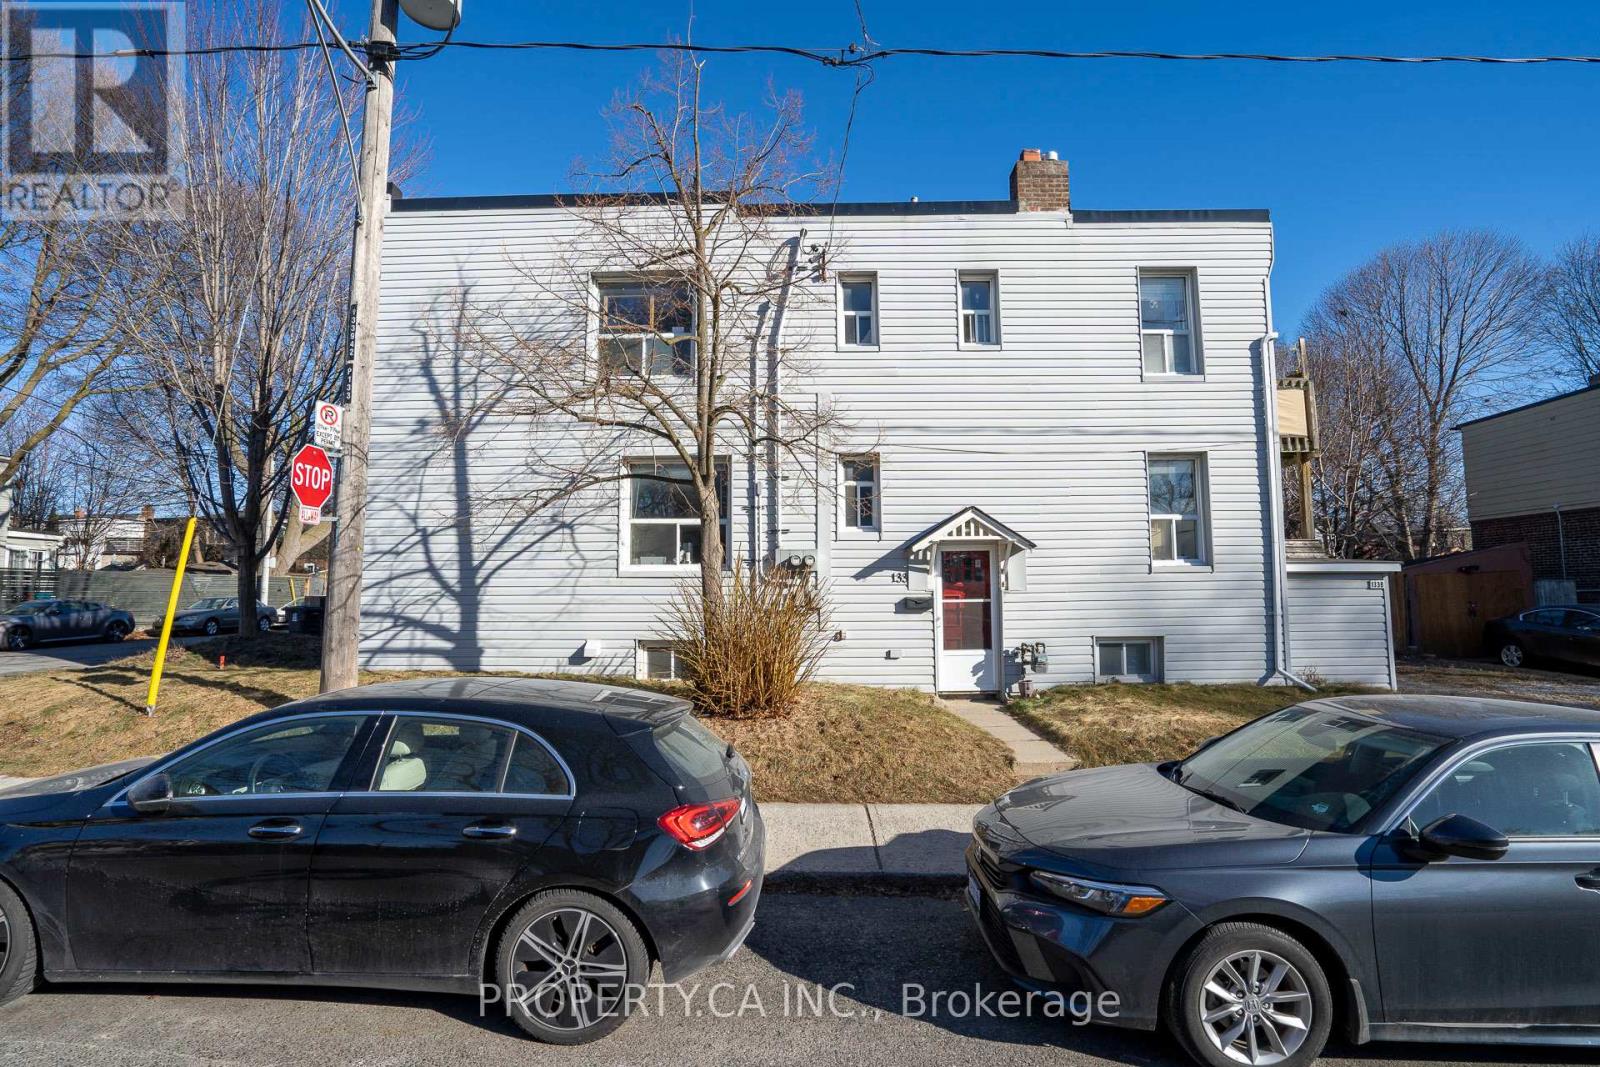
Investment opportunity knocks in the heart of East York. This fully rented triplex (as per Geowarehouse) offers stable income and long-term upside in one of Toronto's most sought-after neighbourhoods. Comprising of a main floor two bedroom unit, an upper level 3 bedroom unit and a lower level one bedroom unit with each separate entrances. Approximately 2400 sq ft of living area inclusive of the lower level, on a corner lot 20.67 x 85 ft. Roof completed in 2019, Electrical service two 100 amps panels completed in 2015. Located within close proximity to the Danforth, Woodbine Subway Station, Taylor Creek Park, schools, shops, cafes, and everyday amenities. (id:45725)
94 - 2584 William Jackson Drive
Pickering (Duffin Heights), Ontario
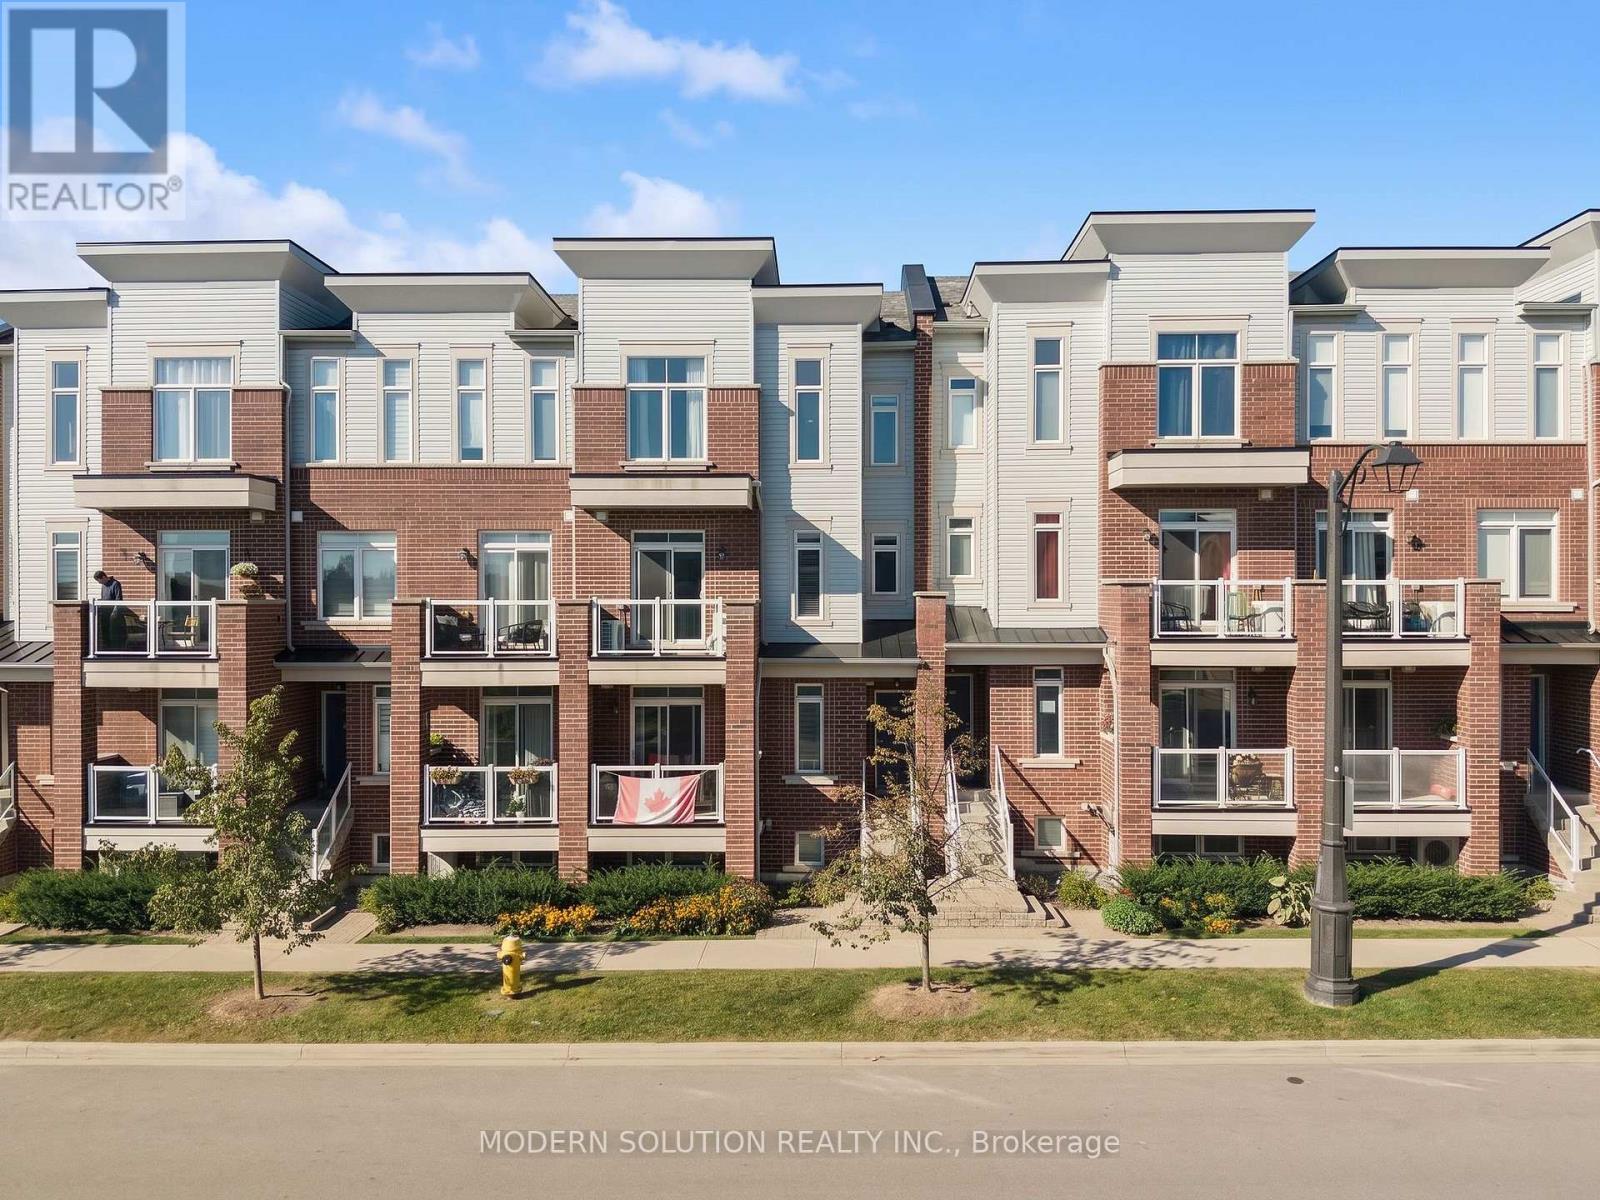
Welcome to this stylish and modern 2-bedroom, 2-bathroom condo townhouse in Pickering's sought-after Duffin Heights community! Bright and inviting, this beautifully designed home features an open-concept living and dining area enhanced by elegant wall paneling and custom Hunter Douglas shutters/blinds. The contemporary kitchen offers stainless steel appliances, a gas stove, and a convenient breakfast bar-perfect for casual dining and entertaining.Upstairs, the spacious primary bedroom impresses with soaring ceilings, large windows, a striking feature wall, and a custom closet providing stylish and functional storage. The versatile second bedroom is ideal as a guest room, home office, or flex space. A convenient main-floor powder room and modern finishes throughout complete this exceptional home.Enjoy an unbeatable location close to top-rated schools, parks, shopping, Highway 401/407, and Pickering GO. Move-in ready and thoughtfully designed for modern living, this is the perfect opportunity to enjoy comfort, style, and convenience in one of Pickering's desirable communities.Parking Spot #184, conveniently located directly behind the unit. **Offers accepted anytime!** (id:45725)
201 - 25 Strangford Lane
Toronto (Clairlea-Birchmount), Ontario
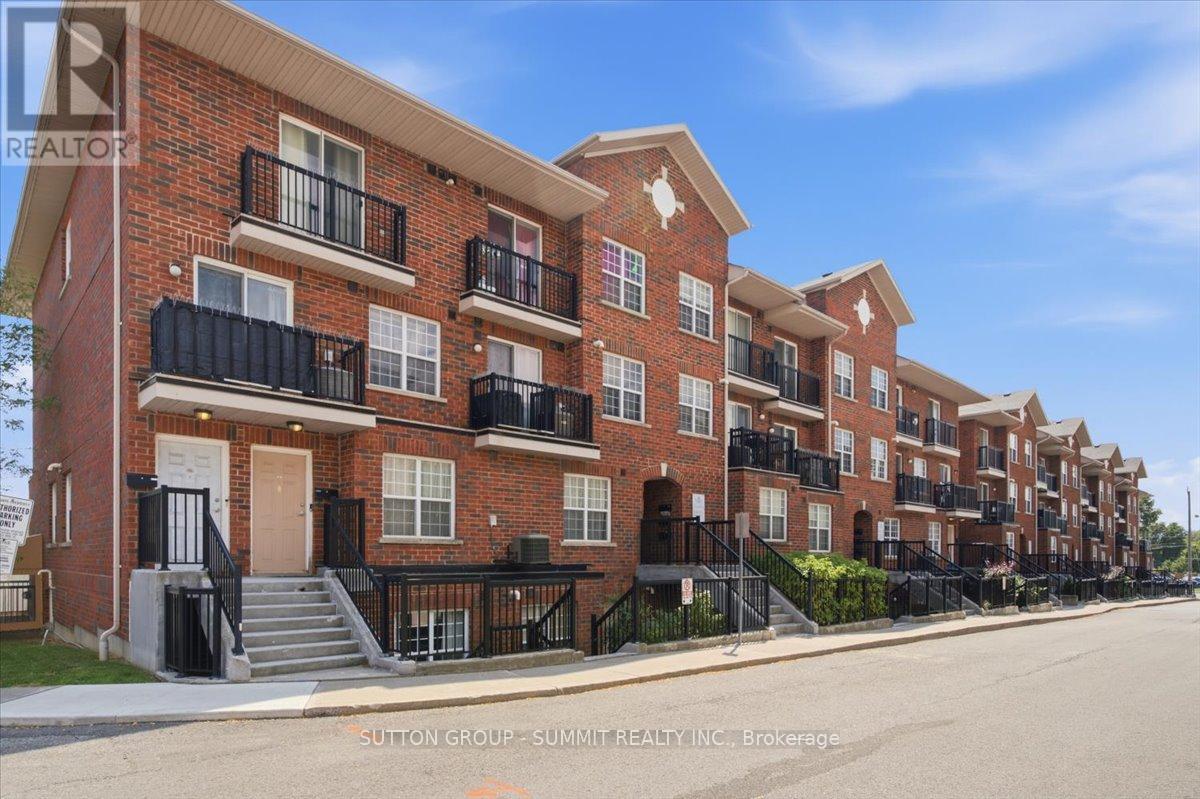
Spacious + Functional One Bedroom Condo with Ensuite Laundry + 1 Underground Parking and over 680 Sq Ft with Quiet Private Lane Access off Victoria Park. Open Concept Kitchen with Breakfast Bar + Stainless Steel Appliances. Large Open Concept Living Room + Over-Sized Primary Bedroom with Plenty of Storage. Entire unit is carpet free. Shopping, groceries and TTC all just steps away. Easy commute to downtown. (id:45725)
2302 - 500 St Clair Avenue W
Toronto (Humewood-Cedarvale), Ontario
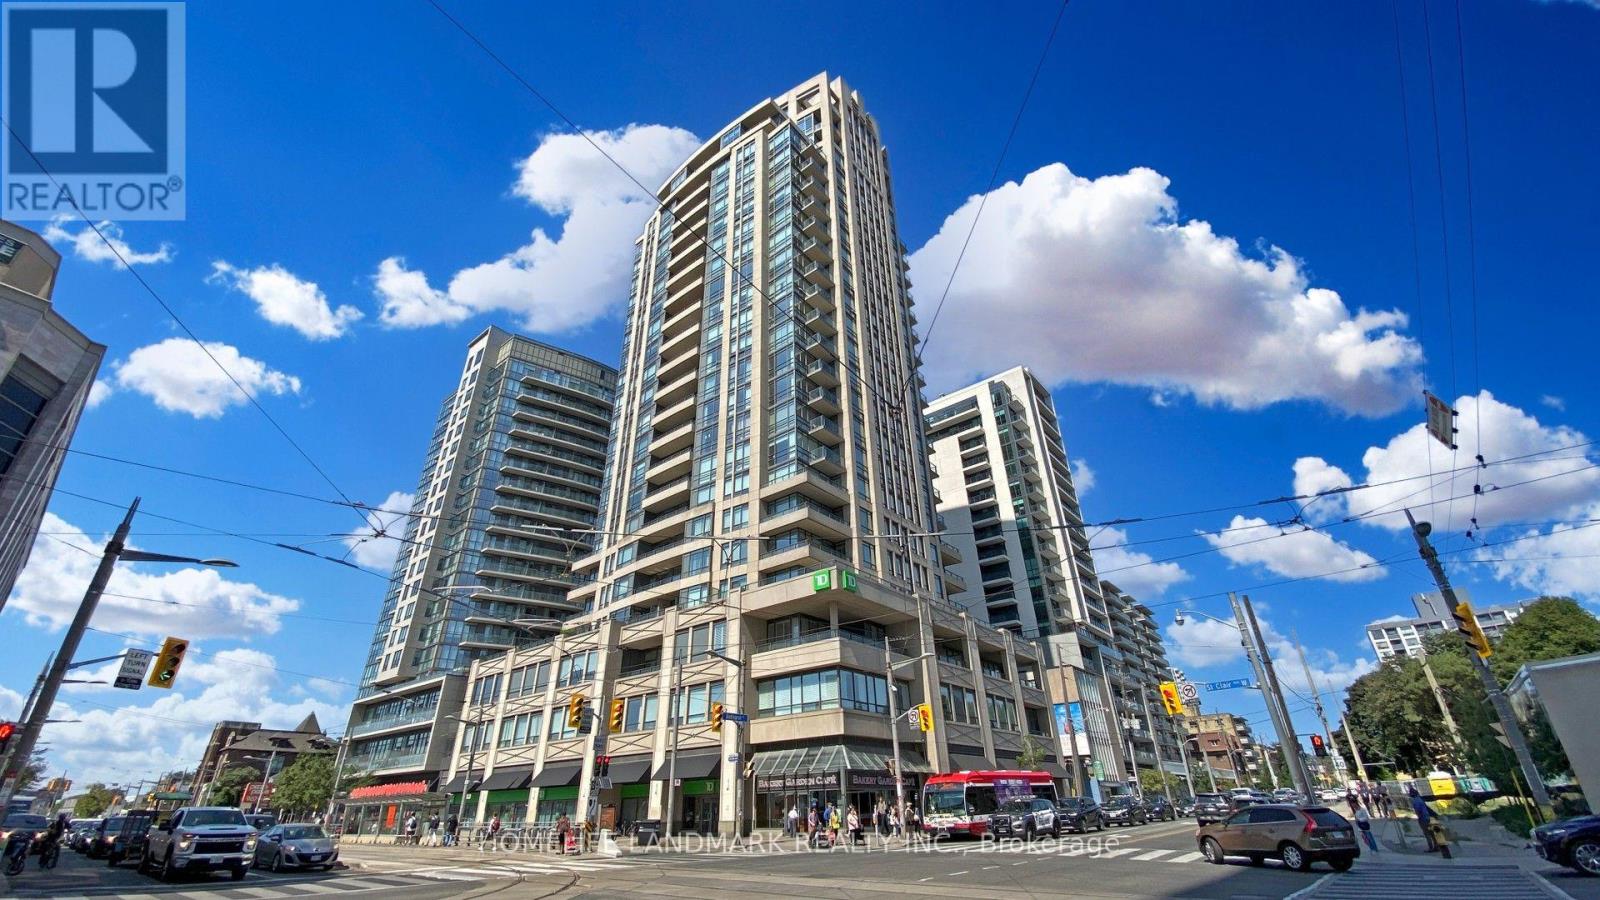
Welcome to penthouse living at its finest in the heart of St. Clair West and Bathurst. This stunning penthouse corner unit offers a massive 1,381 sq. ft. of bright, open interior space designed for effortless living and grand entertaining. Featuring 10-foot ceilings and soaring floor-to-ceiling windows throughout, the home is bathed in natural light and framed by sweeping, unobstructed city views. Spacious & Private Layout: Desirable split-bedroom floor plan ensuring maximum privacy, paired with a custom built-in eat-in kitchen that seamlessly flows into the expansive living area. Outdoor Living: Three private balconies to soak in panoramic city vistas from every angle. Exclusive & Convenience: One of only four units on the Penthouse level, complete with an oversized storage locker and two convenient parking spots. An exceptional blend of size, light, and luxury-this is the penthouse you've been waiting for!! (id:45725)
2115 - 85 Mcmahon Drive
Toronto (Bayview Village), Ontario
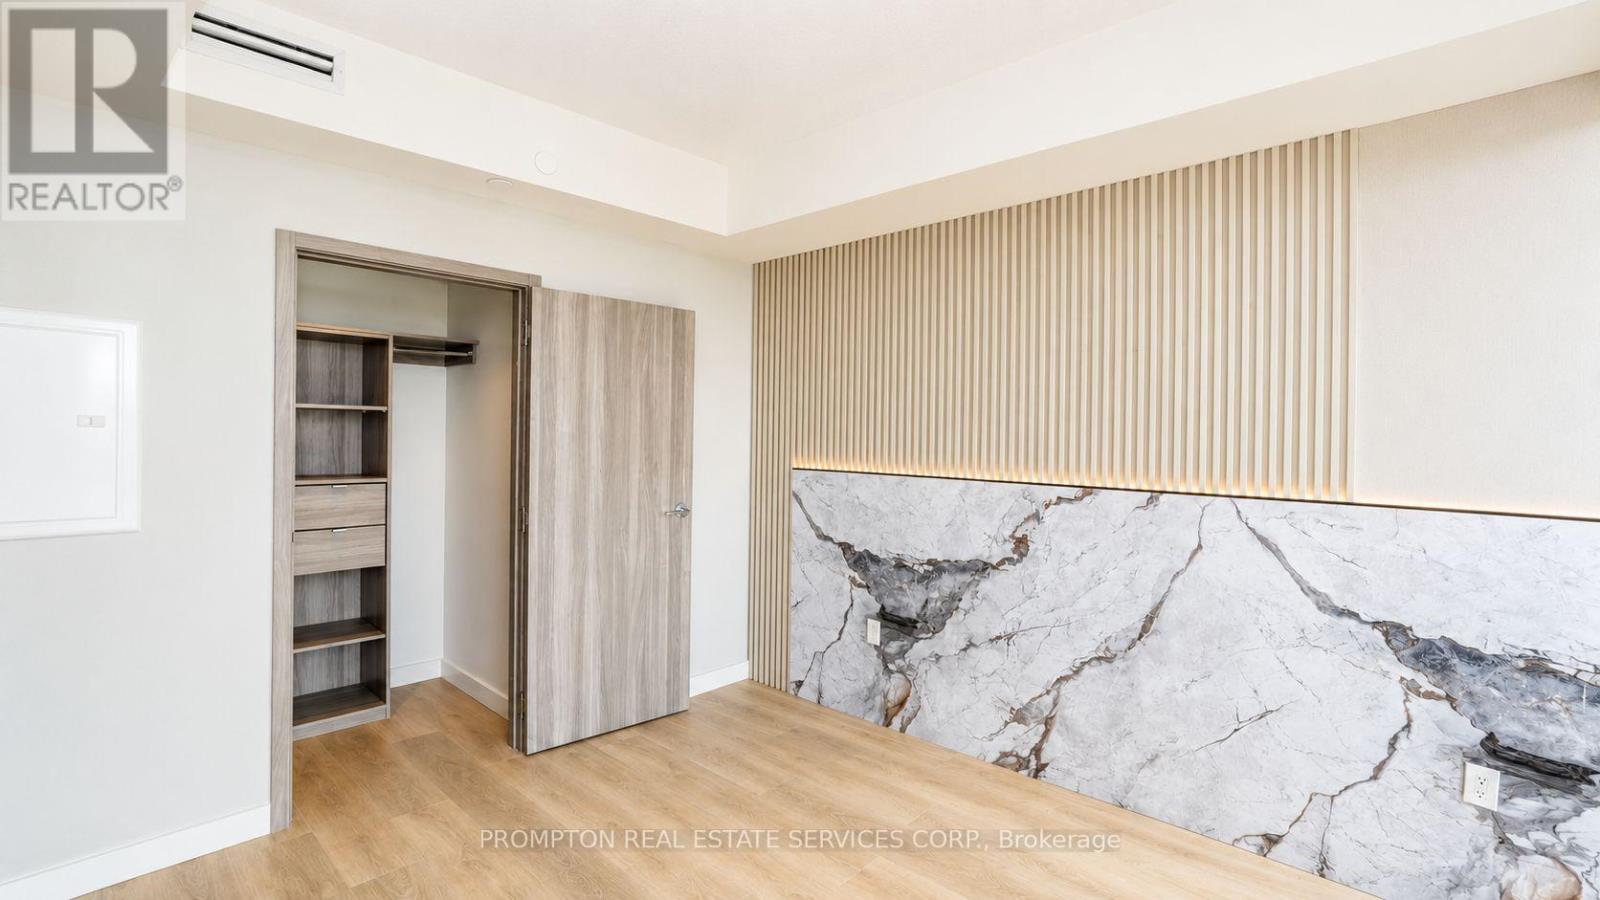
Experience elevated living at Seasons Condominiums by Concord, one of North York's premier luxury residences. This bright and spacious one-bedroom suite offers 530 sq. ft. of thoughtfully designed interior space, complemented by an impressive 120 sq. ft. private balcony with unobstructed east-facing views from a high floor.The suite features upgraded custom lighting in both the living room and bedroom, creating a warm, modern, and inviting atmosphere. Floor-to-ceiling windows fill the home with natural light, while the open-concept layout is enhanced by premium contemporary finishes throughout.The designer kitchen is equipped with sleek cabinetry, elegant countertops, and built-in appliances, seamlessly connecting to the living and dining areas. The spa-inspired bathroom showcases sophisticated, high-end finishes for a refined and comfortable living experience.Ideally located within walking distance of Leslie and Bessarion Subway Stations, with Oriole GO Station nearby and convenient access to Highways 401, 404, and the DVP. Enjoy close proximity to Bayview Village, Fairview Mall, North York General Hospital, IKEA, restaurants, parks, and everyday conveniences.Residents enjoy access to the exceptional 80,000 sq. ft. Mega Club, featuring indoor and outdoor swimming pools, tennis and basketball courts, a bowling alley, fitness centre, dance studio, yoga facilities, and more-offering an unparalleled resort-inspired lifestyle in the heart of North York. (id:45725)
3406 - 295 Adelaide Street
Toronto (Waterfront Communities), Ontario
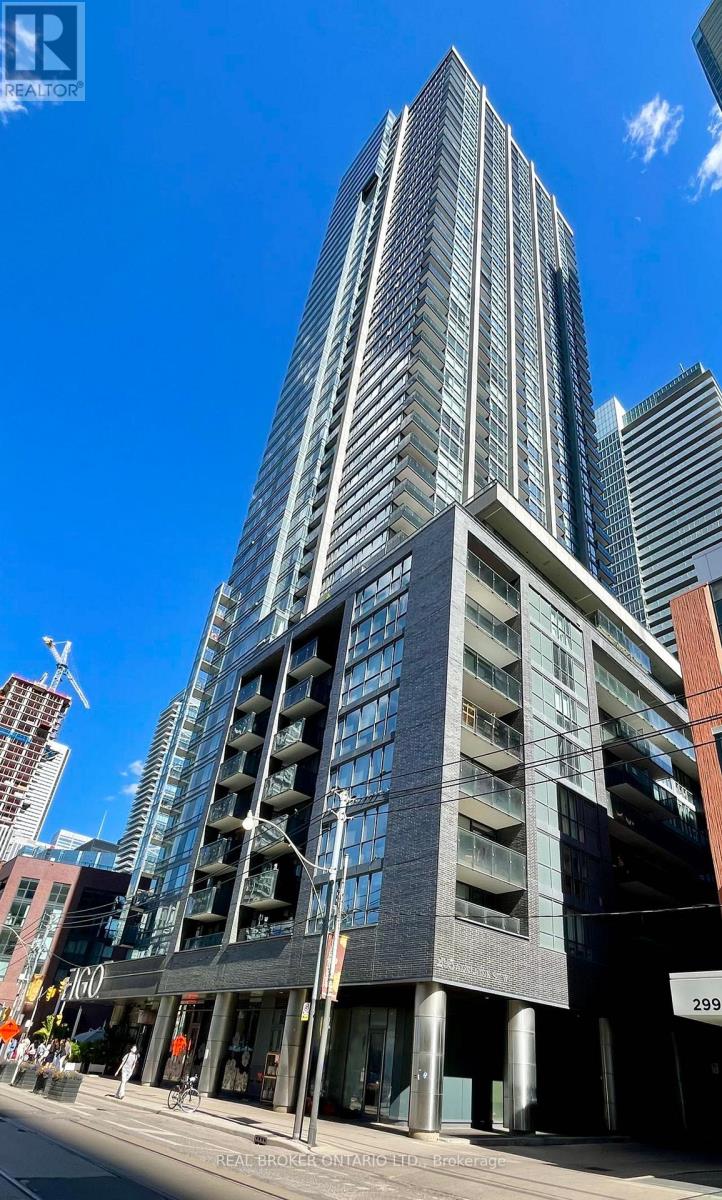
Live In Luxury Pinnacle On Adelaide In The Heart Of The Entertainment District. Fully Furnished! Practical 1 Bdrm + Den Suite With Open Concept. Fantastic Amenities 24 Hour Concierge, Gym W/Indoor Pool, Theatre, Outdoor Roof Top. Minutes To Restaurants, Shops And Entertainment Options. Just Steps To Financial District, Tiff, Ttc Station. (id:45725)
2101 - 38 Grenville Street
Toronto (Bay Street Corridor), Ontario
Amazing Bay And College Location! Beautiful Bright & Spacious Sun-Filled 2 Bdrm Unit W/Parking & Locker. Floor To Ceiling Windows. Freshly Painted, Open Concept, Hardwood In Living Rm, Balcony, Master Ensuite, Large Closets, Granite C/T, Amazing Amenities: Gym, Pool, Concierge, Sauna, Guest Suites, Party Room, Visitor Parking & More. Close To Ttc, Hospitals, Shopping, Restaurants, Yorkville, & Universities (id:45725)
337 Jim Barr Road
Horton, Ontario
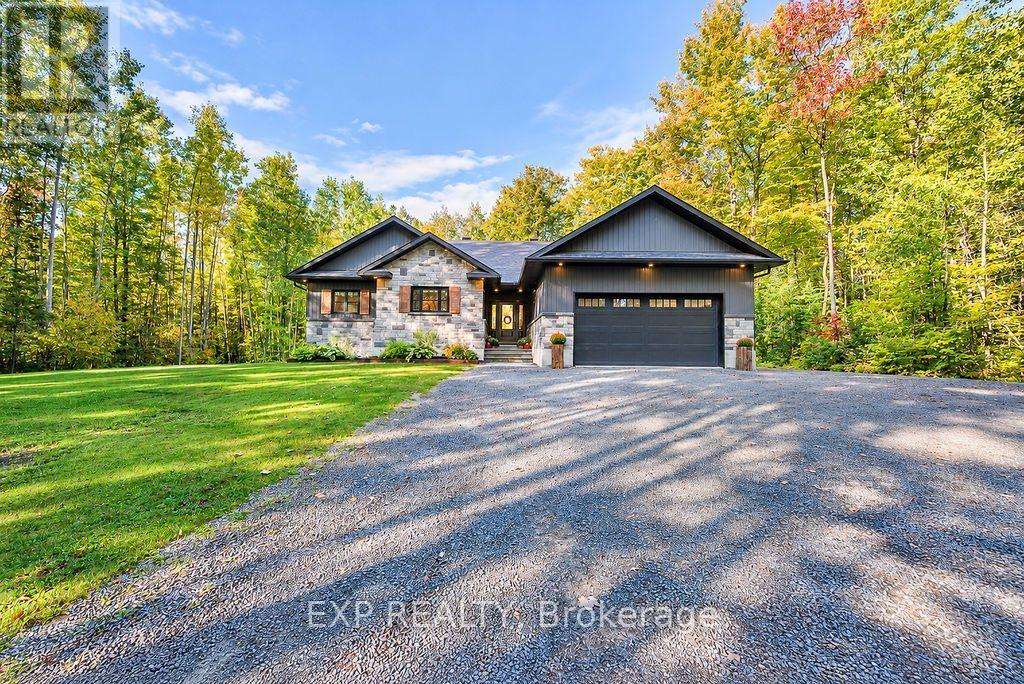
Welcome to 337 Jim Barr Road, a beautifully maintained bungalow where pride of ownership is evident at every turn! Built in 2020 and meticulously cared for, this immaculate 3+1 bedroom, 2.5 bathroom home offers 1,785 sq. ft. of thoughtfully designed main-floor living, nestled on a private, treed 1.647-acre property. From the moment you step inside, you'll appreciate the exceptional condition, quality craftsmanship and attention to detail throughout. The bright, open-concept layout features soaring vaulted ceilings, expansive windows that flood the living spaces with natural light, beautiful custom millwork and a cozy propane fireplace. Every inch of this home has been carefully planned to offer the perfect balance of style, comfort and everyday functionality. The fully finished lower level is equally impressive, featuring 9-foot ceilings, a spacious family room, an additional bedroom or home office and a generous storage room, providing plenty of flexibility for a growing family. An attached double-car garage adds everyday convenience, while the expansive outdoor space offers privacy and room to enjoy country living. Relax or entertain on the back deck beneath the gazebo, surrounded by mature trees and your own peaceful natural setting. A separate storage shed provides additional space for all your outdoor essentials. Ideally situated just minutes from Renfrew, with easy access to Highway 17 for commuters travelling in either direction toward Ottawa or Petawawa and Chalk River. Enjoy being close to the Ottawa River and all the recreational opportunities the Ottawa Valley has to offer, with the added convenience of being on a school bus route. Offering the ease of bungalow living, an exceptional layout and a truly impressive level of care and upkeep, this is a wonderful opportunity to own a move-in-ready home that feels practically brand new. A property this beautifully maintained is sure to impress! Is this conversation helpful so far? (id:45725)