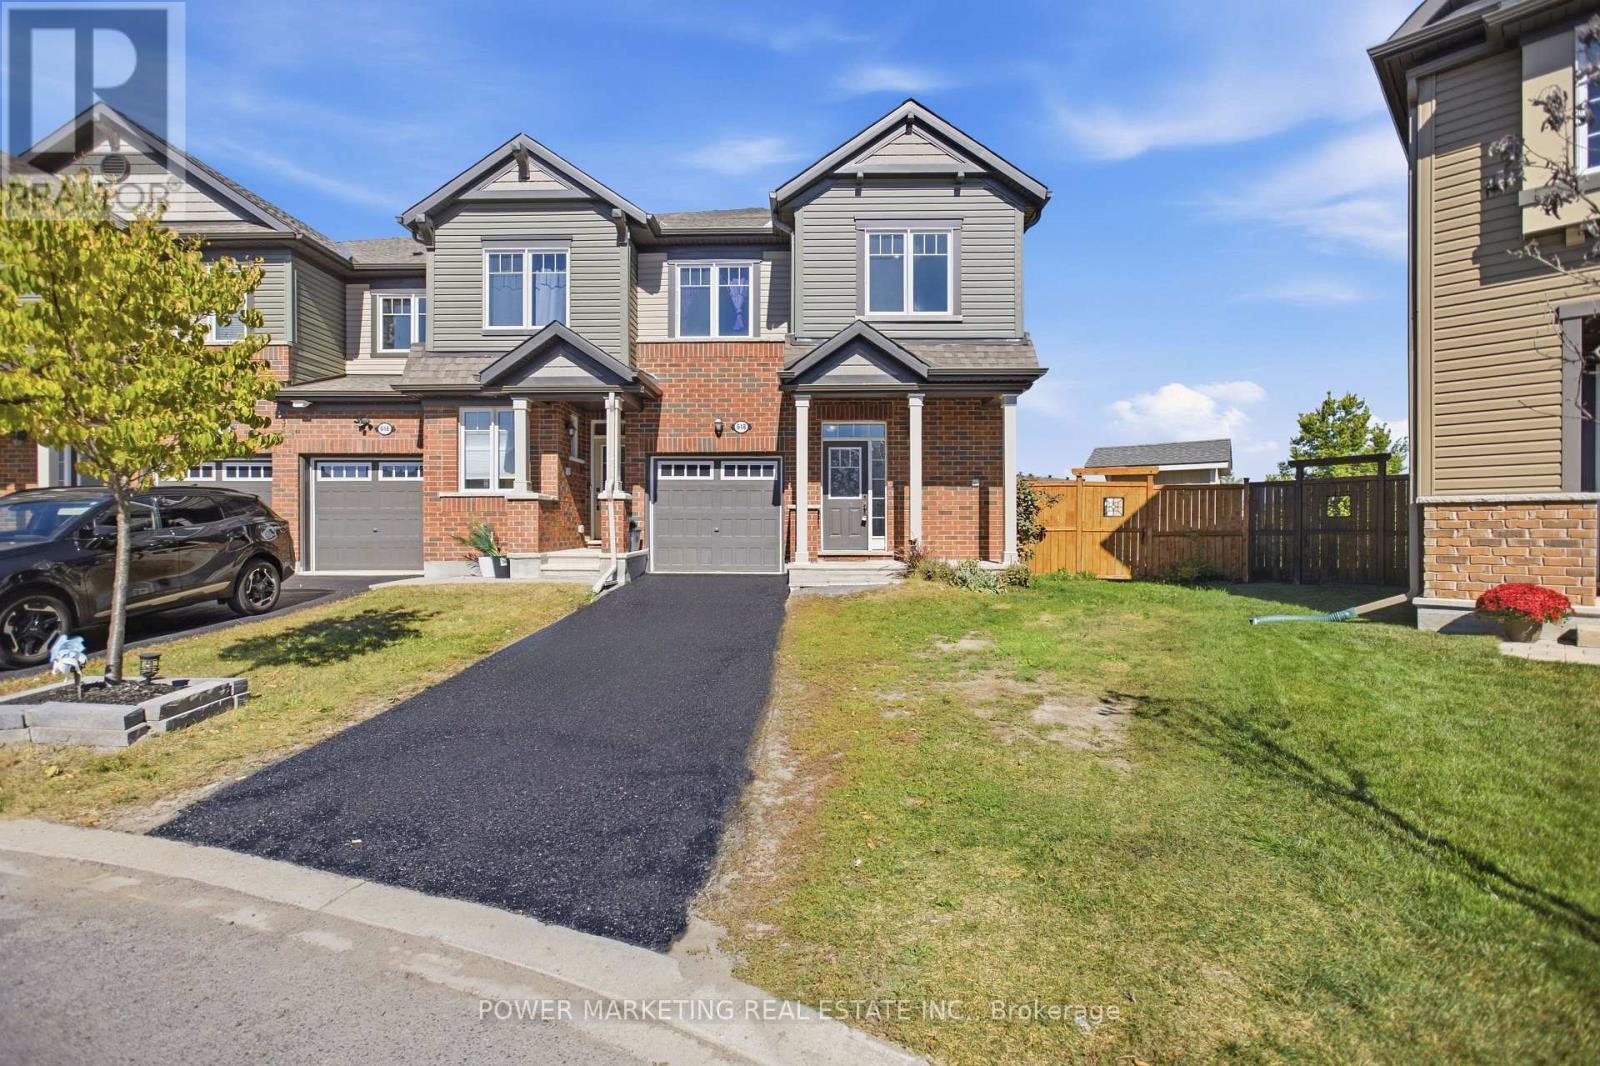
618 Monardia Way
Ottawa, Ontario
Welcome to 618 Monardia Way, a bright and beautifully appointed 3-bedroom, 3-bathroom home offering a functional layout, stylish finishes and exceptional future potential in a sought-after neighbourhood. The main level features a spacious kitchen with quartz countertops, stainless steel appliances and generous cabinet and counter space. Large windows fill the living areas with natural light, while the formal dining area and inviting living room with a gas fireplace create an ideal setting for everyday living and entertaining. Upstairs, the spacious primary bedroom offers a private ensuite with quartz countertops, a soaker tub and separate shower. Two additional well-proportioned bedrooms and a convenient second-floor laundry room complete this family-friendly level. A true highlight is the exceptionally large backyard, much of which backs directly onto a park, creating a peaceful green outlook and an added sense of privacy. With abundant outdoor space, the yard offers exciting possibilities for a swimming pool, an expansive deck, landscaped entertaining areas and plenty of room for children or pets to play. The unfinished basement provides an excellent opportunity to customize the home to your needs. It includes a rough-in for a three-piece bathroom and ample space to create a one-bedroom in-law suite, a potential two-bedroom secondary unit, or additional recreation and living space. Conveniently located near schools, parks, recreation, shopping, transit and everyday amenities, this property combines comfortable modern living with an outstanding backyard and impressive potential for future expansion. Book your private showing today! (id:45725)
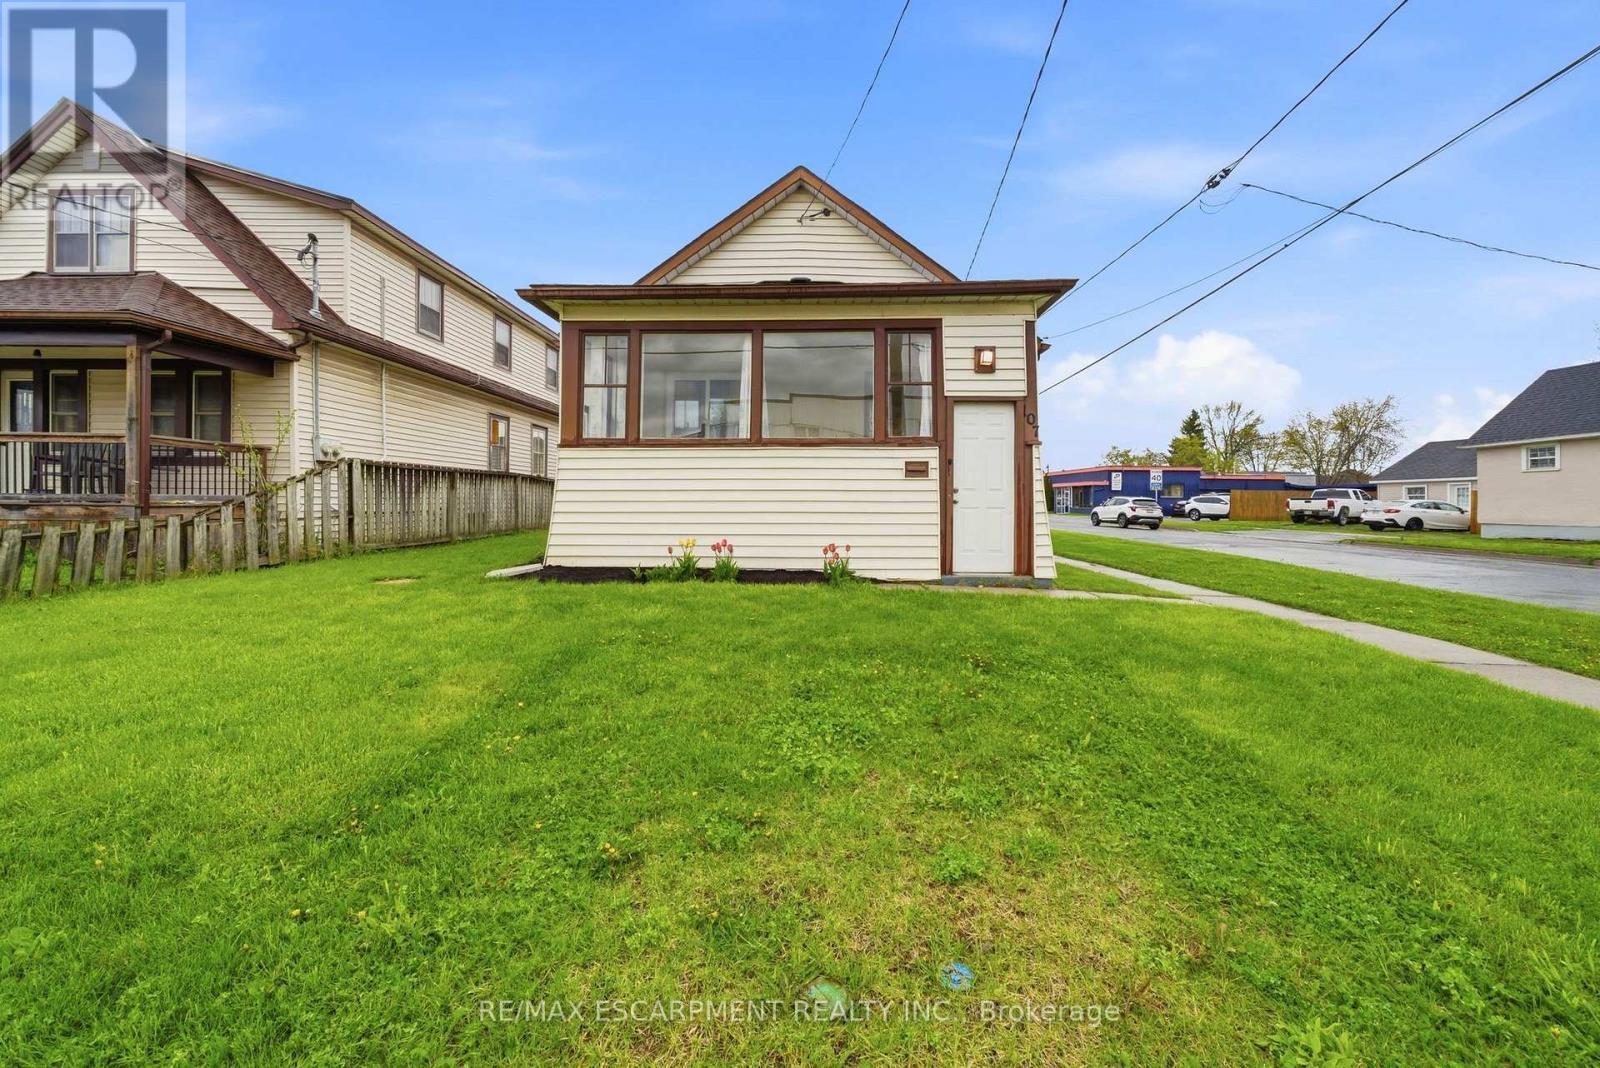
107 Broadway Street
Welland (Broadway), Ontario
Welcome to 107 Broadway in Welland, an incredible opportunity to own a home for under $400,000 in the growing Niagara Region. Step inside through a bright, welcoming sunroom that leads into an open concept living room and kitchen, filled with natural light. The main floor features 3 bedrooms and a 4-piece bathroom, offering a perfect layout for families, first-time buyers, or downsizers. The basement adds even more versatility with an additional bedroom, 2-piece bathroom, rec room, laundry area, and plenty of storage space. Situated on a desirable corner lot, this property offers parking for up to 5 vehicles, along with a carport that includes added storage space, a rare find at this price point. Located just minutes from the Welland Canal, parks, schools, and everyday amenities, with easy access to Niagara Falls and St. Catharines, this home combines affordability, space, and location. Whether you're searching for a home in Welland under 500k, an investment property in Niagara, or a move-in ready option with room to grow, this one checks the boxes. (id:45725)
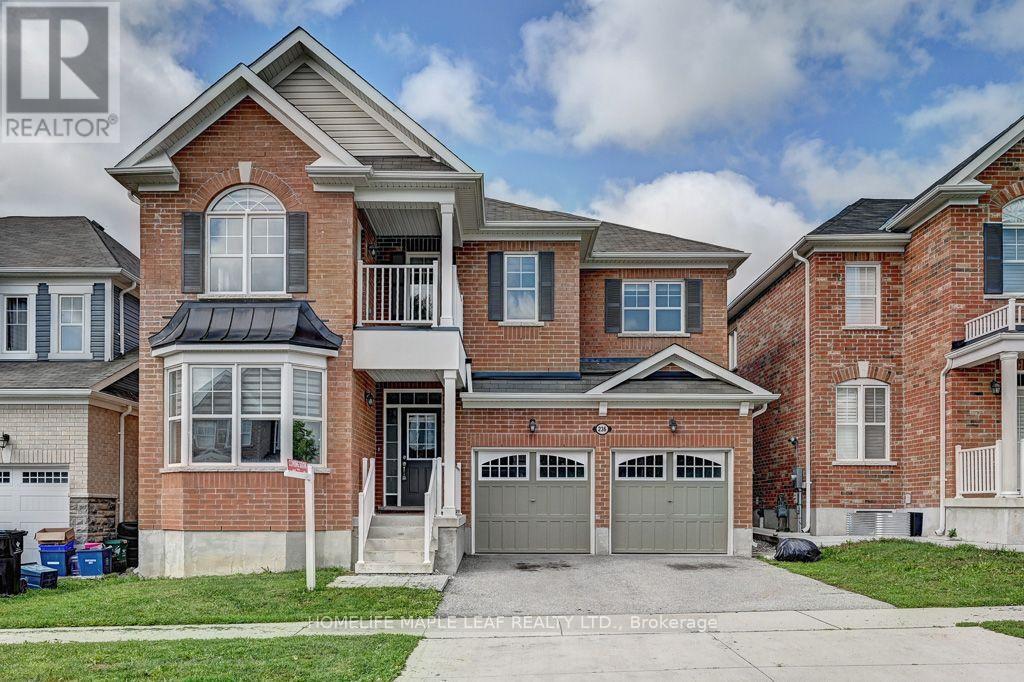
236 Ridge Road
Cambridge, Ontario
Welcome to the amazing River Mill community! This stunning 3,167 sq. ft. home features 4 spacious bedrooms plus a huge loft/office that can easily be converted into a 5th bedroom, complete with its own private balcony. Enjoy 4 washrooms, 9-foot ceilings on the main floor, upgraded 8-foot-tall doors, and a bright office with a beautiful bay window. The open-concept layout offers a spacious family room with a gas fireplace, formal dining room, and an impressive kitchen featuring granite countertops, granite backsplash, and upgraded taller cabinets. This fully brick home is ideally located just steps from breathtaking walking trails, parks, and schools-perfect for families looking for space, comfort, and an incredible community lifestyle! (id:45725)
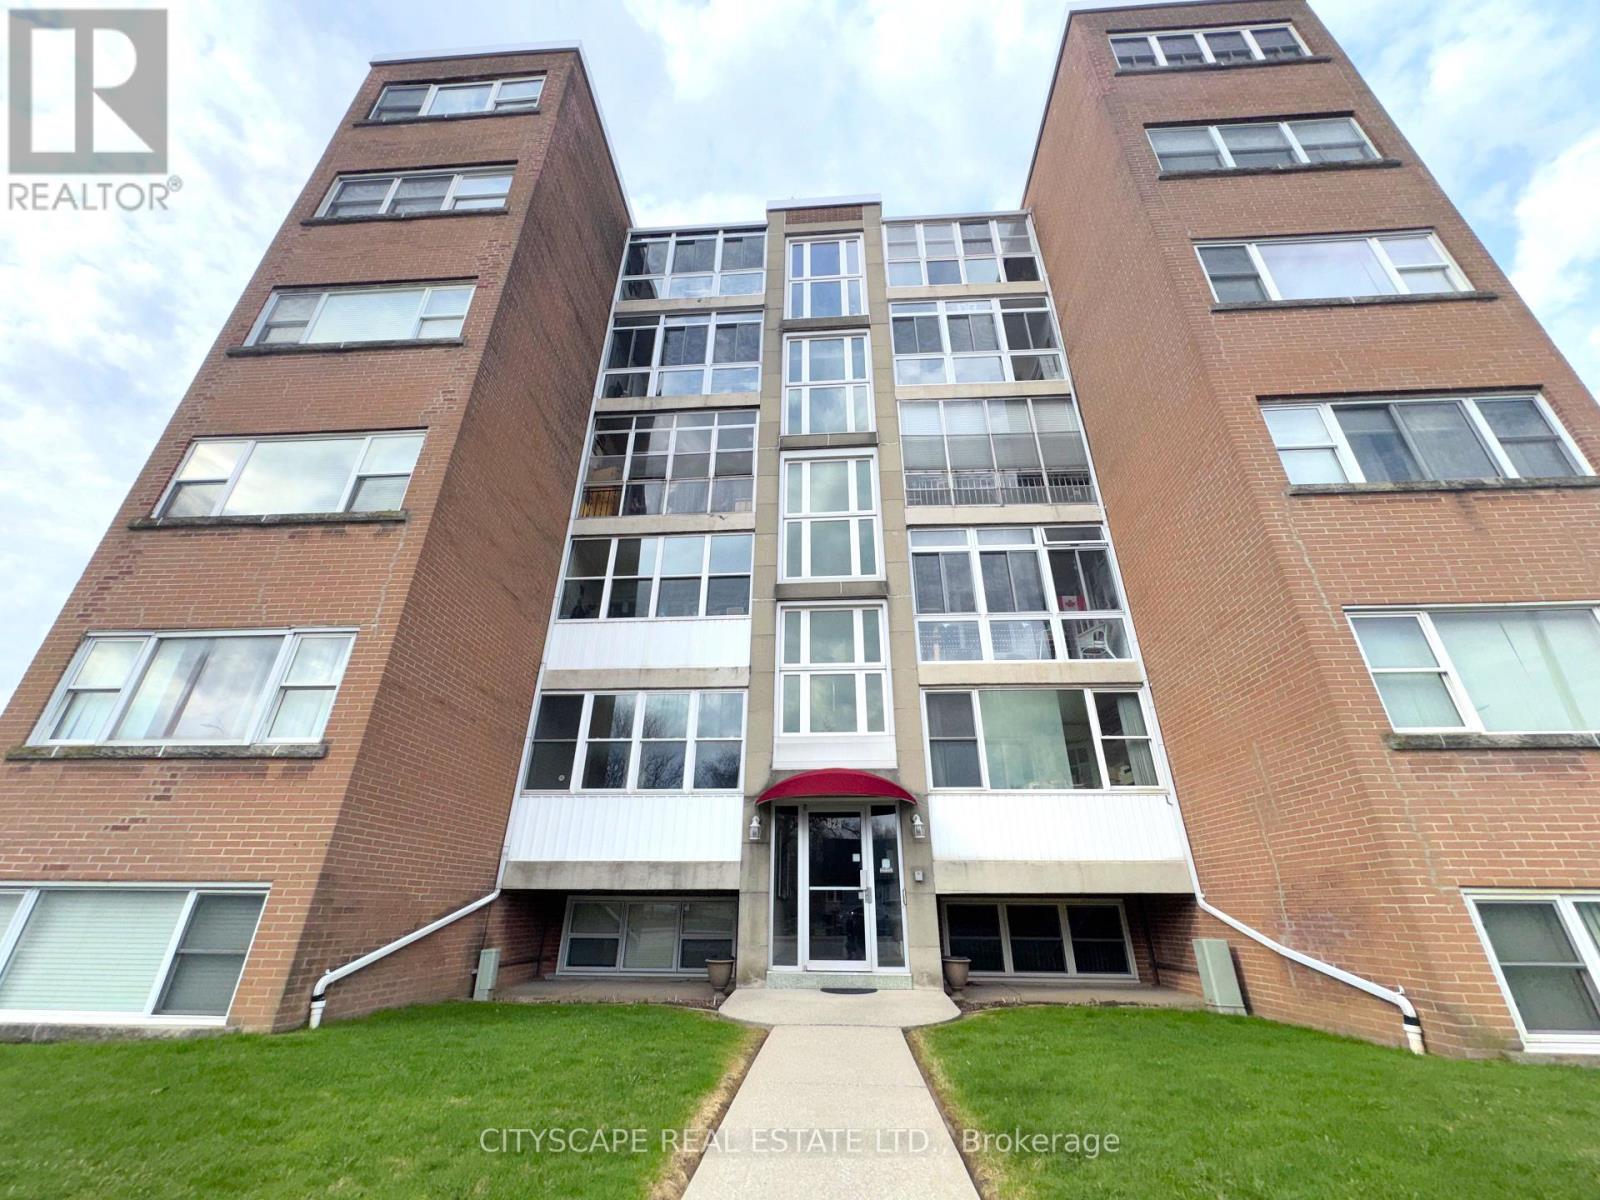
25 - 824 Brant Street
Burlington (Brant), Ontario
(STEP INSIDE) No mortgage payment, no property tax bill, no surprise utility charge - just one predictable monthly fee that covers it all. This bright, south-facing 2-bedroom co-op on Brant St sits in a well-managed elevator building close to shops, restaurants & the waterfront, the kind of address that suits anyone ready to simplify. (THE LAYOUT) Ceramic flooring foyer with a coat closet opens to a spacious kitchen with room for everyday cooking & casual dining. Carpet-finished living room comfortably fits full furnishings & flows into an enclosed balcony/den, a bright, quiet spot to read or relax with plenty of natural light. (BEDROOMS & BATH )An L-shaped hallway leads to both bedrooms. The primary has laminate flooring, a double closet & enough room for a sitting area; the 2nd bedroom suits guests or a home office equally well, also with laminate flooring & a double closet. A 4pc bathroom with ceramic flooring & a closet completes the unit. (WHAT'S INCLUDED) The $550/month fee covers property taxes, building insurance, common elements, exterior maintenance, heat, water & one parking spot - real predictability for anyone on a fixed income or done with mortgage payments. Coin-operated common laundry & a large private locker with ramp access add everyday convenience. (LOCATION) The Brant/Prospect bus stop is steps away, Walmart Supercentre is a 4-min walk & Burlington GO is minutes away for an easy Lakeshore West commute. Quick access to the QEW & a short drive to downtown Burlington's shops, restaurants & Spencer Smith Park on the waterfront put everything within reach. Extremely well-managed building with a settled, respectful community - suited to downsizers, retirees or anyone buying with cash or a share loan who wants ownership without a mortgage. Cash or share-loan purchase & Board approval required; owner-occupied only, no rentals. Unit is vacant, with flexible possession available. (id:45725)
619 - 2727 Keele Street
Toronto (Downsview-Roding-Cfb), Ontario
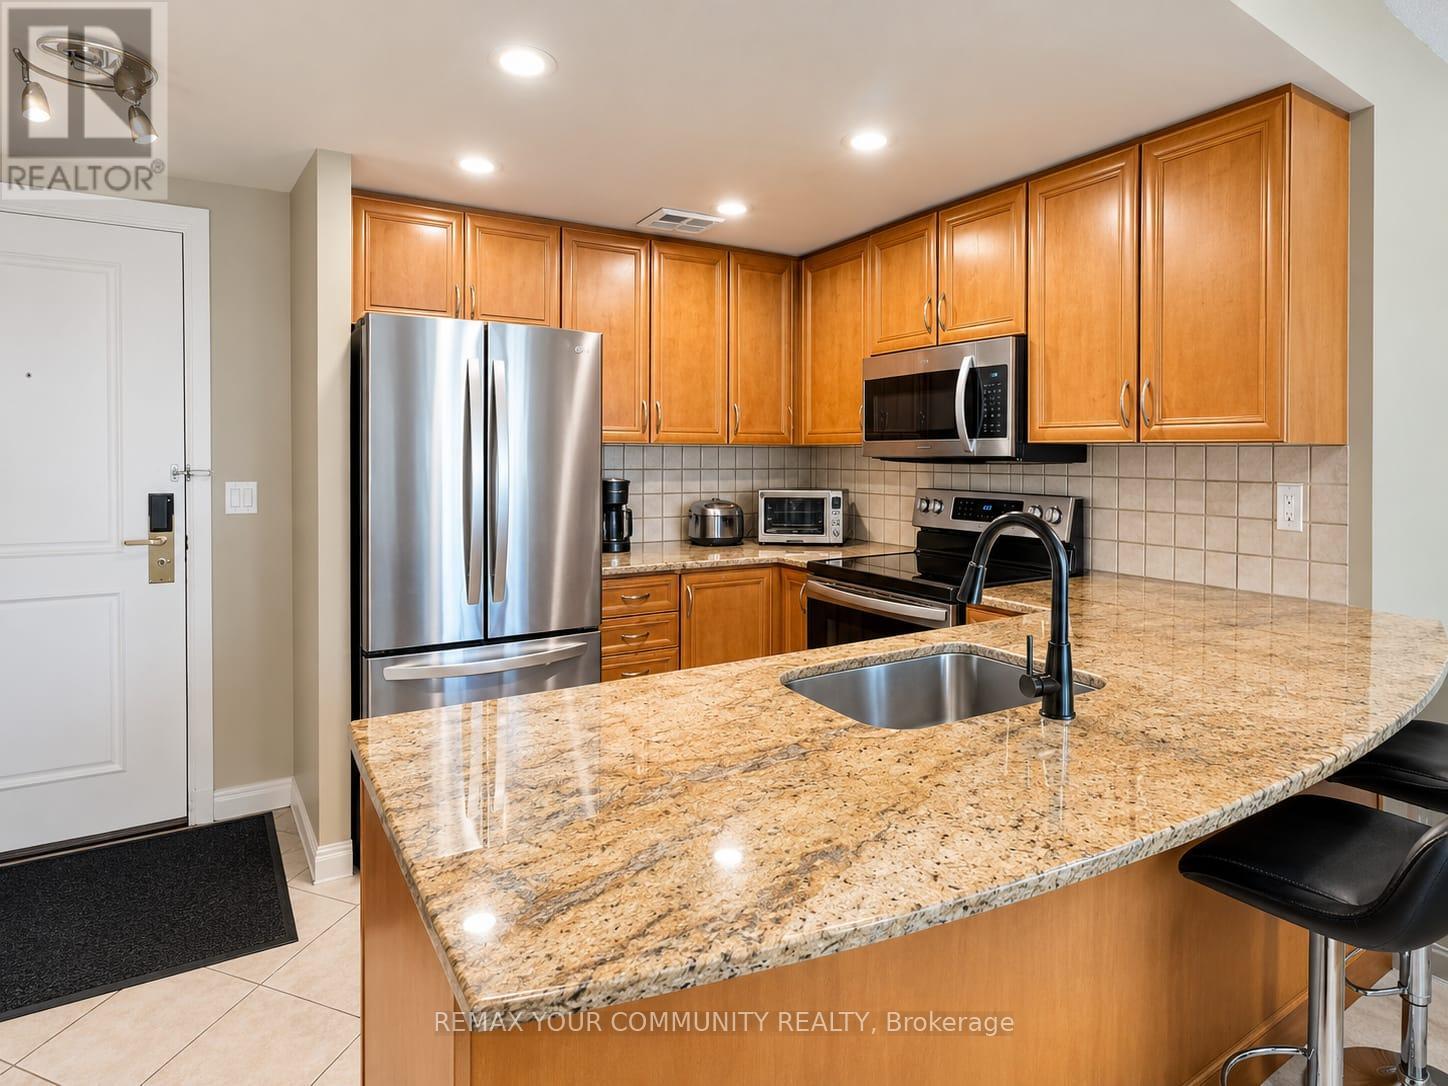
Welcome to this bright and spacious 2-Bedroom + Den, l-Bathroom condo featuring a functional open-concept layout, generous living and dining areas, large windows, and plenty of natural light. The versatile den is ideal for a home office or additional living space. 1 Parking Space + 1 Locker Included.Enjoy an excellent central location with easy access to TTC, Hwy 401, Hwy 400, Yorkdale Shopping Centre, schools, hospital, parks, grocery stores, restaurants, and everyday amenities. Conveniently located approximately 15-20 minutes from Toronto Pearson International Airport.With easy access to major highways and public transit, commuting throughout Toronto and the GTA is a breeze. An excellent opportunity for first-time buyers, professionals, downsizers, or investors seeking value and convenience.Don't miss this opportunity! (id:45725)
22 Gillis Road
Brampton (Northwest Brampton), Ontario
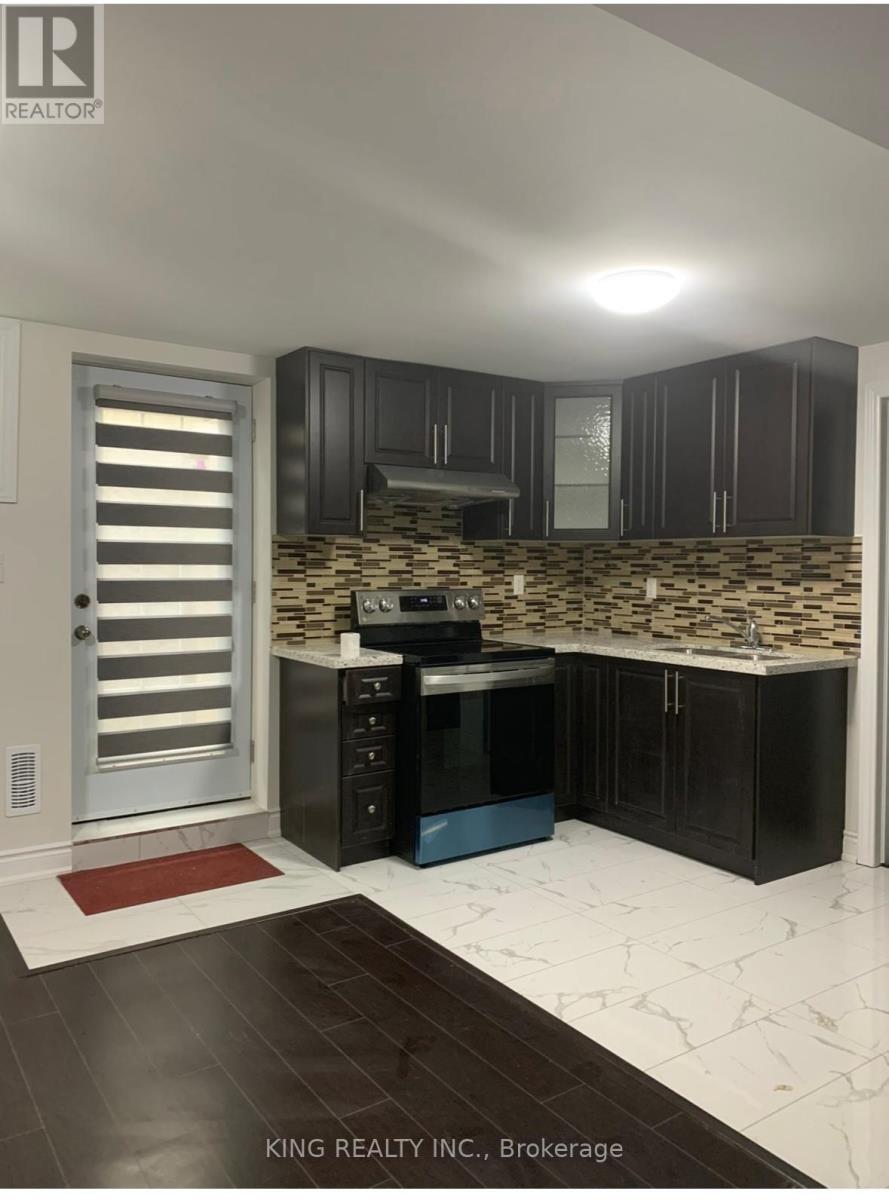
Basement Lease RemarksSpacious 3-Bedroom Basement Available For Lease, Featuring 2 Washrooms, New Appliances, Separate Laundry, And A Separate Entrance. Includes 1 Parking Space. Conveniently Located Close To Schools, Shopping, Public Transit, Parks, And All Major Amenities. Ideal For Working Professionals And Families (id:45725)
1467 Kenmuir Avenue
Mississauga (Mineola), Ontario
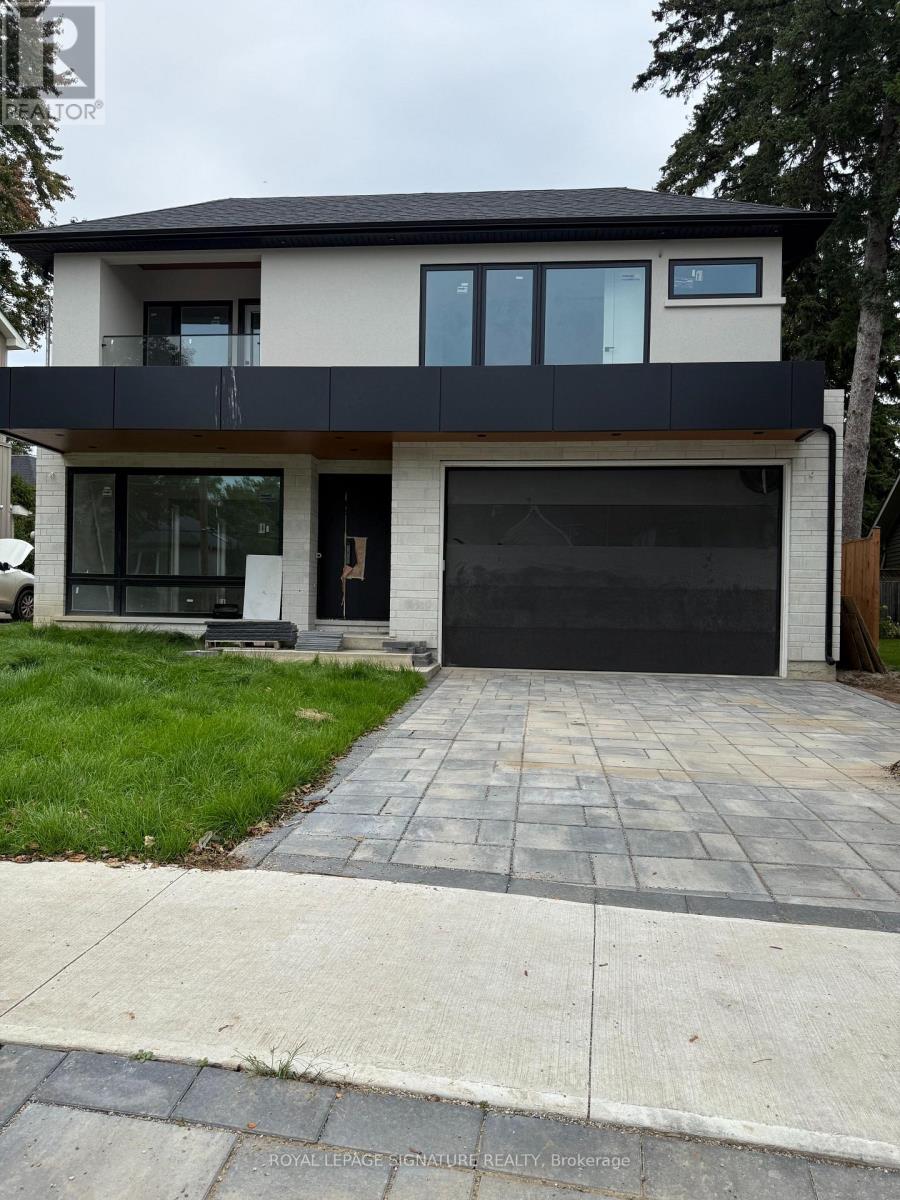
Welcome to 1467 Kenmare Avenue, an exceptional custom-built, never-lived-in residence offering approximately 3,330 sq. ft. of beautifully designed above-grade living space, complemented by an expansive professionally finished lower level with a separate entrance. Altogether, the home provides approximately 5,300 sq. ft. of finished living space across all levels. Thoughtfully designed with quality finishes, generous room sizes and an impressive layout, this stunning residence offers an exceptional combination of luxury, functionality and modern family living. The main level features elegant living and dining areas, a spacious family room highlighted bya custom entertainment wall unit, and a beautifully appointed kitchen with extensive cabinetry, a large centre island and an ideal layout for both everyday living and entertaining. A private library/home office provides the perfect work-from-home space, while the main-floor bedroom adds exceptional flexibility for guests, extended family or multi-generational living. A convenient mudroom completes the level. Upstairs, the home offers generously sized bedrooms with beautifully finished bathrooms, along with a dedicated second-floor laundry room for added convenience. The professionally finished lower level significantly expands the home's living and entertaining space, featuring a separate entrance, spacious recreation/family area, theatre room, dedicated gym, wet bar, full bathroom and a second laundry area - an outstanding setup for entertaining, recreation or extended family use. Set in the highly desirable Mineola community, this impressive residence combines the privacy and character of an established neighbourhood with convenient access to Port Credit Village, the Lake Ontario waterfront, parks, schools, shopping and dining. Commuters will appreciate easy access to the QEW and Port Credit GO Station. A rare opportunity to lease a brand-new, never-lived-in custom home. (id:45725)
407 Cairncroft Road
Oakville (Mo Morrison), Ontario
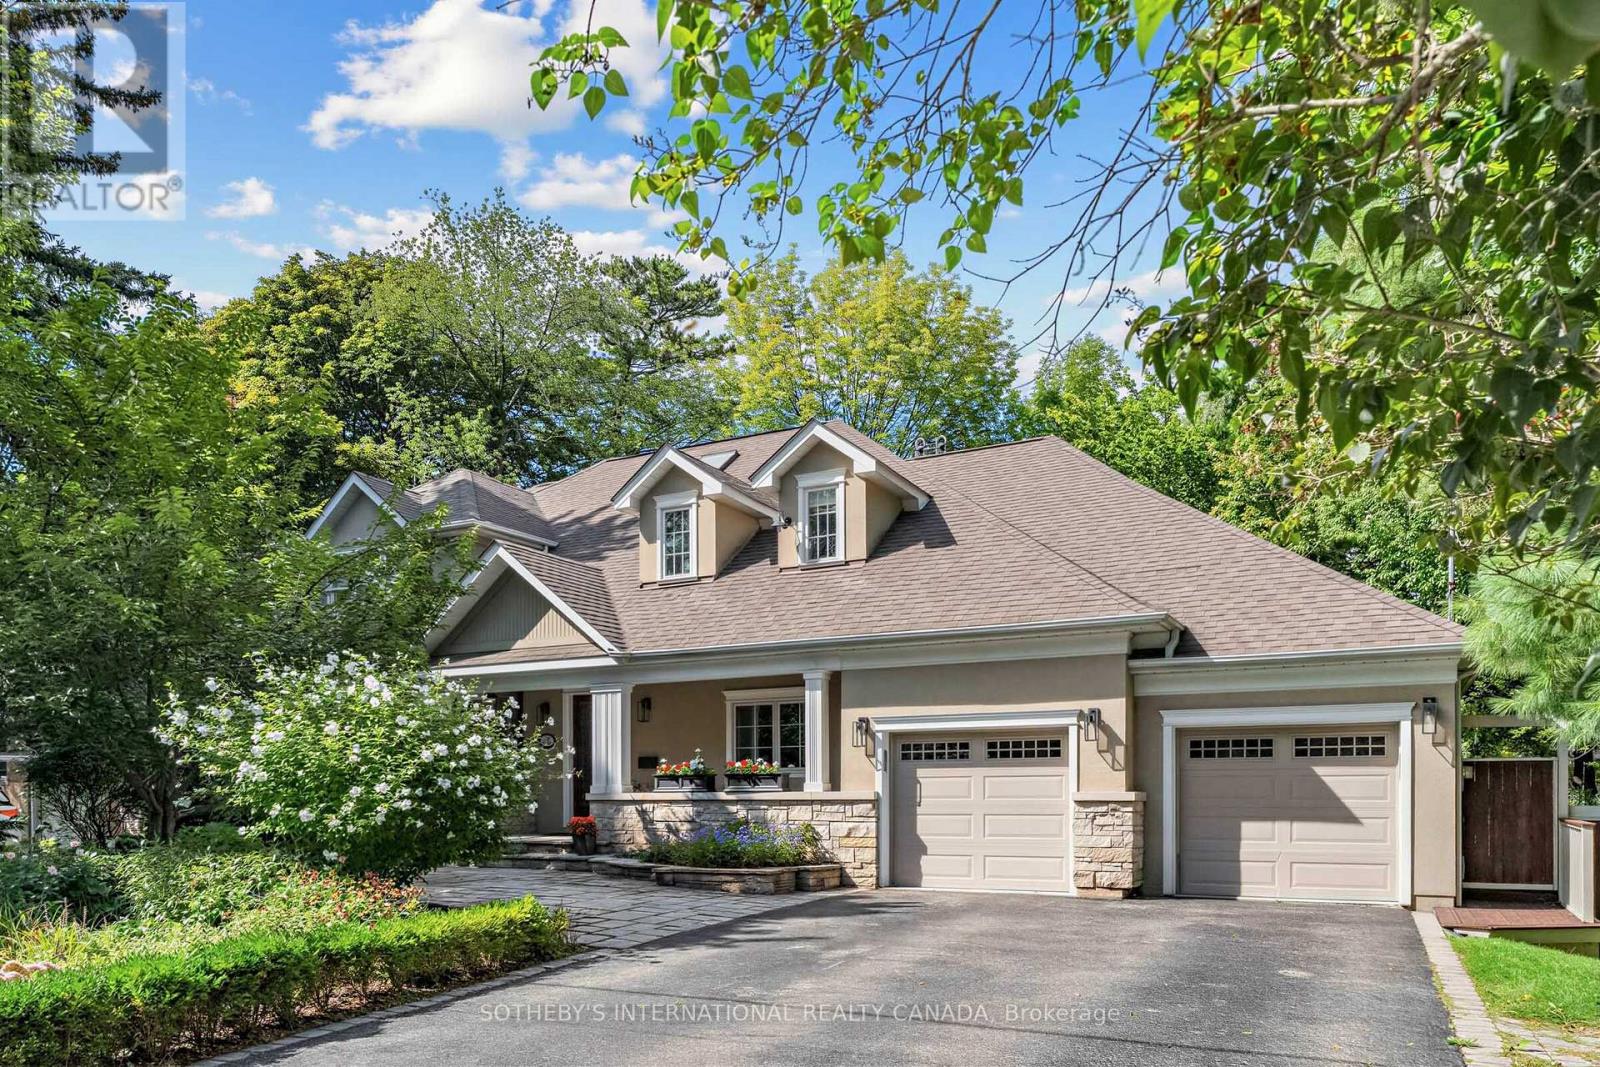
Escort Creek & Ravine Living in Southeast Oakville Exceptional executive residence in prestigious Morrison/Eastlake, set on a picturesque wooded lot backing onto a tranquil creek and ravine. Offering approximately 5,500 sq. ft. of finished living space, including a walk-out basement, this bright 5-bedroom home offers 4 full bathrooms plus a main-floor powder room. The spacious main-floor office/den is ideal for working from home and can also be used as an additional bedroom. Which provides exceptional space for comfortable family living and entertaining. The upgraded gourmet kitchen features stone counters, backsplash and a large family-sized island, opening to a sun-filled breakfast area with floor-to-ceiling windows and walkout to the private deck. The dramatic family room features cathedral ceilings, built-ins and a fireplace. Formal living and dining rooms, main-floor laundry and direct garage access complete the main level. The primary retreat offers a walk-in closet, private balcony overlooking the lush ravine and stream, and an ensuite bath. The upper level provides three full bathrooms. The finished walk-out basement features a large recreation room, gas fireplace, wet bar, full bathroom and direct access to the private backyard. Hardwood and slate floors, crown moulding, pot lights, landscaped grounds, sprinkler system and a two-car garage complete this remarkable home. Close to excellent schools, parks, Whole Foods and everyday amenities. Seeking qualified AAA executive tenants. (id:45725)
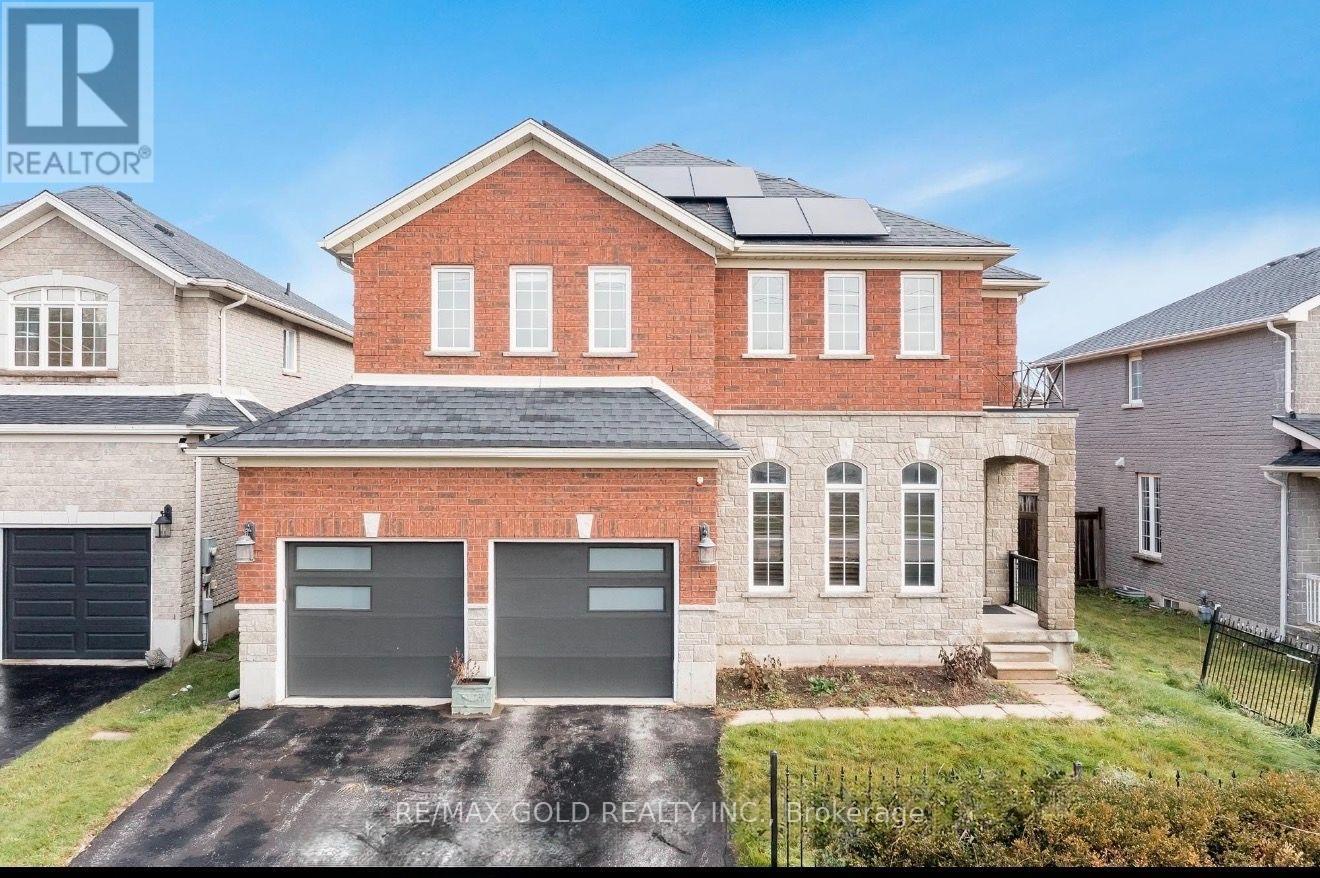
3 Prince William Way
Barrie (Innis-Shore), Ontario
welcome to this elegant former model home, where a soaring 20-foot family room ceiling, sunlit windows and a graceful staircase create a memorable first impression. Four spacious bedrooms, a beautifully appointed kitchen and three fireplaces offer comfort throughout. Everyday essentials are close at hand: schools within walking distance, plus a nearby plaza with Shoppers Drug Mart, Subway, Domino's Pizza, physiotherapy and a medical clinic. The basement recreation room is excluded from the lease and is not available for tenant use. House is professionally staged. (id:45725)
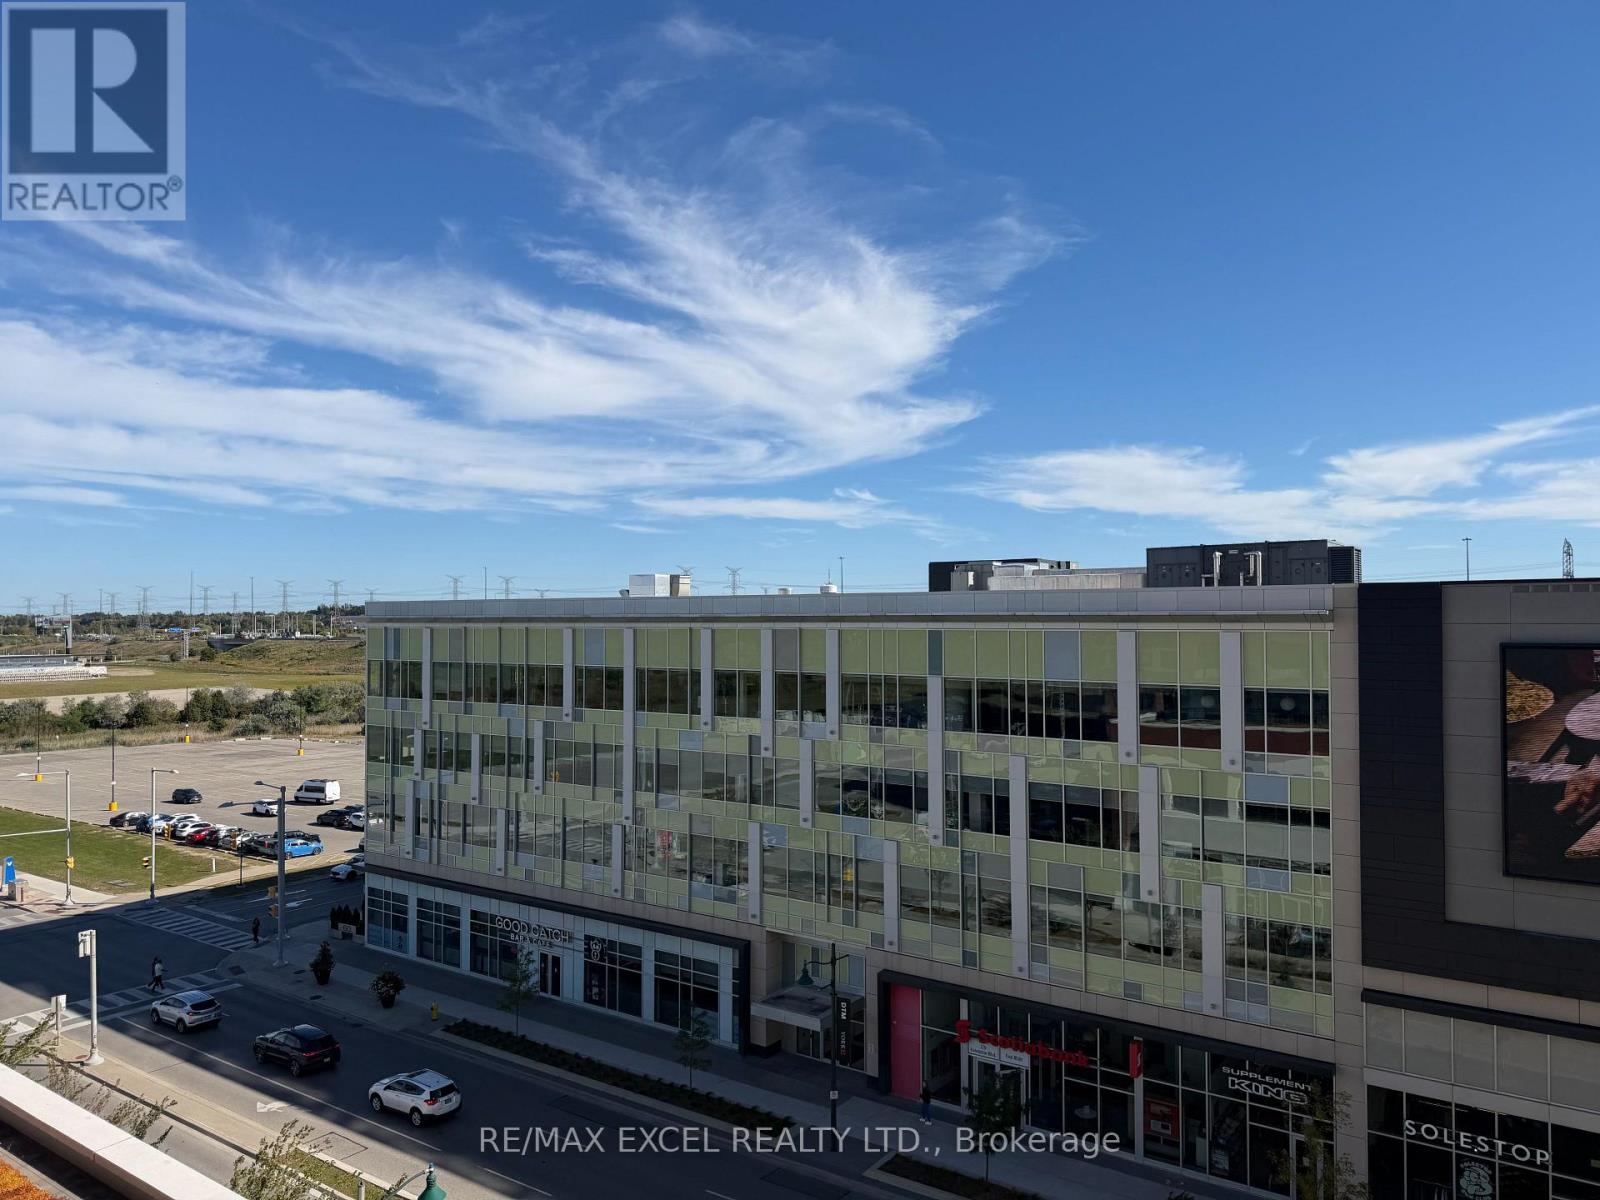
512 - 180 Enterprise Boulevard
Markham (Unionville), Ontario
Welcome to this stylish south-facing 1 Bedroom + Den condo in the heart of Downtown Markham, offering hotel-inspired amenities and exceptional convenience! The bright and inviting living space features 9-ft ceilings and large unobstructed floor-to-ceiling windows, allowing an abundance of natural sunlight throughout the day. The open-concept den provides flexible space for a home office, study or additional living area. Modern open-concept kitchen features stainless steel appliances, quartz countertops and a breakfast island, seamlessly connecting to the living and dining areas. Enjoy an unbeatable location just steps to restaurants, shopping, Cineplex, public transit and York University's Markham Campus, with grocery stores and everyday conveniences nearby. Easy access to Hwy 404 & 407 makes commuting simple. A fantastic opportunity to enjoy modern urban living in one of Markham's most vibrant communities! (id:45725)
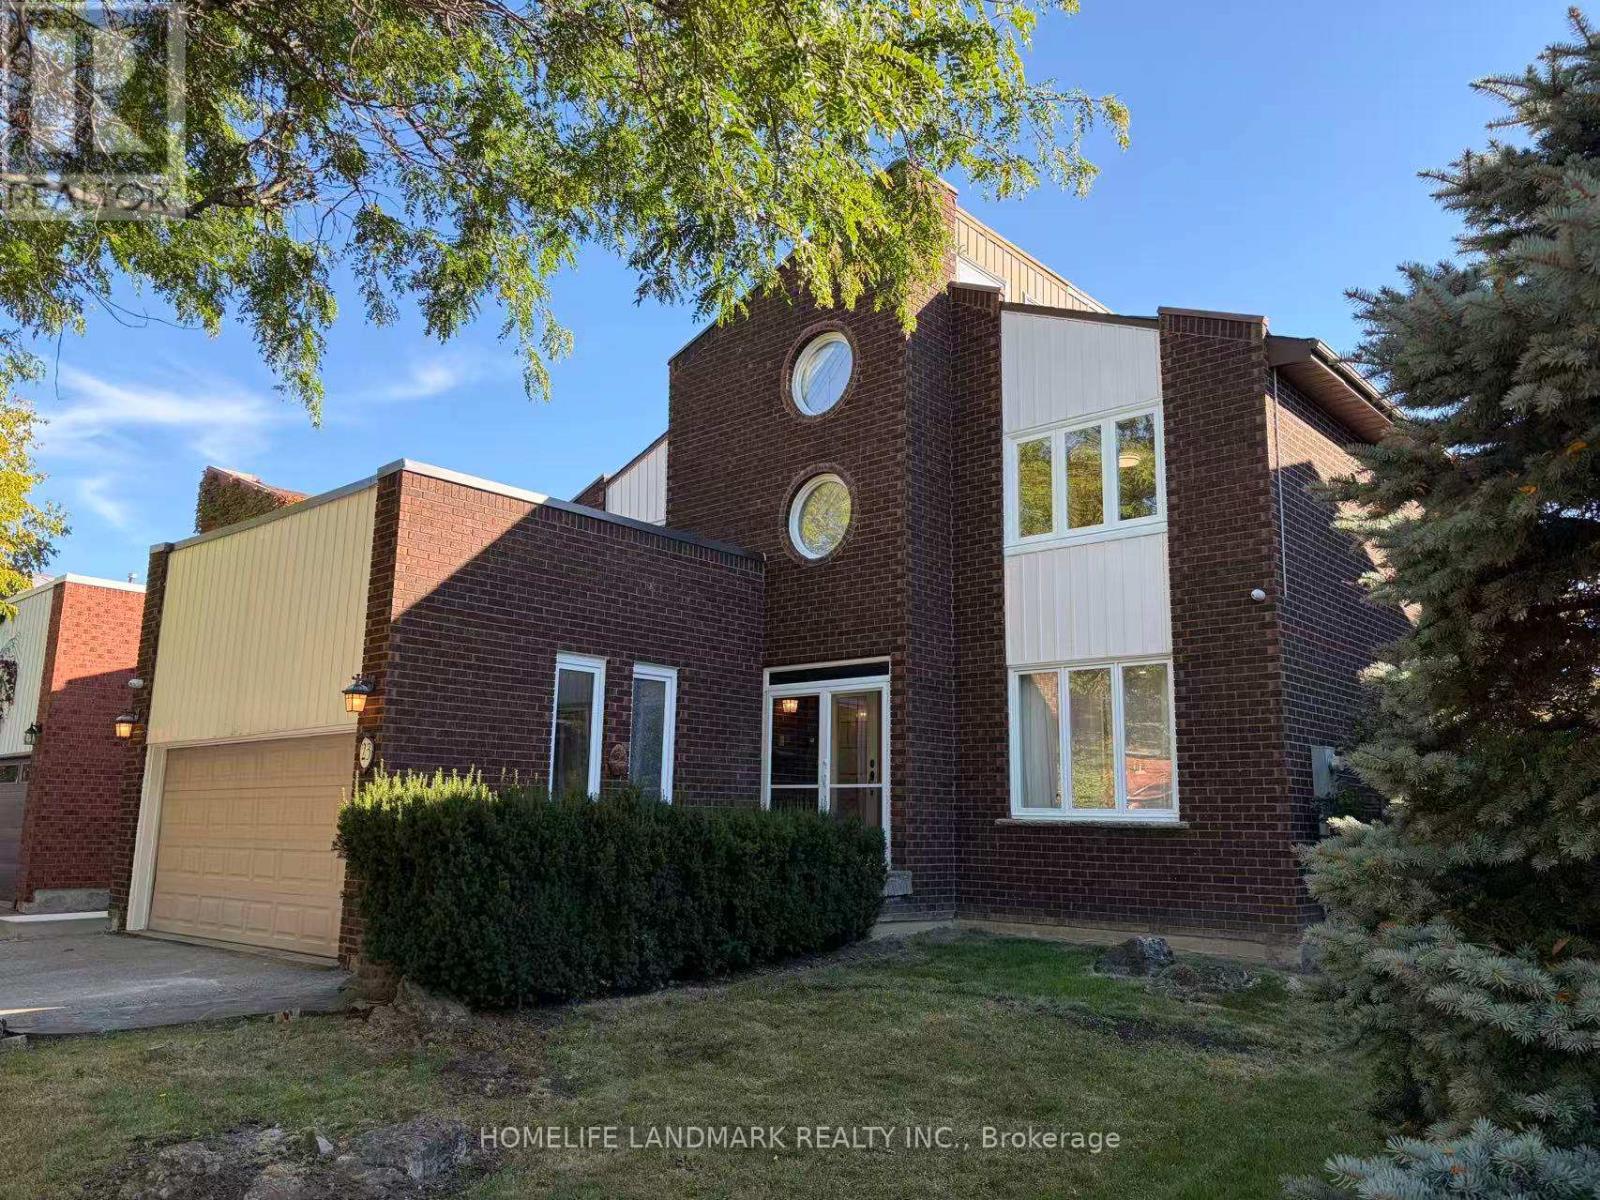
23 Hashbury Place
Markham (Thornlea), Ontario
A Rare Gem On A Quiet Cul-De-Sac In Desirable Thornlea! This Bright & Spacious Detached 2-Storey Home Offers A Wonderful Family Lifestyle In The Highly Sought-After Bayview Glen & Close To St. Robert Catholic High School, Ranked Among Ontario's Top Secondary Schools. Natural Light Fills The Home, Featuring Hardwood Flooring, Cathedral Ceilings, Multiple Skylights, California Shutters, Custom Built-In Cabinetry, Pot Lights & Elegant Crystal Lighting. Spacious Primary Bedroom With Spa-Like Ensuite. Enjoy A Private Resort-Style Backyard With An Inground Swimming Pool & Cedar Sauna - Perfect For Relaxing & Entertaining. Conveniently Located Near Top-Ranked Schools, Parks, Shopping, 404 & 407. (id:45725)
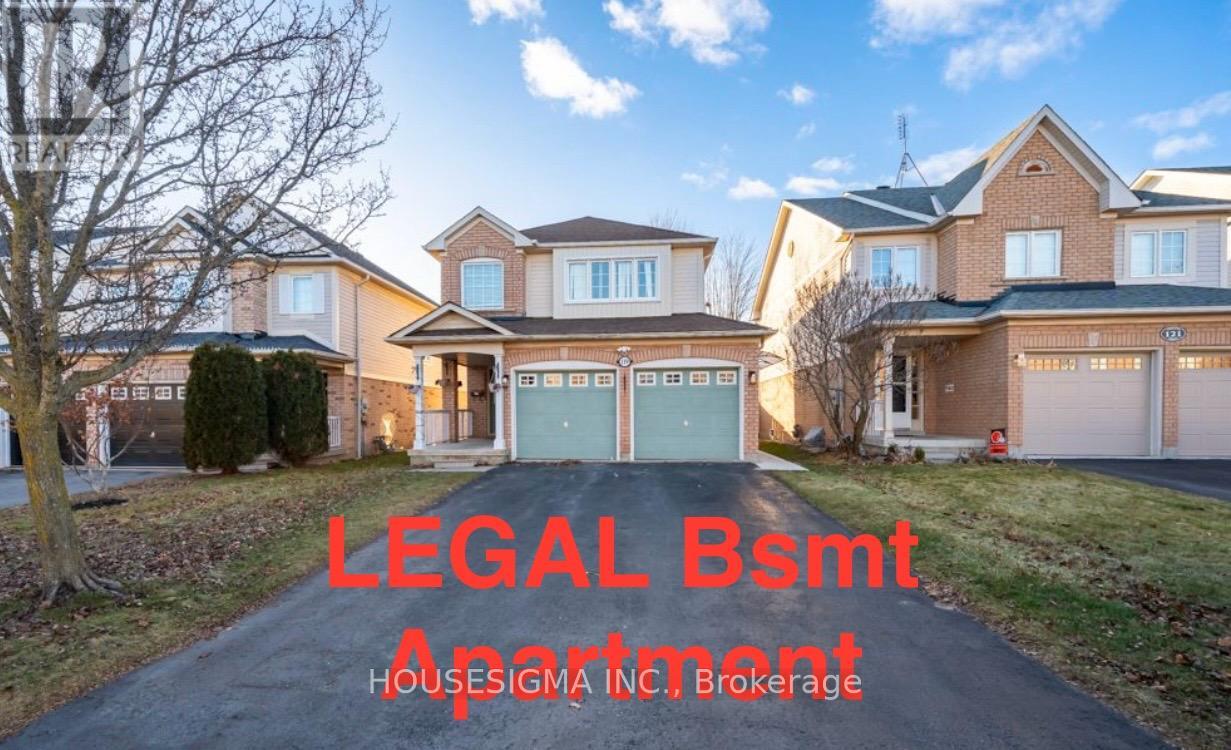
Bsmt - 119 Toscana Drive
Whitby (Taunton North), Ontario
LEGAL registered basement apartment With its own private entrance; Ensuite private washer/ dryer; Large windows throughout brings in plenty natural light; Spacious bedroom with a large window; Functional layout with no wasted space offering spacious living room, ample kitchen counter & cabinet, modern 3pc bath; Keyless door entry, property is equipped with cameras for your own safety; Located in the highly saught after Taunton North, in a very safe & family friendly neighbourhood; Mins from a Smart Centre Plaza: Wal Mart, Canadian Tire, Home Depot, Staples, Major Grocery Stores, Community Center, Restaurants, Gas Station; A short walk to Durham Region Transit (id:45725)