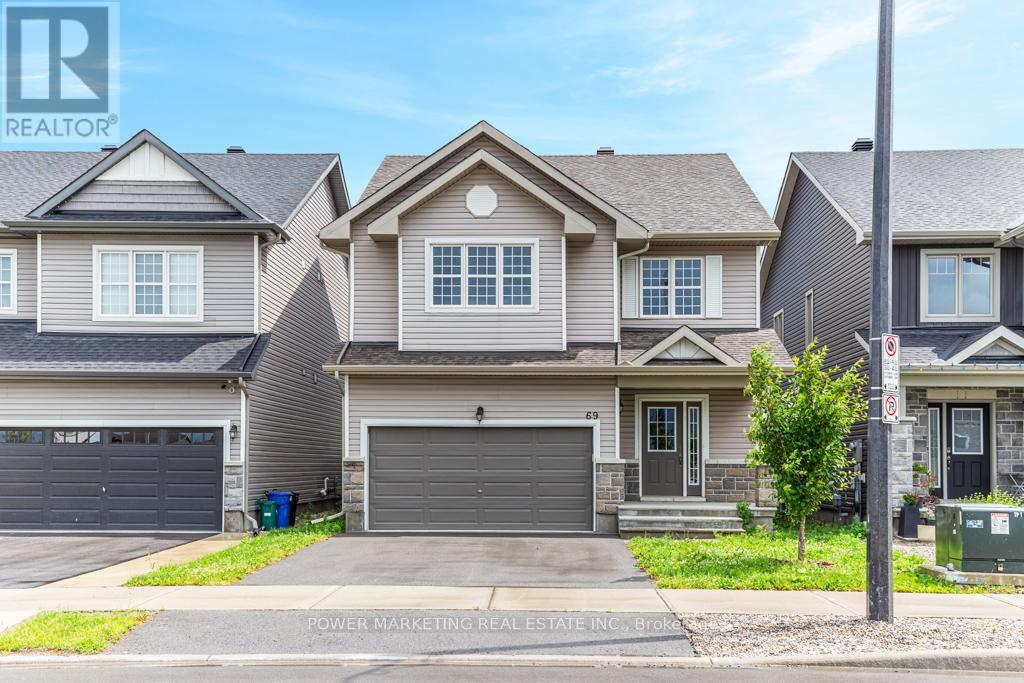
69 Defence Street
Ottawa, Ontario
4 bedroom home with loads of upgrades, high ceilings, open foyer, open concept kitchen with tall cupboards and quartz counter tops with lots of cupboards and large eat-in area. Kitchen features a beautiful counter to ceiling backsplash and separate pantry. Large window above the front door providing ample lighting and a great view from the second floor, great living room with double gas fire place, spacious main bedroom with 5 piece En-suite and spacious walk-in closet plus an extra closet for more storage, second bedroom also includes a walk-in closet Second floor laundry room, smooth ceilings on main floor, double car garage, bright lower level with extra large windows providing an abundance of light, rough-in washroom and spacious recreational room ready for you. Walk to schools, parks, shops and all amenities! Immediate possession possible, Call now! (id:45725)
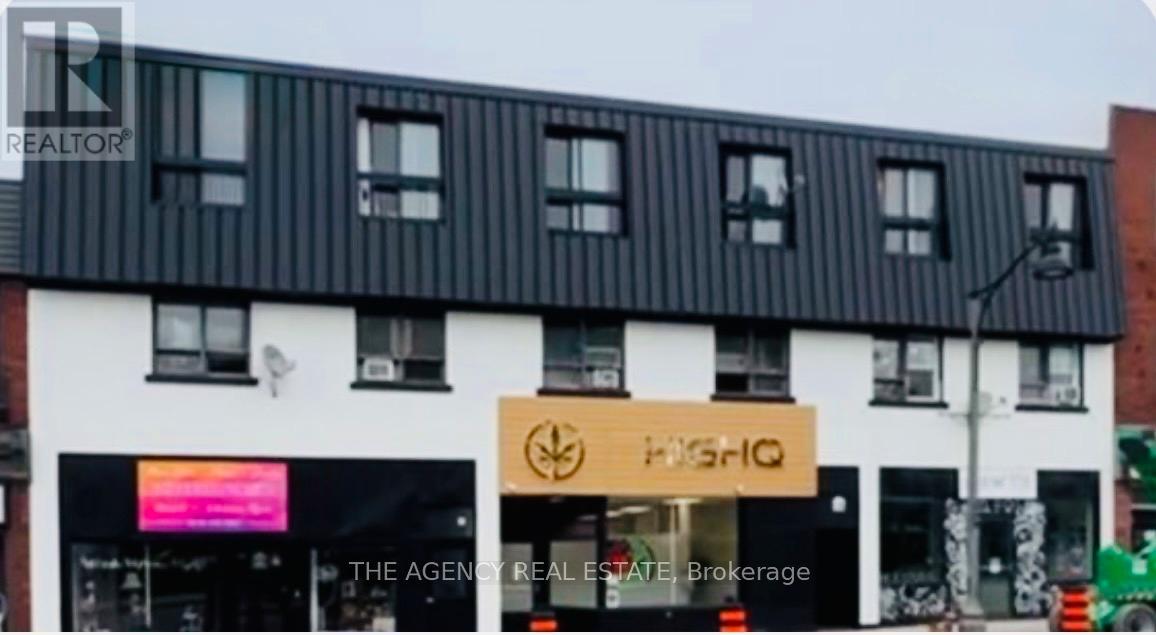
305 - 91 Thames Street S
Ingersoll (Ingersoll - South), Ontario
Rent is $1,250/month, all-inclusive, for this bachelor unit in a quiet three-storey building located in central Ingersoll. Utilities are included. The unit also comes with an in-suite washer and dryer, plus one parking spot. (id:45725)
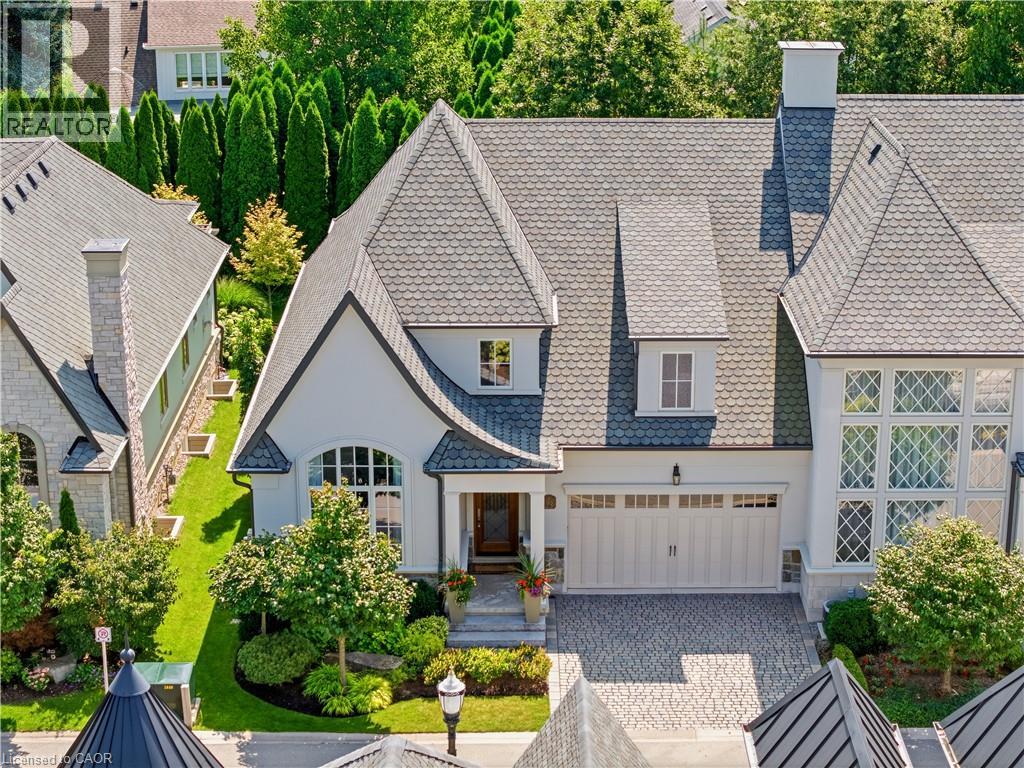
23 Albion Way
Niagara-On-The-Lake, Ontario
Royal Albion Place is situated right in the heart of Niagara on the Lake. Right off the pages of architectural digest, every detail has been carefully thought out with over 2,600 sq ft of finished living space. This exquisite townhouse, crafted by renowned builder Gatta Homes, boasts unparalleled architectural integrity, elegance and comfort. Superior craftsmanship is evident throughout. Albion Way is an exclusive private enclave. Step into sophistication with a grand main floor showcasing soaring ceilings, an open concept layout that seamlessly flows from the gourmet kitchen complete with generous proportioned island, premium appliances, custom luxury cabinetry, into the expansive living room. A stunning natural looking gas fireplace serves as a striking focal point while the lavish primary suite offers a private sanctuary. A second bedroom and 3 pc bathroom are included on this level. Walk out to your outdoor private retreat including 2 patio areas, complete with shades, professionally landscaped, irrigation, lighting and complete privacy surrounded by lush mature greenery. The lower level is complete with a 2nd living room, 3rd bedroom, office space, wine room, 3 pc bathroom and plenty of storage, matching the quality of the upper level. Coming back to entering the home, the double garage is complemented by a cobblestone driveway totalling up to 4 cars. Walk to everything Niagara on the Lake has to offer, Downtown Queen St., restaurants, coffee shops, boutique hotels/spas, world class theatre and wineries. This showpiece is a rare opportunity for the discerning buyer. (id:45725)
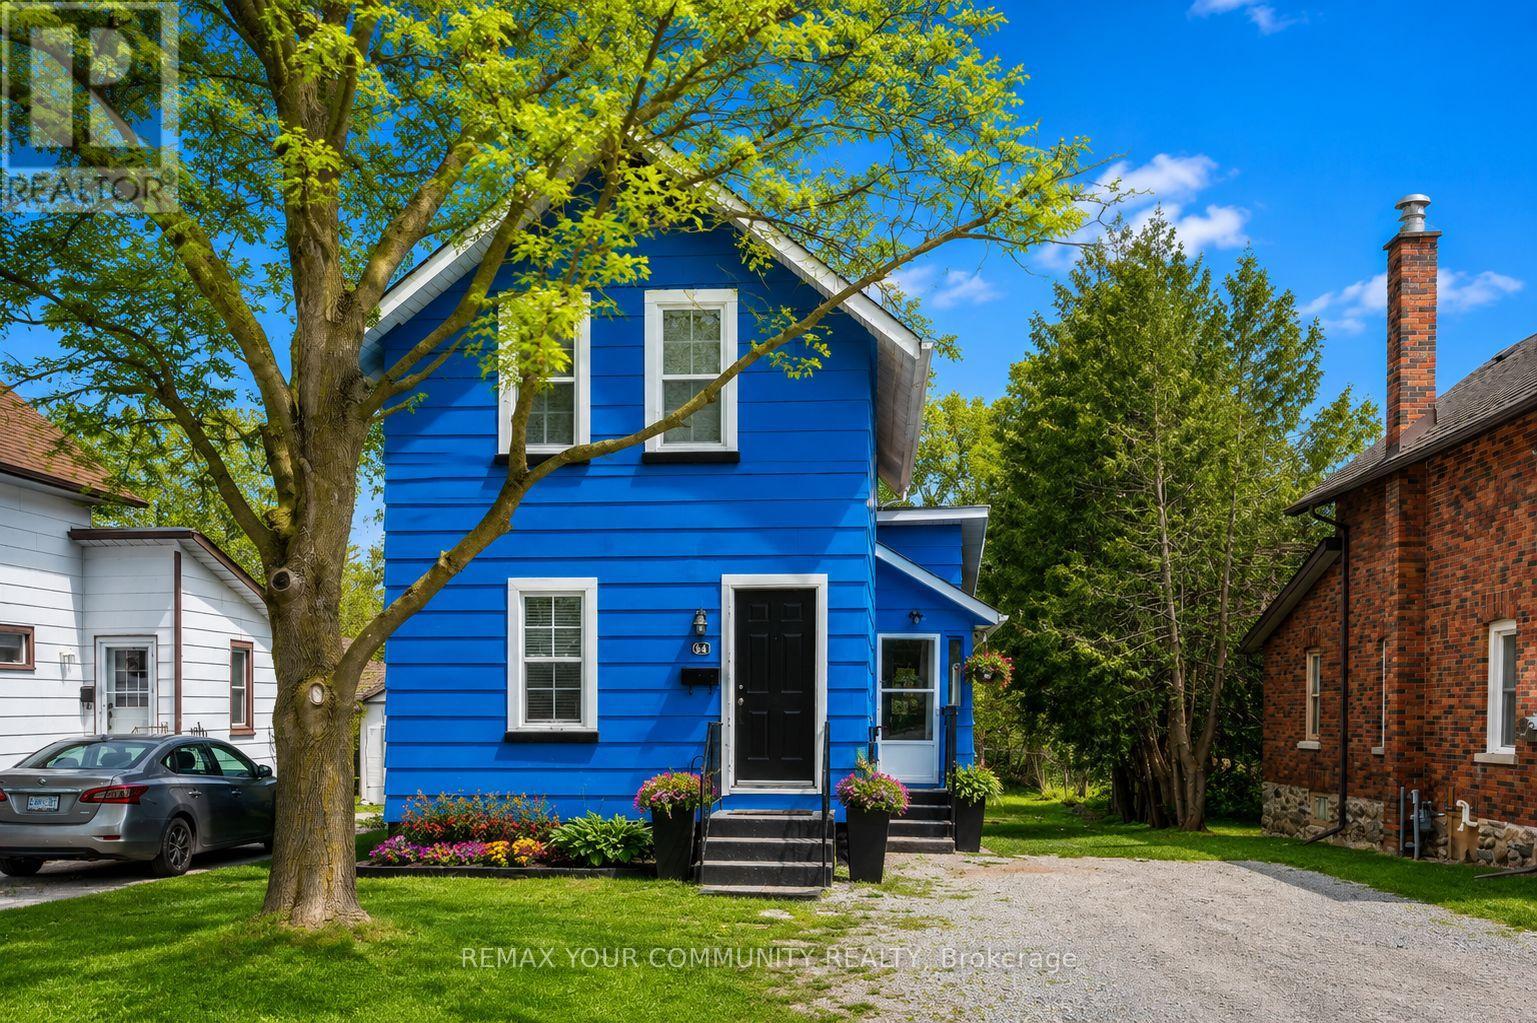
74 Adelaide Street S
Kawartha Lakes (Lindsay), Ontario
Discover this charming detached retreat in the heart of Lindsay, On.-where character meets modern versatility. A standout feature is the massive 194ft deep backyard. Long enough for a soccer match, lush gardens, or the potential to add a garage or garden suite. A private oasis rarely found so close to urban amenities. Step into a home designed for both warmth and functionality. Enclosed side entry-the perfect "mudroom" for busy lives. This modernized eat-in kitchen serves as the heart of the residence, flooded with natural light. With 5 bedrooms plus a versatile bonus room overlooking the massive backyard-the layout offers endless possibilities-perfect for a home office, 6th Bedroom, a vibrant playroom, or a cozy guest suite. Durable, seamless laminate flooring throughout the home. Two full bathrooms (one on each level) easily caters to a busy household or multi-tenant living. Whether you are looking for a family home or a strategic investment for student rental income, this property delivers the best of both worlds. A yard this size offers incredible potential for a Garden Suite or detached Garage/ADU conversion (subject to municipal approval), allowing you to potentially double your rental streams on a single property. Within walking distance to Fleming College. Minutes to grocery stores, Lindsay Square Mall, Kawartha skate park and the iconic Lindsay Drive-In. some photos have been digitally staged, size & color untouched. (id:45725)
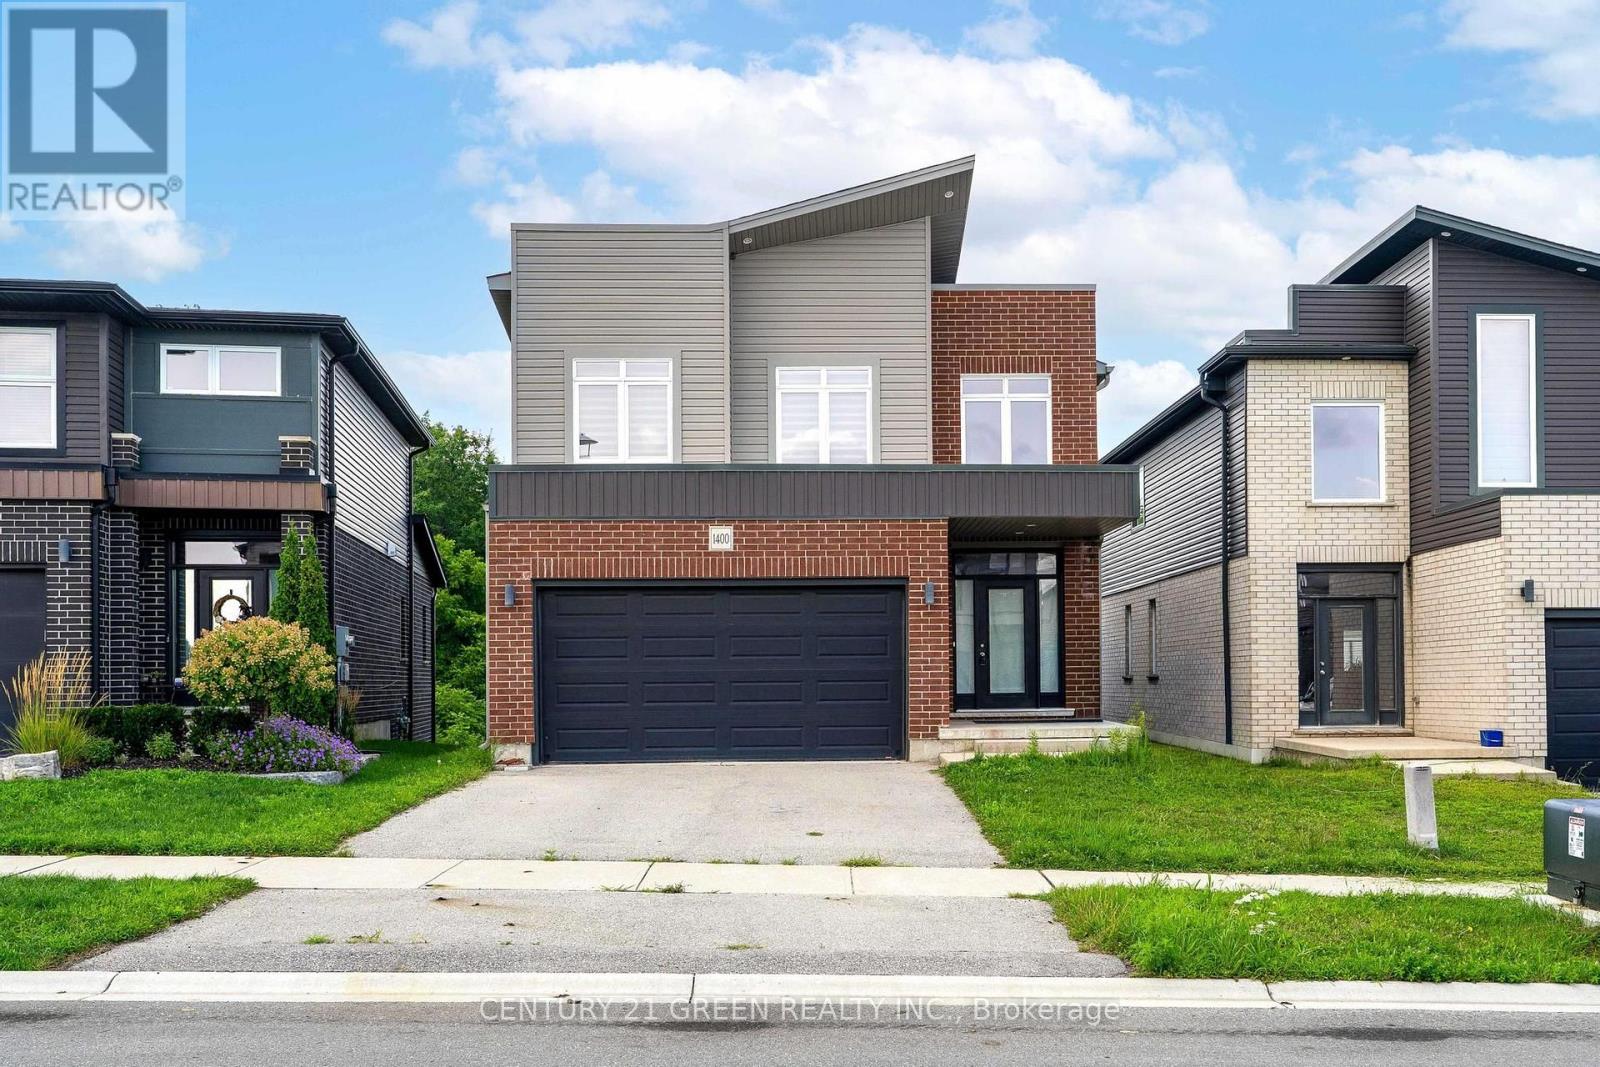
Main & 2nd - 1400 Sandbar Street
London North (North I), Ontario
Welcome to this stunning 4 bedroom, 2.5 bathroom family home, modern finishes, and incredible income potential. The bright and spacious main floor features a grand open to above foyer, an open-concept layout, a large family room, and a chef-inspired eat-in kitchen complete with a centre island, pantry, and ample storage. Hardwood flooring and convenient main-floor laundry add to the home's appeal. (id:45725)
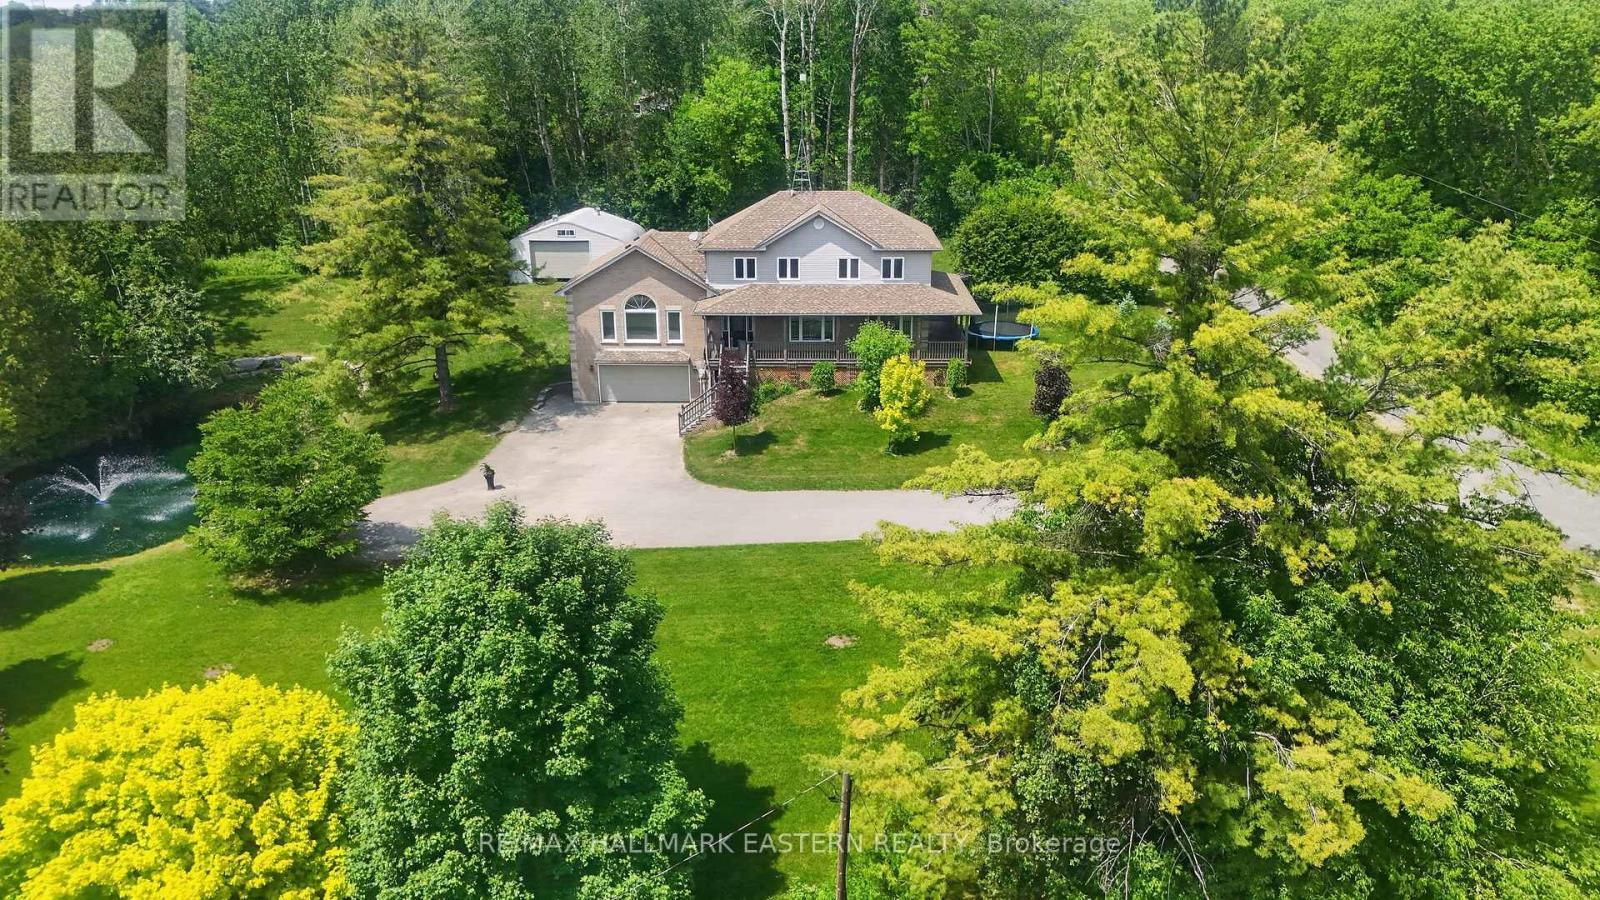
4038 Spring Road
Hamilton Township, Ontario
Welcome to this wonderfully designed custom-built family home nestled among the rolling hills of Northumberland County, offering over 3,400 sq. ft. of finished living space, picturesque views and exceptional versatility. A welcoming foyer leads to the chef-inspired kitchen featuring granite countertops, stainless steel appliances and generous workspace, flowing effortlessly into the formal living and dining areas. The main floor offers convenient laundry, a powder room and a spacious primary suite overlooking the expansive deck and above-ground pool. The impressive great room is a true highlight, with soaring vaulted ceilings and oversized south- and west-facing windows filling the space with natural light while showcasing peaceful views of your own private fishing pond. Upstairs are four generously sized bedrooms with deep double closets and built-in shelving, including a second primary suite with a beautifully updated 4-piece ensuite featuring double sinks. A bonus room provides additional storage. The fully finished lower level offers a spacious rec room with bar, large above-grade windows, a 3-piece bath and ample storage. Step outside to enjoy the fabulous sunroom, beautifully landscaped grounds, gardening space, above-ground pool and impressive armour stone surrounding the pond. A large 24' x 30' Quonset hut provides excellent workshop or storage potential. Enjoy peaceful country living just 10 minutes from Port Hope and Hwy 401, and approximately one hour to the GTA. (id:45725)
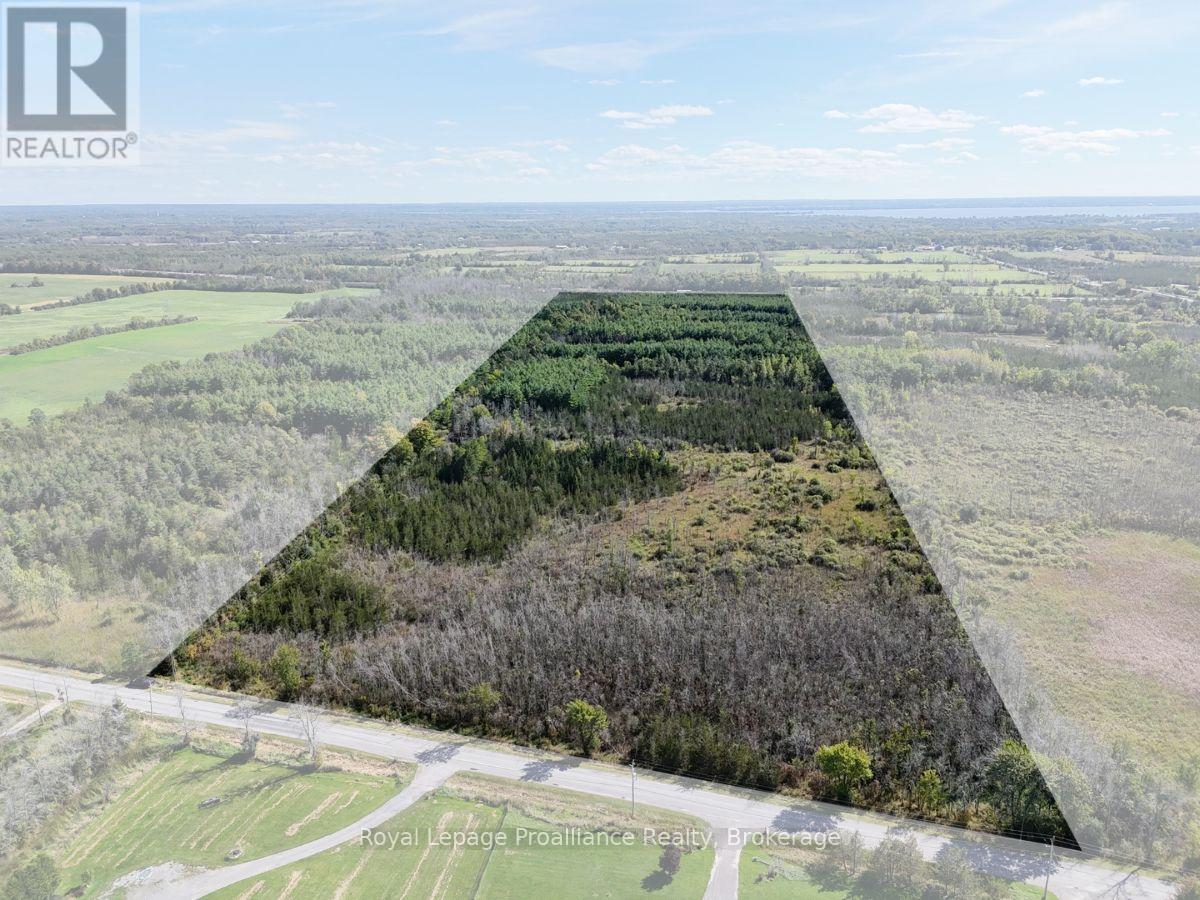
544 Lazier Road
Tyendinaga (Tyendinaga Township), Ontario
50 acres in Tyendinaga Township with 707 feet of frontage on Lazier Rd and potential for severance(s). The property extends back to the 401 and is approximately 1.5 km from the Shannonville Rd interchange. Zoned Marginal Agriculture (MA), with permitted uses including residential, agricultural, hobby farming, greenhouse, boarding stable, and bed & breakfast. A derelict 1970s bungalow, detached garage, and shed remain on the property, providing existing infrastructure for renovation or a fresh start. Hydro poles follow the existing laneway approximately 700 feet to the private house site. The laneway is now overgrown but does have a gravel base. The level property features cedar and other mixed growth, along with approximately 16-18 acres of mature pine-a notably uncommon stand that adds character and value to the land. The mix of mature trees and natural cover may also appeal to those looking for recreational or hunting potential. A unique rural property offering privacy, natural character, and plenty of potential for the future. (id:45725)
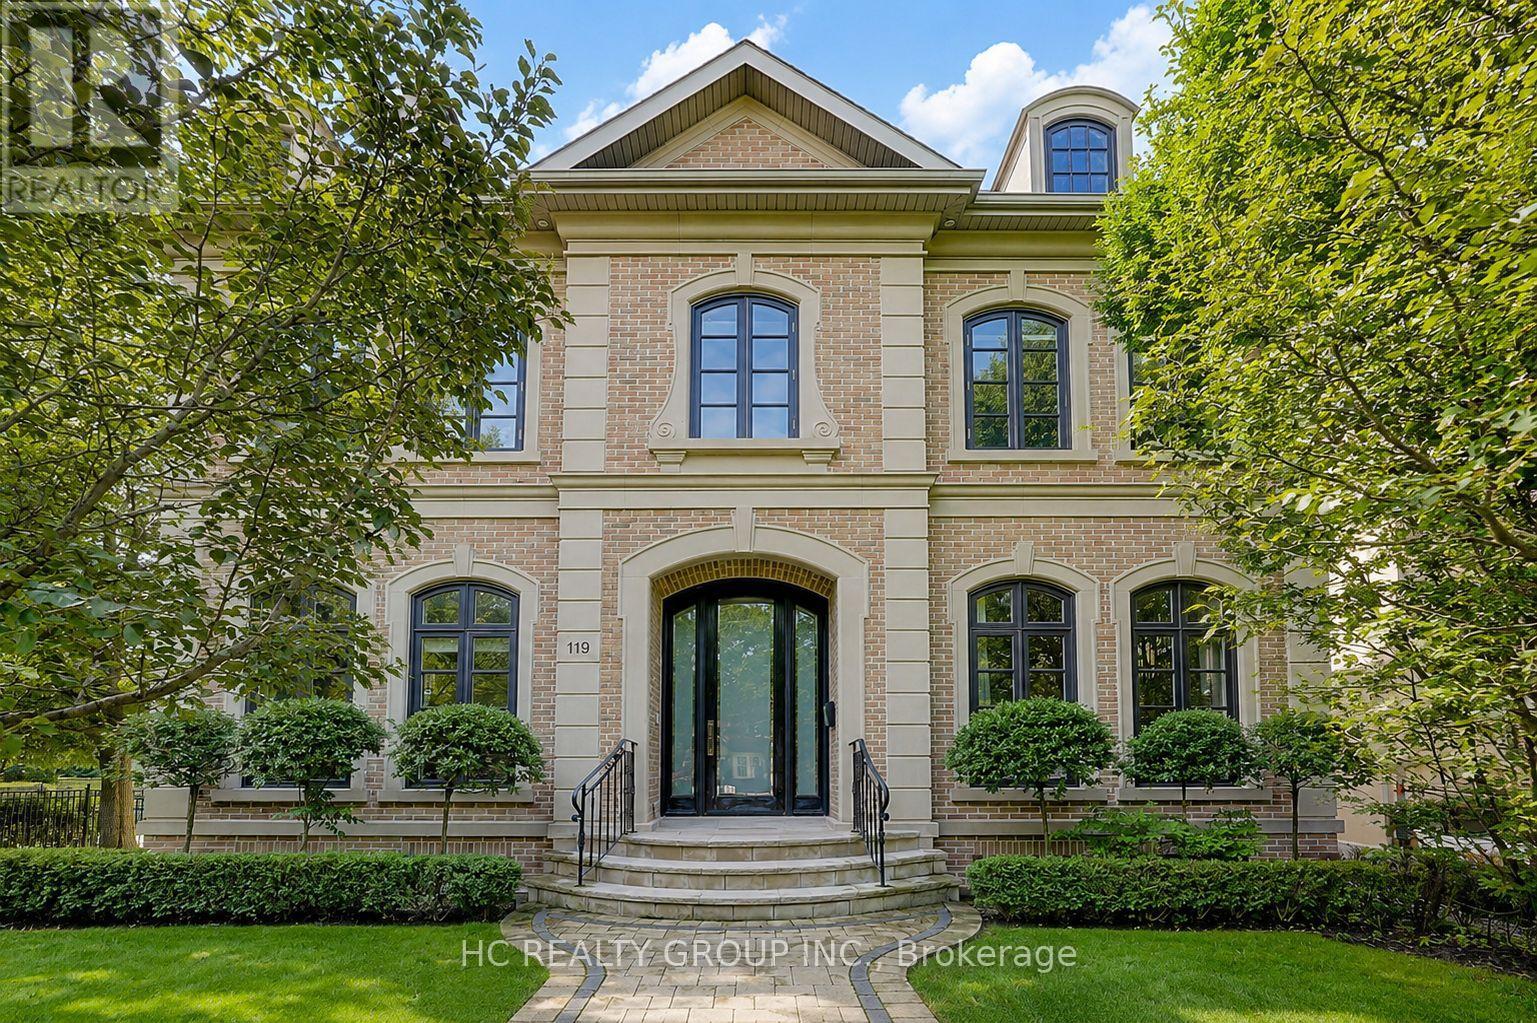
119 Strathallan Boulevard
Toronto (Lawrence Park South), Ontario
Welcome to an extraordinary residence in the heart of prestigious Lytton Park, one of Toronto's most coveted and distinguished luxury neighbourhoods. Masterfully designed with impeccable craftsmanship and exceptional attention to detail, this magnificent home showcases timeless architecture, elegant finishes, and sophisticated living spaces tailored for modern family living. From the grand principal rooms and soaring ceilings to the thoughtfully designed layout, every element reflects a commitment to luxury, comfort, and functionality. The impressive 11-foot ceilings on the main level create an extraordinary sense of openness and grandeur, enhancing both natural light and everyday living. Expansive windows flood the home with sunlight, while designer finishes, premium materials, and beautifully appointed living and entertaining spaces create an atmosphere of refined elegance throughout.Situated on a quiet, tree-lined boulevard surrounded by grand custom homes, this exceptional property offers an unparalleled lifestyle in one of Midtown Toronto's most desirable enclaves. Residents enjoy convenient access to Avenue Road, Yonge Street, upscale boutiques, fine dining, private clubs, and an abundance of parks and recreational amenities. Ideally positioned within Toronto's premier educational corridor, the home is just minutes from many of the city's most prestigious independent schools and is also served by highly regarded public schools. This exceptional location offers families access to outstanding educational opportunities, making it one of the most sought-after neighbourhoods for those who value academic excellence and long-term community appeal. Combining an irreplaceable location, outstanding school access, and exquisite design, this remarkable residence presents a rare opportunity to enjoy luxury living in a neighbourhood renowned for its prestige, exclusivity, and enduring value. (id:45725)
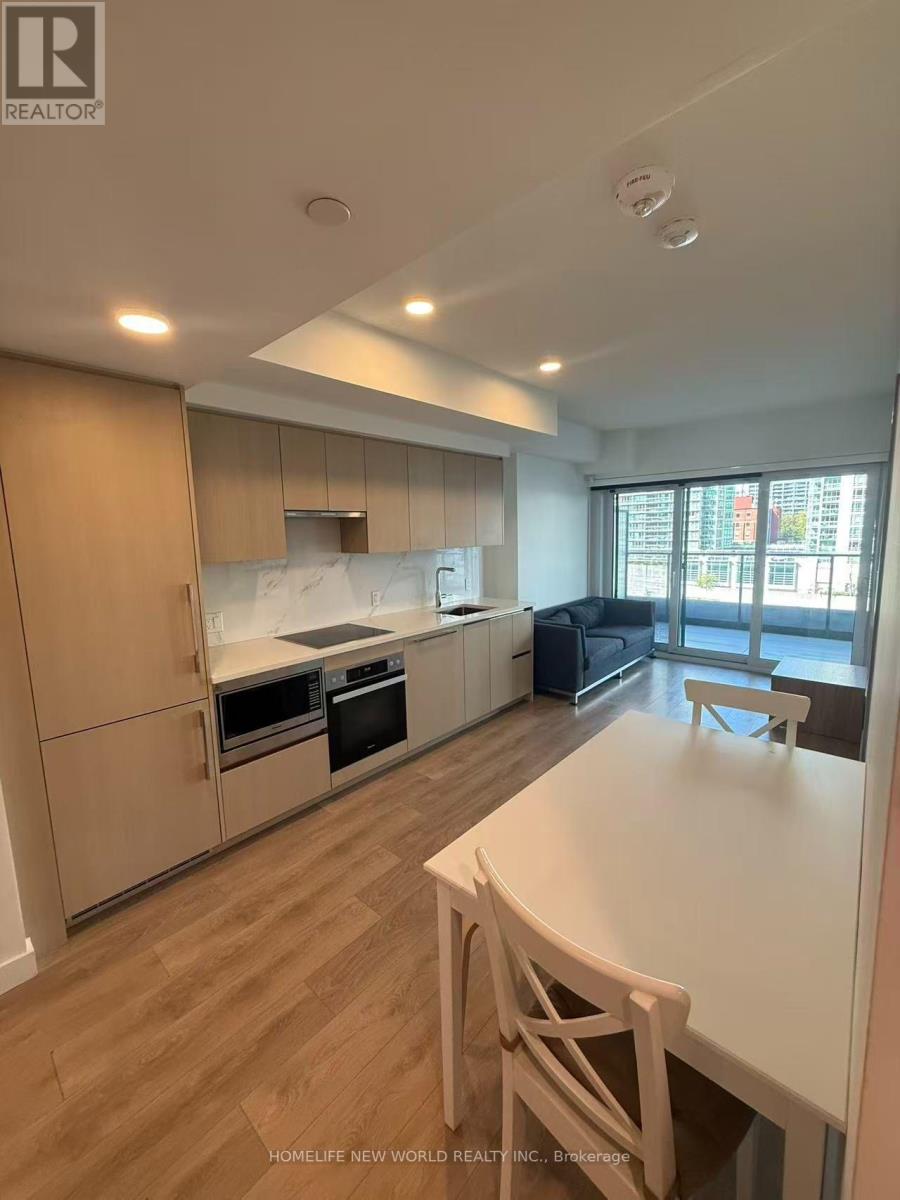
502 - 1 Concord Cityplace Way
Toronto (Waterfront Communities), Ontario
Welcome to Concord Canada House! This Unit Offers A Bright and Modern Living Space With Floor-to-Ceiling Windows With An Open Heated 45 SQFT Balcony With A Clear View. Located In The Heart Of CityPlace - Enjoy Immediate Access to Toronto's Waterfront, Parks, Offices, Transit, Dining, and Entertainment. Walking Distance to The Rogers Centre, Stackt Market And The Well. Equipped With Great Amenities Including Brand New Meeting and Party Rooms, Fitness Centre, Indoor Pool, 24/7 Concierge, And More! A Great Residential and Investment Opportunity. Come And Take A Look! (id:45725)
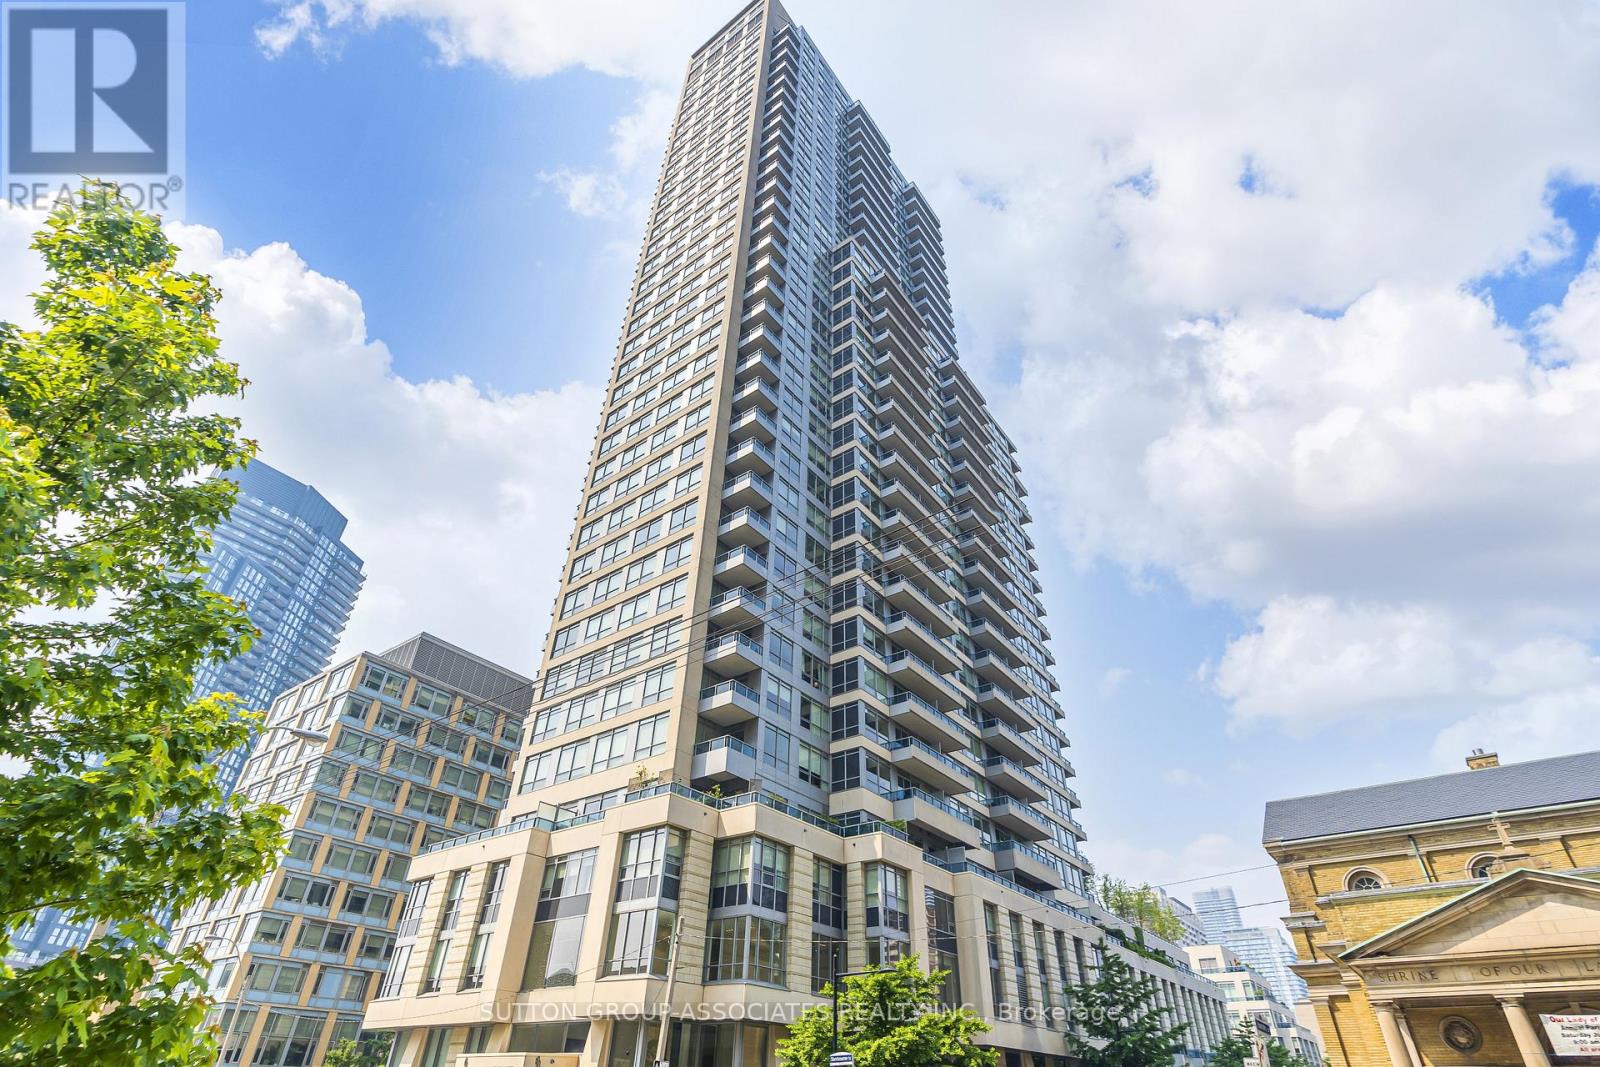
703 - 500 Sherbourne Street
Toronto (North St. James Town), Ontario
Live In The Luxurious "500 Sherbourne Condo and Lofts"! This Beautiful Two Bedroom Unit With Parking Has A Great Layout With A Rare Separate Dining Room And A Spectacular View. Priced For The Current Market and Priced to Sell! Features Brand New Flooring, Stainless Steel Appliances and is Freshly Painted. This Unit Is A Must See! One Parking Space Included. Watch The Video Tour And Book An Appointment To View Today! (id:45725)
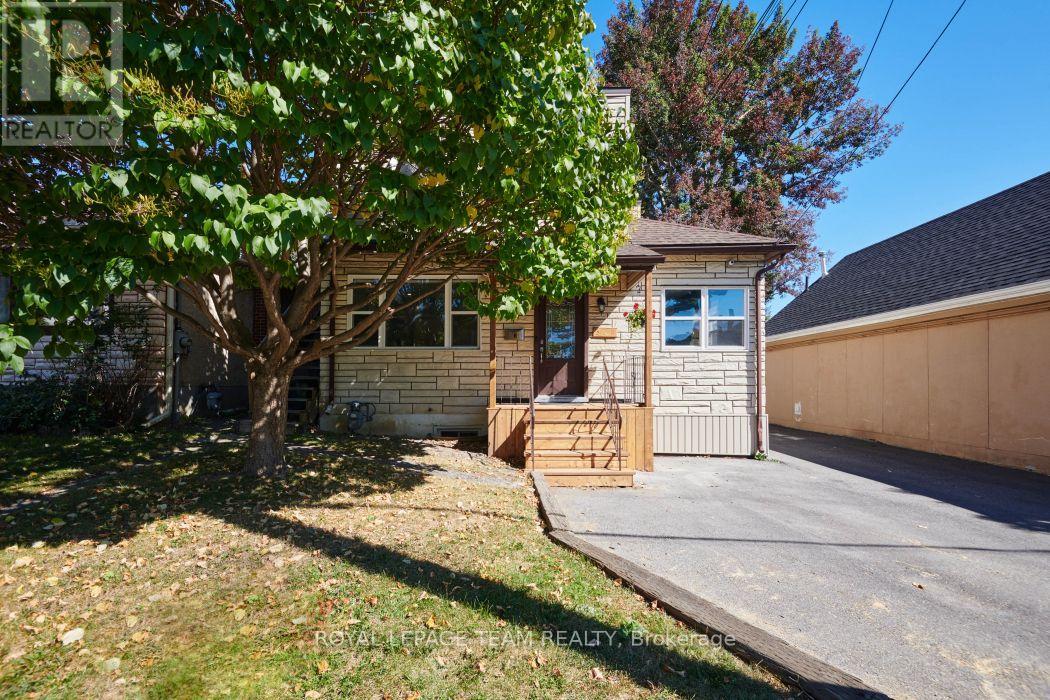
321 Mona Avenue
Ottawa, Ontario
Welcome to 321 Mona Avenue! Invest with confidence in this well maintained and smartly renovated duplex, with partially complete basement in-law suite. Owner occupancy and constant attention to improvements apparent throughout. Main floor unit features recent kitchen, flooring, and bathroom updates, a versatile two+office or three bedroom layout, newer windows, and ductless mini split heat pump. Upper unit features a bright two bedroom layout with updated windows and mini split, full kitchen, and combo laundry. Two turn key apartments, easily rentable or comfortable for a multi-gen family or owner occupancy with supplemental income and potential third unit. Ample parking, tidy yard space, and large detached garage make this an easy choice for a variety of living situations. The location is also quiet, with minimal through traffic, nice neighbours, and in close proximity to a wide variety of amenities. Book your viewing today! (id:45725)
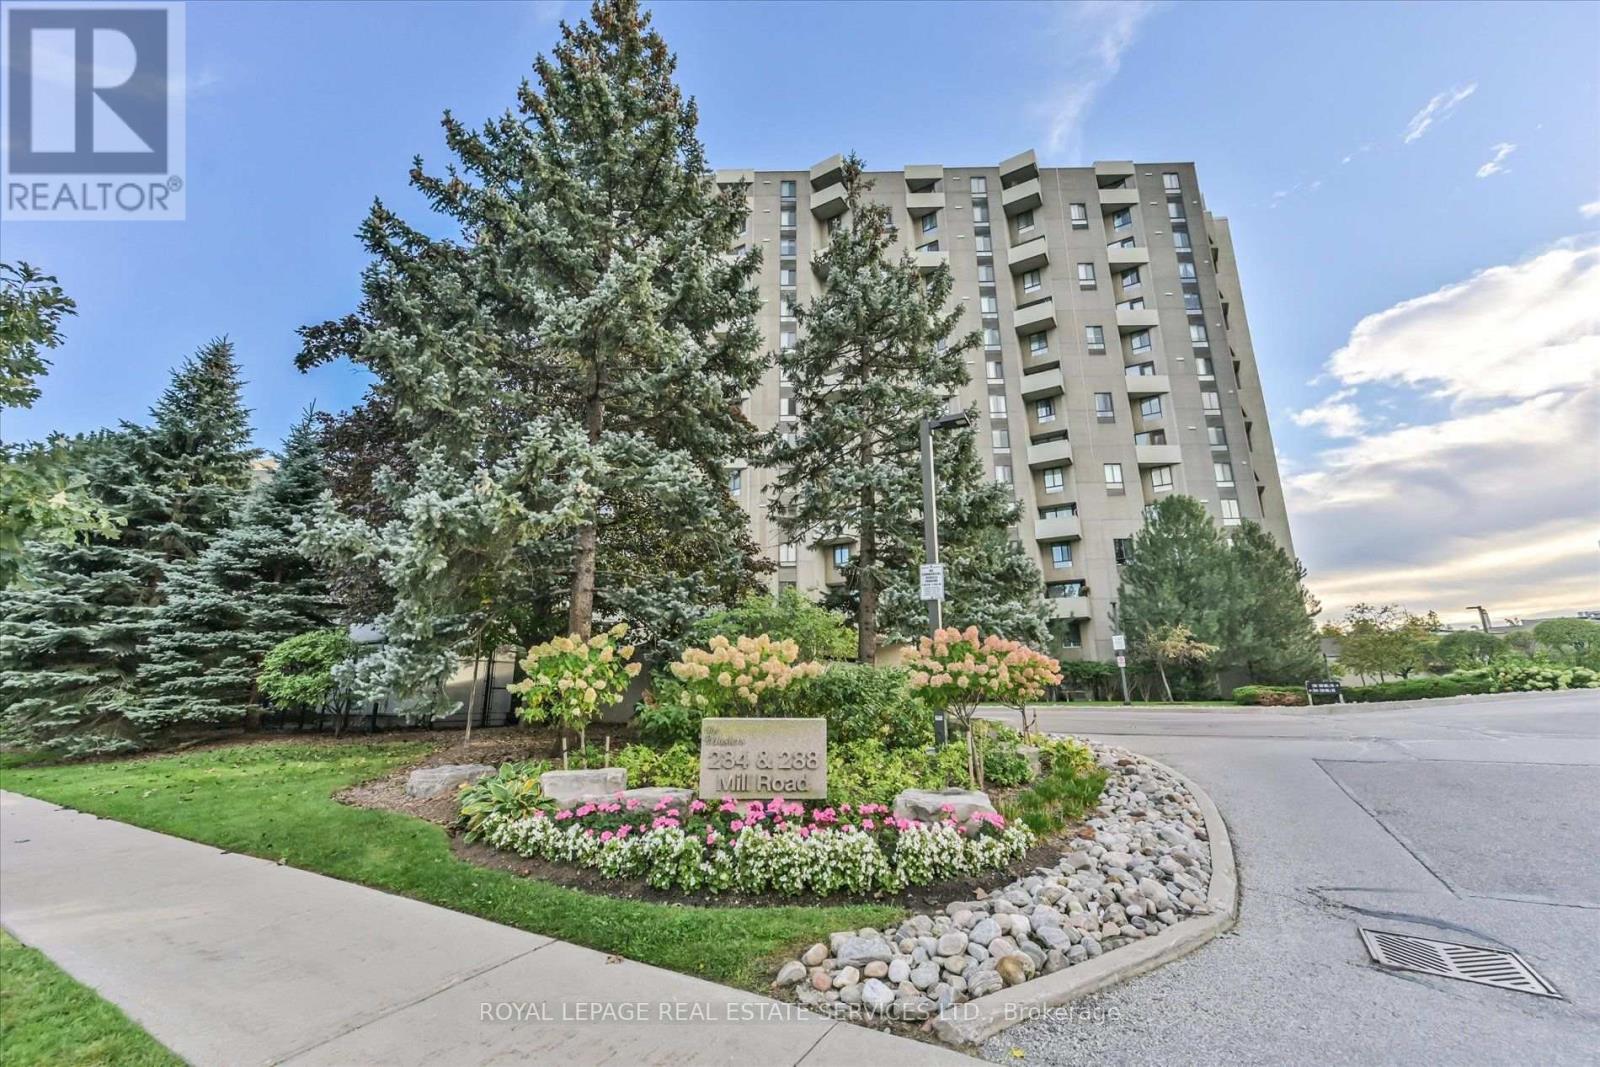
E1 - 284 Mill Road
Toronto (Markland Wood), Ontario
Welcome to The Masters, one of Etobicoke's most established and sought-after condominium communities. This spacious 3+1 bedroom, 2 bath bungalow-style suite offers the kind of generous living space rarely found in newer condos, along with three private balconies and new broadloom throughout. The large kitchen provides an abundance of cabinetry and storage, while the flexible family room is ideal as a home office or den. Enjoy beautifully maintained grounds, a welcoming community atmosphere and an impressive range of amenities, including indoor and outdoor pools, fitness facilities, tennis, squash, sauna and more. Ideally located in Markland Wood, close to golf, parks, shopping, transit and major highways, with easy access to downtown Toronto and Pearson Airport. A wonderful opportunity to enjoy space, comfort and an established community in a convenient Etobicoke location. (id:45725)