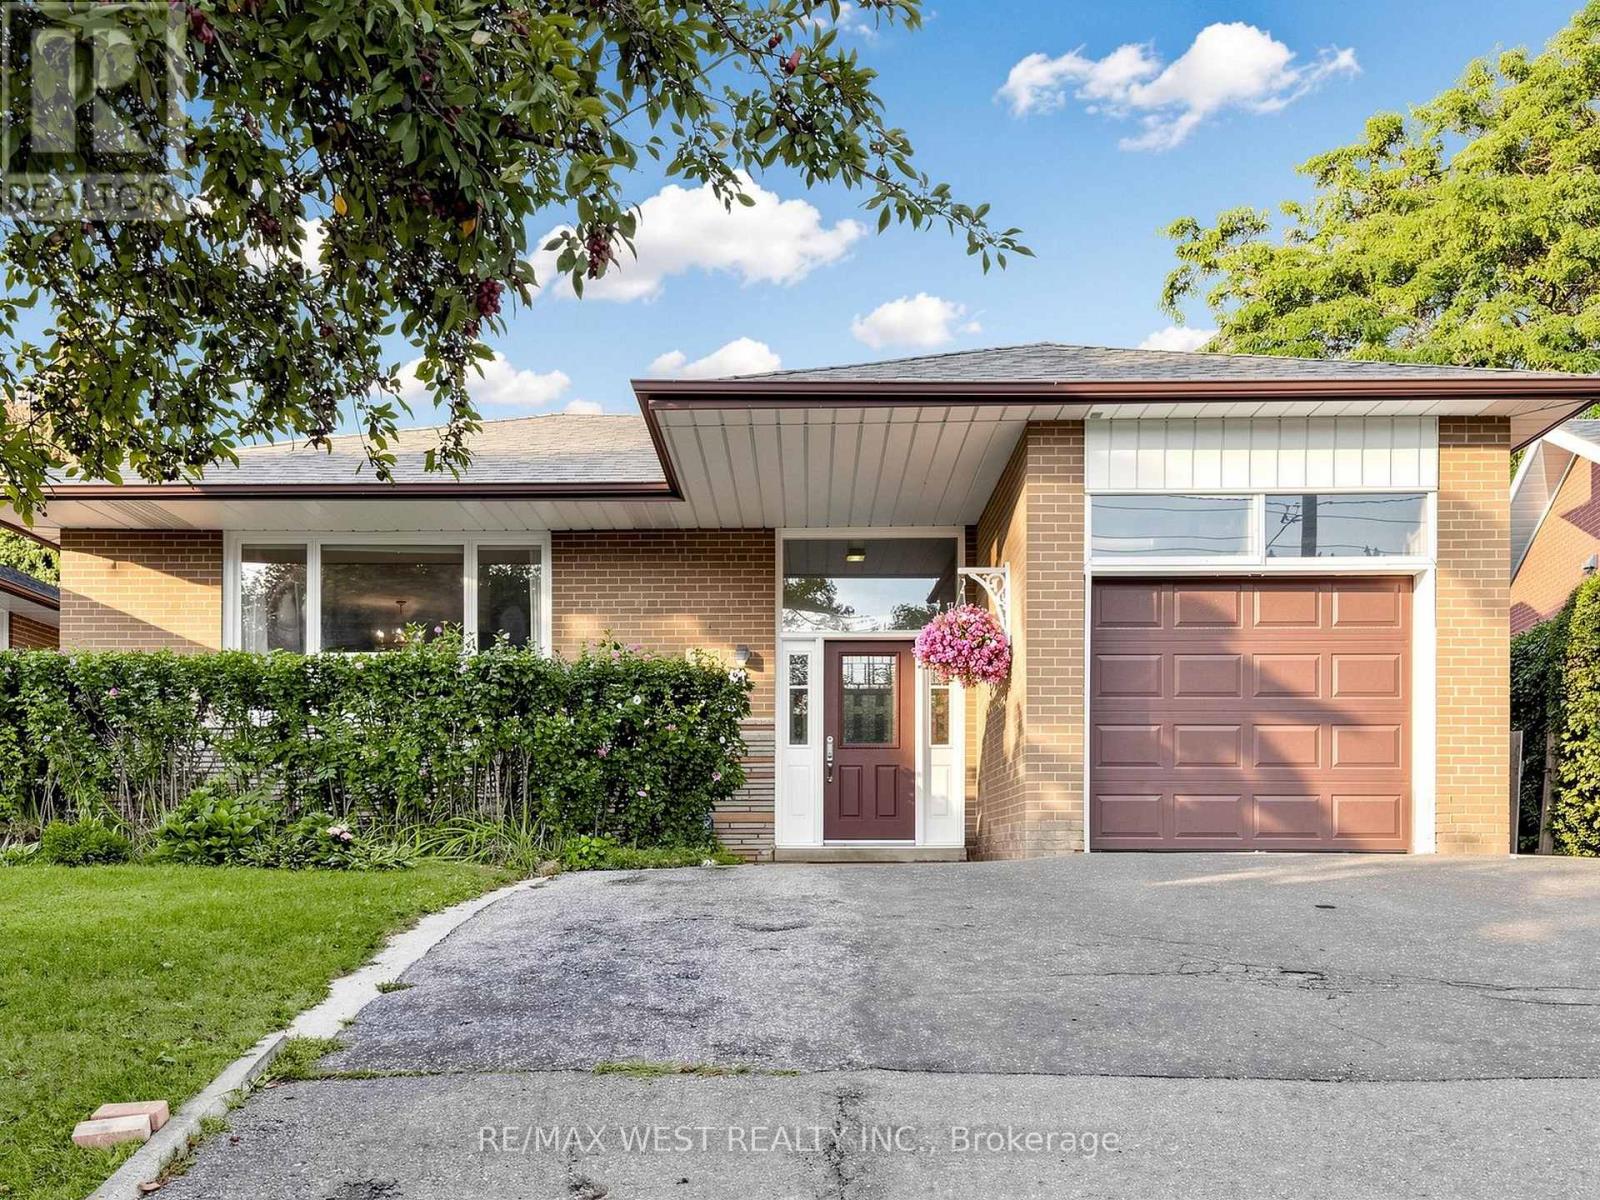
941 Willowdale Avenue
Toronto (Newtonbrook East), Ontario
Welcome to this solid, well-maintained brick bungalow offering exceptional space, versatility, and opportunity. Featuring 4 generously sized bedrooms and a bright open-concept living and dining area. This home is set on an impressive 48-ft frontage that widens to approx. 65 feet at the rear with a depth of 120 feet, it provides a spacious backyard and a private patio, ideal for morning coffee, outdoor entertaining and family BBQ. The finished basement adds valuable living space, featuring a spacious recreation room and a self-contained bachelor apartment with a separate entrance - ideal for extended family, an in-law suite or an excellent opportunity to generate additional rental income. Hardwood floor lies beneath the existing broadloom. Location is a major advantage, a TTC Bus stop right at the door and steps to Finch Subway Station, Parks, Shopping and Schools. A versatile property with exceptional potential - an opportunity not to be missed. (id:45725)
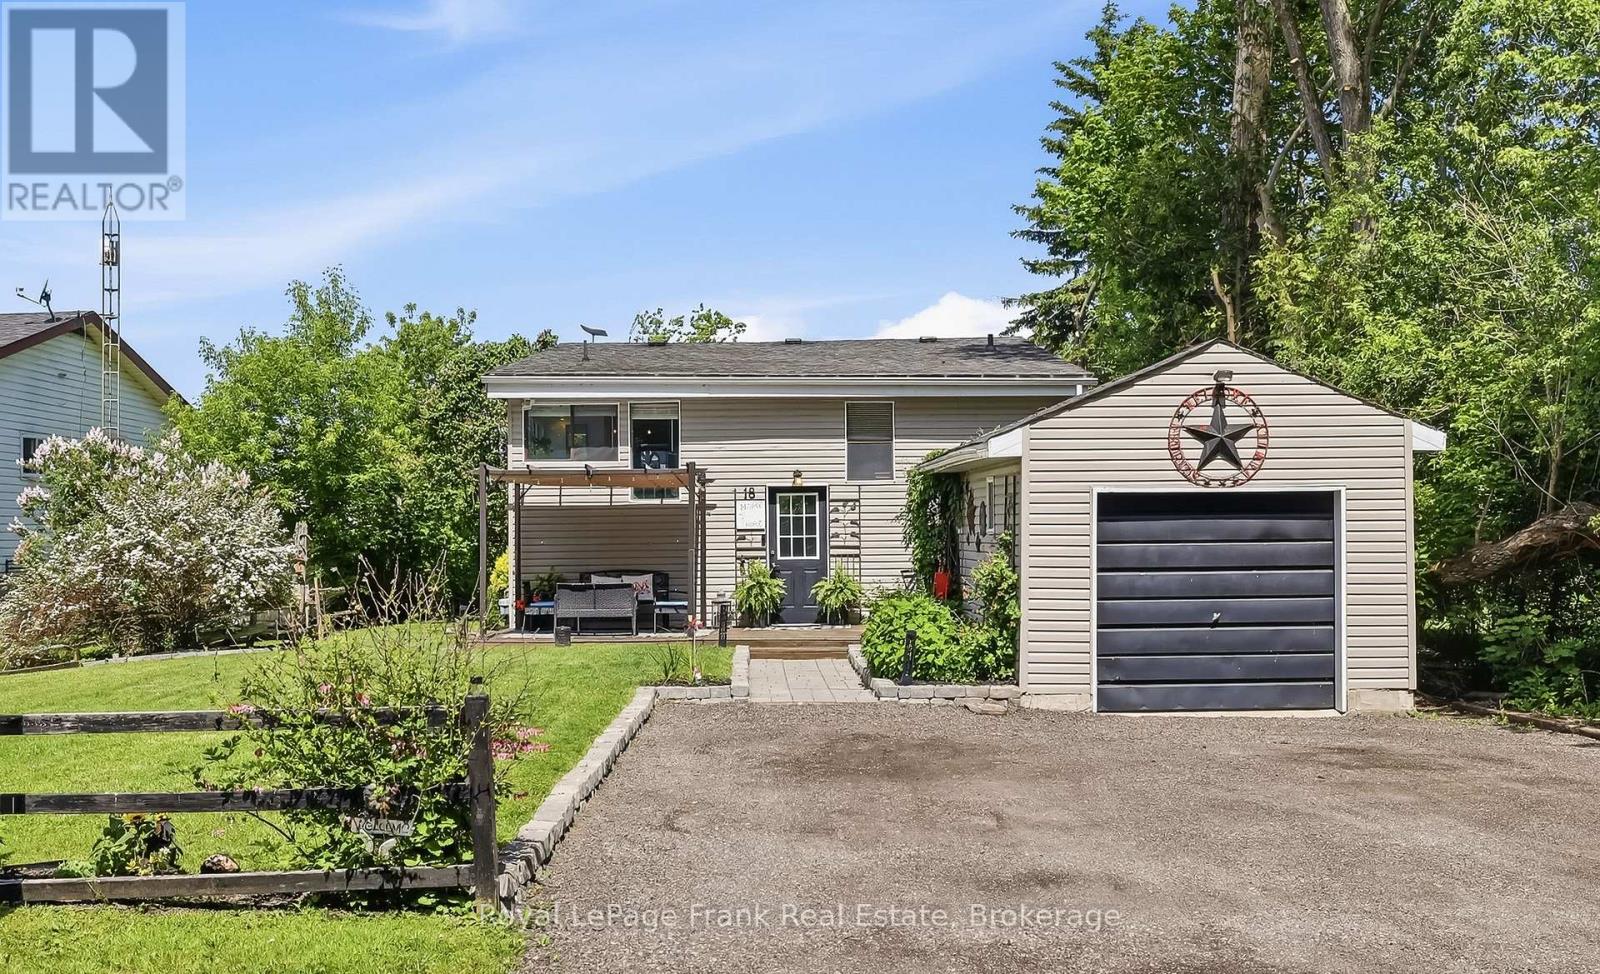
18 Armstrong Avenue
Scugog, Ontario
Tucked into a peaceful, family-friendly neighbourhood just 15 minutes from Port Perry, this charming 2+1 bedroom, 2 bathroom home offers the perfect blend of cottage-like tranquility with year-round convenience, Enjoy beautiful views of Lake Scugog from the rear of the property and a scenic setting directly across the street from the lake. With no neighbours in front and a treed outlook, privacy and serenity are yours to enjoy from the moment you arrive. The main level features a bright and functional layout with an updated kitchen, dedicated dining area, and a comfortable living room that walks out to a spacious back deck-perfect for entertaining or simply relaxing while taking in lake views. A 4-piece main floor bathroom completes this level. The finished basement adds excellent additional living space with large above-grade windows, a cozy fireplace, an additional bedroom, and a 3-piece bathroom-ideal for guests, extended family, or a private retreat. Outside, the property continues to impress with a detached garage, landscaped front walkway, inviting front deck, and private driveway parking for up to four vehicles. This home delivers the comfort, privacy, and true lakeside lifestyle that you've been looking for! (id:45725)
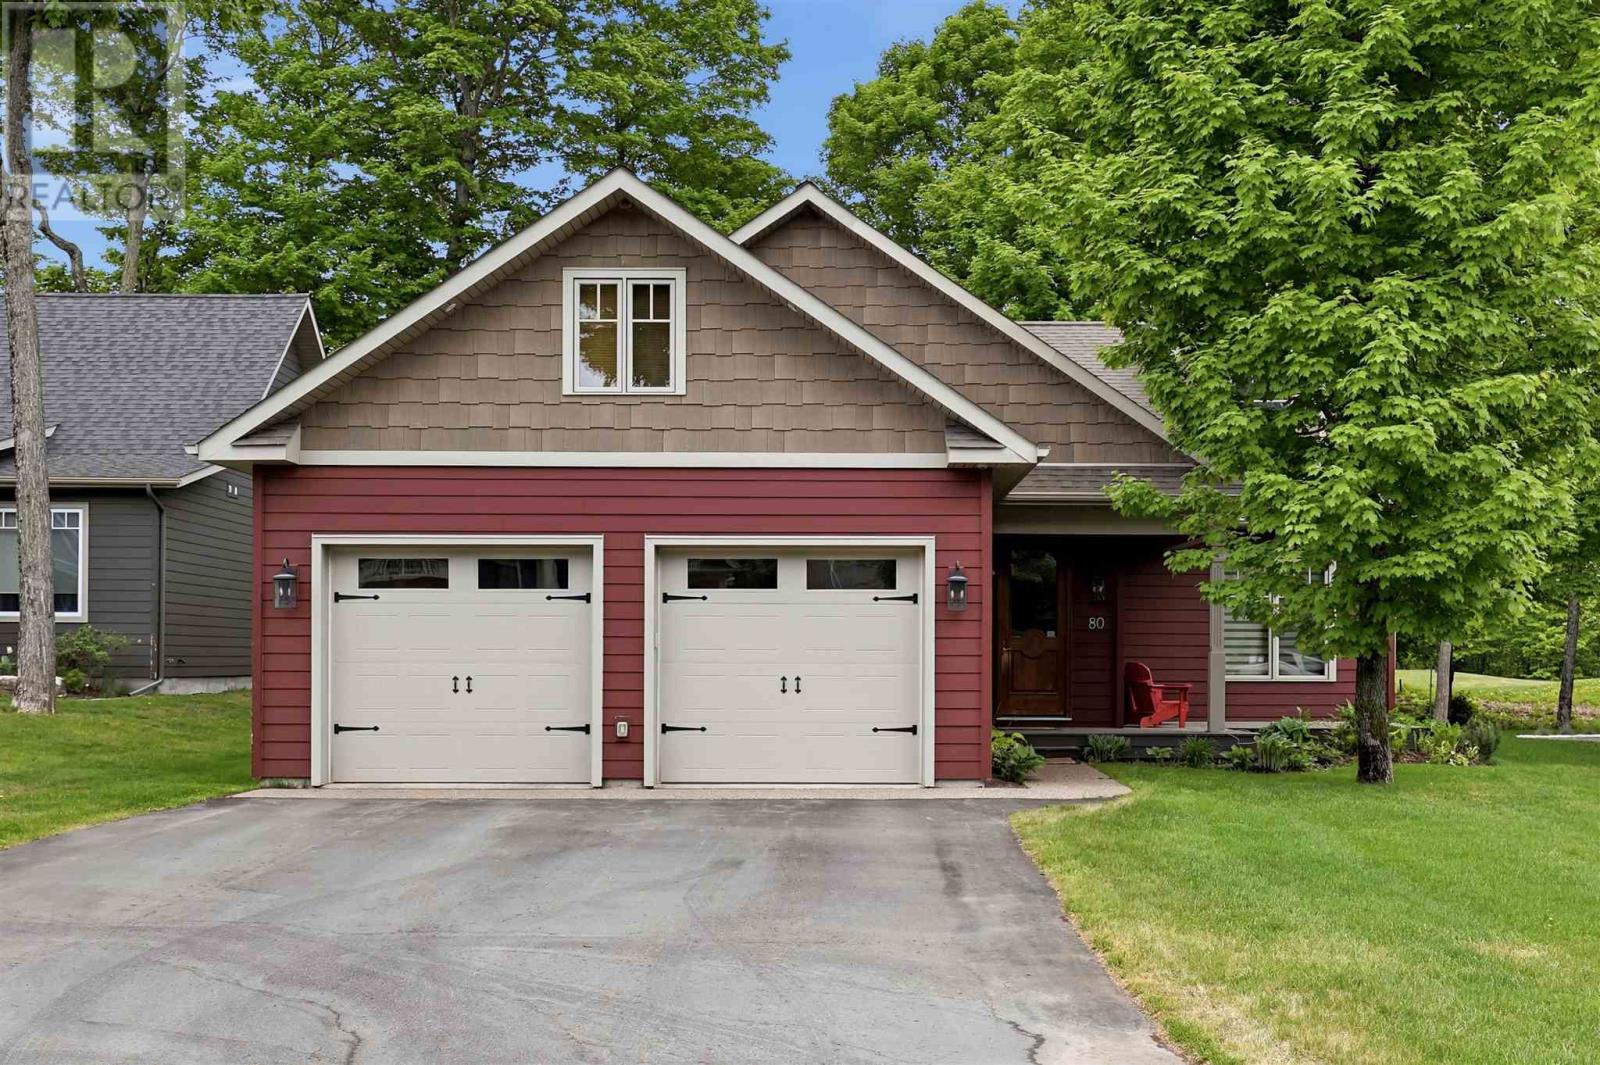
80 Crimson Ridge Dr
Sault Ste. Marie, Ontario
Welcome to this stunning 2,250+ sqft executive home perfectly positioned on the 10th hole of the prestigious Crimson Ridge Golf Course. As you enter, you are welcomed into a bright open-concept layout with 9ft ceilings. The kitchen is a true highlight, with granite + concrete counter tops, generous size island, upgraded appliances + walk-in pantry. Perfect for entertaining, the adjoining dining + living areas provide ample space for gatherings, while the 3-season room offers a relaxing retreat with views of the outdoors. This level also includes a convenient laundry room, half bath for guests, and additional bedroom/home office. Upstairs, you’ll find two generously sized bedrooms, 4-piece bathroom and room for bonus/rec room which awaits your personal touch. The outdoor living spaces are just as impressive with stone patios overlooking the manicured fairway, a charming front deck and attached 2 car garage. Every detail has been thoughtfully designed with comfort and craftsmanship in mind - call today to view! (id:45725)
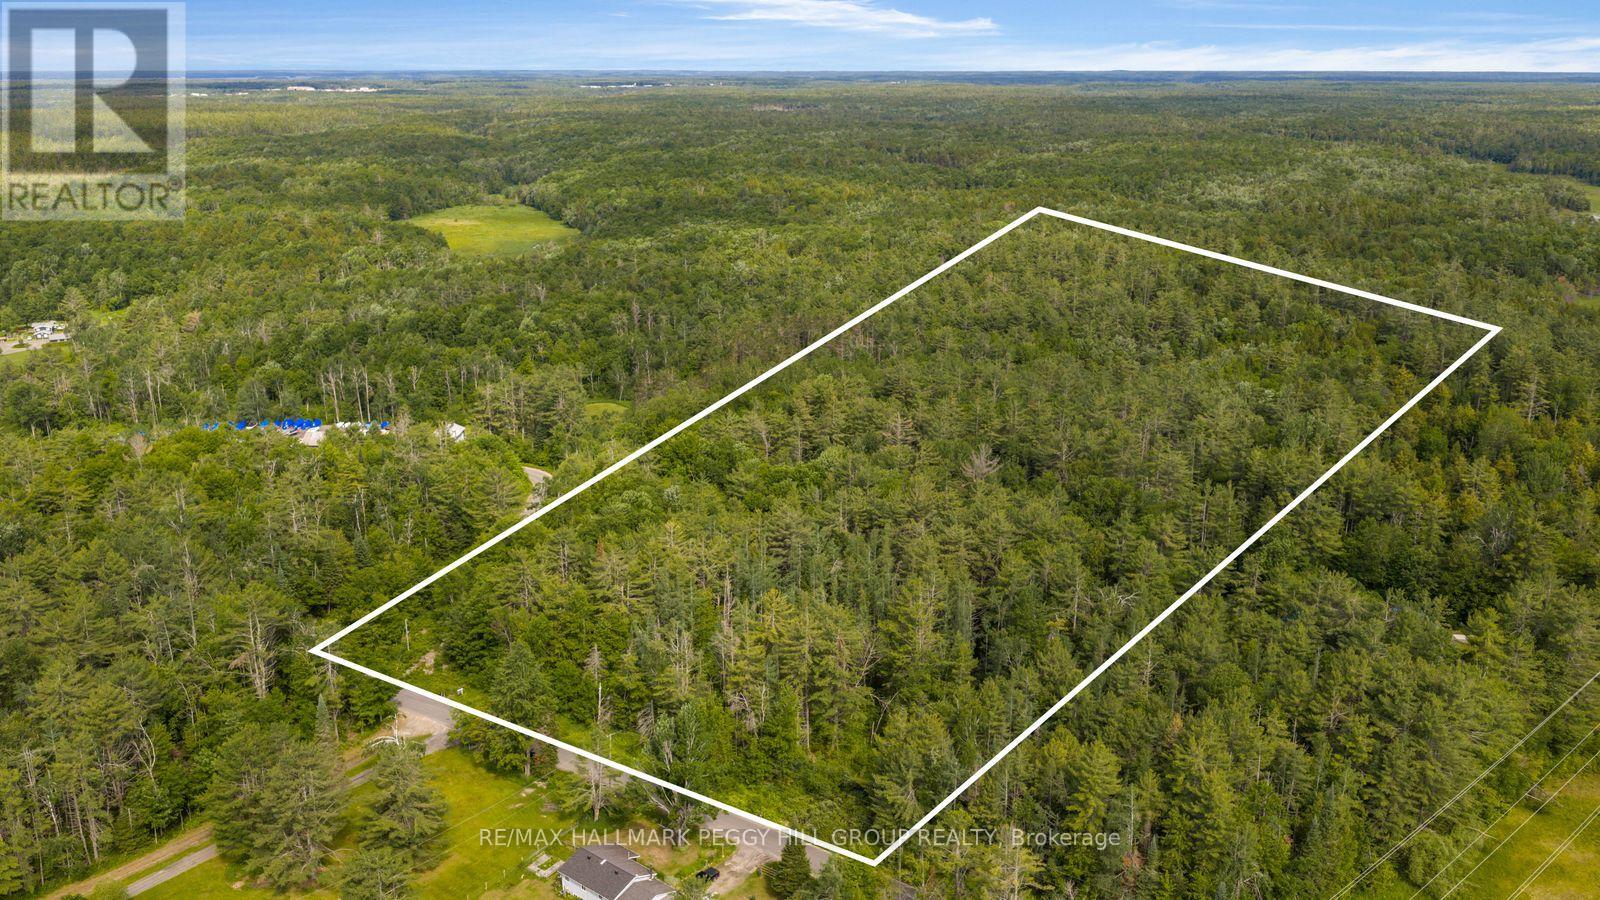
00 Germania Road
Bracebridge (Draper), Ontario
THE BEST MUSKOKA DREAMS ARE BUILT FROM THE GROUND UP! Bring your imagination, your builder and maybe a pair of boots. Every great Muskoka story starts with a piece of land and a good idea, and this 10.02-acre treed parcel on Germania Road is where your Pinterest boards start looking like blueprints, survey stakes and a winding driveway through the trees. No builder-grade floor plan. No previous owner's decisions. Just 10 acres between Gravenhurst and Bracebridge with 400 feet of road frontage, hydro available at the lot line, access from a year-round municipally maintained road and high-speed internet service currently being expanded in the area through Bell Fibe. Located just minutes from Highway 11, approximately 10 minutes to downtown Bracebridge and within easy reach of Muskoka's lakes, golf courses, trails and amenities. With flexible RU zoning, potential permitted uses include a detached dwelling, hobby farm, hunt camp, woodland retreat, market garden, home industry, agricultural use and more, this quiet rural property is ready for someone with the vision to turn this acreage into their own Muskoka escape. (id:45725)
1103 - 60 Absolute Avenue
Mississauga (City Centre), Ontario
Centrally Located, Very Spacious, 2 Bedroom Plus Den. Large Wrapped Around Balcony With Unobstructed South, South-East And South-West View. Public Transportation At The Foot Of The Building. Walk To Square One. Recently Renovated. Ready To Move In. (id:45725)
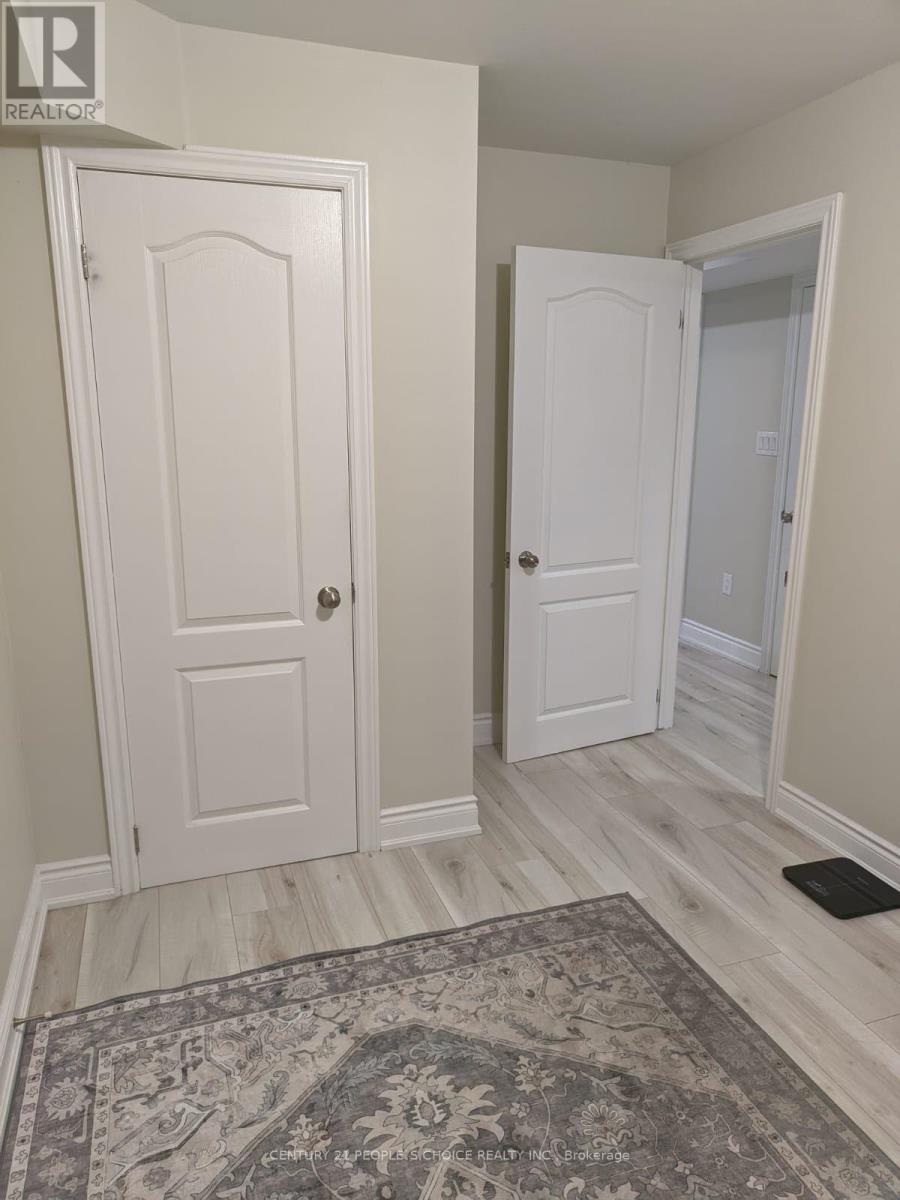
Bsmnt - 40 Fordham Road
Brampton (Bram West), Ontario
2-BEDROOM, ONE WASHROOM, VERY SPACIOUS AND SUN-FILLED LEGAL BASEMENT APARTMENT HAVING A SEPARATE ENTRANCE IN THE MOST DESIRABLE LOCATION OF MISSISSAUGA RD. AND FINANCIAL DR., BRAM WEST AREA. UPGRADED KITCHEN WITH BACKSPLASH AND TOP-OF-THE-LINE APPLIANCES; ALMOST LOOKS NEW. ENSUITE LAUNDRY.CLOSE TO PUBLIC TRANSIT, GROCERIES, SCHOOL, LIBRARY, RESTAURANTS, AND BIG PLAZA. MOUNT PLEASANT GO STATION IS 10 MINUTES AWAY. ONE PARKING SPACE ON THE SIDE OF THE DRIVEWAY IS INCLUDED. TENANTS PAY 30% OF UTILITIES. (id:45725)
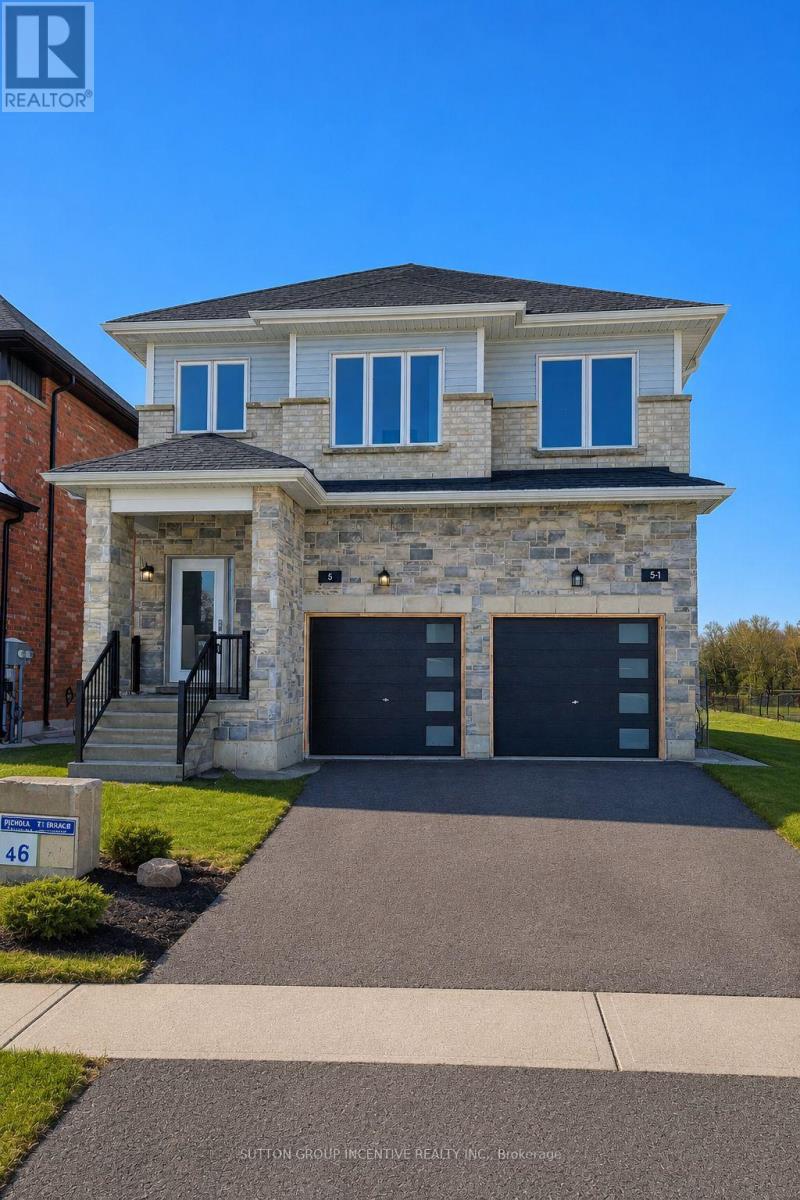
2 - 5 Ranch Terrace
Barrie, Ontario
Compact, modern, and thoughtfully designed, this side-by-side semi-style home makes the most of its space-including a finished basement with a third bedroom, an oversized window, and a full bathroom. This separate space offers added privacy for a teenager, overnight guests, or a home office.Offering approximately 1,115 sq. ft. of well-designed living space, the home features a bright, open-concept main floor with white kitchen cabinetry, granite countertops, stainless steel appliances, and a living area with a walkout to the deck. Upstairs, you'll find two bedrooms and two full bathrooms.Fresh sod has recently been laid, adding a welcoming finishing touch outdoors. Side-by-side laundry, window coverings, a one-car garage with a door opener, and one driveway parking space are included. Driveway and fencing completion are planned.$2,700 per month plus utilities. Available for immediate possession.Tenants are responsible for lawn maintenance, snow removal, and their own utilities. Water costs are shared on a 40/60 basis with the main unit. A $150 key deposit applies. First/last months.Full credit report, rental app, references & employment letters with paystubs required. Book your private showing and see how this practical layout could work for you!Select interior photos have been virtually staged. Furniture and décor shown are for illustration only. (id:45725)
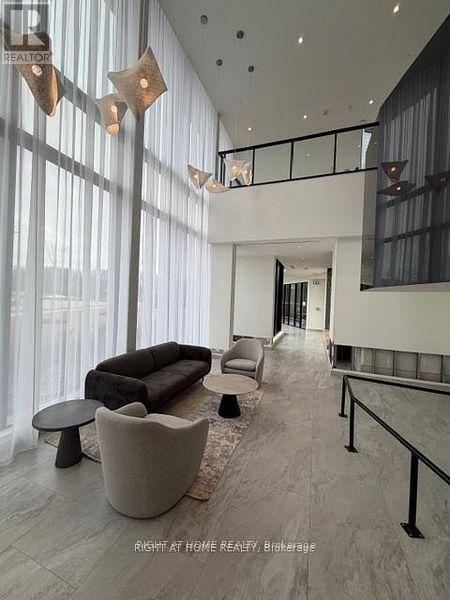
307 - 6 David Eyer Road
Richmond Hill, Ontario
Welcome to Elgin East by Sequoia Grove Homes. Excellent opportunity for first-time buyers, Downsizers or investors. Great location, Family friendly community. Spacious 1+1 bedrooms, convenient 2 bathrooms, 652 sq. Excellent layout, Open concept with a balcony , Very bright, 9 feet smooth ceiling through out, Modern kitchen, Quartz countertop , Built in appliances .Condo amenities include concierge, piano lounge, party room, outdoor BBQ, Theater, hobby room, gym and a yoga studio. Great location, minutes from Costco, Home Depot, Walmart, Dollarama, Restaurants, Library, Community Centre Hwy 404, and GO Train station. (id:45725)
110 Citation Crescent
Ancaster, Ontario
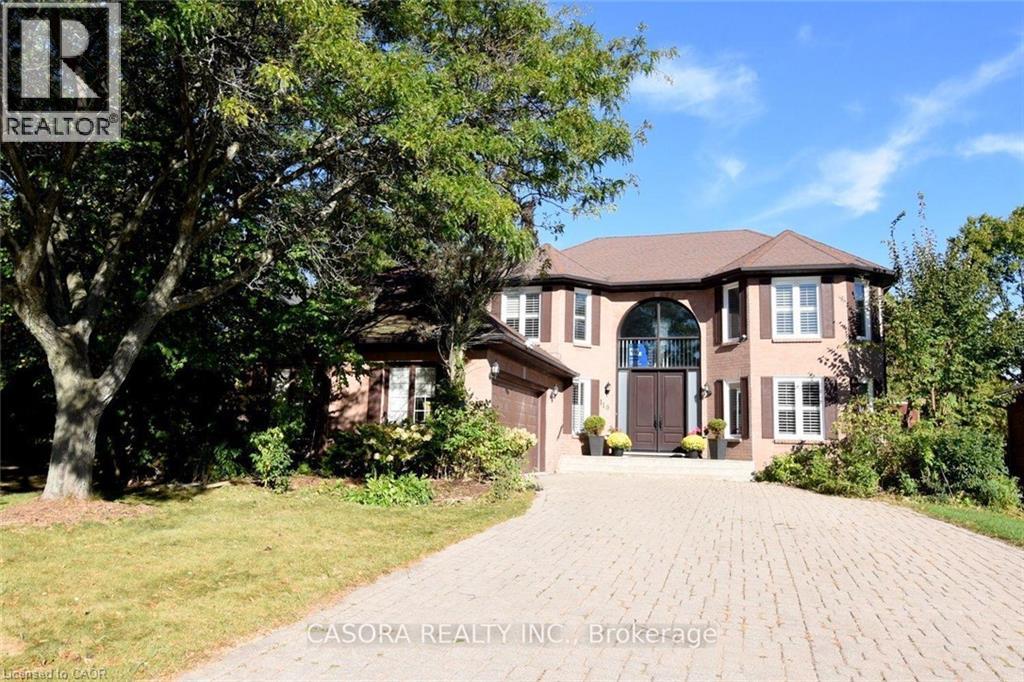
Located in the highly sought-after Ancaster Meadowlands, this stunning freehold 2-storey home offers 4+1 bedrooms, 4 bathrooms, and a main-floor den with French doors. Situated on a desirable no-sidewalk lot, the property features an extra-long interlocking driveway accommodating up to 6 vehicles, plus 2 more in the attached garage with direct backyard access and inside entry to the laundry room. Freshly painted with hardwood flooring throughout, the main level features a grand foyer with an 8-foot custom double entry door, chandelier, curved oak staircase, and an open interior balcony with an arched palladium window. The light-filled living room showcases decorative crown molding, while the elegant family room features a cozy fireplace and walk-out to a wood deck overlooking the garden. The upgraded kitchen is appointed with granite countertops, stone backsplash, stainless steel appliances, built-in dishwasher, built-in stove with upgraded exhaust fan, and a spacious breakfast area. A main-floor laundry room with washer, dryer, closet, and separate entries to the backyard and garage adds everyday convenience. Upstairs, the expansive primary suite boasts a PAX wall storage unit, walk-in closet, and a renovated ensuite with marble countertop, semi-oval glass shower, and a multi-jet bathtub beside a bay window looking out over the fresh lawn. Three additional well-proportioned bedrooms with closets and a 4-piece bath complete the second floor. The finished basement includes a recreation room with a wall-mounted oak cabinet unit, laminate flooring, pot lights, a 3-piece bathroom with glass shower, plus an extra bedroom, den, and large utility room for storage. Two sheds, Gazebo and deck in the backyard. Enjoy walking to parks, top-rated schools, shopping, and everyday amenities, with easy Highway 403 access. (id:45725)
590 Love Road
Loyalist (Lennox And Addington - South), Ontario
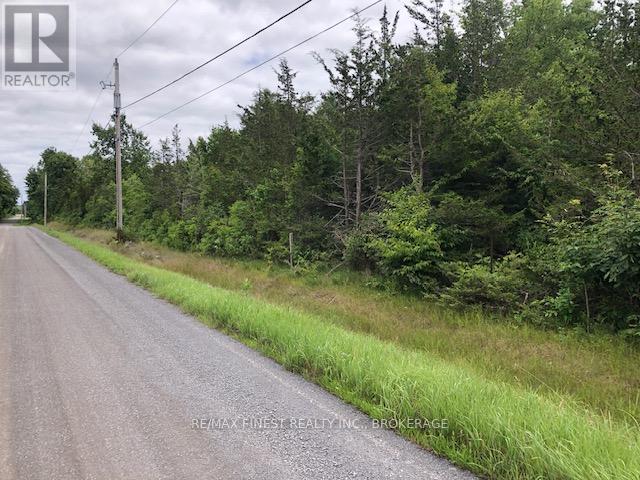
10 Treed Acres to Build Your Dream Home! Looking for room to breathe without giving up convenience? This newly created, 10-acre building lot sits on a quiet country road with no through traffic, just 10 minutes north of Highway 401 at Odessa and approximately 20 minutes from Kingston. Step through the front gate and follow the newly cut trail into the woods. The first things you'll notice are the quiet and the fresh woodland air. The lot is fairly level, offering possibilities for a slab on grade home or potentially a walkout basement, depending on your plans and site approvals. The township's suggested building area is within the front 50 metres of the property to help preserve the woodland beyond. A new blasted well has been installed, with a reported yield of more than 10 gallons per minute. The property also comes with a survey, and laboratory drinking water test results, an Environmental Impact Assessment, and a hydrogeological study are available upon request. With approximately 1,300 feet of depth, there is plenty of space to explore. At the back of the property, a snowmobile trail winds for miles and makes a lovely walking route in the warmer months. You'll enjoy a peaceful setting while remaining close to Kingston, Odessa, and Lake Ontario parks. Come walk the property and picture the home you could create here. (id:45725)
155 Sherman Avenue S
Hamilton (Blakeley), Ontario
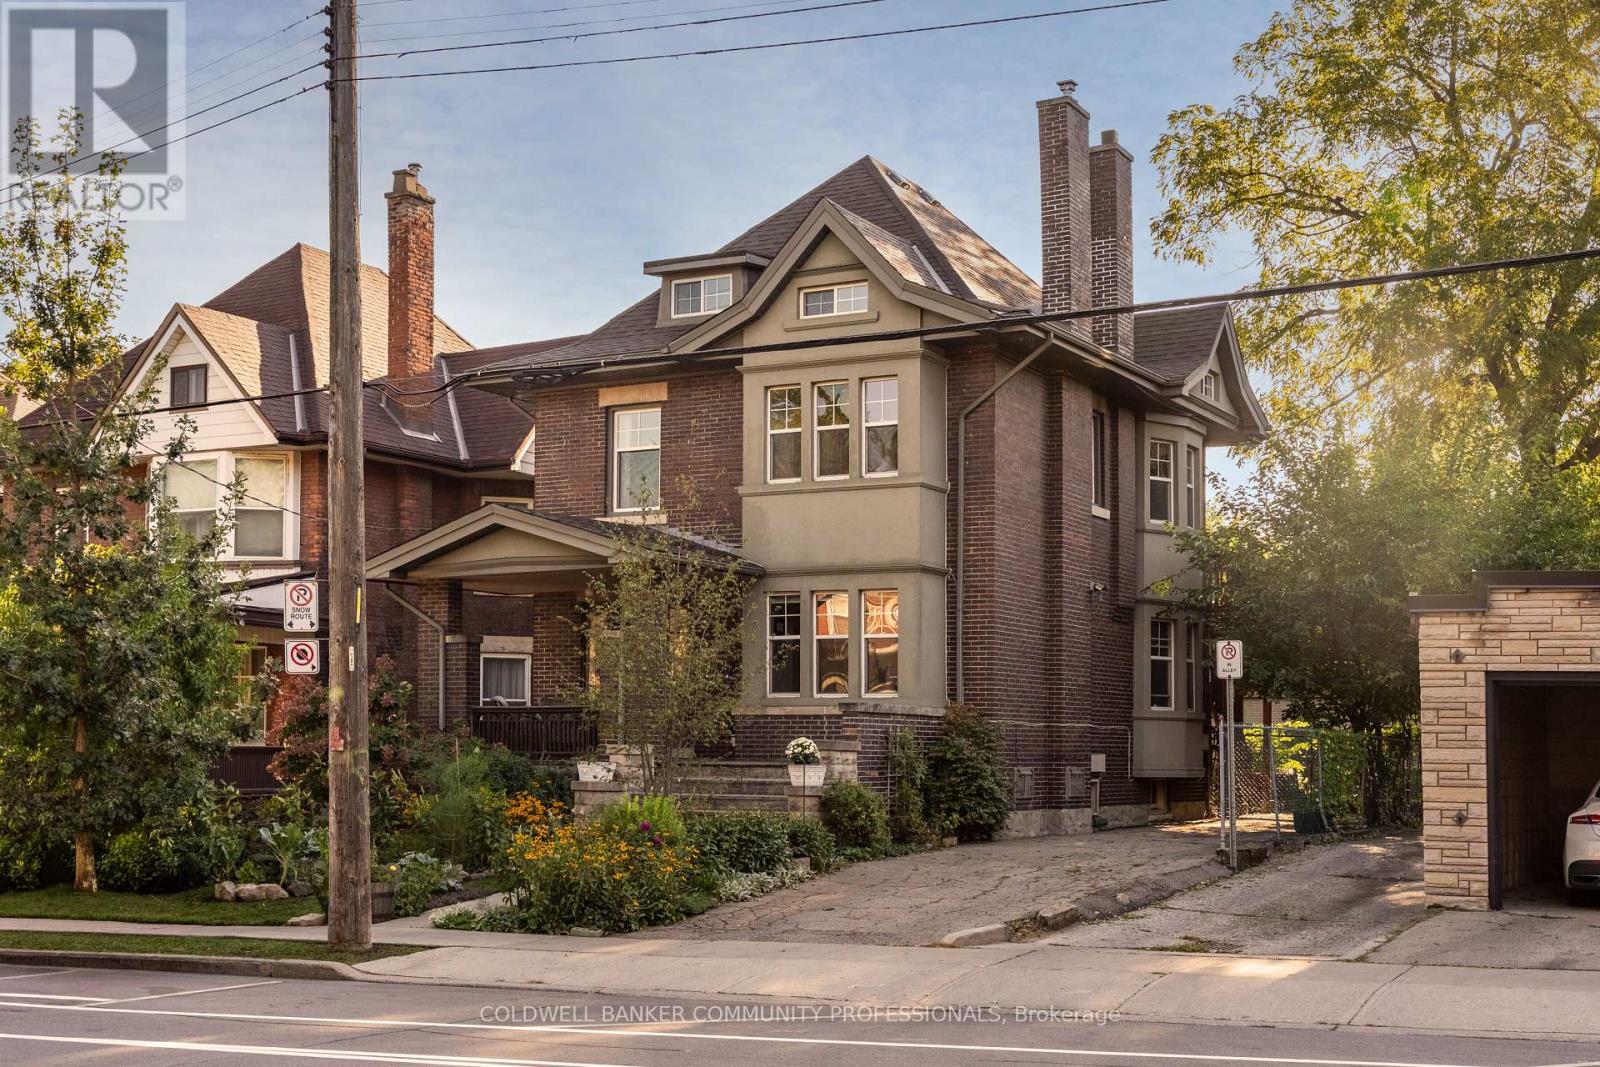
A beautiful example of Hamilton's early 20th-century architecture, this 1912 brick home offers the character, space and versatility of a thoughtfully laid-out duplex. The main floor features a generously sized one-bedroom apartment, while the second and third floors offer a spacious three-bedroom, two-bathroom residence with a separate kitchen walkout and beautiful original period details, including stained glass windows. Set on an exceptionally deep 150-foot lot, the property features landscaped gardens in both the front and back, plus a brick carriage house with its own electrical panel and alley access, offering potential for conversion into an ADU or artist's studio. With parking for four cars and a location within walking distance of Gage Park, Rooney's and Adelaide Hoodless Elementary School , this is a home that brings together historic character, flexibility and plenty of room to grow. (id:45725)
Basement - 49 Doncaster Drive
Brampton (Southgate), Ontario
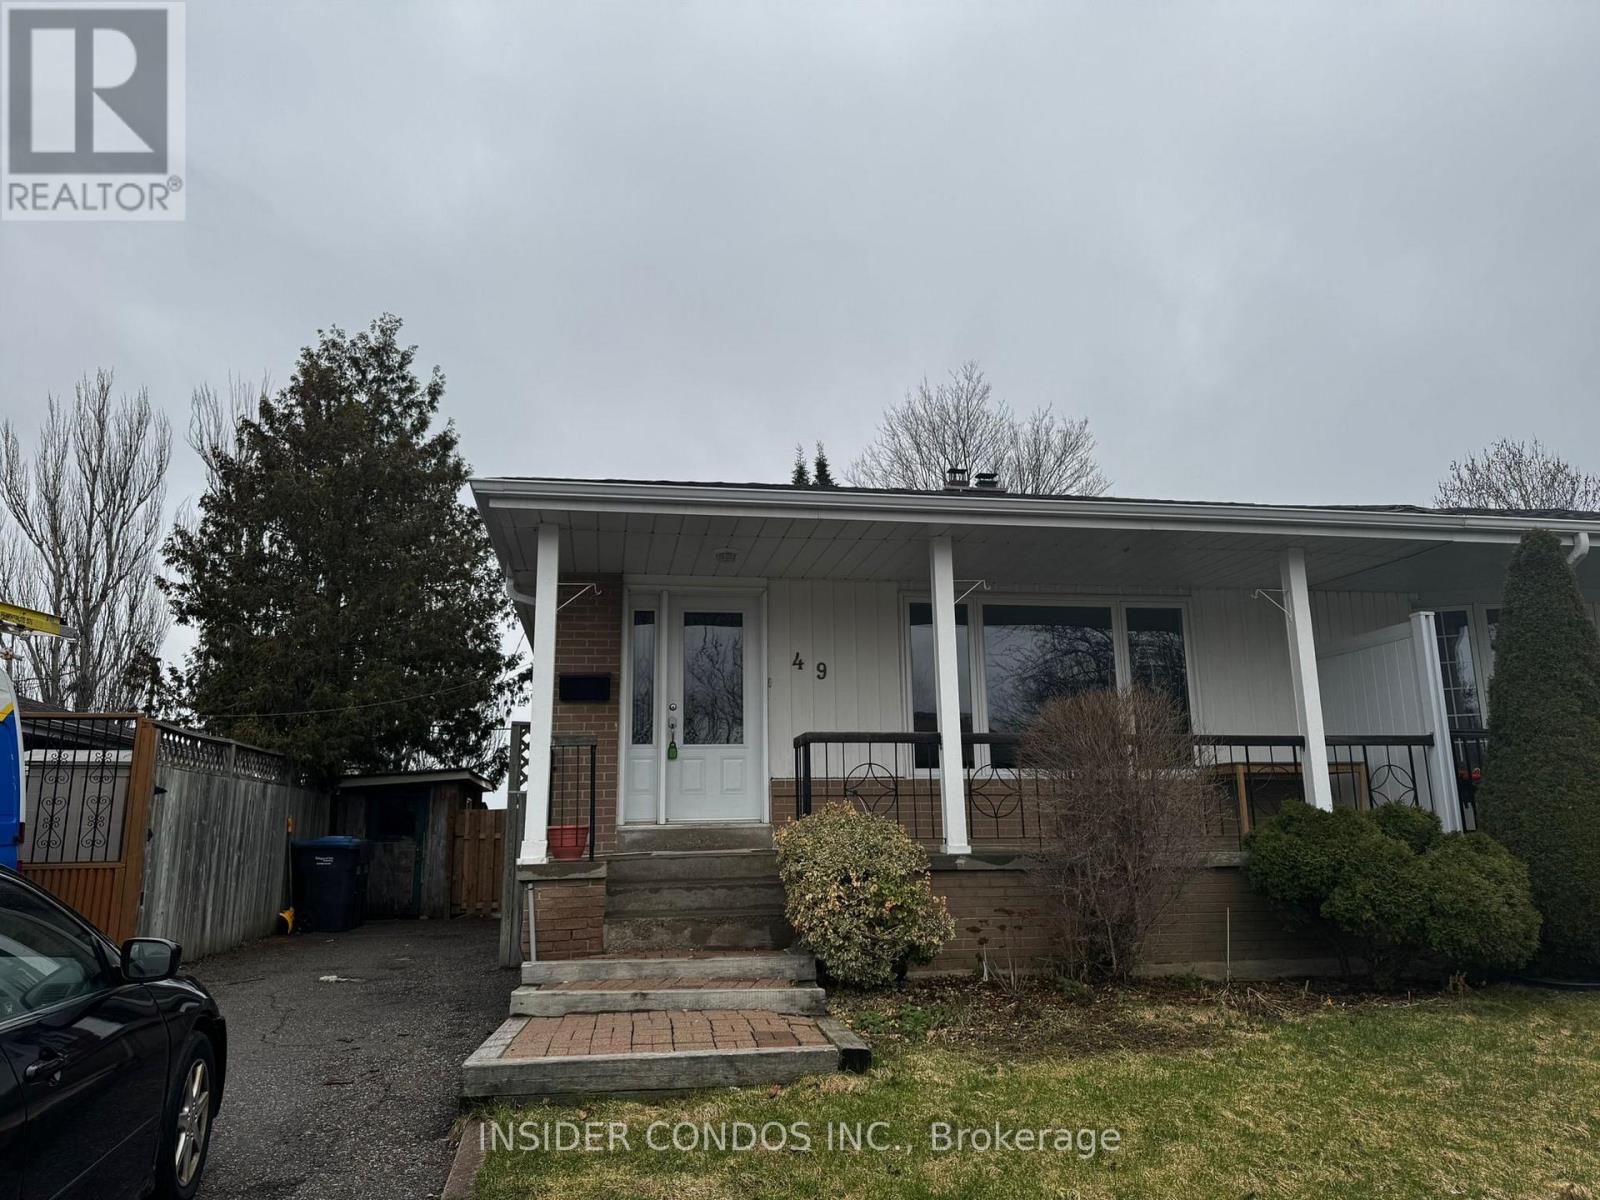
Spacious and bright 1-bedroom basement unit spread over two levels with two ground-level entrances, including a sliding door walkout to a private backyard backing onto a park and school, plus a convenient side entrance. The main floor features a large bedroom with direct access to the backyard and a full bathroom with a combined tub and shower. The lower level offers a brand-new kitchen with island, along with a generous living and dining area, plus private in-unit laundry. Includes 1 parking space. Tenant responsible for 30% of utilities. (id:45725)