181 West Avenue
Hamilton (Landsdale), Ontario
Attention Investors!!!! Attention Investors!!!! Prime Hamilton Centre 4-Unit Freehold Investment! Turn-Key, Fully Renovated 4-Unit Property In A Prime Hamilton Centre Location On West Avenue. 2 Units Occupied With AAA Tenants + 2 Vacant Units-Perfect For An Owner-Occupier Or Additional Rental Income. Current Rent: Total $3000/Month Potential Monthly Rental Income, If All Four Units Were Rented, Would Be Approximately $5,800. Rear Parking For 6 Cars. Shared Laundry + Private Laundry In 2-Bedroom Unit. Professionally Waterproofed Basement With Sump Pump. Potential For Additional Income/ADU, Subject To Approvals. Walking Distance To Hamilton General Hospital. A Fantastic Opportunity For Investors Or Buyers Looking To Live In One Unit While Generating Rental Income From The Others! Don't Miss Out! (id:45725)
19 Maryvale Crescent
Richmond Hill (South Richvale), Ontario
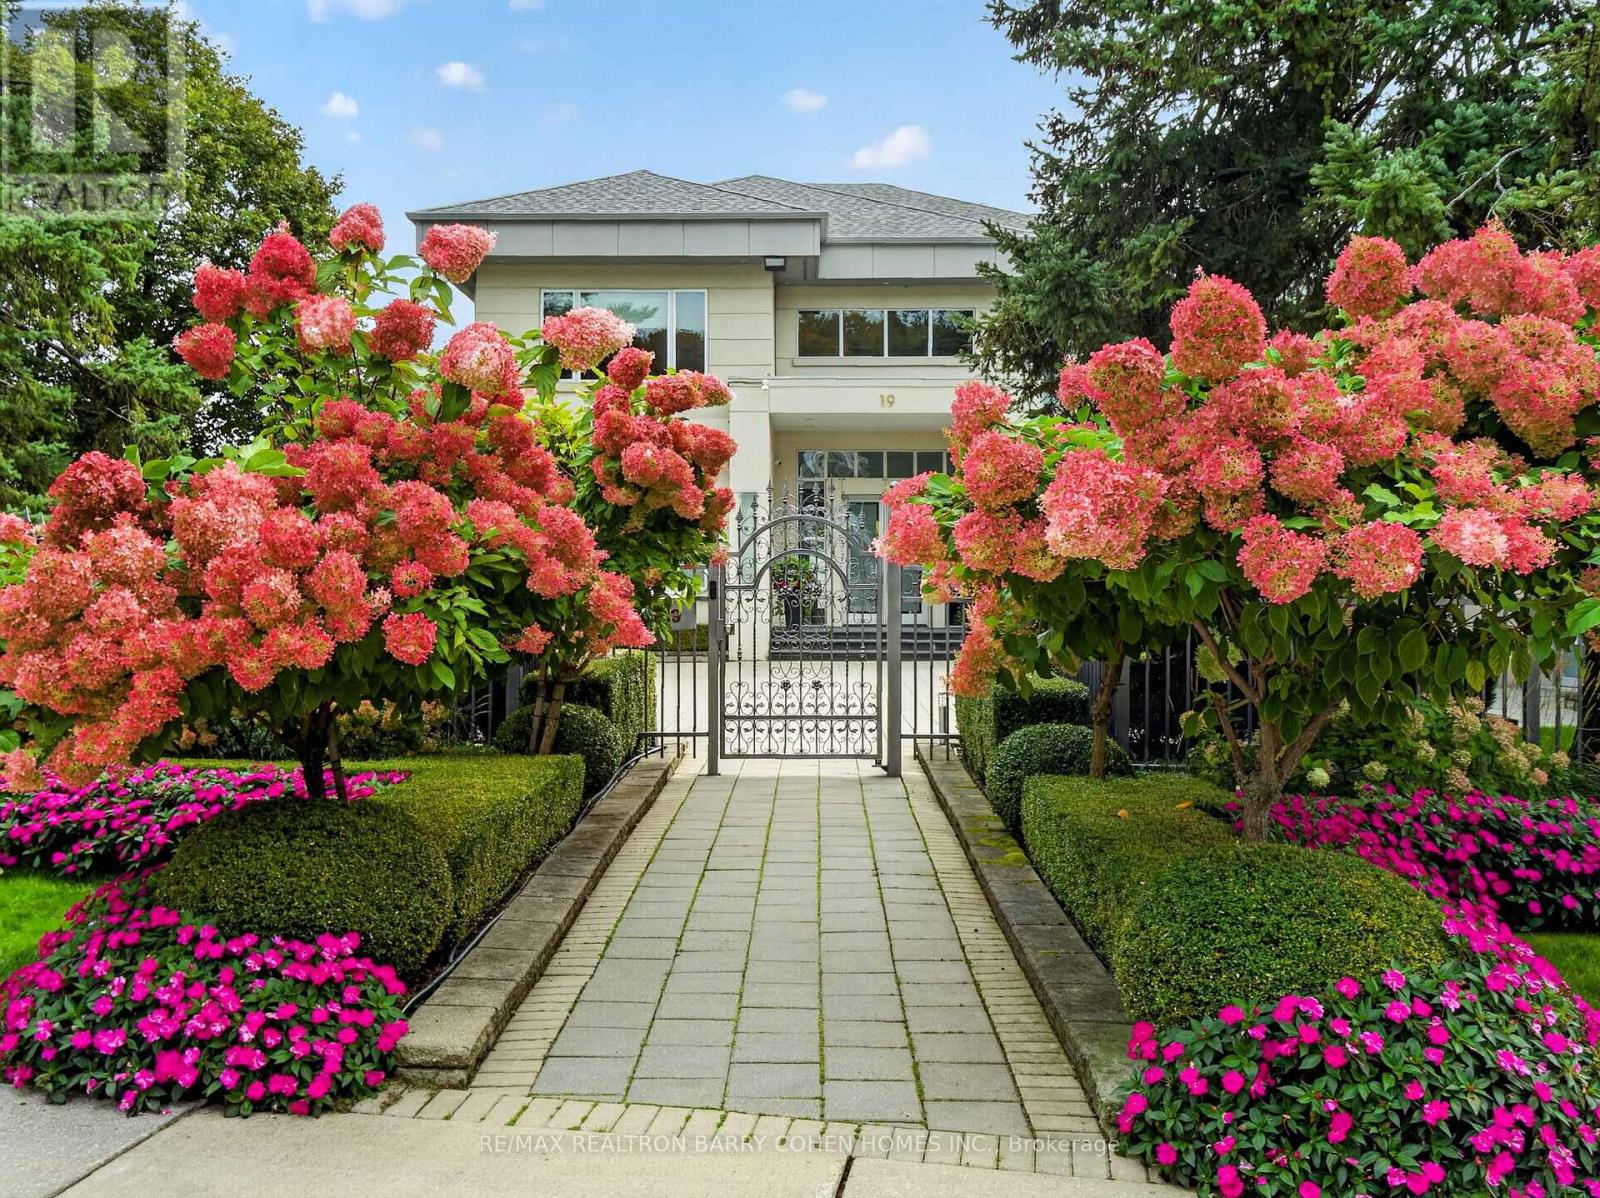
"Maison Lumiere" - Bathed In Light. Defined By Design. Tucked Behind Mature Trees In Prestigious South Richvale, 19 Maryvale Crescent Is A Gated Estate Set On An Extraordinary 115 X 255 Ft Premium Lot, Offering Nearly 10,000 Sq Ft Of Refined Living Space. Designed With Intention, The Home Blends Architectural Presence With Everyday Functionality. A Dramatic Foyer Reveals A Full-Height Glass Water Wall, Setting A Tone Of Calm Sophistication. Floor-To-Ceiling Windows Fill The Interiors With Natural Light, Highlighting Chestnut Oak Floors, Rich Walnut Accents, And Sculptural Architectural Elements Throughout, Creating A Seamless Connection Between Interior And Landscape. The Main Level Features Expansive Principal Rooms, Including A Sunken Family Room With A Double-Sided Fireplace, An Elegant Dining Room With 12-Ft Ceilings, Bespoke Wall Detailing, A Custom-Built Bar, And A Chef-Inspired Kitchen Anchored By An 18-Ft Waterfall Island, Integrated Appliances, And Exceptional Flow For Both Everyday Living And Large-Scale Entertaining. A Dedicated Main Floor Office With Custom Millwork Offers A Refined And Private Workspace. The Upper Level Presents A Gallery-Style Landing, A Private Library With Terrace Access, And A Luxurious Primary Suite With A Boutique-Inspired Dressing Room And Spa-Like Ensuite Designed For Comfort And Retreat. All Secondary Bedrooms Feature Private Ensuites And Custom Built-Ins. The Lower Level Is Designed For Complete Lifestyle Living, Featuring Heated Floors, A Home Theatre, Custom Bar, Gym, Recreation Areas, And A Fully Equipped Secondary Kitchen. Outdoors, The Resort-Style Grounds Include An In-Ground Pool, Jacuzzi, Covered Terraces, And A Fireplace, All Surrounded By Mature Landscaping. A Gated Entrance With A 23-Camera System Ensures Ultimate Privacy And Security. A Rare Offering Of Scale, Design, Lifestyle, And Prestige In One Of Richmond Hill's Most Coveted Enclaves. This Is The One. (id:45725)
3 - 49 Oxford Road
Quinte West (Frankford Ward), Ontario
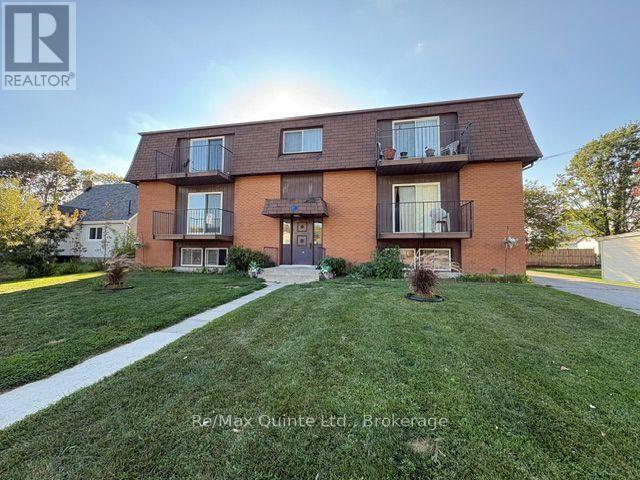
Looking for a quiet clean space to call home? How about a spacious two bedroom apartment in a Brick 6 plex on a quiet side street close to the Trent River. This large second floor 2 bedroom apartment in the quiet vilage of Frankford may be just what you have been searching for. Just 10 minutes North of Trenton and a short commute to CFB Trenton or the 401. This well maintained 6 plex is located on a side street just south of the town center. Large open living / dining room area with sliding glass doors to a private balcony, two good sized bedrooms, the primary bedroom equipped with ceiling fan and a four piece bathroom with updated flooring. Coin Laundry in the basement. The rent is $1850 all inclusive, (heat, hydro and water) with one parking space included in rent. Available for October 1st. Applicants will need to provide a proof of employment / income letter, along with a recent credit report with their application. First and last months rent required. No smoking in the unit. Proof of tenant insurance required before keys can be exchanged. Grass and snow removal looked after by the Owner. Walking distance to everything Frankford has to offer. The building is occupied by quiet, older long term tenants. An affordable two bedroom vacant and available for immediate occupancy. (id:45725)
714 W Cross Street W
Dunnville, Ontario
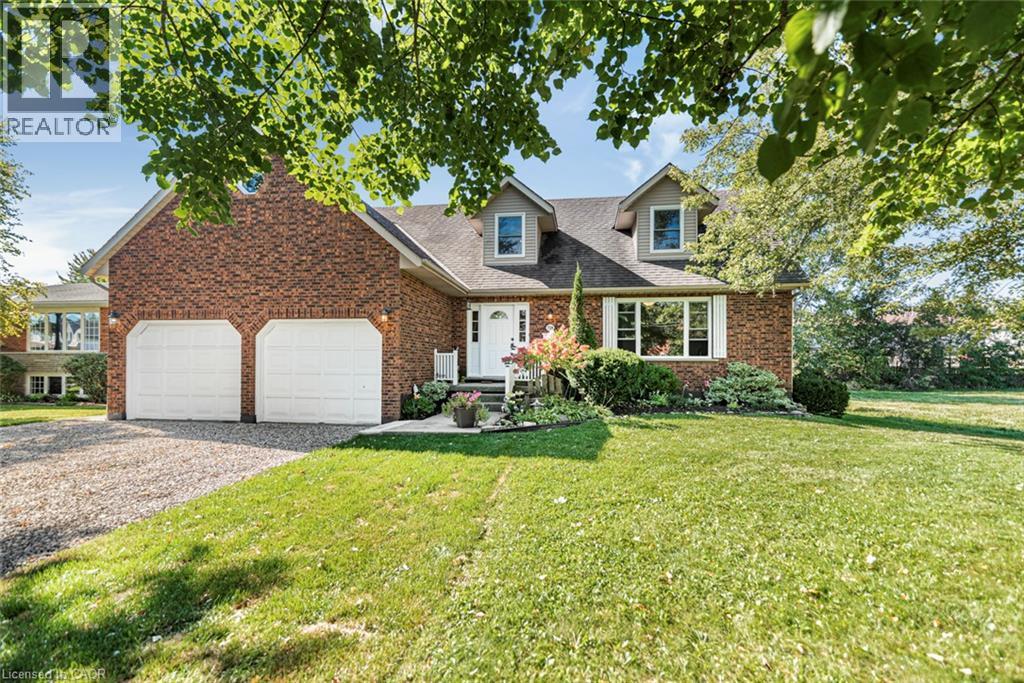
Discover the space, style and versatility you’ve been waiting for! This impressive 2,400 sq. ft. Cape Cod-style home sits proudly on the edge of Dunnville, offering an abundance of room for family living, entertaining and extended family. From the moment you step inside, you’ll appreciate the spacious rooms and inviting layout designed for comfortable living. The generous primary bedroom provides a private retreat complete with a 4-piece ensuite. Downstairs, the fully finished basement adds incredible flexibility with a separate in-law suite and convenient garage access—ideal for extended family, guests or additional living space. Enjoy the best of both worlds with a peaceful edge-of-town setting while remaining just minutes from Dunnville’s amenities. Homes offering this combination of space, versatility and location are hard to find—don’t miss this opportunity! (id:45725)
4891 Adam Court
Beamsville, Ontario
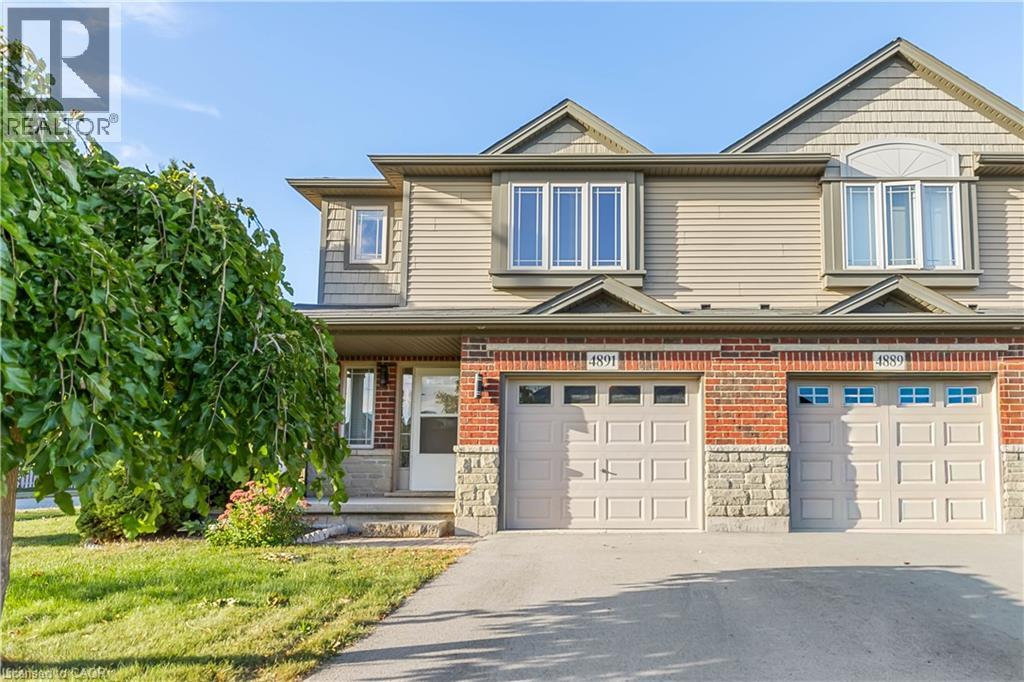
ore space, more privacy and a little more room to breathe. Welcome to this spacious end-unit townhome in a family-friendly Beamsville neighbourhood. Ideally positioned as the first townhome on the street, the property benefits from extra width and outdoor space compared to many neighbouring units, giving it a more open feel inside and out.Step inside to a bright, open-concept main floor designed for both everyday living and entertaining. The spacious kitchen features stainless steel appliances, ample cabinetry and a large centre island with seating, flowing naturally into the dining and living areas. Patio doors bring in plenty of natural light and lead to the fully fenced backyard with mature trees and space to relax, entertain or enjoy summer evenings.Upstairs, the oversized primary bedroom offers plenty of room to unwind, complete with a walk-in closet and private ensuite. Two additional bedrooms, a full bathroom and convenient second-floor laundry make the layout ideal for a busy household. An attached garage and main-floor powder room add even more practicality.Located close to schools, parks, shopping, local wineries and easy QEW access, this home offers the space and convenience of modern living in the heart of Beamsville. (id:45725)
308 - 555 Wilson Heights Boulevard
Toronto (Clanton Park), Ontario
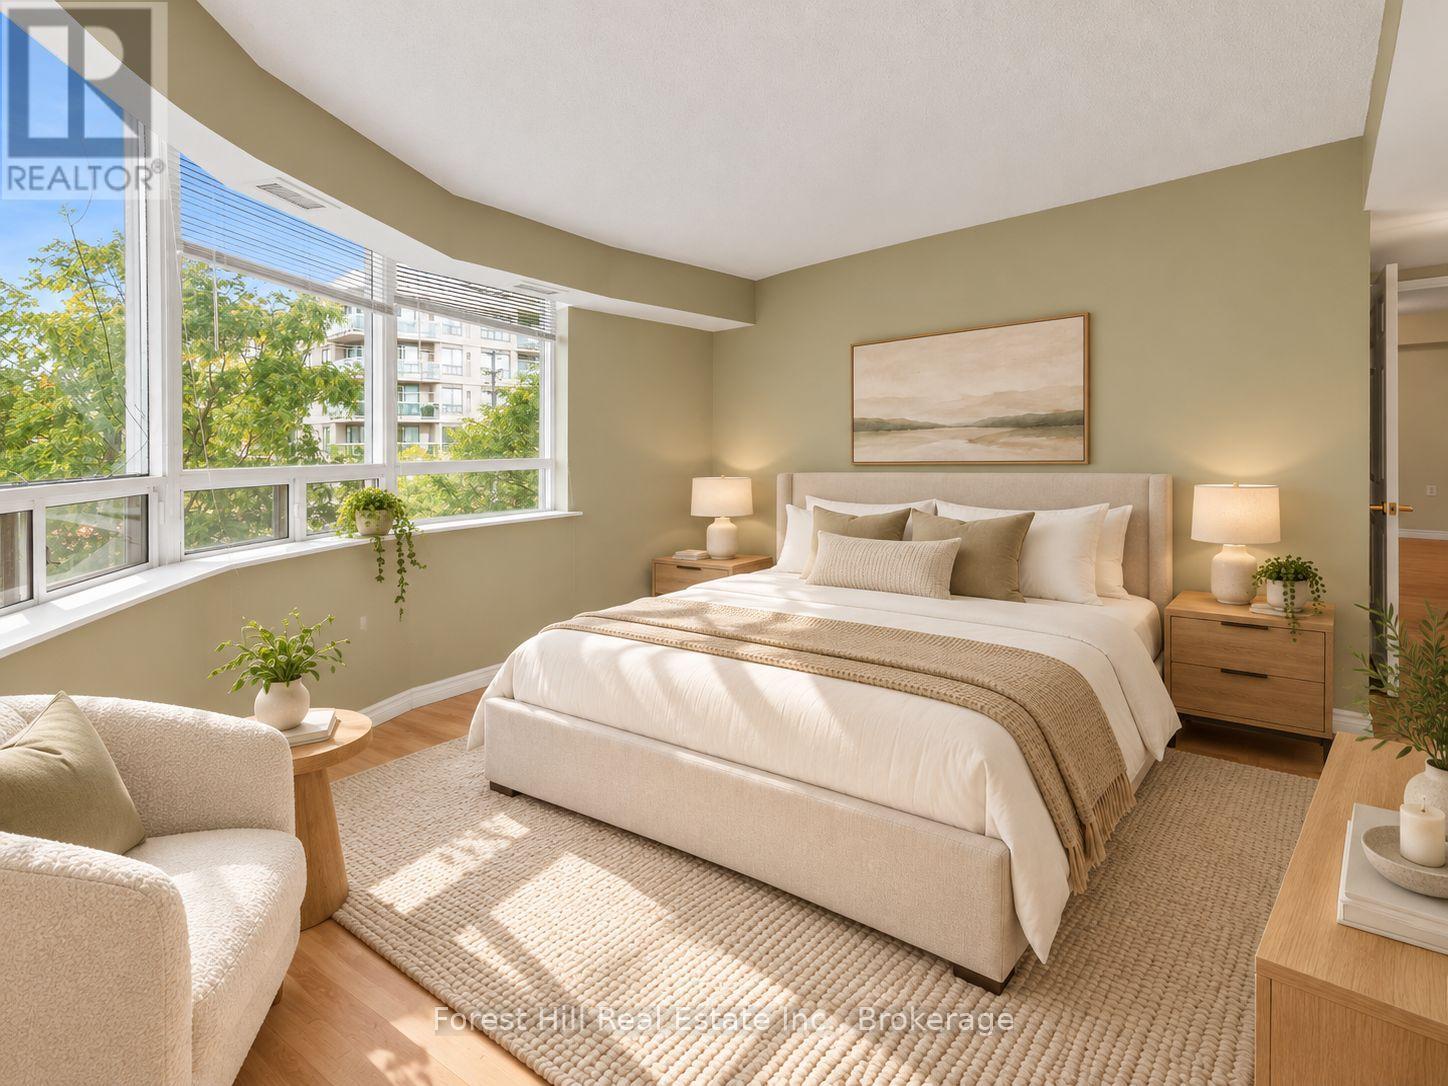
Welcome Home! Bright and spacious 2-bedroom suite with 2 bathrooms in a desirable low-rise boutique condominium. This thoughtfully designed unit features an open-concept living and dining area with quality laminate flooring throughout and a walkout to a private balcony-perfect for relaxing.Enjoy the convenience of ensuite laundry, visitor parking, a fitness room, and a rooftop patio. Ideally located just steps from Sheppard Avenue, TTC and Sheppard West Subway Station, with easy access to the 401 and Allen Road. Close to York University, Yorkdale Shopping Centre, Costco, schools, places of worship, restaurants, shopping, and numerous other amenities.An excellent opportunity in a highly convenient location-don't miss it! (id:45725)
103 Glenashton Drive
Hamilton (Stoney Creek), Ontario
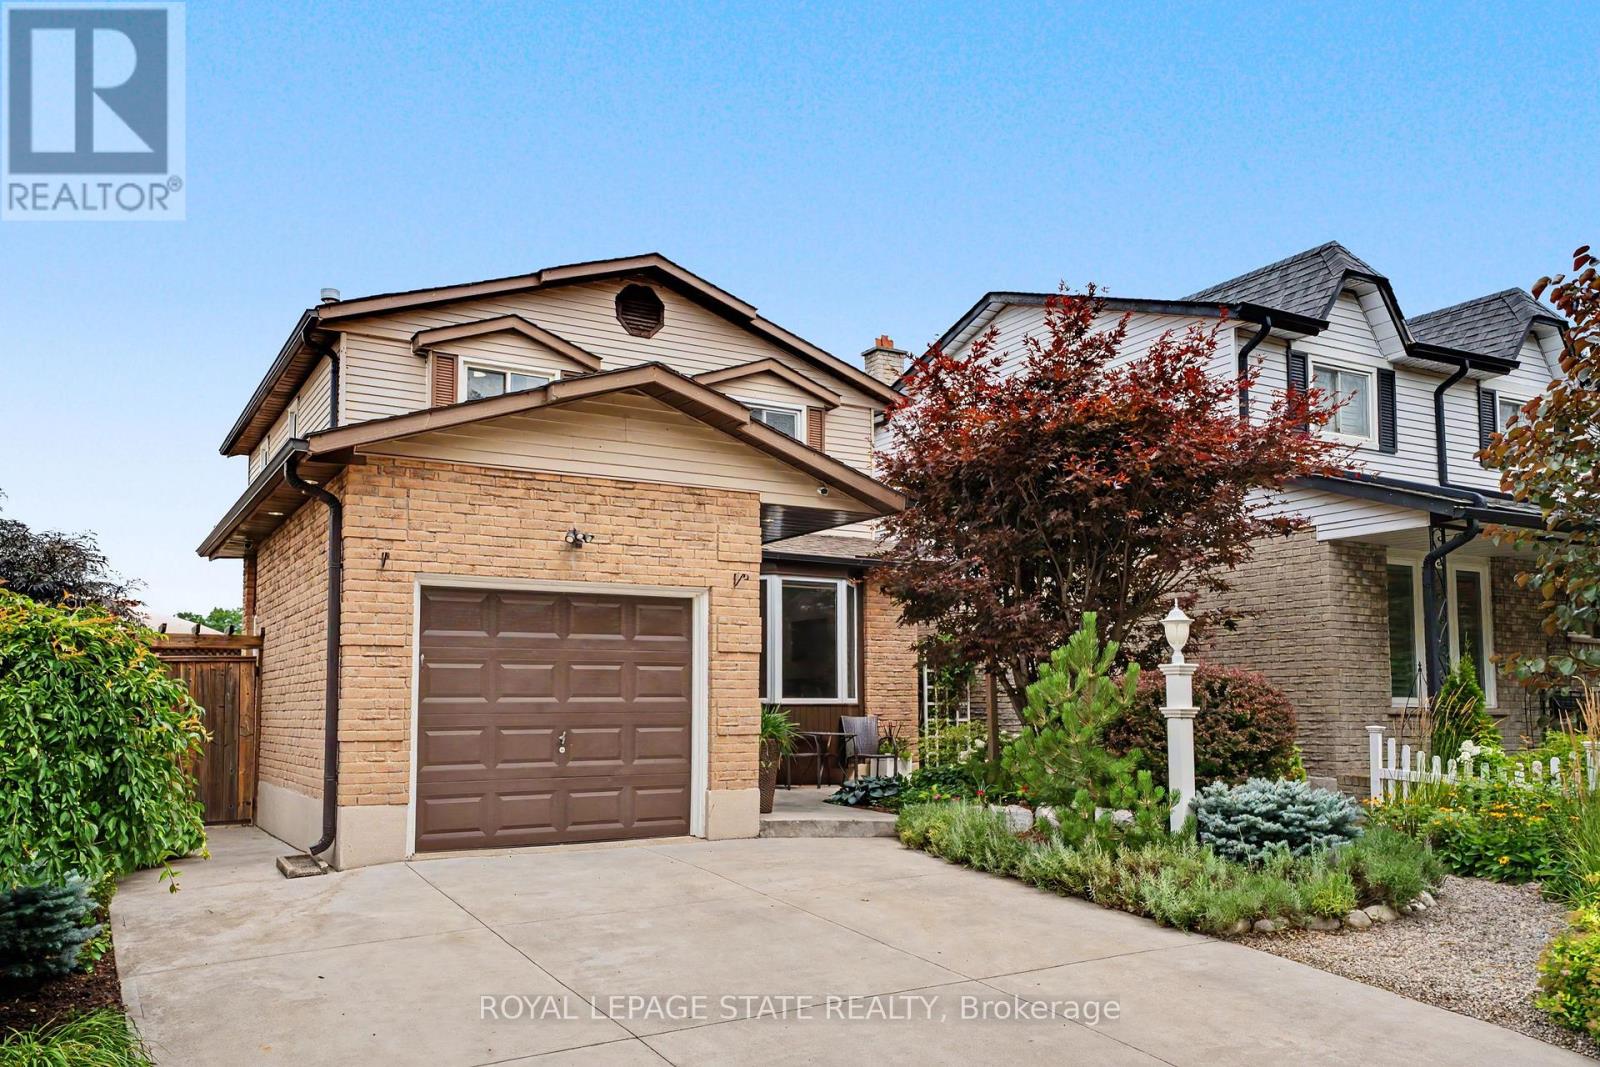
Welcome to a beautifully maintained, move-in-ready 3-bedroom, 2-bathroom home tucked away in a quiet, family-friendly Stoney Creek neighbourhood. Enjoy the best of both worlds: a peaceful, low-traffic setting with an elementary school and park just around the corner, escarpment views, and easy access to shopping and the highway. From the moment you arrive, the pride of ownership is evident. Beautifully landscaped front and rear gardens feature premium plantings and armour stone, creating exceptional curb appeal and inviting outdoor spaces. Inside, the home has been freshly painted and extensively refreshed. New lighting, plugs and switches, modern pot lights with adjustable 4K/5K colour settings, updated electrical, and new smoke/CO detectors provide a fresh, modern feel and peace of mind. The bright living room features a beautiful bay window with a tumbled-marble seating ledge, while custom sliding patio doors with built-in blinds open to the backyard. The kitchen offers timeless appeal with solid-wood cabinetry, ample storage and a new refrigerator (2026). Upstairs, three generously sized bedrooms and a convenient dual-access 3-piece bathroom provide comfortable family living. The finished basement adds valuable space with a large recreation room, dedicated office/exercise room and extensive wall-to-wall storage. The backyard is designed for both relaxation and functionality, with a designated above ground pool/hot tub area, space for a gazebo, and raised garden beds ready for your own kitchen garden. An attached garage and double-wide driveway provide parking for three vehicles, with extra electrical outlets throughout the home, garage and outdoors. A quiet location, beautiful gardens, escarpment views and a lovingly maintained home-simply move in and enjoy! (id:45725)
19 Skelton Street
Mono, Ontario
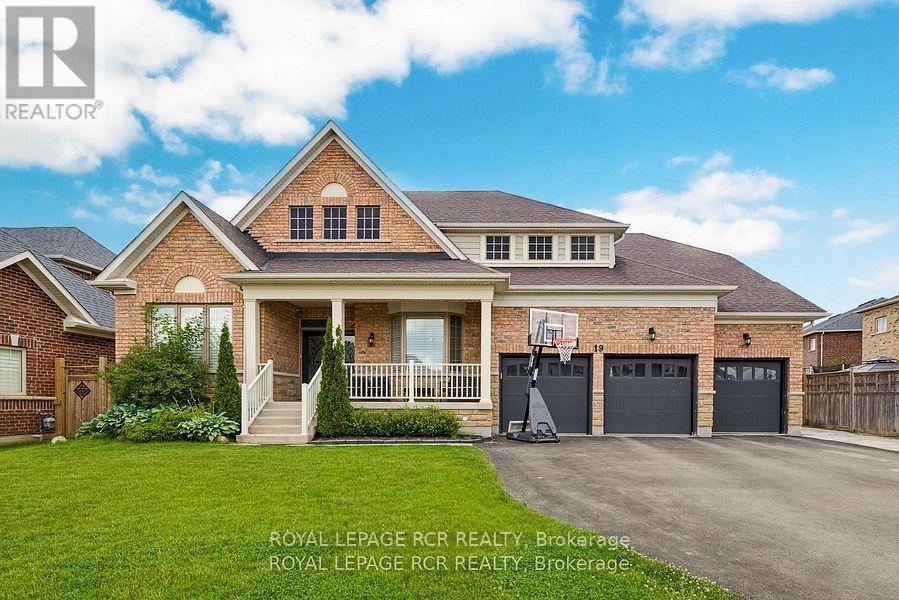
Nestled within the prestigious Fieldstone community in Mono, this executive 6-bedroom Cheshire model bungaloft offers a sophisticated floor plan designed for both tranquil living and grand-scale entertaining. This residence is ideally situated just minutes from Highways 9 and 10 for an easy commute, five minutes from Headwaters Hospital and Orangeville amenities, and within walking distance of the scenic Island Lake Conservation area. The main floor features soaring ceilings and an abundance of natural light throughout its generous living spaces. The primary retreat serves as a private sanctuary, complete with a luxurious five-piece ensuite and double walk-in closets. Two additional large bedrooms on this level are conveniently connected by a Jack and Jill bathroom. At the heart of the home, the open-concept gourmet kitchen-featuring a large center island-flows seamlessly into a great room anchored by a cathedral ceiling and a gas fireplace. The upper level is dedicated to a versatile loft area, providing two bedrooms, a three-piece bathroom, and a private living space-an ideal configuration for a teenager's wing, guest quarters, or an in-law suite. The lower level has been professionally finished with 9-foot ceilings to create the ultimate entertainment hub. This space includes: - A dedicated home theatre equipped with 7.2 surround sound. - A custom 16-foot wet bar featuring an integrated beer tap. - A spacious recreation area and a sixth bedroom. - A spa-like three-piece bathroom featuring a glass-enclosed steam shower. The exterior is equally impressive, featuring a low-maintenance, fenced backyard oasis. The grounds include a heated saltwater inground pool with a waterfall feature, integrated outdoor speakers, a gas BBQ line, and a gazebo, creating a spectacular environment for outdoor living. **PLEASE SEE FULL VIDEO TOUR FOR ALL THIS HOME HAS TO OFFER** **PLEASE SEE ATTACHED FLOOR PLANS FOR ROOM MEASUREMENTS** (id:45725)
305 - 30 Malta Avenue
Brampton (Fletcher's Creek South), Ontario
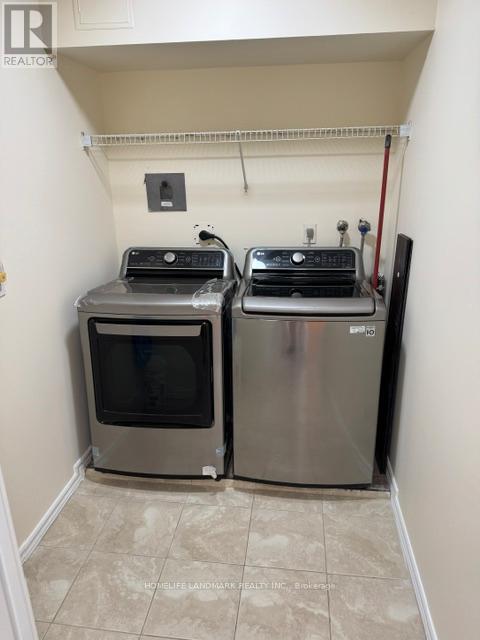
**Welcome to this exceptionally spacious, Elegantly Upgraded 2+1 bedrooms and 2 washroom condo suite offering the perfect blend of style, convenience, and value for families and investors. **Sought after location in South Brampton. **All 3 Utilities, Heat, Hydro & Water included in the maintenance fee*The sun-drenched, carpet-free layout features a combined living and dining area highlighted and a versatile solarium that maximizes your living space. **The renovated, contemporary kitchen is a chef's delight, boasting sleek quartz countertops, quartz backsplash, brand new stainless steel appliances, pristine cabinetry, and a separate eat-in area. **Retreat to the generous primary bedroom, complete with 2 closets and a private 4-piece ensuite bathroom. **Quartz vanity tops in both the washrooms. **Enjoy the convenience of a large in-suite laundry room with extra storage, alongside all-inclusive maintenance fees and 24-hour concierge service. **Unbeatable building amenities include an outdoor pool, tennis, squash, and indoor basketball courts, a gym, and a sauna. **Perfectly situated near the Mississauga border at Hurontario and Ray Lawson, you are steps from Sheridan College, transit, shopping, and major highways-and just minutes from the upcoming LRT. (id:45725)
177 Duckworth Street
Barrie (Codrington), Ontario
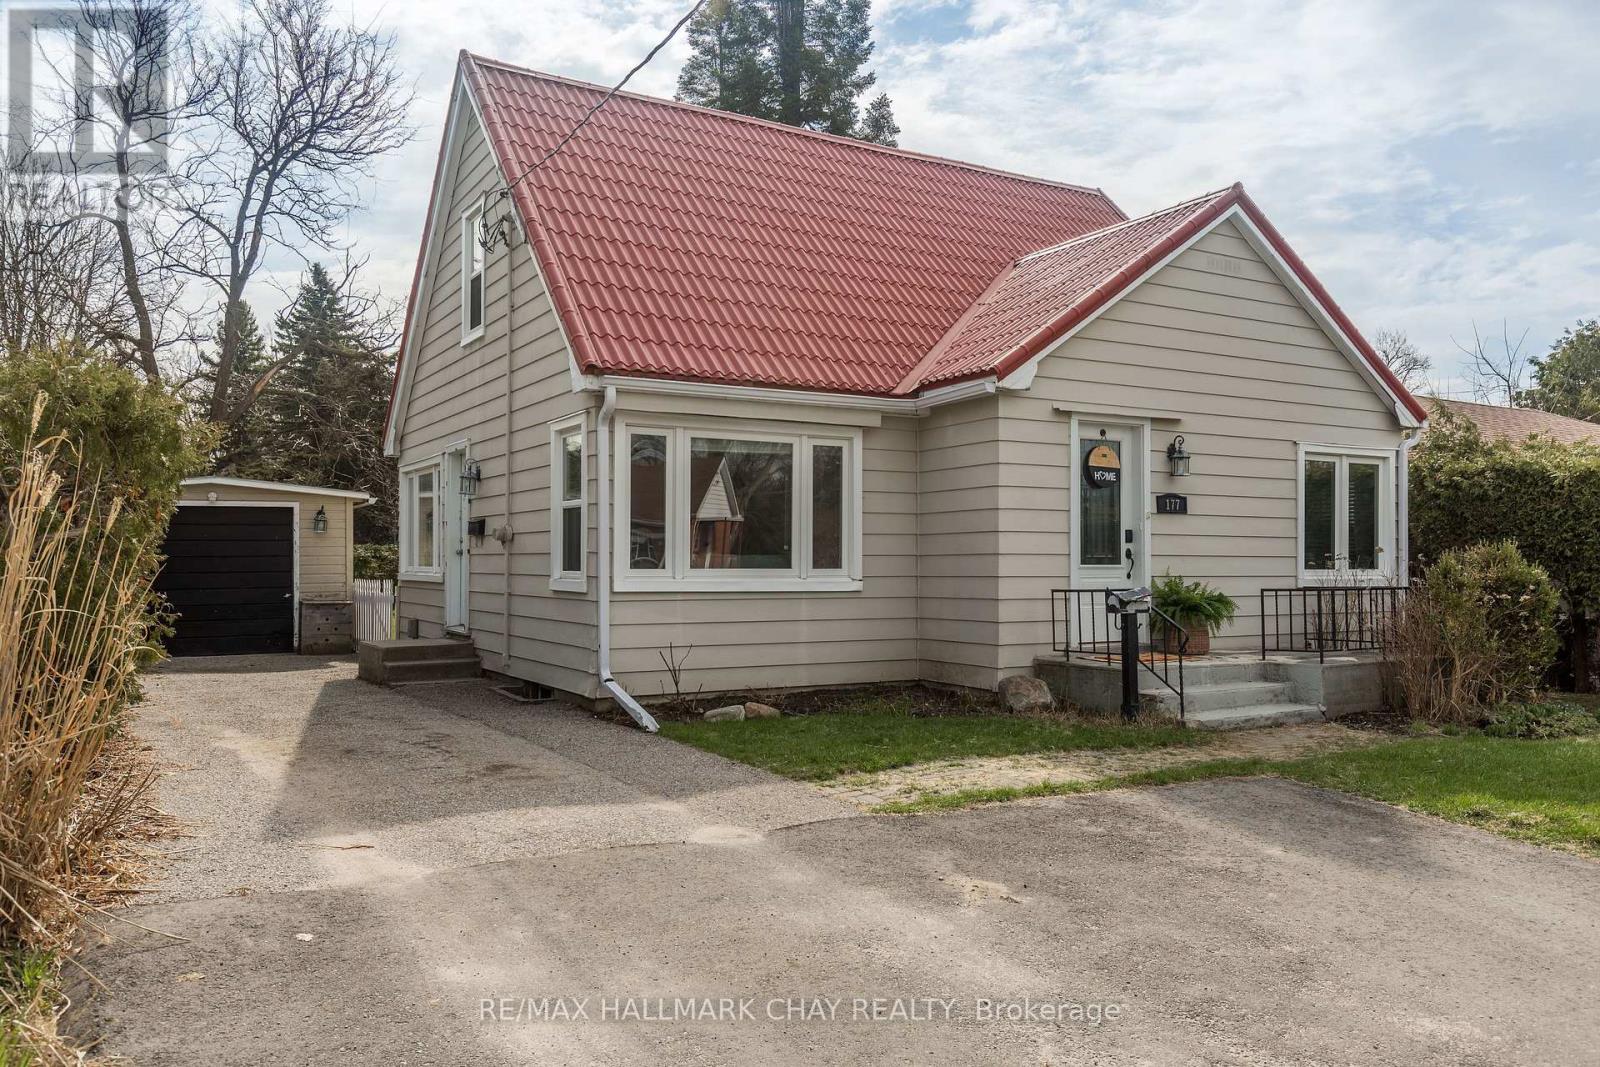
Cute as a button and full of character, this charming 1.5-storey home is nestled in Barrie's highly desirable East End. Bathed in natural light, the main level features bright rooms, beautiful archways, and a fully renovated bathroom, alongside a kitchen that walks out to a private, mature-tree-lined backyard and manicured lawn. The property boasts an incredibly versatile layout with 3+1 bedrooms and 2.5 bathrooms, including a fully finished basement for extra family living and a self-contained upstairs apartment with its own separate entrance and laundry-perfect for an in-law suite or lucrative income potential.The home is packed with major mechanical and aesthetic upgrades, offering complete peace of mind. Notable improvements include a durable steel roof, a brand-new AC unit, an updated electrical panel, new plumbing, modern windows and doors, and new eavestroughs. Inside, you will find fresh flooring throughout the upstairs apartment and basement, as well as a brand-new washing machine.Outside, a detached garage, a garden shed with a newly replaced roof, and a paved driveway provide ample storage and parking. Situated in the coveted Codrington Public School district, this prime location is just minutes from Highway 400, Royal Victoria Regional Health Centre (RVH), and Georgian College. Even better, you are just a short stroll from the sparkling lakefront trails, downtown Barrie's vibrant shops and dining, and local beaches. Whether you are looking for the perfect multi-generational home or an ideal investment property, this East End gem truly has it all! (id:45725)
33 Ferguson Street
Toronto (Clairlea-Birchmount), Ontario
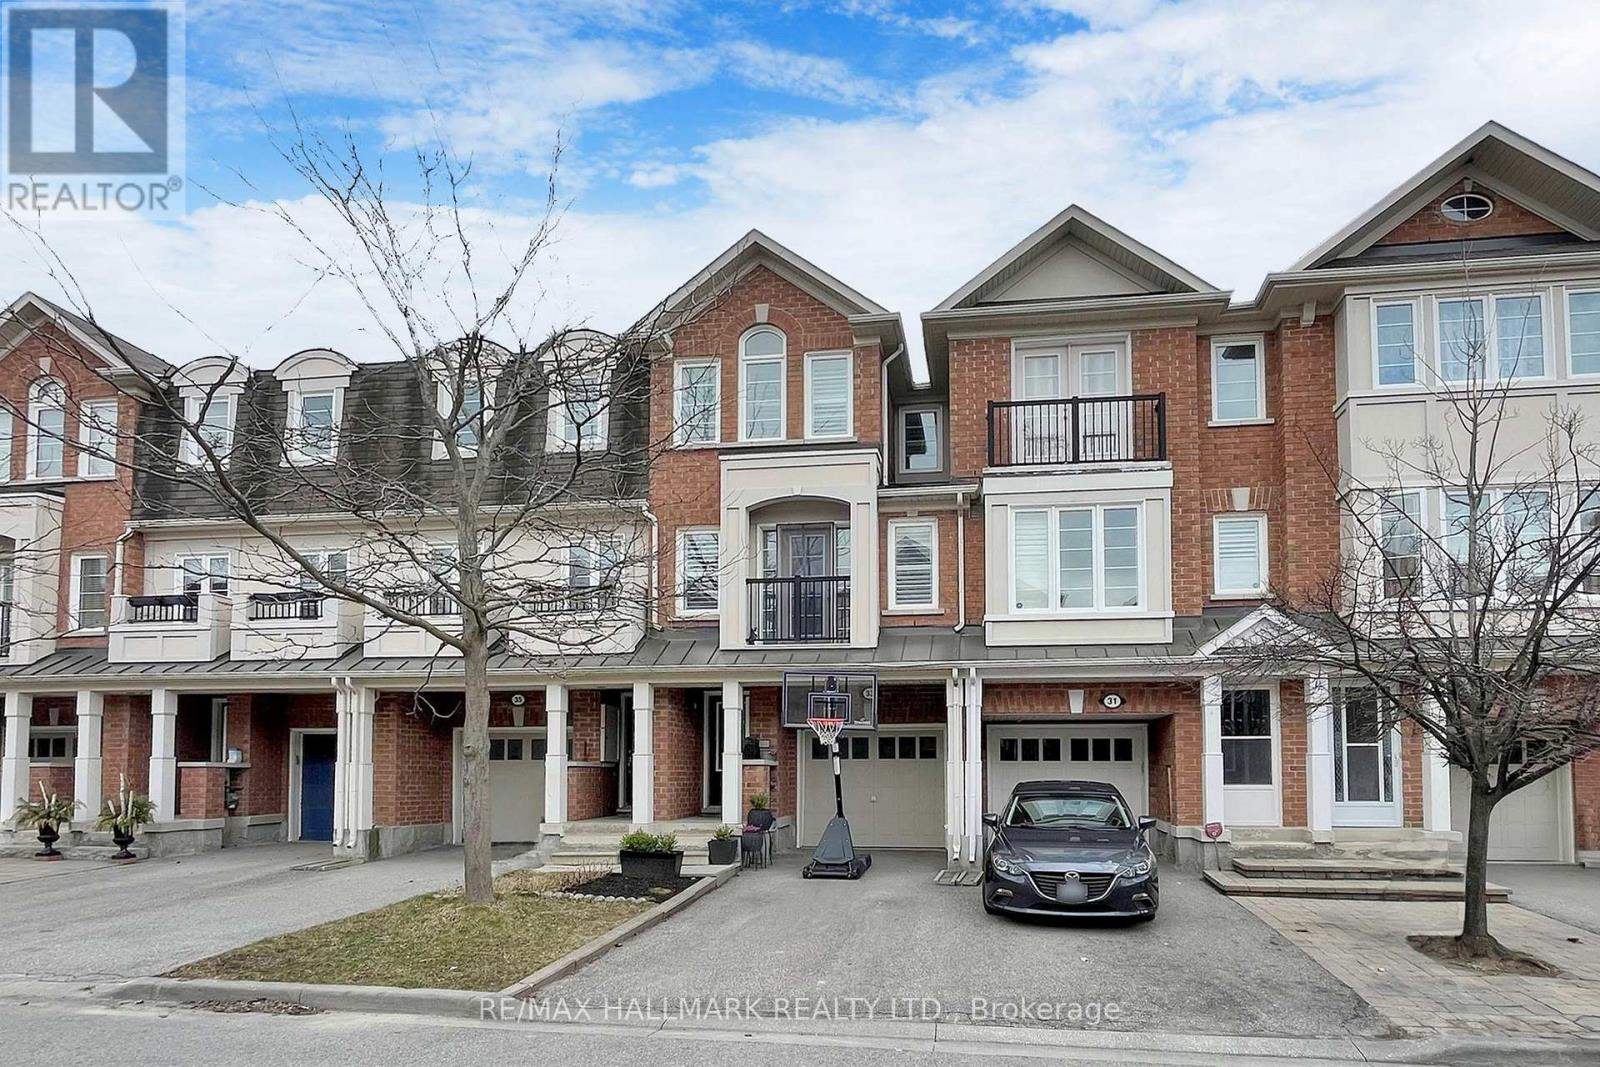
Captivate yourself into this built-in 2008 Townhouse ~ Celebrate good times in this Mattamy-built Freehold spans 3 levels of tastefully finished space features: Luxurious living room with Juliette balcony leads to a Delicious dining space overlooks the grand eat-in gourmet kitchen renovated with quartz counters/backsplash, cool white uppers with slate coloured lower cabinets. An opulent Oak wood staircase takes you upstairs with 3 principal-sized bedrooms, Primary has built-in custom drawers with open upper shelving and ample storage flanked by His & Her walk-in closets. The soaring cathedral ceiling in 2nd bedroom is fit for a prince(ss), Marvelous 3rd Bedroom has a dual-door sliding closet, adjacent to the Spa-inspired 4-PC bath that will soak away your day. The lower level is currently an Office/Workout area but could be 4th bedroom. Step out to your private south-facing sunny backyard. The laundry area/Utility room has direct access to the garage. An exquisite enclave of family homes located in a boutique neighbourhood has you steps to Warden subway station, Eglinton LRT, Smart Centres shopping malls, Centennial College (Ashtonbee campus), Parks/Playground and Community Centre. "A place you'll be proud to call Home." (id:45725)
3 Presley Avenue
Toronto (Clairlea-Birchmount), Ontario
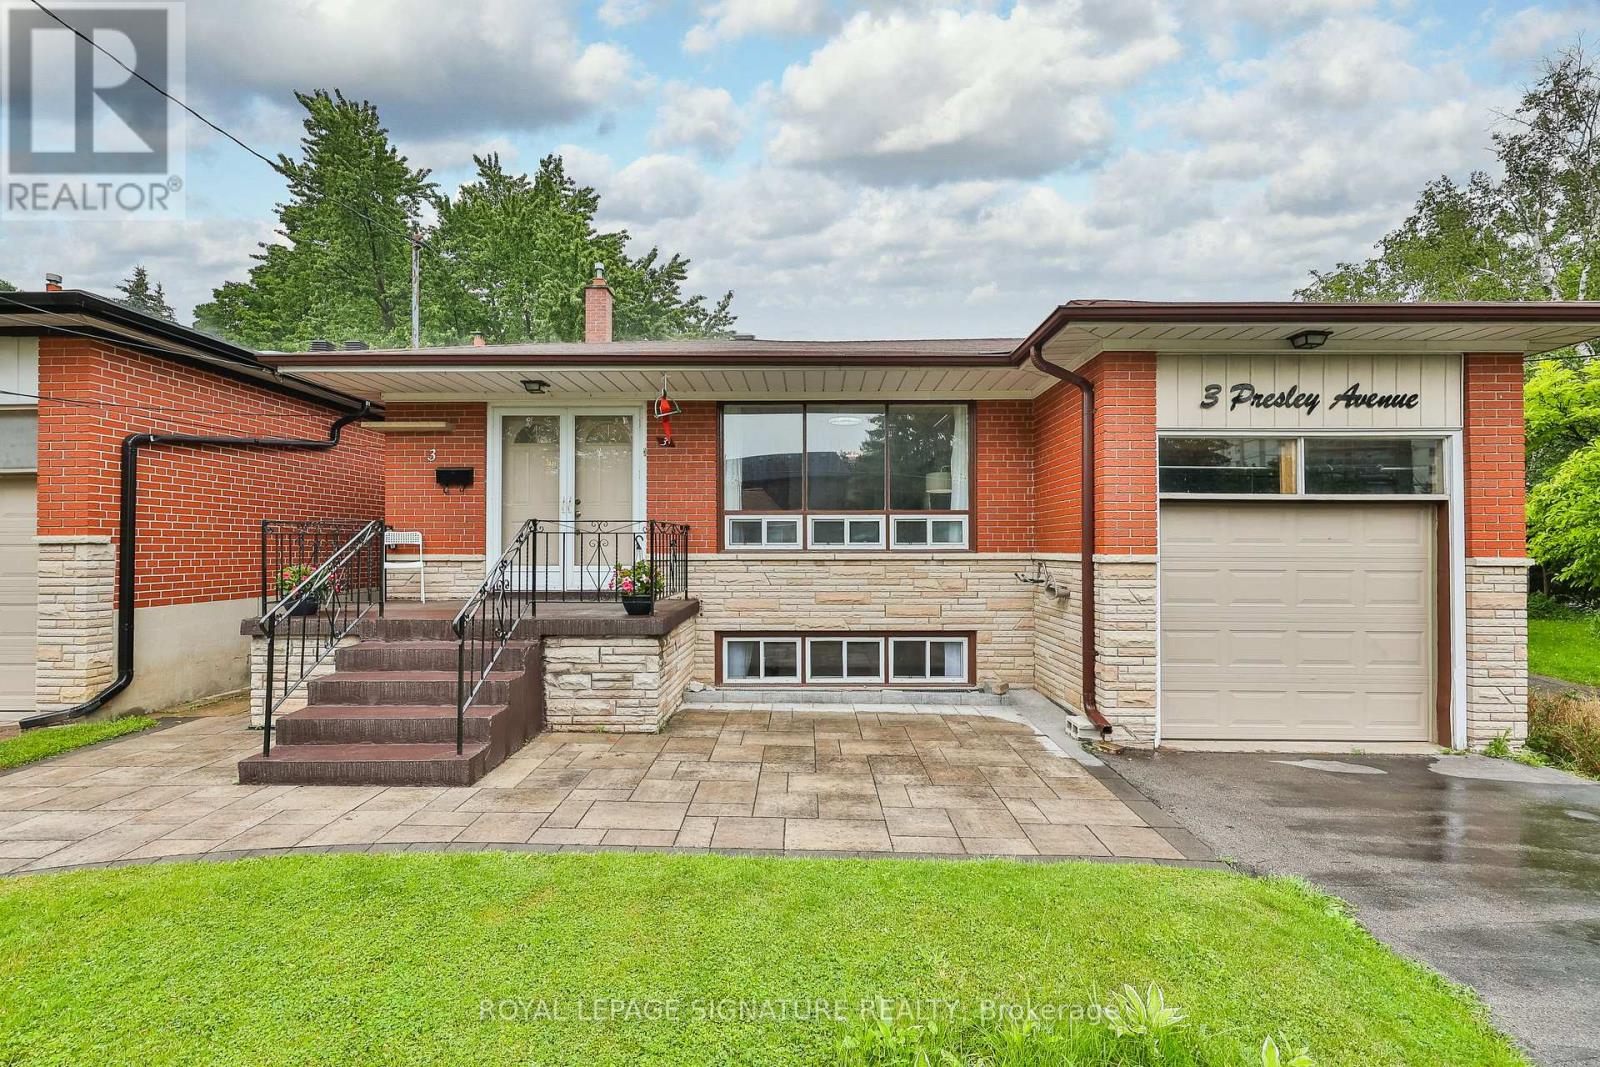
Rare Ravine Lot! Spacious 5+1 bedroom family home with 2 kitchens and 3 separate entrances in the highly sought after Clairlea community. Nestled on a quiet dead-end street, this well-maintained home sits on an exceptional 40 x 327 ft ravine lot, offering complete privacy with no neighbours behind. Boasting nearly 2,000 sq. ft. above grade, plus a fully finished lower-level in-law suite, this bright home offers outstanding space for large or multi-generational families. The stunning new eat-in kitchen (2026) features modern white cabinetry, quartz countertops, and new appliances. The spacious ground-level family room offers a sliding glass walkout to the private backyard, complete with a stone patio, gas BBQ line & 3 levels of backyard with vegetable patch, perennial garden, new backyard fence on East side! The upper levels offer 5 generous bedrooms, while the finished basement level includes a second kitchen, large living area, and a 6th bedroom, cold cellar, and expansive storage crawl space making it ideal for extended family, guests, or future income potential. The attached garage includes convenient loft storage with staircase access. Extensive updates provide exceptional peace of mind, including a new gas furnace (2026), owned hot water tank (2026), A/C (2019),roof and chimney (2025), driveway and stone walkway (2024), fence and garage door (2024), plus updated plumbing, electrical, waterproofing, newer windows, and more. Ideally located within walking distance to schools, parks, trails, a community centre with pool, TTC transit, and the subway. A truly rare offering that combines a spectacular ravine lot, exceptional living space,and an unbeatable location. (id:45725)