
904 - 4675 Metcalfe Avenue S
Mississauga (Central Erin Mills), Ontario
Enjoy Breath-taking South, East, And West Panoramic Views from This Luxurious Corner Unit at Erin Square by Pemberton Group. Offering 945 Sq. Ft. Of Thoughtfully Designed Living Space, This Spacious 2-Bedroom + Den, 2-Bathroom Residence Features a Functional and Efficient Layout with An Open-Concept Living and Dining Area That Walks Out to A Large Wrapped Balcony. The Primary Bedroom Features a Walk-In Closet, A 4pc Ensuite, And Its Own Walkout to The Balcony, Offering Beautiful South and East Views. While The 2nd Bedroom Is Also Generously Sized and The Versatile Large Den, This Suite Is Finished With 9-Ft Smooth Ceilings, 712-Inch Wide-Plank Laminate Flooring Throughout, Porcelain Floor Tiles in The Bathrooms, And Many Other Luxurious Finishes. The Unit Also Includes 1 Parking And 1 Locker. Residents Of Erin Square Will Enjoy an Impressive Collection of Resort-Inspired Amenities, Including 24-Hr Concierge Service, Guest Suite, Games Room, Gym and Fitness Club, Party Room, Rooftop Outdoor Pool, Terrace, Lounge, BBQ Areas, Yoga Studio, Study Lounge, And More! Perfectly Located in One of Mississauga's Most Desirable Neighbourhoods, This Home Is Just Minutes from Erin Mills Town Centre, Offering Exceptional Shopping, Restaurants, Entertainment, And Everyday Conveniences. Close To Excellent Schools, Credit Valley Hospital, Parks and Public Transit, As Well As Convenient Connections to GO Bus Terminal, Highway 403, Highway 407, And Major Commuter Routes. Situated Within the Highly Acclaimed John Fraser Secondary School District and St. Aloysius Gonzaga Secondary School Boundary, This Exceptional Residence Offers an Outstanding Combination of Luxury, Comfort, Convenience, And Lifestyle in The Heart of Erin Mills. (id:45725)
1211 Pluto Trail
Dysart Et Al (Dudley), Ontario
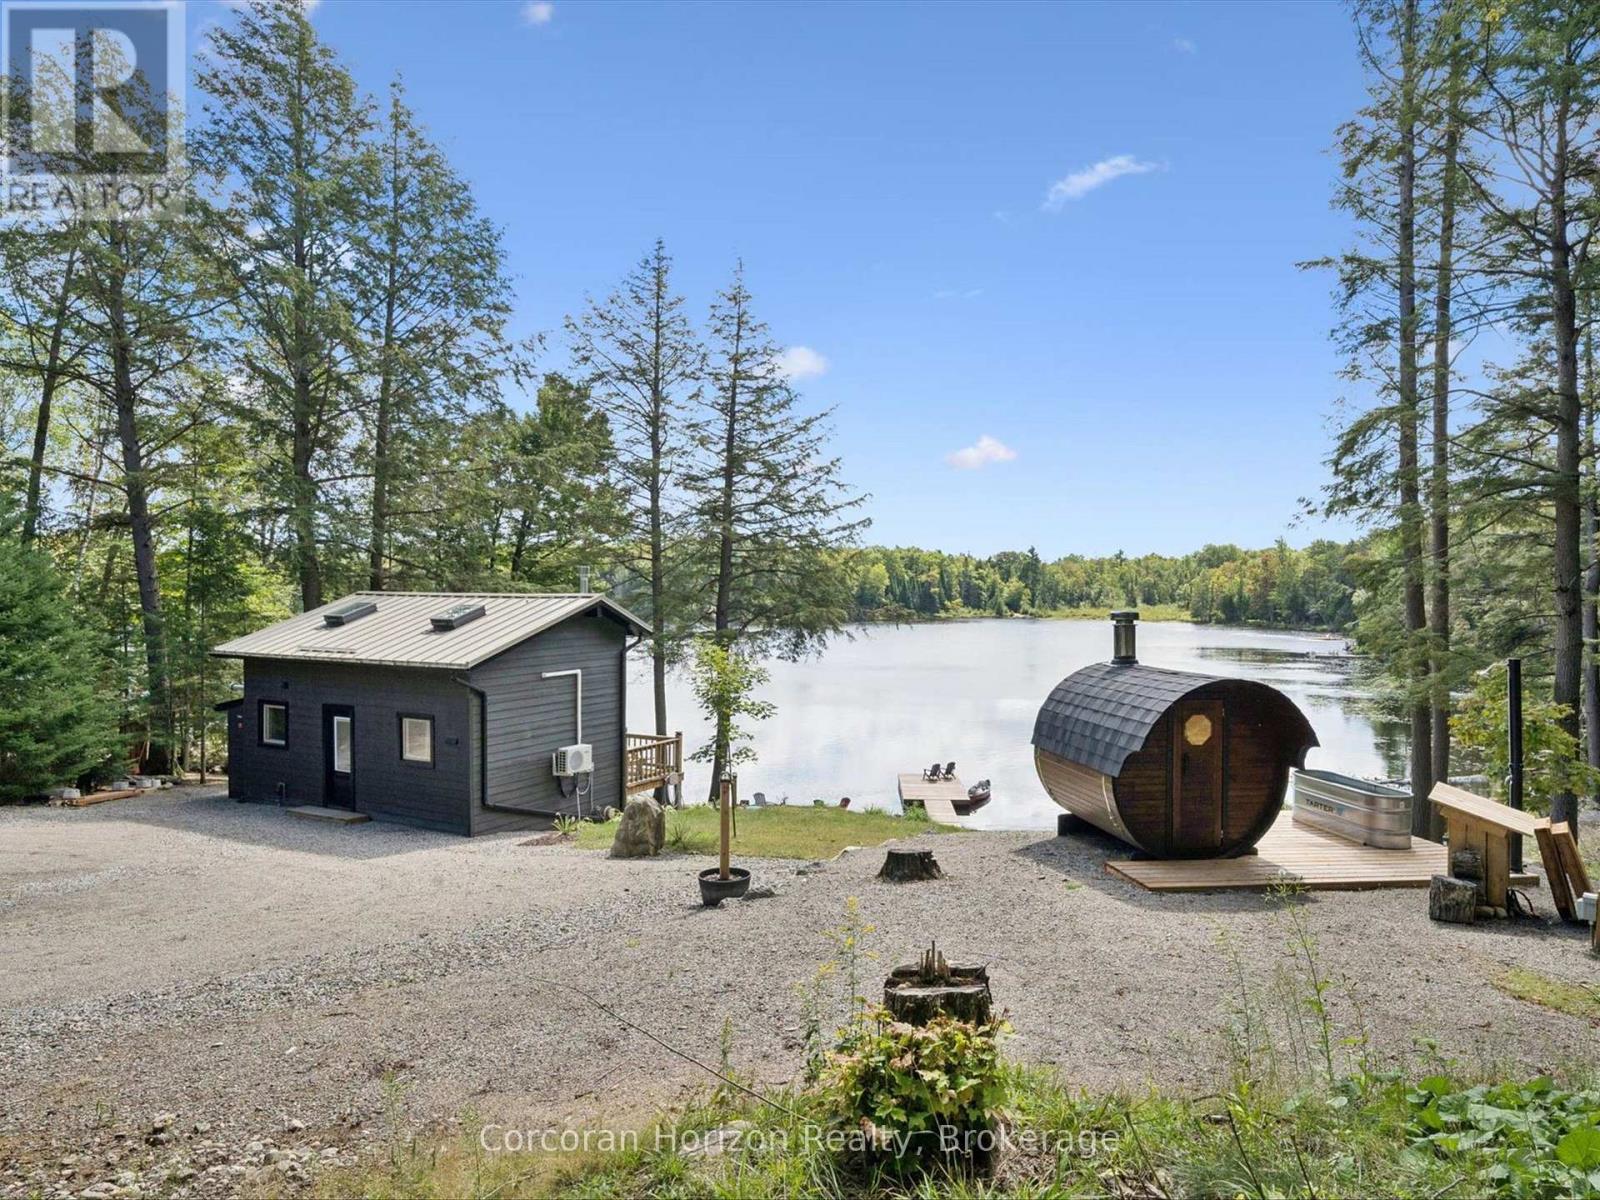
Peace, privacy, and easy four-season living await at this exceptional off grid cottage on the tranquil shores of Boyne Lake, just 10 mins from downtown Haliburton. Offered with two side-by-side lots totalling 3.8 acres and 310 ft of shoreline, this property blends authentic cottage charm with modern comfort, thoughtful upgrades, and incredible future potential. Extensively upgraded and designed for worry-free enjoyment, the property features an impressive list of recent improvements. In 2023, upgrades included a new four-bedroom septic system, drilled well, enhanced solar system with additional panels & battery storage, an automatic Kohler propane backup generator, and a Lopi gas fireplace. The 2026 improvements include a split A/C and heat pump system, upgraded electrical panel and battery system, and roughed in Bell Fibre Optics. The property also offers exciting potential for future expansion. Power and water have been roughed in behind the sauna platform, creating an ideal opportunity to build a new bunkie or additional cottage. With the expansive acreage and multiple potential building sites, there are numerous possibilities to maximize the property's use and take advantage of the excellent lake views. Inside, the open-concept design and large windows showcase beautiful lake views and brings the surrounding natural beauty in. The kitchen features stainless steel appliances, while the two fold out couches, loft bedroom and Murphy bed provide easy and flexible accommodations for family and guests. Outside, cottage living reaches another level. Enjoy morning coffee or peaceful dinners on the spacious deck, gather around the lakeside fire pit, or retreat to your own private wellness oasis featuring a bubble-window sauna, cold plunge, and outdoor shower all looking over the lake. Access to shops, restaurants, recreation, and a hospital in Haliburton are just 10 mins away. Drive in to this turnkey, off-grid cottage and just simply arrive, exhale, and enjoy the lake! (id:45725)
1258-2 Windermere Road
Muskoka Lakes (Watt), Ontario
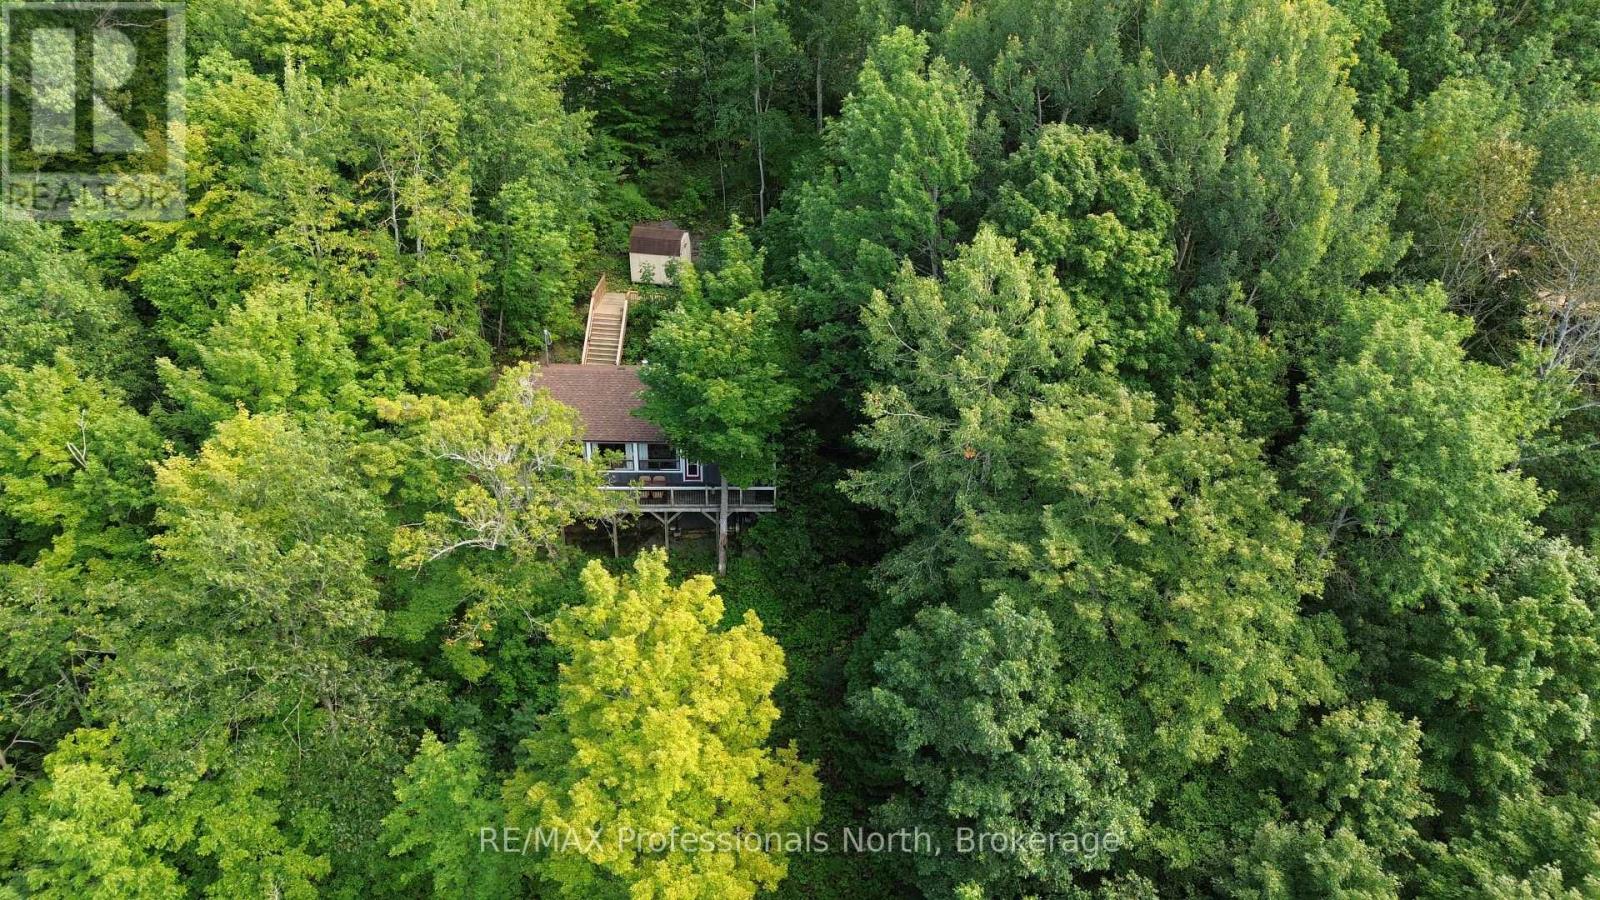
Where Family Cottage Memories Begin. There's something wonderfully nostalgic about a cottage that simply feels right-and this charming, exceptionally well-kept 3-bedroom, 1-bath retreat captures that classic Muskoka feeling from the moment you arrive. With captivating panoramic lake views stretching out before you, this is the kind of place where summer days seem longer, evenings linger a little later, and family memories are made year after year.The oversized front windows bring the lake right into the heart of the cottage, while the open-concept kitchen, dining and living areas are perfectly positioned to enjoy the ever-changing views. Warm pine ceilings and wood floors throughout add timeless cottage character and create the cozy, welcoming atmosphere everyone dreams of finding. Lovingly maintained and ready to enjoy, the cottage offers peace of mind with the windows, roof, plumbing, electrical, foundation and interior all in great condition. Step outside onto the generous deck which wraps around the whole cottage. Imagine morning coffee overlooking the water, family barbecues, afternoon naps in the sun and evenings gathered together under the stars. Privacy is another wonderful feature, with no neighbour on one side and the neighbour on the other virtually hidden from view. At the waterfront, deep water at the dock makes it easy to enjoy swimming, boating and all your favourite water activities-or simply spend the afternoon floating, relaxing and watching the kids make memories of their own.This is more than a cottage - it's a place to start your family's cottage tradition. A special opportunity to own that first getaway where birthdays are celebrated, friends become family, summer adventures unfold and stories are told for years to come. Your Muskoka dream may be closer than you think. The roof was reshingled in and the septic system inspected in 2025. The Napolean propane gas stove was installed in 2013. (id:45725)
Basement A - 316 Tonelli Lane
Milton (Ha Harrison), Ontario
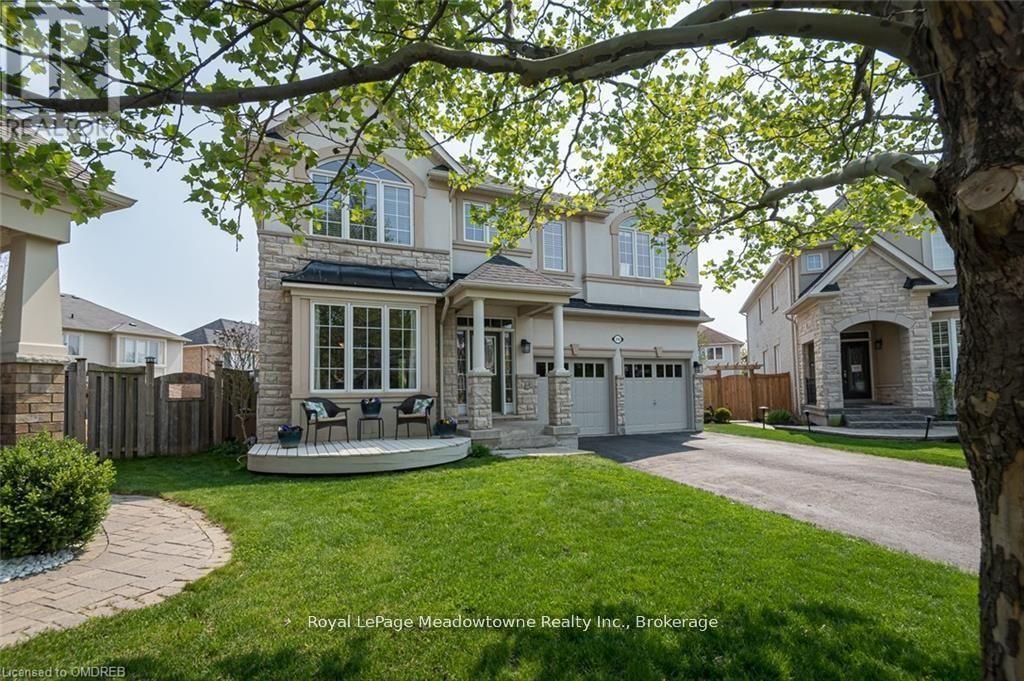
Renovated basement apartment featuring 2 bedrooms, large open kitchen to spacious living room. Two bedrooms, laundry and bathroom. Separate side entrance with driveway parking for vehicle. (not suitable for large truck)No smoking, no pets. Suitable for caring couple. (id:45725)
281 Elmwood Avenue
Fort Erie (Crystal Beach), Ontario
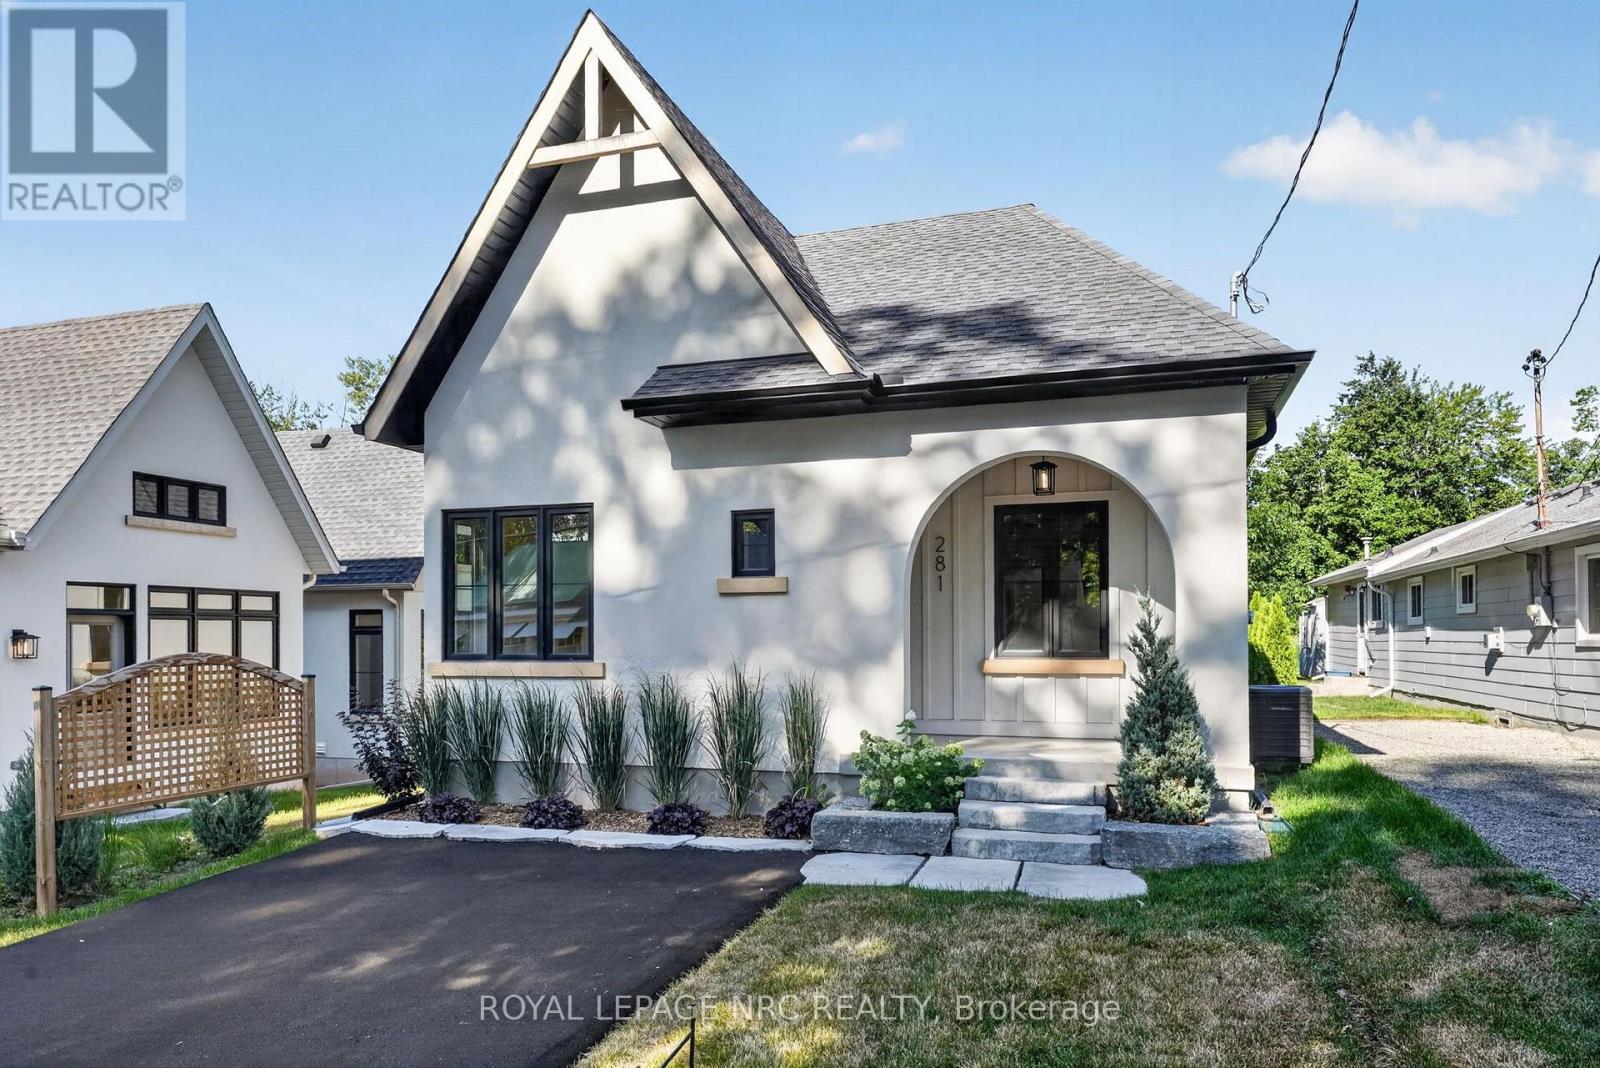
TURN KEY AND READY TO GO! QUICK CLOSING AVAILABLE! This remarkable new home in Crystal Beach is an absolute showpiece. Not your typical new build, this cottage inspired design has been lovingly constructed with incredible thought put into the most smallest of details. Every square inch has been constructed in an extremely high quality way. Not a single thing to do, inside or out. You'll be amazed at the unique design, high vaulted ceilings, plentiful windows and the open and bright feeling that radiates throughout. 2 bedroom and 2 bath design is ideal for anyone looking for not only an incredible home, but an incredible lifestyle. There is not space in this writeup to accurately list all of the cosmetic and structural upgrades throughout this absolute showpiece. High quality kitchen kitchen with quartz countertops, custom tile and wood floors, curbless custom tile shower with 10mm glass in the ensuite.....right on through to the clear cedar soffit on the covered front porch, and hand milled wooden window lentils. Full high basement allows for ample finishing opportunities, complete with a 3 pc rough in. Extremely energy efficient and low maintenance. Professionally landscaped and sodded. This home truly most be seen to be fully appreciated. Complete with full Tarion New Home Warranty. Located steps from the sandy shores of Crystal Beach, and a short walk from all the of the shops and restaurants of the rejuvenated and blossoming village. If you're the type of person who likes walks on the beach, bike rides through the village, a quiet and social atmosphere, this may be just what you're looking for. Don't be disappointed....act quickly. PAVED DRIVEWAY JUST ADDED! (id:45725)
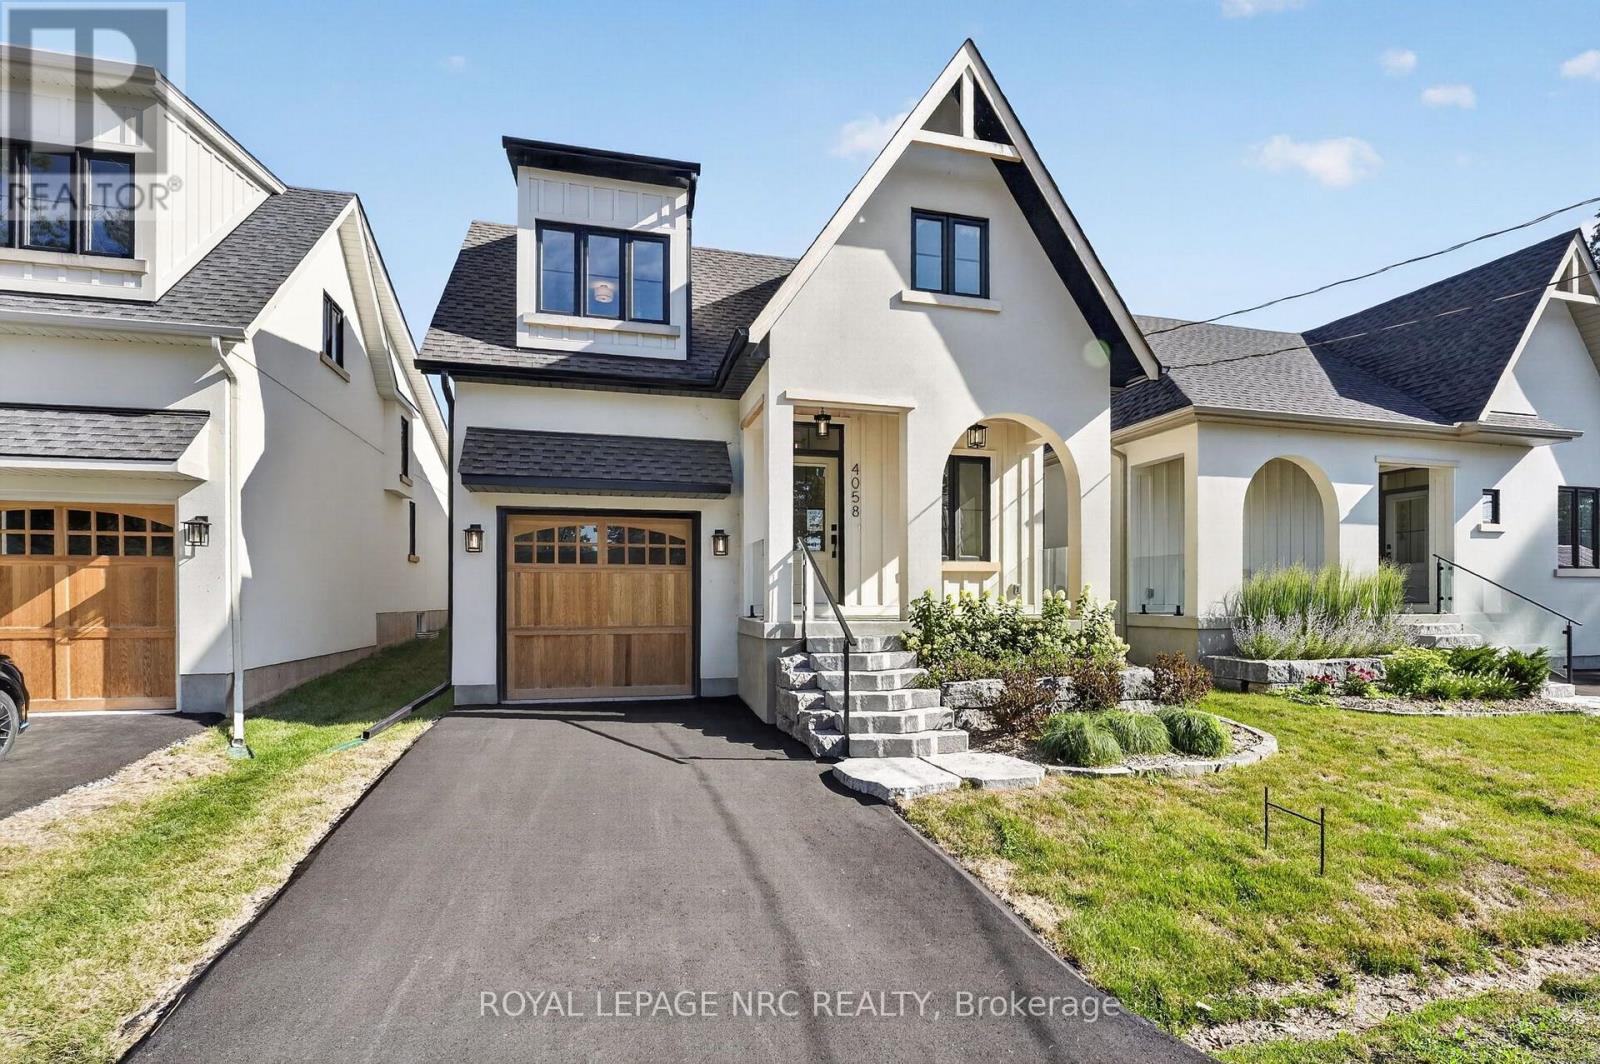
4058 Glenspring Road
Fort Erie (Crystal Beach), Ontario
Last remaining model of this size with a garage! Words alone cannot accurately describe this custom newly build home in Crystal Beach, this cottage inspired home must be experienced in person. Every square inch has been lovingly built in an extremely high quality way. Not a single thing to do, inside or out. You'll be amazed at the unique loft design, high vaulted ceilings, plentiful windows and the open and bright feeling that radiates throughout. 1598 sf 3 bedroom and 2 bath design is ideal for anyone looking for not only an incredible home, but an incredible lifestyle. Soaring high 18' vaulted ceilings in the living room will absolutely take your breathe away. Too many high end and customized finished to fully list here. High quality kitchen kitchen with quartz countertops, custom tile and wood floors, curbless custom tile shower with 10mm glass in the ensuite, gas fireplace with venetian plaster surround, right on through to the clear cedar soffit on the covered front porch, cedar garage door and hand milled wooden window lentils. Features a main floor primary bedroom. Upper loft area provides a private 3rd bedroom and an ideal loft space for a home office, family room, yoga space or really anything you'd like it to be. Full high basement allows for ample finishing opportunities, complete with a 3 pc rough in. Extremely energy efficient and low maintenance. Professionally landscaped and sodded. Complete with full Tarion New Home Warranty. Located steps from the sandy shores of Crystal Beach, and a short walk from all the of the shops and restaurants of the rejuvenated and blossoming village. If you're the type of person who likes walks on the beach, bike rides through the village, a quiet and social atmosphere, this may be just what you're looking for. PAVED DRIVEWAY JUST ADDED! QUICK CLOSING AVAILABLE! STILL TIME TO ENJOY SUMMER OF 2026 IN YOUR NEW HOME! (id:45725)
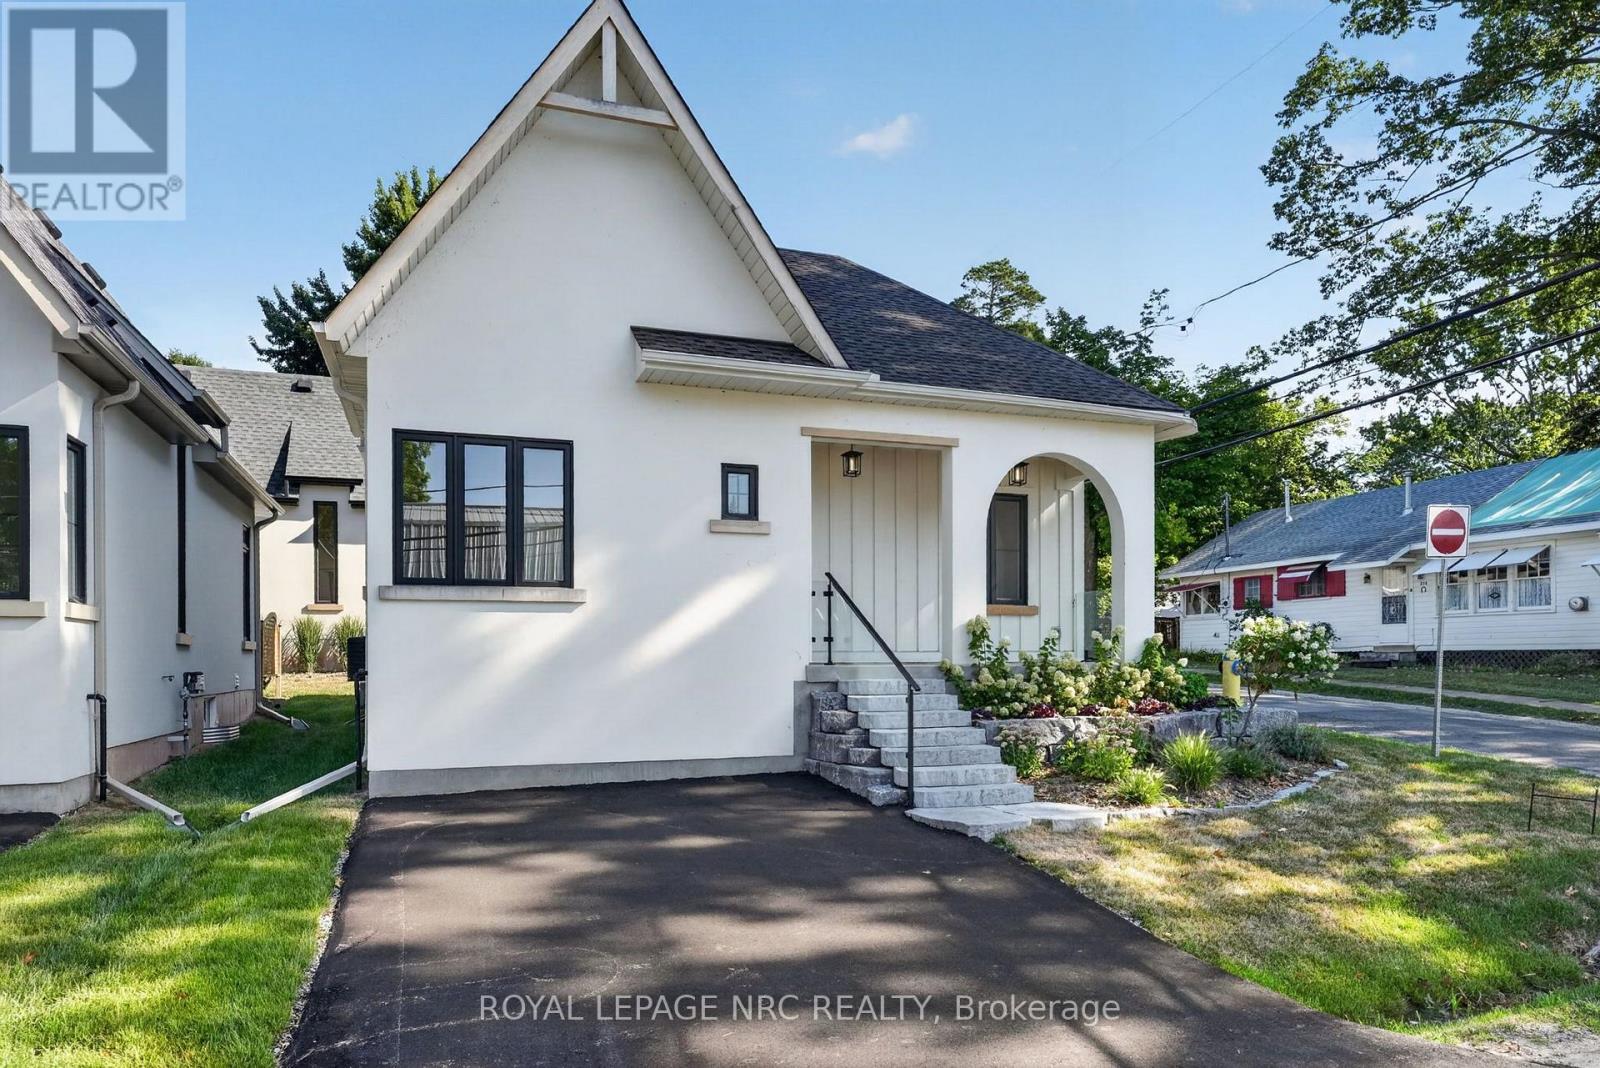
4050 Glenspring Road
Fort Erie (Crystal Beach), Ontario
QUICK CLOSING AVAILABLE! This remarkable new home in Crystal Beach is an absolute showpiece, perfectly positioned on a desirable corner lot. Offering 892 square feet of thoughtfully designed living space, this cottage-inspired build is anything but typical. Every detail has been carefully considered, with high-quality craftsmanship evident throughout-inside and out-leaving nothing for you to do but move in and enjoy. You'll immediately notice the unique design, soaring vaulted ceilings, abundant natural light, and the bright, open feel that flows effortlessly throughout the home. The 2-bedroom, 2-bathroom layout is ideal for those seeking not just a beautiful home, but a relaxed, beachside lifestyle. The kitchen is finished to a high standard with quartz countertops, custom tile, and warm wood flooring, while the ensuite features a curbless custom tile shower with sleek 10mm glass. From the clear cedar soffit on the covered front porch to the hand-milled wooden window lintels, the attention to detail continues at every turn. A full-height basement offers excellent potential for future finishing, complete with a 3-piece rough-in. The home is extremely energy efficient and low maintenance, and comes fully equipped with included appliances and driveway paving-adding even more value and convenience. Professionally landscaped and sodded, this property is backed by a full Tarion New Home Warranty for peace of mind. Located just steps from the sandy shores of Crystal Beach and within walking distance to the vibrant shops and restaurants of this growing lakeside community, it's perfectly situated for those who love beach walks, bike rides, and a welcoming, social atmosphere. PAVED DRIVEWAY JUST ADDED!!! (id:45725)
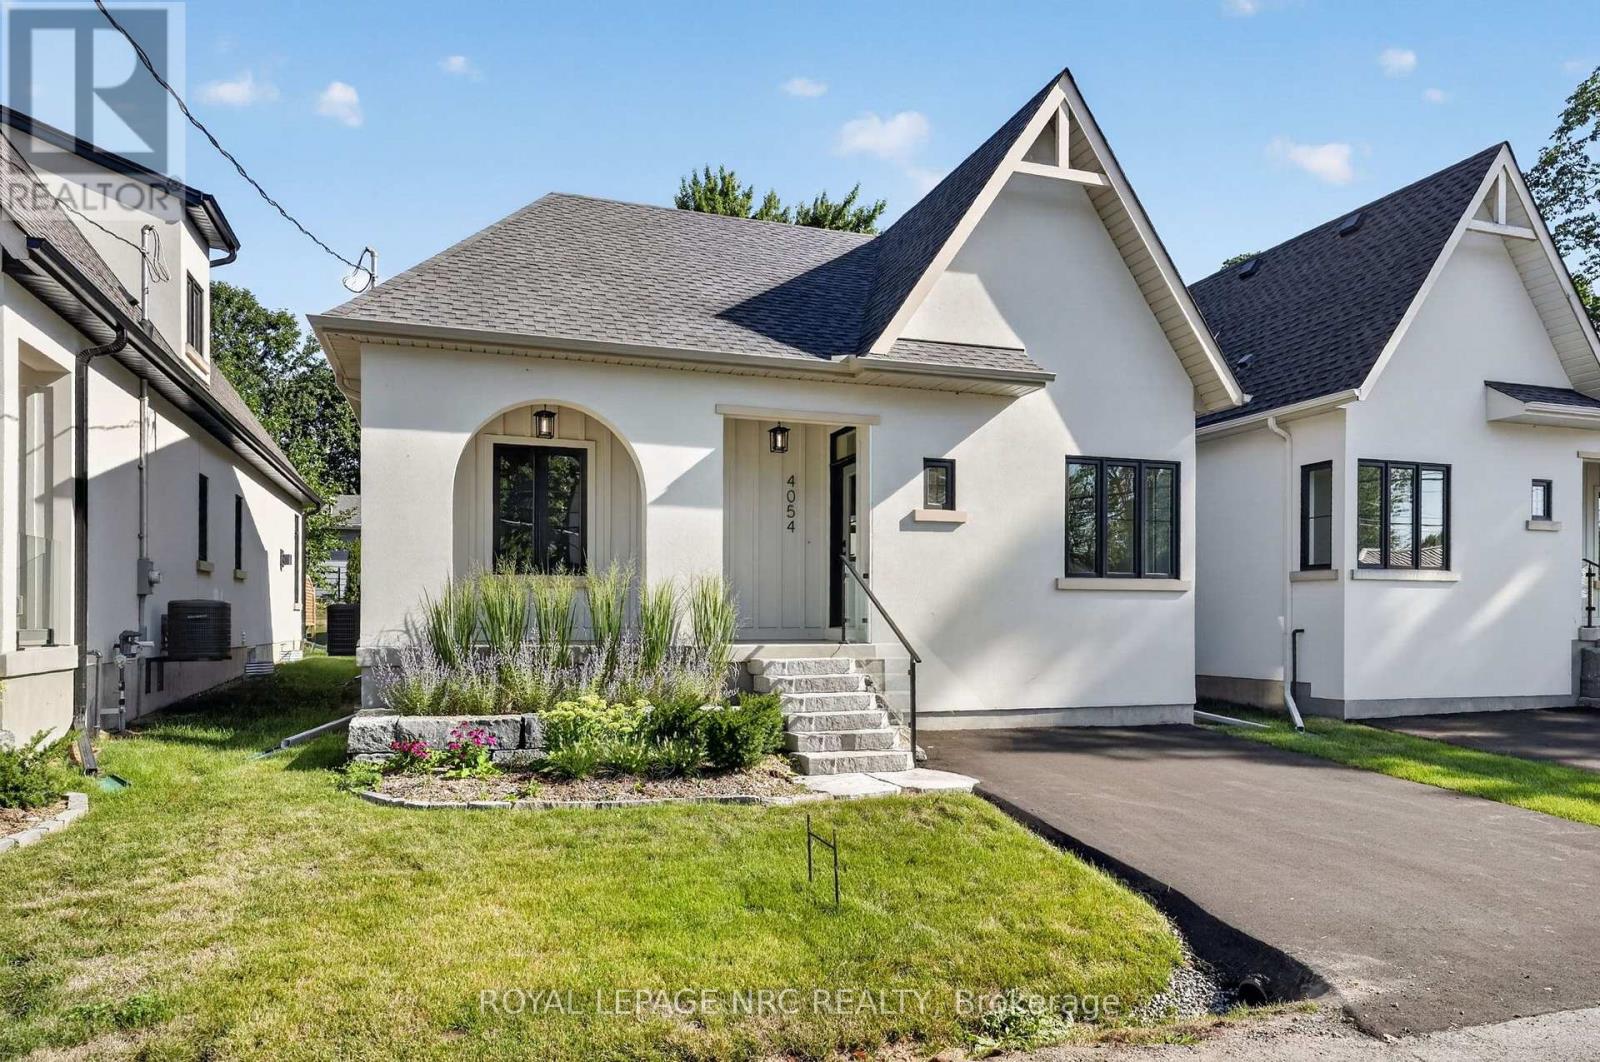
4054 Glenspring Road
Fort Erie (Crystal Beach), Ontario
QUICK CLOSING AVAILABLE! This remarkable new home in Crystal Beach is an absolute showpiece. Offering 965 square feet of thoughtfully designed living space, this cottage-inspired build stands out from the rest with its exceptional craftsmanship and attention to detail. Every inch has been carefully curated, delivering a high-quality finish throughout with nothing left to do but move in and enjoy. From the moment you step inside, you'll be impressed by the soaring vaulted ceilings, abundance of natural light, and the bright, open-concept layout that creates an inviting and airy atmosphere. The 2-bedroom, 2-bathroom design is perfectly suited for those looking to embrace both comfort and a relaxed, beachside lifestyle. The kitchen is beautifully finished with quartz countertops, custom tile work, and warm wood flooring, while the ensuite features a curbless custom tile shower with sleek 10mm glass. Thoughtful details continue throughout, from the clear cedar soffit on the covered front porch to the hand-milled wooden window lintels. The full-height basement offers excellent potential for additional living space, complete with a 3-piece rough-in. Built with energy efficiency and low maintenance in mind, this home also comes complete with included appliances and driveway paving for added convenience and value. Professionally landscaped and sodded, and backed by a full Tarion New Home Warranty, this home provides peace of mind in every sense. Located just steps from the sandy shores of Crystal Beach and a short walk to the vibrant shops and restaurants of this growing lakeside community, it's the perfect setting for beach walks, bike rides, and easygoing living! PAVED DRIVEWAY JUST ADDED! (id:45725)
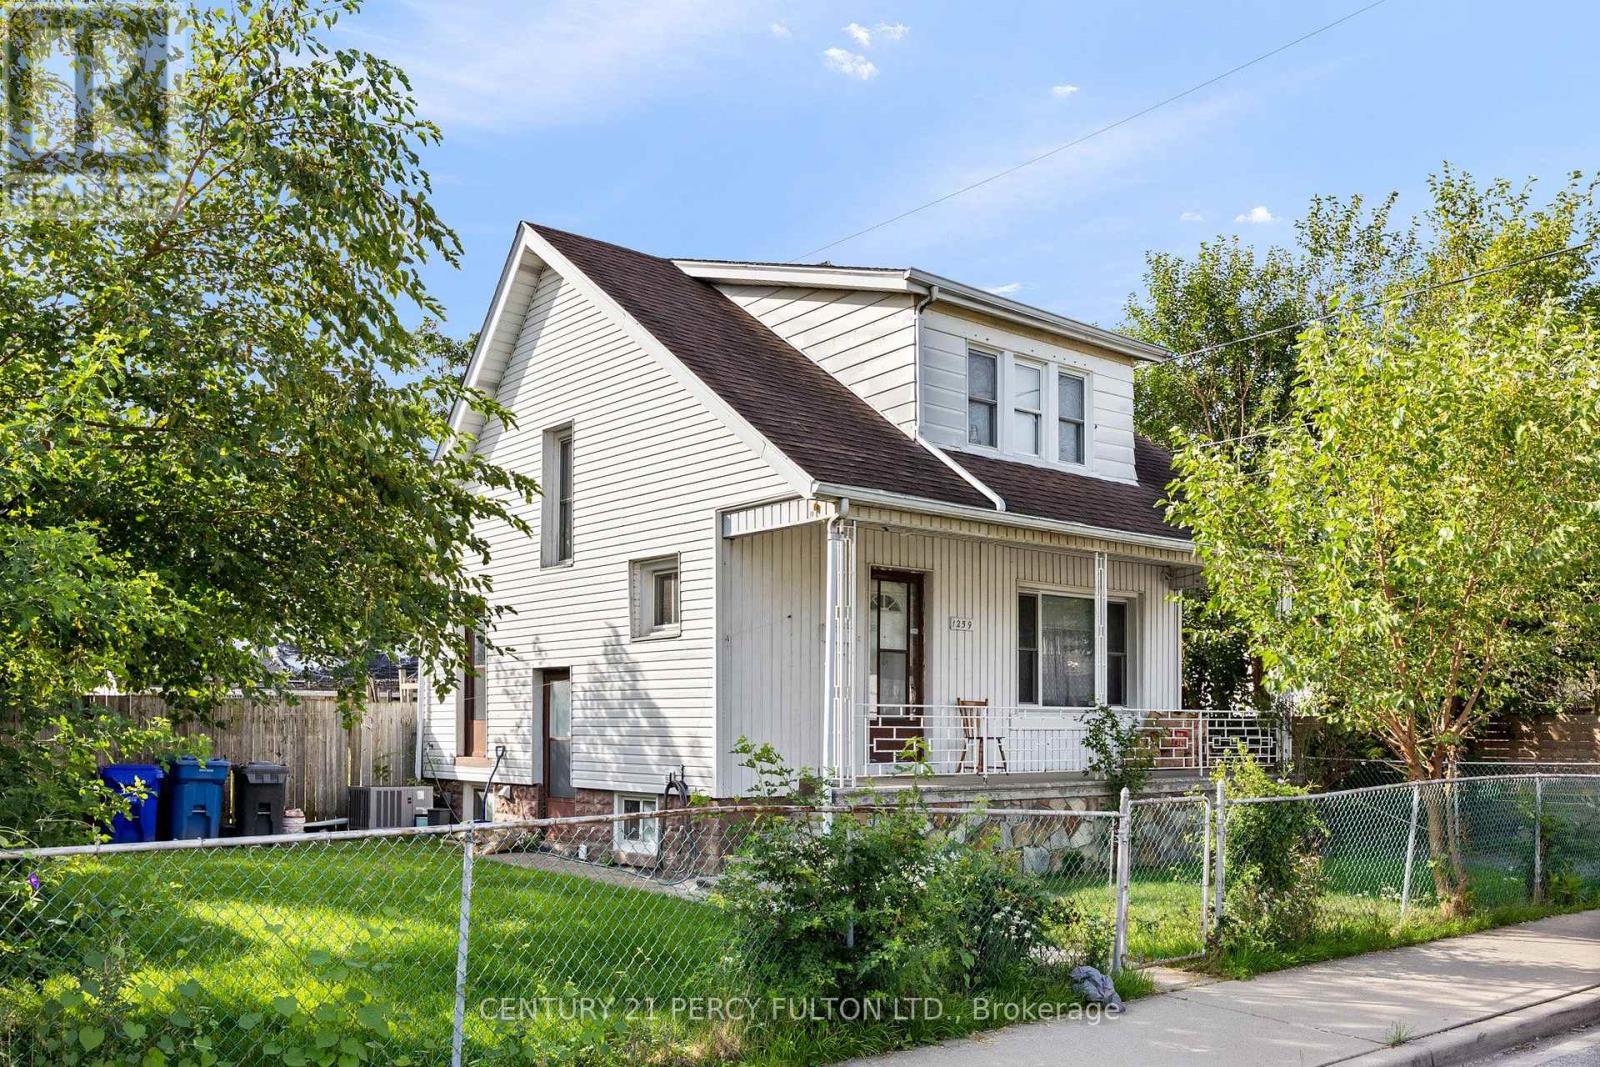
1259 Cataraqui Street
Windsor, Ontario
Welcome to 1259 Cataraqui Street, a versatile Windsor property offering 3 bedrooms plus a separate basement apartment, providing excellent potential for homeowners, investors, or buyers looking for additional living space. The main level features a functional layout with 3 bedrooms, comfortable living space, a kitchen and full bathroom. The finished basement apartment adds valuable additional accommodations, making this property well suited for multi-generational living, an in-law suite, extended family, or potential rental income. Conveniently located close to downtown Windsor, shopping, restaurants, schools, parks, public transit and everyday amenities, with easy access to major routes and the U.S. border. Whether you're looking for a family home with extra space or an investment opportunity with income potential, 1259 Cataraqui Street offers flexibility and value in a central Windsor location. (id:45725)
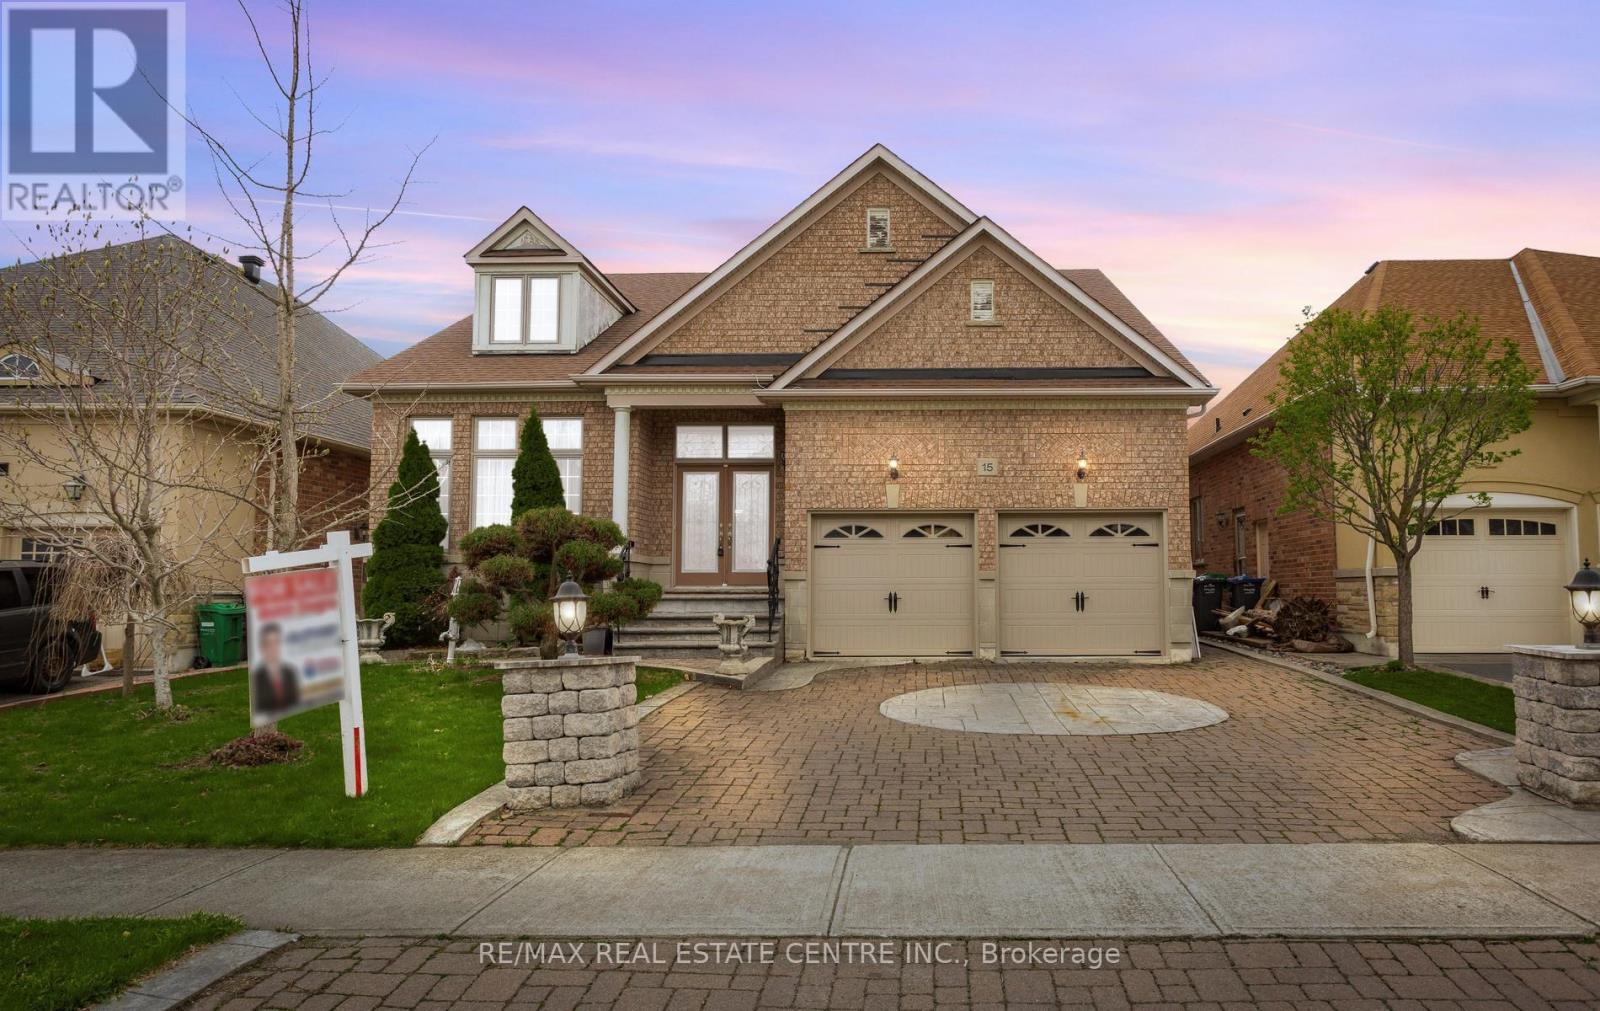
15 Concorde Drive
Brampton (Vales Of Castlemore North), Ontario
Stunning bungalow with over 2,200 sq. ft. above grade in a highly desirable neighborhood. Features double-door entry, grand foyer with slate flooring, and hardwood & ceramic throughout. Open-concept living/dining with high ceilings, cathedral windows, and abundant natural light. Gourmet kitchen with center island, granite countertops, custom backsplash, breakfast area with walkout to patio, and family room with fireplace-perfect for entertaining. Three spacious bedrooms, primary with walk-in closet and luxurious ensuite with glass shower and soaker tub. Main-floor laundry with double car garage access. Close to all amenities. (id:45725)
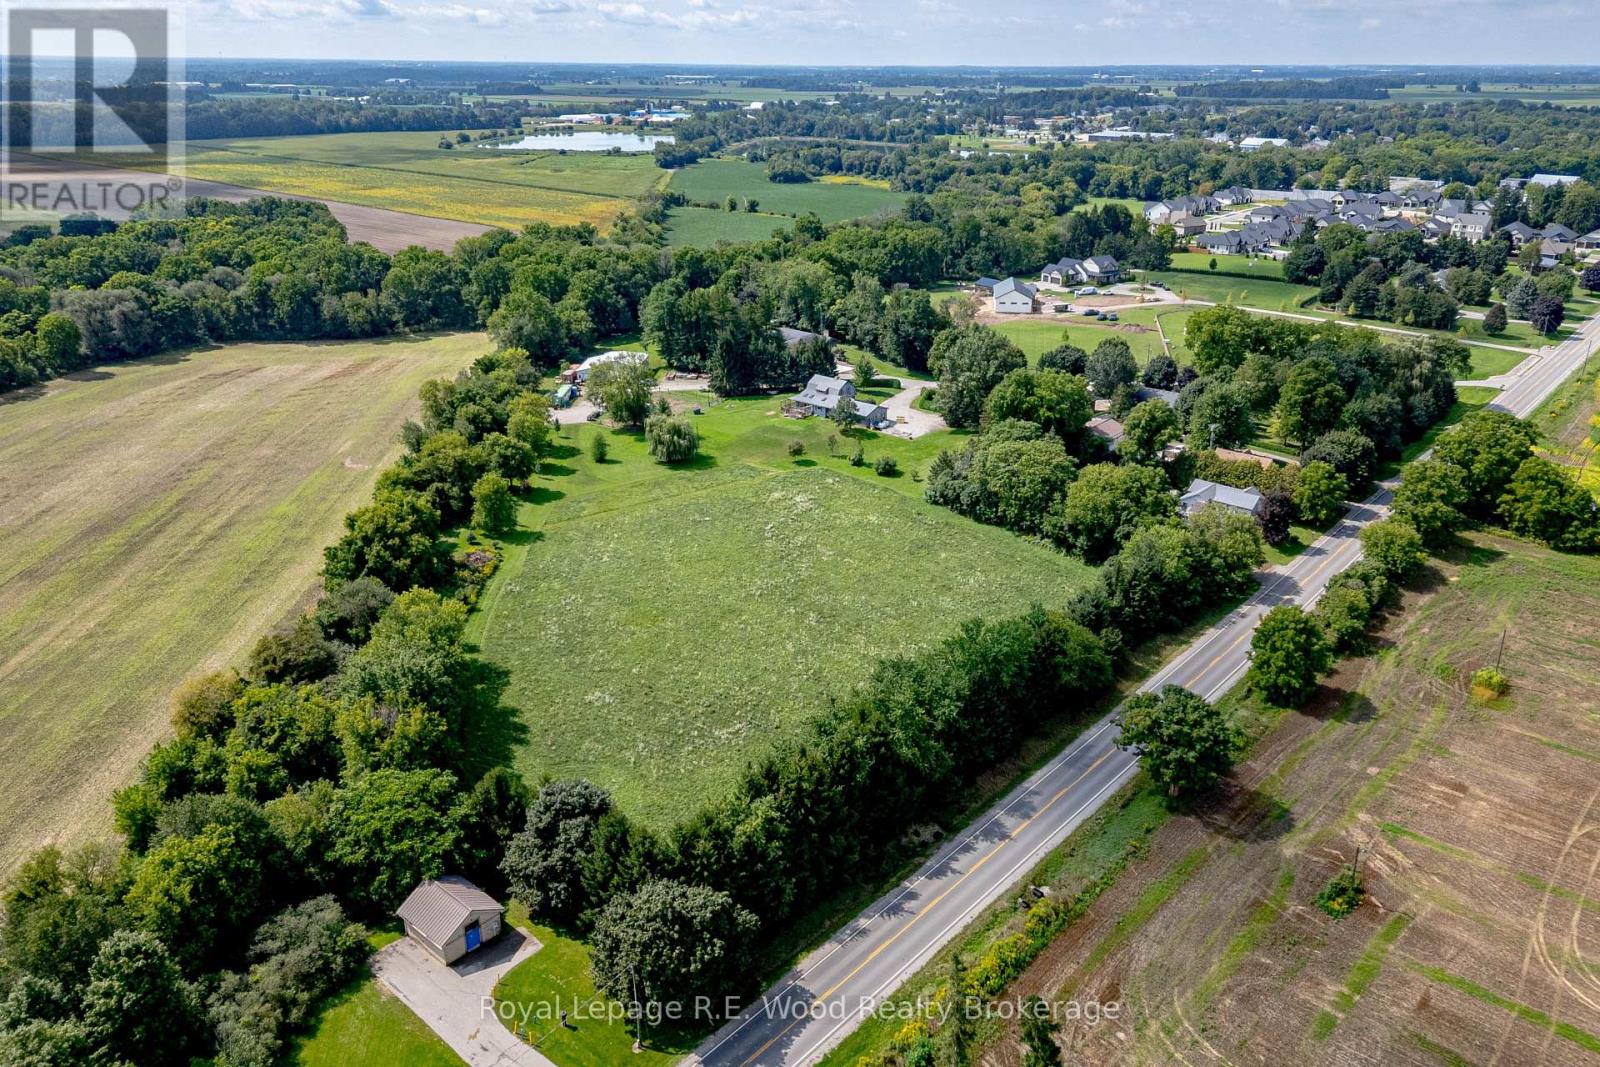
325834 Norwich Road
Norwich (Norwich Town), Ontario
On the edge of Norwich, this one of a kind 5.4 acre property is now offered to the market for the first time! A property located in a private setting off of a dead end side street. A century home that has had a number of updates over time, including a steel roof and an attached two car garage. Starting with a laneway that has room to hold any number of vehicles, trailers or RVs that you may have. The main floor features a spacious kitchen, dining room, a sun filled living room, primary bedroom, laundry and several additional rooms! Upstairs one will find an additional 4 bedrooms and 2 pc bath. The basement is full height and offers potential to be finished, with one room already drywalled. Outside there is approx. 2.5 acres in field as well as a mini barn surrounded by fencing, perfect for chickens or a few animals. The property sits within the edge of the town of Norwich and may off more opportunities in the future. Do not wait to view this one of a kind property! (id:45725)

1301 - 2025 Maria Street
Burlington (Brant), Ontario
Welcome to refined living high above the city at 2025 Maria Street.Perched on a high floor of the exclusive Berkeley Condos, this exceptional suite captures what downtown Burlington luxury is truly about - ELEVATION, LIGHT, and LOCATION. Wake up to sweeping southwest views of Lake Ontario and the Escarpment, and unwind with glittering city lights at night - all from your private wraparound view with an oversize balcony. Built in 2018 by renowned Carriage Gate Homes, The Berkeley is a sophisticated, hotel-inspired residence offering 24-hour concierge service and resort-class amenities.Live steps from everything: Burlington's vibrant waterfront, Spencer Smith Park, Mapleview Mall, boutique shopping on Brant, Joseph Brant Hospital, and Burlington GO Station.A rare opportunity to own a high-level view suite in one of Burlington's most sought-after buildings.The unit is newly renovated with modern design: new flooring, vanity, shower, new lights throughout, electrical roller shutters and electrical fireplace. Guest rooms, Party Room and Fitness Centre are located in 7/F, a great entertainment centre with friends and family. Available Bike Rack at the Main Floor. (id:45725)
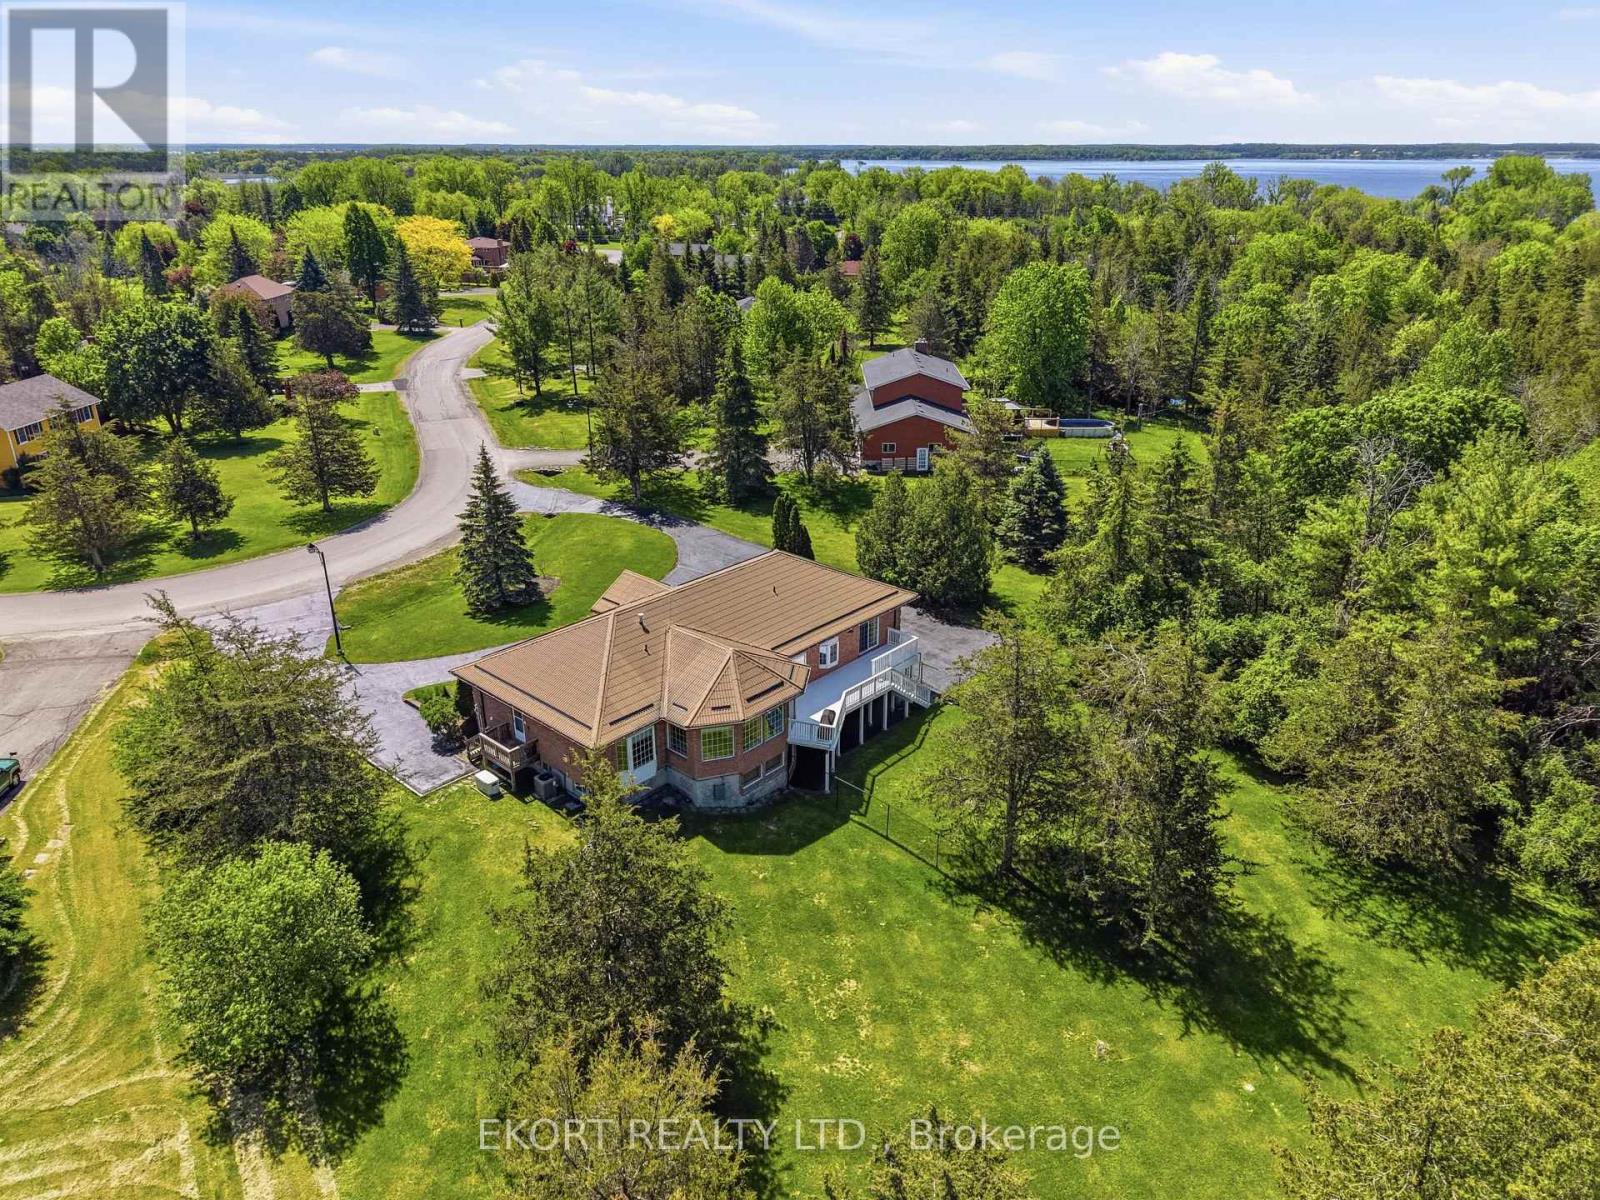
53 O'neill Drive
Belleville (Belleville Ward), Ontario
Exceptional curb appeal welcomes you to this impressive 2,400+ sq. ft. on main level, another 1,800+ sq.ft. in basement, brick bungalow, featuring a freshly sealed circular driveway and a durable corrugated metal roof. The triple-car garage is discreetly positioned at the side of the home and is currently configured as a two-car garage with the third bay serving as a hobby/craft room, easily converted back to accommodate a third vehicle. Step through the grand foyer into a spacious and thoughtfully designed main floor. The primary suite offers a walk-in closet with organizer shelving, a luxurious 5-piece ensuite, and patio doors leading to the deck. Two additional bedrooms and a 4-piece bathroom provide ample space for family and guests. The sunken living room features hardwood flooring and a cozy gas fireplace, while the formal dining room is highlighted by a beautiful bay window. The large eat-in kitchen boasts modern cabinetry, stainless steel appliances, and stunning views of the private, treed backyard. A comfortable family room with a second gas fireplace creates the perfect gathering space. Completing the main level is a convenient mudroom/main-floor laundry area with a 2-piece bathroom and side entrance. An elegant oak spiral staircase leads to the lower level, where you'll find inside access to the triple-car garage, a massive recreation room with a third gas fireplace and patio-door walkout, a home office that could potentially serve as a fourth bedroom, plus a utility/storage room. The home is equipped with a gas furnace installed in 2025, back up Generator and built-in intercom/radio system throughout the home. Set on a picturesque 1.26-acre lot in one of Belleville's most sought-after neighbourhoods, this property offers the perfect blend of country serenity and city convenience. A spacious, well-appointed home designed for comfortable living and effortless entertaining-ready for you to make it your own. (id:45725)
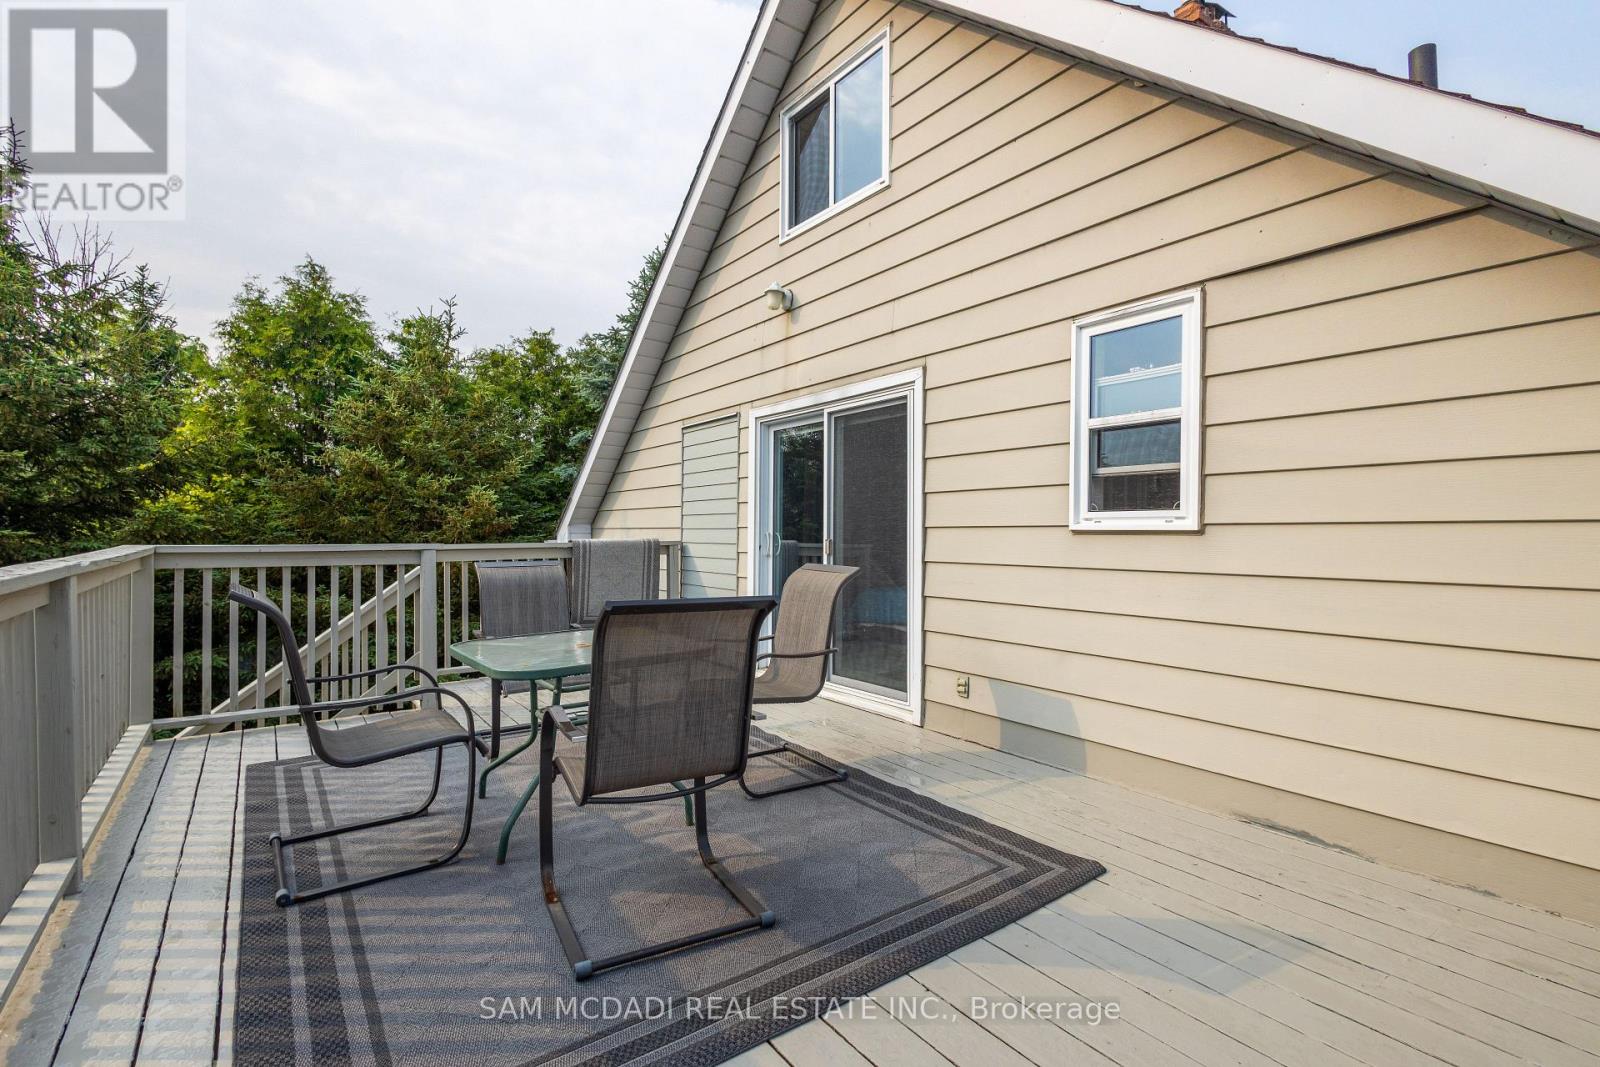
Upper - 14011 Trafalgar Road
Halton Hills (Rural Halton Hills), Ontario
Opportunity knocks with this unique, completely redesigned upper-level coach house apartment located on a scenic estate property at 14011 Trafalgar Road (Upper) in Halton Hills, just minutes north of Georgetown. Move-in ready, this spacious home offers the ideal layout for a working professional, featuring a private entrance, one bedroom plus a unique loft space, and the ultimate ease of ensuite laundry. The modern kitchen shines with brand-new quartz countertops, while the living space allows you to wake up in a peaceful, country-like setting and walk directly out onto your private balcony backing onto a protected greenbelt conservation area. Exceptionally located just minutes from major highways, grocery stores, shopping centres, local golf courses, hospitals, and scenic nature trails, this premium property offers an exclusive lifestyle. Best of all, renting here is entirely stress-free with hydro, water, and all common elements fully included in your rent. (id:45725)
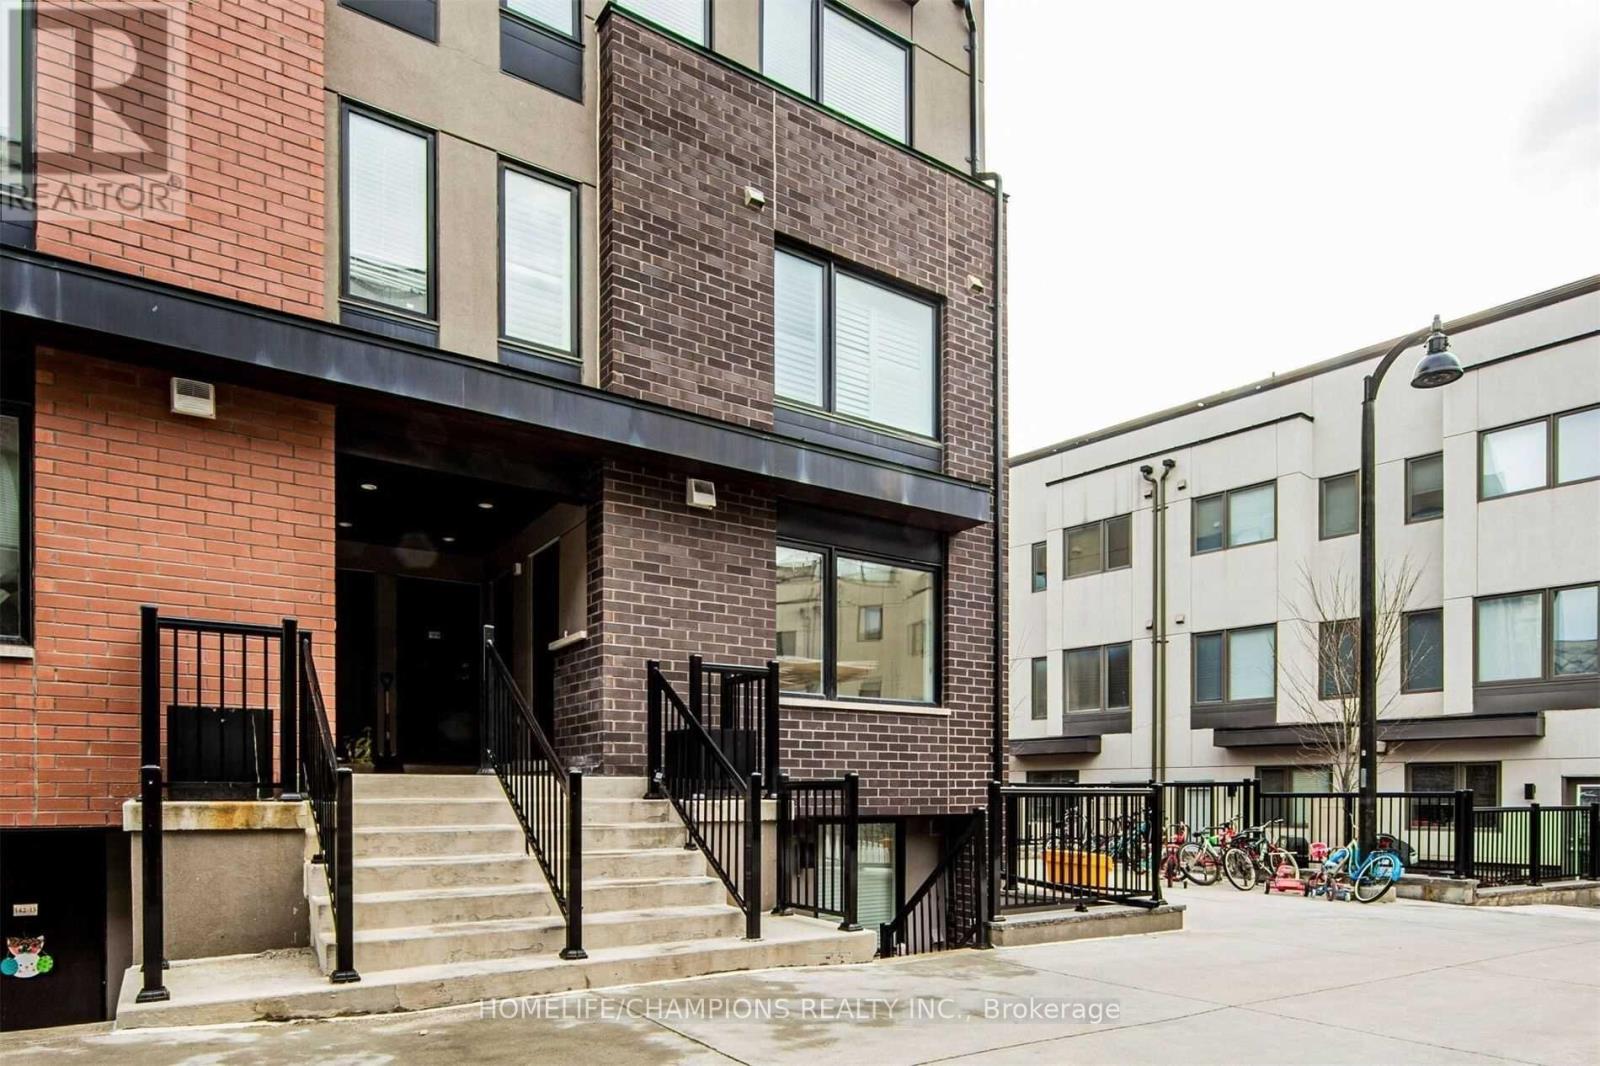
18 - 142 William Duncan Road
Toronto (Downsview-Roding-Cfb), Ontario
Bright & Stylish Mattamy End-Unit Stacked Townhouse in Downsview! Enjoy bungalow-style, single-level living in this spacious 2-bed + den with large windows, laminate flooring & modern kitchen featuring stainless steel appliances. Rare underground parking-a major advantage in a neighbourhood where most parking is surface. Prime location just minutes from popular Downsview Park, TTC, GO, Hwy 401 & Sheppard Station. Close to Yorkdale, York University, Humber River Hospital, parks, schools, shops & everyday amenities. Comfort, convenience & easy living all in one! Tenant pays hydro, gas, water, hot water tank rental & tenant insurance. (id:45725)
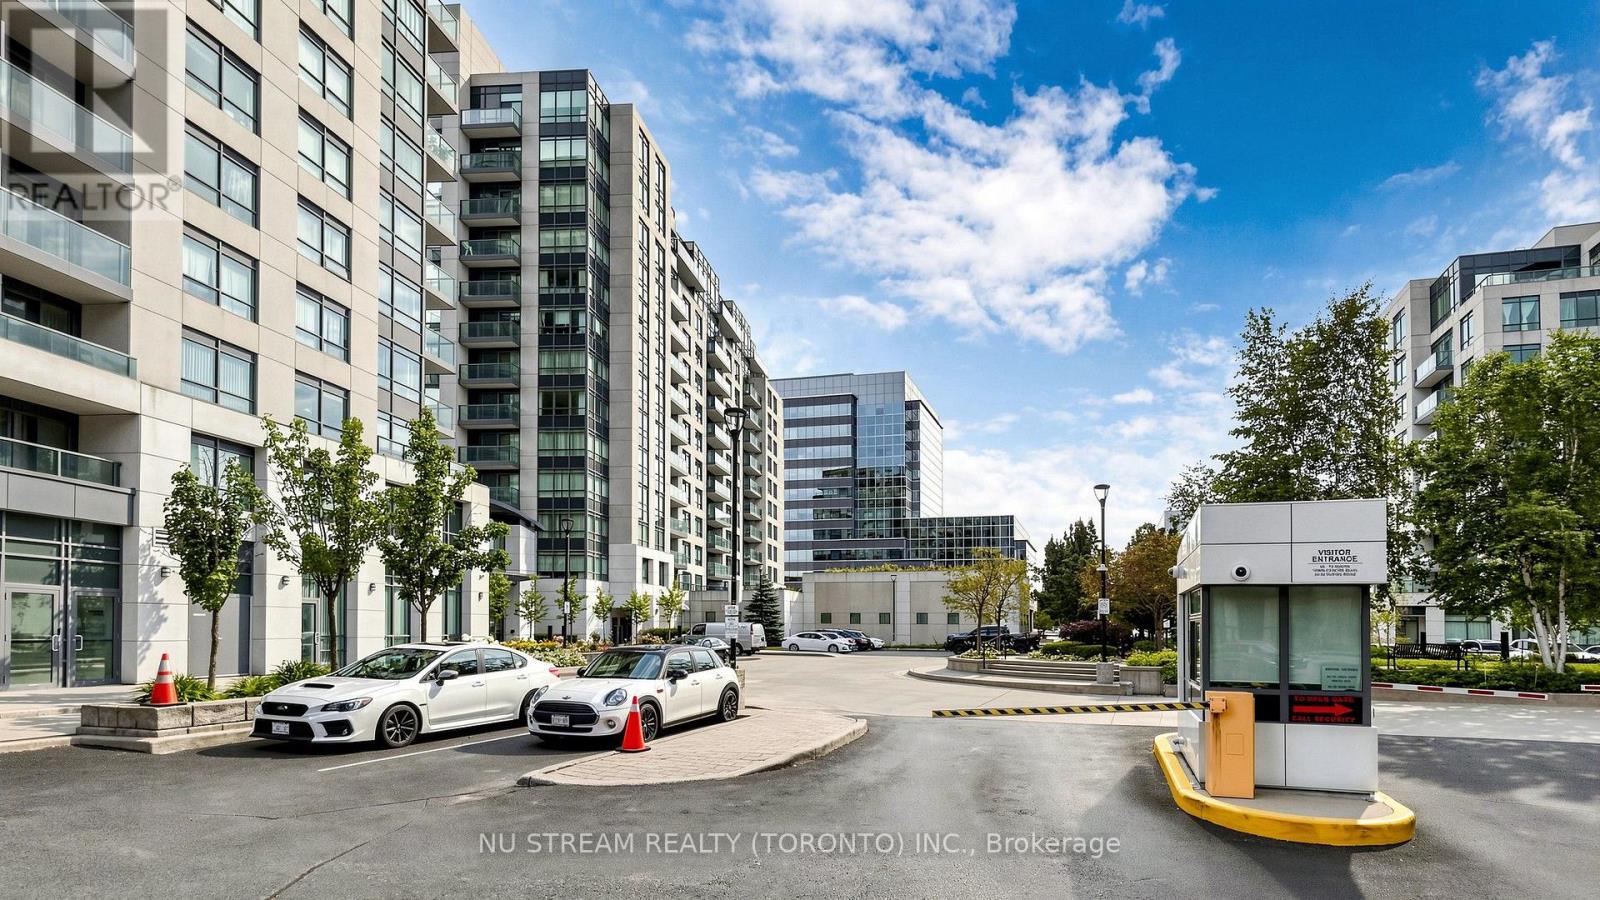
605 - 55 South Town Centre Boulevard
Markham (Unionville), Ontario
High Demand Markham Location, 1 Bedroom Unit With 1 Parking And 1 Locker, Open Concept And Bright Layout, Lots of Natural Light, Window Shutters, Great Amenities Including Indoor Swimming Pool, 7/24 Concierge, Easy Access To Shopping Plaza With Lots of Restaurants, Tea Shops, Cafes, Grocery, Minutes Away from Public Transit And Hwy 404/407, Great Amenities Including Indoor Swimming Pool, Move In Condition. (id:45725)
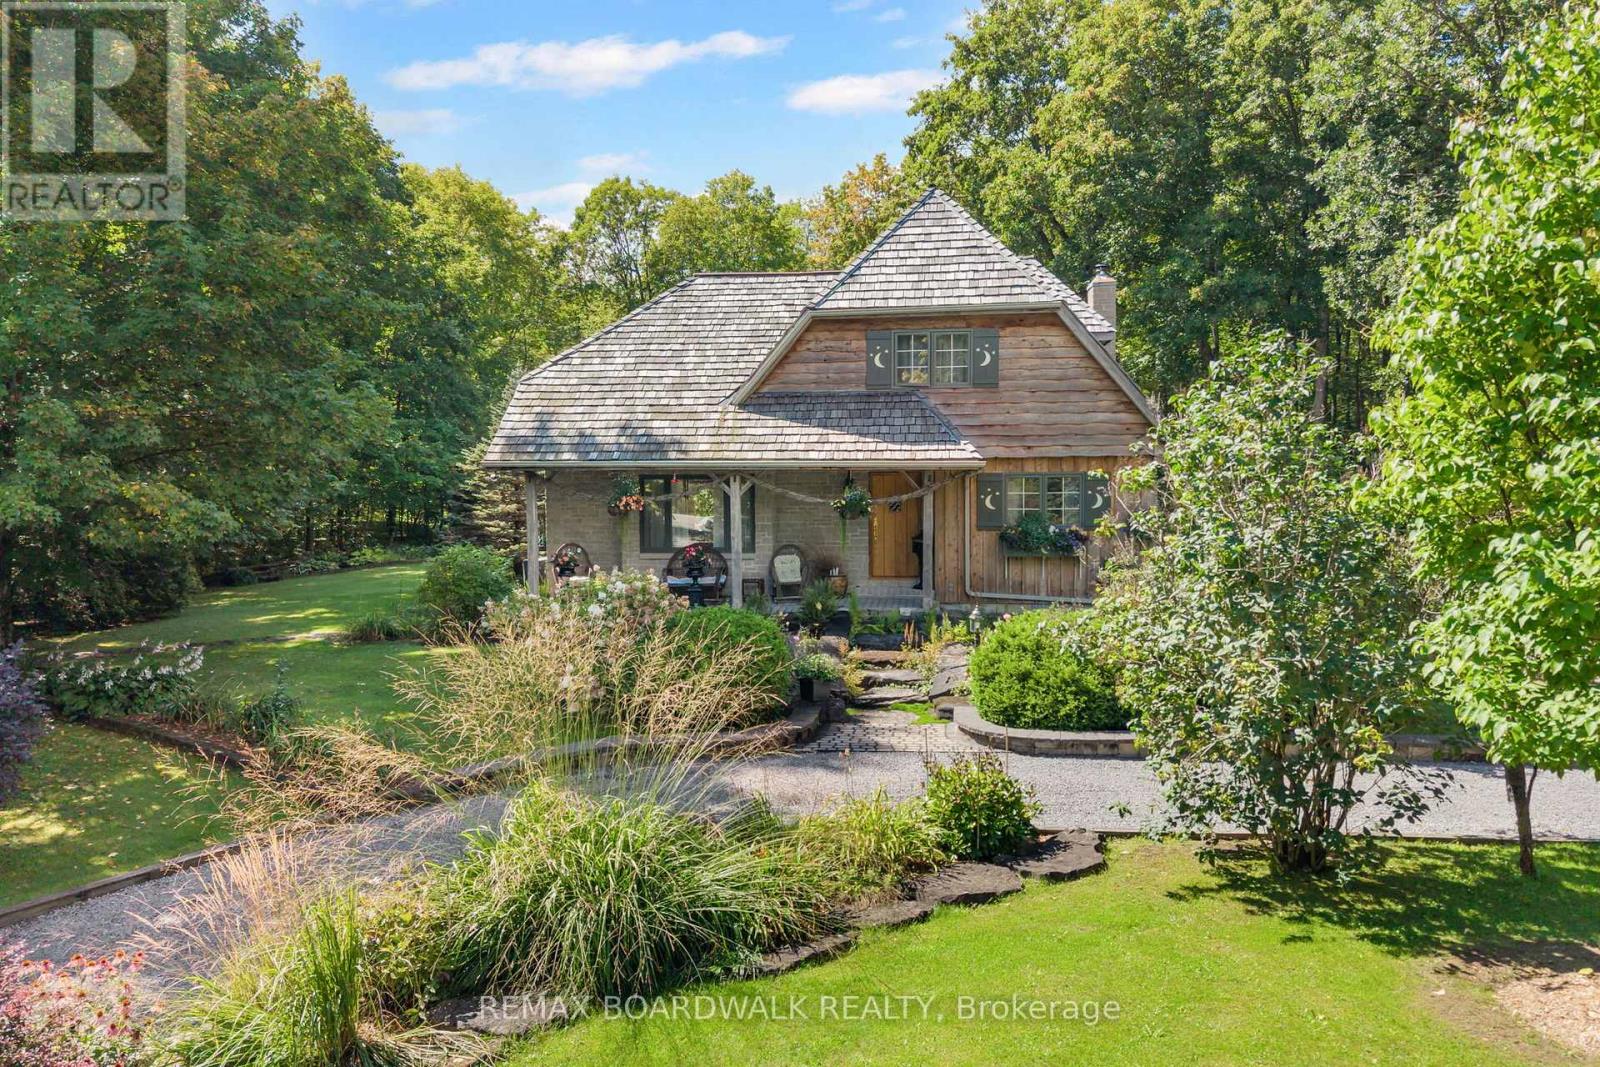
431 Golden Line Road
Mississippi Mills, Ontario
Like something out of a childhood fairy tale, this enchanting and truly one-of-a-kind home is a rare opportunity to own a property filled with character, English country charm and timeless beauty. Nestled on a picturesque two-acre treed property, this captivating residence is surrounded by beautifully landscaped grounds and incredible perennial gardens, creating a magical setting throughout the seasons.The home's striking exterior, featuring a combination of stone and board-and-batten siding, is beautifully complemented by its classic cedar shake roof, giving the property the distinctive appearance of a storybook retreat. This home offers an abundance of inviting spaces, including an impressive living room with soaring 17 foot ceilings, elegant dining room, a cozy family room, den area and a beautiful sunroom- providing space to relax and entertain. Charm exudes from every room of the home from the breathtaking Dutch door side entry, the English tile kitchen countertop, the African slate floor tiles, the red oak front door right down to the beautiful ash and maple hardwood flooring. Offering two bedrooms, one conveniently located on the main floor, you have the flexibility for guests, family or those seeking the option of main-level living. Outside, is the16x20 workshop you've been dreaming of! Equipped with a woodstove and electricity, you'll have the ability to work on your hobbies year round! The 10 x 20 Amish shed is perfect for storing outdoor tools and equipment and of course, the outdoor toys. A truly unique residence, only minutes from Almonte, Ashton, Carleton Place and Stittsville. This location gives you the best of both worlds, the charm of country living and the convenience of amenities close by. Surrounded by mature trees, spectacular gardens and the beauty of nature, this is more than just a home-it is a property that feels as though it belongs in the pages of a fairy tale. (id:45725)
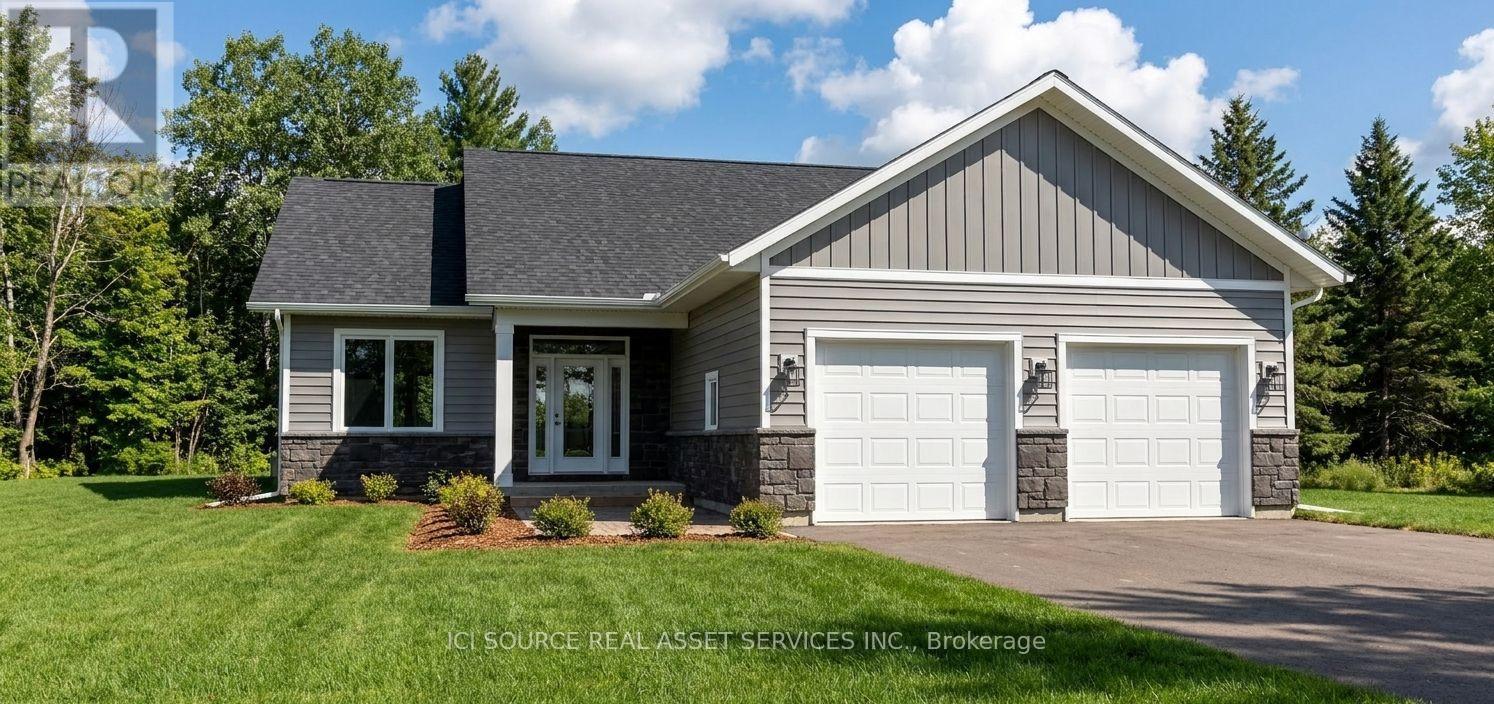
29 Lily Drive
Wasaga Beach, Ontario
New Bungalow Coming to Lily Drive | Wasaga Beach. Welcome to this thoughtfully designed 1,411 sq. ft. bungalow on Lily Drive in Wasaga Beach, situated on a mature, established street. Built by custom home builder VanderMeer Homes Limited and interior selections thoughtfully curated by an interior designer. this home combines quality construction with carefully considered finishes and functionality. The bungalow features 3 bedrooms, a crawlspace, and an attached double-car garage, offering comfortable and convenient one-level living. The open-concept layout is designed with both everyday living and entertaining in mind, with quality finishes selected throughout. This home has many accessible features such as wider hallways, 2' 8" doors throughout and curb less shower making it an age in place home. Set on a generous lot with approximately 55' frontage, 150' depth, and 68' at the rear, there is plenty of outdoor space to enjoy. The exterior features a timeless combination of light siding, stone accents, and board-and-batten detailing. Appliances are included, making this an excellent opportunity to purchase a brand-new home with many of the details already taken care of. Located on a mature street in Wasaga Beach, this home offers the best of both worlds - the feel of an established neighbourhood with the comfort, efficiency, and finishes of a brand-new custom-built home. 1,411 sq. ft. | 3 Bedrooms | Crawlspace | Double Garage | Appliances Included | 55' 150' Lot | Professionally Designed | VanderMeer Homes Limited *For Additional Property Details Click The Brochure Icon Below* Property taxes to be re-assessed. An estimate of the tax amount is listed. (id:45725)
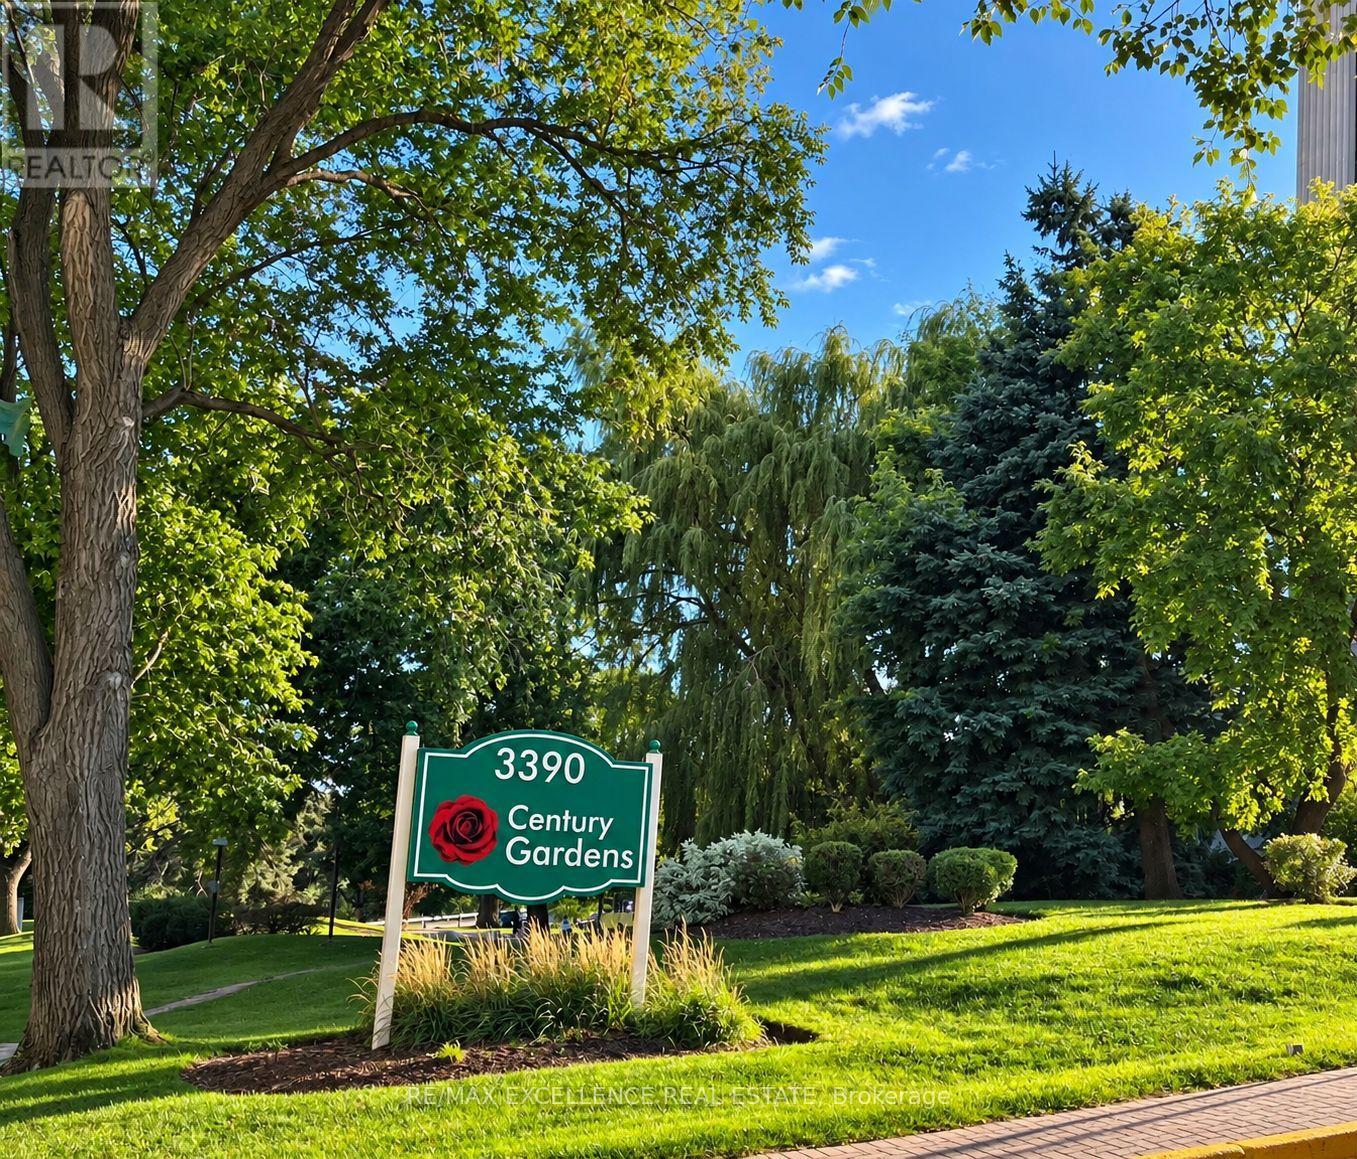
2105 - 3390 Weston Road
Toronto (Humbermede), Ontario
Spacious 2-Bedroom Apartment with Panoramic Downtown Toronto Views! Enjoy the view of Downtown Toronto in the horizon, including the iconic CN Tower, from this large and bright 2-bedroom apartment located in a highly sought-after area. Key Features: Kitchen with new marble countertop, double sink, ceramic backsplash. Ceramic flooring in kitchen and hallway. Parquet floors in living and dining areas. Two large balconies offering stunning city and sunset views. In-suite laundry for added convenience. Prime Location: Steps to the new LRT line and major transit hub. Close to schools, shopping, and highways. Surrounded by parks and everyday amenities. Less than 9 minutes drive to York University. Under 13 minutes to Yorkdale Shopping Mall. Perfect for those seeking comfort, convenience, and a beautiful cityscape right from home. (id:45725)
154 Fares Street
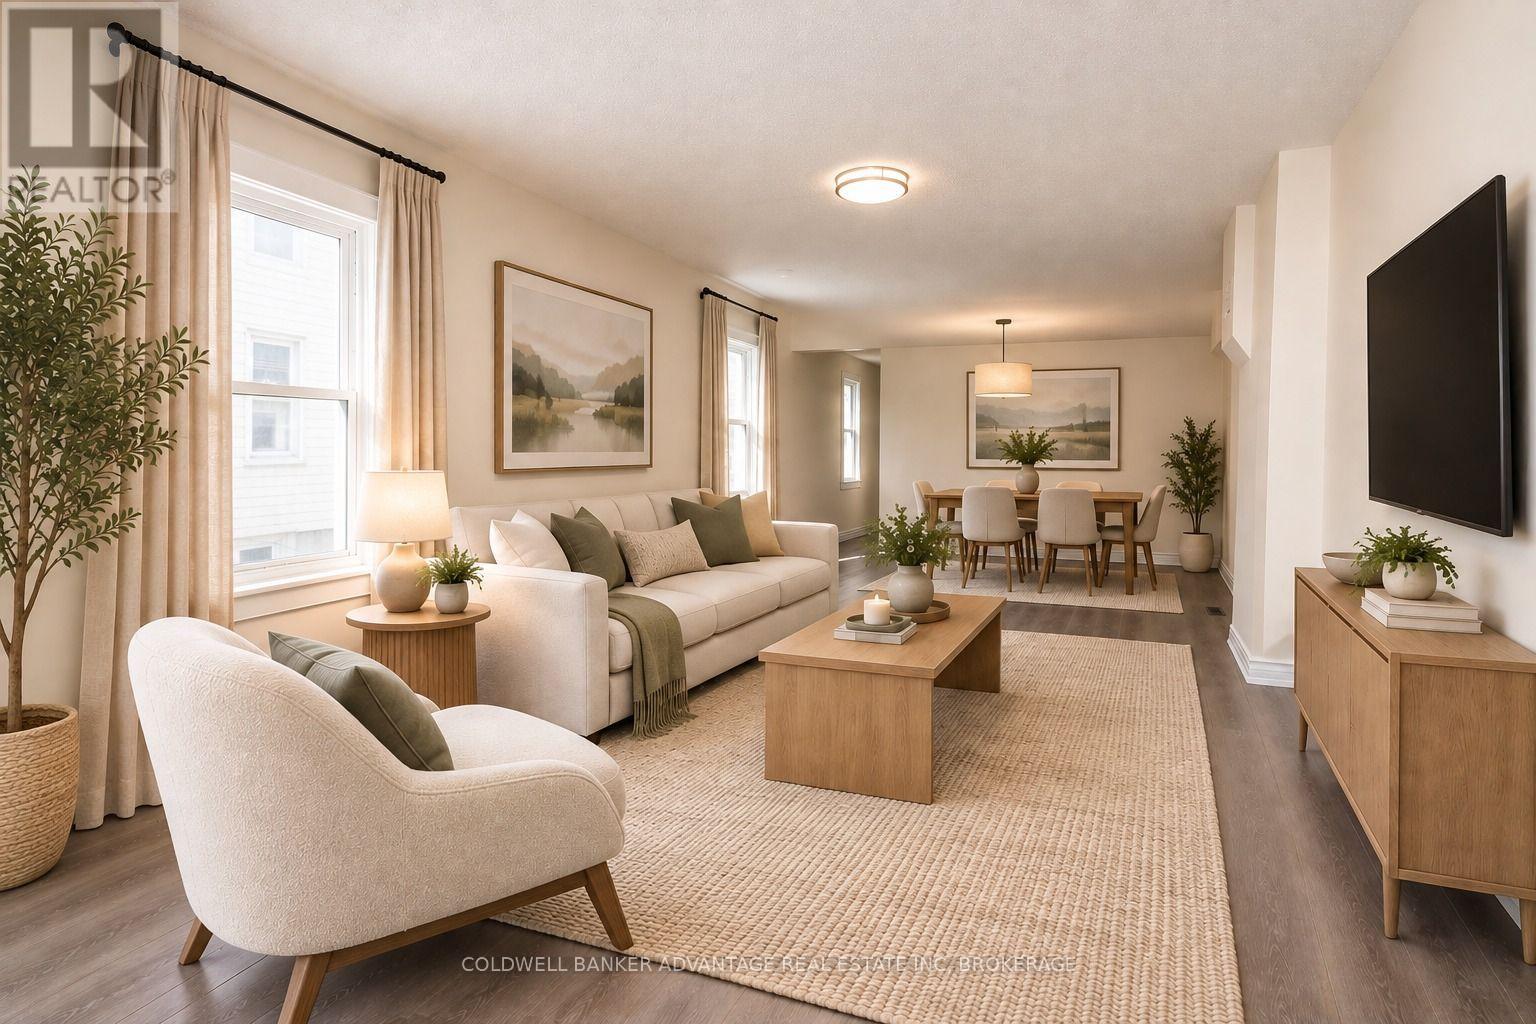
Port Colborne (East Village), Ontario
Welcome to this beautifully renovated 2-bedroom, 1-bathroom semi-detached home in Port Colborne. The bright and inviting interior has been tastefully updated throughout, offering a fresh, move-in-ready space with a comfortable and functional layout. Outside, enjoy a fenced backyard with room to relax, entertain, or enjoy the warmer months. A charming porch adds even more outdoor living space and curb appeal. A great opportunity for first-time buyers, downsizers, or investors looking for an updated home that's ready to enjoy. (id:45725)

B - 1139 15th Street E
Owen Sound, Ontario
Charming 3-Bedroom, 2-Bath Semi-Detached Bungalow in a Prime East-Side Location. Welcome to this well-maintained 3-bedroom, 2 full-bathroom semi-detached bungalow featuring a carport and a concrete driveway. Ideally situated in a highly desirable east-side neighborhood, this home is conveniently located close to shopping, the hospital, schools, and other everyday amenities. The good-sized kitchen offers abundant cupboard and storage space and comes complete with five stainless steel appliances, including a stainless steel refrigerator, cooking range, dishwasher, washer, and dryer. Designed for comfortable main-floor living, the home features a functional layout with excellent potential to create an additional basement suite or extra living space for a growing family. Recent updates include a beautifully renovated main-floor bathroom featuring new tile flooring, modern wall tiles, and a stylish new walk-in shower. The entire home has also been freshly repainted, giving it a bright, clean, and move-in-ready feel. Step outside to a beautifully landscaped, private backyard surrounded by mature trees, providing the perfect setting for relaxing, entertaining, or enjoying nature. This is an excellent opportunity for first-time homebuyers, downsizers, or investors looking for a home with comfort, convenience, and future potential. (id:45725)

26 Newstead Road
Brant (Paris), Ontario
Welcome to 26 Newstead Road in Paris-a move-in-ready, freehold 4-bedroom, 3-bathroom end-unit townhouse offering extra space, natural light, and the privacy buyers appreciate. Just 7 years young, this well-designed home features a bright, spacious, carpet free layout and a modern kitchen with granite countertops and abundant cabinetry, perfect for everyday living and entertaining. Enjoy the added convenience of a single-car garage, freshly paved driveway, no rear neighbours and private backyard with room to relax and unwind. Ideally located close to shopping, schools, parks, everyday amenities, and quick highway access for commuters. With 4 bedrooms, modern finishes, an end-unit location, garage, and backyard, this home checks all the boxes. Move in, get comfortable, and make it yours. (id:45725)
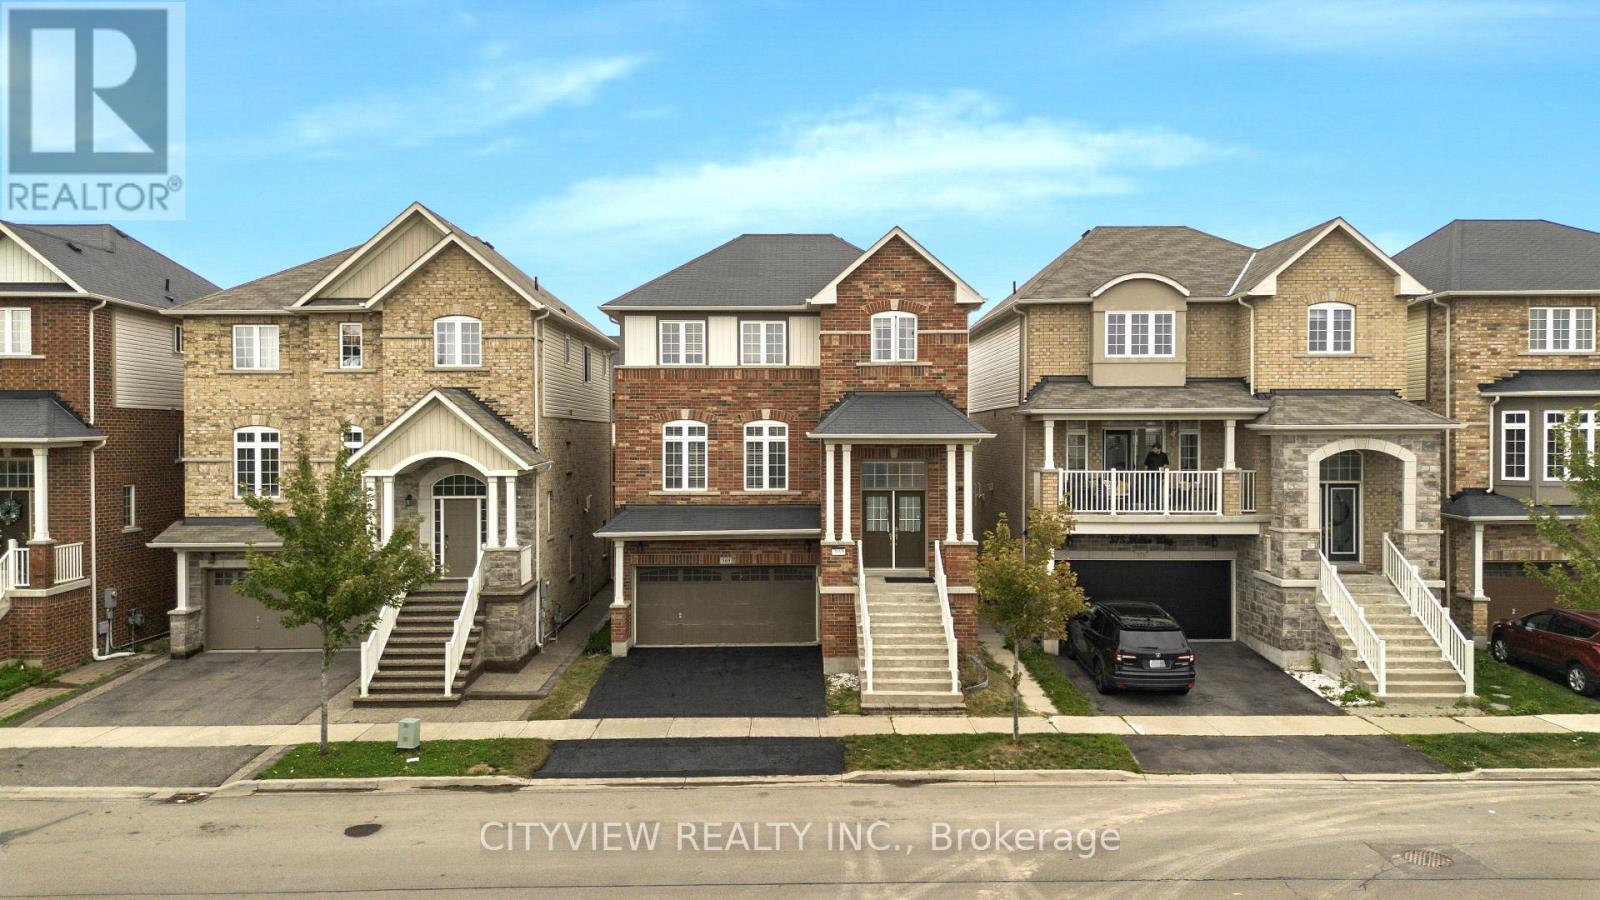
569 Miller Way
Milton (Cl Clarke), Ontario
Welcome to 569 Miller Way, Milton! This spacious and Bright 4-bedroom, 4-bathroom home offers an exceptional combination of space, functionality, and flexibility in a highly desirable, family-friendly neighborhood. The main floor features separate living and family rooms with an open-concept layout, perfect for both everyday living and entertaining. Enjoy the convenience of second-floor laundry and parking for up to 4 vehicles. The fully finished walk-out basement features a separate entrance, 1 bedroom, kitchen, and separate laundry, offering excellent flexibility for extended family, guests, or a potential income-earning opportunity. Ideally located within walking distance to schools, parks, and public transit, with shopping and everyday amenities nearby. A fantastic opportunity for families & Investors seeking a spacious home with additional living space and income potential! (id:45725)
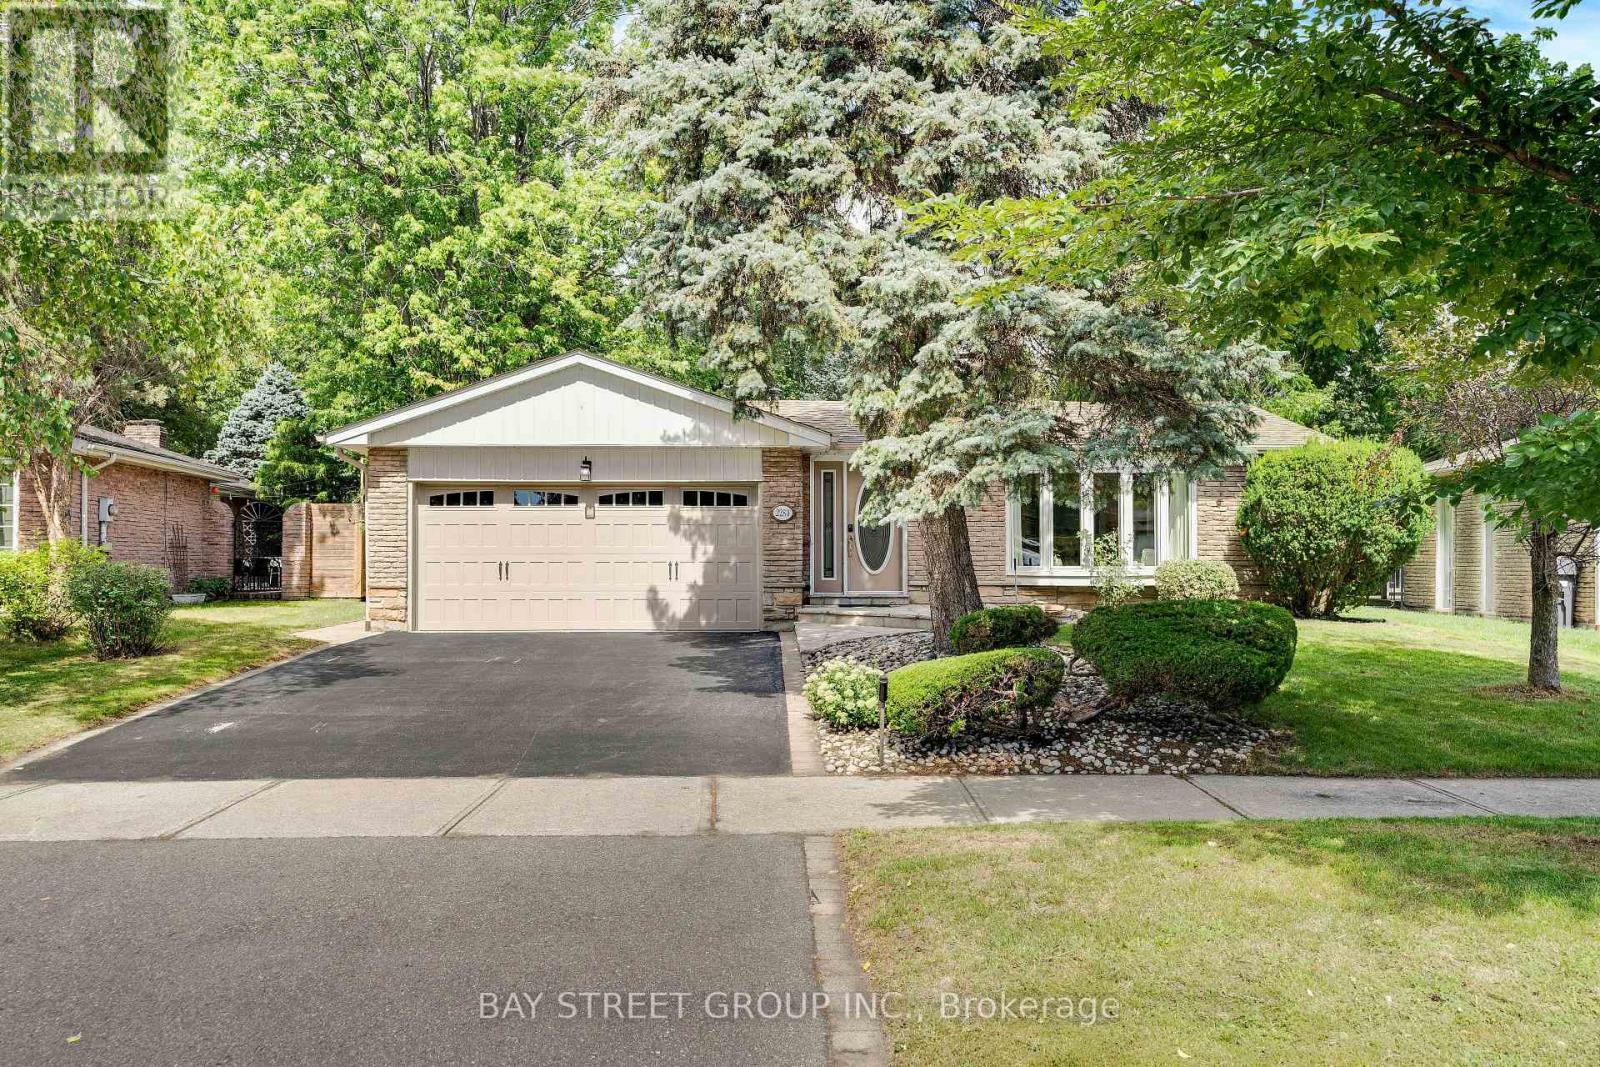
2283 Devon Road
Oakville (Fd Ford), Ontario
Rarely Offered Backsplit On One Of The Most Prestigious Streets In Southeast Oakville's Eastlake! Set On A Stunning Ravine Lot Backing Onto Joshua's Valley Creek, This Beautifully Renovated 3+1 Bedroom, 3 Bathroom Home Combines Timeless Character With Thoughtful Modern Upgrades - Move In & Enjoy; Vacant & Ready For Quick Closing! | Approx. 1,324 Sq Ft Above Grade | RECENT UPGRADES: Newer Furnace (2023), Fresher Full-House Painting (2023) & Renovated 2nd Floor Bathroom (2023) | Main Floor Features Engineered Hardwood Flooring, Smooth Ceilings With Pot Lighting, A Custom Kitchen With Soft-Close Cabinetry, Pantry, Under-Cabinet Lighting, Glass Mosaic Backsplash, Quartzite Countertops & Breakfast Bar, Skylight, And Stainless Steel Appliances, Plus A Charming Bay Window In The Living Room | Renovated Main Bathroom With Heated Floor (As-Is) | Fully Finished Basement In-law Suite With Separate Walk-Out Entrance - Complete With Its Own Kitchen, Bedroom & 4-Piece Bathroom, Offering Excellent Income Potential Or Multi-Generational Living Space | Walk-Out From The Grade-Level Family Room To A Private Patio, Hot Tub (As-Is) & Tranquil Ravine Garden - A Rare Backyard Oasis In The Heart Of Oakville | Located In The Sought-After Maple Grove & Oakville Trafalgar High School Catchment, Steps To Famous Maple Grove St, Walking Distance To The Lake, Parks, Tennis Courts & Ice Arena | Minutes To Historic Downtown Oakville, Shopping, And Just 8 Minutes To Clarkson GO Station With Easy Access To QEW, 403, 407 & Pearson Airport | A Truly Move-In Ready Home Offering The Perfect Blend Of Nature, Convenience & Income Potential - Don't Miss This Rare Opportunity! (id:45725)