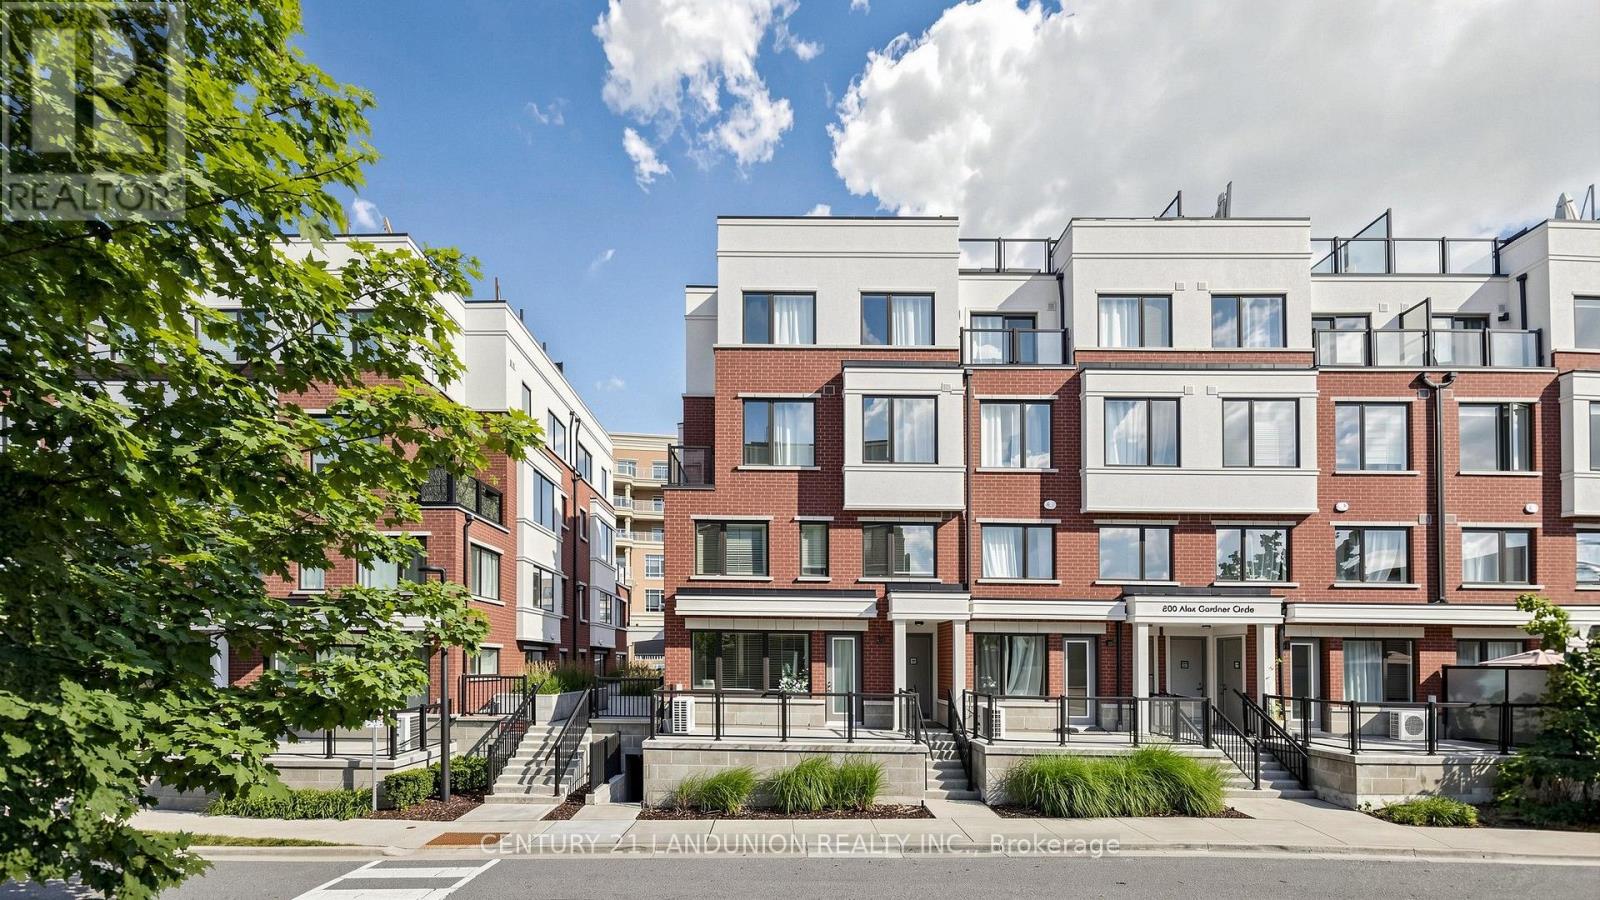
107 - 600 Alex Gardner Circle
Aurora (Aurora Village), Ontario
Priced To Sale! Welcome Home To This 3-Bedroom End Unit Townhome Perfectly Nestled In The Vibrant Heart Of Aurora. Built By The Highly Reputable Treasure Hill! This Stylish Home Features Large Windows That Fills With Natural Light Throughout All The Day. 9-Foot Ceilings On Main And Sleek Laminate Flooring Throughout Whole House. The Contemporary Open Concept Kitchen Is Equipped With Stainless Steel Appliances And Quartz Counter Top. The Master Bedroom Boasts A 3pcs Ensuite With Large Window And His/Her Closet. It Also Offers A Larger Corner Underground Parking Spot And An Oversized Storage Locker. Right On A Major Intersection Of Yonge And Wellington, Yet Quiet and Secluded. Close to Everything, Shopping, Restaurants, Bank, Parks, Community Centre, Short Walk To GO Station, And More.Top School Boundary, Aurora High, St Andrew And St Anne. (id:45725)
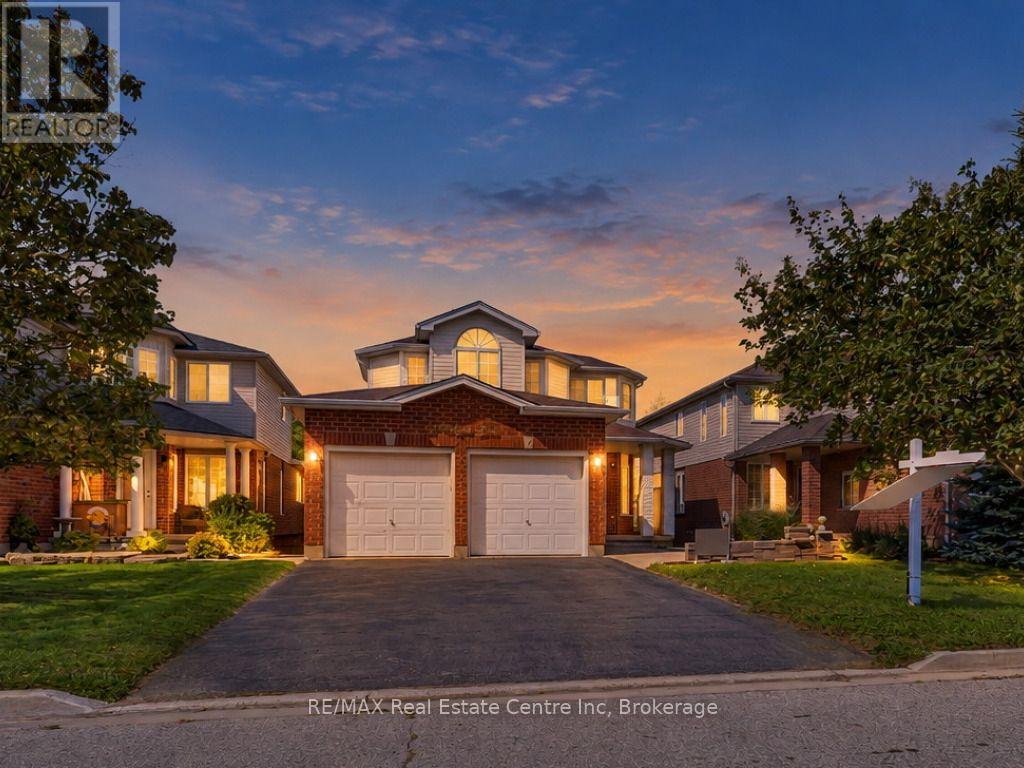
61 Moffatt Lane
Guelph (Clairfields/hanlon Business Park), Ontario
Welcome to this beautiful, all-brick, meticulously maintained 4+2 bedroom home located in the highly desirable Clairfield Commons neighborhood in the south end of Guelph. Offering approximately 2,600 sq. ft. of finished living space, this bright and spacious home has been thoughtfully designed and is truly move-in ready. The main level features hardwood flooring throughout, complemented by ceramic tile, a spacious family room, and a beautiful den. The home has undergone numerous renovations and has been exceptionally well cared for. A gas fireplace adds warmth and character to the inviting living space. This home offers 4+2 bedrooms and 4.5 bathrooms, including a convenient 3-piece ensuite. The fully finished, walkout basement features two bedrooms, a separate entrance, and direct access to the rear yard. Bright and well maintained, the basement provides an excellent opportunity for extended family or in-laws and could potentially be converted into a legal basement apartment, subject to the necessary approvals. Ideally situated close to everything the south end of Guelph has to offer, you'll be within easy reach of elementary and secondary schools, parks, banks, restaurants, grocery and liquor stores, health clubs, cinemas, and major commuter routes. Highway 401 is just approximately five minutes away. A wonderful family home in an outstanding location-don't miss this opportunity to make it your own! (id:45725)
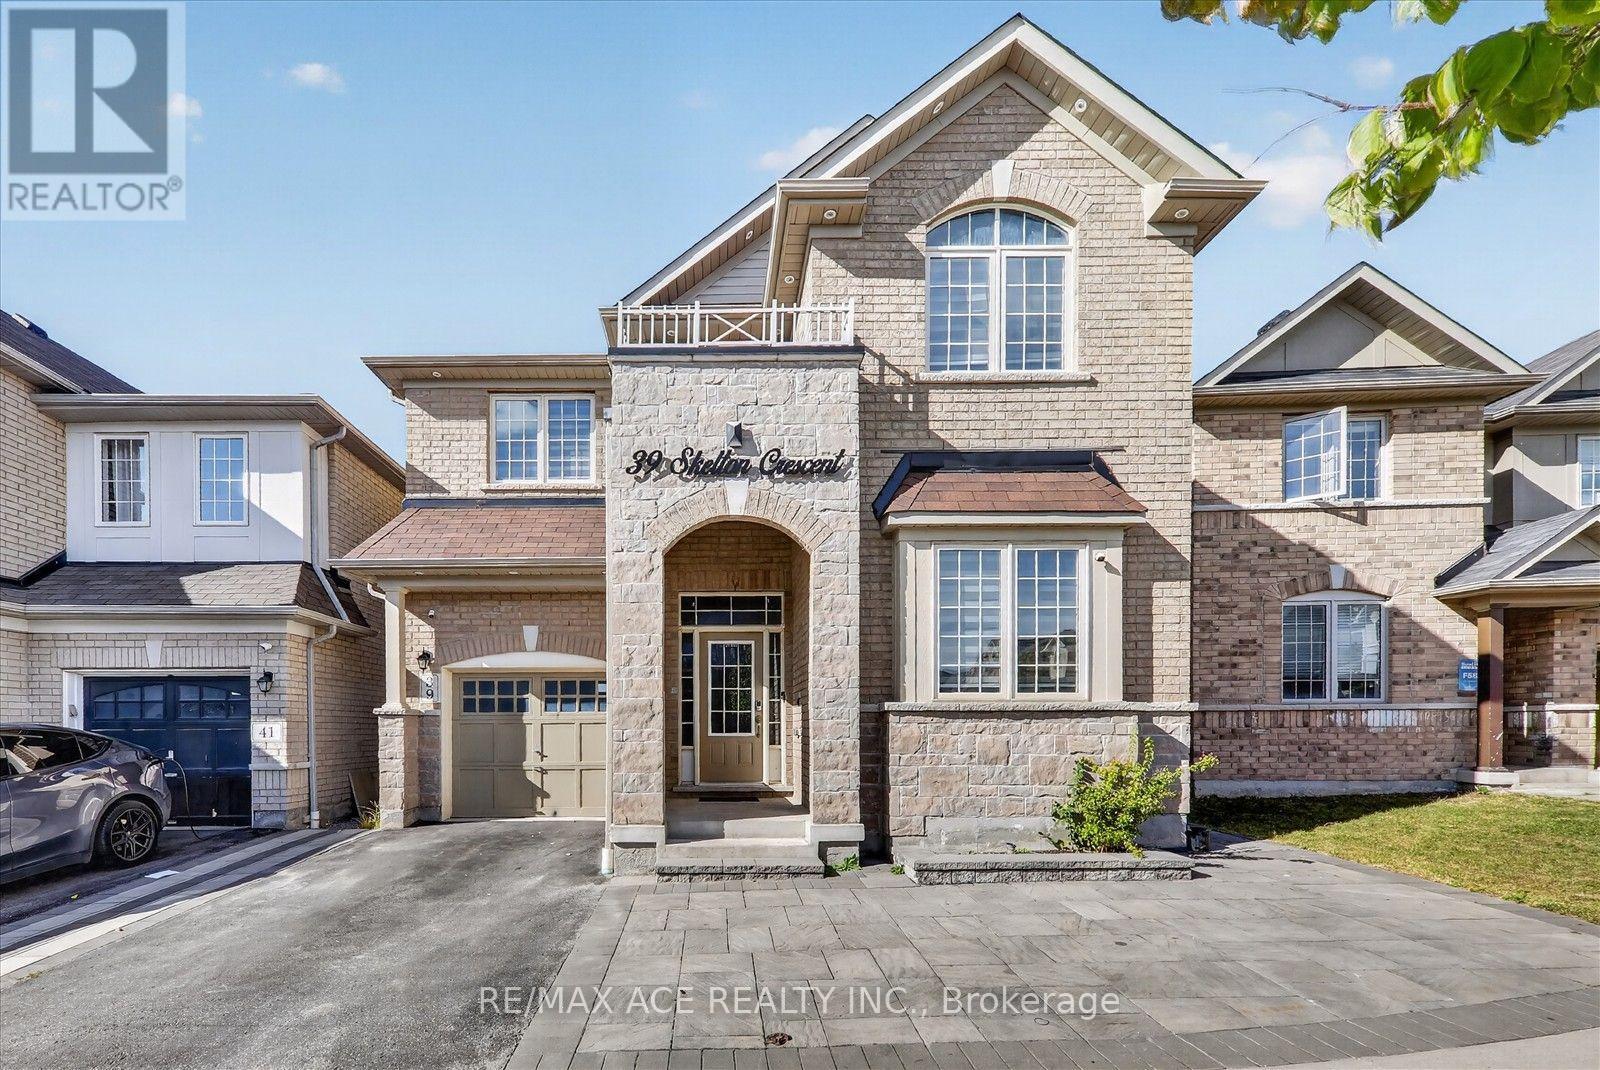
39 Skelton Crescent
Ajax (Central East), Ontario
Welcome to 39 Skelton Cres in the highly sought-after Central East Ajax community! This beautifully maintained 4+1 bedroom, 5-bathroom home offers the perfect blend of comfort and finished basement with a kitchen. style and functionality for growing and multi-generational families. Upstairs, four generously sized bedrooms and two well-appointed bathrooms provide plenty of space for the entire family. second-floor laundry room. Primary bedroom with an ensuite bath and walk-in closet. the beautifully upgraded kitchen impresses with expansive quartz countertops, abundant cabinetry and an oversized centre island. Ideally located close to schools, parks, shopping, transit, and major highways, this exceptional home is perfect for families looking for comfort, convenience, and style. (id:45725)
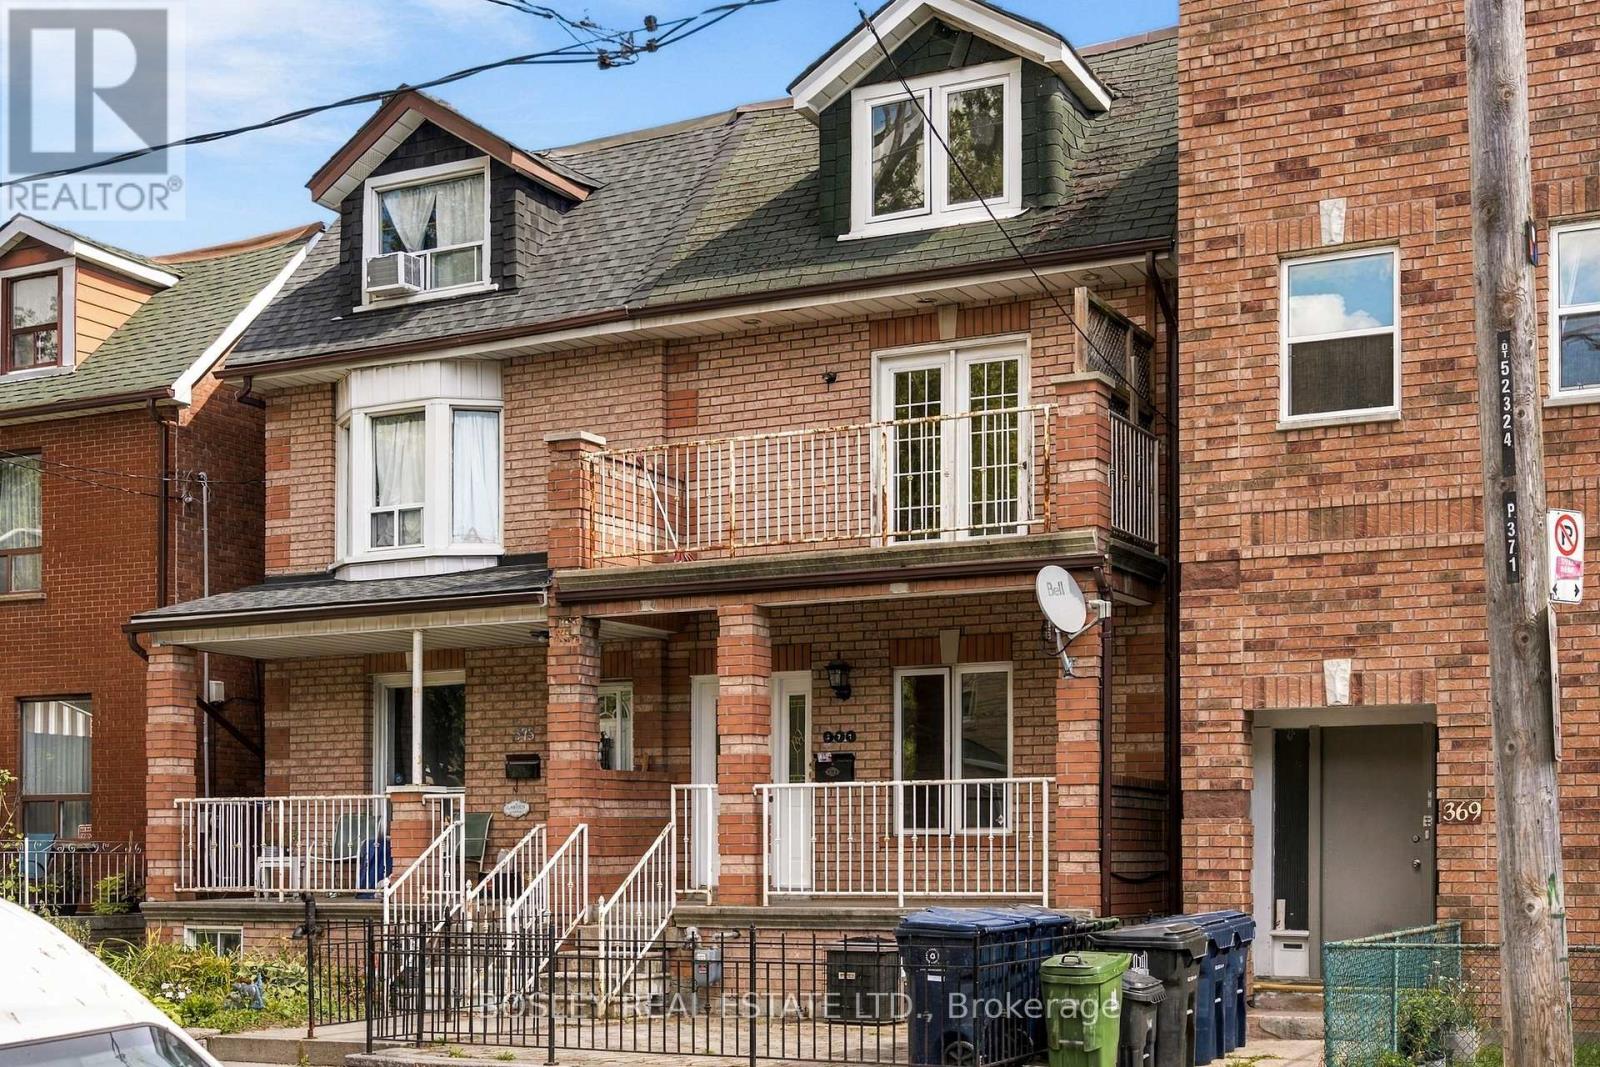
371 Brock Avenue
Toronto (Dufferin Grove), Ontario
This large 2.5-storey semi in Brockton Village offers the kind of flexibility that's increasingly hard to find. It's currently arranged as two self-contained, two-level living spaces - the main floor and basement as one, and the second and third floors as the other. Live in one and rent the other, keep both as income-producing spaces, or turn it back into one big family home with at least four bedrooms plus an office, a games room, a squash court...okay, maybe not a squash court. And there are still more options. With another kitchen, 6'10" ceiling heights, and a separate entrance in the basement, it's a great candidate for a separate unit down there if that's what you're looking for. There's plenty of space to work with, too. Ceiling heights approach 9' on the main and second floors, and you've got those great basement ceiling heights we mentioned before. Out back, a large two-car garage sits off the rear laneway, with potential for a future laneway house. Then there's Brockton Village. Live on a residential street without giving up the urban lifestyle that makes this part of the city so appealing. Walk to Dundas West or College for coffee, restaurants and nightlife. McCormick Park and Dufferin Grove give you green space nearby, while gyms and recreation facilities offer plenty of ways to stay active. No Frills, Dufferin Mall and multiple TTC routes make the everyday stuff easy. The schools are a standout, too: Brock Public School earned a 7.6 in the latest Fraser Institute rankings, while Bloor Collegiate scored a 9.2, placing it among the province's highest-rated high schools.Live in part of it. Rent part of it. Turn it into one big family home. Explore what you could add out back. Life changes. This house can change with you. (id:45725)
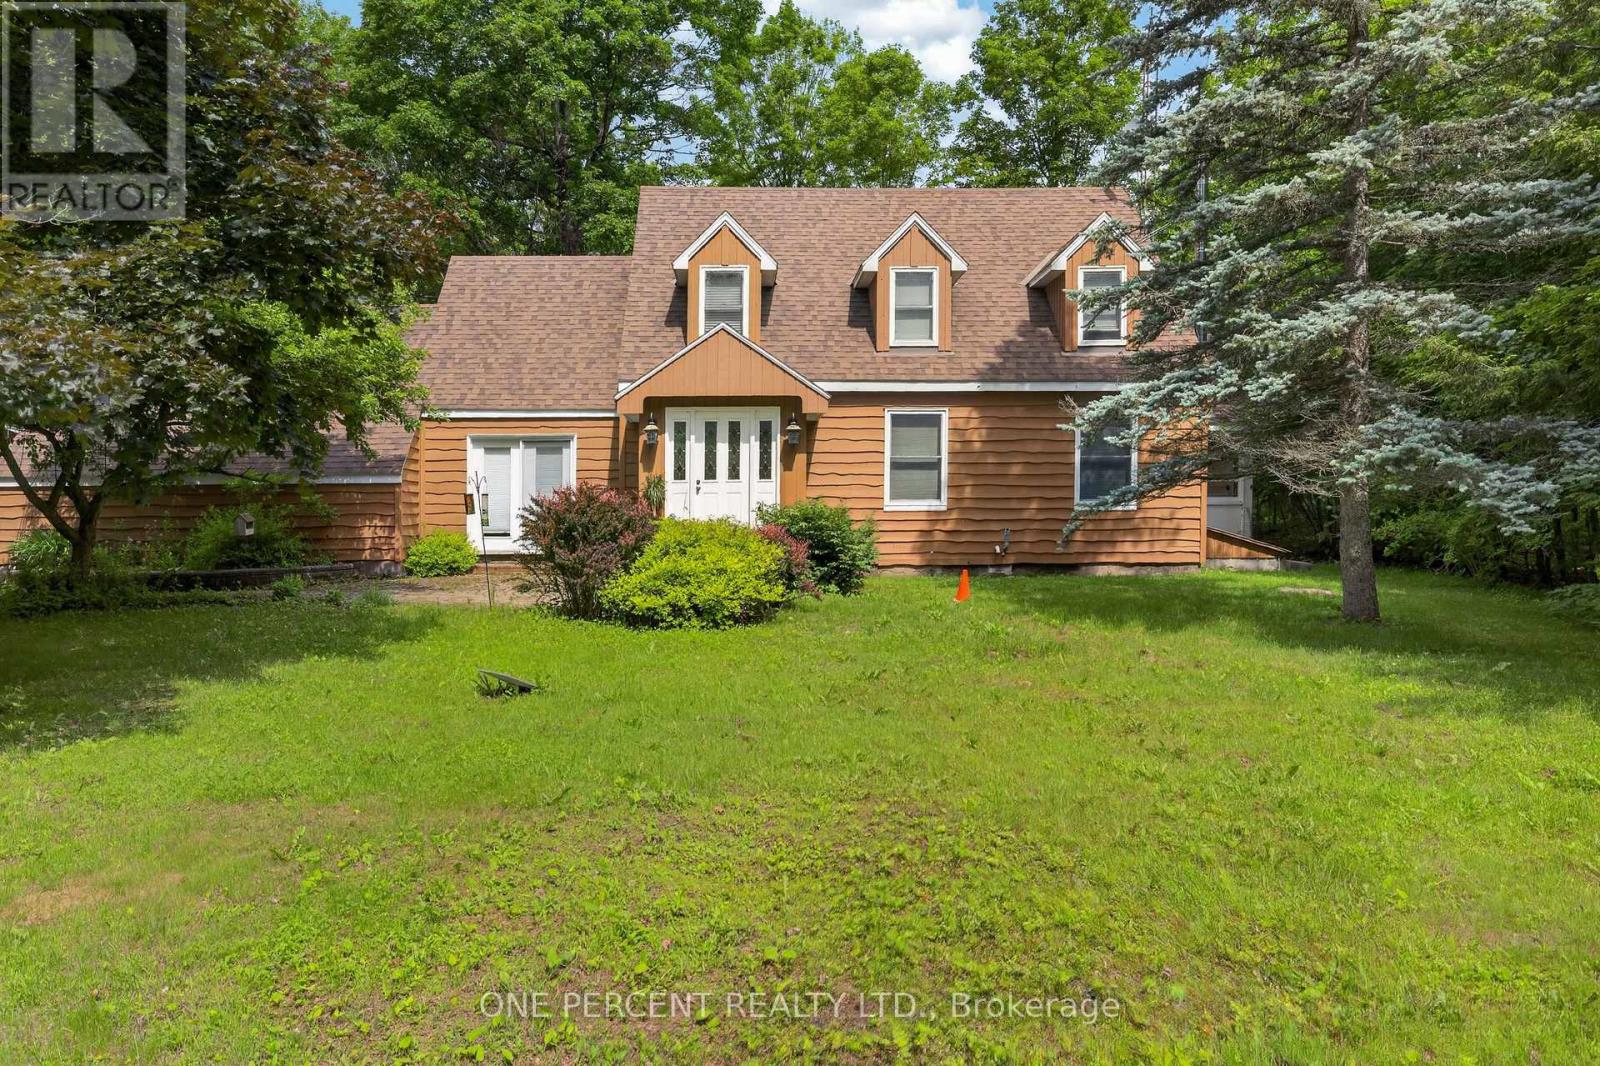
1054 Wolf Grove Road
Mississippi Mills, Ontario
Dreaming of a family homestead surrounded by nature? Set on 21 private acres just minutes from Almonte, 1054 Wolf Grove Road offers a unique opportunity to embrace country living among an abundance of mature maple trees, with exciting potential for those dreaming of tapping trees and producing their own maple syrup.Explore your own wooded trails, enjoy the changing seasons, gather berries from established bushes, raise chickens in the existing coop, or simply enjoy the privacy and space this beautiful property provides. With small outbuildings and plenty of room to make the land your own, the possibilities for a homestead-inspired lifestyle are plentiful.The 3-bedroom, 3-bathroom home offers generous living space for the whole family, centred around a spacious kitchen with plenty of storage. A bright sunroom provides a peaceful place to relax and take in the surrounding nature. Upstairs, you'll find two generous bedrooms along with a comfortable primary suite.Whether your vision includes maple syrup making, gardening, raising chickens, exploring the trails with the family, or simply enjoying more space and privacy, this 21-acre property offers the setting to create the country lifestyle you've been dreaming of-all within easy reach of Almonte. (id:45725)
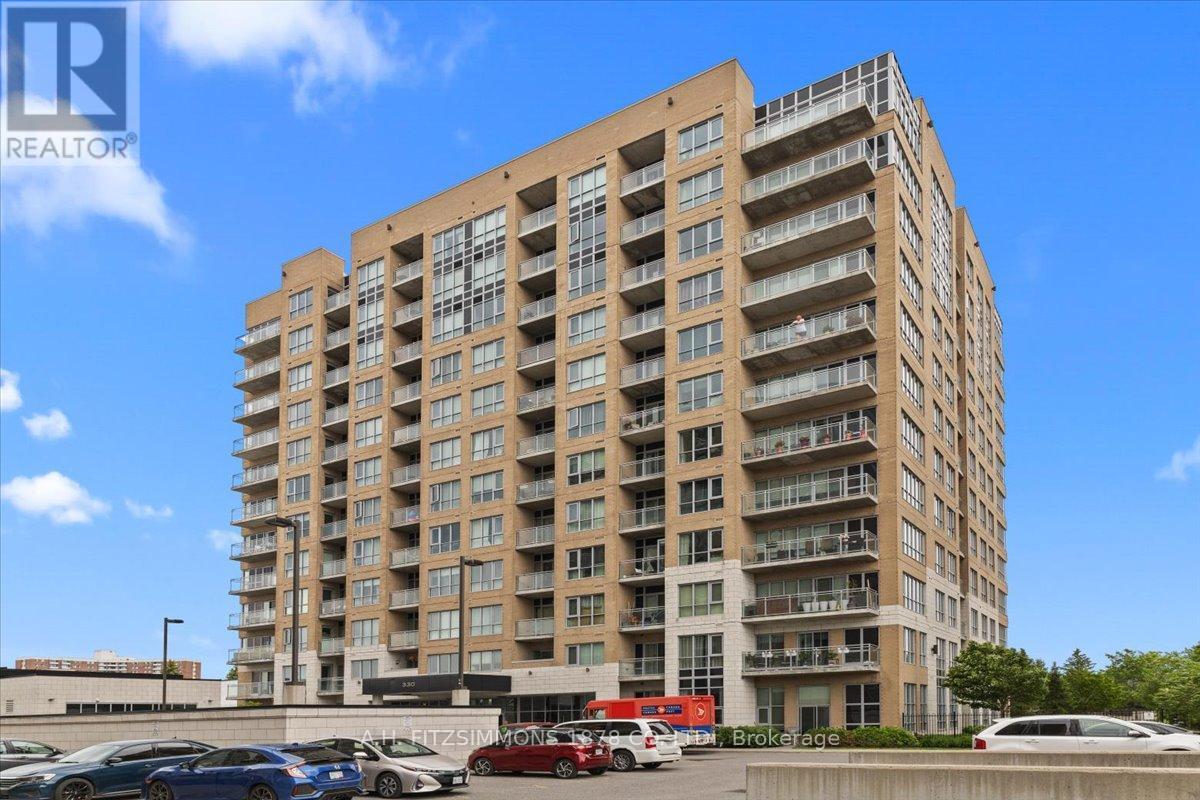
410 - 330 Titan Private
Ottawa, Ontario
Welcome to Unit 410-330 Titan Private. One of the largest and most intelligently designed footprints in the building, crafted for those who refuse to compromise on space, flow, and lifestyle. This premium residence features two bedrooms and two full baths. The expansive, sun-drenched layout breathes effortlessly, offering distinct separation between the sophisticated living areas and private sleeping quarters, all anchored by a sleek, chef-capable kitchen and a dedicated side-by-side laundry room. Beyond the suite, a resort-style pool and fitness center seamlessly elevate your daily routine, while the central location connects you to premier shopping, transit, and green spaces. For the discerning buyer who understands the leverage of space, and premium amenities, 330 Titan Private isn't just a condo, it's a smarter, more elevated way to live. Parking Outside Space #8 included. (id:45725)
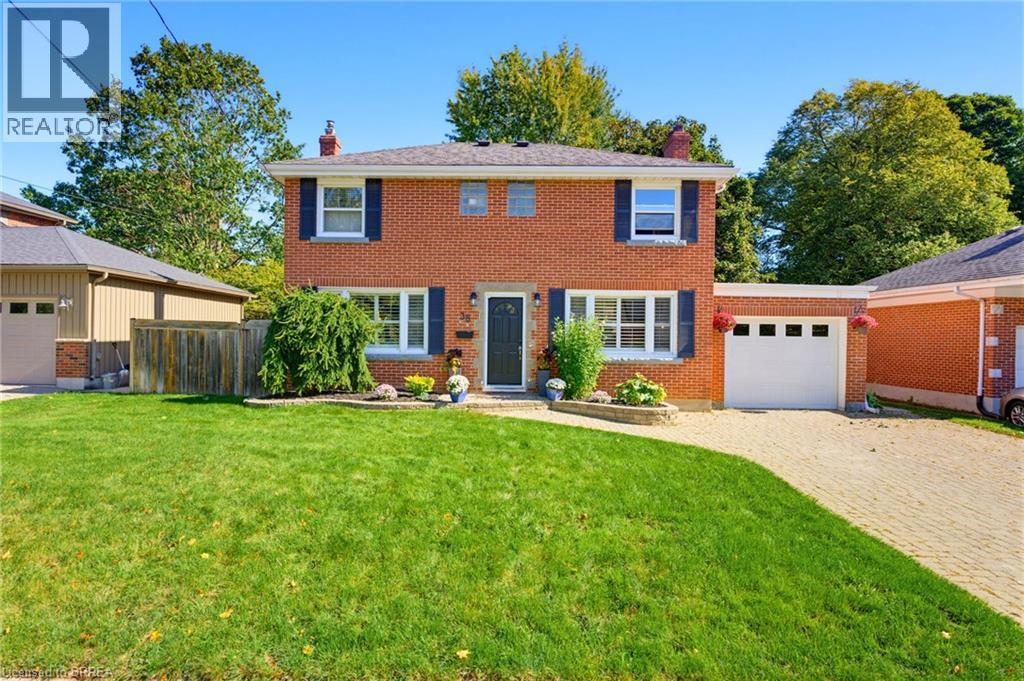
38 Admiral Road
Brantford, Ontario
Welcome to 38 Admiral Road, a beautifully maintained and move-in-ready home nestled in Brantford’s sought-after Henderson Survey. The bright main level offers a spacious living room with large windows that fill the space with an abundance of natural light, a separate dining room ideal for family meals, and a well-appointed kitchen overlooking the dining area. The stylish kitchen features abundant storage, a convenient wall pantry, deep pots-and-pans drawers, elegant quartz countertops, stainless steel appliances, a stylish tile backsplash, and direct access to the backyard, creating a seamless connection for effortless outdoor dining and entertaining. Upstairs, the spacious primary bedroom features a walk-in closet and private balcony, while two additional bedrooms, including one with its own walk-in closet, and a four-piece bathroom complete the level. The fully finished lower level offers a large recreation room with a cozy gas fireplace, along with an additional flexible room currently used as an office that could also serve as a comfortable guest bedroom. Outside, enjoy a large, private, fully fenced backyard surrounded by mature trees and featuring a spacious deck, hot tub, and garden shed for convenient storage. Ideally located close to schools, shopping, restaurants, parks, and everyday amenities, this home is also just a short walk to the Grand River and Brantford’s scenic walking and biking trails. With its spacious layout, attractive finishes, versatile living areas, and exceptional backyard, 38 Admiral Road is a wonderful place to call home. (id:45725)
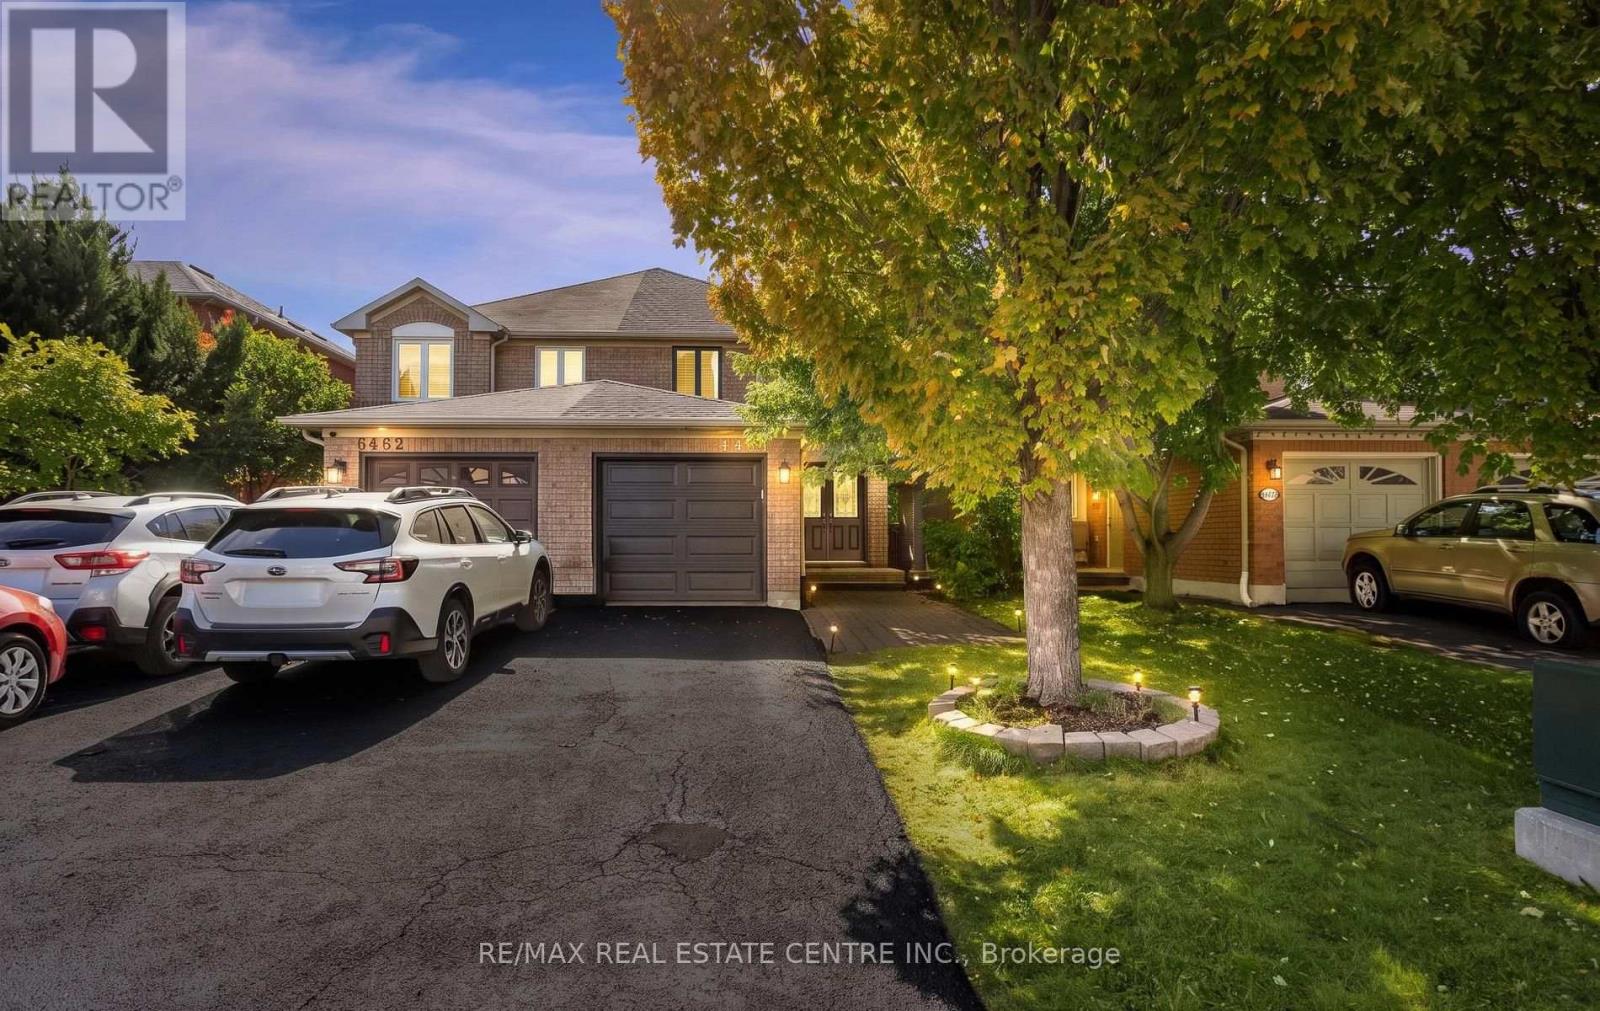
6464 Hampden Woods Road
Mississauga (Lisgar), Ontario
Enjoy this beautiful 4-bedroom, 1,610 sq. ft. all-brick home located in a quiet and desirable area. The home features a brand-new stainless-steel stove, new refrigerator, built-in dishwasher, and brand-new kitchen countertops. The washrooms have been completely updated, including new vanities and taps. The home has been freshly painted throughout, with carpet only on the stairs for easy maintenance. Additional features include California shutters and a brand-new garage door. A wonderful opportunity to move into a freshly updated home in a peaceful neighbourhoods! (id:45725)
2255 Prince John Boulevard
Mississauga (Sheridan), Ontario
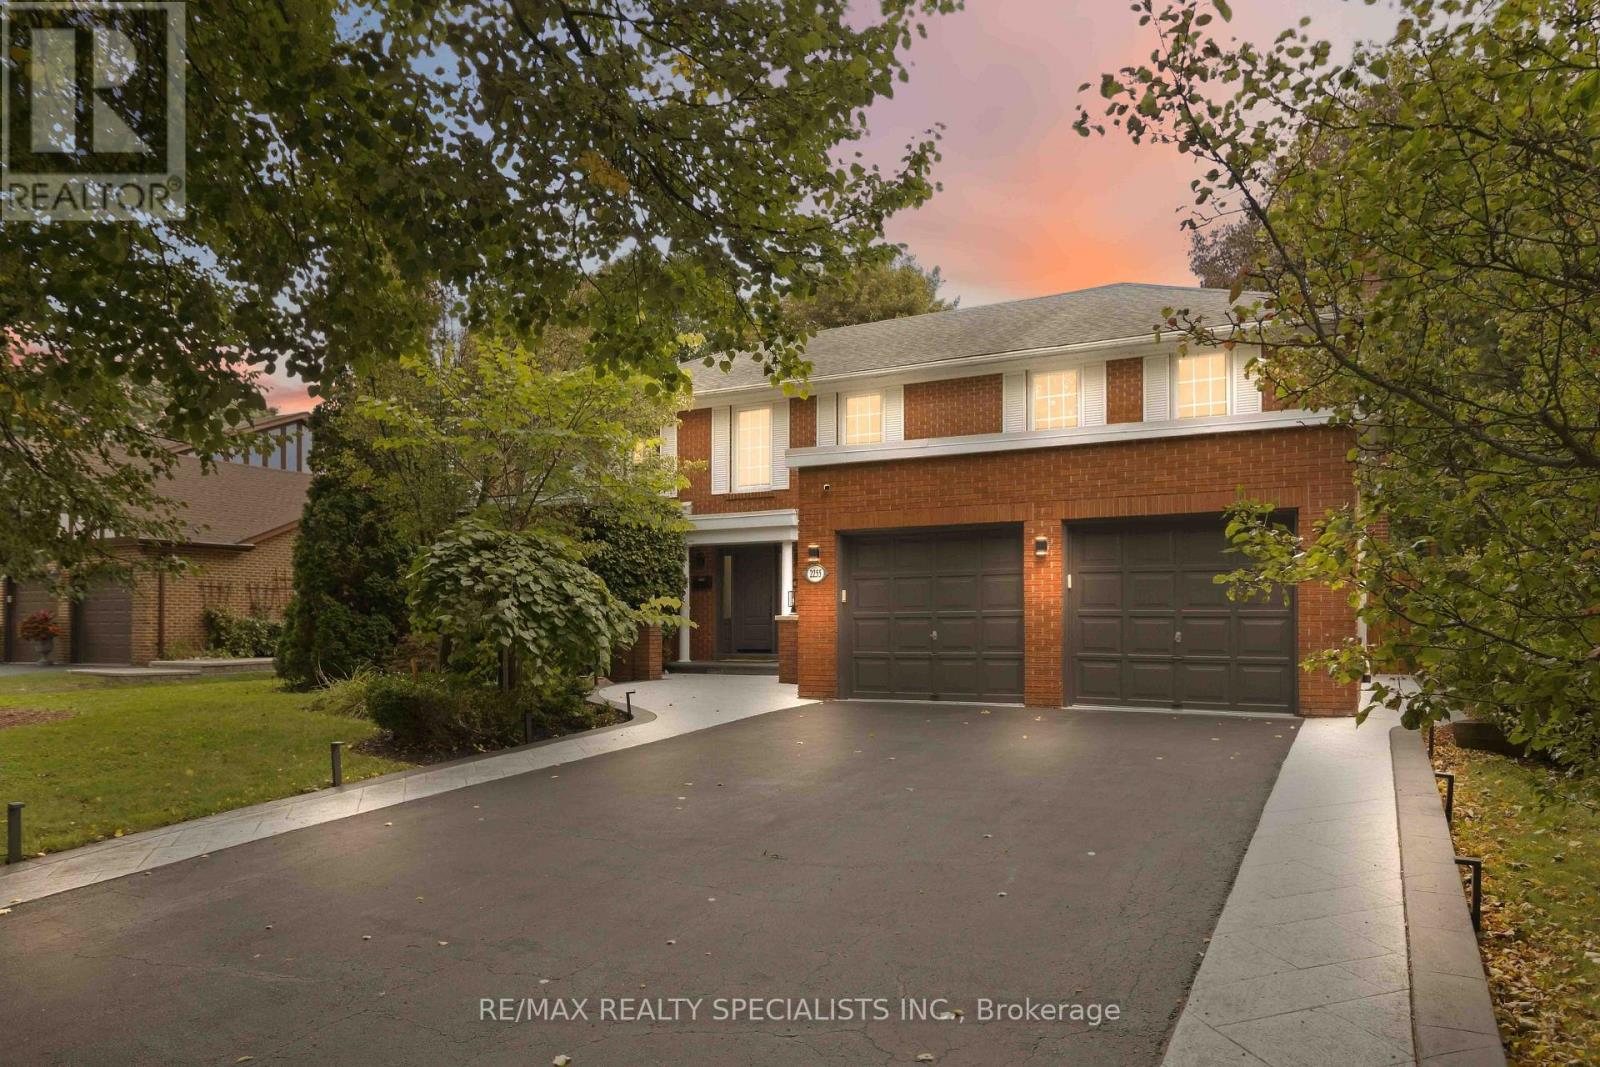
Welcome to 2255 Prince John Boulevard, a true Sherwood Forest showpiece where timeless curb appeal meets a complete modern transformation. Set on a tranquil, tree-lined lot, this beautifully upgraded home has been thoughtfully renovated throughout, with hundreds of thousands invested in creating a residence that feels sophisticated, warm, and ready to enjoy. Step inside to bright, open living spaces finished with new contemporary flooring, smooth ceilings, LED lighting, a refinished oak staircase with modern metal pickets, renovated bathrooms, and an upgraded kitchen with granite finishes. The layout strikes the perfect balance between open-concept entertaining and defined spaces that give your family privacy when you want it. Built-in speakers and smart lighting throughout bring modern convenience to everyday. The showpiece is the spectacular four-season glass solarium, wrapped in natural wood and overlooking your private backyard oasis. Imagine morning coffee surrounded by sunlight, then summer afternoons on the expansive deck beside the in-ground saltwater pool. Mature landscaping and a beautifully maintained yard create the feeling of a private resort without leaving home. A newer 50-year roof adds peace of mind, while the home's abundant windows keep every level filled with natural light. Located in coveted Sherwood Forest, close to parks, schools, shopping, transit, and convenient access to the QEW, 403 and 407, this is the rare home that delivers lifestyle, location, and extensive upgrades in one unforgettable package. Come experience 2255 Prince John Boulevard in person-the photos impress, but the home is even better. (id:45725)
5 Hunter Place
Bracebridge (Macaulay), Ontario
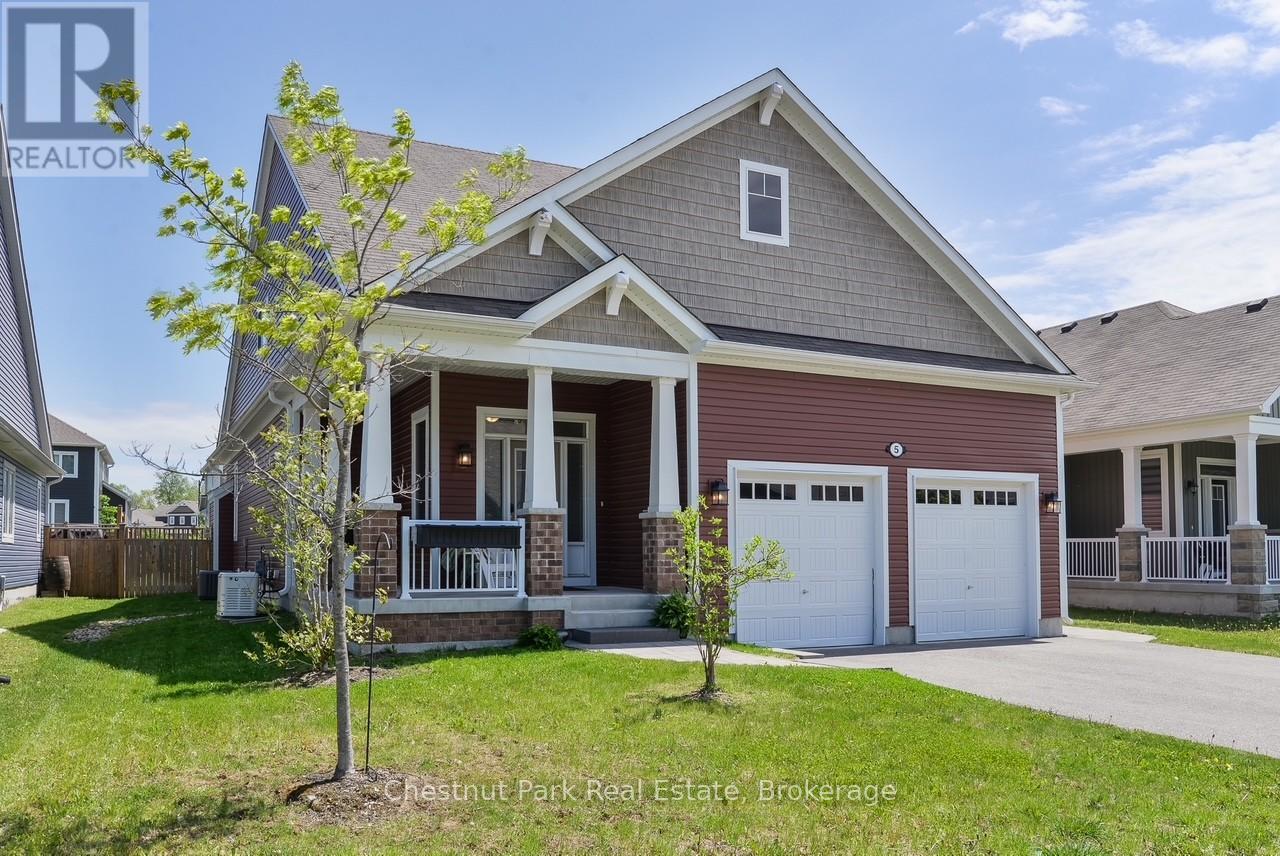
New Price offers Best Value for a savvy buyer looking in the popular White Pines community of Bracebridge. This beautiful, quality upgraded family home will not disappoint. Bonus, rare, finished, bright basement adds additional 1387 sq ft for a total of 3500 sq ft of finished living space. The extra bedroom/bath + 2nd kitchen makes this 5bd/4bth home a great buy for extended family members or rental income. Located in a family community with multiple walking trails all within walking distance to the popular Sportsplex and Schools. Curb appeal features a covered front porch, professional landscaping, irrigation, fully fenced back garden with stone patio and walkways as well as the large retractable covered awning and fully winterized Muskoka room. The foyer is spacious and bright with high ceiling, window seat, coat closet and tile floor that transitions to the gorgeous warm wood floors that create an elegant design touch throughout the main floor. The all white kitchen features an 8ft centre island with a waterfall design of caesar stone that anchors the kitchen. As you enter the main living space, the impressive 9ft ceilings reach new heights for added grandeur yet the overall impression maintains a warm, inviting appeal. The combined dining and living area flows beautifully with soaring white walls, ample daylight and a gas fireplace/TV. The comfort of 2 main floor bedrooms with ensuite baths, as well as a winterized Muskoka room for added privacy is designed for main floor living enjoyment. Spacious laundry/ mud room off the attached double garage is a must for Muskoka winters. There are 2 bedrooms with shared 4pc bath on the 2nd floor that is a private sanctuary. Approved design plans for separate entrance to basement apt would add income potential. Permit transferrable to a buyer. Added features include Generac Generator, Irrigation system, electric car rough in inside garage. ** This is a linked property.** (id:45725)
3 Forest Drive
Rideau Lakes, Ontario
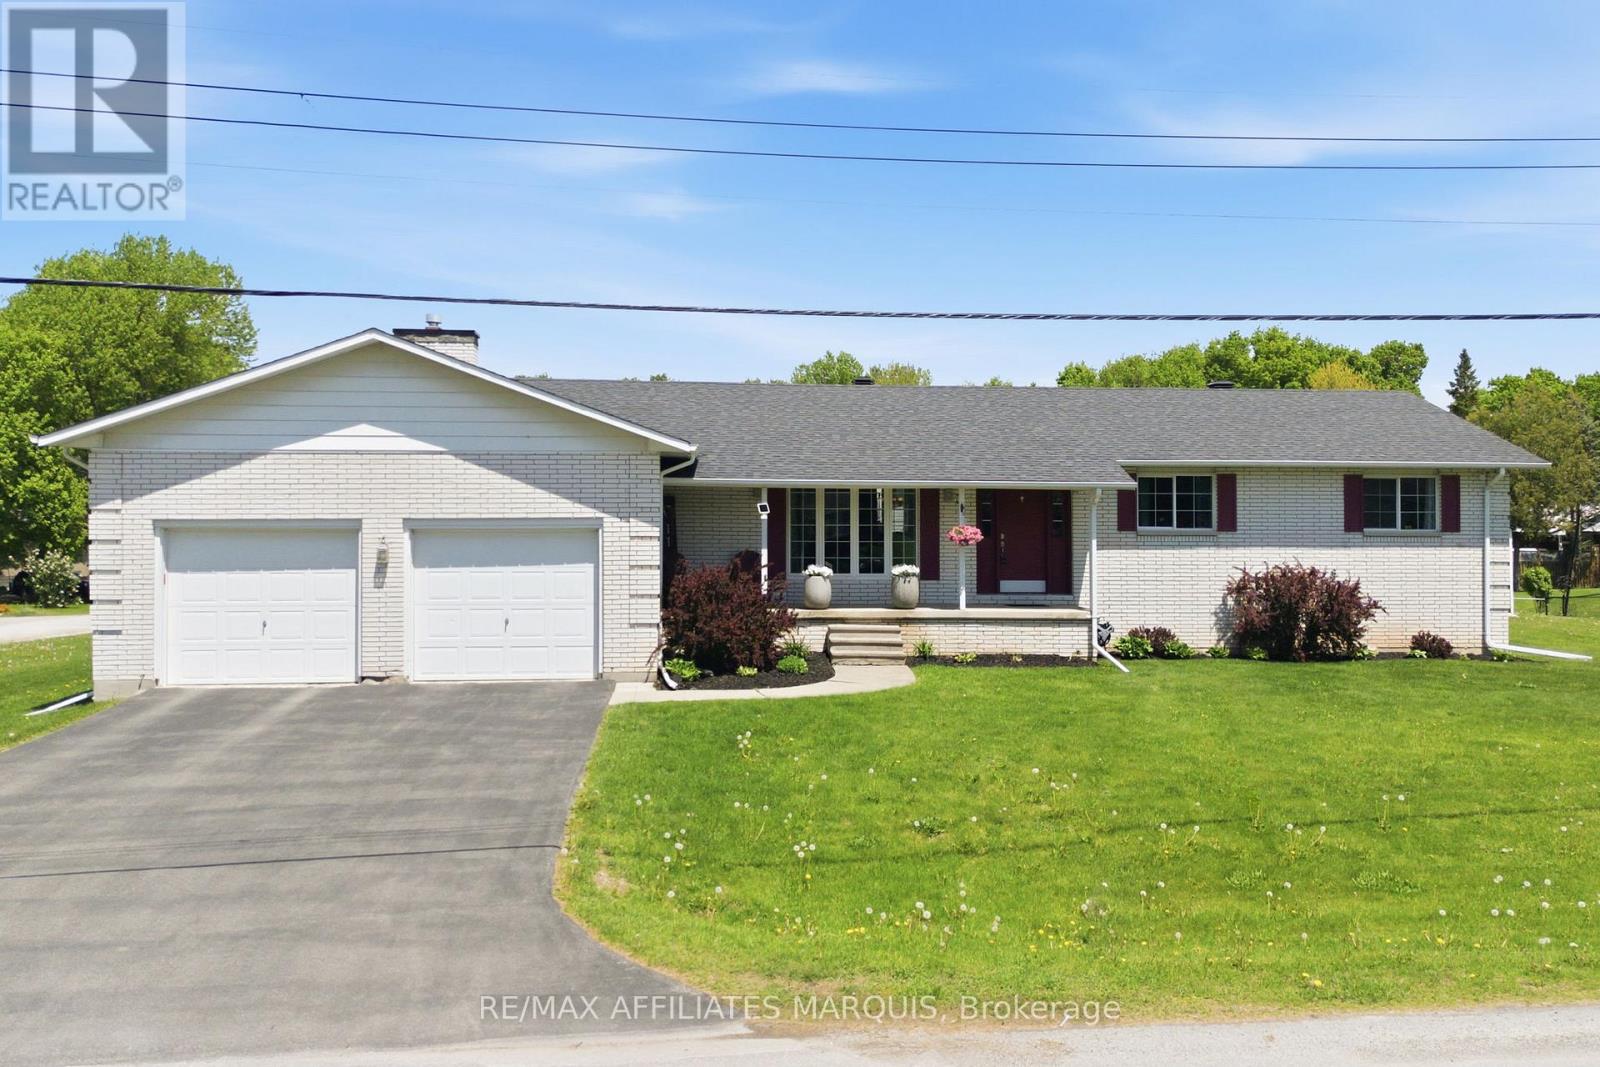
OPEN HOUSE SATURDAY 11:30AM-12:30PM! Set on a generous 0.4-acre corner lot in a family-friendly neighbourhood just 7 minutes from Smiths Falls, 3 Forest Drive is a spacious 3-bedroom brick bungalow offering approximately 1,860 sq. ft. of above-grade living space. Inside, the layout offers plenty of room to spread out, with two separate main-floor living areas that easily accommodate everyday family life, entertaining, a playroom or a quieter place to relax. One is made especially inviting by a cozy natural gas fireplace. The centrally located kitchen connects easily to the surrounding living spaces, with a versatile area nearby currently used as an office that could also work well as a homework station, drop zone or additional household space. Three bedrooms and two full bathrooms complete the main level, including one bathroom with cheater access that could be reconfigured to create a private ensuite. Downstairs, the partially finished basement adds even more usable space with a den, a second natural gas fireplace, a full bathroom, plenty of storage and additional unfinished space ready for future plans. Outside, the 0.4-acre corner lot provides plenty of room to enjoy and make your own, along with a detached shed and an attached double garage with convenient inside entry. Important updates include the furnace and central air conditioning in 2020, shingles in 2019, deck in 2020 and paved driveway in 2023. With nearly 1,900 sq. ft. on the main level, flexible living spaces, three full bathrooms, practical updates and room to add your own finishing touches, 3 Forest Drive offers plenty of space both inside and out! (id:45725)
1 - 502 Gladstone Avenue
Ottawa, Ontario
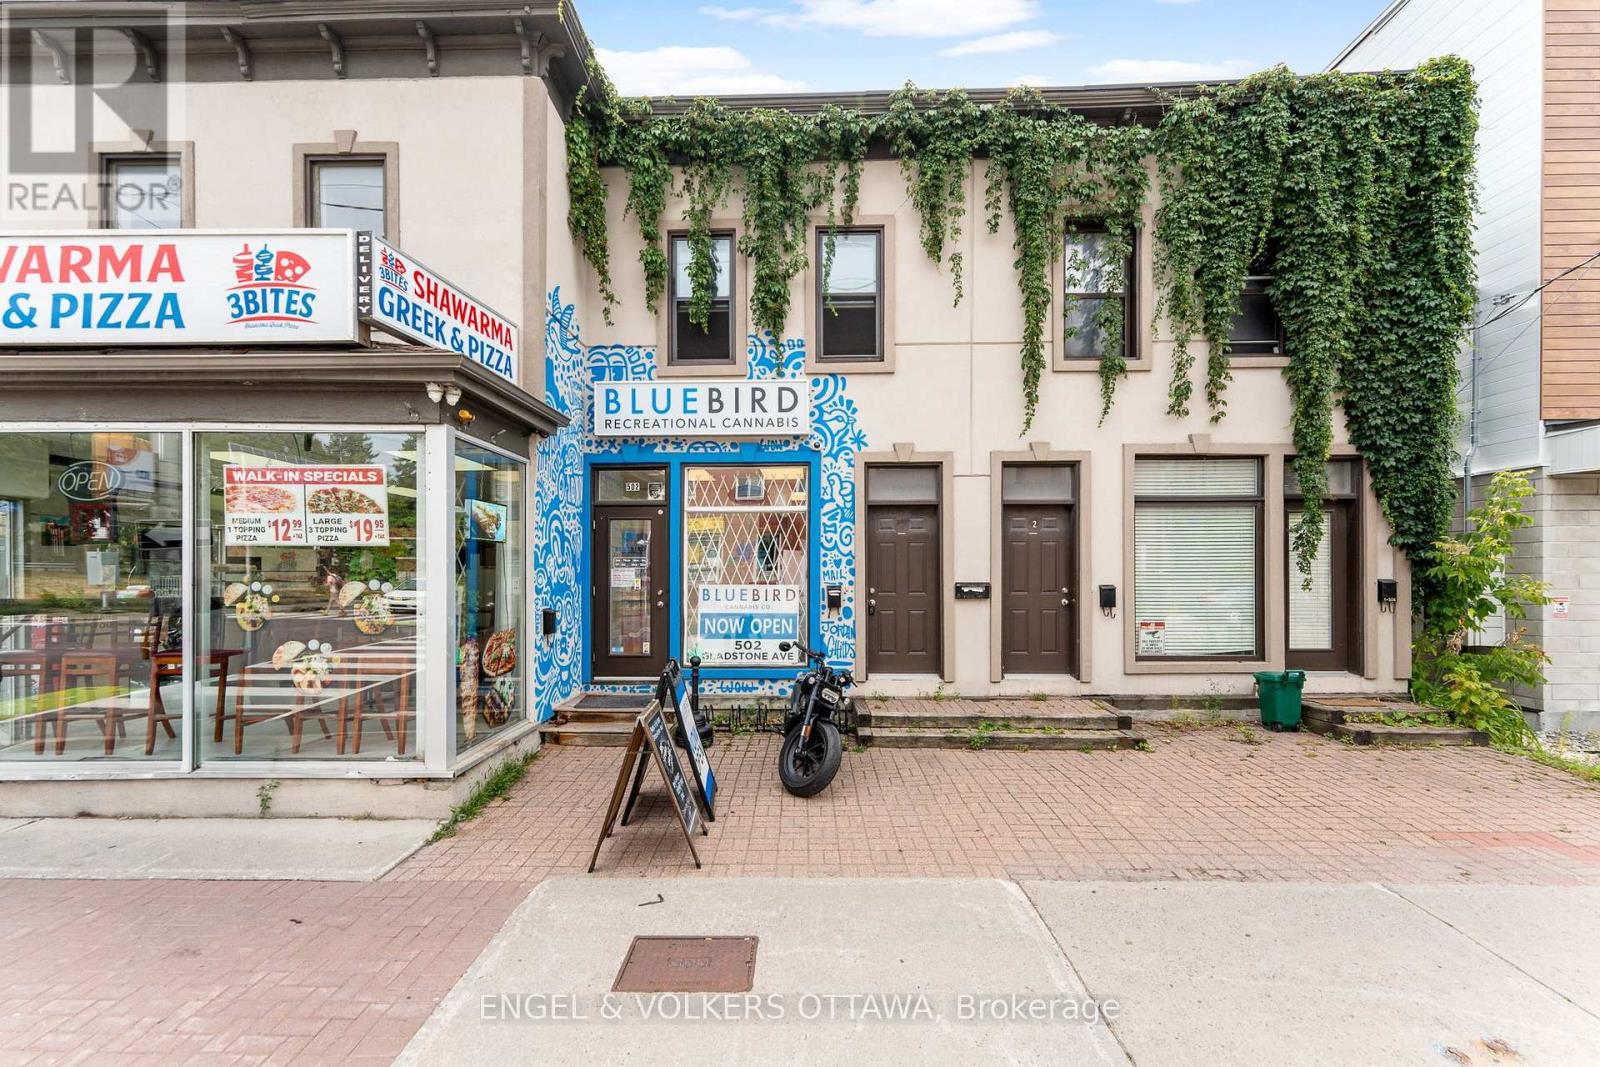
Top Floor 3 Bedroom, 1 Bathroom apartment for rent in Centretown! Located within a 5 minute walking distance to all of the amenities along Bank Street including Shoppers Drug Mart, LCBO, Public Transit, and several Shops, restaurants and cafes! 99 Walk Score! Features include: newer carpet (installed in 2025), updated appliances and a private rooftop terrace. 12-month lease required. Water included. Tenant to pay electricity and gas. No Parking. However, the past tenants have been able to obtain a street parking permit through the city of Ottawa (approx. $800/year). AVAILABLE OCTOBER 1ST OR ASAP. On-Site Laundry (Coin operated). Application Requirements include: ID, Proof of Income, Completed Rental Application, Full Credit Report (Equifax or Transunion). (id:45725)