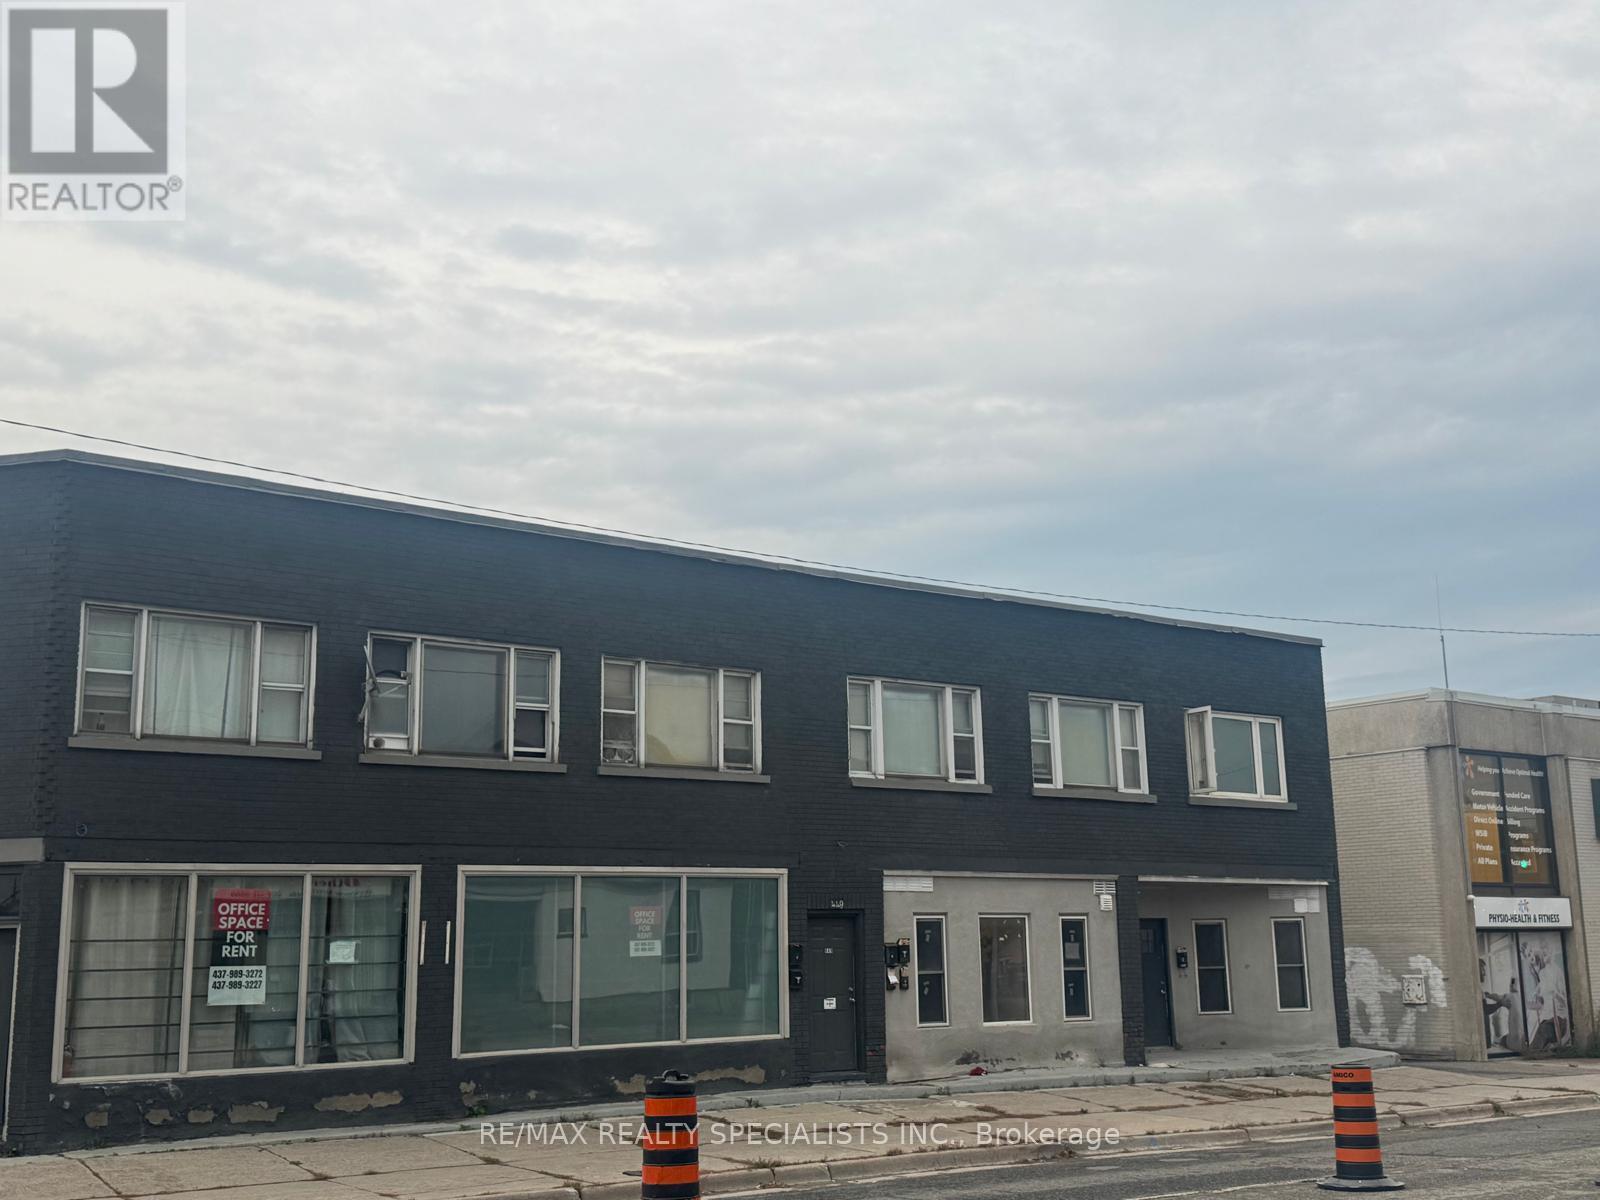
451 Simcoe Street
Oshawa (Central), Ontario
Exceptional Investment Opportunity In The Heart Of Central Oshawa! With Major Renovations In2026, This Mixed-Use Building Features 17 Total Units, Including 15 Residential Suites And 2Ground-Floor Retail Units. The Residential Mix Includes 2 Bachelor, 10 One-Bedroom, And 3Two-Bedroom Suites. Situated On A 0.32-Acre Lot With 22 On-Site Parking Spaces, The Property Is Zoned PSC-A And Located Within Oshawa's Central Planning Framework And PMTSA, Offering Excellent Long-Term Redevelopment Potential. Extensive Renovations Include New Plumbing, Electrical, HVAC, Framing, And Major Building Improvements, With The Remaining Interior Build-Out Nearing Completion. Seven Residential Units Are Already Leased, While The Remaining Residential And Two New Retail Units Offer Significant Upside Upon Completion. A Rare Opportunity To Acquire A Modernized, Income-Producing Mixed-Use Asset In A Rapidly Growing Urban Corridor. (id:45725)
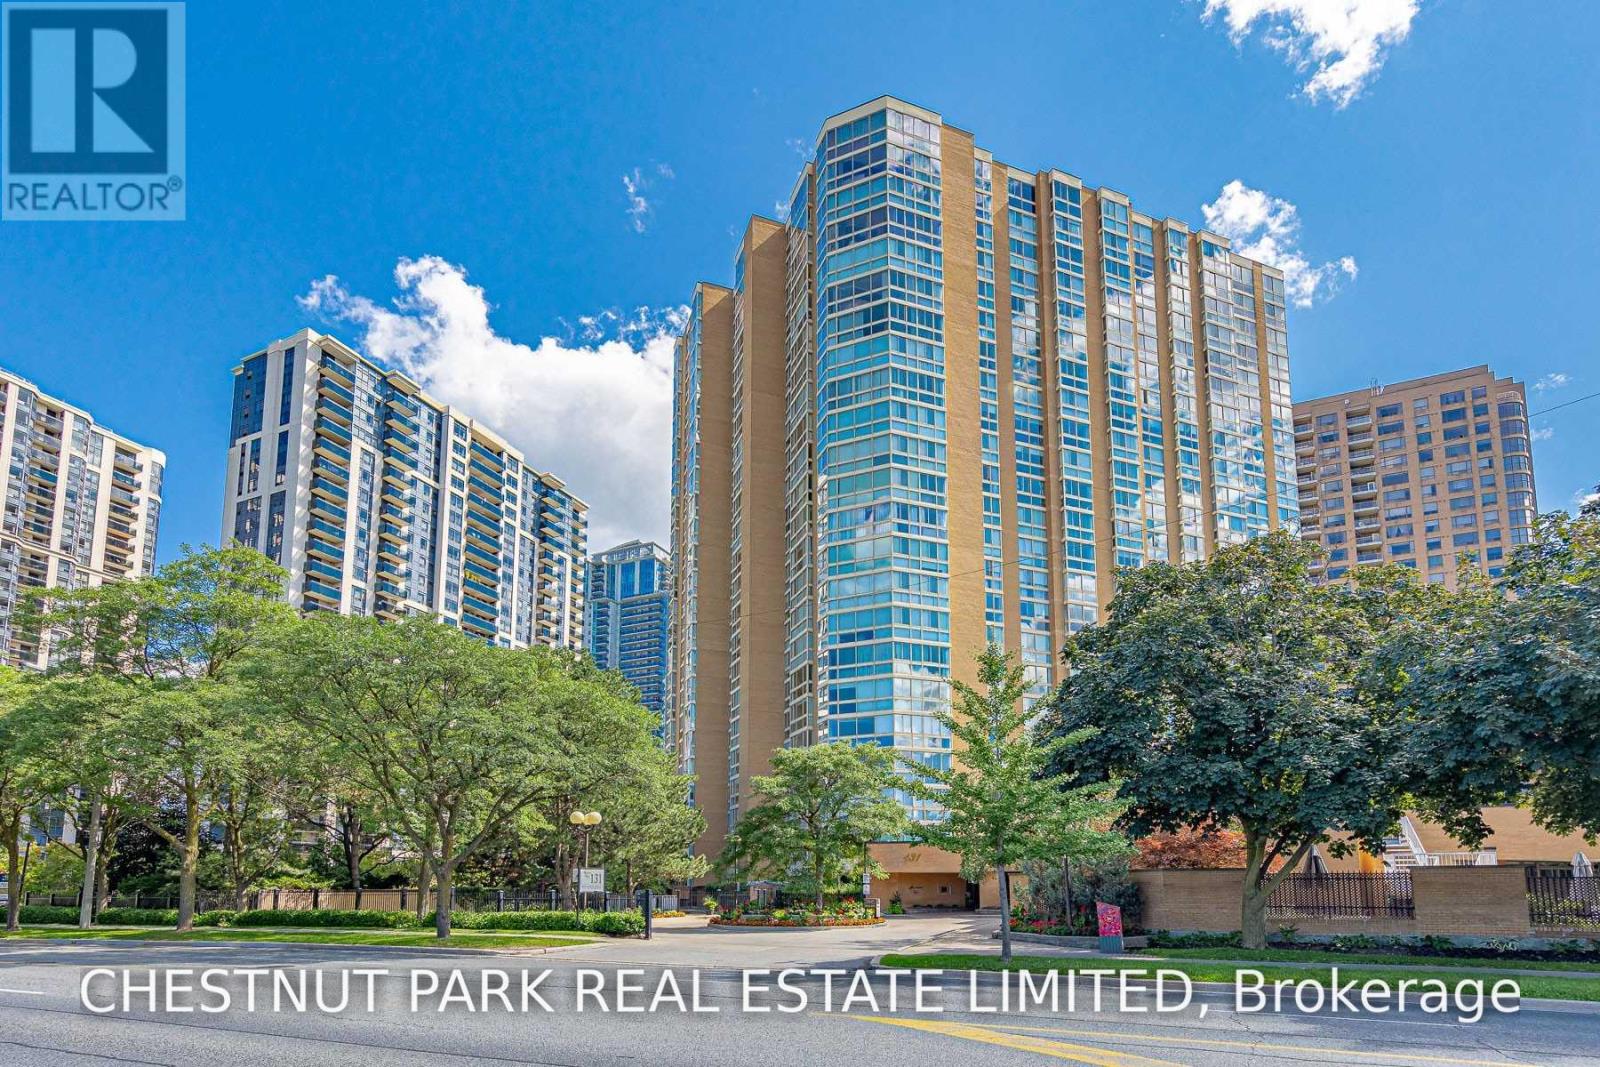
1506 - 131 Beecroft Road
Toronto (Lansing-Westgate), Ontario
A Large and Lovely Turn-Key Opportunity: Beautifully Renovated, Freshly painted and Professionally Cleaned. Luxurious Amenities And An Extraordinary Lifestyle Awaits At The "Manhattan Place" Condos. Steps to Yonge & Sheppard. 'The Rockefeller" Suite 1506 Boasts 1623Sf Of Beautiful Open-Concept Living Space. Updated Eat-In Kitchen O/Looking Dining Room & Sunken Living Room. Primary Wing W/ 5Pc Ensuite Bath, Dressing Room, W/I Closet & Flr To Ceiling Windows. Gleaming Hdwd Flrng Throughout. Great 2nd Br & Solarium/Family Rm/Den. Ensuite Laundry & Parking Included. 24Hr Concierge/Security, Indoor Pool, Gym, Saunas, Gardens W/Fountain, Rooftop Deck W/Bbq, Library, Games Room, Party Room, Squash Courts, Billiards, Meeting Room, Ping Pong, Lounge Areas, Visitor Valet Parking & More. (id:45725)
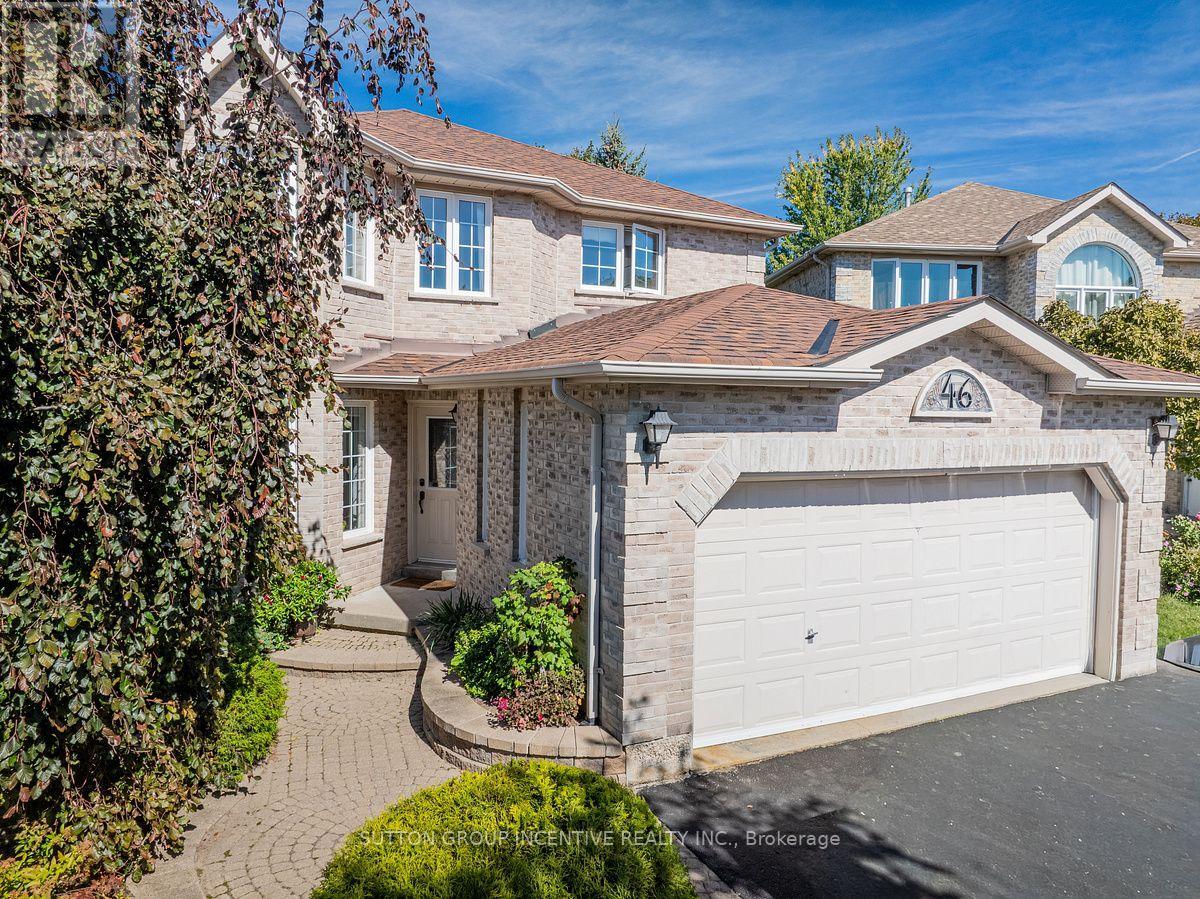
46 Bell Street
Barrie (Ardagh), Ontario
Welcome to the Ardagh Bluffs. A 518-acre environmentally protected natural area featuring over 17 kilometres of recreational trails for hiking, running, and dog walking. 2 Storey 4+1 Bedroom in a Great neighbourhood with a multi generational layout. Driveway with no sidewalk (fits 4-5 cars). Pie lot 68+ wide at rear. Nicely decorated home throughout. Huge Foyer. O/S Laundry modern laundry room leads to 2 car garage. French doors lead to a cozy LR. In original plan LR was combined with a DR. Dining room space is now part of the renovated & extended Kitchen with lots of counter space & cupboards, centre Island, pot lights, under-cabinet lighting, white subway tile backsplash & quartz countertops. A gourmets delight. Large Breakfast area with pantry cupboards & W/O to oversized Deck. Main Floor family room with Gas Fireplace with grey shiplap surround. Hardwood Flooring on Main Level. Large Primary bedroom with W/O Closet & Spacious 4pc Ensuite. 2 nice sized back bedrooms with view of city. Front bedroom could be used as an office with lots of southern light. Lower level fully finished with 1 Bedroom in-law set up (could be 2 bedrooms) Living Area, Kitchen & Bedroom. Furnace/utility room. Great layout for extended family yet separate and private. 10'x10' garden shed for additional storage. Great location for schools, grocery stores, park place, parks, restaurants & hwy 400 access for commuters (id:45725)
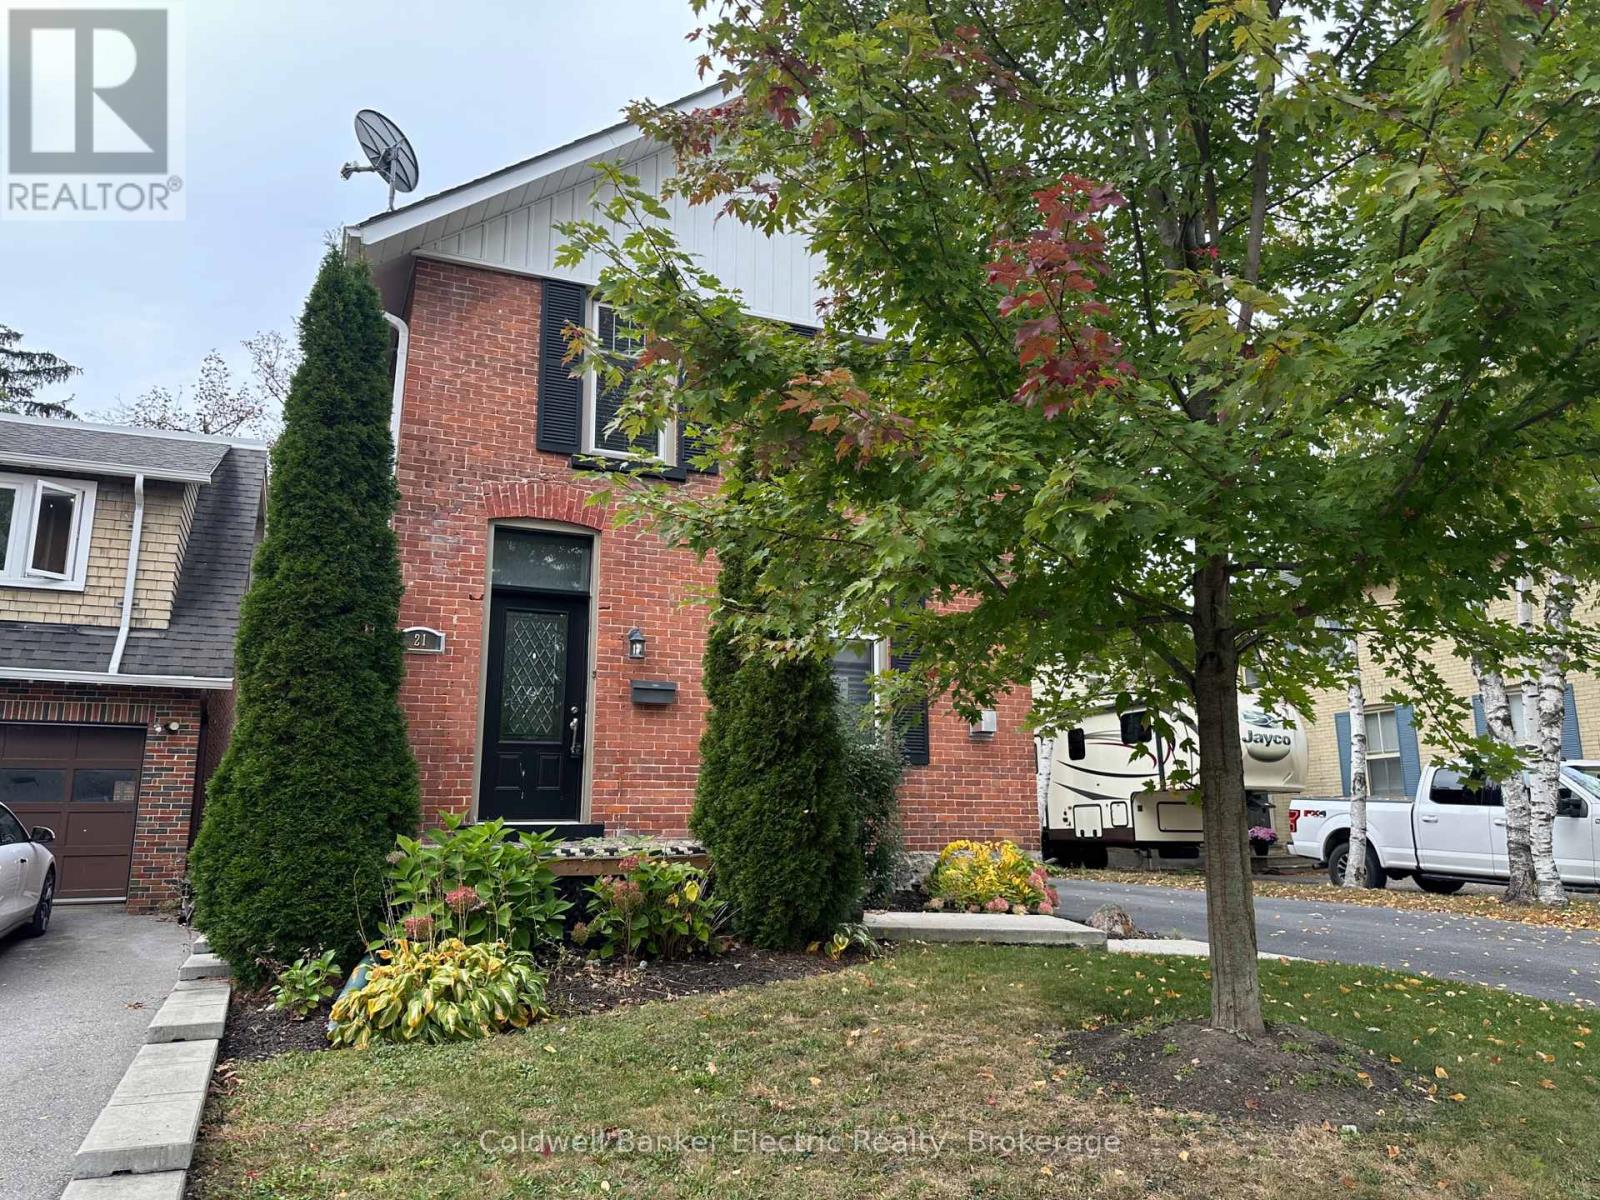
21 Sussex Street N
Kawartha Lakes (Lindsay), Ontario
This charming all-brick home offers timeless character with thoughtful modern updates. Just a short walk to downtown shopping, parks and schools, this property combines convenience with exceptional curb appeal. Inside, you'll find soaring ceilings, a blend of original and engineered hardwood flooring, fresh paint throughout, Hunter Douglas blinds, and an inviting layout featuring a cozy den with a gas fireplace, a spacious living room with a second gas fireplace, and an eat-in kitchen with granite countertops and a garden door leading to the backyard. A side entrance opens into a practical mudroom with additional storage. Outside, enjoy the impressive 20' x 20' stamped concrete patio with a gas BBQ hookup, stamped concrete walkway and front steps, new fencing, many updated windows and doors, and a detached garage with a paved driveway offering ample parking. Additional features include gas heating, central air conditioning, updated roof, eavestroughs and gutter guards. A wonderful opportunity to own a character home in a sought-after location. Seller provides no representations or warranties. Taxes estimated. Rental equipment and other fees are unknown. (id:45725)
49 Fisher Crescent
Ajax (Central West), Ontario
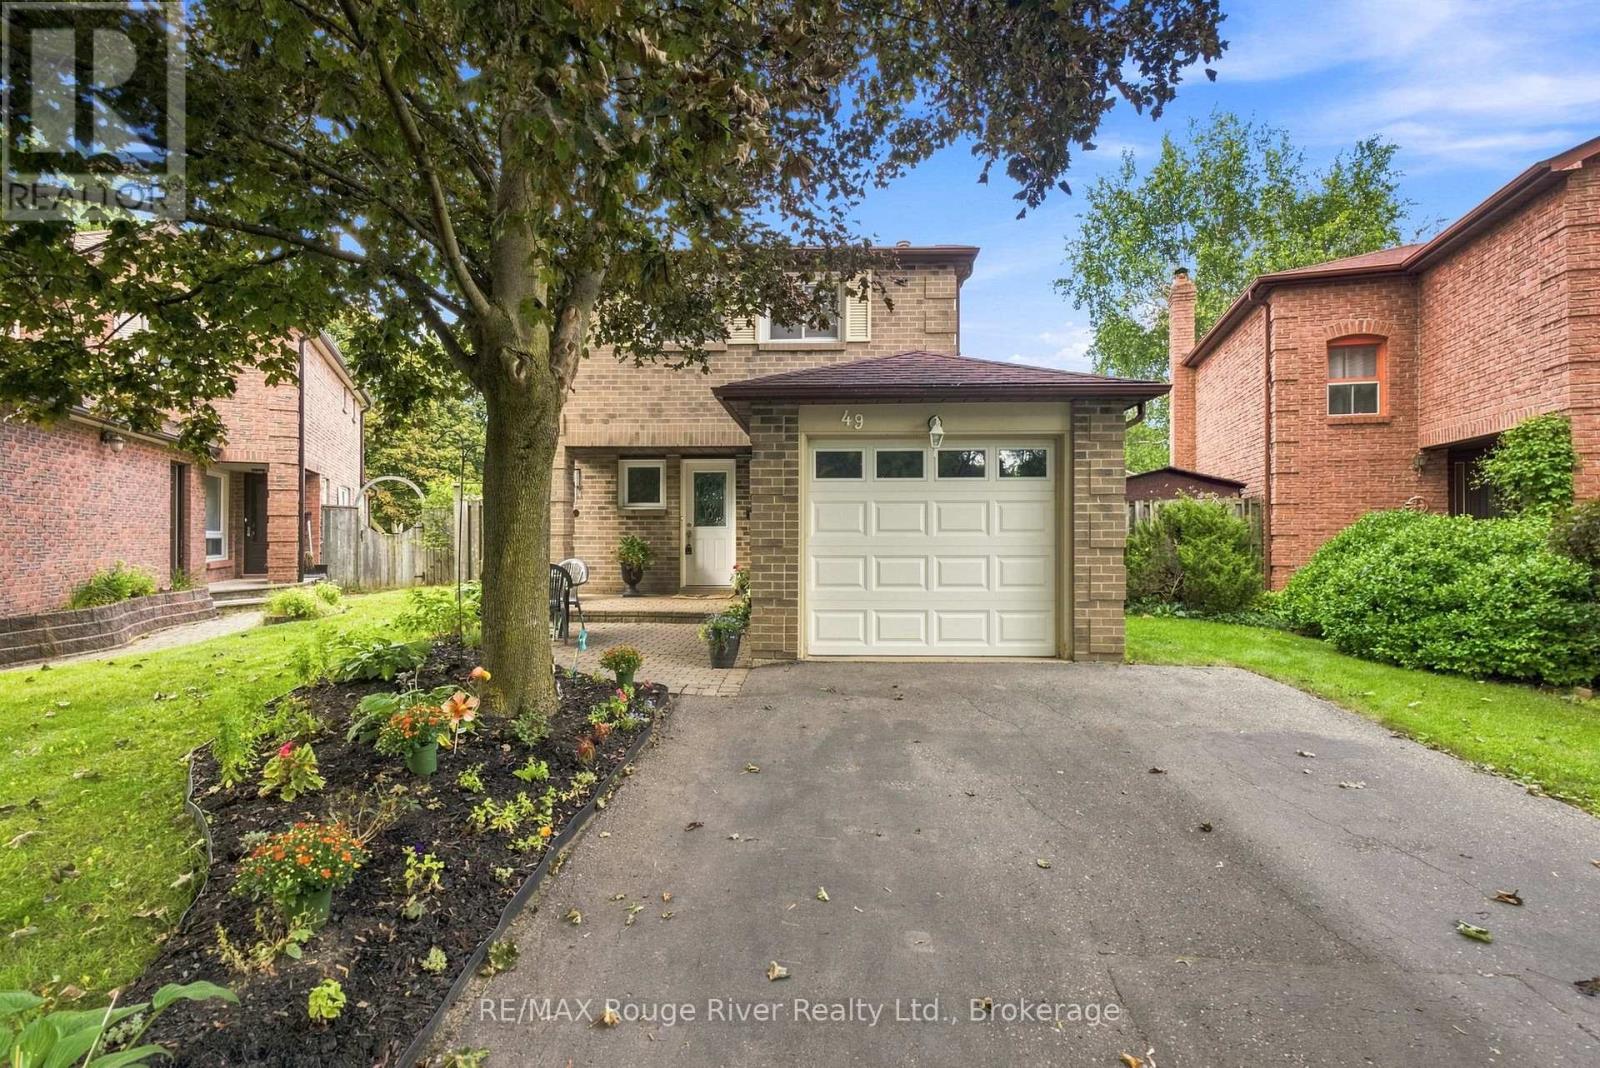
Welcome to this inviting three-bedroom home in a quiet, established neighbourhood close to schools and green spaces. The main floor features an open-concept living and dining area with hardwood flooring, pot lights, and sliding doors leading directly to the patio and backyard pool. The kitchen offers tile flooring, stainless steel appliances, backsplash, pot lights, and new fridge and stove. Upstairs, the primary bedroom features a walk-in closet and large window, while two additional bedrooms offer spacious closets and bright windows. Downstairs, the finished basement provides a comfortable recreation room with pot lights, broadloom and a three-piece bathroom, plus an open-concept office alcove with an above-grade window. Convenient under-stair storage adds functionality while a separate laundry area adds further convenience. Enjoy the private backyard featuring a gas-heated inground pool, new pool shed for equipment and accessory storage, landscaped front yard, and a dedicated lounge chair pad beside the pool. The single-car garage provides additional storage and parking. Situated in a great family-friendly neighbourhood, this home offers comfortable living with excellent outdoor space and convenient access to schools, parks, green spaces and everyday amenities. (id:45725)
7 - 250 Erskine Avenue
Toronto (Mount Pleasant East), Ontario
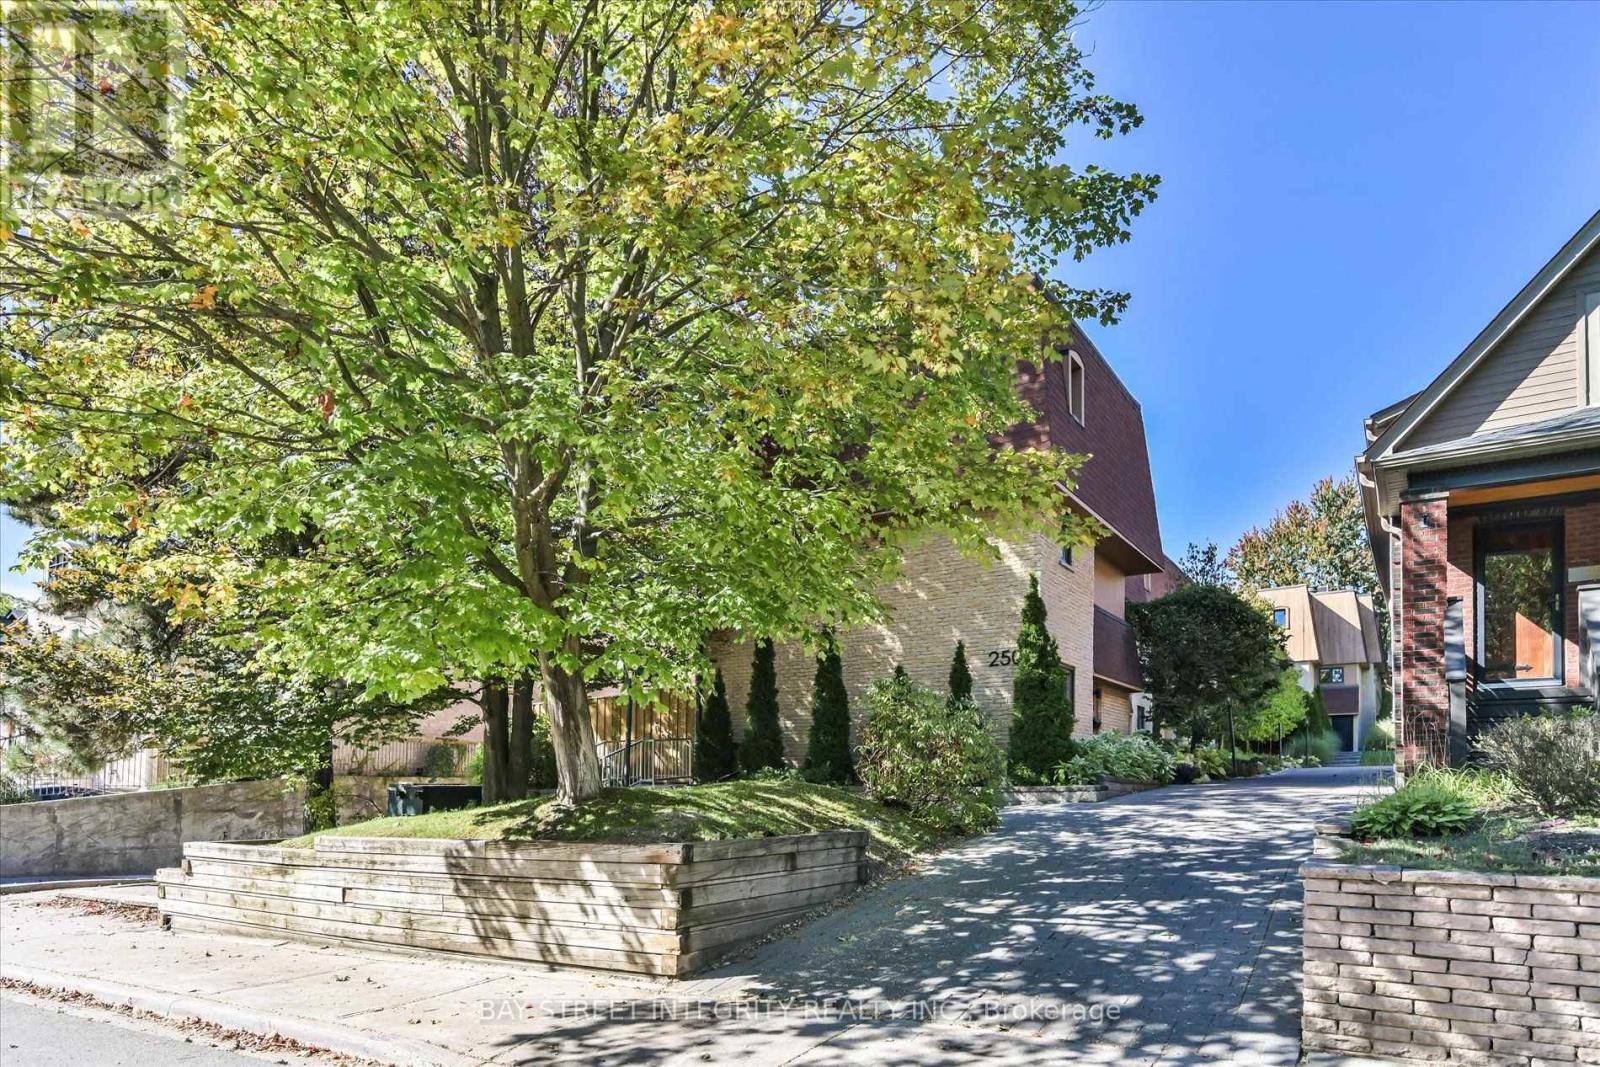
Welcome To 250 Erskine Ave #7, A Beautifully Maintained Condo Townhouse Nestled In The Highly Desirable Mount Pleasant Community. This Bright And Inviting Home Features A Functional Layout Designed For Comfortable Family Living. The Main Floor Offers A Spacious Living Room With Large Windows Overlooking The Private Backyard, Filling The Space With Natural Light. The Modern Open-Concept Kitchen Is Equipped With A Full Set Of Stainless Steel Appliances, An Extended Centre Island That Doubles As A Breakfast Bar, And Flows Seamlessly Into The Dining Area With A Walk-Out To The Backyard. The Second And Third Floors Offer Three Spacious Bedrooms. The Primary Retreat Features Floor-To-Ceiling Windows, A Private Walk-Out Balcony, A 4-Piece Ensuite, And A Versatile Nook Perfect For A Home Office Or Reading Corner. The Finished Basement Provides Additional Living Space With A Large Recreation Room, Double Mirrored Closet, And A Convenient 2-Piece Bathroom, Making It Ideal As A Home Gym, Guest Suite, Or Entertainment Area. Step Outside To Enjoy A Tranquil, Ravine-Like Backyard, An Exceptional Outdoor Retreat Perfect For Morning Coffee, Summer BBQs, And Relaxing Evenings. Ideally Located Minutes From Top-Rated Schools (John Fisher Junior Public School), Parks, Public Transit, Grocery Stores, Yorkdale Shopping Centre, CF Shops At Don Mills, Sunnybrook Health Sciences Centre, York University Glendon Campus, And Highway 401, This Exceptional Home Offers The Perfect Balance Of Style, Comfort, And Everyday Convenience. (id:45725)
23 Albion Way
Niagara-On-The-Lake (Town), Ontario
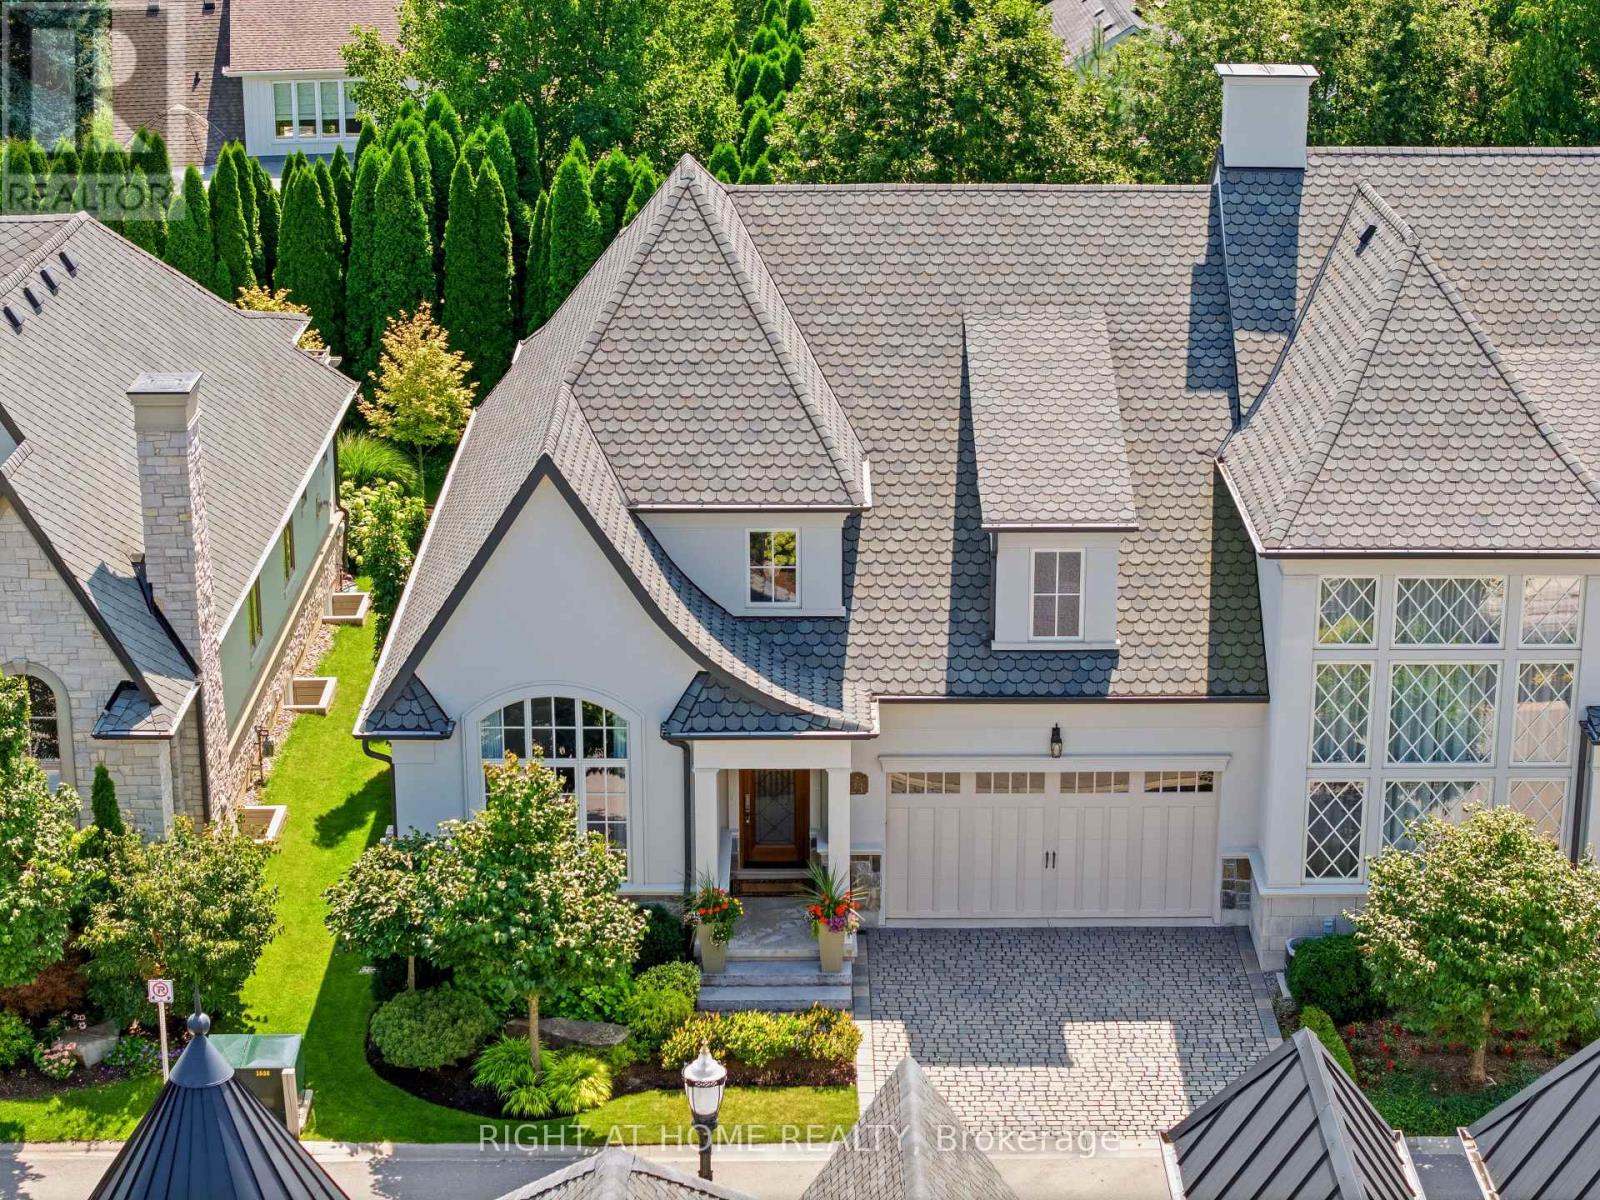
Royal Albion Place is situated right in the heart of Niagara on the Lake. Right off the pages of architectural digest, every detail has been carefully thought out with over 2,600 sq ft of finished living space. This exquisite townhouse, crafted by renowned builder Gatta Homes, boasts unparalleled architectural integrity, elegance and comfort. Superior craftsmanship is evident throughout. Albion Way is an exclusive private enclave. Step into sophistication with a grand main floor showcasing soaring ceilings, an open concept layout that seamlessly flows from the gourmet kitchen complete with generous proportioned island, premium appliances, custom luxury cabinetry, into the expansive living room. A stunning natural looking gas fireplace serves as a striking focal point while the lavish primary suite offers a private sanctuary. A second bedroom and 3 pc bathroom are included on this level. Walk out to your outdoor private retreat including 2 patio areas, complete with shades, professionally landscaped, irrigation, lighting and complete privacy surrounded by lush mature greenery. The lower level is complete with a 2nd living room, 3rd bedroom, office space, wine room, 3 pc bathroom and plenty of storage, matching the quality of the upper level. Coming back to entering the home, the double garage is complemented by a cobblestone driveway totalling up to 4 cars. Walk to everything Niagara on the Lake has to offer, Downtown Queen St., restaurants, coffee shops, boutique hotels/spas, world class theatre and wineries. This showpiece is a rare opportunity for the discerning buyer. (id:45725)
8 John Street
Champlain, Ontario
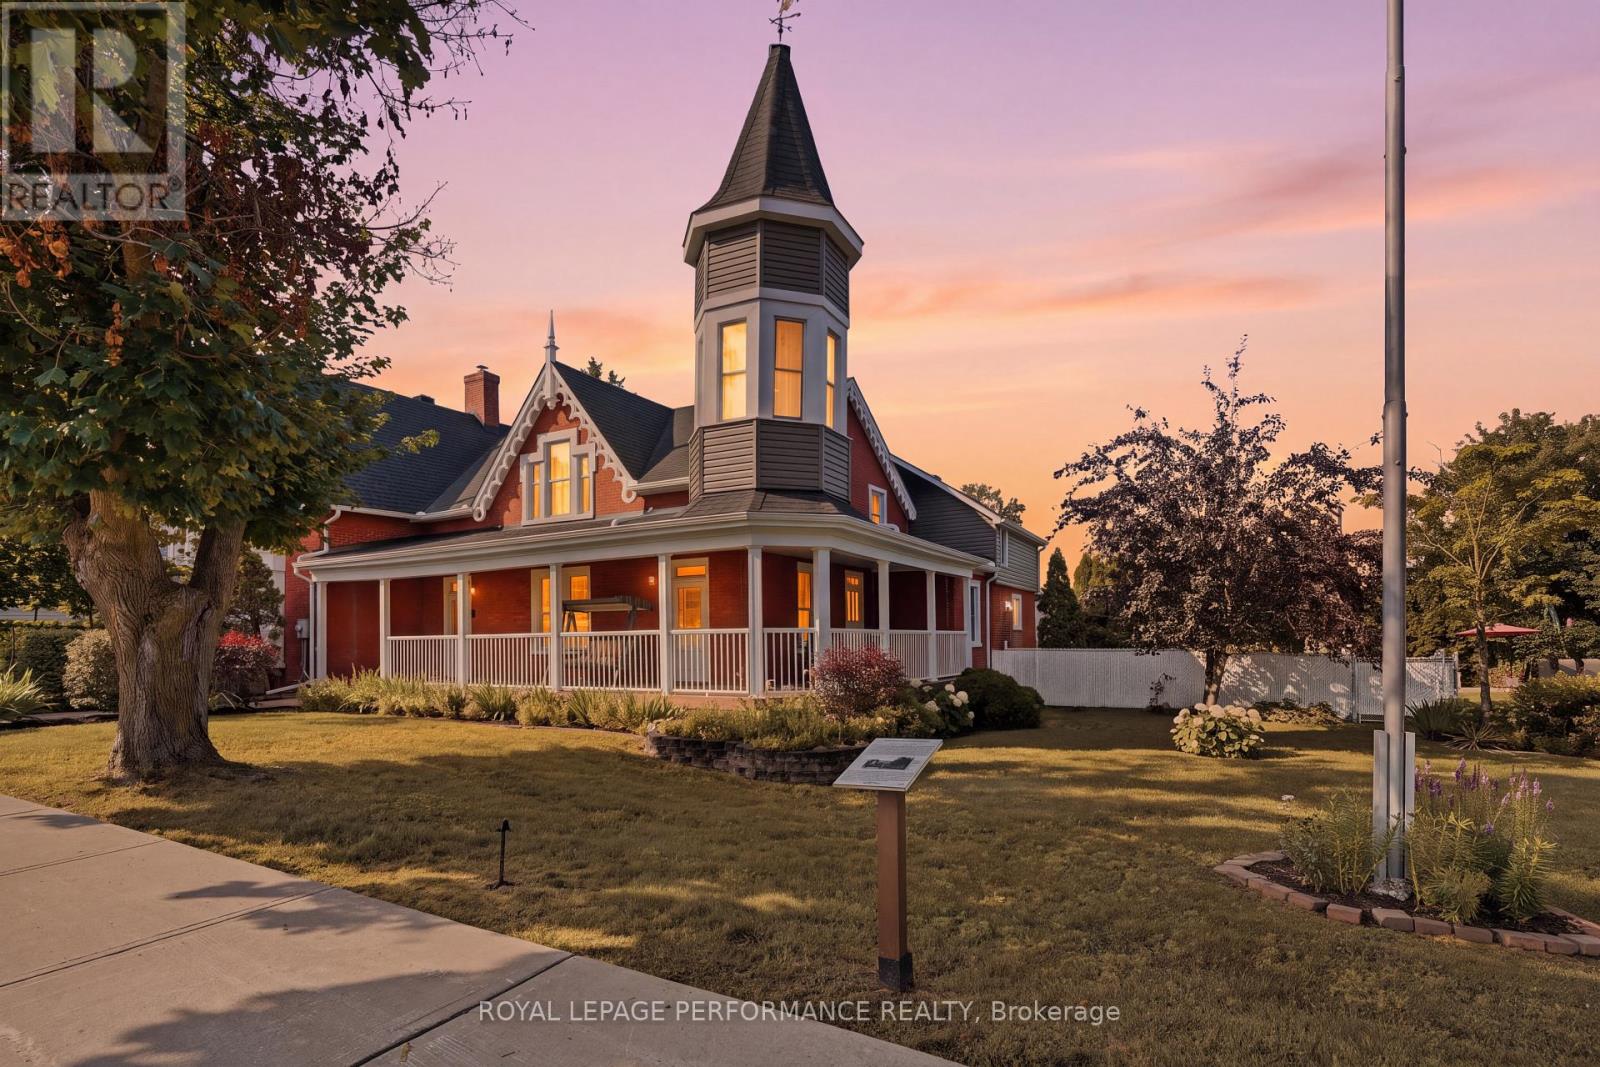
Nestled in the heart of L'Orignal, the historic Proulx House, dating back to circa 1885, beautifully blends Victorian charm with modern comfort. Set on a beautifully landscaped and fully fenced property, this remarkable home offers approximately 3,849 sq. ft. of living space, with soaring ceilings, hardwood floors, a stone foundation, brick exterior, and exquisite period details throughout.The spacious and thoughtfully designed layout features elegant living and dining rooms, a renovated kitchen with granite countertops and stainless-steel appliances, two main-floor offices, four generous bedrooms, and multiple flexible living spaces-ideal for both family living and entertaining.Step outside into a truly exceptional private backyard oasis. The fully fenced and landscaped yard offers wonderful privacy and features a saltwater inground pool, creating the perfect setting for summer relaxation and entertaining.The property also offers an impressive amount of parking, storage, and garage space. A detached garage measures approximately 6.3 m x 5.8 m, while the oversized double garage/workshop measures approximately 9.4 m x 8.8 m and includes two additional storage rooms measuring approximately 6.8 m x 6.0 m and 7.1 m x 2.5 m. With parking for up to 13 vehicles, there is plenty of room for vehicles, recreational equipment, hobbies, and workshop needs.Enjoy the best of both worlds-a peaceful and private setting while remaining within walking distance of schools, parks, shops, restaurants, and everyday amenities. L'Orignal Beach and the Ottawa River are just minutes away.Additional highlights include municipal services, natural gas heating, central air conditioning, a detached garage, an oversized double garage/workshop, extensive storage, and a large fully fenced backyard.A rare opportunity to own a piece of local history while enjoying the comfort, space, privacy, and convenience of modern living in one of L'Orignal's desirable locations. (id:45725)
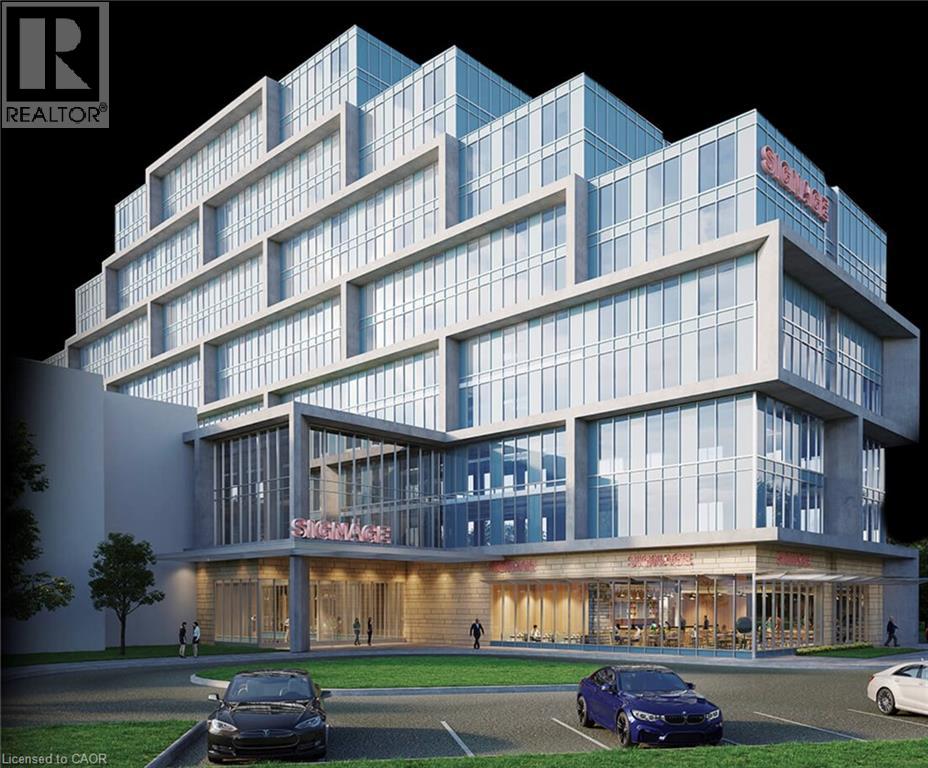
600 Dixon Road Unit# 113 & 114
Toronto, Ontario
Assignment Sale at Regal Plaza !- CUSTOMIZE YOUR DREAM OFFICE at the Main Floor. Shell Condition - Customize it to fit your business needs & branding. Prime Location - 5 mins from Pearson Airport, near major highways. Top-Tier Business Hub - Ideal for professionals, startups, medical offices & investors. High Growth Potential - Invest early in a premier business address. Luxury Amenities - On-site retail, restaurants, a multi-use atrium & Suites. one parking spot included. unit 113 (661sqft) & 114 (660sqft) could be purchased separately. or used combined. The REGAL PLAZA is minutes away from Toronto Pearson Airport; Toronto Congress Centre and Major Highways : 401, 409 & 427. It is connected to a franchise hotel on the North Side of the Property. and is at the eastern entrance of what is already Canada's Second Largest Employment Zone. (id:45725)
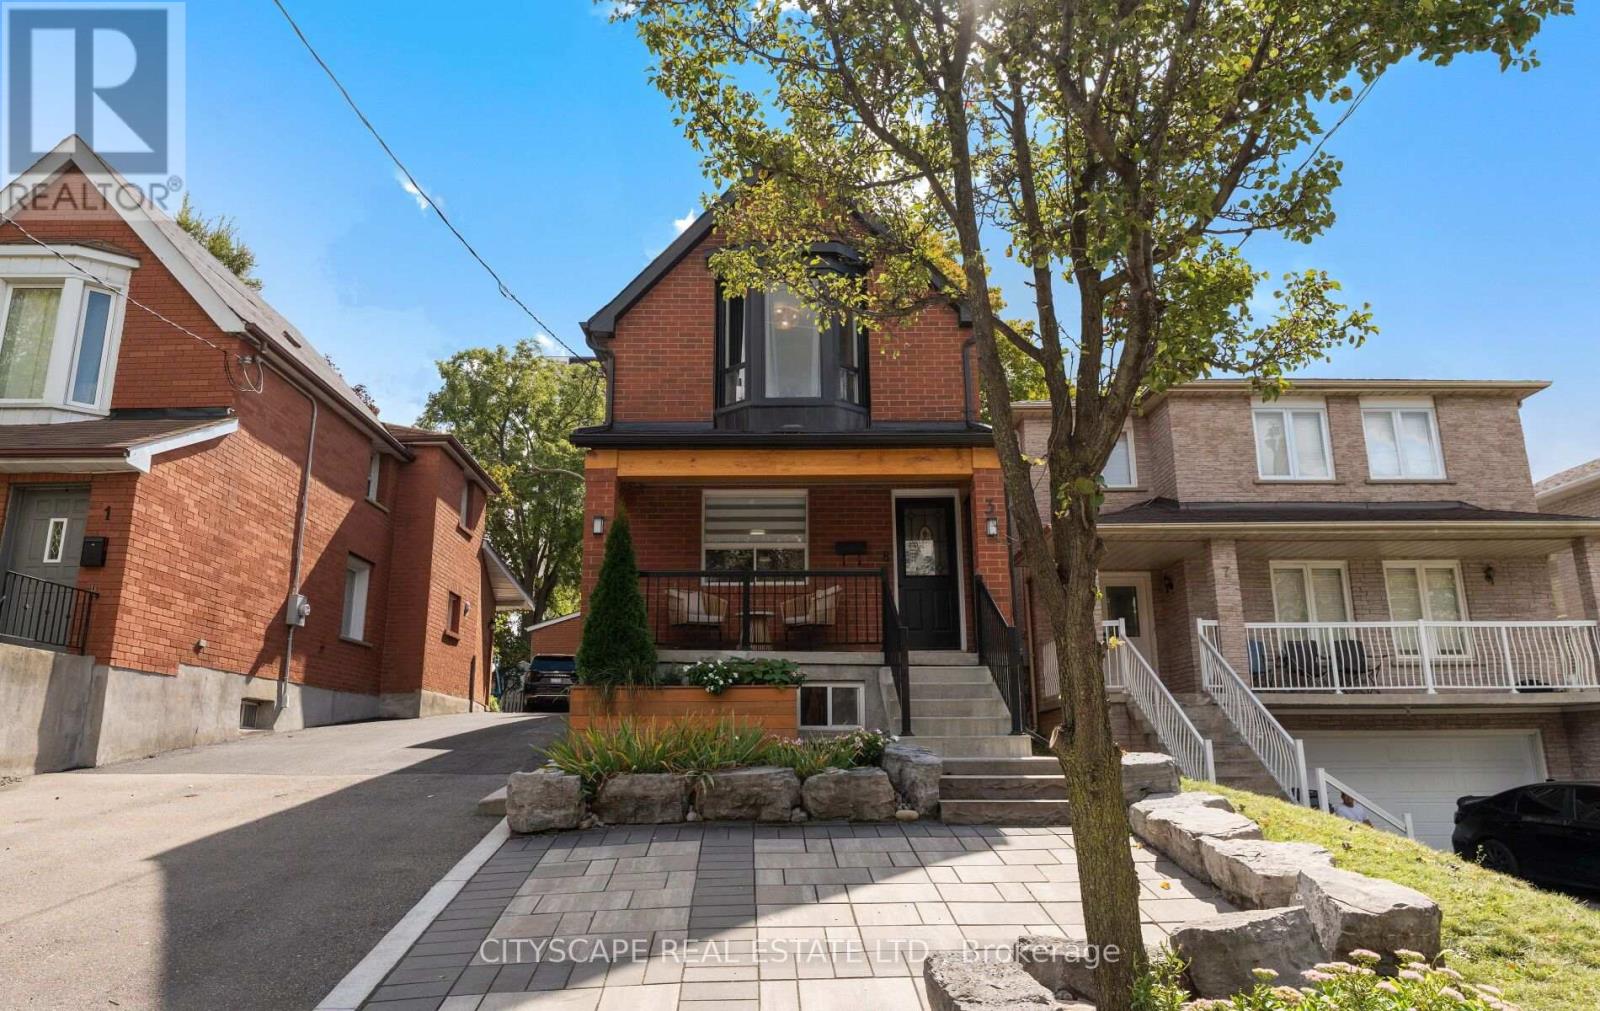
3 Cardell Avenue
Toronto (Humberlea-Pelmo Park), Ontario
Welcome to 3 Cardell Ave, nestled in a highly desirable and commuter-friendly North Toronto neighbourhood. This inviting home offers an exceptional lifestyle with the scenic Humber River and extensive trail system just moments away. Enjoy easy access to a wide variety of shops, restaurants, cafes and everyday amenities, while convenient connections to the TTC and UP Express make commuting throughout the city a breeze. With quick access to major highways including the 401, 400, 409 and Black Creek Drive, this home perfectly blends urban convenience with the tranquility of a well-connected residential community. Step outside to your own backyard retreat, complete with a fire pit, garden and spacious shed, perfect for relaxing, entertaining and enjoying the outdoors. A wonderful opportunity to experience the best of nature, neighbourhood and city living. (id:45725)
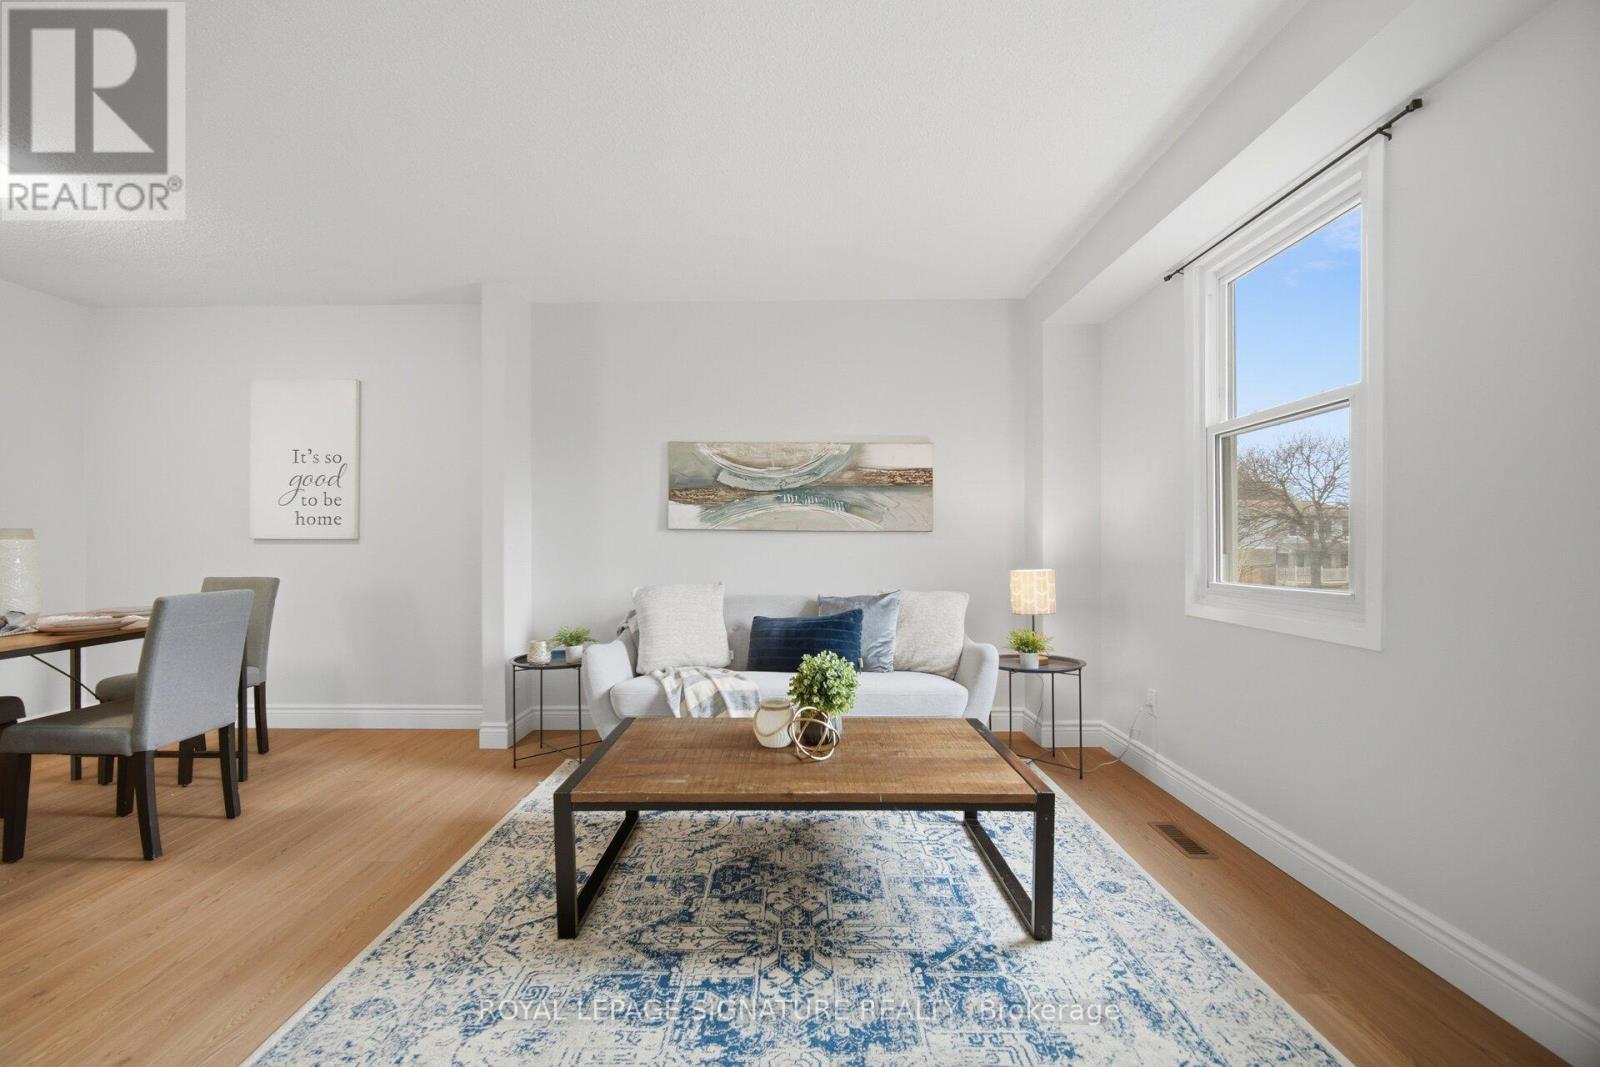
10 - 7340 Copenhagen Road
Mississauga (Meadowvale), Ontario
Welcome To This Beautifully Updated 3 Bedroom 2 Bathroom Condo Townhome In One Of Mississauga's Most Desirable Communities! Freshly Painted And Featuring Brand New Flooring Throughout, This Home Offers A Bright, Modern Feel From The Moment You Step Inside. The Spacious Open Concept Living And Dining Area Is Enhanced With New Baseboards, Creating A Clean And Stylish Space Perfect For Both Relaxing And Entertaining. The Refreshed Bathroom Adds A Touch Of Contemporary Comfort, While The Deep Garage And Private Driveway Provide Ample Parking And Storage. Ideally Located, This Home Is Just Minutes From Major Highways 401 407 And 410, Making Commuting A Breeze. Enjoy The Convenience Of Nearby Shopping At Meadowvale Town Centre, As Well As A Wide Selection Of Restaurants, Grocery Stores, And Everyday Amenities. Families Will Appreciate Access To Great Schools, Parks,And Walking Trails, While Public Transit Options Are Just Steps Away. Maintenance Fees Cover Common Elements, Building Insurance, Water, Cable TV, Internet, Parking, And Visitor Parking, Offering Exceptional Value And Worry Free Living. Move In Ready And Perfectly Situated, This Is An Opportunity You Do Not Want To Miss! (id:45725)
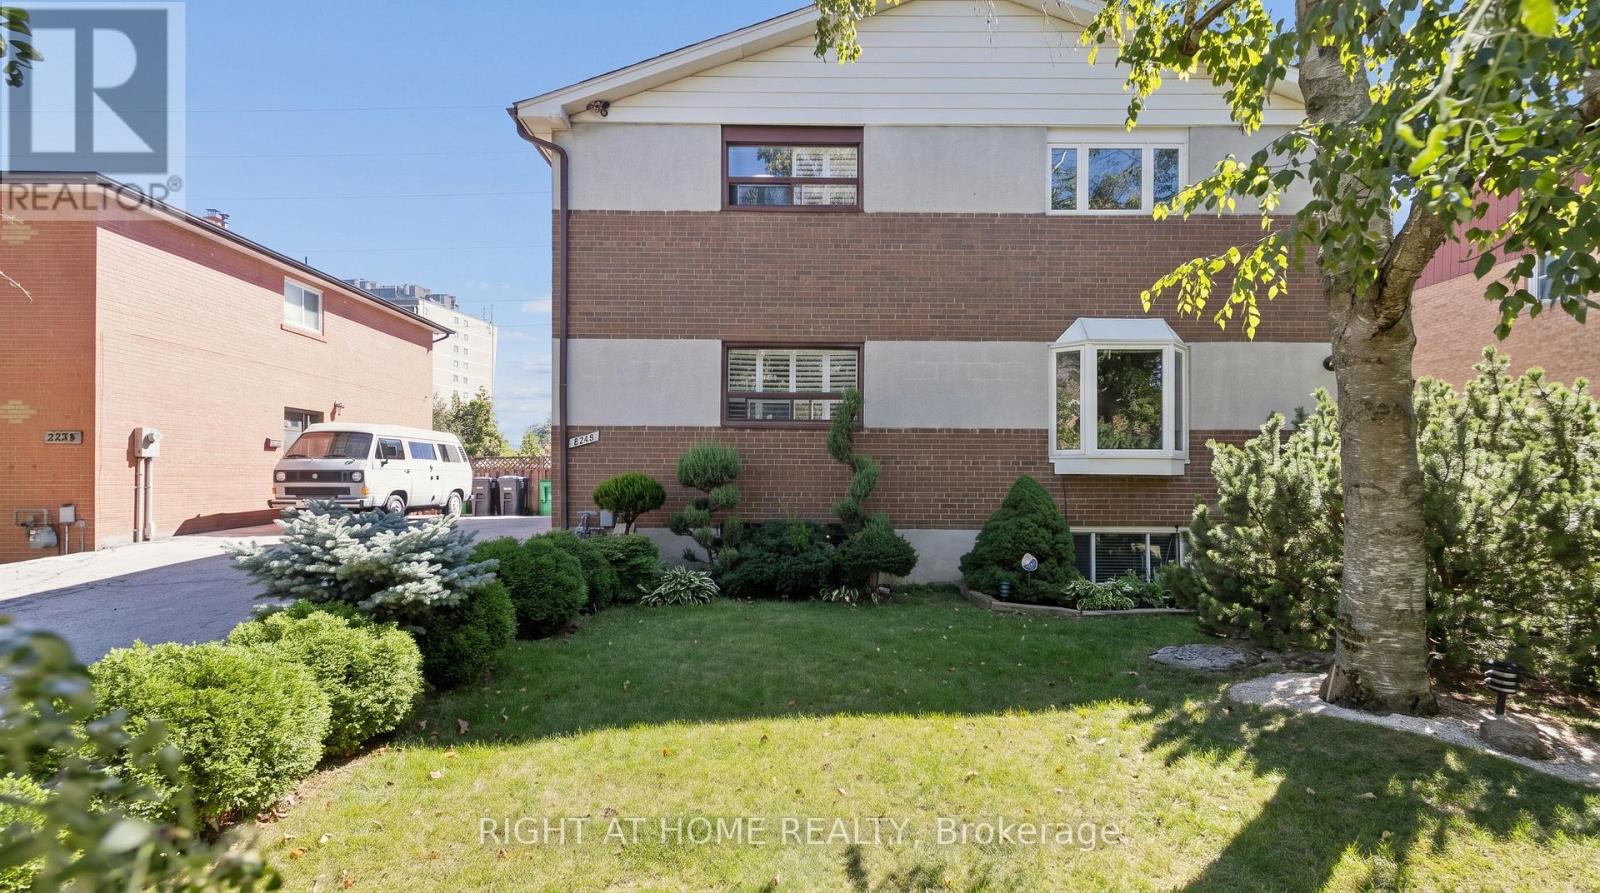
2260 Wiseman Court
Mississauga (Clarkson), Ontario
Welcome to this solid brick 3-bedroom with finished basement, 2.5 bathroom home tucked away on a quiet, child-safe court in a fantastic neighbourhood. Filled with natural sunlight, this well-maintained home features beautiful laminate floors, porcelain tiles in the hall and kitchen, new cabinetry, and a huge eat-in kitchen with a walkout to a fully enclosed sunroom. The sunroom can easily be converted back to an open deck, creating an ideal space for entertaining or enjoying the outdoors. The lower level offers a spacious bedroom/family room, providing plenty of additional living space for the whole family. Step outside to your huge, fully private backyard, which backs directly onto greenspace-perfect for children, pets, gardening, entertaining, or simply relaxing in a peaceful setting. Enjoy the convenience of an express GO train ride to Union Station in just 20 minutes, while being only approximately 25 minutes from Downtown Toronto and Pearson International Airport. Minutes to the QEW, lakefront parks, schools, and everyday amenities. A wonderful combination of space, privacy, transit convenience, and location-this home is a must-see! (id:45725)