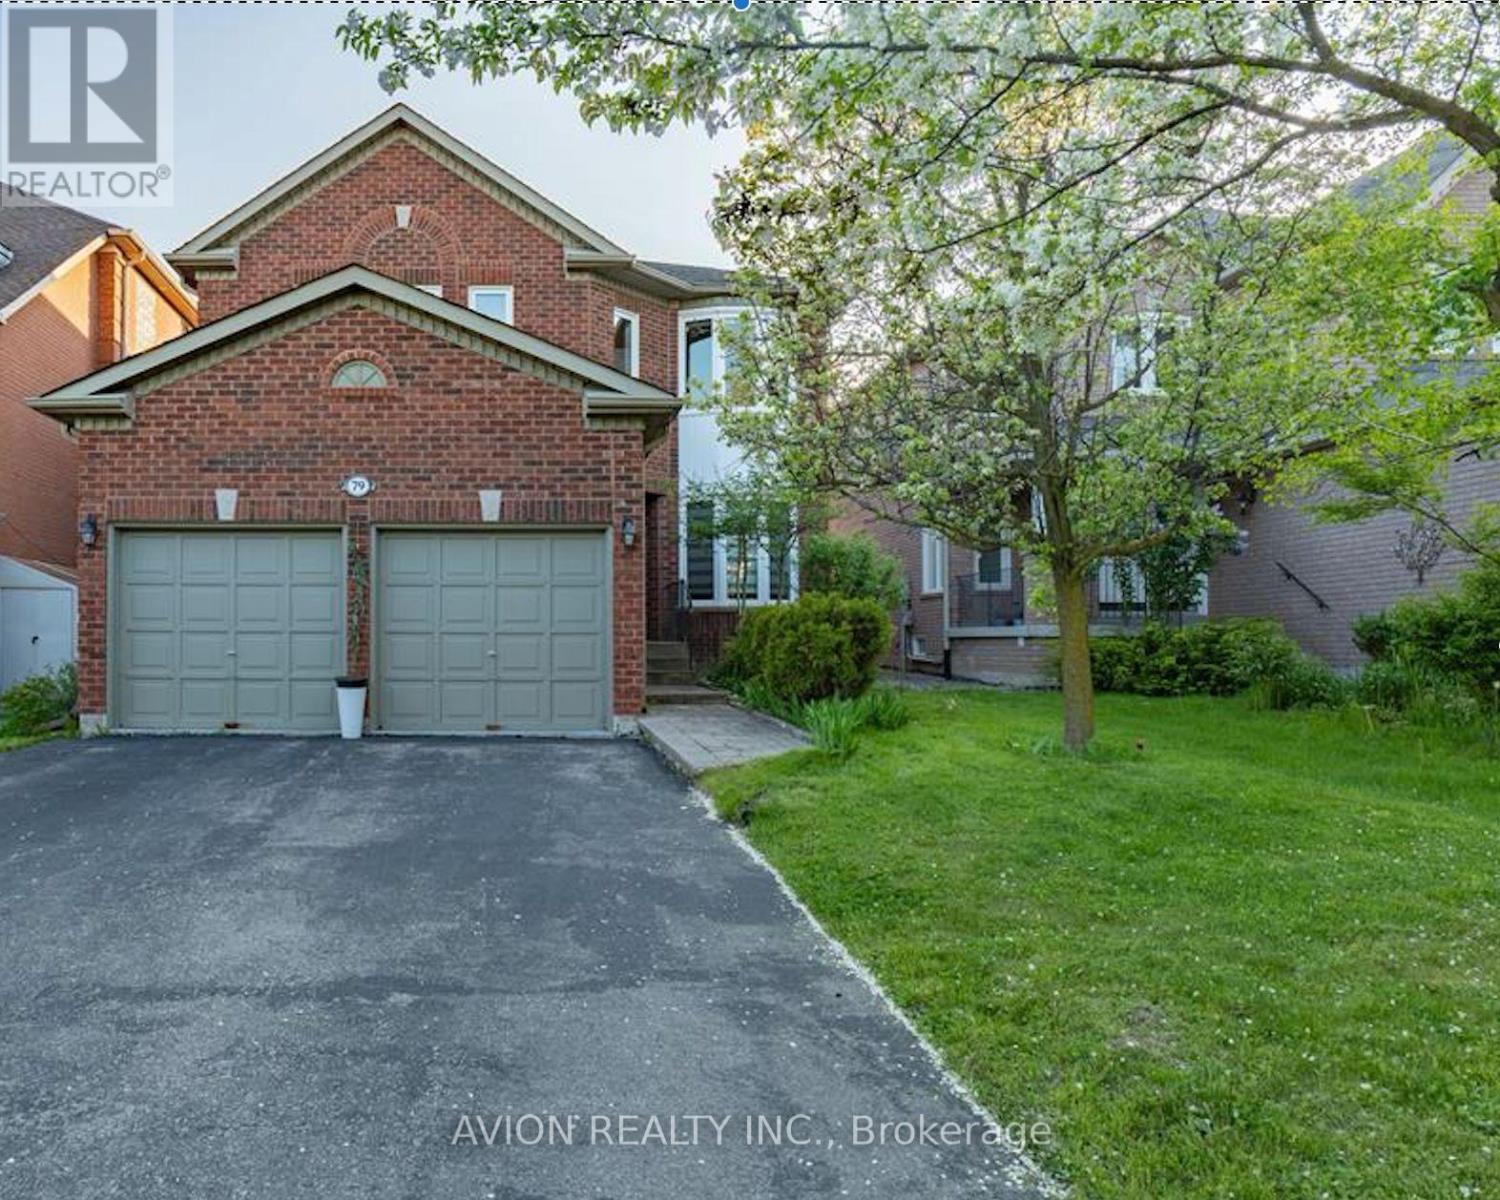
Basement - 79 Sweet Water Crescent
Richmond Hill (Westbrook), Ontario
Fully New Renovated! Located On A Quiet Street With A Fantastic Lot In Beautiful Westbrook Community, Richmond Hill! Very Spacious, comfortable and Bright Basement, 2 Bedroom And 1 Washroom Apt W/ Walk Up Separate Entrance, New Appliance, New Pot lights Open Concept Living & Dining, Exclusive Use Of Own Laundry. This Home offers the Perfect Blend of Functionality and Charm. 1 Available Parking On Driveway. Steps To Park, School, Restaurants, Cinema, Malls, Public Transit. Tenants pay 40% of all Utilities. Tenants are responsible to remove snow around Parking Spot and Path to Basement. No pets, No Smoking. Furnished with two Queen size beds and night stands, Sofa, Table and Chairs, TV Cabinet. Just move-in with your bags. (id:45725)
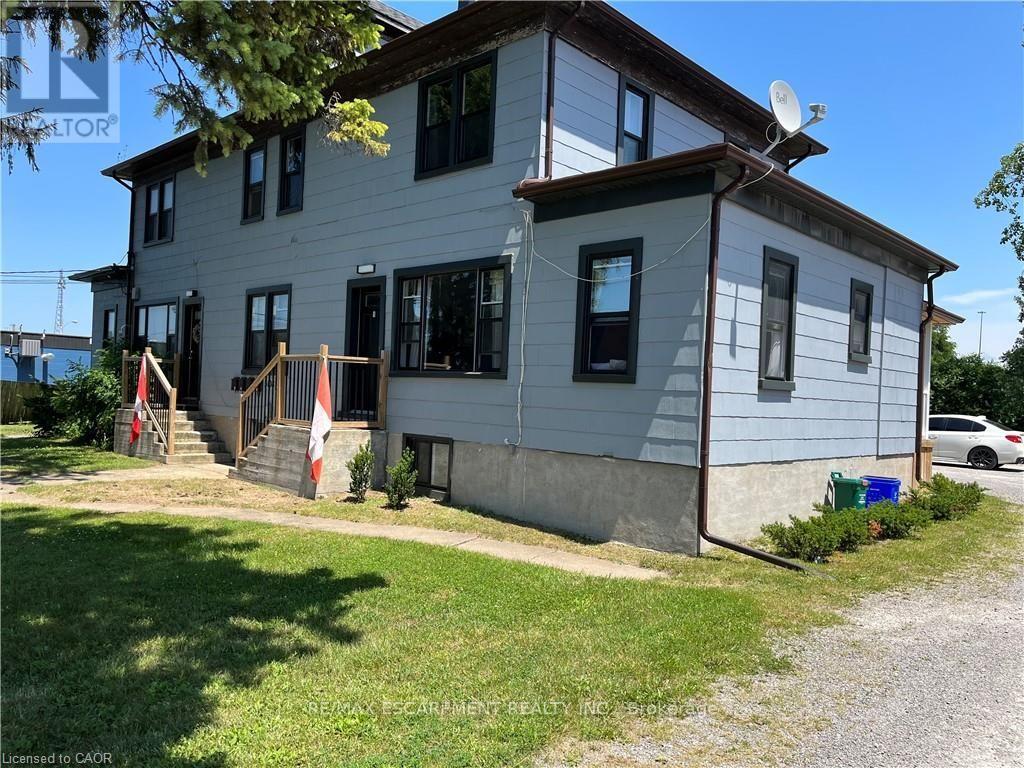
1 - 5108 Montrose Road
Niagara Falls (Ascot), Ontario
Bright, spacious main floor unit available for Lease in quiet building. This apartment with both front and back porches and also outdoor commonspace to enjoy! Great Niagara Falls location, close to all amenities. Heat, water included. Hydro, cable, internet, phone the responsibility of the tenant. Rental application, current credit report and score, two month's income verification, 1st and last month's rent deposit required. This apartment is ready for occupancy November 1st. (id:45725)
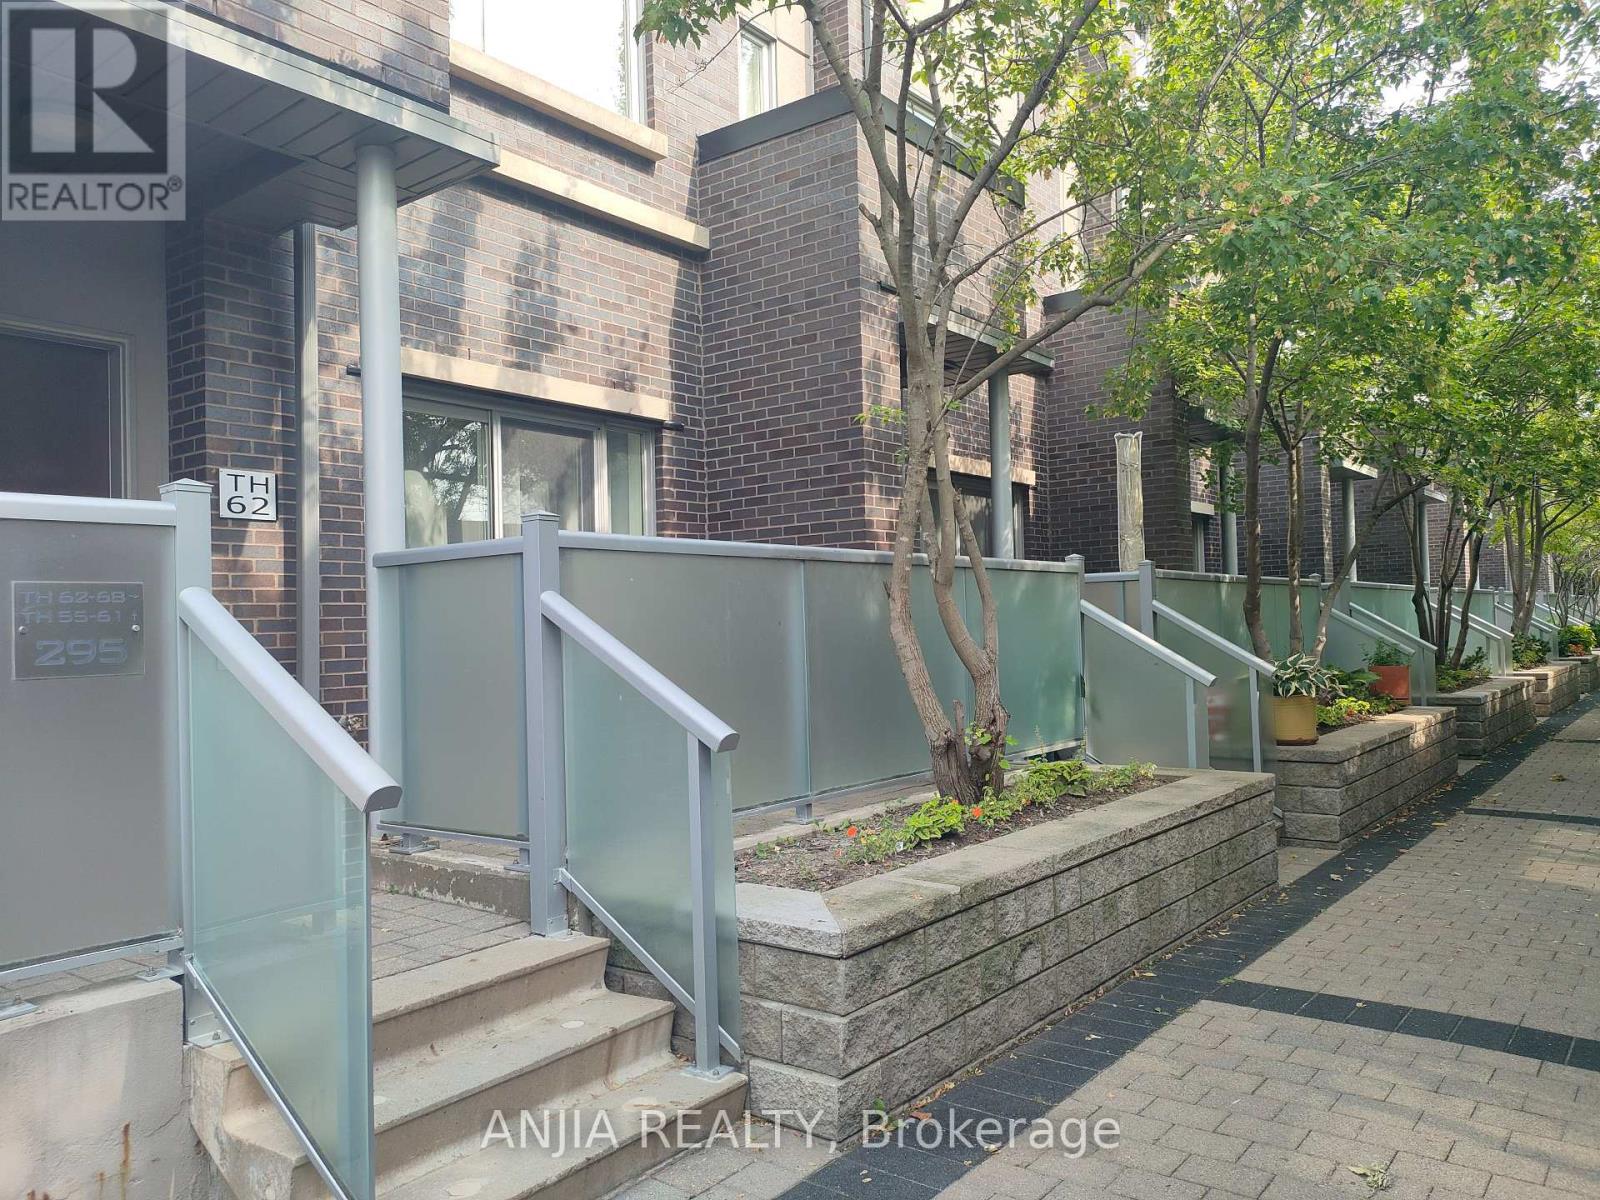
62 - 295 Village Green Square
Toronto (Agincourt South-Malvern West), Ontario
Rare Largest Approx 1450' - 4 Bedroom End Unit Luxury Bright And Spacious Tridel Townhouse, Excellent Location In Highly Sough Agincourt Community. 9" Ceiling On The Main Floor. Open Kitchen, And Two Parkings. Easy Assess To Hwy 401, Ttc Buses, Kennedy Commons Shopping Plaza, And Pacific Mall, Agincourt Mall & Much More... (id:45725)
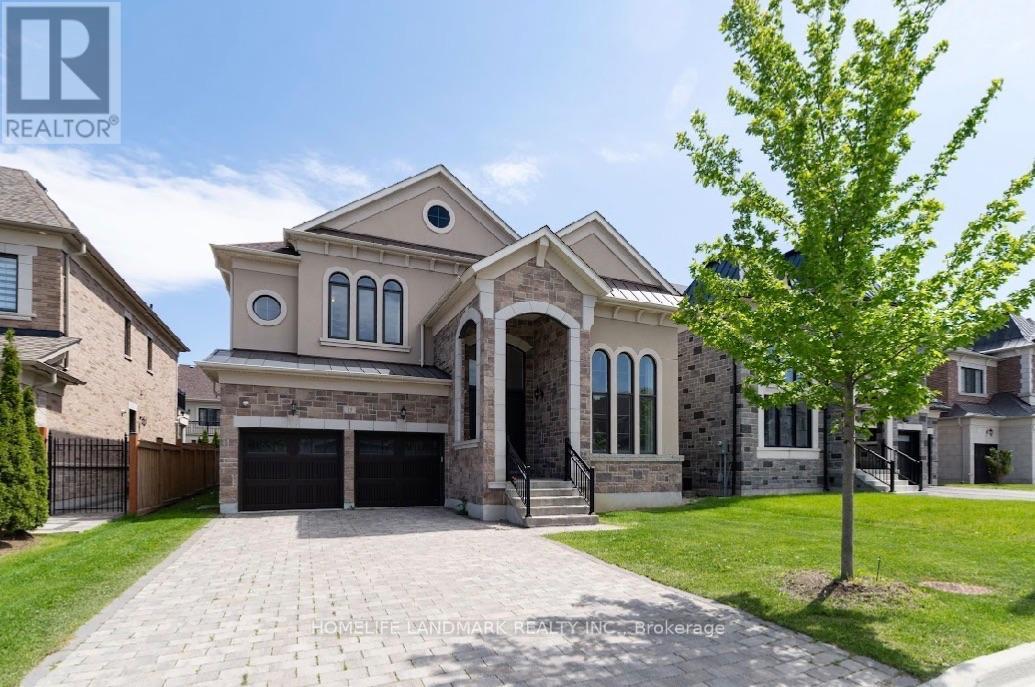
15 Little Celeste Court
Vaughan (Patterson), Ontario
Exclusive & Private coveted E-N-C-L-A-V-E of upper thornhill estates. Outstanding features and finishes. Over $300K in upgrades. Main 10 ft, basement & 2nd 9ft. Coffered ceiling in family room. Hardwood floor & pot lights T-out. Chef's kitchen w/quartz c-tops. 48" subzero & wolf appliances. Fully finished walk up basement w/separate entrance by builder. Spray form insulation. Energy certificates house. Interlock driveway. No sidewalk. (id:45725)

8 - 2 Fenton Road
Markham (Milliken Mills East), Ontario
Great opportunity to own an easy-to-operate business in a convenient community location with strong local exposure and easy access. Plenty of convenient parking makes it simple for customers to stop by and for delivery drivers to pick up orders. Low monthly rent of only $2,912.48 including TMI and HST, with the current lease running until April 5, 2027 plus a 5-year renewal option. The space is well suited for a dessert shop, take-out concept, or other food-related business, and is especially ideal for a couple, family operation, or first-time business owner. Flexible hours, manageable overhead, and a convenient location make this a great opportunity to start or grow your own business. (id:45725)
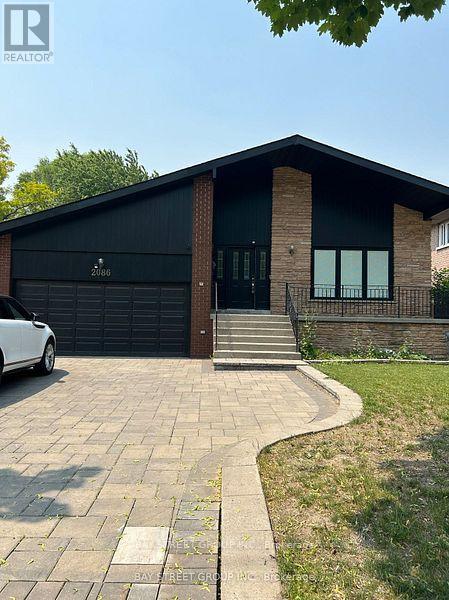
2086 Pharmacy Avenue
Toronto (L'amoreaux), Ontario
Turnkey Luxurious Home On An Oversized Lot (66Ft X 180Ft). This 3Bedroom 2 Bathroom Home Has It All, With An Open Concept Layout Combining An Updated Modern Kitchen With Dining With Den And Renovated 3 Piece Bathroom. Conveniently Located 3 Min From Hwy 401, 5 Min To Hwy 404, Near Schools, Parks, Ttc, Shops, Restaurants And Much More. (id:45725)
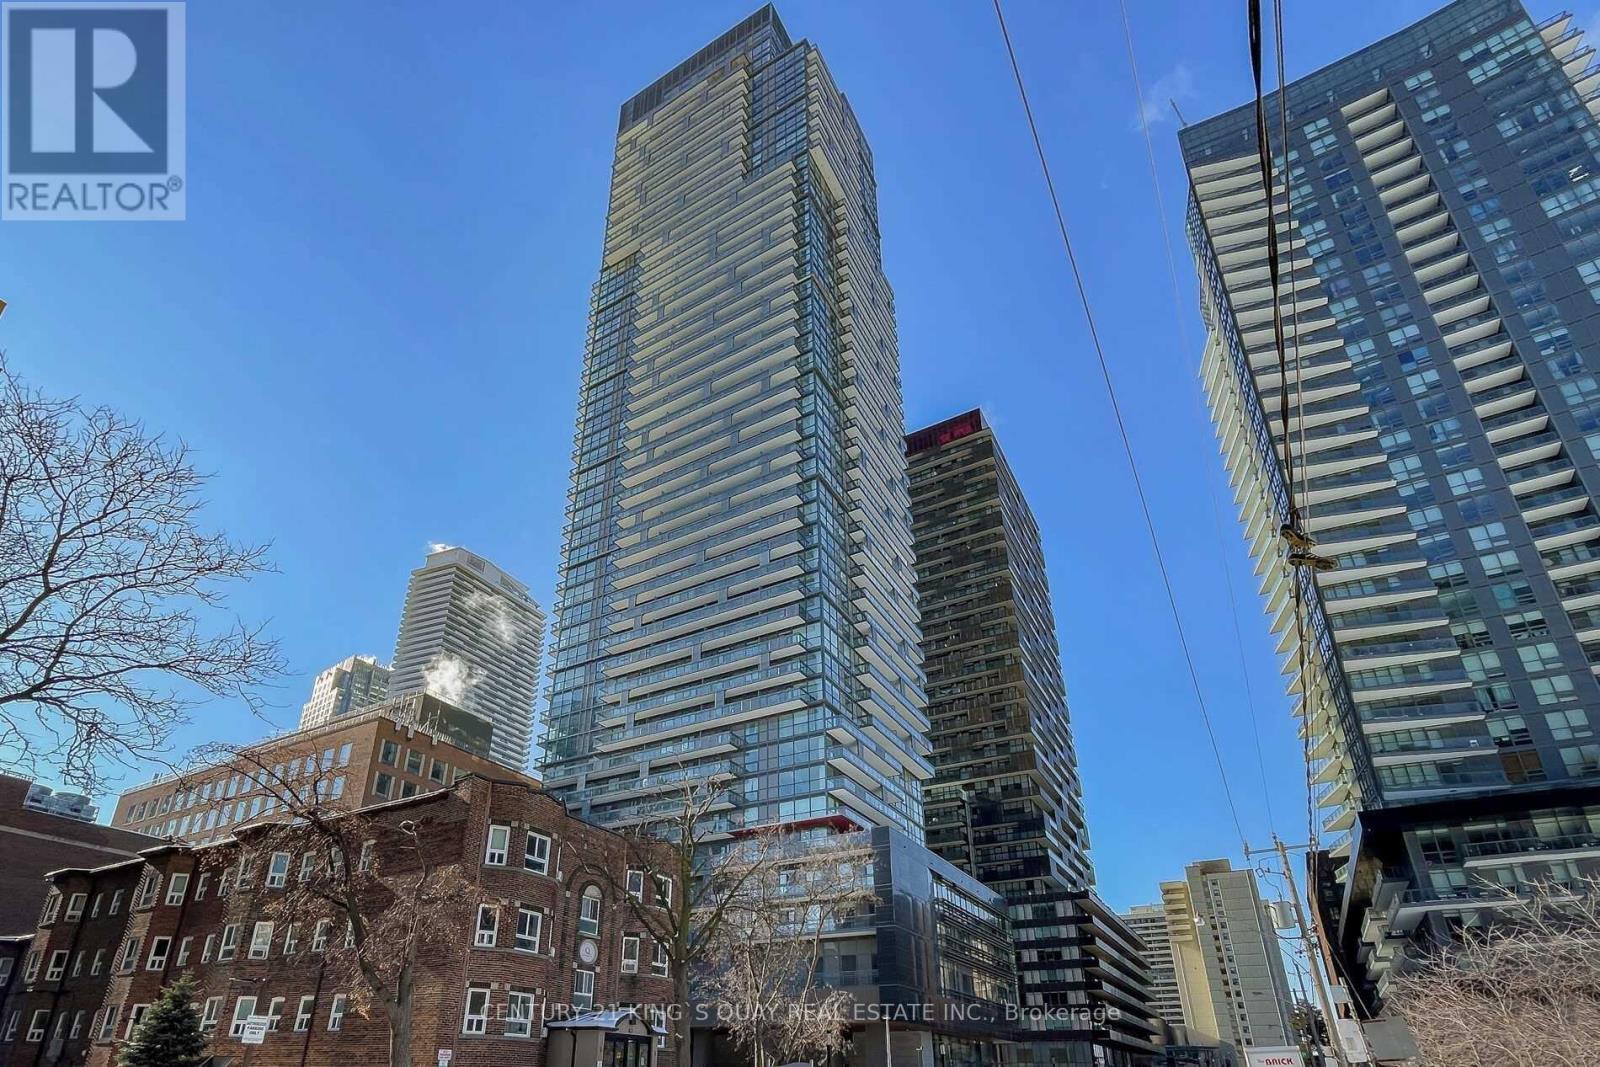
2510 - 39 Roehampton Avenue
Toronto (Mount Pleasant West), Ontario
One of The Most Functional 1 Bedroom + Den With 2 Full Bathrooms In The E2 Condo In The Heart Of Yonge & Eglinton. Direct Indoor Connection To Subway. Walk To Shops, Grocery Stores & Restaurants. Den Can Be Used As A 2nd Bedroom, Open Modern Kitchen Equipped With Stainless Steel Appliances, East Facing Balcony. 9' Ceiling With Floor To Ceiling Windows. Amazing Amenities Include 24-Concierge, Gym, Party Room, Billiard Room, Lounge Area, Children's Play Area, Wall Climbing, Trampoline, Slide, Game Room, Outdoor Theatre & Bbq. Steps To Shops, Restaurants, Cafes, Theatre And Grocery Stores. (id:45725)
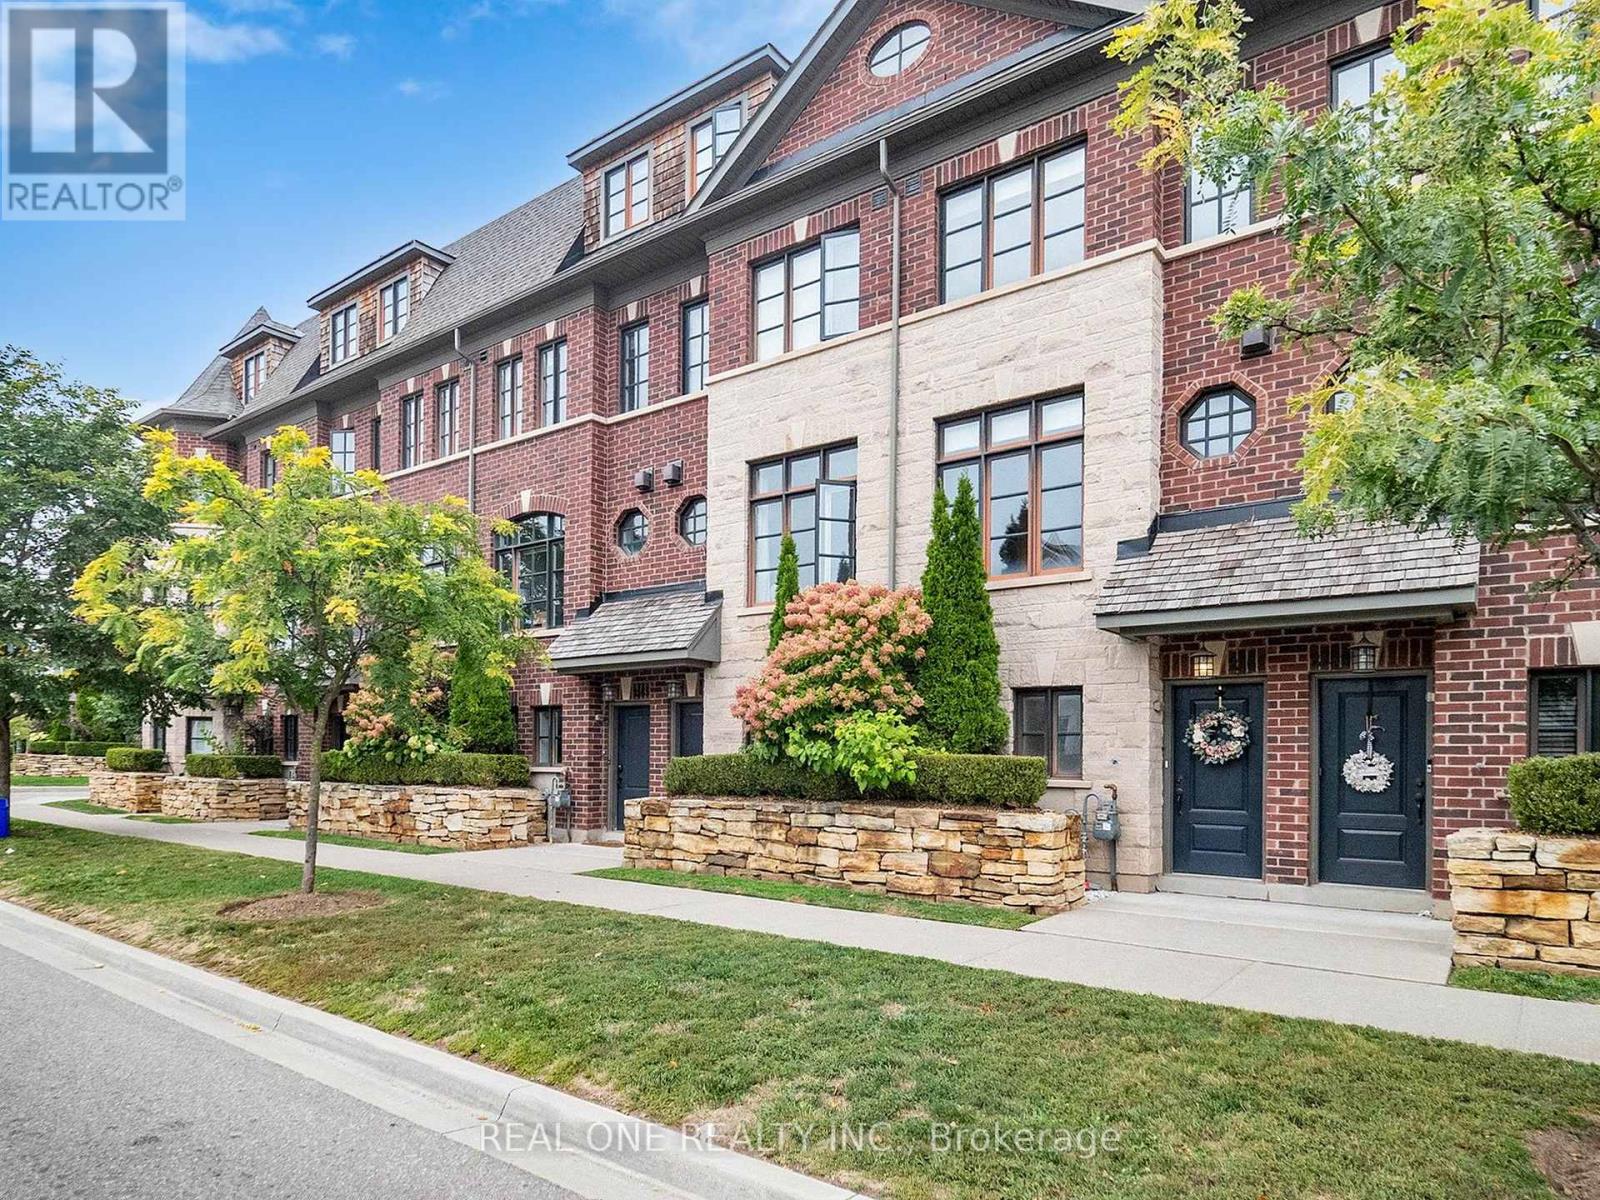
2161 Lillykin Street
Oakville (Ro River Oaks), Ontario
Immaculately maintained luxury freehold townhome in the prestigious River Oaks community! The Fairmount model boasts approx. 2,000 sq. ft. of stylish open-concept living, perfect for first-time buyers or families.Main floor highlights include soaring 9.5 ft ceilings, heated foyer floors, modern LED lighting throughout, pot lights, a cozy gas fireplace, and a gourmet kitchen with granite counters and walk-out to a private patio. Classic oak staircase adds warmth and elegance.Enjoy carefree living with a low monthly road maintenance fee of $177.66, covering landscaping and snow removal, offering excellent flexibility.A rare opportunity to own a beautifully upgraded home in one of Oakville's most sought-after neighborhoods. (id:45725)
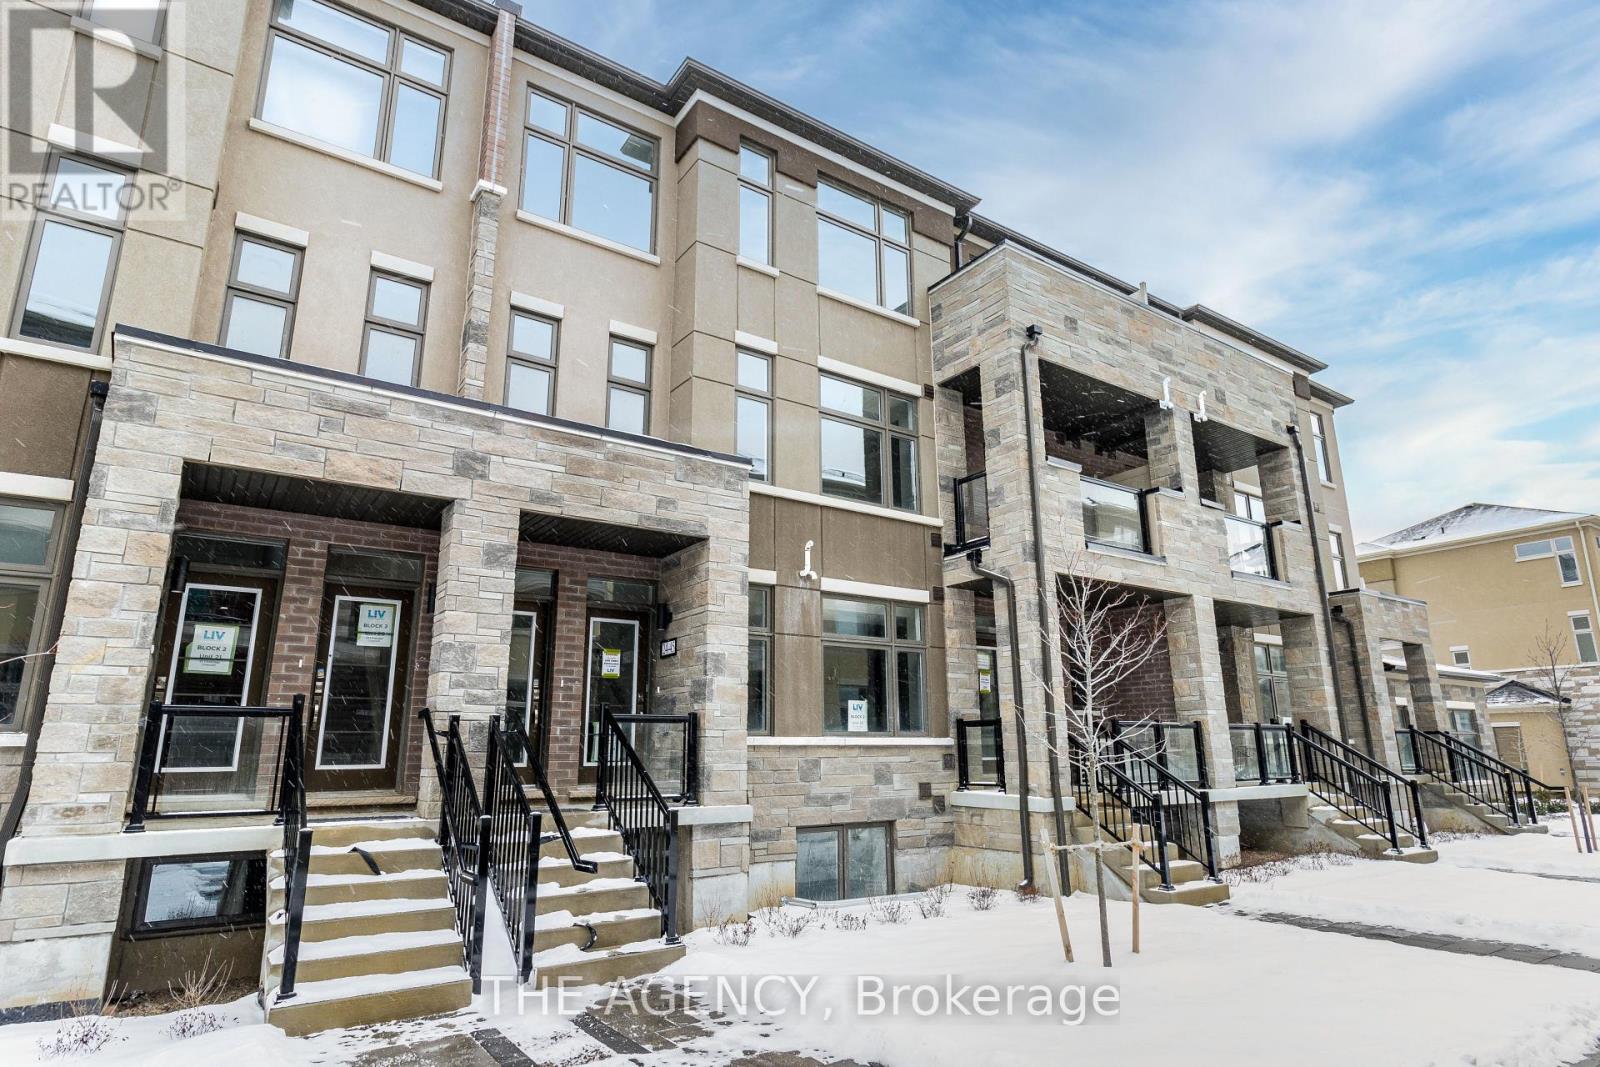
24 - 45 Fieldridge Crescent
Brampton (Sandringham-Wellington North), Ontario
Welcome to 45 Fieldridge Crescent #24! This beautiful stacked townhome in Brampton North is ready to become your new home! With 3 sun filled bedrooms, 3 modern bathrooms, and stainless steel appliances, it offers the perfect blend of style and comfort. The open layout is designed for easy living, with large windows that flood the space with natural light and a terrace or balcony on each living floor, ideal for relaxing or entertaining. You'll appreciate the convenience of an ensuite laundry on the top floor, located just steps from the bedrooms, and a thoughtful powder room on the main floor for guests. The top level also features a spacious primary ensuite with a 4-piece bathroom, alongside a common 4-piece bathroom for the other bedrooms. The location couldn't be better, with easy access to the 410, nearby parks like the expansive Sesquicentennial Park, and both elementary and secondary schools just a short distance away. For all your shopping needs, the Brampton Northeast SmartCentre is right around the corner, featuring a Walmart Supercentre, fast food, LCBO, banks, and more, all literally just steps away. A perfect home in a place thats perfect for new beginnings! (id:45725)
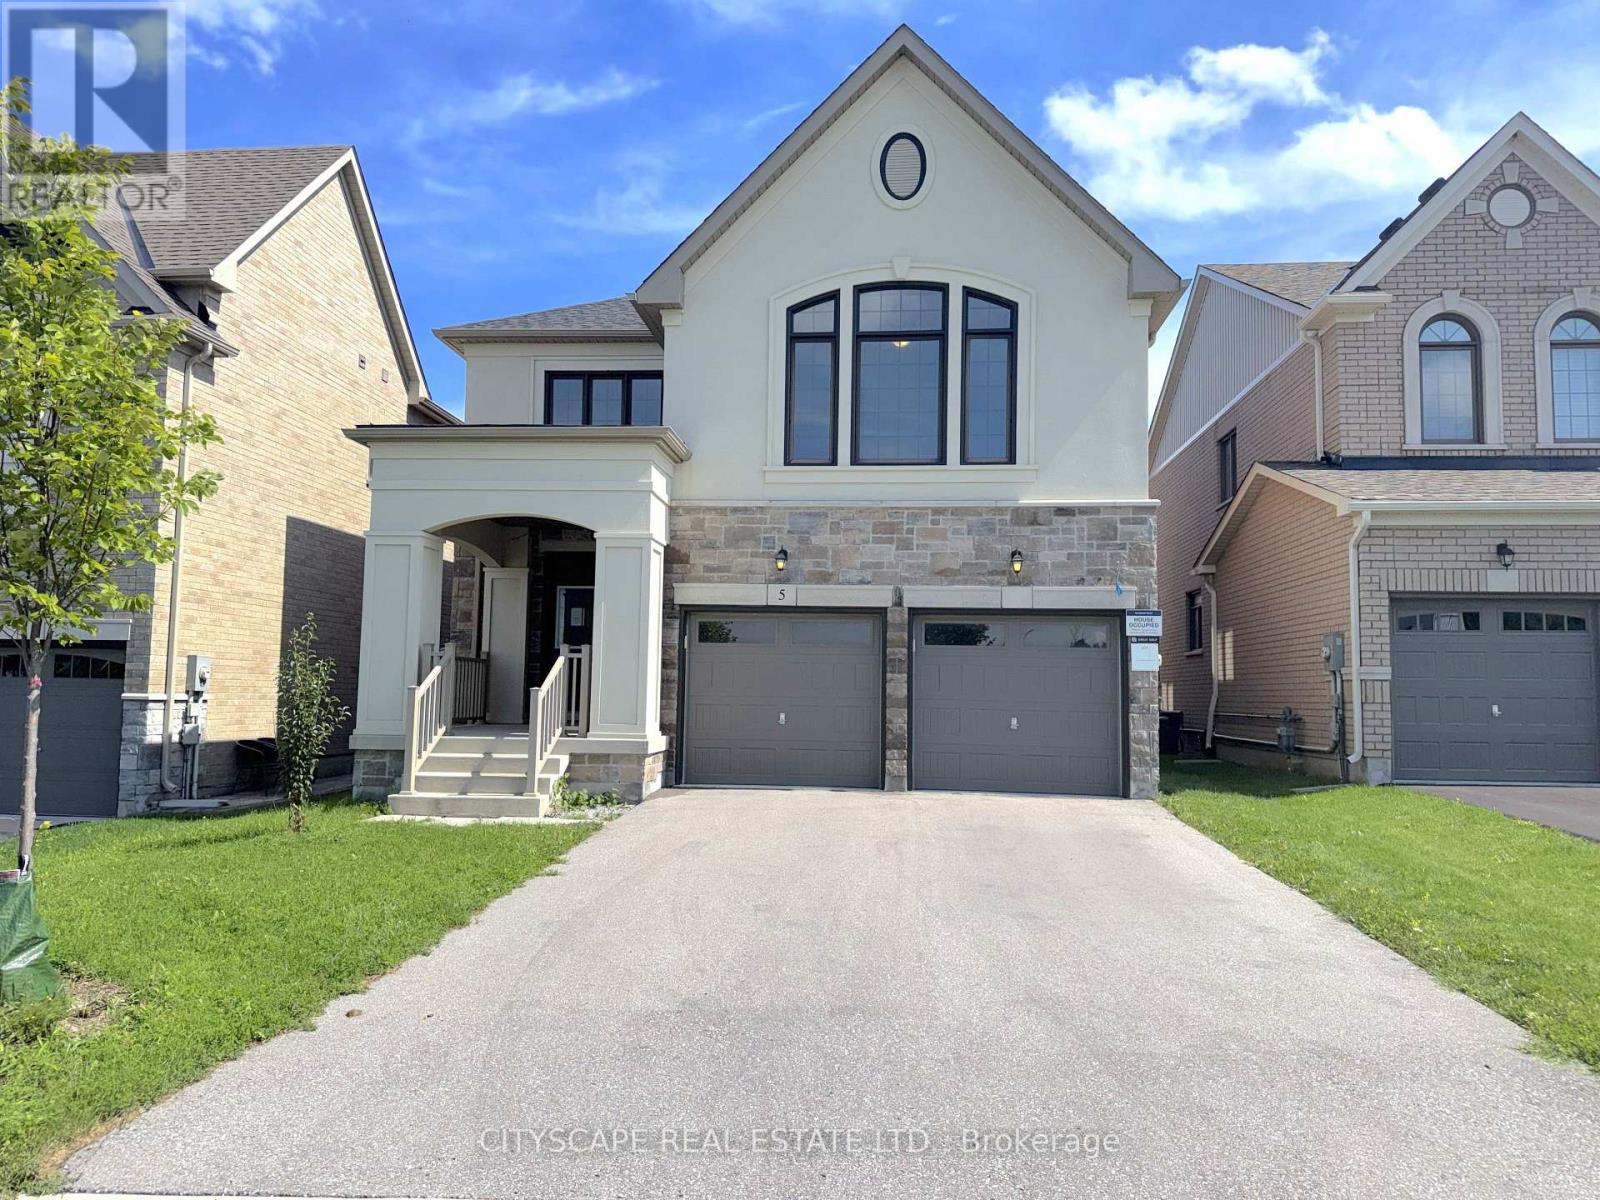
5 Pear Blossom Way
East Gwillimbury (Holland Landing), Ontario
(STEP INSIDE) Step through the double-door entrance onto tile flooring, and the first thing you notice is the light. It moves through this open-concept main floor and follows you room to room. Built in 2021 and well maintained since, this detached 2-storey offers 4 bedrooms, 4 full bathrooms, & a bonus loft level for a family that needs room to grow into. (MAIN LEVEL) The kitchen anchors the floor with a centre island, oversized sink, built-in range hood, backsplash & an eat-in breakfast area. Hardwood carries through the dining room into a living room lit by pot lights & a large window. The family room has a gas fireplace, large window overlooking the backyard & plenty of space to actually use it. A private office off the main floor separates work or homework from the rest of the home. Laundry room has garage access & a side-door entrance. 2pc powder room in tile flooring. (UPPER LEVEL) A bonus loft with hardwood flooring & large windows sits between the main & second floors, open enough to become a media room, games space, or home office. The primary bdrm has his & hers closets & a 5pc ensuite with a separate stand-up shower. Bdrm 2 & bdrm 3 share a semi-ensuite 3pc bath, each with its own closet. Bdrm 4 has a walk-in closet & its own 3pc ensuite. Hardwood flooring throughout the entire upper level. (LOWER LEVEL) Unfinished basement, full height, with a separate side-door entrance already in place - a real head start for anyone looking to build out additional living space down the line.(LOCATION)Located in Holland Landing, East Gwillimbury, close to Holland Landing Community Centre Park's splash pad, River Drive Park & the town's network of 40+ parks & trails. Zoned for York Region District School Board & York Catholic District School Board schools, including Holland Landing PS & Dr John M Denison SS. Green Lane connects to Highway 404 for an easy commute toward Newmarket & the GTA. (id:45725)
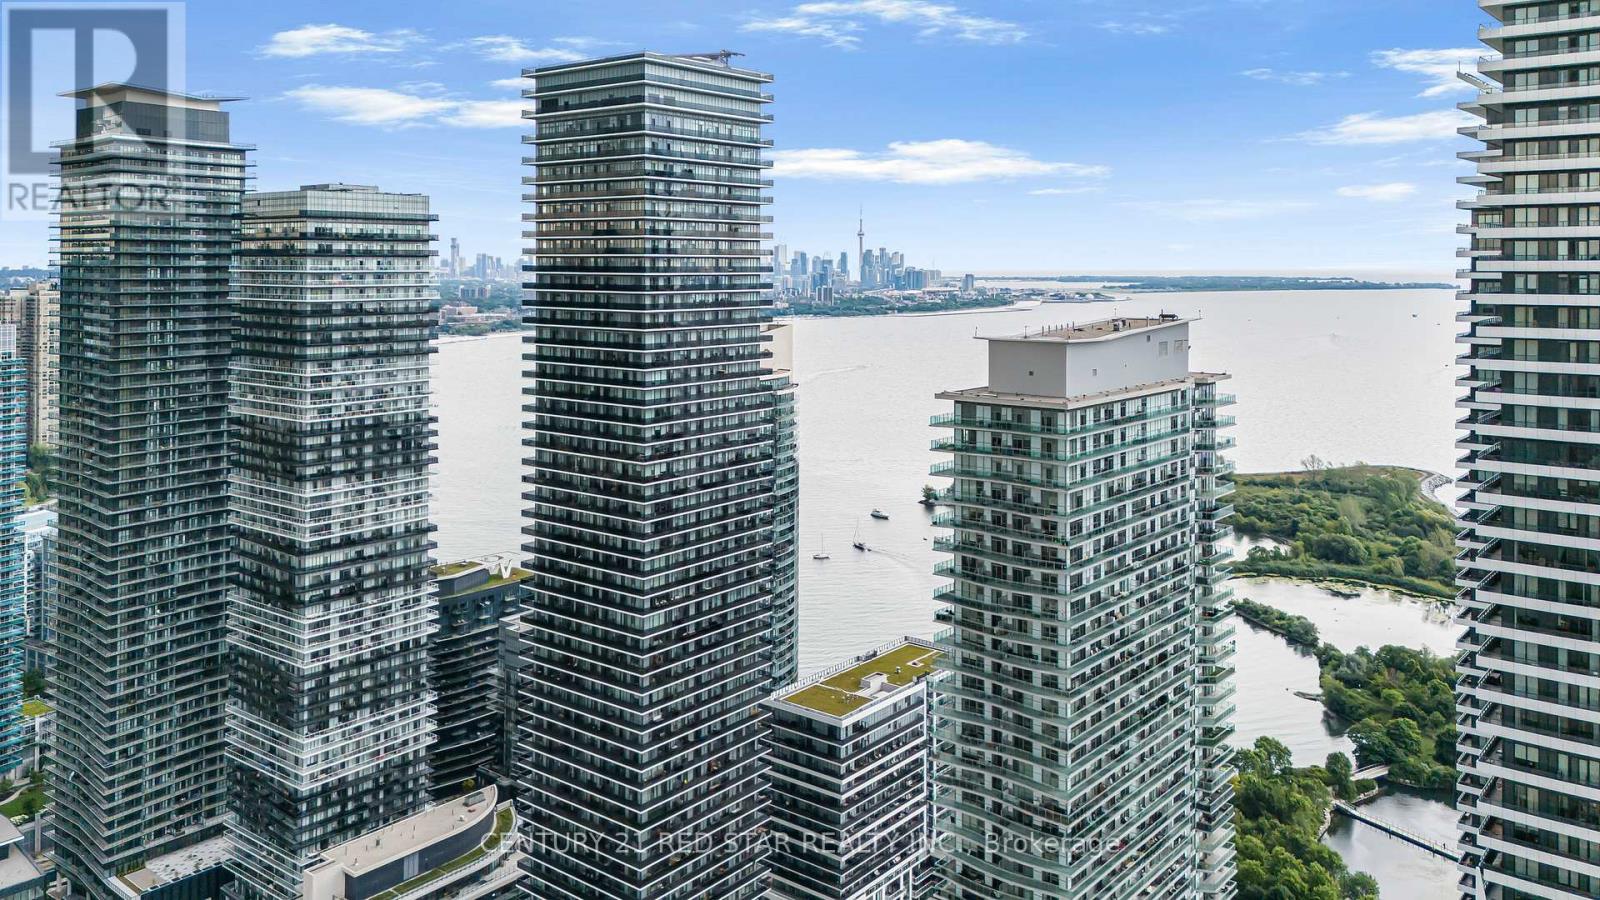
316 - 65 Annie Craig Drive
Toronto (Mimico), Ontario
Introducing a bright and well-laid-out 1+den suite in Mimico's vibrant waterfront community. Offering a functional open-concept layout, this unit features a modern kitchen with sleek cabinetry, stainless steel appliances, tile backsplash, and full-height storage. From here we enter into a connected living and dining area which itself includes a walk-out balcony. The primary bedroom includes mirrored closet doors, while the separate den offers flexibility as a home office, guest space, or additional storage. A clean 3-piece bathroom, in-suite laundry and laminate flooring throughout create a practical no-wasted-space floor plan designed for everyday convenience. Enjoy a private outdoor balcony with courtyard and city views perfect for relaxing or entertaining. The building also includes an exclusive gym, pool, party room, and BBQ area. Beyond this one is only ever steps away from the waterfront, Humber Bay Shores, parks, trails, cafes, restaurants, groceries and the TTC. A great opportunity for first-time buyers, investors, or anyone looking for a well-connected lifestyle by the lake. (id:45725)
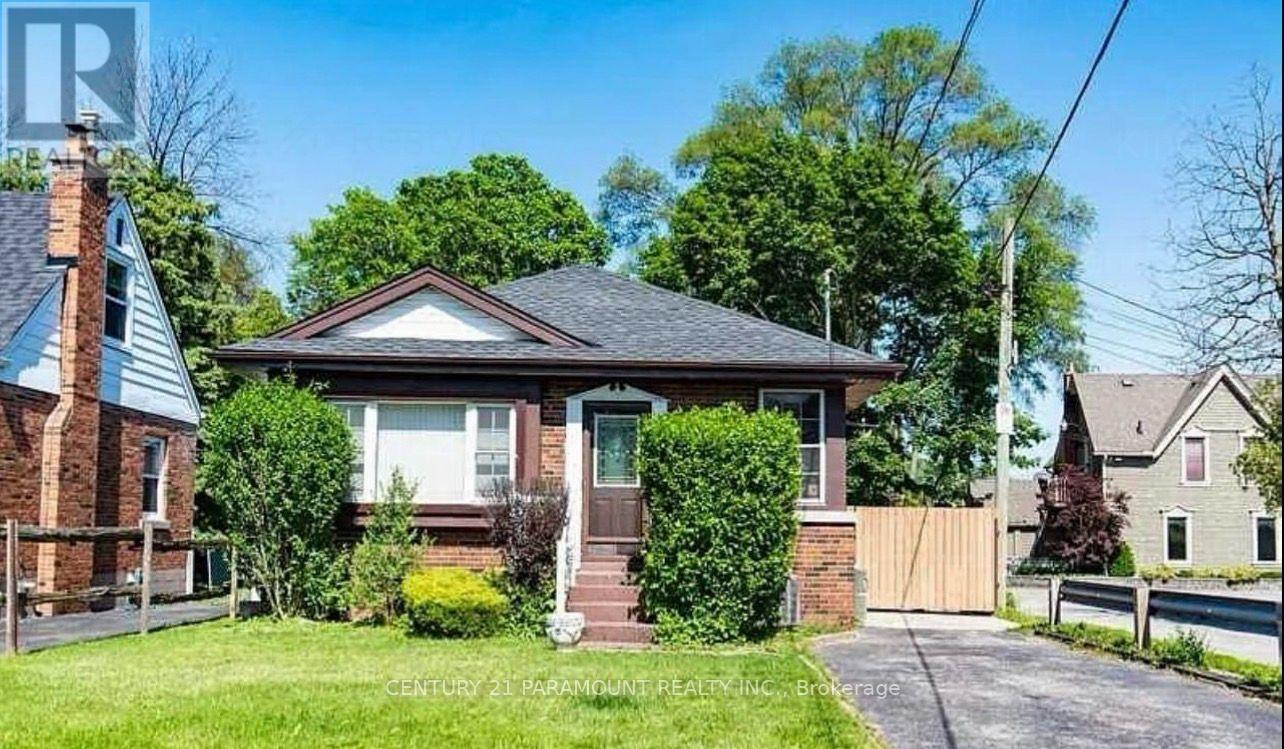
16 Kingsmount Street
Hamilton (Ainslie Wood), Ontario
Fantastic opportunity for large families or savvy investors in a quiet, well-established neighbourhood just steps from McMaster University. This house offers 4 spacious bedrooms on the upper level and a finished basement. Also, it's exceptional flexibility for multi-generational living, student housing, or income potential. Currently, 2 rooms are rented, making it a high-yield investment opportunity. The property has 5 parking spaces, including 1 garage spot and 4 additional driveway spaces. Close to shopping centers, schools, and other amenities. Book your showing today and move forward with confidence! Don't miss out on this rare opportunity! (id:45725)
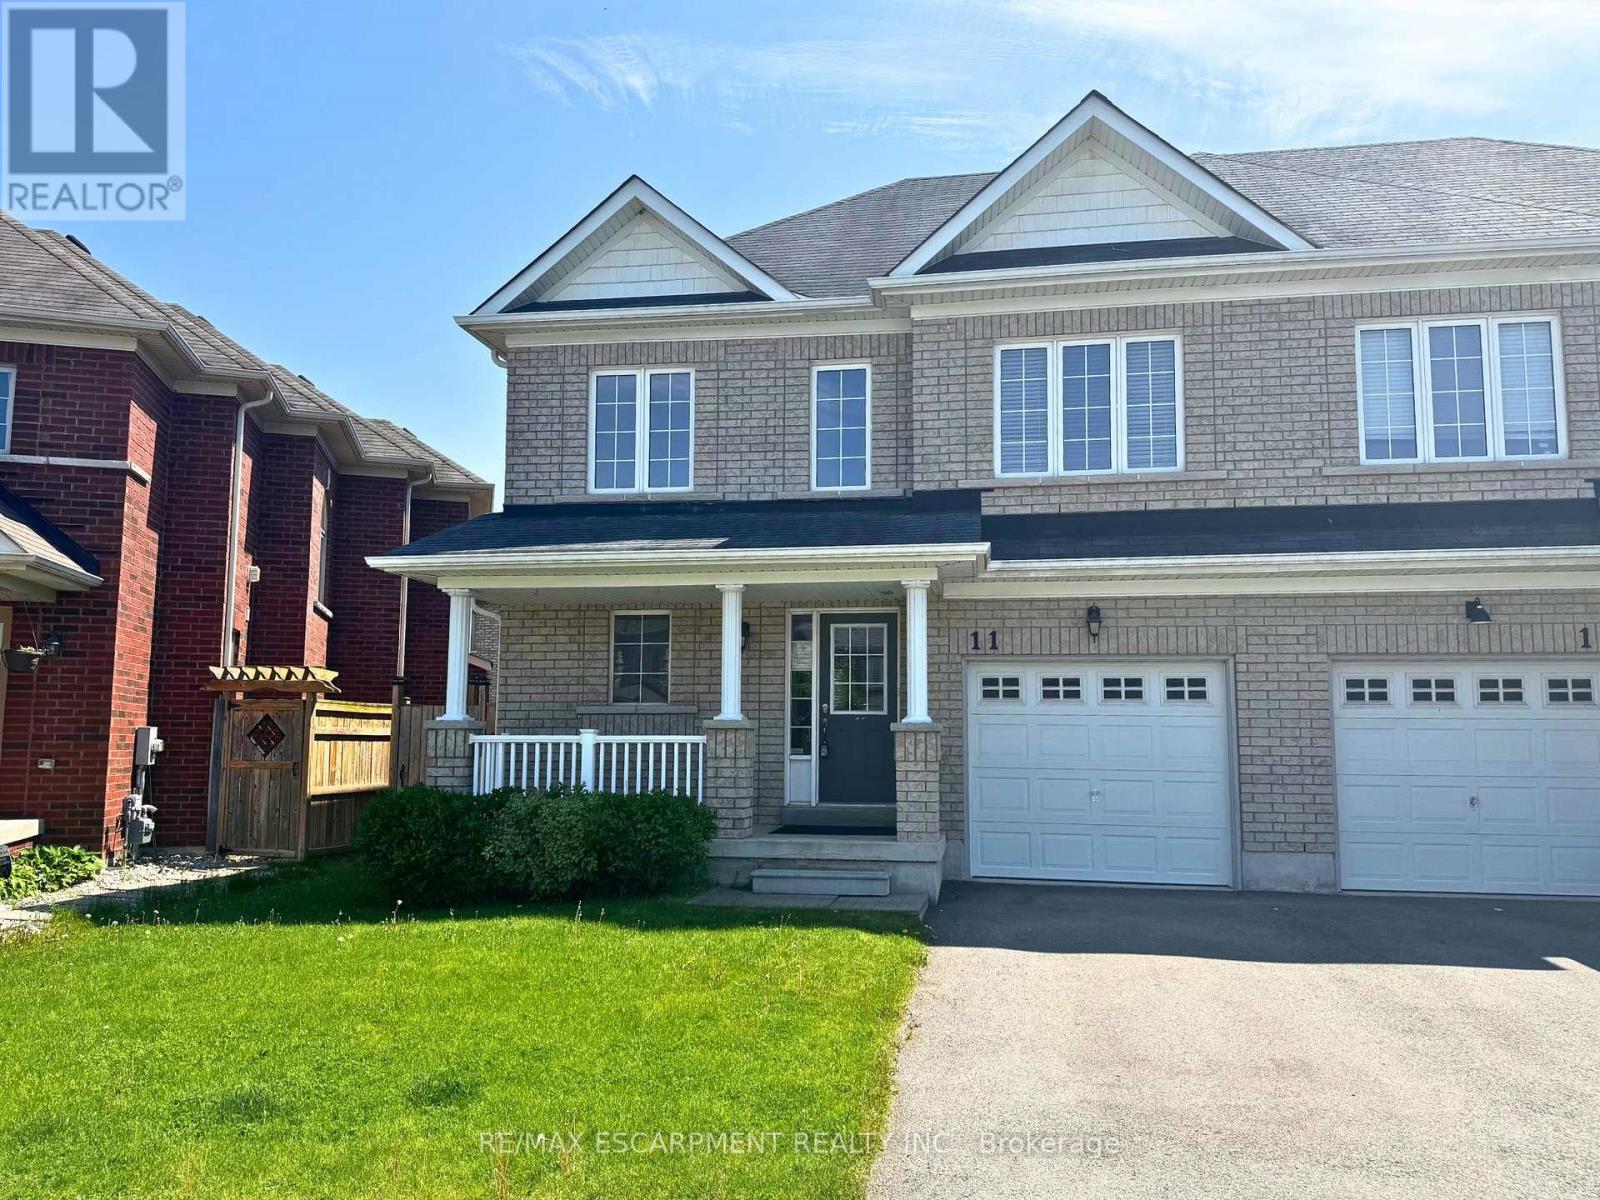
11 Keith Crescent
Niagara-On-The-Lake (Glendale), Ontario
Property is being sold under Power of Sale and in "AS IS" condition. No representations or warranties are made of any kind by the Seller. (id:45725)
6190 Saltmarsh Court
Mississauga (Lisgar), Ontario
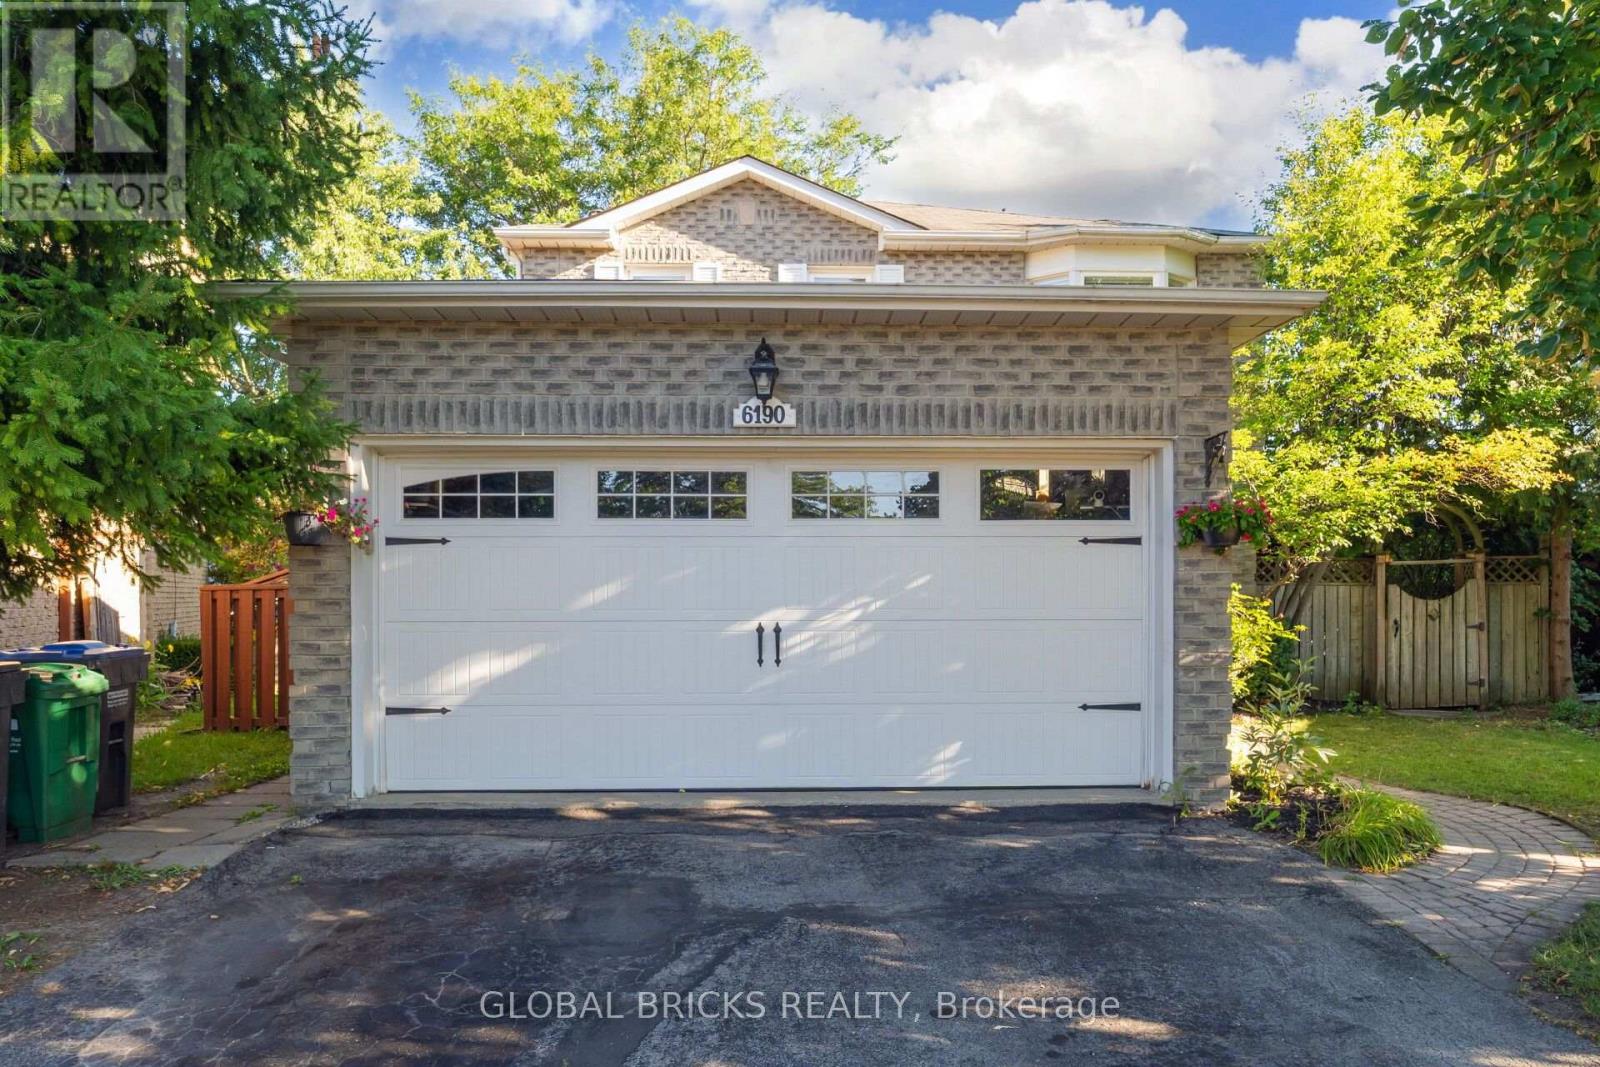
Welcome to this beautiful detached home nestled on a quiet, family-friendly cul-de-sac in desirable Lisgar. Situated on a premium pie-shaped lot with approximately 76 ft across the rear, this bright and spacious home offers privacy, generous outdoor space, and an impressive 6-car parking capacity with a 4-car driveway and 2-car garage - all with no sidewalk.One of the home's greatest advantages is the legal 2-bedroom basement apartment, featuring a separate entrance, updated kitchen, 3-piece bathroom and private laundry. Previously rented until August 2026 for $1,950/ month plus 30% utilities, it offers excellent income potential to help offset mortgage costs, while also providing a flexible option for multigenerational living or extended family.The main floor offers a bright and welcoming layout with a spacious combined living and dining area, eat-in kitchen with stainless steel appliances, an inviting family room and laundry room. Upstairs, you'll find 3 generously sized bedrooms. Freshly painted and thoughtfully updated, the home is move-in ready.The backyard provides plenty of room to enjoy the outdoors, featuring beautiful landscaping, privacy, and a swimming pool - perfect for entertaining and family enjoyment.Enjoy the convenience of being within walking distance of top rated schools and daycare, Osprey Marsh, parks, walking trails, tennis courts and close to shopping, dining, Erin Mills Town Centre, and Meadowvale Town Centre. Easy access to major highways including the 401, 403, and 407, providing seamless connectivity throughout Mississauga and the GTA.A rare combination of space, income potential, exceptional parking, a quiet court location, and an unbeatable setting - this is the kind of Lisgar home that doesn't come along often. (id:45725)
9 Paddington Private
Ottawa, Ontario
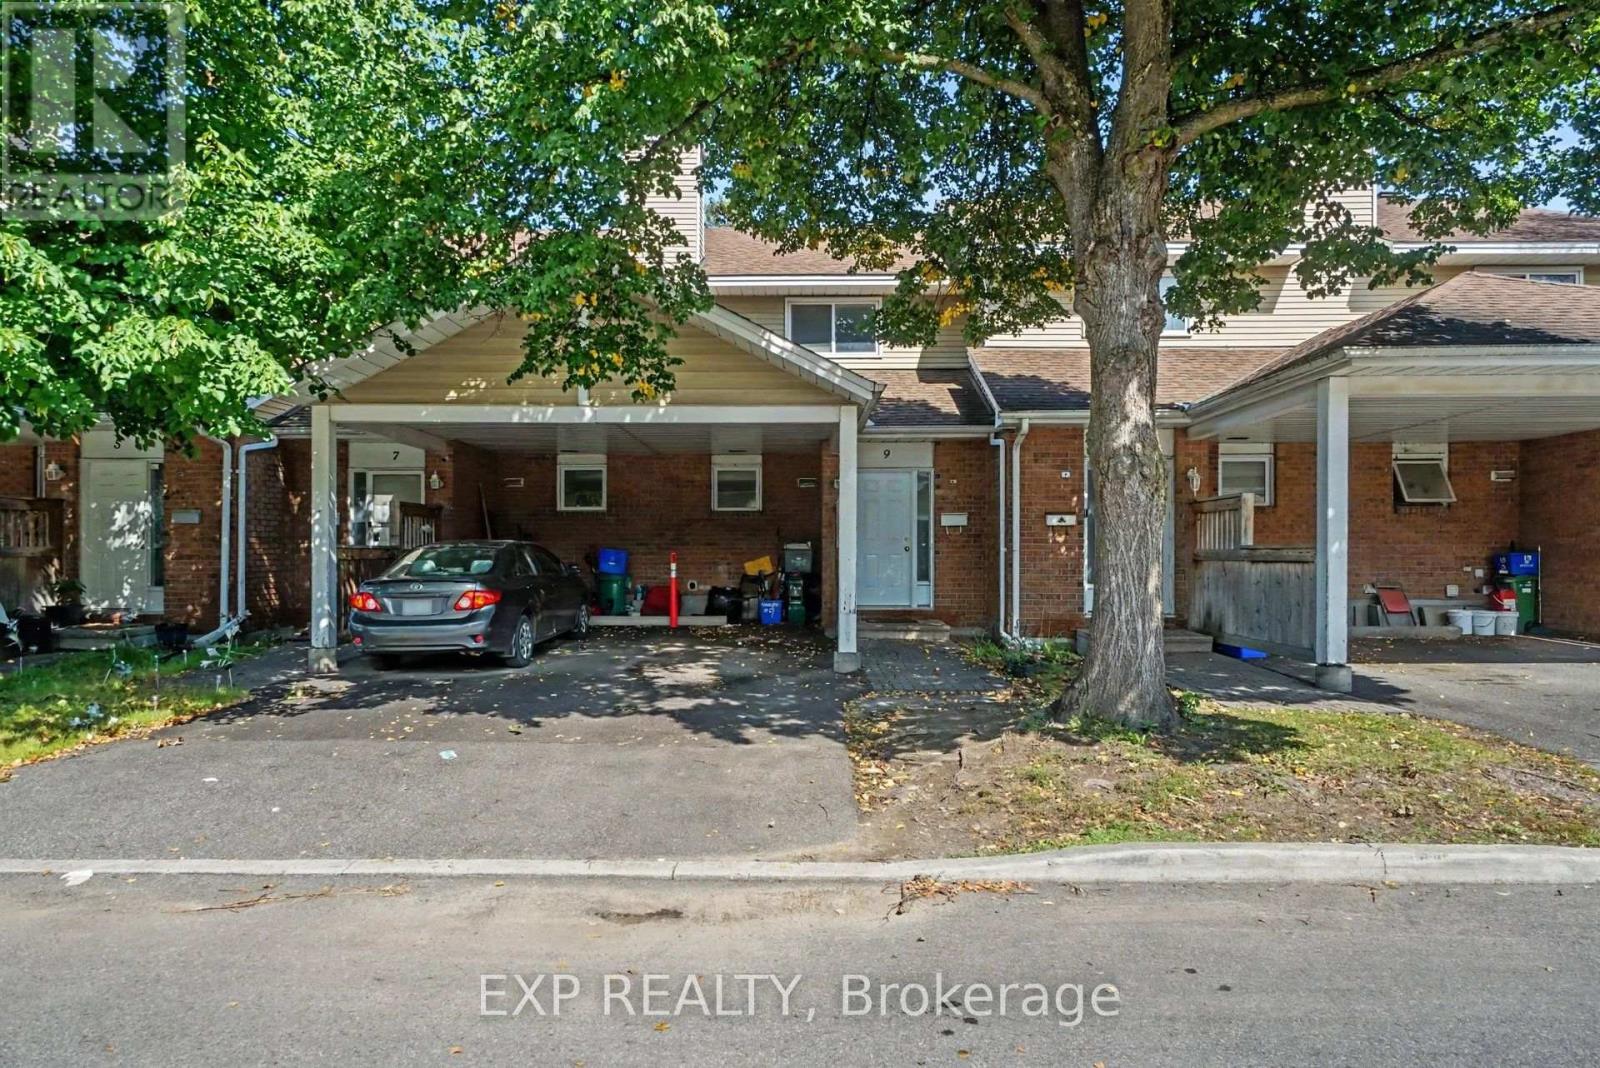
An affordable, worry-free way to get into the Ottawa market! This spacious 3 bedroom townhouse condo offers the opportunity to OWN for less than you may be paying to rent, making it an excellent choice for first time buyers, investors, or anyone looking for a low-maintenance home in a central location.The big-ticket items are already taken care of: the furnace, A/C and hot water tank have all been replaced within the last four years with high-efficiency equipment, while the condo corporation takes care of the roof, windows, doors and exterior. Vinyl flooring was also updated within the last five years, and the home features a working wood-burning fireplace for cozy evenings at home.The kitchen is dated but offers a functional layout and great potential for a stylish cosmetic refresh. Upstairs, you'll find three generously sized bedrooms with plenty of closet space.Outside, enjoy beautifully maintained and landscaped grounds, front and backyard space, maintained pathways, plenty of visitor parking, plus a carport with space for two vehicles. Condo fees are just $468/month - among the lowest in the neighbourhood..helping keep monthly ownership costs manageable.And the location is hard to beat! Approximately 15 minutes to downtown and conveniently located near Carleton University, shopping, grocery stores, restaurants, GoodLife Fitness, parks, hospitals, Highway 417, Walkley Road and St. Laurent.Move in now and update at your own pace. With the major mechanicals already updated, exterior maintenance taken care of and three full bedrooms in a central Ottawa location, this is a smart opportunity to stop renting and start building equity or add an affordable rental property to your portfolio. (id:45725)
2 - 112 Lakeshore Road E
Mississauga (Port Credit), Ontario
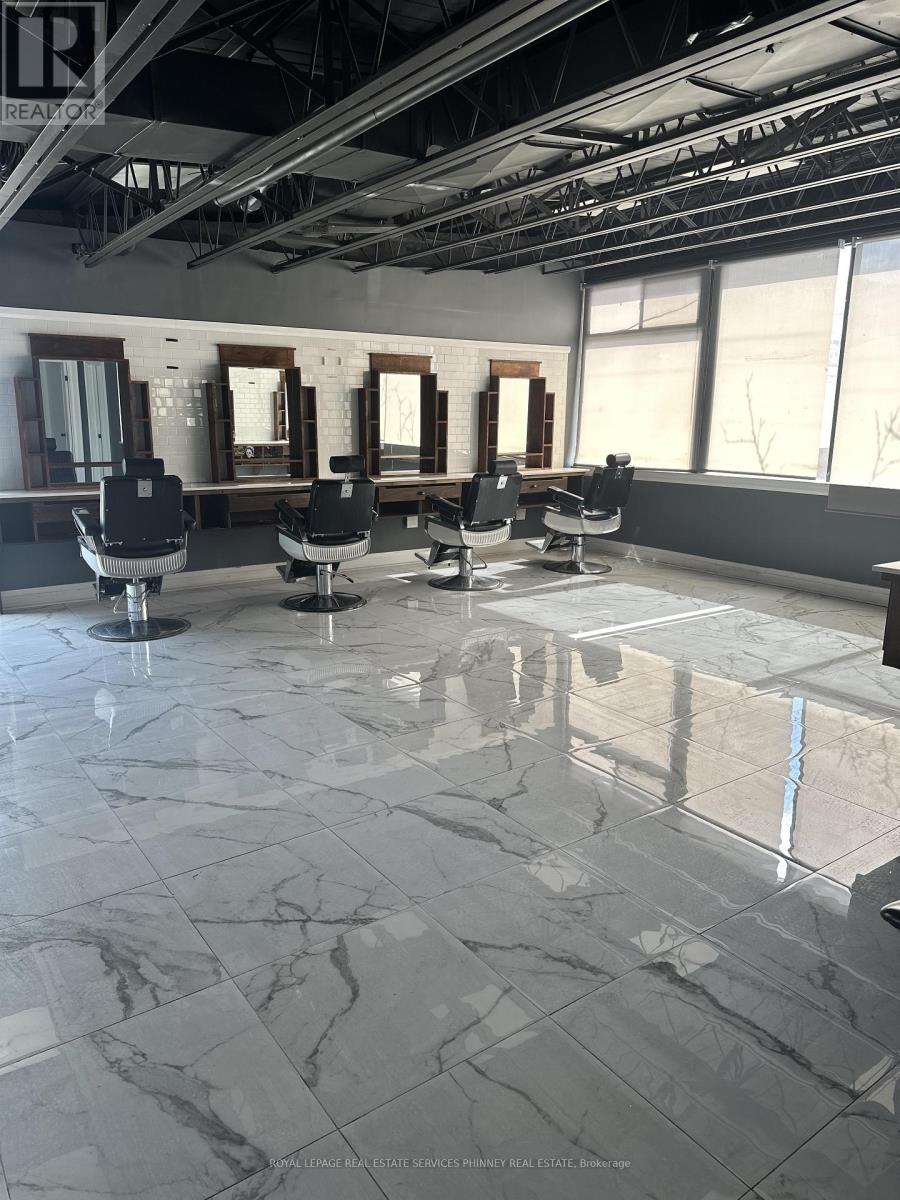
Positioned in the heart of Port Credit's vibrant Lakeshore corridor, this second-floorcommercial space offers an exceptional opportunity to establish your business in ahigh-visibility, high-traffic location. Surrounded by a dynamic mix of retail, dining, andprofessional services, the property benefits from consistent foot and vehicle trafficthroughout the day. The unit has the potential of being divided.The unit features expansive windows that flood the space with natural light, creating a brightand inviting atmosphere ideal for a variety of uses-from professional offices and studios toboutique services. Its elevated position provides both privacy and strong street presence,making it an attractive setting for businesses seeking both exposure and a refined environment.With its prime Lakeshore rd. address and flexible layout potential, this space is perfectlysuited for tenants looking to grow in one of Port Credit's most sought-after commercialdistricts. (id:45725)

2422 Hertfordshire Way
Oakville (Jc Joshua Creek), Ontario
Dream Home in Prestigious Joshua Creek! This beautifully new renovated detached home features brand-new flooring, updated kitchen, bathrooms, stairs and etc. Newly replaced windows. Located within the boundaries of top-ranking public and high schools, this beautifully maintained home features 4+1 bedrooms and 4 bathrooms. Freshly painted interiors, updated light fixtures, and pot lights throughout create a modern and inviting atmosphere. The open-concept main floor boasts 9-ft ceilings, oversized windows, and hardwood flooring throughout (no carpet). The spacious layout flows seamlessly into the bright family room with a cozy gas fireplace, while the formal dining and living rooms offer an elegant setting for entertaining. A separate entrance to the fully finished basement provides an extra bedroom, 3-piece washroom, and flexible space ideal for an in-law suite or rental potential. Additional highlights include a double-car garage, convenient main-floor laundry room, premium wood shutters, and professionally landscaped front and backyards. Situated in one of Oakville's most sought-after neighbourhoods, this home offers proximity to prestigious schools, picturesque parks, shopping, dining, and major highways. (id:45725)

152 Julia Crescent
Orillia, Ontario
Charming family home on nice lot with back deck, mostly fenced yard. Hardwood on main floor, brand new carpet upper level. Both upper baths totally redone (Aug/26), new flooring, tile, toilets, vanities, tub/shower. New kitchen sink, counter & B/splash 2023, stove 2026. S/S appliances. Roof 2018, front door 2024, garage door 2018, furnace & A/C 2020. Great location close to shopping, restaurants, university, rec centre & future hospital. (id:45725)

22 O'halloran Crescent
Toronto (Milliken), Ontario
Absolute Gem! True Freehold Detached Lifestyle w/ 0 Maint Fee! NO shared walls, independent foundation & roof. Proudly owned by ORIGINAL OWNER with meticulous care, approximately 2,300 Sq.ft. of total living space and 3 parking spaces! Bright SOUTH-FACING, Open-Concept layout with an EXTRA-LARGE LIVING ROOM. Well-maintained condition with Updated Roof (2022), Furnace (2019), OWNED Water Heater (2019, zero rental fees!), CENTRAL VACUUM,, and GAS STOVE - attractively priced, offering incredible upside potential for buyers eager to customize & design their dream home! Professionally FINISHED WALK-OUT BASEMENT w/ huge Rec Room, extra storage & full Bath - ideal for practical Self-use or EXCELLENT High-Yield Rental Income with direct backyard access! Quiet, Safe, family-oriented community in Top-Ranking School zone. Steps to TTC, parks, walk-in clinic and local amenities; minutes to Go stations, Hwy 401/404, Groceries, Shopping malls, and endless dining options. Ultimate convenience for daily living & commuting. Unbeatable value for families or savvy investors. (id:45725)

162 Byng Avenue
Toronto (Willowdale East), Ontario
Experience exceptional space, style and functionality in this fully renovated 5+1 bedroom detached home, ideally situated in the prime Willowdale East location. Over $200,000 invested in extensive upgrades, including a brand-new designer kitchen, beautifully renovated washrooms, engineered hardwood flooring, a new staircase, fresh paint and contemporary finishes throughout. The main floor features a bright open-concept layout with spacious living, dining and family areas, ideal for both everyday living and entertaining. The rare and highly functional floor plan offers five bedrooms on the upper level and excellent flexibility for a growing or multi-generational family. The walk-out basement features three bedrooms, a full kitchen, washroom and separate laundry, and has been rented with stable monthly income. Conveniently located near top schools, parks, transit, shopping, restaurants and everyday amenities. A turnkey home combining modern finishes, exceptional space, a prime location and added rental value. (id:45725)
6703 Gilmore Hill Road
South Glengarry, Ontario
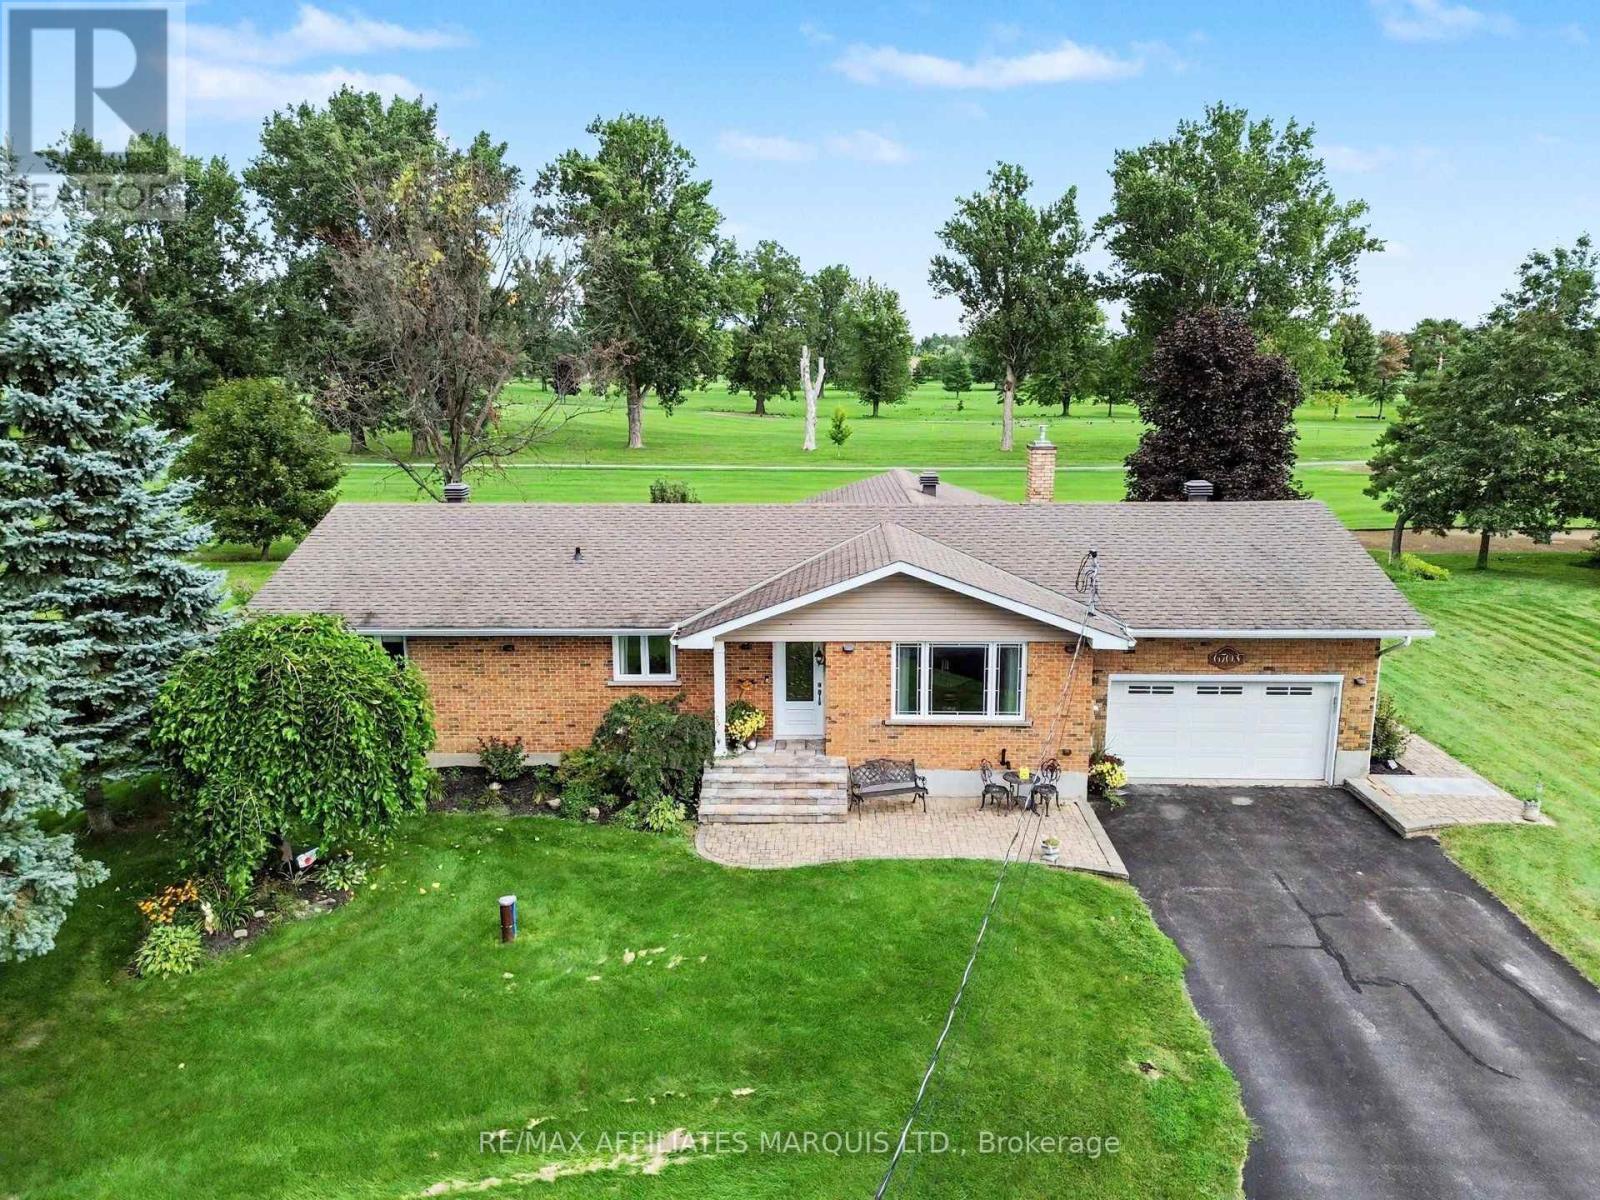
Updated all-brick bungalow in an exceptional location overlooking the ninth fairway of the Cornwall Golf & Country Club.This inviting two-bedroom home combines comfort, quality, and an enviable golf-course setting. A bright, year-round sunroom offers peaceful views of the fairway and provides a wonderful space to relax in every season.Inside, the home features two gas fireplaces, including one in the main living room, creating a warm and welcoming atmosphere. The updated kitchen is equipped with high-end stainless-steel appliances and offers both style and functionality.The spacious primary suite ample built-in shelving and storage. A second bedroom provides flexibility for guests, a home office, or additional living space.The finished basement features a large recreation room, ideal for entertaining, movie nights, a games area, or family gatherings.Additional highlights include an attached 1.5-car garage, 8' X 43' storage shed, and the enduring quality and low-maintenance appeal of all-brick construction.A rare opportunity to enjoy an updated, comfortable home with beautiful golf-course views in one of Cornwall's most desirable neighbourhoods. (id:45725)

253 Berrigan Drive
Ottawa, Ontario
Open House Sept. 20th 2-4. Spacious & welcoming home offering an in law suite with separate entrance. You will be greeted in the generous size front foyer leading the the kitchen offering a peninsula island with breakfast bar including bar stools, granite countertops & large walk-in pantry overlooking the open concept eat in area & family room with cozy gas fireplace. A separate elegant dining room will allow you to host your loved ones in style. A few steps up provides a large living room showcasing vaulted ceilings with access to the front porch/balcony. In addition to this level you will appreciate the private & functional office/den. The upper level offers a shared bathroom, 4 good size bedrooms including the primary which provides a walk-in closet & ensuite bathroom. A convenient laundry room/mud room with closet and cabinets gives direct access to the double car garage, powder room & a separate side entrance to access the basement with in-law suite, including a full kitchen, bedroom with tall ceiling, recreation room with gas fireplace, a bonus room, lots of storage open all doors you will be impressed & 4 piece bathroom. EV plugin charger in garage please review for compatibility with your own car and garage door opener 2025. Desirable exterior parking space for 4 cars (based on size, review with your cars). Furnace 2022. Roof & central air conditioner as per previous listing 2018 (buyer to do their own diligence). Fenced backyard (one side redone in 2026) with deck and beautiful cedar edge at the back. Basement toilet 2026. Back door 2019. No carpets for easy maintenance (except basement stairs). See upgrades & special features list attached. Snow removal paid until December 31st, 2026. Close to amenities such as schools, parks, shopping, transit, golf, and so much more. You will be impressed by this amazing home and all the benefits it offers. (id:45725)
45 Turtle Point Private
Ottawa, Ontario
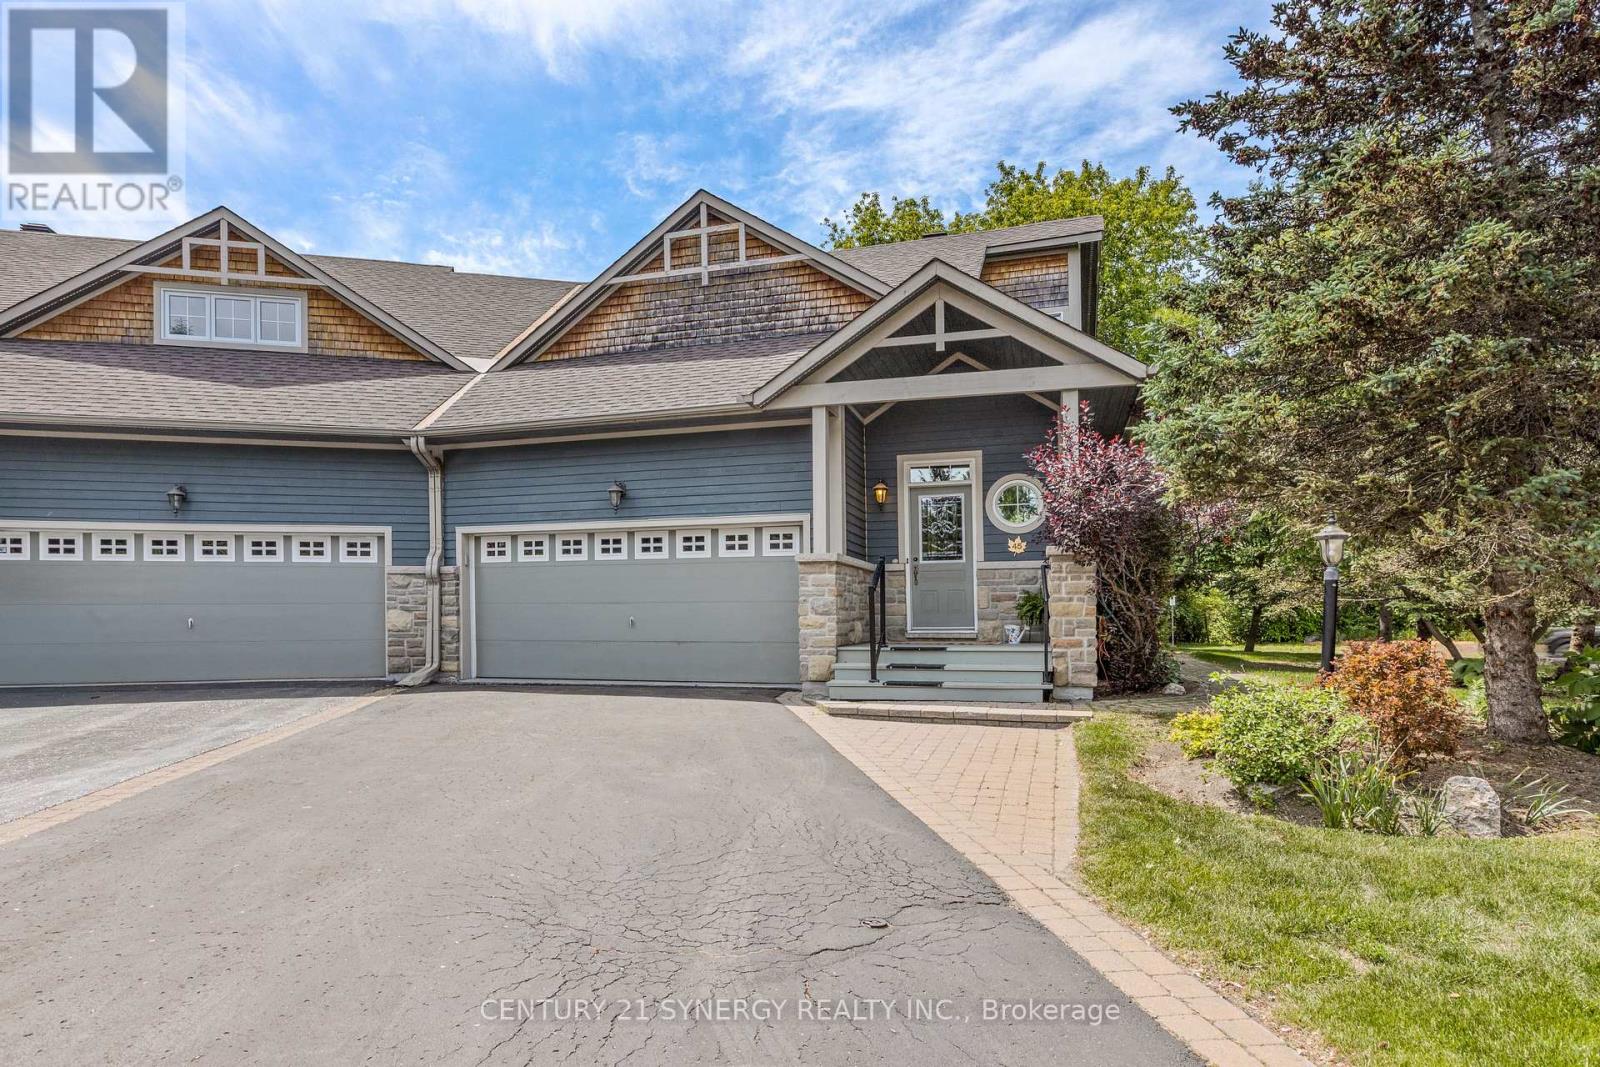
Nestled on a premium oversized corner lot backing onto a picturesque creek, this exceptional home offers a rare combination of privacy, natural beauty, and elegant living. Surrounded by mature trees, interlock pathways, and abundant birdlife, this is a property that truly embraces the serenity and charm that make Marshes Village such a sought-after community. Meticulously maintained and lovingly cared for, this stunning loft bungalow showcases exemplary architectural design, quality craftsmanship, and timeless finishes throughout. From the moment you enter, you are greeted by soaring vaulted ceilings, an abundance of natural light, and gorgeous hardwood flooring in pristine condition that extends throughout the main level. The kitchen is both beautiful and functional, featuring granite countertops, extensive cabinetry, and a spacious breakfast bar. The open-concept design flows effortlessly into the living and dining areas, where a striking two-sided fireplace creates a warm and inviting atmosphere for entertaining or relaxing.One of the home's most treasured features is the lovely three-season porch/sunroom, offering the perfect place to unwind while enjoying peaceful views and the wonderful sounds of nature.The spacious primary bedroom includes a walk-in closet, laundry closet, and a 4-piece ensuite. The upper-level loft offers exceptional flexibility as a guest suite or home office. This space benefits from abundant natural light provided by thoughtfully positioned upper windows and includes a walk-in closet & 3 piece bathroom. The professionally finished basement offers over 1000 sqft of additional living space, featuring a generous size bedroom, 4-piece bathroom, expansive recreation area and a storage/workshop room. Note the oversized garage and the new furnace & AC in 2023. Situated alongside Marshes Golf course and conveniently close to shopping, restaurants, recreation, and the Kanata North Technology Park makes it truly a special place to call home. (id:45725)

3465 Mcbean Street
Ottawa, Ontario
OPEN HOUSE THIS SUNDAY 10AM-12PM >>> A rare find in the heart of historic Richmond! This extensively renovated circa-1900 home sits on an incredible L-shaped, approx. 210-ft-deep lot with access from TWO separate roads. VM8 zoning permits a wide variety of COMMERCIAL, LEISURE, INSTITUTIONAL & RESIDENTIAL uses, offering exceptional possibilities for this truly unique property. Extensively renovated inside and out while maintaining its original character, the home features updated kitchen and bathrooms, new flooring, a beautifully renovated laundry room, 9-ft ceilings, a stunning original tin ceiling, spacious living and dining rooms, and a family room with gas fireplace. The outdoor space has also undergone significant improvements, including extensive interlock, new deck, shed, landscaping and an in-ground pool, creating an incredible backyard with room to enjoy. Major improvements also include a metal roof, most windows, new furnace and HWT (2026), exterior paint, and new pool pump and filter. With 4 bedrooms, 2 bathrooms, a wraparound porch, expansive yard, extensive renovations, flexible zoning and two-road access, this is a property that offers character, lifestyle and possibilities rarely found in one package. Also listed commercial X13806796 (id:45725)