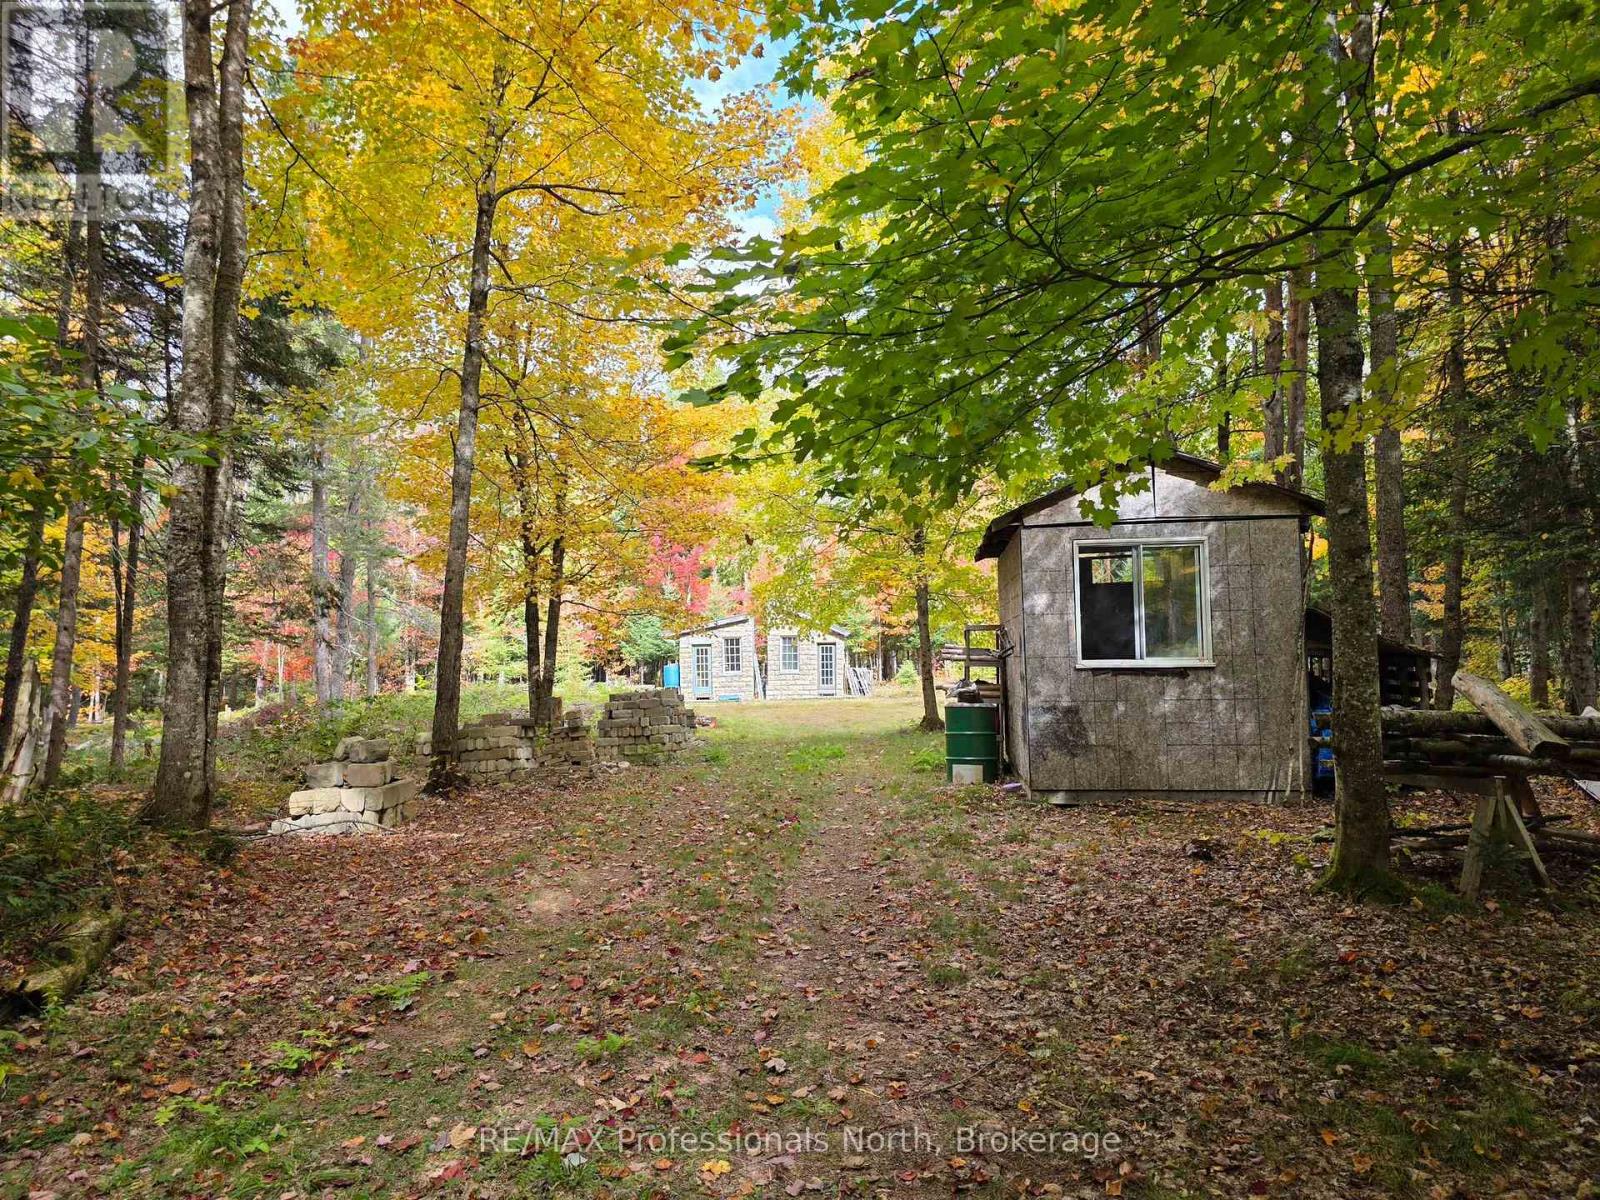
124 Cardwell Lake Road
Huntsville (Stisted), Ontario
Private 3-acre property on a paved, year-round municipal road with plowing, mail delivery and hydro at the lot line. The property has been cleared and maintained, with the underbrush trimmed to approximately 7-8 feet, making it easy to walk. The lot features a mix of hardwood and softwood trees, including oak, beech, maple, larch, cedar, spruce and mature red pine. Deer are commonly seen on the property. Three fully insulated bunkies are included. The rear bunkie is approximately 10' x 12' with a 17' pine ceiling, loft, large windows and an antique wood stove ready for installation. Two additional 10' x 12' bunkies are located in the centre of the property. Both have metal roofs, insulation and cultured stone and wood exteriors. One has a loft and wood stove. The bunkies can accommodate 6-8 people.Also included are a 6' x 8' tool shed and 5' x 8' outhouse with shower stall. All structures are being sold as-is. Additional items include seven skids of cultured stone, extra metal roofing, live-edge lumber, a three-barrel water collection system, two raised garden beds, firewood, a stone fire pit and the beginnings of a pole barn/log shed. A good opportunity for a private recreational property with plenty of space to enjoy now and build on in the future. (id:45725)
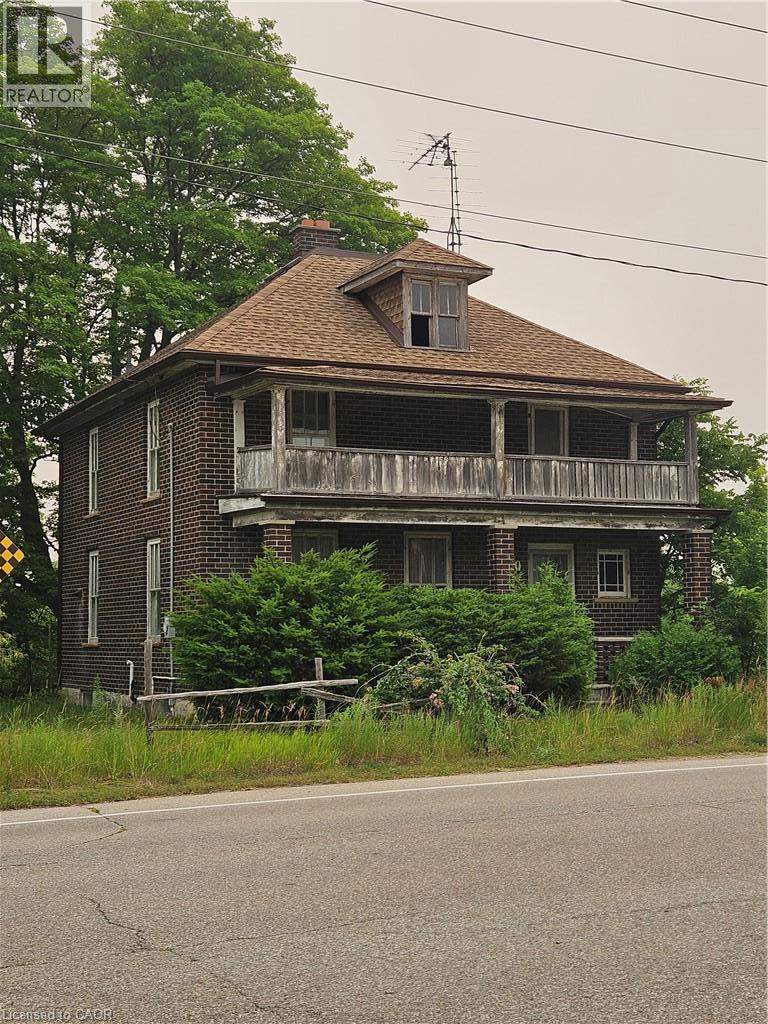
1720 Beaverdale Road
Cambridge, Ontario
**RARE 15+ ACRE LAND OPPORTUNITY IN CAMBRIDGE’S GROWTH CORRIDOR.** An exceptional opportunity to acquire approximately 15.38 acres with approximately 597 feet of frontage on Beaverdale Road, strategically positioned near the rapidly evolving Maple Grove Road corridor. Currently zoned R1 and OS1, this substantial property offers exciting long-term potential for developers, builders, investors and land bankers. The surrounding area is experiencing significant infrastructure investment and planning activity, including the Region of Waterloo’s major Maple Grove Road improvements and the City of Cambridge’s ongoing planning and servicing studies for growth in the broader area. Beaverdale Road has also been identified in the City’s Transportation Master Plan for future corridor improvements. With Cambridge and Waterloo Region continuing to plan for future residential growth, this property presents an opportunity to secure a sizeable landholding in an area positioned for continued evolution. Its generous frontage and proximity to existing and planned residential communities, employment lands, major transportation routes and amenities further enhance its strategic appeal. The property includes an existing residence, as is and no access will be granted.; value is primarily attributed to the land and its long-term potential. **An opportunity to invest today in a location that could play a role in Cambridge’s growth tomorrow.** (id:45725)
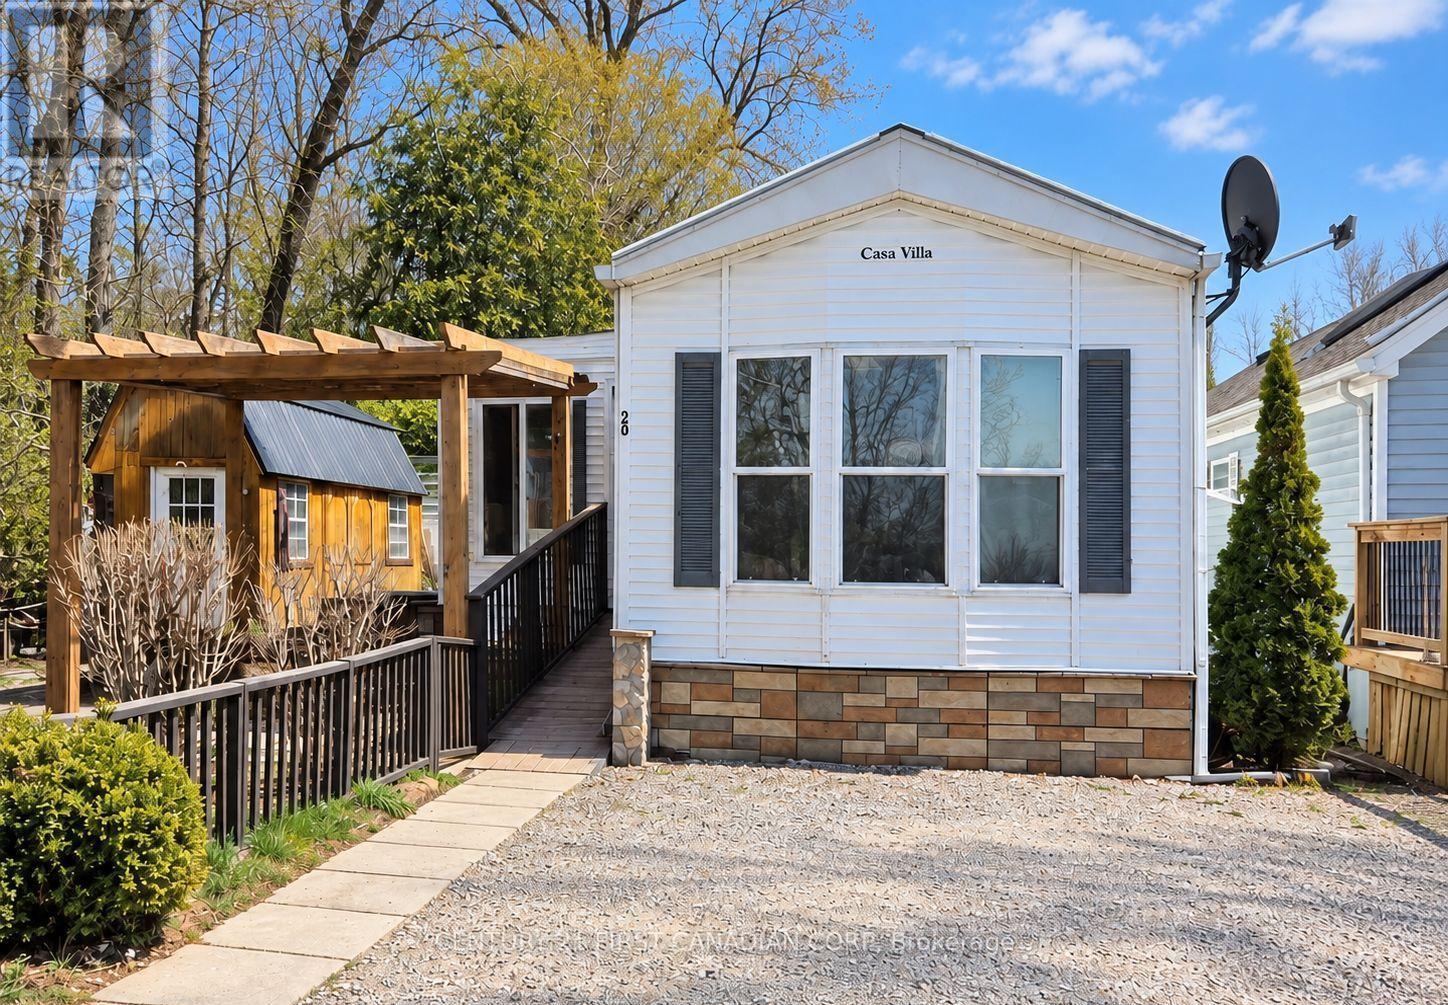
79681 Bluewater Highway
Central Huron (Goderich), Ontario
YEAR ROUND LIVING. Welcome to 79681 Bluewater Highway in Central Huron! This inviting all-season, year-round home offers two bedrooms and one full bathroom, plus a separate all-season Bunkie-ideal for additional sleeping space, guests or a private retreat. Enjoy beautiful lake views from the property and relax or entertain outdoors under the gazebo in the fully fenced yard. A storage shed and parking for two vehicles add everyday convenience. Located just a short walk from the beach and within easy driving distance of Goderich and Bayfield, this property offers the perfect blend of comfortable year-round living and the relaxed lifestyle of Ontario's west coast. (id:45725)
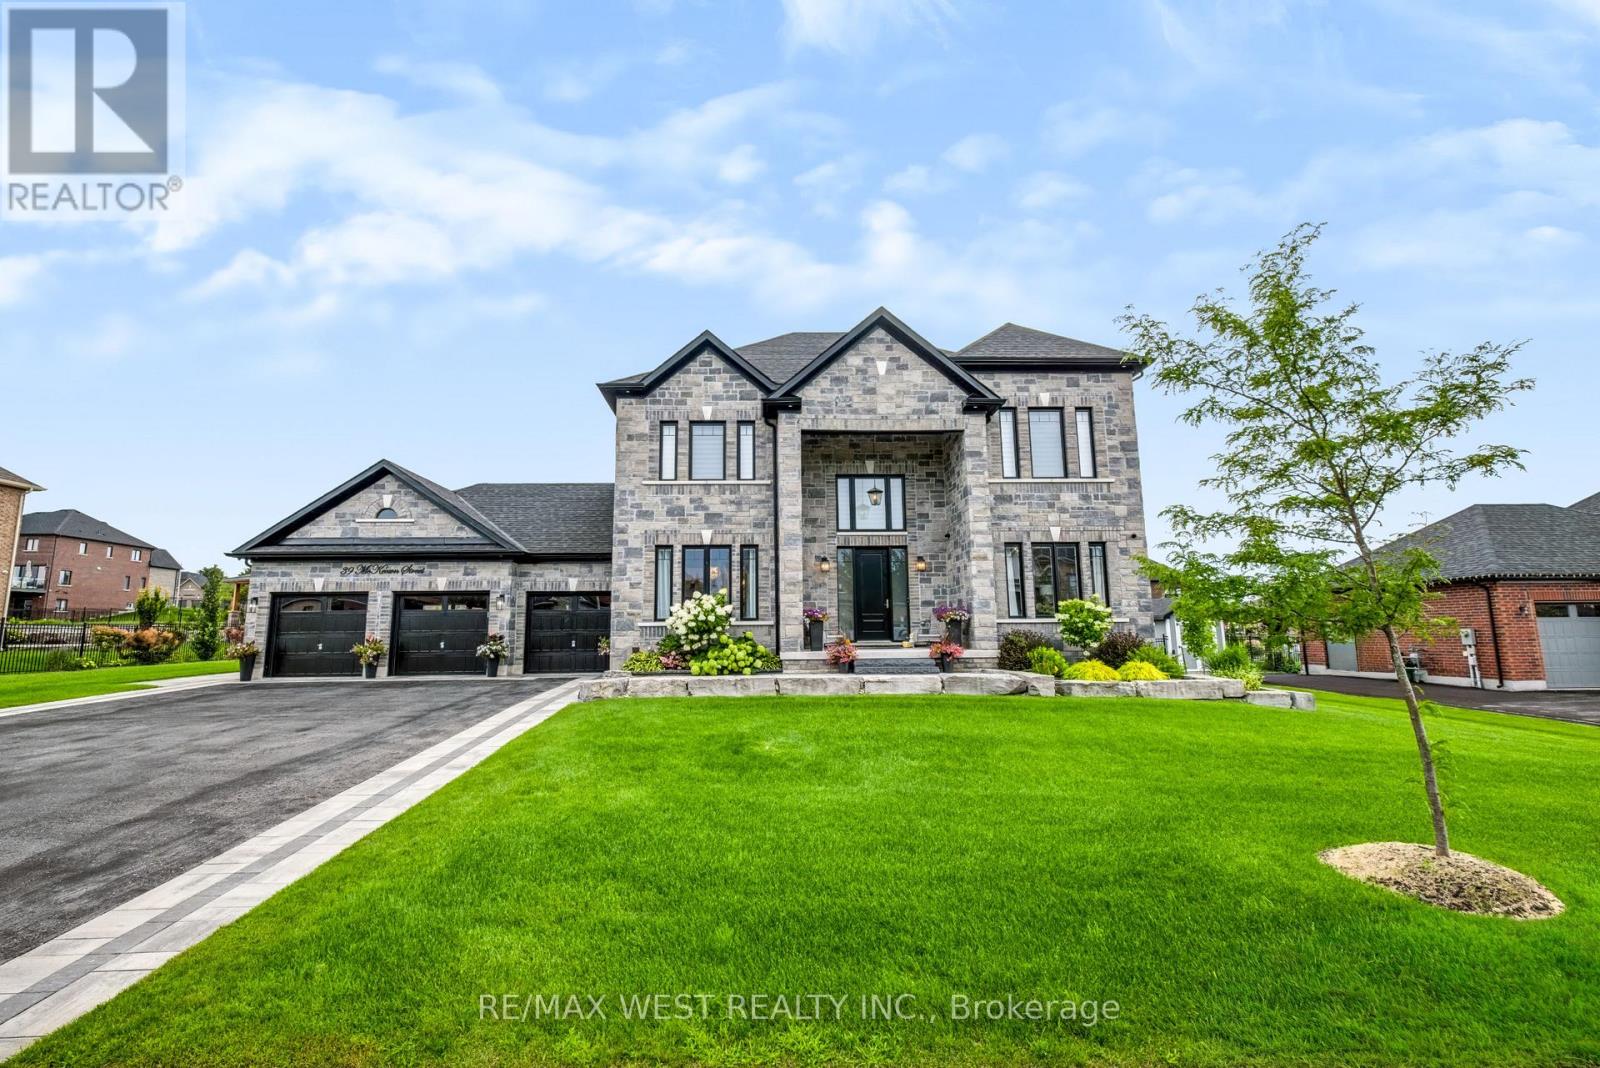
39 Mckeown Street
Essa (Thornton), Ontario
Rare Opportunity to Own a Luxury Estate on Nearly 1/2 Acre! Experience exceptional quality and sophisticated design in this stunning residence offering approximately 4,500 sq. ft. of beautifully finished living space. Showcasing impeccable craftsmanship and designer finishes throughout, this remarkable home features 10-ft main-floor ceilings, 8-ft doors, custom millwork, elegant moldings and refined details. The main level offers a private home office, spacious great room with custom built-ins, coffered ceilings and striking fireplace, plus a chef-inspired kitchen featuring premium built-in appliances, custom cabinetry, quartz countertops, waterfall island and matching backsplash. A convenient butler's servers with wine fridge and sink makes entertaining effortless, while the separate dining room provides an elegant setting with wainscoting and designer accents. Upstairs, discover four generous bedrooms, including a luxurious primary retreat with a spa-like 5-piece ensuite and walk-in closet. Additional bedrooms are bright and spacious, enhanced by vaulted ceilings and beautifully appointed bathrooms. The finished lower level with separate entrance offers a kitchenette, bedroom, 3-piece bathroom and large recreation room with fireplace-ideal for guests, extended family or a nanny suite. Step outside to a beautifully landscaped lot with inground sprinklers and an exceptional outdoor entertaining space featuring a covered gazebo with gas fireplace and TV mount, bubbling hot tub, interlocking patio and landscape lighting. Ideally located just minutes to Hwy 400,Hwy 27, Barrie and Innisfil. A truly exceptional masterpiece where luxury, comfort and timeless design come together. The search ends here! (id:45725)
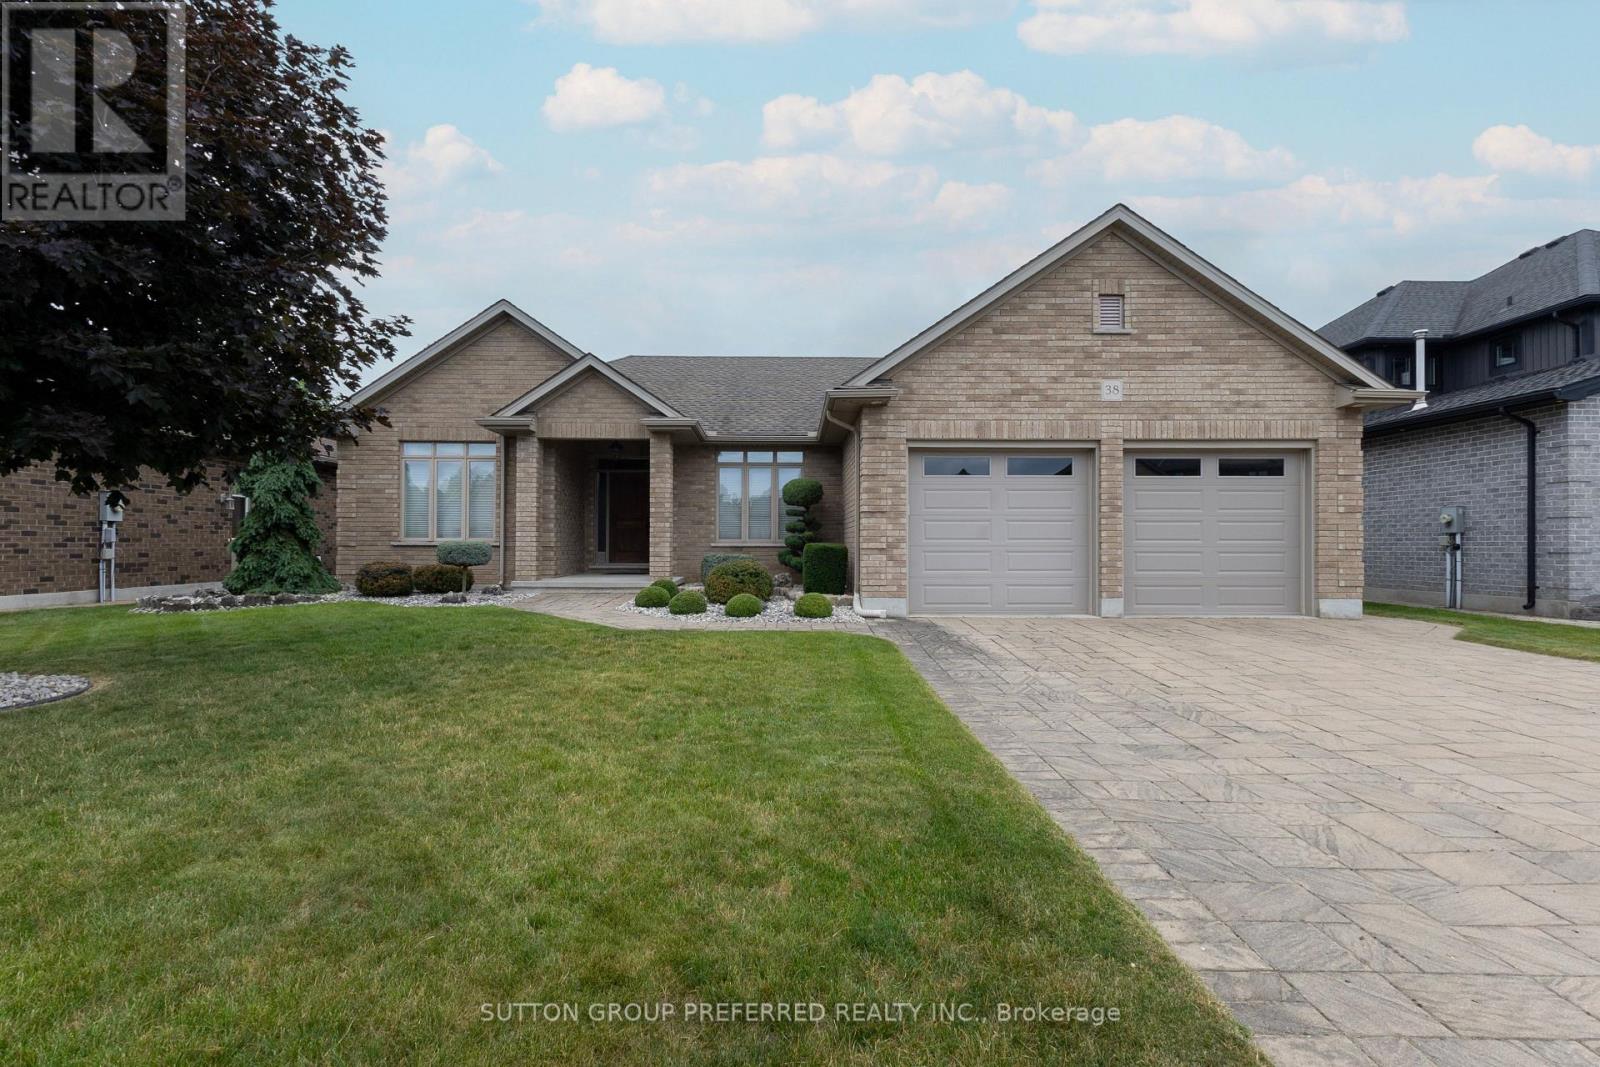
38 Brenmar Crescent
Central Elgin (Belmont), Ontario
Quiet Belmont Location! Looking for the perfect one-floor home? Your search ends here. This beautiful custom-built home, built in 2013, was thoughtfully designed with spacious, comfortable living in mind. The open-concept main floor features elegant ash hardwood flooring and a stunning custom kitchen, complete with stainless steel appliances, granite island, and a convenient walk-in pantry-ideal for both everyday living and entertaining. The bright and inviting living room boasts a cozy corner gas fireplace, while large windows and patio doors fill the space with natural light and provide easy access to the backyard. A stylish dining area completes the main living space. The well-planned layout offers privacy, with the primary bedroom tucked away on the right side of the home. It features a generous walk-in closet and a 4-piece ensuite bath. A custom laundry room with built-in shelving provides direct access to the oversized double garage, offering plenty of room-even for a pickup truck. Step outside to enjoy beautifully landscaped front and back yards. The mostly fenced backyard offers both privacy and functionality, while the impressive 12' x 16' covered porch with ceiling fan is perfect for relaxing or entertaining. Unspoiled lower level ( 52' 2'' x 36' 8'') is waiting for your finishing touches. New furnace installed in November 2023. New public school coming soon and currently being built. Lots of local amenities. Close to major highways and many surrounding communities. This home truly shows pride of ownership and is a pleasure to show. (id:45725)
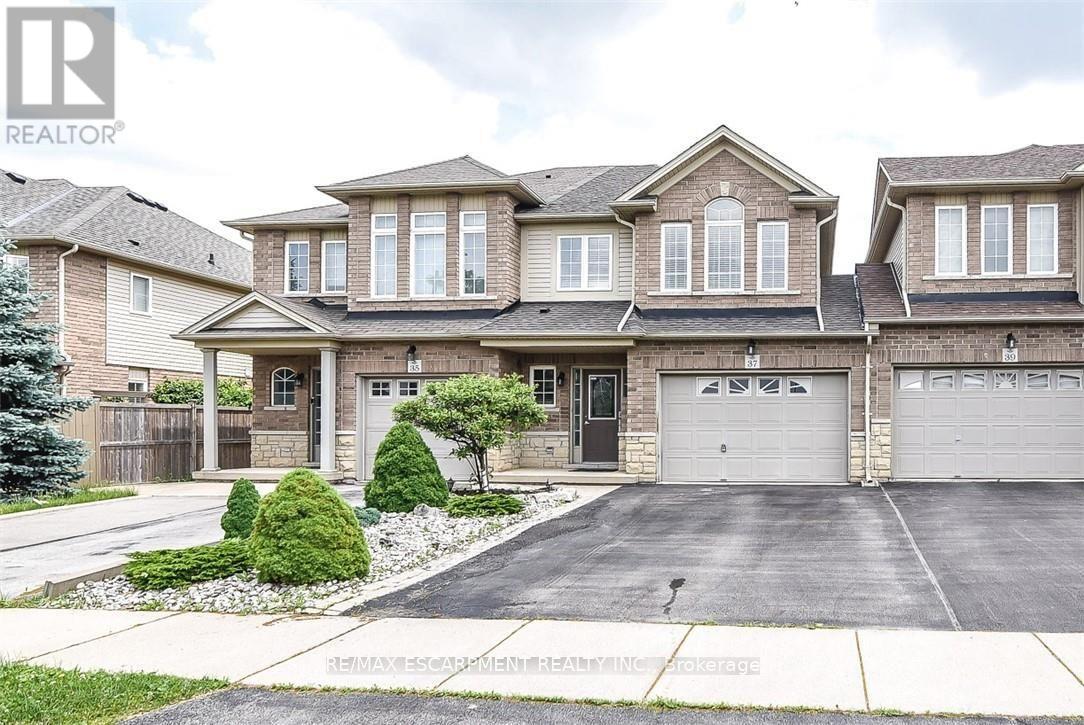
37 Cornerstone Drive
Hamilton (Stoney Creek), Ontario
A very clean and spacious, 2 Storey freehold townhouse, 3 bedrooms, 3 washrooms, MBed with ensuite, double drive, 1.5 Garage and at wonderful location on quiet Street located on Stoney Creek Mountain. Easy access to highways, a great location for commuters. Close to shopping and other amenities. Available for lease immediately. Looking for A+++ Tenants. Tenant pays for all utilities & Hot Water Heater Rental. Application must include Rental Application, IDs, Equifax Credit report, employment letter and 3 Recent pay stubs as proof of income. All the Room Measurements taken at widest points. RSA (id:45725)
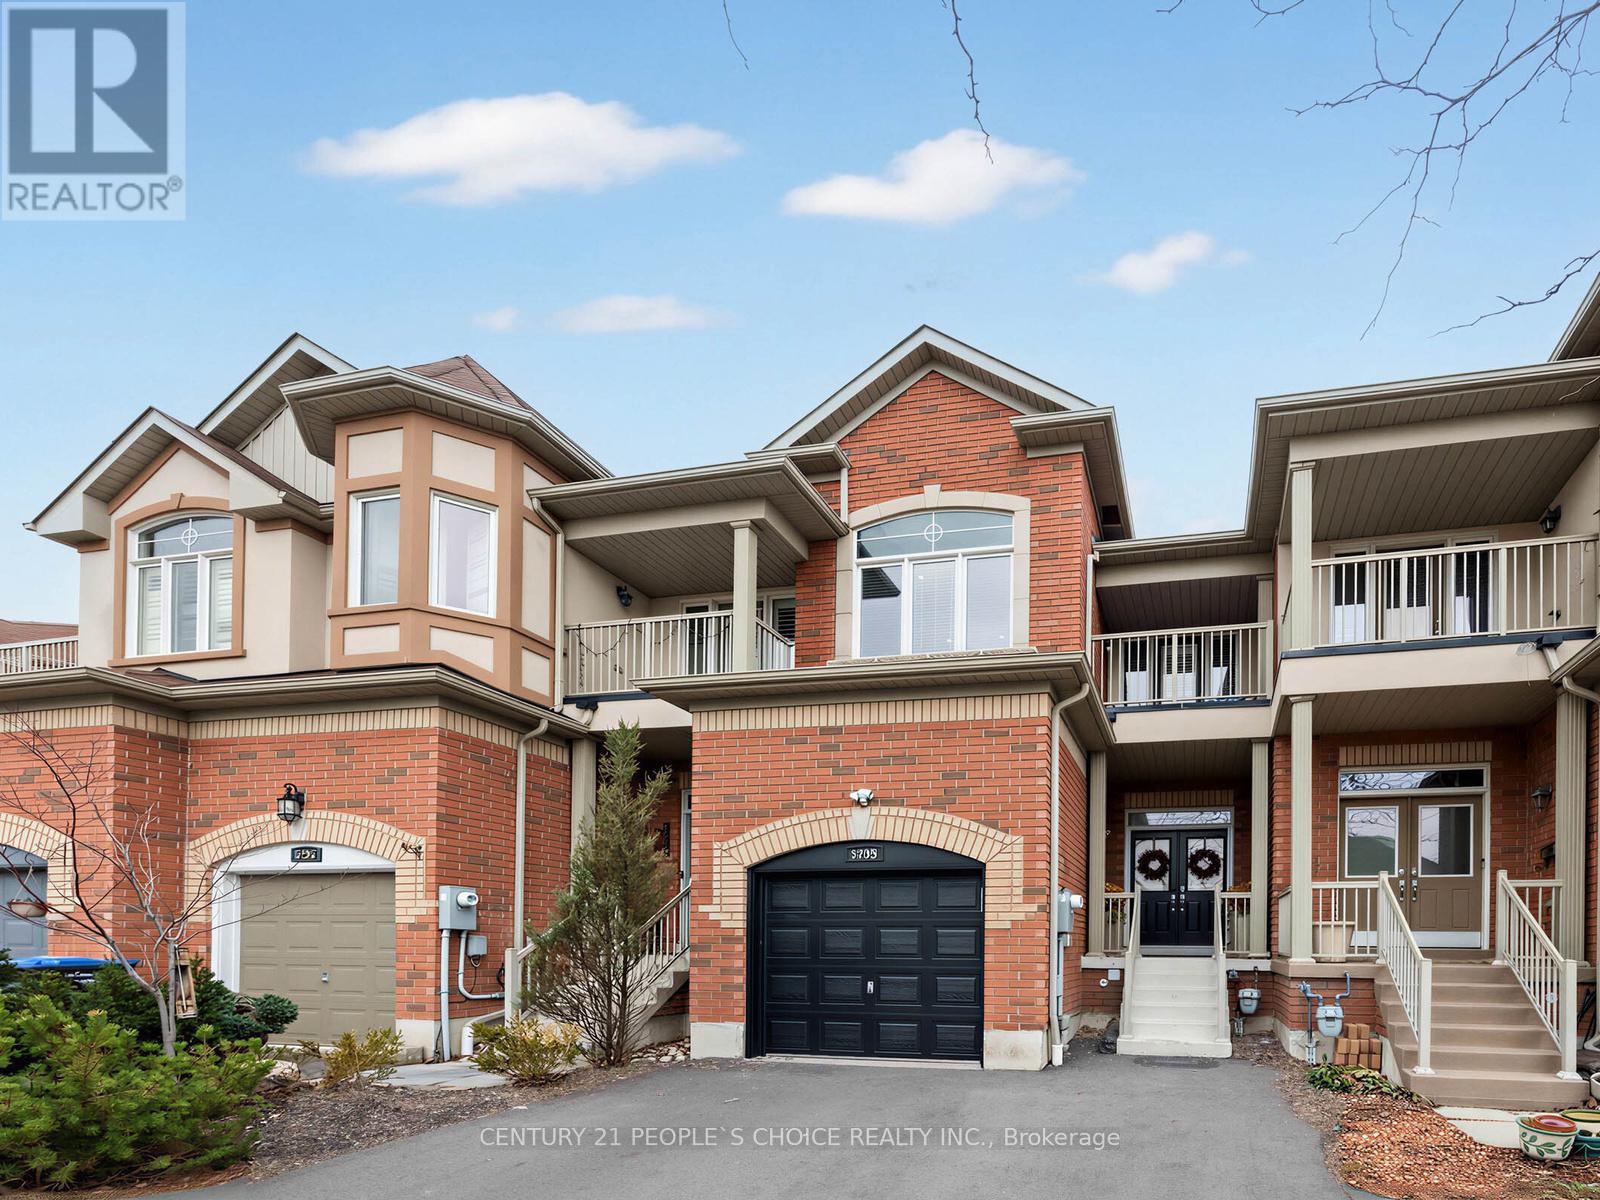
5298 Roadside Way E
Mississauga (Churchill Meadows), Ontario
Gorgeous Bright & Spacious 3+1 Bedroom Home With 2039 Above Grade Sq/Ft with Finished Basement in Churchill Meadows. Features open-concept main floor with 10 ft ceilings, Main Floor hardwood flooring, and upgraded staircas. Spacious kitchen with extra-height cabinetry and Quartz countertops. Conveniently located minutes to schools, Library, parks and shoping.Double/D Entry ,Master Br with 5 Pcs Ensuite, W/O Balcony. Hardwood Floor, Professionally Landscaped Front Yard 5 cars Parking new Driveway. Garage Access To Basement. (id:45725)
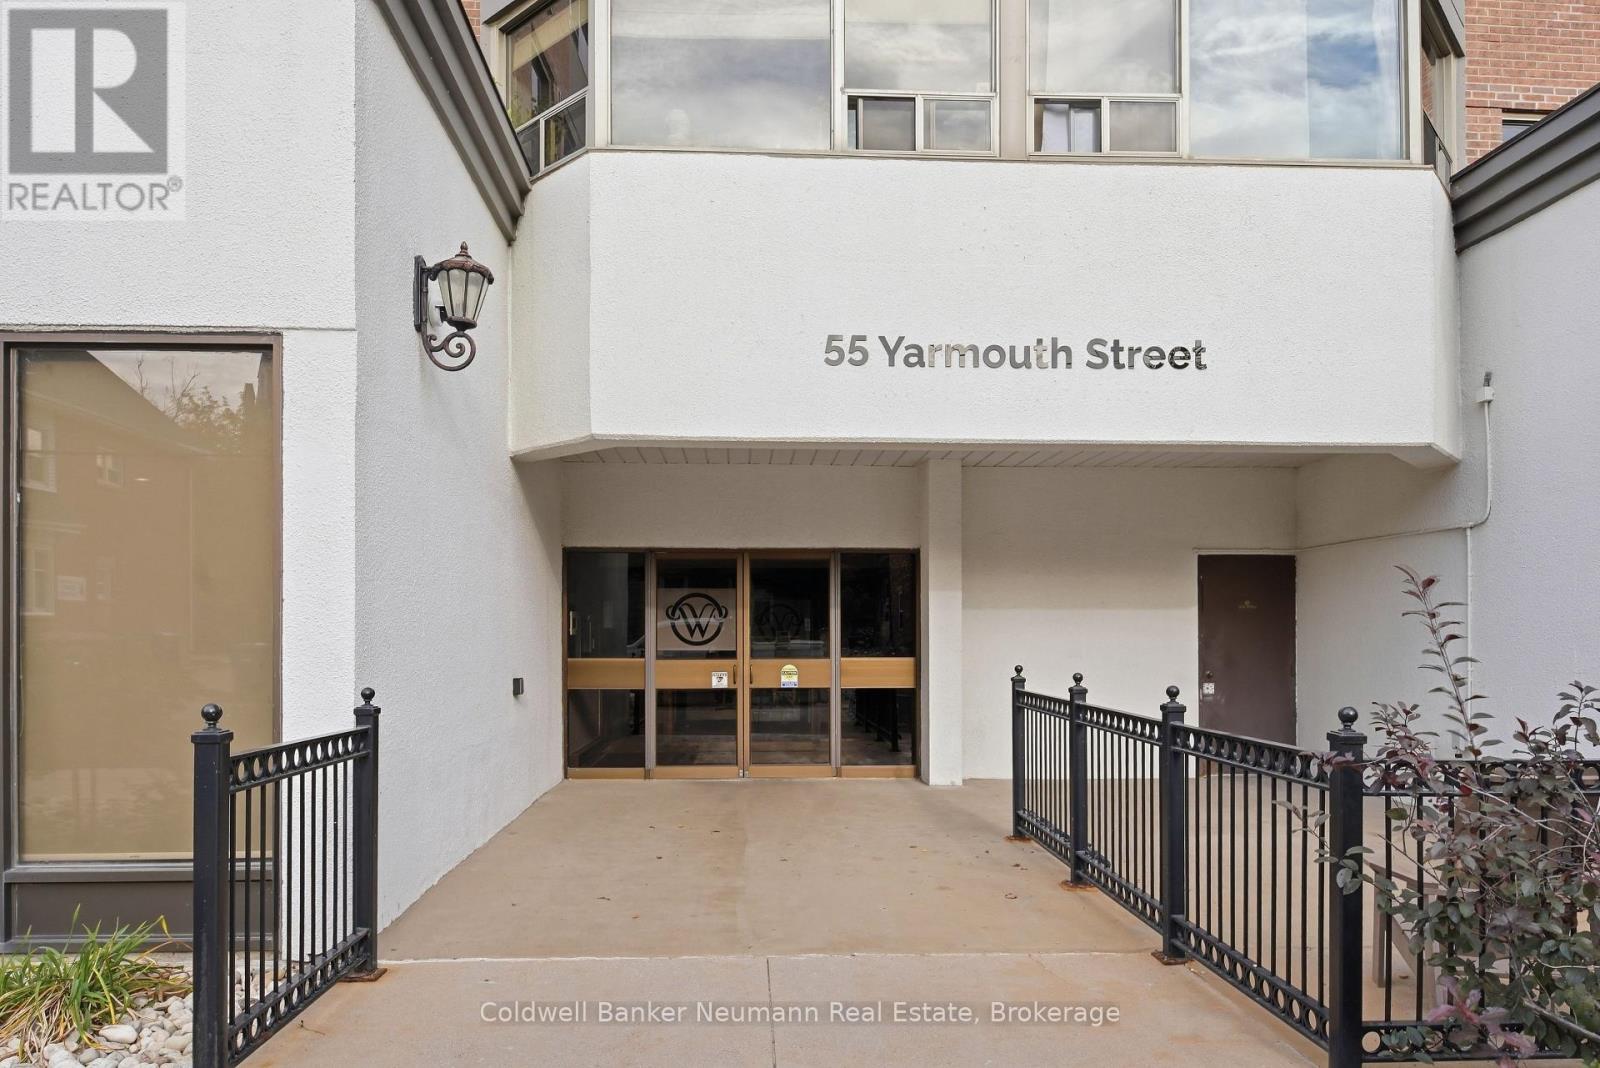
803 - 55 Yarmouth Street
Guelph (Downtown), Ontario
803 at 55 Yarmouth Street. AKA 'Wyndemere Place'; Anyone yearning for Downtown Guelph's condo lifestyle, this executive 2-bedroom condo is an exceptional choice. At 1070 square feet, this is not a downtown compromise. It is a downtown advantage. Bright, attractive and actually well priced in the core. A rare find where value meets real space. This is a home for people who make things. The arts and creative community will feel it instantly. Light filled, open, completely renovated. An oversized great room you can live in, work in, or make art in. Space to think. Space to host. Space that feels like home from the first step inside. Location does the rest. Stroll Yarmouth past heritage brick and character facades and you are in it. Main library, River Run Centre, Sleeman Centre, the BookShelf Cinema, churches, chef-driven restaurants, food markets, health shops, and VIA/GO main transportation hub, and the patios that hum from April to October. Everything valued about downtown, on foot. Car optional. Building life is quiet, safe and easy. Secure controlled entry, resident library, underground parking included, and two elevators so you are never waiting. Inside, turn-key and tasteful. Neutral ceramics and warm laminated wood floors throughout. Modern kitchen with stainless steel appliances, granite counters and ample cabinetry for the chef at heart. The great room flexes with you. Living and dining now, studio or office later. Two large bright bedrooms with mirrored door closets frame downtown rooftops and wide open sunset light. Generous 4-piece bath plus separate in-suite laundry. Nothing left to do but unpack, put your feet up and enjoy this bright, cheerful retreat in the heart of it all (id:45725)
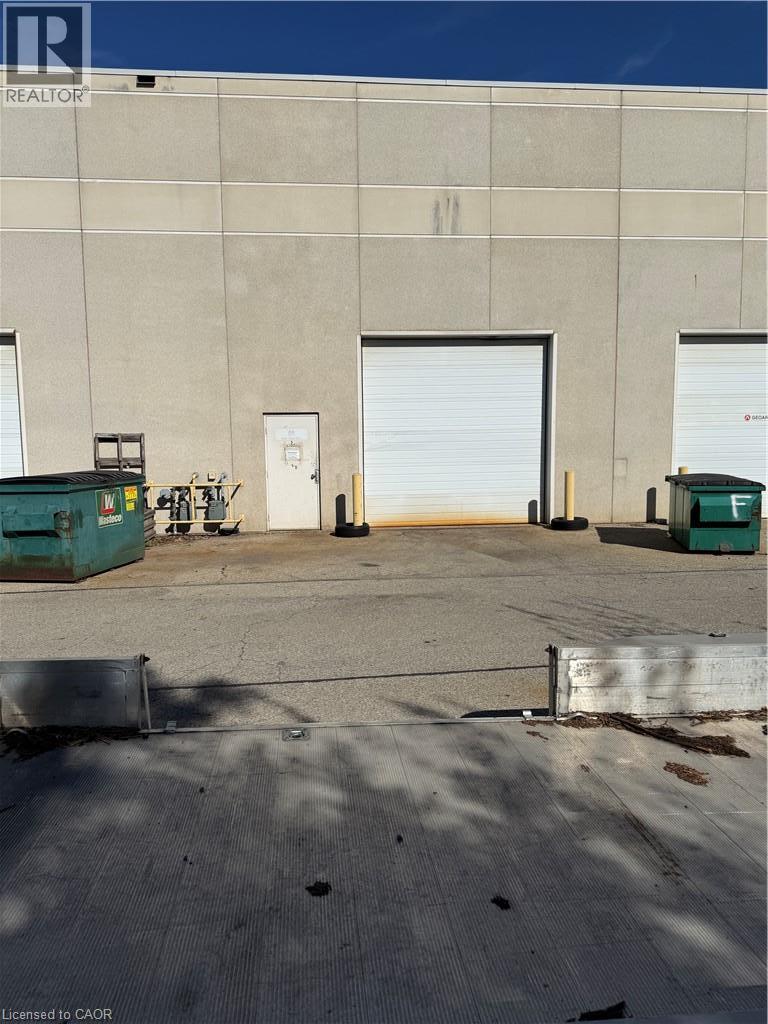
1550 Yorkton Court Unit# 2
Burlington, Ontario
3300 SF industrial condo, with approximately 20% well appointed office with mezzanine above. Excellent clear height, shared dock and drive-in level loading. Air conditioning in the office area only. Unit is clean and bright and in excellent condition. Great location with convenient access to Highways 403, 407, 5/6 & the QEW. (id:45725)
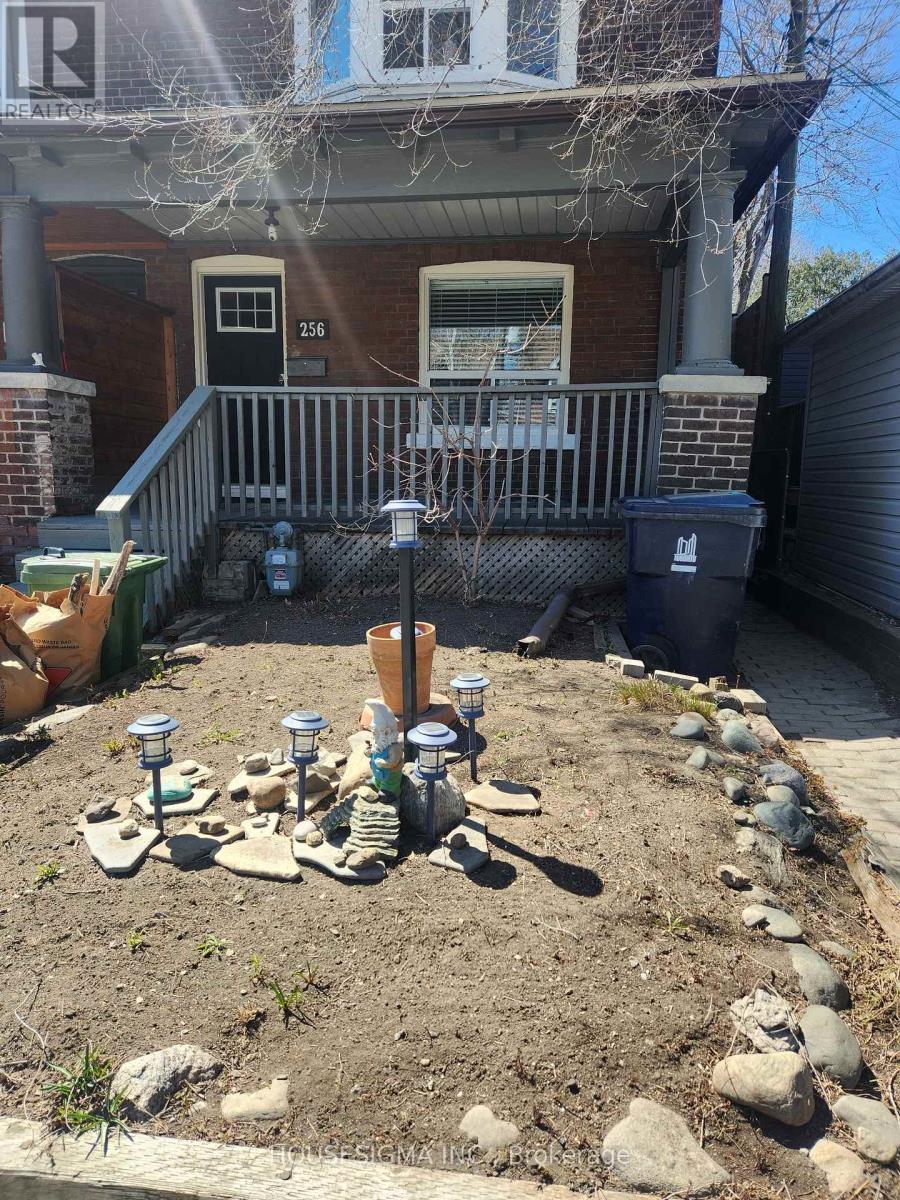
256 Woodbine Avenue
Toronto (The Beaches), Ontario
All offers negotiable. Excellent walking distance to the Beach, shops, trails and more! (id:45725)
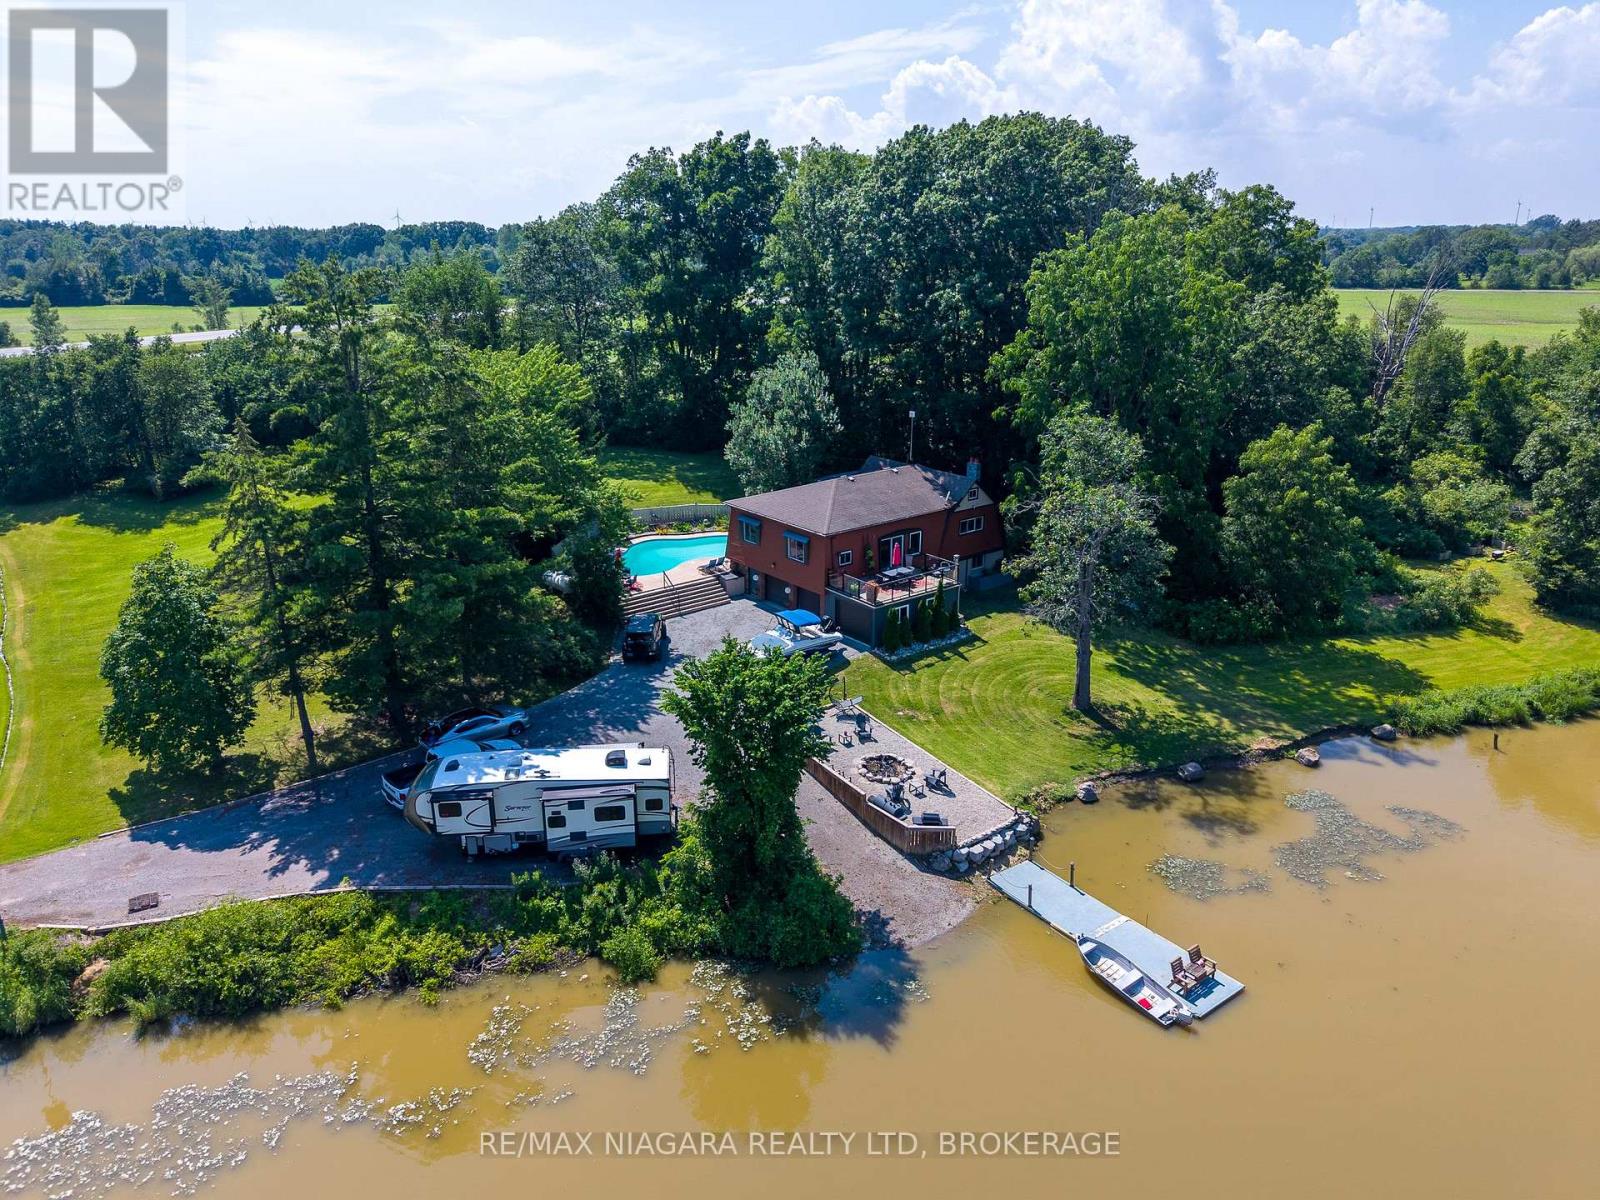
72590 Regional Road 27 Road
Wainfleet (Marshville/winger), Ontario
**A Rare Waterfront Retreat Offering the Ultimate in Privacy, Recreation, and Lifestyle!**Opportunities like this don't come along often. Nestled on a 2.7 acres secluded lot with over 1,100 feet of shoreline, this exceptional waterfront property offers the perfect blend of peaceful country living and convenient access to local amenities.Enjoy endless days on the water with your own private boat launch and dock-ideal for boating, fishing, kayaking, ice skating and snowmobiling. Take in breathtaking waterfront views from the expansive upper-level Dura Deck with plexiglass railings, accessible through patio doors off the open-concept dining area, or relax with your morning coffee while overlooking the river from the comfort of your living room.Designed for entertaining and outdoor enjoyment, the property also features an oversized Sorenson Mountain Lake in-ground concrete pool with recently updated , pumps, filter, and fresh paint concrete, along with a hot tub for year-round relaxation.The raised bungalow offers a spacious open-concept main floor highlighted by a stunning, fully renovated kitchen, generous dining and living areas, two large bedrooms, and an updated bathroom. The primary bedroom features a spacious walk-in closet, creating a comfortable private retreat.The fully finished walkout lower level, complete with its own separate entrance, includes a second kitchen, bedroom, recreation room, walk-in closet, laundry room, and full bathroom-making it ideal for extended family, guests, or potential in-law accommodations.Vehicle and storage space are plentiful with a three-car garage, one bay currently converted into a versatile entertainment room, plus ample parking for cars, boats, trailers, and all your recreational toys.Numerous updates completed over the past nine years include renovated kitchens on both levels, updated bathrooms, furnace, central air conditioning, upgraded hydro service, and more. (id:45725)
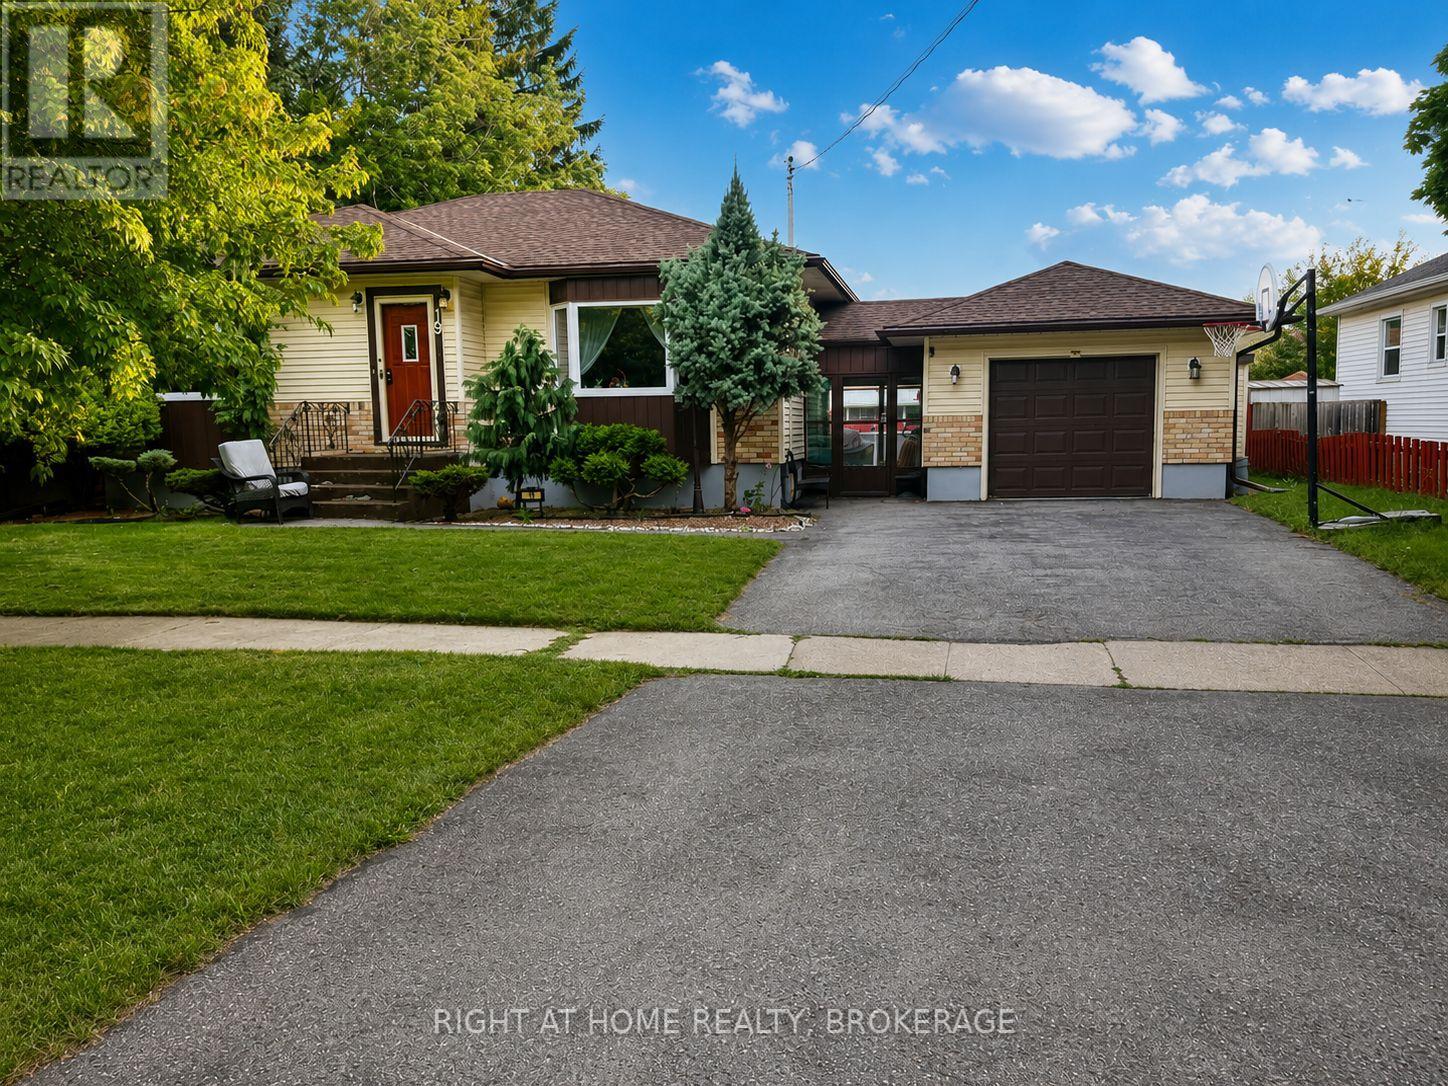
Main - 19 White Street
St. Catharines (Vine/linwell), Ontario
Welcome to 19 White Street, St. Catharines This beautifully fully renovated 3-bedroom, 1-bathroom home is available for lease and offers modern comfort in a desirable neighborhood. Featuring a bright, open-concept living space, an updated kitchen with contemporary finishes, spacious bedrooms, and a stylishly renovated bathroom, this home is move-in ready. Step outside to enjoy a large, private backyard complete with an above-ground swimming pool, perfect for relaxing and entertaining during the summer months. Conveniently located close to schools, parks, shopping, public transit, and all major amenities. Don't miss this fantastic opportunity to lease a beautifully updated home in the heart of St. Catharines (id:45725)