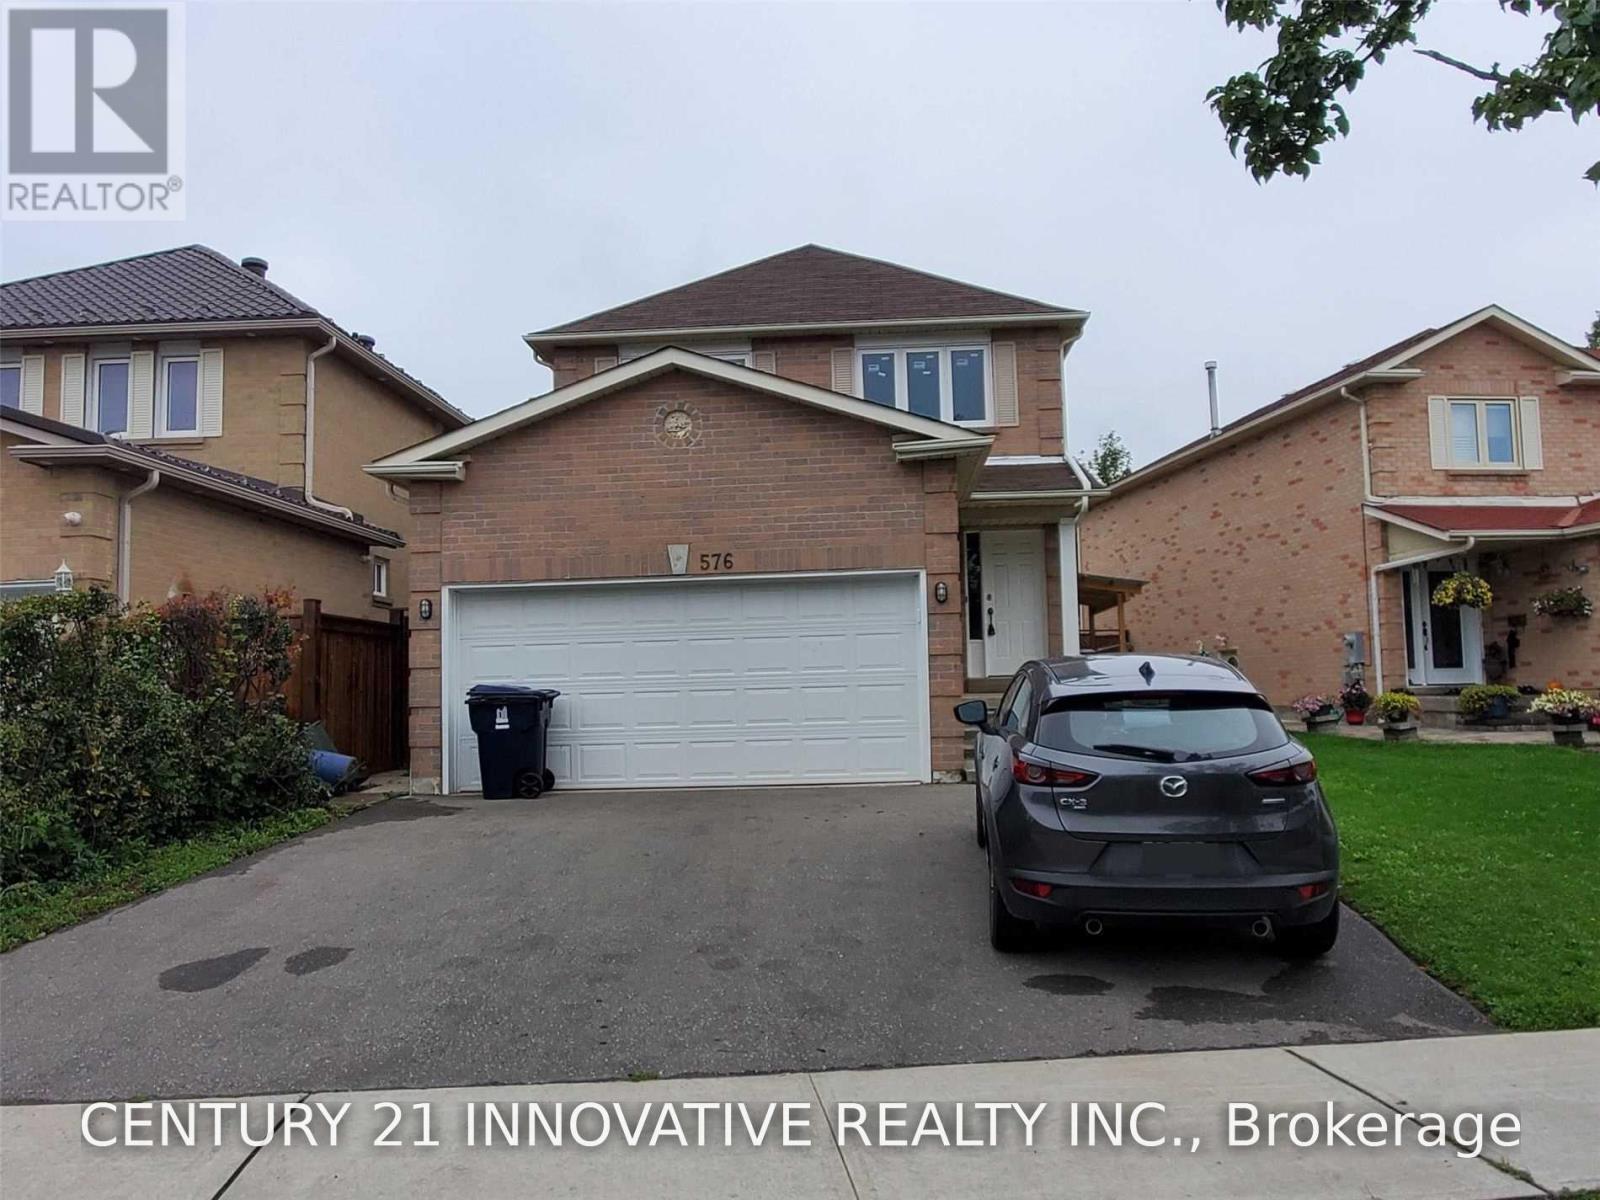
#bsmt - 576 Sewells Road
Toronto (Rouge), Ontario
Great Location in Scarborough Rouge Community! Welcome to this well-located 2-bedroom, 1.5-bathroom home in the desirable Scarborough Rouge community. Steps to TTC bus routes 131 and 132, with easy access to Scarborough Town Centre. Close to Highway 401 Walking distance to Heritage Park Public School and St. Bede Catholic School. Close to University of Toronto Scarborough and Centennial College Near the Community Resource Centre. Tenant pays 35% of all utilities. A great opportunity for a family or professionals looking for a convenient location with easy access to transit, schools, shopping, and major highways. (id:45725)
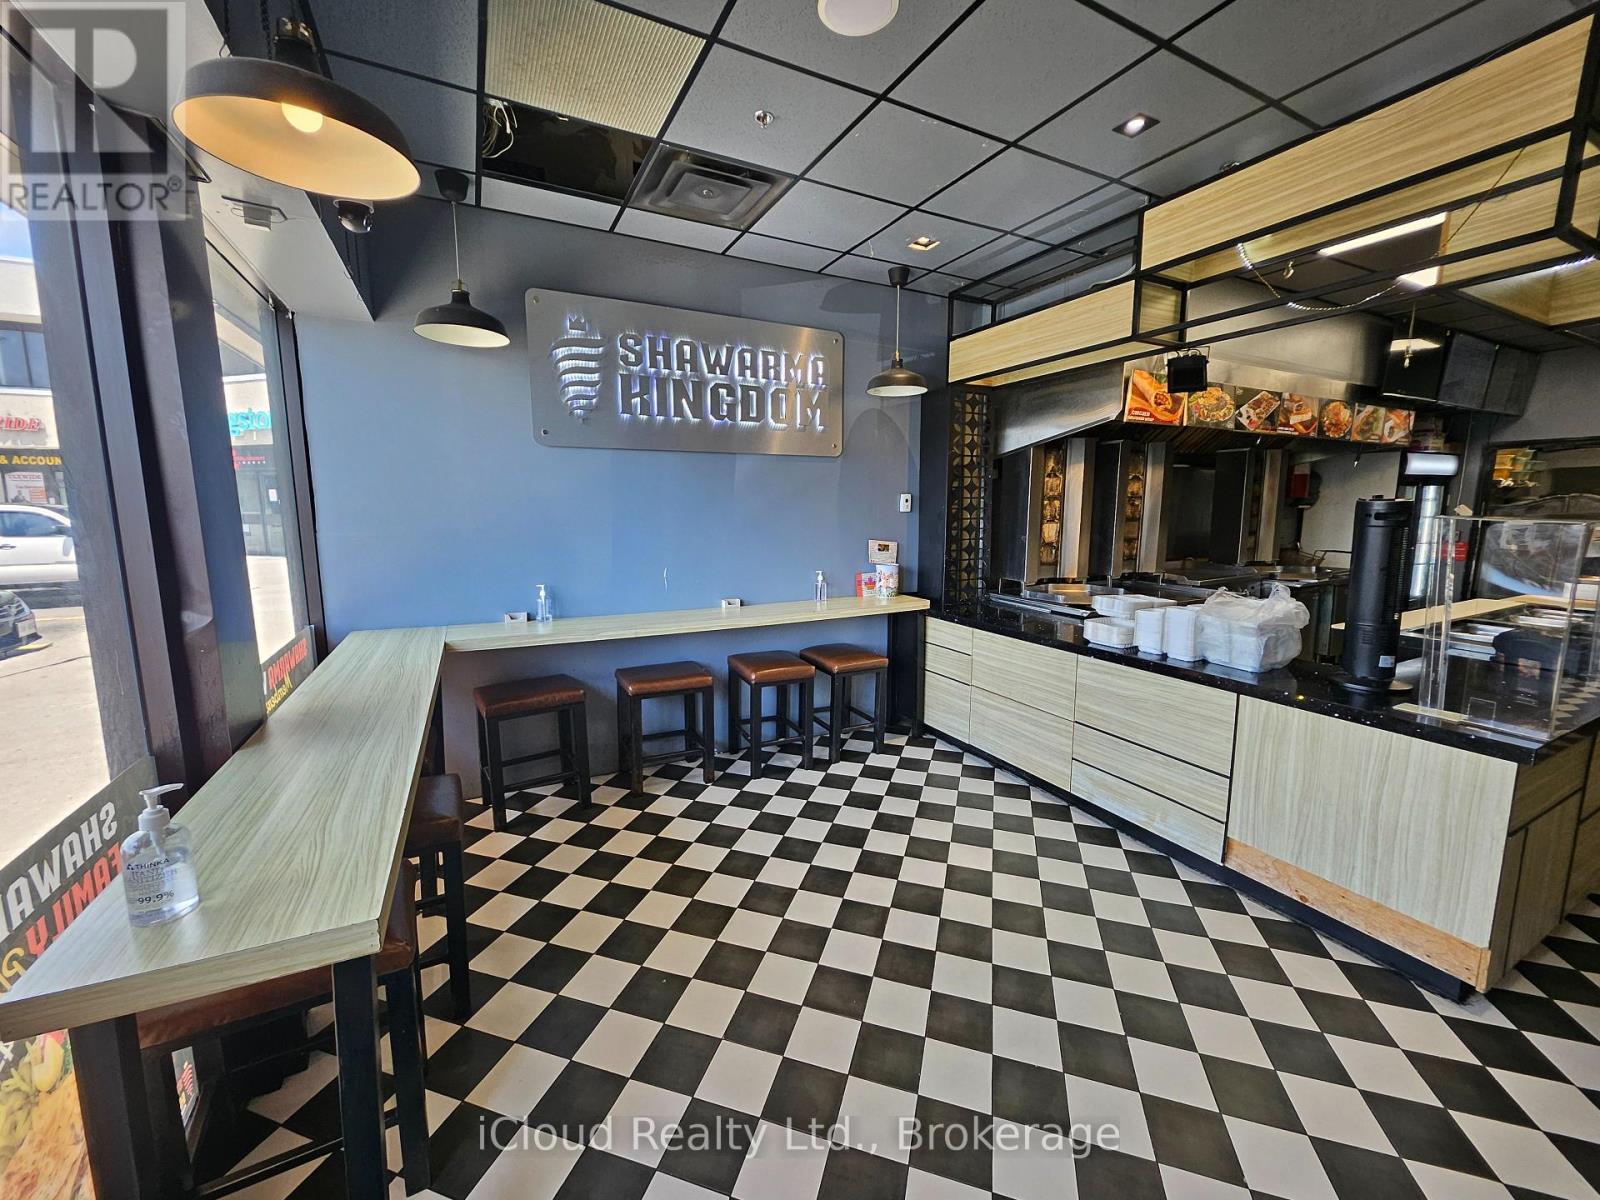
4 - 377 Burnhamthorpe Road E
Mississauga (Rathwood), Ontario
NEW PRICE - $289,000! Step into an established Mississauga food brand with a loyal following, strong online reviews and multiple ways to generate revenue. Shawarma Kingdom is a fully equipped, turnkey Mediterranean QSR located in busy Central Parkway Mall. The 1,094 sq. ft. premises offer excellent exposure, convenient access from BOTH inside the mall and from the parking lot, seating for approximately 30 guests, and a commercial kitchen designed to handle dine-in, takeout, delivery and catering volume. What really separates this opportunity? The sale includes an established mobile catering and event operation, allowing a new owner to serve festivals, community events, corporate functions and large private gatherings - not just customers walking through the restaurant doors. All owned equipment is included, featuring six shawarma machines, a walk-in cooler, two griddles, fryer, fire-suppression system and more. Take over the existing concept and build on its name recognition, or bring your own ideas to a well-equipped location with serious potential. A compelling opportunity for an experienced operator, family-run business or growing food-service brand seeking an established Mississauga location at an aggressive new price. (id:45725)
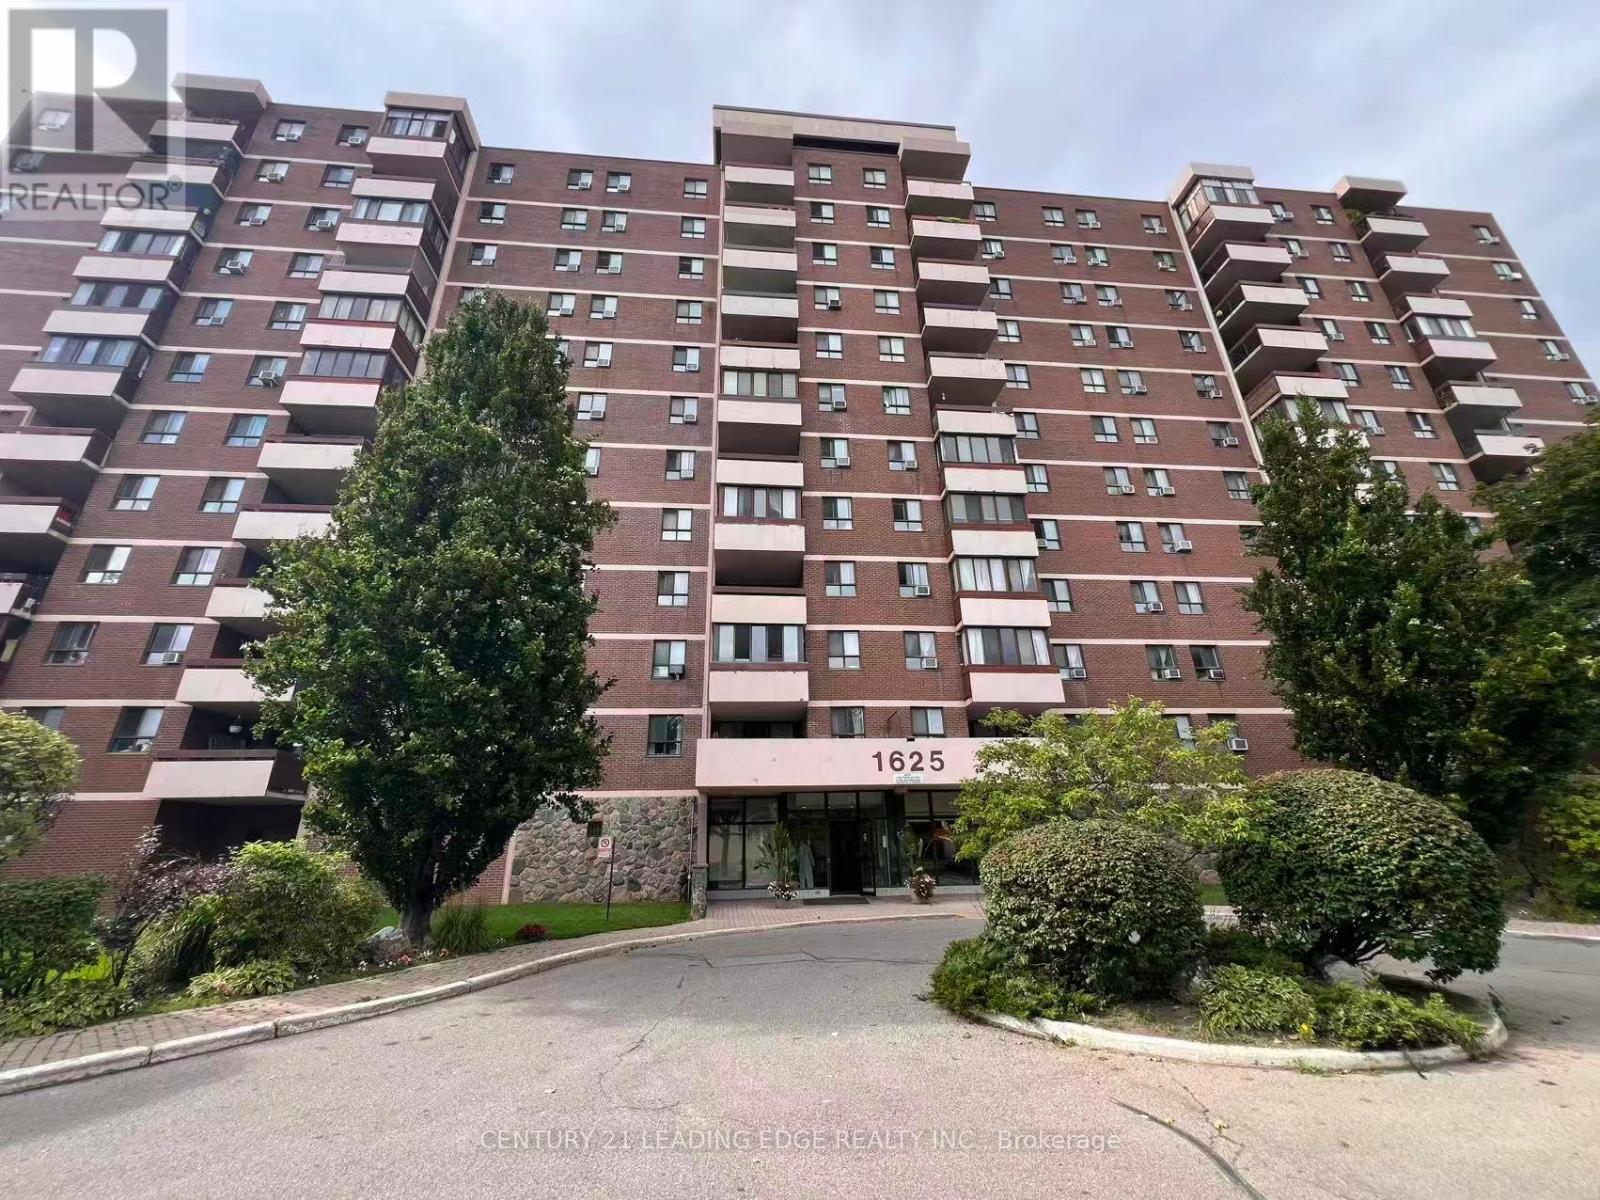
620 - 1625 Bloor Street
Mississauga (Applewood), Ontario
Bright and Spacious 2+solarium Condominium Unit in the heart of Mississauga's established Applewood Neighbourhood. This well maintained apartment features a functional, open layout with generously sized principal rooms, large windows that fill the space with natural light, and A large enclosed solarium offers year-round use. And Provided with Private Laundry in the unit. Maintenance fees cover all utilities and parking. Ideally situated closed to parks, schools, restaurants, supermarket, shopping, and public transit with easy access to the QEW, Highway 427, Highway 403, and Highway 401, making commuting throughout the GTA effortless. A fantastic opportunity to enjoy comfortable and well connected community. (id:45725)

66 Leitch Avenue
Toronto (York University Heights), Ontario
CORNER UNIT 3-Storey Semi-Detached at York University Heights. Featuring double car garage, Multiple kitchens and living areas, Extra large master bed with den, top floor terrace bedroom. 5 mins walk to campus. Terrific investment opportunity. (id:45725)

911 Cedar Pointe Court
Collingwood, Ontario
Welcome to an exceptional residence in the highly coveted waterfront community of Lighthouse Point. Nestled in a quiet, treed enclave, this 3-bedroom, 2-bathroom "Zinnia model" garden home offers an ideal balance of refined finishes and open, functional living. The main level centers around a light-filled layout featuring updated luxury vinyl plank flooring and a cozy wood-burning fireplace. Light cascades through the large windows looking onto a very private patio surrounded by magnificent trees and abundant secluded green space. The kitchen highlights include stainless steel appliances, painted cabinetry, and a spacious breakfast bar. Enjoy essential everyday conveniences, including in-suite laundry and an expansive single-car garage. The primary bedroom boasts a private 3-piece en-suite bathroom and a walkout to a secluded south-facing patio, which is also accessible from the living room. Surrounded by lush trees, vibrant shrubs, potted plants, and perennial gardens, this outdoor space creates a peaceful natural sanctuary. Backing directly onto protected land, it invites a lively array of local wildlife, offering a daily front-row seat to the beauty of nature. Lighthouse Point provides access to premier resort-style amenities. Residents enjoy a private marina, over two kilometers of winding waterfront trails, two private beaches, two additional outdoor pools for the summer months and multi-sport facilities including tennis, pickleball, and a large children's play ground. The impressive recreation center serves as a social and wellness hub, featuring, an indoor pool, hot tubs, a sauna, a fully equipped fitness facility, and a games room. This is a great opportunity to live in one of Collingwood's best waterfront communities. Book your private showing today. (id:45725)

438 Lewis Street
Ottawa, Ontario
Turnkey five-unit apartment building in Centretown offering immediate income and longer-term development potential. Over 300k in capital improvements over the last 10 years.The property is fully occupied and consists of three one-bedroom apartments and two bachelor units, with annual gross income of just over $79,000. The property may qualify for attractive CMHC MLI Select financing. Tenants pay their own hydro, while the landlord pays for heat and water. Additional income may be available from the on-site parking. The property sits on a 33' 99' lot and may be assembled with adjoining properties to create a development site of approximately 13,000 square feet. This property has a Walk Score of 100/100! Ideally located within walking distance of downtown, public transit, restaurants, shops and other amenities. A strong opportunity to acquire a stabilized income property with financing, rental and redevelopment upside. Contact the listing agent for further details regarding the potential land assembly, the rent roll & operating expenses. (id:45725)

4004 - 101 Charles Street E
Toronto (Church-Yonge Corridor), Ontario
Luxury For Lease! X2 Condo Built By Great Gulf In The Heart of Downtown. Spacious Corner Unit Featuring 2 Bedrms+2 Bathrooms, Balcony and Parking. Enjoy Stunning South West Skyline Views From The 40th Floor. Floor To Ceiling Windows, Split Bedroom Layout For Added Privacy. Steps To Yonge/Bloor Subway, Yorkville, Shopping, Fine Dining & Cafes. Easy Access To DVP, This Is Easy Downtown Living At Its Best! (id:45725)

825 Runnymede Road
Toronto (Junction Area), Ontario
Turn Key, licensed restaurant for sale at in a busy plaza Runnymede and St. Clair. Large kitchen and prep space. Ample parking and unbeatable rent. (id:45725)
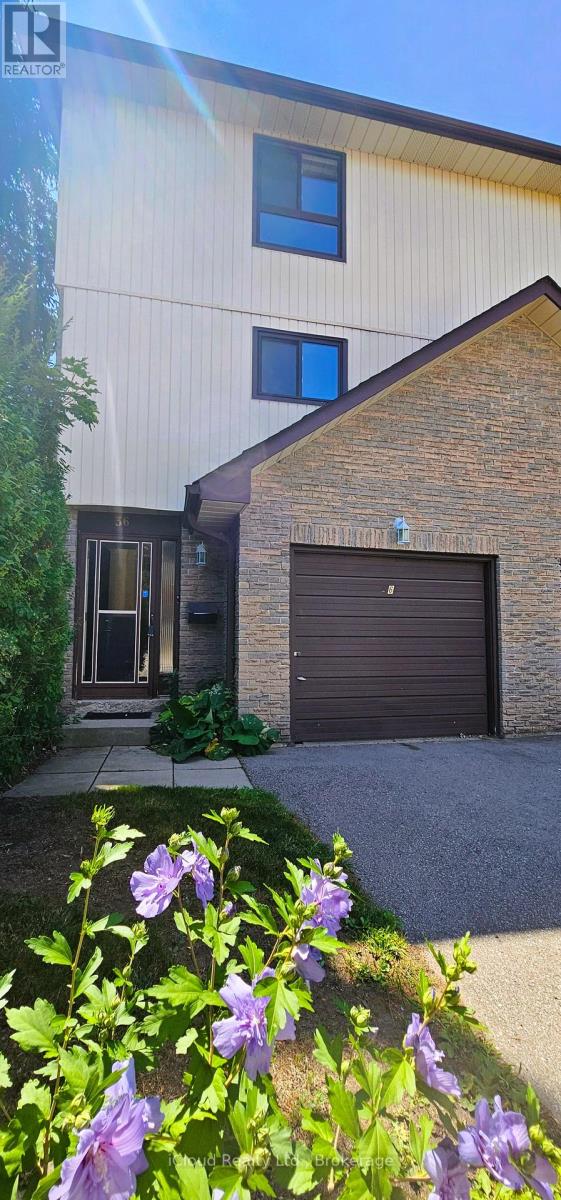
36 - 36 Dawson Crescent
Brampton (Brampton North), Ontario
Welcome to 36 Dawson Crescent! This spacious 3-bedroom, 2-bathroom multi-level townhome offers an excellent opportunity for first-time buyers, families or investors. The bright, functional layout features an open-concept kitchen and dining area, spacious family room with soaring ceiling and walk-out to the balcony, plus three generously sized bedrooms. The finished walk-out lower level provides valuable additional living space and opens to a private, fully fenced backyard-perfect for relaxing or entertaining. An attached garage and additional parking add everyday convenience. For investors, the property's 3-bedroom layout, flexible finished lower level and desirable Brampton location offer strong rental potential and an attractive opportunity to add value over time. Conveniently located close to schools, parks, shopping, Bramalea City Centre, transit, GO and Hwy 410. Whether you're looking to move in, personalize or build your investment portfolio, this property offers plenty of potential. (id:45725)

233 Etheridge Avenue
Milton (Fo Ford), Ontario
Your opportunity to own a stunning home on a highly desirable street along the Oakville/Milton border. This exceptional property features four spacious bedrooms and a large modern kitchen complete with quartz countertops and a matching backsplash. The home showcases a custom-designed fireplace with elegant paneling, pot lights throughout, rich hardwood flooring, and 9-foot ceilings on the main floor-all complemented by high-end finishes. Enhancing its already impressive appeal are sleek glass railings and outstanding curb appeal, highlighted by a beautiful interlocking stone driveway and vibrant, well-maintained flower beds. Step outside to a breathtaking backyard-perfect for entertaining-featuring a covered pergola, premium interlocking stone, custom outdoor countertops, and a built-in sprinkler system. The manicured lawn and lush landscaping create a seamless extension of your living space. And so much more! (id:45725)
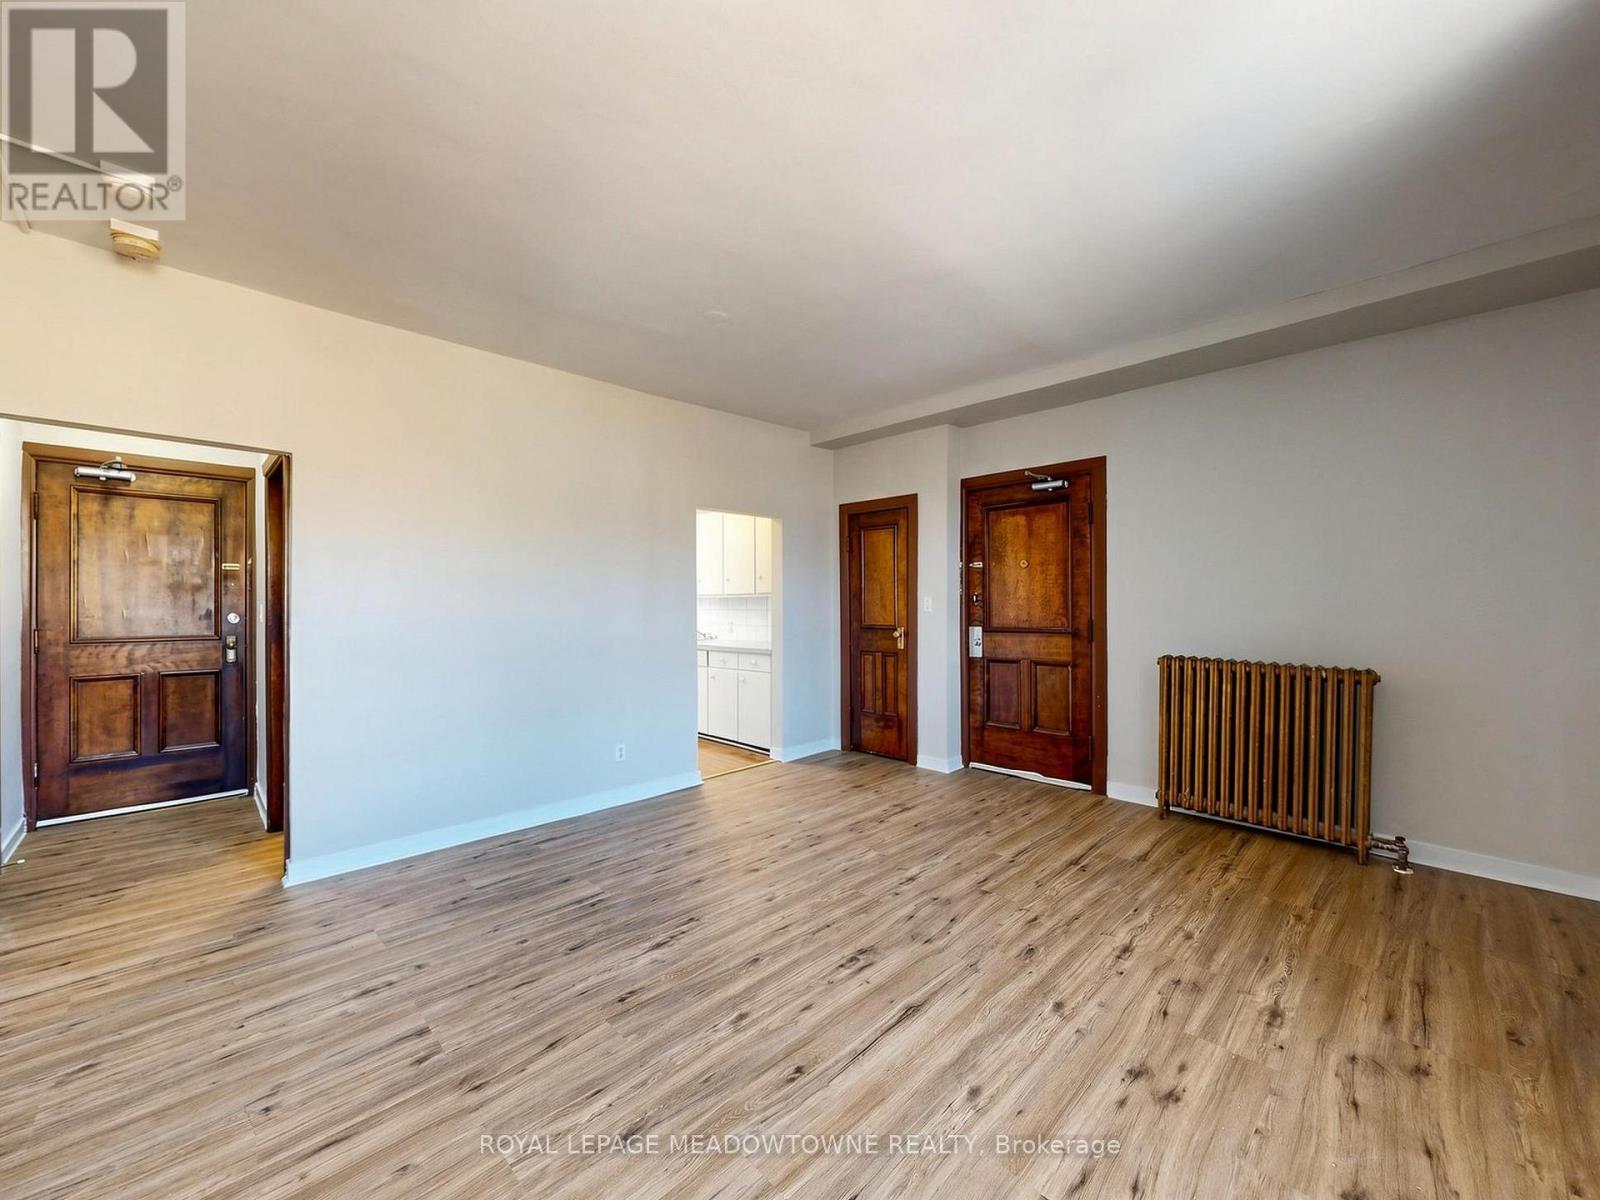
1 - 70 Mill Street
Halton Hills (Georgetown), Ontario
This 1-bedroom, 1-bathroom 2nd floor corner apartment located on the top floor of a distinctive historic mulitplex in Downtown Georgetown. This corner unit features rich wood trim, large windows that provide plenty of natural light, eat-in kitchen, two door entrances and 9-foot ceilings. This apartment includes a fridge and stove, heat and one non-designated parking space. Hydro is separately metered and is the tenant's responsibility in addition to the monthly rent. The building offers secure coded exterior access and a coin-operated laundry area. This apartment locations demands the tenants to be able to navigate stairs to access the interior building hallways and exterior entrances. The property is non-smoking and not pet-friendly. Enjoy a convenient downtown location just one block away from Main Street shops, restaurants, and the seasonal Georgetown Farmers' Market, operation from May to October. GO Bus service is available downtown with connections to the GO train. A nearby public parking lot provides additional parking options, and paid municipal parking may also be available through the Town of Halton Hills. Prospective tenants are required to provide a completed rental application, Equifax credit report, and proof of income. Prior to occupancy, first and last months rent, proof of tenant insurance, and transfer of the hydro account are required. Available for immediate occupancy. Other units are also available for rent. (id:45725)
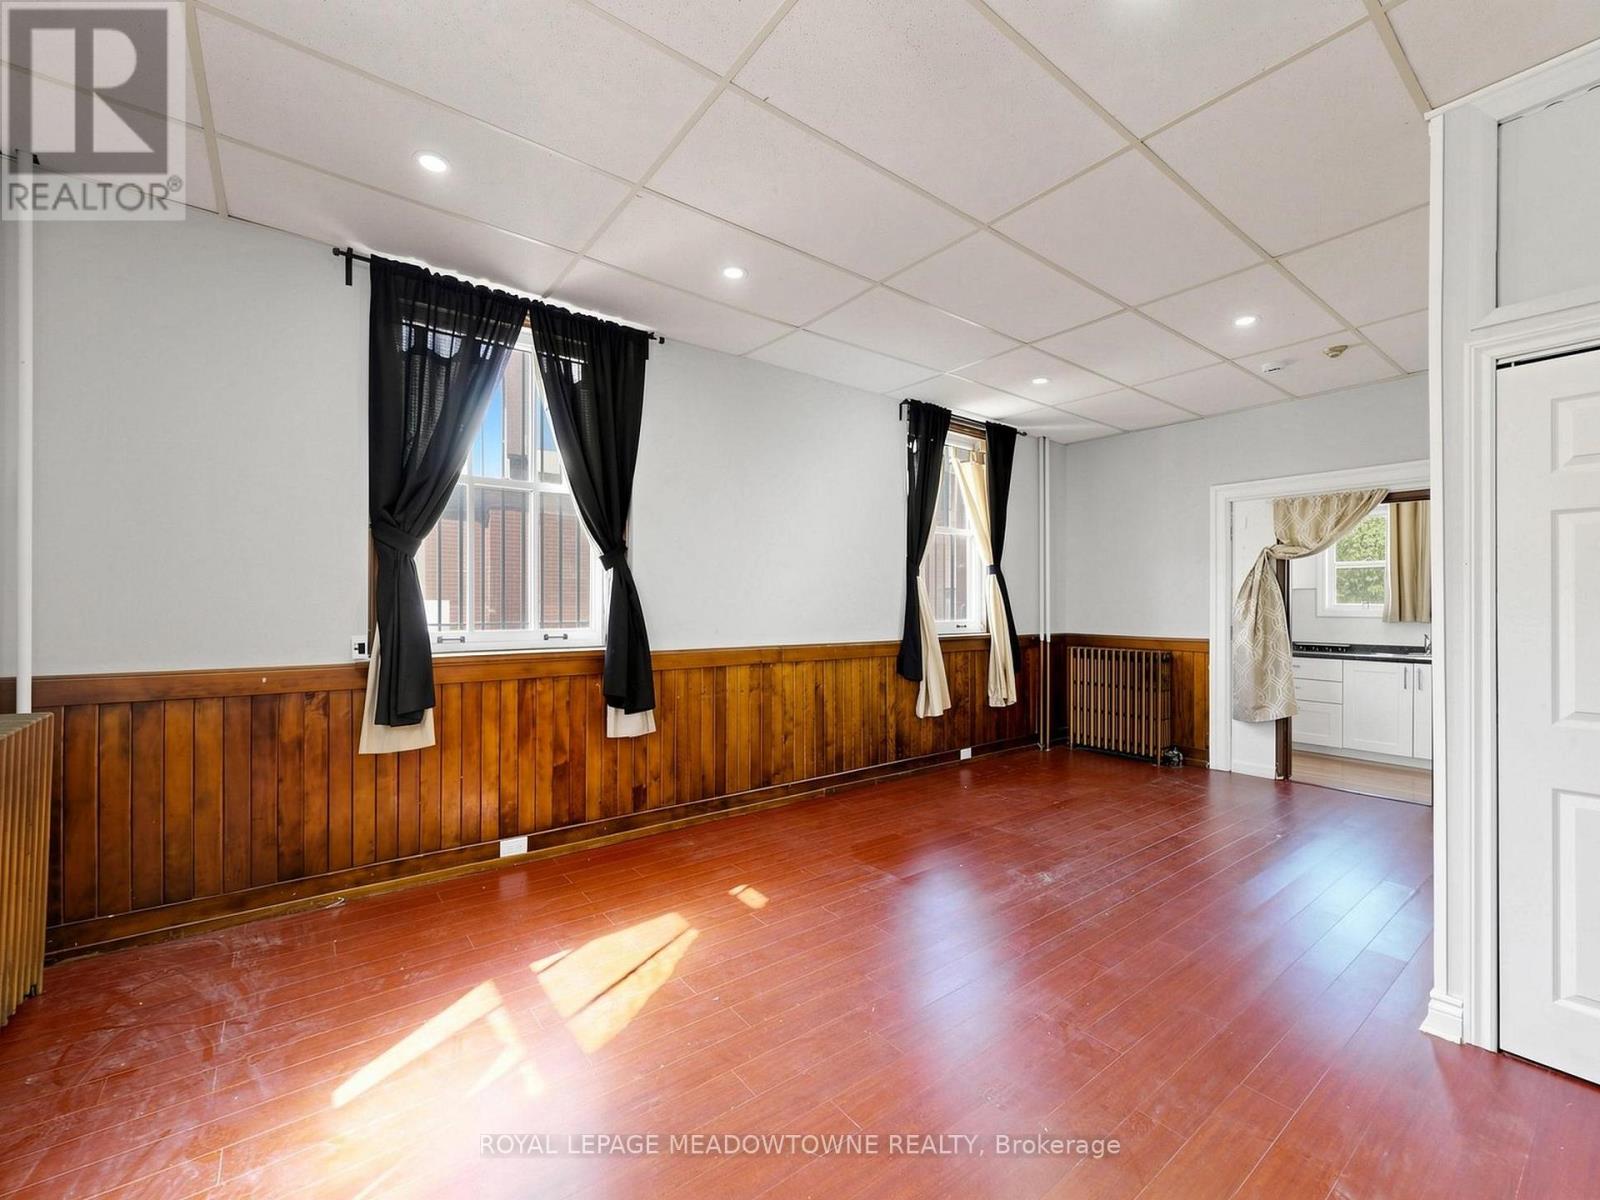
7 - 70 Mill Street
Halton Hills (Georgetown), Ontario
Bright and open-concept bachelor/studio apartment located on the main floor of a distinctive historic multiplex in Downtown Georgetown. This corner unit features carpet-free flooring, rich wood trim, large windows that provide plenty of natural light, and 9-foot ceilings. The apartment includes a fridge and stove, heat, and one non-designated parking space. Hydro is separately metered and is the tenant's responsibility in addition to the monthly rent. The building offers secure coded exterior access and a coin-operated laundry area. Although the apartment is located on the main floor, stairs are required to access the interior building hallways. The property is non-smoking and not pet-friendly. Enjoy a convenient downtown location just one block from Main Street shops, restaurants, and the seasonal Georgetown Farmers' Market, operating from May to October. GO Bus service is available downtown with connections to the GO Train. A nearby public parking lot provides additional parking options, and paid municipal parking may also be available through the Town of Halton Hills. Prospective tenants are required to provide a completed rental application, Equifax credit report, and proof of income. Prior to occupancy, first and last month's rent, proof of tenant insurance, and transfer of the hydro account are required. Available for immediate occupancy. (id:45725)
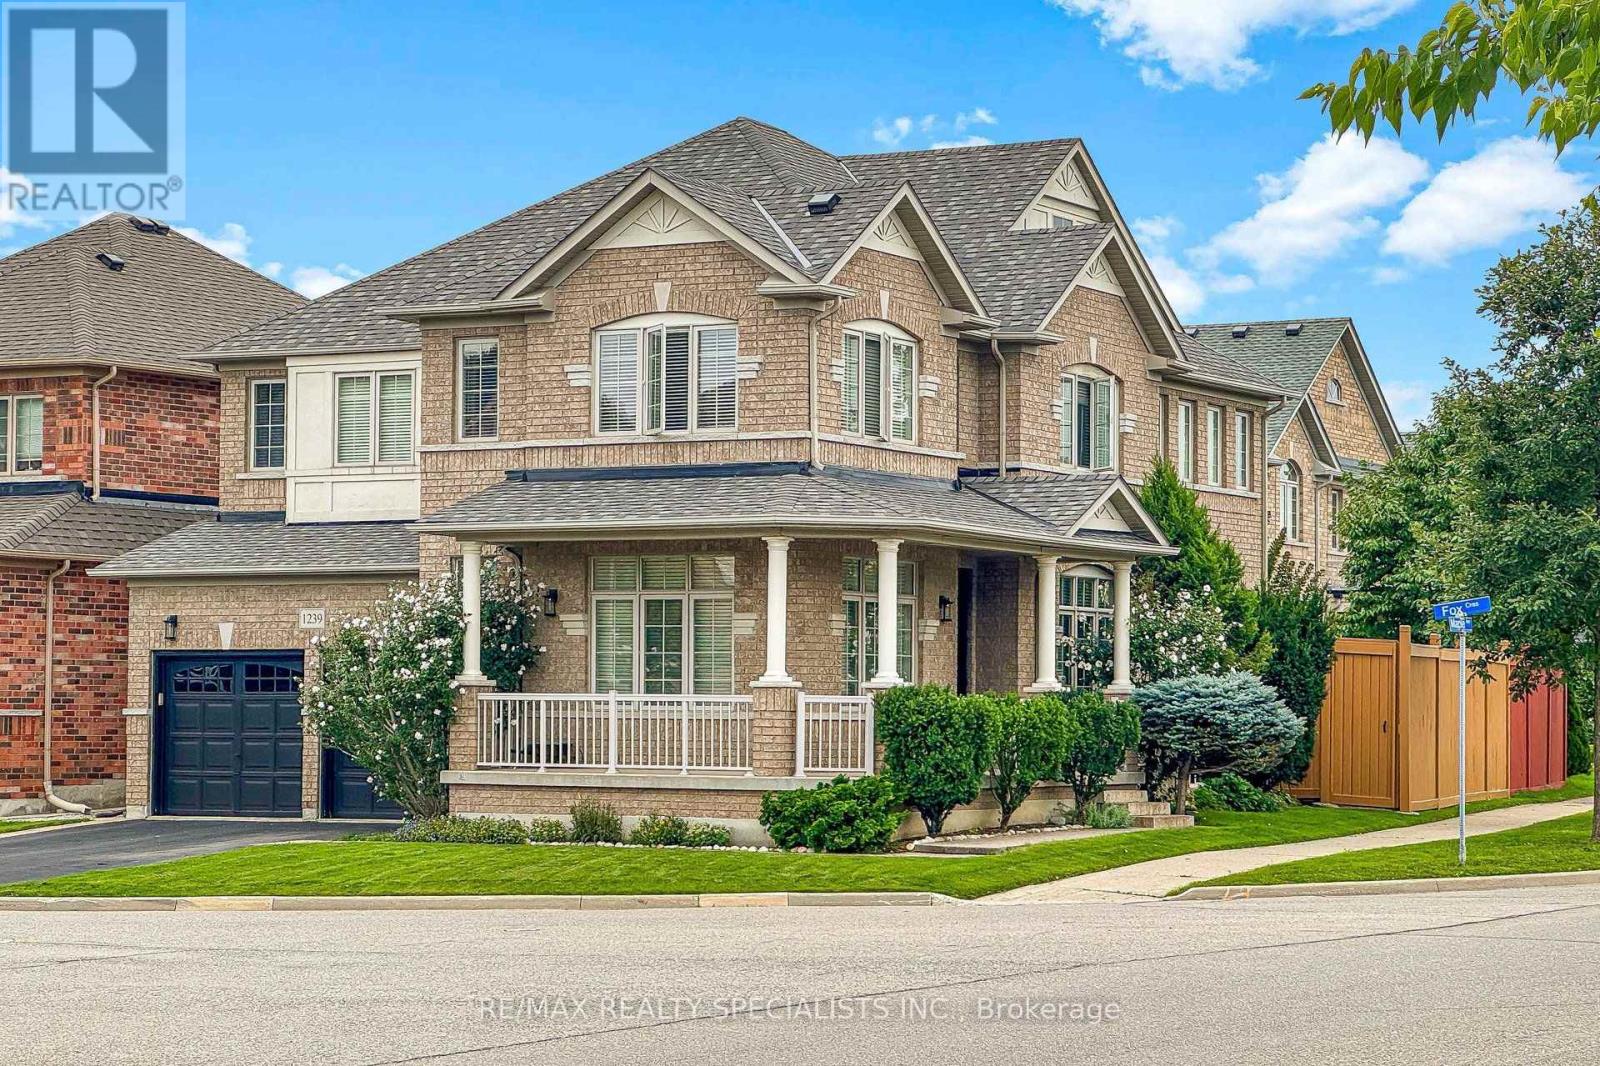
1239 Fox Crescent
Milton (De Dempsey), Ontario
Original Owners, One Family Since New! Welcome To 1239 Fox Crescent, A Spacious 2,840 Sq Ft Detached Home In Dempsey, One Of Milton's Most Established And Family-Friendly Neighbourhoods. This Home Has Been Exceptionally Maintained And Offers The Space, Layout And Location Today's Families Are Looking For. Major Updates Have Already Been Taken Care Of, Including The Roof 2025, Furnace & A/C 2025, As Per The Owners. Step Inside To A Bright And Welcoming Main Floor Featuring 9' Ceilings, Hardwood Flooring, Separate Living And Dining Rooms, And An Inviting Family Room With Large Windows And A Gas Fireplace. The Spacious Kitchen Offers Granite Countertops, Stainless Steel Appliances And A Bright Breakfast Area With Walkout To The Fully Fenced Backyard. Main-Floor Laundry And A Powder Room Add Everyday Convenience. Upstairs, You'll Find Four Generously Sized Bedrooms And 3 Full Baths. The Primary Retreat Features His-And-Hers Closets And A 5-Piece Ensuite With A Soaker Tub And Separate Glass Shower. The Second Bedroom Offers Its Own Private Ensuite, Making It An Ideal Space For In-Laws, Older Children Or Guests. Two Additional Bedrooms Share A Full Bathroom. The Unfinished Basement, Complete With Oversized Cold Room, Offers Plenty Of Opportunity To Create Additional Living Space With Potential For A Separate Entrance And Secondary Suite. There Is An Opportunity To Accommodate Extended Family Or Explore Rental Income. Enjoy A Double Garage, Two-Car Driveway Parking, Professional Landscaping Front And Back, Interlock Walkways And A Welcoming Front Porch. The Location Makes Everyday Living Easy. Hwy 401 Is Just Minutes Away, While Grocery Stores, Restaurants, Home Improvement Stores, Fitness Facilities, The Cinema And Milton GO Are All Close By. Top-Rated Schools And Parks Are Also Within Walking Distance. Original-Owner Homes In This Neighbourhood Don't Come Up Often. Book Your Showing Today! (id:45725)

166 St. Lawrence Drive
Welland (N. Welland), Ontario
Welcome to 166 St. Lawrence Drive!! A quiet and convenient neighbourhood close to all amenities, Niagara College, and major highways connecting you throughout the Niagara Region. This corner-lot semi-detached bungalow offers excellent versatility for investors, multi-generational families, or first-time buyers. The property features a spacious backyard with a deck, a fully fenced yard, and a one-car driveway allowing for a total of 3 parking spaces. The main-level unit offers 3 bedrooms, an eat-in kitchen with a skylight, a cozy fireplace, and direct access to the deck and backyard-perfect for entertaining or relaxing outdoors. The lower-level unit features 2 bedrooms, an open-concept living and kitchen area, a 4-piece bathroom, private laundry, and a separate entrance leading directly to the fully fenced backyard. Whether you're looking to add a solid property to your investment portfolio, accommodate extended family, or make this your first home, this property offers plenty of potential. The home can also be converted back into a single-family residence by reopening the staircase to the basement. (id:45725)
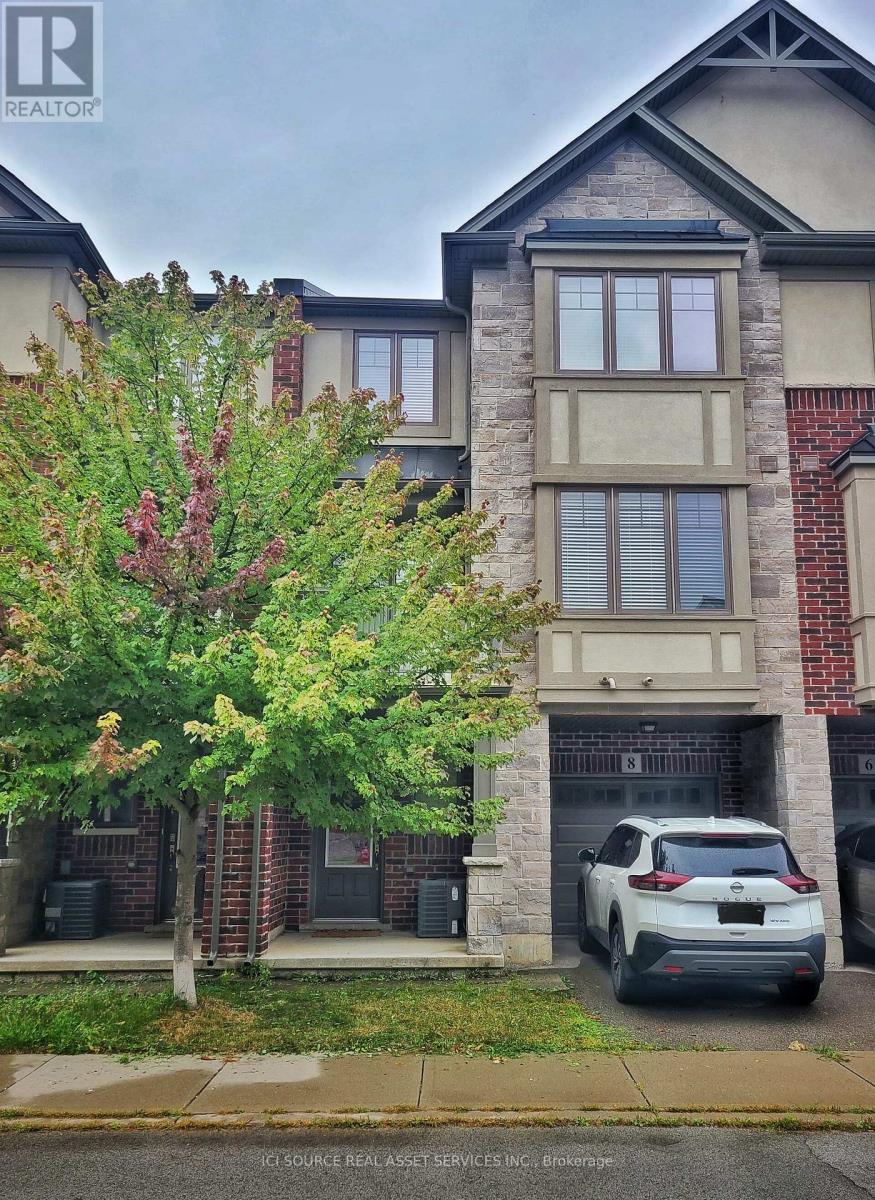
8 Whaley Lane
Hamilton (Meadowlands), Ontario
Spacious Executive 2-Bed + Den Townhouse in High-Demand Ancaster! Nestled in one of Ancaster's most sought-after neighborhoods, this high-demand executive townhouse features a thoughtful 3-level design that perfectly separates home working, daily living, and restful sleeping spaces. Quick, easy access to top-rated schools, parks, local shopping centers and dining. Access to the 403 ramp is a 2-minute drive for an effortless commute. 10-minute drive to McMaster University! *For Additional Property Details Click The Brochure Icon Below* (id:45725)
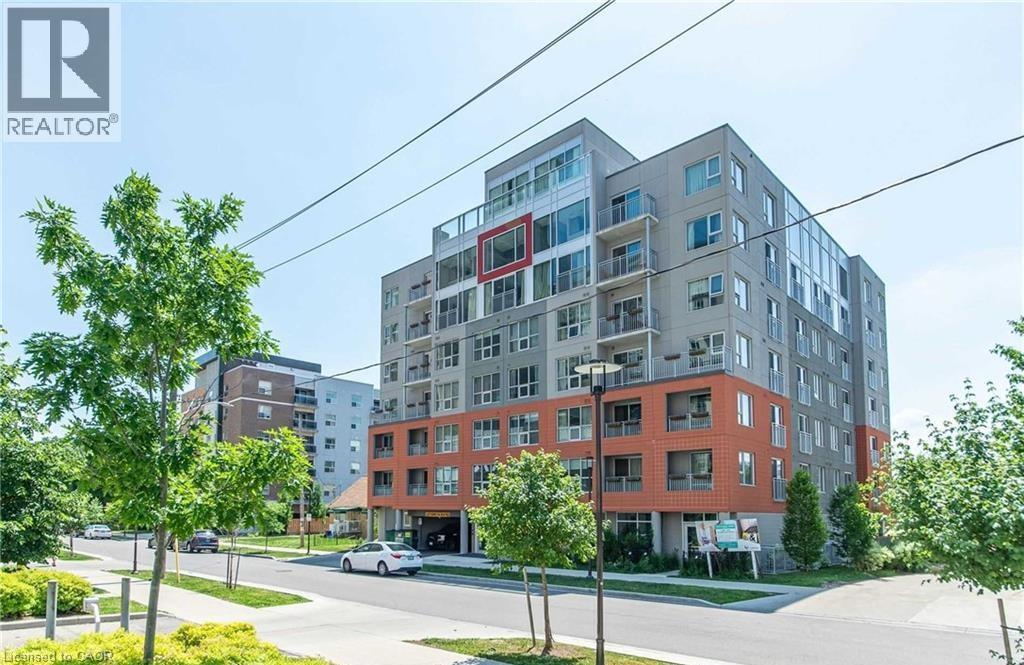
321 Spruce Street Unit# 312
Waterloo, Ontario
Rare Found Corner Unit (vacant) available now for rent. This bright and modern open floor plan, features 1 bedroom +1 den, kitchen, living room, full bath and in-suite laundry. Spacious Den with Two Big Windows that Can Be changed into Another Bedroom. The building's superior amenities include Keyless Door Entry, concierge, internet, weekly housekeeping, exercise/rec room, rooftop patio and guests suites. Walking Distance To Waterloo U, Wilfred Laurier U, Conestoga College. Steps to public transportation, perfect home for students and young professionals. (id:45725)
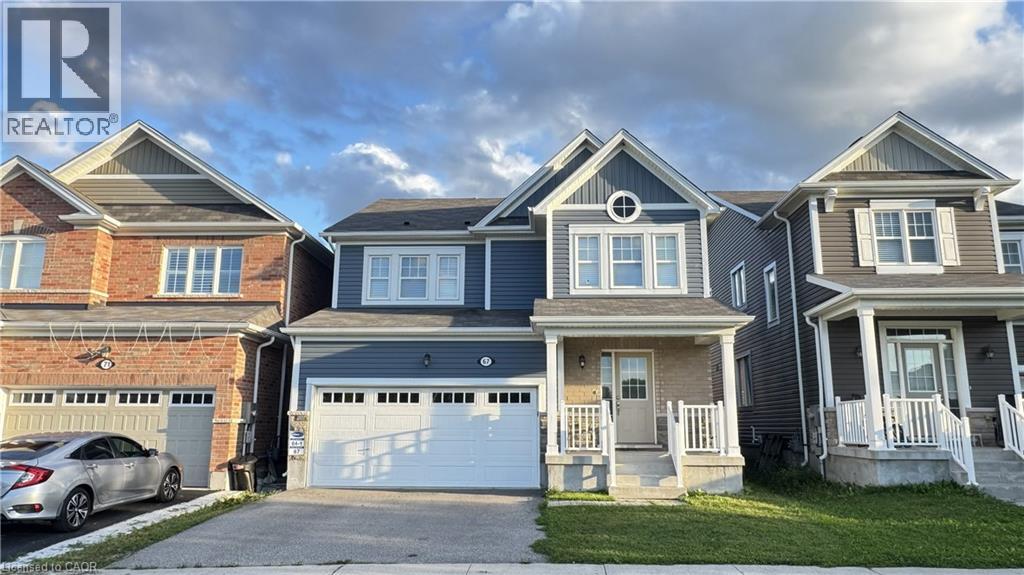
67 Pointer Street
Cambridge, Ontario
Absolutely stunning home built by award winning Mattamy Homes. Located in the new sought after community of Rivermill in Hespeler, this Primrose model is a 2217 Sq ft executive home with 4 bedrooms and 3.5 bathrooms. The covered inviting porch leads you to a bright open foyer. The main floor features an elegant great room, a mud room with large walk-in closet, a powder room and a fully upgraded eat in kitchen with granite counter-tops, gorgeous backsplash, center island & extended cabinetry perfect for a pantry. This home comes loaded with upgrades including gleaming stained hardwood on the main floor and beautiful hardwood staircase. The second floor has 4 large bedrooms, a large full bathroom and the laundry room. The master suite has 2 huge walk-in closets as well as a large en-suite with beautiful glass shower. The basement is partially finished and features a brand-new 3-piece bathroom. It offers excellent potential to be further developed into an in-law suite or rental unit, with a separate entrance. After widening the driveway, three cars can be parked side by side, just like at the neighboring property at 71 Pointer Street. Located minutes away from Highway 401, shopping, transit, quaint but thriving Hespeler, Downtown & All Other Major Conveniences. Please book your private viewing before it’s too late! (id:45725)
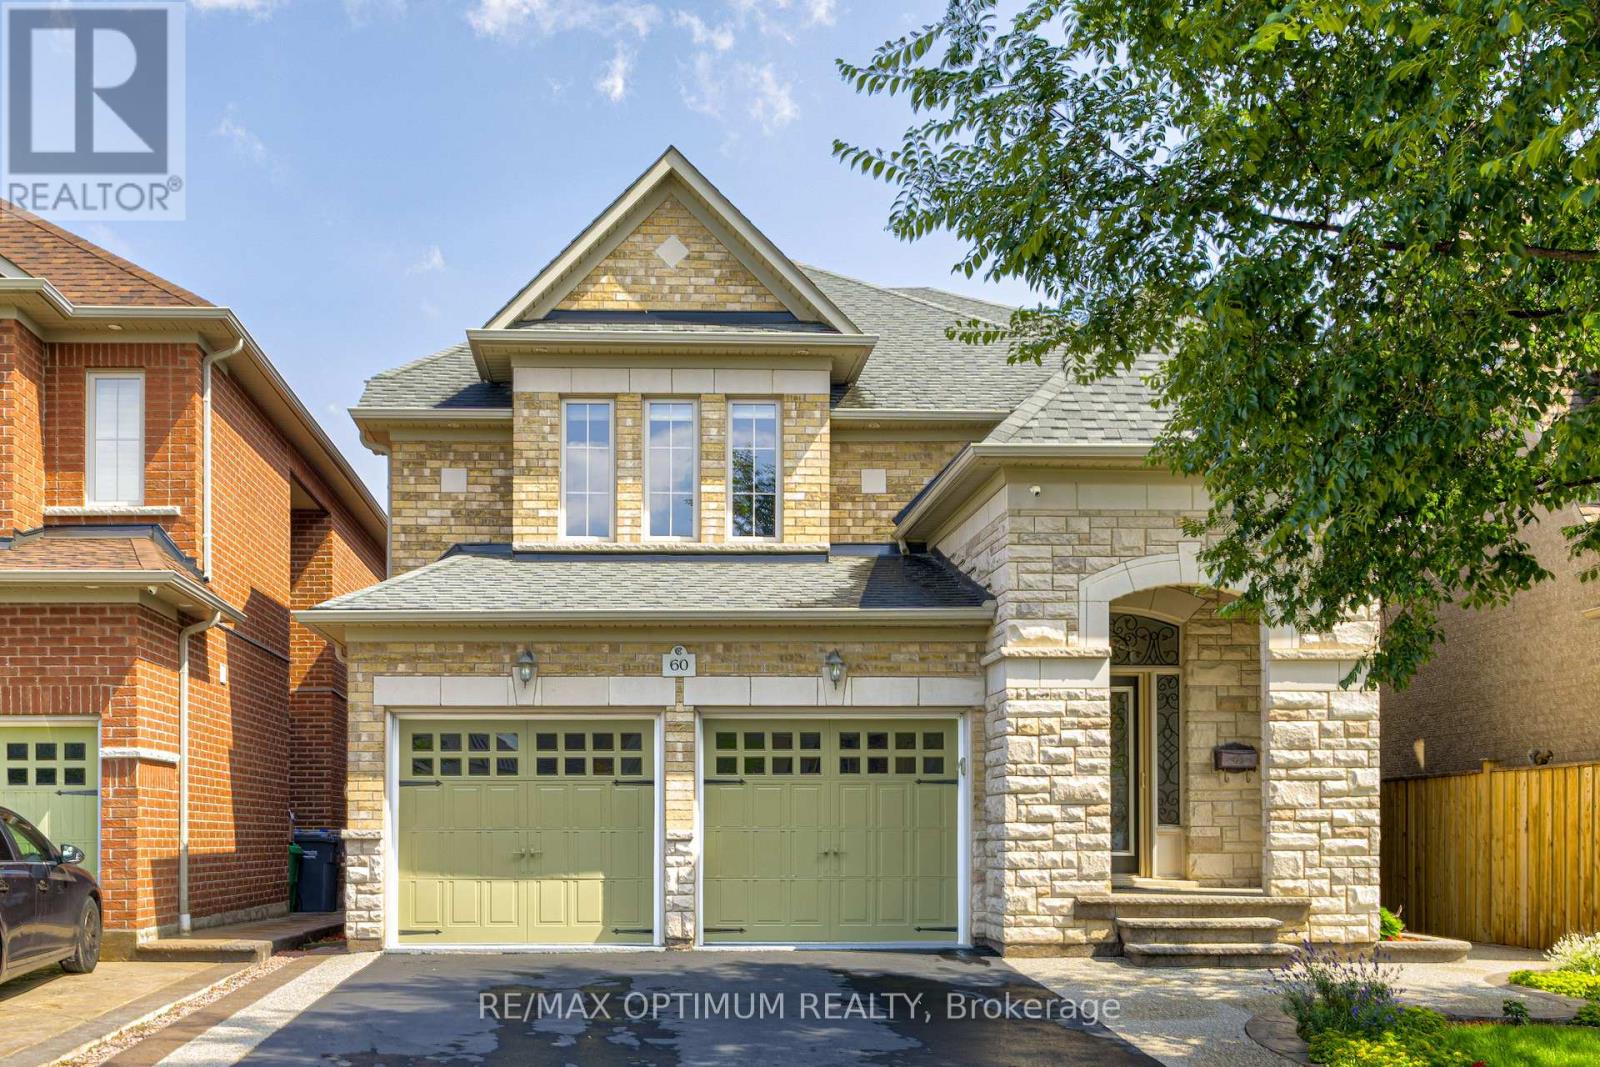
60 Impulse Circle
Brampton (Credit Valley), Ontario
Discover this stunning 4-bedroom detached residence nestled in the prestigious Credit Ridge Estate community. Offering approximately 3,295 sq. ft. of beautifully appointed living space, this home combines luxury, functionality, and elegant design, perfect for both families living and entertaining. Elegant chandeliers throughout the main floor, private library/Office with French doors and a bright window, perfect for working from home. Formal Living Room featuring a large window for abundant natural light, Elegant Dining Room with coffered ceilings and a statement picture window ideal for hosting family dinners. Family Room with a serene backyard view. Gourmet Kitchen equipped with stainless steel appliances, a spacious center island, and seamless flow into the breakfast area with walk-out to the backyard. Luxurious Primary Suite featuring a large walk-in custom closet and a 6-piece ensuite. Second Bedroom with double closets and a private 4-piece ensuite. Third Bedroom comes with customized closet and shared semi-ensuite washroom with the fourth bedroom. Laundry located on the 2nd floor for extra convenience. Double-car built-in garage with parking for up to 6 vehicles, Unfinished basement offering endless potential for customization. Professionally designed landscaping that goes from front to the back, creating beautiful curb appeal (id:45725)
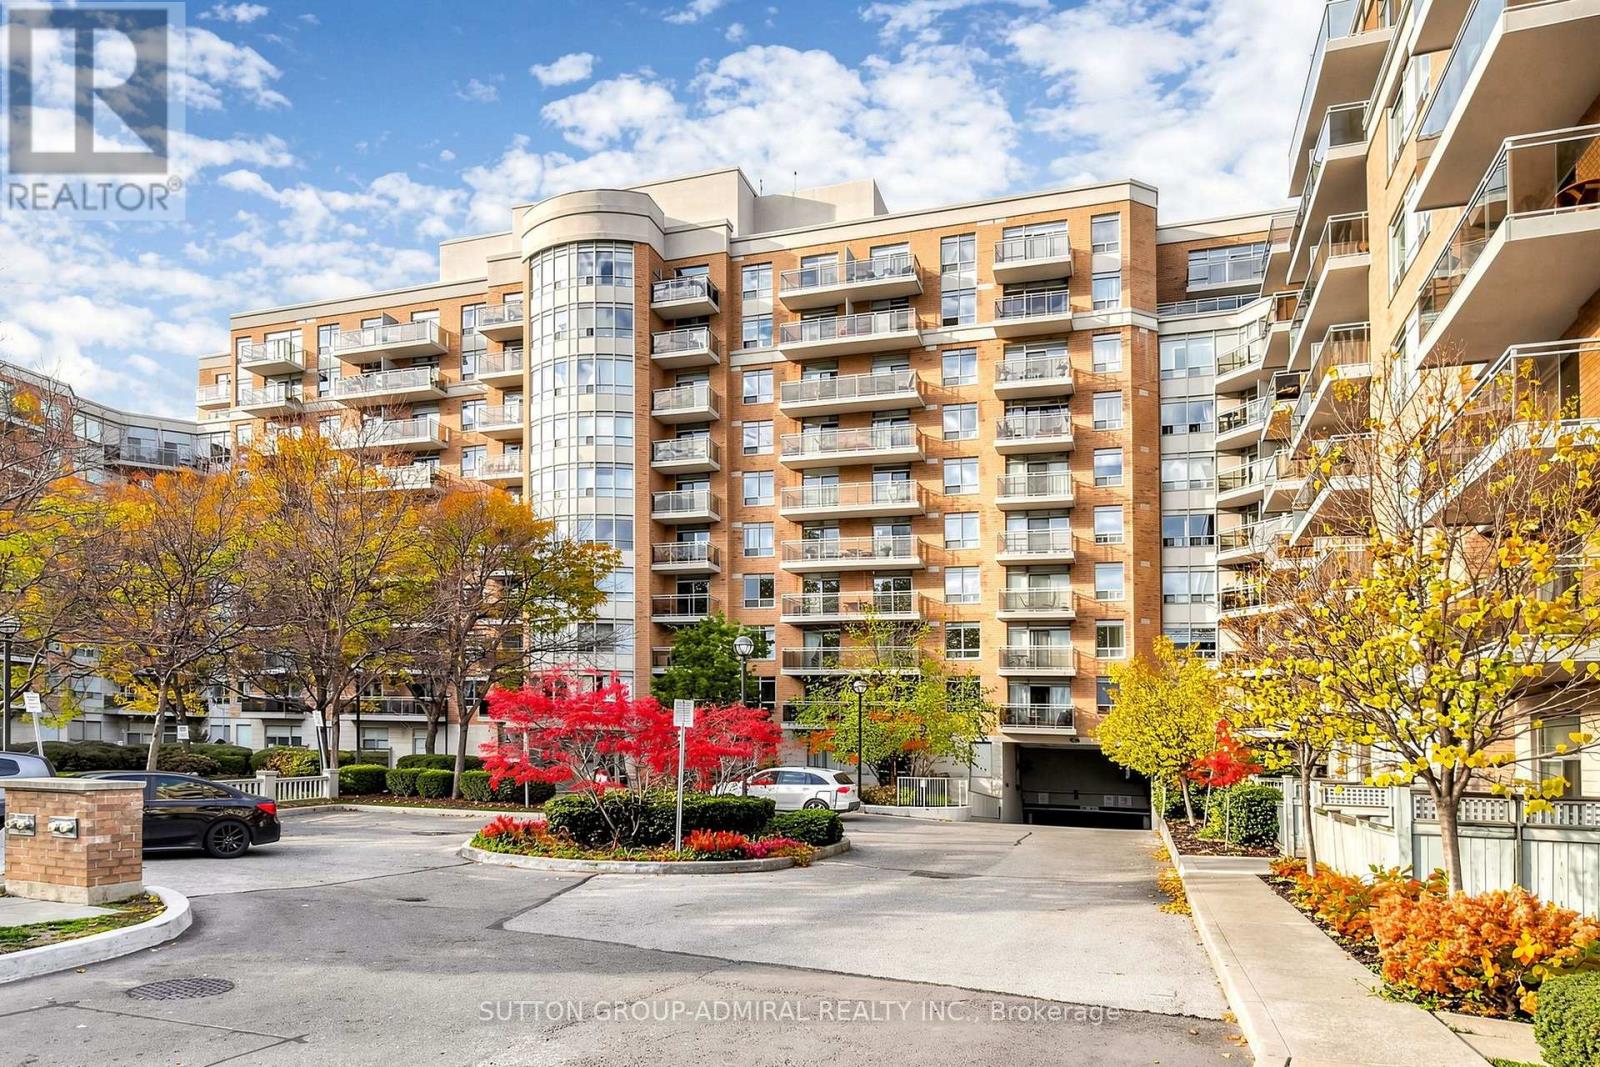
435 - 650 Lawrence Avenue W
Toronto (Englemount-Lawrence), Ontario
Your Search Ends Here! Built By Tridel 'The Shermount Condos'. Amazing Unit. Done To The Nines! Tastefully Renovated With Top Quality Materials, Exceptional Craftsmanship And Utmost Attention To Every Detail. All New: Flooring, Pot Lights, Kitchen, Stone Accent Wall, Cornice Moldings, Bathroom W/Rain Shower, Bidet Seat, Heated Towel Rack, Special Effects Lighting Throughout. Unit Was Completely Customized With Numerous Storage Compartments/Closet Organizers To Maximize Practicality And Space Utilization. Condo Recently Renovated Hallways And Common Areas. Low Maintenance Fee Includes All Utilities. Located Just A Short Walk To Lawrence West Subway Station, Lawrence Plaza, Minutes Away From Yorkdale Shopping Centre, Allen Expressway, Schools, Parks, Restaurants. Perfect For First-Time Buyers, Investors, Or Downsizers. This Hidden Gem Is Not To Be Missed! (id:45725)
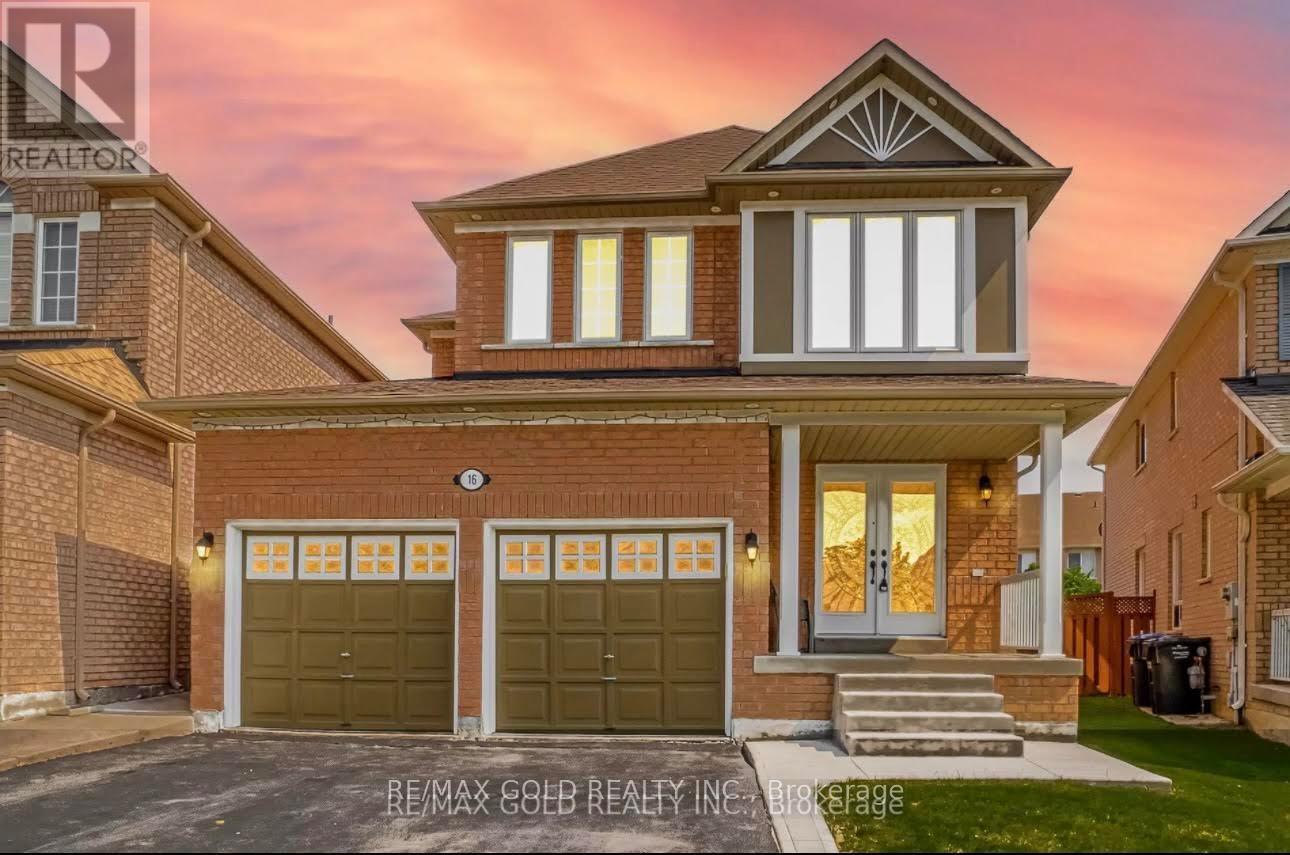
16 Mario Street
Brampton (Bram East), Ontario
Welcome to this stunning 4-bedroom, 3-bathroom home located in the highly sought-after Castlemore area of Brampton! This spacious and well-maintained home offers everything you need for comfortable and convenient living. Property Highlights: Spacious Living: Enjoy the generous space this home provides with 4 large bedrooms and 3 bathrooms, perfect for families or those needing extra room for guests. Ample Parking: With 3 dedicated parking spaces, you'll never have to worry about parking for your family and guests. Prime Location: Situated in one of most desirable neighborhoods, this home is close to all amenities including top-rated schools, parks, shopping centers, and dining options. Ready to Move In: This home is ready for you to move in and start enjoying all it has to offer right away. Its perfect for anyone looking for a comfortable and convenient lifestyle in a great community. Best Neighborhood: Castlemore is known for its friendly atmosphere, beautiful homes, and excellent community amenities, making it one of the best neighborhoods in EAST Brampton to call home. Don't miss out on the opportunity to lease this big, spacious home in the heart of Castlemore. Its an ideal choice for those who value comfort, convenience, and a vibrant community. (id:45725)
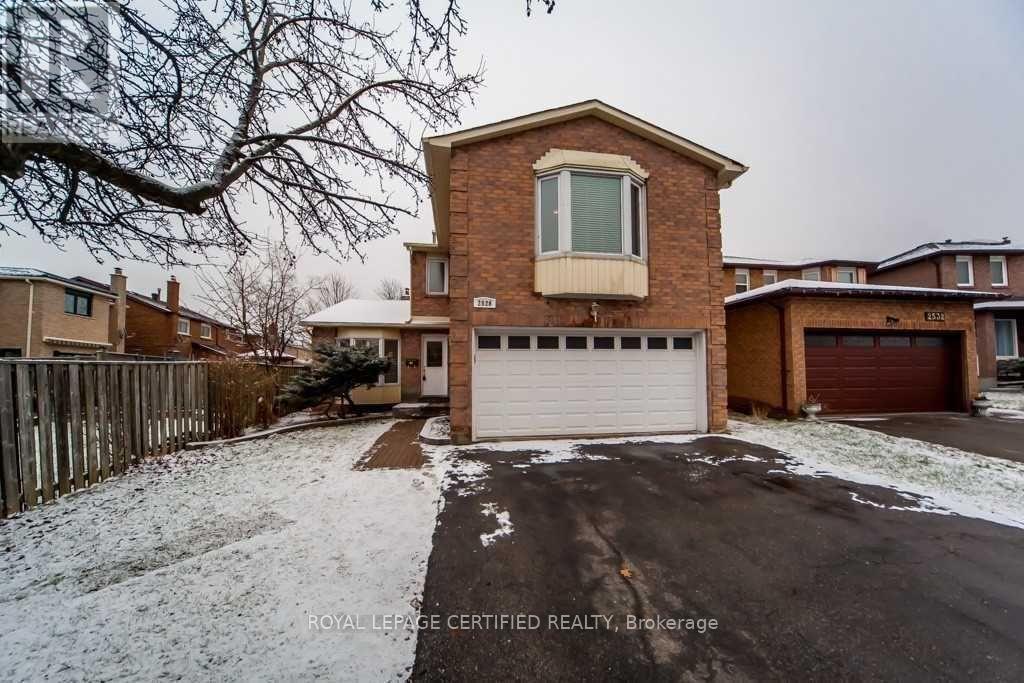
Basement - 2528 Symington Court
Mississauga (Meadowvale), Ontario
LEGAL BASEMENT: Two Bed Basement Unit with Study, Located On A Quiet Street in The Heart Of Meadowvale. Perfect For a Couple or a Small Family. Spacious And Bright with Egress windows. On a short Distance To Meadowvale Town Center/ Go Station, Shopping, Hwys 401, 407. Aquitaine Lake Park, Places of Worship and Other Amenities Of Life. Seperate Ensuite Laundry. Utilities Shared 70/30. No Pets, No smoking. (id:45725)
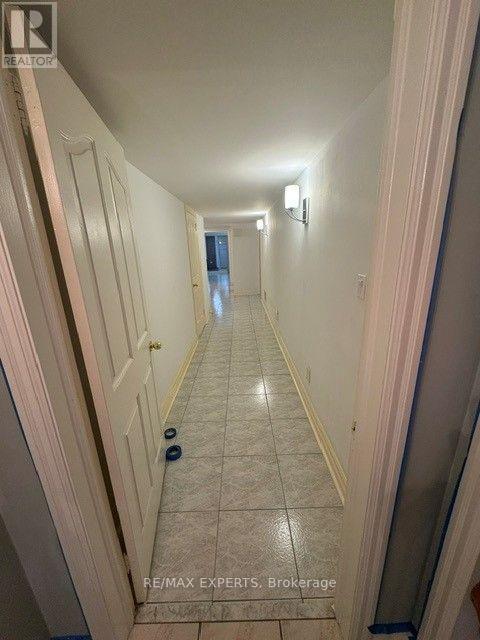
273 Gary Drive
Toronto (Humberlea-Pelmo Park), Ontario
Enjoy spacious, comfortable main-level living in this beautifully designed custom-built bungaloft. Offering approximately 1,500 square feet, this ground-floor residence features two generously sized bedrooms, a large kitchen with a stove, refrigerator, and dishwasher, and an expansive dining area that opens into a bright, spacious sunroom perfect for entertaining or relaxing year-round. The home includes a convenient in-suite laundry room with washer and dryer, one dedicated parking space, and a well-appointed five-piece bathroom featuring a bidet. Ideally located close to schools, transit, shopping, everyday amenities, and more. (id:45725)
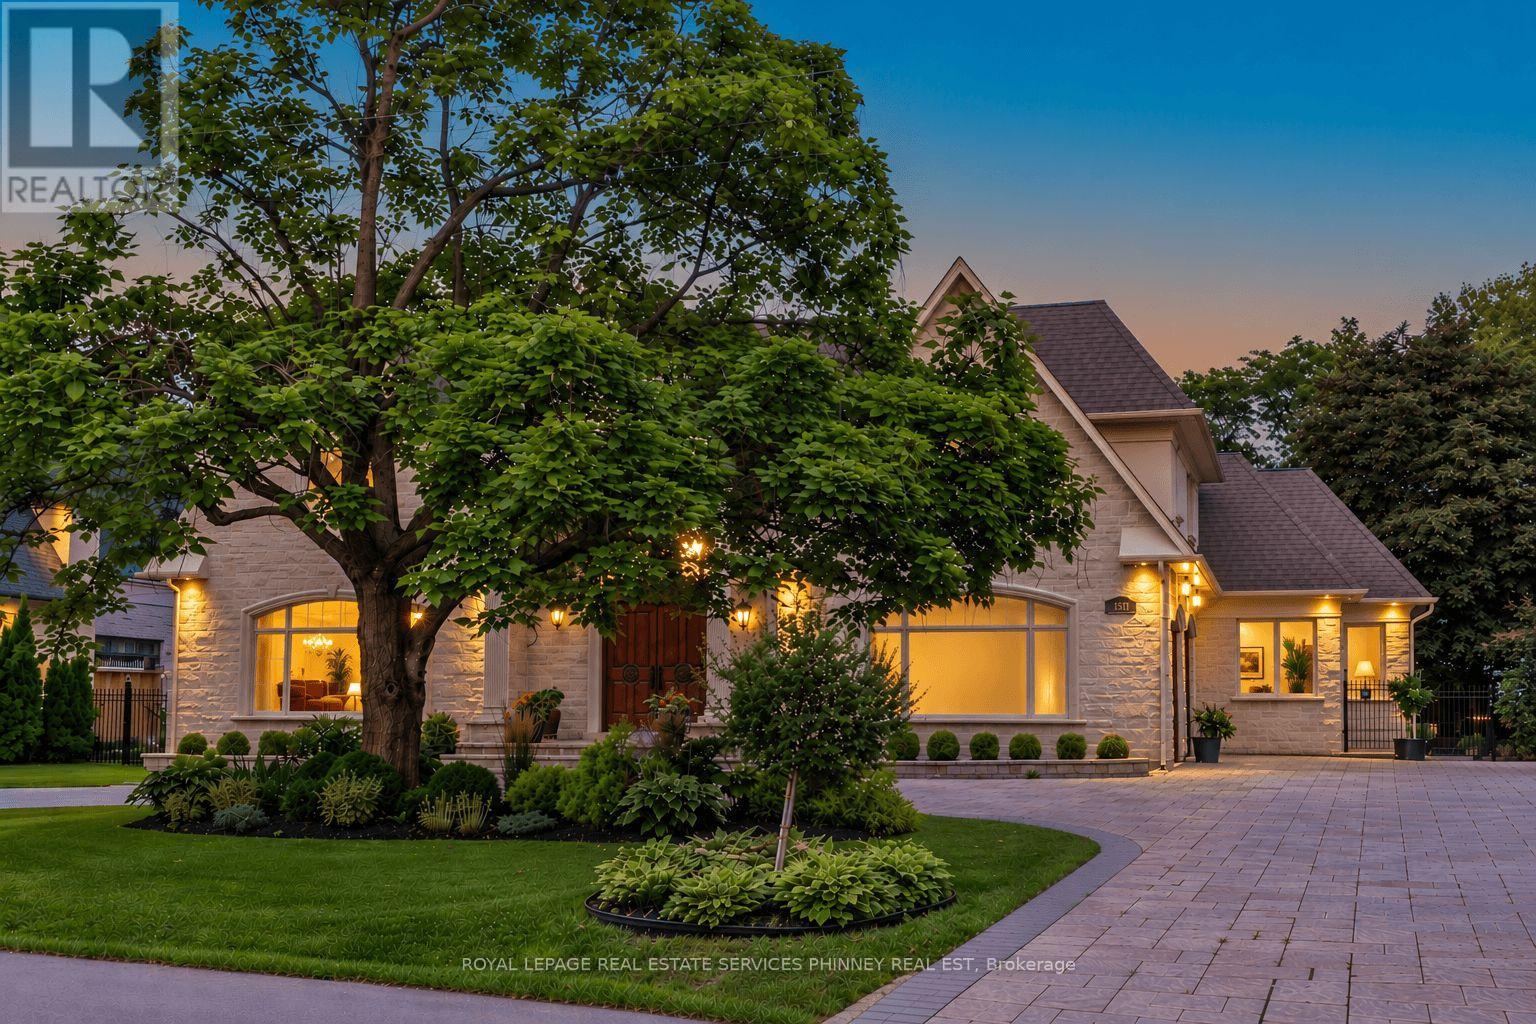
1511 Broadmoor Avenue
Mississauga (Mineola), Ontario
Welcome to this exceptional custom-built estate in the prestigious Mineola community, thoughtfully designed for large or multi-generational family living & offering 4+2 bedrooms, 8 baths, 2 kitchens & 3 laundry rooms in 8,900+ sf of refined living space. Showcasing impeccable attention to quality & detail, a grand mahogany double-door entrance opens to a breathtaking two-storey foyer with a sweeping staircase & elegant custom wrought iron railings, complemented by timeless limestone archways throughout the main level. The main floor features a sophisticated living room with fireplace, an elegant dining room with side access to a private porch, & a convenient servery connecting to the gourmet kitchen. The kitchen with a walkout to a covered porch, is beautifully appointed with rich walnut cabinetry, high end appliances & seamlessly flows to the family room highlighted by a soaring skylight and a stunning gas fireplace with custom built-ins. A rare main floor primary retreat offers ultimate comfort with 2 walk-in closets & a luxurious 5-pce spa-like ensuite. Additional main floor features include a private office, mudroom, & laundry room. Upstairs, a second primary suite includes a 5-pce ensuite and large walk-in closet, while two additional bedrooms each enjoy their own private 3-pce ensuites & a convenient 2nd floor laundry. The finished basement offers incredible versatility with an exercise room (or bedroom) with ensuite, theatre room, recreation area with wet bar, & a fully self-contained in-law suite with separate walk up to the back yard, offering a kitchen, living area, bedroom, & laundry-ideal for extended family or guests. Set on an oversized lot with a circular driveway for up to 12 cars, the home also features a private backyard with endless opportunities. Located just minutes to Port Credit, the lake, top-rated schools, shopping, & easy access to downtown Toronto, this remarkable property offers luxury, space, & an unbeatable lifestyle. (id:45725)
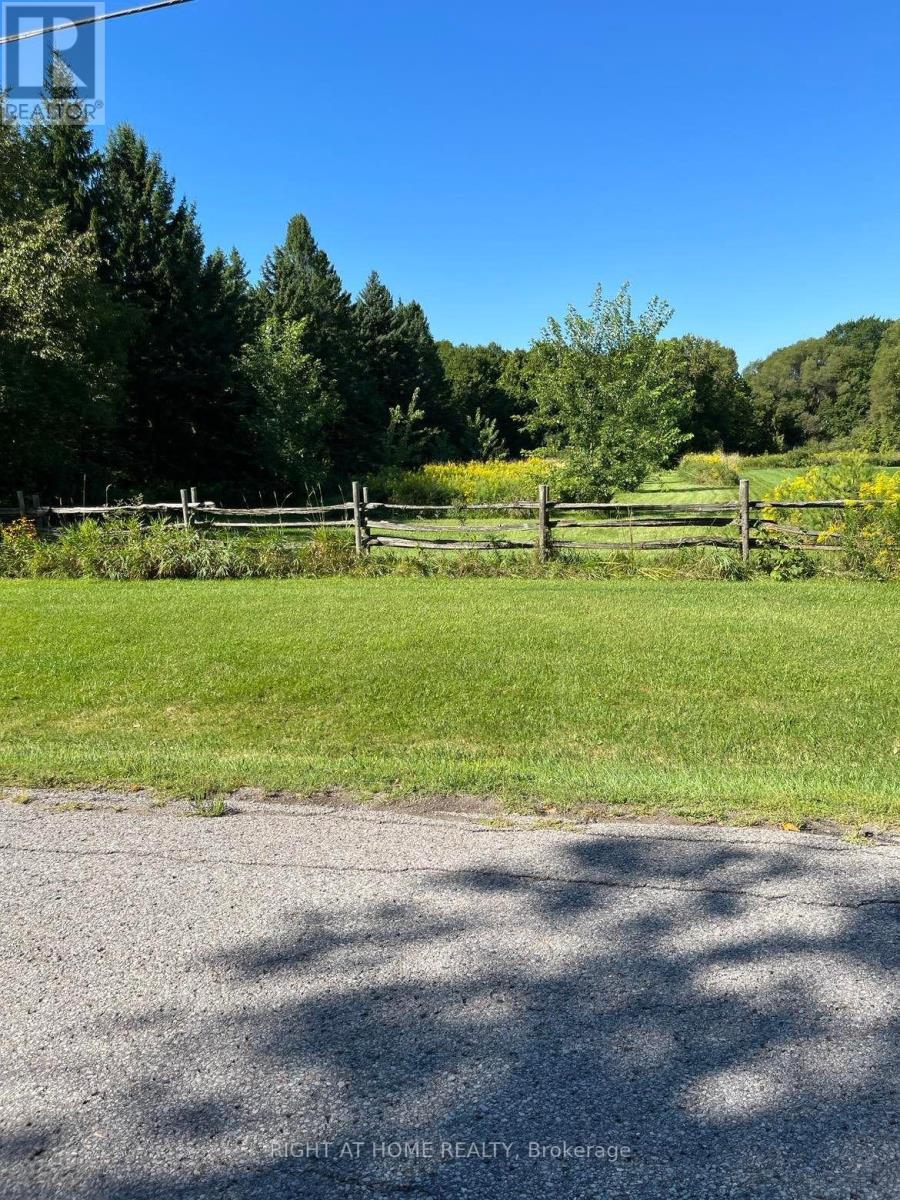
5218 Hillview Drive
Hamilton Township, Ontario
Your vision awaits!!! And this premier 7.88 Acre estate lot just north of Cobourg could just be the spot where it all unfolds. Enjoy the creek running through the property or sit by the pond with your morning coffee. This is the perfect canvas for your custom dream home in the heart of Northumberland County. A Substantial Investment Has Already Been Made Including A winding approx 550-foot private ashphalt driveway leading to an already cleared building envelope. Completely surrounded by mature trees for ultimate privacy, . Situated on a quiet, established municipal road among other prestigious country estates, this exceptional parcel masterfully balances tranquil rural living with seamless urban convenience:15 minutes to Cobourg's historic downtown, sandy beach, and marina. 20 minutes to the heritage charm of Port Hope. 2 minutes to Rice Lake & only 25 minutes to Peterborough. Commuter-friendly, with quick access to Highway 401 and nearby Northumberland Hills Hospital. (id:45725)