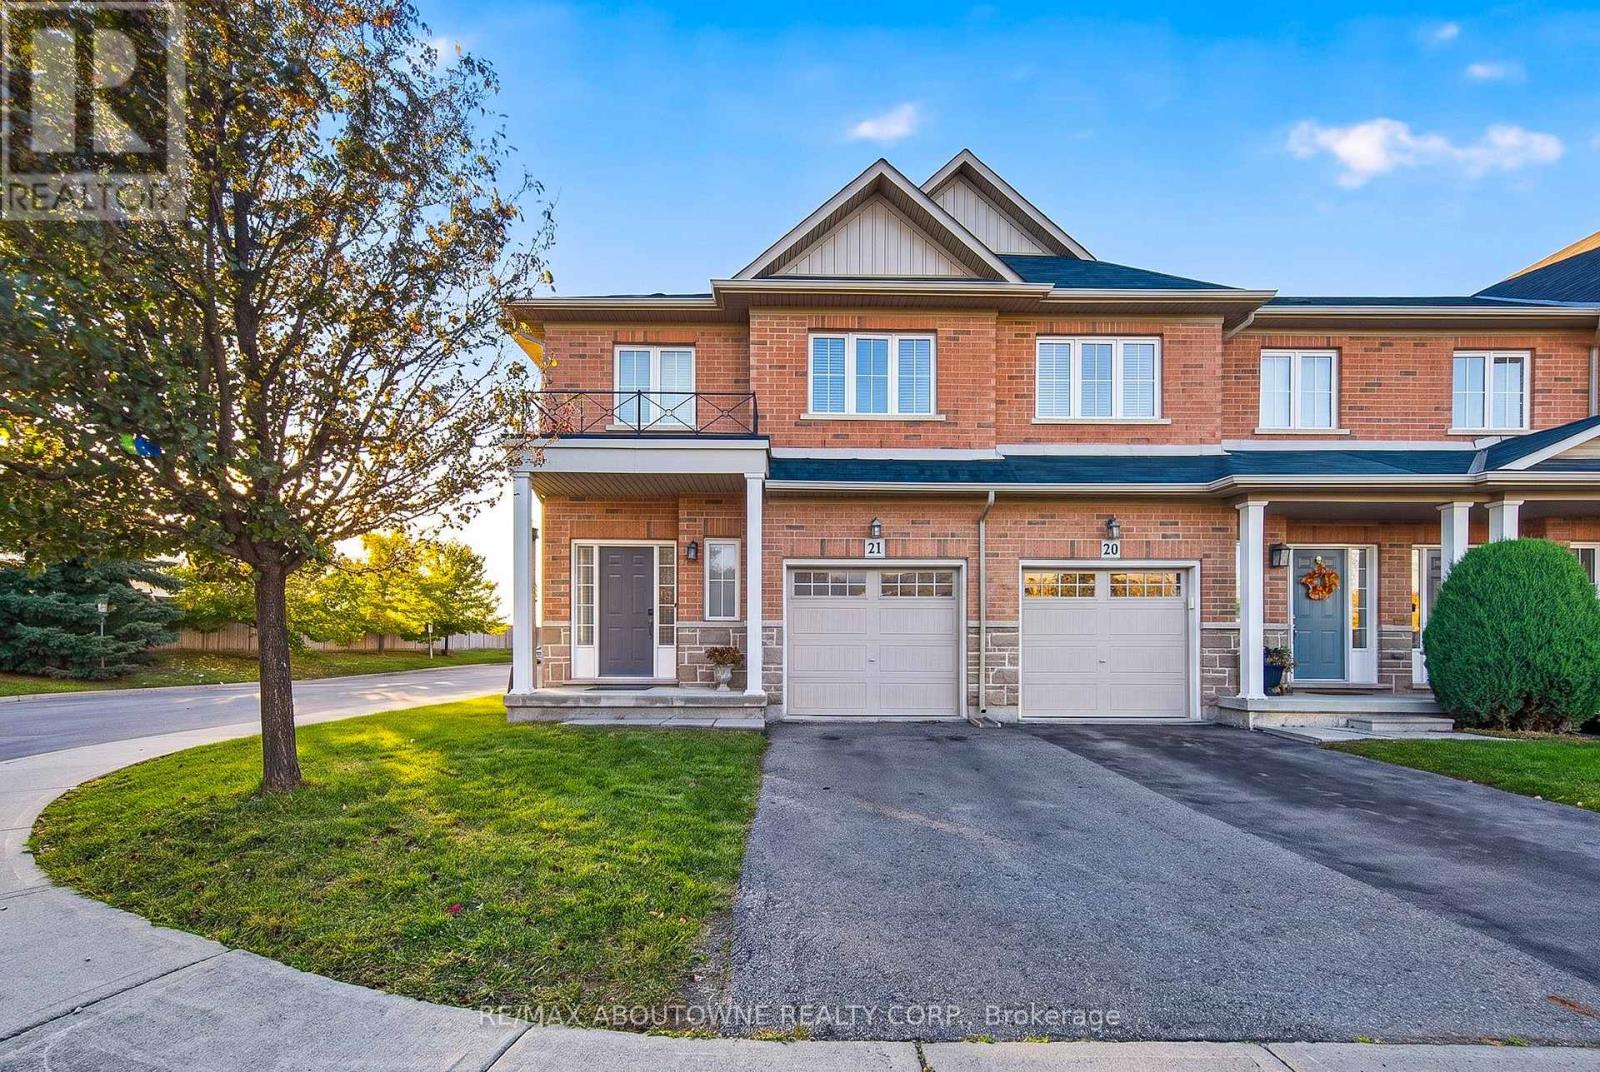
21 - 170 Palacebeach Trail
Hamilton (Lakeshore), Ontario
Beautiful End Unit 3 Bedroom Townhouse Filled With Natural Sunlight In A Desirable Area Of Stoney Creek, Close To Qew And A Walk The Lake. Open Concept Main Floor W/ Great Room, Kitchen, Breakfast Area Overlooking Backyard With A Huge Deck In A Fully Fenced Yard. A Spacious Master Bedroom W/Walk-In Closet & 3 Pc Ensuite W/Beautiful Glass Enclosed Shower. A Bright Open Den At The Top Of The Stairs For Work, Study Or Reading.... And Much More (id:45725)
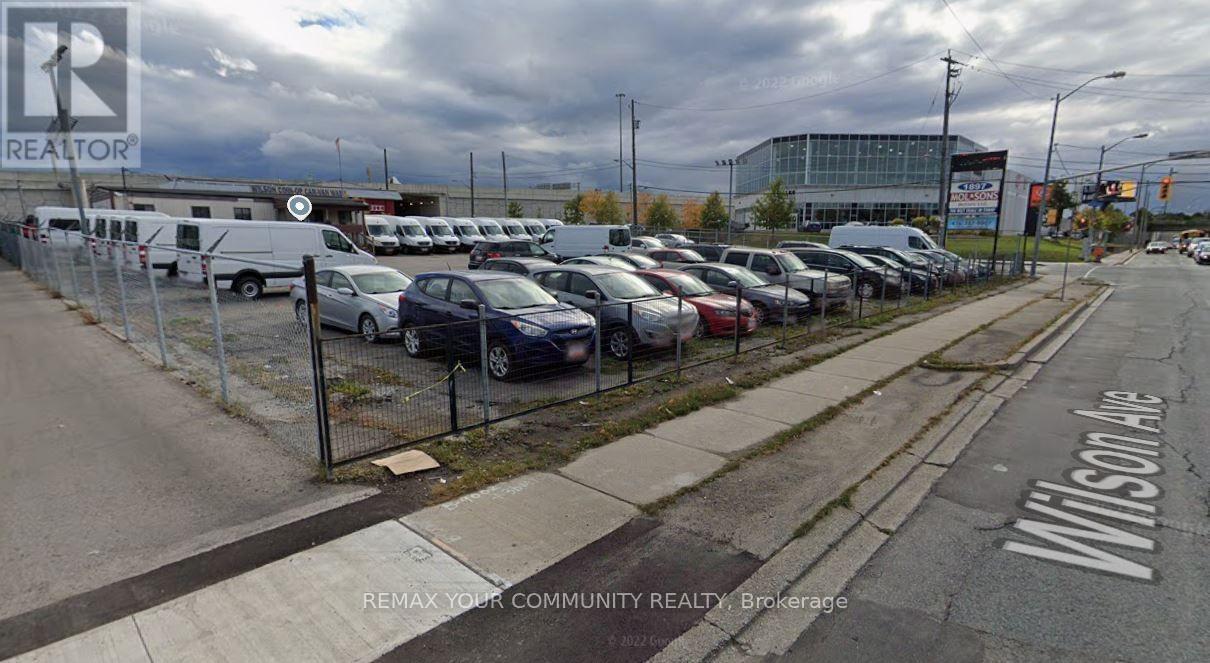
1897 Wilson Avenue
Toronto (Downsview-Roding-Cfb), Ontario
Automotive car lot for lease. OMVIC approved and registered for the past 30 years. Park and display over 120 cars. Property is fenced in. 4 LED signs facing the street. Office trailer has new roof. Highways and transit at the door. Reap the benefits of the massive traffic flow on Wilson. Office trailer has 3 offices. (id:45725)
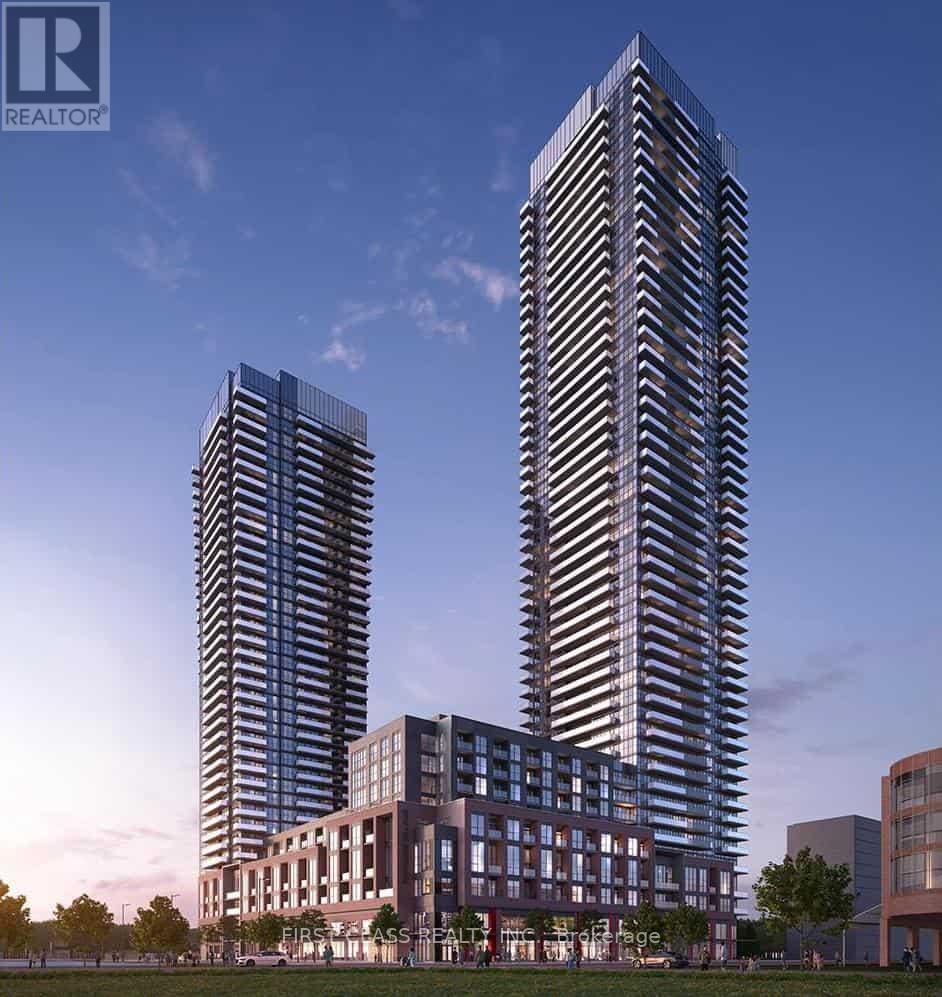
1804 - 4130 Parkside Village Drive
Mississauga (Creditview), Ontario
This unit boasts laminate floors throughout, along with quartz counters and high end built-in stainless steel appliances in the kitchen. The highlight is the oversized balcony, offering a picturesque view of Square One. Just steps away from Square One, this apartment is ideal for both students and professionals.MUSE SEE! (id:45725)
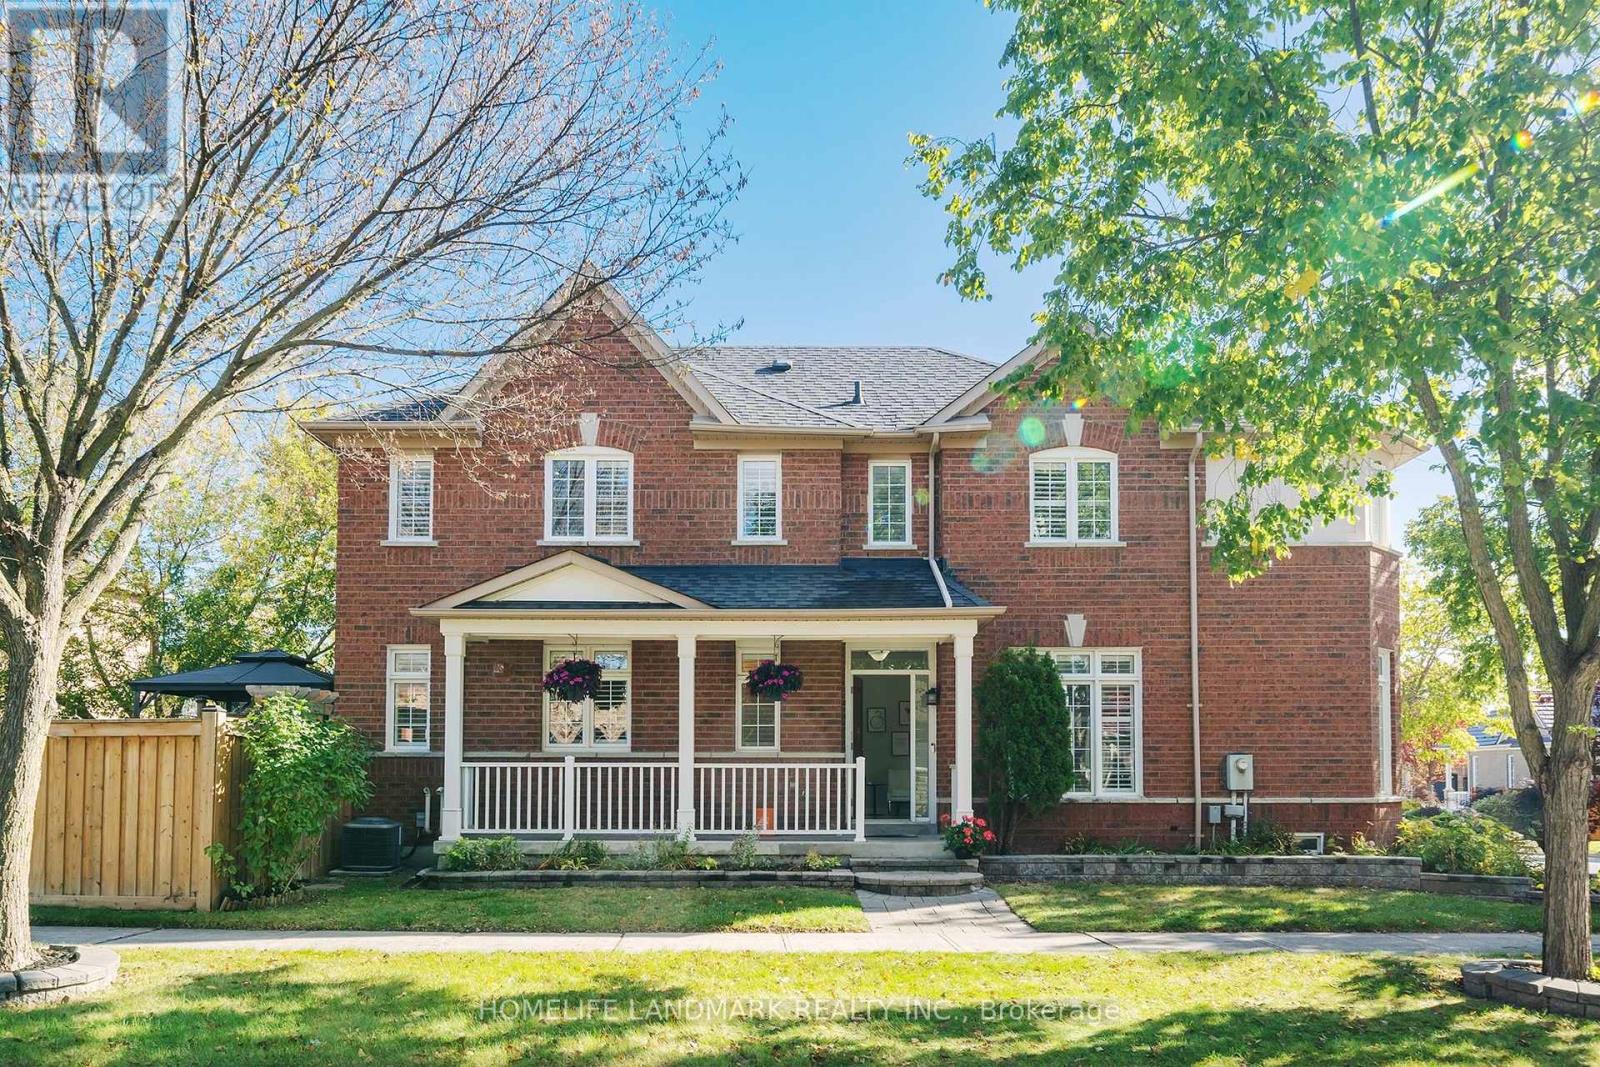
96 Saffron Street
Markham (Greensborough), Ontario
Welcome To this Beautifully Maintained Detached Home In Markham. Offers Thoughtfully Designed Living Space With 3 Bedrooms Plus A Den And 3 Bathrooms. Freshly Painted, This Move-In Ready Home Features 9-Foot Ceilings, Hardwood Flooring, And Elegant California Shutters. The Kitchen, Renovated In 2022, Boasts Upgraded Cabinetry, A Breakfast Bar, And A Walk-Out To The Backyard-Perfect For Everyday Living And Entertaining. Upstairs, The Spacious Primary Bedroom Features A Large Walk-In Closet And An Ensuite, While A Charming Library Nook Offers A Cozy Space To Read Or Unwind. Custom Closet Organizers Provide Added Convenience And Storage. Step Outside To Beautifully Landscaped Front And Backyards, Complemented By An Interlocking Driveway That Enhances The Home's Curb Appeal. The Fully Fenced Backyard Features A Spacious Deck And Gas BBQ Hookup, Creating The Perfect Setting For Outdoor Gatherings And Relaxation. Direct Access To The Car Garage Add Everyday Convenience. The Unfinished Basement Offers Endless Possibilities To Customize Additional Living Space To Suit Your Needs. A Perfect Blend Of Comfort, Style, And Functionality-Don't Miss This Wonderful Opportunity To Call It Home! (id:45725)
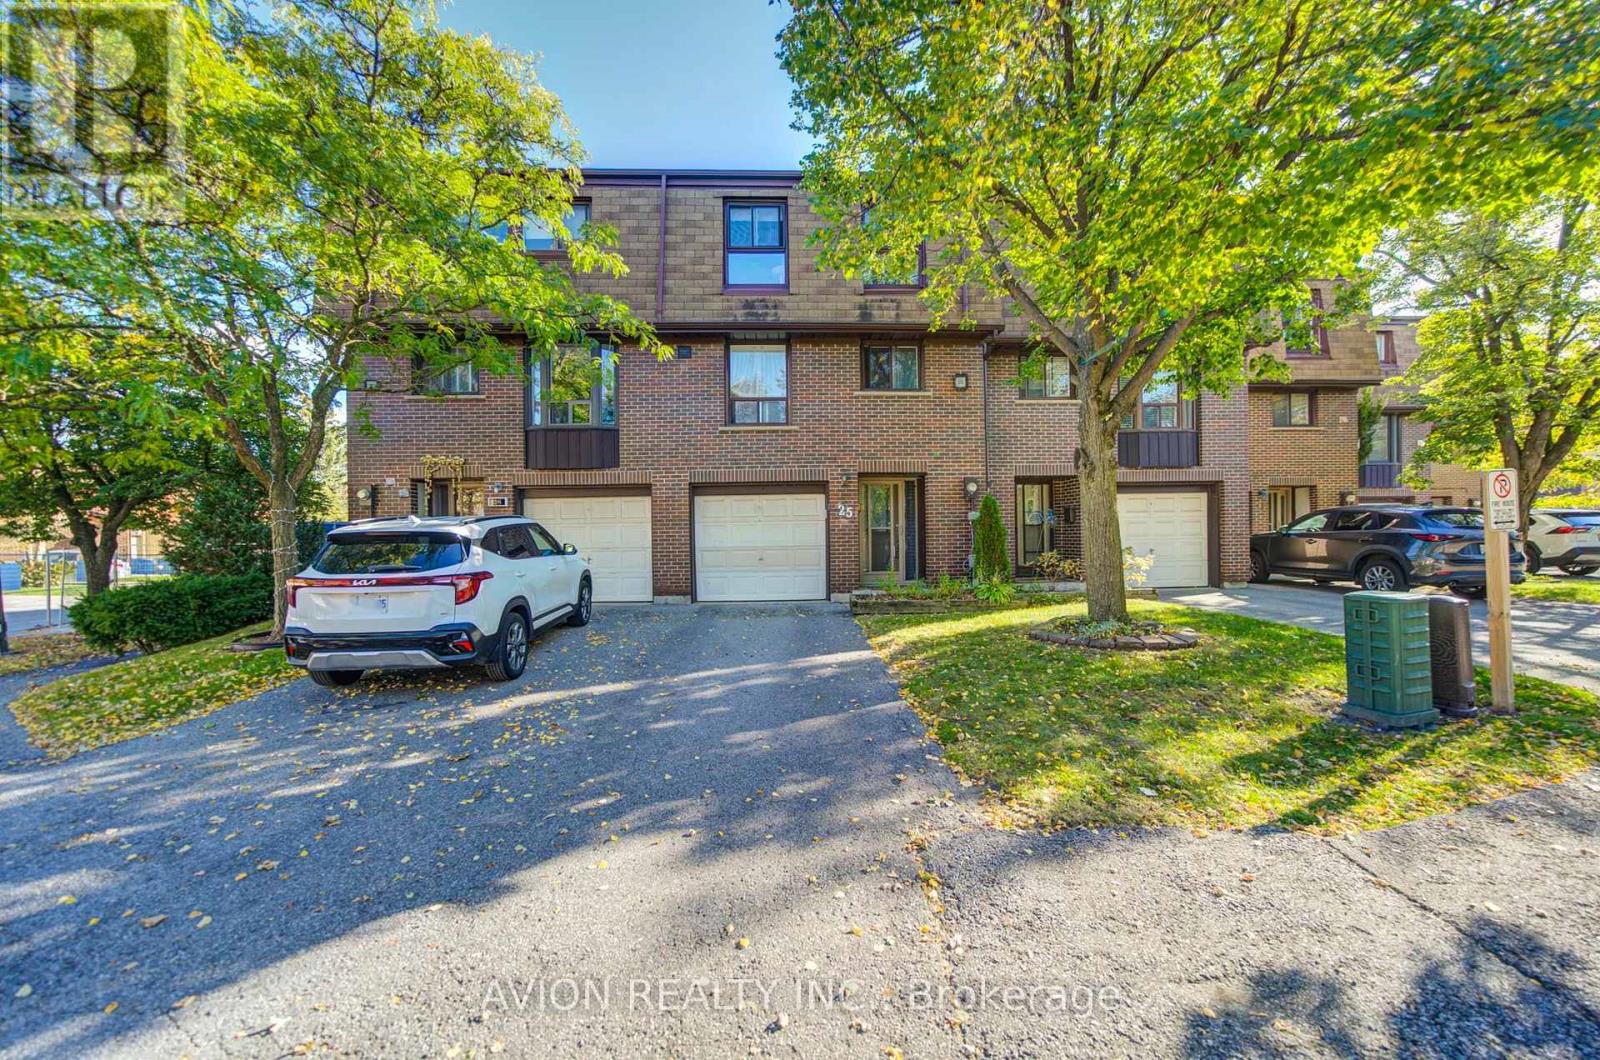
25 - 11 Plaisance Road
Richmond Hill (North Richvale), Ontario
Exquisite Home In South Richmond Hill. Private, Quiet & Safe But Close To Terrific Schools, Parks, Rec Centre, Walking Trails, Shopping, Transit, And Major Thoroughfares. Beautifully Updated Throughout - Updated Flooring, Freshly Painted Walls, Renovated Washroom, A Finished Walk-In Closet In The Primary Bedroom, Plus A Brand New Dining Room Accent Wall And Lighting. Huge Great Room Boasts Cosy Fireplace And Walkout To Tree-Lined Balcony. Separate Dining Room Enjoys Abundant Natural Light Thanks To Soaring 2-Storey Window Wall. Family-Sized Eat-In Kitchen Has Granite Counters, Enclosed Laundry, Plus Updated Appliances Including Fridge, Washer Dryer And Brand new Dishwasher. Updated Garage Door Opener For Added Convenience. Three Large Bedrooms Upstairs. Finished Basement With Walkout To Fenced Garden/Patio - Perfect For Bbq Or Relaxing. Almost No Maintenance To Do Since Condo Fees Take Care Of Exterior Work. Ready To Move In And Enjoy! (id:45725)
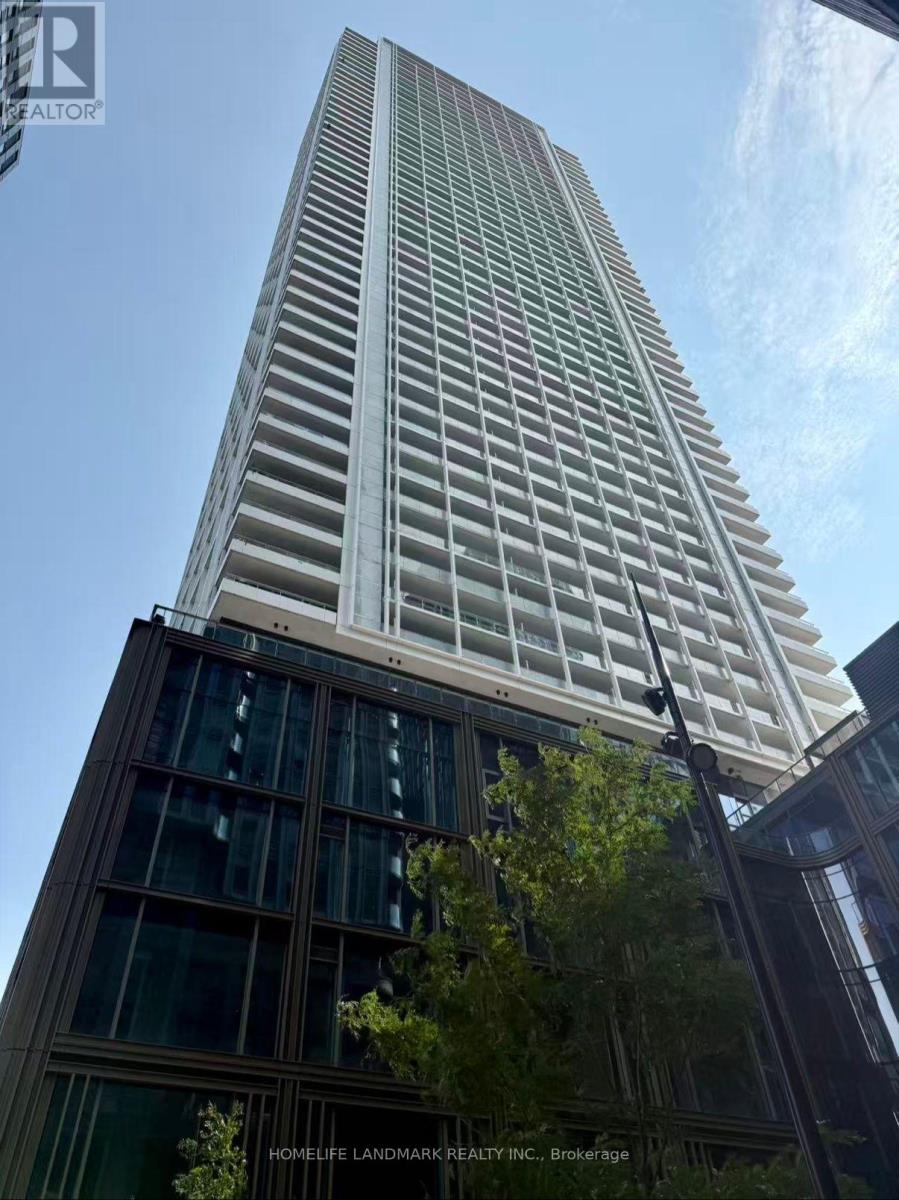
3007 - 88 Queen Street E
Toronto (Church-Yonge Corridor), Ontario
Welcome to 88 Queen - a brand-new luxury residence at Queen & Church in the heart of downtown Toronto. This bright 30th-floor 2-bedroom, 2-bathroom suite offers approximately 700 sq. ft. of thoughtfully designed living space with floor-to-ceiling windows and an abundance of natural light. The open-concept layout features a modern kitchen with built-in stainless steel appliances, quartz countertops, and elegant finishes. Both bedrooms are well-sized with generous closets. One underground parking space included. Residents enjoy resort-style amenities: outdoor infinity pool with cabanas, hot tub, fitness centre, yoga studio, theatre, co-working spaces, party room, guest suites, and 24-hour concierge. Steps to Queen subway station, Eaton Centre, TMU, George Brown College, St. Michael's Hospital, and the Financial District. Available December 9. (id:45725)
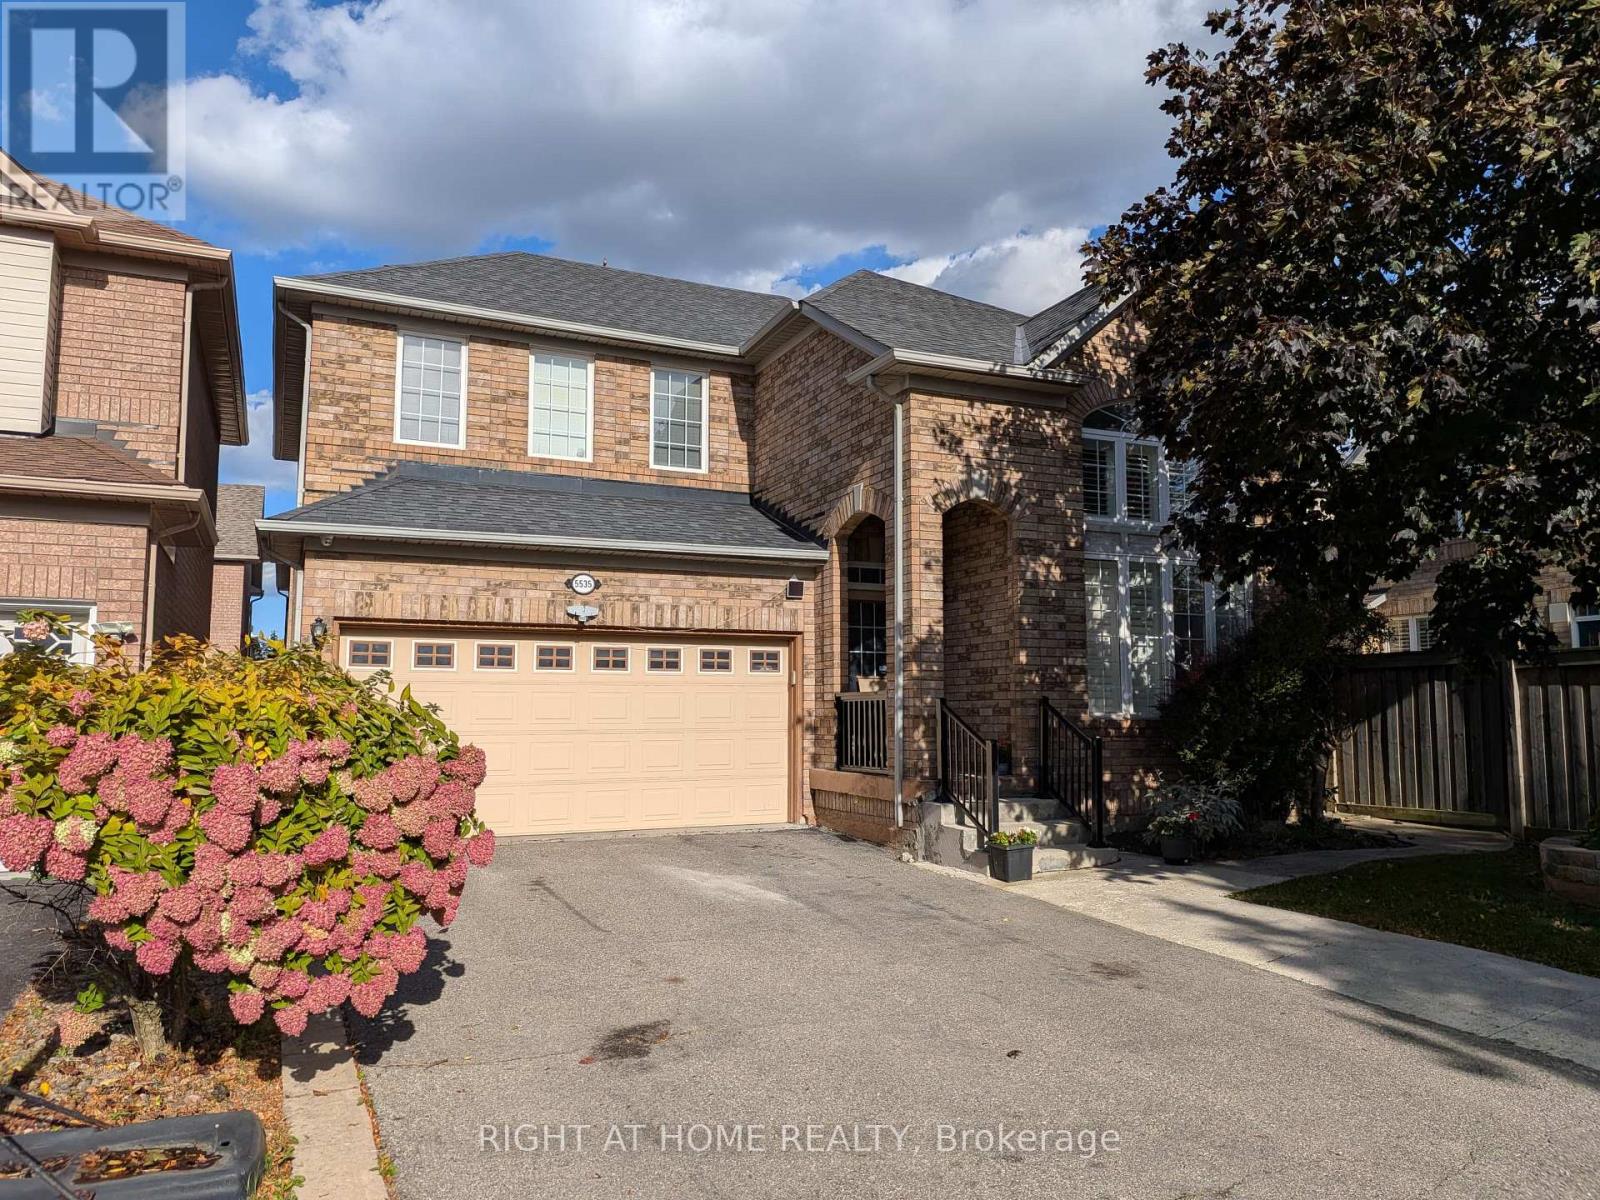
Bsmnt. - 5535 Bridgeport Gate
Mississauga (Churchill Meadows), Ontario
Legal 2-bedroom basement apartment in the highly sought-after Churchill Meadows community. This well-laid-out suite features a spacious and rarely available separate living and dining area, one full washroom, and a private, exclusive entrance. Includes one designated parking space on a wide driveway. Conveniently located close to shopping, transit, schools, parks, restaurants, and other everyday amenities. Brand New Appliances (id:45725)
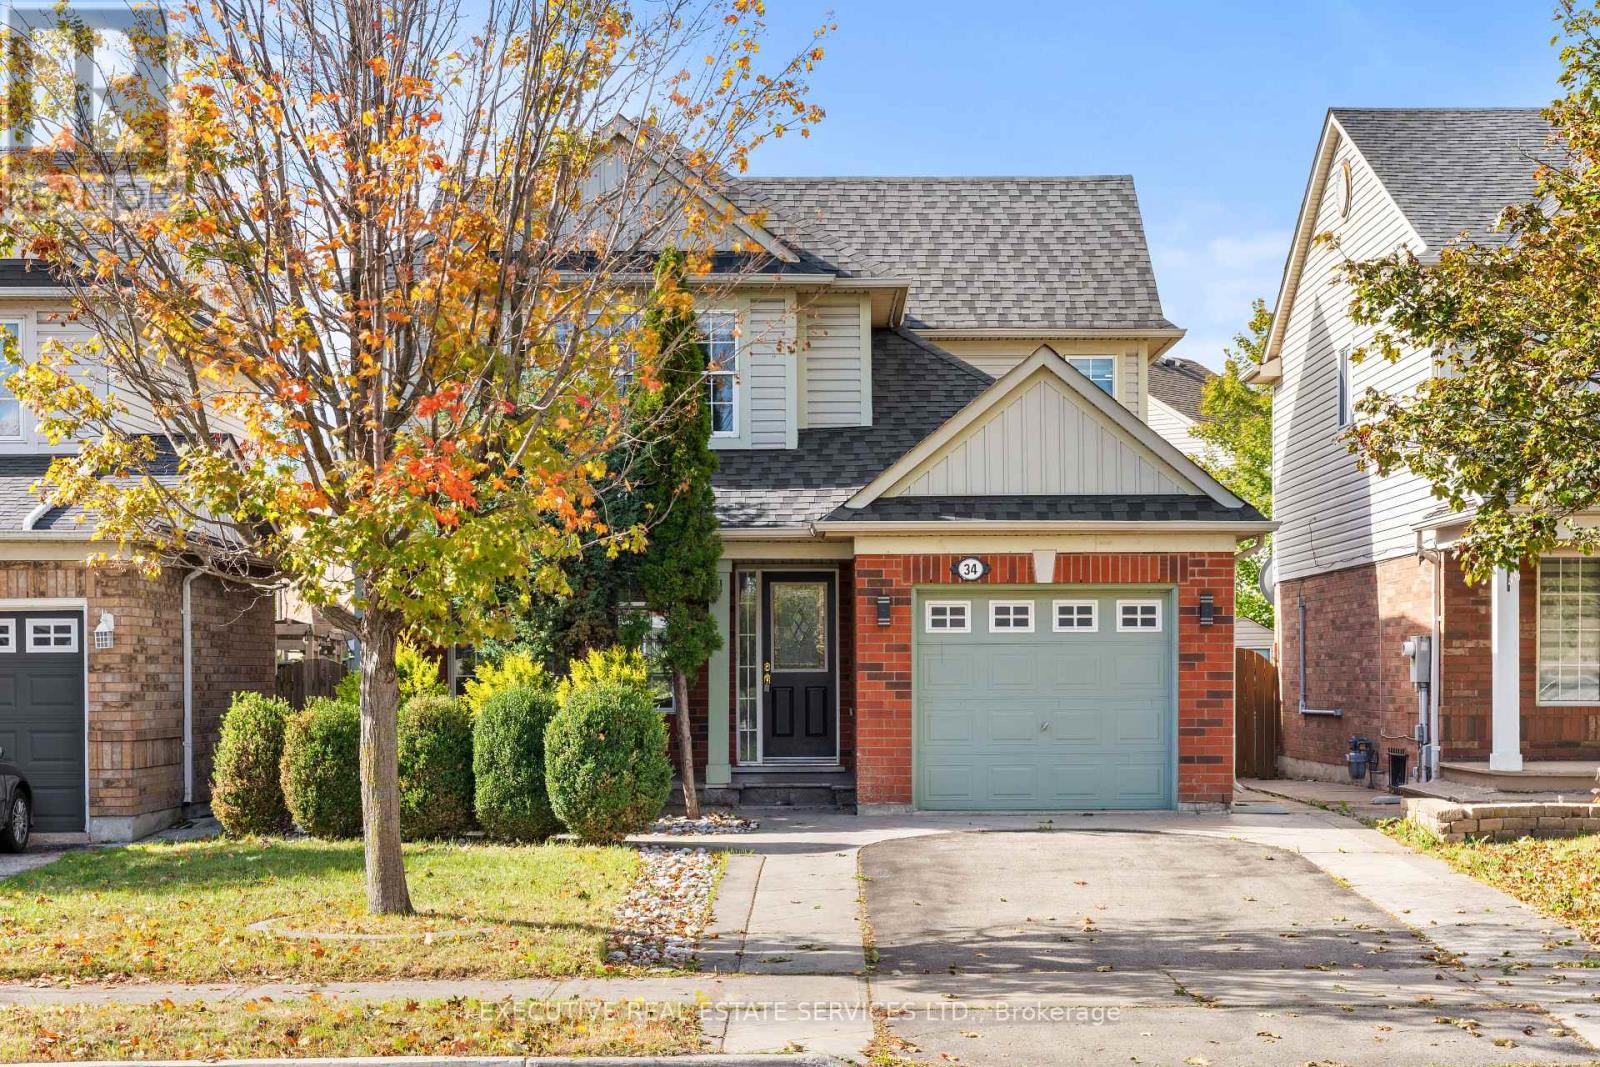
34 Worthington Avenue
Brampton (Fletcher's Meadow), Ontario
Welcome to 34 Worthington Avenue, this gem of a home will bring your search to a screeching halt. Located in a fantastic, highly desirable pocket at Worthington & Bovaird, this home is literally steps to a vibrant plaza with a multitude of stores like Fortinos, major banks, McDonald's, and more. Featuring 3+1 spacious bedrooms and 4 bathrooms, this beautifully maintained residence offers an open-concept main floor with elegant wood flooring throughout the living and dining areas, along with a bright eat-in kitchen perfect for family gatherings. Upstairs, you'll find 3 generously sized bedrooms and 2 washrooms on the upper level, including a master bedroom complete with a walk-in closet and a 3-piece ensuite. The fully finished basement adds incredible value with an additional bedroom, rec room, kitchen, and full washroom-ideal for extended family or offering great potential to be converted into a rental unit for versatile use. Enjoy outdoor living with a lovely deck accessible from the eating area, a fully fenced backyard perfect for kids and entertaining, and stunning stamped concrete at the entrance and backyard. Additional features include pot lights throughout, adding a modern touch. Perfect for first-time buyers, this home is ideally located within walking distance to gyms, schools, parks, places of worship, and the Brampton Library. Commuters will love the convenience of being just minutes from Mount Pleasant GO Station. Situated in a peaceful, family-friendly community, this home truly has it all! (id:45725)
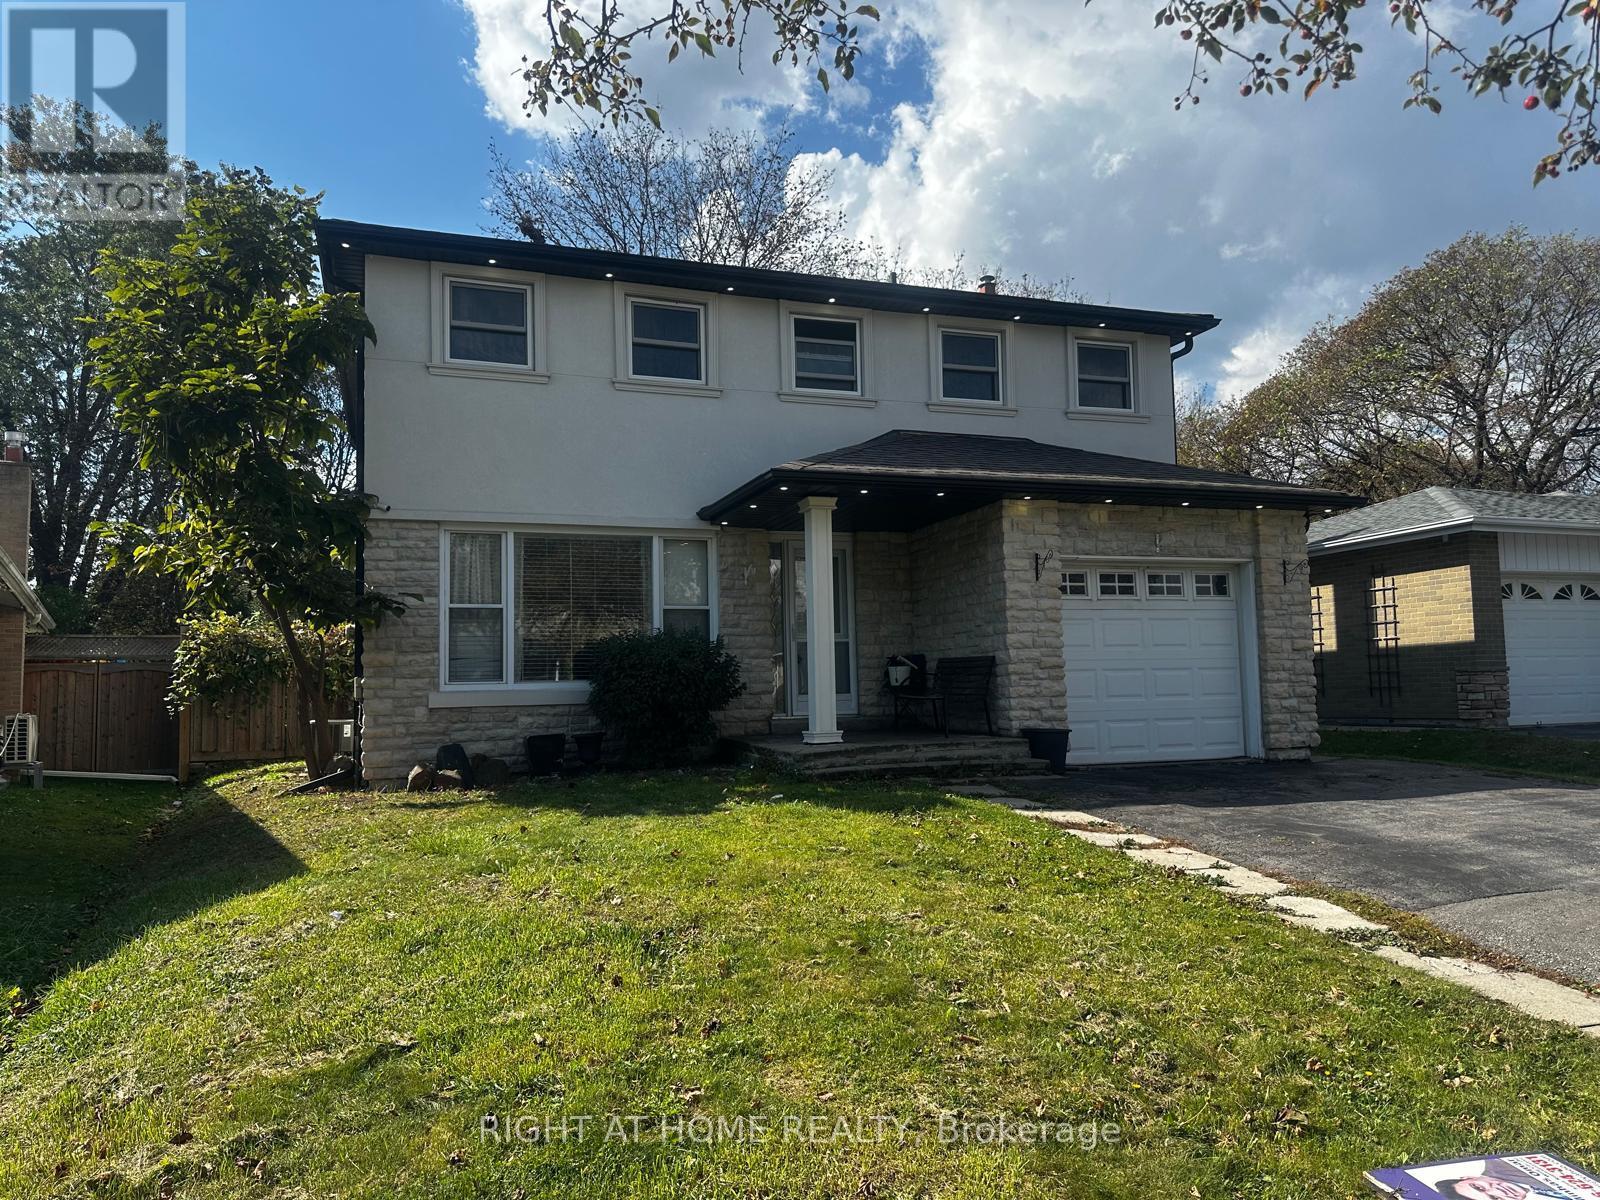
71 Sandrift Square
Toronto (Morningside), Ontario
Welcome to 71 Sandrift Square! Hard to find, 4 bedrooms, 2 storey house in Scarborough! Discover the perfect blend of space, style, and functionality in this fully upgraded home, set on a generously sized lot! Featuring an attractive stone veneer exterior, an abundance of natural light, and thoughtfully designed living spaces, this property is ideal for families and buyers seeking comfort and room to grow. The main floor boasts an open-concept layout with hardwood flooring and a kitchen offering ample storage. The second floor features vinyl flooring, a primary bedroom with a walk-in closet, and a convenient 3-piece ensuite. Additional highlights include an upgraded electrical panel and a separate entrance from the garage. Step outside to a large, fully fenced backyard complete with fruit trees, a deck, and a gazebo, which is perfect for family gatherings, outdoor entertaining, and enjoying your own private retreat. An exceptional opportunity to own a move-in-ready two story home with generous indoor and outdoor space. Don't miss your chance to make this property your own! This home is conveniently located near Scarborough Health Network - Centenary Hospital, the University of Toronto Scarborough Campus, and Centennial College Morning Side Campus. (id:45725)
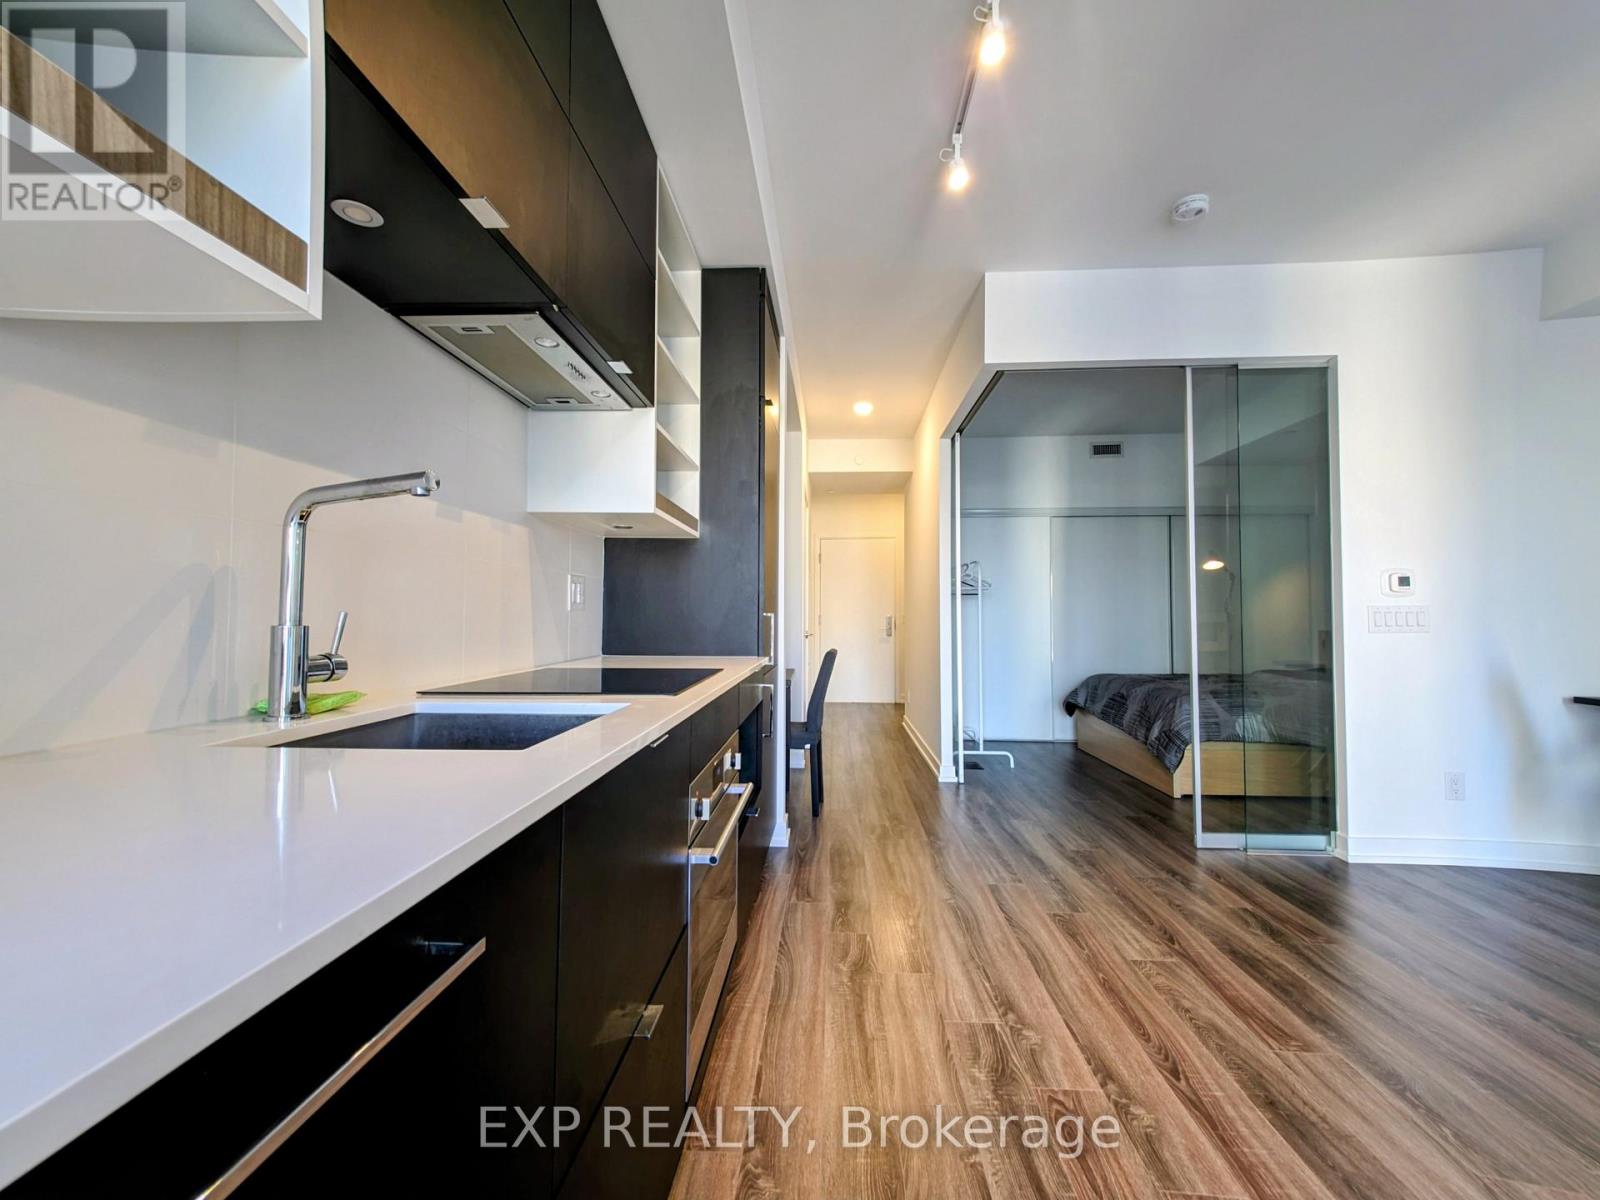
1821 - 20 Edward Street
Toronto (Bay Street Corridor), Ontario
Luxury condo at Dundas & Yonge in the heart of downtown Toronto. Well-designed 1 bedroom + study suite featuring a functional open-concept layout and 9-ft ceilings. Steps to TTC subway access, Eaton Centre, Dundas Square, top dining and entertainment. Unbeatable proximity to U of T and major hospitals including SickKids, Toronto General, Mount Sinai, and Princess Margaret Cancer Centre. (id:45725)
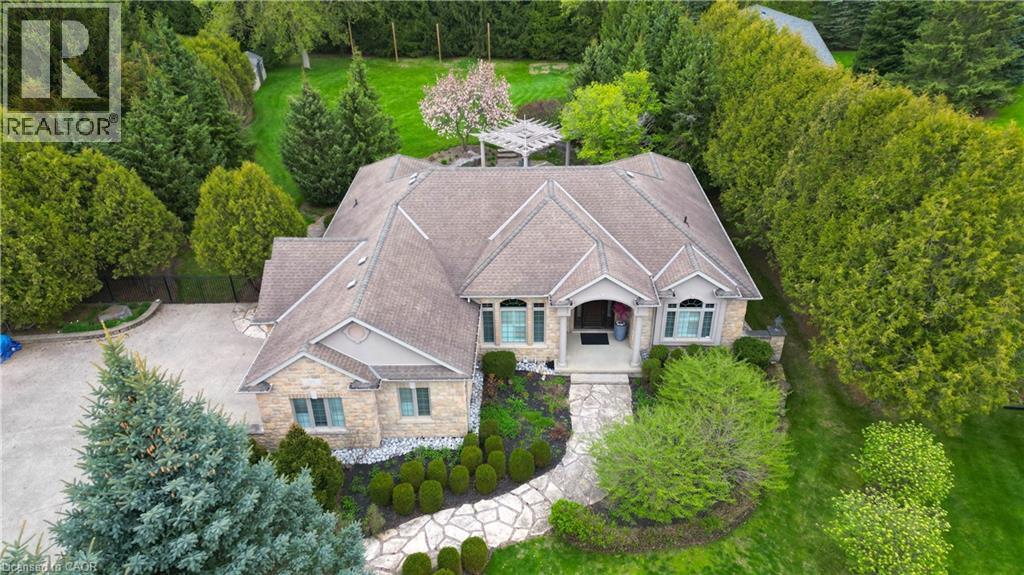
118 Old Mill Road
Cambridge, Ontario
Set on an impressive 0.76-acre property in historic Blair, this custom stone bungalow offers a rare combination of architectural character, generous living space and beautifully landscaped grounds. With over 4,200 sq. ft. of finished living space, the home is designed for both comfortable everyday living and memorable entertaining. 12-foot ceilings, Brazilian cherry hardwood flooring and a vaulted Great Room create an elegant open atmosphere. The chef-inspired kitchen features stone surfaces, a walk-in pantry and a dedicated wine bar, while four fireplaces add warmth and character throughout the home. Professionally landscaped grounds create a private outdoor retreat, complete with tiered flagstone patios, a custom cedar pergola, perennial gardens and an in-ground irrigation system. Fully fenced, the backyard offers an inviting setting for quiet mornings, summer gatherings and evenings spent entertaining outdoors. The finished lower level, with a separate entrance from the garage, extends the home's versatility with a spacious recreation area, full wet bar and room for a home gym, hobbies or additional living space. Five bedrooms and three bathrooms offer flexibility for families, guests and evolving lifestyle needs. Notable updates include a heat recovery ventilator (2022), custom California Closet in the primary bedroom (2021) and a comprehensive water filtration system. Enjoy the character of historic Blair with convenient access to Highway 401 and the amenities of Cambridge and the surrounding region. A distinctive property offering generous proportions, exceptional outdoor space and room to make it your own. (id:45725)
58 Dallan Drive
Guelph, Ontario
Exceptional 4-Bedroom Semi-Detached Home on a Premium Ravine Lot in Guelph! Located in a highly desirable, family-friendly neighbourhood, this sun-filled, open-concept home offers a bright and functional layout with modern upgrades throughout. The main floor features soaring pot lights, an expansive living space, and a chef’s kitchen complete with premium quartz countertops and stainless steel appliances. A versatile second-floor den provides ideal space for a home office, entertainment area, or 5th bedroom. Enjoy the convenience of 2nd-floor stacked laundry and upgraded Berber carpeting upstairs. Step outside to serene, uninterrupted ravine views, or walk to top-rated schools, shopping, dining, and entertainment venues. Available for lease starting December 1st. (id:45725)