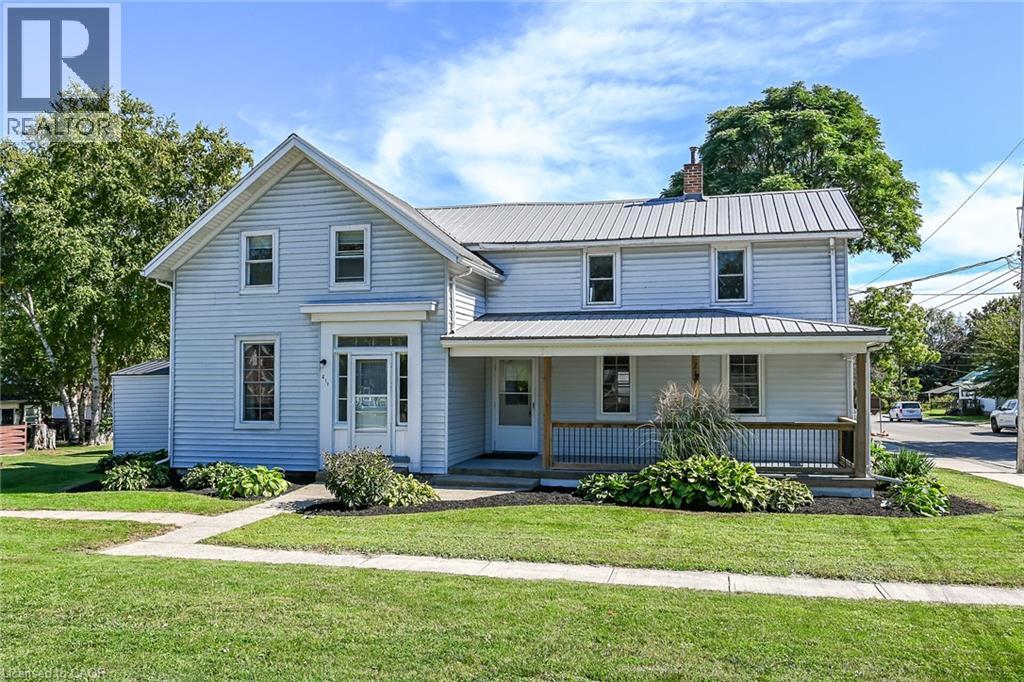
217-219 Nelson Street W
Port Dover, Ontario
Rarely available, superbly maintained, presented side by side duplex - completely vacant - find your OWN Tenants and set your OWN rental rate - talk about the ultimate unblemished canvas! Positioned proudly on 0.14 ac serviced lot located in one of Port Dover’s preferred areas offering close proximity to this popular Lake Erie destination town’s many amenities includes schools, churches, supermarket, pharmacies, links-style golf course, Marinas & fine dining restaurants - walking distance to eclectic downtown shops/boutiques, eateries/bistros, Live Theatre with famous beachfront 2 blocks away. Includes 2 clean, tastefully updated units - EAST UNIT (217 NELSON ST W.) - introduces 1070sf of freshly painted living space (535sf-main floor / 535sf-2nd floor) features functional main level kitchen sporting desired pantry, convenient laundry station & walk-out to 110sf patio, dining room & living room - plus 2 upper level bedrooms & 4pc bath. WEST UNIT (219 NELSON ST W.) - enjoys 1070sf of move-in ready living area (535sf-main floor / 535sf-2nd floor) highlighted with 190sf covered front porch providing entry to spacious living room, dining room & well equipped kitchen incorporates handy laundry facilities. Roomy upper level feature 3 sizeable bedrooms & modern 3pc bath. Partial service style basement houses 2 hot water heaters (one owned / one rented). Notable extras - 2 n/gas meters, 2 hydro meters, 2 water meters, 2 x 100 amp hydro services, 2 n/gas wall furnaces, 2 fridges, 2 stoves, 2 washers, 2 dryers, metal roof & individual driveways (one paved / one gravel). Investor’s Dream Property and/or an Incredible Opportunity for Young Family - live in one unit - rent the other & have your mortgage paid for. Realistically priced for immediate action. (id:45725)
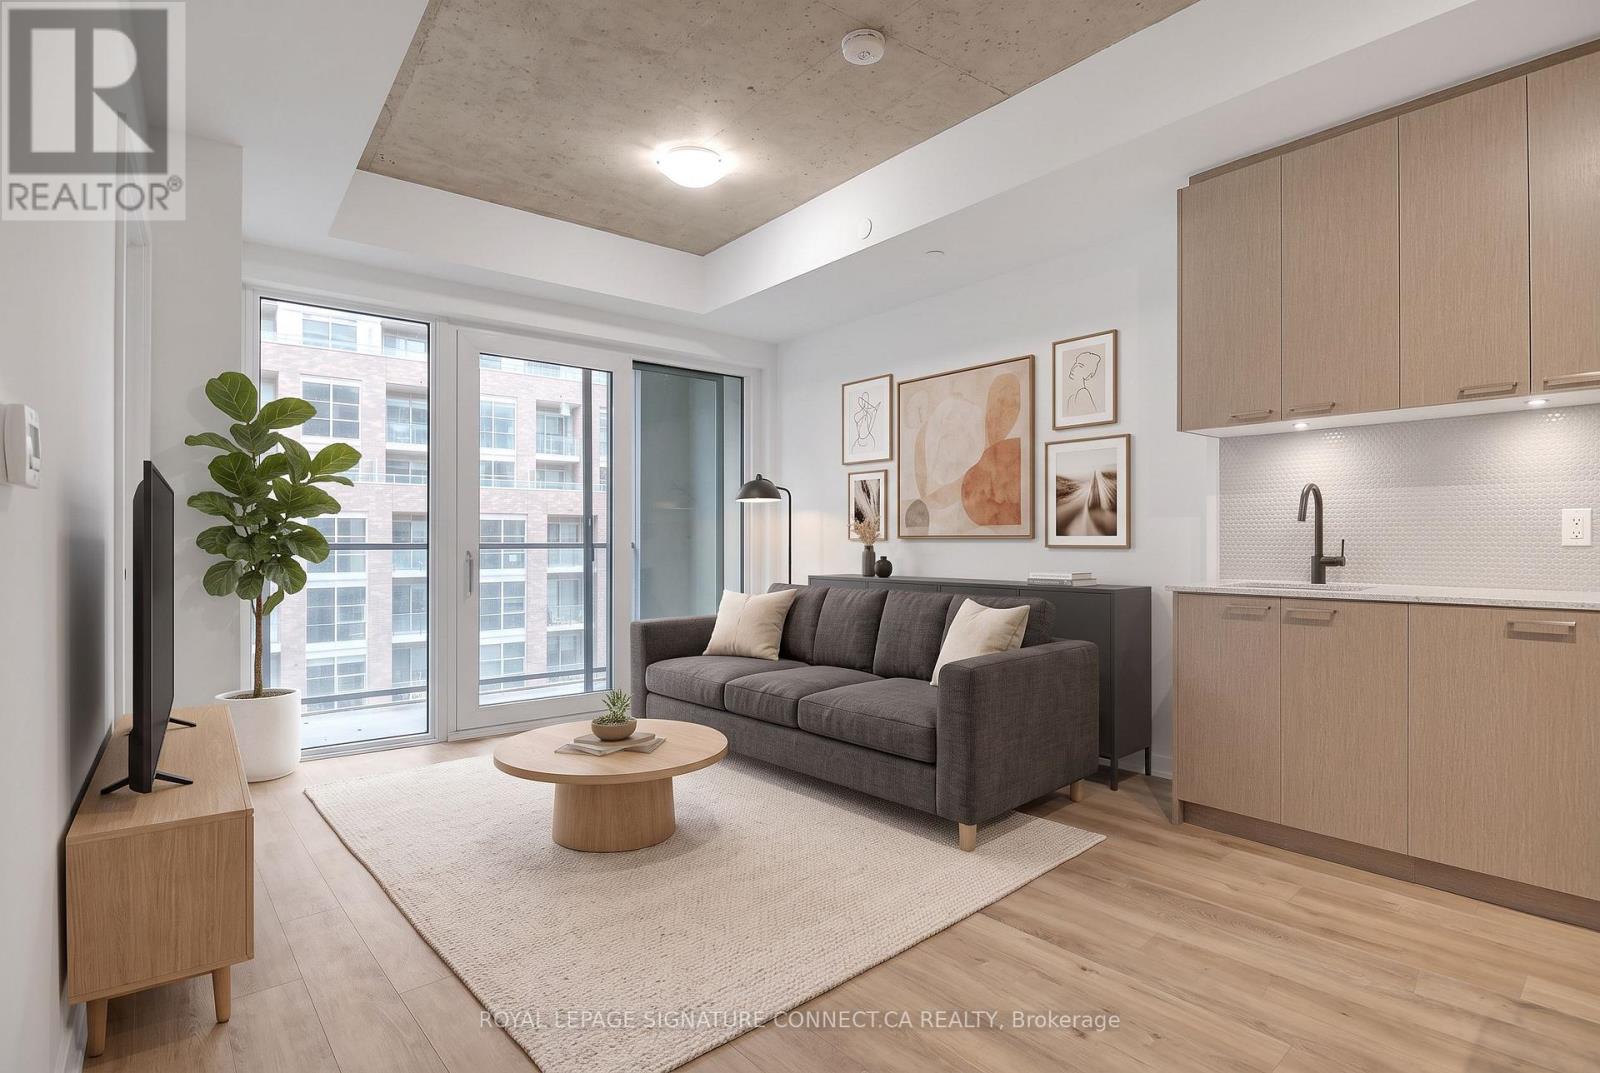
410 - 1808 St Clair Avenue
Toronto (Weston-Pellam Park), Ontario
A stunning condo and locker for an even better price! It is in immaculate condition - a must see. Where the Junction meets the Stockyards, you'll find a space that doesn't just house you-it sunbathes you. Welcome to Suite 410 at 1808 St. Clair, a south-facing, two-bedroom, two-bathroom sanctuary where "golden hour" is a permanent state of being. This isn't your cramped, "maybe-it's-a-bedroom" floor plan. It's a sleek, open-concept 2/2 that understands the value of usable space. Flooded with unapologetic southern light, the space features a stainless-steel kitchen, in-suite laundry, privacy glass int he second bedroom and high-speed internet that actually keeps up with your life. It's the "Modern Essential" done right. You're steps from Stockyards Village and the best of the West. Trendy bakeries, craft coffee, and top-rated restaurants are your new morning (and late-night) ritual. Whether you're grabbing groceries or a croissant, everything is within a five-minute stroll. The building does the heavy lifting so you don't have to. Beyond the gym and stylish lounge, the "Urban Garage" offers a bike-repair station and oversized laundry machines for those "too-big-for-the-unit" items. It's thoughtful, gritty-cool, and incredibly practical. Contemporary. Connected. And completely sun-drenched. It's the West-end home base you've been waiting for. Some photos virtually staged. (id:45725)
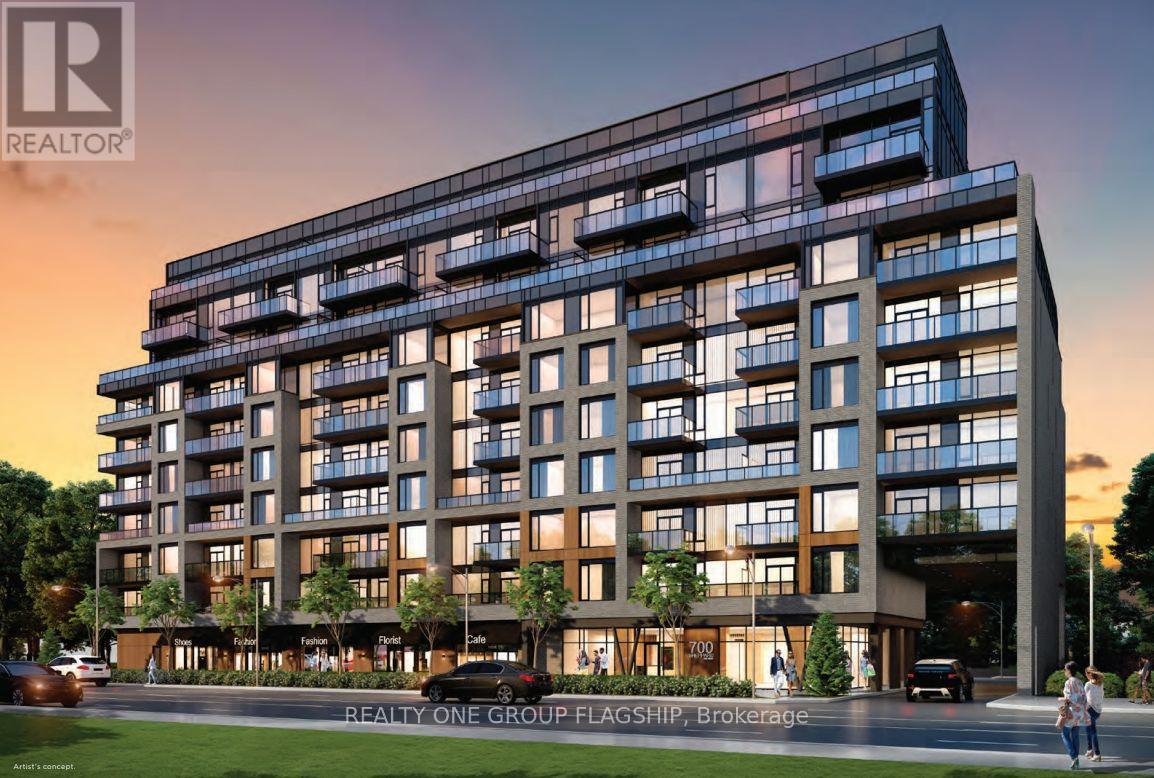
618 - 700 Sheppard Avenue W
Toronto (Bathurst Manor), Ontario
Incredible value in Bathurst Manor! Enjoy refined condo living at The Westmount; a brand-new and thoughtfully designed mid-rise. This never-before lived in 1 bedroom + den offers 646 sq.ft of practical living space, a sunny south exposure and dark brown laminate throughout. A mirrored closet greets you as you enter, with the functional den concealed behind. The L-shaped kitchen provides abundant cabinetry and storage, quartz countertops and all-new stainless steel appliances. The dining area flows into the living room, which opens onto the south-facing balcony. An oversized window floods the spacious bedroom with natural light while a double mirrored closet accommodates ample storage. Residents enjoy luxurious amenities, including a stylish party room + board room, fully-equipped gym, wood-clad sauna, pet wash station, and visitor parking. Maintenance fees include Rogers high-speed internet. Located on Sheppard Ave W, easy access to Sheppard-Yonge Station, Downsview Park Station and Highway 401 via Allen Road. Enjoy all-season recreation (including skiing) at nearby Earl Bales Park! One parking space included. (id:45725)
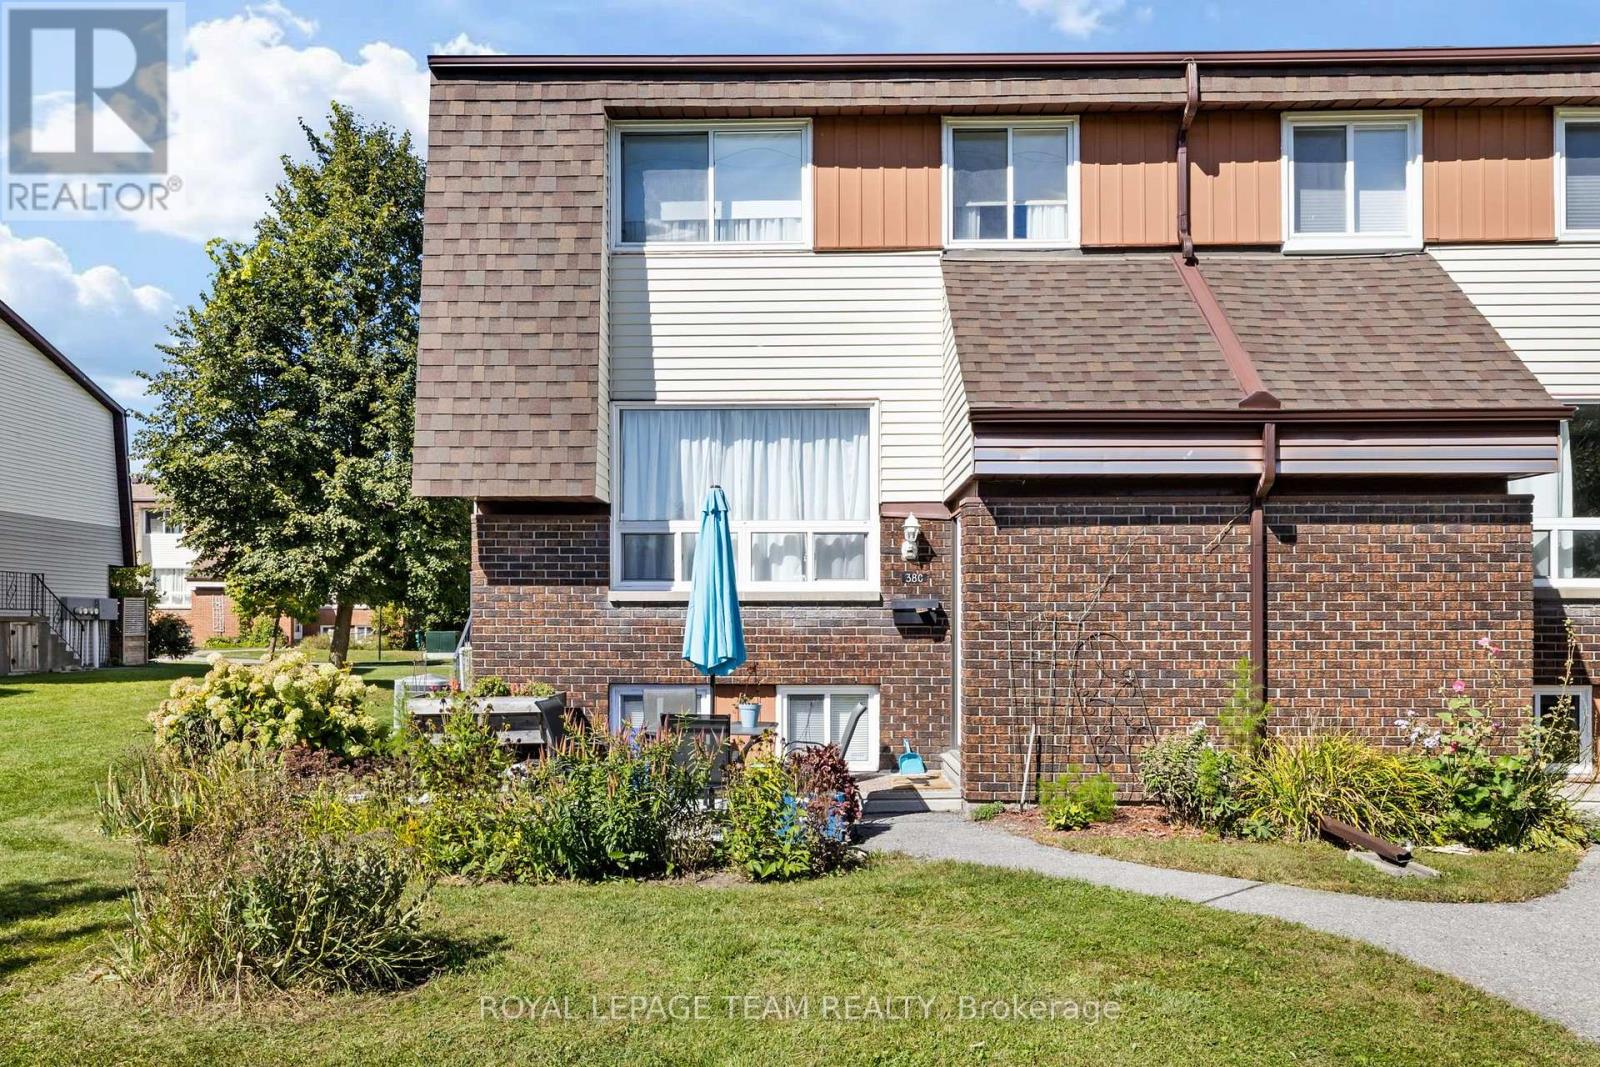
47 - 38 Woodvale
Ottawa, Ontario
Meticulously maintained two plus 1 bedroom, 1.5 bathroom garden home in a choice location with no rear yard neighbours. This picturesque sun-filled south facing home features hardwood floors and a updated kitchen and bathroom, forced air natural gas heating 2026, central air 2022 and more. Day before notice required for all showings. 24 hour irrevocable required on all offers. 30 day / TBA possession. Welcome home. (id:45725)
68 Coyle Crescent
Selwyn, Ontario
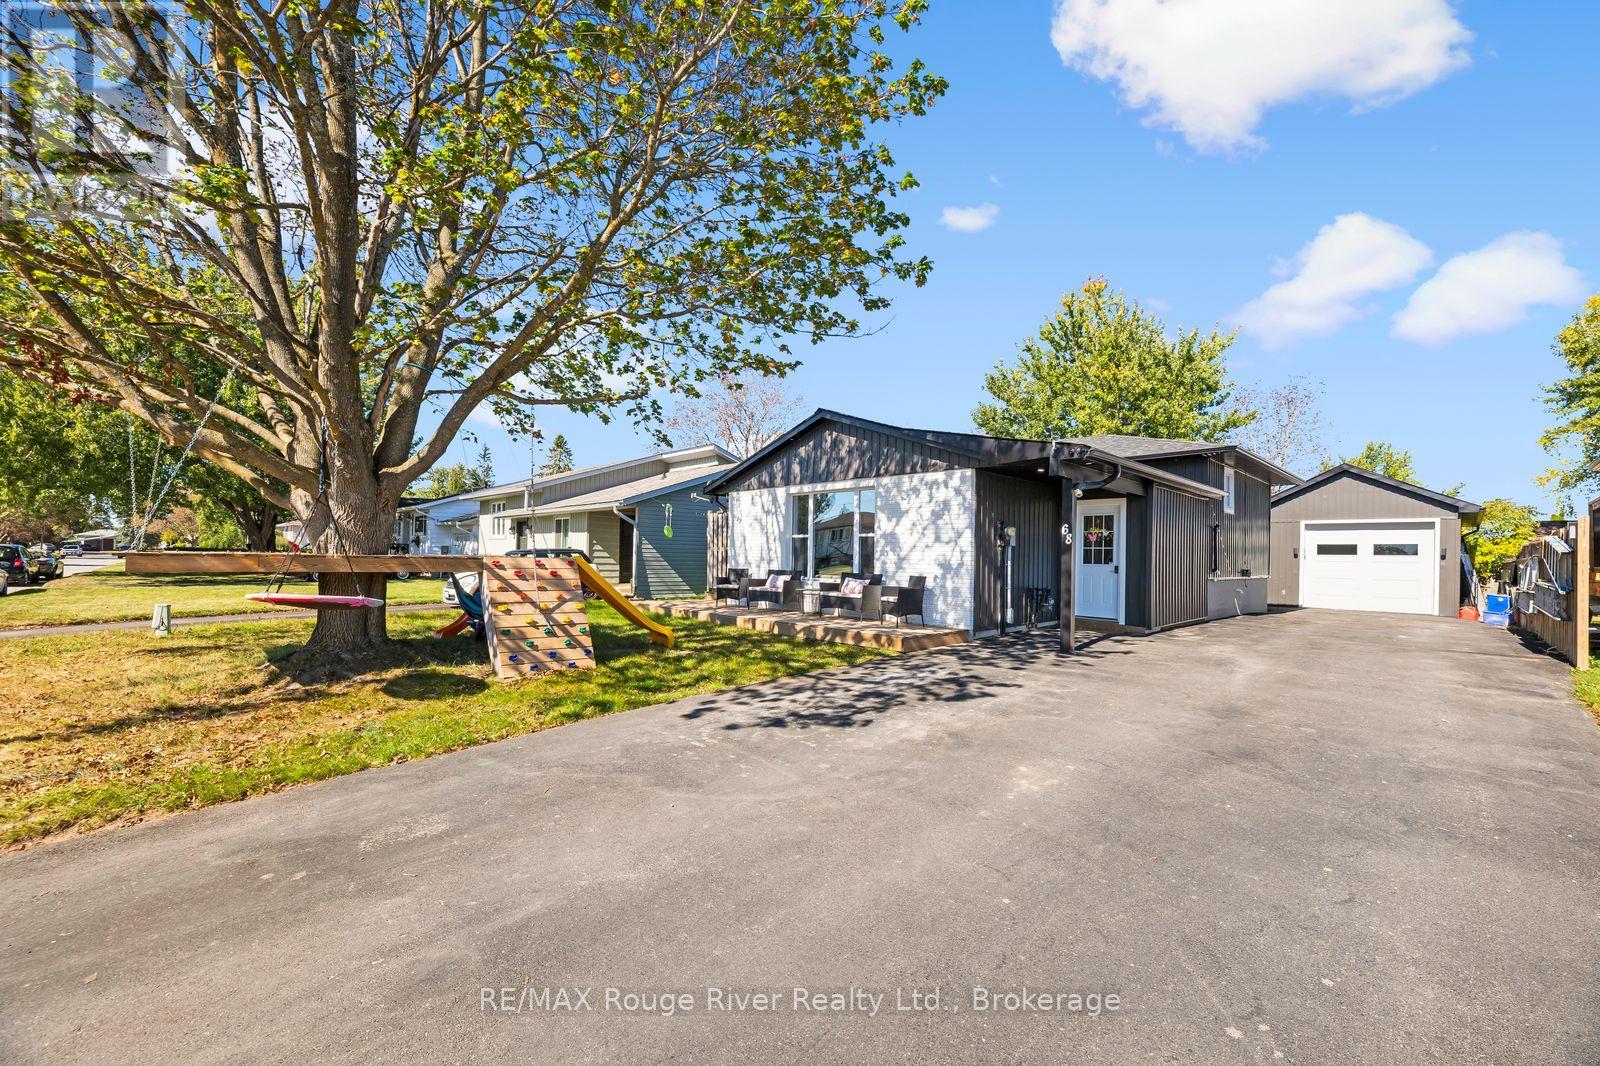
Welcome to 68 Coyle Crescent, a beautifully updated 4-bedroom, 2-bathroom home in the heart of the Village of Lakefield. Renovated throughout, this move-in-ready home offers a bright, modern interior with an updated kitchen featuring granite countertops, a large island and plenty of space for everyday living and entertaining. The generous primary bedroom is a standout, complete with a walkout to its own balcony. Outside, enjoy a fully fenced backyard, spacious deck and plenty of room for kids, pets and summer gatherings. Car enthusiasts, hobbyists and anyone needing extra workspace will love the detached 16' x 26' insulated garage, complete with electric heat and an impressive 10' door. Extensive improvements over the years include windows, siding and added insulation, soffit, fascia and eaves, electrical updates, roofing, decks, fencing, doors and a permitted mudroom addition. All of this in charming Lakefield, close to schools, shops, restaurants, parks and the water, with Peterborough just a short drive away. A great family home with the updates already done and a garage that's hard to find right in the village. updates and a fantastic location in the sough-after Village of Lakefield, this is a home that offers the space, style and versatility you've been looking for. Simply move in and enjoy! (id:45725)
38 Hughes Circle
Casselman, Ontario
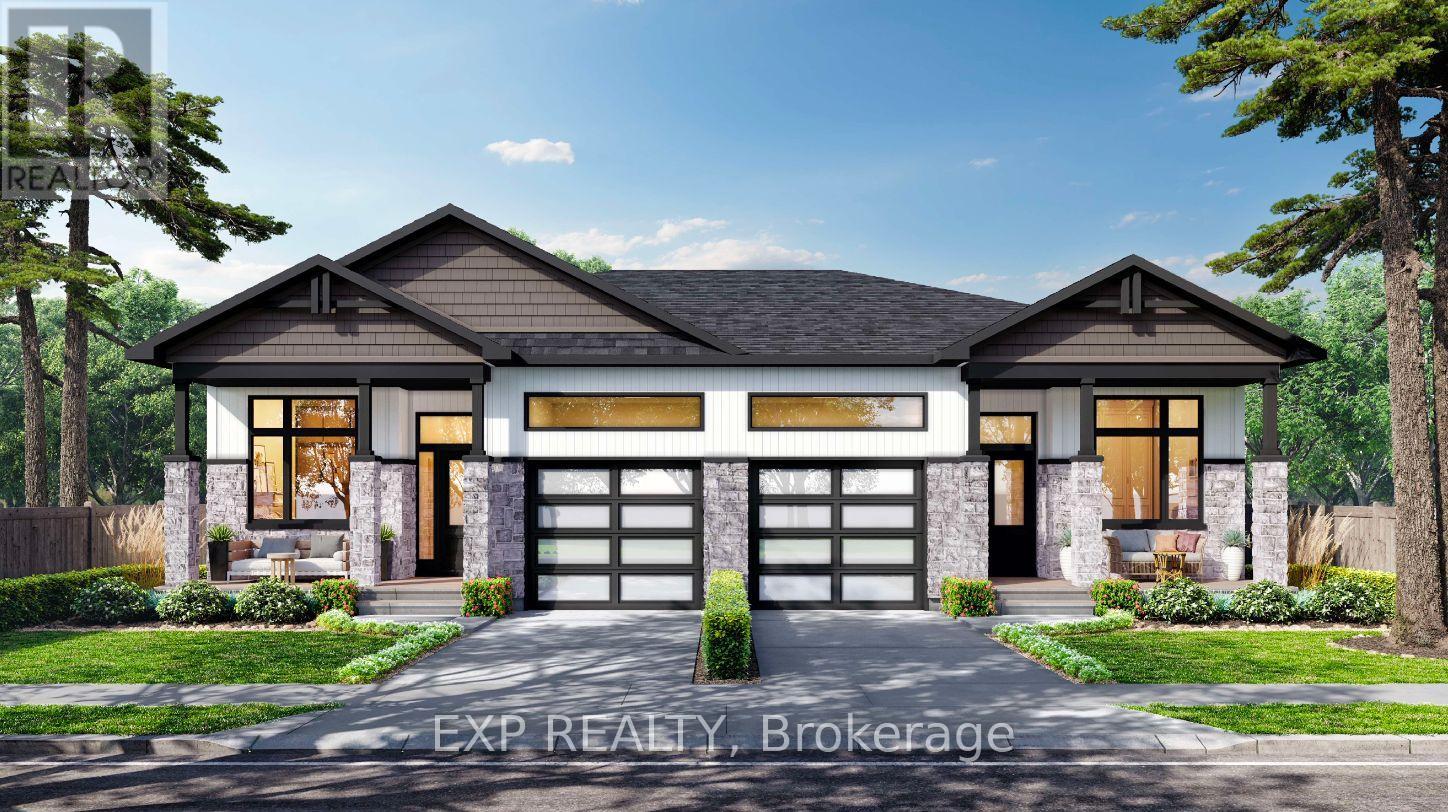
*FULL HST REBATE INCLUDED IN LISTING PRICE* OPEN HOUSE Sunday October 18th From 1pm to 4pm. Project located beside 800 Du Boise St. Project located beside 800 Du Boise St. Welcome to the GAB model by SMB Homes, a thoughtfully designed semi-detached bungalow offering 1,260 sq. ft. of open-concept living with 2 bedrooms and 2 bathrooms. This bright and modern layout features 9' ceilings, a gourmet kitchen with 48" cabinets to the ceiling, subway tile backsplash, chimney hood fan. The spacious living and dining area stretches out with beautiful engineered hardwood flooring. The primary suite includes a walk-in closet and ensuite with full-height ceramic tile and acrylic shower. With two flexible floorplan options and a basement roughed in for a 3-piece bath, this home adapts to your lifestyle. This house will be loaded with upgrades such as the prestige package, quartz countertop in the kitchen, garage door opener. Built with a concrete party wall for superior soundproofing, the GAB model blends comfort, style and privacy. This elegant layout blends functionality with modern style, offering the ideal setting for both everyday living and entertaining - an ideal choice for downsizing and embracing your next chapter. Municipal taxes have not yet been assessed. ***Pictures are from a previously built home and may include upgrades. This house will be completed by the end of November 2026. (id:45725)
42 Hughes Circle
Casselman, Ontario
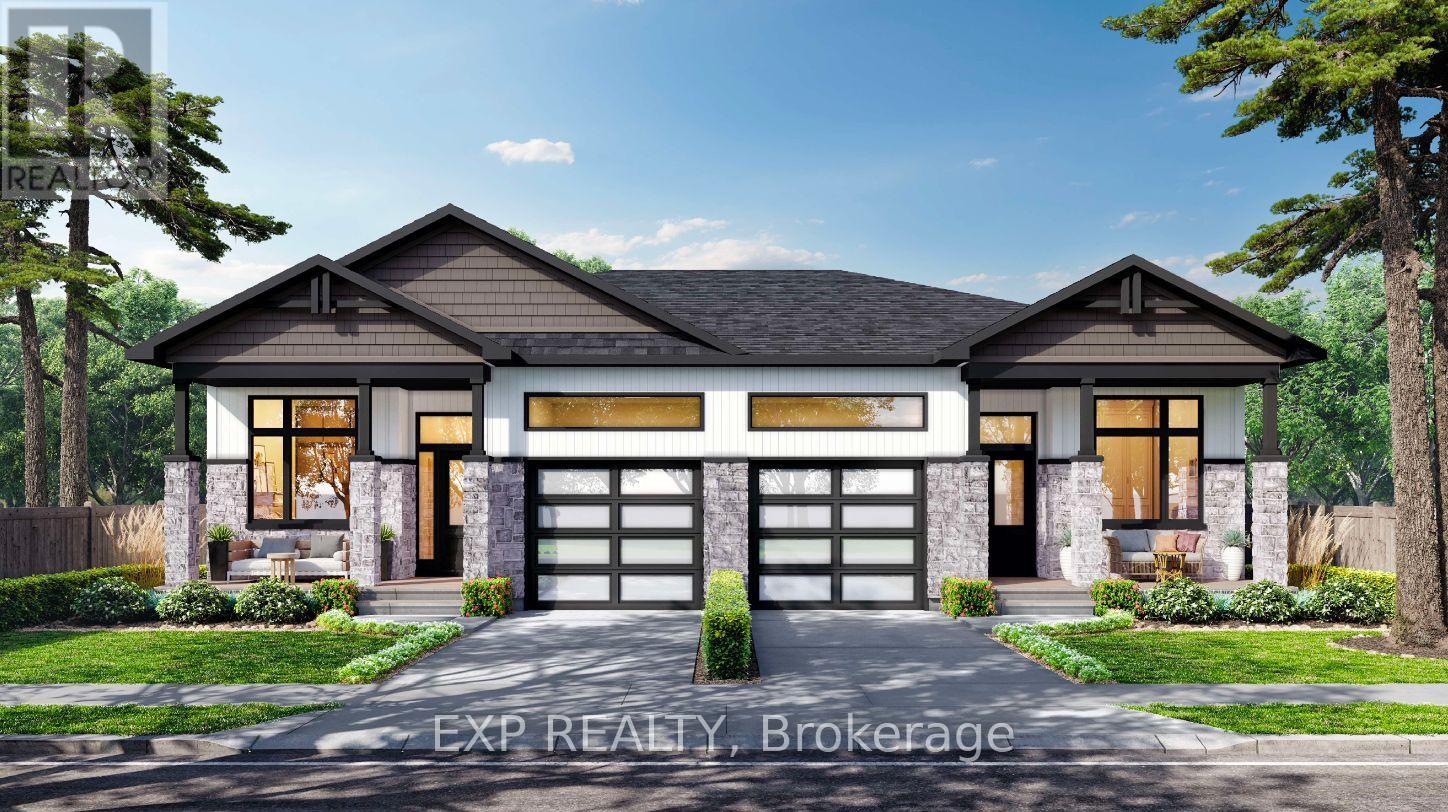
OPEN HOUSE Sunday October 18th From 1pm to 4pm. Project located beside 800 Du Boise St. Welcome to the GAB model by SMB Homes, a thoughtfully designed semi-detached bungalow offering 1,260 sq. ft. of open-concept living with 2 bedrooms and 2 bathrooms. This bright and modern layout features 9' ceilings, a gourmet kitchen with 42" cabinets to the ceiling, subway tile backsplash, chimney hood fan and under-cabinet puck lighting. The spacious living and dining area is centered around a contemporary electric fireplace and opens onto an oversized deck overlooking a peaceful natural setting. The primary suite includes a walk-in closet and ensuite with full-height ceramic tile and acrylic shower. With two flexible floorplan options and a basement roughed in for a 3-piece bath, this home adapts to your lifestyle. This house will be loaded with upgrades such as the prestige package, quartz countertop in the kitchen, Central A/C, garage door opener Built with a concrete party wall for superior soundproofing, the GAB model blends comfort, style and privacy. The spacious living and dining area stretches out with beautiful engineered hardwood flooring, bonus for this house, it will also be included in the bedrooms .This elegant layout blends functionality with modern style, offering the ideal setting for both everyday living and entertaining - an ideal choice for downsizing and embracing your next chapter. Municipal taxes have not yet been assessed. (id:45725)
434 Hebert Street
Thunder Bay (College Heights), Ontario
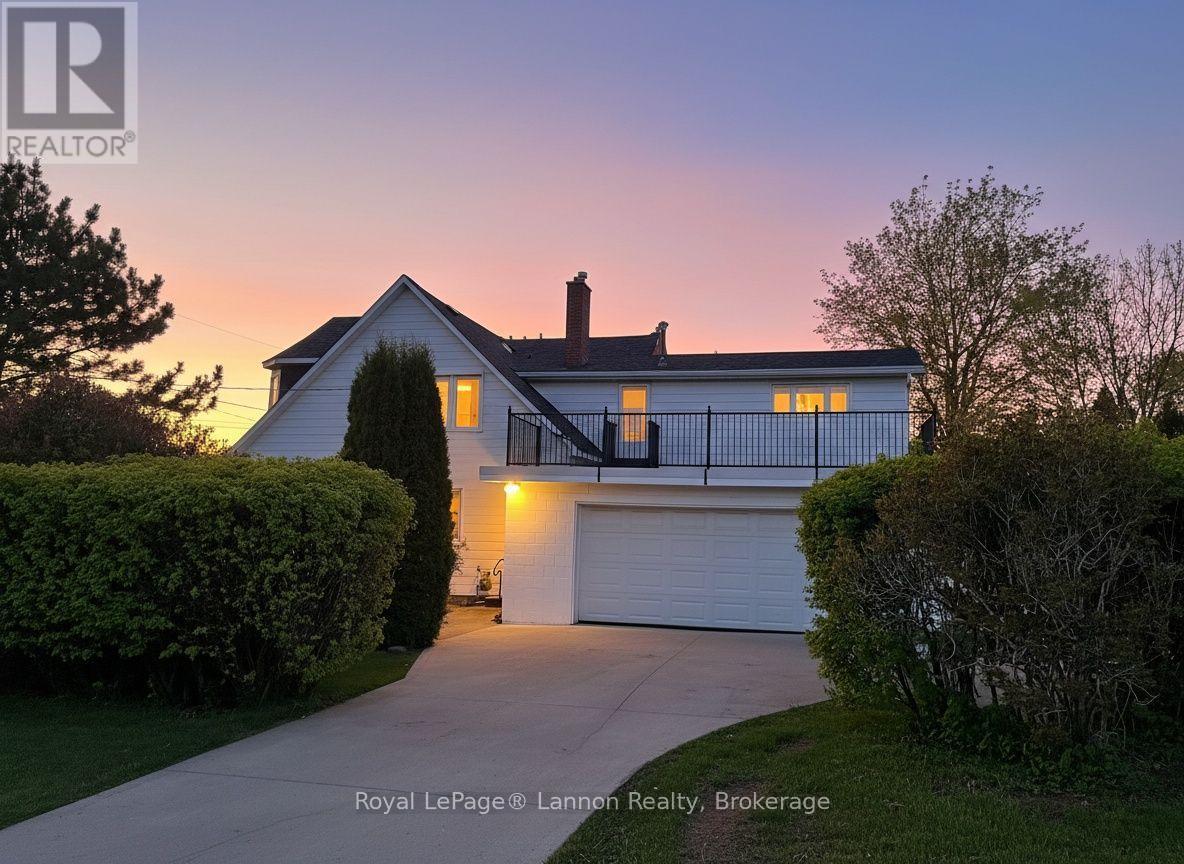
Lake views from your terrace! 2250 sqft, 3+1 Bedrooms, 2.5 baths, fully updated, with attached 2car garage and concrete driveway. This can all be found on a large corner lot in the Mariday Park / West End area. (id:45725)
50 Fusilier Drive
Hamilton (Barnstown), Ontario
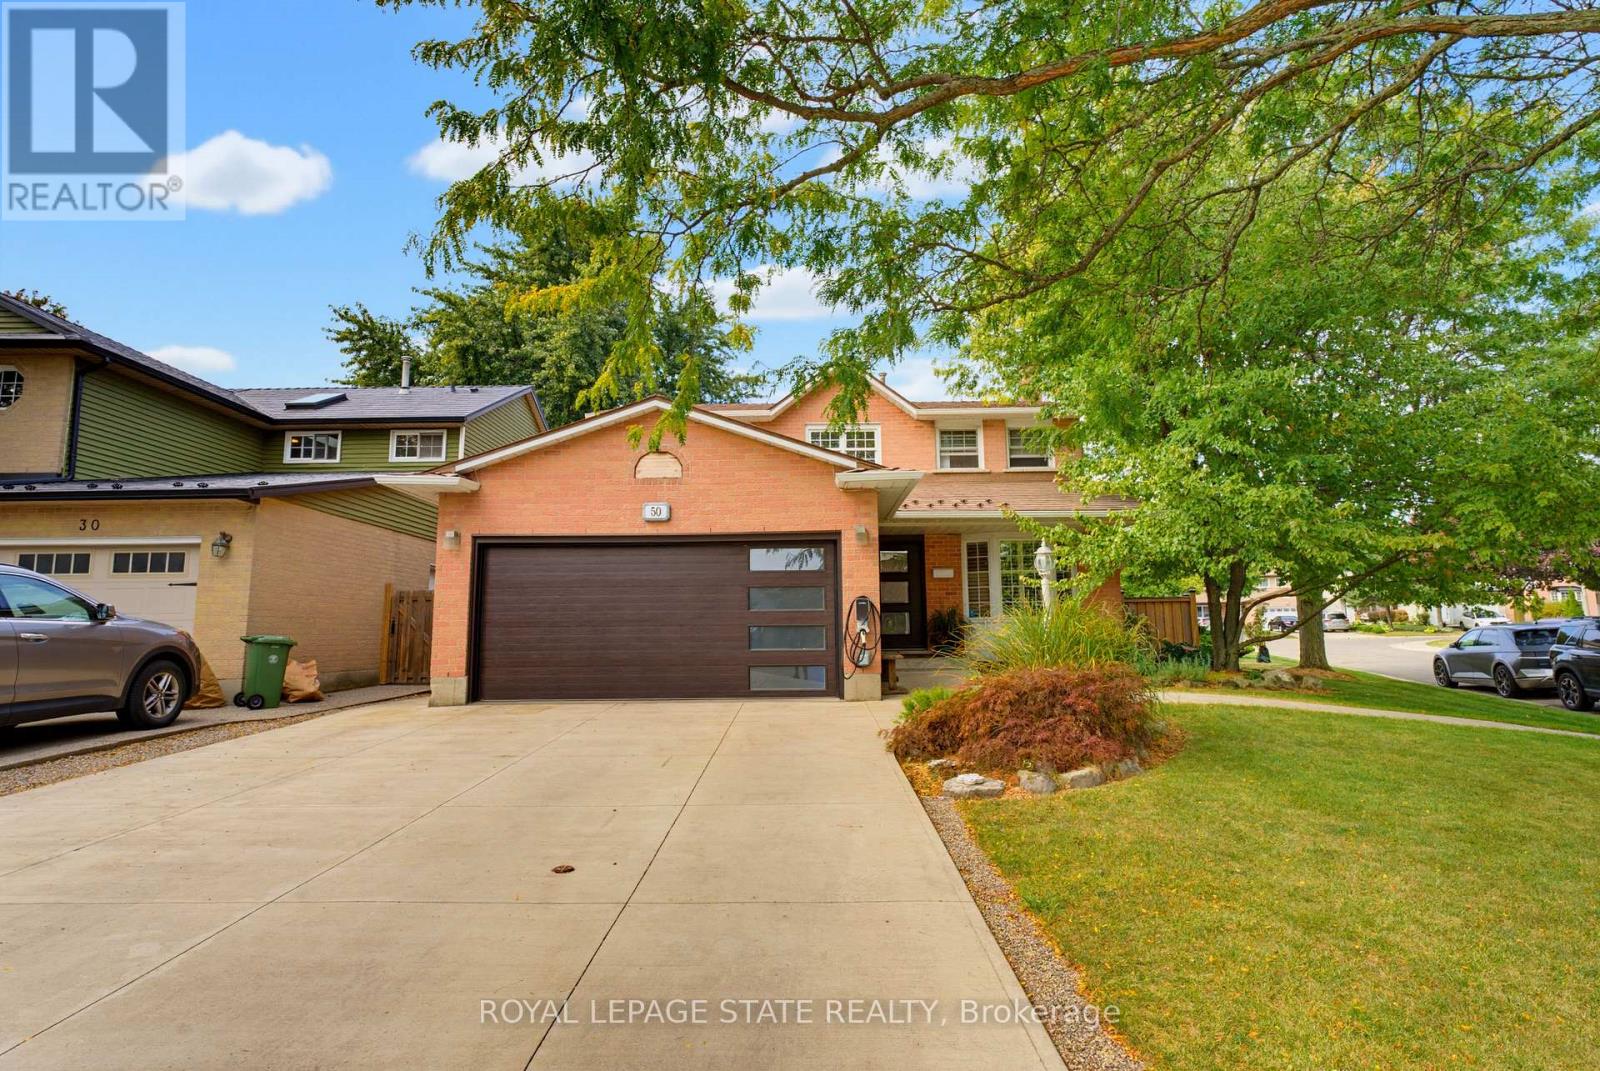
WELCOME TO 50 FUSILIER DRIVE, THIS FANTASTIC 2 STRY HOME LOCATED ON CENTRAL MT IN QUIET NIEGHBORHOOD, CLOSE TO ALL AMENITIES SCHOOLS, SHOPPING, PARKS,AND HIGHWAY ACCESS. GREAT CURB APPEAL WITH ATTRACTIVE LANDSCAPING, DOUBLE CONCRETE DRIVE MAY 2020, ALUMINUM ROOF AND IS SITUATED ON LRG IRREGULAR LOT. LRG WELCOMING ENTRY, MAIN FLR LAYOUT WITH LRG LIVING RM, LRG EAT IN KITCHEN W/STONE TOPS, SUBWAY TILE BK/SPLASE, ISLAND AMPLE KITCHEN CABS AND STAINLESS STEEL APPLIANCIES, DINETTE WITH SLIDING DOORS OUT TO REAR YARD WITH INGROUND SALT WATER POOL 3' FEET IN SHALLOW AND 5'4" FEET IN DEEP END INSTALLED MAY 2023 GREAT FOR ENTERTAINING FAMILY AND FRIENDS, LRG FAMILY RM. 4 BDRMS, 3.5 BTHS, LOWER LEVEL WITH FINISHED RECRM, WET BAR WITH STONE TOP AND WINE FRIDGE, 3PC BATH AND LOADS OF STOREAGE. ADDITIONAL FEATURES INCLUDES HEATED GARAGE, GARAGE DR, FRONT DR AND REAR SLIDING DRS INSTALLED OCT2023, ELECTRIC CAR CHARGER DEC 2023, FURNACE AND A/C 2023, NEW EAVES TROUGHS DOWNSPOUTS JULY 2026, SECOND FLR KIDS BATHRM SEPT 2025 AND PRIMARY BDRM AND BATHRM SEPT 2025. PLEASE SEE COMPLETE LIST OF UPDATES IN THE SUPPLEMENTS. (id:45725)
2493 Fall Harvest Crescent
Pickering, Ontario
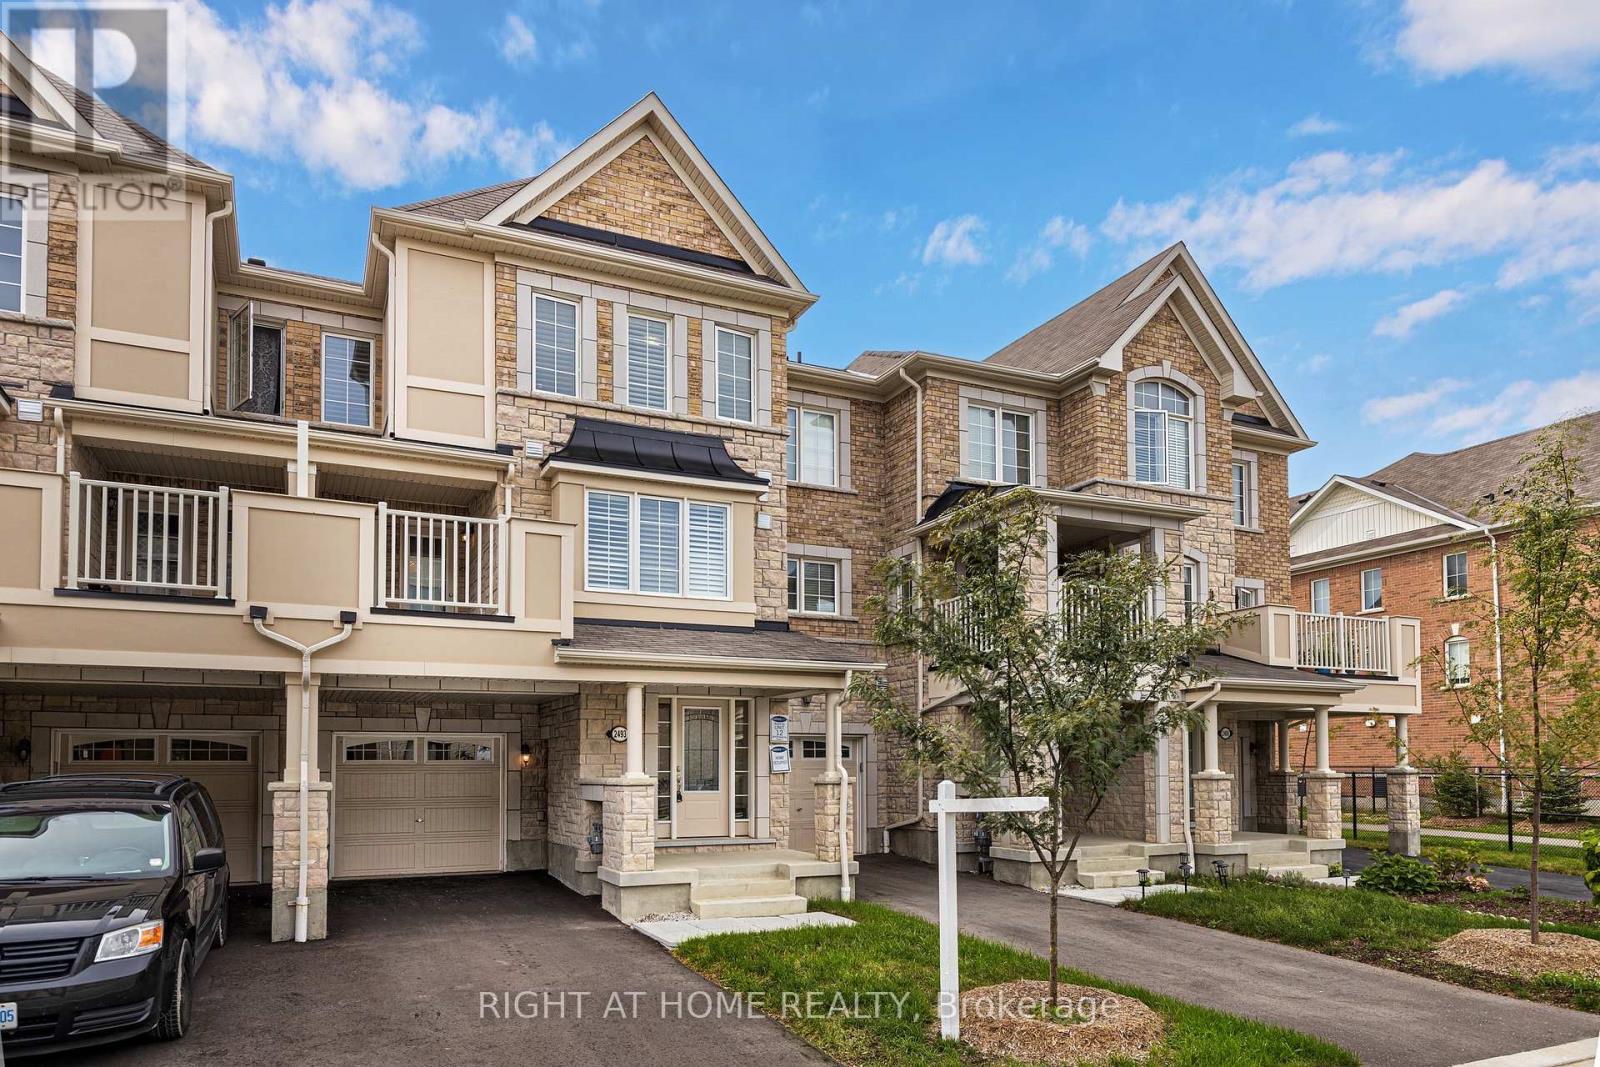
Townhome in Pickering's most popular new community, Seaton. Parking for 3 cars, den on ground floor for a separated home office, oak stairs, a generous kitchen pantry, functional layout, and much more. (id:45725)
54 Royal Crescent
Southwold (Talbotville), Ontario
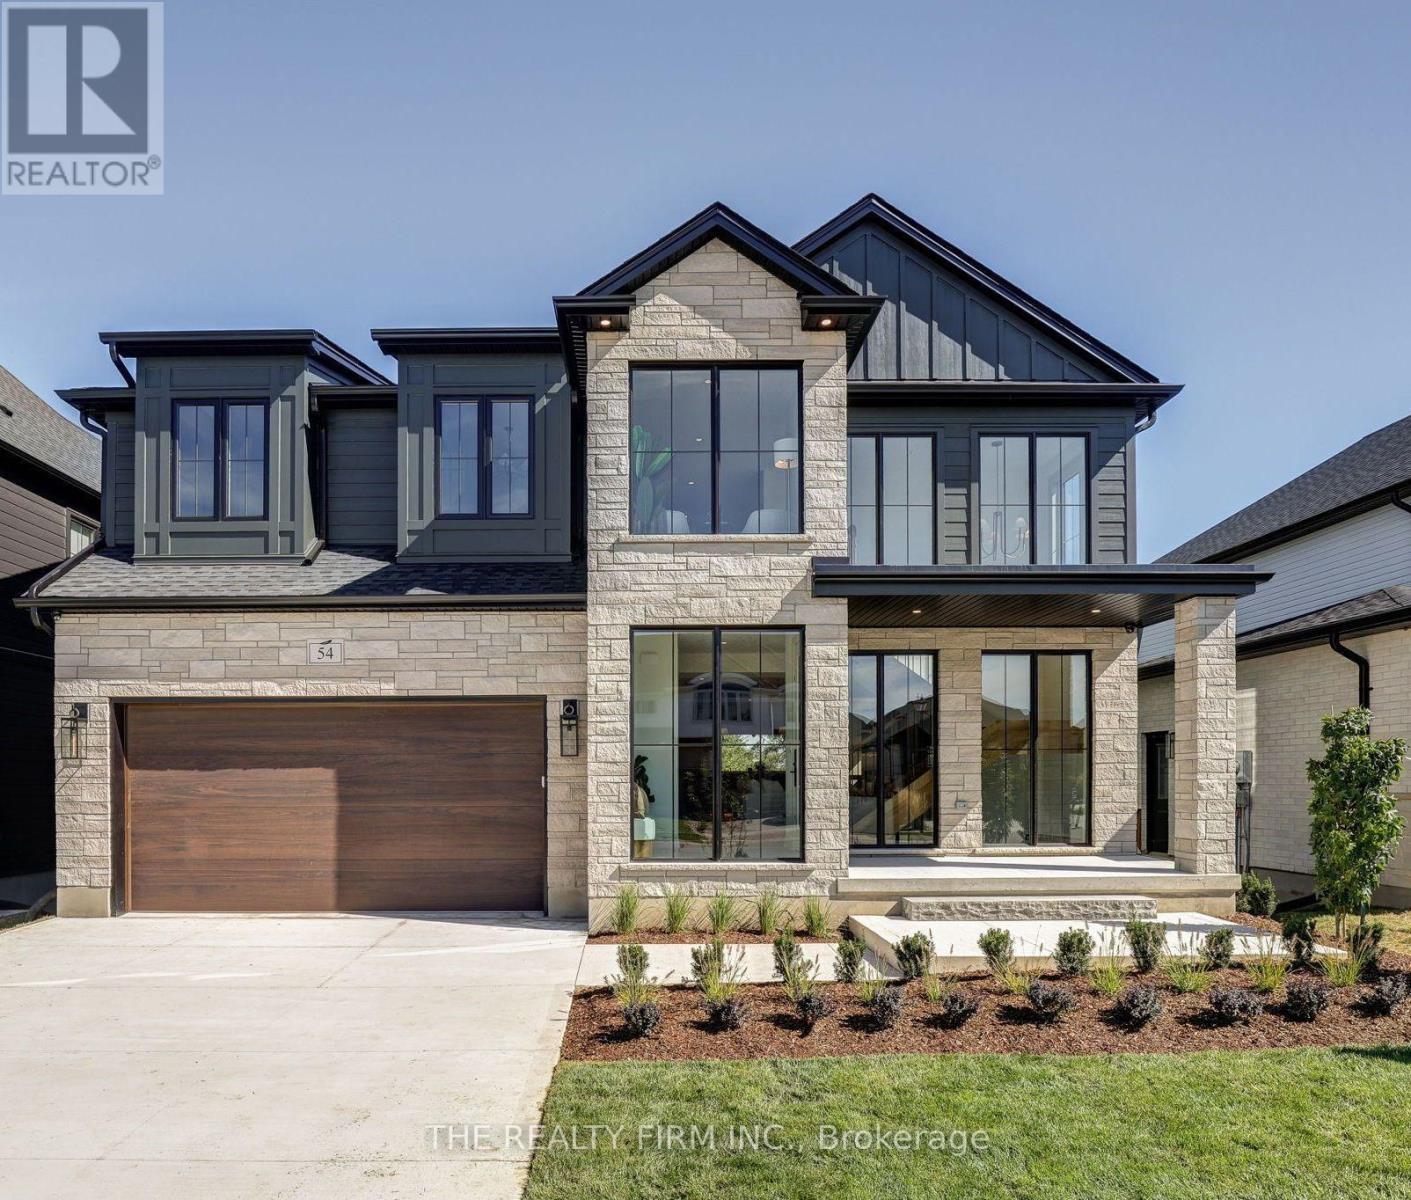
The 'Maxwell 2' by Halcyon Homes, this 5-bedroom, 3.5-bath home offers 3,400 finished square feet on a premium walkout lot backing onto foot path. Floor-to-ceiling black-framed windows, a stone and 'Hardie Board' custom exterior. Inside, wide-plank oak floors and a sculptural open-riser oak staircase with black metal spindles carry you through three floors of designer detail. The kitchen is made for entertaining. A stunning island centres the room with a dark stone top and toe-kick lighting anchors the space. Intentional 9ft cabinetry design with the rift oak design carried through. Second floor offers a Hotel inspired Primary retreat with warm oak, spa like 5pc ensuite, custom built'ins and direct access to laundry room. Walkout basement is fully finished with wet bar and fireplace. Enjoy two covered porch spaces out back and take full advantage of this premium lot location. This home is a true work of art and no detail has been over looked. Presentation Centre now open. (id:45725)
50 Fusilier Drive
Hamilton, Ontario
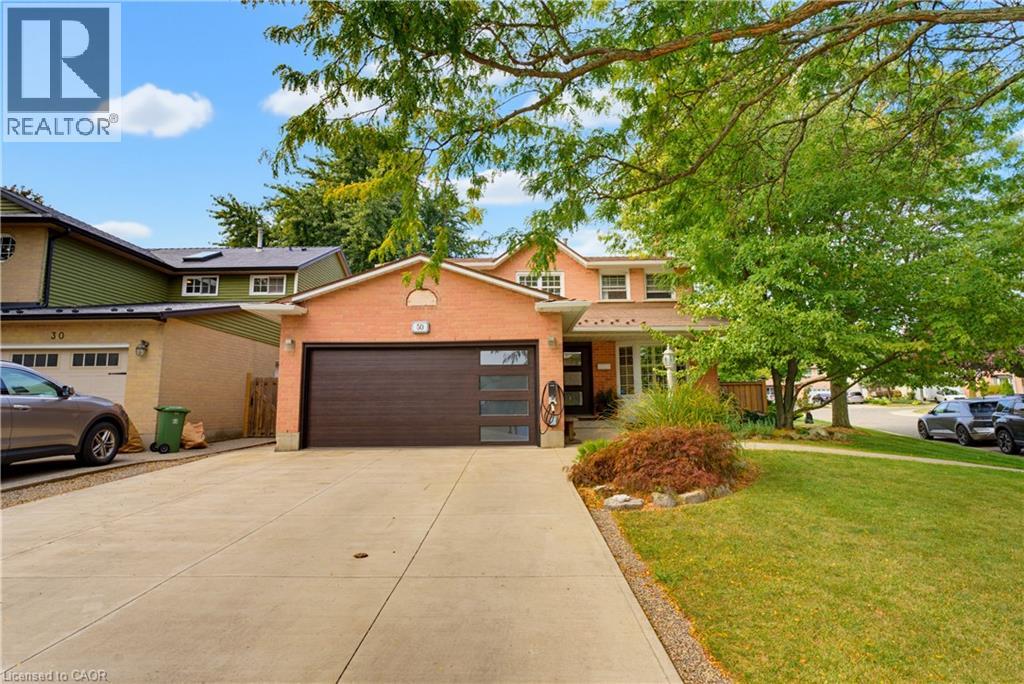
WELCOME TO 50 FUSILIER DRIVE, THIS FANTASTIC 2 STRY HOME LOCATED ON CENTRAL MOUNTAIN IN QUIET NIEGHBORHOOD, CLOSE TO ALL AMENITIES SCHOOLS, SHOPPING, PARKS, AND HIGHWAY ACCESS. GREAT CURB APPEAL WITH ATTRACTIVE LANDSCAPING, DOUBLE CONCRETE DRIVE MAY 2020, ALUMINUM ROOF AND IS SITUATED ON LRG IRREGULAR LOT. LRG WELCOMING ENTRY, MAIN FLR LAYOUT WITH LRG LIVING RM, LRG EAT IN KITCHEN W/STONE TOPS, SUBWAY TILE BK/SPLASE, ISLAND AMPLE KITCHEN CABS AND STAINLESS STEEL APPLIANCIES, DINETTE WITH SLIDING DOORS OUT TO REAR YARD WITH INGROUND SALT WATER POOL 3' FEET IN SHALLOW AND 5'4 FEET IN DEEP END INSTALLED MAY 2023 GREAT FOR ENTERTAINING FAMILY AND FRIENDS, LRG FAMILY RM. 4 BDRMS, 3.5 BTHS, LOWER LEVEL WITH FINISHED RECRM, WET BAR WITH STONE TOP AND WINE FRIDGE, 3PC BATH AND LOADS OF STOREAGE. ADDITIONAL FEATURES INCLUDES HEATED GARAGE, GARAGE DR, FRONT DR AND REAR SLIDING DRS INSTALLED OCT 2023, ELECTRIC CAR CHARGER DEC 2023, FURNACE AND A/C 2023, NEW EAVES TROUGHS DOWNSPOUTS JULY 2026, SECOND FLR KIDS BATHRM SEPT 2025 AND PRIMARY BDRM AND BATHRM SEPT 2025. PLEASE SEE COMPLETE LIST OF UPDATES IN THE SUPPLEMENTS. (id:45725)