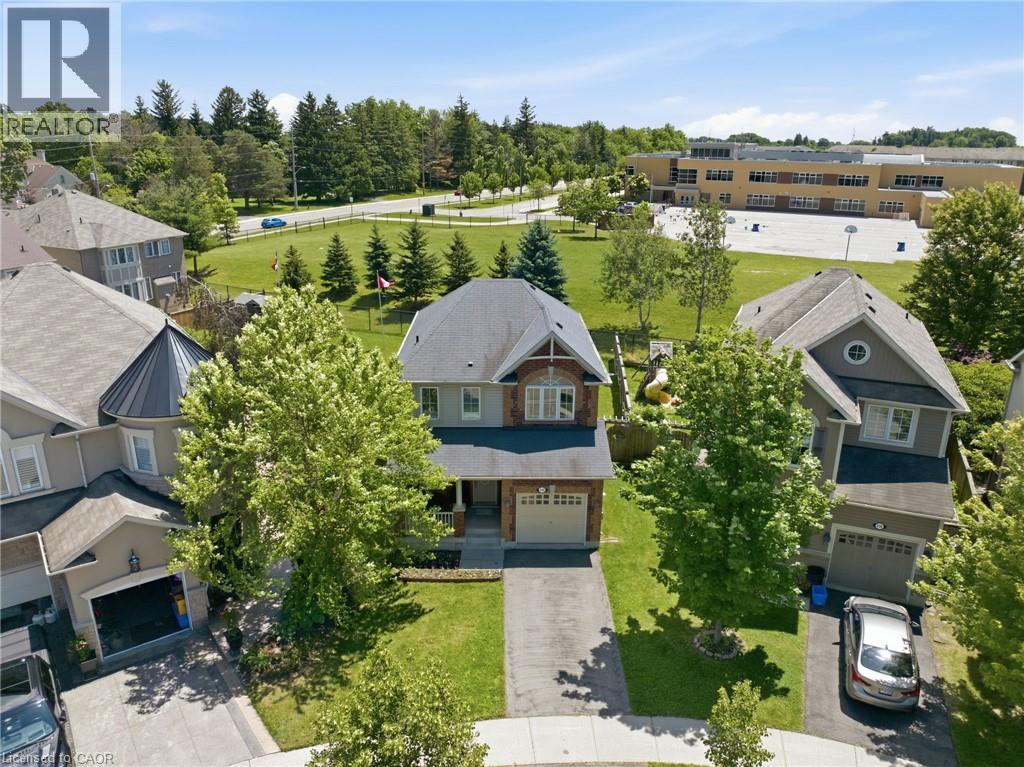
240 Emick Drive
Hamilton, Ontario
Your Own Private Backyard Retreat in Ancaster! Set on a quiet court in Ancaster’s sought-after Meadowlands, this beautifully maintained 3-bedroom, 3-bathroom home delivers the perfect balance of low-maintenance living, spacious interiors, and exceptional resort-style outdoor enjoyment. The premium pie-shaped lot backs onto school grounds with no rear neighbours, creating a rare sense of privacy and space. The bright, open-concept main floor offers a seamless flow between generous living and dining areas, making everyday living and entertaining effortless. Large windows bring an abundance of natural light throughout, while the spacious primary bedroom features a private ensuite for a comfortable retreat. The true highlight is the resort-style backyard, thoughtfully designed for summer living and entertaining. A sparkling 14' x 28' in-ground saltwater pool, expansive outdoor living space, and charming gazebo create a private oasis for relaxing, hosting family and friends, or enjoying quiet evenings at home. Ideally located within walking distance to schools, parks, shopping, restaurants, banks, and everyday amenities, with quick access to Hwy 403 and the LINC. Included are the outdoor gazebo, saltwater pool equipment and filtration system, robotic pool cleaner, pool storage box with cleaning tools, two wall-mounted garden hose reels, and garage door openers. A rare opportunity to enjoy the privacy and outdoor lifestyle of a premium lot with the convenience of one of Ancaster’s most desirable neighbourhoods. (id:45725)
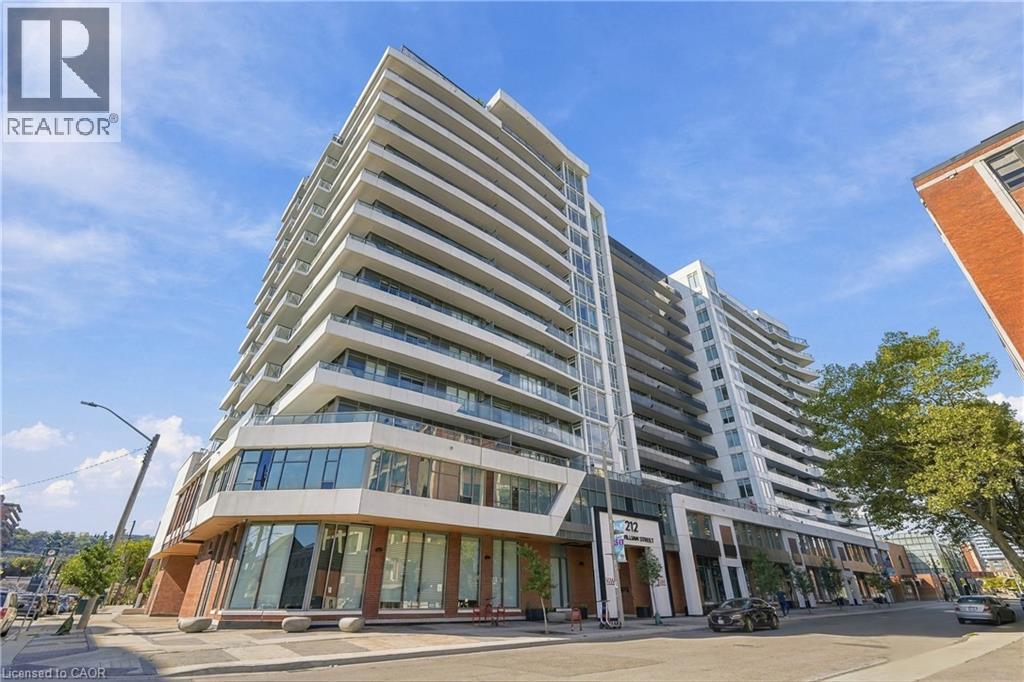
212 King William Street Unit# 515
Hamilton, Ontario
Welcome to this beautifully appointed 2-bedroom, 2-bathroom residence in a modern condominium building in the heart of Hamilton. Offering approximately 822 sq. ft. of thoughtfully designed living space, this bright suite combines contemporary finishes with a highly functional open-concept layout. The spacious main living area features soaring 9' ceilings and large windows that fill the home with natural light. The stylish kitchen is finished with quartz countertops, tiled backsplash, stainless steel appliances, and ample cabinetry, with direct access to the private balcony—an ideal spot for morning coffee or an evening outdoors. Both bedrooms are generously sized with large windows and excellent closet space, enhanced by custom organizers in every bedroom closet to maximize storage and efficiency. The primary bedroom further enjoys the convenience of its own full ensuite bathroom. In-suite laundry completes the space. Residents enjoy an impressive collection of building amenities, including a rooftop terrace, fitness centre, party room, and concierge service. Ideally located just minutes from St. Joseph's Healthcare and Hamilton General Hospital, with easy access to downtown Hamilton, major highways, public transit, shopping, restaurants, and everyday amenities. Close to HSR stops, parks, recreation centres, and the vibrant Ottawa Street neighbourhood, with convenient access to the QEW and Red Hill Valley Parkway. Includes one underground parking space and internet. A stylish, low-maintenance home in an exceptionally convenient Hamilton location. (id:45725)
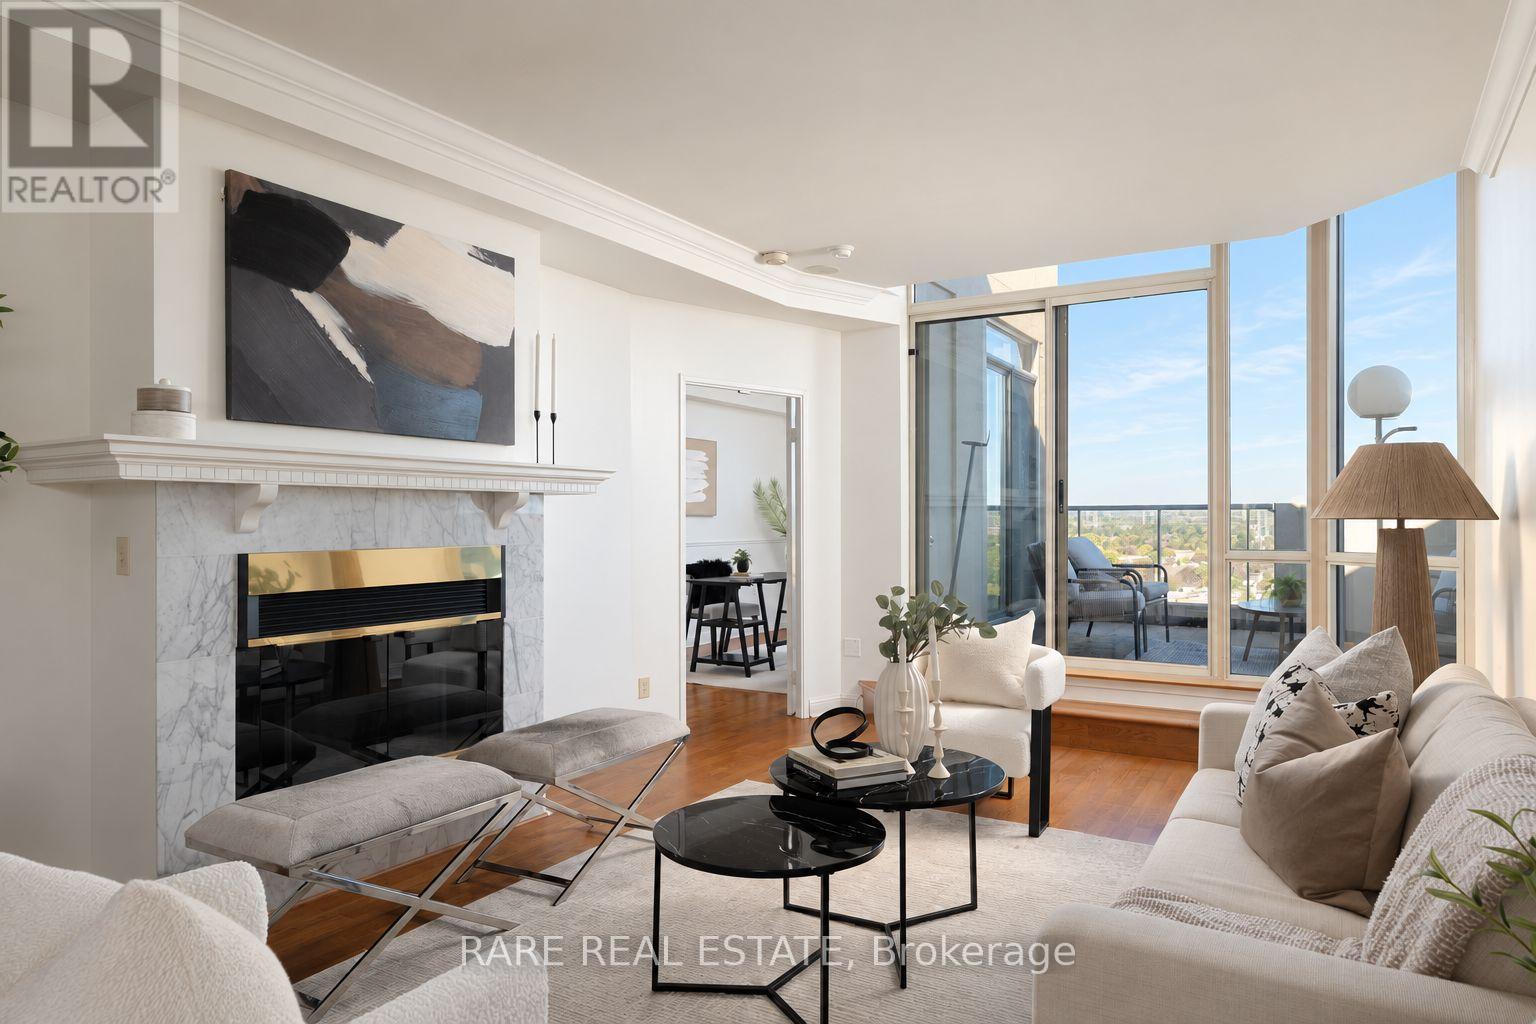
Tph29 - 1880 Valley Farm Road
Pickering (Town Centre), Ontario
Dear down-sizers, your next chapter starts here. 1,711 sq ft with room for everything you love, without compromise. Introducing Terrace Penthouse 29 at Discovery Place. One of few terrace suites in the entire complex, this exceptional residence offers of generous living space, 9 ft ceilings, a rare private terrace spanning over ~220 sq ft and resort-inspired amenities. Packaged within a close-knit community with attentive property management that make it easy to settle in and feel at home. Two side-by-side parking spaces conveniently located beside the elevator and a double-size locker add everyday ease and valuable storage. The spacious two-bedroom-plus-den layout brings comfort and flexibility to everyday living. Large windows frame sweeping neighbourhood and treetop views, while a fireplace, crown moulding and warm hardwood floors lend character to the principal rooms. Enjoy a dedicated dining area for entertaining, a bright kitchen enclosed with atrium glass windows - immense potential for this space!! Stainless-steel appliances, and a window-lined breakfast area overlooking the terrace. French doors open to an oversized den, ideal as a family/ TV room, home office, or reading retreat. Set apart from the entertaining areas, the primary bedroom features generous closet space (walk-in) and an ensuite with double sinks, a soaking tub and separate shower. Beyond your door, Discovery Place offers award-winning gardens, indoor and outdoor pools, Pickleball courts, a fitness room, billiards, guest suites and 24-hour gatehouse security. Adjacent to Diana Princess of Wales Park, summer farmers market and walking distance to Pickering Town Centre. convenient access to Pickering GO and Highway 401. A rare opportunity to enjoy spacious condominium living with an outdoor retreat of your own. (id:45725)
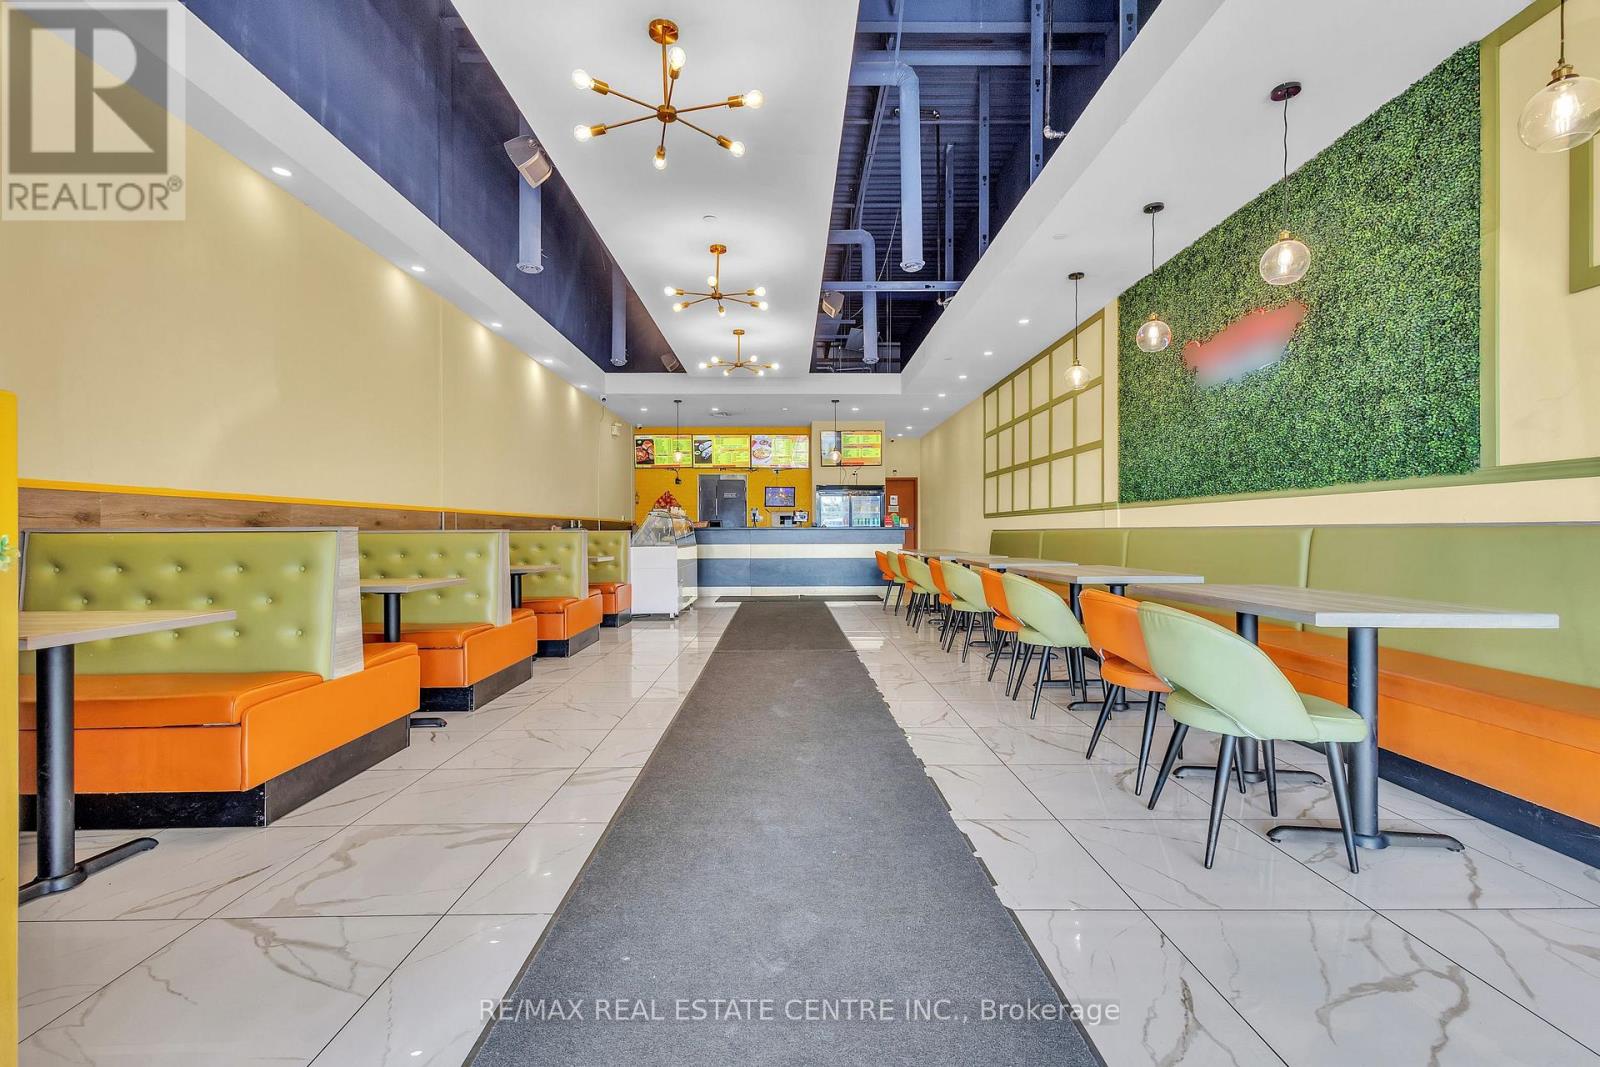
106b - 5 Manitou Drive
Kitchener, Ontario
Excellent Business Opportunity - OPEN TO REBRANDING! Take advantage of this rare opportunity to acquire an established, high-performing restaurant business in a prime Kitchener location. Currently operating as a well-known Indian vegetarian food franchise, the business offers strong revenues, healthy profit margins, and excellent growth potential. Most importantly, the location is OPEN TO REBRANDING, providing buyers the flexibility to introduce their own restaurant concept or brand, subject to landlord approval and applicable requirements. The spacious 2,107 sq. ft. premises offers seating for 40+ guests and a competitive monthly lease of approximately $7,500, including TMI, HST & water. The fully equipped commercial kitchen features an impressive 20-ft hood, griddle, 8-burner stove, 14' x 14' walk-in cooler, 14' x 14' walk-in freezer, plus additional professional-grade equipment. Three washrooms include two for guests and one for staff. Strategically positioned near the busy intersection of Manitou Drive & Fairway Road South, Kitchener, with excellent exposure to high daily traffic. Located in a vibrant commercial plaza with ample parking, strong visibility, foot traffic, and major retail brands nearby. (id:45725)
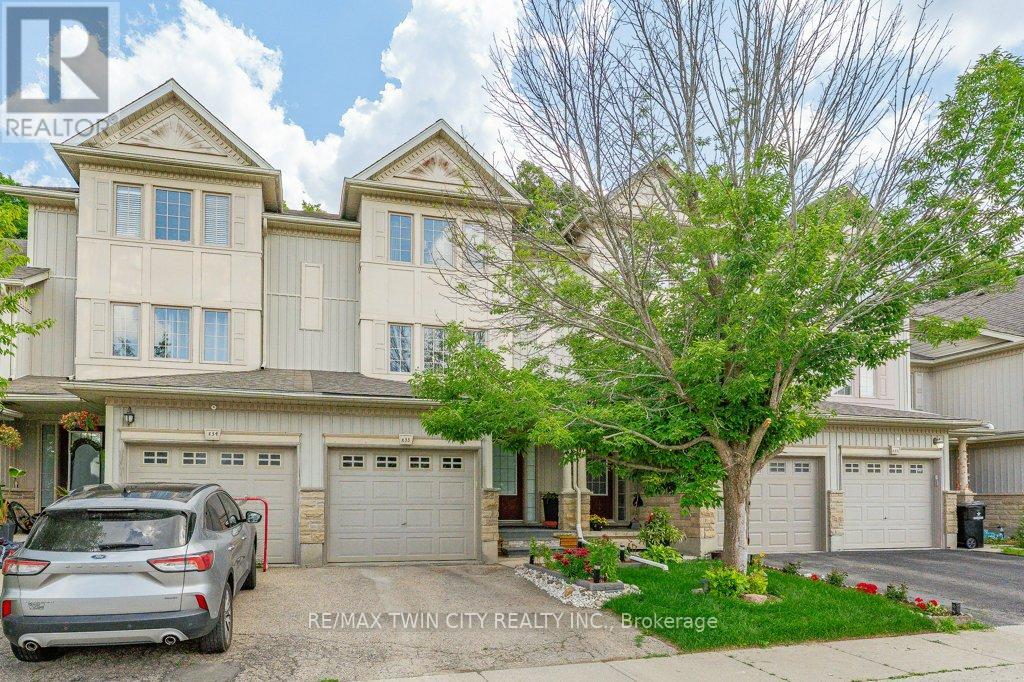
E33 - 110 Activa Avenue
Kitchener, Ontario
Beautiful townhouse backing onto a peaceful green space! This well-maintained home offers 3 bedrooms and 2.5 bathrooms with many great features throughout. The updated kitchen offers granite countertops, a spacious island with breakfast bar, and plenty of cabinet space. The bright and inviting main floor features laminate and ceramic flooring throughout. The finished basement offers additional living space, complete with a 3 piece bathroom perfect for a rec room, home office, or guest area. Step outside and enjoy the amazing backyard with a beautiful garden and private forest views. Located in a desirable neighbourhood close to many amenities, including Sunrise Shopping Centre, Williamsburg Town Centre, restaurants, parks, and schools, with easy access to highway. (id:45725)
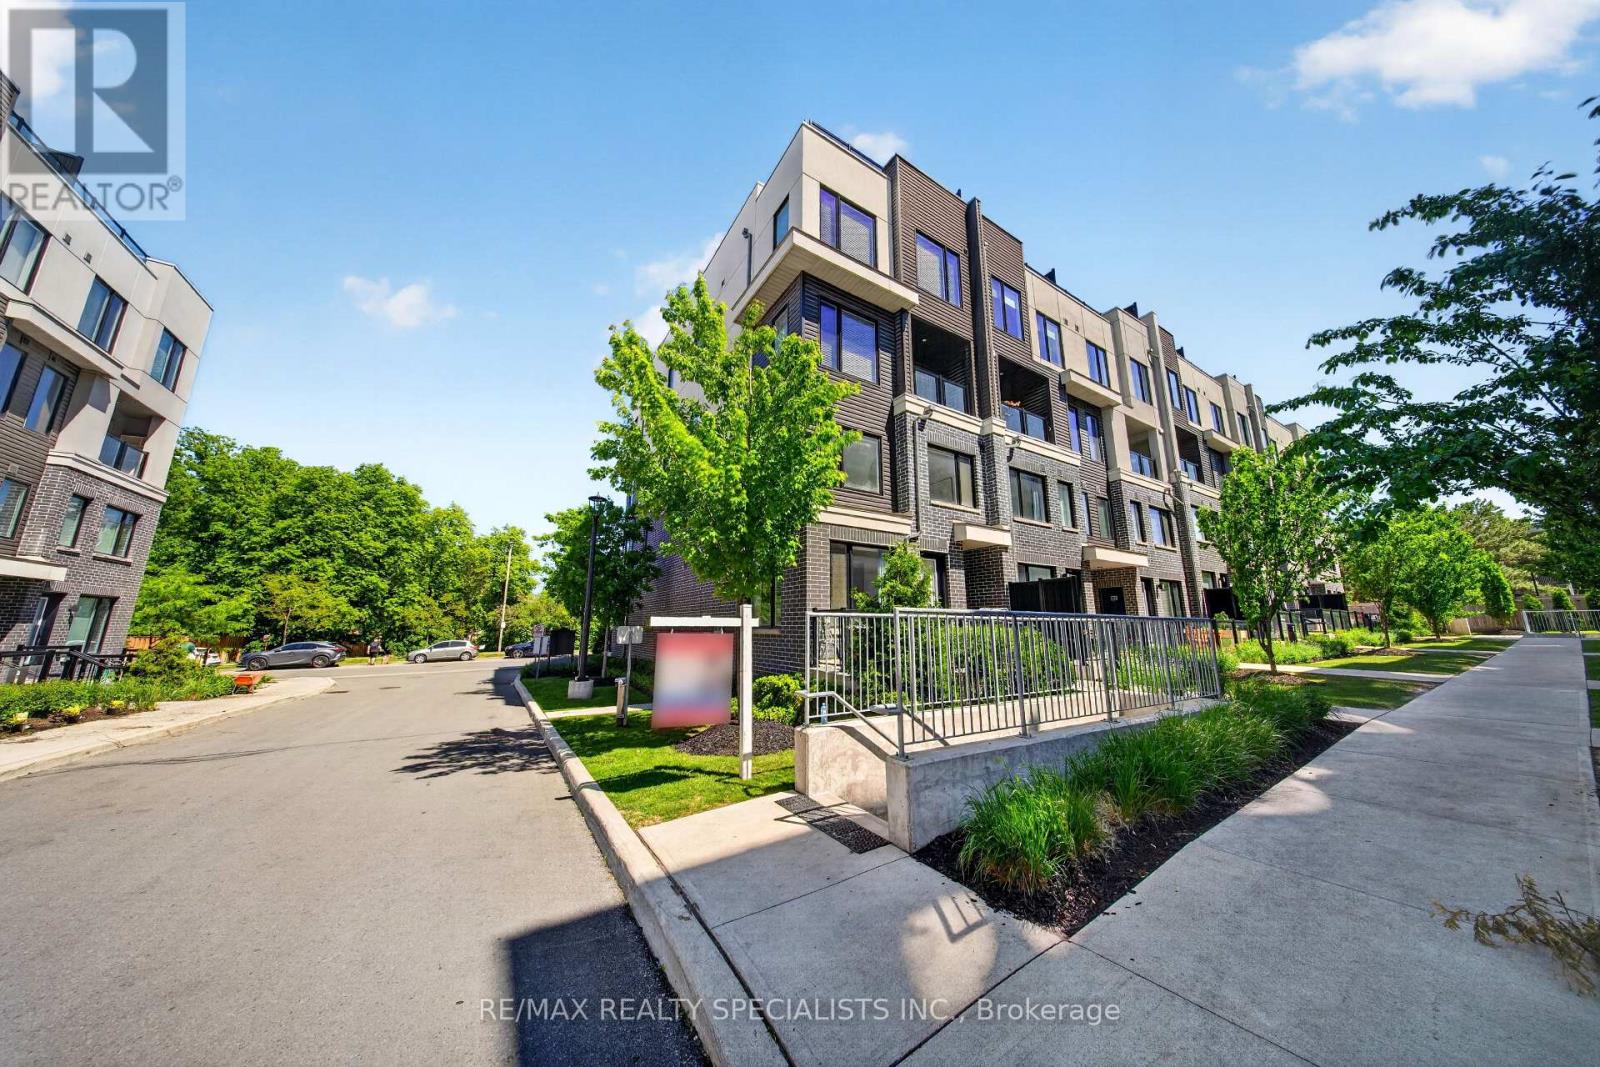
28 - 3472 Widdicombe Way
Mississauga (Erin Mills), Ontario
Corner-Unit featuring 2 spacious bedrooms, 3 bathrooms, and a rare side-by-side 2-car underground parking close to the unit! Thoughtfully upgraded with premium builder finishes and contemporary décor selections, the bright open concept layout showcases sleek laminate flooring, large windows, and stylish living spaces throughout. The modern kitchen is equipped with stainless steel appliances, backsplash, upgraded countertops and seamlessly connects to the living and dining areas, making everyday living and entertaining effortless. On the upper floor you have 2 spacious bedrooms with tons of natural light (perks of being a corner unit), 2 full baths, and a conveniently located laundry room. Step outside to your private balcony-an exceptional outdoor retreat ideal for relaxing, dining, and summer BBQs. Situated in a vibrant, family-friendly community close to schools, parks, walking trails, hospitals, shopping, University of Toronto Mississauga, Erindale GO, and major highways! This home offers the perfect balance of urban convenience and neighbourhood charm. An exceptional opportunity to own a move-in-ready home in ahighly desirable location. Welcome Home. (id:45725)
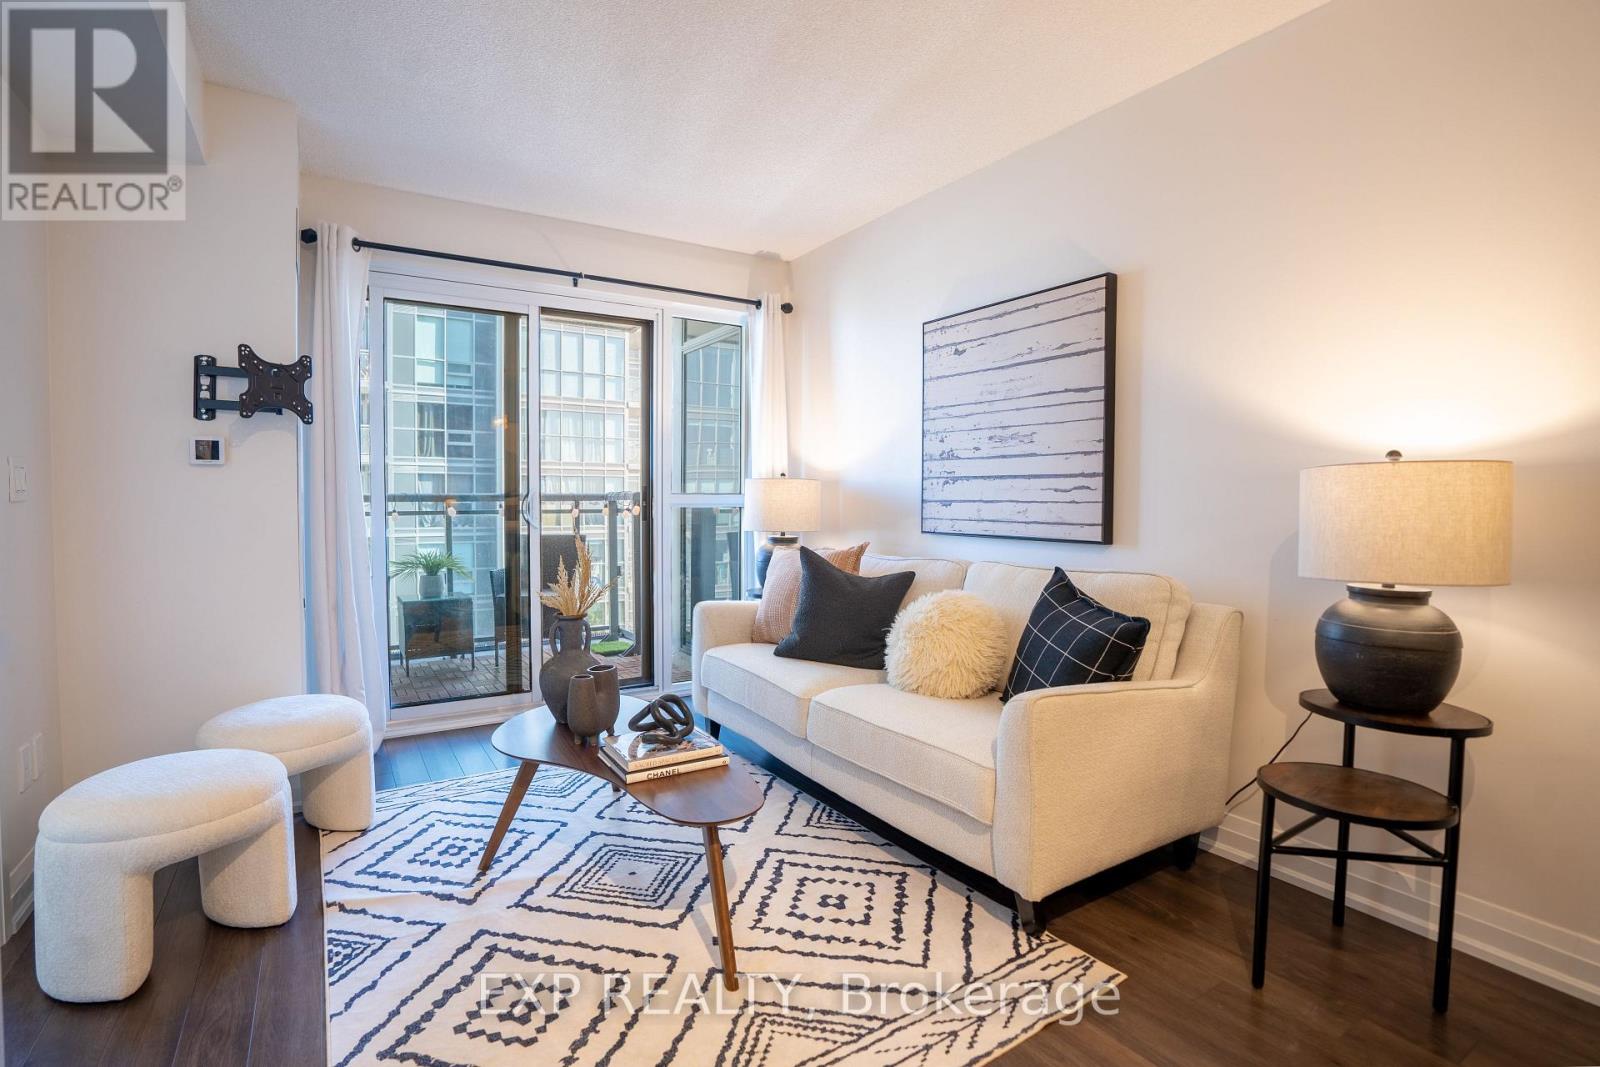
2410 - 20 Meadowglen Place
Toronto (Woburn), Ontario
Welcome to this bright and functional 2-bedroom plus den, 2-bathroom condo offering approximately 778 sq. ft. of thoughtfully designed living space. The open-concept layout features modern finishes, a versatile den ideal for a home office or additional living space, and a private open balcony with expansive views. One owned parking space and one owned locker are included. Enjoy excellent building amenities, including a gym, rooftop pool, theatre room, party room, rooftop terrace with BBQ area, park and visitor parking. Conveniently located minutes from Highway 401, transit, shopping, schools, parks and everyday amenities. An excellent opportunity for first-time buyers, down-sizers or investors. (id:45725)
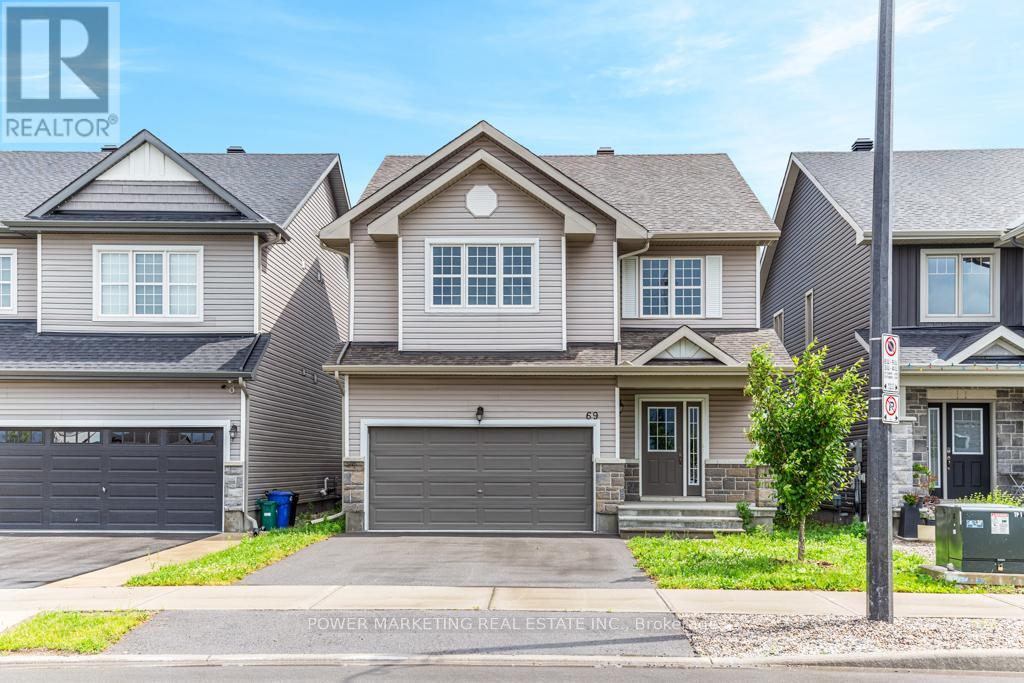
69 Defence Street
Ottawa, Ontario
4 bedroom home with loads of upgrades, high ceilings, open foyer, open concept kitchen with tall cupboards and quartz counter tops with lots of cupboards and large eat-in area. Kitchen features a beautiful counter to ceiling backsplash and separate pantry. Large window above the front door providing ample lighting and a great view from the second floor, great living room with double gas fire place, spacious main bedroom with 5 piece En-suite and spacious walk-in closet plus an extra closet for more storage, second bedroom also includes a walk-in closet Second floor laundry room, smooth ceilings on main floor, double car garage, bright lower level with extra large windows providing an abundance of light, rough-in washroom and spacious recreational room ready for you. Walk to schools, parks, shops and all amenities! Immediate possession possible, Call now! (id:45725)
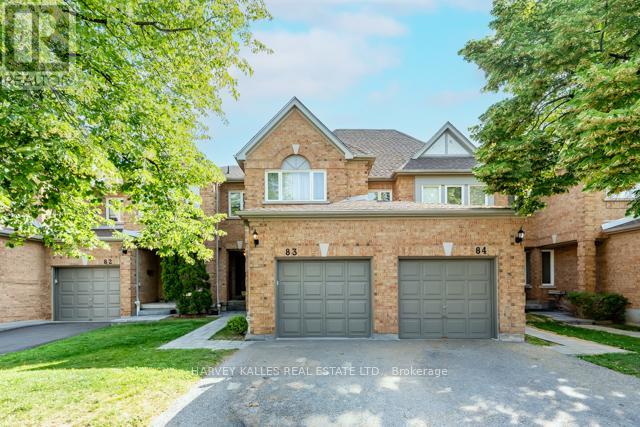
83 - 5230 Glen Erin Drive
Mississauga (Central Erin Mills), Ontario
Welcome to this spacious three bedroom, three bathroom condo townhome offering an exceptional opportunity to create the home you've always envisioned. Featuring a very functional layout, a large master bedroom and a large finished basement with endless potential, this property is ideal for first time home buyers or buyers looking to add value through their own updates and personal touches. Being in a prime location, this home is conveniently located close to major highways, major shopping centers, schools, parks, public transit, and everyday amenities, this is a rare chance to secure a generously sized home in a sought-after community at an attractive price. With a little TLC, the possibilities are endless. (id:45725)
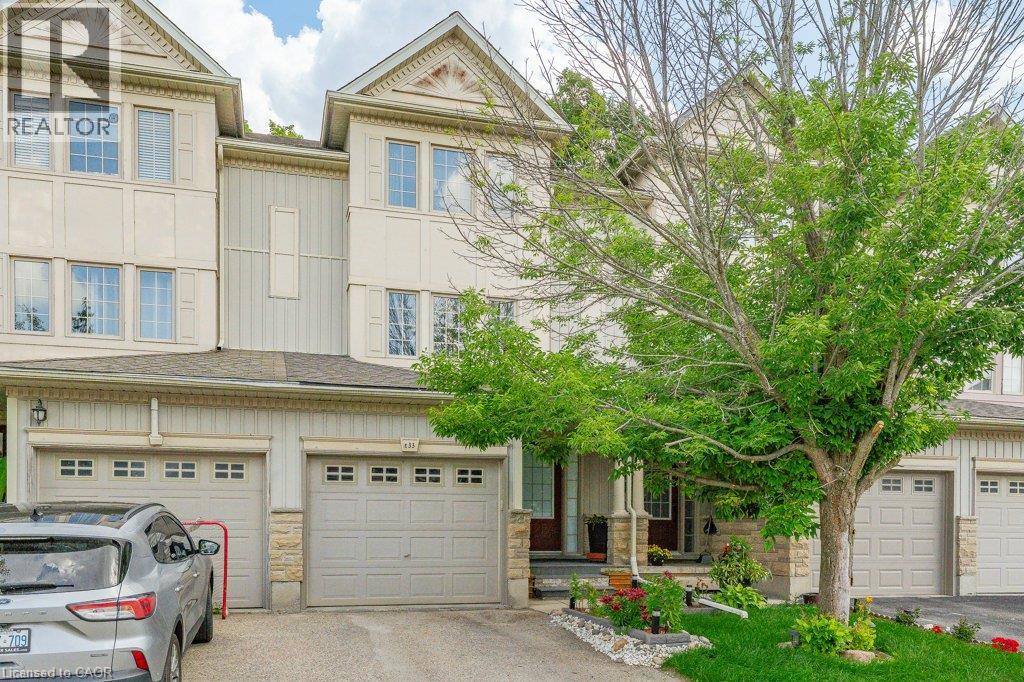
110 Activa Avenue Unit# E33
Kitchener, Ontario
Beautiful townhouse backing onto a peaceful green space! This well-maintained home offers 3 bedrooms and 2.5 bathrooms with many great features throughout. The updated kitchen offers granite countertops, a spacious island with breakfast bar, and plenty of cabinet space. The bright and inviting main floor features laminate and ceramic flooring throughout. The finished basement offers additional living space, complete with a 3 piece bathroom perfect for a rec room, home office, or guest area. Step outside and enjoy the amazing backyard with a beautiful garden and private forest views. Located in a desirable neighbourhood close to many amenities, including Sunrise Shopping Centre, Williamsburg Town Centre, restaurants, parks, and schools, with easy access to highway. (id:45725)
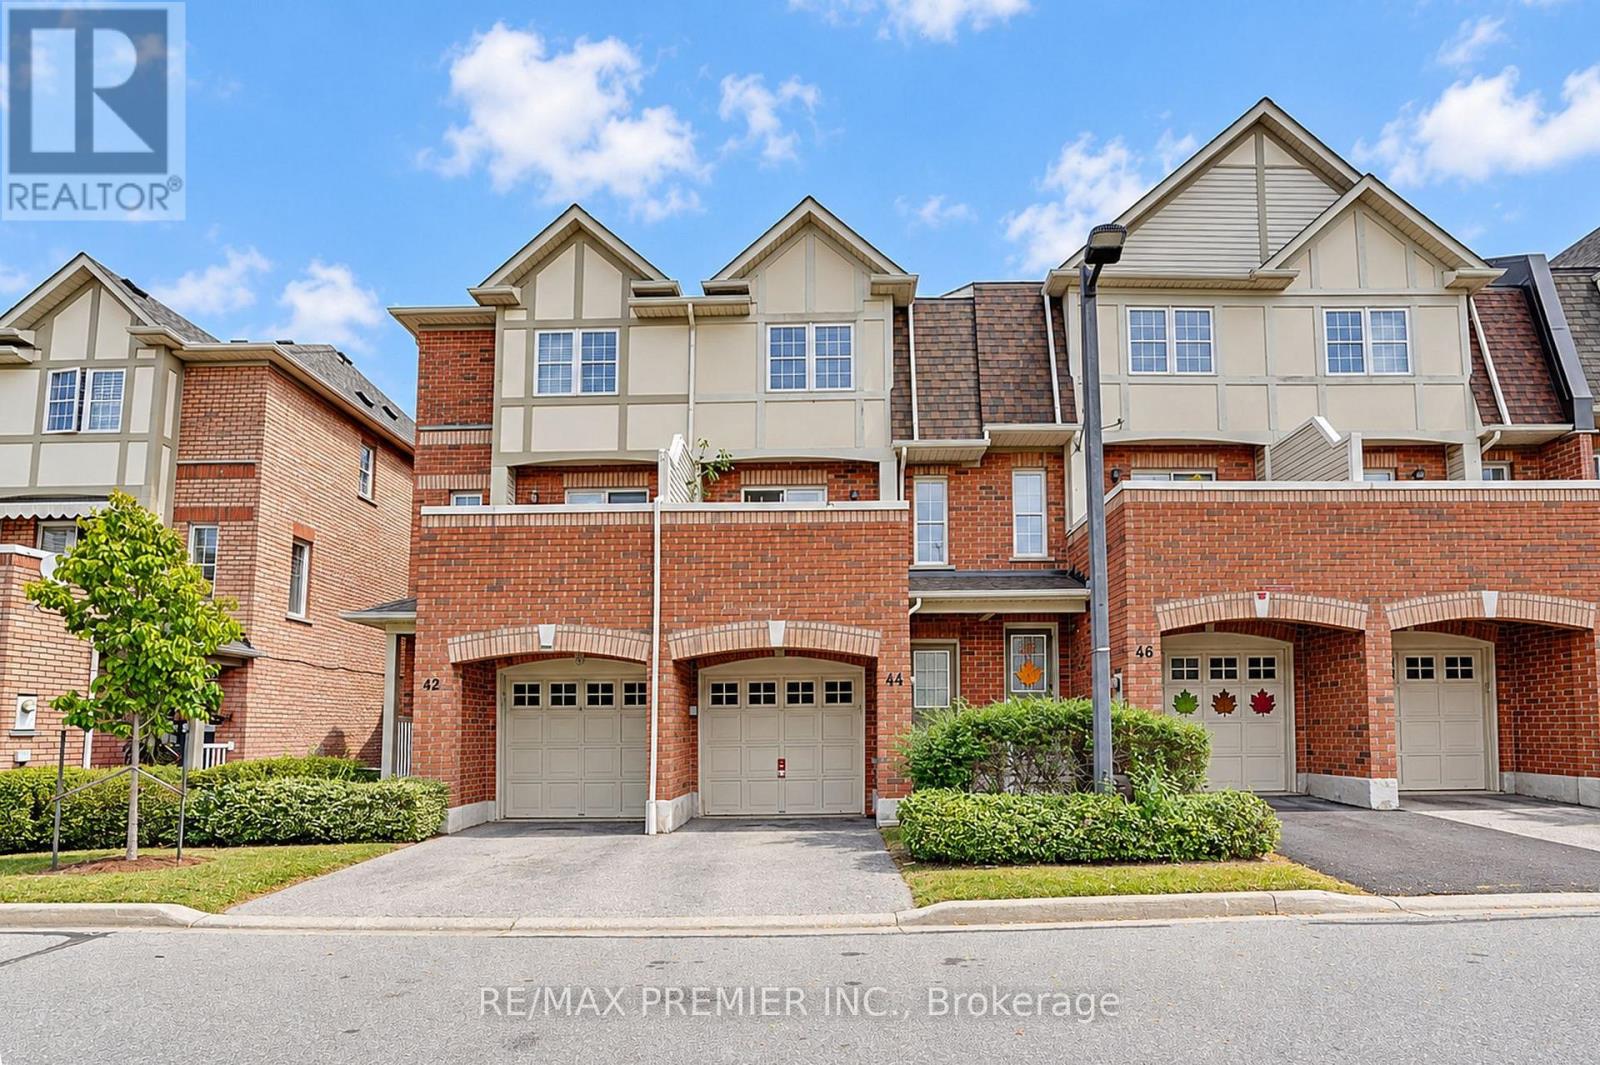
44 - 3030 Breakwater Court
Mississauga (Cooksville), Ontario
Welcome to your cozy new home in the heart of Cooksville! This beautiful 3-bedroom, 2.5-bathroom home offers the perfect blend of comfort, space, and a low-maintenance lifestyle with low maintenance fees. Spread across two stories plus a functional basement, the home features a lower-level entertainment room perfect for movie nights or a family room, walkout from kitchen to an open balcony perfect for morning coffee or after work relaxation spot. Convenience is at your doorstep with a built-in garage, a private driveway, and visitor parking located right in front of the unit. Location Highlights: Situated in a highly walkable neighbourhood close to schools, local supermarkets, and vibrant shopping plazas. Just a short drive away from the premier Square One Shopping Centre. Quick and effortless access to both Highway 403 and the QEW makes traveling across the GTA a breeze. Whether you are a first-time homebuyer, a growing family, or looking to downsize, this move-in-ready gem offers an unbeatable urban lifestyle. (id:45725)

17 Etherington Way
Markham (Victoria Square), Ontario
Welcome to this exceptional freehold corner townhome in sought-after Victoria Square! Lovingly maintained by the original owners since new, this beautifully kept home is freshly painted and filled with natural light, offering approx. 2,600 sqft. of living space with a bright open-concept layout. Features 9-ft ceilings, gleaming hardwood floors and an impressive extra-high foyer ceiling. Modern kitchen with upgraded quartz countertop (2025), breakfast bar, ample cabinetry and generous workspace. Spacious primary bedroom with his-and-her walk-in closets; all bedrooms feature customized built-in closets. Convenient second-floor laundry. Builder-finished walk-out basement opens to a deep, private interlocking backyard and offers excellent space for a recreation room, home office, family room or children's area. Includes a 4-piece bathroom and can easily be converted into a fourth bedroom. Direct garage access and additional storage add convenience. Premium location facing green space with no sidewalk, providing added privacy and a peaceful setting. Minutes to Hwy 404, Richmond Green Sports & Park, Upper Unionville, Diamond Back Golf Course, Costco, Home Depot, T&T, restaurants, shopping and more. A short walk to Victoria Village Public School (VVSP) and near Sir Wilfrid Laurier Public School's elementary French Immersion program. Also close to Richmond Green Secondary School and St. Augustine Catholic High School. Extras: Refrigerator, washing machine & dryer (all purchased new June 2026), upgraded quartz countertop (2025), brand-new range hood, CAC, HRV ventilation system, window coverings, light fixtures, garage door opener, EV charger and smart thermostat. (id:45725)