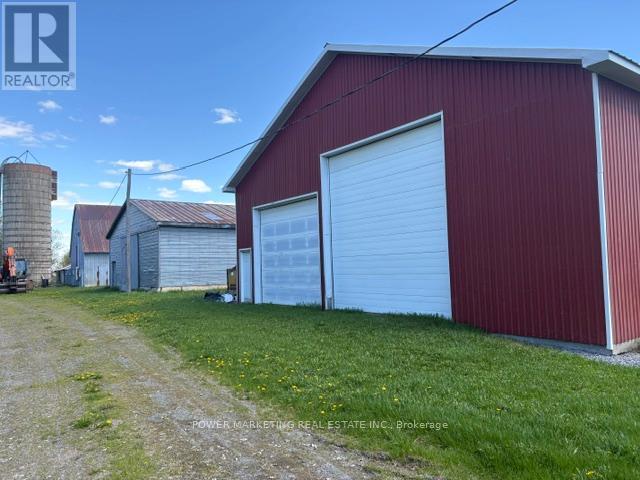
955 St Guillaume Road
Russell, Ontario
Exceptional commercial opportunity in a prime location! Conveniently situated just 1 exit east of the Amazon Warehouse at Boundary Road. This unique property offers a spacious 5-bedroom home with 2 full washrooms, along with a versatile mix of outbuildings ideal for a wide range of commercial and industrial uses. The property includes a main workshop building, a second steel shop with power, and a large newly renovated barn with electricity. The barn also features a double garage area for additional drive-in storage, as well as an approximately 14-ft high rear door suitable for tractor-trailer access. The main shop is insulated and equipped with two garage doors at the front and one at the rear. The second shop includes a garage door at both the front and back, providing excellent functionality and flow for operations. Heating is a key advantage of this property: the home is equipped with both propane and baseboard heating, while the main shop benefits from natural gas heating. Natural gas is available on the property and can be easily connected to the house. All roofs were updated during 2022/2023, offering added value and peace of mind for buyers. Situated on 4.88 acres, this property provides ample space for large vehicle maneuverability, outdoor storage, and future development potential. Ideal for contractors, logistics, light manufacturing, agricultural use, or equipment-based businesses seeking flexibility and expansion opportunities.A turnkey opportunity combining space, functionality, and strategic location. Book your showing today! (id:45725)
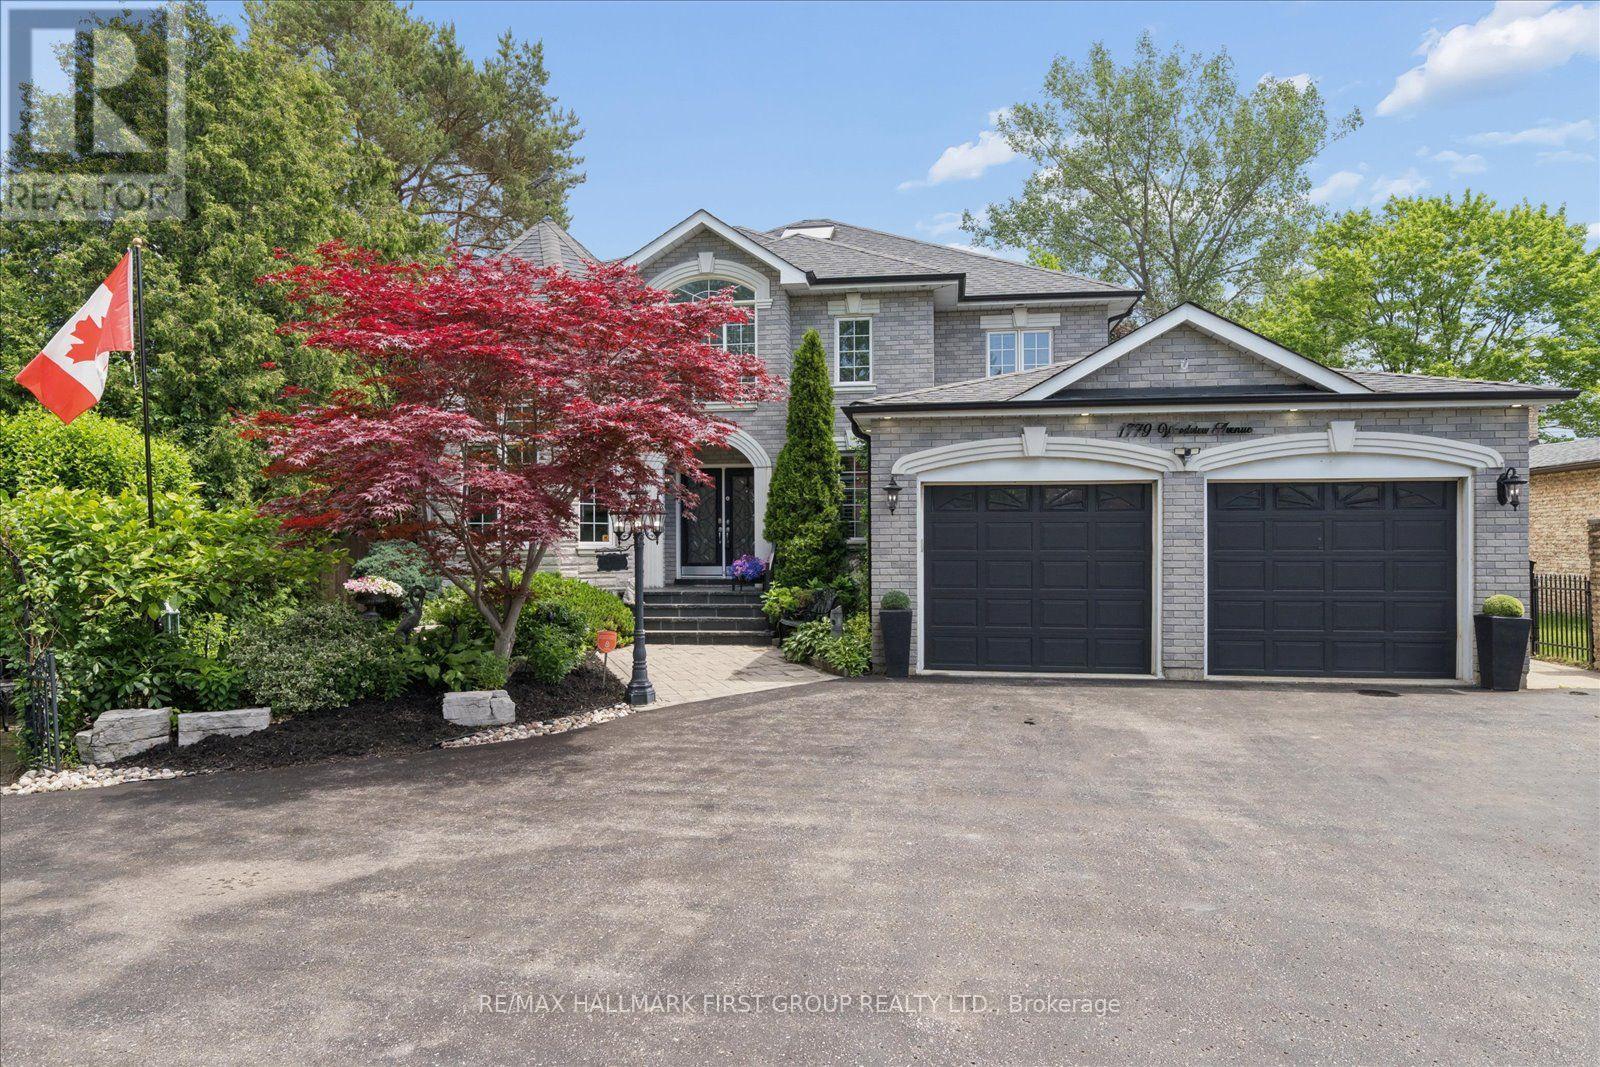
1779 Woodview Avenue
Pickering (Highbush), Ontario
An unmatched real estate opportunity in prime Pickering! This custom-built, all-brick executive home boasts over 3,400 sq ft of above-grade living space and sits on an exceptionally deep 60 x 263 ft lot, offering rare scale and privacy. Built by a builder for his own family, the home showcases outstanding structural integrity-the ultimate canvas to customize and create your dream estate. The main level features a sprawling layout with a large kitchen opening to a bright family room, a formal living room with cathedral ceilings, a dining room, and a private office. Upstairs, you'll find four generously sized bedrooms, including a primary suite with a luxurious 6-piece ensuite. The lower level maximizes the home's impressive footprint, offering a fully self-contained 1-bedroom in-law suite with its own separate enclosed entrance. Thoughtfully designed, the basement also includes an additional large living room and bedroom separate from the apartment. This versatile layout provides the perfect opportunity to easily expand the suite or retain an expansive private recreation space for your family's enjoyment. Outside, capitalize on premium features including a circular driveway, a rare double-car garage with a tandem workshop configuration, and a park-like backyard. Major updates offer excellent peace of mind, including renovated bathrooms, roof shingles replaced in 2013 with a 50-year manufacturer's warranty, and a furnace and central A/C updated approximately five years ago. A home of this size, on a lot this exceptional, in this location, is truly hard to find. (id:45725)
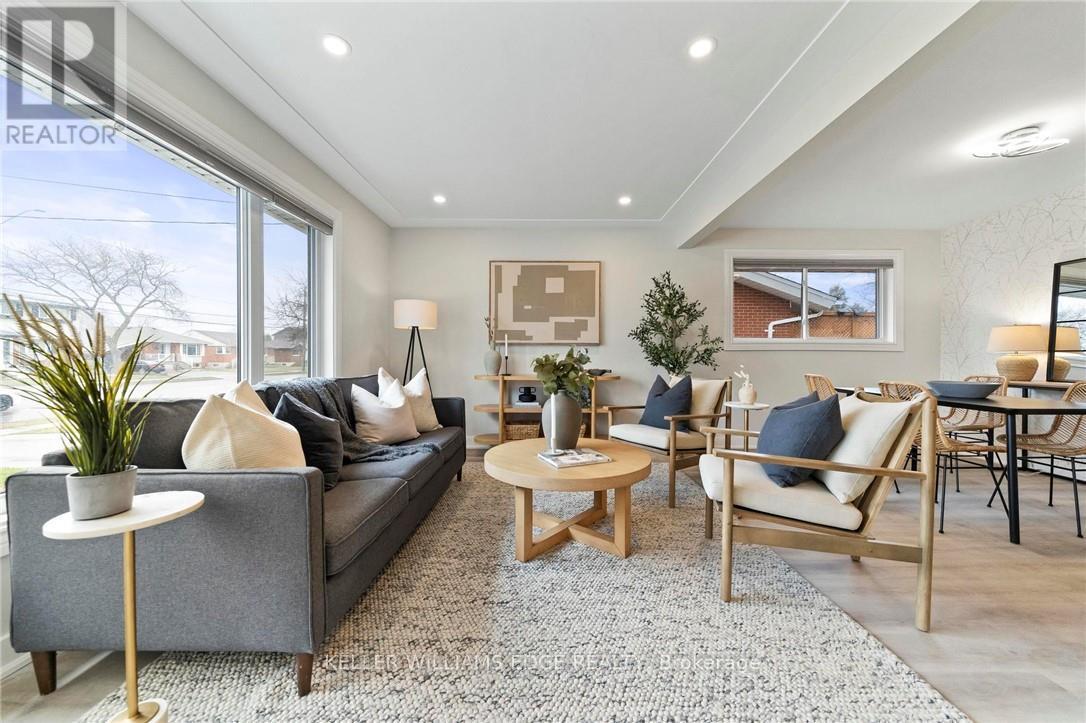
1 - 627 Upper Ottawa Street
Hamilton (Huntington), Ontario
Welcome to 1-627 Upper Ottawa Street, a beautifully renovated main-floor 2-bedroom, 1-bathroom unit located in Hamilton's family-friendly Huntington neighbourhood. This bright and spacious apartment has been thoughtfully updated and offers the perfect blend of comfort and convenience. Ideal for young professionals, couples, retirees, or small families, the unit features modern finishes, private ensuite laundry, two parking spaces, and exclusive use of a fully fenced private backyard-perfect for relaxing, entertaining, or enjoying your own outdoor space. This home is steps from several schools including Huntington Park, St. Margaret Mary Catholic Elementary, and Sherwood Secondary School. Commuters will appreciate the easy access to The LINC, Kenilworth Access, and public transit. The surrounding community is quiet, established, and filled with mature trees, parks, and essential amenities like grocery stores, libraries, and local shops on Upper Ottawa Street. Rental Application, references, Employment Letter, Latest Credit report not just the score, Recent Pay Stubs, Photo ID for All Occupants, and deposit required. All Applicants are required to complete a SingleKey tenant screening. (id:45725)
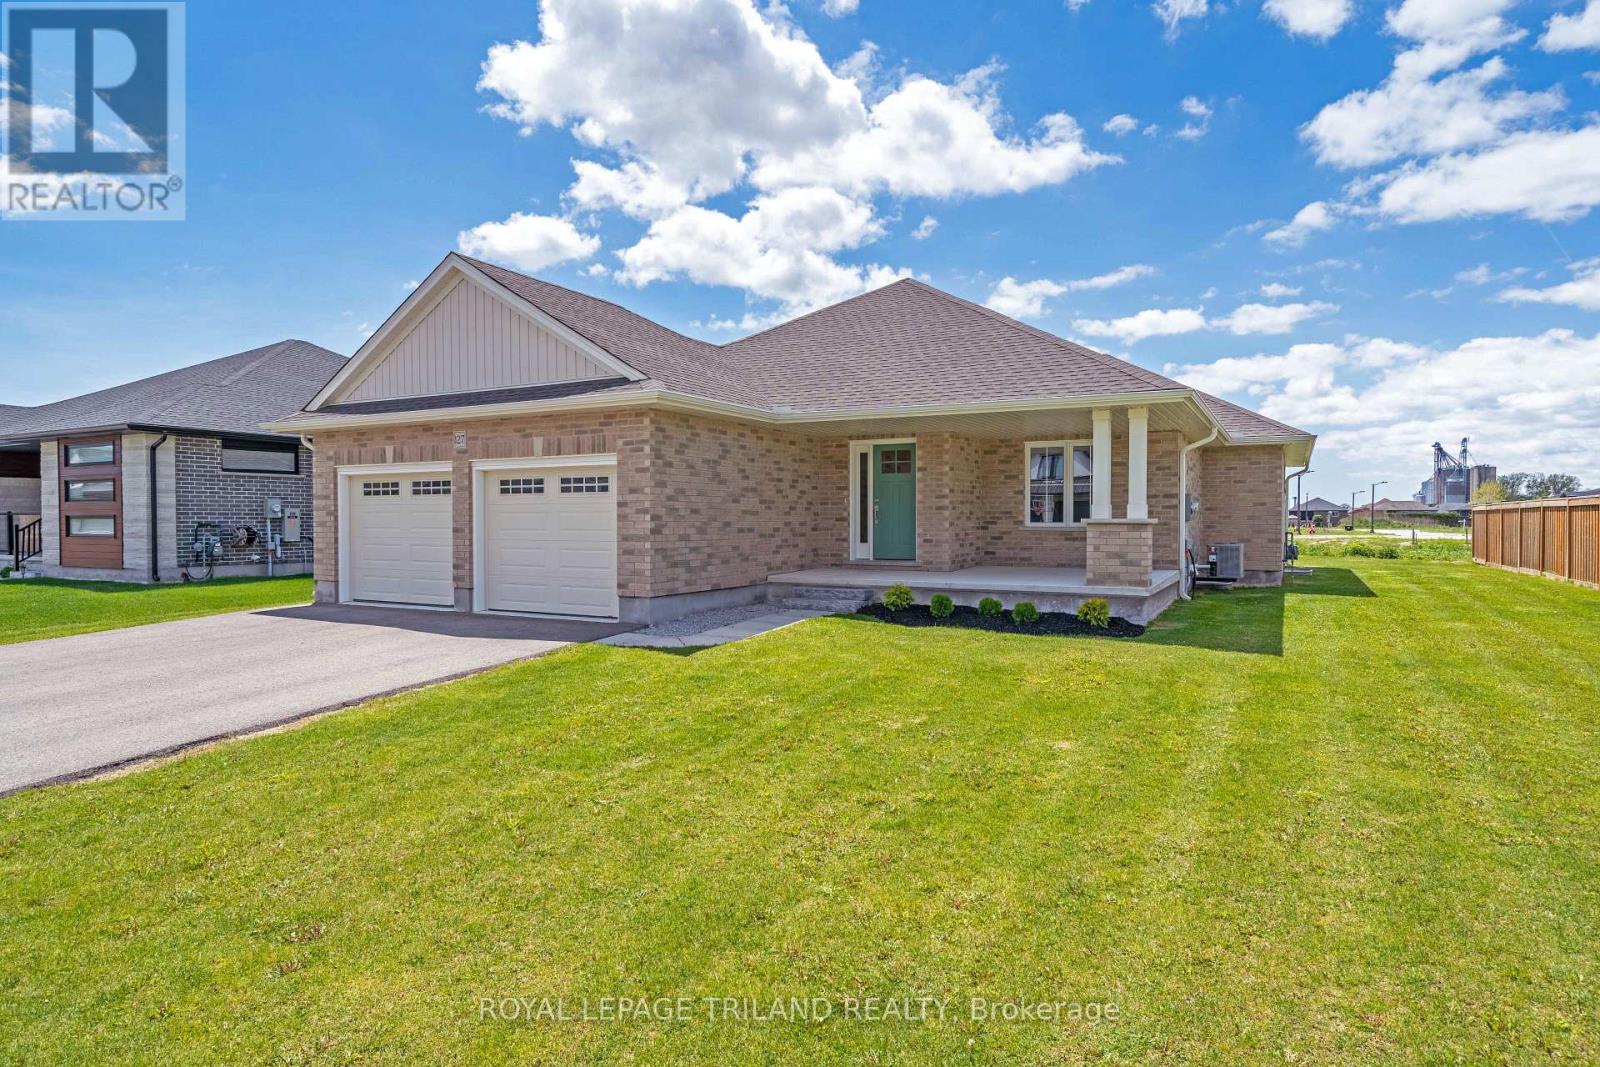
127 Lila Street
Dutton/dunwich, Ontario
Welcome to this beautifully finished brick bungalow in Dutton, offering 5 bedrooms, 3 full bathrooms and room to spread out on both levels. Set on a lot with 70 feet of frontage, the home features a double garage with epoxy floors and a covered front porch.The main floor has engineered hardwood flooring, a tiled foyer with closet, and a mudroom and laundry room with direct garage access. Two spacious bedrooms and a four-piece bathroom sit apart from the private primary suite, which overlooks the backyard and includes a walk-in closet and a four-piece ensuite with double sinks and a tiled glass shower.At the heart of the home, a vaulted ceiling and large windows brighten the open-concept living area. A gas fireplace with a shiplap feature wall, custom built-ins and floating shelves adds warmth, while patio doors lead to the backyard. The kitchen offers quartz countertops, a tile backsplash, pantry and oversized island, plus an included gas stove, range hood, dishwasher and fridge.The fully finished lower level provides a large family room, two more bedrooms-one with a double closet and one with a walk-in closet-and a third four-piece bathroom. From this convenient Dutton location, you can walk to parks, the elementary school, shops, restaurants, the community centre, splash pad, pool, library, medical office and gym. Hwy 401 is close by for trips to London and St. Thomas. ** This is a linked property.** (id:45725)
20 Sunvale Place
Hamilton, Ontario
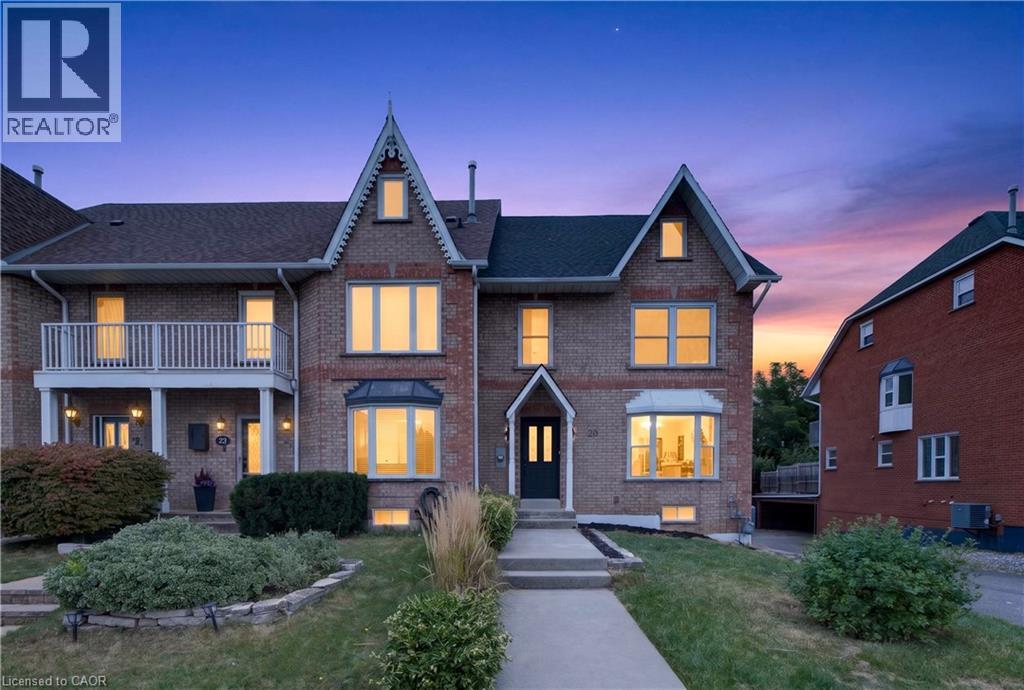
This is not your typical renovation. This beautifully renovated freehold end-unit home in Stoney Creek has been thoughtfully transformed with quality, style, and functionality in mind. From the moment you step inside, you'll notice the attention to detail throughout, with new hardwood flooring, a custom staircase, new doors and trim, pot lights, fresh paint, and a bright open-concept layout. At the heart of the home is the completely redesigned kitchen, featuring a large island, granite countertops, modern cabinetry, brand-new appliances, and plenty of counter and storage space, seamlessly connecting the kitchen, dining, and living areas. A beautifully finished accent wall adds character and a modern touch to the main living space. Upstairs you'll find 3 bedrooms and 2 beautifully finished full bathrooms, including a newly added primary ensuite. A stylish powder room on the main floor brings the home to a total of 2.5 bathrooms. The finished basement provides additional flexible living space, perfect for a family room, home office or entertainment area. The renovation goes well beyond cosmetic finishes, with upgraded plumbing, a new electrical panel, new interior doors, new trim and baseboards, a new roof, and most windows replaced. Combined with the double-car garage and added privacy of an end-unit, this home offers an impressive combination of space, functionality, and modern finishes. Extensively renovated and truly move-in ready — all that's left to do is make it yours. (id:45725)
118 Tamarack Drive
Thornhill, Ontario
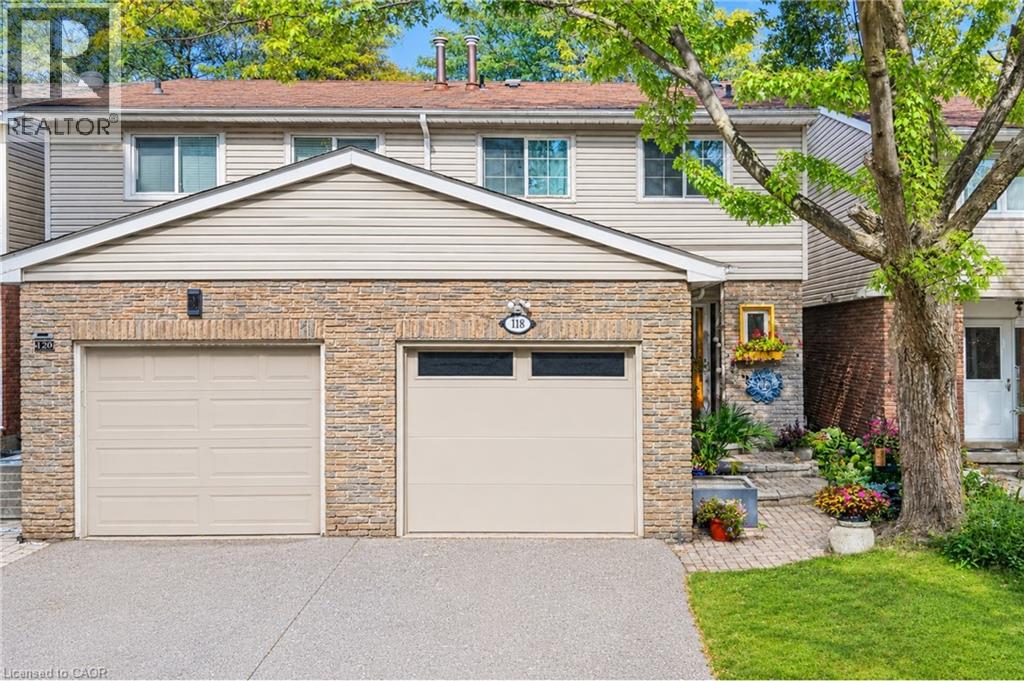
***Public Open House Saturday October 17th & Sunday October 18th From 1:00 To 2:00 PM.*** Attention Renovators, Investors & First Time Home Buyers. Welcome To 118 Tamarack Dr, In One Of Thornhill's Prestigious And Family-Friendly Aileen-Willowbrook Neighbourhood. This Semi-Detached Home Needs Some TLC, It Offers A Functional Layout And Warm, Inviting Spaces Perfect For Families, Professionals, Or Anyone Seeking Comfort, Convenience And Unbeatable Location. Located Close To Top-Rated School District (Willowbrook P.S., Thornlea S.S., And St. Robert Catholic H.S. IB Program.) Steps To Thornhill Community Centre, Thornhill Square Shopping, Parks, Trails, Transit, And Ice Rinks With Quick Access To Highway 7, Highway 407 & Langstaff GO Station. The Main Level Features An Open-Concept Living And Dining Area And Direct Walkout Access To The Privacy Fenced Backyard. An Inviting Family Room Addition Provides Secondary Lounge Space Complete With A Bright Skylight And Convenient Direct Access To The Interior Garage. The Second Level Features Three Spacious Bedrooms And A Skylight For Lots Of Natural Light. There Is A Separate Entrance. The Basement Expands Your Living Space With A Versatile Recreation Area, Perfect For A Family Room, Home Office, Or Play Room. Additional Storage And A Functional Layout Make It Easy To Adapt The Space To Your Family's Needs. Outside, The Property Features A Private Backyard, Ideal For Relaxing, Gardening, Or Hosting Gatherings. The Neighbourhood Is Known For Its Quiet Streets, Mature Trees, And Strong Community Feel. Click On 4K Virtual Tour & Don't Miss Out On This Gem! (id:45725)
Bsmt - 1771 Westcreek Drive
Pickering (Highbush), Ontario
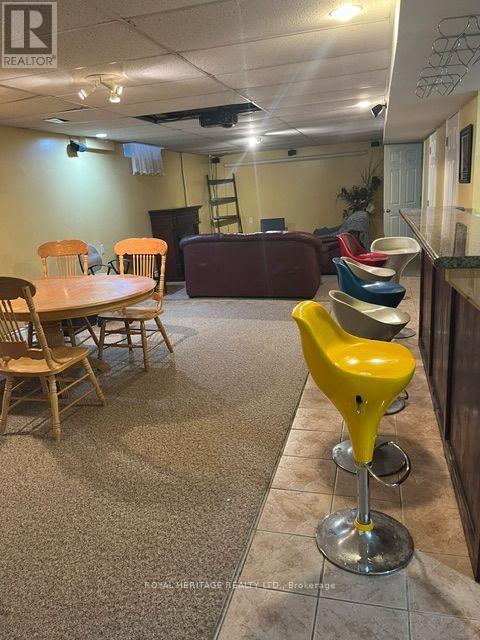
FULLY FURNISHED very large 1 bedroom basement unit for rent in desirable Highbush! This clean and well maintained unit offers a comfortable layout with modern updates throughout and is an excellent opportunity for tenants looking for a clean, move-in-ready home. Note, this does not have a private entrance. Suitable for a single person looking for a larger space to themselves. Full size private kitchen, living room, dining room and large washroom with a walk-in shower. Very nice unit with 1 parking spot. Easy access to Highway 401/407, nearby transit and GO station. Tenant to pay 20% utilities. (id:45725)
252 Albert Street
Stratford, Ontario
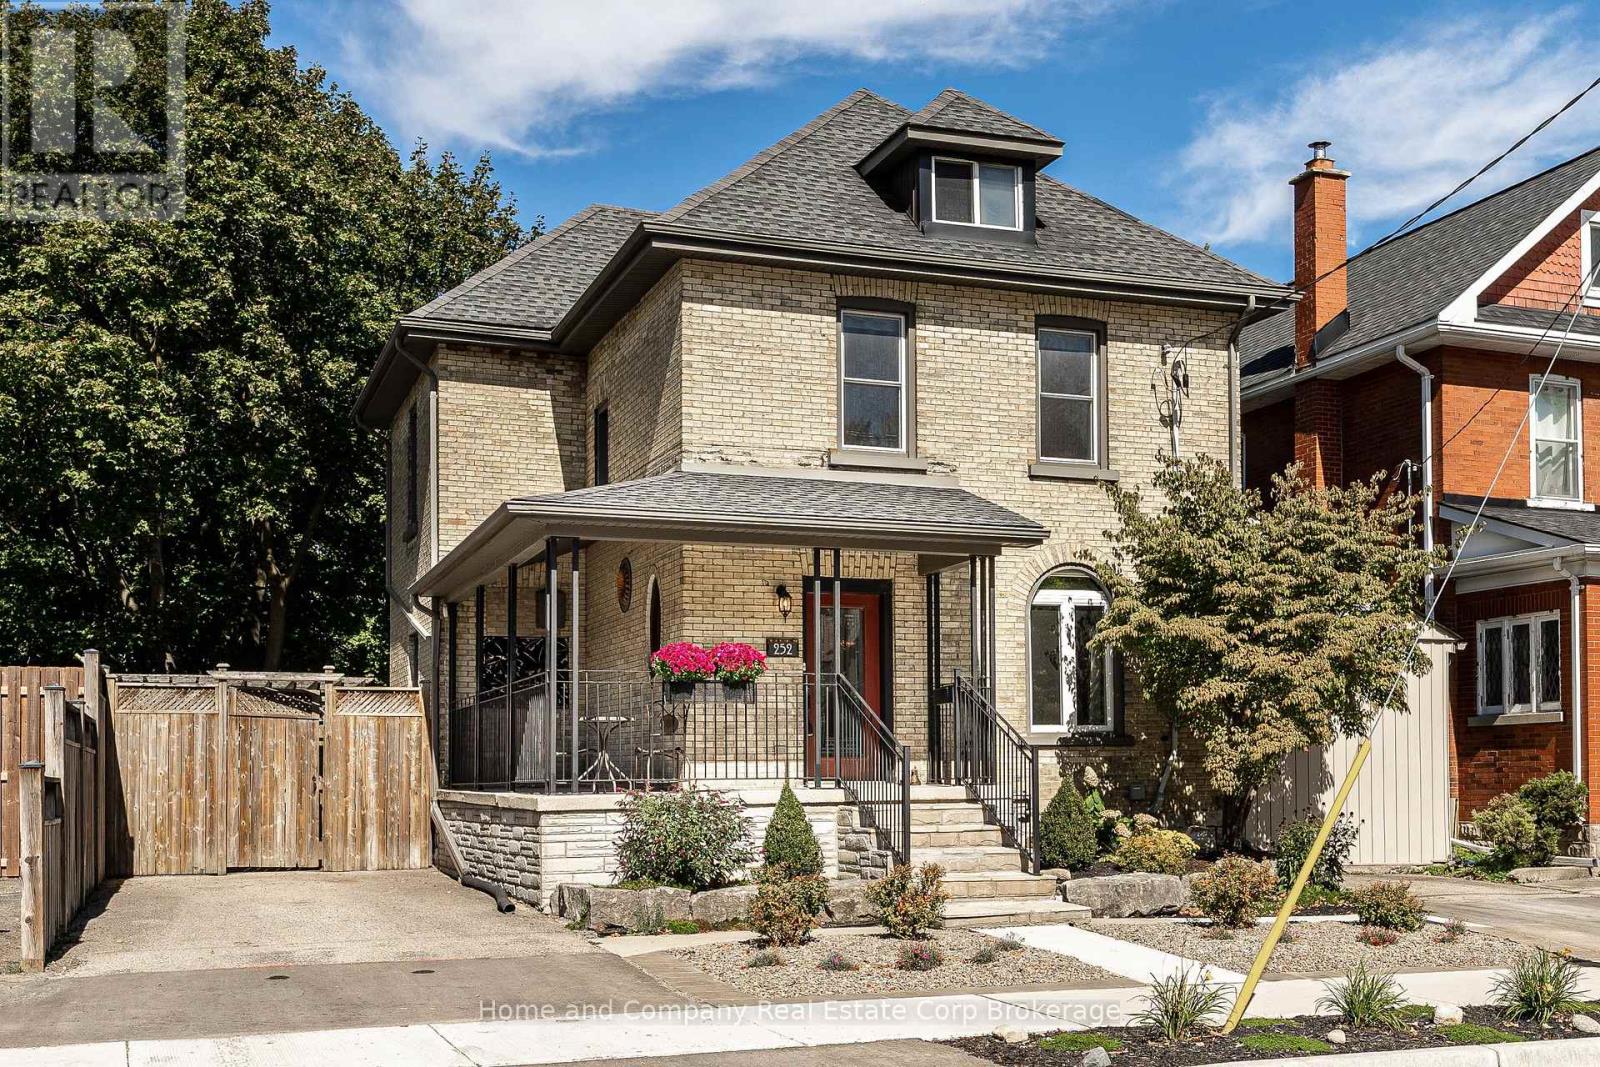
Character, Charm and Comfort. This home has it all! Just a short walk from the vibrant downtown core, all renowned theatres and the tranquil park system, is where you will find 252 Albert Street. This 2.5 story has been well cared for and tastefully updated. Curb appeal is heightened by a newly refaced front yard and steps, and a welcoming wrap around porch. Inside, the bright and airy formal living room/dining room with gas fireplace allows plenty of natural light in. For those more relaxed days, enjoy visiting with guests in the cozy family room for movie night or just great conversation. The beautiful kitchen boasts quartz countertops, fresh backsplash and a functional design. On this level you will find a convenient 2 piece bathroom and laundry room. There are 3 well sized bedrooms on the second level and lovely 4 piece bathroom. Outside, the low maintenance back yard is both inviting and private, and the play park is right across the street if the kids want to run and play. Enjoy the advantage of 2 private driveways, one on either side of the house. Freshly painted, newer windows and basement walk out to the backyard are a few mentionable features of this gorgeous home. Come see for yourself! Now is your chance. (id:45725)
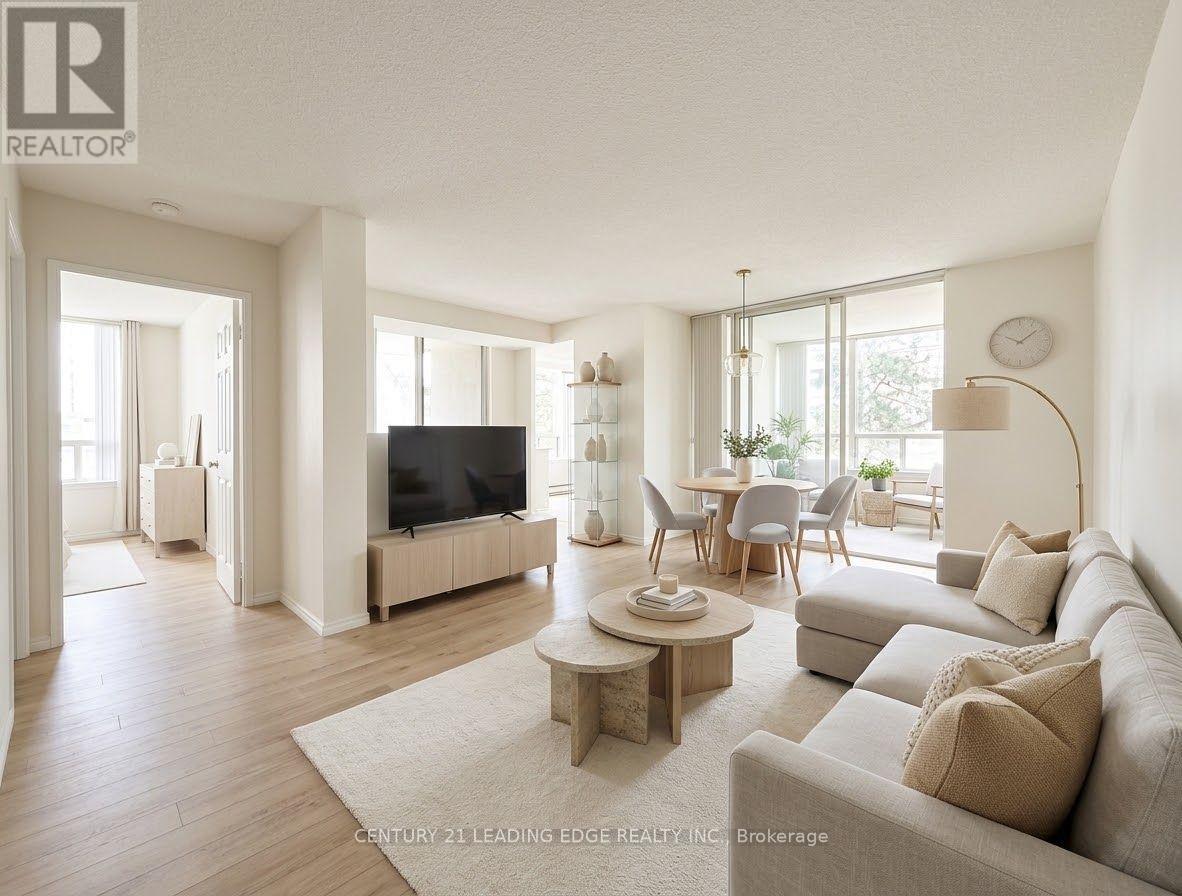
314 - 7 Bishop Avenue
Toronto (Newtonbrook East), Ontario
Best Value, Best Location, and DIRECT Access to Finch Station - Welcome to Vogue Condominiums at 7 Bishop Ave! Ever dreamt of stepping out of your elevator or taking a fast flight of stairs when you're in a hurry and walking straight into Finch Station without a single drop of rain or slush? This is the perfect spacious 2-bedroom +den (with Bedrooms tucked away on separate corners), 2 bathrooms, corner unit, with 1,010 sq.ft. in the heart of North York. If you've got a vision for interior style, this layout is the holy grail you've been searching for. Sunlit & bright, northwest exposure with the privacy of not having neighboring buildings directly next to your windows. Maintenance fee includes all utilities! 3rd floor lets you skip the elevator rush whenever you're in a hurry, plus this building gives you DIRECT underground access to Finch Station to TTC Line 1, GO Transit, and regional buses. 30 minutes to Union Station, 30 mins to York University, close to restaurants, cozy cafes and bars, plenty of Grocery stores, Centerpoint Mall, multiple gyms, library, parks, and more. The building amenities include a fully-equipped gym with modern equipment, squash courts, billiards room, ping pong, indoor swimming pool, hot tub, 24-hour concierge, guest suites, and visitor parking. You're also in some of the greatest school boundaries for the kids - Finch PS, Cummer Valley MS, and Earl Haig SS. Solid potential - Yes, she's sporting a few classic finishes from years gone by, but that's where your opportunity lies! A simple refresh will transform this canvas into a high-value, modern sanctuary. (id:45725)
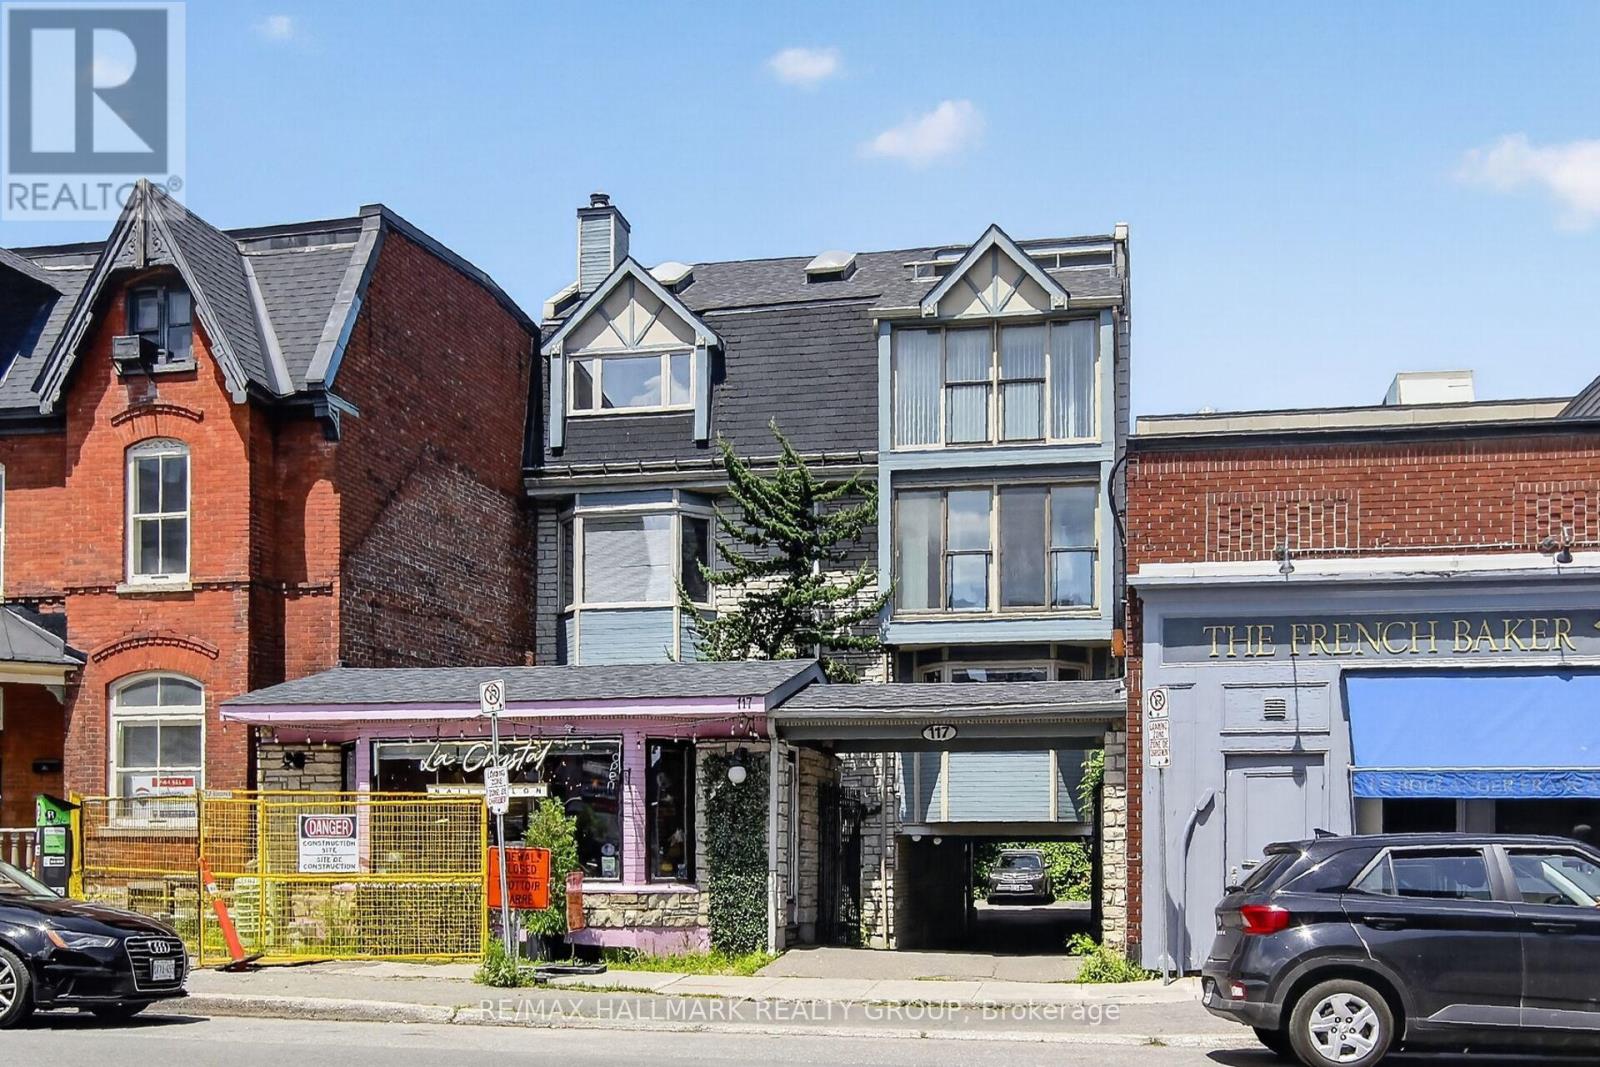
301 - 117 Murray Street
Ottawa, Ontario
Welcome to 301 - 117 Murray Street in the Byward Market, Downtown Ottawa. Exceptional commercial condo opportunity in a sought-after Ottawa location, ideal for professionals seeking to establish or expand their business. This bright and inviting unit features two separate entrances, a welcoming lobby with seating, and two spacious offices with large windows and hardwood flooring. A private kitchenette offers a sink, refrigerator, microwave, ample cabinetry and space for a table and chairs. One office includes a versatile private seating area with sliding patio doors, Juliette-style balcony and attractive views, providing an ideal setting for client meetings, focused work or additional workspace. A convenient 3-piece bathroom and easily accessible outdoor parking space at the rear of the building add to the functionality. Located in a well-managed mixed-use property featuring four commercial condominium units and two residential apartments above. An excellent opportunity for a variety of office, consulting and professional service uses. (id:45725)
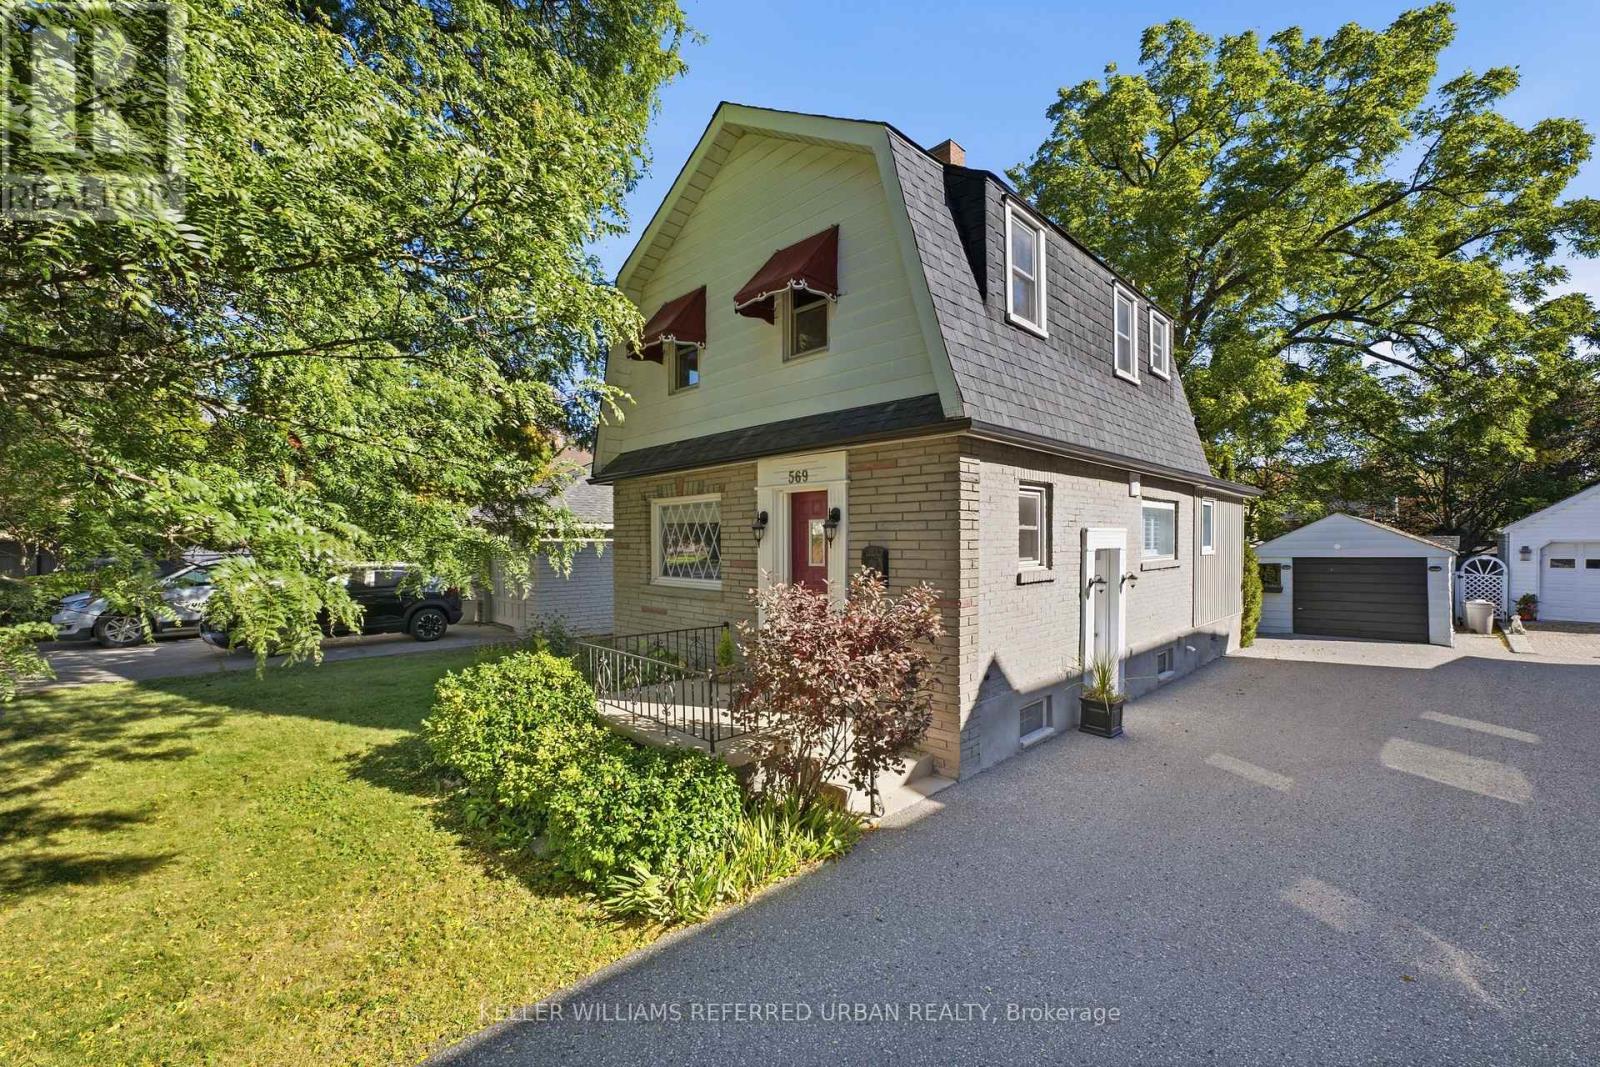
569 Masson Street
Oshawa (O'neill), Ontario
They don't build them like this anymore.Welcome to 569 Masson Street, a charming circa 1920 character home on one of Oshawa's most sought-after tree-lined streets, surrounded by beautiful century homes. This 3-bedroom, 3-bathroom home offers the character, space and outdoor living that cookie-cutter homes simply can't replicate. The bright main floor features hardwood floors, a spacious kitchen and oversized family room with brand-new broadloom, powder room, walk-in storage and walk-out to the deck. Upstairs are three generously sized bedrooms, all with hardwood floors, plus a 4-piece bath. The finished walk-up basement adds a recreation room, 2-piece bath, laundry and storage. Enjoy a private, fully fenced backyard with mature trees, garden shed and rear laneway-a gardener's delight. Detached garage plus 4-car driveway. Updates include furnace/A/C and roof (2021). Close to parks, amenities, transit and schools, including Dr. S.J. Phillips and O'Neill Collegiate. Character, space and a backyard with personality. (id:45725)
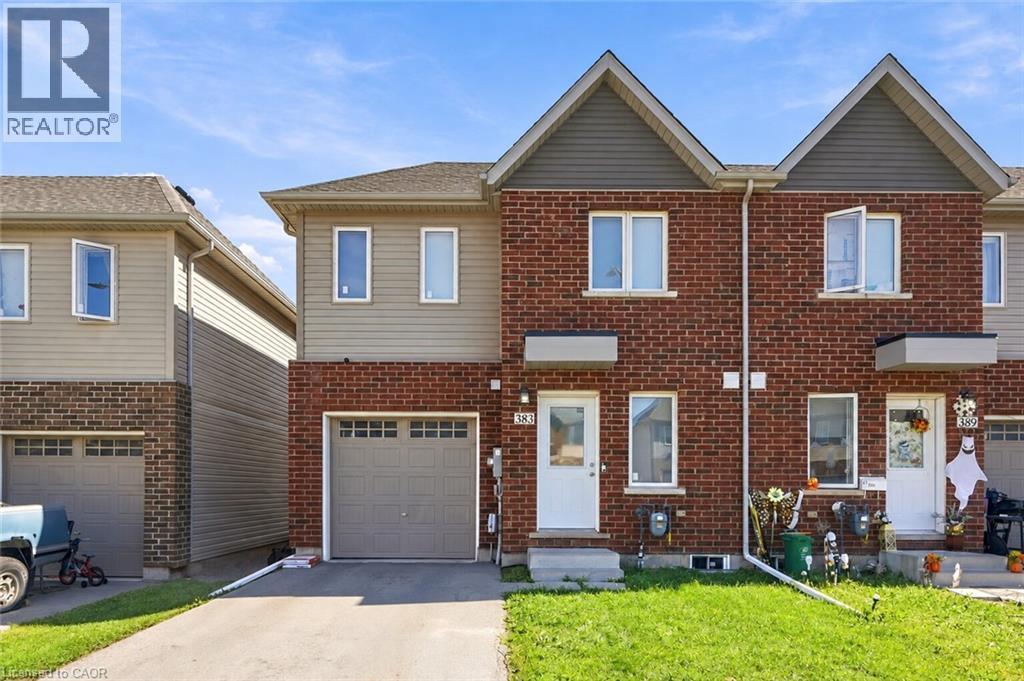
383 Chaffey Street
Welland, Ontario
Welcome to 383 Chaffey Street, a 2022-built end-unit townhome offering modern construction, a functional layout, and plenty of flexibility for today's lifestyle. The bright and inviting main floor features an open-concept design with a modern kitchen complete with quartz countertops and newer appliances, complemented by new faucets and new LED ceiling lights throughout. The kitchen flows seamlessly into the living room and out through sliding doors to the rear deck and deep backyard with brand-new fence. A main-floor bedroom with ensuite access to the 4-piece bathroom provides the option for convenient main-floor living, while the two additional bedrooms upstairs offer plenty of space to suit your needs, whether for family, a home office, hobbies, or additional living space. Main-floor laundry adds even more everyday convenience. The unfinished basement provides excellent potential for future additional living space, a recreation room, bedroom, bathroom, home office, or in-law suite, subject to applicable approvals. Located in a growing Welland community close to the Welland International Flatwater Centre, Welland Hospital, parks, shopping, public transit, and major amenities, with easy access to Port Colborne and Niagara Falls. Offering modern 2022 construction, a versatile layout, and room to grow, 383 Chaffey Street is a home that can adapt beautifully to your lifestyle for years to come. (id:45725)