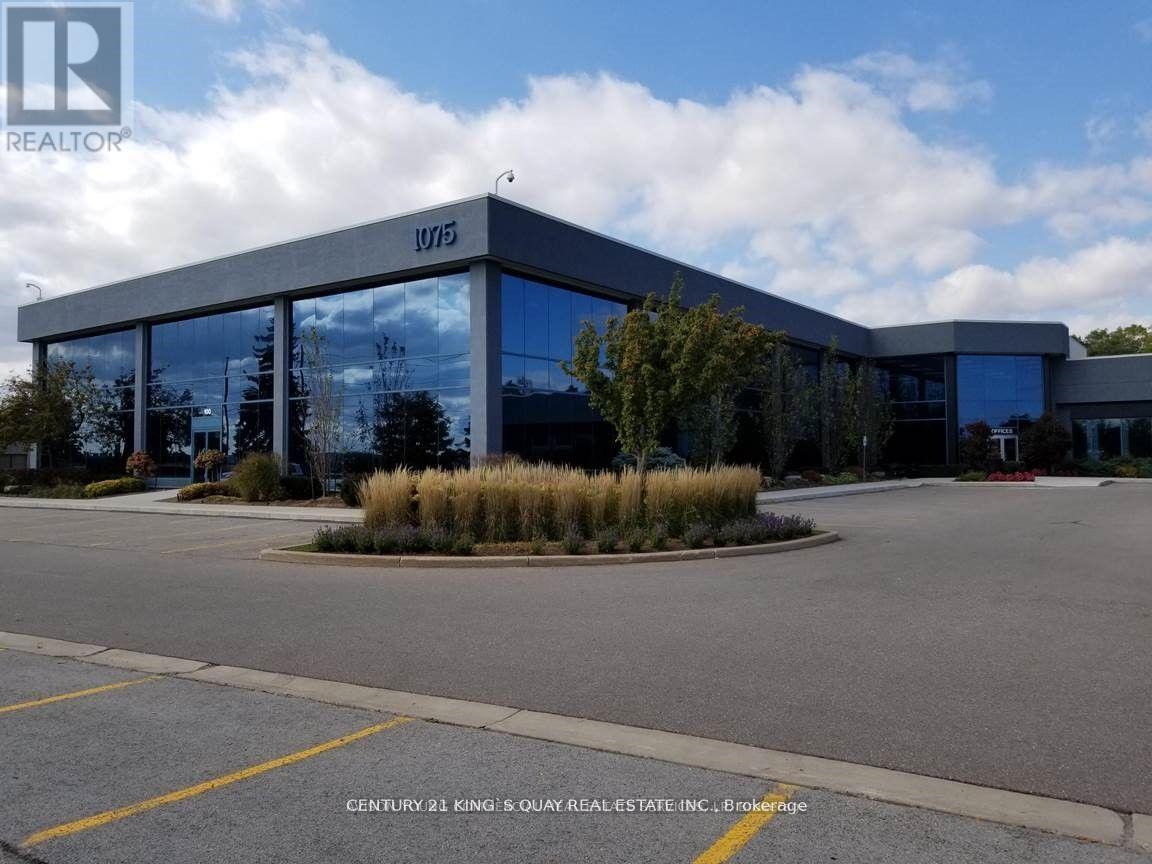
111 - 1075 North Service Road W
Oakville (Qe Queen Elizabeth), Ontario
Professional Office Space Available For Sale In Desirable Location Off North Service Road. Located At The West Side Of The Building, Ground-Floor Unit Featuring 4 Fully Built-Out Private Office Rooms. Plenty Of Free Unreserved Parking.Perfect For A Wide Range Of Professional Uses Including Medical Office, Dental Clinic, Med Spa, Law Firm, Accounting Practice, Educational/Training Academy, And More.Flexible Purchase Options Available - Multiple Units Can Be Combined To Suit Your Needs, Ranging From 547 Sqft Up To 9,263 Sqft Strategically Located With Excellent Highway Access-----A Great Opportunity For Owner-Users And Investors! (id:45725)
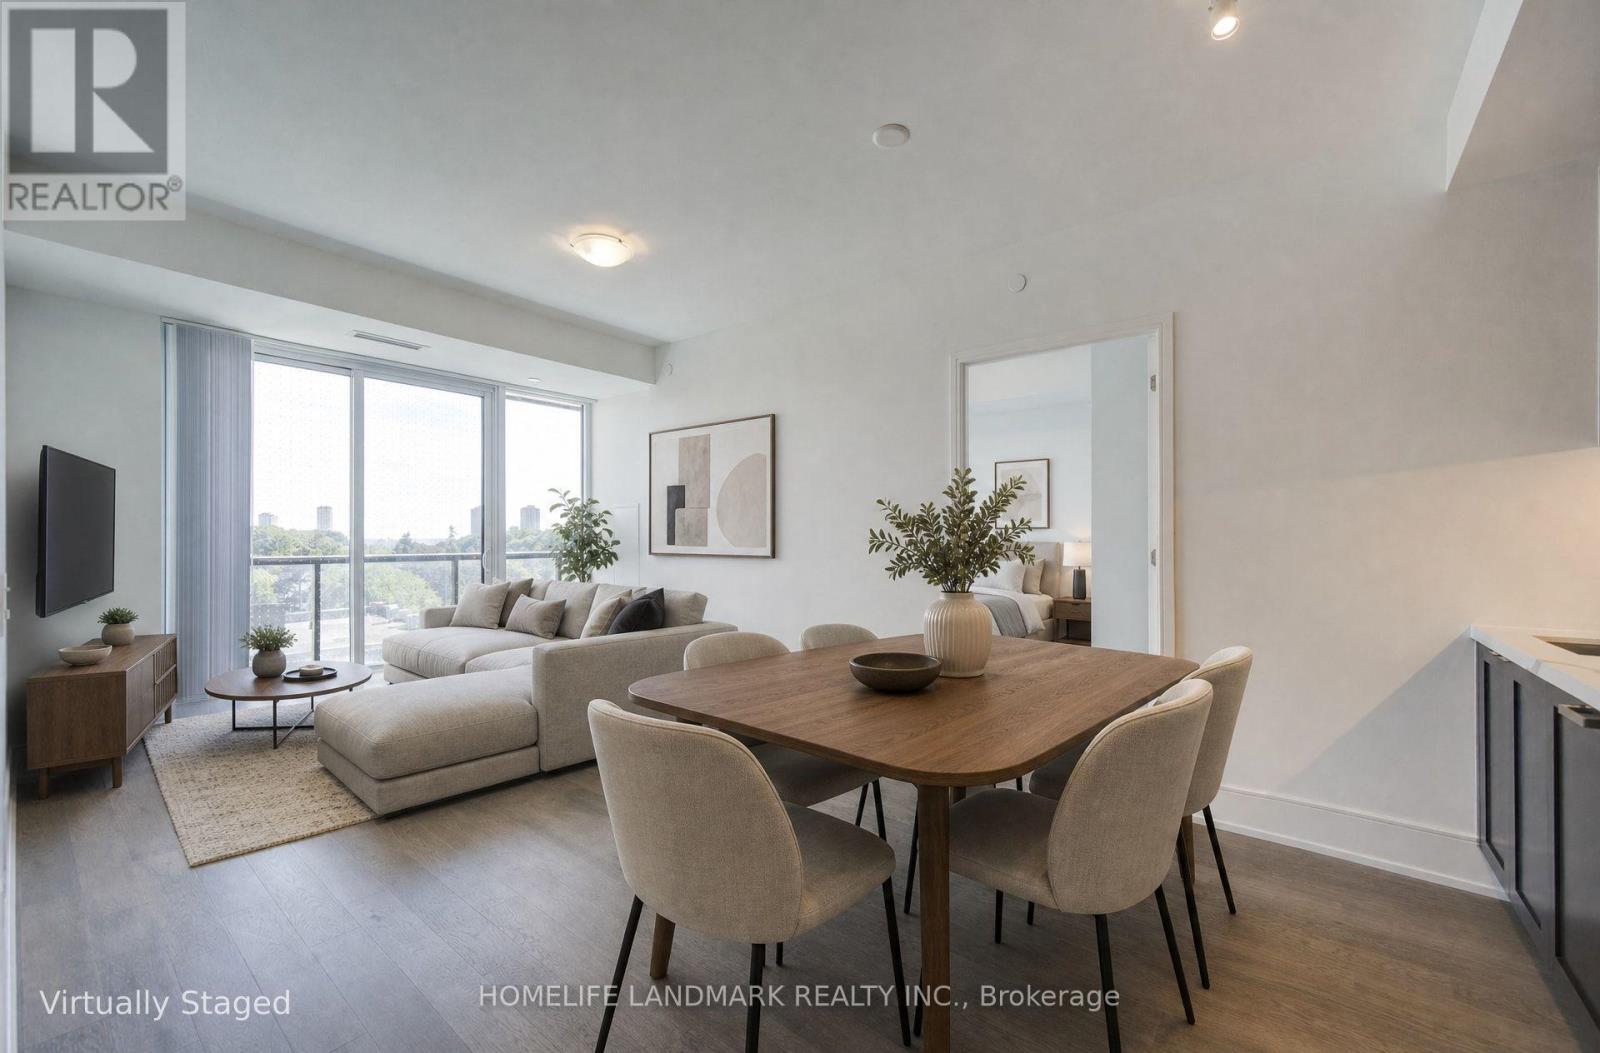
313 - 2450 Bloor Street W
Toronto (Lambton Baby Point), Ontario
Brand-new 2-bedroom, 2-bathroom unit in the Bijou on Bloor, Overlooks vibrant Bloor West Village, Sunny, warm welcome and south facing, living and dining area is filled with natural light. Modern design, split two bedroom layout, bright open-concept and contemporary kitchen, Miele stove, Crafted with absolute premium finishes, Fridge, washer and dryer. Primary bedroom providing a walk-in closet, ensuite bath and large bedroom, Step out onto your private balcony to enjoy scenic neighborhood views, second bedroom with south facing window and semi-ensuite bath. Everyone will indulge in the building's five-star resort amenities, including a breathtaking indoor pool, state-of-the-art fitness center, and a serene yoga studio. Luxury, spacious and great view, best location an exceptional opportunity in the heart of Bloor West Village, modern living meets the prestigious charm of High Park-Swansea neighborhood and South Kingsway. Steps from the TTC, Subway. Move in and enjoy the best of High Park-Swansea neighborhood. Easy access to Subway, TTC, highway and high park access , minutes away from downtown Toronto, surrounded by neighborhood best shops, restaurants, cafes and conveniences. (id:45725)
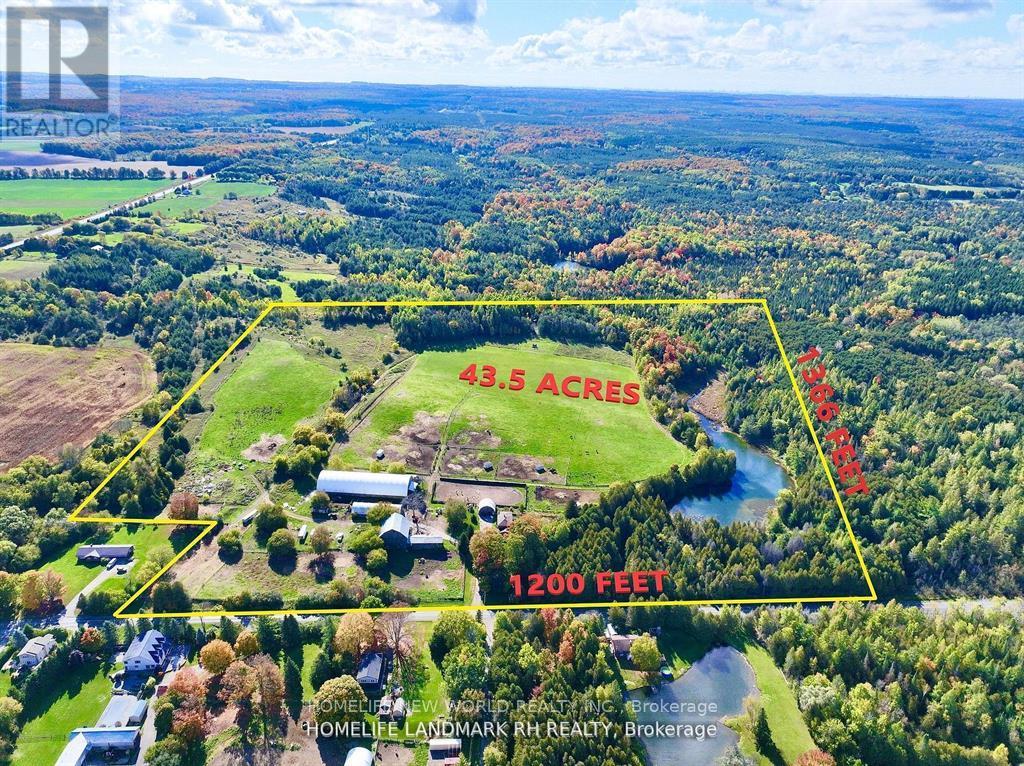
5031 Herald Road
East Gwillimbury, Ontario
Welcome to East Gwillimbury Mount Albert. A fabulous opportunity to rent a well known equestrian facility or livestock facility in a prime York Region location. 43 Acres open land with live water pond and forest at the back creating a nice and healthy natural ecology. Large attached indoor arena, outdoor sand ring and outdoor fenced paddocks, wash stall, tack room. Lots of parking. $8500/month for 20 stalls. Open grass field for Polo Club and higher ground with unobstructed view. Closed to to Hwy 404, shopping, Foodland Supermarket, restaurants, golf, LCBO, & Tim Hortons. (id:45725)
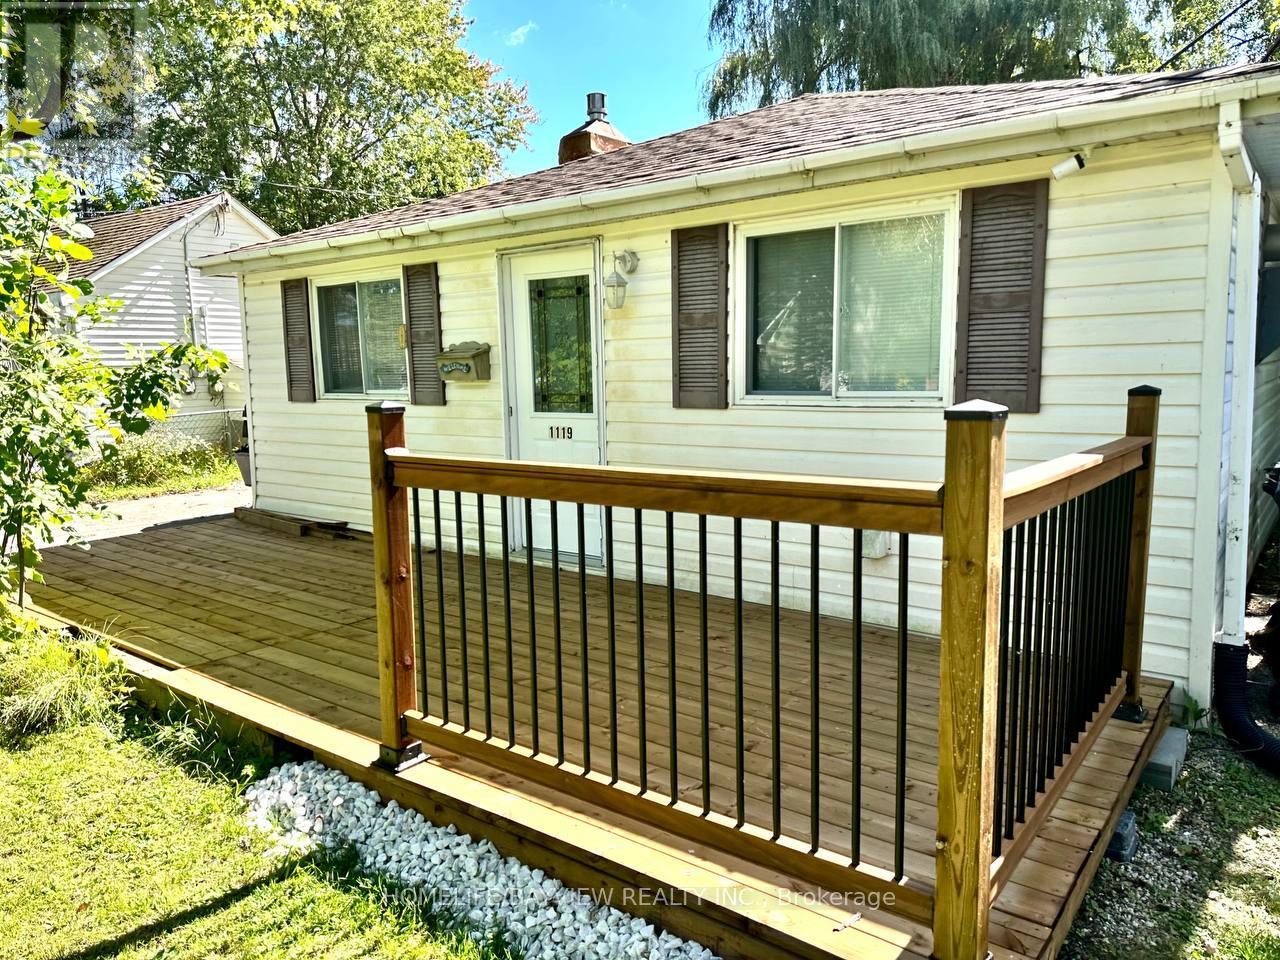
1119 Poplar Drive
Innisfil (Gilford), Ontario
Discover the potential of this property situated on a generous 50 x 150 ft lot, just a 2-minute walk from Lake Simcoe. Whether you're looking to build your dream home, renovate or invest, this property offers exciting possibilities in a desirable Innisfil location.The existing home offers a cozy living space with several practical updates completed in 2017, including kitchen cabinetry, flooring, pot lights, a UV water filtration system, a water softener, and a washer and dryer. A gas connection and gas fireplace were added in 2018.Enjoy the convenience of nearby marinas, parks, golf courses and an outlet mall, with shopping, the community centre and Highway 400 approximately 10 minutes away.An excellent opportunity for builders, investors or buyers looking to create their ideal home near the lake. Explore the possibilities this property has to offer (id:45725)
304 Charlton Avenue
Vaughan (Brownridge), Ontario
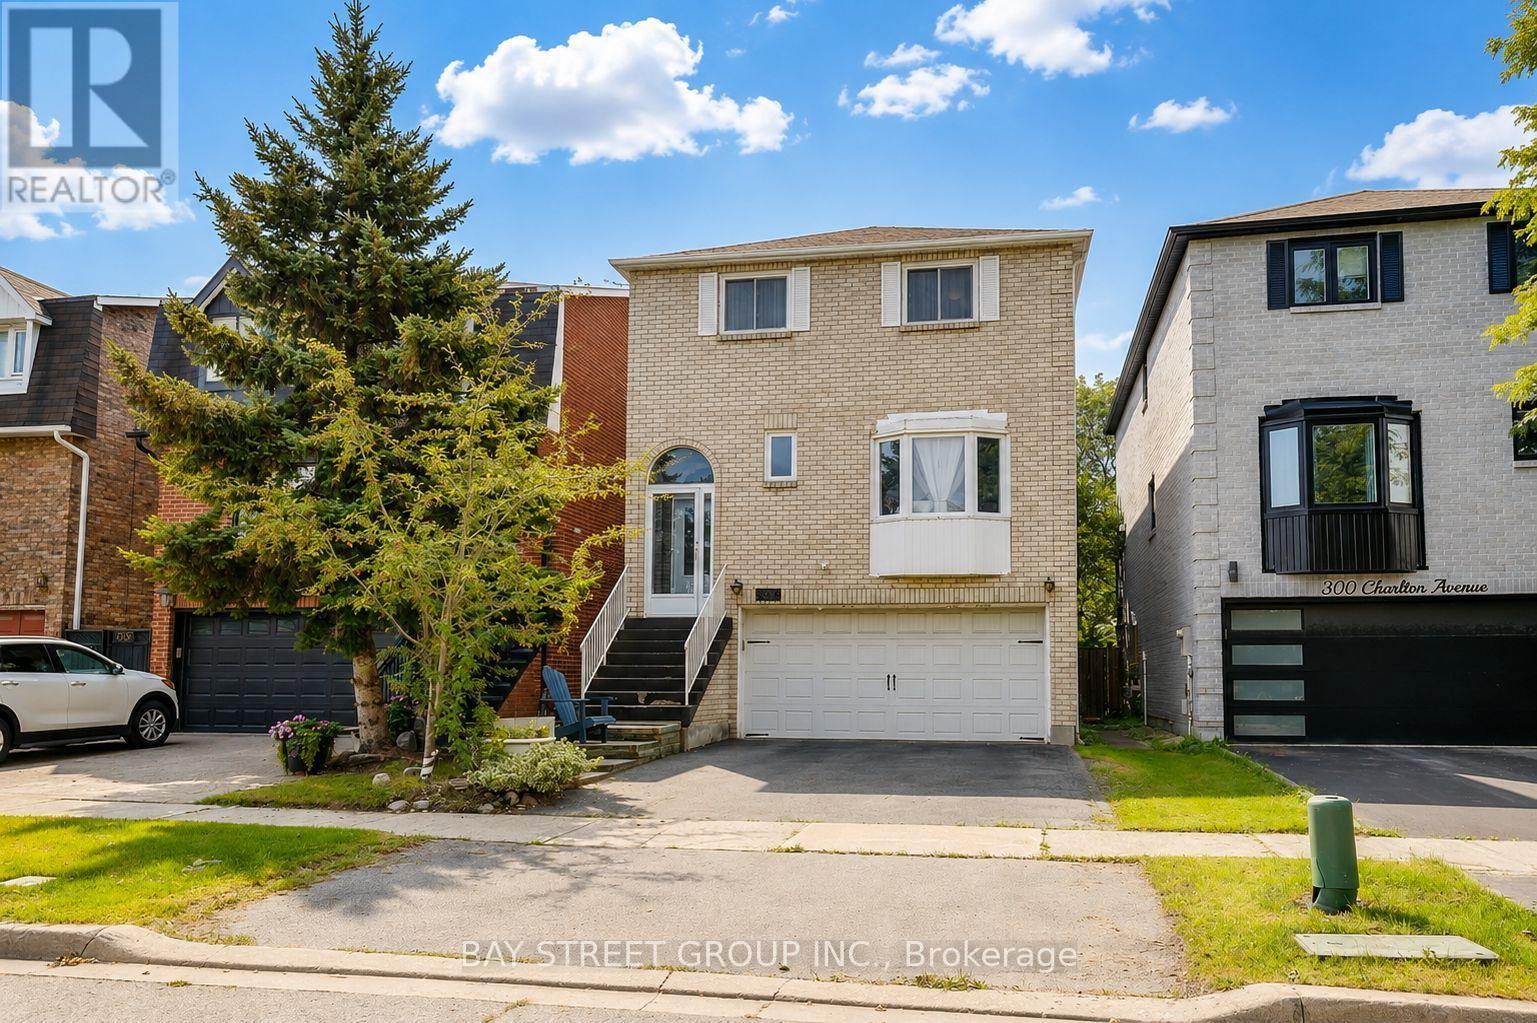
Welcome to this well-maintained detached family home in the desirable Brownridge community, situated on a rare 29.5' x 164' deep lot offering exceptional outdoor space and long-term potential. This spacious 3+1 bedroom home features a functional family-oriented layout with approximately 2048 sq. ft. of living space, a finished walk-out basement, and parking for up to 4 vehicles. The bright main level offers comfortable living and dining areas, complemented by a spacious, well-appointed kitchen featuring a large centre island, quality countertops, custom cabinetry, premium appliances, and a stylish backsplash. A skylight above the staircase fills the home with natural light and creates a warm, inviting atmosphere throughout. The finished walk-out basement provides valuable additional living space with excellent flexibility for a growing family, home office, recreation area, guests, or extended family. The exceptionally deep backyard offers abundant space for children to play, gardening, outdoor entertaining, or future landscaping improvements. Enjoy a convenient location in a family-friendly neighbourhood, close to schools, parks, shopping, restaurants, public transit, and major highways. A unique opportunity to own a detached home in Brownridge with a 29.5' x 164' deep lot, versatile 3+1 bedroom layout, walk-out basement, and 4-car parking. Don't miss this opportunity to make this spacious Brownridge home your own. Book your private showing today! (id:45725)
36 Purcell Square
Toronto (Steeles), Ontario
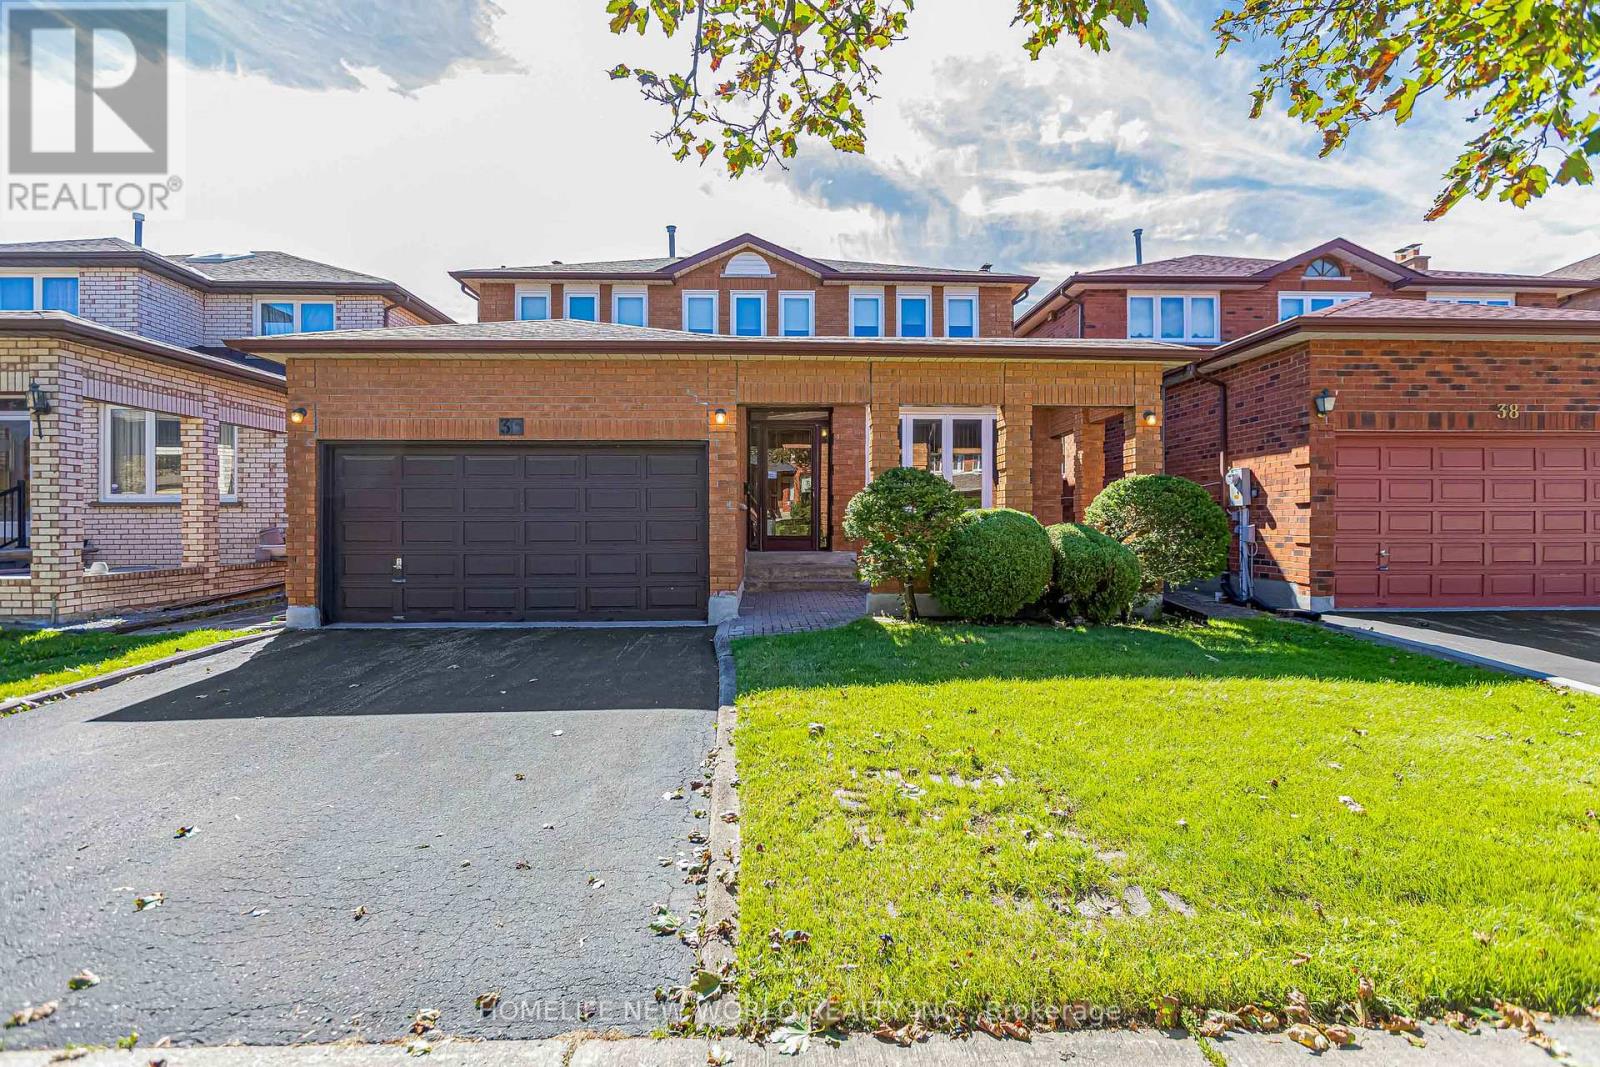
This distinguished detached residence, set within one of the most coveted neighbourhoods, is a rare offering lovingly maintained by its original owners. The home is thoughtfully designed for comfort, natural light, and multi-generational living. Bright and functional layout balances elegance with everyday practicality, enhanced by large windows and a renewed skylight that fills the home with natural daylight. A private bedroom on main floor with 3pcs bathroom ideal for seniors, in-laws, or guests, along with sun-filled principals rooms that offer excellent flow for both daily living and entertaining. 4 expansive, square-proportioned bedrooms on 2/F provide exceptional space & work-from-home needs. The finished walk-up basement adds remarkable versatility with a large recreation area suited for entertainment and relaxation, a bedroom and full bathroom, two cold storage rooms, and a separate entrance offering outstanding potential for an in-law suite or future rental income. Outdoor living is equally impressive, featuring a full-size, square backyard perfect for gardens & landscaping, along with a covered porch and canopy for year-round enjoyment in a peaceful setting free from noise disturbance. Nestled in a sought-after, family-friendly community, surrounded by mature trees, the home is steps from a beautiful park, convenient shortcut to the main road, mins from top ranking schools, Pacific Mall, TTC, Milliken GO and much more. (id:45725)
7 Anderson Avenue
Toronto (Yonge-Eglinton), Ontario
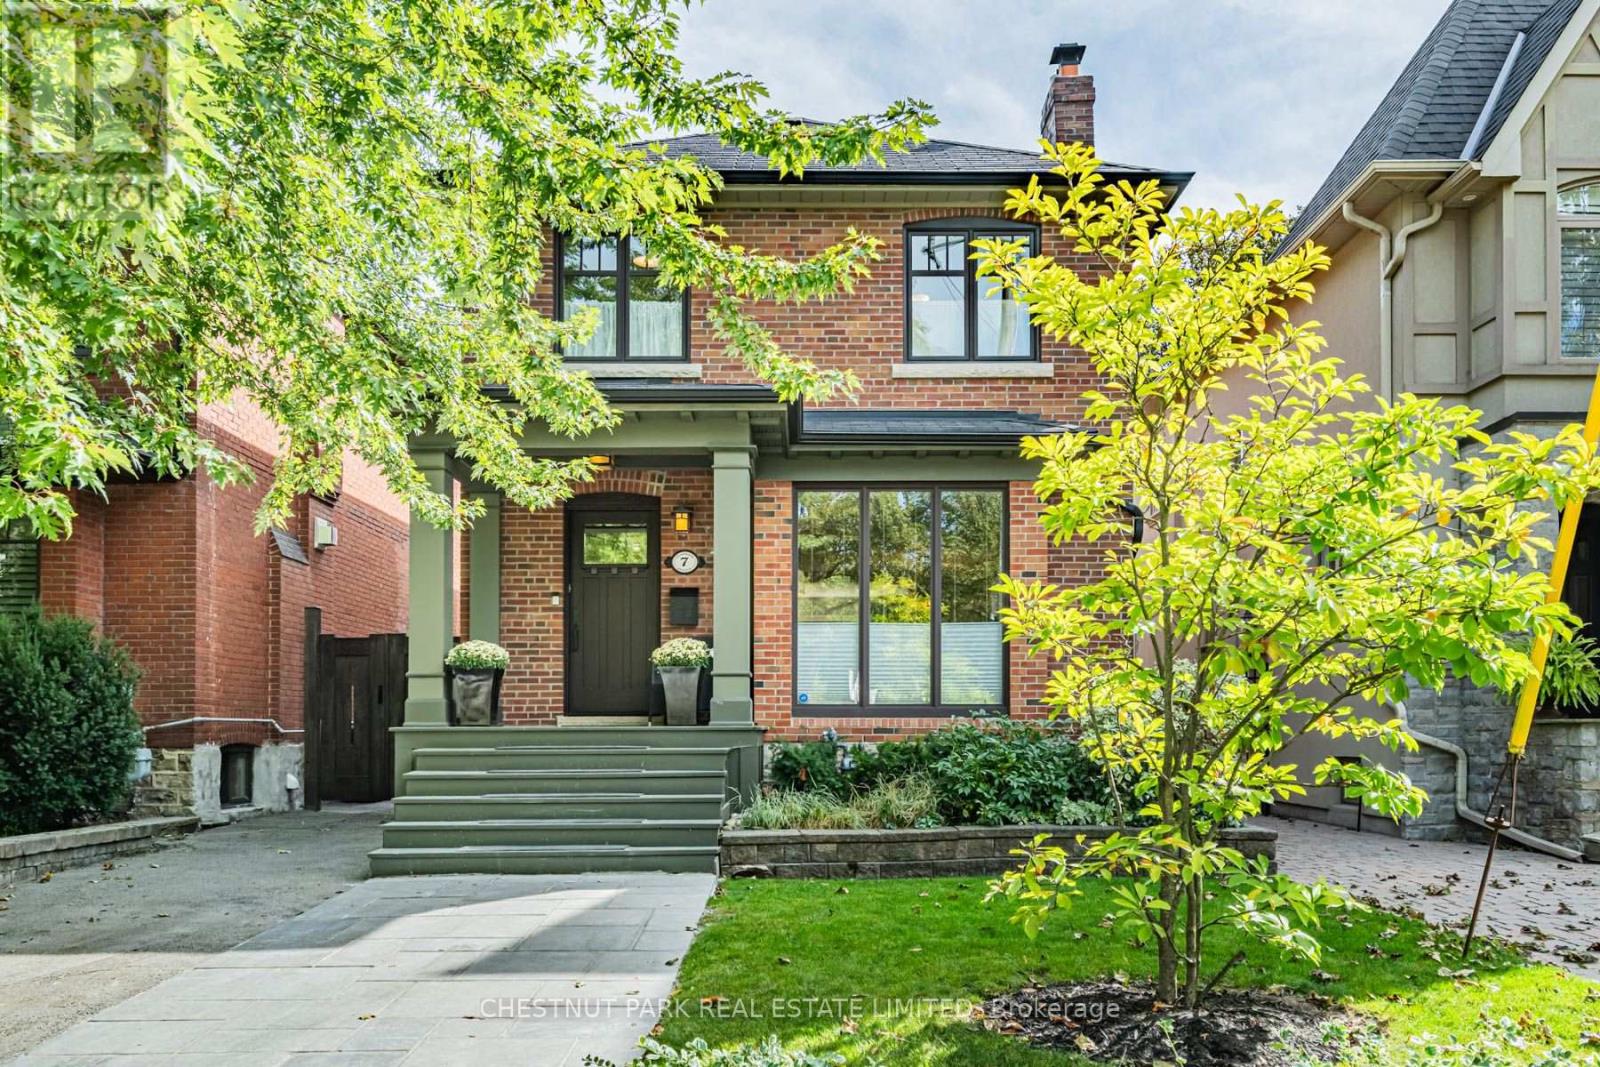
Set beneath a canopy of mature trees on one of Chaplin Estates' most inviting streets, 7 Anderson Avenue is a classic 1920s home that beautifully balances period character with thoughtful updates. A landscaped front garden, extra wide parking and a charming covered porch set the tone, opening to a bright and airy main floor designed for easy everyday living and entertaining. A welcoming foyer, complete with built-in cabinetry, flows into the living room, where the gas fireplace provides a warm and inviting focal point. The open-concept kitchen features a generous centre island, which overlooks the dining area, creating a natural gathering place. Beyond, a separate main-floor family room with built-ins walks out to an expansive Brazilian hardwood IPE deck and garden for unique urban privacy. Spacious two-storey shed. Upstairs, the primary suite enjoys a luxurious ensuite with lovely south views over the rear garden. Two additional well-proportioned bedrooms share a beautifully tiled family bath with heated floors. The finished lower level extends the living space with a rec room, 3pc bathroom, dedicated laundry room, and utility room. Extra insulated crawlspace for add'l storage. Chaplin Estates is one of midtown Toronto's most enduringly desirable communities, loved for its quiet tree-lined streets, beautiful period homes and an easy sense of community. The Kay Gardner Beltline Trail and Oriole Park are close at hand, while the shops, cafes and restaurants of The Eglinton Way and Yonge & Eglinton put everyday conveniences within easy reach. Families are exceptionally well served by nearby public and private schools, including Oriole Park Junior Public School, Hodgson Middle School and North Toronto Collegiate Institute, along with Upper Canada College, The Bishop Strachan School and St. Clement's School. With excellent green space, recreation and transit all nearby, Chaplin Estates offers the rare pleasure of a peaceful residential setting in the heart of the city. (id:45725)
14 - 203 Catherine Street
Ottawa, Ontario
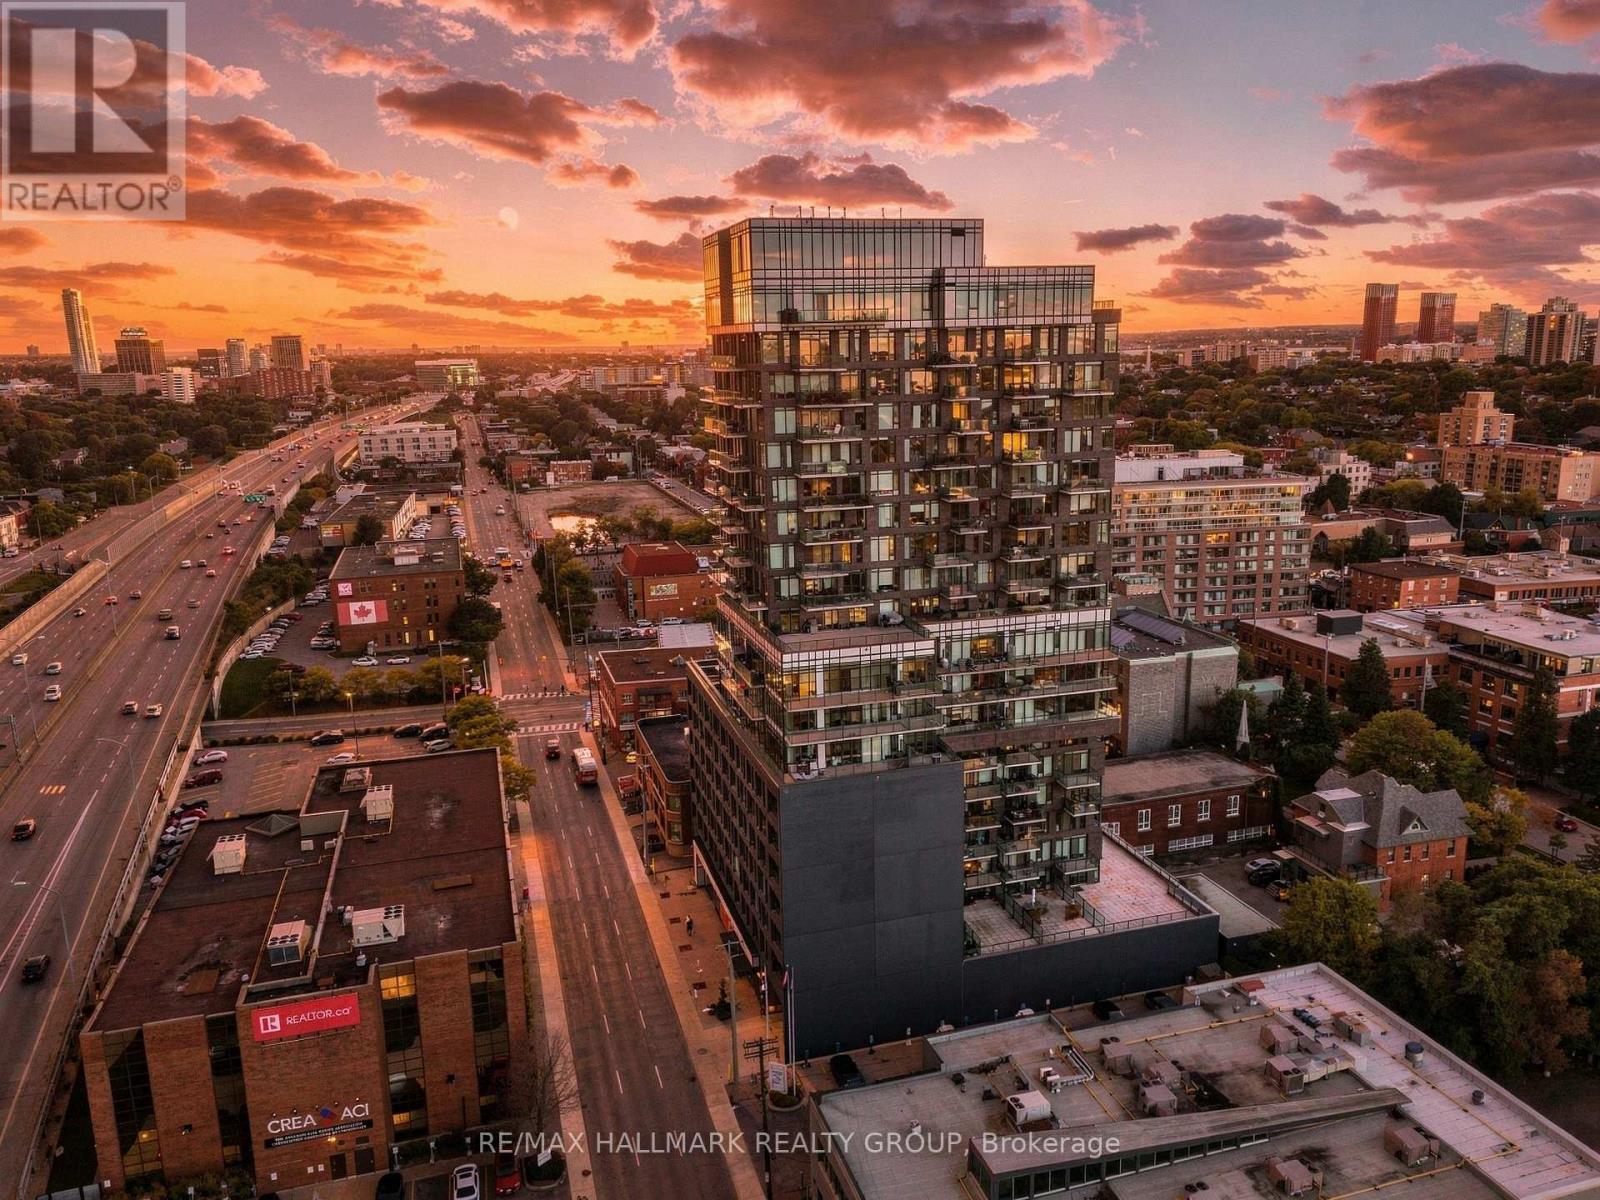
Step inside 714-203 Catherine Street, SoBa's largest floor plan with approx. 1,277 sq ft of interior living space plus an impressive 220 sq ft balcony. With north, east and west views, enjoy the sunrise in the morning, sunset in the evening, and incredible downtown skyline views after dark. At over 500 sq ft, the open-concept kitchen, living, and dining area gives you plenty of room to host, entertain, or simply spread out. High ceilings and floor-to-ceiling windows fill the space with natural light throughout the day. Step outside to the expansive balcony with plenty of room to lounge, dine, BBQ, and entertain while taking in sweeping views across Ottawa, with no neighbouring balconies for added privacy. Inside, SoBa's signature modern industrial design features exposed concrete ceilings and feature walls, hardwood flooring, quartz countertops, stainless steel appliances, and in-suite laundry. Both bedrooms feature full walk-in closets and are positioned at opposite ends of the unit, creating added separation and privacy. The primary bedroom includes motorized blackout blinds and a private ensuite with both a tub and separate glass shower. The second full bathroom is conveniently located beside the second bedroom. TWO adjacent parking spots are included, along with ONE storage locker conveniently located directly beside the parking for simple, easy access. Residents enjoy a fitness centre, seasonal outdoor pool, party room, and concierge service. Located in the heart of Centretown, you're just steps from the Glebe, the Rideau Canal, and the Canadian Museum of Nature, with some of Ottawa's favourite local spots nearby. Grab breakfast at Wilf & Ada's, Pizza Nerds for dinner, and explore countless cafés, restaurants, shops, and neighbourhood favourites in between. With nearly 1,500 sq ft of combined indoor and outdoor living, Unit 714 gives you the space of a larger home with downtown Ottawa right outside your door. (id:45725)
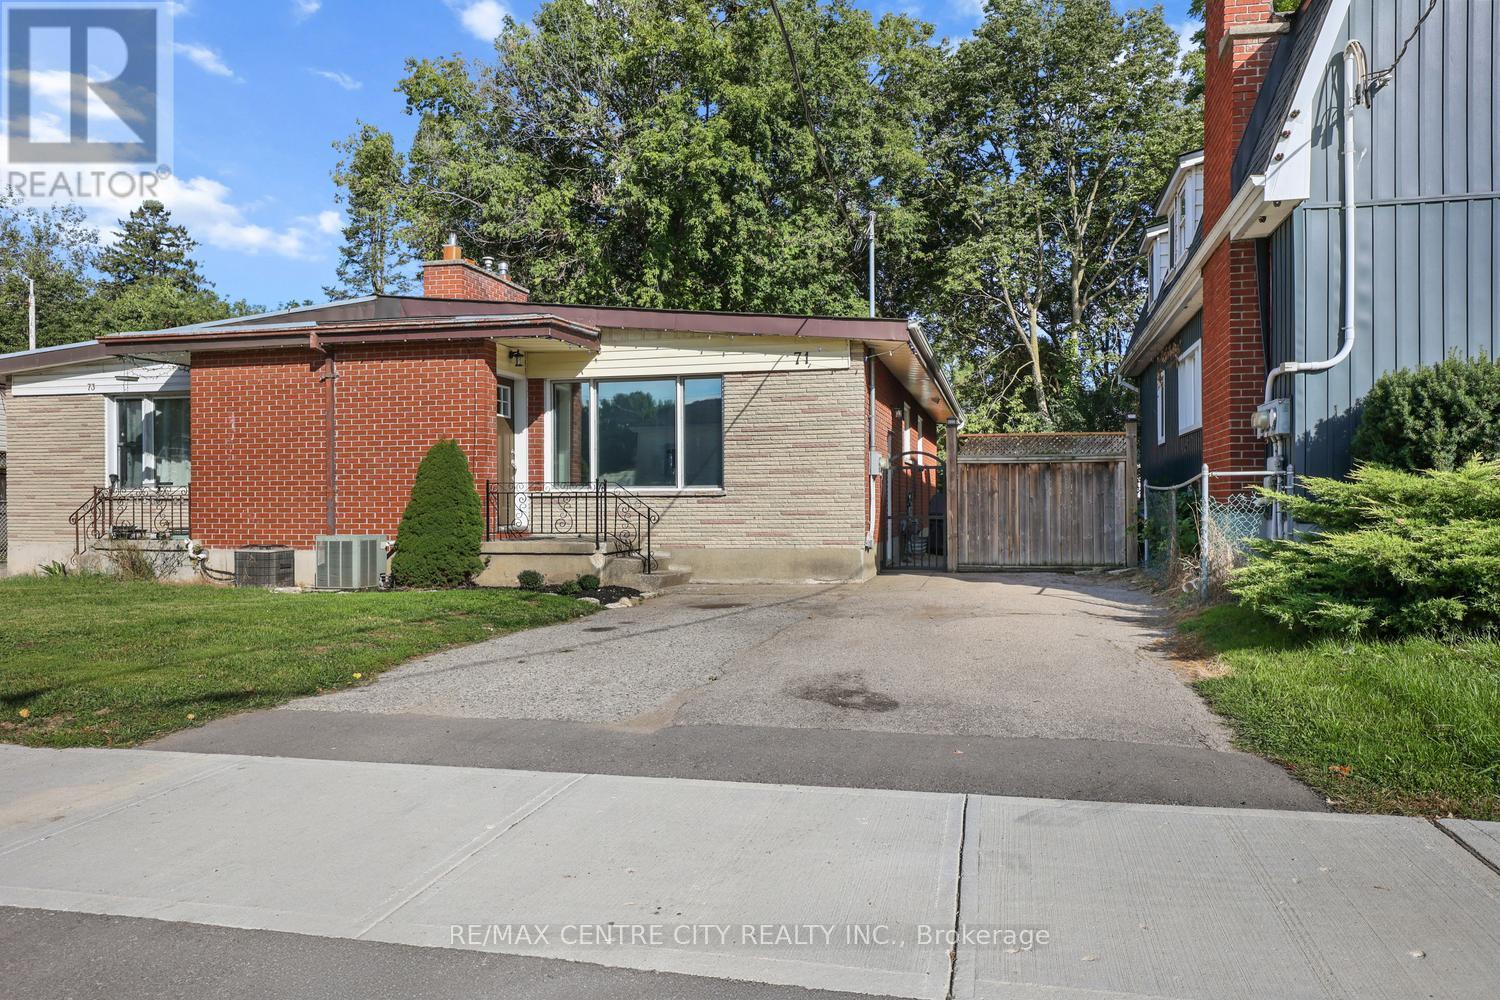
71 Cavendish Crescent
London North (North N), Ontario
Rare opportunity to own this excellent 3 bedroom semi-detached bungalow complete with a fully self-contained 2 bedroom lower suite ideal for extended family or rental income to supplement the mortgage payments! Fully vacant & move-in condition!!! Property has double paved drive for easy parking & is in a prime west end location conveniently located to downtown, Western University, shopping & all the west end amenities. In the same family for more than 22 years & owner occupied much of the time, this property has had extensive cosmetic & mechanical updates & features a great floor plan/layout on both floors with a superb 3 bedroom unit on main floor & an excellent 2 bedroom unit in the basement, both sharing a common area laundry room in the basement at this time but with the main floor unit having complete plumbing & electrical for its own in suite laundry in bathroom on main floor if desired. Separately metered with two owned water heaters, one on each meter for easy rental or owner occupancy on either unit with supplemental income. Notable improvements include shingles in 2019, new dishwasher on main in '25 (plus portable dishwasher in lower included in purchase price).New quality kitchens, baths, front & back doors, blown in insulation in attic & exterior walls, all newer windows (except front living room window) & new furnace, all done circa 2017. New flooring & freshly painted main floor with vaulted ceilings throughout for an exceptionally spacious feel & gas fireplace in living room. Central Air Conditioning. Mature & private fenced yard (132' deep lot) with side patio, rear deck & utility shed as well. Some photos virtually staged. Get here quickly-exceptional value & will not last! (id:45725)
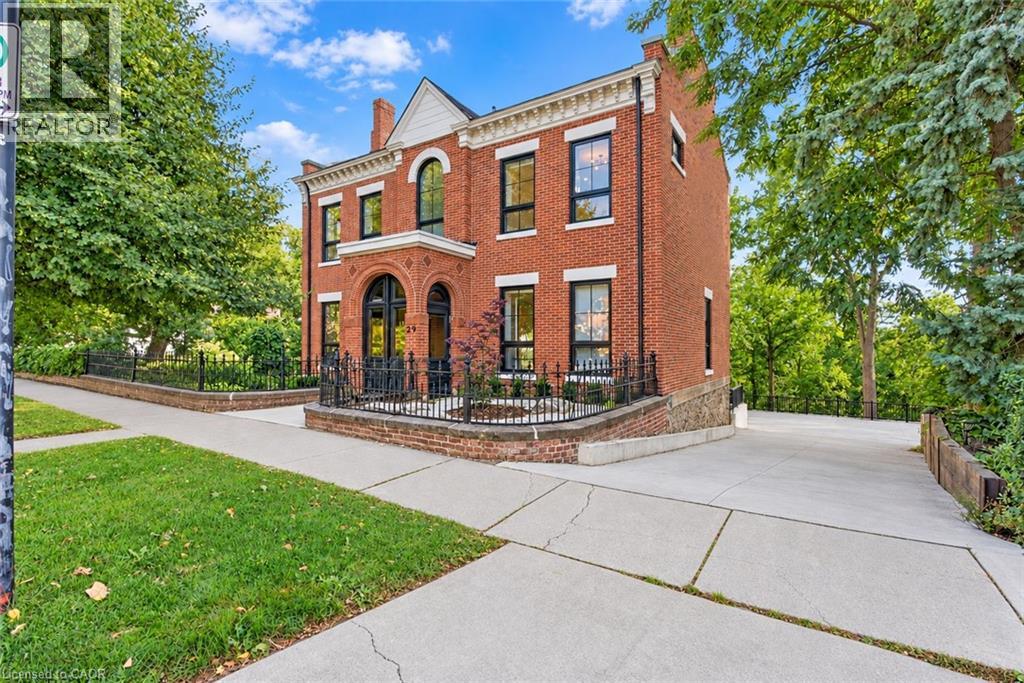
29 Yates Street
St. Catharines, Ontario
The epitome of luxury in one of Niagara's most prestigious neighbourhoods, this extraordinary Yates Street residence offers over 5,000 sq. ft. of beautifully finished living space overlooking the ravine and 12 Mile Creek. Located in the highly sought-after Yates District and surrounded by historic executive homes, this fully renovated Georgian-style property was once owned by the Taylor family of the famed Taylor & Bates Brewery, bringing together incredible history, architecture and modern luxury.The heart of the home is the spectacular open-concept great room and chef-inspired kitchen featuring an 8-ft. waterfall island, quartz countertops, high-end appliances, custom cabinetry, a glass-walled wine centre, exposed brick feature wall and automatic blinds, with a walkout to the massive private deck and beautiful nature and water views. A separate formal living room with fireplace and custom lighting provides another impressive space for entertaining.Throughout the home you'll find soaring 10+ ft. ceilings, white oak hardwood, towering energy-efficient windows, coffered ceilings, radiant in-floor heating, custom steel and wood staircases, exceptional millwork and luxury finishes from top to bottom. The main floor office/den offers the flexibility of a fifth bedroom with a 3-piece ensuite, while a sleek modern elevator whisks you effortlessly between all three levels of the home.Upstairs are four generous bedrooms, highlighted by an incredible primary retreat with a spa-like ensuite and expansive walk-in closet. The fully finished lower level features a large recreation room, heated floors, a 3-piece bathroom and convenient inside access to the beautiful attached garage. Outside, the heated driveway provides parking for 8+ vehicles. Come and fall in love with this one of a kind legacy property. (id:45725)
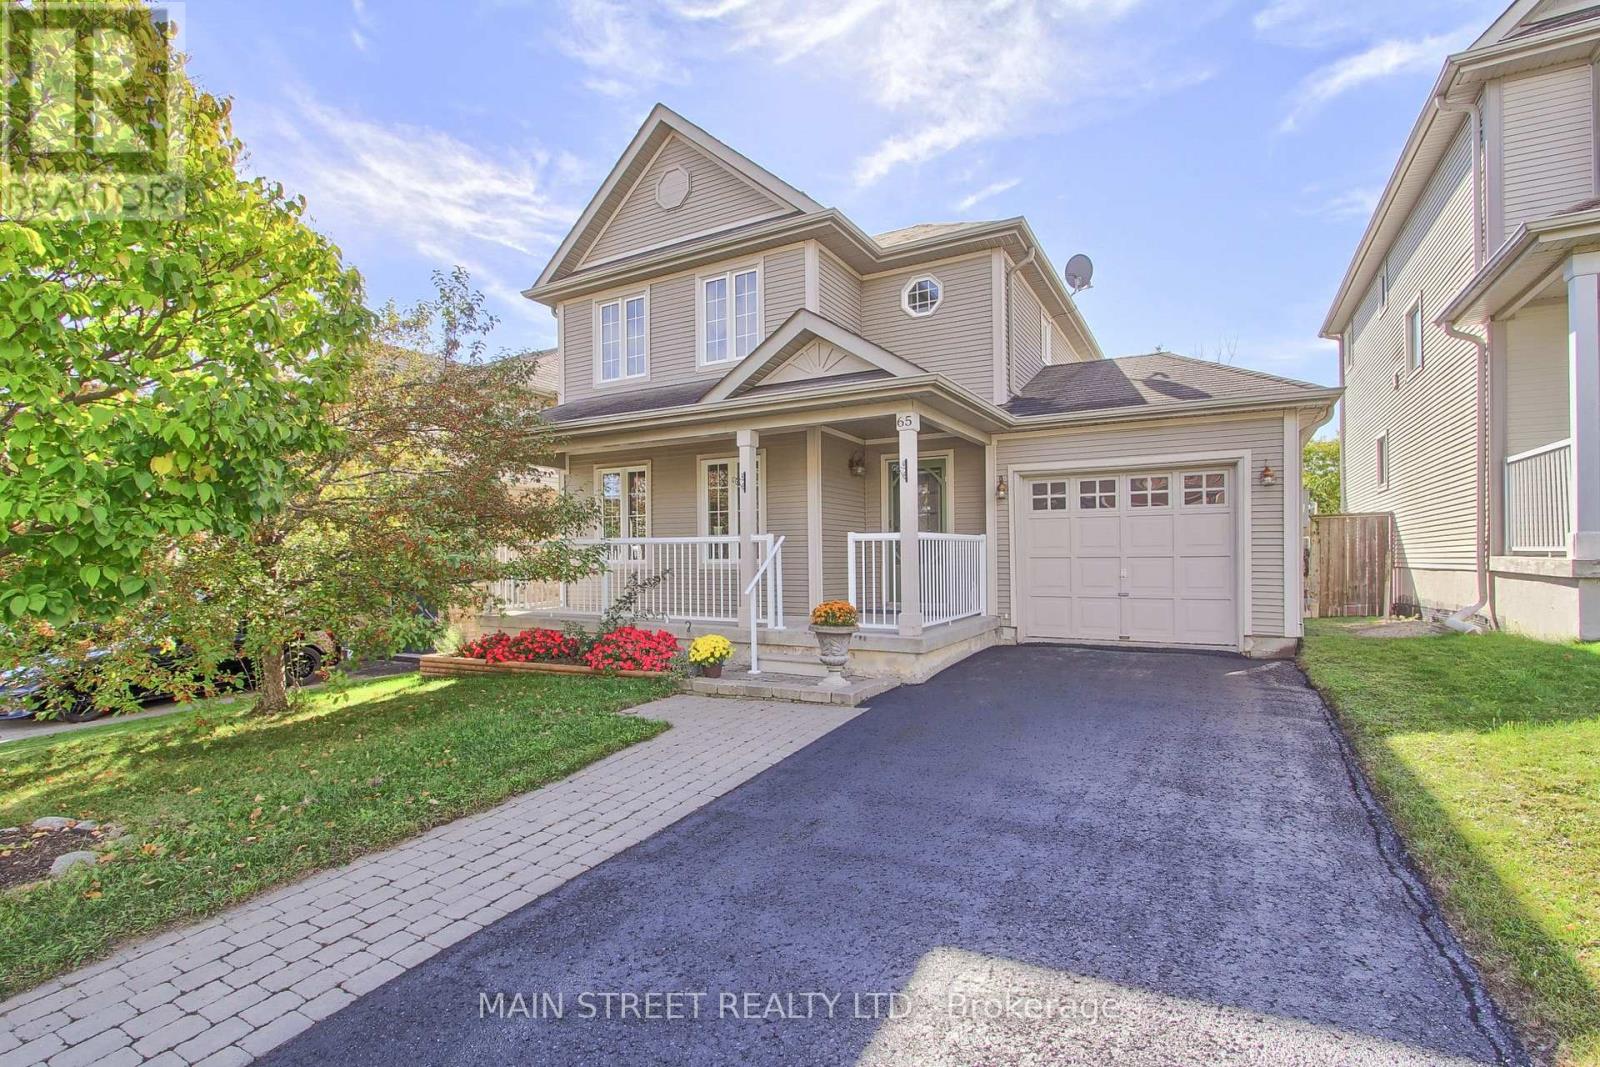
65 Ian Drive
Georgina (Keswick South), Ontario
Perfect Starter Family Home Ready For New Memories! Featuring 3 Bedrooms, 2 Bathrooms, A Finished Basement, Oversized Backyard and Your Own Saltwater Pool. The Bright Main Floor Offers Separate Living and Dining Spaces Filled With Natural Light, Along with a Spacious Eat-In Kitchen Featuring a Centre Island, Subway Tile Backsplash w/ Walkout to the Raised Deck and Backyard-Perfect for Everyday Family Life And Summer Entertaining. Upstairs, You'll Find Three Generous Bedrooms, Including A Spacious Primary with a Walk-In Closet. The Finished Basement adds Valuable Living Space with a Comfortable Rec Room, Built-In Kids' Play Area, Flexible Office or Gym Space with Double Mirrored Closets, Plus Plenty Of Storage. Outside is Where This Home Really Delivers. Enjoy An Oversized, Fully Fenced Backyard Complete With A Saltwater Pool, Large Sundeck With Sitting Area and Mature Pear Tree-Offering Plenty Of Room To Relax, Entertain and Make The Most Of Summer. Tucked Away on a Quiet Street While Remaining Close to Schools, Parks, Trails, Lake Simcoe, Highway Access, Transit, Restaurants, Shopping and Everyday Amenities. A Fantastic Opportunity To Get Into a Detached Home with the Space, Finished Living Area and Backyard Features Buyers Are Looking For. (id:45725)
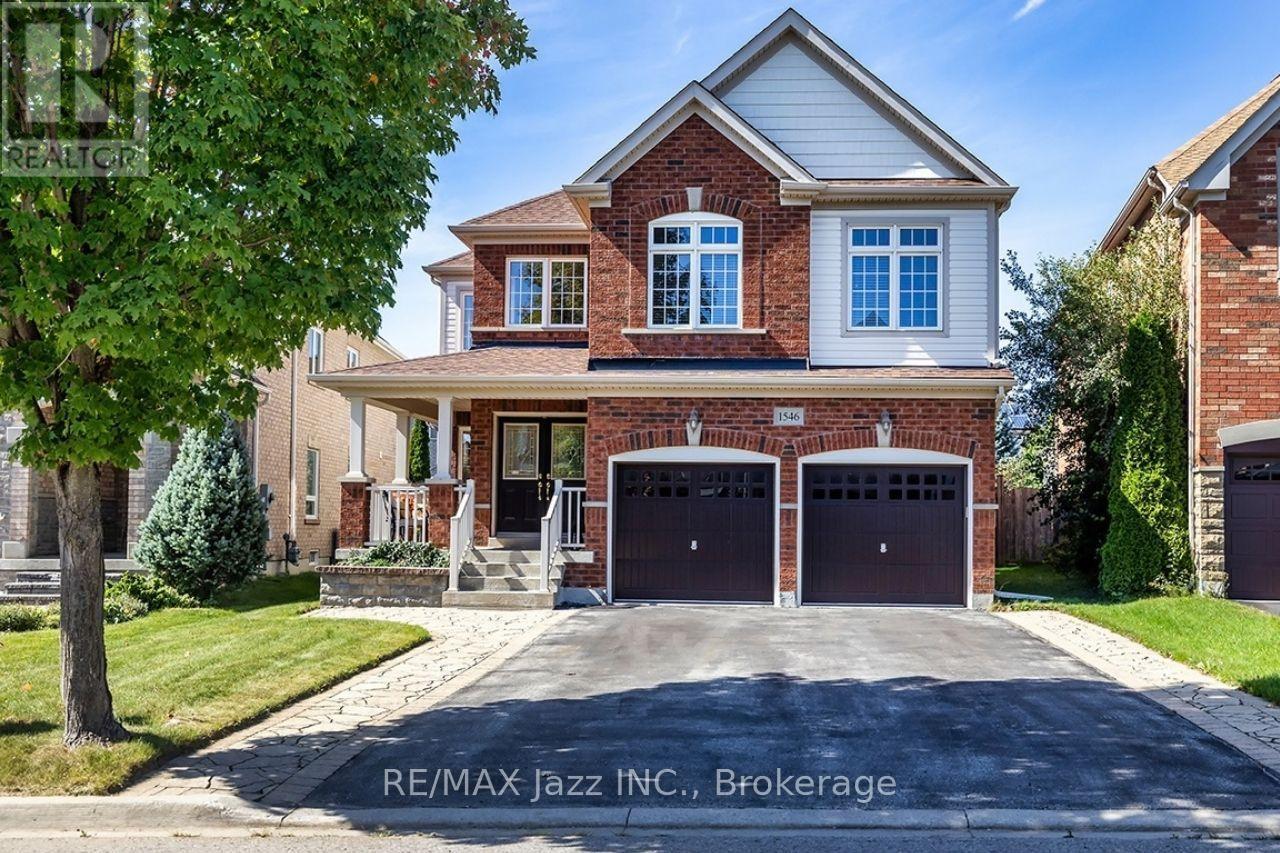
1546 Rorison Street
Oshawa (Taunton), Ontario
Welcome to this lovely & spacious 4 bedroom 4 bathroom executive style Great Gulf Home in the highly sought-after north Oshawa's Taunton/Harmony community on a quiet side street offering 3262 sq ft above ground. This home has a wide no-sidewalk driveway for 4 cars (+ 2 in garage) that leads to a east facing front covered porch to enjoy your morning coffee. The wide double door entry welcomes you to a spacious foyer with a soaring ceiling & the signature double staircases of this Crystal model. The inviting kitchen features a centre island, granite counter tops, SS appliances, mirrored backsplash, an abundance of cabinetry, pots & pan drawers, two pantries, plus a breakfast area with a walkout to a west facing large deck covered by a retractable awning (& remote) where you can lounge out overlooking the fully fenced backyard. You'll find this lovely home has a living room + 2 large family rooms, along with a formal dining room, separate office, powder room & laundry room with garage & side yard access. Up the grand staircase to the double door entry of the spacious primary bedroom suite featuring a 5pc ensuite w double vanities, separate shower, oval whirlpool tub, water closet & huge walk-in closet. Bedroom 2 enjoys its own 4pc ensuite and walk-in closet while bedrooms 3 and 4 share a Jack & Jill 4pc bath - ideal for families of all sizes. Also, you'll find on this floor the sunlit family room & a large linen closet. The full, unspoiled basement is awaiting your personal touch and comes with a cold room, rough-in plumbing & individual switches for each bsmt light for future separated rooms (all installed by builder). Located in a great neighbourhood close to top-rated schools, a rec centre, shopping, dining & other amenities - close to transit & minutes to the 401/407 - a commuter's dream! Roof & Furnace 2024 +/-. Quicker closing available if required! A Must See! (id:45725)