
1803 - 914 Yonge Street
Toronto (Annex), Ontario
This is your opportunity to live in a bright and beautifully maintained residence in the heart of Yorkville, perfectly positioned just steps from Bloor-Yonge, world-class shopping, luxury boutiques, award-winning restaurants, cafés, transit, the University of Toronto, hospitals, parks and everything that makes this one of Toronto's most prestigious and sought-after neighbourhoods. Offering a smart, highly functional open-concept layout with no wasted space, this sun-filled suite features a spacious living area framed by a wall of large south-facing windows showcasing beautiful unobstructed city views while flooding the home with natural light throughout the day. Freshly painted and exceptionally well maintained, this residence is completely move-in ready and offers comfortable, sophisticated urban living in one of downtown Toronto's most iconic communities. Located in a secure and professionally managed building, the suite offers exceptional value with rent including heat, hydro, water, central air conditioning, cable TV, locker and even 20 complimentary laundry loads per month, making everyday living convenient and predictable. Parking is also available for rent through building management. Enjoy an unbeatable central location with easy access to two nearby subway stations, the Financial District, U of T, Yorkville, Summerhill, the Annex and the city's finest dining, shopping and cultural destinations, while major highways are just minutes away. Whether you are a professional, student, couple, or simply looking to experience the very best of downtown Toronto, this is a rare opportunity to enjoy a spacious, bright and affordable Yorkville residence in an exceptional location. For those interested in longer-term ownership possibilities, the owner may also be open to discussing flexible arrangements such as rent-to-own or vendor financing, subject to mutually agreed terms. Don't miss your opportunity to call this exceptional Yorkville suite home! (id:45725)

1208 - 914 Yonge Street
Toronto (Annex), Ontario
This is your opportunity to lease a bright, charming and exceptionally well-designed studio residence in the heart of Yorkville, perfectly positioned just steps from Bloor-Yonge, the University of Toronto, world-class shopping, luxury boutiques, vibrant cafés, award-winning restaurants, parks, transit & everything that makes this one of Toronto's most prestigious and sought-after neighbourhoods. Offering approximately 400 sq. ft. of thoughtfully designed living space, this cozy bachelor suite makes excellent use of every square foot with a smart open-concept layout, creating a comfortable & inviting space that is perfect for a professional, student or anyone looking for a stylish home in an unbeatable downtown location. A wall of large windows fills the suite with natural light while offering beautiful city views, creating a bright and airy atmosphere throughout the day. The functional kitchen provides everything you need for everyday living, while the open living area offers plenty of flexibility for creating a comfortable sleeping, living and dining setup. Located in a secure and professionally managed building, this residence offers exceptional value with rent including heat, hydro, water, locker, central air conditioning and even 20 complimentary laundry loads per month, making everyday living convenient and predictable. Enjoy an incredible central location with easy access to two nearby subway stations, the University of Toronto, Yorkville, Summerhill, the Annex, hospitals, the Financial District and some of the city's finest dining, shopping and cultural destinations, while major highways are just minutes away. For those interested in longer-term ownership possibilities, the owner may also be open to discussing flexible arrangements such as rent-to-own or vendor financing, subject to mutually agreed terms. Cute, bright, efficient and incredibly well located, this is a wonderful opportunity to enjoy the best of downtown Toronto living in the heart of Yorkville! (id:45725)
25 Glenview Avenue
Welland (Prince Charles), Ontario
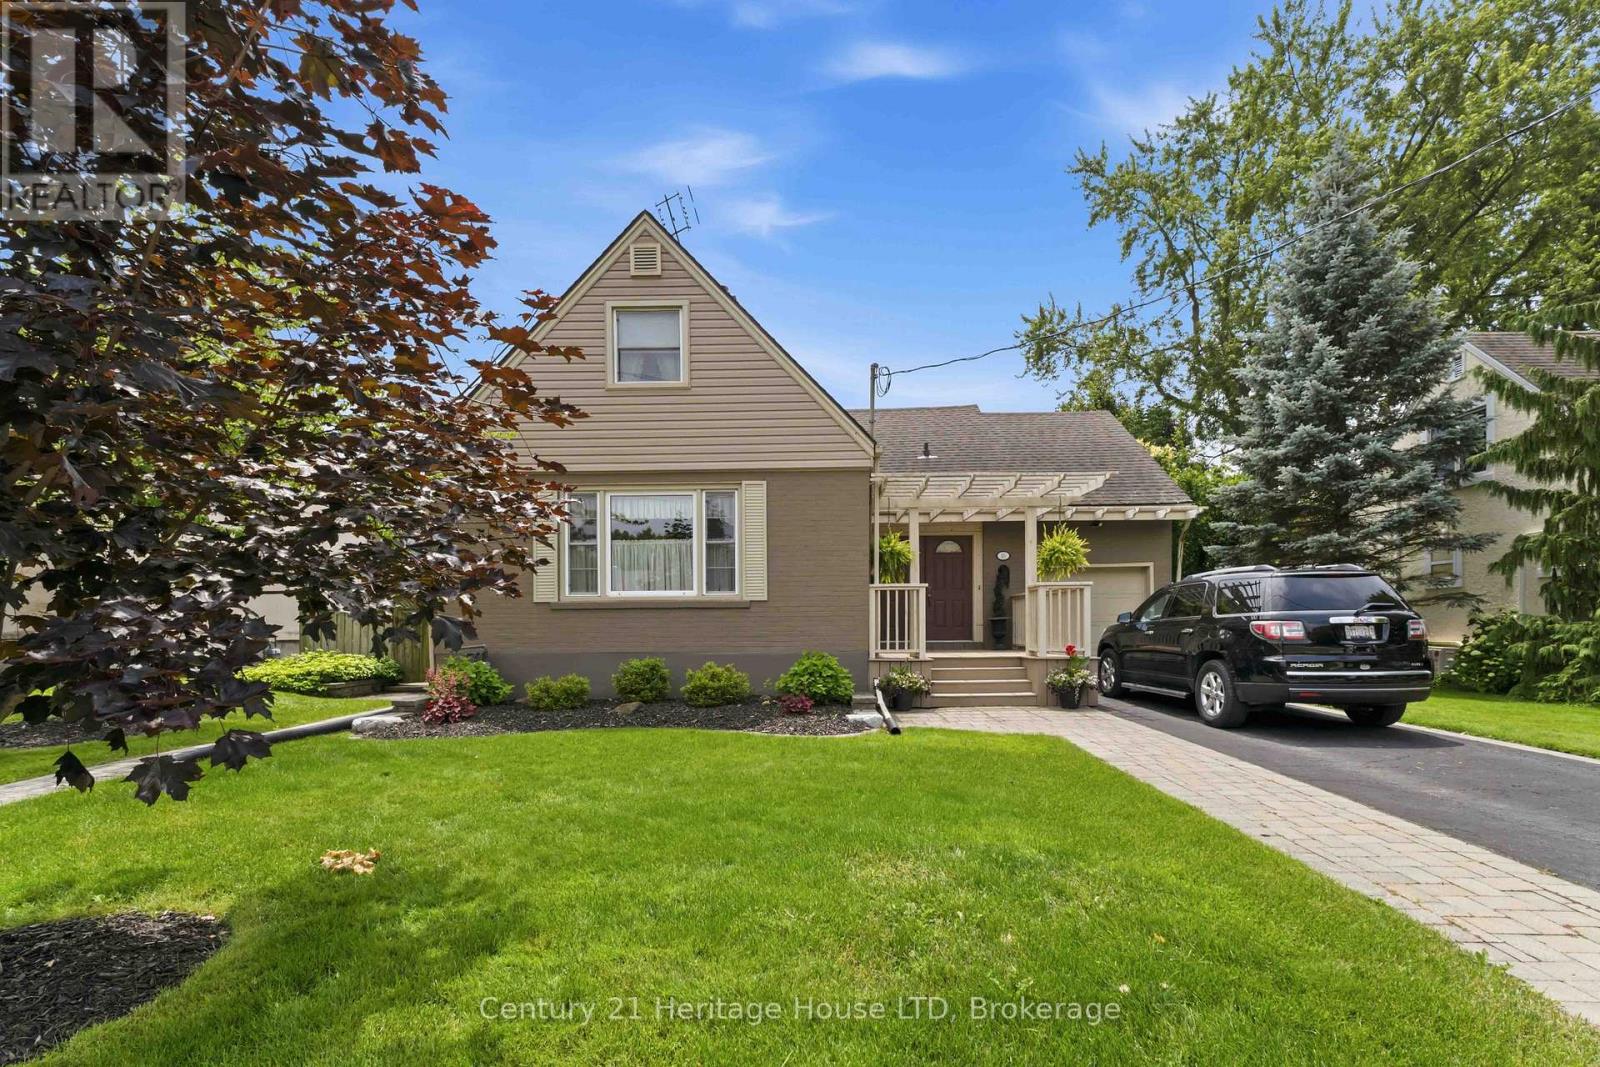
Welcome to this beautifully updated 1.5-storey family home, ideally situated in the highly sought-after Chippawa Park neighbourhood. Blending timeless charm with modern comfort, this residence is perfect for growing families and those who love to entertain. Step into an inviting front foyer with tile flooring, leading into a warm and welcoming formal living room featuring large windows that offer serene views of the backyard-an ideal space to relax or gather with guests. The formal dining room provides an elegant setting for hosting, while the eat-in kitchen offers both style and functionality for everyday living. Just off the living room, a ground-level sunroom creates a fantastic additional living space-perfect for family time, entertaining, or cozy movie nights. Expansive windows flood the room with natural light and allow you to keep an eye on the kids as they enjoy the in-ground pool. Upstairs, you'll find three well-appointed bedrooms and a tastefully updated 2-piece bathroom. The partially finished basement offers additional storage space along with a dedicated laundry area. Step outside to your own private oasis, featuring beautifully landscaped front and back yards, a stunning in-ground pool, elegant stonework, and a charming gazebo area-perfect for summer enjoyment. Complete with a single-car attached garage and located in one of the city's most desirable communities, this is a rare opportunity you won't want to miss. (id:45725)
117 Addison Avenue
Lucan Biddulph (Lucan), Ontario
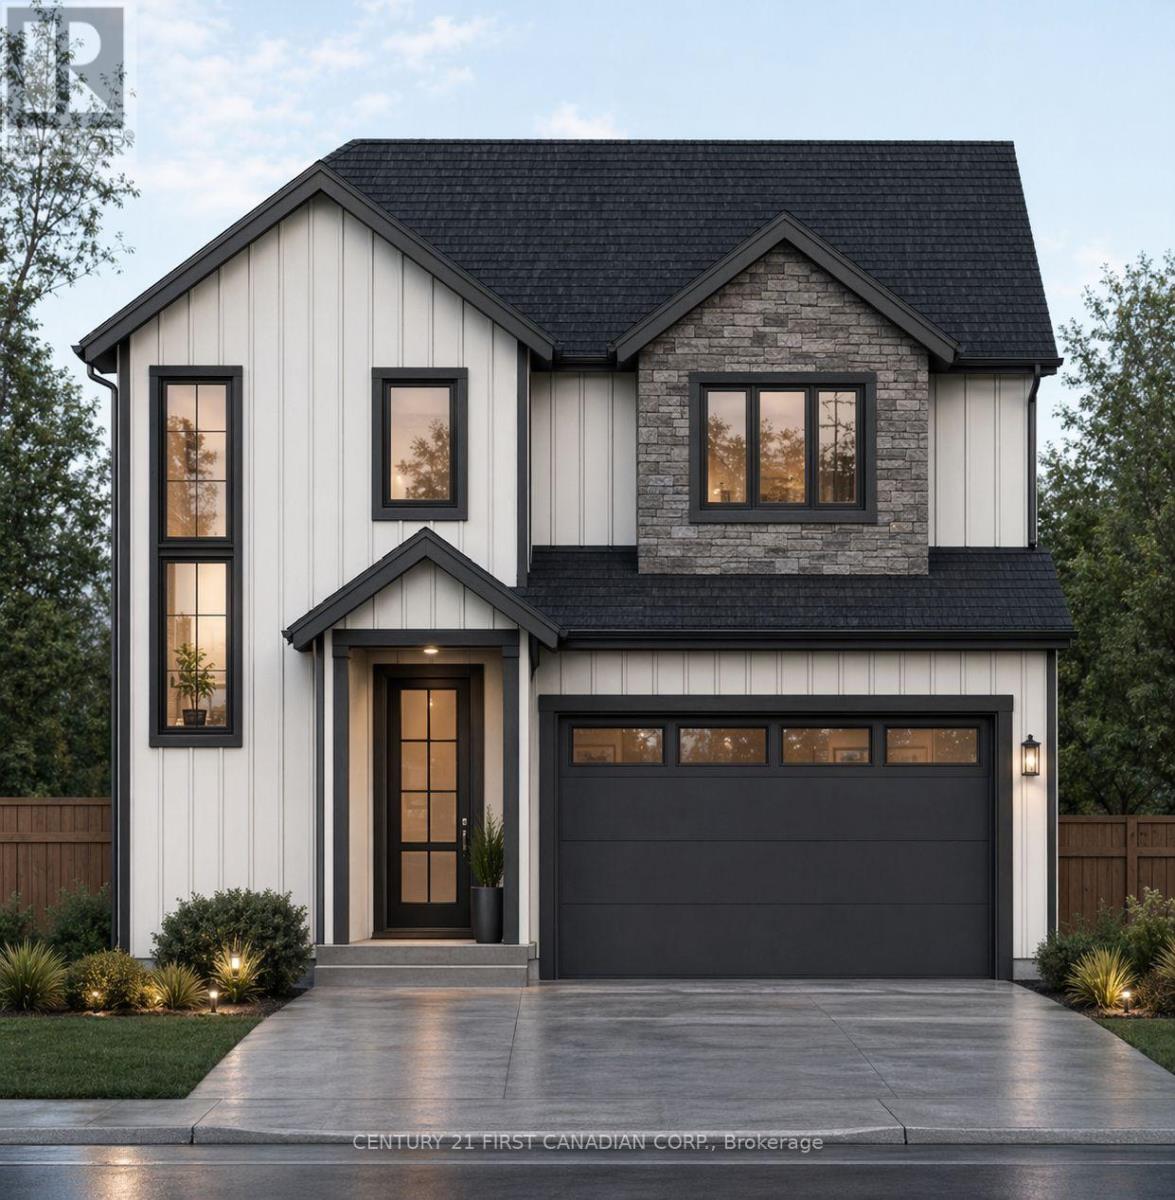
UNDER CONSTRUCTION: Introducing the CLARK model, a stunning 2-storey home by Morrison Homes in the growing community of Lucan, Ontario. Known for its solid build quality and thoughtful craftsmanship, this 3-bedroom, 2.5 bathroom home offers 1806 sq. ft. of beautifully finished living space-perfect for families, professionals, or anyone seeking comfort and style. The exterior is constructed with cement board, offering exceptional durability. Step inside through a large, welcoming foyer that sets the tone for the home's bright and airy design. The open-concept main floor features luxury vinyl flooring, oversized windows, and an abundance of natural light pouring in from large main floor windows, creating a warm and inviting atmosphere. The seamless flow between the living, dining, and kitchen areas makes it ideal for both everyday living and entertaining. The custom kitchen is a true highlight, showcasing upgraded quartz countertops, cupboards to the ceiling, and a stylish, functional layout designed for both cooking and gathering. Enjoy direct access to a covered back patio-perfect for year-round enjoyment. Everyday convenience is thoughtfully incorporated, including a practical mudroom off the garage for easy entry. Upstairs, you'll find three spacious bedrooms, including a well-appointed primary suite featuring a fully tiled oversized shower in the ensuite, along with the added bonus of second-floor laundry. With its modern layout, quality finishes, and attention to detail throughout, this home delivers exceptional value in one of Lucan's most desirable communities. Your next chapter begins at 117 Addison Ave. Crafted for comfort, style, and modern living. List price reflects the HST rebate. (id:45725)

8702 Chickory Trail
Niagara Falls (Brown), Ontario
For lease this beautiful 2020 built detached house with 4 bedrooms and 2.5 bathrooms, 9 ft ceiling at main floor . Double car garage, large family size solid kitchen & walk out to deck ,spacious rooms filled with natural light , convenient location near few minutes away from shopping center/outlets & falls! must attach rental application references, good credit report, income proof with the agreement please. pictures are before Tenants moved in. (id:45725)
200 Nelson Street
Gravenhurst (Muskoka (S)), Ontario
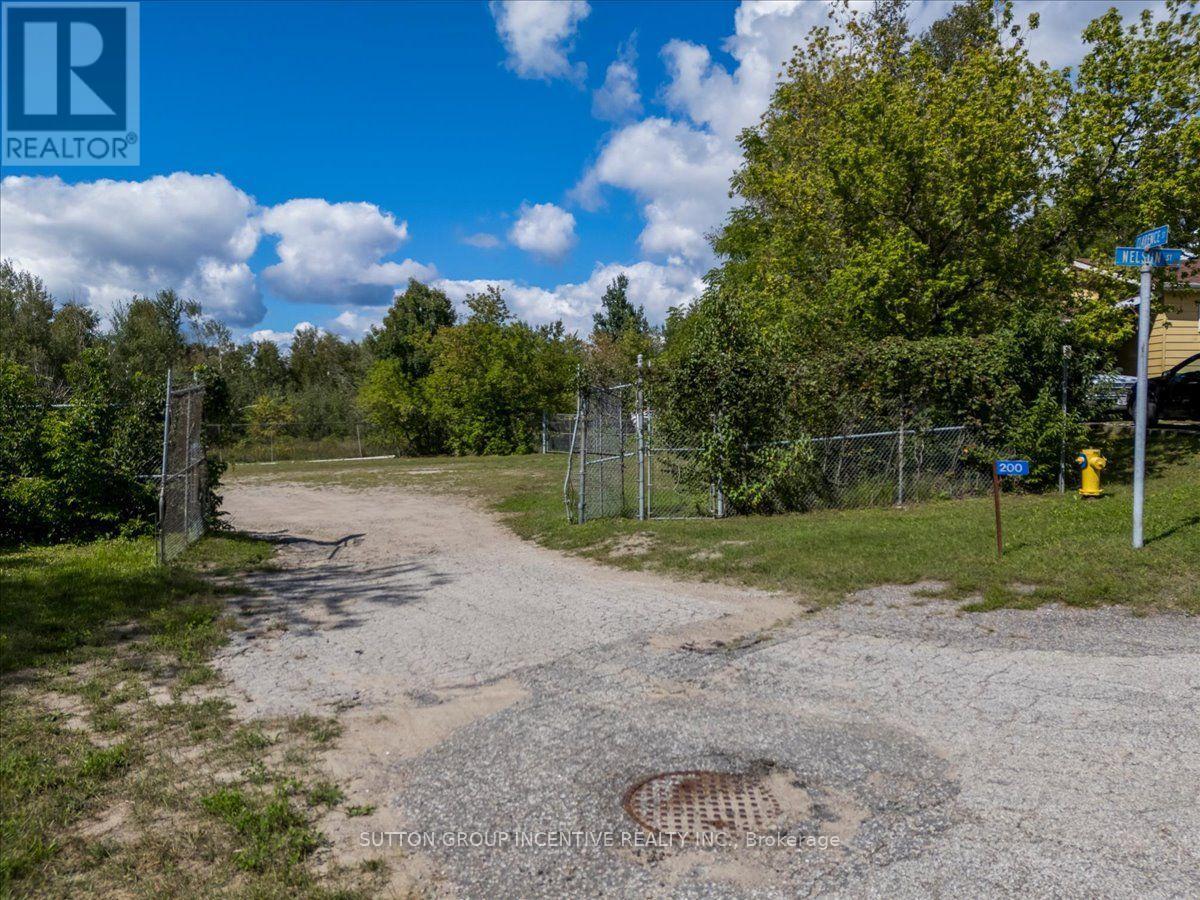
Excellent opportunity to acquire 0.731 acres of vacant commercial land in downtown Gravenhurst. Prominently located at the corner of Nelson Street and Clarence Street, along a main thoroughfare into the downtown core and just north of the Highway 11 interchange at Muskoka Road. The property is only minutes from Gravenhurst's primary commercial amenities, including Home Depot, Sobeys, Starbucks, McDonald's, hotels and other national and local retailers and services. The site abuts the railway and offers convenient access to both downtown Gravenhurst and Highway 11.C-2 zoning permits a broad range of commercial and employment uses, including Bed and Breakfast Establishment, Health Services, Repair Service Shop, Office, Manufacturing, Processing, Assembling or Fabricating Plant, Restaurant, Commercial Entertainment, Motor Vehicle Body Shop, Retail Convenience Store and numerous other permitted uses. See attached zoning information for full details. Municipal water, hydro and natural gas are available at the lot lines. The property is currently municipally owned and property taxes will be reassessed following the sale. Estimated future taxes are approximately $5,250 per year. A well-located commercial development opportunity in the heart of Gravenhurst with excellent access, visibility and flexible zoning. (id:45725)

8 - 7575 Kimbel Street
Mississauga (Northeast), Ontario
Functional 4,618 sq ft industrial space with 1 dock door and a shipping yard accommodating 53 ft trailers. Small office area recently renovated. Desirable E3 zoning and prime location on north end of Pearson Airport. Convenient location with easy access to 410, 427, 401. (id:45725)

C - 73 Gort Avenue
Toronto (Alderwood), Ontario
Spacious Bachelor Unit In Lower Level In Desired Alderwood. Walk To Go Train And TTC. Separate Entrance. Inclusive Of Heat, Hydro And Water. No Yard Access (id:45725)

Main - 73 Gort Avenue
Toronto (Alderwood), Ontario
Beautifully renovated main floor. Open concept kithcen with centre island w/breakfast bar & SS appliances. Luxury wood style vinyl floors & hardwood. Tenant has use of front and rear yard, garage and 4 tandem parking spaces. Walk to Go, transit, sjopping, park and schools. (id:45725)
6-8 - 7575 Kimbel Street
Mississauga (Northeast), Ontario
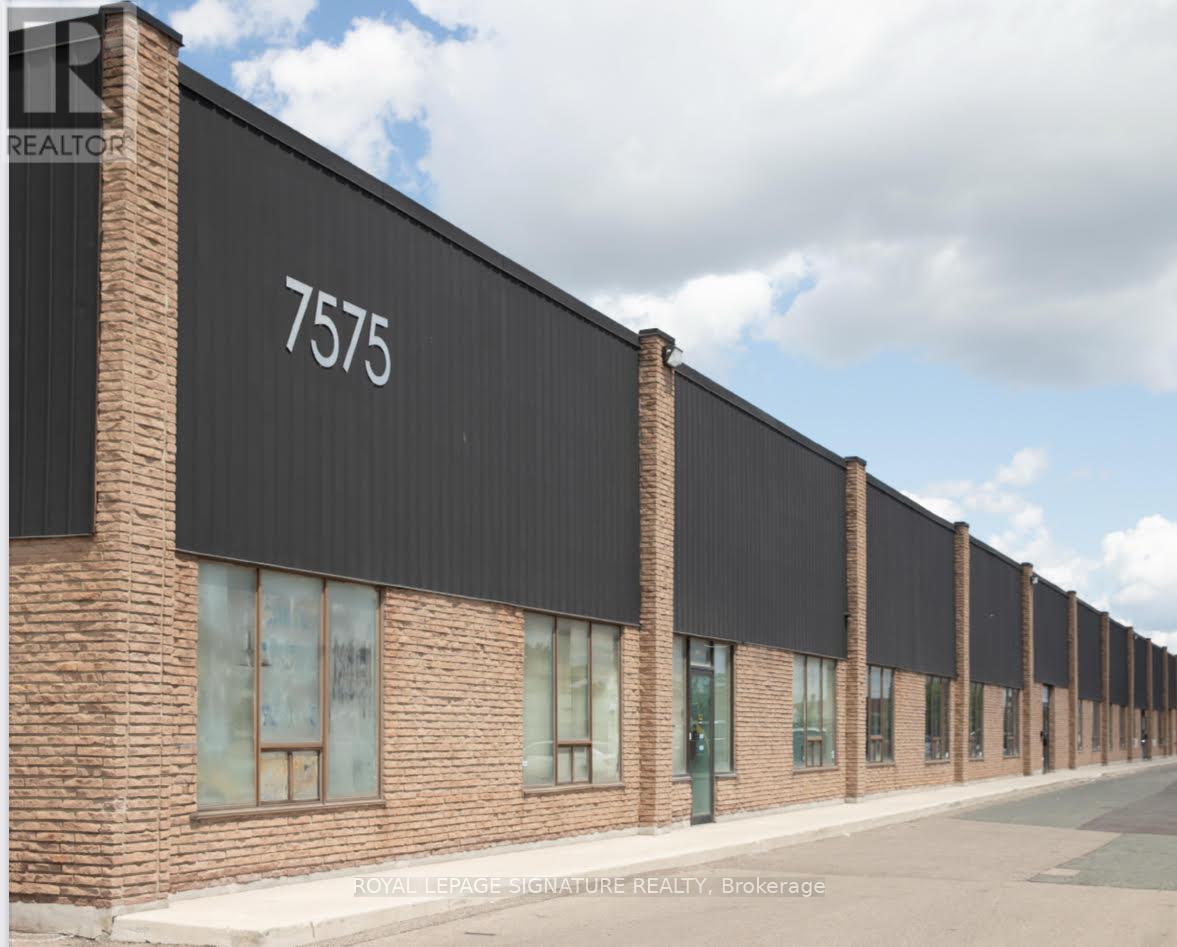
Functional 14,698 sq ft industrial space with 3 dock doors and a shipping yard accommodating 53 ft trailers. Small office area recently renovated. Desirable E3 zoning and prime location on north end of Pearson Airport. Convenient location with easy access to 410, 427, 401. (id:45725)

6-7 - 7575 Kimbel Street
Mississauga (Northeast), Ontario
Functional 10,080 sq ft industrial space with 2 dock doors and a shipping yard accommodating 53 ft trailers. Desirable E3 zoning and prime location on north end of Pearson Airport. Convenient location with easy access to 410, 427, 401. (id:45725)

96 Largo Lane
Goderich (Goderich (Town)), Ontario
Discover your dream coastal retreat at Coast Goderich with the beautifully designed Coastal Breeze Bungalow. Spanning 1,608 square feet of thoughtfully designed main-floor living space, this home blends everyday functionality with upscale style. Airy 9-foot ceilings paired with seamless luxury vinyl plank flooring create an open, light-filled atmosphere from the moment you step inside. At the heart of the home, the designer kitchen and all bathrooms feature sleek quartz countertops and premium Moen plumbing fixtures, while under-cabinet lighting adds a warm, sophisticated touch to your culinary space. Located just moments from Lake Huron's iconic shorelines and Goderich's vibrant downtown square, this bungalow offers the perfect balance of elegance, low-maintenance comfort, and vibrant coastal charm. (id:45725)