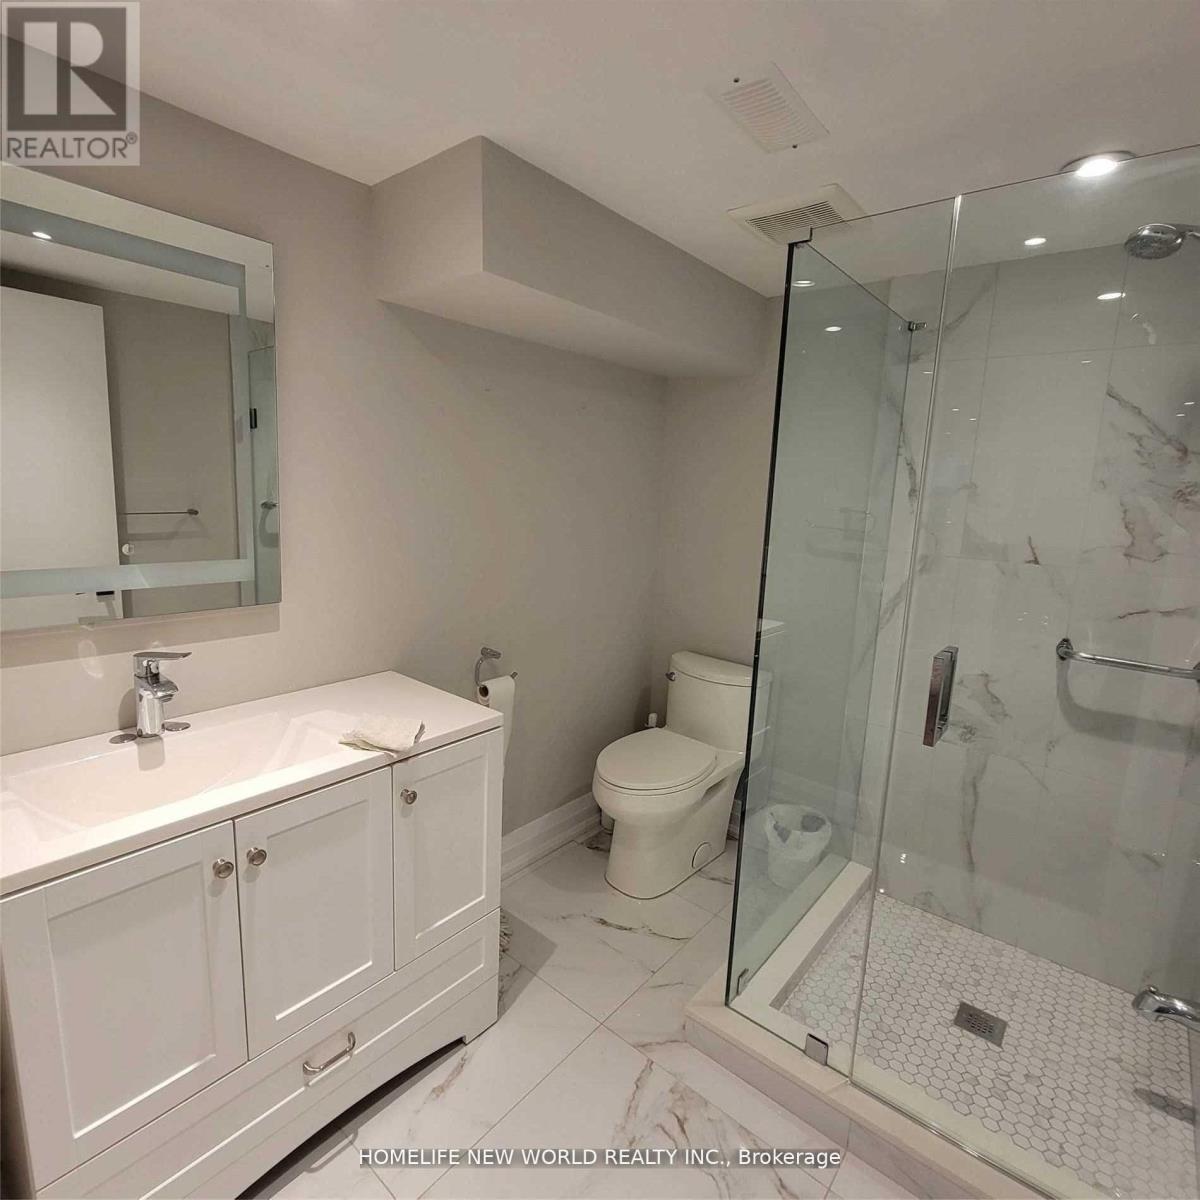
41 Brucewood Crescent
Toronto (Englemount-Lawrence), Ontario
Brand New S/S Applncs In The Kitchen & Stacked Washer/Dryer. W/In Closet In 1Br. Tenant Mutually Responsible For Snow Removal, LawnCare. Cable Tv/Internet Not Incl. Tenant To Maintain Insurance Throughout The Term. No Smkg On The Premises (id:45725)
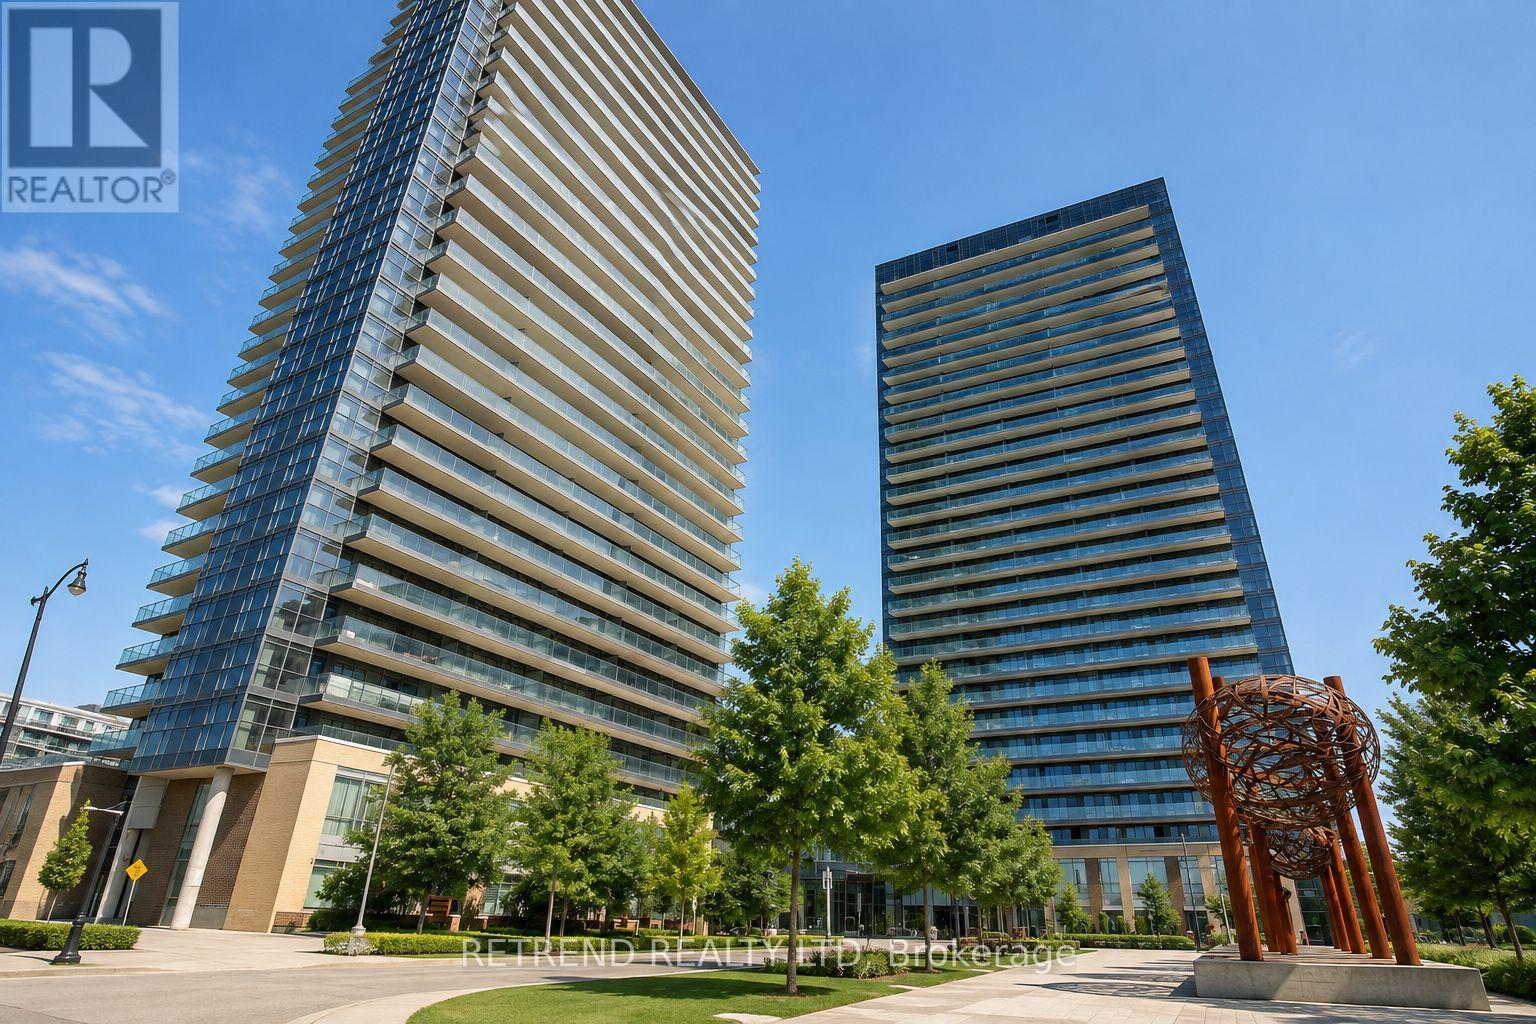
1211 - 33 Singer Court
Toronto (Bayview Village), Ontario
Premium location with spectacular views! This stunning two-bedroom-plus-den suite is one of the largest units in the building and features an open-concept kitchen with stainless steel appliances, granite countertops, and an oversized centre island. Upgraded laminate flooring throughout the bedrooms. Enjoy breathtaking views of downtown Toronto and the CN Tower from the expansive wraparound balcony. Luxury amenities include an indoor pool, gym, basketball court, and guest suites. Walking distance to two subway stations, GO Transit, IKEA, hospital, Canadian Tire, community park, future community centre, and grocery store. CF Fairview Mall is just a five-minute drive away, with easy access to Highways 401 and 404. (id:45725)
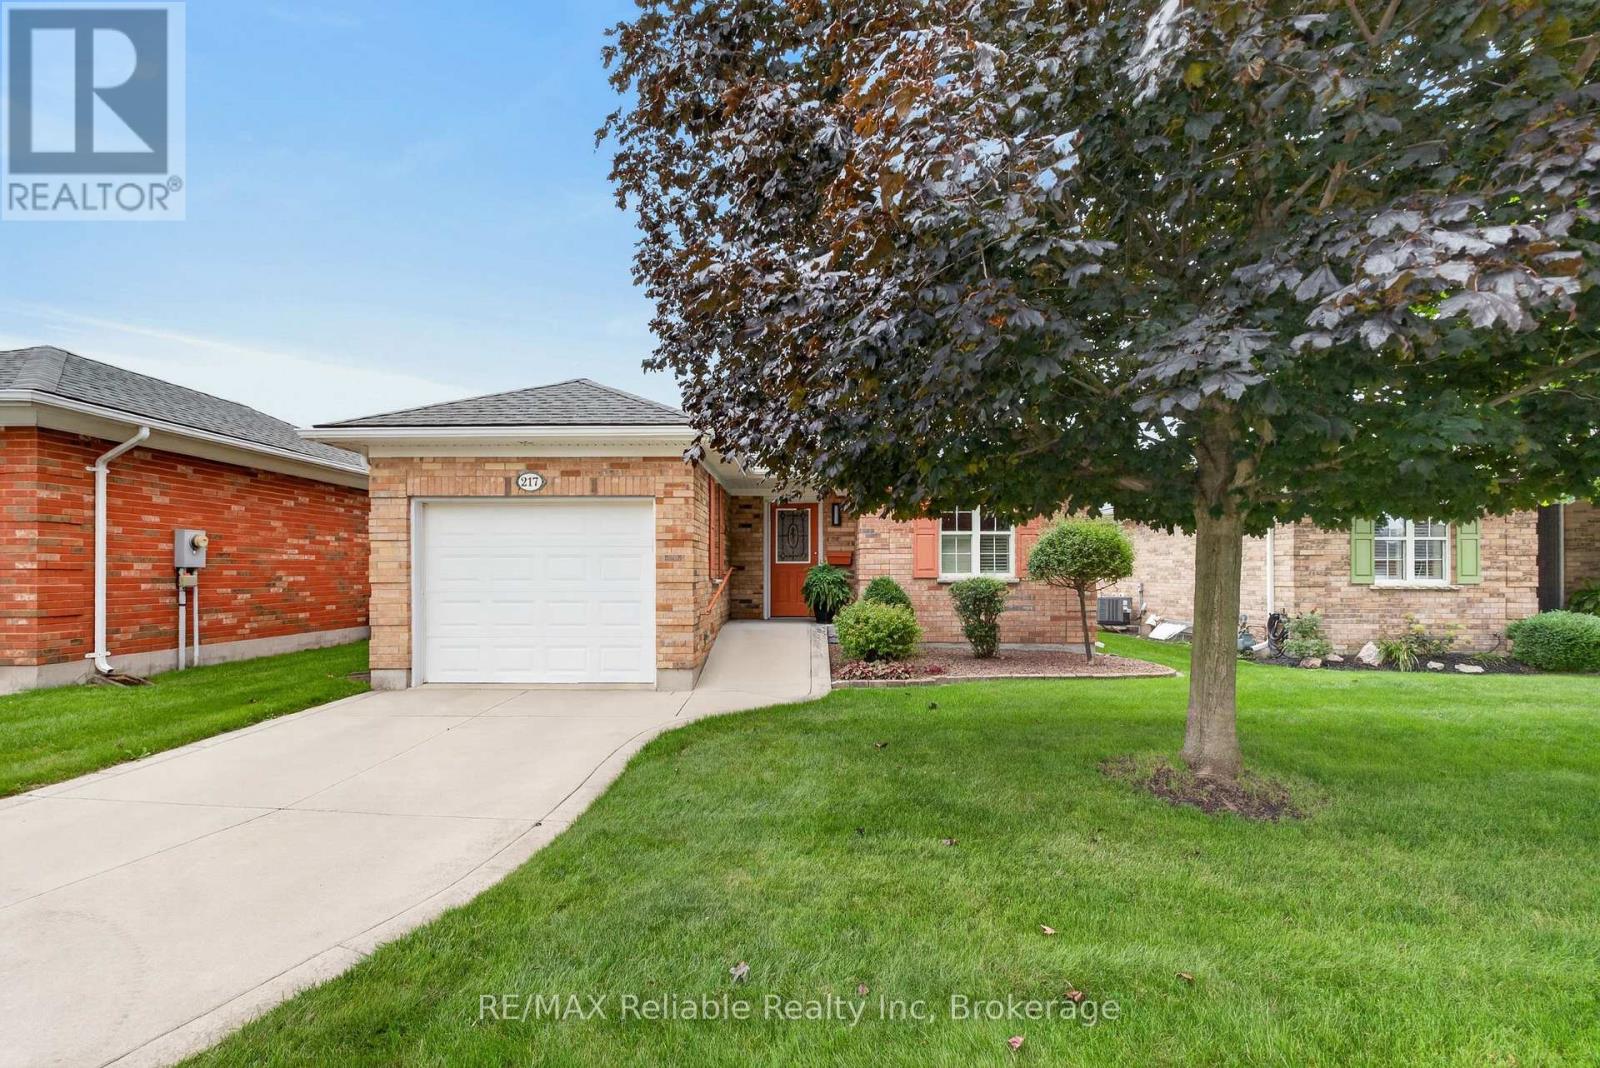
217 Bethune Crescent
Goderich (Goderich (Town)), Ontario
Welcome to refined, main-floor living in Goderich! This 2-bedroom bungalow features an attached garage and a beautiful back patio complete with an awning and glimpses of Lake Huron. Fully remodelled in 2015 with professional craftsmanship throughout, the home boasts open-concept living accented by hardwood flooring, crown molding, and a redesigned railing and staircase to the lower level. The heart of the home is the custom cherry kitchen, showcasing granite countertops, an oversized island, pot lights, under-cabinet lighting, stainless steel appliances, and an oversized sink. Cherry cabinetry continues into the bathrooms, with a walk-in shower in the ensuite. Complete with a newly installed generator (2022), this move-in-ready home offers impressive updates in desirable Southcove. Association monthly fee of $141.25 covers your grass cutting, snow removal & use of Club House. (id:45725)
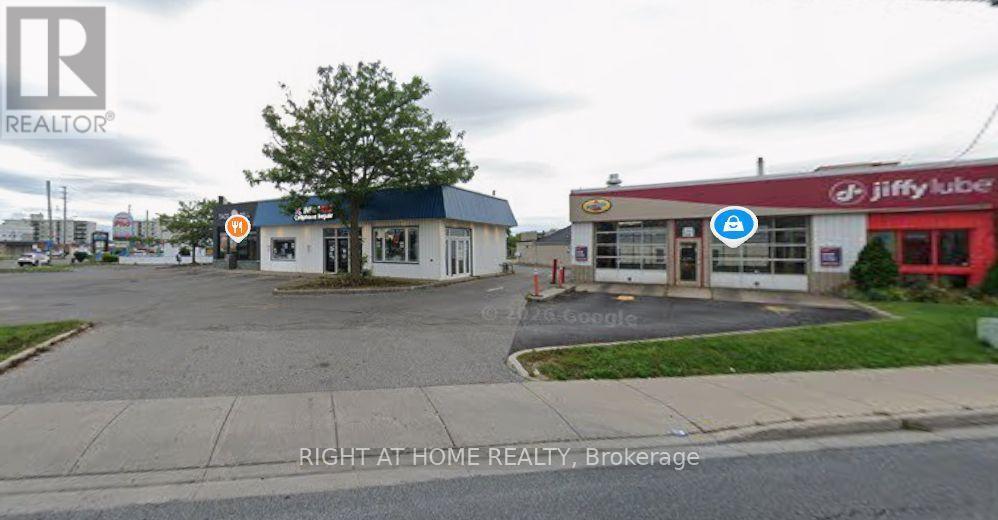
23 W. Taunton Road
Oshawa (Centennial), Ontario
PRIME COMMERCIAL OPPORTUNITY ON TAUNTON RD W! Excellent exposure along one of North Oshawa's major arterial corridors. Strategically positioned in a rapidly growing area with convenient access to Highway 407 & 401, major transportation routes, public transit, Ontario Tech University, Durham College and surrounding amenities. An excellent opportunity for investors, owner-users or purchasers seeking a well-located commercial property in one of Oshawa's growing corridors. Tremendous potential and future upside-buyers to conduct their own due diligence regarding zoning, permitted uses, redevelopment and development potential. (id:45725)
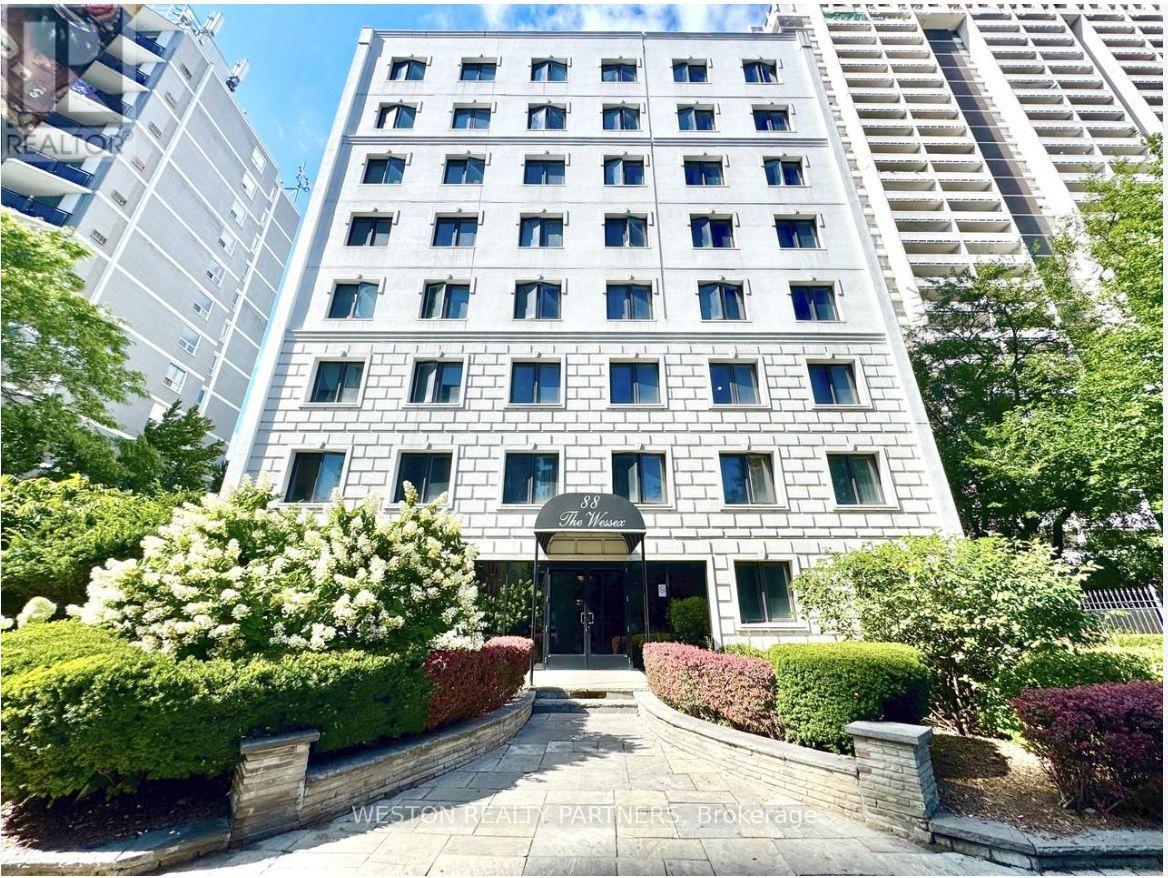
102 - 88 Wellesley Street E
Toronto (Church-Yonge Corridor), Ontario
Welcome to 88 Wellesley St E - a bright and spacious 2-bedroom apartment in the heart of downtown Toronto! This suite features a smart and functional layout with large windows that flood the space with natural light. Both bedrooms are generously sized, offering flexibility for roommates, couples, or anyone seeking a comfortable home office setup.A standout feature of this unit is its own private outdoor patio space, giving you a dedicated area to relax, enjoy your morning coffee, or unwind outdoors. The property also offers access to a large backyard and green space, providing even more room to enjoy a bit of nature in the heart of the city.Ideally located just a 3-minute walk from Wellesley Subway Station, and steps from streetcars, shops, cafes, restaurants, and all the energy of the Church-Wellesley Village, this location offers unbeatable transit access and everyday convenience. The building is secure, well-maintained, and professionally managed, with on-site laundry facilities for added comfort.Move-in ready and available immediately - don't miss your chance to live in one of Toronto's most connected and vibrant neighbourhoods! (id:45725)
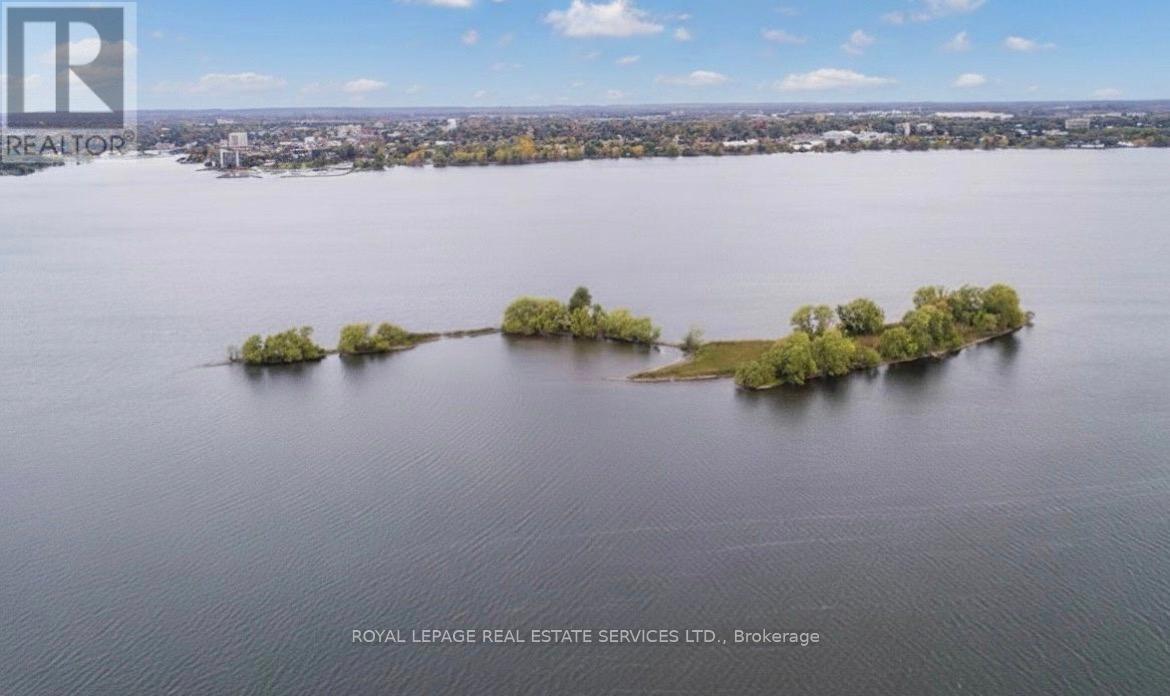
N/a Firmans Island
Prince Edward County (Ameliasburg Ward), Ontario
Own your own private Island in Prince Edward County in the beautiful Bay of Quinte! Firmans Island, affectionately known as Cow Island is suited for hunting, fishing or relaxation after a day of boating. The land is environmentally protected, no permanent structures can be built, but docks, decks and non permanent buildings permitted. (id:45725)
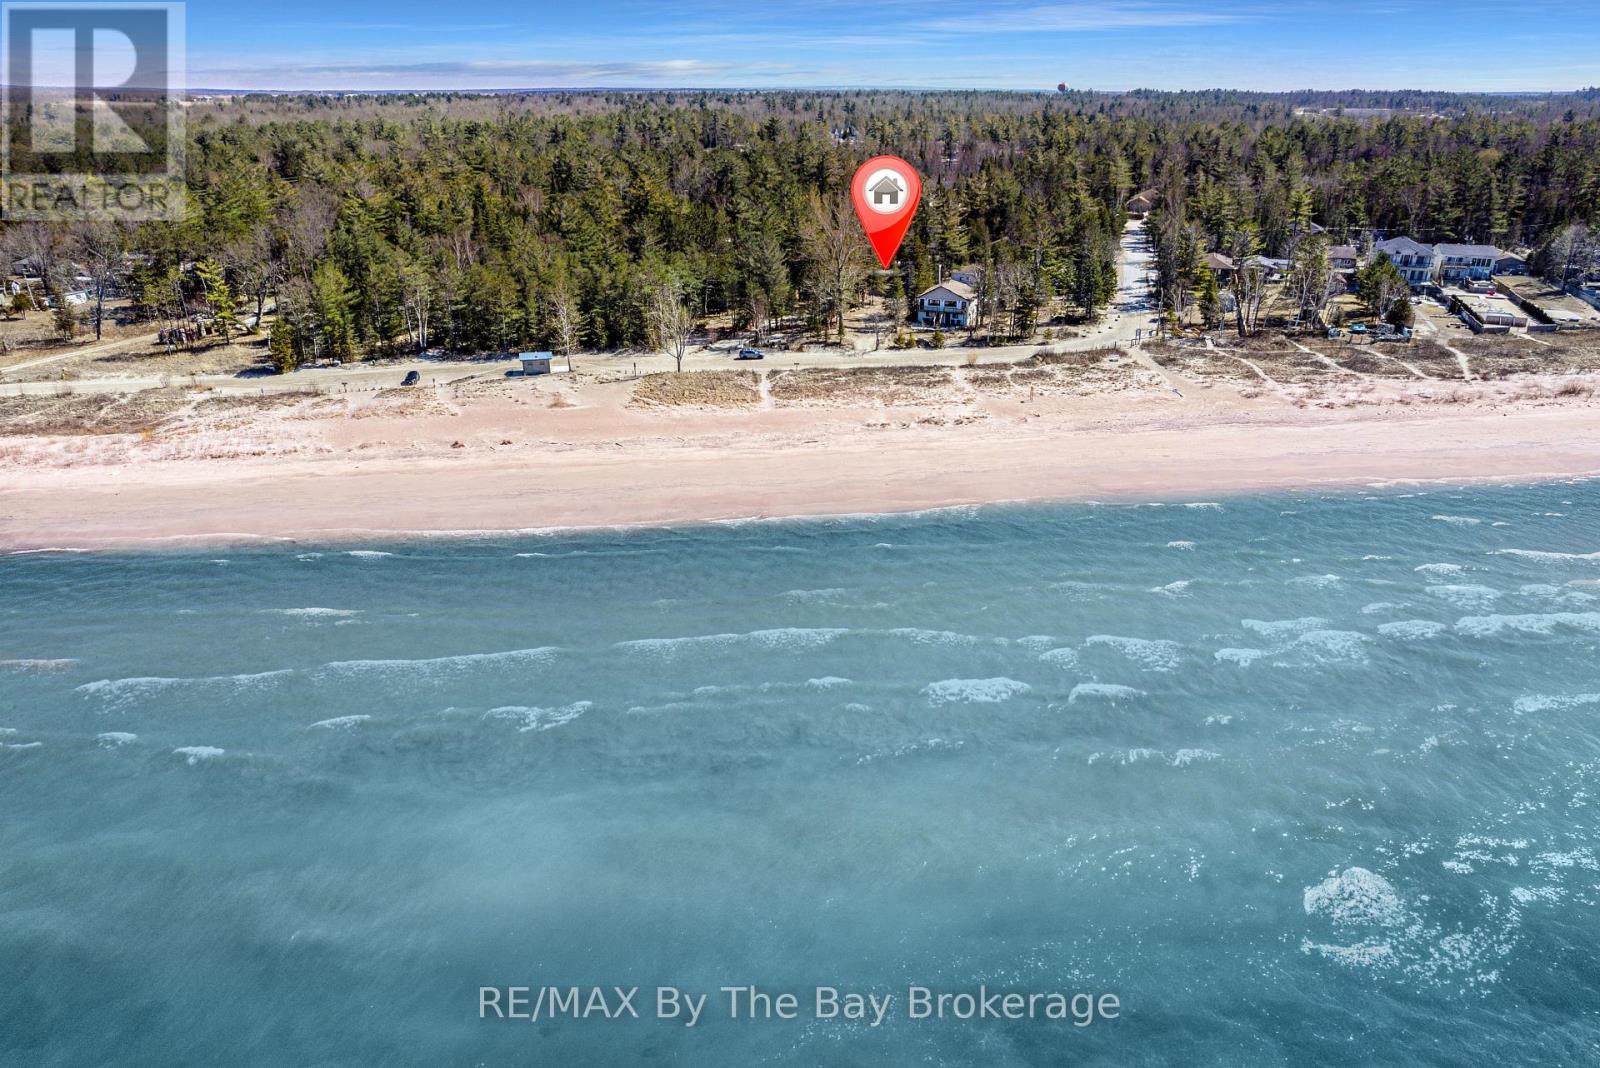
278 Coastline Drive
Wasaga Beach, Ontario
Steps from the sandy shoreline of Georgian Bay, this turnkey 3-bedroom, 1-bath seasonal cottage is set in the quieter, family-friendly Allenwood Beach area of New Wasaga Beach. Tucked well back on an exceptionally deep 56' x 276' lot surrounded by mature trees, the property offers privacy, space and easy access to the water. Inside, the bright open-concept living and dining area features vaulted ceilings, a wood-burning fireplace and large front windows that bring in natural light and views toward the beach. Enjoy days on the sand, evening walks along the shoreline and spectacular sunsets in a peaceful setting away from the busier tourist areas. The substantial lot also offers long-term potential for those considering a future custom home. Municipal water and sewer service the property. Natural gas is available at John Street (connection required; Enbridge to quote), and a metal storage shed with laundry hookup adds convenience for seasonal living. Just minutes from Stonebridge Town Centre, Main Street and Beach 1, with shopping, dining and everyday amenities close by, plus easy access to Collingwood and Blue Mountain. Wasaga Beach continues to see significant investment and revitalization, including the evolving Beach Area 1 redevelopment and plans for an approximately 160-room premium Marriott-branded hotel. Enjoy the cottage today while considering the possibilities this well-positioned property may offer for the future. (id:45725)
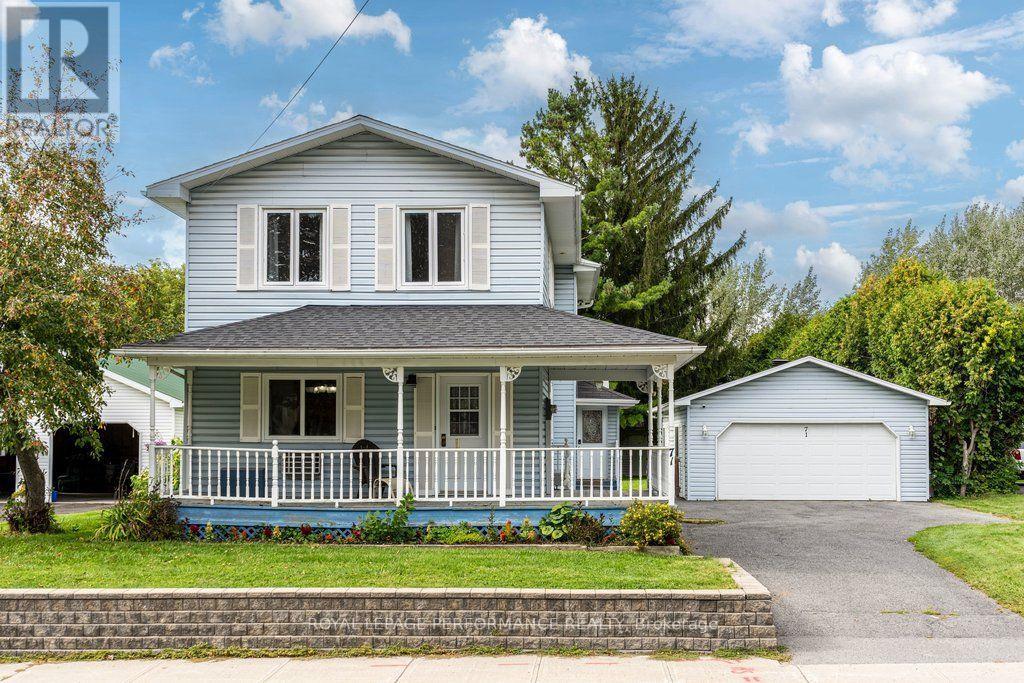
71 Mechanic Street W
North Glengarry, Ontario
Welcome to this spacious 4-bedroom, 2-bathroom home offering over 2,000 sq. ft. of living space in historic Maxville, home of the renowned Glengarry Highland Games and conveniently located across from Maxville Manor. Situated on an oversized lot with no rear neighbours, this charming property offers plenty of room for the family both inside and out.The home features a generously sized oak kitchen with a large island, perfect for meal preparation and entertaining. An enclosed mudroom provides practical entry space, while the inviting wrap-around front porch adds character and creates the perfect spot to enjoy your morning coffee. Convenient main-floor laundry is located adjacent to the bathroom.Upstairs, you'll find 4 well proportioned bedrooms, an inviting sitting area and a spacious 4-piece bathroom complete with a large soaker tub. The oversized heated garage provides excellent space for vehicles, storage, hobbies or a workshop, and the additional office/home gym at the back offers even more flexibility to suit your lifestyle.Recent improvements include two heat pumps installed in 2022, a new hot water tank in 2022, and an owned reverse osmosis water treatment system. A monitored alarm system provides added peace of mind. And for those commutes to work there is a convenient EV charger for your car.With its generous living space, oversized lot, heated garage, flexible bonus space and desirable location in the heart of Maxville, this home offers a wonderful combination of comfort, character and functionality. This property is only 50 minutes from Place d'Orleans. Why not consider moving out of the big city and enjoy small town Eastern Ontario? (id:45725)
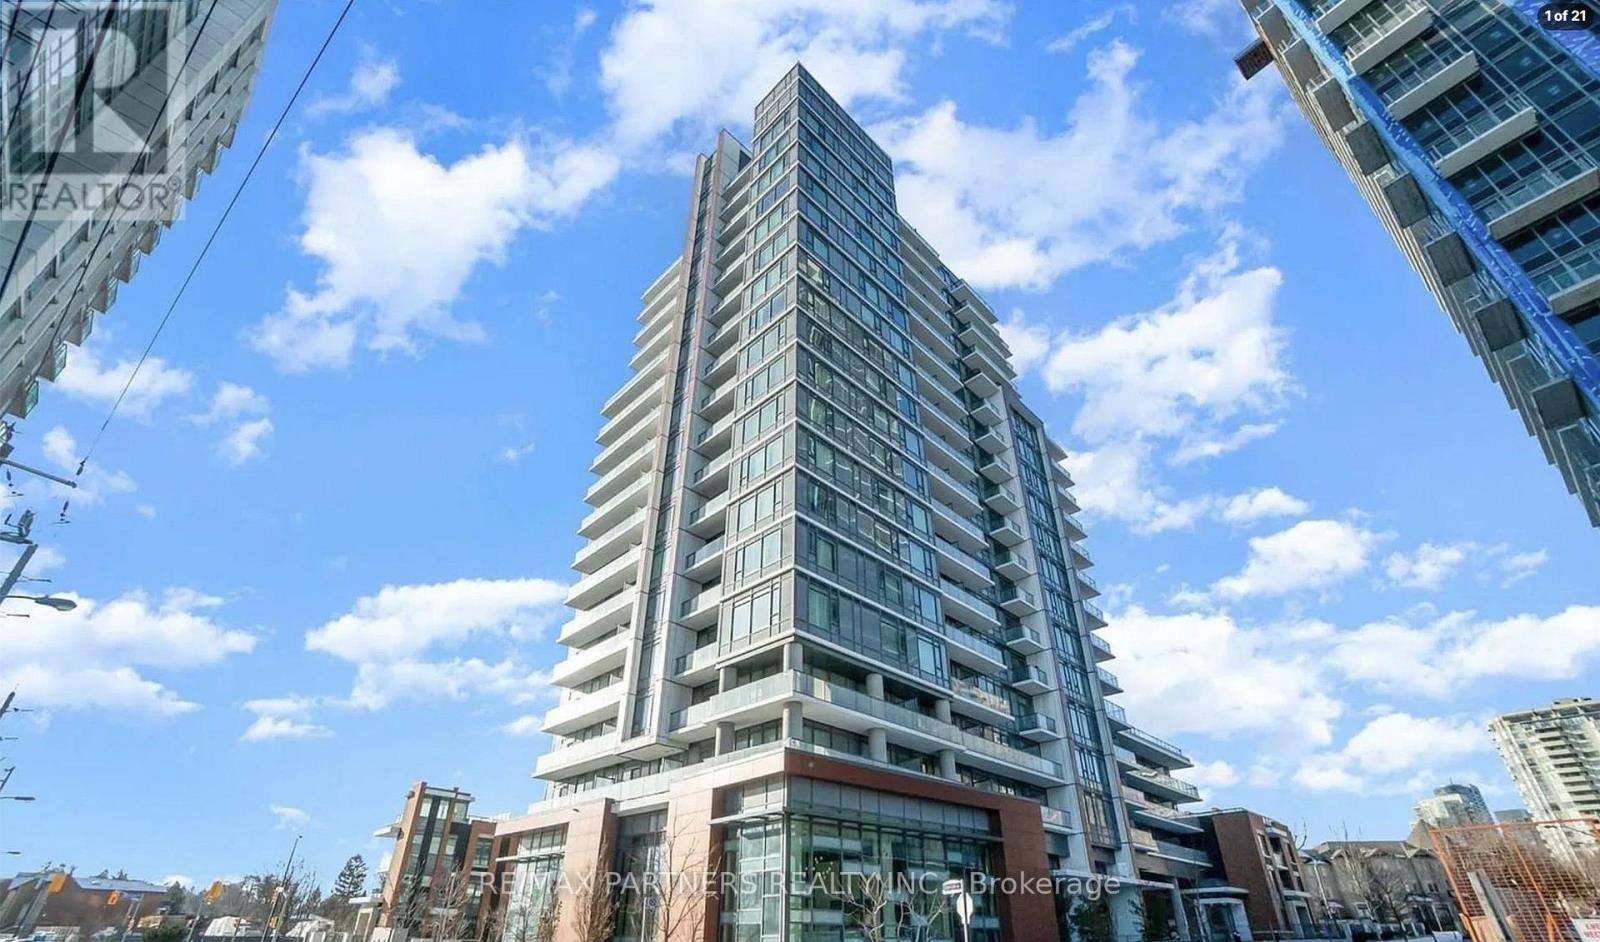
2006 - 68 Canterbury Place
Toronto (Willowdale West), Ontario
Bright, spacious, and flooded with natural light! This well-appointed 2-bedroom, 2-bathroom west-facing unit features unobstructed sunset views from both bedrooms and the living area, enjoy breathtaking panoramic views from the exceptionally large balcony. Highlights include freshly painted walls, an open-concept modern kitchen with a brand-new stove, and an included parking space. Situated in a exceptionally well-managed building with top-tier amenities: 24/7 concierge, fully equipped gym, rooftop deck, party room, guest suites, and visitor parking. Low-stress living with heat and water included in the maintenance fee. Unbeatable Willowdale location-walk to Finch Subway Station, Yonge Street dining, shopping, North York Centre, library, and top-rated catholic school, with swift access to Hwy 401. Ideally located near Toronto Police Service - 32 Division, offering added peace of mind and convenience. (id:45725)

6 Mapleview Place
North Bay (Airport), Ontario
Welcome to 6 Mapleview - a beautifully maintained 4+1 bedroom, 3-bathroom home offering expansive views overlooking North Bay and Lake Nipissing. Thoughtfully designed with generous living space and a versatile layout, this spacious home provides the flexibility families need to live, work, entertain, and relax in comfort.From the moment you arrive, the beautifully landscaped grounds and inviting curb appeal set the tone. Step outside to your own private summer oasis, featuring a stunning in-ground pool surrounded by mature, thoughtfully designed landscaping. Whether enjoying quiet afternoons poolside or hosting family and friends, this exceptional outdoor space is made for summer living and creating lasting memories.Inside, the home's generous layout offers room for every stage of family life. The additional bedroom and flexible living areas provide endless possibilities for a home office, gym, guest accommodations, recreation room, or additional family space. Three bathrooms add convenience, while the overall design offers an ideal balance of functionality, comfort, and space.The insulated two-car garage provides convenient access to both the main level and lower level of the home and offers excellent potential for an in-law suite or additional living accommodations.Located in a sought-after North Bay neighbourhood close to amenities, recreation, schools, and everyday conveniences, 6 Mapleview offers the rare combination of space, spectacular views, beautiful outdoor living, and versatility.Additional features include: reverse osmosis system, on-demand water system, heated lower-level floors, central vacuum, and a pool pump and heater replaced approximately three years ago. Hot tub and flagpole are negotiable. Come experience 6 Mapleview and discover a home designed for family, entertaining, and enjoying everything North Bay has to offer. (id:45725)

5578 11th Line
Minto, Ontario
Welcome to 5578 11th Line, Harriston - a thoughtfully designed and beautifully crafted countryside retreat set on over half an acre. This exceptional 2 Bedroom Home features modified post-and-beam construction with straw-bale infill, combining distinctive design with outstanding energy efficiency (R55 walls, R70 ceiling). Built for sustainability and longevity, it offers a low-maintenance exterior with a durable metal roof, while its passive solar design enhances year-round comfort and fills the space with natural light. Upon entering the Home, you're immediately welcomed into a stunning Living Room with a Wood-stove, in-floor heating through-out, and vaulted ceilings, creating an open and airy first impression with natural materials and warm textures that establishes an inviting atmosphere that sets the tone for the rest of the Home. At the heart of the Home, a stunning custom Kitchen creates an ideal setting for gathering and entertaining. Each Bedroom is thoughtfully appointed with dedicated closet space and additional overhead storage, maximizing functionality without compromising design. The Bathroom reflects the Home's natural design, featuring a custom wood vanity, a spacious walk-in shower with stone floor, and lots of natural light, creating a calming, spa-like atmosphere. Step outside to the large deck, an ideal setting to relax and enjoy unobstructed sunset views over the surrounding farmland. The property also features an insulated Shed/Studio with electrical hook-up, along with ample space to establish gardens - perfect for those looking to cultivate a "Homestead" lifestyle. Updates to the Home include: new HRV system; new Wood-stove; new gazebo on Deck; new Kitchen sink, faucet, and RO system; new front door; new insulated blinds on almost all Windows; fibre-optic high speed and two (2) new satellite dishes; and much more. Experience the perfect blend of sustainability, comfort, and countryside living. (id:45725)

2 - 1130 Cawthra Road
Mississauga (Mineola), Ontario
Move-In ready model townhome part of Mineola neighbourhood in Mississauga. This 3 bedroom, 3 bathroom home comes with an oversized private yard and a wraparound veranda to enjoy the view. The home also offers an open-concept living and dining room and hardwood flooring make for bright, spacious areas to entertain, and the multipurpose walkout basement is perfectly suited for a small office or excercise room. This convenient location gives you access to everything you need. Be it TTC, GO, or QEW. And you'll only be a walk away from shops and restaurants, and schools. (id:45725)
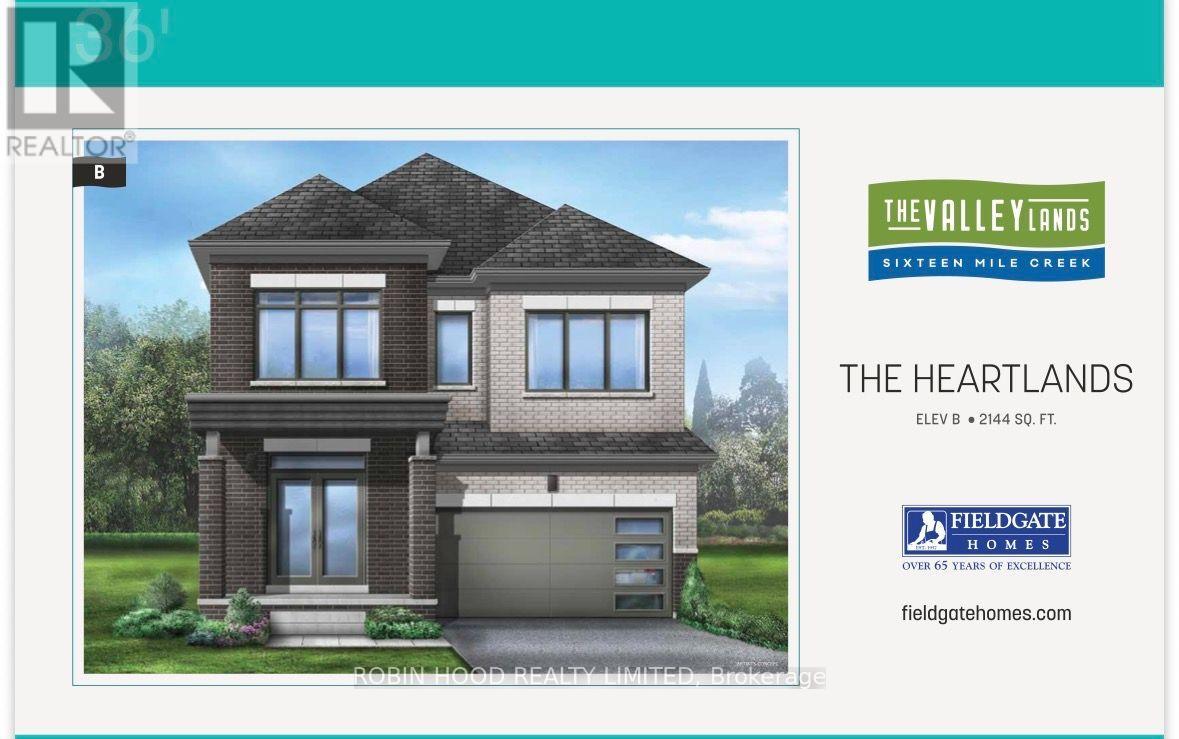
896 Apple Terrace
Milton (Cb Cobban), Ontario
*** Additional Listing Details - Click Brochure Link *** Welcome to this Modern detached home in Milton's highly sought-after Sixteen Mile Creek community. Thoughtfully designed with contemporary style and practical living in mind, this residence is ideal for families and professionals alike. Featuring an exterior elevation upgrade, with high ceilings, oversized windows, and an abundance of natural light, the home offers a bright and airy atmosphere with seamless flow throughout. This 2-story home has the capacity to add an extra room upstairs as a bedroom, office or in-law suite. The enhanced curb appeal, ample storage space, and elegant finishes add to the home's appeal. The main and upper levels have an exquisitely crafted White Oak hardwood flooring that elevates the interior design of this residence. The kitchen offers premium custom cabinetry and top of the line quartz countertops. This home is fully equipped with stainless steel appliances throughout. Enjoy an exquisite primary ensuite retreat with couples in mind. Ideally located in one of Milton's most affluent neighborhoods, close to parks, top-rated schools, shopping, upscale dining, and with quick access to major highways. This exclusive home represents the pinnacle of modern living in one of Milton's most desirable communities. Don't miss the opportunity to make this exceptional home yours! (id:45725)
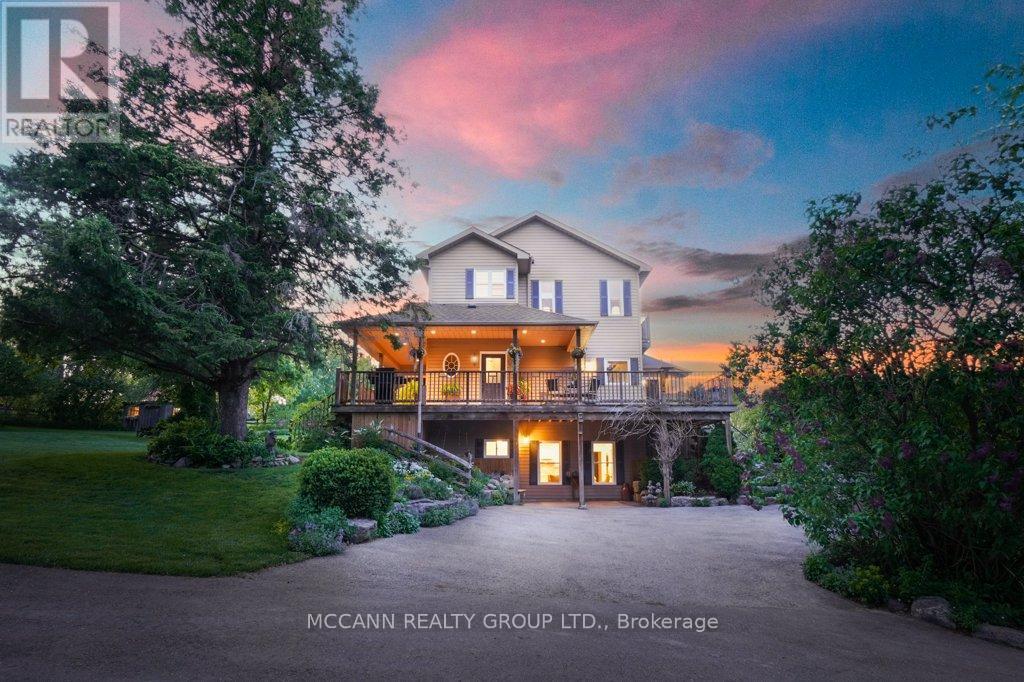
10445 Side Road 17 Road
Brock, Ontario
10 PRIVATE ACRES of rolling countryside, OVER 3,200 SQ. FT. of finished living space, TRANSFERABLE SOLAR PANEL CONTRACT generating approx. $10,000 annually, DURHAM REGION-mins to Uxbridge, IN-LAW/MULTIGENERATIONAL potential, SEPARATE HEATED & A/C STUDIO-ideal for home business, gym, creative space, hobby room or guests, 4-STALL BARN connected to garage - Welcome to 10445 Side Road 17, a breathtaking country retreat where stunning views, usable land, endless possibilities and true pride of ownership come together. A long driveway lined with mature trees leads to this incredibly private property, complete with a newly paved driveway and beautiful country surroundings.This beautifully maintained 2+2 bdrm, 4 bath home is thoughtfully designed for everyday living and entertaining. Step inside and be captivated by soaring 17-ft ceilings, abundant natural light and picture windows showcasing spectacular views from nearly every room.The finished walkout lower level features impressive 9-ft ceilings and a second kitchen, offering exceptional flexibility. Outside, paddocks, pasture space and multiple outbuildings provide endless possibilities for those dreaming of country living.Spend evenings gathered around the bonfire under the stars, in the screened-in gazebo, or simply take in the breathtaking sunsets, peaceful surroundings and total privacy. Enjoy the tranquility of country living while remaining close to amenities, schools, shops, restaurants and commuter routes. A rare opportunity offering flexible living, exceptional outdoor amenities and the beauty of country living-all within minutes of Uxbridge. More than a home, this is a lifestyle-one that truly needs to be experienced. (id:45725)
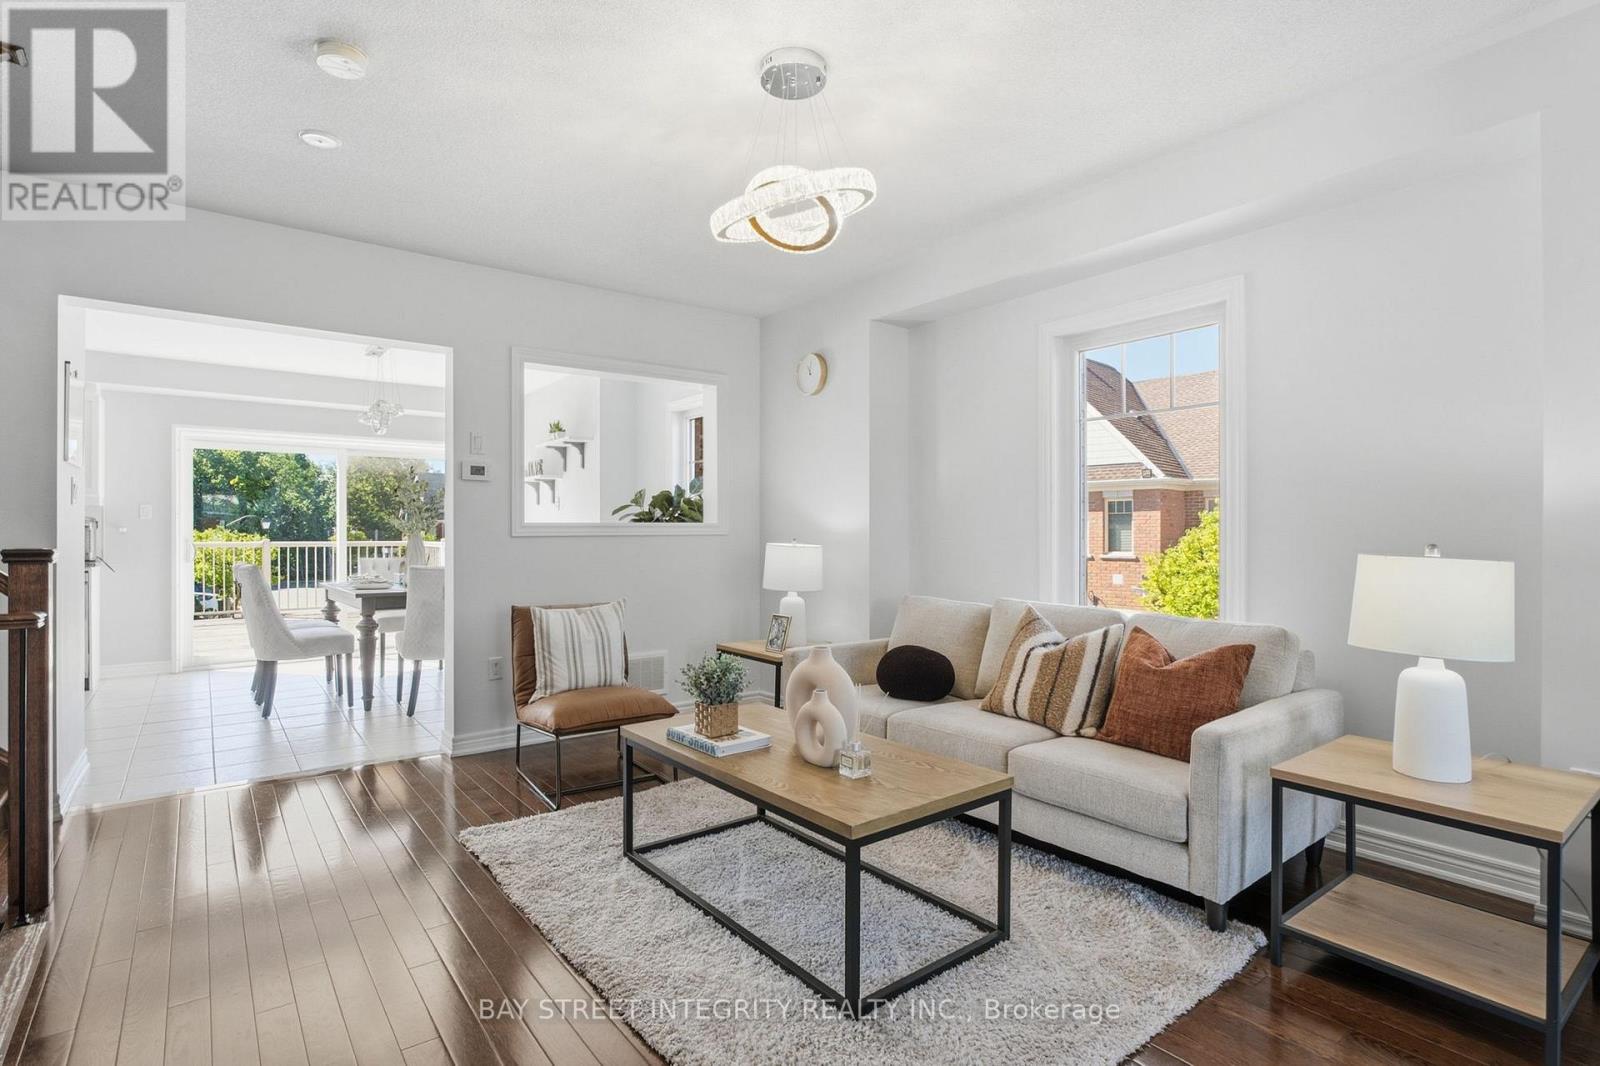
980 Millard Street
Whitchurch-Stouffville (Stouffville), Ontario
Welcome to 980 Millard St, a bright and spacious 3+1 bedroom, end-unit townhouse offering approximately 1,751 sq. ft. of living space complete with a double garage and direct garage access. The soaring 13-ft front ceiling and oversized windows fill the open-concept main floor with abundant natural light. Features include hardwood floors throughout, renovated bathrooms, quartz countertops, and a spacious updated kitchen with gas stove and granite backsplash. The versatile above-grade room provides excellent flexibility as a home office, recreation room, or 4th bedroom**.Enjoy outdoor living on the large wood deck perfect for relaxing or entertaining. Recent updates include a 2023 heat pump/AC system and a 2021 water softener. The furnace is owned and equipped with a humidifier, while the hot water tank is a rental at $28.96/month. Ideally located close to parks, trails, shopping, restaurants, community center, gym, and Stouffville GO Station. Move-in ready and offering exceptional space, flexibility, and convenience in a sought-after location (id:45725)
206 Picton Street E
Goderich (Goderich (Town)), Ontario
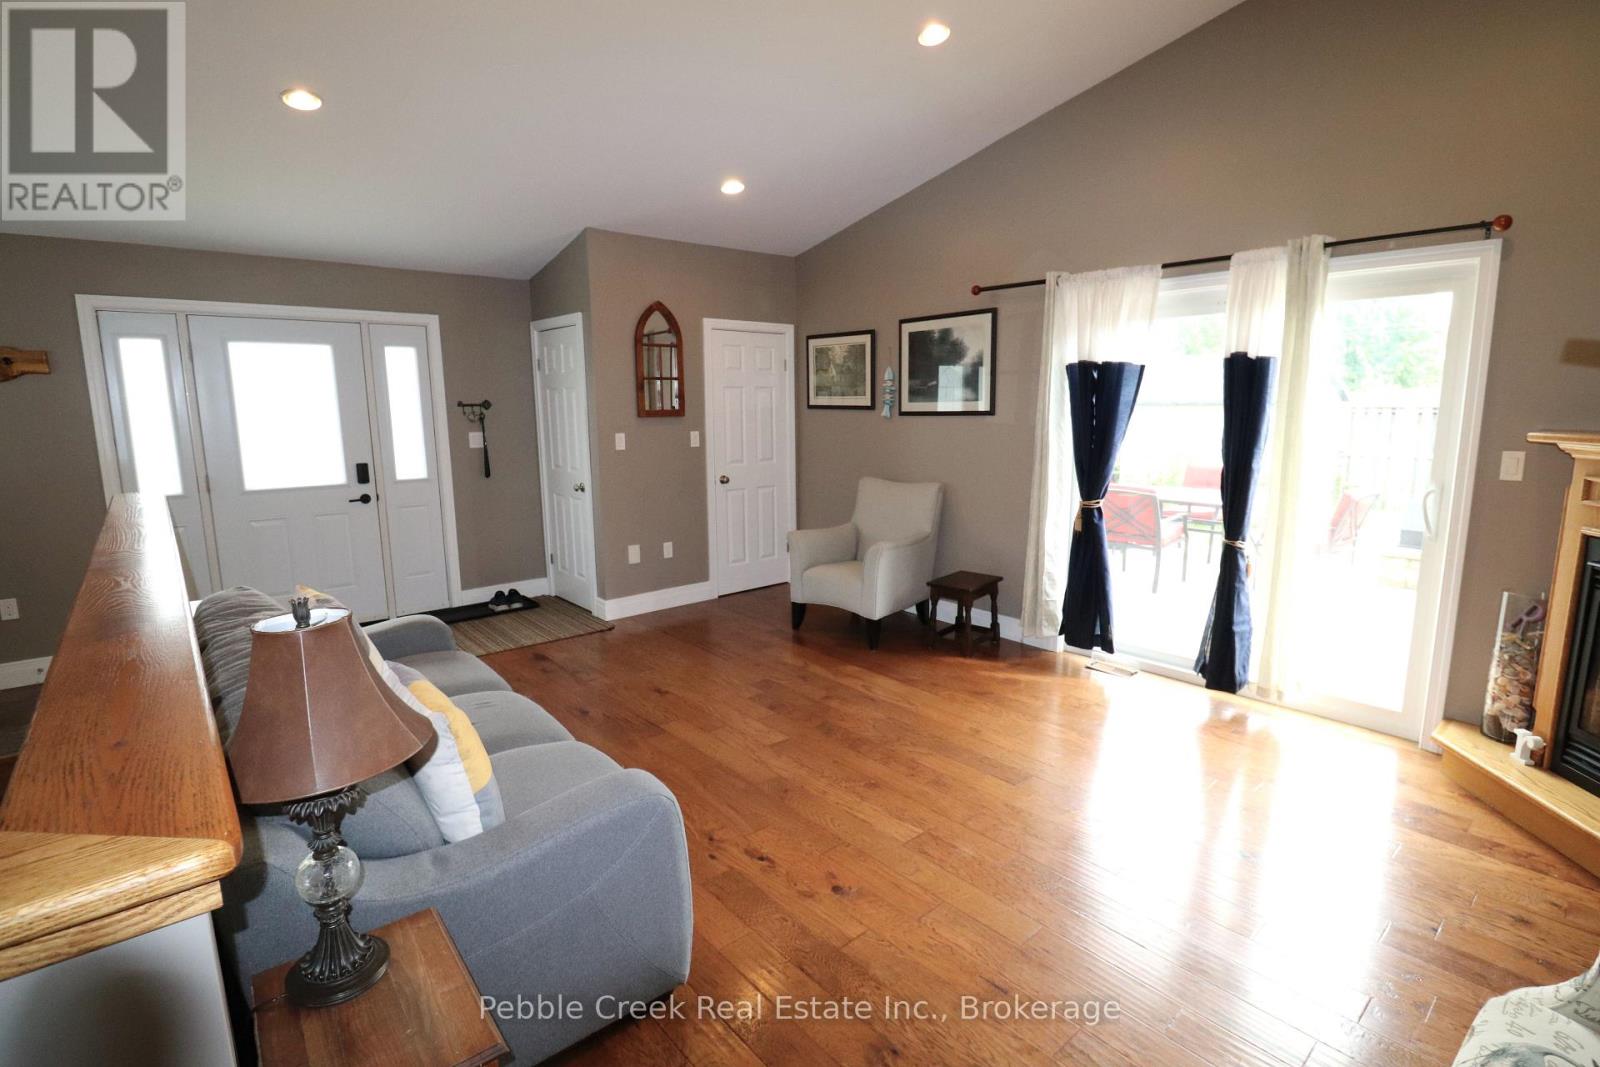
HUGE LOT! This beautiful century home has been renovated from top to bottom in recent years including upgraded insulation, wiring, plumbing, drywall, windows, doors and HVAC. There is also a large family room addition with bathroom and laundry room built in 2012. This stately home offers a spacious country kitchen, formal dining room, living room and family room with hardwood flooring and gas fireplace. On the upper level there are 3 bedrooms and a large bathroom with whirlpool tub and separate shower stall. The lower level offers a family room, utility room, 2 pc bath and large storage area with new flooring and potential for further development. Outside, the home features a maintenance free exterior, tons of parking, fenced yard, storage shed and large rear deck. This fantastic property is located in central Goderich, close to shopping and the shores of Lake Huron! Bonus - 7 appliances included! (id:45725)
68 Hawley Crescent
Whitby (Blue Grass Meadows), Ontario
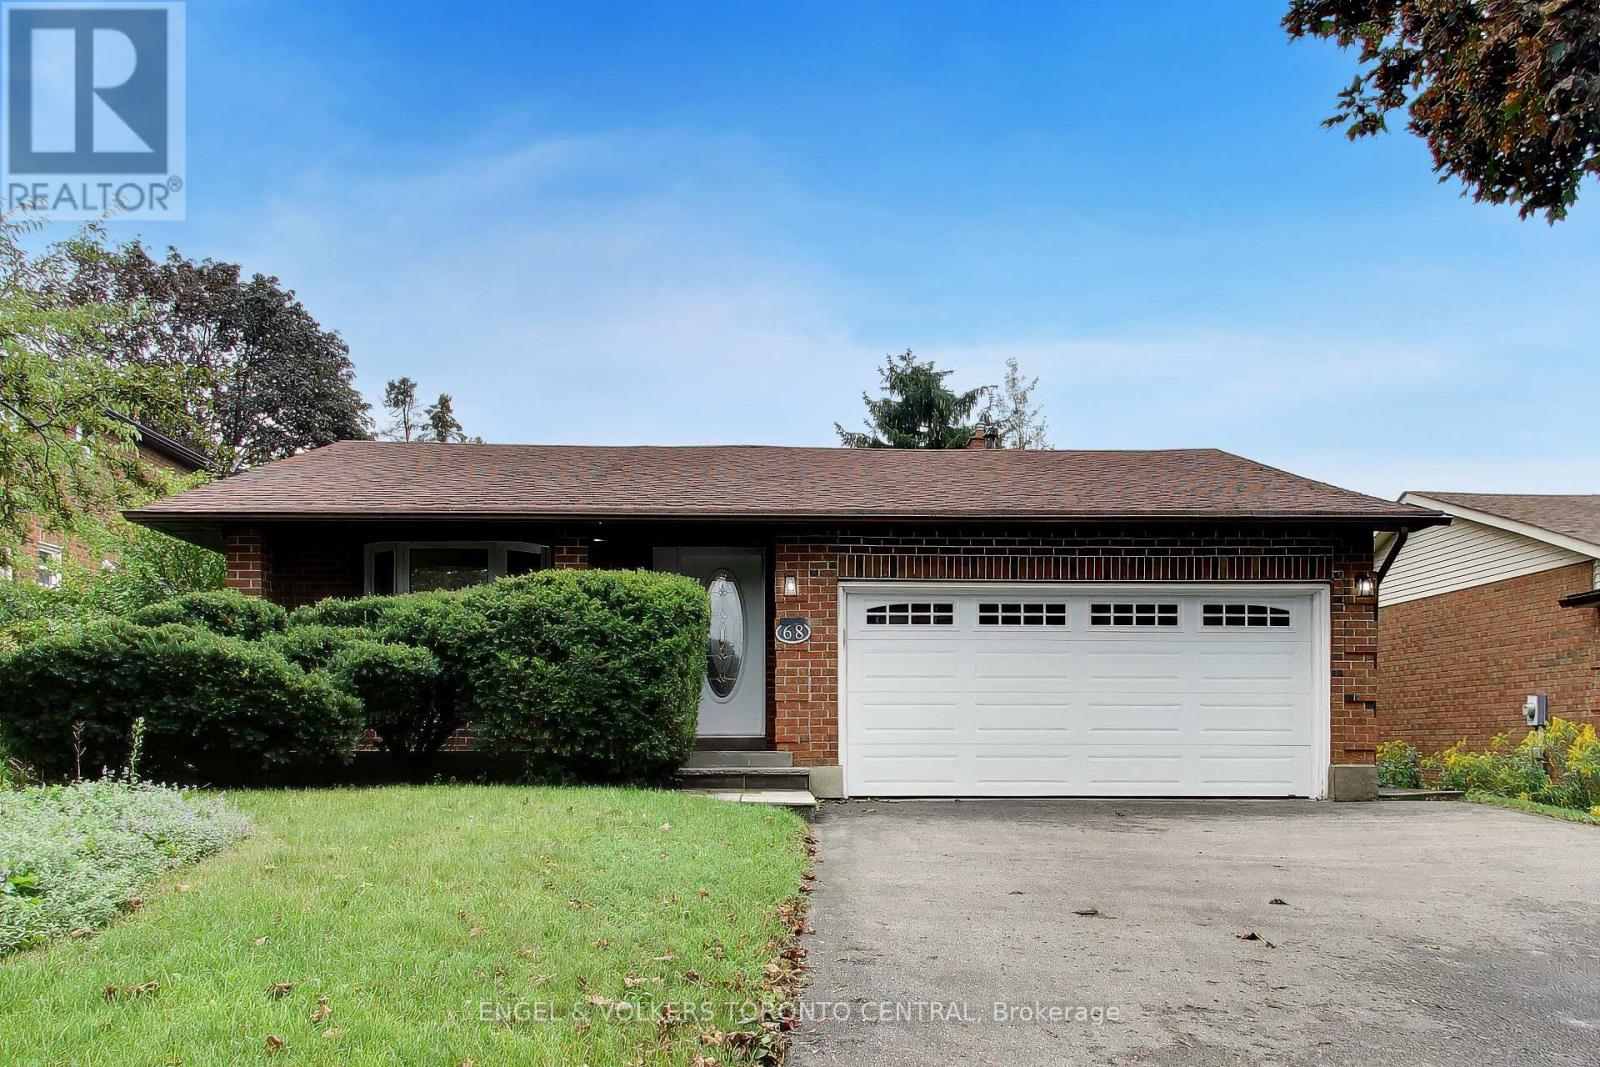
Welcome to 68 Hawley Crescent, ideally located in Whitby's family-friendly Blue Grass Meadows community. This spacious 4-bedroom, 3-bathroom backsplit offers a functional layout, generous living space and excellent potential for families, first-time buyers or those looking to personalize a home over time.The main level features a bright living and dining area, an eat-in kitchen and a comfortable family room with a fireplace and walkout to the backyard-perfect for everyday living and entertaining. Four well-proportioned bedrooms provide flexibility for growing families, guests or a home office. The primary bedroom offers ample space and convenient access to a bathroom, while two additional bathrooms provide comfort and practicality.The backsplit design creates excellent separation between living and sleeping areas, with versatile lower-level space ideal for a recreation room, home gym, office or additional living area. A 50 x 120 ft lot provides plenty of room to enjoy the outdoors, with space for children, pets, gardening and summer gatherings. The private driveway and garage offer convenient parking for family and guests.Located close to schools, parks, trails, sports fields, recreational facilities, shopping, public transit and major commuter routes, including Highway 401, Highway 407 and Whitby GO Station. A wonderful opportunity to make this well-located Blue Grass Meadows home your own. Buyer and buyer's agent to verify all measurements and details. (id:45725)

1107 - 11 Lillian Street
Toronto (Mount Pleasant West), Ontario
Beautifully designed split-bedroom layout with soaring 9 ft ceilings and floor-to-ceiling windows throughout. Enjoy your own private 270 sq ft wraparound balcony complete with a gas line! The kitchen features stainless steel appliances, a custom backsplash, and undermount lighting. The primary bedroom has en-suite bathroom and double closet, while both bathrooms have vanities with ample storage. Located in a well-managed, low-density boutique building of just 160 units, with amenities including a rooftop deck with BBQs and dining area, gym, yoga studio, and games room. Steps to Eglinton Station (6 min walk), transit, and shopping. Includes 1 parking and 1 locker. See property video! https://bit.ly/4cQsMP5 - Extras: Miele S/S Fridge, Stove, Dishwasher and Microwave, Whirlpool Washer and Dryer and Custom Roller Blinds. (id:45725)
15 Robertson Lane
Belleville (Belleville Ward), Ontario
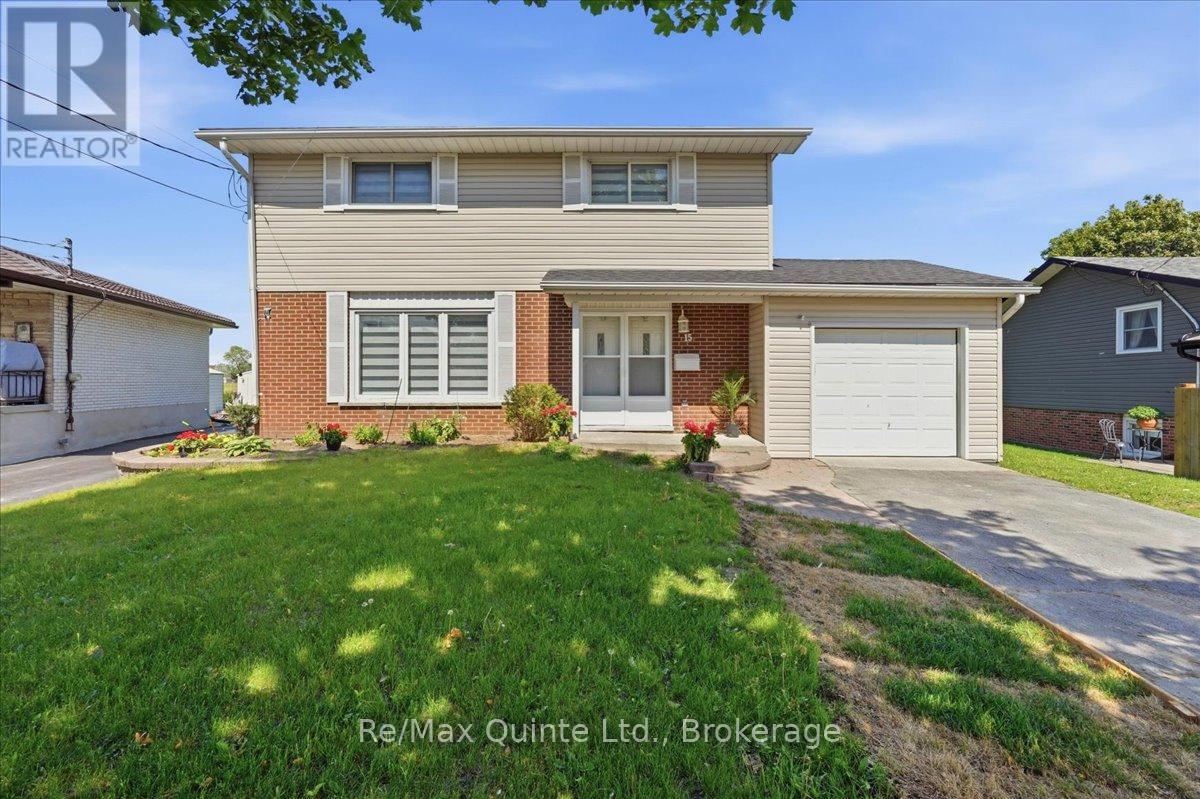
This beautifully updated family home tucked into one of Belleville's established west-end neighbourhoods. Offering 4 spacious bedrooms on the second level, 2.5 bathrooms, and the potential for 2 additional bedrooms, office space, gym, or hobby rooms in the lower level, this home delivers the flexibility today's families are searching for. A fully renovated main and second floors designed for modern living. The bright and inviting layout provides excellent flow between the principal rooms, creating the perfect balance of open-concept entertaining and comfortable everyday living. Large windows fill the home with natural light while thoughtful updates allow you to move in and enjoy without the expense of major renovations. The kitchen serves as the heart of the home, offering ample cabinetry, workspace, and sightlines to family gathering areas. Upstairs, four generous bedrooms provide room for growing families, guests, or work-from-home needs. The primary suite offers a private retreat while the additional bedrooms provide flexibility for children, multi-generational living, or home office space. The lower level presents exceptional opportunity with space that could easily accommodate two additional bedrooms, a recreation room, fitness area, home theatre, or workshop. Laundry is conveniently located in the basement along with abundant storage. Outside, enjoy one of the property's most desirable features: no rear neighbours. Backing onto greenspace, the backyard offers privacy, peaceful views, and a natural setting rarely found within the city. Whether entertaining, gardening, or simply relaxing, you'll appreciate the added sense of space and tranquility. Major updates include a newer roof and furnace, both less than five years old, providing peace of mind for years to come. Conveniently located close to schools, parks, shopping, restaurants, public transit, and everyday amenities, 15 Robertson Lane offers the perfect combination of location, space, privacy, and value. (id:45725)
1745 Lazier Road
Tyendinaga (Tyendinaga Township), Ontario
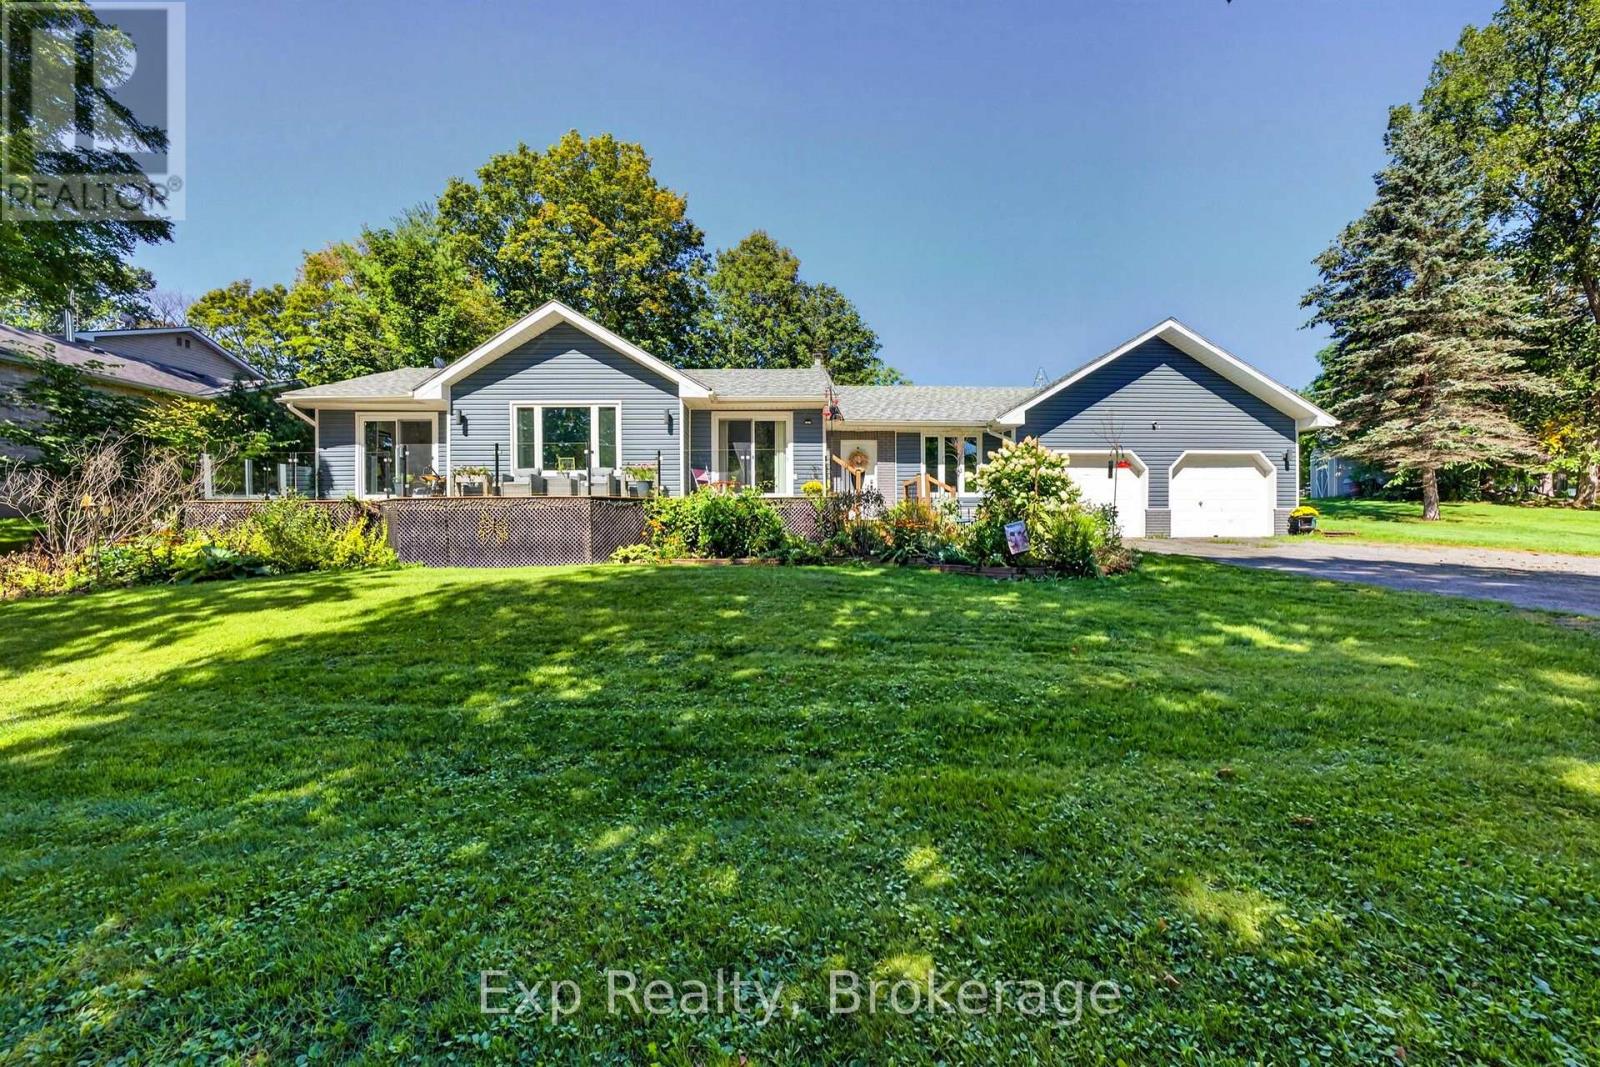
Set on over a private acre and nestled just across the road from the Salmon River, this is a home with space, solid bones and so much potential to make it your own. Well cared for and ready to go, it offers a great opportunity to move in comfortably today while making simple updates over time to add your own modern character - and build some easy equity along the way. An inground HEATED POOL, outdoor bar, hot tub, water feature, landscaped grounds and multiple sitting areas are all here. There's room to entertain, relax, play and create the kind of backyard you'll never want to leave. Inside, you'll find a generous footprint with plenty of room to spread out, offering the kind of space and functionality that can be hard to find. A large eat-in kitchen, mudroom, powder all conveniently located by the attached garage. A beautiful front porch stretching from the living room to the primary bedroom - both with sliding patio doors. 3 bedrooms upstairs and 2 more down. A large recreation room and full bathroom with a ton of storage space. The home has been well maintained over the years, giving you a solid starting point for whatever vision you have in mind. Refresh the finishes, bring in your own style and create a space that feels completely yours without taking on a major renovation project. (id:45725)
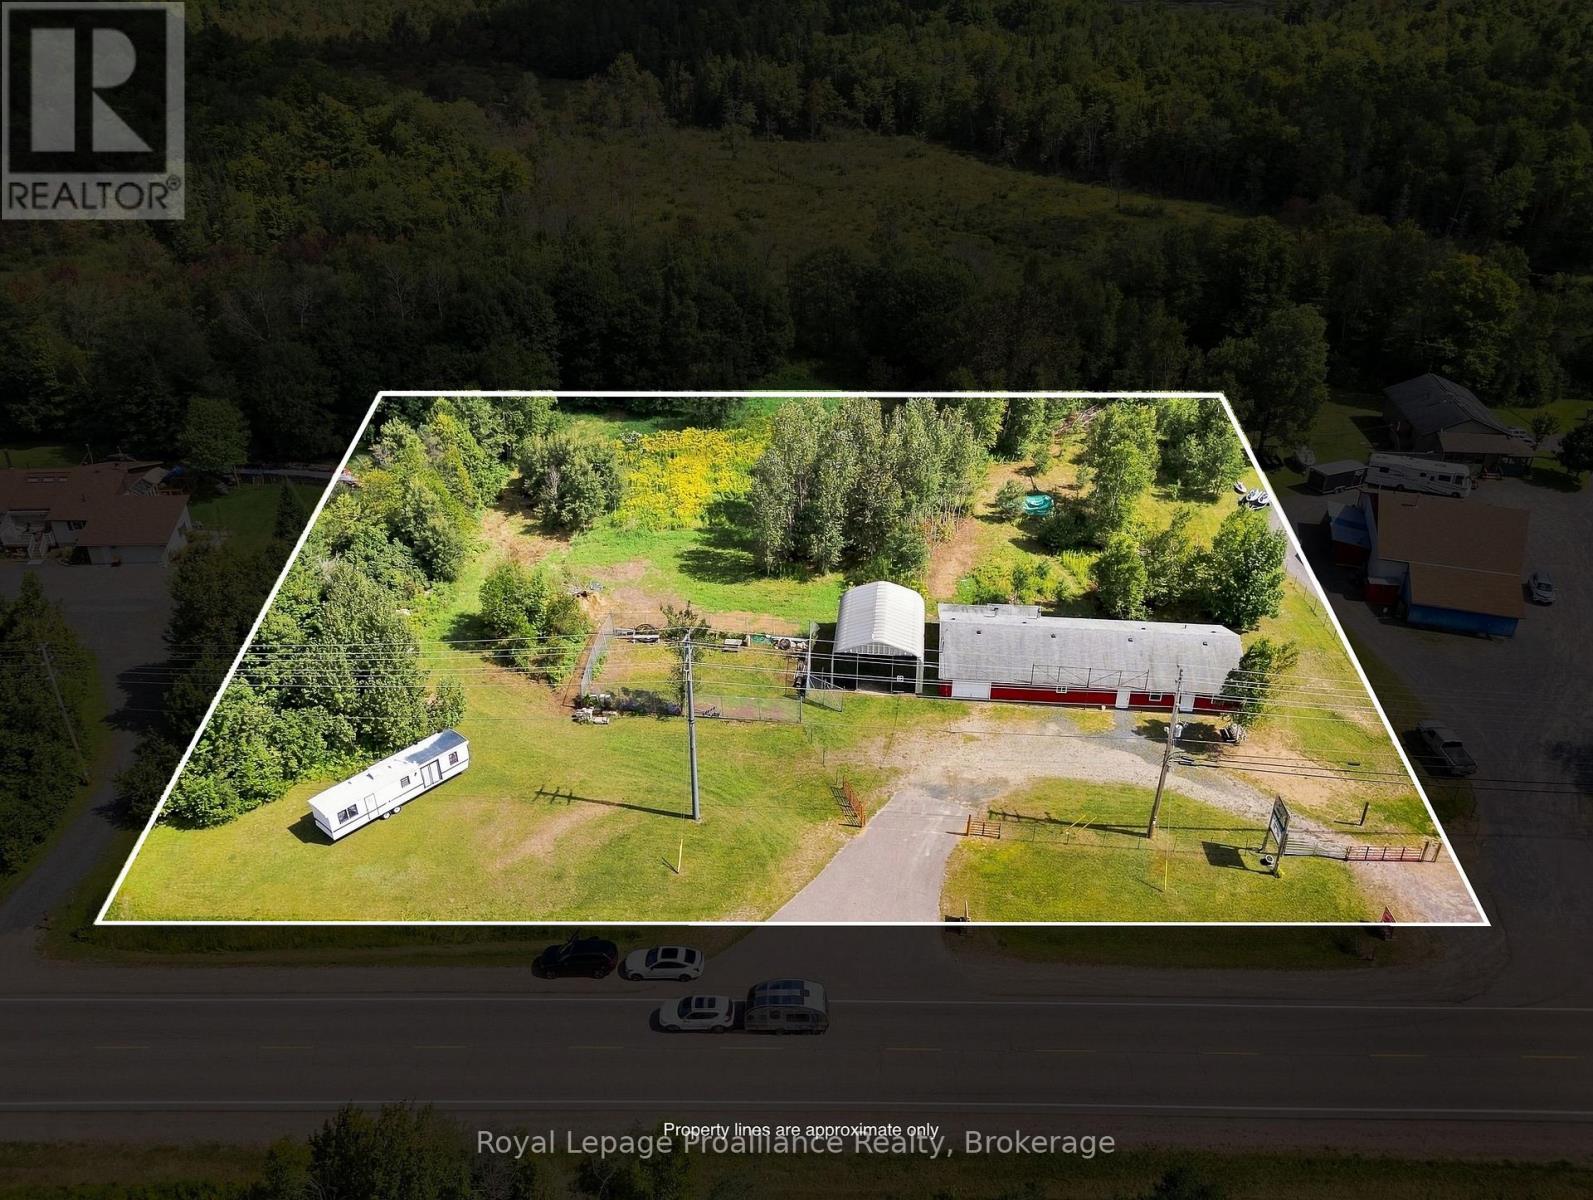
12541 Highway 41
Addington Highlands, Ontario
OPEN HOUSE | SATURDAY SEPTEMBER 19TH FROM 3:30PM TO 4:30PM.OPPORTUNITY LIVES HERE...Excellent commercial opportunity just north of Northbrook! Situated on 2.05 acres with approximately 300 feet of ROAD frontage on Highway 41, this property offers exceptional visibility and exposure to high volumes of north- and southbound traffic FENCED IN ENCLOSURE .Proudly home to Woodcrest RV Trailer Sales which more recently known as Land O'Lakes Trailer Sales , this property has a proven history as a thriving commercial location. Previously used for marine supply and repair, and most recently for trailer parts, sales and repair, the property offers excellent versatility for a wide range of business opportunities.The main building features newer siding (2025), a drive-through garage, large work area, 2-piece bathroom, newer oil tank (2022) ductwork, and an oil pan. The retail area includes a private office, service counter, pegboard and shelving, providing a functional setup for retail, service or trade-based businesses .Recent renovations have added three private offices, each with locking doors, individual baseboard heating and separate hydro meters, along with a communal 2-piece bathroom. The offices also feature separate exterior access, making them ideal for professional offices, rental opportunities or a variety of business uses.The property is equipped with a septic system and dug well and offers substantial indoor and outdoor storage, including a large quonset hut. The property is also being fenced with locking gates, adding security, privacy and functionality.With its highway frontage, exceptional visibility, acreage, established commercial history, multiple buildings and flexible layout, this is a rare opportunity for an owner-operator, investor or business looking for a high-traffic location with room to grow.Please see the floor plan for square footage and layout details. (id:45725)
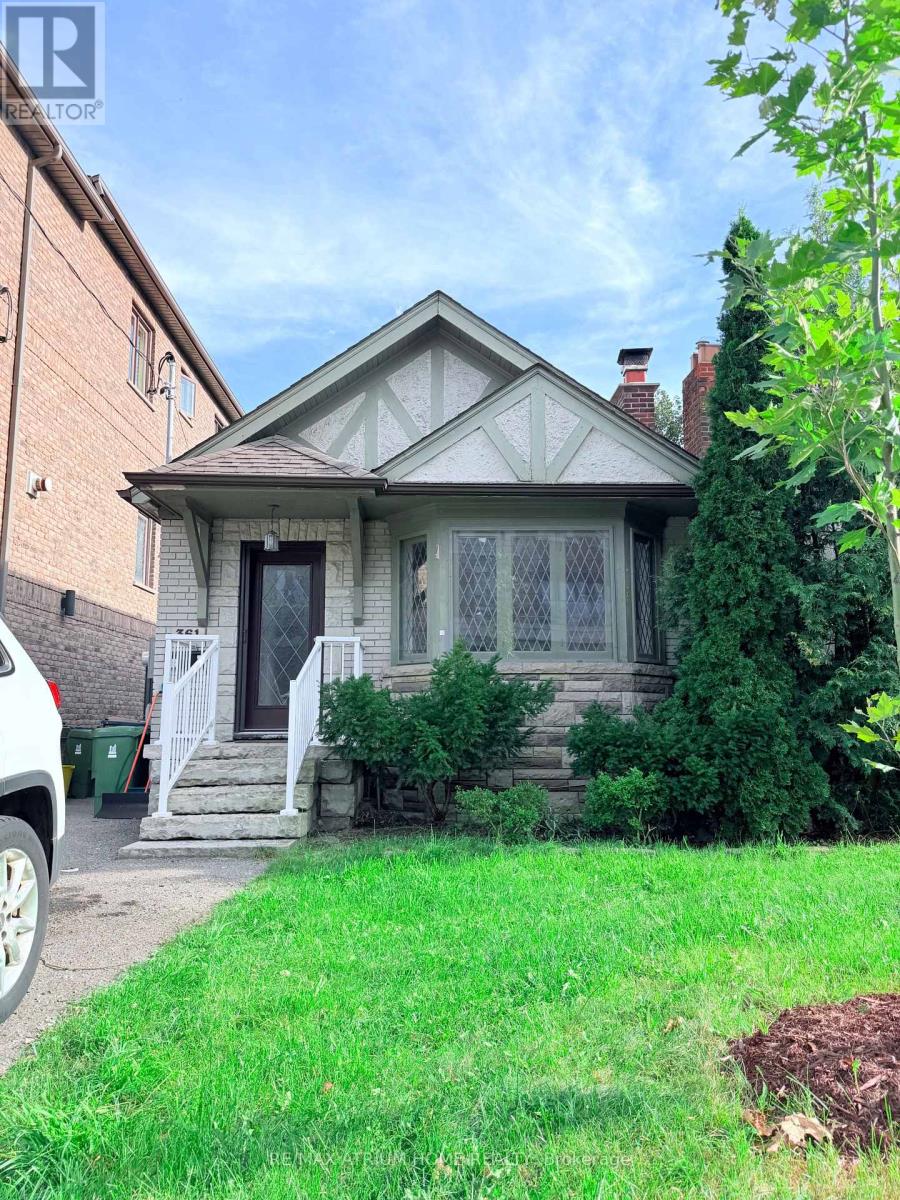
361 Fairlawn Avenue
Toronto (Bedford Park-Nortown), Ontario
Rare Commercial/Residential Zoning Offering Exceptional Flexibility And Long-Term Potential. Freshly Updated. Move-In Ready. 165 Feet Of Possibility For Tomorrow.Set On An Exceptional 25 X 165 Ft South-Facing Lot In Coveted North Toronto, This Detached Bungalow Offers A Rare Combination Of Immediate Comfort, Valuable Recent Improvements And Remarkable Long-Term Potential.Featuring 2+2 Bedrooms, 2 Bathrooms And A Finished Basement With A Separate Entrance, The Home Has Been Freshly Painted And Enhanced With New Premium Waterproof SPC Luxury Vinyl Plank Flooring With A 20-Mil Commercial-Grade Wear Layer, Bringing A Clean, Contemporary Feel And Exceptional Everyday Durability.A Particularly Valuable Recent Improvement Is The Upgraded 200-Amp Electrical Service, Increased From The Previous 100-Amp Service, Providing Substantially Greater Electrical Capacity for today's needs and future possibilities. An Owned Tankless Water Heater adds further convenience and value, with no hot-water-tank rental to assume.Move In And Enjoy Today, Personalize Over Time, Expand The Existing Home, Or Explore The Possibility Of Building New. Steps To Avenue Rd And Minutes To Yonge St, With Excellent Schools, Parks, Transit, Dining, Shopping And Everyday Amenities Close At Hand.For An End User, A Fresh And Comfortable Home. For A Builder, An Extraordinary Canvas. For An Investor, A Rare 165-Ft-Deep Piece Of Toronto Land With Enduring Potential.Ready For Today. Powered For Tomorrow. 165 Feet Of Possibility.Basement photos are virtually staged. (id:45725)
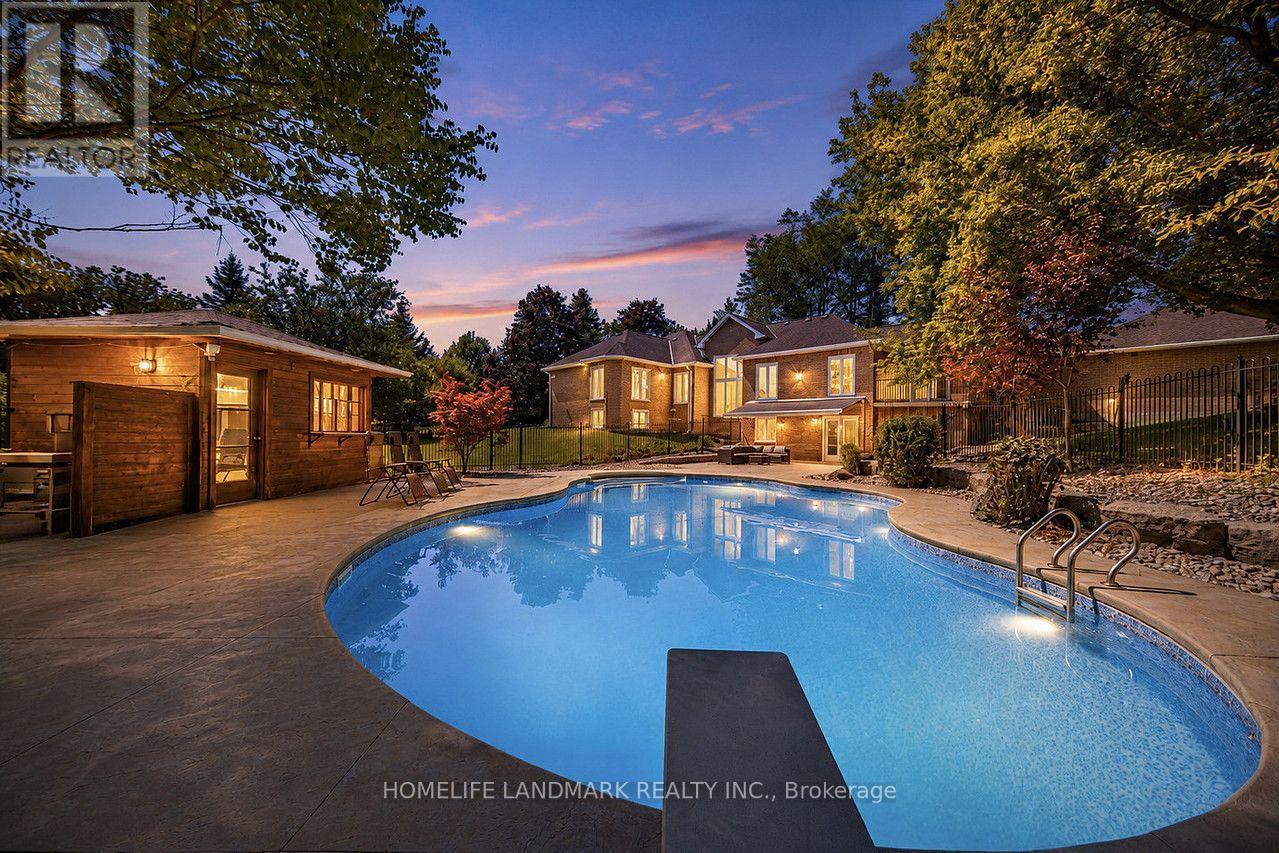
113 Offord Crescent
Aurora (Bayview Southeast), Ontario
Your search ends here for this exceptional estate! Set on a breathtaking 2-acre premium pie-shaped lot featuring exclusive pond views and backing onto a serene Greenbelt conservation area in one of the neighbourhood's most coveted locations, this extraordinary residence with a full walk-out basement delivers resort-inspired luxury at every turn. Offering over 6,000 sq. ft. of total luxury living space, this is truly a one-of-a-kind estate. Designed for both grand entertaining and everyday family living, this exceptional property seamlessly blends elegance, comfort, and nature.Hundreds of thousands spent on comprehensive top-to-bottom upgrades:* 5 New Bathrooms (2025)* New Hardwood Flooring on Main Level (2025)* New Water Softener System & Sump Pump (2025)* New Air Conditioner (2026)* Fresh Interior Paint Throughout (2026)* New Custom Blinds, Washer & Dryer (2026)* High-Tech Smart LED Lighting & Security Camera System (2026)* High-Efficiency Furnace (2019)* And much more!Additional premium features include Smart Thermostat with energy-efficient climate control and professionally designed custom walk-in closet organizer systems, offering exceptional comfort, convenience, and organization throughout the home.Step outside to your own private oasis featuring a premium interlock pool deck and outdoor entertaining area, surrounded by abundant mature trees that provide exceptional privacy. Oversized windows throughout the home frame spectacular nature views, creating a seamless connection between luxurious indoor living and the tranquil outdoors.Enjoy resort-style living with unmatched privacy, breathtaking natural surroundings, and every modern comfort-all just minutes from Highway 404, Yonge Street, premier shopping, fine dining, and top-tier private schools, including Holy Trinity Catholic High School, St. Andrew's College, and St. Anne's School.A rare turnkey opportunity-show and sell! (id:45725)
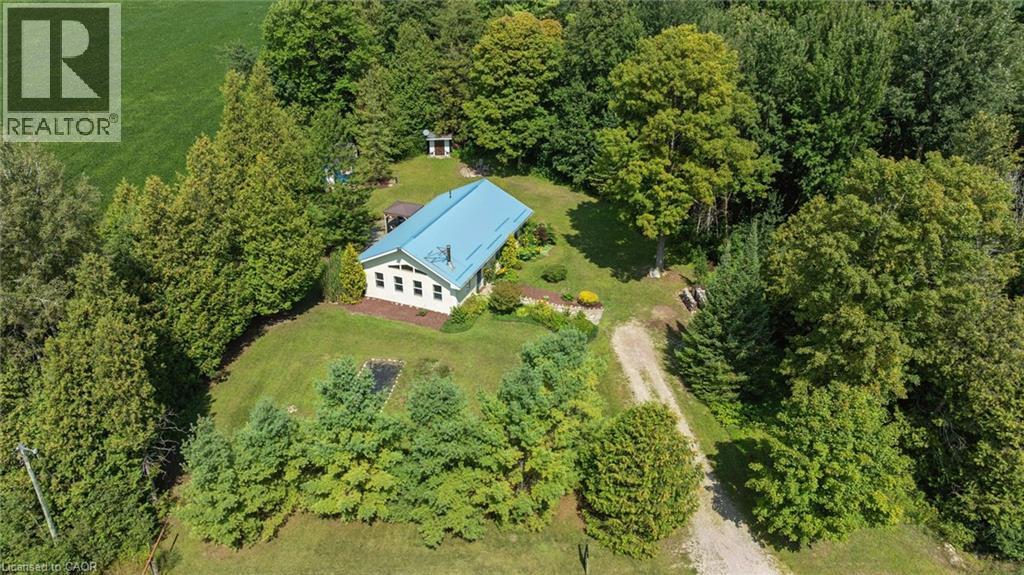
5578 11th Line
Harriston, Ontario
Welcome to 5578 11th Line, Harriston — a thoughtfully designed and beautifully crafted countryside retreat set on over half an acre. This exceptional 2 Bedroom Home features modified post-and-beam construction with straw-bale infill, combining distinctive design with outstanding energy efficiency (R55 walls, R70 ceiling). Built for sustainability and longevity, it offers a low-maintenance exterior with a durable metal roof, while its passive solar design enhances year-round comfort and fills the space with natural light. Upon entering the Home, you’re immediately welcomed into a stunning Living Room with a Wood-stove, in-floor heating through-out, and vaulted ceilings, creating an open and airy first impression with natural materials and warm textures that establishes an inviting atmosphere that sets the tone for the rest of the Home. At the heart of the Home, a stunning custom Kitchen creates an ideal setting for gathering and entertaining. Each Bedroom is thoughtfully appointed with dedicated closet space and additional overhead storage, maximizing functionality without compromising design. The Bathroom reflects the Home’s natural design, featuring a custom wood vanity, a spacious walk-in shower with stone floor, and lots of natural light, creating a calming, spa-like atmosphere. Step outside to the large deck, an ideal setting to relax and enjoy unobstructed sunset views over the surrounding farmland. The property also features an insulated Shed/Studio with electrical hook-up, along with ample space to establish gardens — perfect for those looking to cultivate a “Homestead” lifestyle. Updates to the Home include: new HRV system; new Wood-stove; new gazebo on Deck; new Kitchen sink, faucet, and RO system; new front door; new insulated blinds on almost all Windows; fibre-optic high speed and two (2) new satellite dishes; and much more. Experience the perfect blend of sustainability, comfort, and countryside living — schedule your private viewing today! (id:45725)