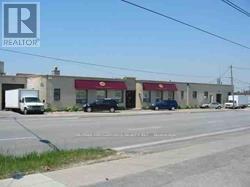
2-5 - 446 Birchmount Road
Toronto (Clairlea-Birchmount), Ontario
Greatest Exposure, Well Situated Property With Ttc At Door And Walk To All Amenities. 5434 Sq. Ft. Great Space For Industrial & Light Manufacturing Or Warehousing. Unit Is Situated At The Front Of Building Facing Birchmount Road. Entrance To Unit Is On Birchmount Rd, There Is One Small Front Office And Waiting Area. Four Truck Loading Dock, High Ceiling. 4 Hr. Notice for each showing.[ 9:00 a.m. to 5:00 p.m. ] (id:45725)
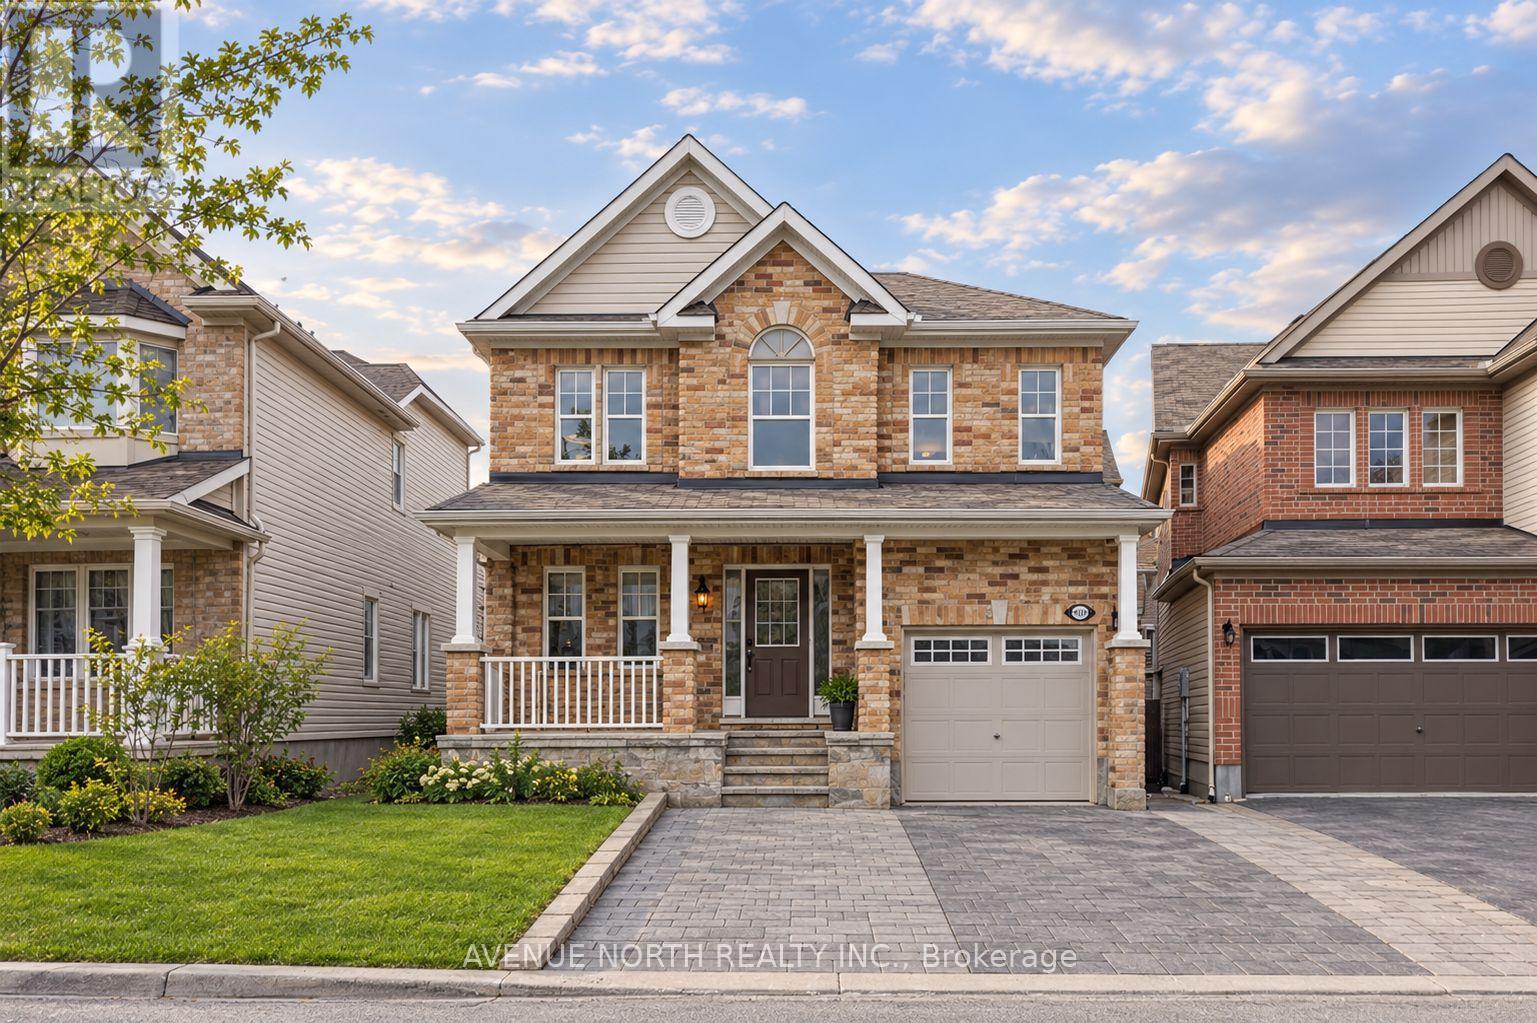
2607 Fallingwater Circle
Ottawa, Ontario
2607 Fallingwater Circle, Barrhaven: Main and Upper Levels for LeaseThis updated 3-bedroom, 2.5-bathroom home in Barrhaven offers bright, move-in-ready living space across the main and upper levels, with hard-surface flooring throughout and no carpet. The main floor has an open living room with a gas fireplace set into a black shiplap feature wall with brass sconces. A separate dining room is finished with white panelled wainscoting and a large window. The kitchen has high-gloss white cabinetry, quartz countertops, a subway tile backsplash, and a peninsula with a matte black pull-down faucet and pendant lighting. Stainless steel appliances include a French-door refrigerator, gas range, and over-the-range microwave. The eat-in area adds a wall of full-height pantry storage and a bright bay window, with a door out to the fenced backyard and deck. A renovated powder room and a front foyer with a mirrored closet complete the level.Upstairs, the primary bedroom has a four-piece ensuite with a corner soaker tub and a separate glass shower. There are two more bedrooms, a full main bathroom with a tub and shower, and a dedicated laundry room with a front-load washer and dryer.The basement is a separately leased unit with its own entrance and is not included. (id:45725)
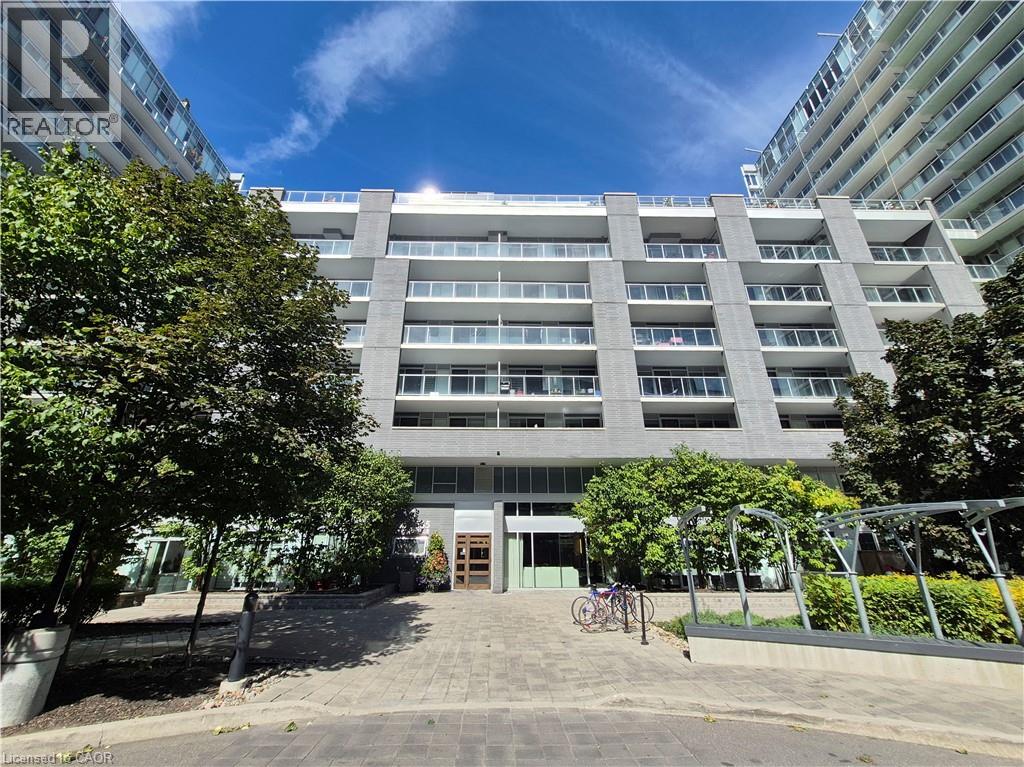
555 Wilson Avenue Unit# E409
Toronto, Ontario
Welcome to Station Condos, where subway access and space to unwind come together. This 1 bedroom plus den suite features two sliding-door walkouts to a private 110 sq. ft. balcony with beautiful views. The generous primary bedroom offers a walk-in closet, while the den provides a flexible spot for a home office or guest space. A 4-piece bathroom, parking space, and locker add everyday convenience.Step outside and you're just moments from the subway, with Highway 401, Yorkdale Shopping Centre, dining, and daily essentials close by. At home, enjoy a 24/7 concierge and an impressive collection of amenities, including an indoor pool, fitness centre, steam room, landscaped sun terrace, rooftop BBQ area, games room, party room, and guest suites. (id:45725)
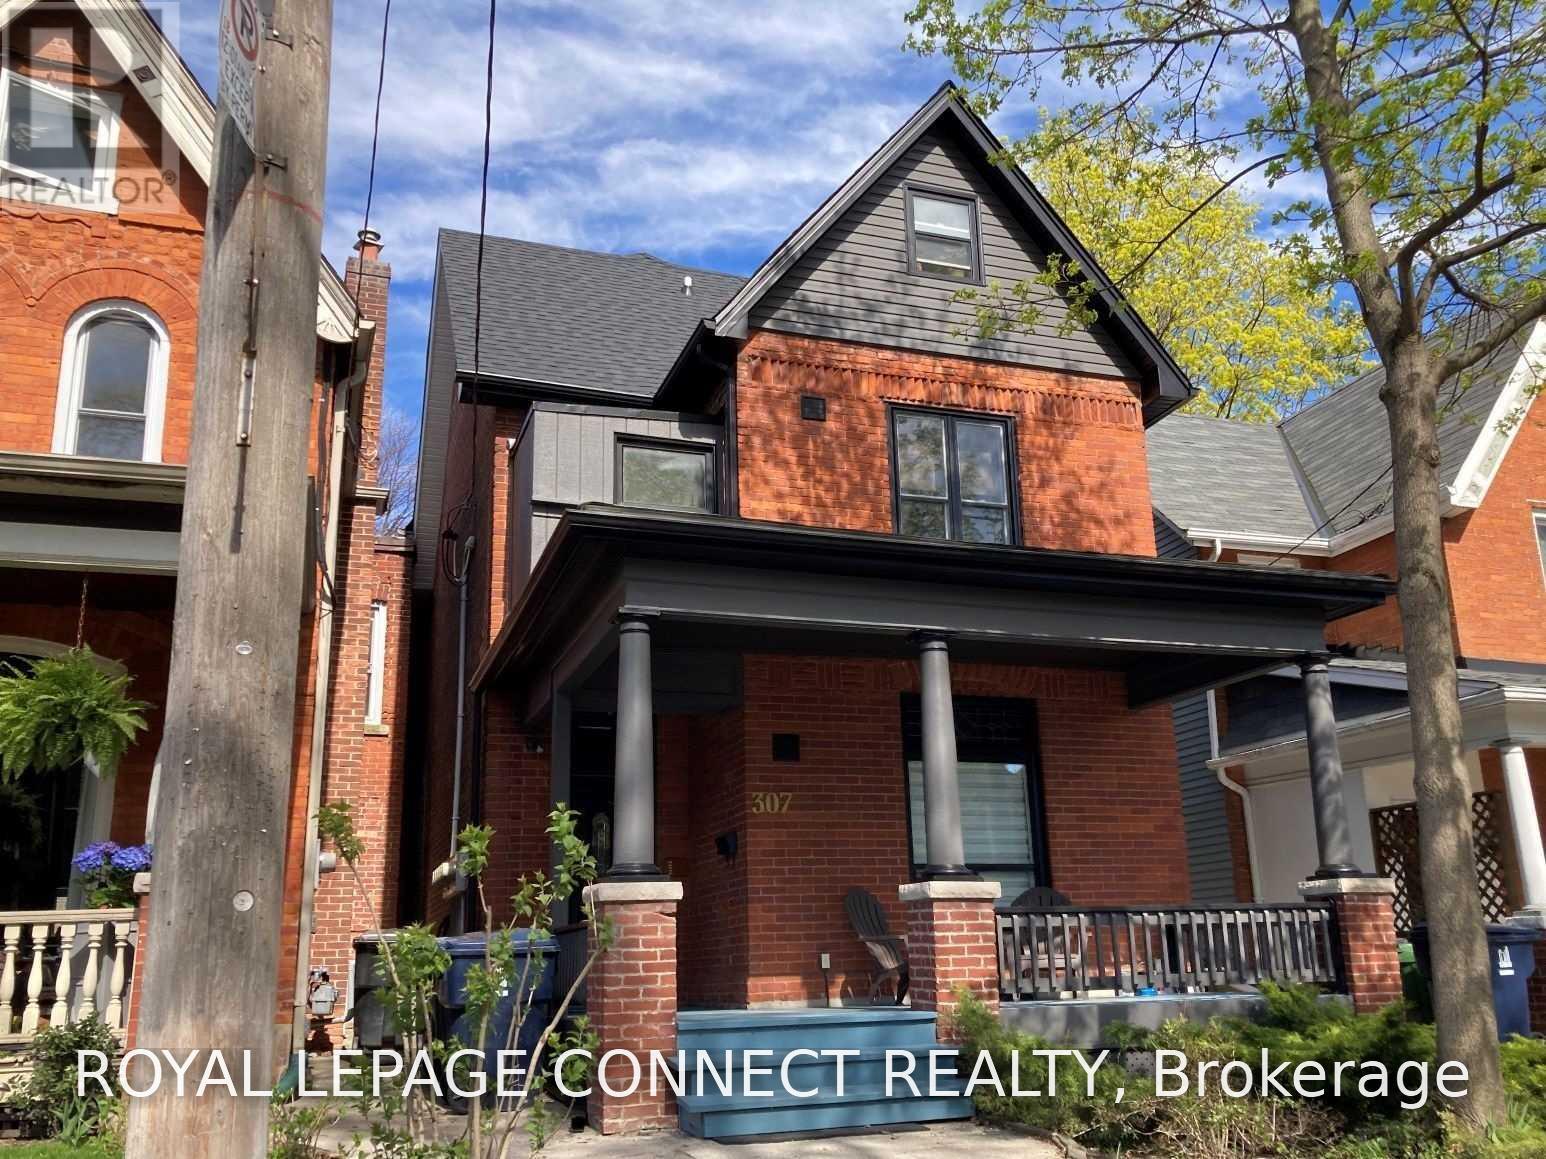
Suite 4 - 307 Pacific Avenue
Toronto (Junction Area), Ontario
Spacious & Bright 1 Bedroom 2nd Floor Suite On Coveted Pacific Avenue... Prime Junction. Restored Detached Victorian, Circa 1888 with Period Brick Facade & Inviting Front Porch. Open Concept Living & Dining Room, Updated Kitchen with Gas Stove & Walk Out to Rooftop Deck, Freshly Painted, East View, Updated 4Pc. Bathroom. Convenient Coin-Op Laundry In The Basement, Street Permit Parking, Short Stroll To Junction And Bloor West Village Shopping & Entertainment, Ttc, High Park (id:45725)
51 Kruse Drive
Huron East (Egmondville), Ontario
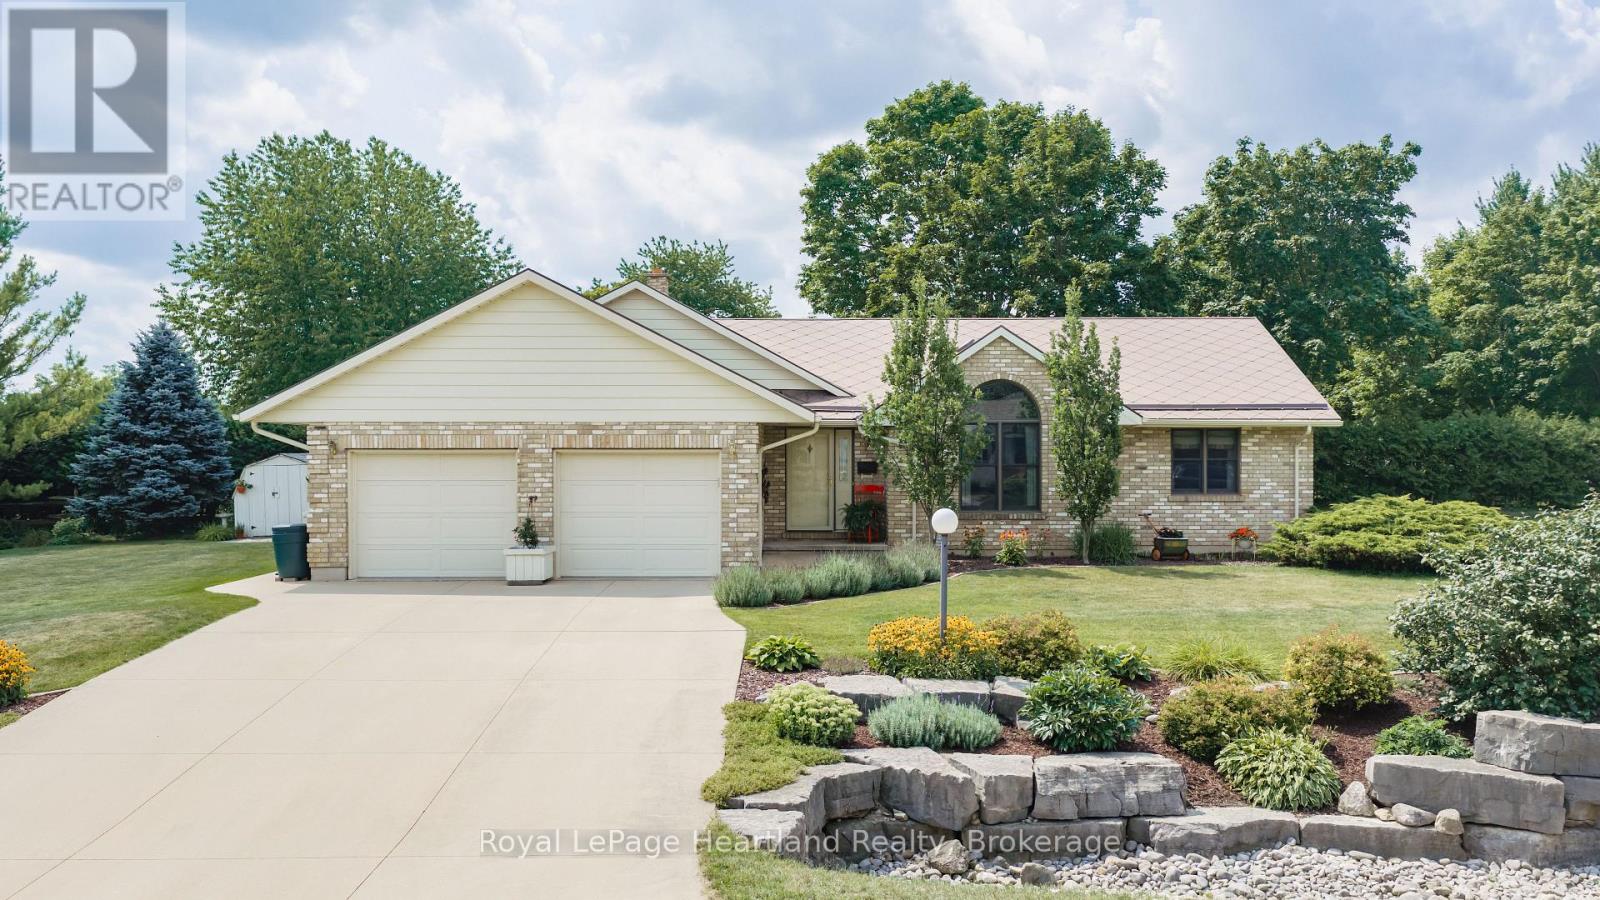
Lovingly owned by the same family for over 40 years, this sprawling all-brick bungalow in Egmondville is ready to begin its next chapter. Set on a spacious corner lot in a sought-after, tree-lined neighbourhood just a stone's throw from the Seaforth Golf & Country Club, this is the kind of location where neighbours know one another and pride of ownership is easy to see. Beautiful mature trees, established gardens and landscaping create impressive curb appeal, while the all-brick exterior and maintenance-free Diamond Steel roof add lasting value. Additional big-ticket updates include a full-home wired generator, new furnace and new hot water heater. Step inside and let the home speak for itself. The inviting main living room features cathedral ceilings, hardwood flooring and a wood-burning fireplace, flowing naturally into the dining room. An abundance of windows across the back of the home fills the space with natural light. The kitchen offers plenty of cabinetry, hard-surface countertops and built-in appliances. The main level features 2 bedrooms plus a den that could easily serve as a third bedroom, along with 2 full bathrooms, including a spacious primary suite with a relaxing Jacuzzi soaker tub. Need more room? The finished lower level delivers it with an office, games room already equipped with a pool table, an additional bedroom and a comfortable family room featuring extensive built-in cabinetry and a cozy gas stove. Just off the dining room, step outside to the private patio surrounded by mature greenery-a peaceful spot to relax, entertain or enjoy the side yard. Solid bones, thoughtful updates over the years and unmistakable pride of ownership make this a home that has been exceptionally well cared for and is ready for its next family to make it their own. (id:45725)
1210 - 260 Doris Avenue
Toronto (Willowdale East), Ontario
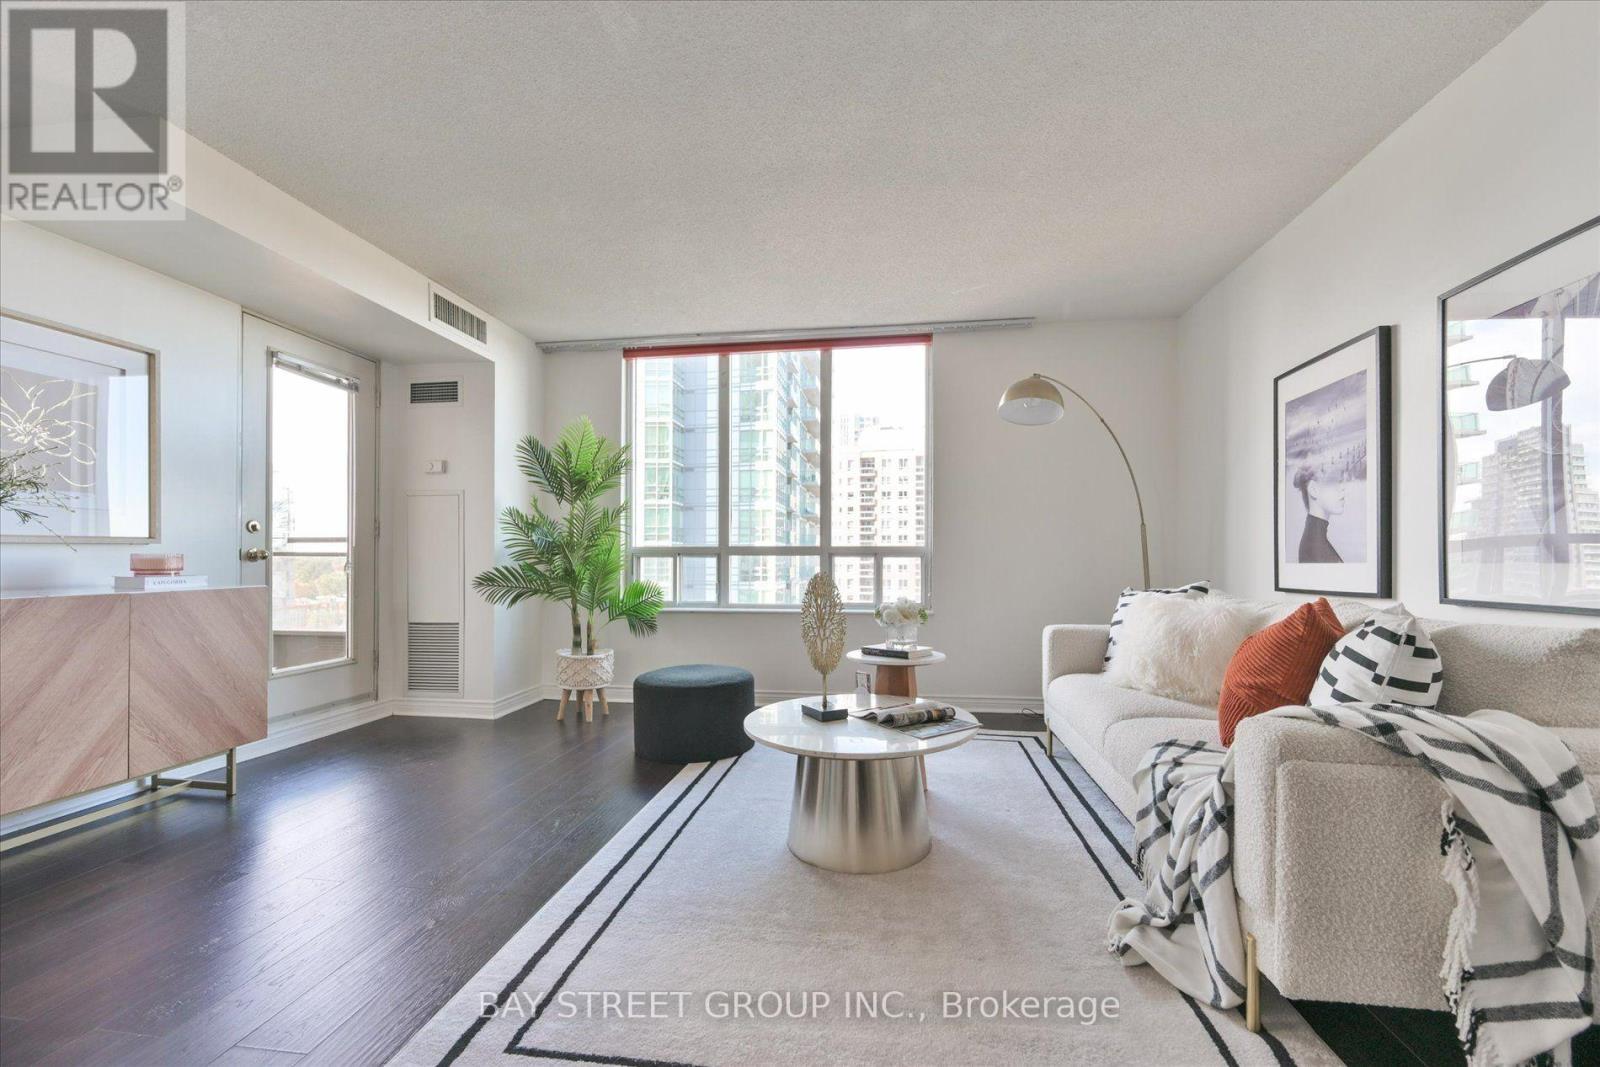
Welcome to this bright and spacious 3-bedroom suite at 260 Doris Ave, ideally located in the heart of North York! Featuring a desirable northwest exposure, this well-designed home offers an abundance of natural light, an open-concept living and dining area, large windows, hardwood flooring, and stylish neutral finishes. The functional layout provides generous living space for families, professionals, or those working from home. Located within the McKee Public School and Earl Haig Secondary School catchment, , making this an attractive location for families. Enjoy exceptional everyday convenience with supermarkets, restaurants, cafés, parks, shops, and public transit all just moments away. Close to North York Centre and a wide range of amenities. A bright, spacious and exceptionally well-located 3-bedroom home offering comfort, convenience and an outstanding North York lifestyle! (id:45725)
N1101 - 6 Sonic Way
Toronto (Flemingdon Park), Ontario
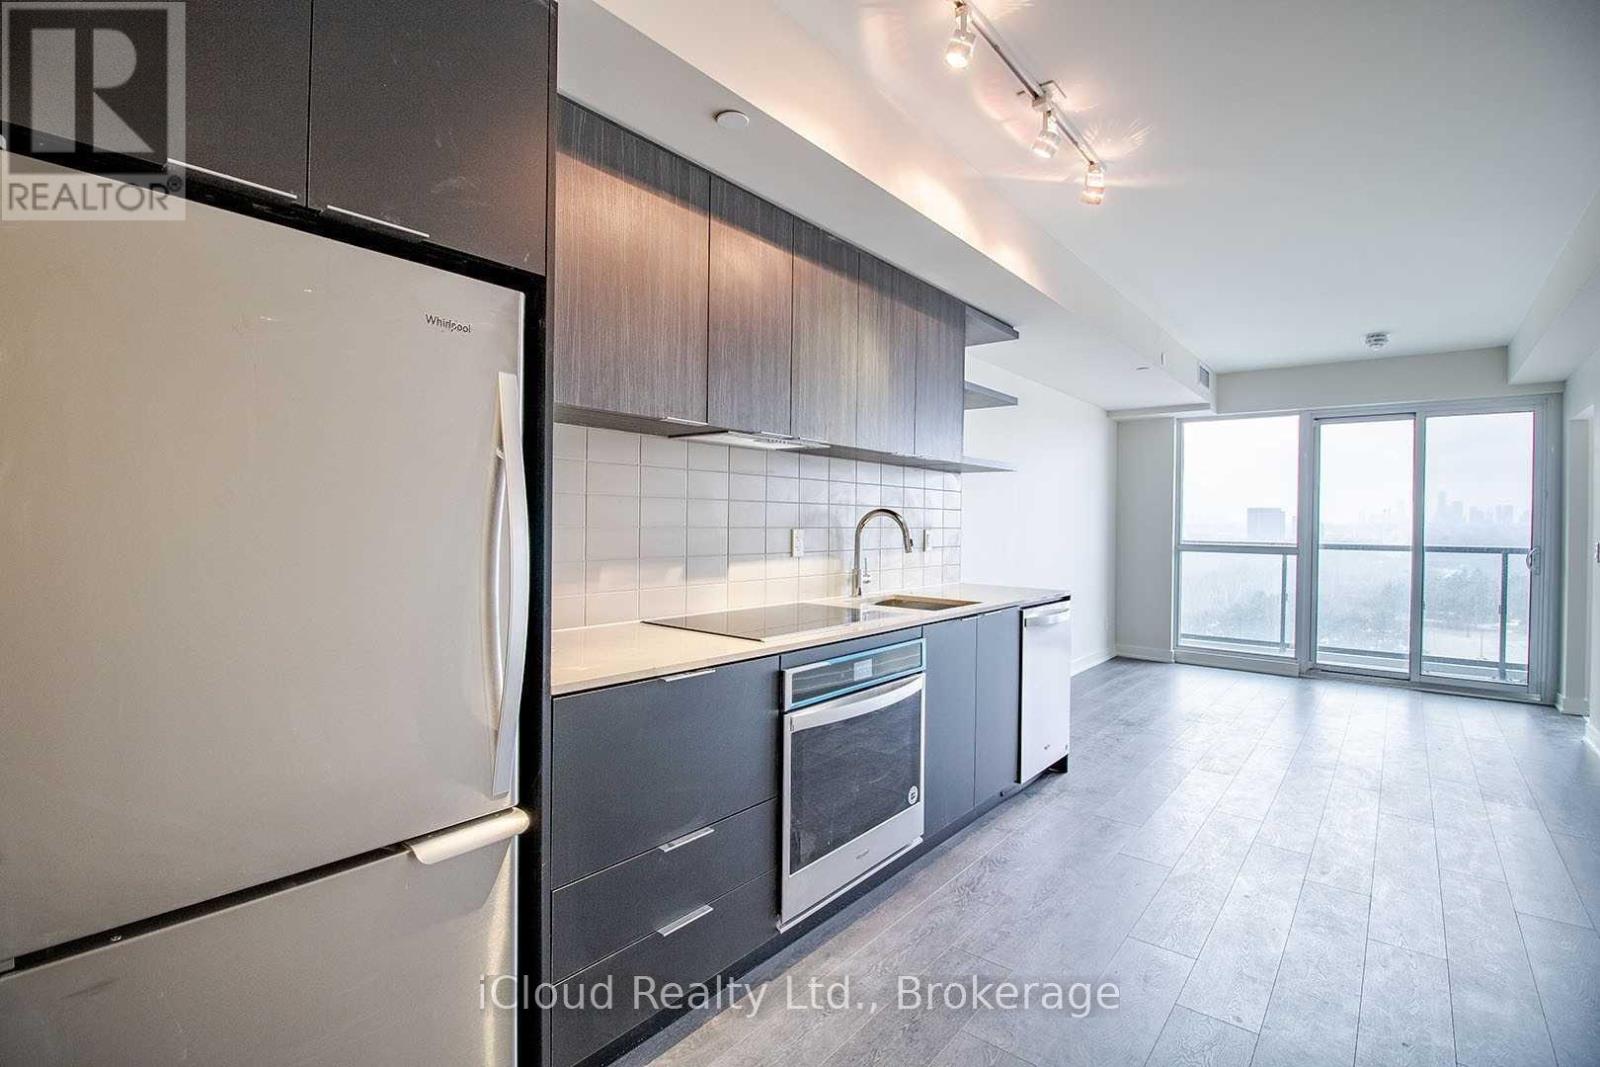
Bright Spacious 1 Bedroom + Den With 2 Full Baths Super Sonic Condo For Lease At Prime Demanding Location In Toronto. Luxurious Finishes With Laminate Floor Throughout, Quartz Countertops, S/S Appliances. Large Floor To Ceiling Windows. 1 Parking And 1 Locker Included. Close To Major Amenities. Steps To Ttc, Crosstown Lrt Future Station, Mins To Hwy 404, Ontario Science Centre, Aga Khan Museum. Many Parks, Trails And Shops Nearby. (id:45725)
2 - 324 Highway 7 Road E
Richmond Hill (Doncrest), Ontario
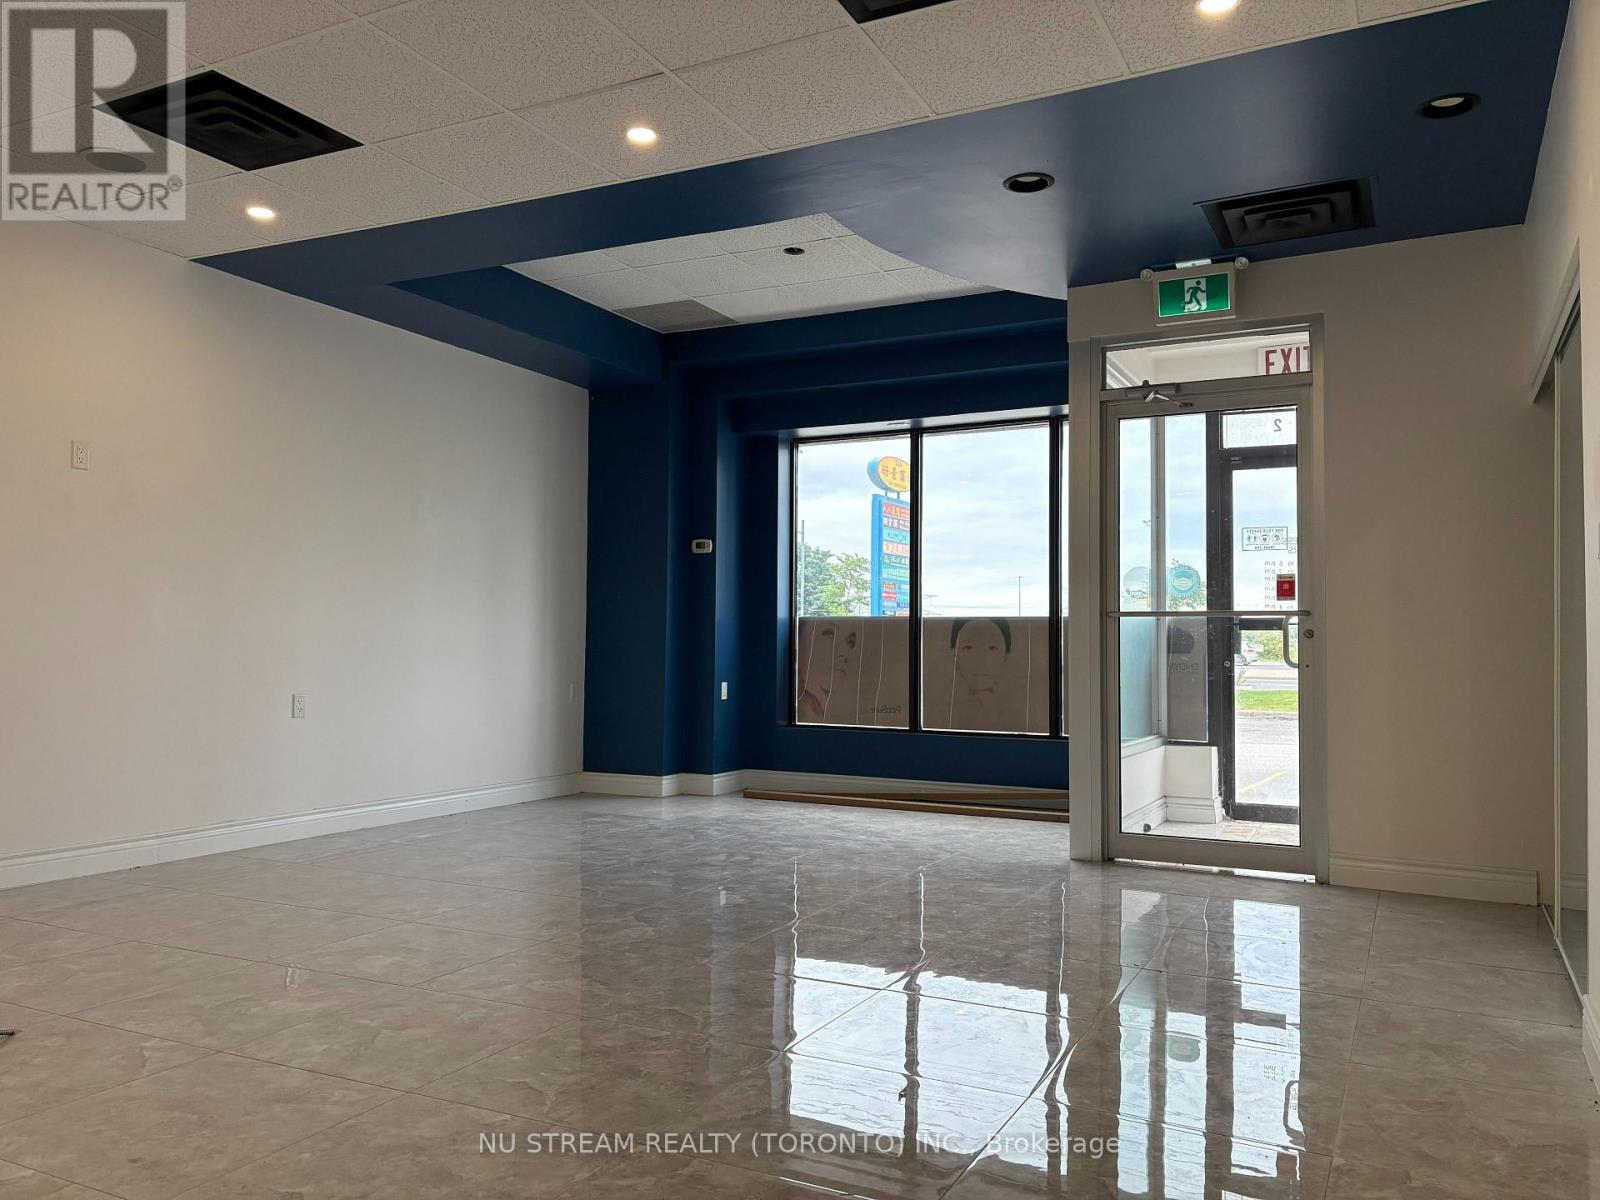
The Ground floor Unit in HO-VIEW plaza is available for lease in the highly desirable area of Hwy7/Bayview in Richmond Hill, conveniently steps to various restaurants, retail stores and professional office building. This unit was rented as a Medi clinic, which includes the reception area, 1 meeting room, 4 private rooms with sinks, 1 kitchenette and 1 bathroom. Ample Parking Spaces. Pylon Sign and Signage available for more exposure. The landlord is asking $30K for the existing leasehold improvements. No Restaurant and Body Massage allowed. (id:45725)
499 East 16th Street
Hamilton, Ontario
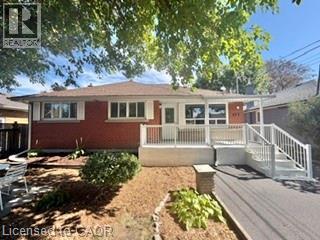
Investors and owner-occupiers, take note! This fully legal duplex offers an incredible opportunity to build equity while generating rental income — whether you're looking to expand your portfolio or live in one unit and rent out the other for an additional source of income. This property features two updated, self-contained units: a spacious 3-bedroom main-floor unit and a well-appointed 2-bedroom basement unit. Both units feature stainless steel appliances and offer comfortable, modern living spaces that are attractive to today's tenants. With separate hydro meters, tenants can be responsible for their own electricity usage. The basement unit also offers the added bonus of no rent control, providing greater flexibility for future rental income. The property is being offered vacant, giving the new owner the flexibility to set their own rents from day one. For an owner-occupier, this creates an especially attractive opportunity: live in one unit while renting the other, generating rental income that can help offset your monthly mortgage payment and make home ownership more affordable. For investors, the property's layout provides the potential for healthy monthly cash flow, while its location helps attract a large and diverse tenant pool. Situated in a mature and established neighbourhood, this property is conveniently located close to Lime Ridge Mall, shopping, restaurants, schools, transit, everyday amenities, and major highways. With quick and easy highway access, getting around the city is a breeze — making this a highly convenient location for both homeowners and tenants. Whether you're looking to house-hack your way into home ownership, reduce your monthly carrying costs, or add a strong income-producing property to your portfolio, this fully legal duplex offers flexibility, rental income potential, updated units, and an incredible location all in one package. (id:45725)
199 Burlington Street
London South (South J), Ontario
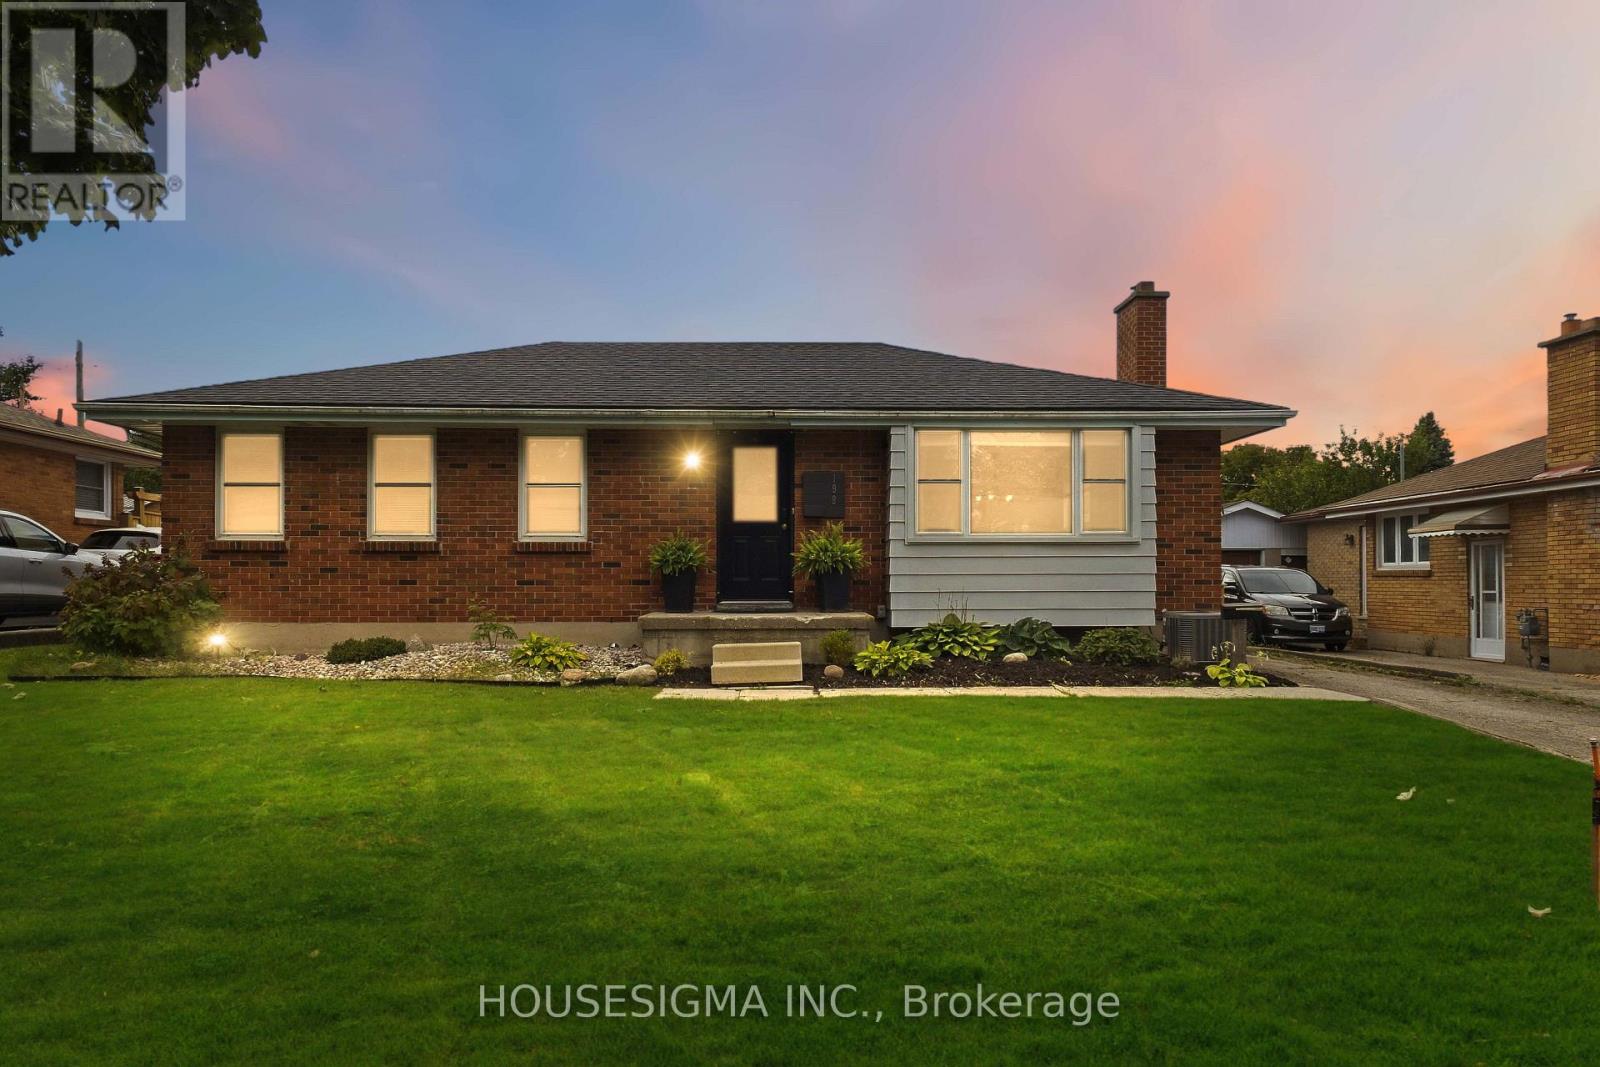
Welcome to this beautifully maintained 3-bedroom, 2-bathroom bungalow, ideally situated on a quiet, family-oriented street in London, Ontario. Demonstrating true pride of ownership, this home has been exceptionally well cared for inside and out, with more than $75,000 in thoughtful updates that offer comfort, style, and peace of mind for its next owner.The bright main level features new flooring and fresh paint throughout, a fully renovated kitchen with updated appliances - including a induction stove - and a beautifully renovated bathroom. Downstairs, the finished basement offers a separate entrance and excellent flexibility for extended family, rental income, or multi-generational living. The basement previously contained a full kitchen apartment; although the kitchen was removed by the current owner, the space could be easily converted back. This creates an exciting opportunity for a savvy house hacker looking to offset mortgage costs or an investor exploring two-unit potential.Major improvements by the Owner include: New Furnace (2020), Basement renovation (2022), Full kitchen renovation (2022), New kitchen appliances (2022), New Washer & Dryer (2022), Fully renovated bathroom (2022), Hot water on Demand (2022), New sump pump (2023), New Bay window (2024) New air conditioner (2025), New deck (2025), New Fence (2025), New flooring (2026), Main floor painted (2026), New Roof (2026) From its extensive mechanical and cosmetic upgrades to its inviting indoor and outdoor spaces, every detail reflects the owner's commitment to maintaining and improving this home. Move in with confidence and enjoy a turnkey property with outstanding versatility and income potential. (id:45725)
12 - 1935 Drew Road
Mississauga (Northeast), Ontario
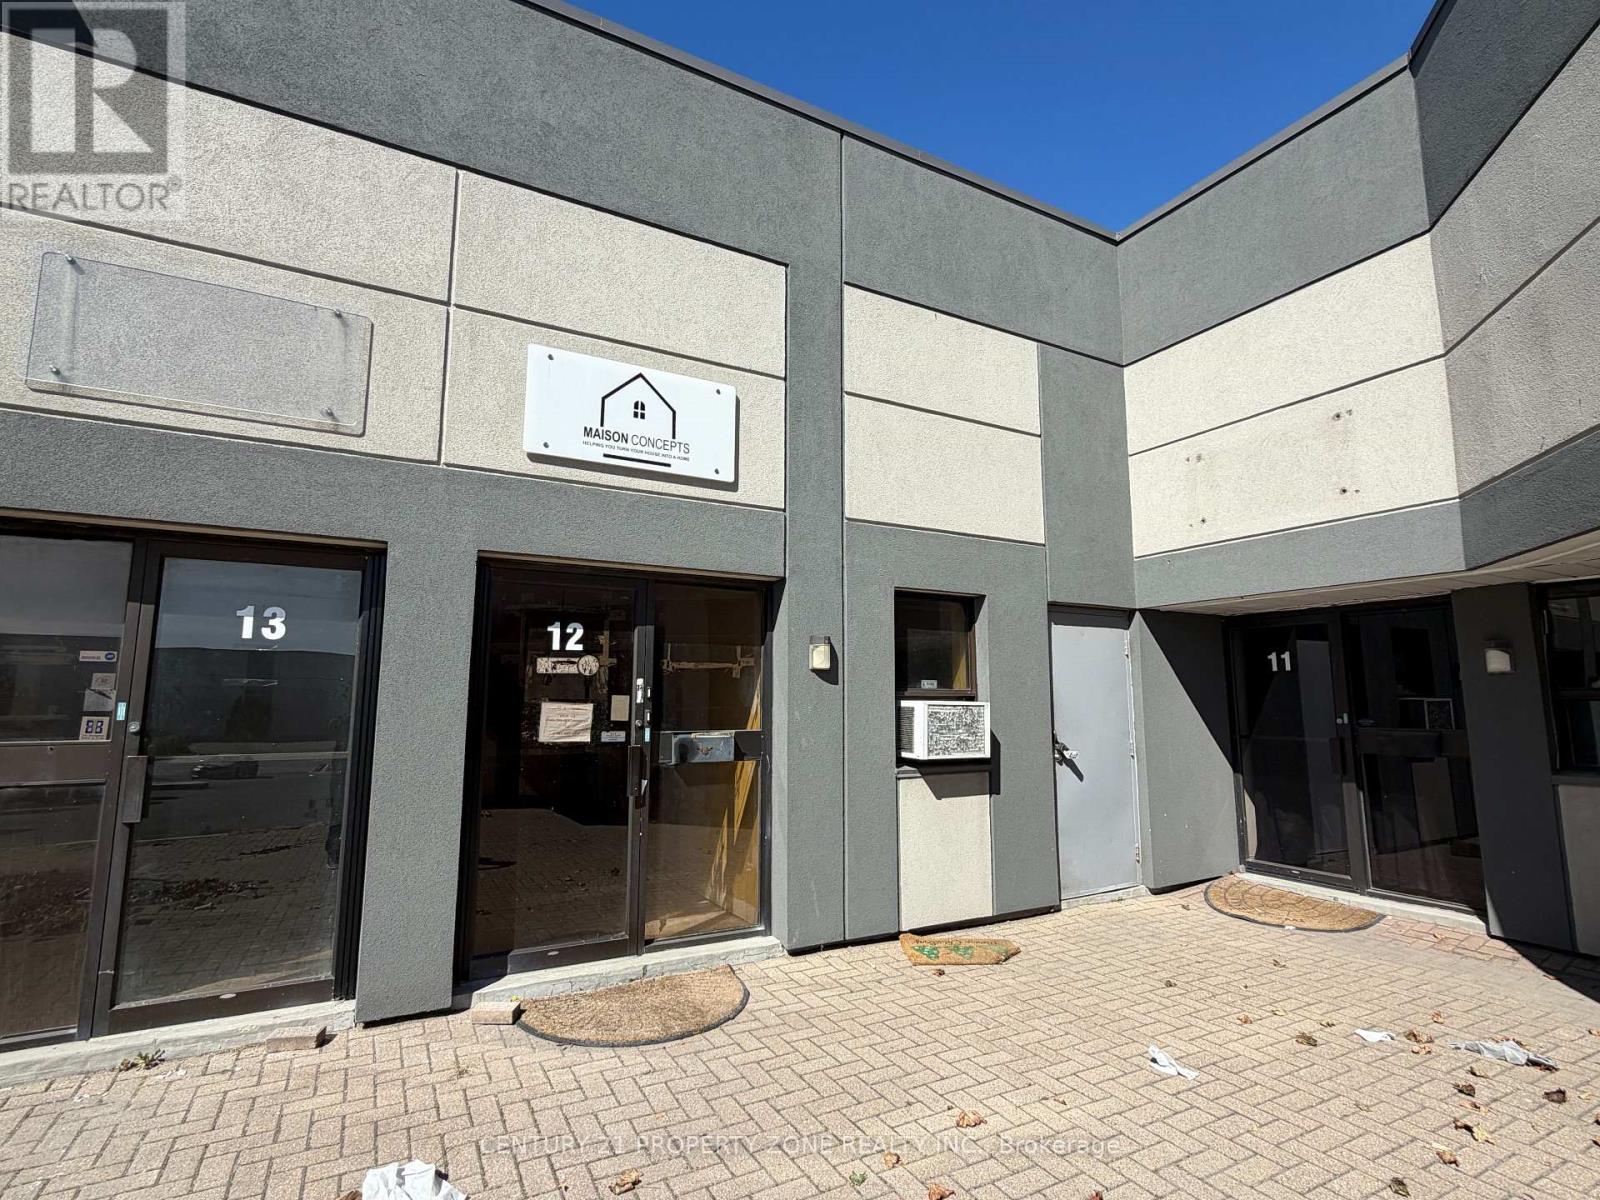
Welcome to 1935 Drew Road, an exceptional industrial opportunity in a highly accessible and well-connected location. Zoned E2, this versatile property accommodates a wide range of permitted industrial and employment uses, subject to applicable municipal approvals. The unit includes approximately 16,000 sq. ft. of basement space, providing substantial additional capacity for storage, operations, or other business requirements. Currently undergoing renovations, the space will be delivered newly finished, offering a clean, modern environment ready for its next occupant.Situated within a well-maintained plaza, the property offers a professional setting with excellent connectivity to major transportation routes and surrounding commercial and industrial amenities. An excellent opportunity for businesses, investors, or owner-users seeking a versatile industrial space in a strategic location. Some renderings shown are conceptual images provided for illustration purposes only. (id:45725)
124 Cardwell Lake Road
Huntsville (Stisted), Ontario
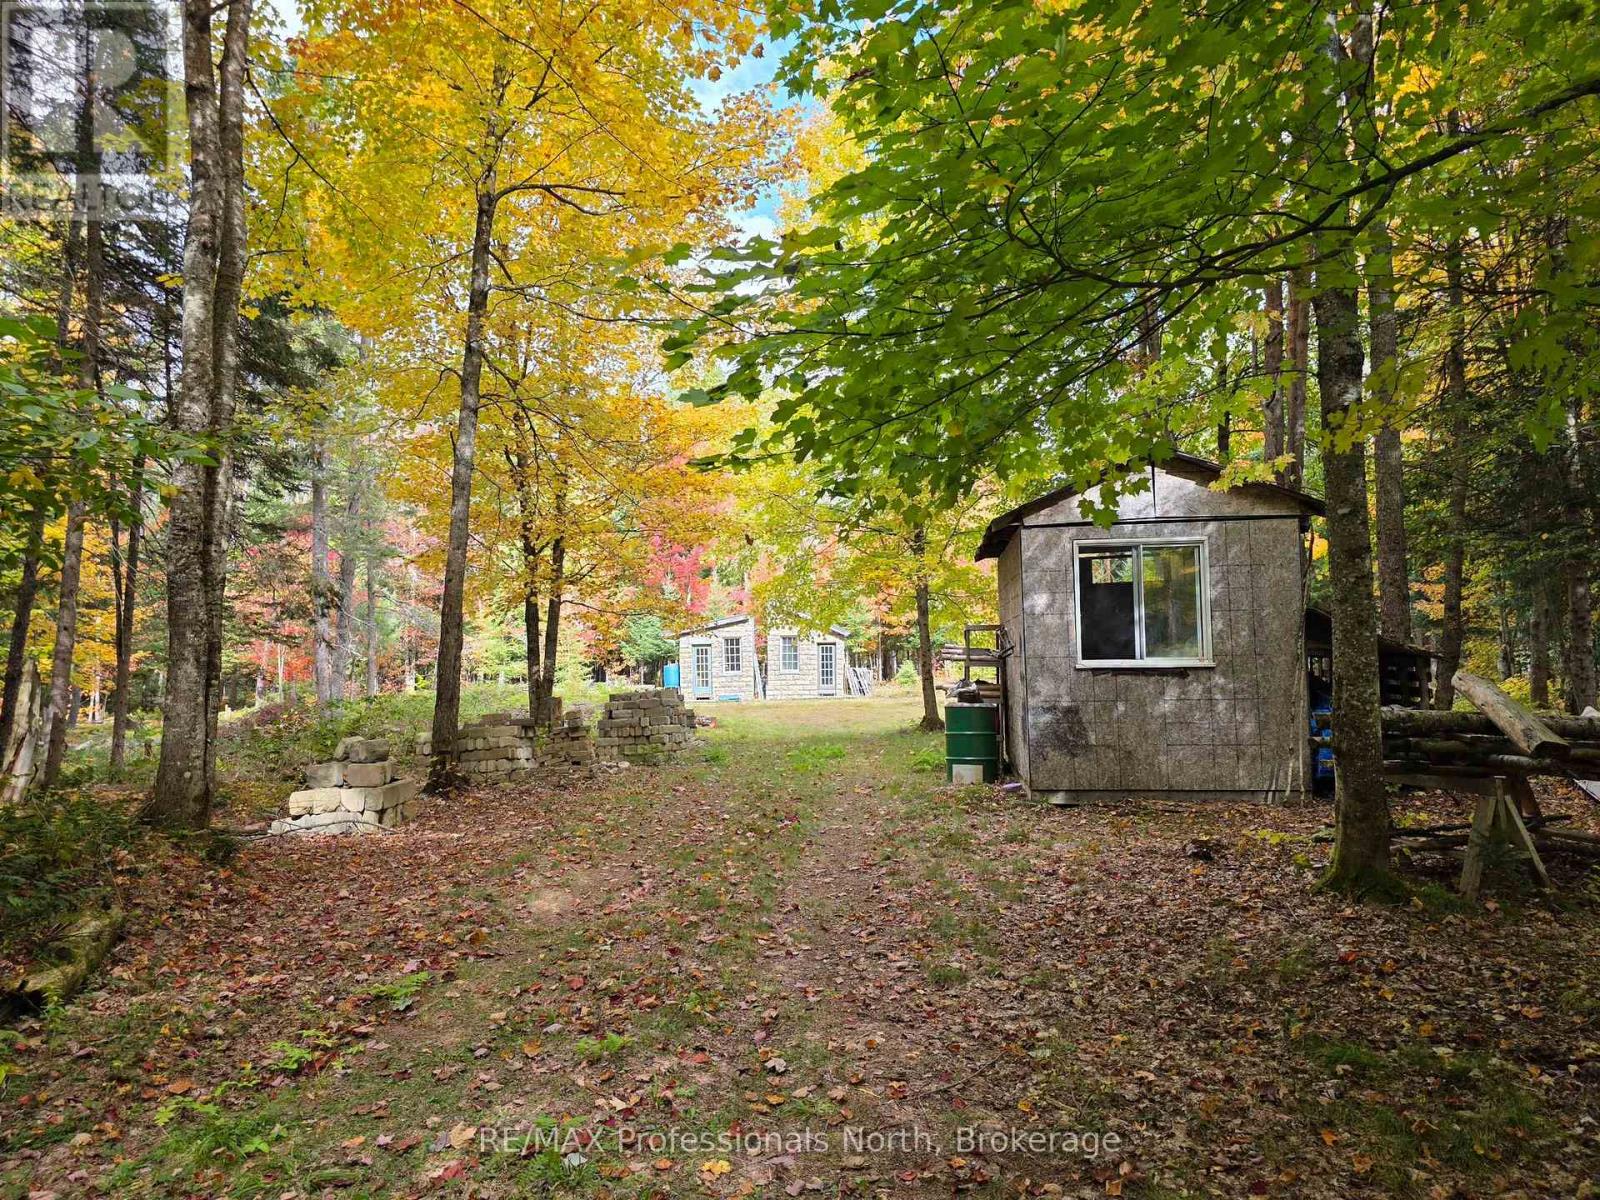
Private 3-acre property on a paved, year-round municipal road with plowing, mail delivery and hydro at the lot line. The property has been cleared and maintained, with the underbrush trimmed to approximately 7-8 feet, making it easy to walk. The lot features a mix of hardwood and softwood trees, including oak, beech, maple, larch, cedar, spruce and mature red pine. Deer are commonly seen on the property. Three fully insulated bunkies are included. The rear bunkie is approximately 10' x 12' with a 17' pine ceiling, loft, large windows and an antique wood stove ready for installation. Two additional 10' x 12' bunkies are located in the centre of the property. Both have metal roofs, insulation and cultured stone and wood exteriors. One has a loft and wood stove. The bunkies can accommodate 6-8 people.Also included are a 6' x 8' tool shed and 5' x 8' outhouse with shower stall. All structures are being sold as-is. Additional items include seven skids of cultured stone, extra metal roofing, live-edge lumber, a three-barrel water collection system, two raised garden beds, firewood, a stone fire pit and the beginnings of a pole barn/log shed. A good opportunity for a private recreational property with plenty of space to enjoy now and build on in the future. (id:45725)