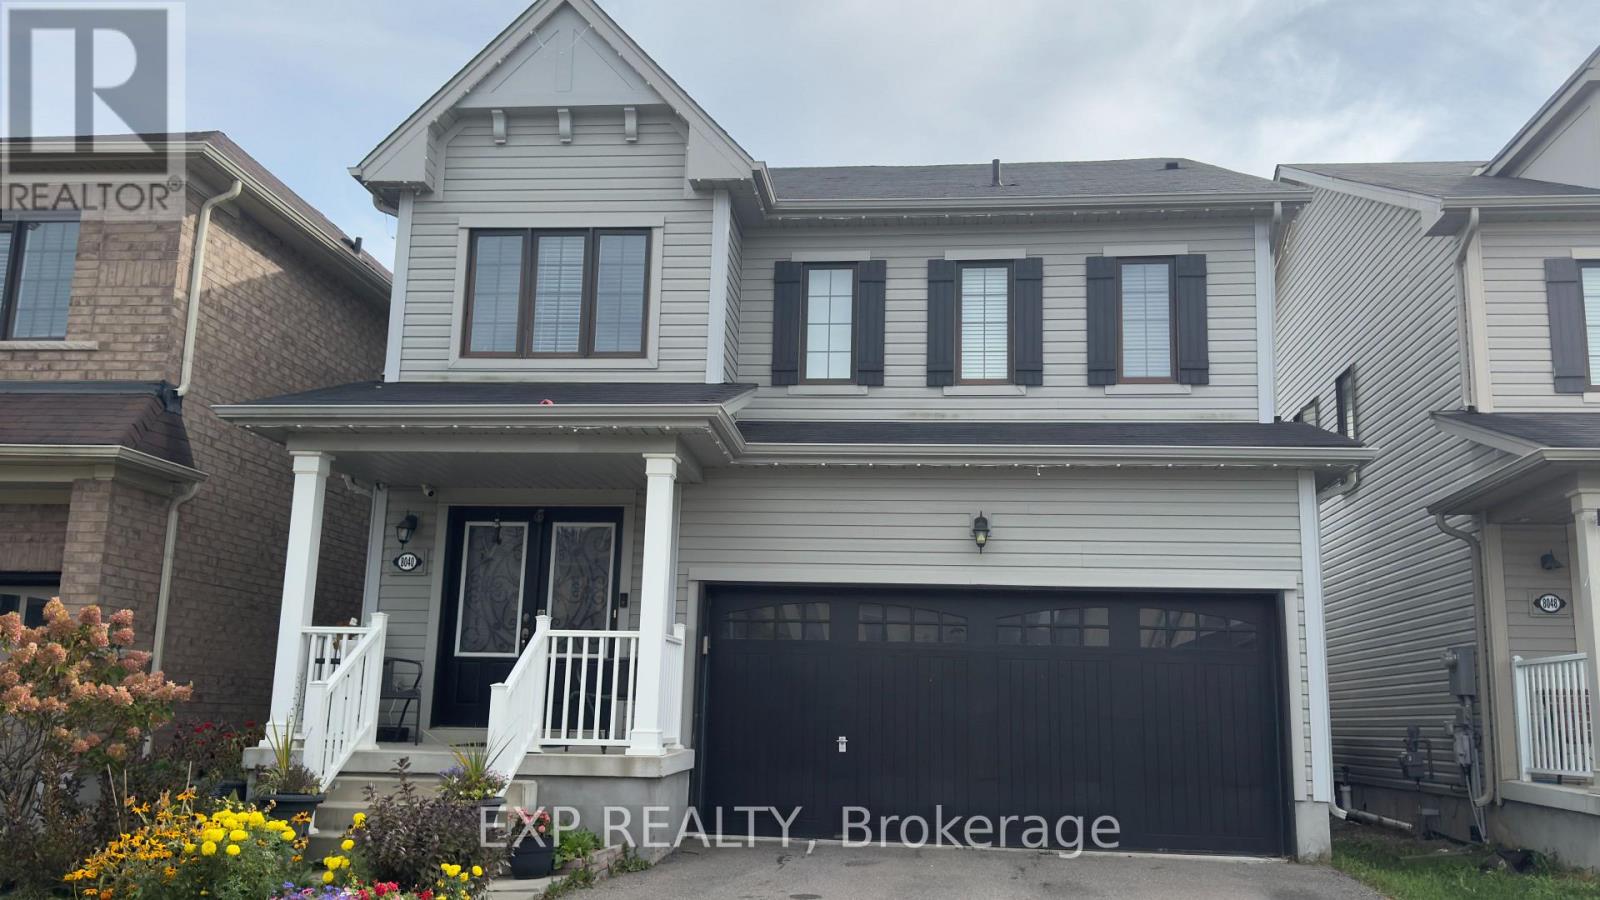
8040 Blue Ash Lane
Niagara Falls (Brown), Ontario
WELCOME TO 8040 BLUE ASH LANE NIAGARA FALLS. THIS SPACIOUS 2200 SQFT HOME OFFERS 4 BEDROOMS WITH 2.5 BATHROOMS PROVIDING PLENTY OF ROOM FOR COMFORTABLE FAMILY LIVING.THE HEART OF THE HOME IS THE BRIGHT AND SPACIOUS KITCHEN, FEATURING GRANITE COUNTERTOPS, A LARGE ISLAND, AMPLE CABINETRY AND GENEROUS WORKSPACE- PERFECT FOR EVERYDAY MEALS, ENTERTAINING AND GATHERING WITH FAMILY AND FRIENDS.ONE OF THE HOME'S UNIQUE FEATURE IS A VERSATILE BONUS ROOM THAT BE TRANSFORMED INTO YOUR OWN COFFEE BAR/BEVERAGE ROOM OR ENTERTAINING SPACE ADDING BOTH CHARACTER AND FUNCTIONALITY TO THE HOME.STEP OUTSIDE TO A SPACIOUS BACKYARD WITH A DECK, OFFERING A GREAT SETTING FOR SUMMER BBQS, OUTDOOR DINING, ENTERTAINING OR SIMPLY RELAXING.LOCATED IN A DESIRABLE NIAGARA FALLS NEIGHBORHOOD THIS BEAUTIFUL HOME IS READY TO WELCOME YOU HOME! (id:45725)
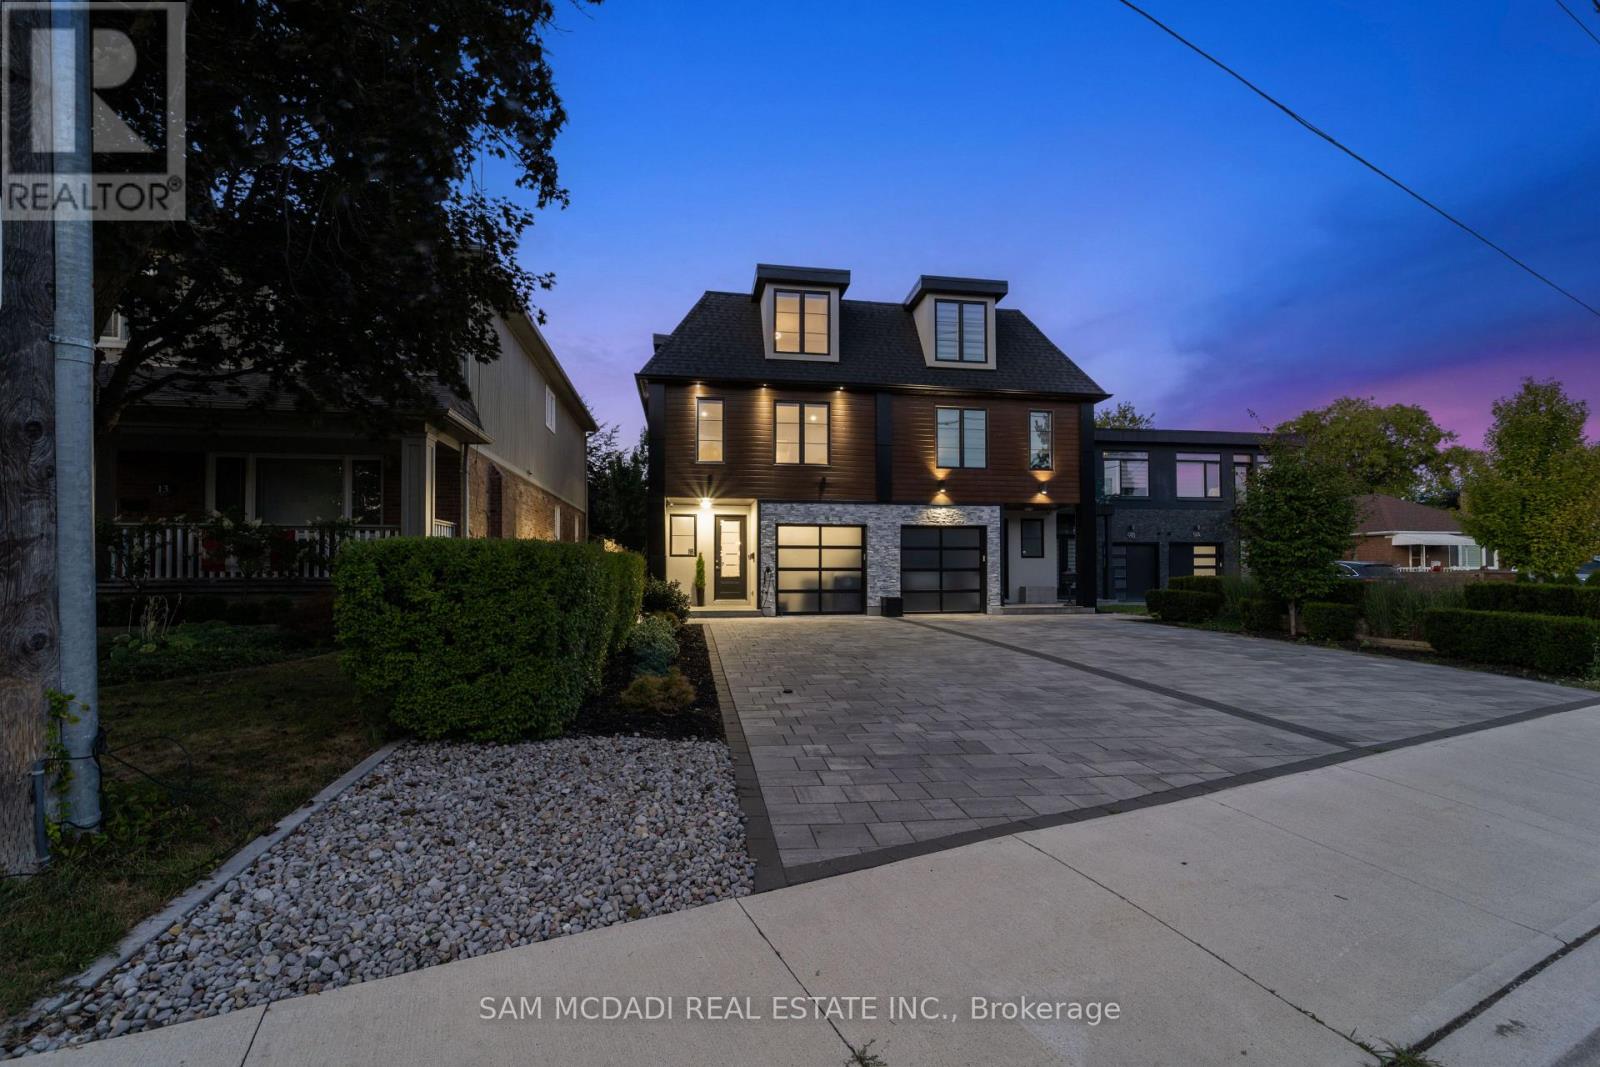
11b Maple Avenue N
Mississauga (Port Credit), Ontario
Offering over 4,400 sq. ft. of modern living for just under $500 per sq. ft.! Seldom found and rarely offered, 11B Maple Avenue N sits on a deep 149-foot lot in one of Mississauga's most prestigious lakeside communities. This expansive semi offers nearly 3,500 sq. ft. above grade and makes a striking impression from the moment you enter, with a private elevator providing access to all floors. You won't find another home like this in Port Credit. The sun-drenched main floor showcases soaring tray ceilings, wide-plank light oak hardwood floors, and expansive windows that fill the space with natural light. A stunning marble fireplace anchors the living room, setting the tone for both cozy nights in and refined entertaining. The charismatic kitchen is effortlessly functional and designed for connection. Enjoy a large quartz island, high-end appliances, and seamless flow to the dining area. Oversized glass doors lead to a private, landscaped backyard with a wood deck and gas BBQ hookup, perfect for alfresco dining. Above, the primary suite is a true retreat with dual walk-in closets, a spa-like ensuite, and a skylit hallway. Each additional bedroom includes its own walk-in closet and ensuite, ideal for family and guests. The third level adds flexible living space with two more bedrooms and a bright home office. The fully finished lower level features oversized windows, a 3-piece bath, a Finnleo sauna, and rough-ins for a second kitchen and laundry, ideal for a media lounge, home gym, or future rental income suite. Additional highlights include a monitored smart home system, power blinds, EV-ready epoxy garage, and premium finishes throughout. This one-of-a-kind home is superbly located just steps from Port Credit's vibrant waterfront, boutique shopping, parks, dining, and effortless commuting via GO Transit or the QEW. (id:45725)
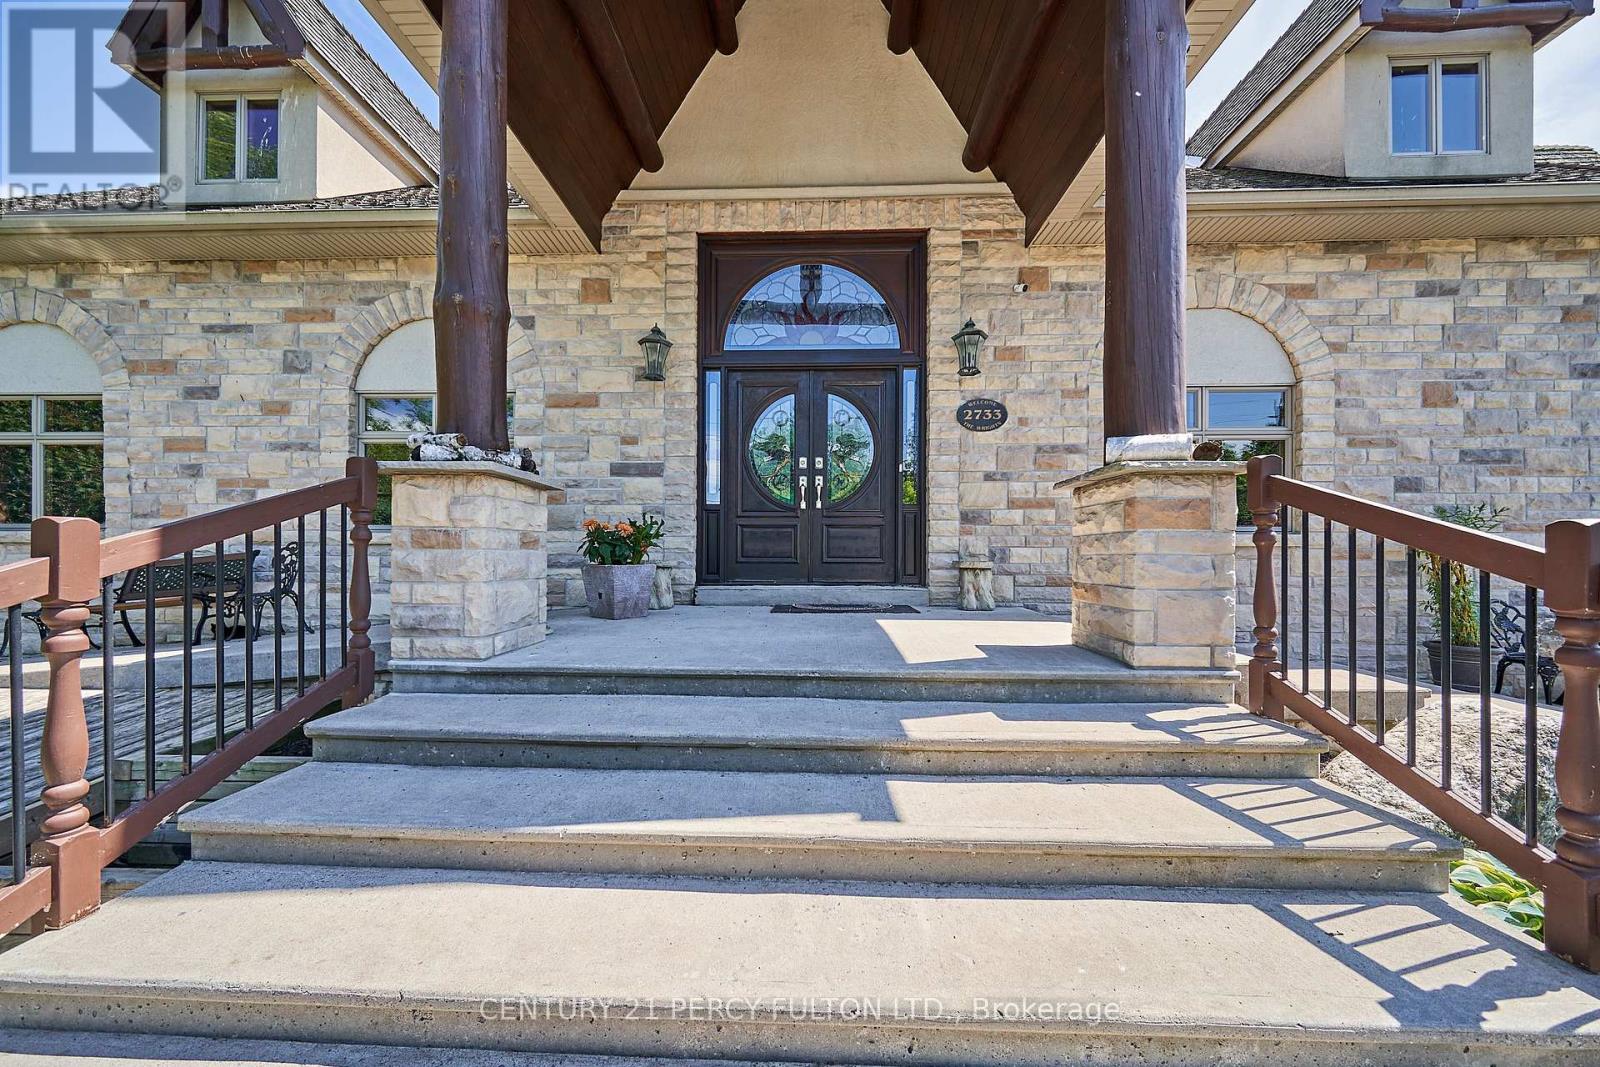
2733 Taunton Road
Clarington, Ontario
Experience rural charm in this spaciuos bungalow, just 40 minutes east of Toronto via 401 and 407. The open-concept design with three wood-burning fireplaces creates a warm ambiance. The estate offers versatile living space suitable for accommodating multiple generations under one roof. Enjoy flower and vegetable gardens, a stream on the east side of the property and two ponds fed by the artesian well. Outdoor spaces invite you to savour the gorgeous environment, ideal for creating lasting memories with your loved ones. Ample parking for many vehicles, a two-storey barn with a custom built-in garage and five out buildings cater to storage and hobby farm needs. New propane furnace, air conditioner, septic system and upgraded 200 amp electrical service ensure modern comfort and functionality for all family members. Large laundry and tool rooms enhance daily functionality, making household tasks easier to manage. The four spacious bedrooms provide the convenience for a multi-generational household. (id:45725)
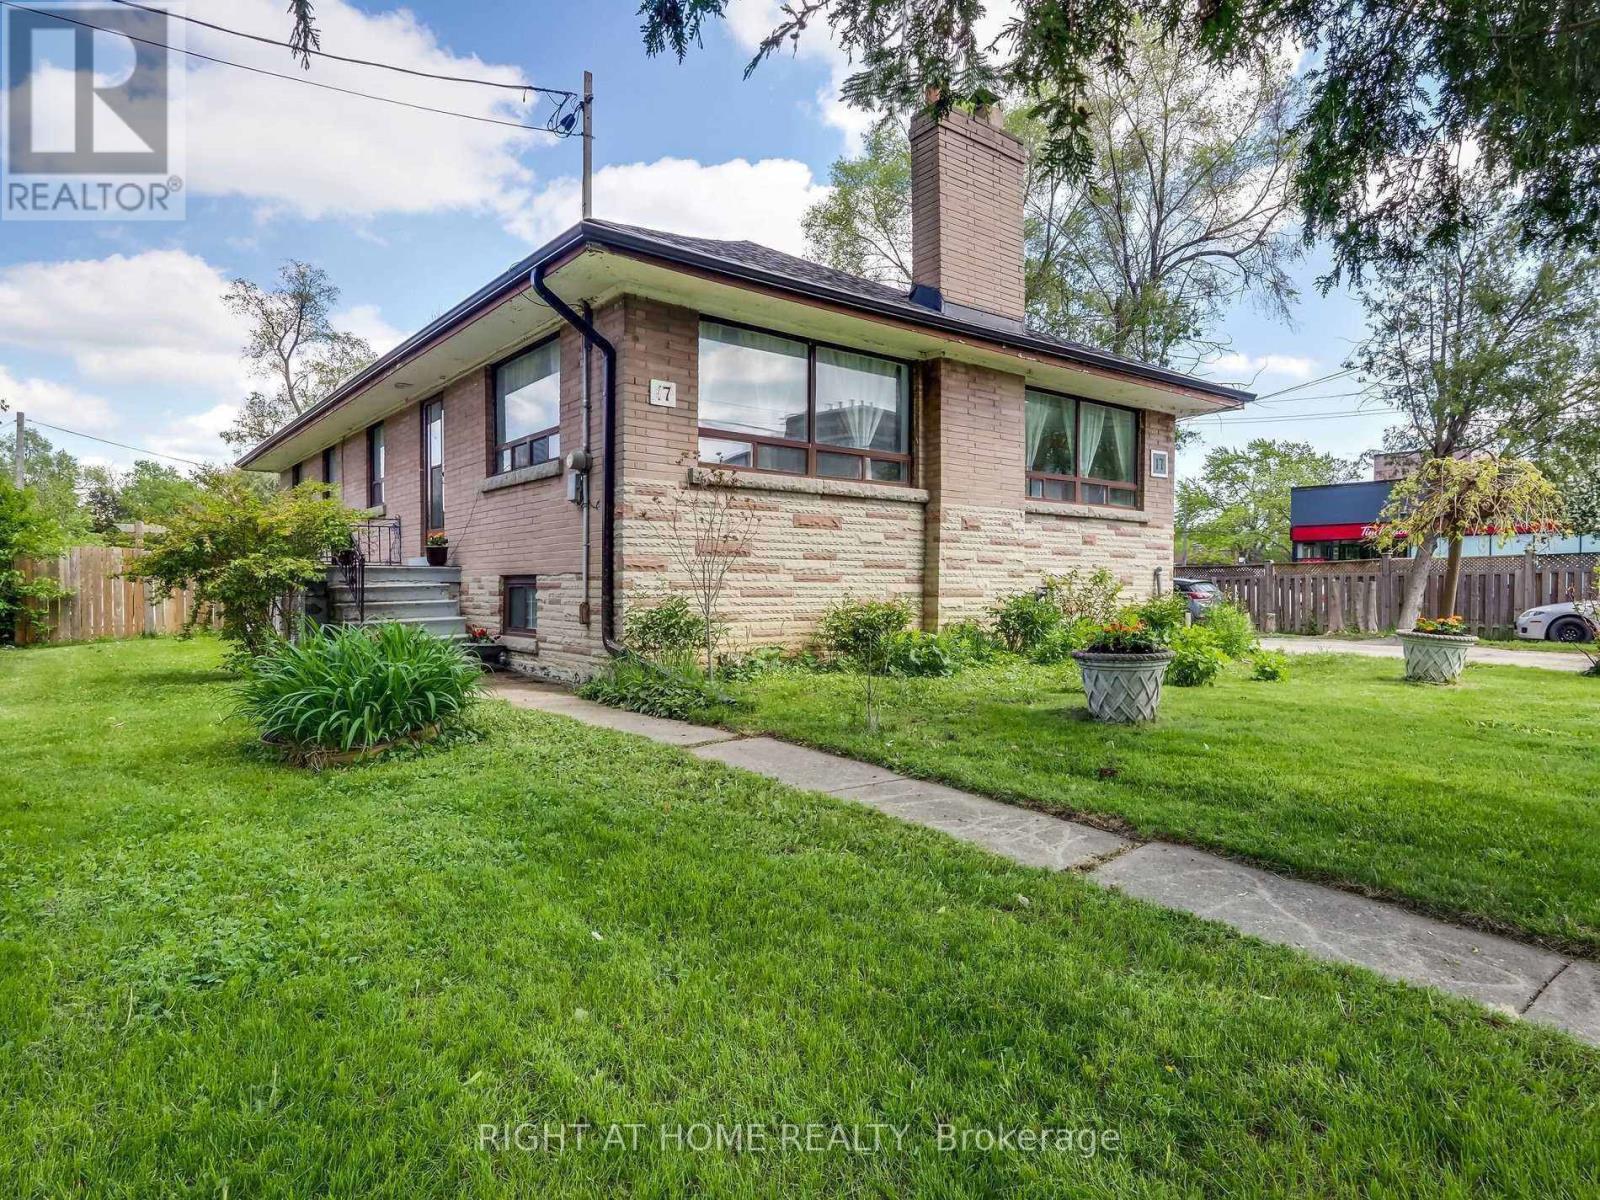
Bast - 17 Bryant Street
Toronto (Bathurst Manor), Ontario
Locate at Sheppard and Bathurst. Walk distance to Tim Horton, big plaza at Bathurst and Sheppard. One to yonge station or Sherppard West station. Quite and safe location. (id:45725)
290 Sheppard Avenue W
Toronto (Lansing-Westgate), Ontario
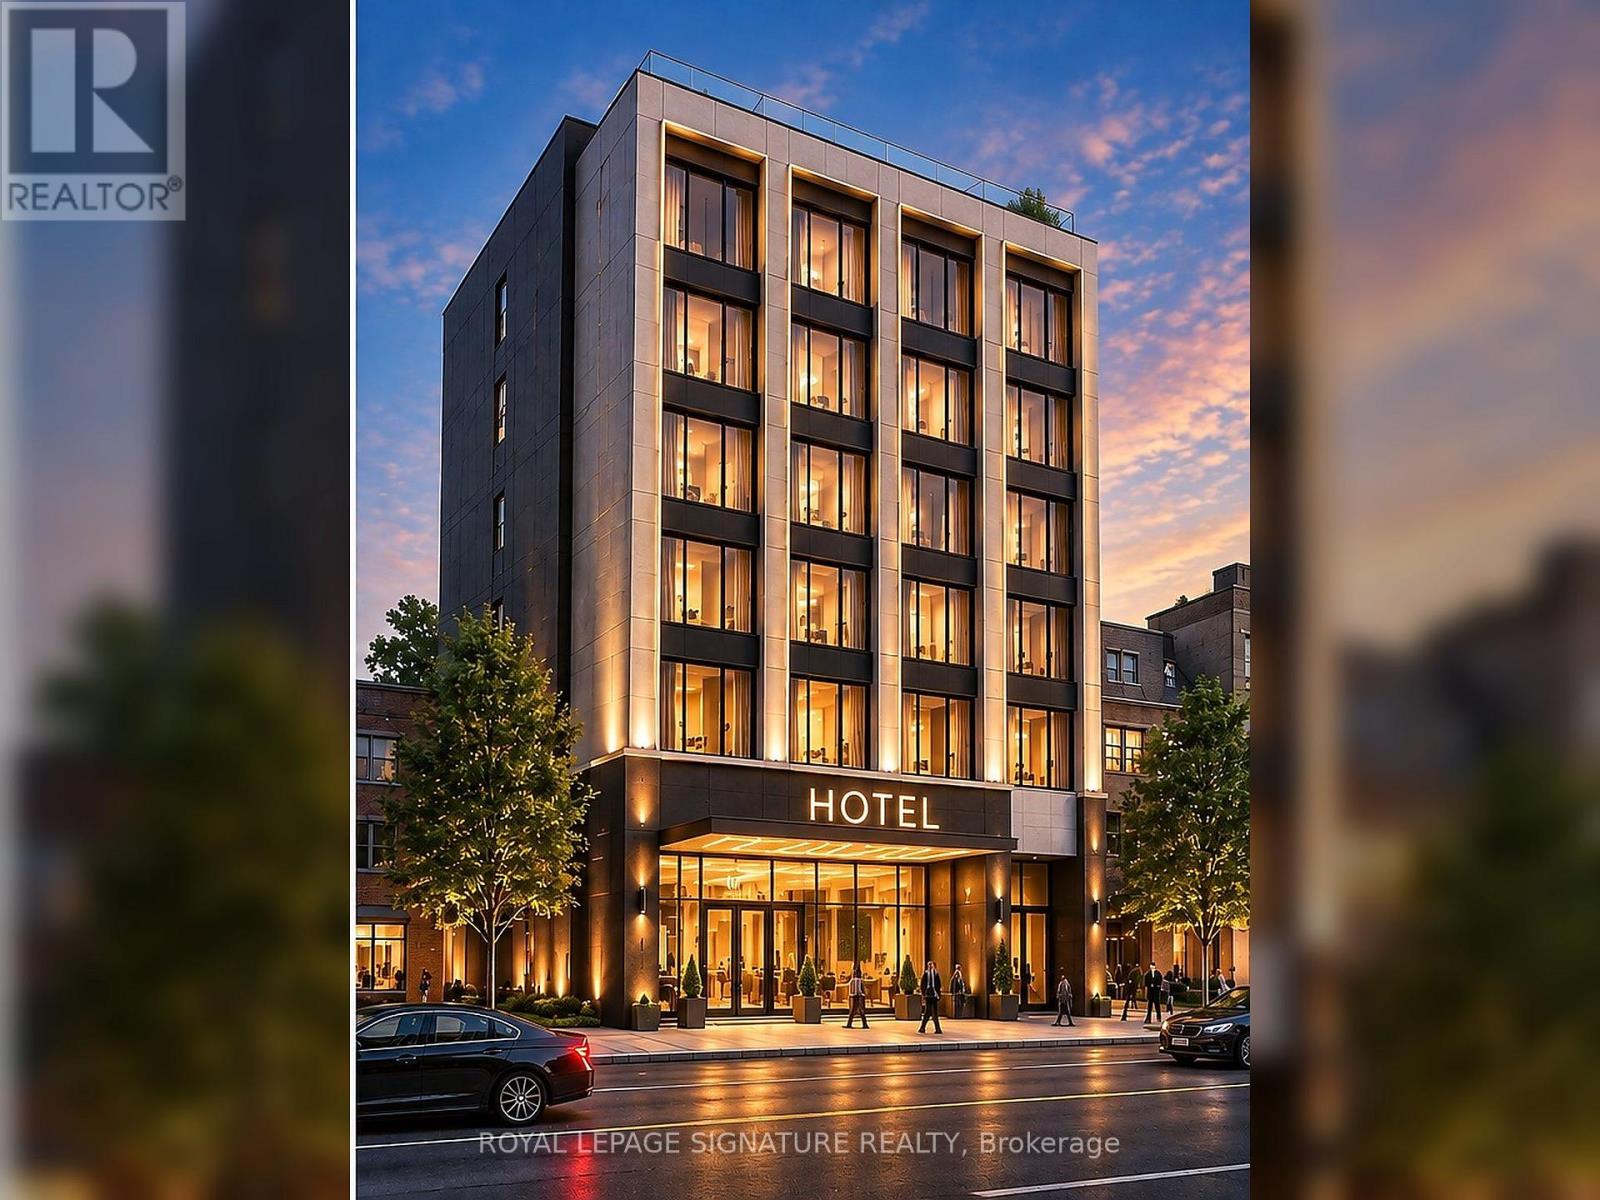
Exceptional Development Opportunity On Sheppard Ave W In The Heart Of North York! Prime Site For Developers, Builders And Investors Along The Highly Desirable Sheppard Corridor. Situated On An Approx. 6,250 Sq. Ft. Lot, 290 Sheppard Ave W Benefits From Approved Zoning For A 6-Storey Boutique Hotel Development. The Architectural Concept Contemplates Approximately 38 Hotel Rooms, Presenting An Excellent Opportunity For Hotel Operators And Developers. The Property Offers Prominent Sheppard Ave W Frontage, Excellent Exposure And Convenient Access To Yonge & Sheppard, Subway, Hwy 401, Shops, Restaurants And Major Amenities. Architectural Plans And Development Documents Available. A Rare Opportunity To Acquire A Development Site In One Of North York's Most Established And Accessible Corridors. **** CR Zoning Also Permits A Range Of Commercial And Community Uses, Including Office, Medical Office, Financial Institution, Personal Service Shop, Wellness Centre, Artist Studio, Educational Uses And Other Permitted Uses. Approx. FSI 2.5. **** (id:45725)
482 10 Side Road S
Brockton, Ontario
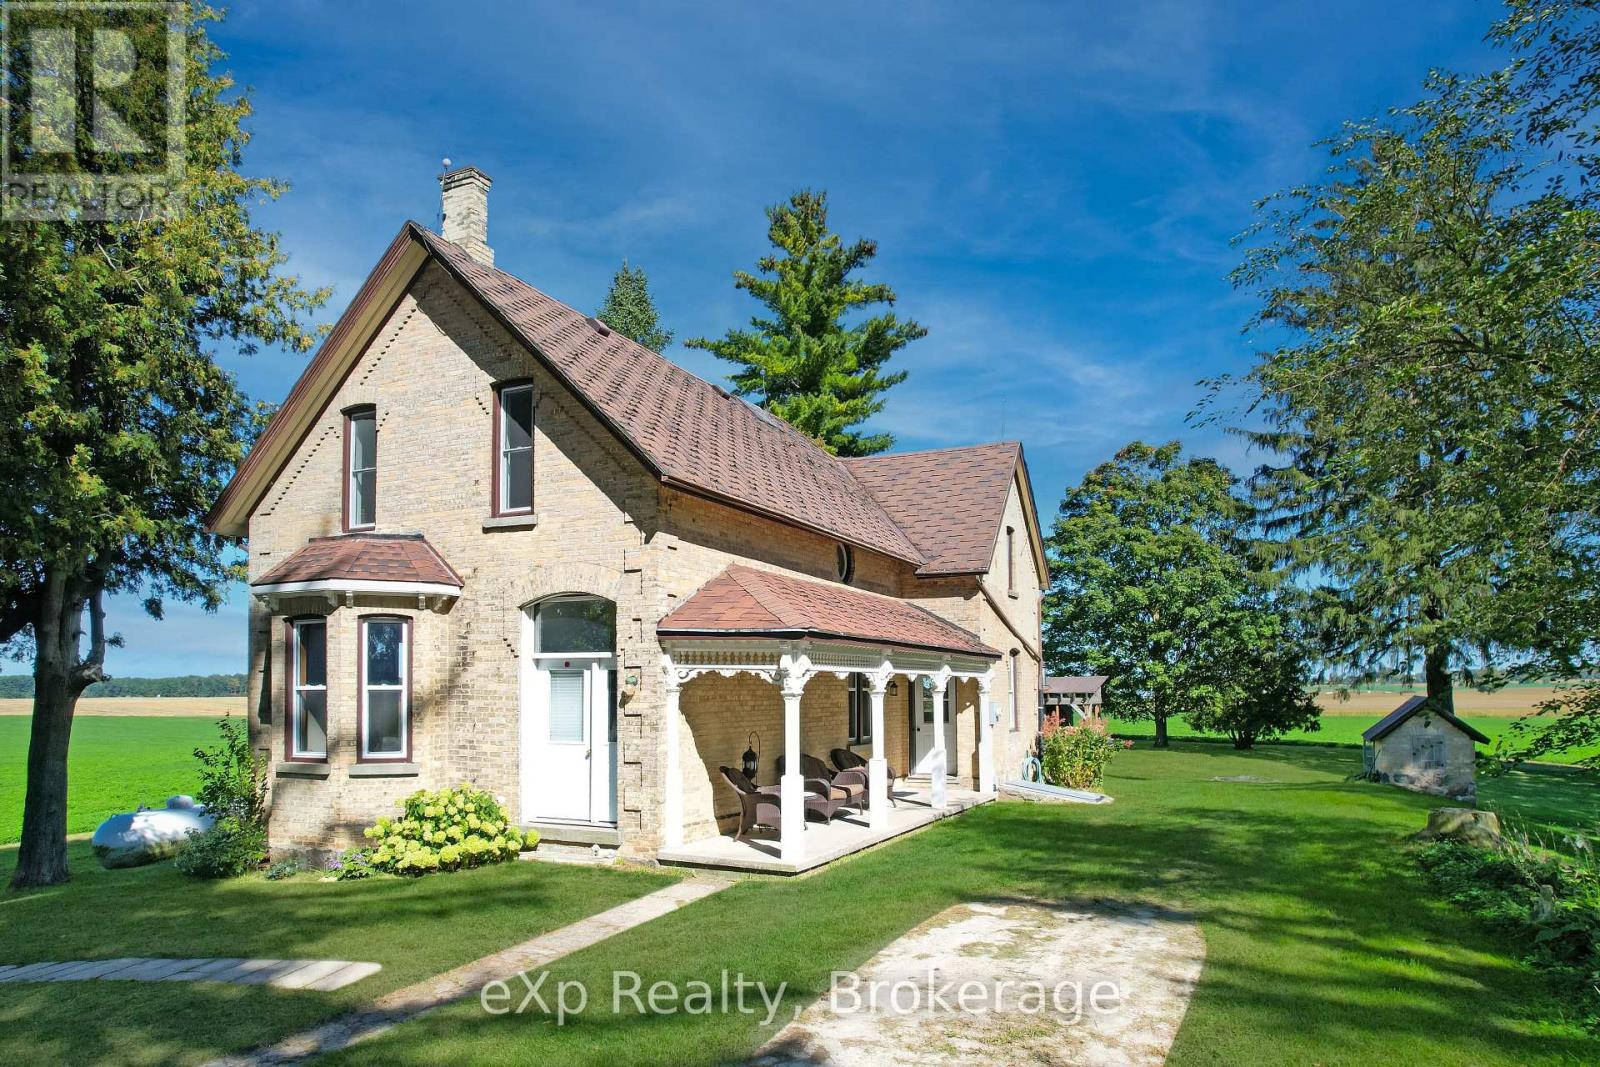
Welcome to this spacious 5-bedroom home situated on approximately one acre just north of Walkerton. Offering plenty of room both inside and out, this property is ideal for those looking for a little extra space while remaining just minutes from town. Inside, you'll find a large principal rooms with plenty of room for family gatherings and everyday living. Outside offers plenty of room to enjoy the outdoors, while the detached garage provides additional parking, storage, or workshop space. (id:45725)

314 Royal Fern Way
Ottawa, Ontario
CONDO LIVING WITHOUT COMPROMISE! Welcome to a sun-filled, turnkey Urbandale Jazz terrace home offering effortless condo ease with the private feel of a freehold. Step inside to dramatic 9-FT CEILINGS that enhance the open-concept main floor with soaring volume and natural light. The fluid living and dining spaces connect seamlessly to a beautifully refreshed kitchen showcasing updated CABINETRY & COUNTERTOPS (2025), a gas stove (2023), Dishwasher (2022) and practical pantry storage. SEPARATE FRONT & REAR ENTRIES provide seamless flow alongside a versatile two-level plan. On the main floor, the expansive primary bedroom features modern flooring (2026), a SPACIOUS WALK-IN CLOSET, a full 4-PIECE BATHROOM, and direct access to a massive private REAR BALCONY. A welcoming FRONT PORCH adds a charming second outdoor haven. Head down to the FINISHED DOWNSTAIRS RETREAT to find a bright second bedroom-also featuring a SPACIOUS WALK-IN CLOSET-and a SECOND FULL BATHROOM, providing true SPLIT-LEVEL PRIVACY that is the ideal setup for a home office, guests, or roommates. Enjoy unmatched convenience with 2 DEDICATED PARKING SPOTS, featuring your OWN ATTACHED GARAGE with INSIDE ENTRY plus a driveway space! Thoughtful upgrades include central A/C and microwave hood fan (2024), refreshed rear patio (2023), and modern lighting throughout (2026). Low-maintenance condo fees cover exterior upkeep, snow removal, and insurance. Commuters will love the 10-minute walk to LIMEBANK LRT! You are also minutes from a brand-new plaza already open with restaurants, banks, cafes, and groceries, plus access to top schools and scenic river trails. For massive future equity, you are steps from the planned Riverside South TOWN CENTRE, bringing a pedestrian plaza, library, and recreation centre to your doorstep. Move-in ready with locked-in growth potential, this is an outstanding opportunity for first-time buyers, downsizers, and savvy investors alike! (id:45725)
71 Blucher Street Unit# F
Kitchener, Ontario
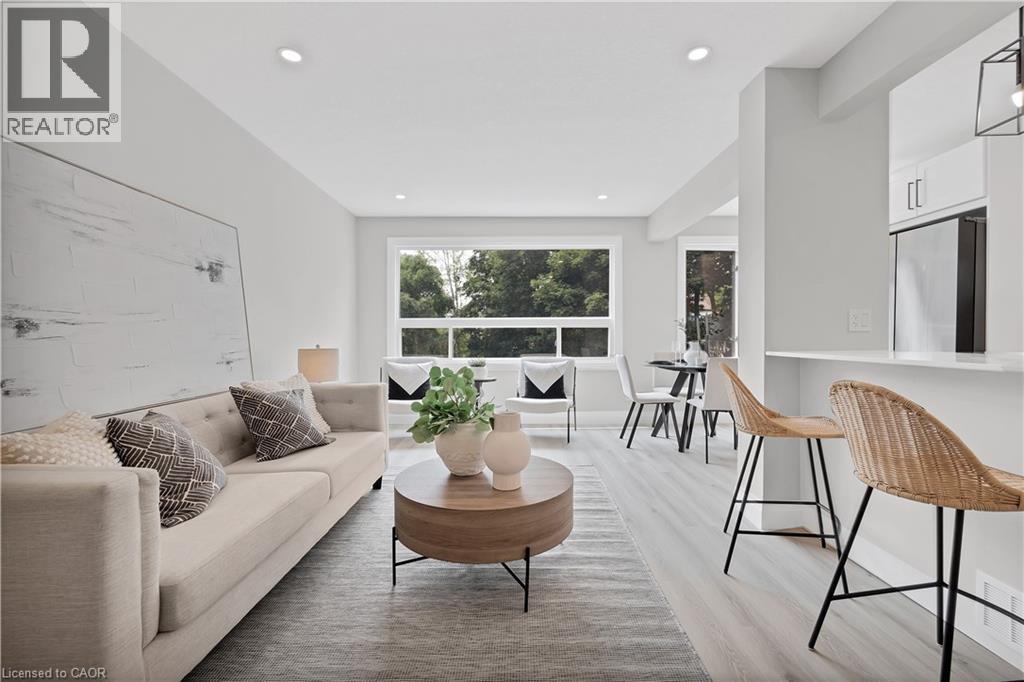
High speed internet included! Welcome to this beautifully renovated townhome in the heart of Kitchener. Updated from top to bottom, this move-in-ready home features a bright open-concept layout with vinyl plank flooring throughout, a modern kitchen with white cabinetry, stainless steel appliances, and a large island, plus a versatile main-floor den/bedroom, 3-piece bath, and laundry. Upstairs offers three spacious bedrooms and a 4-piece bathroom. Enjoy a private fenced yard perfect for relaxing or entertaining. Conveniently located close to transit, shopping, hospitals, parks, schools, and all amenities. A fantastic opportunity to own a stylish, turnkey home in a central location. Parking fee is $50 and water heater rental is $50 (id:45725)
24 - 4605 Donegal Drive
Mississauga (Central Erin Mills), Ontario
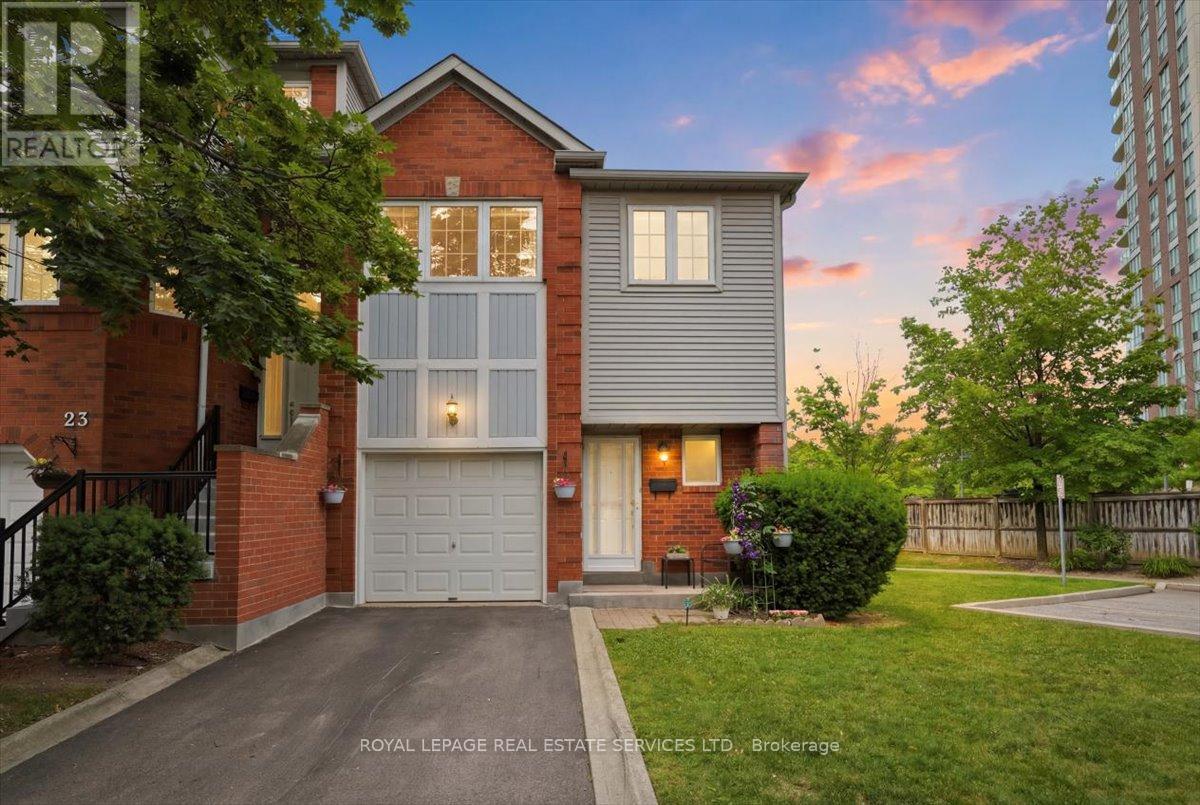
RARE OPPORTUNITY to own an end-unit townhouse in a small enclave of only 35 units. Located on a dead end with a private driveway and deck in the heart of Central Erin Mills this home offers a bright, functional layout and exceptional privacy. This well-maintained home features three generous bedrooms, including an oversized primary retreat complete with a 4-piece ensuite. The spacious main floor is thoughtfully designed for comfortable everyday living and effortless entertaining. Enjoy the convenience of direct garage access, stainless steel appliances, a garage mezzanine for additional storage, and an oversized under-stair storage area. Step outside to your private deck-a rare feature within the complex-overlooking a beautifully treed backyard. The end-unit location offers additional green space, convenient side-yard access, and enhanced privacy. Situated in a quiet, well-managed complex with low maintenance fees, this home is ideally located within the highly sought-after John Fraser and St. Aloysius Gonzaga school district. You'll also enjoy being just minutes from Credit Valley Hospital, Erin Mills Town Centre, parks, community centres, public transit, and major highways including the 403, 407, QEW, and 401. An exceptional opportunity to own a beautifully maintained home in one of Mississauga's most desirable family-friendly neighbourhoods. (id:45725)
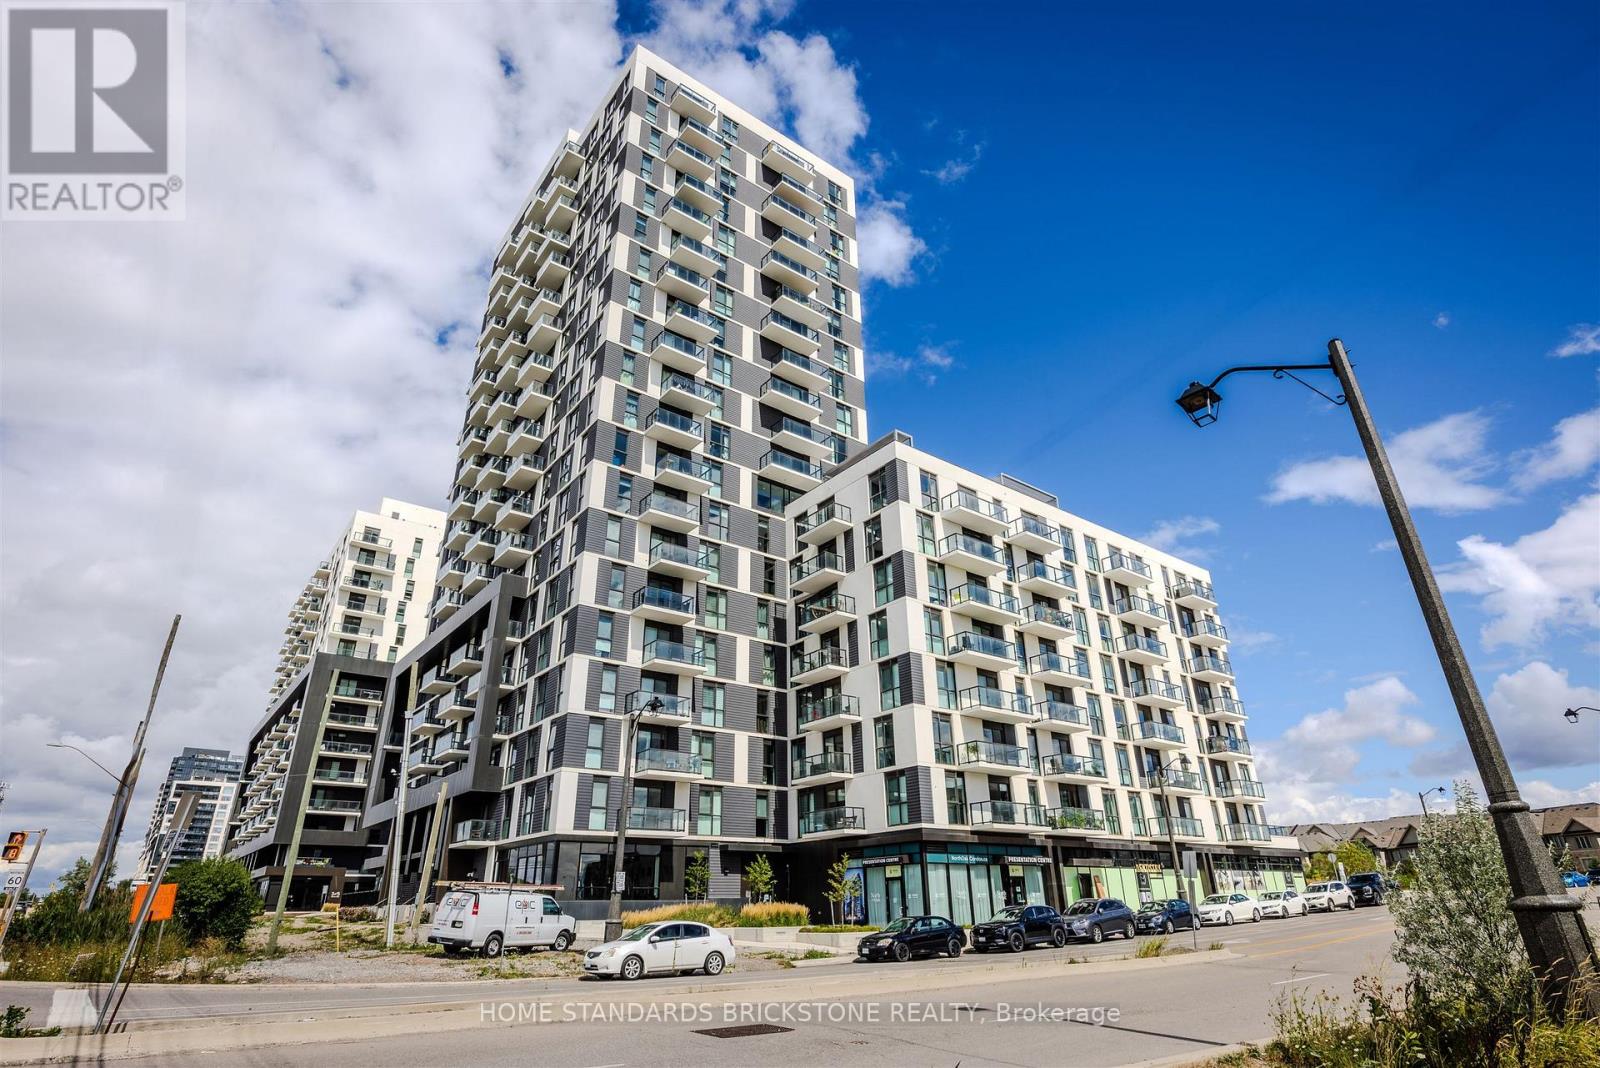
712 - 335 Wheat Boom Drive
Oakville (Jm Joshua Meadows), Ontario
Largest 1 Bedroom + Den + 1 Bath in the Building. Heart of North Oakville. 2 Years new. Spacious Minto Oakvillage unit boasts Clear view from Full Balcony, 690 sqft. of interior + 100 sqft of full large Balcony with unobstructed Views of Beautiful Niagara Escarpment, Lake and Sunset. Parking near the Elevator and close to Unit for extra convinience. 9 ft ceilings, decorative light fixtures, and luxury flooring. No Carpets! The White Kitchen includes stainless steel appliances, soft-close doors, luxury quartz countertops, B/I Microwave. Bright and spacious master bedroom Plus a Den for additional live/work space. Functinal Den that can be office or second bedroom with access to bathroom. Home Hub with smart controls and keyless entry. High Speed internet and Cable is included in maintenance fee. . In-suite Laundry. Close proximity to scenic walking and hiking trails. Fantastic location, with shopping, restaurants, Top Ranked Schools, several parks and quick access to major highways and GO Station. Absolute Move-In condition! (id:45725)
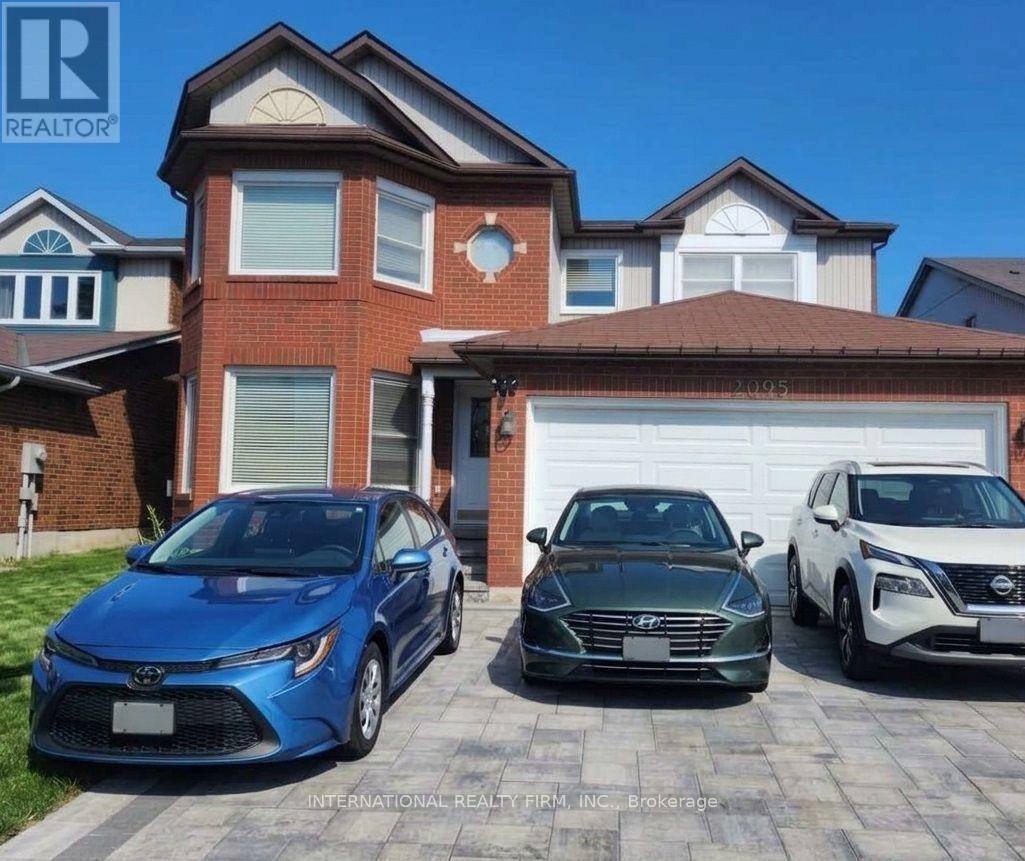
2095 Lynn Heights Drive
Pickering (Liverpool), Ontario
***Quiet Neighborhood! ***Minutes away to shopping, amenities & Transits (Pulse & G O train) ***Great Schools ***Lynn Heights Park ***no neighbors directly behind *** close to Highways 401, 403, 407 & 412 ***new interlock in front yard to park 3-4 cars *** New furnace *** Finished basement *** Separate entrance ***Nanny suite (id:45725)
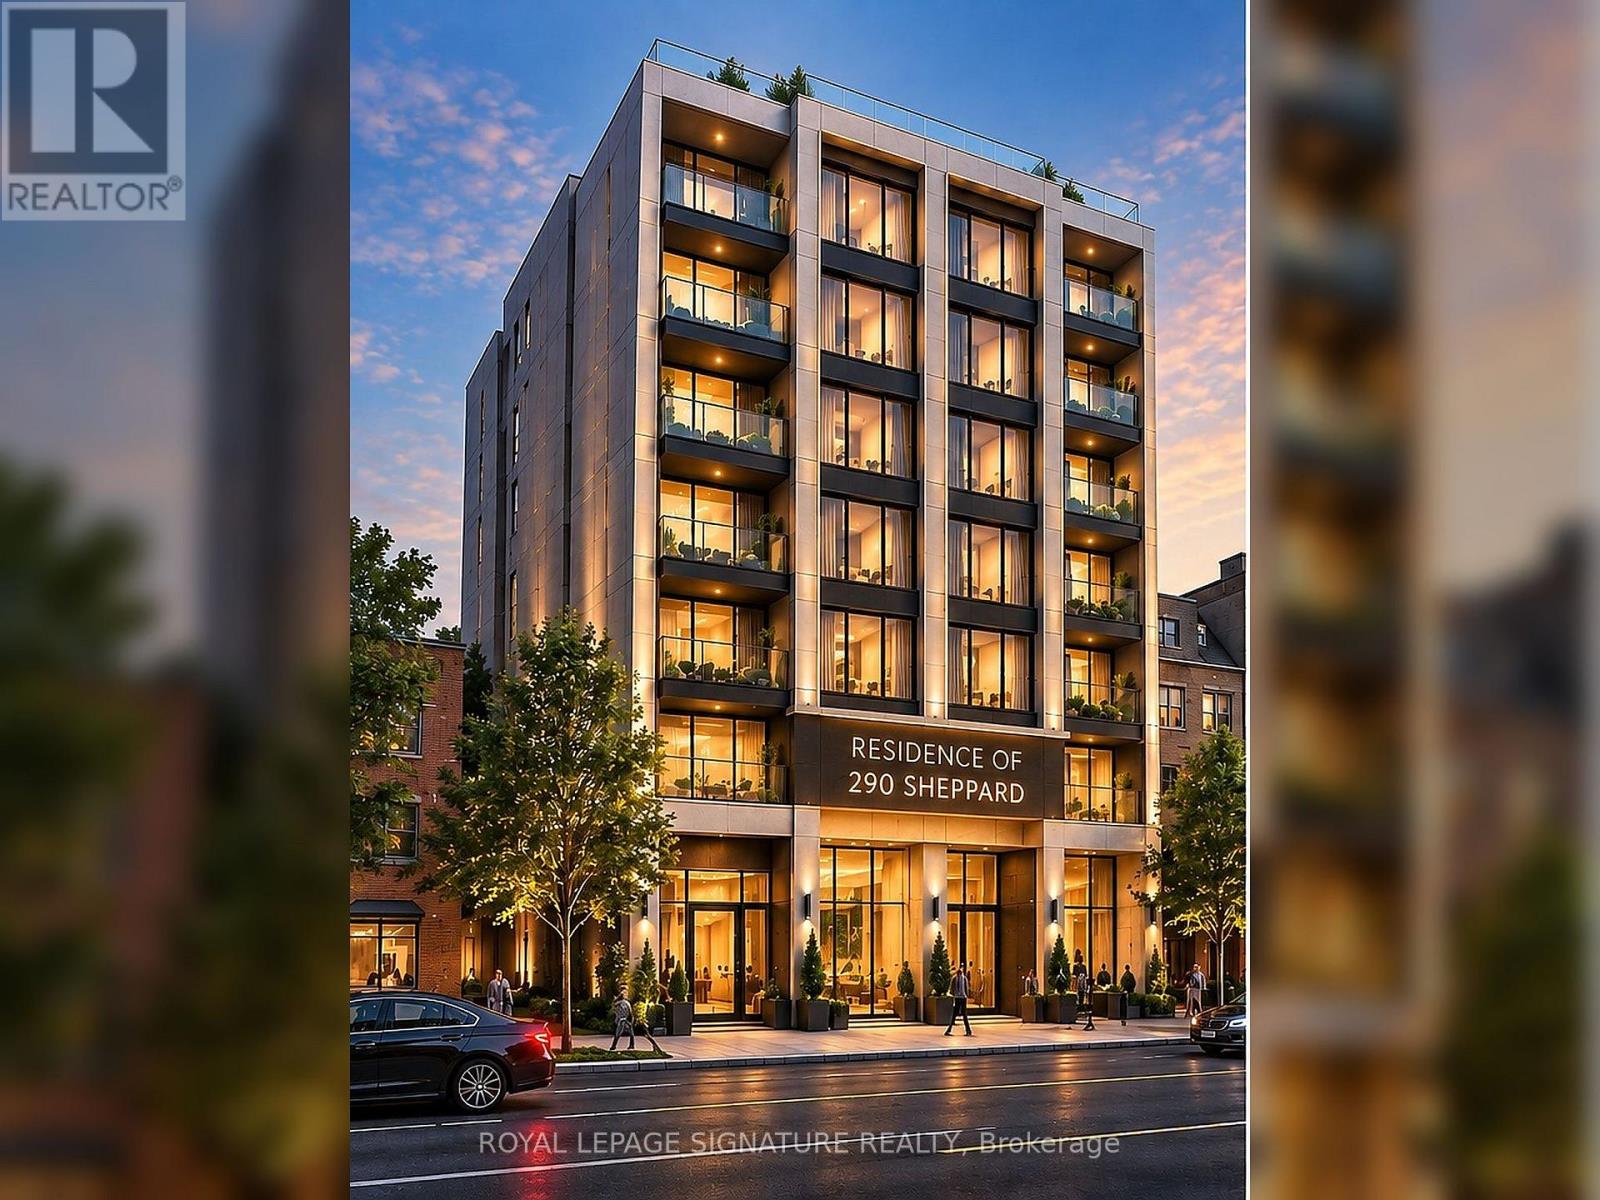
290 Sheppard Avenue W
Toronto (Lansing-Westgate), Ontario
Rare Redevelopment Opportunity At 290 Sheppard Ave W In Prime North York! Excellent Site For Investors, Builders And Developers Seeking A Boutique Mid-Rise Residential Development Opportunity Along The Sheppard Corridor. Approximately 6,250 Sq. Ft. Lot With Excellent Sheppard Ave W Frontage And Existing Zoning Framework Supporting A 6-Storey Development With An FSI Of Approximately 2.5. Conceptual Residential Design Illustrates The Potential For An Approximately 38-Unit Boutique Hotel Residence, Subject To Required Municipal Site Plan Approvals. Minutes To Yonge & Sheppard, Subway, Hwy 401, Shopping, Restaurants, Schools And Neighbourhood Amenities. Existing Architectural And Development Materials Available For Review. Residential Rendering Is Conceptual Only. Buyer To Conduct Their Own Due Diligence And Verify All Zoning, Density, Uses And Development Potential.**** Commercial uses permitted in CR include things such as Office, Medical Office, Financial Institution, Personal-Service Shop, Wellness Centre, Art/Artist Studio, Education uses and other commercial/community uses; **** (id:45725)