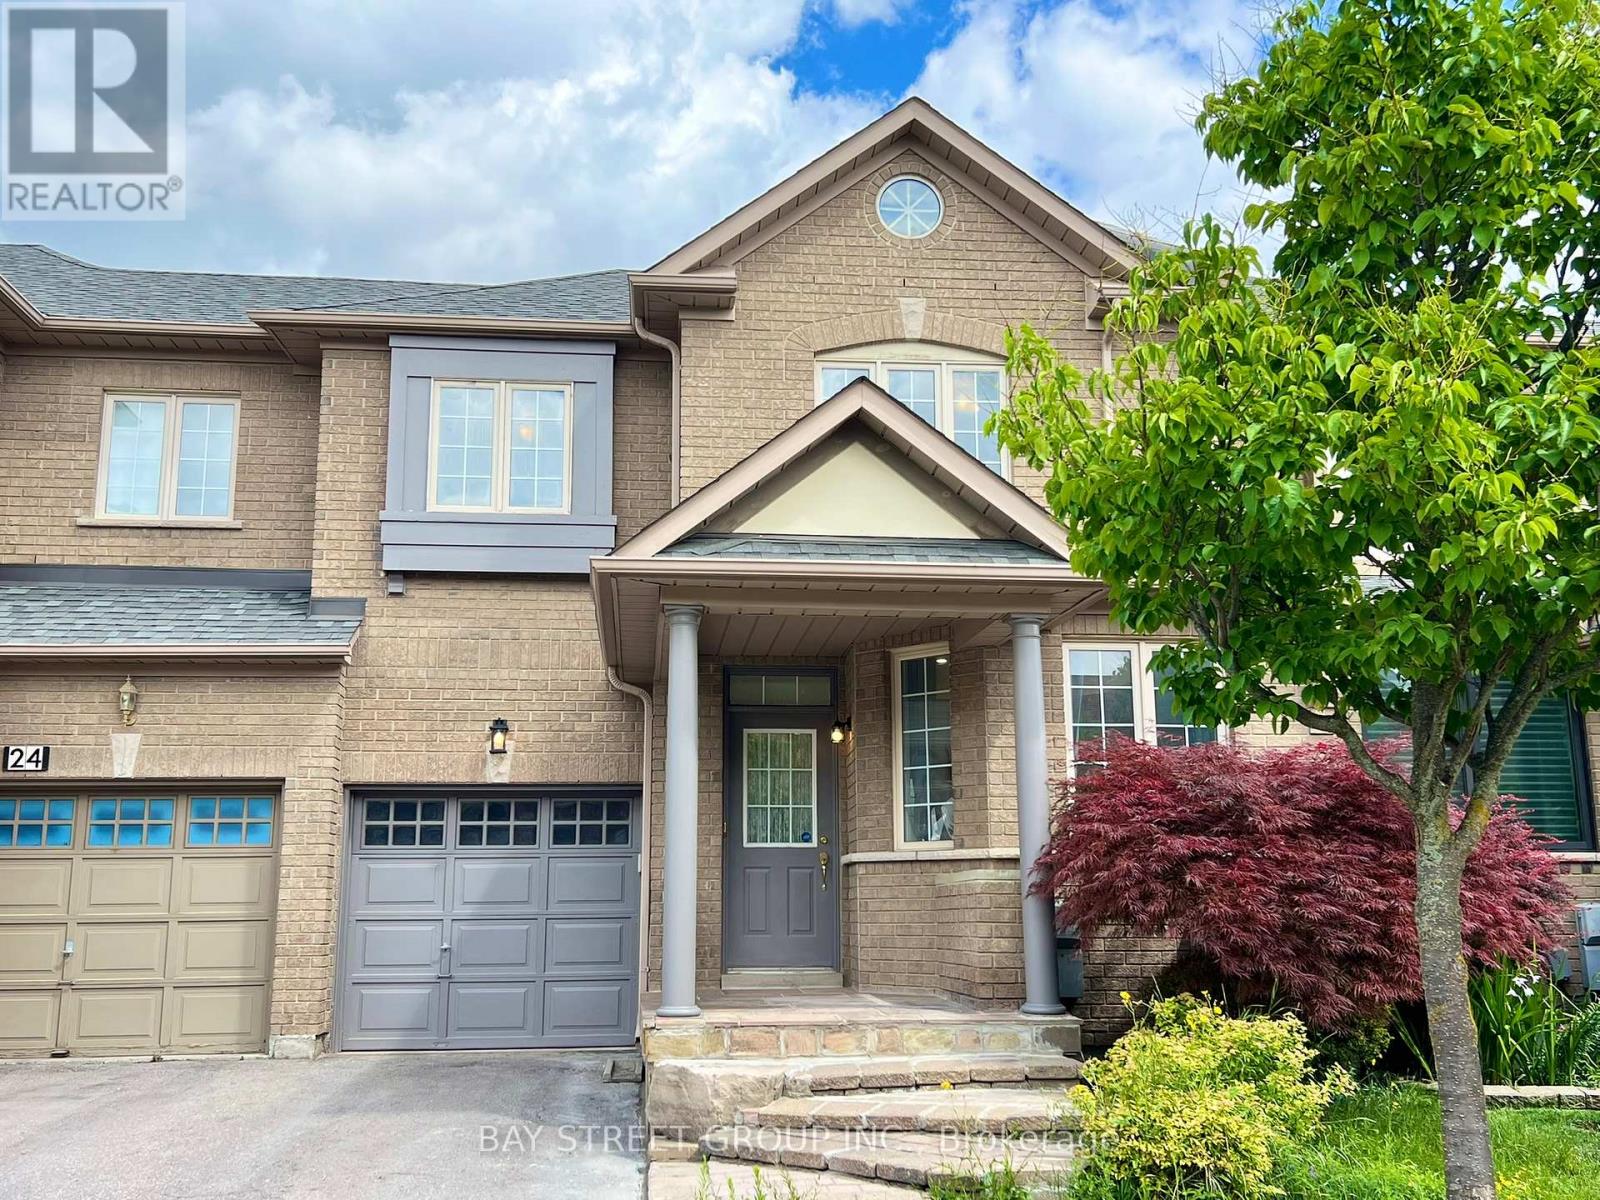
26 Whitford Road
Markham (Cachet), Ontario
Welcome to your dream home in the prestigious Cachet community, featuring 9' ceilings on the main floor and hardwood flooring throughout. The open-concept kitchen flows seamlessly to a private deck and interlocked backyard, perfect for entertaining. Upstairs offers 3 spacious bedrooms, including a primary suite with a large walk-in closet and a 4-piece ensuite. The newly finished basement (2025) adds extra living space with high-quality millwork, pot lights, and a stylish 3-piece bathroom. Enjoy the convenience of direct access to the garage, with an additional rear door in the garage leading to the backyard for easy gardening and maintenance. Located in an excellent school zone with top-ranking options such as Pierre Elliott Trudeau High School, Bayview Secondary School (IB Program), and St. Augustine Catholic High School, plus many other great schools to choose from. Close to Hwy 404, supermarkets, shopping plazas, and all amenities, this is the ideal home for modern family living. (id:45725)
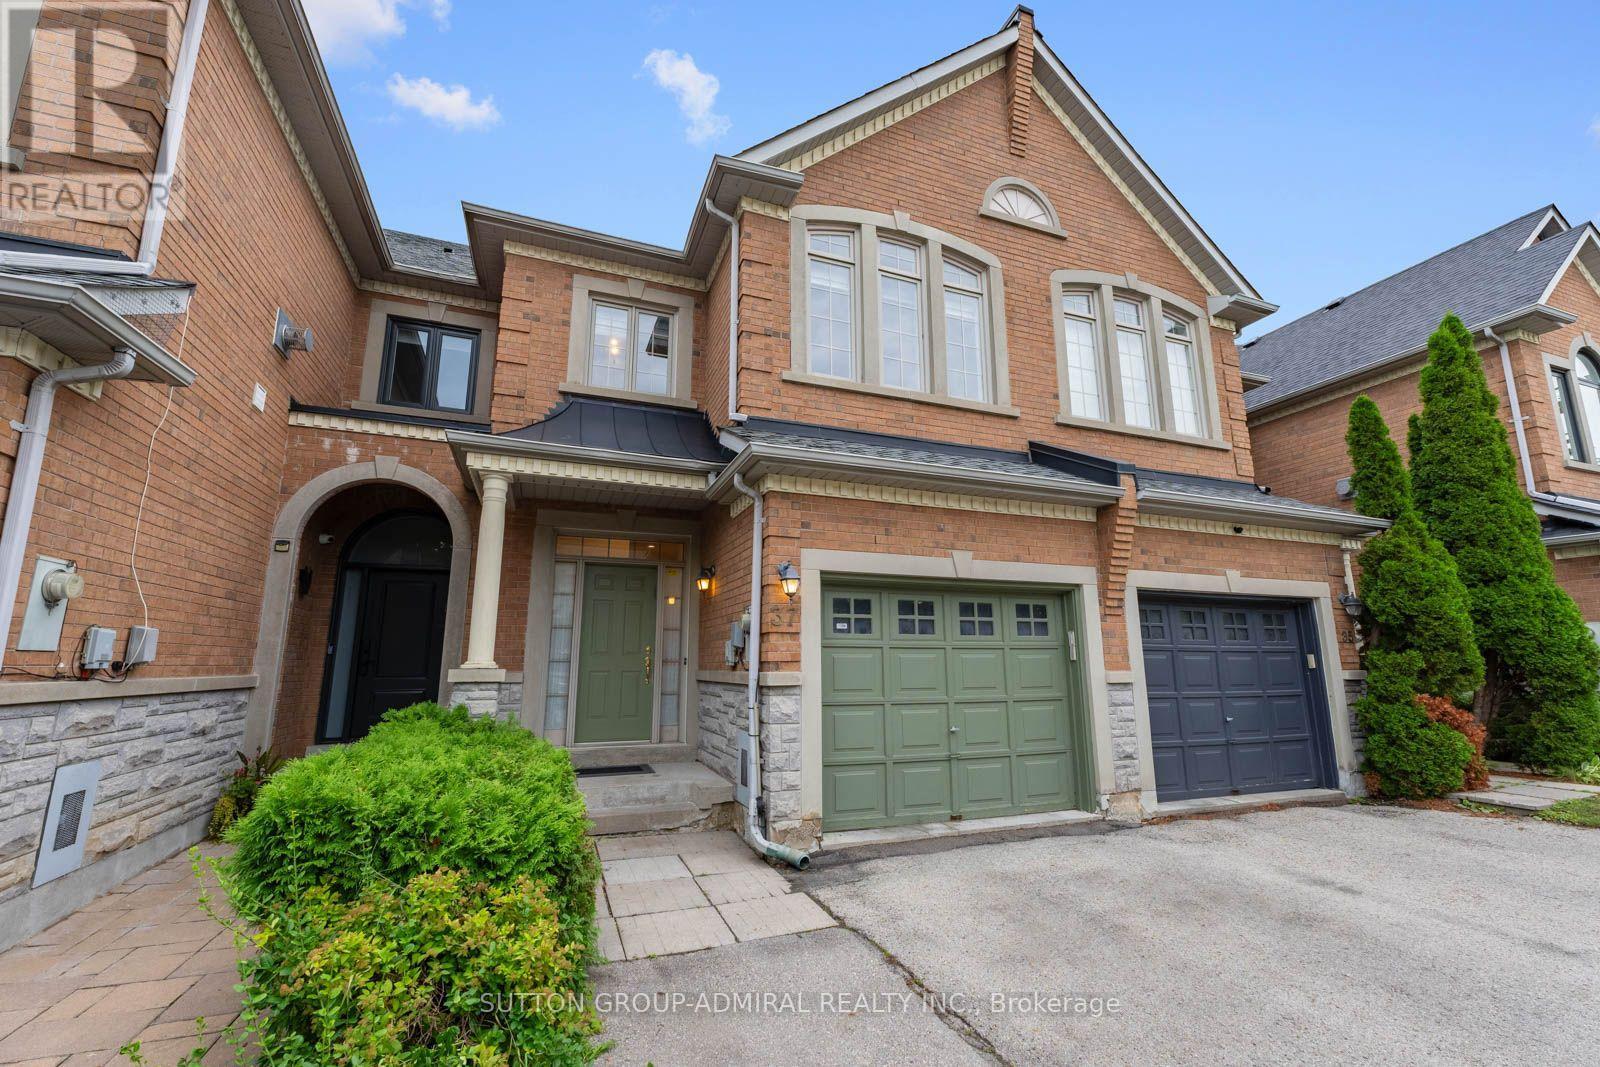
37 Kingsbridge Circle
Vaughan (Beverley Glen), Ontario
Live In Luxury! This exceptionally spacious townhome situated on one of the largest premium townhouse lots in Vaughan's sought-after Beverley Glen community. This impressive property offers approximately 2,020 sqft. above-grade living space & parking for 3 vehicles. The main level features hardwood flooring, picture casement windows, crown moulding throughout the combined living & dining areas, & select pot lights in the hallway & family room. The beautifully renovated kitchen showcases quartz countertops, ceramic backsplash, breakfast bar, stainless steel appliances & custom-built cabinetry. The family room features a gas fireplace & walkout to the expansive fenced backyard, with concrete interlock, mature trees & lush greenery provide privacy for entertaining & family enjoyment. The laundry room offers direct access to the garage, while a powder room completes the main floor. Newer hardwood flooring upstairs, the generous primary bedroom features large picture windows, walk-in closet & private 4-piece ensuite with a separate shower & Jacuzzi-style jetted bathtub. 3 additional bedrooms offer hardwood flooring, picture windows & excellent closet space, including one with a walk-in closet, while a second 4-piece bathroom serves the upper level. The basement provides a spacious recreation room ideal for an entertainment area. One of the bedrooms includes a mirrored closet & 3-piece ensuite bathroom, while another networked bedroom can be transformed into a home office. Enjoy convenient access to Thornhill Green Park, Jean Augustine Park, Rosedale North Park & The Thornhill Golf Club for outdoor recreation, along with Garnet A. Williams Community Centre & Bathurst Clark Library. The home is surrounded by schools including Westmount Collegiate, Rosedale Heights Public School & St. Elizabeth Catholic High School. Promenade Mall, RioCentre, SmartCentres are nearby, along with local YRT/Viva & TTC transit, HWY 407 & HWY 7 for convenient commuting throughout the GTA. (id:45725)
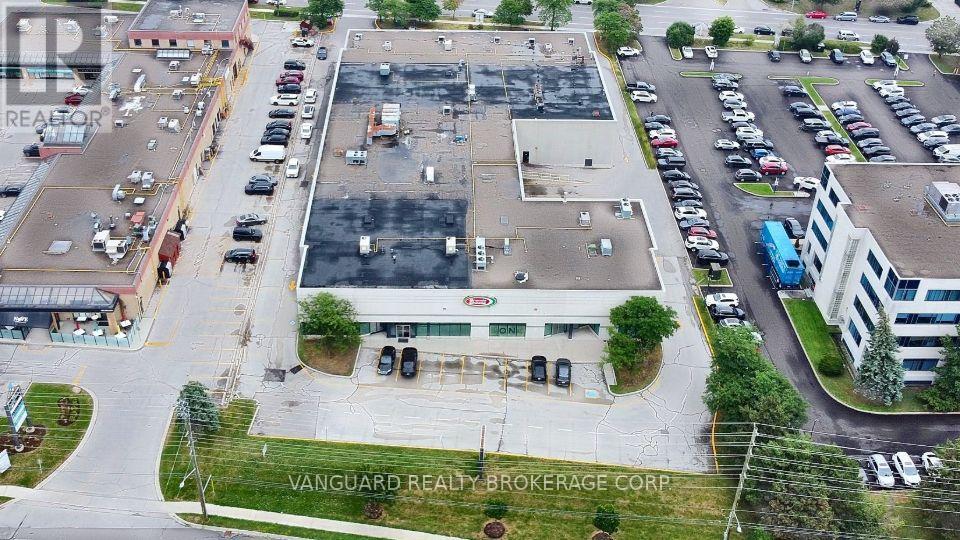
468 Jevlan Drive
Vaughan (East Woodbridge), Ontario
Rare opportunity to acquire a 39,415 SF freestanding industrial building situated on 2.098 acres in Vaughan. Office/retail area, Truck-Level and 1 Drive-In shipping doors. Well-maintained building with a functional layout, excellent street presence and shipping capabilities. Opportunity to demise the building into multiple units, offering prominent street frontage and exposure along both Weston Road and Jevlan Drive. Ideally located minutes from Highways 400, 407 and 7 and the Vaughan Metropolitan Centre. Zoning permits a broad range of uses. (id:45725)
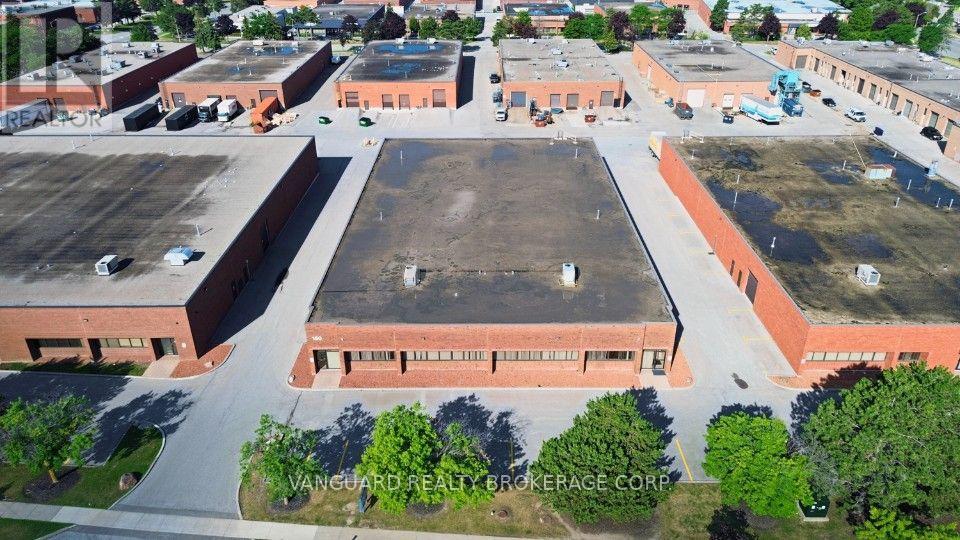
150 Marycroft Avenue
Vaughan (Pine Valley Business Park), Ontario
Rare freestanding industrial opportunity in the highly sought-after Pine Valley Business Park. Excellent access to Highways 400 and 407 provides convenient connectivity throughout the GTA. The building offers strong shipping capabilities with 4 truck-level and 2 drive-in doors, providing a functional configuration suitable for a wide range of indutrial, warehousing and distribution uses. (id:45725)
54 North Street
Georgina (Sutton & Jackson's Point), Ontario
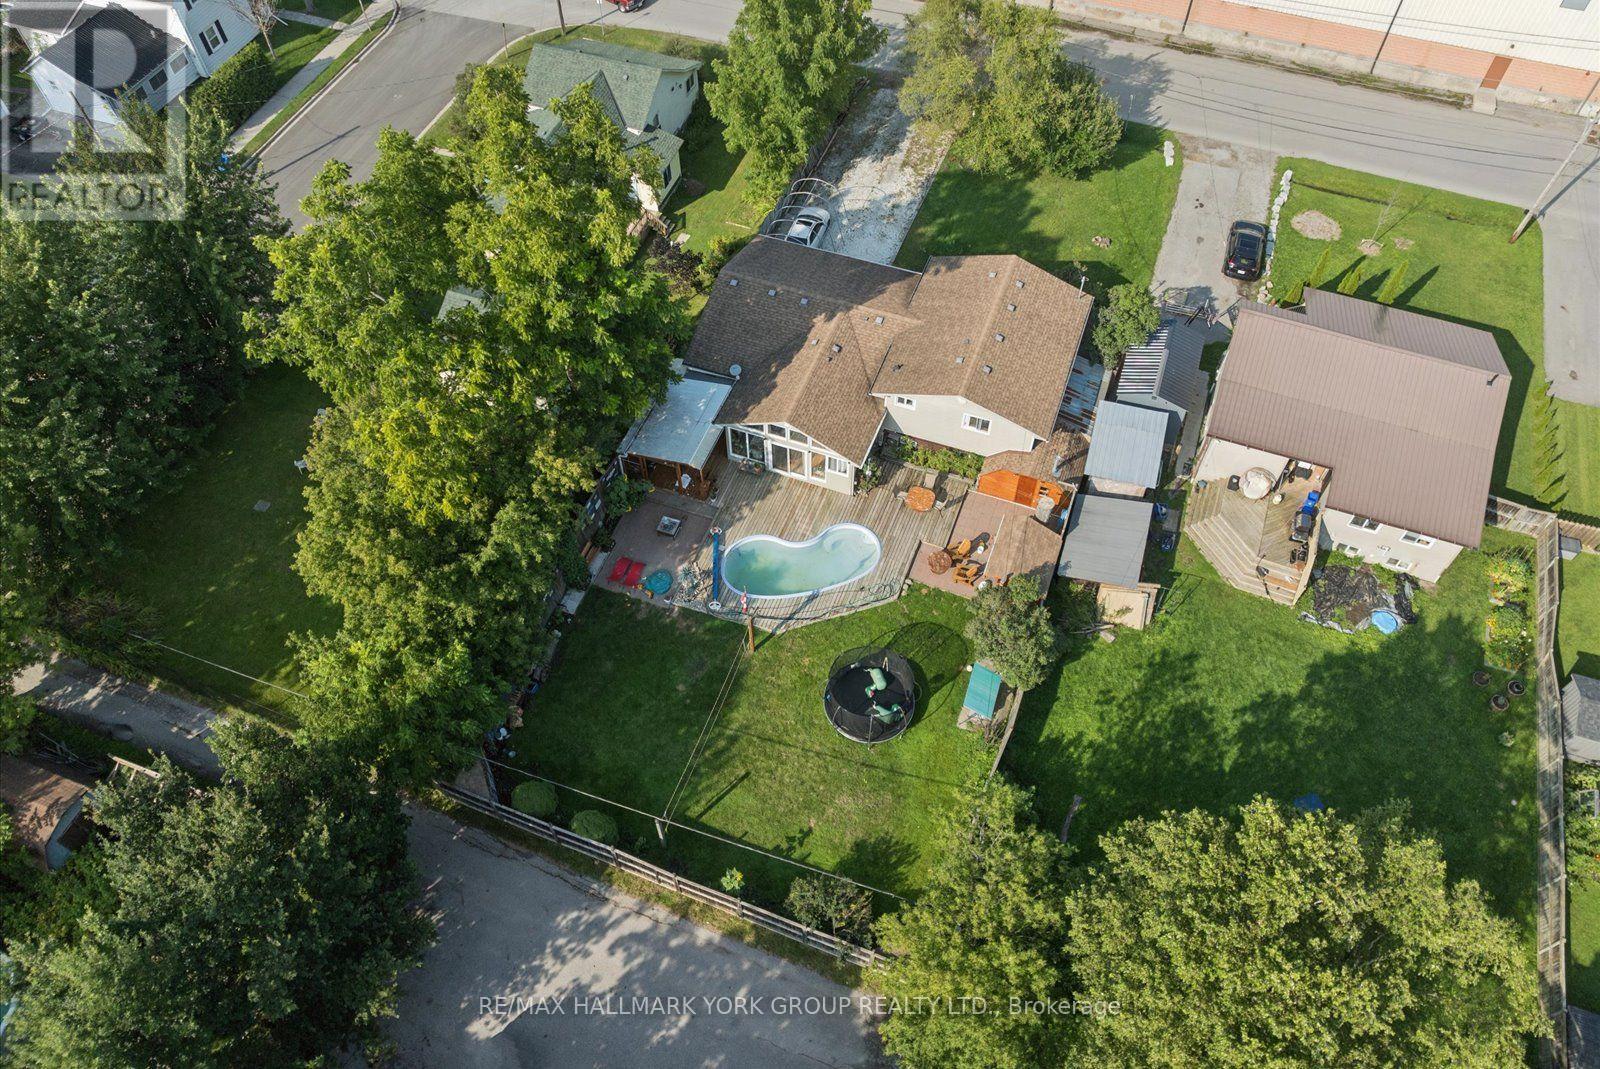
Welcome to 54 North Street, a lovingly maintained 3 plus 1 bedroom, 2 bathroom side split on a quiet street in the heart of Sutton. The bright main floor features gleaming hardwood, a spacious living room with a large bay window, and a warm wood kitchen with ample cabinetry and a window overlooking the sunroom. French doors lead to a stunning vaulted sunroom wrapped in windows with a walkout to the covered deck, the perfect spot to entertain all summer long. Upstairs offers three comfortable bedrooms with ceiling fans, a 4 piece semi ensuite bath accessible from both the hallway and the primary bedroom, plus a linen closet and double door storage closet. The finished lower level adds a large fourth bedroom with above grade window, a generous rec room, a beautifully renovated 3 piece bath with glass and tile shower, and a fantastic laundry room with floor to ceiling built ins and a folding counter. Outside, enjoy a fully fenced backyard with pool (sold as is), a covered seating area, storage sheds, and a converted garage workshop with walkthrough access to the back deck. 200 amp panel. Steps to schools, parks, shopping and the Black River, minutes to Lake Simcoe, Jackson's Point and Sibbald Point Provincial Park, with easy access to Hwy 404 for commuters. Just move in and enjoy everything Sutton has to offer. (id:45725)
136 Celina Street
Oshawa (Central), Ontario
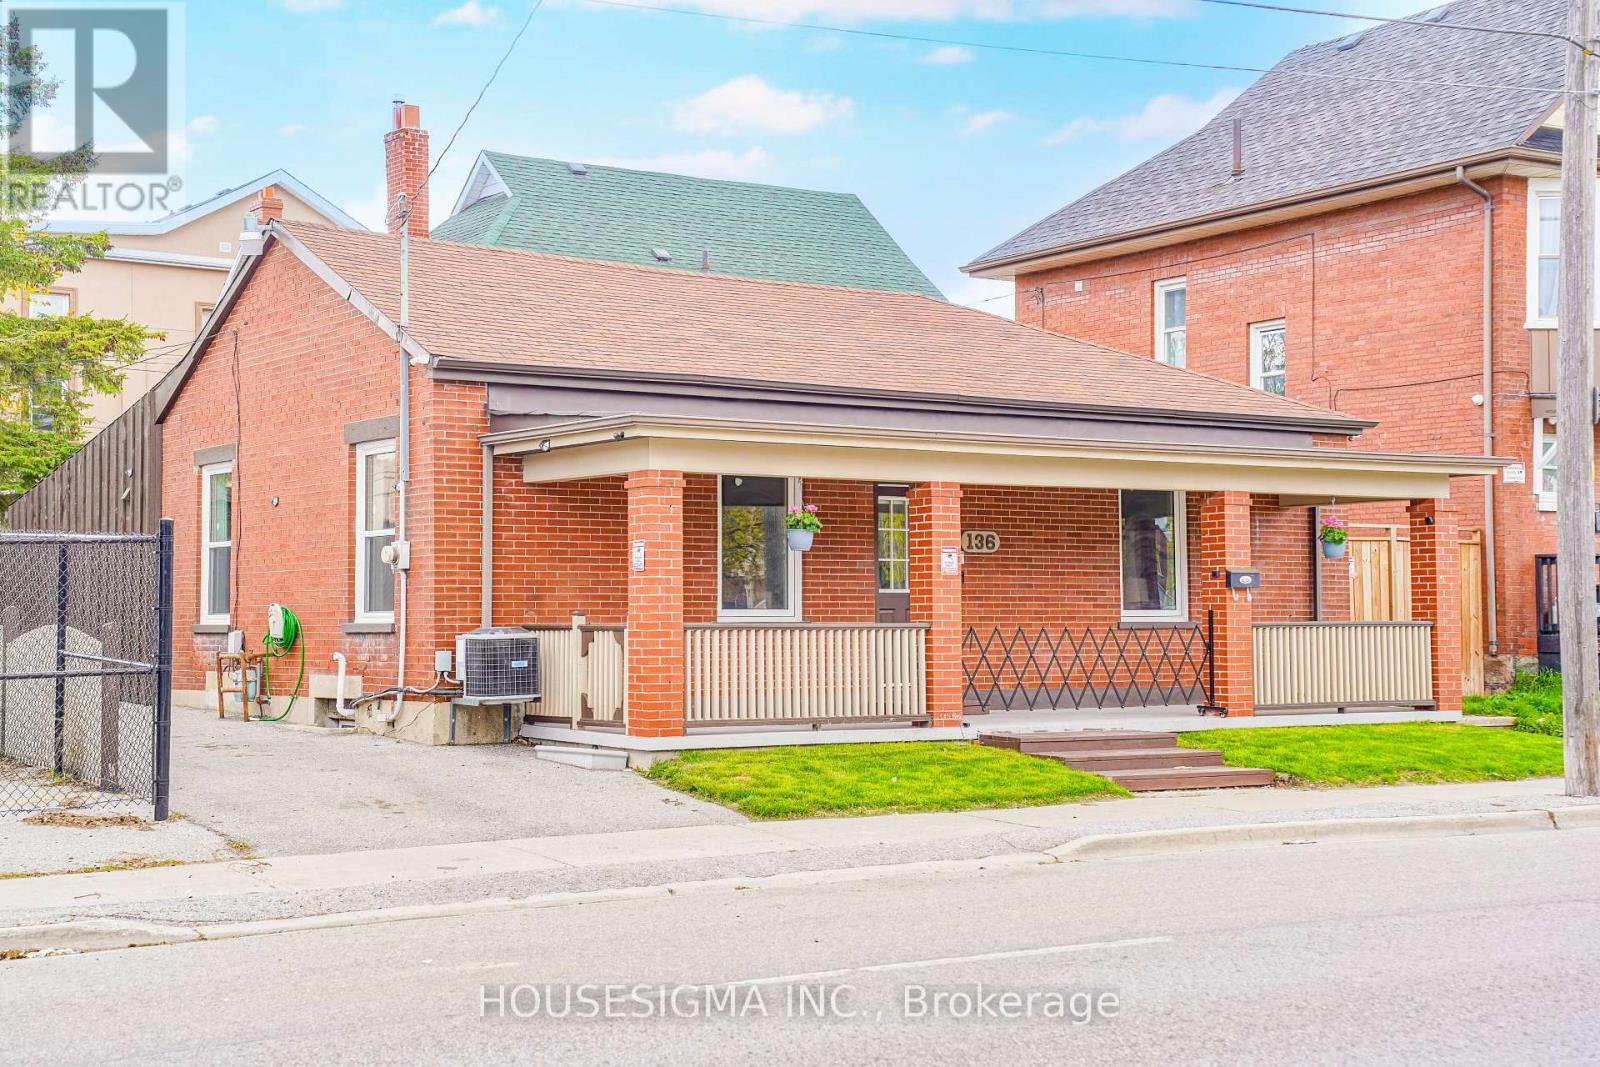
Fully renovated and move-in ready 4+1 bedroom, 3 full washroom home in the heart of Oshawa! Features a modern updated kitchen, new flooring, fresh paint, and new windows throughout. Offers 4 spacious bedrooms plus a finished basement with an additional bedroom, ideal for income potential. Open-concept living/dining area and private driveway with parking for 3 cars. Conveniently located near schools, shopping, parks, transit, Hwy 401, Downtown Oshawa, and GO Station. A great opportunity for families, investors, or first-time buyers! (id:45725)
207 Michael Boulevard
Whitby (Lynde Creek), Ontario
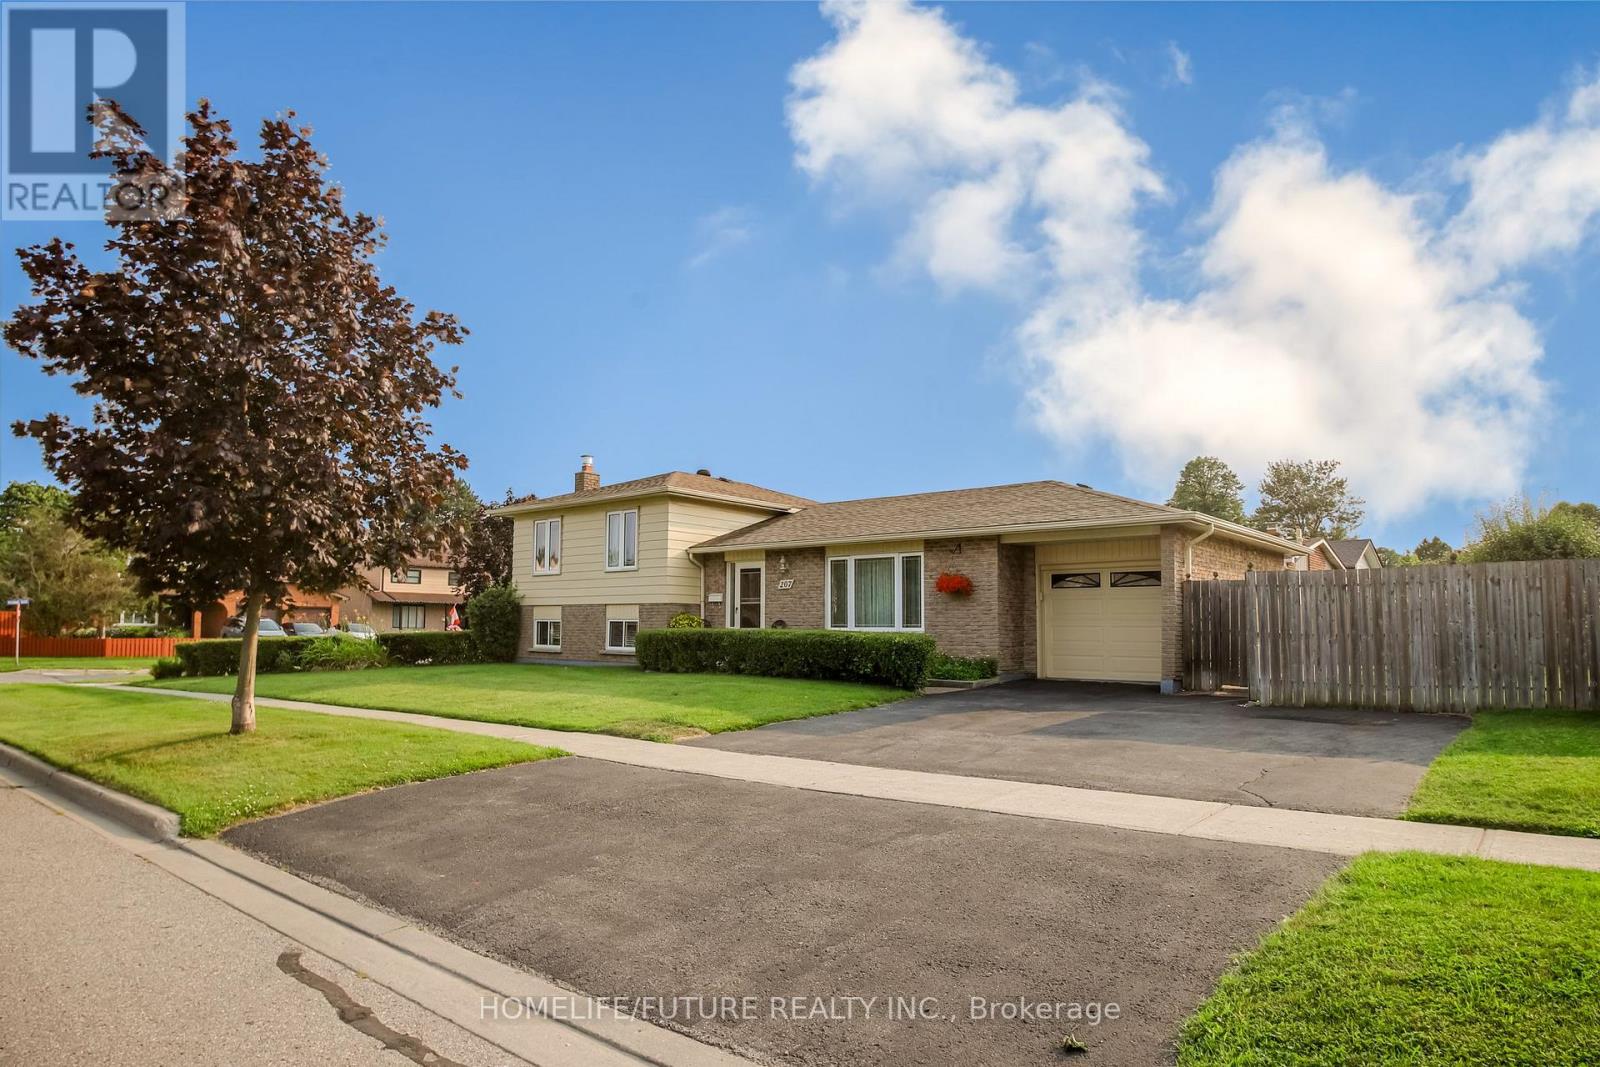
Exceptional And Well Maintained Sidesplit Detached Home In Highly Sought-After Lynde Creek Enclave! It's 3 Bedrooms And 2 Full Bathrooms With A Great Family Room With Fireplace At Lower Level With Above Ground Windows. Renovated Modern Kitchen With Eating Area With Walkout To Deck Great For Bbq And Entertainment And Private Backyard. Attached One Car Garage With Door Opener. Property Features Newer Hardwood Floor From Top To Bottom And Staircases. Open/L-Shaped Living And Dinning Room. Large Corner Lot With Well Maintained Landscaping. Property Is Ready To Move In. Conveniently Located Close To Schools, Public Transit, Shopping, Parks, Restaurants, Hwy 401, Hwy 407, Whitby GO Station, Otter Creek, And D'Hillier Park Trail, Offering Plenty Of Walking And Biking Trails Nearby. (id:45725)
103 - 65 Huntingdale Boulevard
Toronto (L'amoreaux), Ontario
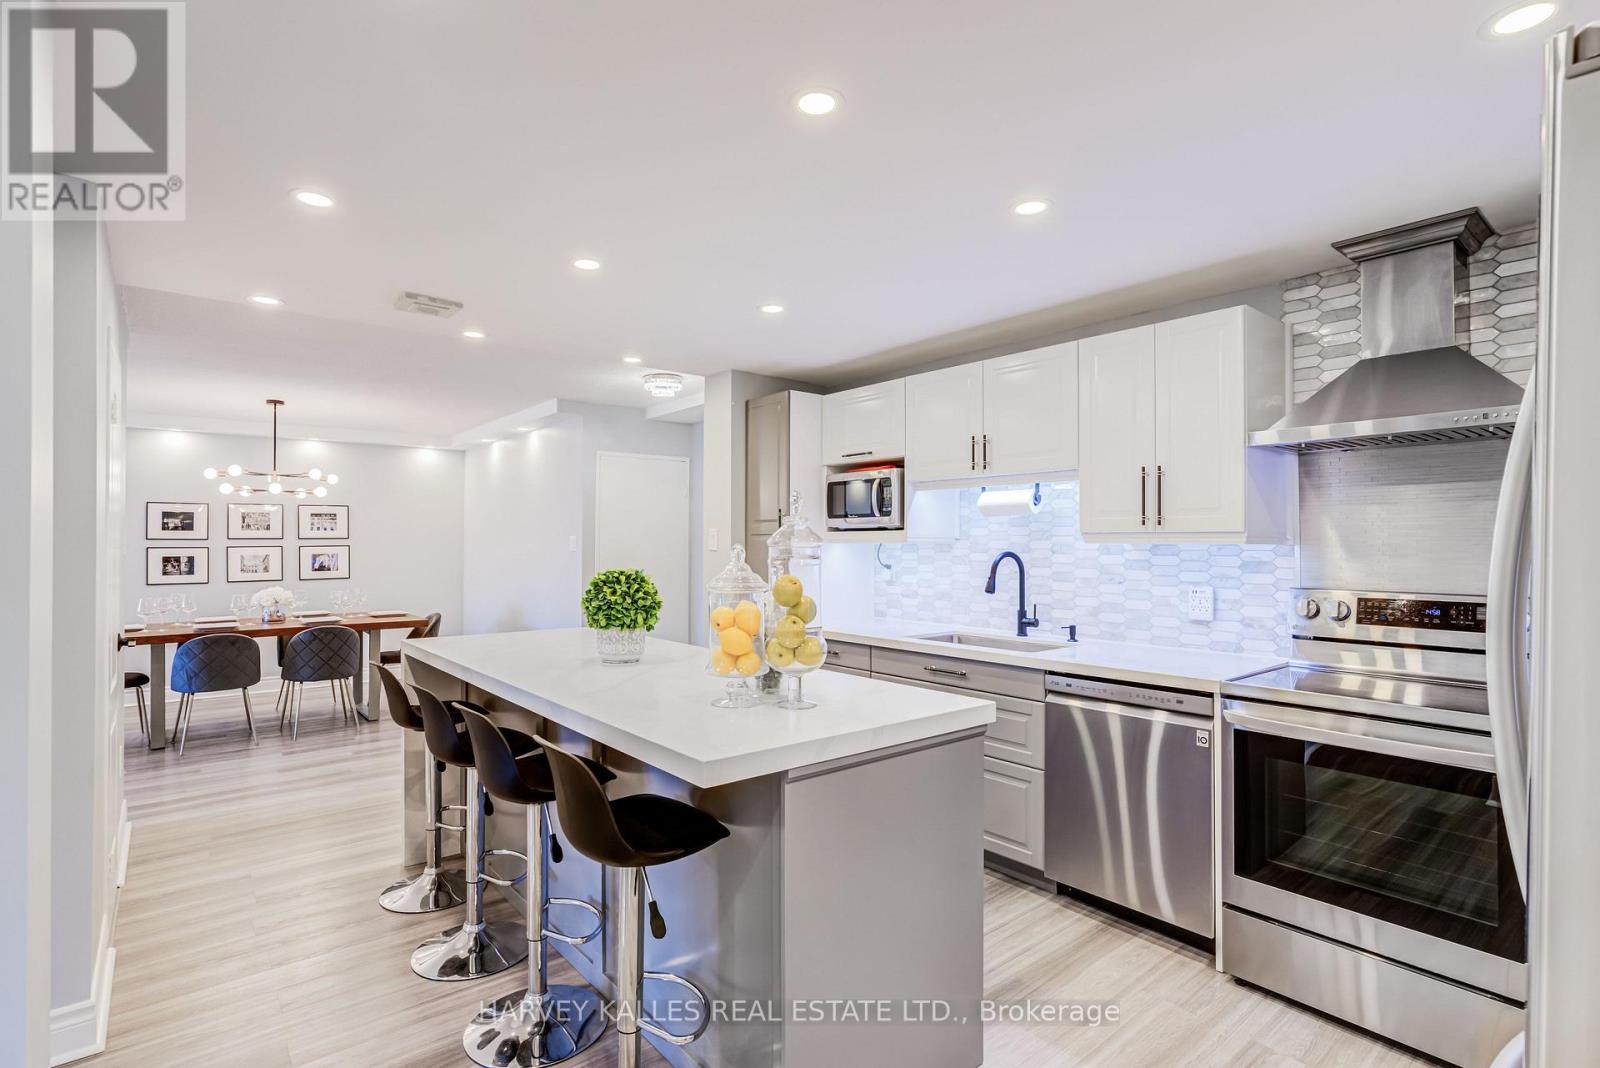
Welcome To The Prestigious Royal Crest Towers! This Beautifully Renovated Corner Suite Offers Approximately 1,490 Sq. Ft. Of Spacious Living Space And Has Been Thoughtfully Transformed From A 2 Bedroom + Den Into A 3 Bedroom Residence, Offering Exceptional Space And Functionality. Thousands Of Dollars Spent On Extensive Renovations And Upgrades Throughout, Creating A Beautifully Finished, Move In Ready Residence With Exceptional Quality And Workmanship. The Stunning Brand New Modern Kitchen Is A True Highlight, Showcasing Beautiful Quartz Countertops And Quartz Backsplash, A Striking Waterfall Centre Island, Sleek Modern Cabinetry, And Quality Stainless Steel Appliances. Additional Upgrades Include Brand New Hardwood Flooring Throughout, Pot Lights Throughout, And Two Beautifully Renovated Modern Bathrooms, All Finished With Exceptional Attention To Detail. The Generously Sized Primary Suite Features A Large Walk In Closet, While The Two Additional Bedrooms Are Also Exceptionally Spacious, Offering Impressive Proportions Rarely Found In Condo Living. Enjoy A Private Balcony, In Suite Laundry, And A Large In Suite Storage Room. Conveniently Located On The First Floor For Easy Access In And Out Of The Building. Enjoy The Ease Of Resort Style Condo Living, With Maintenance Fees Covering ALL Utilities, Cable And Internet! Residents Enjoy Exceptional Amenities Including An Indoor Pool, Fitness Centre, Sauna, Tennis Courts, Party/Games Room, Visitor Parking, And Beautifully Maintained Grounds. Perfectly Located Just Moments From Shopping, Transit, Parks, Recreation And Schools, This Extensively Renovated Suite Offers An Exceptional Combination Of Space, Quality, Convenience And Value And Must Be Seen! Low Maintenance Fees Cover All Utilities, Cable And Internet. (id:45725)
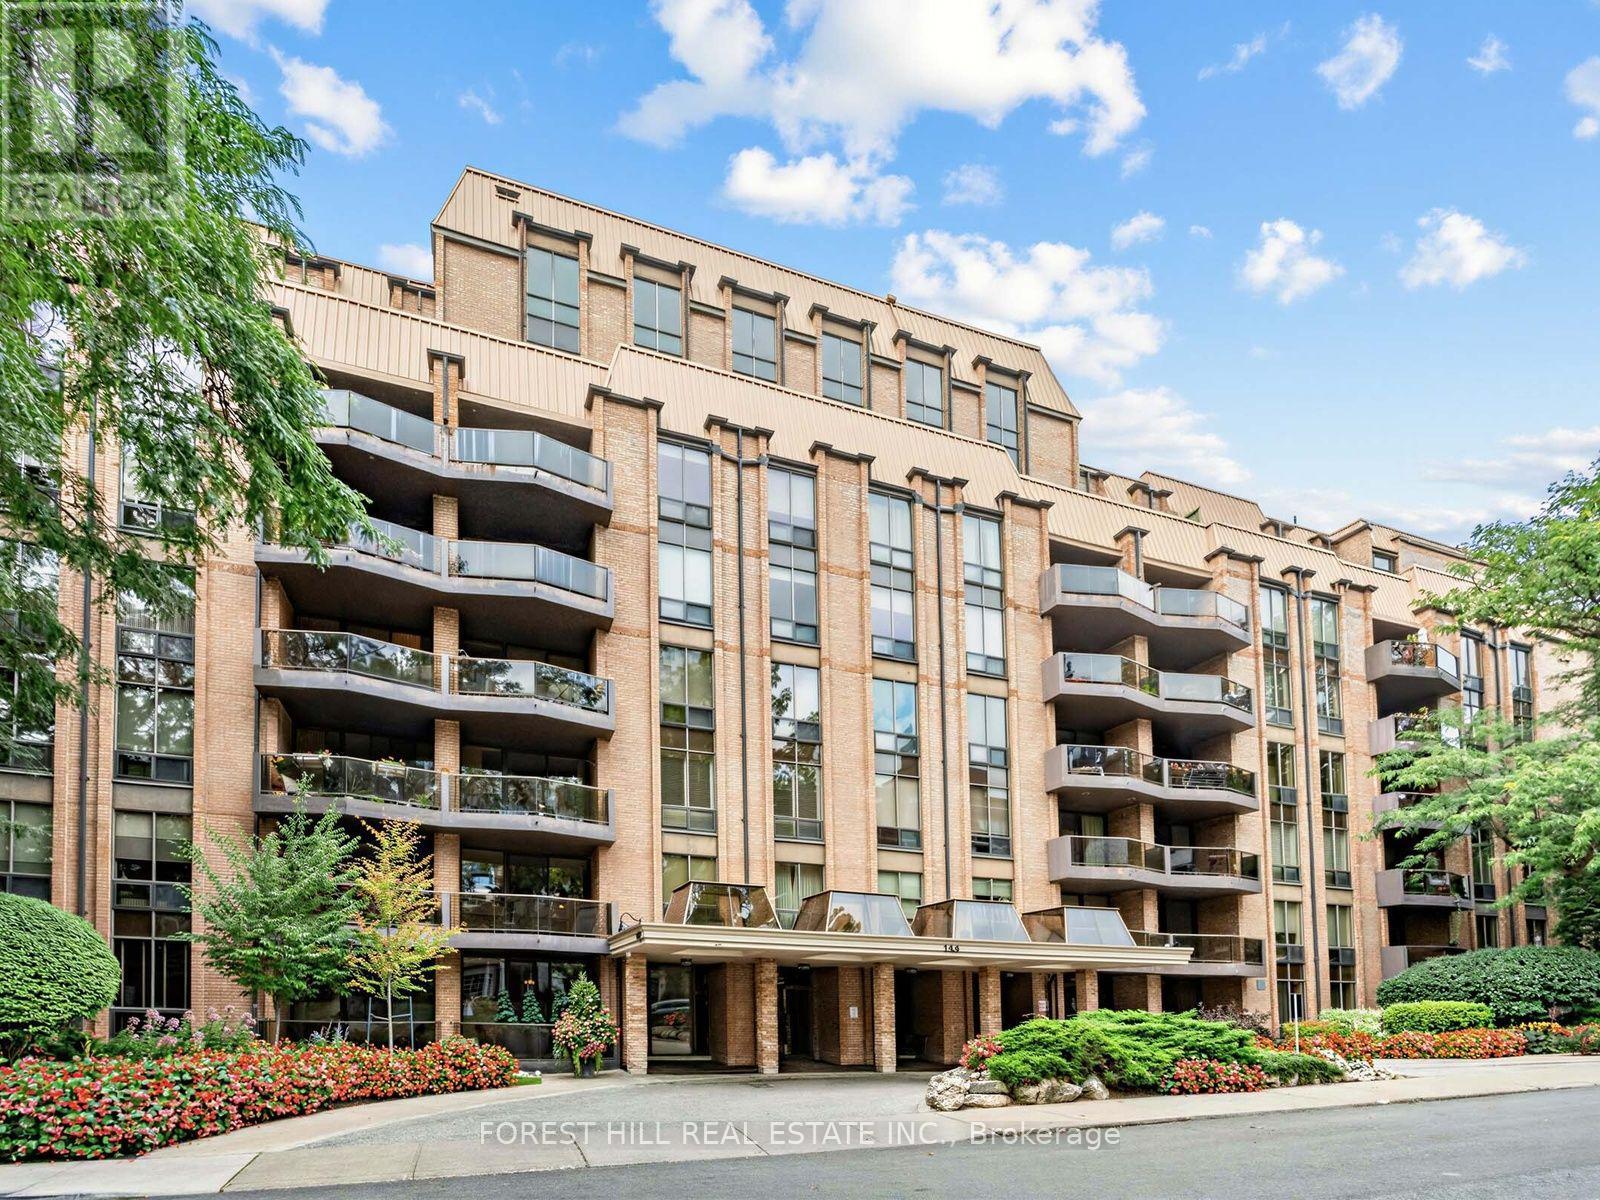
502 - 350 Lonsdale Road
Toronto (Forest Hill South), Ontario
Welcome to this beautifully renovated, bright and spacious 2-bedroom, 2-bathroom suite at Lonsdale House, ideally situated in the heart of Forest Hill Village. Offering 1217 sq. ft. of thoughtfully designed interior space plus an 75 sq. ft. balcony, this exceptional condo features peaceful treetop views and an abundance of natural light. The newly renovated kitchen is both beautiful and functional, showcasing granite countertops, new stainless steel appliances, ample cabinetry, and space for a cozy breakfast table. The generously sized primary bedroom features a gorgeous ensuite, while the second bathroom is equally impressive, finished with exquisite tilework and glass shower/tub doors. From the moment you enter, you'll appreciate the solid double front doors and exceptional attention to detail throughout. Storage is truly abundant, with extensive built-in cabinetry thoughtfully integrated into the foyer, kitchen, and bedrooms. The suite includes one parking space with EV charger and one locker. Residents of Lonsdale House enjoy an impressive range of amenities, including 24-hour concierge service, an indoor pool, outdoor terrace, exercise room, party room, and visitor parking. Just move in and enjoy everything this coveted neighbourhood has to offer. You're mere steps from the shops and restaurants of Forest Hill Village, the Cedarvale Ravine, Loblaws, St Clair West TTC Station, and the many conveniences and attractions of vibrant St. Clair West. (id:45725)
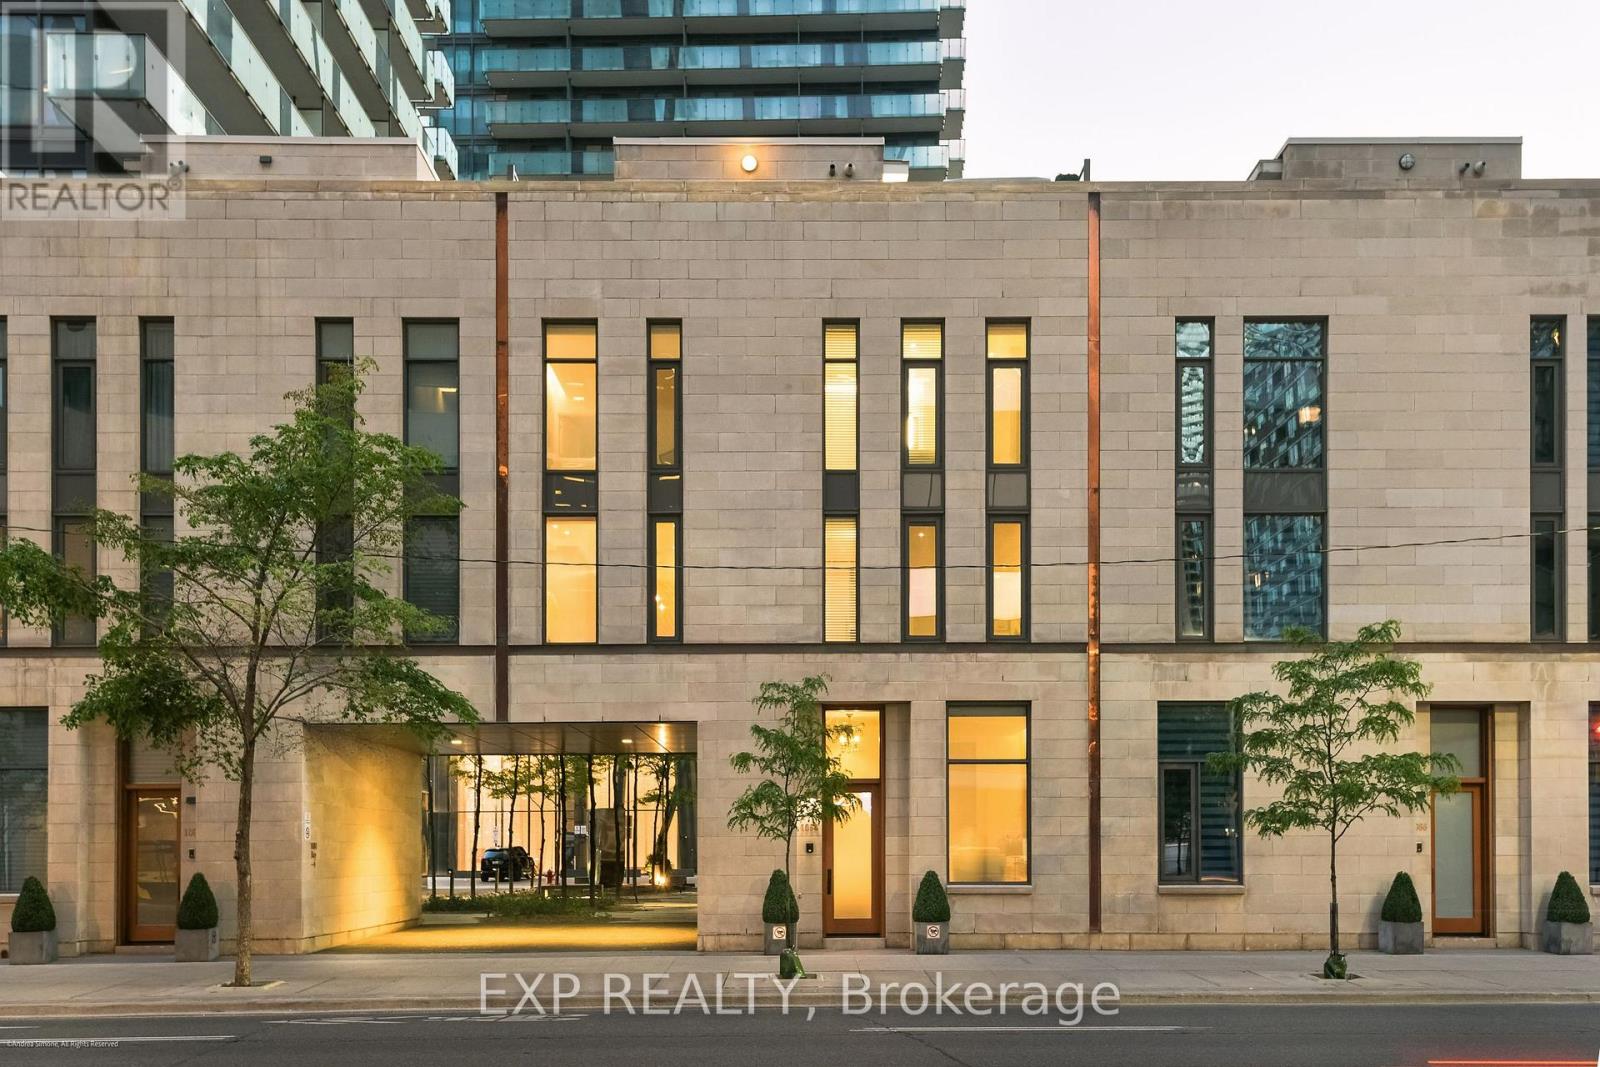
1084 Bay Street
Toronto (Bay Street Corridor), Ontario
Sophisticated urban living in the heart of Bay & Bloor. This architecturally striking limestone townhouse offers approximately 2,686 sq. ft. of meticulously maintained living space plus a 432sq. ft. private rooftop terrace. Connected by a private elevator, the residence blends the scale and flexibility of a home with the convenience of condominium living.Thoughtfully designed with multiple living areas, soaring ceilings, floor-to-ceiling glazing, and desirable east and west exposures, the home is filled with natural light throughout the day. The quality of construction and level of care are immediately apparent, with timeless finishes and an exceptional sense of permanence rarely found in urban townhouse living.The chef's kitchen is appointed with premium Wolf and Sub-Zero appliances and custom cabinetry, while flexible living spaces accommodate a variety of lifestyles, including home office, guest suite, fitness, or family living. Additional features include two integrated garages with direct access, a home gym, generous storage, and seamless connectivity between levels via private elevator.The rooftop terrace provides a rare outdoor retreat above the city, offering an ideal setting for entertaining, dining, or quiet relaxation.Perfectly positioned just steps from Yorkville, the University of Toronto, Philosopher's Walk, world-class dining, luxury shopping, and both the Yonge and Bloor subway lines, this is a rare opportunity to own an exceptionally well-built and beautifully maintained residence in one of Toronto's most connected and prestigious neighbourhoods. (id:45725)
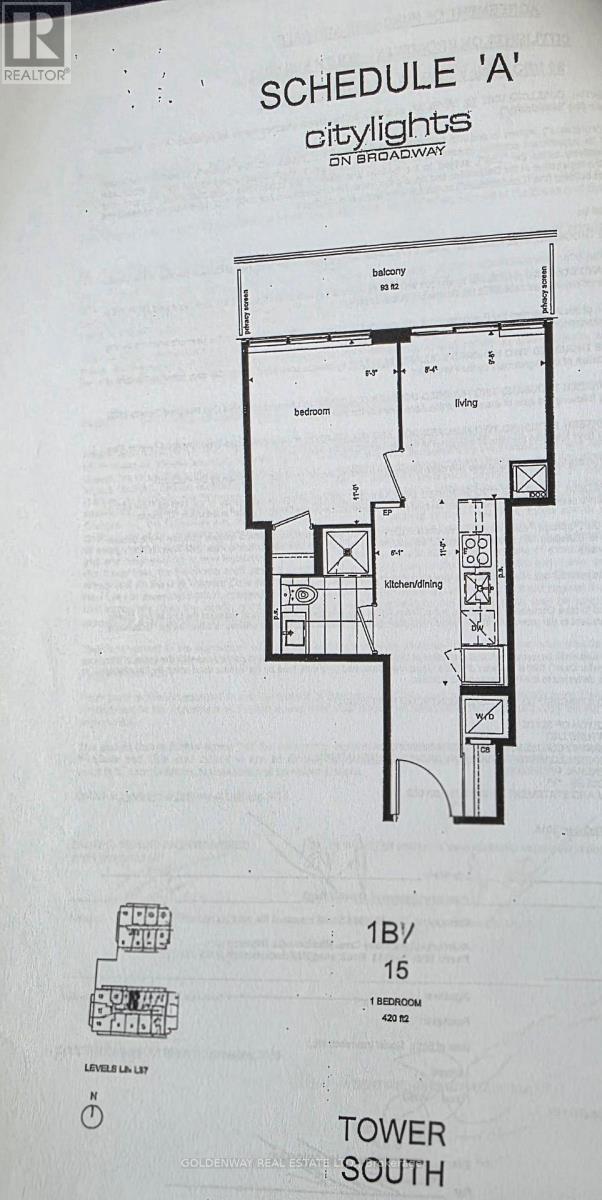
Ph15 - 195 Redpath Avenue
Toronto (Mount Pleasant West), Ontario
Prime Area in Eglinton & Yonge ,This PENTHOUSE 1-Bedroom, 1-Bathroom High-Floor Suite, Offers 420 Sq.Ft. Of Well-Designed Space,9 feet ceiling, Lot Of Natural Light And Laminate Flooring Throughout. Short Walking Distance To The Subway, Surrounded By Endless Dining, Shopping, And Entertainment Options. Residents Enjoy Exclusive Access To The Broadway Club With Over 18,000 Sq.Ft. Of Indoor Amenities And 10,000 Sq.Ft. Of Outdoor Space, Including Two Pools, A Party Room With Chefs Kitchen, And A State-Of-The-Art Fitness Centre, include badminton court and others. (id:45725)
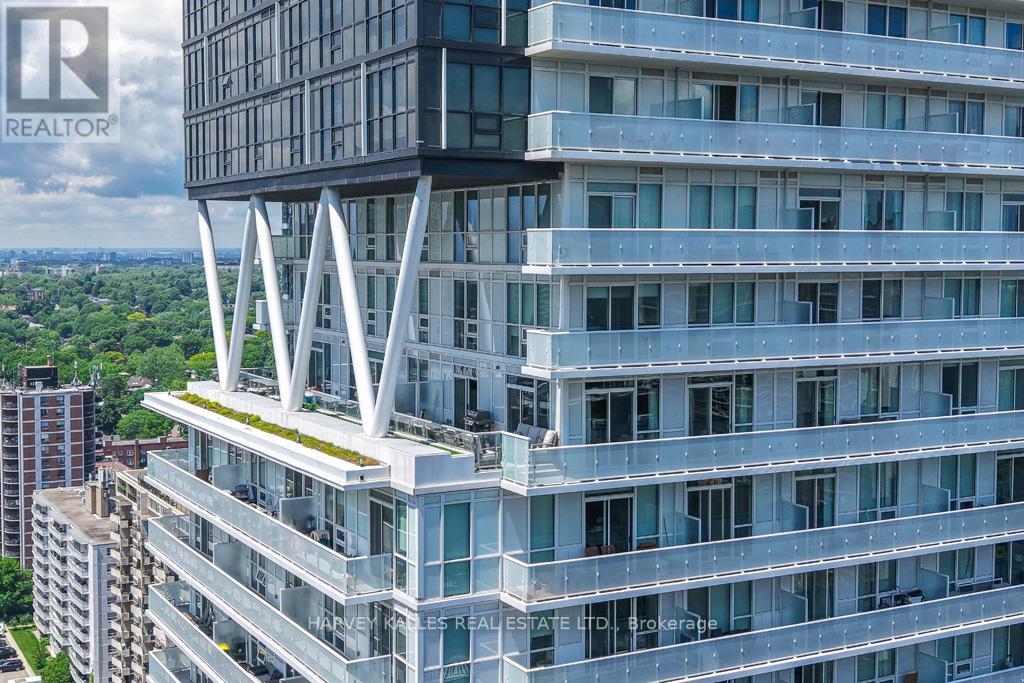
2407 - 101 Erskine Avenue
Toronto (Mount Pleasant West), Ontario
Rarely offered and truly one-of-a-kind, this exceptional corner residence boasts one of Midtown Toronto's most impressive private terraces with panoramic south skyline and partial lake views. Seamlessly blending indoor and outdoor living, nearly every principal room connects to almost 500 Sq. Ft. of private outdoor entertaining space, creating a lifestyle more commonly associated with a luxury home than a condominium. Enjoy morning coffee overlooking the city, summer dinners under the stars, and unforgettable entertaining against a spectacular urban backdrop. Offering approximately 1,361 Sq. Ft. of beautifully appointed living space, this sophisticated residence features 2 bedrooms, 3 bathrooms, an upgraded kitchen with premium appliances, expansive open-concept living and dining areas, custom millwork, hardwood floors, and exceptional attention to detail throughout. With only four residences on the floor, privacy and exclusivity are second to none. Perfectly positioned in the heart of Yonge & Eglinton, residents enjoy easy access to Midtown Toronto's finest restaurants, cafés, shops, parks and transit. Residents of 101 Erskine by Tridel enjoy concierge service, outdoor pool, fitness facilities, party room, rooftop terrace, visitor parking and more. An extraordinary opportunity for discerning buyers seeking exceptional outdoor space, breathtaking views, refined finishes and a truly unique lifestyle in one of Toronto's most vibrant neighbourhoods. (id:45725)
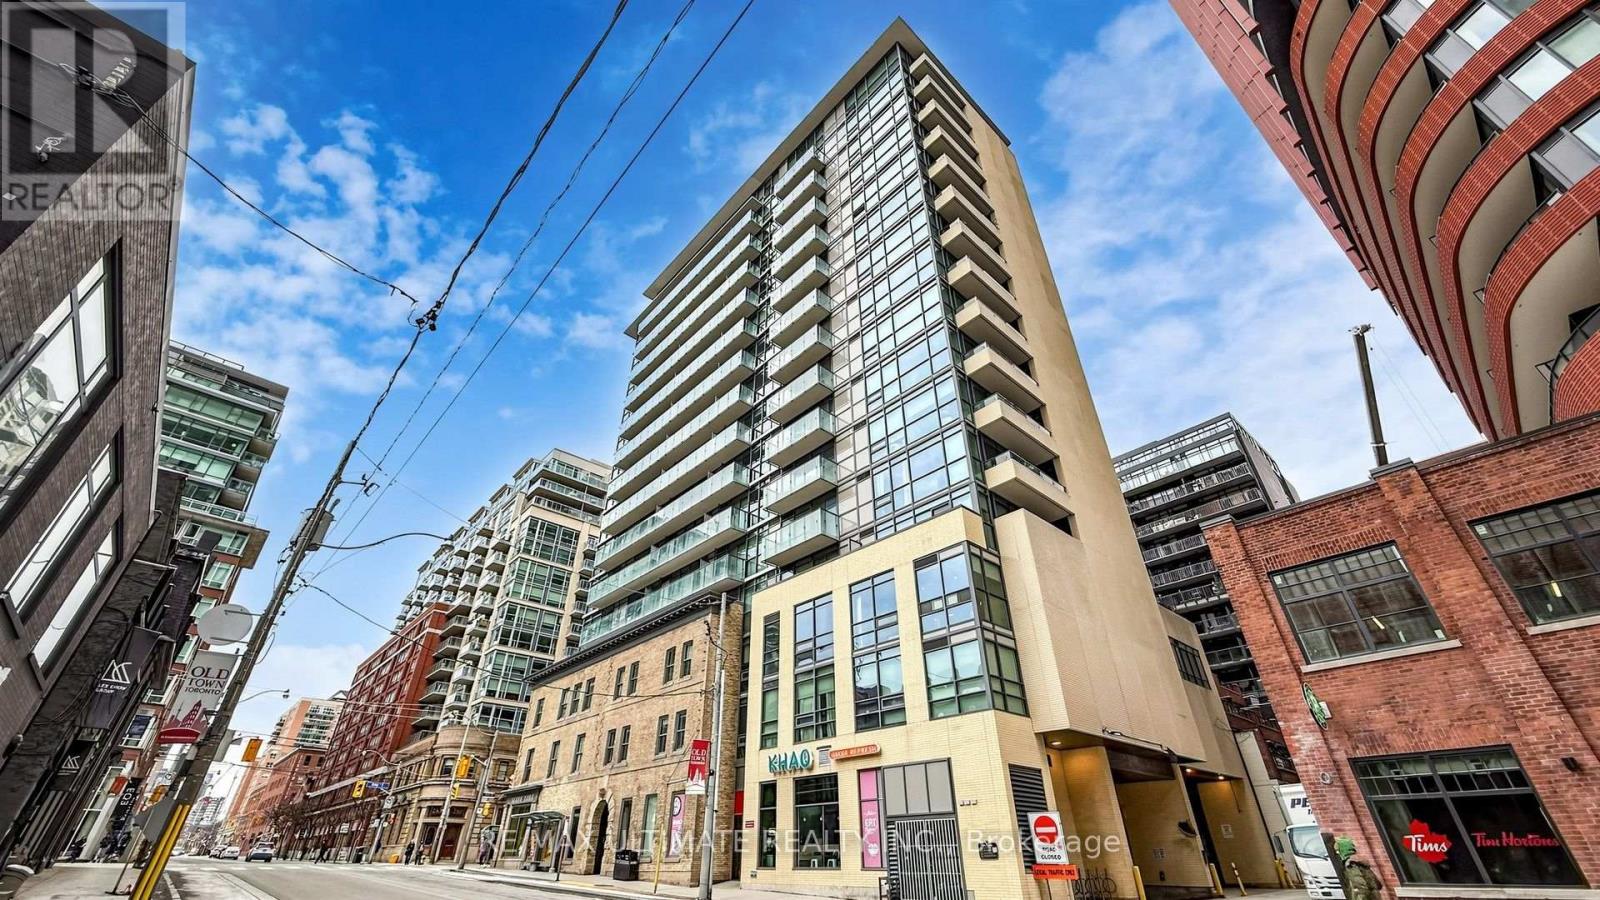
303 - 39 Sherbourne Street
Toronto (Moss Park), Ontario
A striking brick feature wall preserved from the original building brings warmth and true character to this generous 730 sqft 1 bed + den suite at King Plus Condos, a boutique gem tucked into the heart of the St. Lawrence Market neighbourhood. The open concept living and dining space flows effortlessly into the kitchen, with light wide-plank flooring running throughout for a bright, cohesive feel, and the square footage delivers the kind of full-sized living and dining footprint that is increasingly hard to find downtown. The kitchen truly steals the show: a long centre island with breakfast seating, integrated appliances, under-cabinet lighting, and sleek full-height cabinetry that keeps everything neatly out of sight. Behind a sliding frosted glass door, the primary bedroom offers a peaceful retreat with mirrored closets, while the well-proportioned den works beautifully as a home office, guest space, or second bedroom. Building amenities include concierge, a gym, guest suites, a party/meeting room, and visitor parking. Ideally located moments from celebrated restaurants, the waterfront, and the Financial District, with the King streetcar right at your doorstep and a quick ride to Union Station. A fantastic opportunity to own real space and real character in one of downtown Toronto's most connected neighbourhoods, with the historic St. Lawrence Market just steps away. Don't miss it. (id:45725)
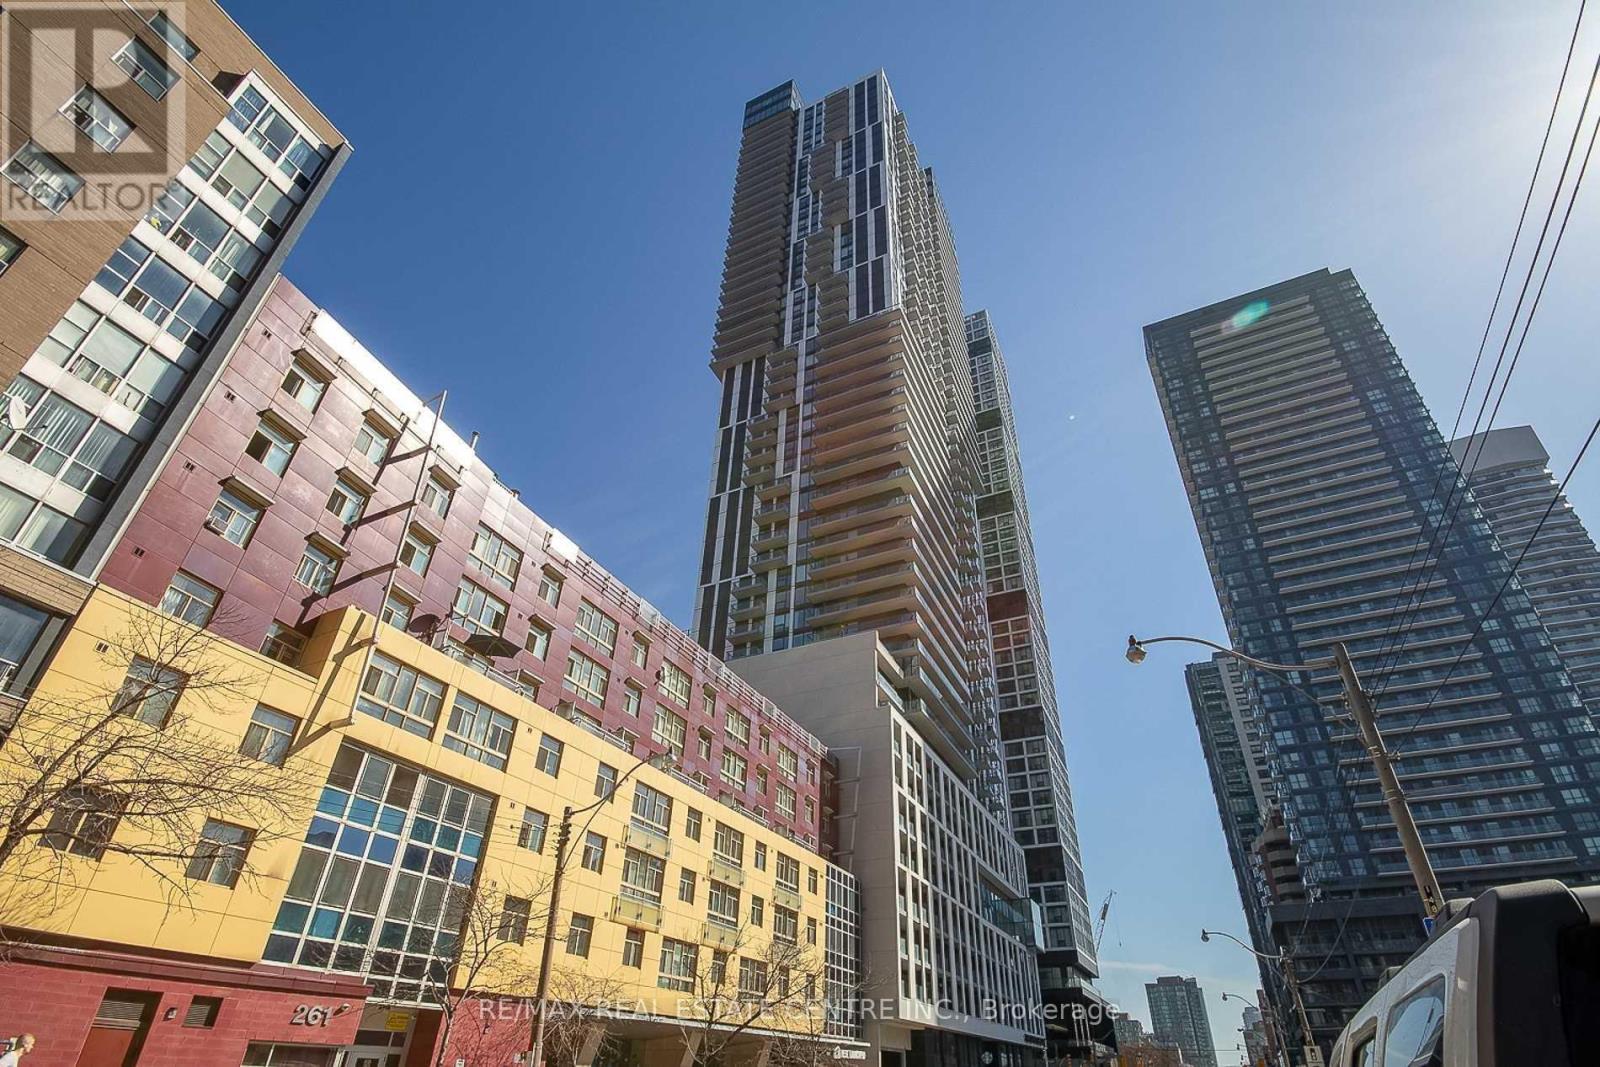
4709 - 251 Jarvis Street
Toronto (Church-Yonge Corridor), Ontario
Welcome to this stunning west-facing 2-bedroom condo located on a high floor in the heart of Toronto's vibrant Church-Yonge Corridor. Featuring a bright open-concept layout with floor-to-ceiling windows, modern kitchen with stainless steel appliances and custom backsplash, and a walk-out to an open balcony offering beautiful city views. Includes owned underground parking and locker. Well-managed building, ensuite laundry, and excellent amenities. This building is AIRBNB friendly. Steps to TTC, hospitals, parks, universities, shopping, and dining. Tenant occupied-flexible possession available. Ideal for first-time buyers or investors (id:45725)
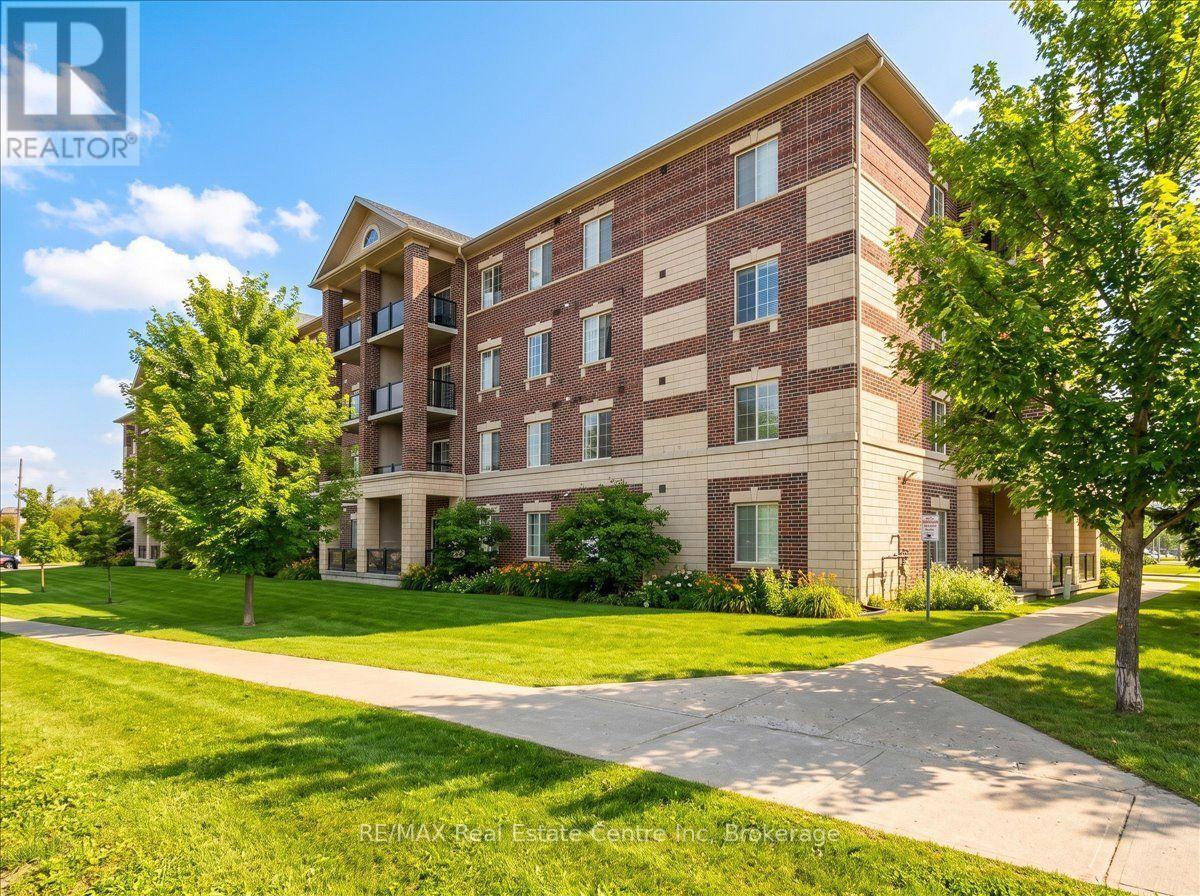
205 - 308 Watson Parkway N
Guelph (Grange Road), Ontario
Neatly designed condo apartment, in the much sought after east end of the city! With a view of the park, and surrounded by peaceful and serene walking trails, this home is in the perfect location. Once inside, you will be impressed with the open concept plan, adorned with a soaring 9 foot ceilings throughout, that accentuates a great room, finished with easy care laminate flooring, and flows through to a fabulous kitchen that includes a multitude of cabinetry, casual seating at the breakfast bar, and sliders that access your private balcony. There is a spacious master bedroom....plus a den, ideal for those that work from home, and in-unit laundry for your convenience. The building itself is beautifully maintained, with low condo fees, one parking space, and a locker for extra storage. Carefree condo living at its best! (id:45725)
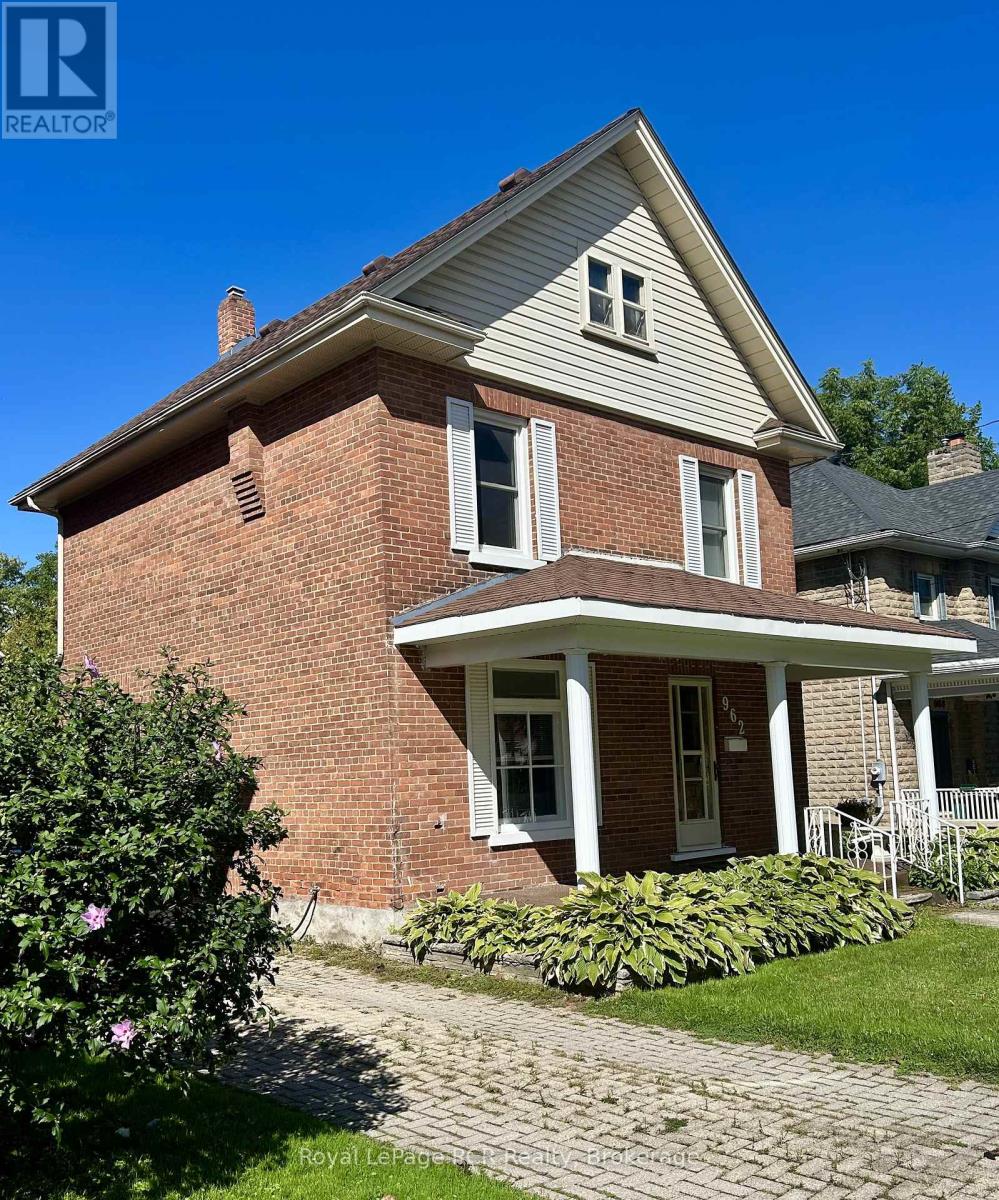
962 7th Avenue E
Owen Sound, Ontario
Classic Brick Charm in a Great Location! Welcome to this charming brick home offering plenty of space, character, private drive and great yard. The covered front porch is perfect for morning coffee or relaxing at the end of the day, while the bright, comfortable interior offers room for the whole family. And.... it's located in a convenient east side neighbourhood, steps to the Rec Centre, shopping and restaurants. Comfortable, inviting, and ready for its next chapter..... Come Take A Look! (id:45725)
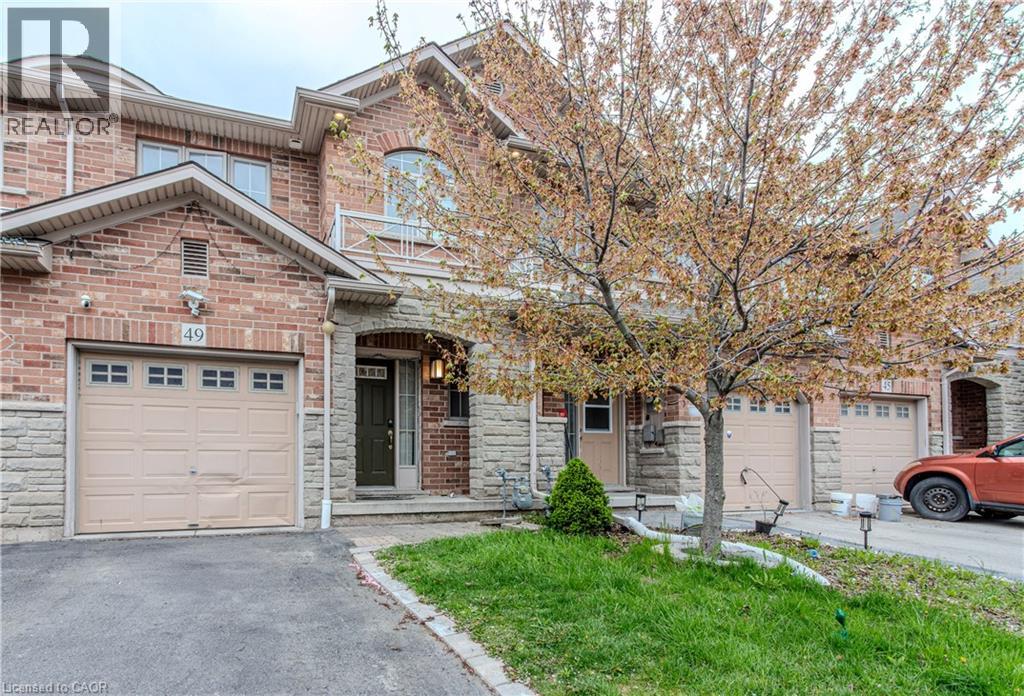
49 Marina Point Crescent
Hamilton, Ontario
3 Bedroom, 2.5 Bathroom, Freehold Townhome Newly Renovated and Painted Kitchen (2024) Rood Done in October 2024 with 10 Year Warranty Washrooms Done in January 2024 Full Standing Shower in Master Bedroom New Kitchen, Countertop Light Fixtures, Living Room Pot Lights Smart Thermostat and Fire Alarms Over $25,000 Spent on Upgrades. Just Bring Your Furniture and Move in a Home Ready to Live in and Enjoy! Just a Small Walk to the Lake and Many Trails. Friendly Neighborhood perfect to Raise a Family. (id:45725)
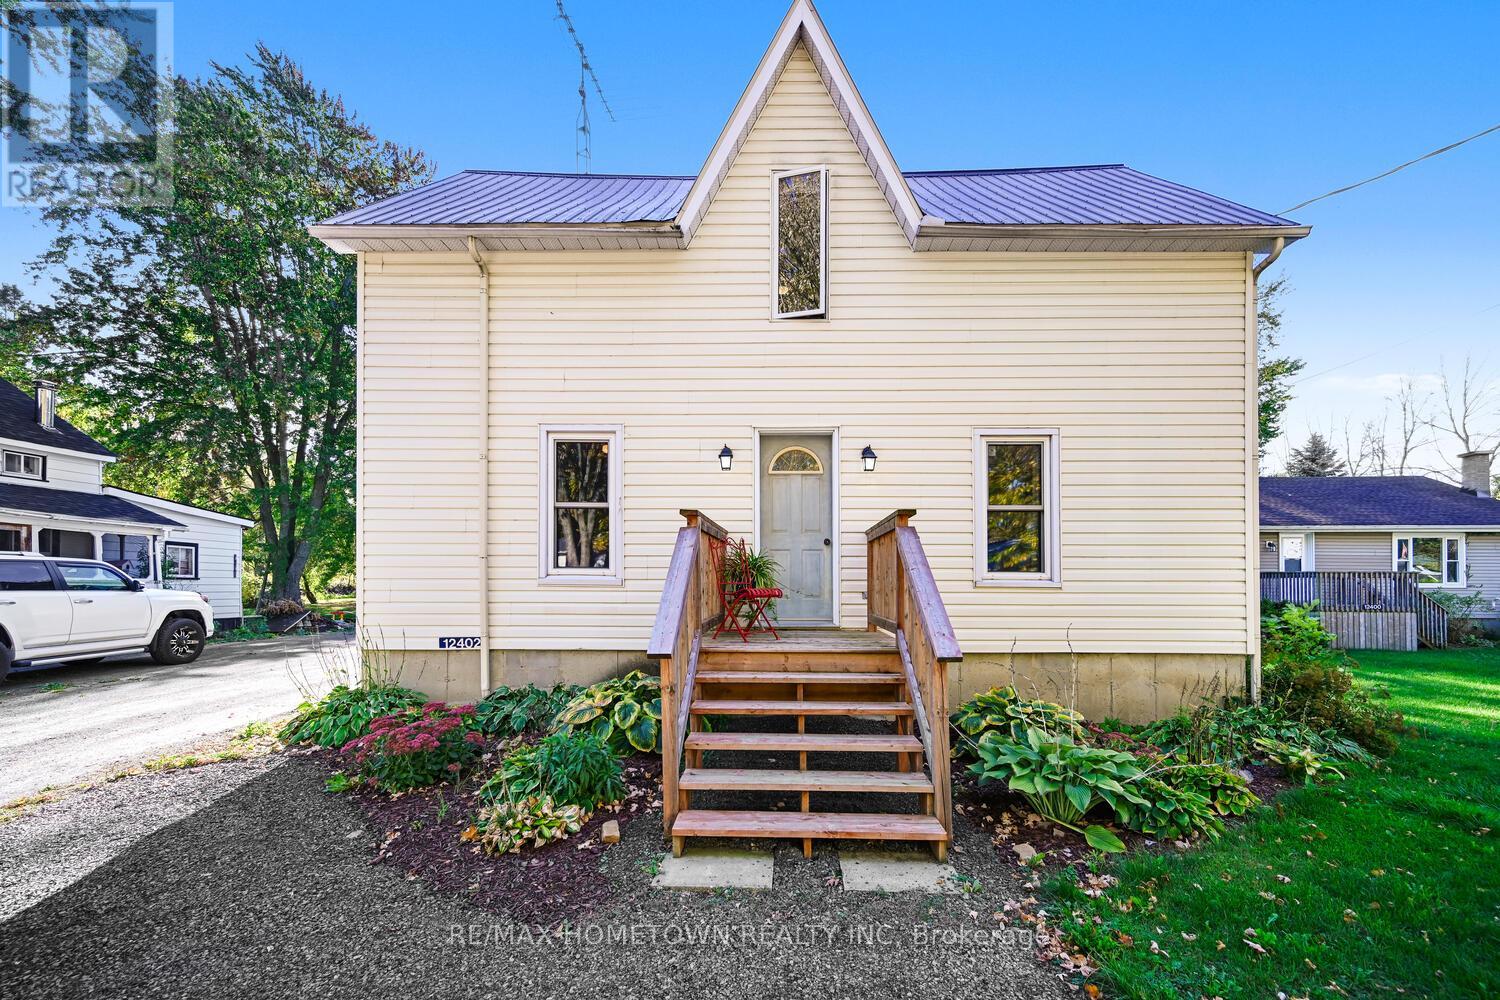
12402 County Road 18 Road
South Dundas, Ontario
Spacious Family Home with Heated Garage and Loft, Great Location in Williamsburg! Check out this 4-bedroom, 3.5-bath home (with only a shower left to install in the basement bathroom) offering space, comfort, and incredible versatility, with room to grow! The detached heated garage with hydro and a loft makes the perfect man cave, workshop, or teen hangout. Located in the charming town of Williamsburg, you'll enjoy the convenience of being just a short drive to Highway 401, Morrisburg, Winchester, or Ottawa, an ideal location for commuters or families. Main Level - Welcoming Entry: Step up to the front deck and into a bright, spacious living room. Flexible Layout: A separate dining room on the opposite side is perfect for large family gatherings or entertaining friends. Eat-In Kitchen: Features a large island and patio doors leading to the back deck, ideal for outdoor entertaining. Additional Features: An updated 2-piece bath and a large mudroom for everyday convenience. Upper Level - Primary Retreat: Spacious primary bedroom with his-and-hers closets and a private 4-piece en suite. Additional Bedrooms: Three more bedrooms and another 4-piece bath complete this level. Lower Level-Ready to Finish: Includes a separate laundry area, storage space, and a family room with a 3-piece bath; just add a shower to complete it. Exterior & Extras-Detached Heated Garage: Equipped with hydro and a loft, ideal for hobbies, a games room, or extra storage. Large Backyard: Plenty of space for kids and pets to play. Numerous Updates: Many improvements throughout, including updates to the garage. This property offers great value, ample space, and a versatile layout, perfect for growing families or anyone who loves to entertain. Book your showing toda (id:45725)
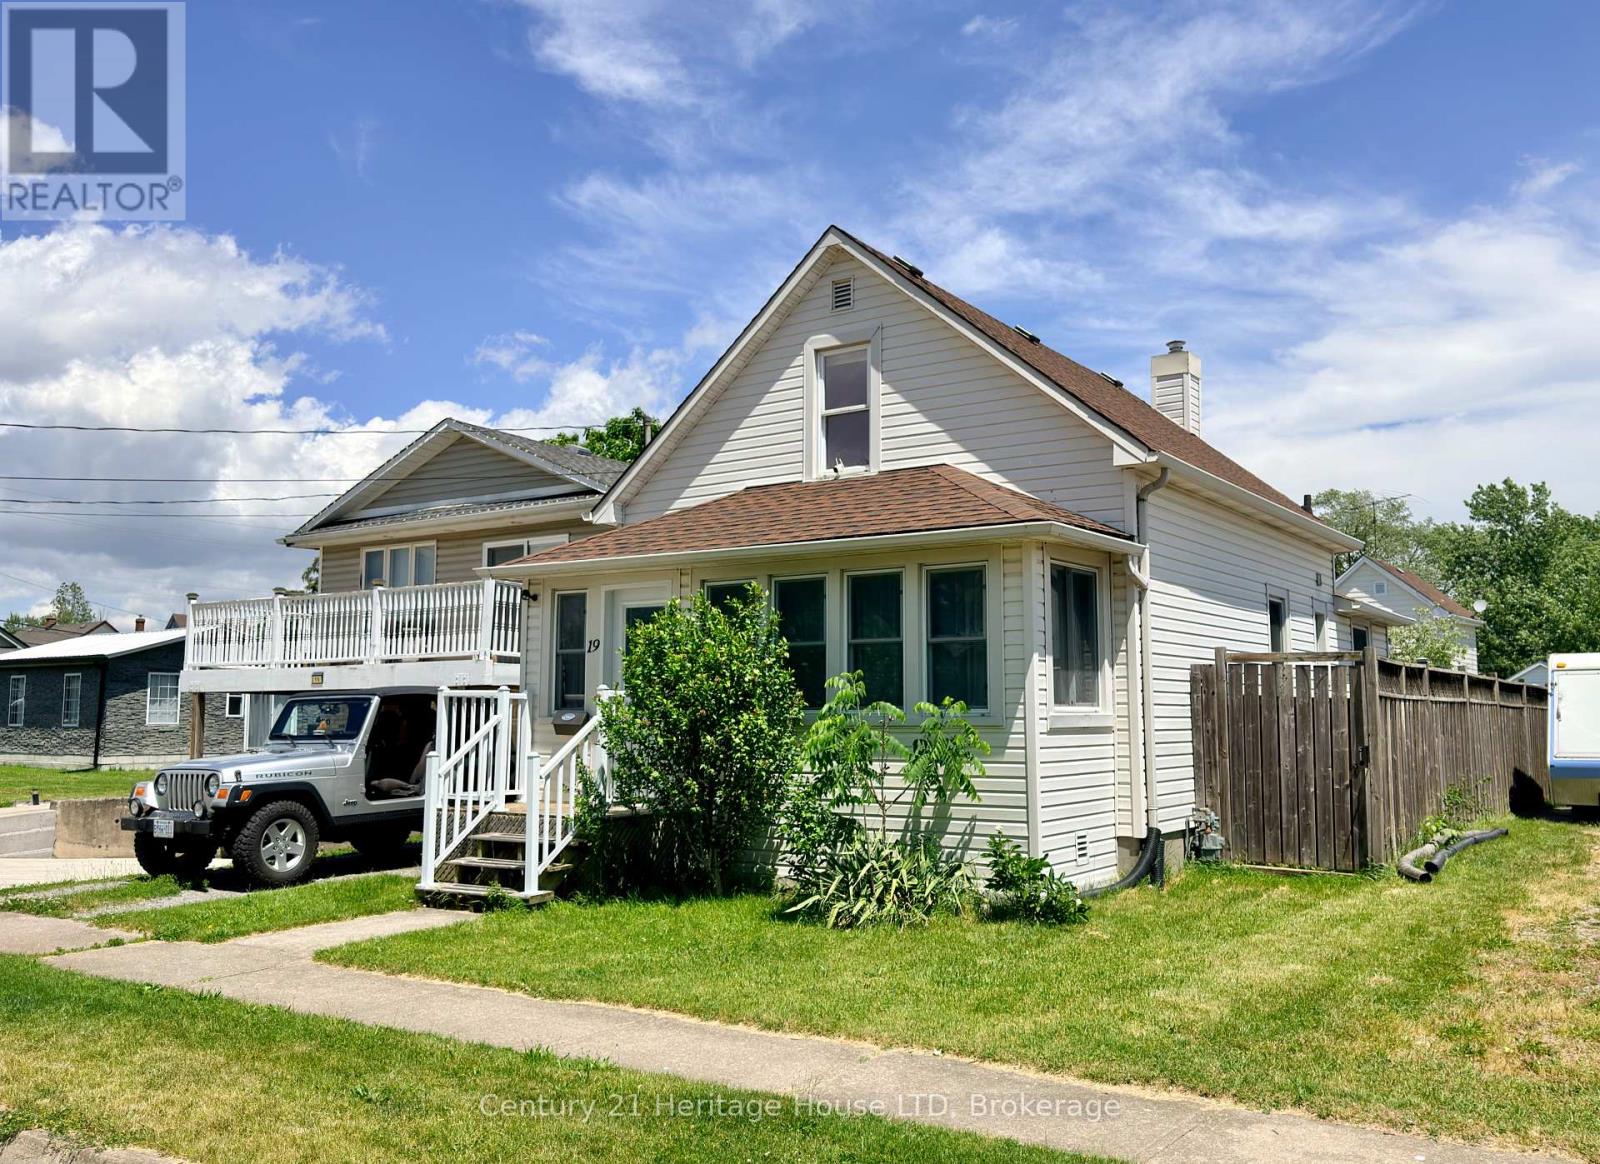
19 Santone Avenue
Welland (Broadway), Ontario
Welcome to 19 Santone Ave! Perfect starter home with 3 bedrooms (2 upstairs and 1 on the main floor), large eat in kitchen, plus dining room. Fully fenced back yard for kids and pets to play. Generous sized garden shed and a great deck for entertaining friends and family! With an affordable price tag, this home is the perfect starter home for your family. Located in the quiet neighbourhood of Welland south, just down the street from St Augustine Catholic Elementary School, close to all amenities including restaurants, shopping and the Recreational Welland Canal, Canoe Club, Rowing Club and Empire Sportsplex. Plus it's perfect for commuting with Welland's central location placing it less than 20 minutes from most of the neighbouring cities in the Niagara Region! Come see this home in person today! (id:45725)
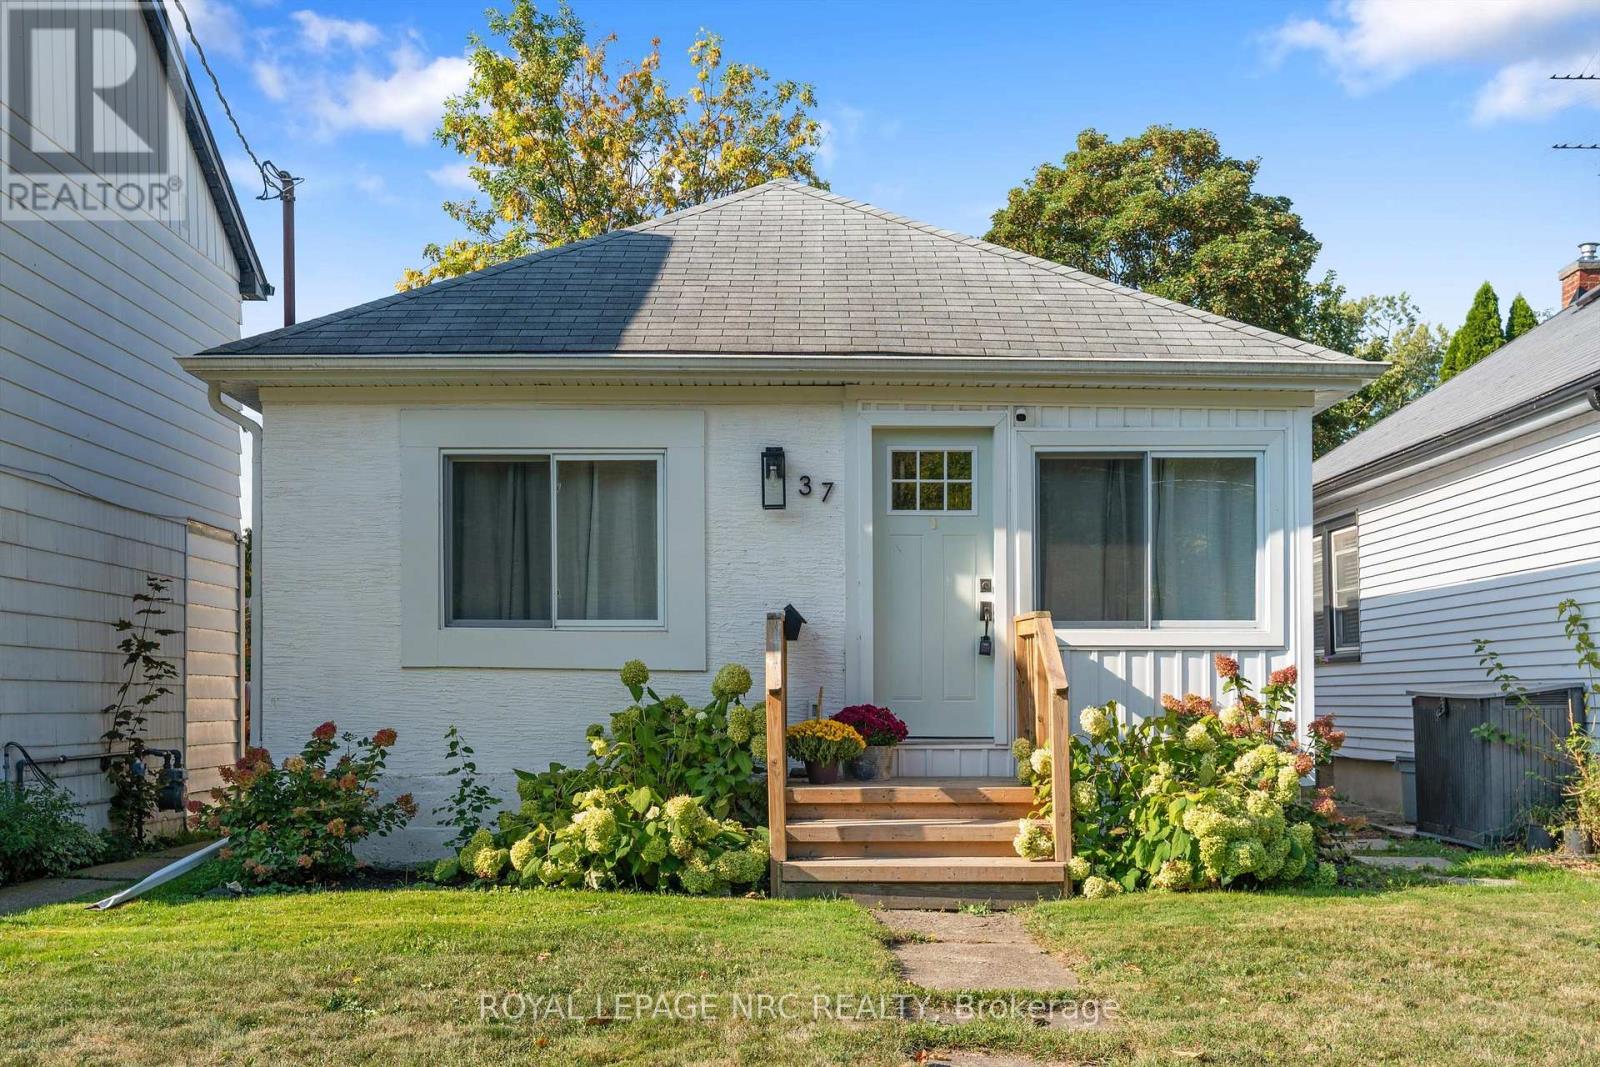
37 Lock Street
St. Catharines (Port Dalhousie), Ontario
Welcome to 37 Lock Street, nestled in historic Port Dalhousie! Start your morning in the cozy front sitting room, soaking in spectacular views of Lake Ontario while enjoying a peaceful cup of coffee or logging into your first meeting of the day. Located just steps from Lakeside Park, the beach, Port Dalhousie Marina, the Port Pier, and a vibrant array of world-class shops and restaurants, this location truly cant be beat.This charming, cottage-like 2-bedroom, 1-bathroom home has been fully updated from top to bottom. Bright, warm finishes and an abundance of natural light create a welcoming and stylish atmosphere throughout. At the heart of the home is a spacious kitchen island that anchors the open-concept layout perfect for casual dining and effortless entertaining. Step directly from the main living area into the backyard, ideal for summer BBQs and gatherings with family and friends. Additional features include: Full interior waterproofing, Professional insulation upgrade, Modern vinyl windows and new front door, Sump pump with backup system, Approval in place for driveway installation, and much more. Whether you are looking for a year-round residence, AirB&B opportunity, or a weekend retreat, 37 Lock Street offers comfort, charm, and unbeatable access to the best of lakeside living. (id:45725)
411 - 7 Gale Crescent
St. Catharines (E. Chester), Ontario
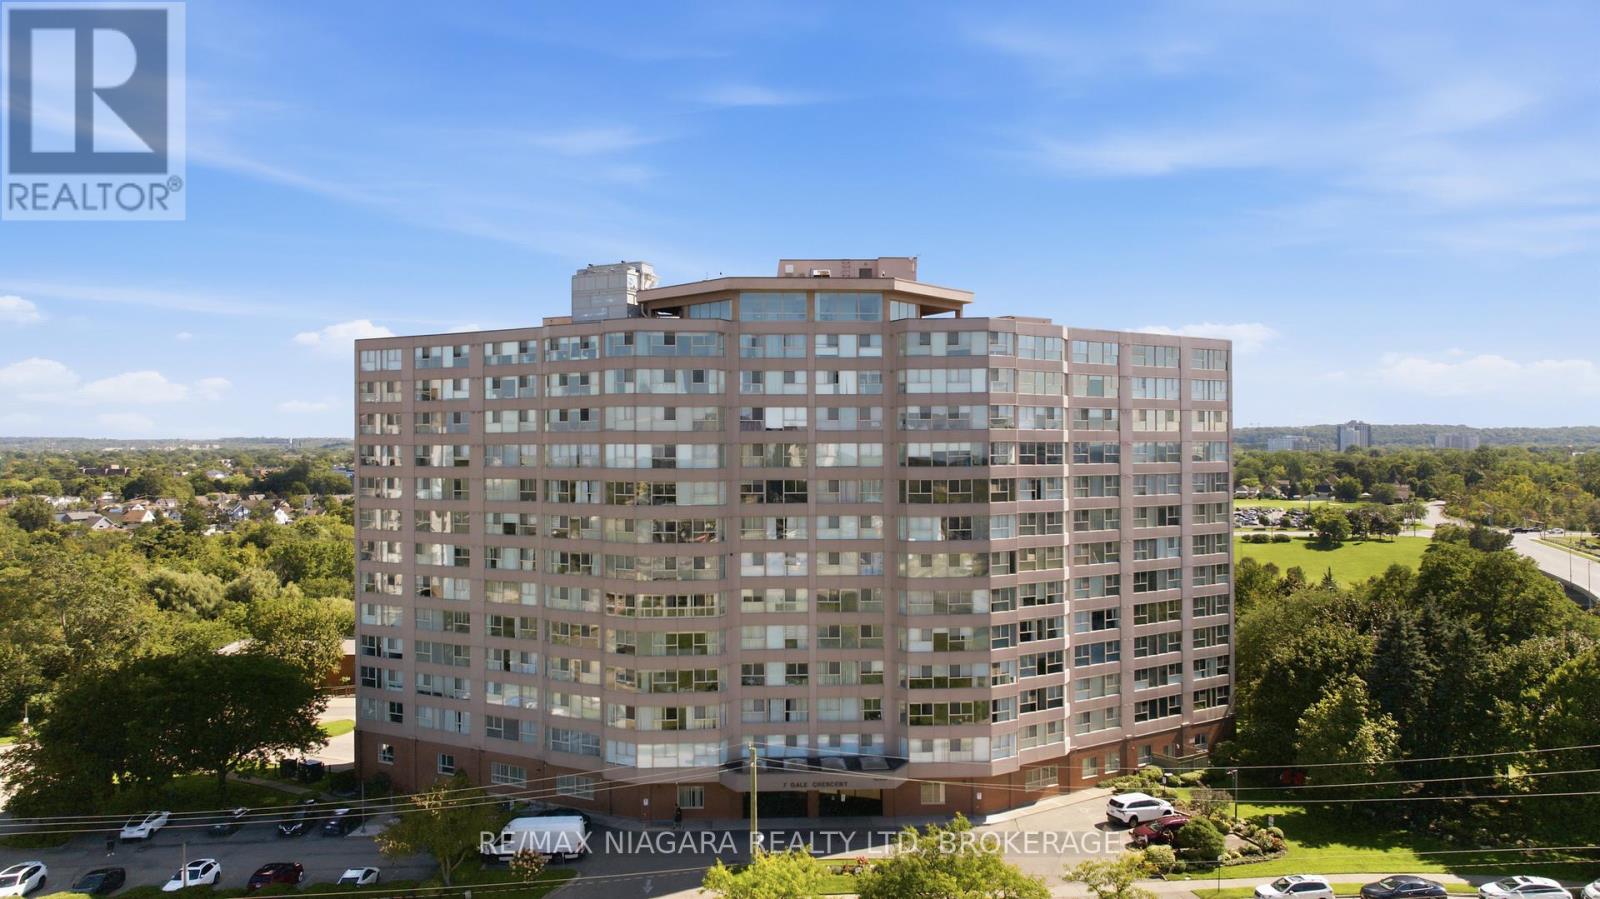
Welcome to 7 Gale Cres, Unit 411. Situated in a well-appointed apartment building, this two-bedroom, two-bathroom unit is perfect for singles or small families. The bright, updated kitchen offers a functional layout with an abundance of white cabinetry, stainless steel appliances, and a stylish mosaic backsplash. The kitchen opens into the dining area and spacious living room, creating a seamless flow ideal for both everyday living and entertaining. Large windows in the living room provide an abundance of natural light while offering pleasant views of the surrounding area. Just off the dining room, the enclosed den provides a versatile additional space, perfect for a home office, reading area, or quiet retreat, with floor-to-ceiling windows bringing in even more natural light. Down the hall you'll find two generously sized bedrooms equipped with large windows allowing for natural light in, and plenty of closet space. Two spacious bathrooms and convenient in-suite laundry add to the ease and functionality of this home and complete the unit. Condo fees include water, hydro, heat, Wi-Fi, cable, and access to an impressive selection of building amenities, including a gym, games room, library, and more. Step outside to enjoy the beautifully maintained outdoor space, complete with a pavilion and lounge chairs-an inviting spot to relax or spend time with family and friends. With so much to offer both inside and out, 7 Gale Cres, Unit 411 is an excellent opportunity to enjoy comfortable, convenient condo living in the heart of St. Catharines. (id:45725)
612 Main Street
Greenstone (Geraldton), Ontario
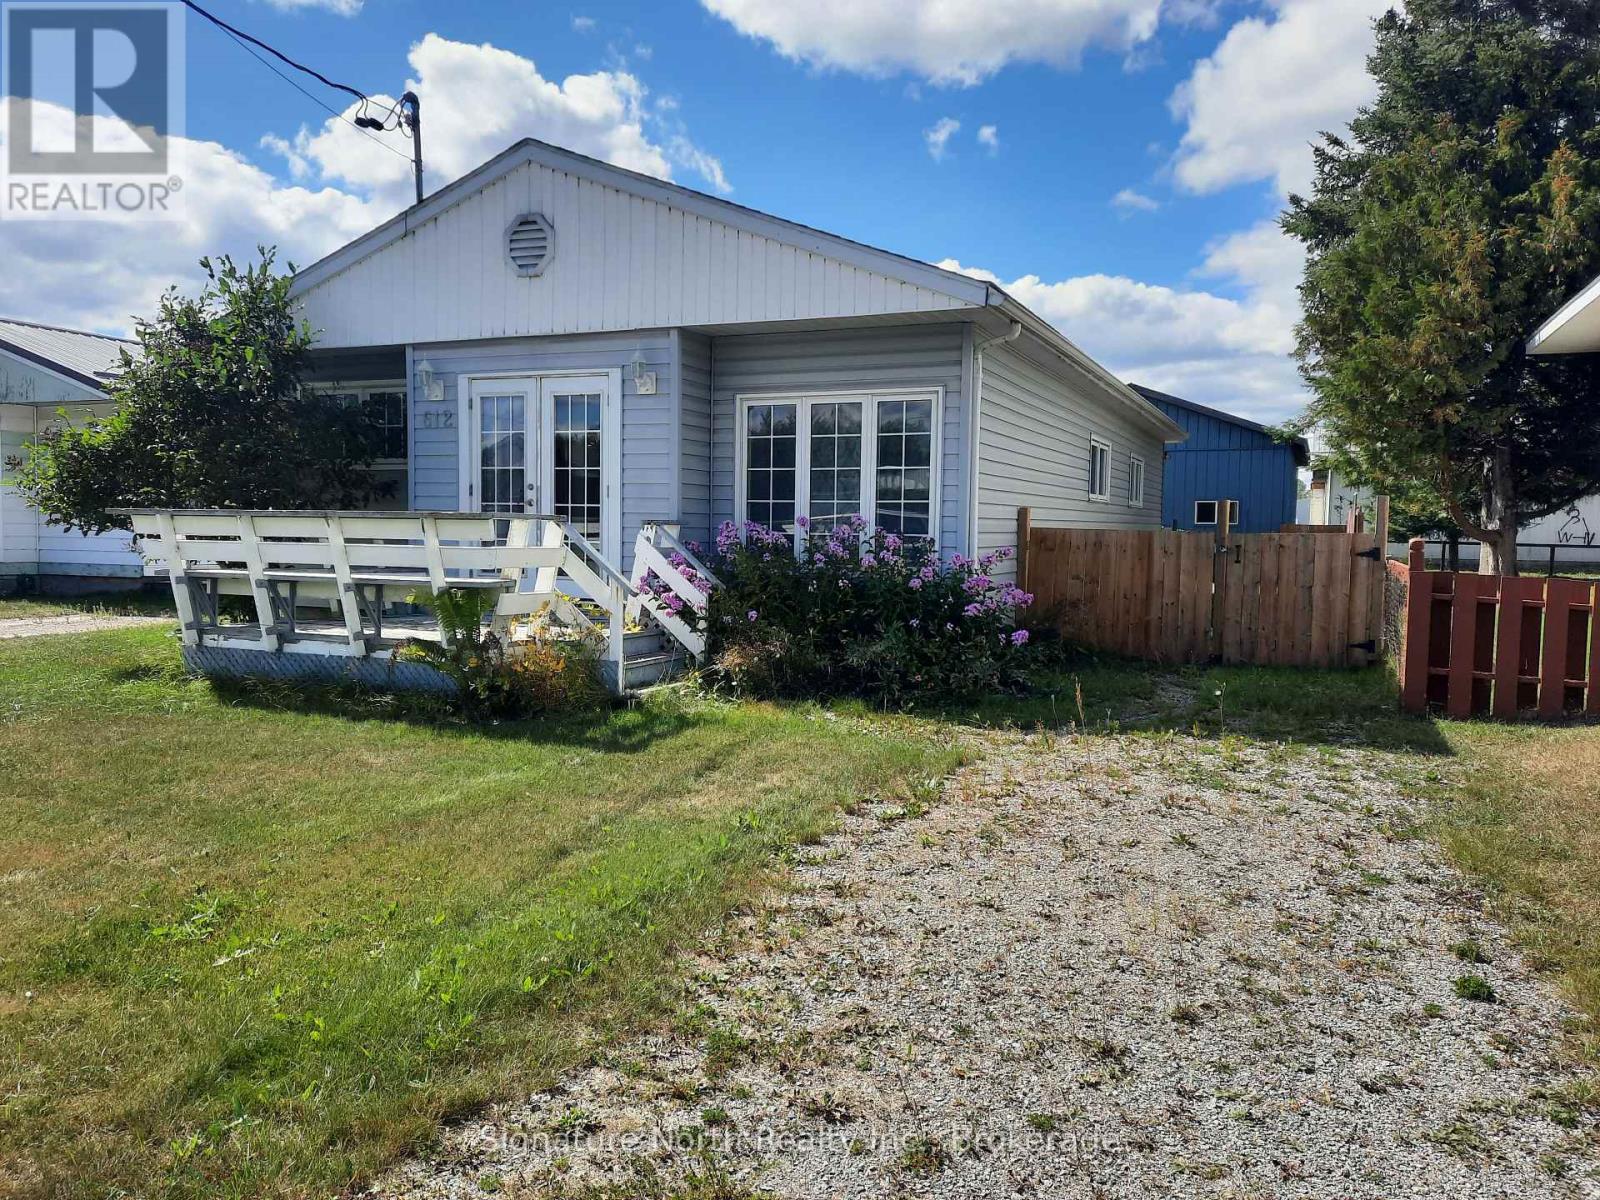
Three great features, and more, in this home! The spa-like bathroom with a jetted tub, the big back deck and gazebo, and the 22x24 ft, high ceiling, insulated heated garage. Now add large living room, 3 bedrooms, very large kitchen with a gas stove, icemaker fridge, built in microwave and dishwasher, central air, a fully fenced in backyard, and a short walk to downtown, the school, the Hospital and Clinic. Many upgrades include roof, high efficiency furnace, attic insulation. Unfinished basement contains a sauna and laundry area. Great for storage. Enjoy BBQ's with a gas hookup outside ready to be connected and a huge garage hangout area. (id:45725)
505 Bennett Road
North Grenville, Ontario
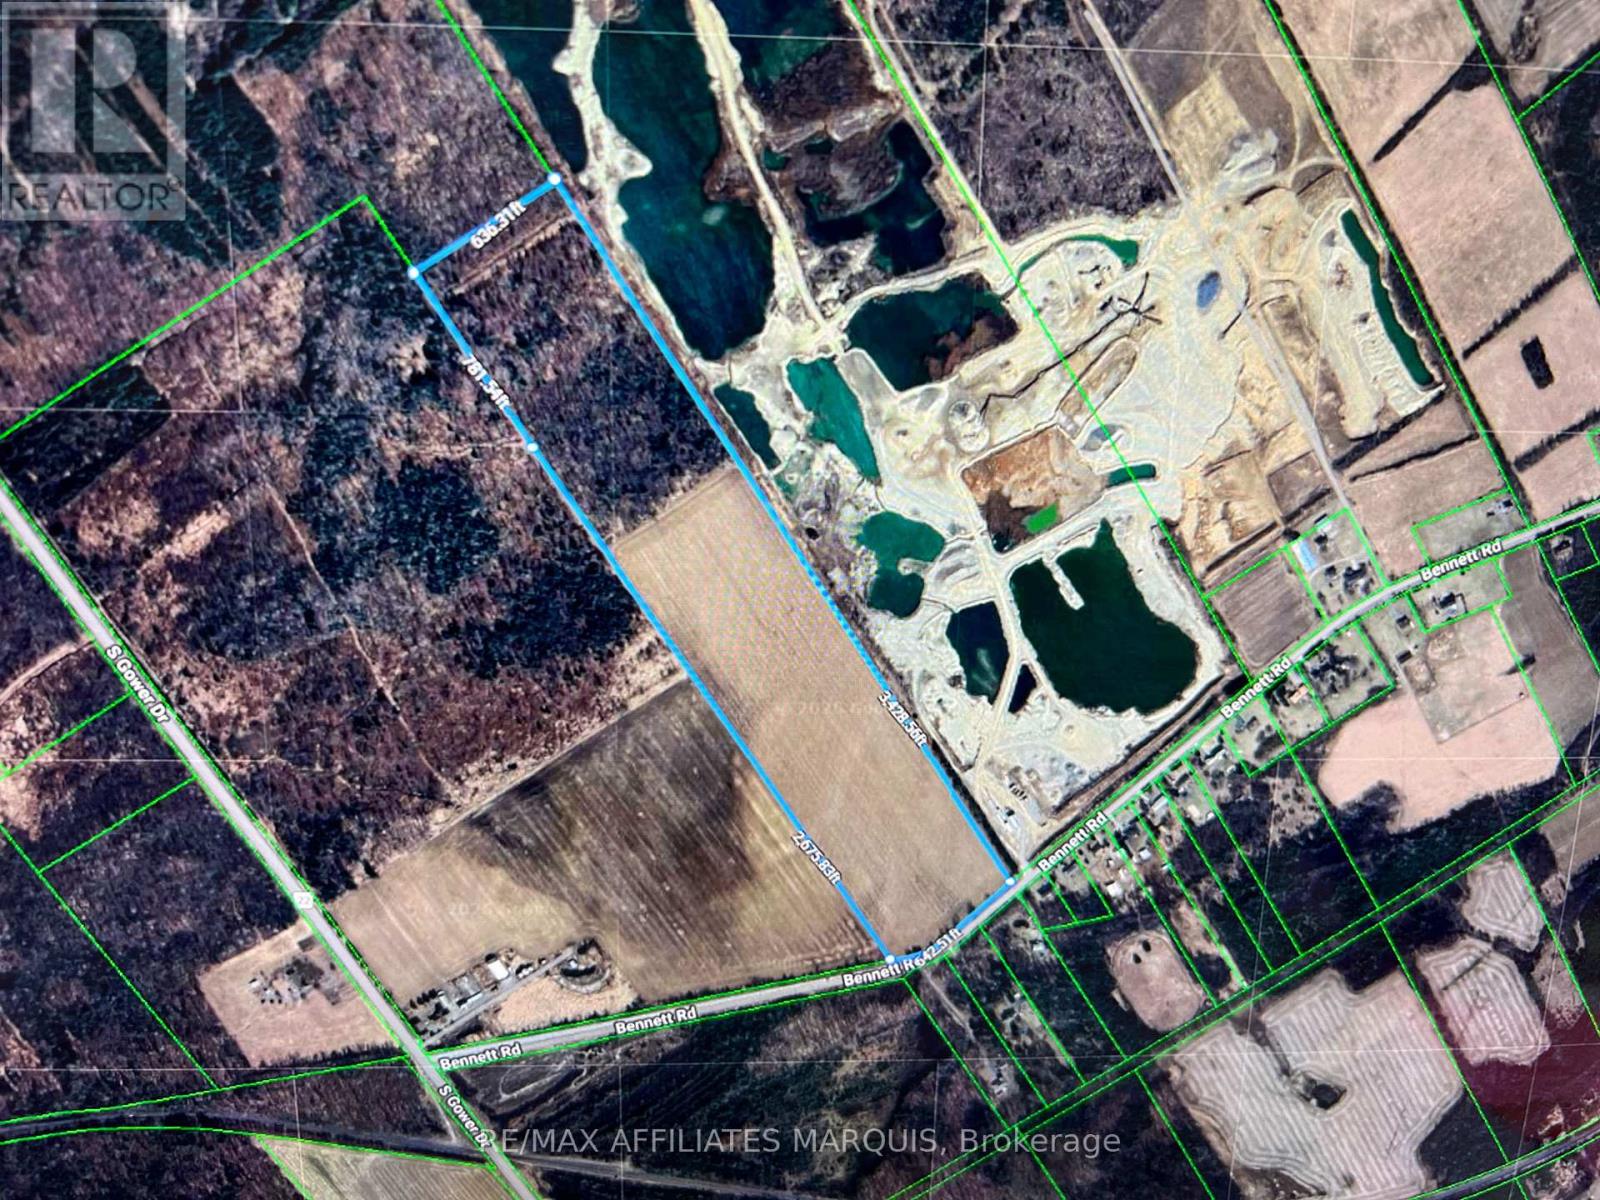
Investment opportunity for future sand and aggregate supply. This 50-acre property includes over 40 acres zoned for Mineral Aggregate and past test holes suggest high quality concrete grade sand. Whether purchasing as an investment or for immediate use, the property price has recently reduced price and creates an attractive buy. The separately owned land on the east side is already a permitted mineral Aggregate extraction pit, lending to an obvious president for a pit permit approval on this land too. On the west side is also mineral aggregate land expected to also be a future pit. Ministry letters on file confirm no wetlands zoning remain on the land. Note there is an unused Bell easement near the roadside end of the property that is not expected to be utilized and poles and lines already run adjacent to Bennett Rd. Currently the seller leases the land to a local farmer for seasonal crops. This is renewed annually. There is an existing culvert and access to the land, presently used by the leaseholder. Sand and gravel continue to be in demand throughout Eastern Ontario. Being zoned Mineral Aggregate provides a positive start for a successful future. (id:45725)
276 Fir Lane
North Grenville, Ontario
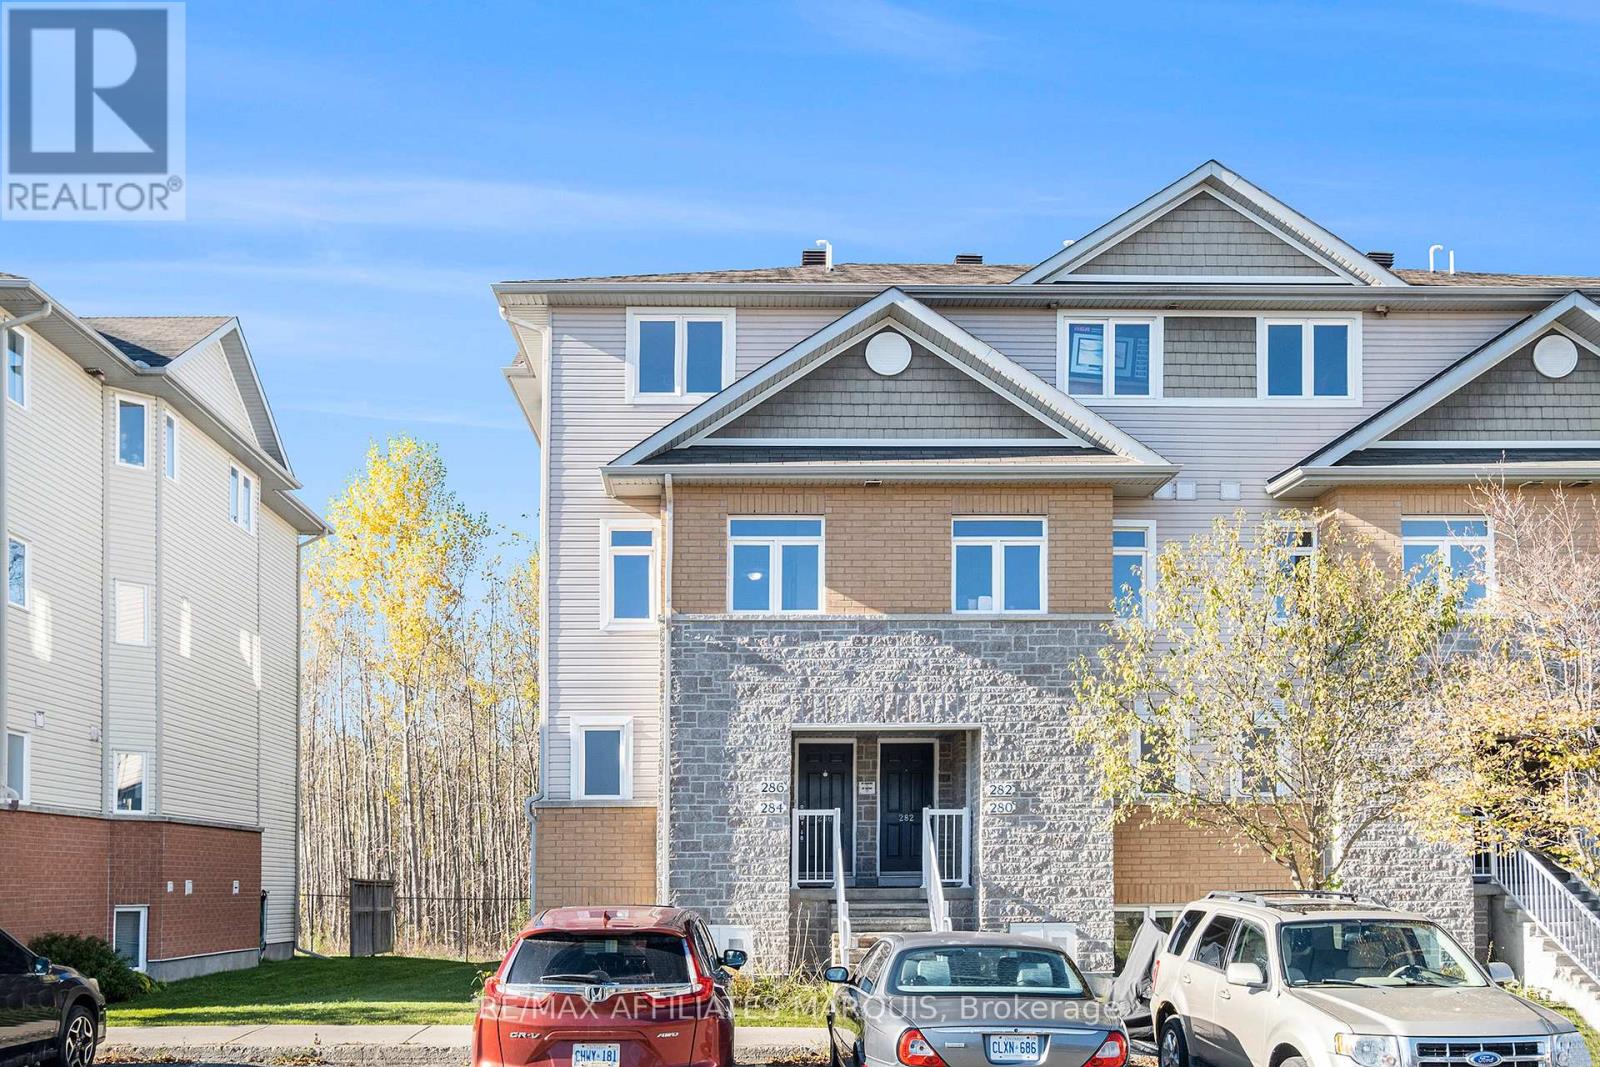
Comfortable and spacious, this 1138 sq ft lower-level Oak model condo offers a large living room with balcony and stairs to a ground level patio area, a generous kitchen, a 2 pc. Powder room plus a foyer. The lower area adds a generous master bedroom, a 2nd bedroom, a full main bathroom, an in-suite laundry/utility room. Hardwood, neutral carpeting and tile flooring. Includes fridge, stove, microwave, dishwasher, washer & dryer. Natural gas forced air heating with central air. One assigned parking stall include. Close to amenities, schools and hospital facilities. This unit has been tenanted in the past and is being sold as-is. Clean and ready to move in condition. All measurements taken from the builder floorplan. A standard OREA agreement of Purchase form may be used. Immediate occupancy is available. 48 hr irrevocable for all offers please. (id:45725)