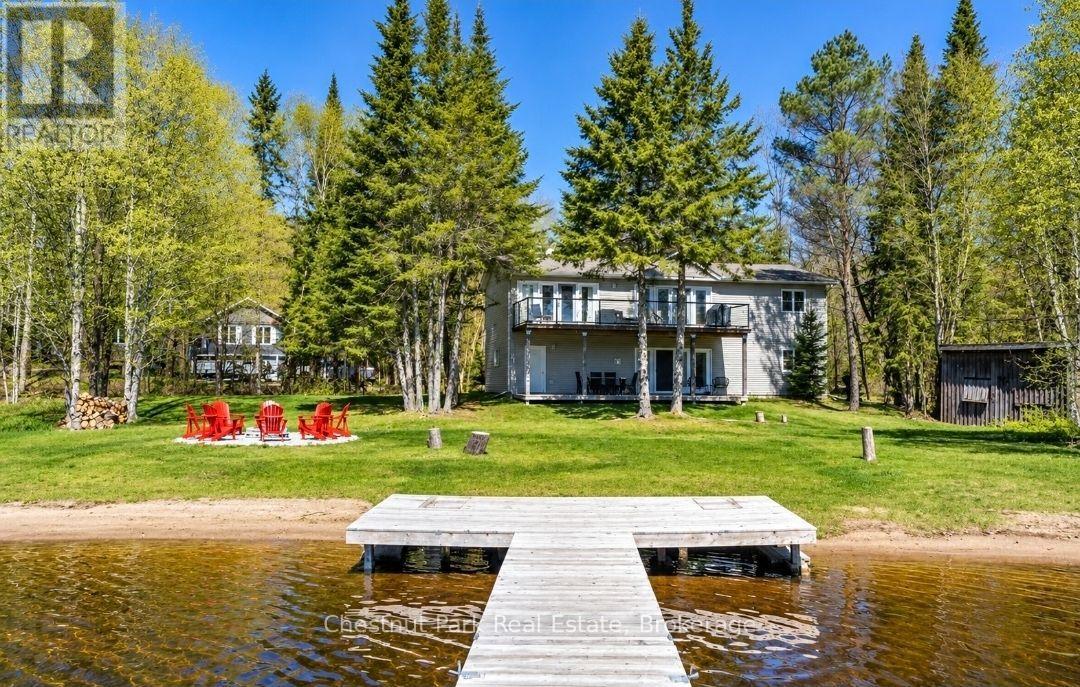
121 North Deer Lake Road
Huntsville (Stephenson), Ontario
Nestled in a serene, picturesque setting on the peaceful shores of Fawn Lake, this charming year round 4 Bedroom, 2 Bathroom Cottage offers the perfect escape from the hustle and bustle of everyday life. Whether you are looking for a relaxing retreat or a place to entertain family or friends, this cottage provides a welcoming atmosphere for all. Inside, the spacious living areas are filled with natural light and feature stunning views of the lake. The recently renovated kitchen offers ample space for cooking and entertaining while the adjacent dining area provides a lovely spot to enjoy meals with a view. Grab a coffee from the coffee station and watch the morning mist on the lake. The four comfortable bedrooms are generously sized, offering plenty of space for rest and relaxation, and the two well appointed bathrooms ensure convenience for your guests. The lower level boasts an expansive family room, perfect for game nights or to unwind your day cozied up by the fireplace. Step outside to enjoy the expansive deck, perfect for outdoor dining, lounging and taking in the gorgeous lake views. This flat, level, expansive lot offering 320 feet of shoreline is the perfect place for family sports or game days and ensures easy access to the waters edge for those of all ages. Spend your days fishing, swimming, boating or relaxing on your new dock. Large mature trees gift you with ultimate privacy and two driveways and single car garage provide ample parking for your guests. Spend your summer evenings gathered around the firepit with great friends, music and the stars. Located a short drive to Huntsville and Bracebridge where you will find great shops, restaurants, attractions and events to explore. Proximity off Highway 11 makes this cottage a quick commute from the City and offers great rental potential for those seeking an investment property. Summer days are just around the corner, don't miss out on this wonderful lakeside retreat. (id:45725)
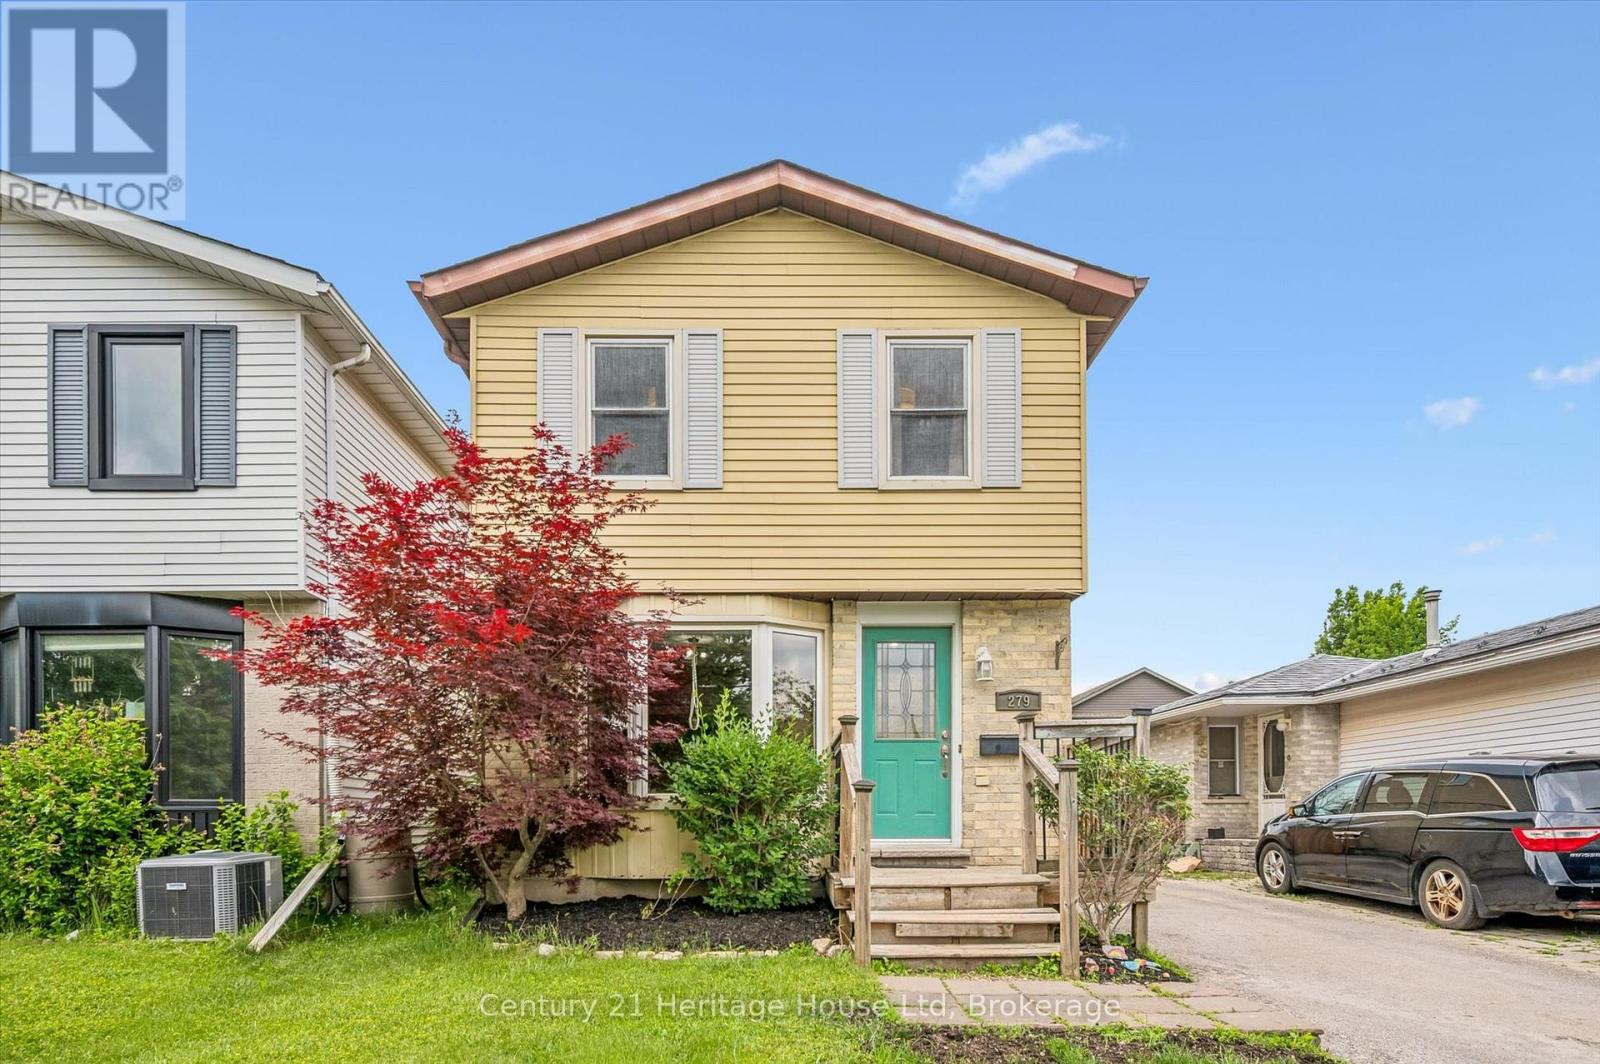
279 Strathallan Street
Centre Wellington (Fergus), Ontario
Welcome to 279 Strathallan St, a 3 bedroom, 2 bathroom two-storey home in the north end of Fergus. The bright main floor features a kitchen complete with breakfast bar, providing the ideal space for casual meals, entertaining and everyday family life plus a spacious living room/dining room. Step outside to enjoy the fully fenced backyard, offering privacy and plenty of room for children and pets to play. The deck creates the perfect setting for outdoor dining, relaxing and enjoying your evenings. Upstairs you will find three comfortable bedrooms and a 4 pc bathroom. The partially finished basement has a 2 pc bathroom with rough in for a shower and adds valuable living space and flexibility, making it ideal for a family room, home office, gym or play area. Updates include roof 2021, driveway 2021, water softener 2024, a/c 2023 and fence 2025. Conveniently located close to schools, parks, shopping and local amenities, this home is a fantastic opportunity for families, first time buyers, or anyone looking to enjoy what Fergus has to offer. (id:45725)
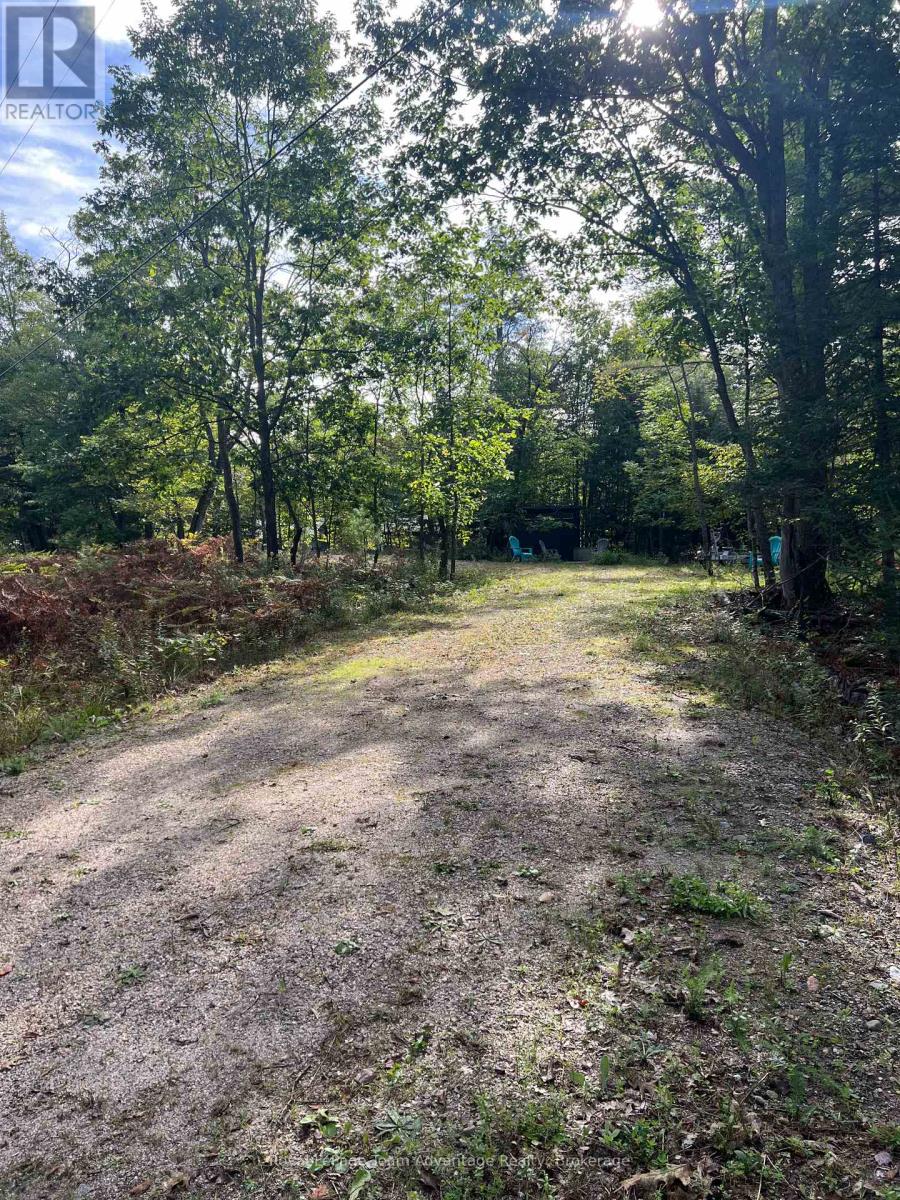
69 Carling Bay Road W
Carling, Ontario
This turnkey building site in Carling Township sits on a year-round maintained road with roughly two and a half acres of cleared partially excavated land ready for your build. The hard work is already done: An approved Class 4 septic is installed, a drilled well (360ft) is in with strong water recovery, hydro is connected with 200-amp service and the circular driveway with two entrances is in place. You can move straight to the foundation and framing. The lot was previously approved for a build with multiple design options. Those permits have expired but the groundwork for approval is already established which saves time and guesswork. Carling offers classic Georgian Bay living - quiet, treed and close to the water with year round access meaning you're never cut off in winter. Amenities nearby include the community center with an outdoor rink, ball field and transfer site. (id:45725)
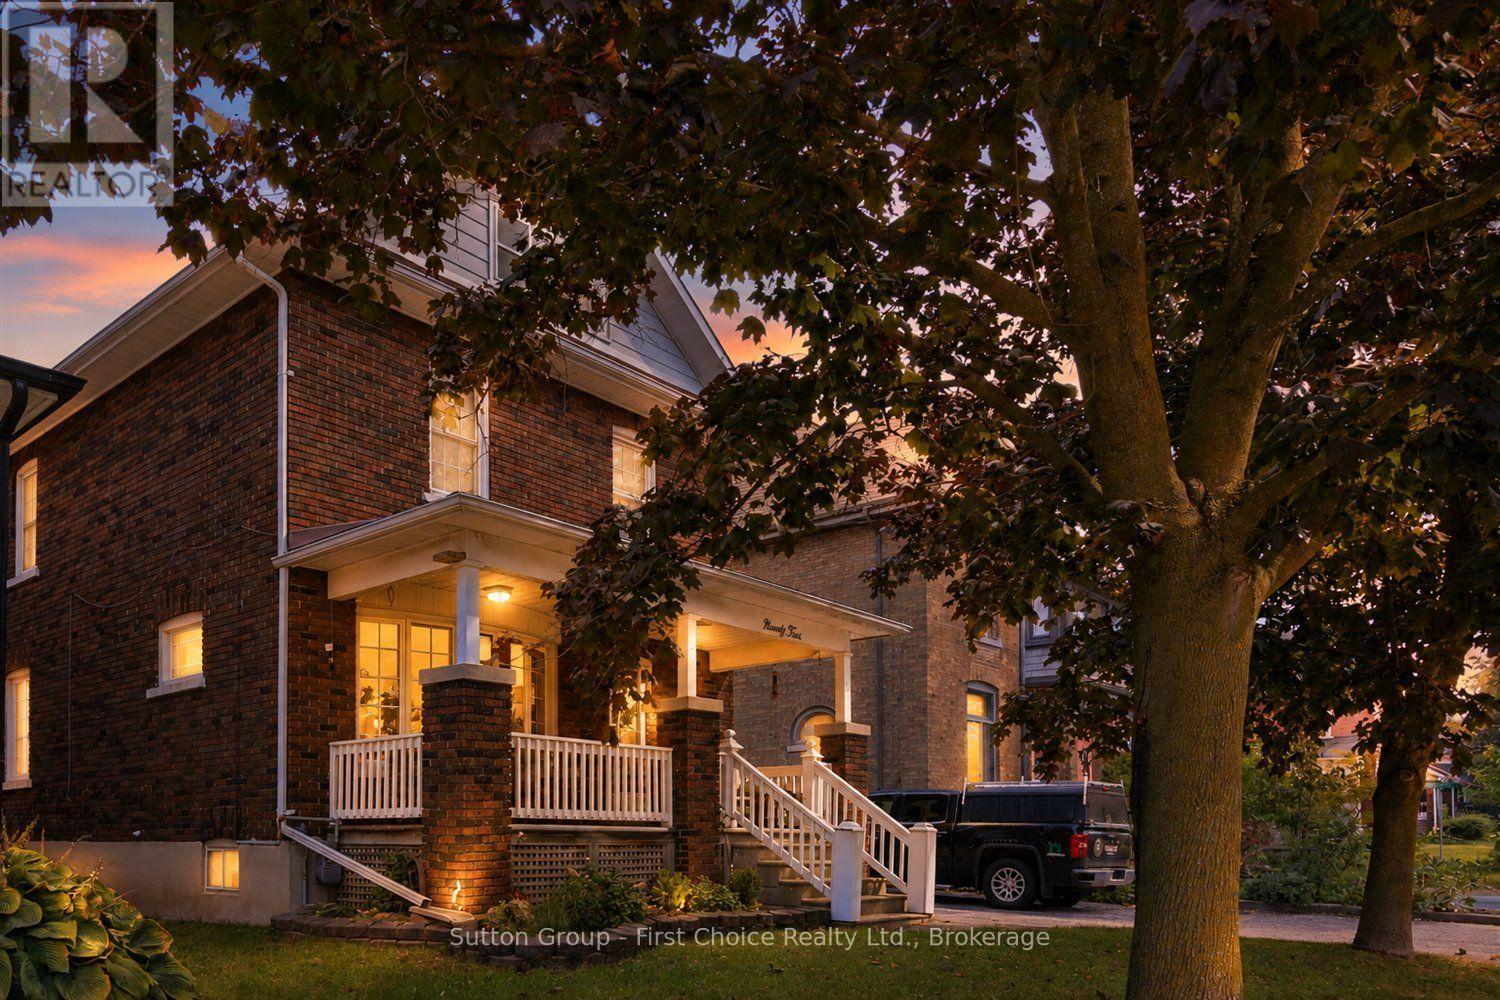
94 Cambria Street
Stratford, Ontario
Welcome to 94 Cambria Street, Stratford! Ideally located just a short walk from downtown amenities, this charming home offers a wonderful blend of character and thoughtful updates. The main floor features a beautifully updated custom kitchen with granite countertops, a unique wine rack, glass display cabinetry, pantry and convenient main-floor laundry. The spacious open-concept living and dining area provides an inviting space for everyday living and entertaining. Upstairs, you'll find all three bedrooms, including a primary bedroom with access to a walk out porch- a perfect spot to enjoy your morning coffee. Additional features include numerous updated windows, a spacious attic offering excellent storage, and a large basement with a bathroom and plenty of potential to finish. A great opportunity in a walkable Stratford location-come see what 94 Cambria Street has to offer! (id:45725)
372 Danforth Avenue
Toronto (Playter Estates-Danforth), Ontario
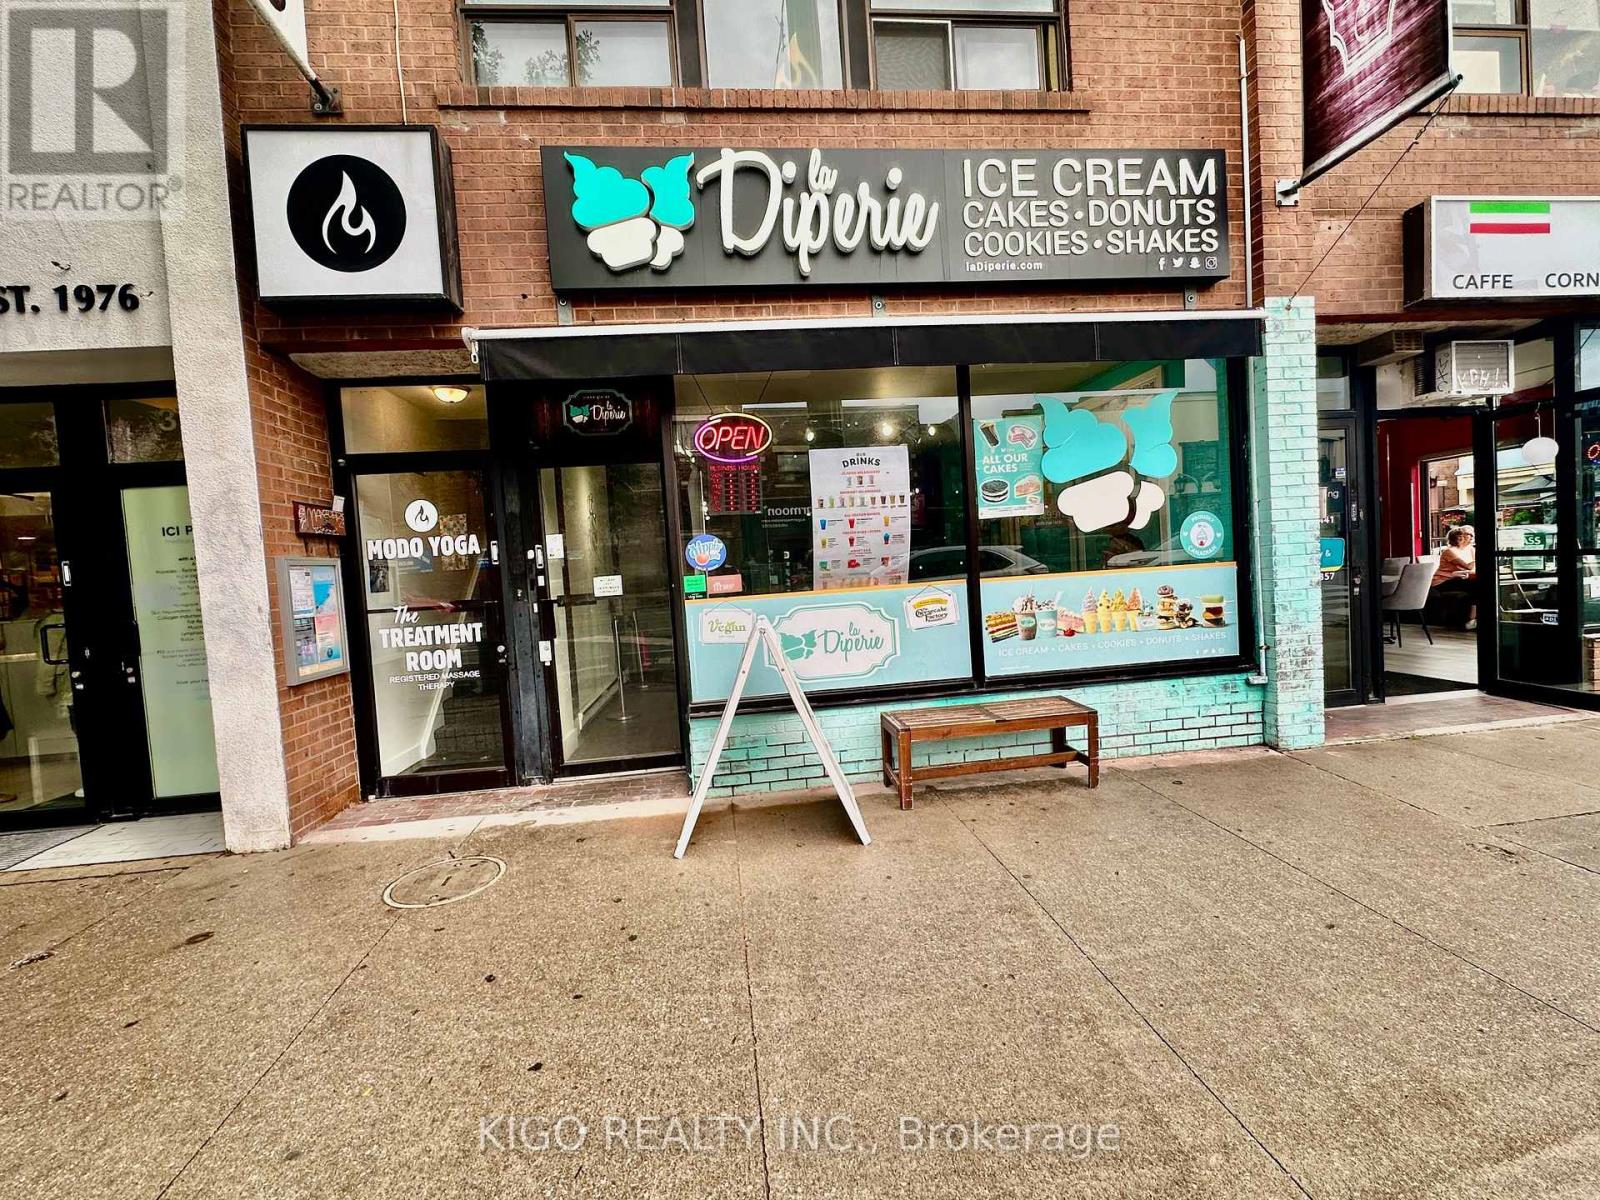
PRIME DANFORTH AVENUE LOCATION IN THE HEART OF GREEKTOWN! Excellent opportunity approximately 1400 sq. ft. plus basement at 372 Danforth Ave, just steps from Chester Subway Station. Highly walkable and transit-connected location surrounded by restaurants, cafés, retail, fitness/wellness and established residential neighbourhoods. The premises is currently operating as La Diperie, offering an opportunity for a qualified operator to continue with the existing ice cream/dessert business or bring their own concept. Landlord is open to a change of concept, subject to landlord approval and all applicable municipal, zoning and licensing requirements. Ideal for a restaurant, café, dessert shop, takeout, specialty food business or other permitted use. Basement included in monthly rent. Water included in TMI. Separate hydro meter. One parking space available at additional cost. Excellent opportunity to establish or continue a business in one of Toronto's best-known food, dining and entertainment districts. The Danforth is also home to the annual Taste of the Danforth, a major Toronto food and cultural festival attracting a large regional audience. Continue the existing concept or bring your own vision to this prime Danforth location! (id:45725)
401 - 747 Queen Street E
Toronto (South Riverdale), Ontario
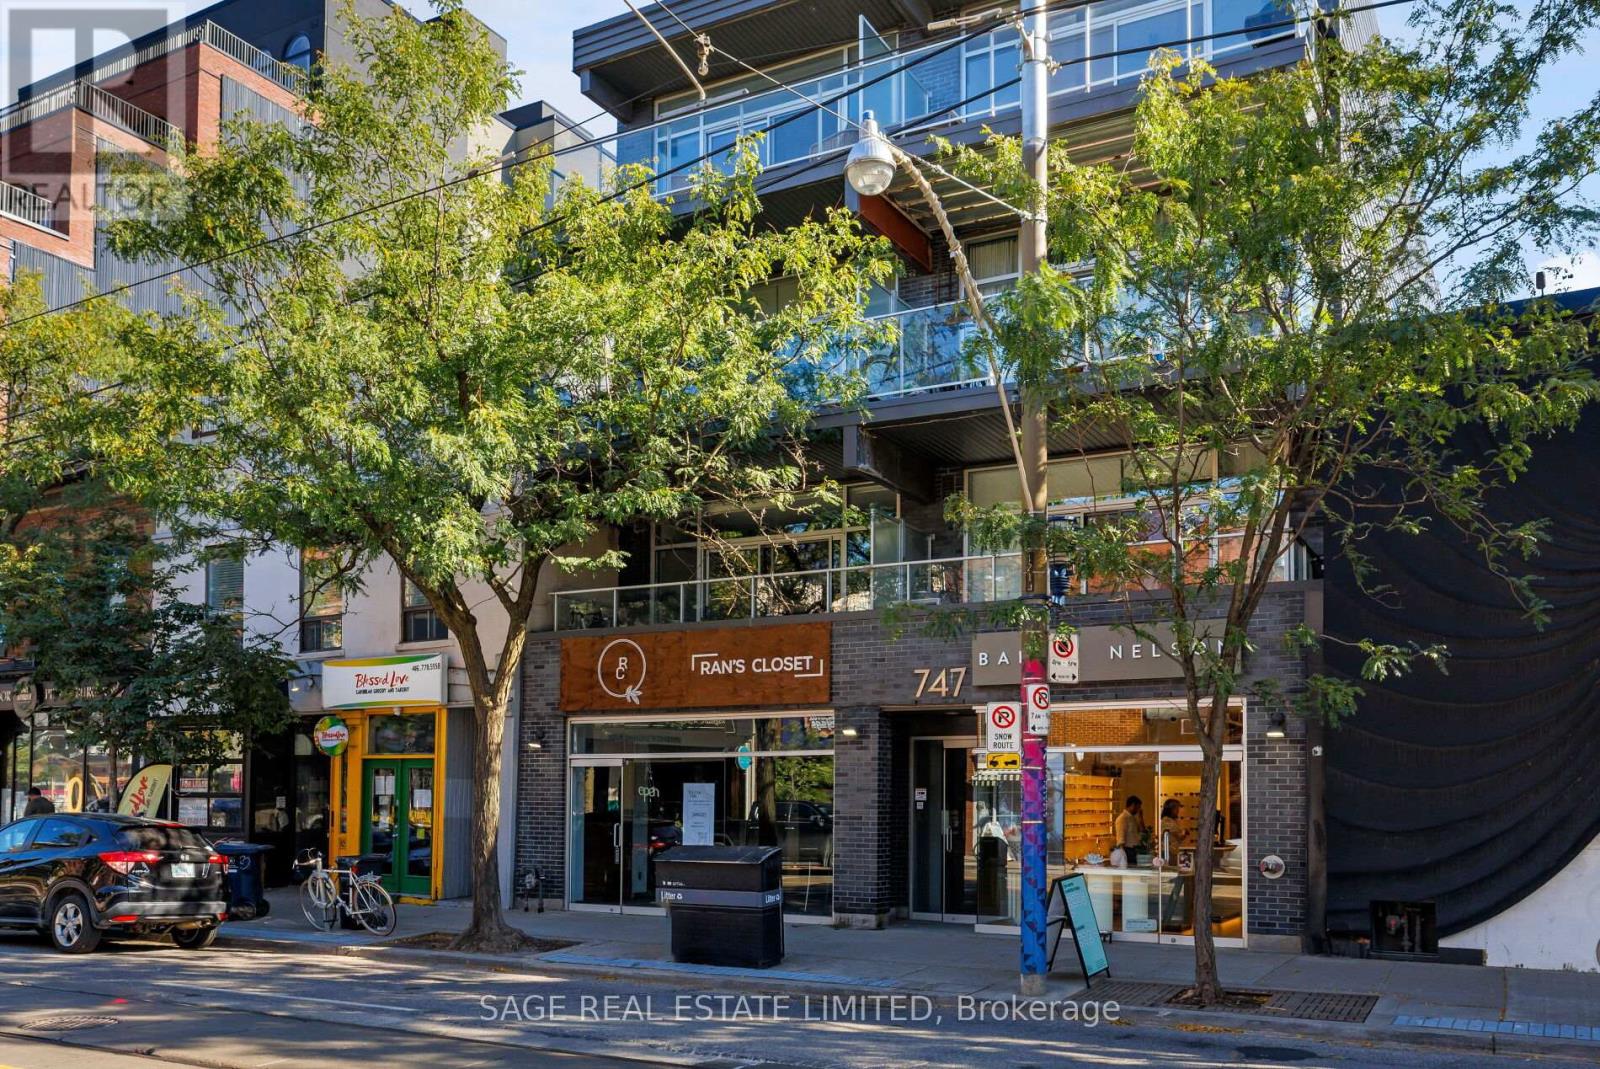
RIVERSIDE ROYALTY - a rare top-floor loft in the heart of Riverside, just steps from Broadview. Over 1,000 sq ft, completely renovated, with polished concrete floors running throughout, exceptionally high ceilings and exposed ductwork for authentic loft character. The kitchen is a true showstopper - one you almost never see in a condo of any kind: full sized stainless steel appliances, a gas range, a double fridge, a massive island with room for stools, and clever hidden storage tucked throughout. Open concept to the dining/living space, the floor-to-ceiling windows drench the entire unit in natural light. The primary suite offers a full bedroom with its own spa-like ensuite bathroom and built-in wardrobes. A large den with a skylight and another built-in wardrobe adds exceptional flexibility - use it as a home office or guest space, or easily convert it into a full second bedroom. Step out onto your uncovered spacious north-facing balcony with a full top-floor vantage over the neighbourhood. Parking and a tandem locker are included - a rare combination this close to the core. Riverside is one of the east end's most-loved pockets: steps to the Don Trail and Riverdale Park, minutes to Leslieville, and surrounded by the boutiques, cafés and restaurants lining Queen Street East. A true top-floor loft in one of the city's best neighbourhoods - Long Live Queen East. (id:45725)
301 - 778 Queen Street E
Toronto (South Riverdale), Ontario
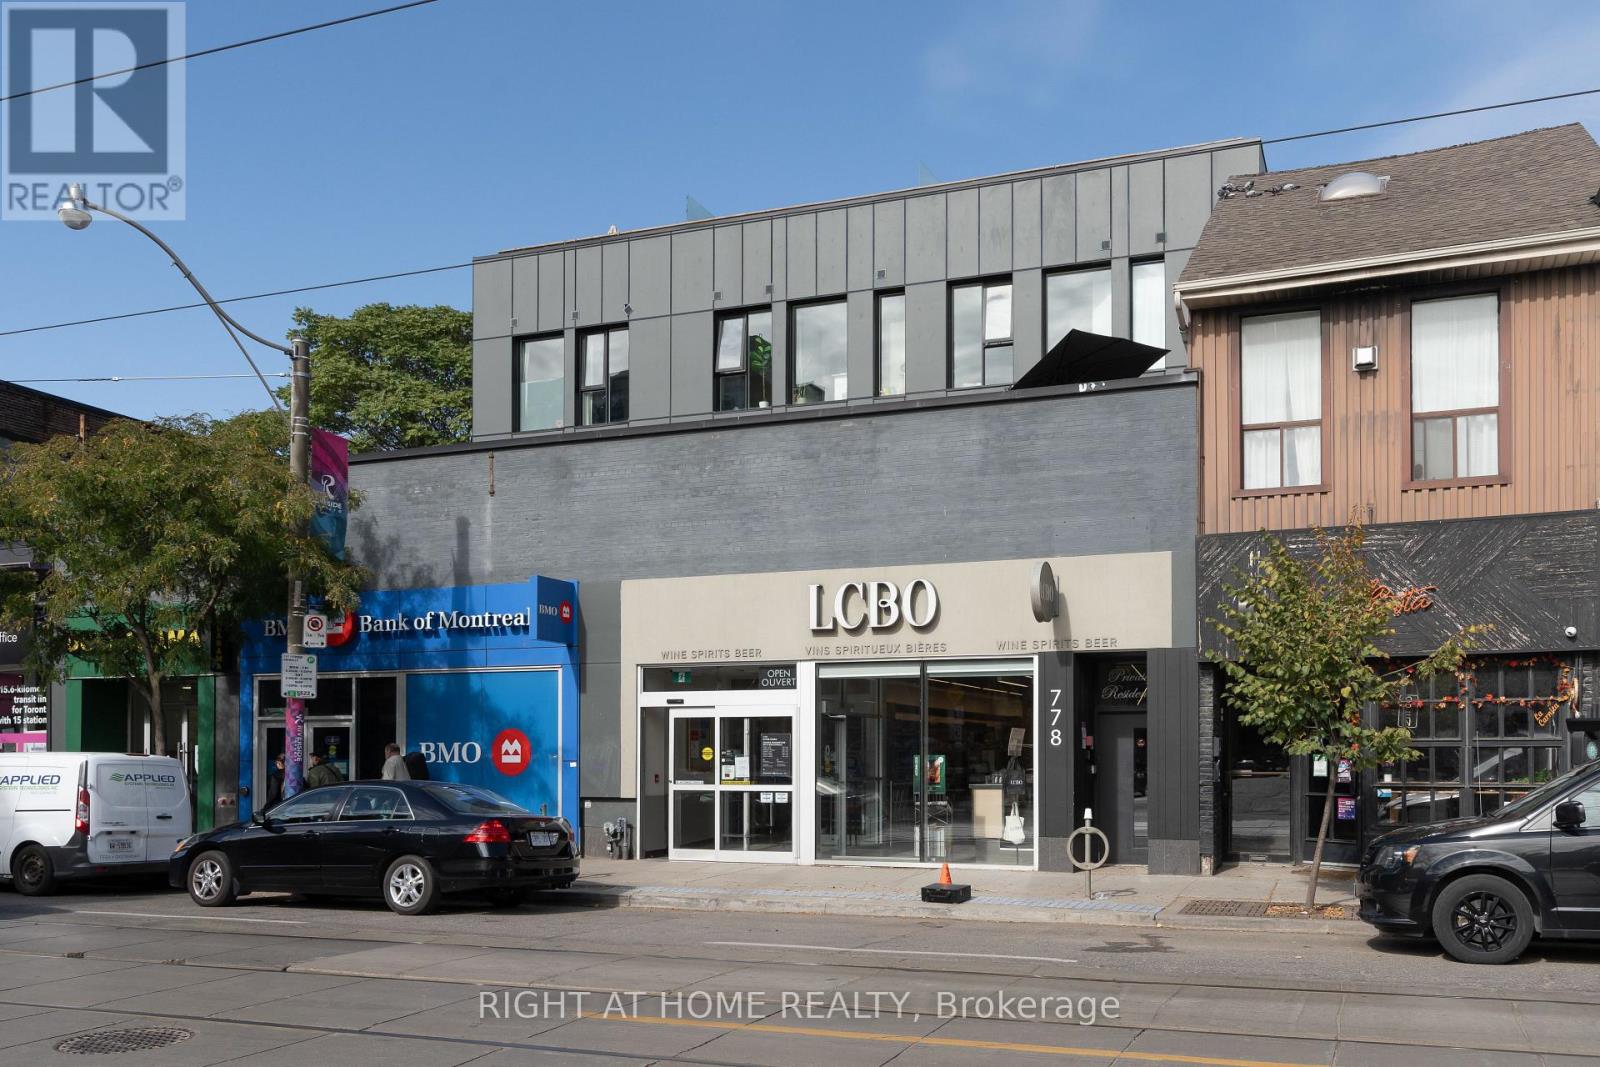
Welcome to Riverside Terrace Suites - One of the most unique boutique buildings in neighbourhood. Discreetly and quietly tucked away right in the epicentre of Queen Street East where South Riverdale meets vibrant Leslieville! Making it a perfect home for those who would enjoy a hassle-free lifestyle in a professionally managed and operated upscale building with only 11 units. This rarely available penthouse unit features a loft style spacious bedroom, a spa-like 4-piece bathroom and a massive private rooftop terrace with views of the the city and downtown skyline. Ideal for BBQ get togethers or exercising. Functional open living space with white-oak designer floors and exceptional finishes throughout. Extra large den with a sliding door which big enough to be used as a second bedroom. Smooth and high ceilings make the space feel light and airy. Fully equipped kitchen comes with built-in appliances and stylish countertops. Step outside from your private urban oasis and find yourself immersed in the middle of everything that East End has to offer - fabulous bakeries, artisan shops, cozy cafes, bookstores, bars and restaurants. Steps away from the future Ontario Line and 24/7 streetcar at your doorstep. Pets are always welcome and street parking is available through the City of Toronto permit system. (id:45725)
518 - 20 Deans Drive W
Toronto (Clairlea-Birchmount), Ontario
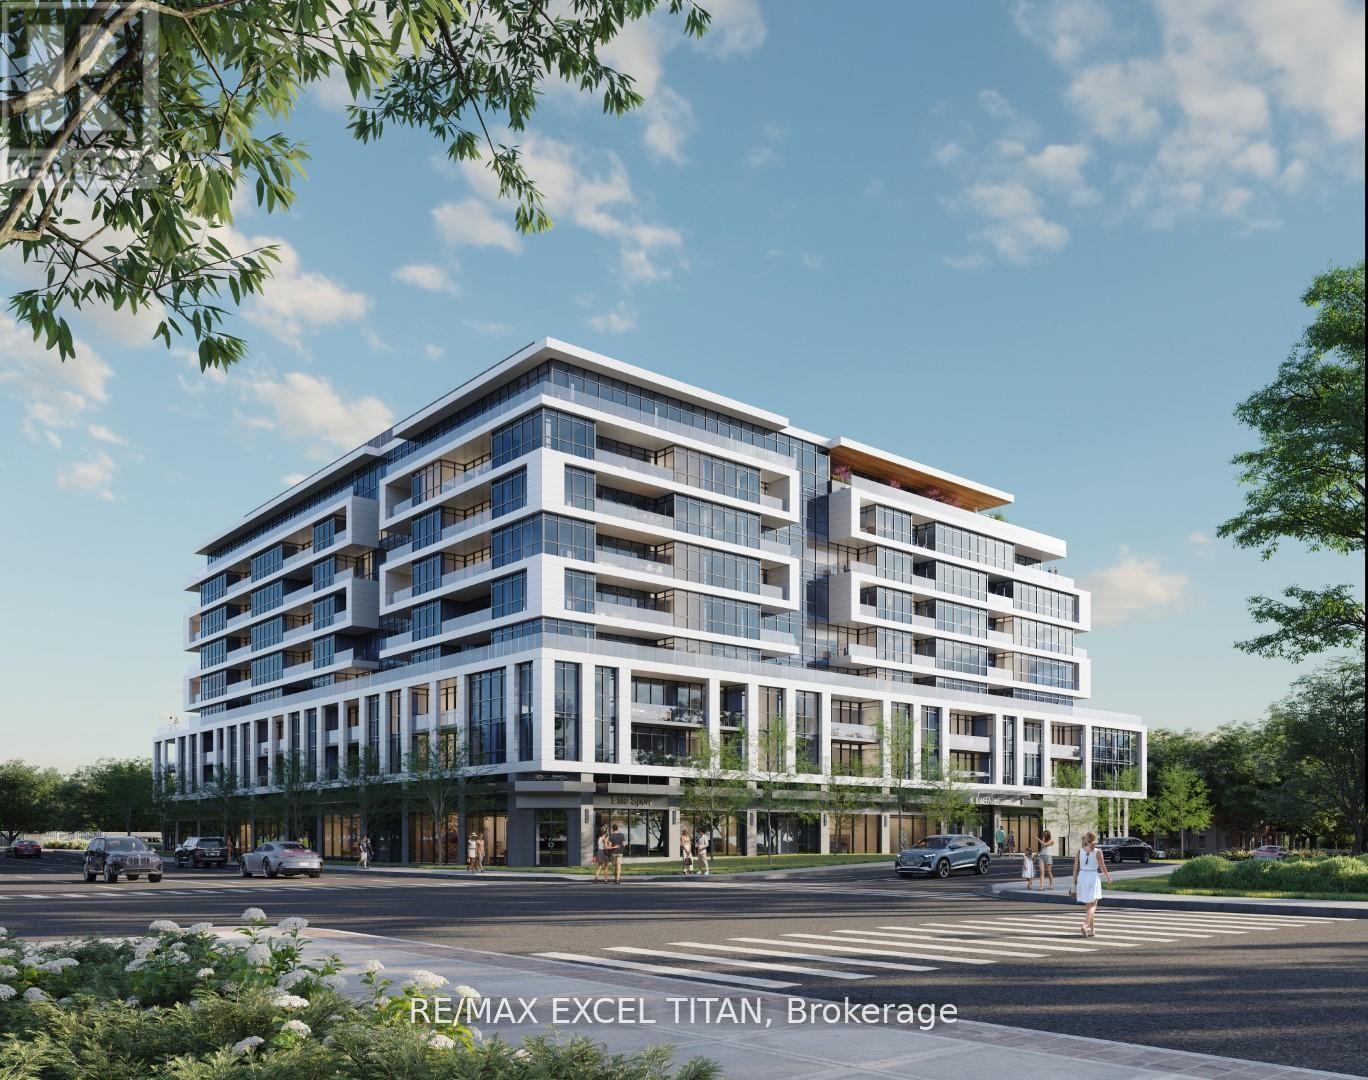
Welcome to this brand new, never-lived-in 2 Bedroom, 2 Full Bathroom condo offering a modern living space plus a private balcony. This bright, open-concept suite features laminate flooring throughout, quartz countertops, stainless steel appliances, and a spacious living and dining area with walkout to the balcony. The primary bedroom includes a 3-piece ensuite, while the den offers the perfect space for a home office or guest room. Enjoy the convenience of ensuite laundry and 1 locker included. Tenant pays utilities. Ideally located just steps to St. Clair Subway Station, with shopping, restaurants, parks, schools, grocery stores, and public transit all within easy reach. (id:45725)
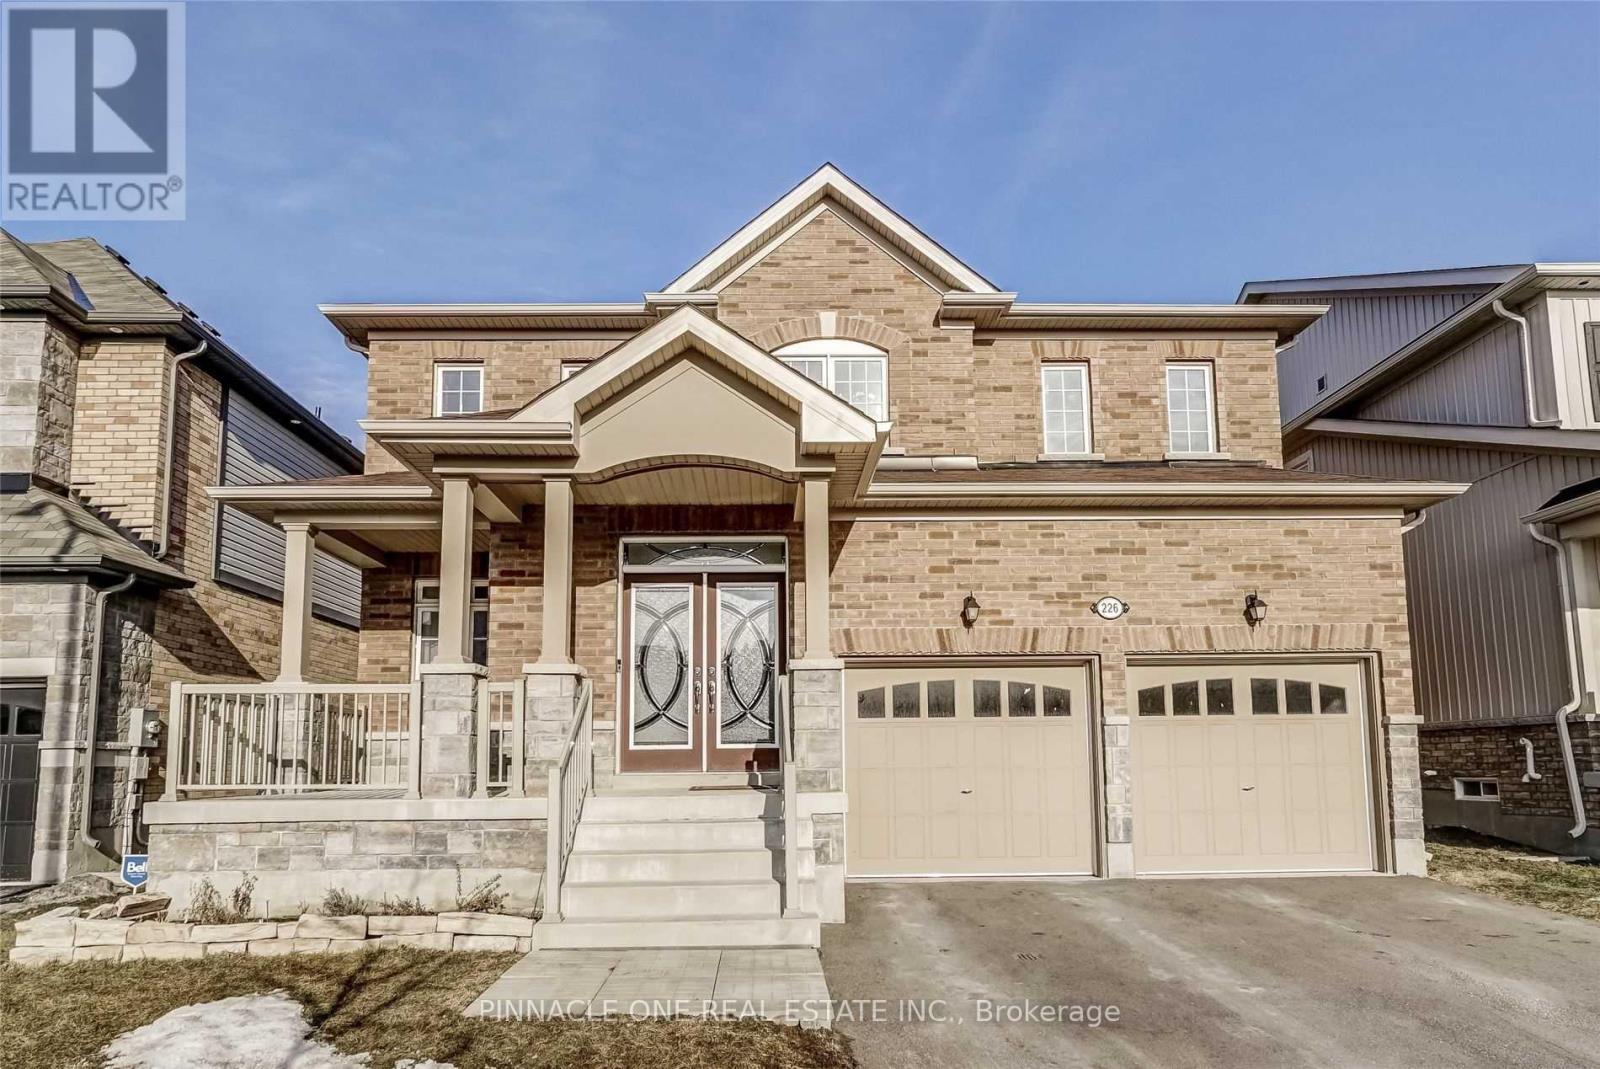
226 Kenneth Cole Drive
Clarington (Bowmanville), Ontario
Executive 5-Bedroom Detached Home for Lease Prime Bowmanville Location Presenting an exceptional opportunity to lease a spacious and well-appointed 5-bedroom detached home located in one of Bowmanville's most desirable and family-friendly neighbourhoods. This elegant residence offers the perfect blend of comfort, functionality, and convenience ideal for families or professionals seeking a premium rental experience. Property Highlights: Five generously sized bedrooms, including a spacious primary suite with ensuite bathroom and walk-in closet Bright and open-concept layout featuring a large living room, formal dining area, and a separate family room Modern kitchen with stainless steel appliances, ample cabinetry, and breakfast area with walkout to backyard Multiple bathrooms, including full ensuite and powder room on main floor Private backyard ideal for outdoor dining or relaxation Attached garage and private driveway with ample parking Laundry on-site for added convenience Location Benefits: Situated in a highly sought-after Bowmanville community Walking distance to top-rated schools, local parks, and recreational amenities Close proximity to public transit, including bus stops and commuter routes Minutes from major grocery stores, retail shopping, and essential services Quick access to Hwy 401 and 407 for commuters This home offers a perfect balance of luxury and practicality in a location thats family friendly. No smoking (id:45725)
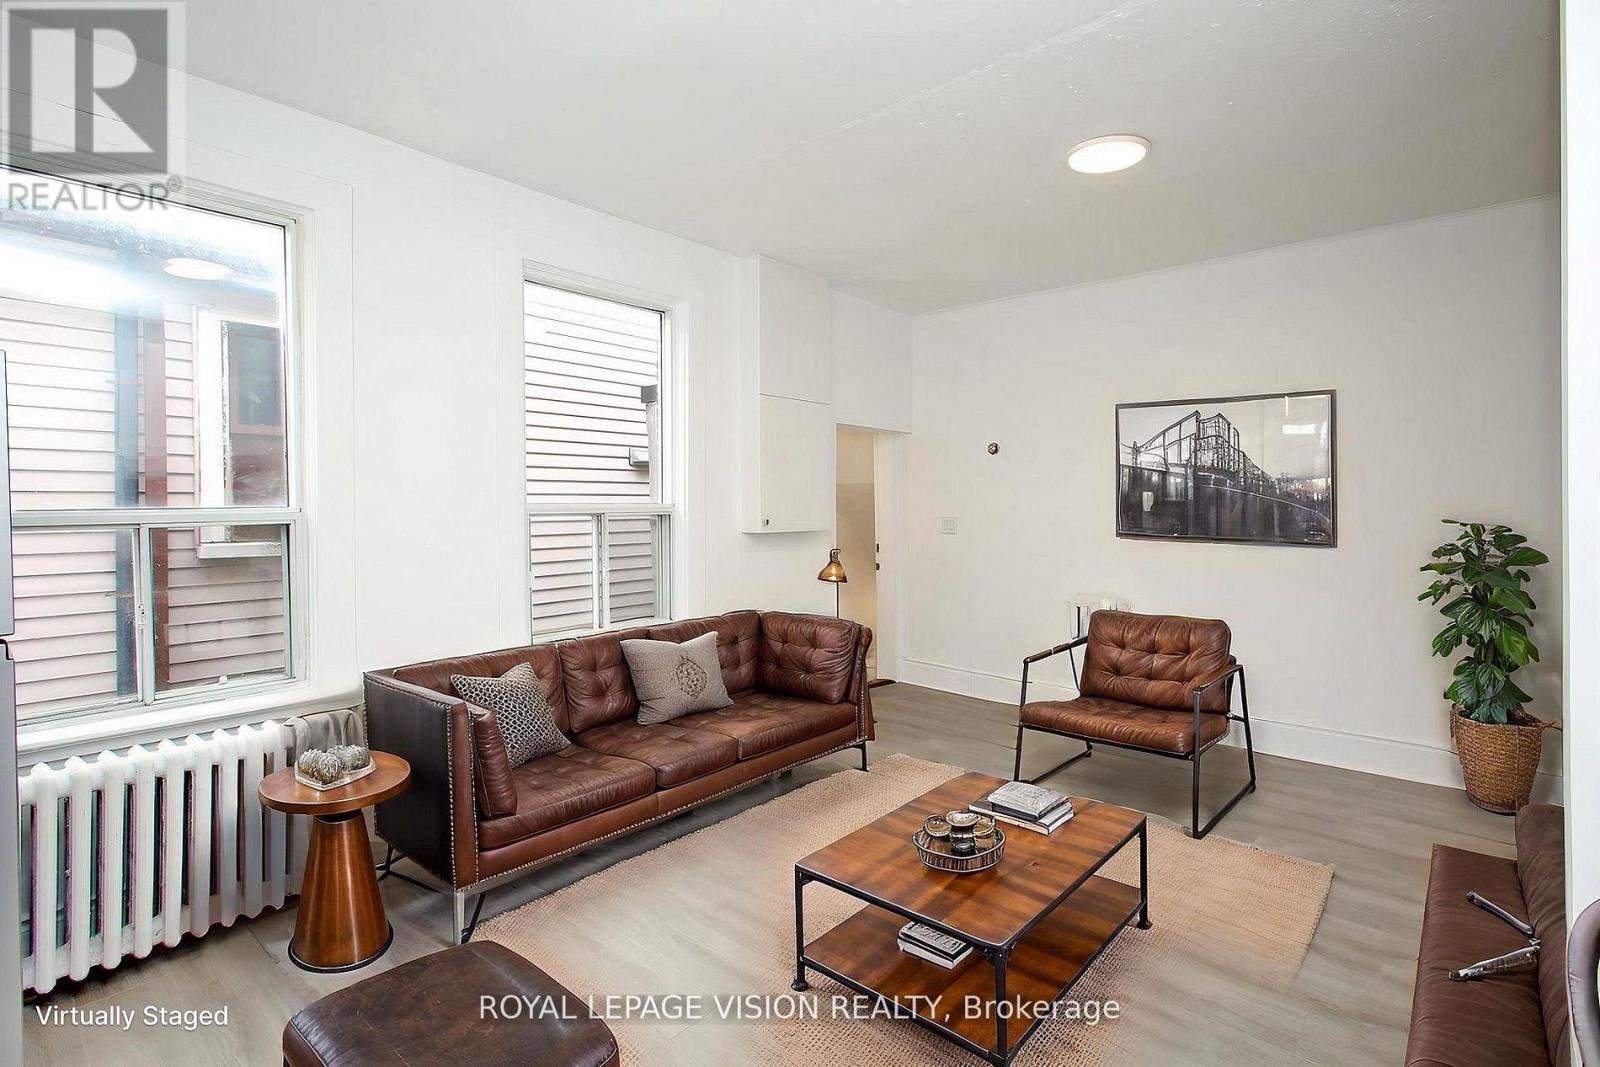
Upper - 819 Pape Avenue
Toronto (Danforth Village-East York), Ontario
Beautifully remodeled second-floor 3-bedroom residential unit in the heart of Pape Village. This bright and spacious suite features a separate private entrance and a thoughtfully updated interior, offering comfortable modern living in a highly convenient Toronto location.Situated on Pape Avenue with TTC service at the doorstep, the property provides easy access to transit, local shops, restaurants, cafés, and everyday amenities. A great opportunity to enjoy a fully renovated home in an established and vibrant neighbourhood. (id:45725)
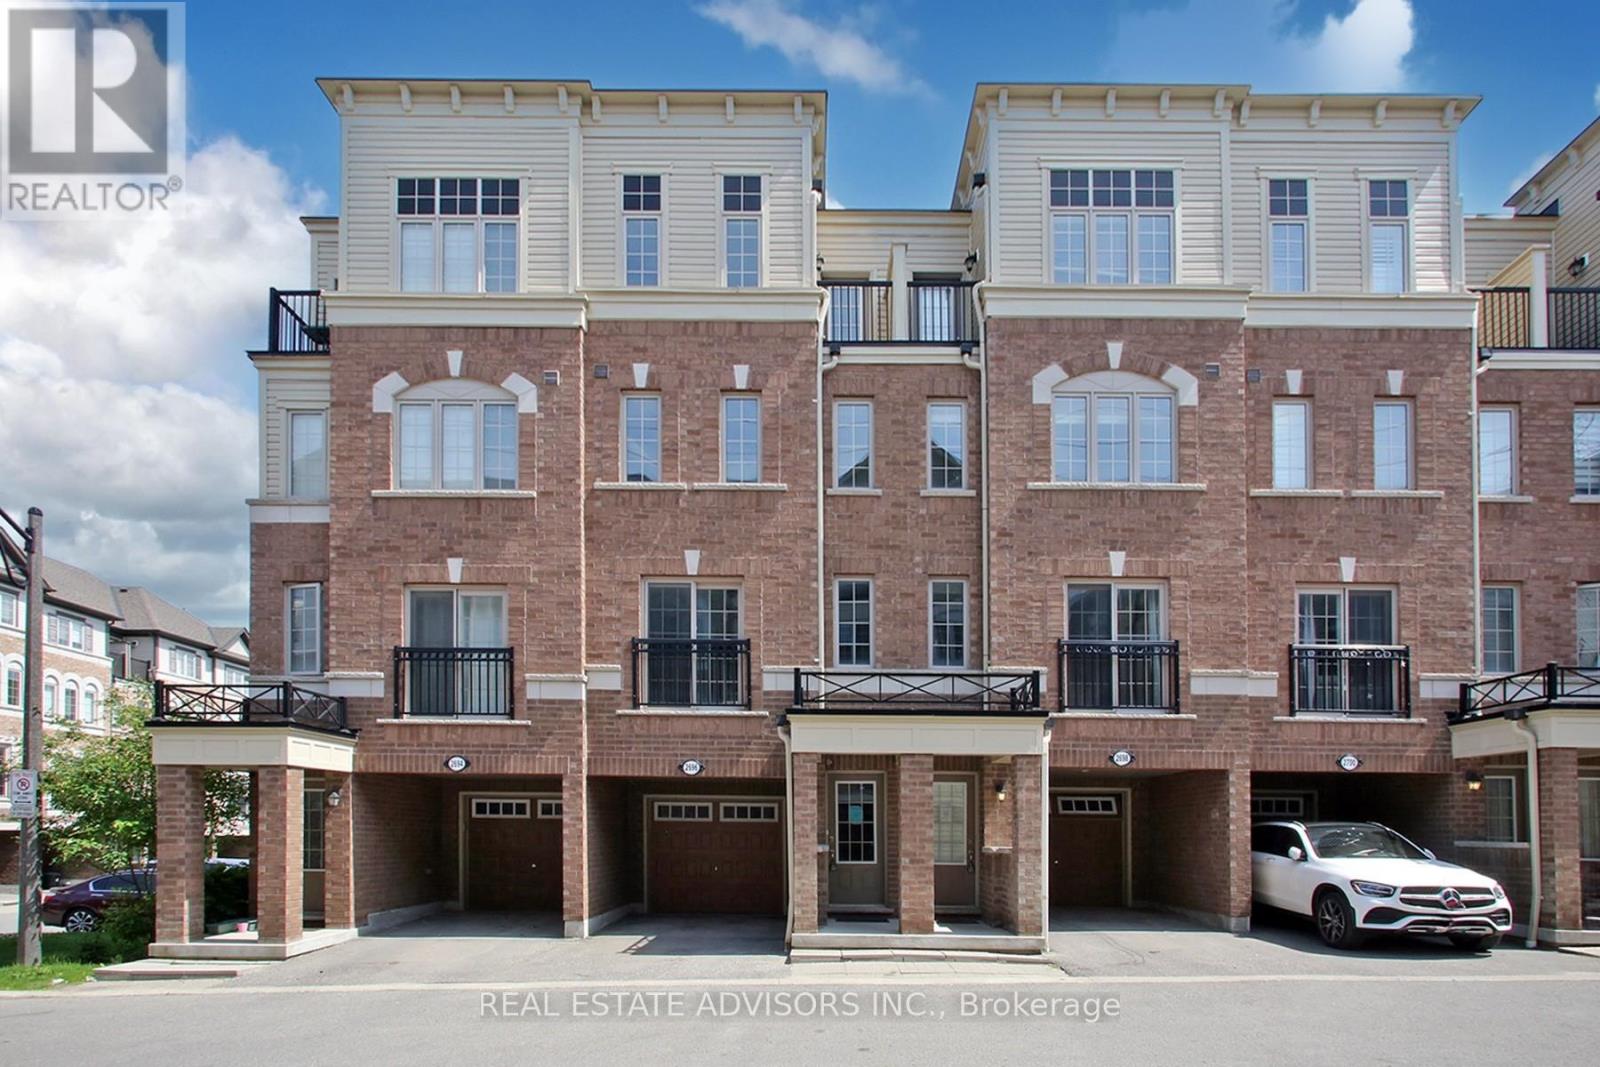
169 - 2696 Deputy Minister Path
Oshawa (Windfields), Ontario
Bright and spacious newer 3-storey townhome by Tribute Communities in the family-friendly Windfields neighbourhood. Featuring 4 bedrooms, 3 bathrooms, and approximately 1,927 sq. ft. of living space, this home offers an open-concept main floor, modern finishes, and convenient walk-out access to the garage. Property is vacant and ready for immediate occupancy, making it ideal for buyers looking for a quick closing. Prime location close to Hwy 407, Ontario Tech University, Durham College, Costco Wholesale Oshawa, shopping, dining, parks, and transit. An excellent opportunity for first-time buyers, growing families, or investors. (id:45725)
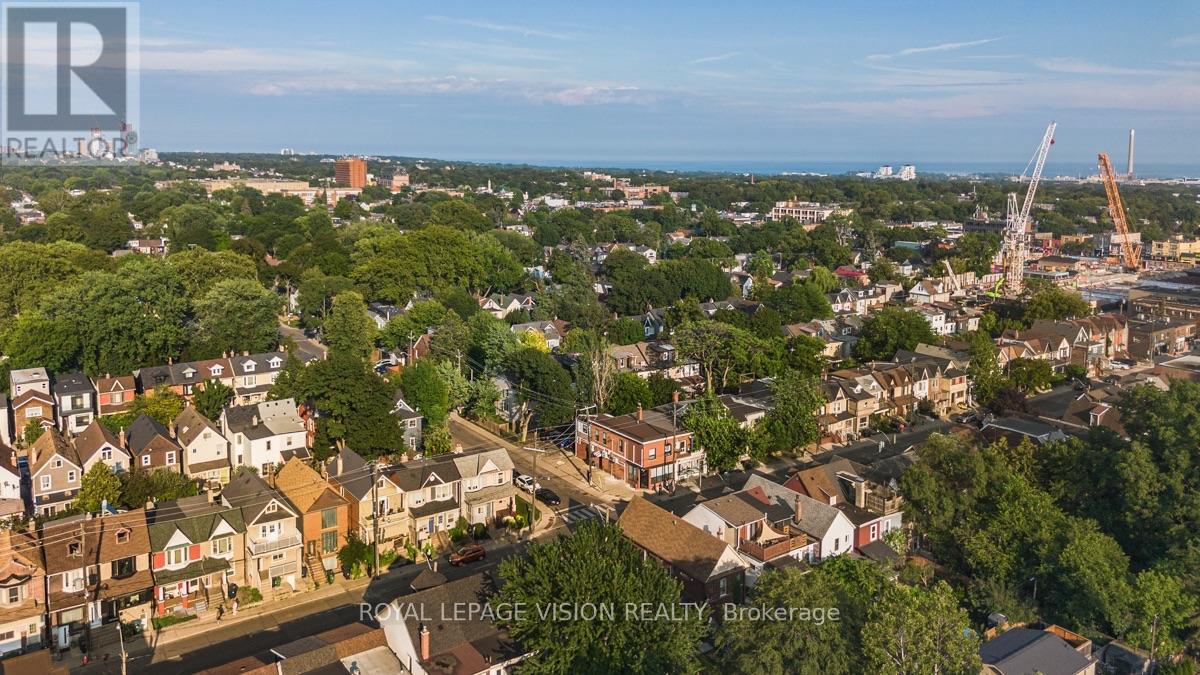
Main - 819 Pape Avenue
Toronto (Danforth Village-East York), Ontario
Excellent opportunity to lease approximately 1,130 sq. ft. of main-floor commercial space in the heart of Pape Village. Located along a highly visible and well-established corridor with steady pedestrian traffic and TTC service at the doorstep. The bright, open-concept layout offers a versatile space suitable for a variety of professional, office, or business uses, subject to permitted use and tenant due diligence.Professional office use has operated at the property since the 1970s, providing a long history of established commercial use.Excellent street exposure and convenient transit access make this an ideal location for businesses looking for a prominent and accessible presence in the neighbourhood. Unfinished basement included approx 600 sq ft. (id:45725)