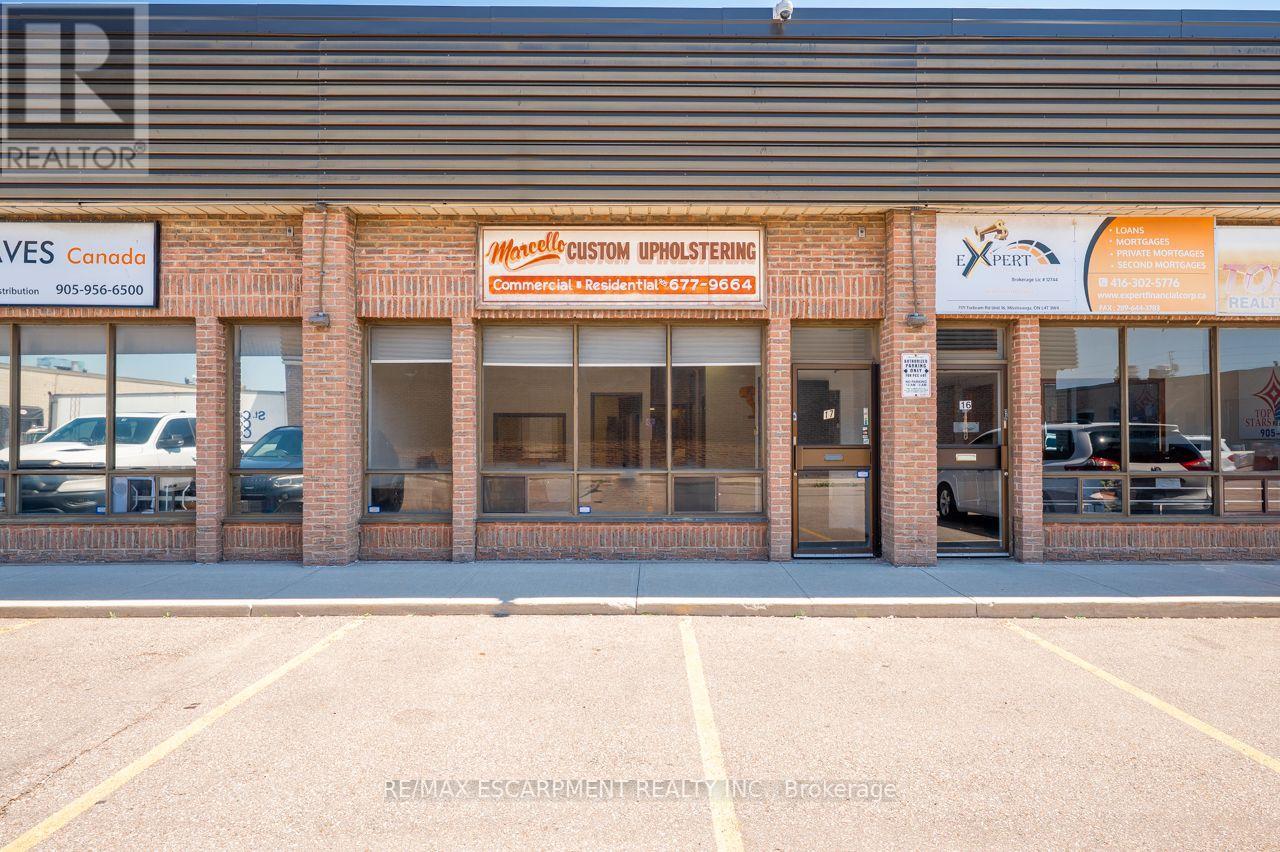
17 - 7171 Torbram Road
Mississauga (Northeast), Ontario
Turnkey Upholstering Business - Operating continuously since 1978, this established upholstery business has earned a strong reputation across the Greater Toronto Area for exceptional craftsmanship, reliability, and long-standing client relationships. Specializing in both custom residential furniture and large-scale commercial projects, the companys diverse portfolio includes work for restaurants, food courts, banquet halls, casinos, shopping malls, and private designers. With nearly five decades of experience and brand recognition, the business has become a trusted name in the trade community, known for quality workmanship, precision detailing, and the ability to manage complex projects of varying size and scope.The sale includes the business name, logo, website and domain, long-standing business phone number, client database, and established vendor and supplier relationships. Also included are all industrial equipment, sewing machines, hand tools, fabric stock, foam, batting, and custom furniture frames, with a full inventory list available. These assets allow immediate continuation of services without the need for additional capital investment. The business is debt-free with no liens, loans, or leases, providing a clean and seamless transfer of ownership. All previous employees have retired, so there are no payroll obligations or staffing liabilities to assume. With its long history, consistent reputation, and strong operational foundation, this turnkey opportunity is equipped for uninterrupted use from day one.Ideal for upholsterers, furniture makers, designers, or trade professionals, the business combines a respected brand, established industry presence, and full operational infrastructure. It is positioned for immediate productivity and offers an excellent platform for growth under new ownership. (id:45725)
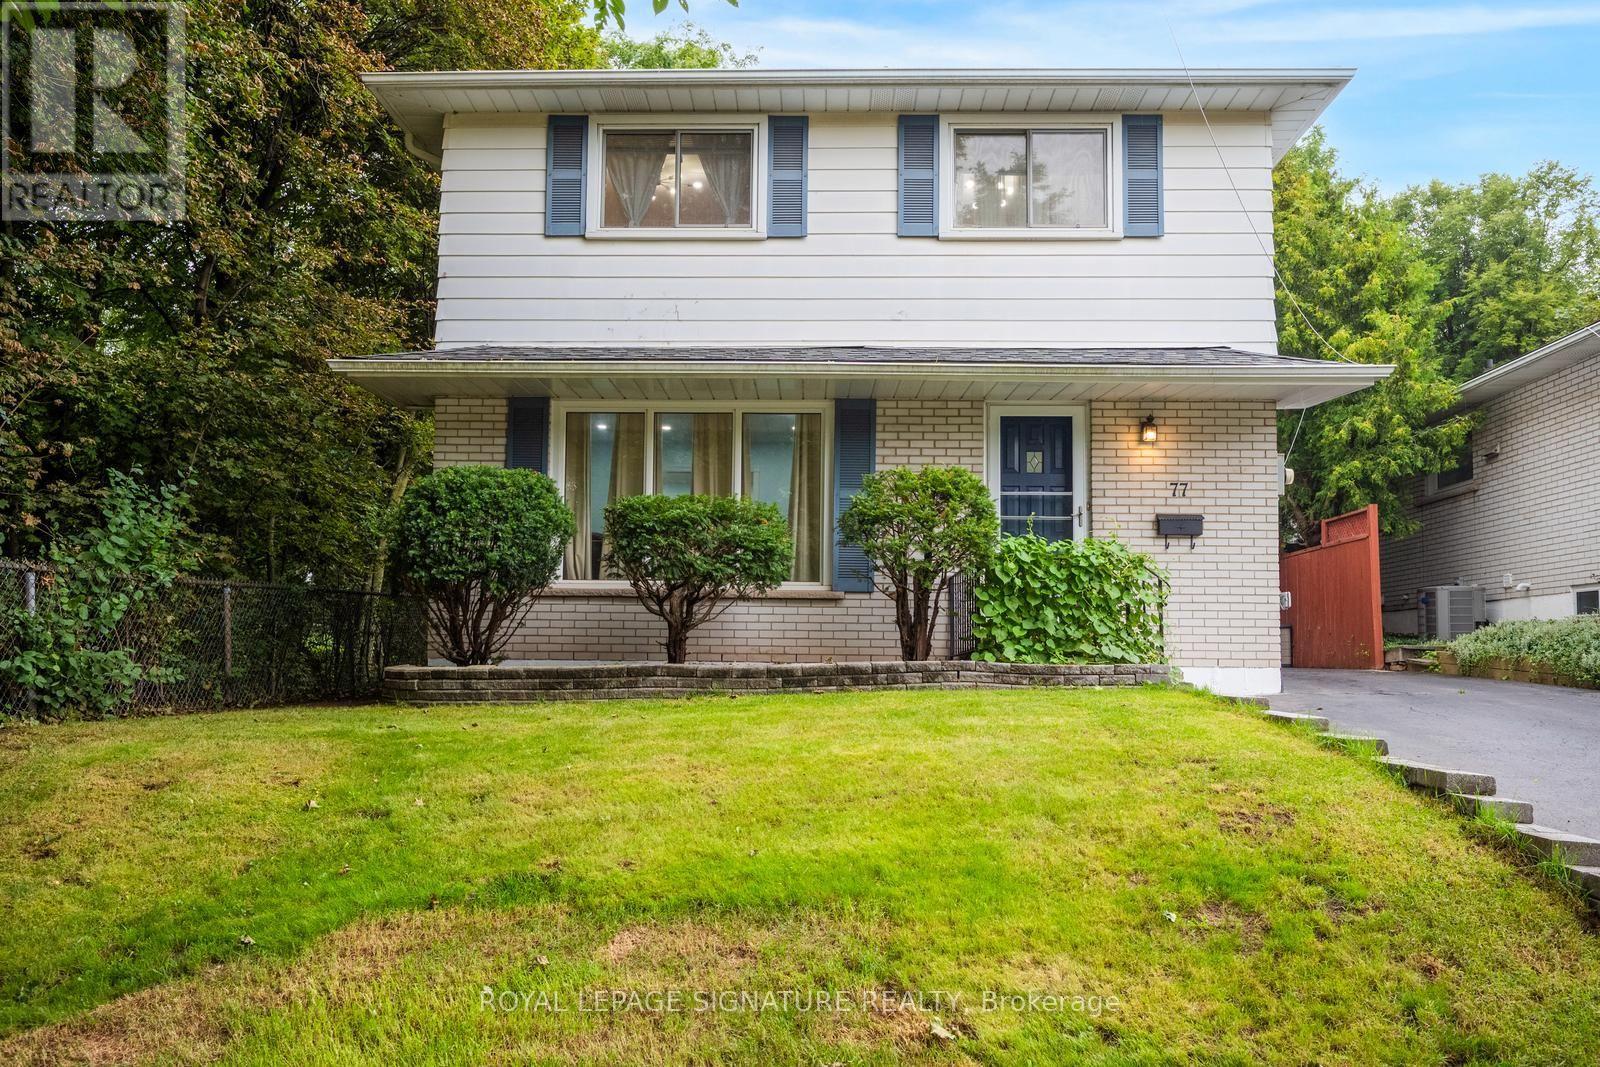
77 Mccraney Street W
Oakville (Cp College Park), Ontario
4 hours showings permitted. Lockbox on front door. Owner lives in the same house, respect privacy, remove shoes, do not use Washroom. (id:45725)
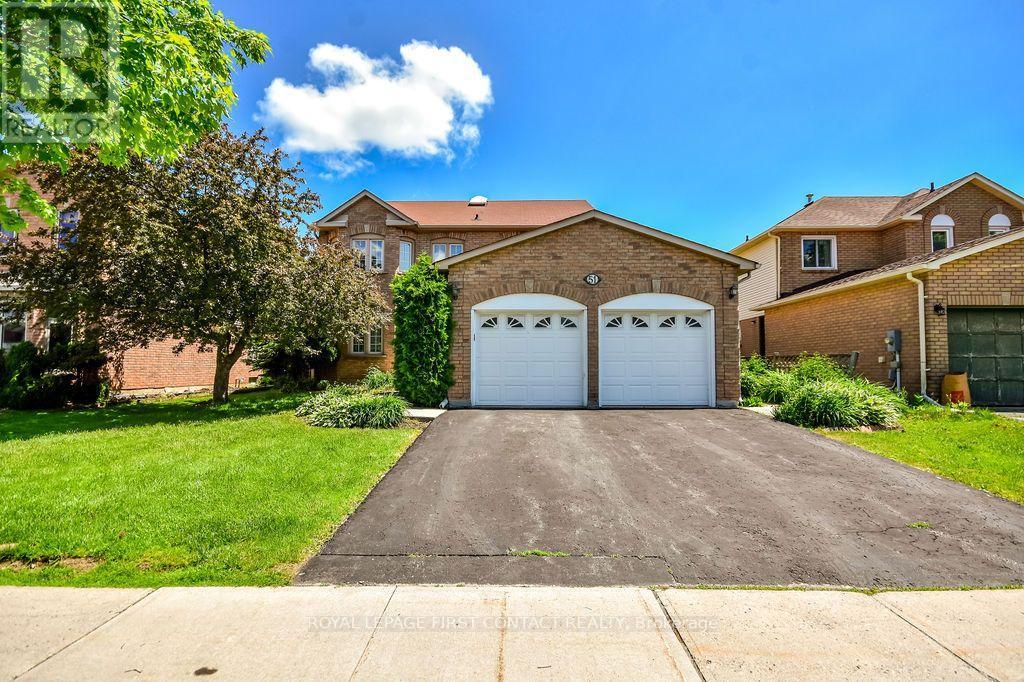
51 Cartwright Drive
Barrie (Cundles East), Ontario
Spacious 4+2 Bedroom Home in a Desirable Barrie Neighbourhood! Offering exceptional space, comfort and versatility, this bright and inviting home is ideally suited for growing families, multigenerational living or those seeking flexible living arrangements. The thoughtfully designed 4+2 bedroom layout provides plenty of room for family, guests or a home office. Beautiful hardwood flooring adds warmth and character throughout, while elegant marble flooring enhances the foyer and kitchen. A newer furnace and central air conditioning system (approximately 3 years old) provide added comfort and peace of mind. Ideally located in a quiet, established neighbourhood with convenient access to Highway 400, Georgian College, Georgian Mall, Barrie Golf & Country Club and everyday amenities. An excellent opportunity to enjoy generous living space in a well-connected Barrie location! (id:45725)
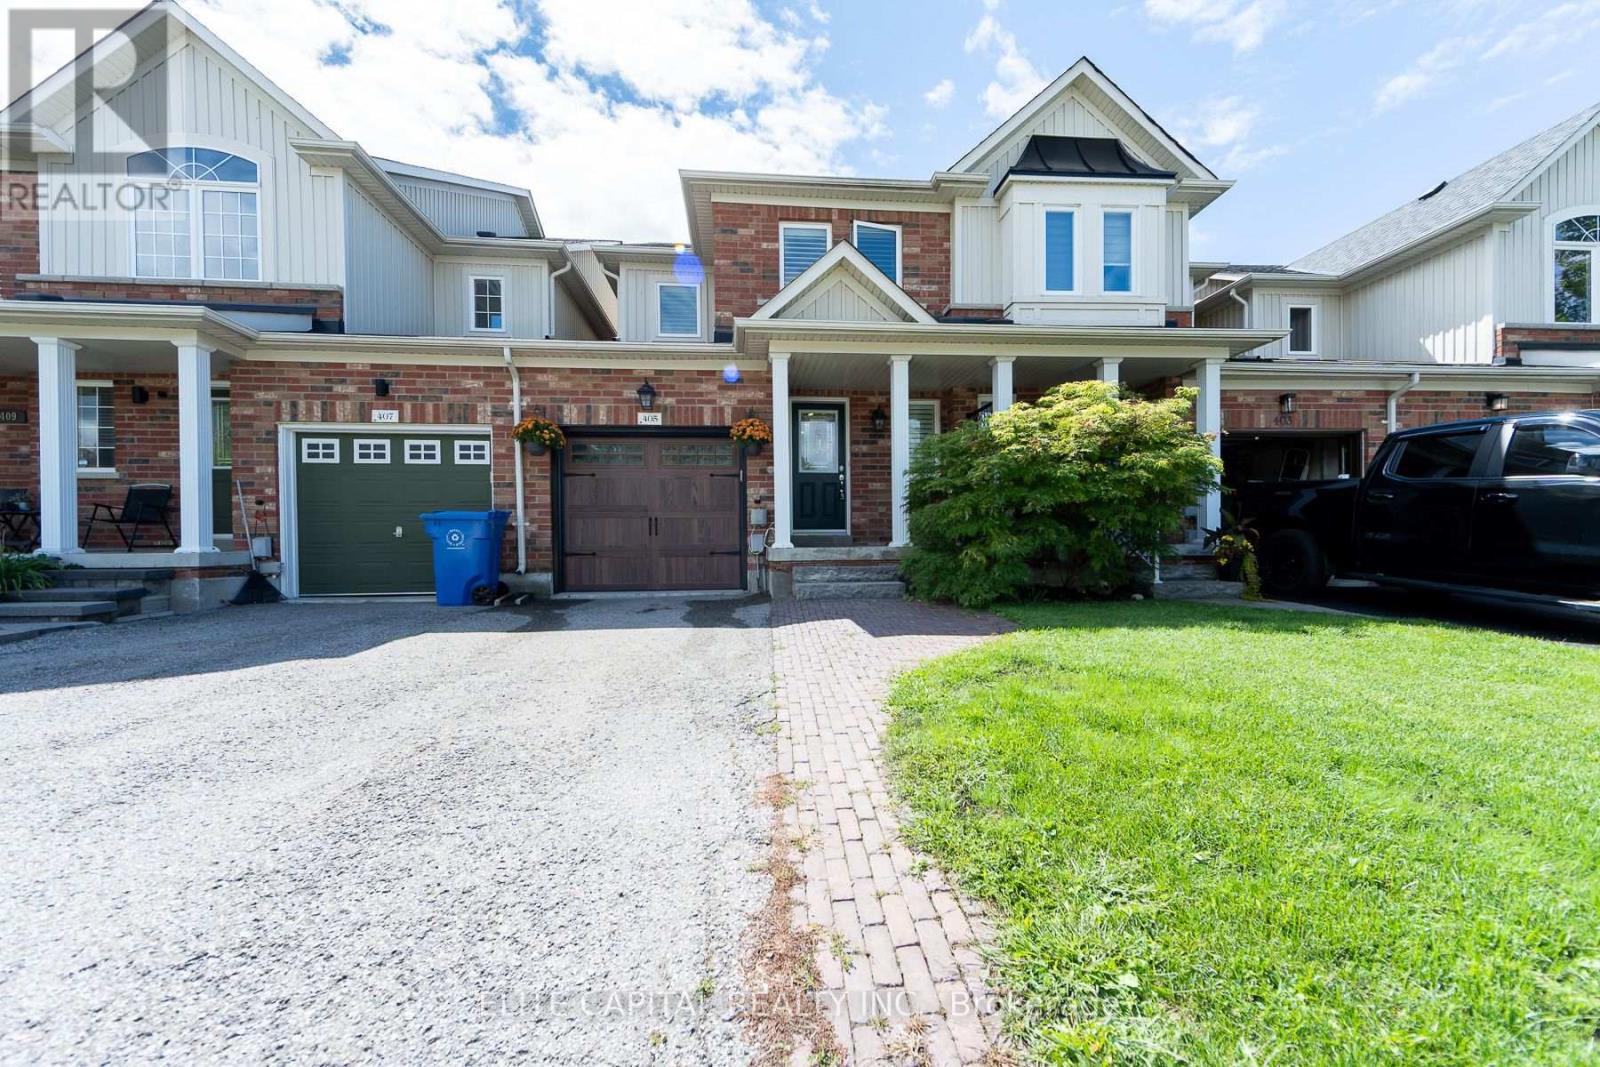
405 King Street E
East Gwillimbury (Mt Albert), Ontario
Welcome To This Beautifully Updated 3 Bedroom Freehold Townhome In The Heart Of Mount Albert, A Warm And Inviting Home That's Ready For Its Next Family. The Home Offers A Comfortable Blend Of Style, Function And Everyday Living. The Bright Main Floor Features Hardwood Floors, Pot Lights, A Cozy Gas Fireplace. The Updated Kitchen Is Designed For Both Family Life And Entertaining, Complete With Stainless Steel Appliances, Quartz Countertops, Marble Backsplash, Heated Porcelain Floors And A Walkout To The Backyard, Deck And Gazebo. All Three Bathrooms Have Been Tastefully Remodelled, Adding To The Home's Move In Ready Appeal. Enjoy A Family Friendly Location Steps To Robert Munsch P.S. And Close To Parks, Trails, The Mount Albert Library, Community Amenities And The Charm Of The Village Core. A Wonderful Opportunity To Put Down Roots And Enjoy Everything Mount Albert Has To Offer. (id:45725)
3 Lois Torrance Trail
Uxbridge, Ontario
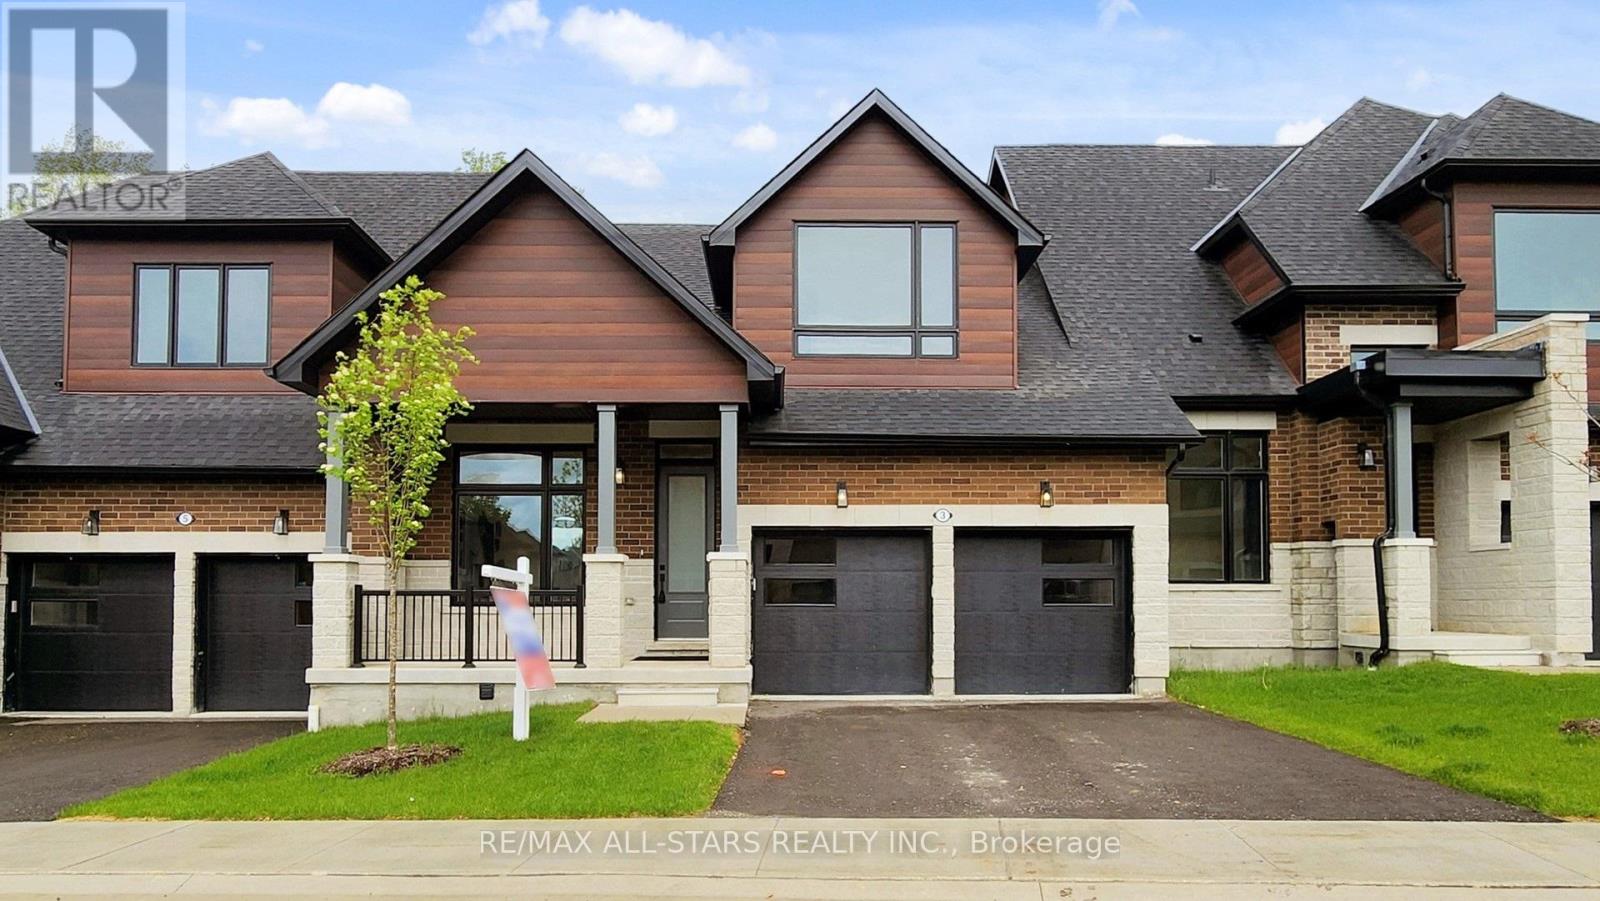
Save $130,000 in HST before it's too late!! HST Enhanced Rebate ends March 31, 2027! Exceptional value with over $350,000 in builder Level 5 top of the line luxury upgrades, a professionally finished basement, and a premium block location all included. Welcome to this brand new, never lived in "Stonehaven" bungaloft in the prestigious Montgomery meadows community, ideally located directly across from Foxbridge Golf Course and backing onto a private, mature, forest setting. Offering 2,158 sq. ft. above grade plus an additional 814 sq. ft. of professionally finished basement, this exceptional residence boasts over 2900 sq. ft. of impeccably crafted luxury living space. Designed with elegance and comfort in mind, the home features 10 - foot smooth ceilings on the main level and 9 ft. ceilings in both the loft and basement. 8 - ft. doors are featured throughout and the breathtaking 20 - ft. open to above great room is flooded with natural light. The chef inspired custom kitchen is a true showpiece, appointed with premium cabinetry, upgraded stainless steel appliances, a full-slab stone backsplash, designer lighting, abundant pot lights, and upgraded hardware perfectly blending style and functionality. The luxurious main floor primary retreat offers a spacious walk-in closet, and a spa inspired Super Lux 4-piece ensuite. A bright front den with large picture window provides an ideal executive home office or elegant ready room. The upper level features a dramatic loft overlooking the great room, plus two generously sized bedrooms, and a beautifully finished 5-piece bathroom with premium porcelain tile and designer fixtures. Wide plank 7.5-inch engineered hardwood flooring flows seamlessly throughout the main and upper levels. The professionally finished lower level extends the living space with 9-ft. ceilings, oversized above-grade windows, and additional bedroom, stylish 4 pc bathroom, and plenty of storage room. Complete with a 7-year Tarion new home warranty. (id:45725)
36 Danpatrick Drive
Richmond Hill (Rouge Woods), Ontario
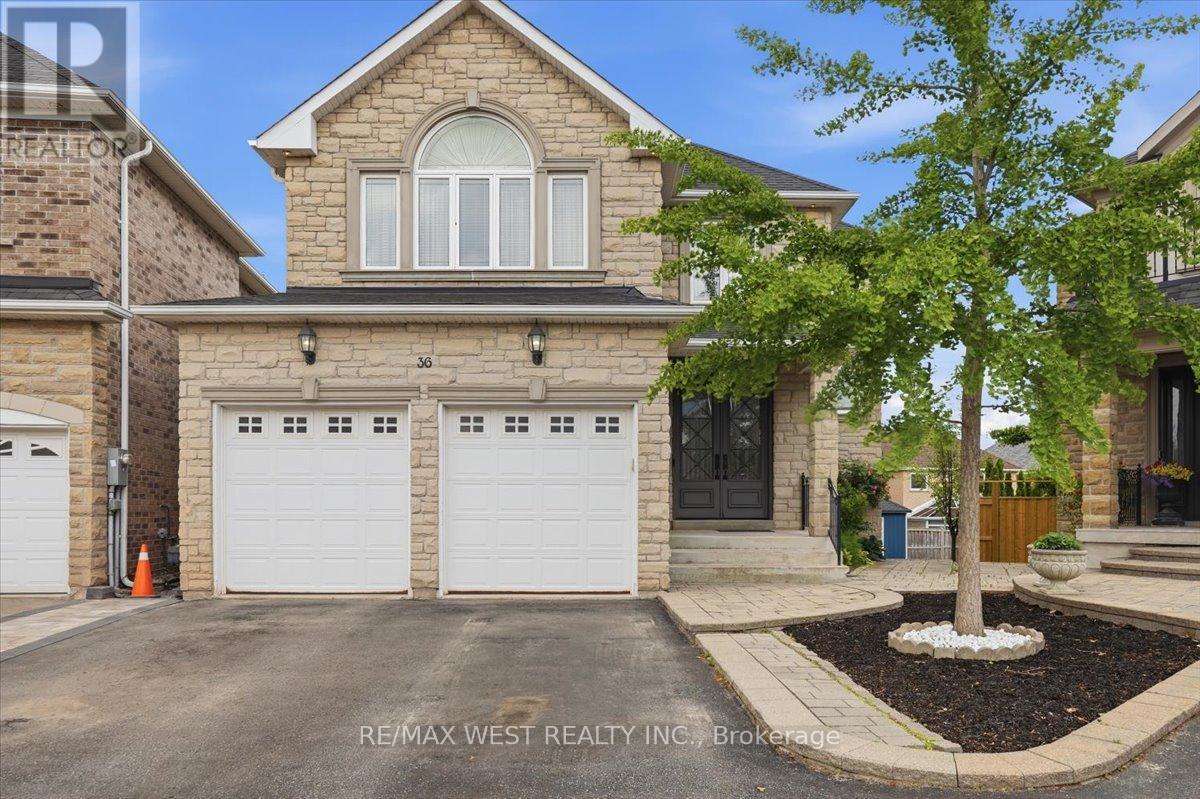
Welcome to this Custom Built Family sized home in the heart of Richmond Hill's highly sought out Rouge Woods community. Situated on a premium pie shaped lot with an impressive 80 feet wide at the rear. This 3260 sq/ft home features 4 spacious bedrooms and 5 bathrooms. Thoughtfully designed layout with many high end finishes. The elegant main floor has 9ft ceilings and boasts large principal rooms. Functional kitchen with plenty of cabinetry, large center island with seating, high-end stainless-steel appliances, granite countertop and tiled backsplash - A Perfect space for preparing meals and hosting guests. Steps from the kitchen is a convenient walk-in servery with sink and offering more countertop and pantry storage space. Massive living and dining room. Bright and cozy family room with gas fireplace and television feature wall. Pristine oak staircase with iron pickets. Double door entrance to a large Primary room with spacious walk-in closet and 5-piece ensuite with jacuzzi tub and heated flooring. Upper level conveniently includes a functional laundry room. Bright open-concept finished basement provides additional living and entertaining space, complete with a full kitchen, wet bar and walkout to the backyard patio. Extras: Crown moulding and hardwood flooring throughout. Coffered ceilings. Pot lights. Under cabinet lighting. Interlock Patio. Garden Shed. Fabulous location: Enjoy the convenience of being minutes from schools, parks, community centres - Richmond Green sports center, shopping, Transit, and Hwy 404/407 . (id:45725)
12 Summerfeldt Crescent
Markham (Unionville), Ontario
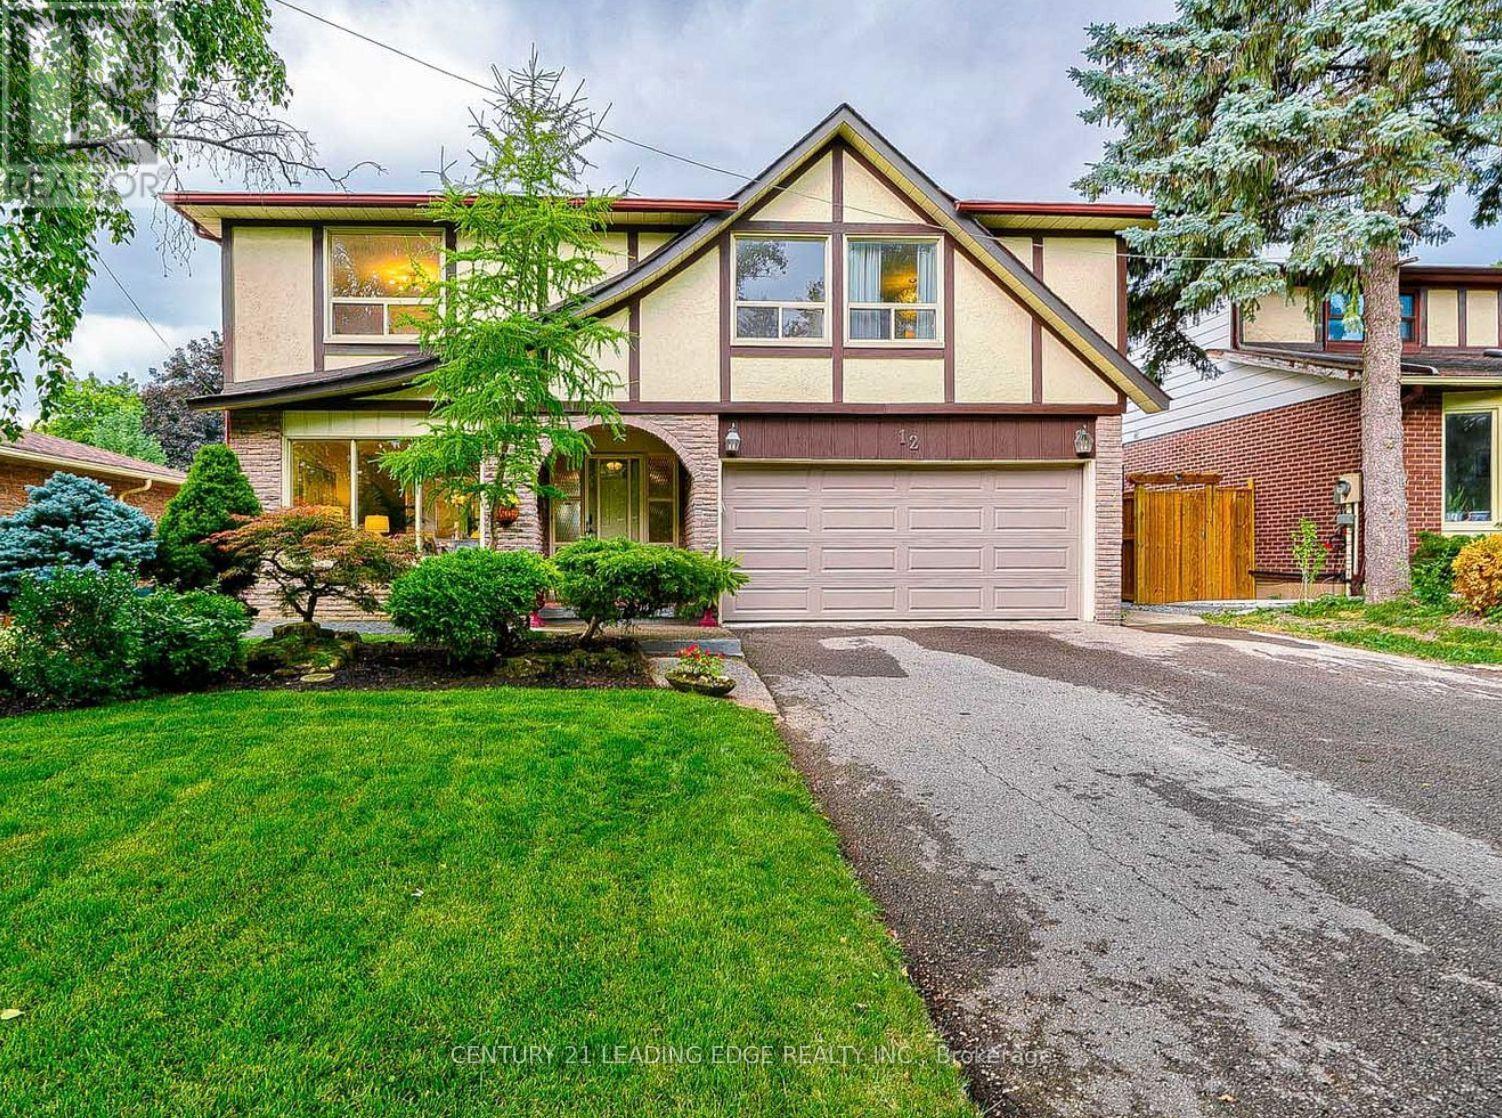
Welcome to 12 Summerfeldt Crescent, Markham! This spacious and beautifully maintained 4+1 bedroom, 3-bathroom detached home sits on a premium centre lot in the highly sought-after Unionville community, backing onto a green park pathway. Features include a double-car garage, fresh paint throughout, upgraded light fixtures, window coverings, a new staircase, and hardwood flooring throughout the main and second floors. The inviting family room boasts a cozy fireplace, while the professionally finished basement offers a recreation room, bar, and an additional bedroom-ideal for extra living space. Enjoy the private backyard with a swimming pool, perfect for summer relaxation and entertaining. Conveniently located near top-ranked William Berczy Public School and Unionville High School, parks, Markville Mall, restaurants, shopping, recreational facilities, major highways, and all essential amenities. An exceptional opportunity to enjoy spacious, comfortable living in a prime location. A Must-See! (id:45725)
29 Second Road E
Hamilton, Ontario
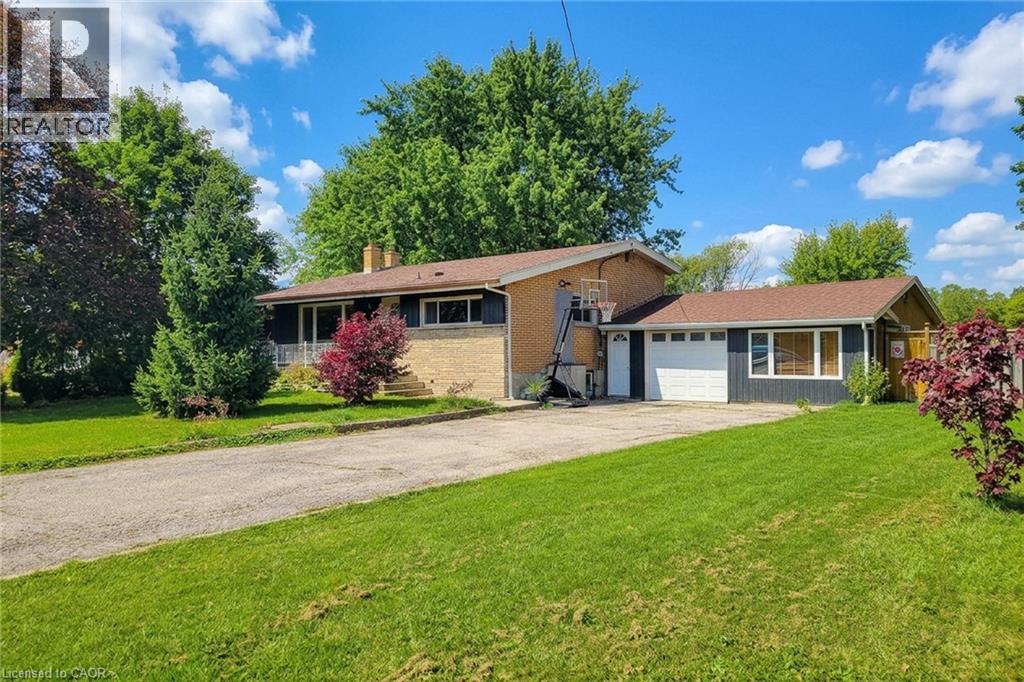
Welcome to this beautifully maintained all-brick detached 4-level backsplit, offering versatile living space, fantastic in-law suite potential, and an incredible backyard retreat! Featuring 3 bedrooms and 2 full bathrooms, this home is ideally situated with no neighbours across the street, providing a more open feel and a peaceful setting. Step inside to a spacious living room highlighted by a vaulted ceiling that creates an airy, inviting atmosphere. The eat-in kitchen offers ample cupboard and counter space, stainless steel appliances, a tiled backsplash, and a dedicated dining area perfect for everyday meals and family gatherings. Upstairs, you'll find three well-appointed bedrooms and an updated 4-piece main bathroom. The lower level adds exceptional versatility with a cozy family room currently being used as a primary bedroom, complete with a walkout to the covered back porch. A 3-piece bathroom and separate den/office complete this level, which offers excellent in-law suite potential with a separate entrance. The partially finished basement provides additional space along with convenient laundry facilities. An attached single-car garage is complemented by a separate studio/office space beside it, offering endless possibilities for a home business, creative studio, gym, or hobby room. Step outside to a fully landscaped property with cedars lining the backyard for added privacy. The showstopping outdoor space features a new heated fiberglass inground saltwater pool with colour-changing lighting, creating the perfect setting for summer entertaining, relaxing poolside, and enjoying beautiful sunsets with no backing neighbours. With its flexible layout, additional workspace, and spectacular backyard oasis, this property offers a wonderful blend of comfort, functionality, and lifestyle. Just a short drive to major amenities, schools, parks, and public transit, this home is a fantastic opportunity for families and those seeking adaptable living arrangements! (id:45725)
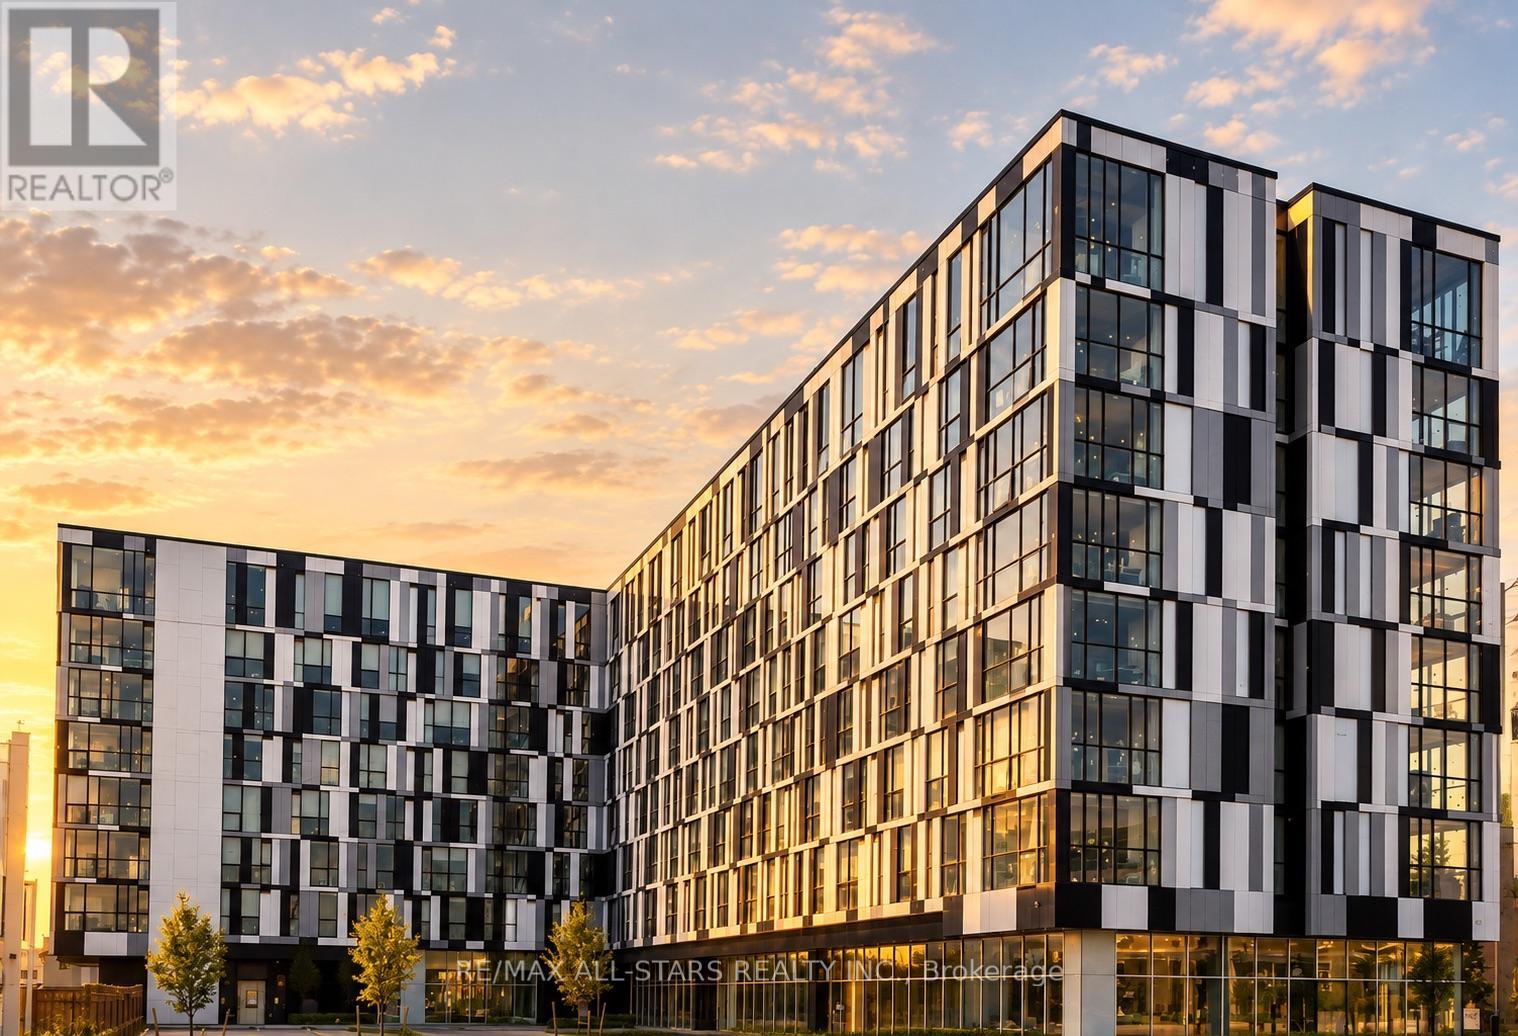
727 - 1900 Simcoe Street N
Oshawa (Samac), Ontario
Come enjoy a fully furnished Studio Apartment. This Studio comes with a Murphy Bed that stows away for expanded room, two TVs, a couch, table and all the amenities required. With access to the gym, lounge, office space and ensuite laundry. Plus granite countertop with cooking range, dishwasher and microwave for easy food prep. With an All-Inclusive lease, this unit adds simplicity with a move-in ready appeal. (id:45725)
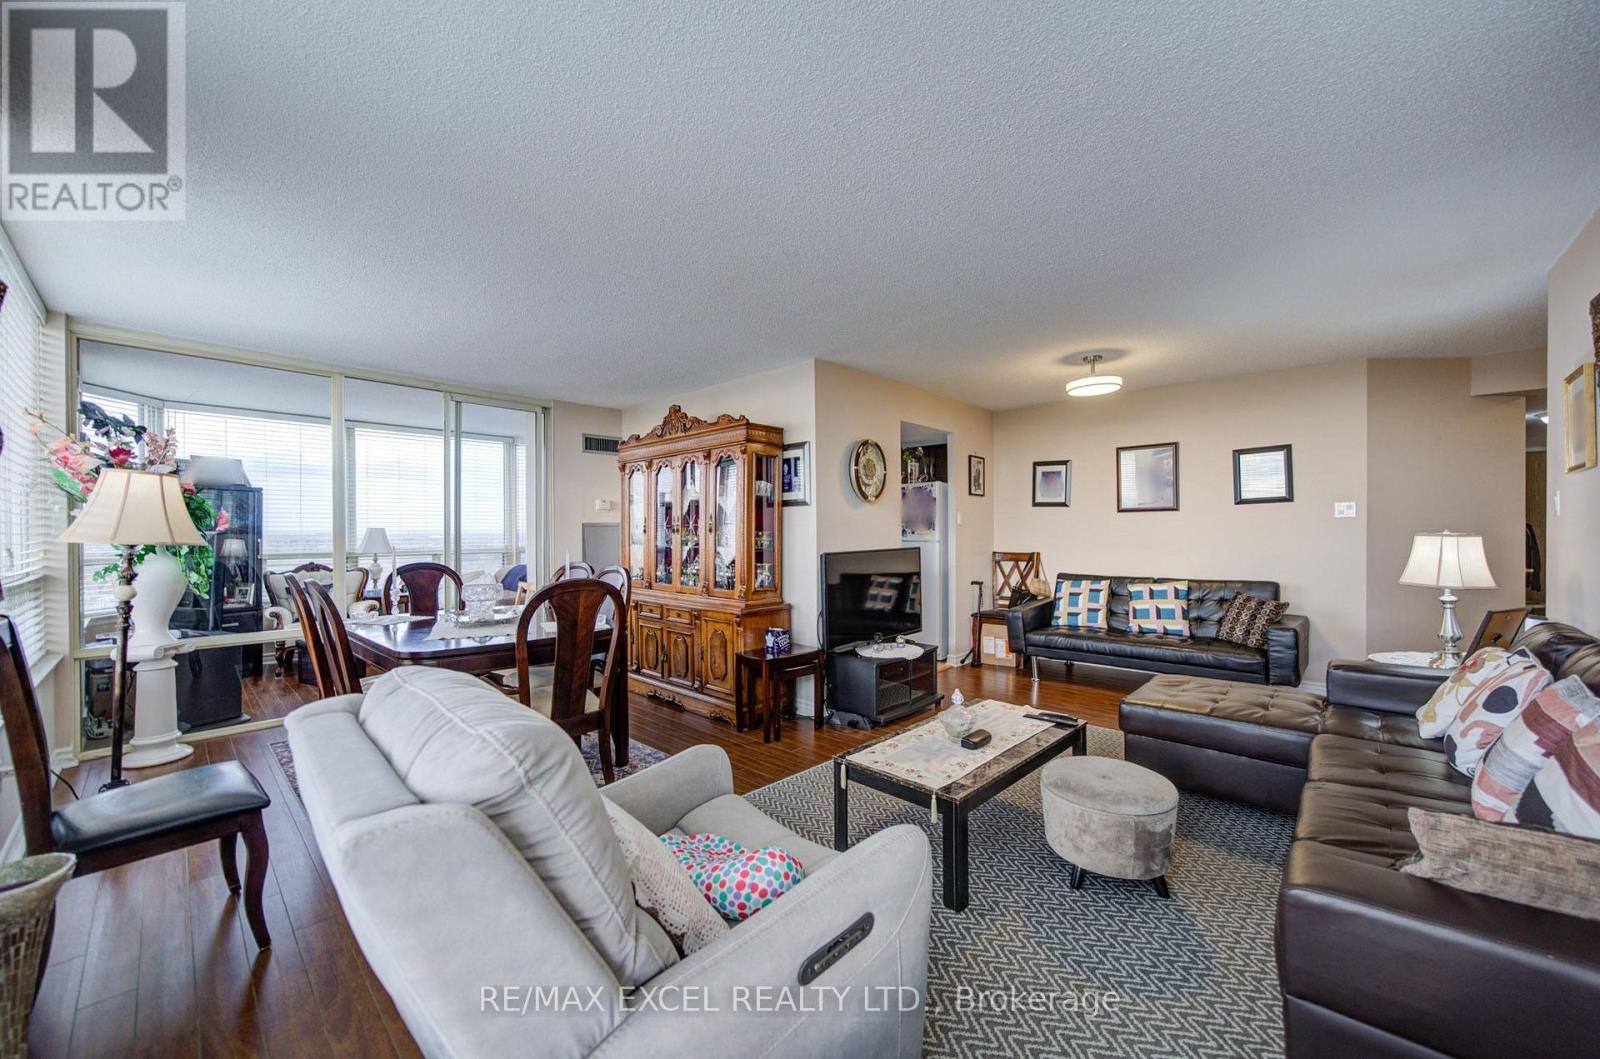
1403 - 300 Alton Towers Circle
Toronto (Milliken), Ontario
A Rare Opportunity to Own This One of a Kind Unit! Spacious 1,278 Sq. Ft. Corner Suite Overlooking Milliken Park! Enjoy house-sized living in this sun-filled 2+1 bedroom, 2-bathroom residence, featuring panoramic, unobstructed sunset views directly over Milliken Park. One of the building's largest and most desirable layouts, this move-in-ready suite offers an exceptional combination of space, comfort, and value. The versatile den provides the perfect opportunity for a third bedroom, home office, or additional living space, making it an ideal choice for growing families, first-time buyers, or downsizers looking for room to spread out. The thoughtfully designed layout features durable laminate flooring, a spacious kitchen with a separate eat-in area, ample storage throughout, and convenient in-suite laundry. Both generously sized bedrooms enjoy direct walk-outs to a private balcony, allowing you to take in the beautiful park views and breathtaking sunsets. One underground parking space is included. Enjoy outstanding value with maintenance fees covering heat, central air conditioning, water, hydro, and cable TV, helping keep monthly expenses predictable. The well-managed building also offers 24-hour security and low property taxes. Unbeatable location just steps from Milliken Park, TTC, local schools, the library, shopping plazas, supermarkets, restaurants, and banks. Milliken GO Station and major highways are only minutes away, offering excellent connectivity for commuters. A rare opportunity to own a unique corner suite with spectacular park views, an incredibly versatile layout, and all-inclusive maintenance fees. Exceptional space, convenience, and value in a sought-after community! (id:45725)
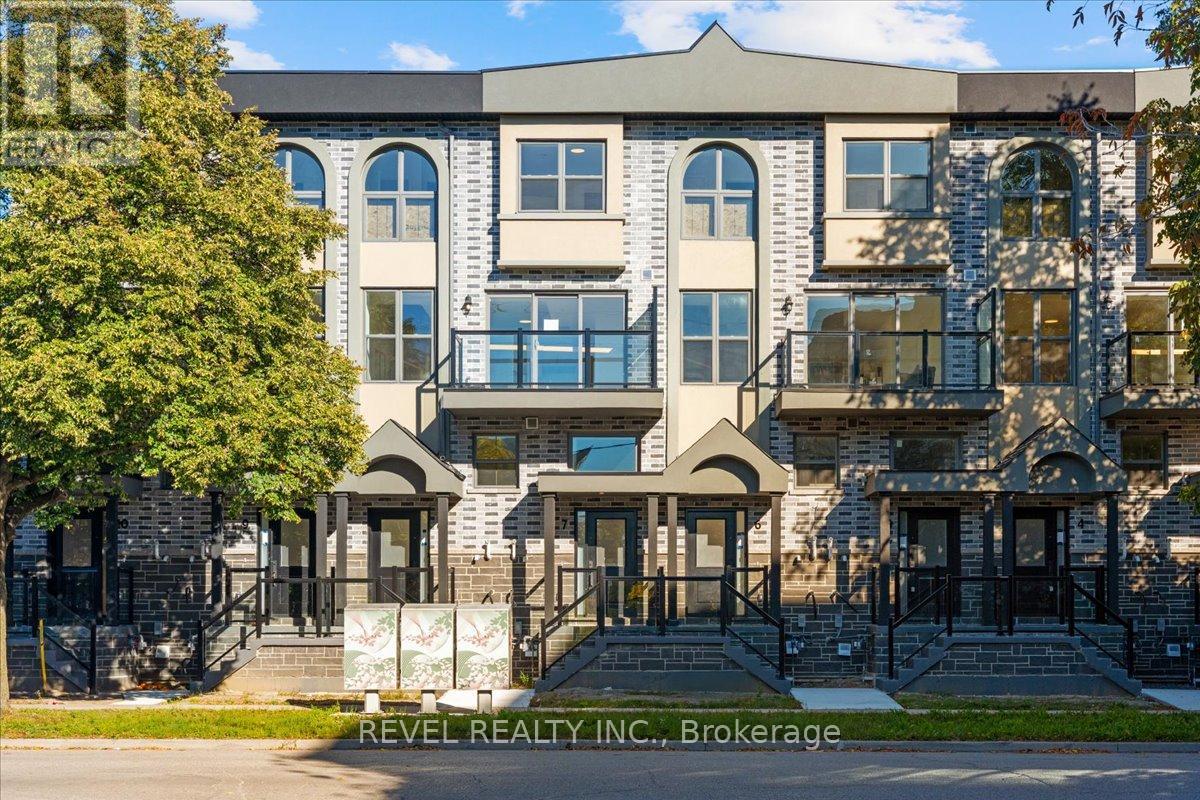
7 - 200 Railway Engine House Way
Whitby (Downtown Whitby), Ontario
Modern one-year old 2-bedroom, 2-bath townhome featuring an open-concept layout filled with natural light. Stylish hardwood floors throughout with carpeted stairs for comfort. The main floor features a contemporary kitchen with sleek cabinetry and stainless steel appliances plus a primary bedroom and full 4-pc bathroom. The spacious living/dining area walks out to a Juliette balcony-ideal for relaxing or entertaining. Upstairs offers a secondary bedroom suite with its own Juliette balcony, 4-pc bathroom and laundry closet. Garage access to indoor parking with direct entry to your suite. Please note there are s/s appliances included in the kitchen and a washer and dryer (just not shown in the photos). Prime location close to schools, parks, shopping, transit, and Hwy 401. All utilities paid by tenant. Tenant contents insurance required. (id:45725)
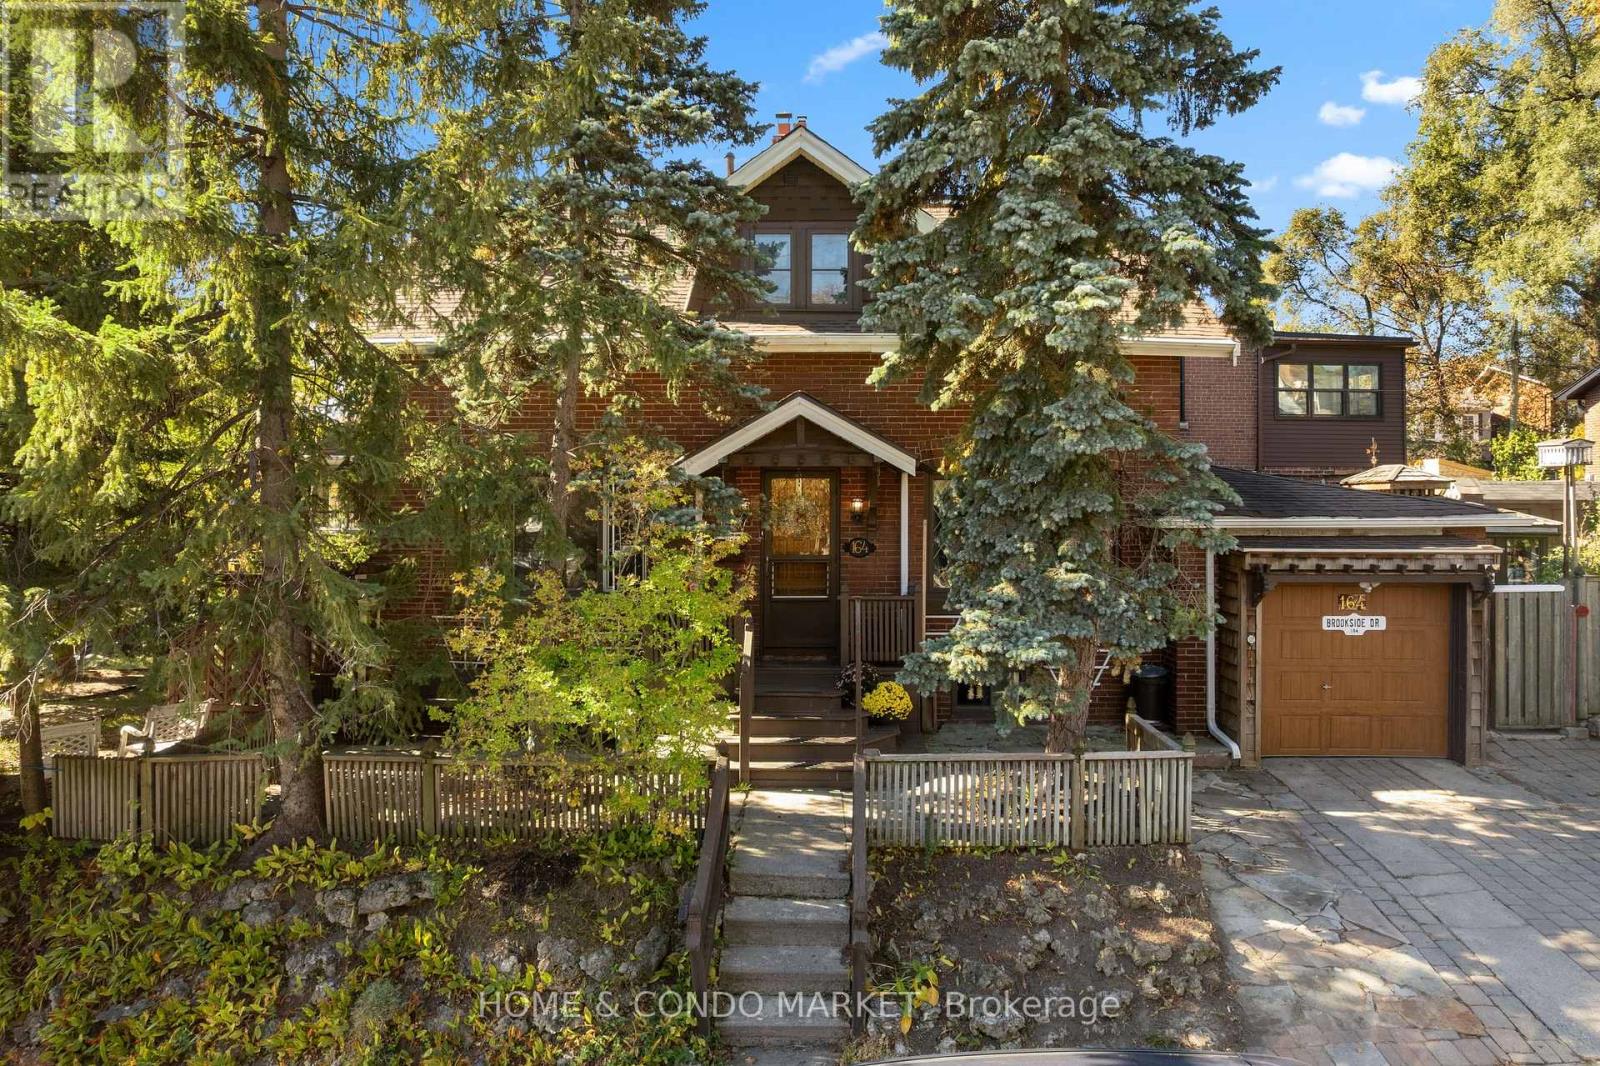
164 Brookside Drive
Toronto (East End-Danforth), Ontario
A Rare Opportunity in Toronto's Coveted Upper Beaches! Situated on a beautiful, tree-lined street in the highly sought-after Upper Beaches, this spacious 2 storey home has been lovingly owned by the same owner since 1964 and exceptionally well maintained throughout the years. Offering a wonderful blend of space, character, and endless potential, this is an opportunity not to be missed! Freshly painted throughout, this carpet free home has new luxury vinyl flooring on main/upper levels offering low-maintenance surface that is durable, easy-care and ideal for everyday living. Enjoy the bright sunroom off the living area providing the perfect setting for a home office, reading nook, or peaceful retreat. A versatile main-floor den offers the added flexibility of a potential bedroom, ideal for guests or multi-generational living. Upstairs, (2) generously sized bedrooms feature large walk-in closets, providing ample space and storage for the entire family or a fantastic primary ensuite conversion! Step outside to a private, pool size backyard with outdoor gazebo, perennial gardens and loads of outdoor space for entertaining. Whether you choose to move in and enjoy, renovate to suit your personal vision, or explore the possibility of building your dream home, the options are endless. Surrounded by impressive multi-million-dollar homes in an established and desirable neighbourhood, this property offers tremendous potential in a location that speaks for itself. Last but not least...adding to it's exceptional appeal is parking for up to (4) vehicles - an incredibly rare find in the city! A spacious home, a sought-after neighbourhood, and a wealth of possibilities. Discover the potential and make this Upper Beaches gem your own! (id:45725)