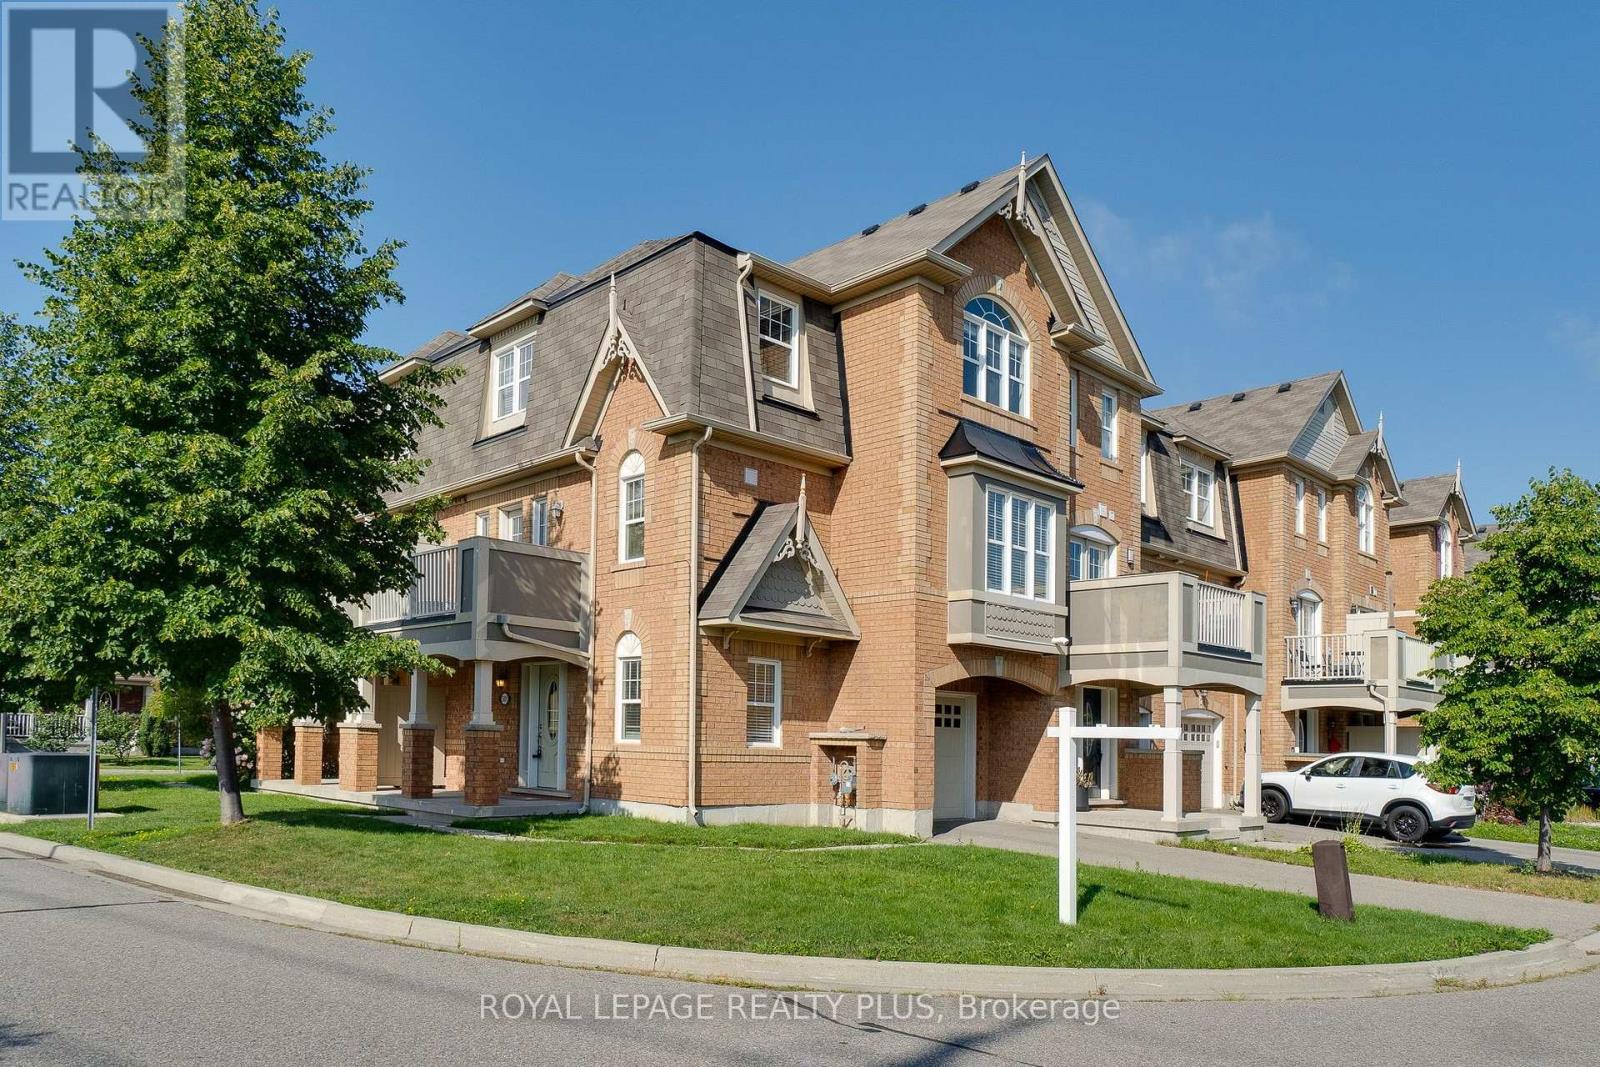
501 Cavanagh Lane
Milton (Wi Willmott), Ontario
Absolutely gorgeous freehold end unit townhouse! Bright and sun-filled with windows throughout, this spacious and beautifully maintained 3-bedroom home has been freshly painted throughout and features brand-new flooring. The open-concept kitchen, dining and family room offers the perfect space for everyday living and entertaining, with a walkout to the balcony. Elegant kitchen wi, pot lights and plenty of natural light. Three generously sized bedrooms plus aground-floor den that can be used as a home office or additional family room. Direct access to the garage for added convenience. Ideally located close to parks, library, plazas, shopping, public transit and all amenities. Located in the Boyne school area. A move-in-ready home in a fantastic family-friendly neighbourhood! (id:45725)

223 Trelawn Avenue
Oakville (Mo Morrison), Ontario
Executive bungalow in prestigious Eastlake offering 5431 sqft of finished space on a mature, naturally elevated lot with excellent drainage. Located in top school zones (E.J. James FI, New Central, Maple Grove, OT). Ideal layout with 3 main-floor bedrooms including a primary suite with 5-pc ensuite. Vaulted ceilings, custom columns, hardwood floors, and premium windows bring elegance and comfort. Kitchen opens to family room and walk-out to saltwater pool and private yard. Walk-out basement adds 2 more rooms, rec room, office, gym, and kitchenetteideal for in-laws or teens. Recent upgrades include security camera system, alarm, recessed lighting, basement flooring, water softener, water filtration, newer A/C, and lawn irrigation system. Solid construction, quality finishes, and long-term potential in Oakvilles most coveted enclavemove-in ready, with opportunity to customize over time. (id:45725)

4 - 140 Ripley Court
Oakville (Cp College Park), Ontario
Welcome to #4-140 Ripley Court, a 3-bedroom townhome tucked away in Oakville's established College Park neighbourhood! Offering a functional layout and a great opportunity to make the space your own. The main level features a combined living and dining area, providing a comfortable space for everyday living and entertaining, along with a functional kitchen. Upstairs, you'll find three bedrooms and a 4-piece bathroom, offering plenty of room for the family, a home office, or guests. A single garage provides the added convenience of covered parking and additional storage. Located in a mature Oakville community close to parks, schools, shopping, transit, everyday amenities, and major commuter routes, #4-140 Ripley Court offers a wonderful opportunity to enjoy comfortable living in a convenient and established community. (id:45725)
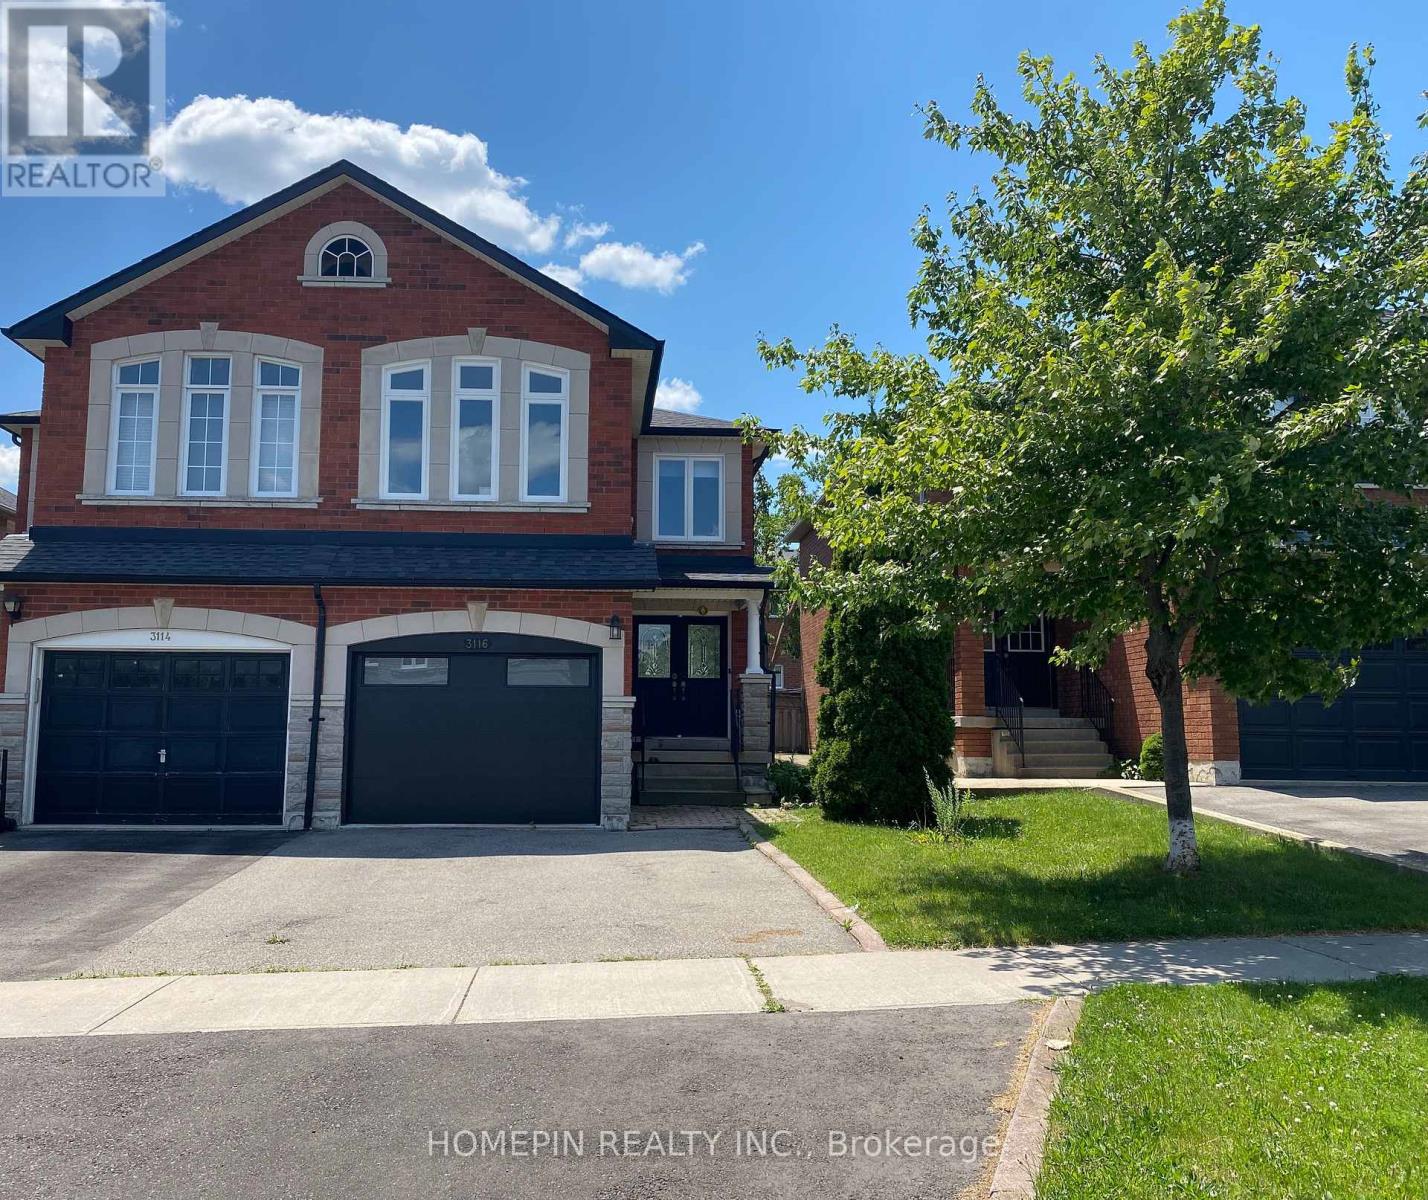
3116 Wheatstone Avenue
Mississauga (Cooksville), Ontario
Entire Property, 3 Bedrooms Semi-Detached, Located Near Mississauga Downtown, Spacious Living/Dining Area, Eat In Kitchen, Private Driveway, Park 3 Cars, One In Garage, Lots Of Light. Fireplace In Family Room, Walking Distance To Schools, Home Depot, Canadian Tire, Shoppers Drug Mart, LCBO, Bank, Grocery Store, Eateries, Mississauga Bus Stops To TTC Subway or U of T, Parks, Library, Minutes Drive To Cooksville Go Train, Hospital, QEW. Private Backyard, Tenant To Pay All Utilities, Long Lease Term Available. (id:45725)
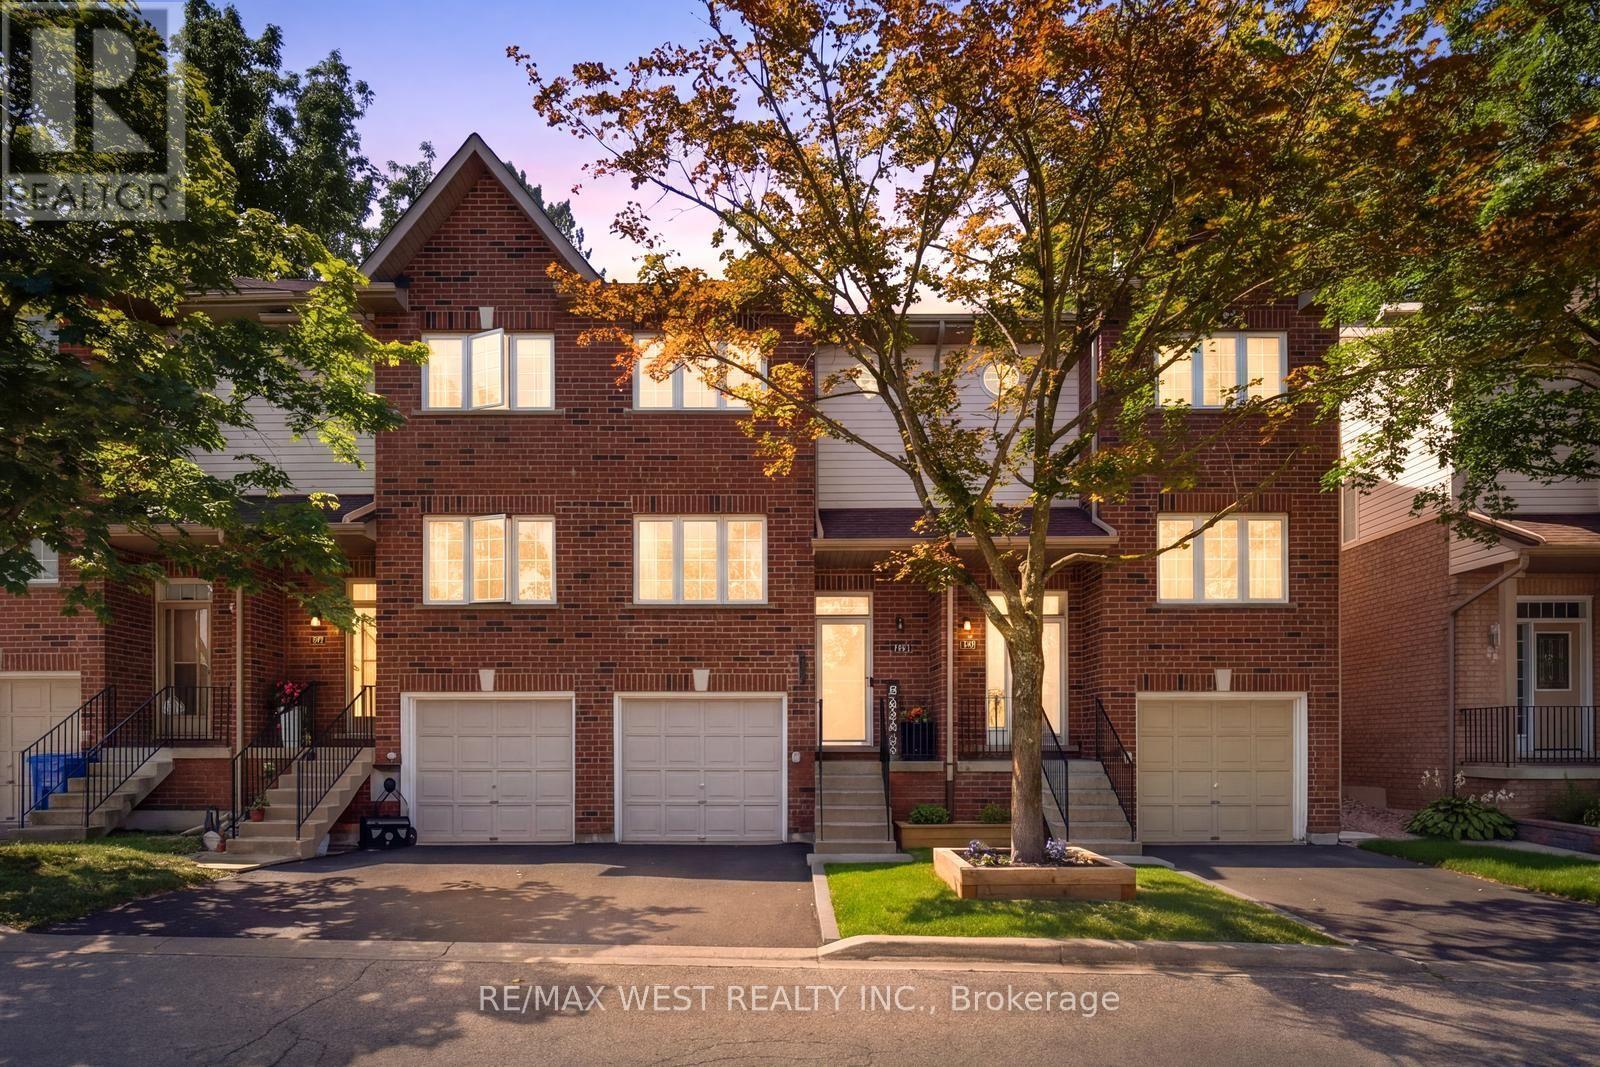
10 - 5 Spring Street
Orangeville, Ontario
Welcome to this beautifully updated 3 bed, 2 bath townhome in one of Orangeville's most sought-after communities, where homes rarely come available! Offering exceptional value and an impressive list of upgrades, this move-in-ready home is perfect for first-time buyers, downsizers or anyone looking for low-maintenance living. The bright, open-concept main floor features brand-new vinyl flooring throughout (no carpet anywhere) and has been freshly painted in a neutral modern colour to create a cohesive space! The updated eat-in kitchen offers brand new stainless steel fridge and stove, quartz countertops, an undermount stainless-steel single sink and new faucet. also featuring a walk/out to the yard where you can enjoy a fresh cup of Joe in the mornings! the upgraded staircase, pickets & handrail greet you as you enter the home. Both bathrooms have also been upgraded to reflect todays modern style. Enjoy the convenience of two-car parking, including direct access from the garage into the home. Additional features include ceiling fans in all bedrooms, topped up attic insulation for improved efficiency and comfort, new furnace and A/C (less than 1 year old) and both have 12 yr under warranty transferable to the new owner plus new hot water tank (2026). All major components have been updated! (see attached feature sheet) Enjoy worry-free exterior maintenance year around with low monthly maintenance fee that includes snow removal, garbage removal, exterior upgrades including windows, eaves, soffits and roof. One of the lowest maintenance fees in Orangeville! Location is exceptional, with an impressive 87 Walk Score. Stroll to historic Downtown Orangeville and enjoy an array of charming local shops, restaurants and everyday amenities, including LCBO, Shoppers Drug Mart, Tim Hortons, Angel's Diner and much more! With easy access to HWY 9 &10, commuting is a breeze. A rare opportunity to own an updated, low-maintenance home in a highly desirable Orangeville location! (id:45725)
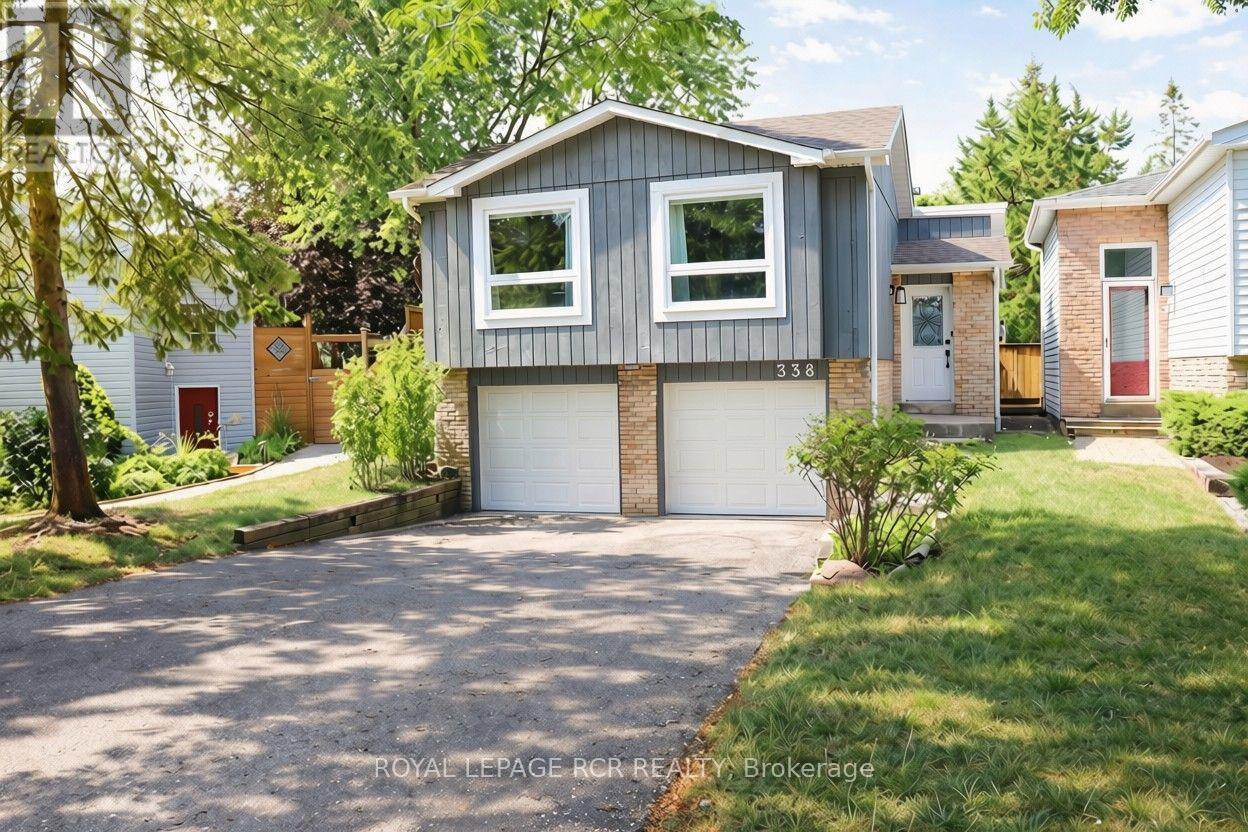
Basement - 338 Whitehead Crescent
Caledon (Bolton North), Ontario
Welcome to this spacious one-bedroom basement apartment in Bolton's sought-after North Hill community. This bright and inviting home features an open concept layout with laminate flooring throughout, complemented by a large egress window that fills the space with natural light. The full-size kitchen offers plenty of room to cook and entertain, while a separate entrance and private outdoor deck provide a peaceful retreat for morning coffee or evening relaxation. Two dedicated outdoor parking spots add everyday convenience, a rare find for a basement unit. The bedroom is set apart by a stylish barn door and includes a double closet and a modern four-piece ensuite, offering both privacy and comfort. This is a smoke-free property, and pets are not permitted. Located within walking distance of the recreation centre, scenic trails, and local parks, this home is ideal for anyone who enjoys an active lifestyle or simply values quiet, natural surroundings. Laundry is shared with the landlord, who resides on the upper level, and utilities are split 60/40. Existing furnishings can be included for $1800 per month. This clean, well-maintained apartment combines comfort, privacy, and a rare private outdoor space, all in one of Bolton's most desirable neighbourhoods. (id:45725)
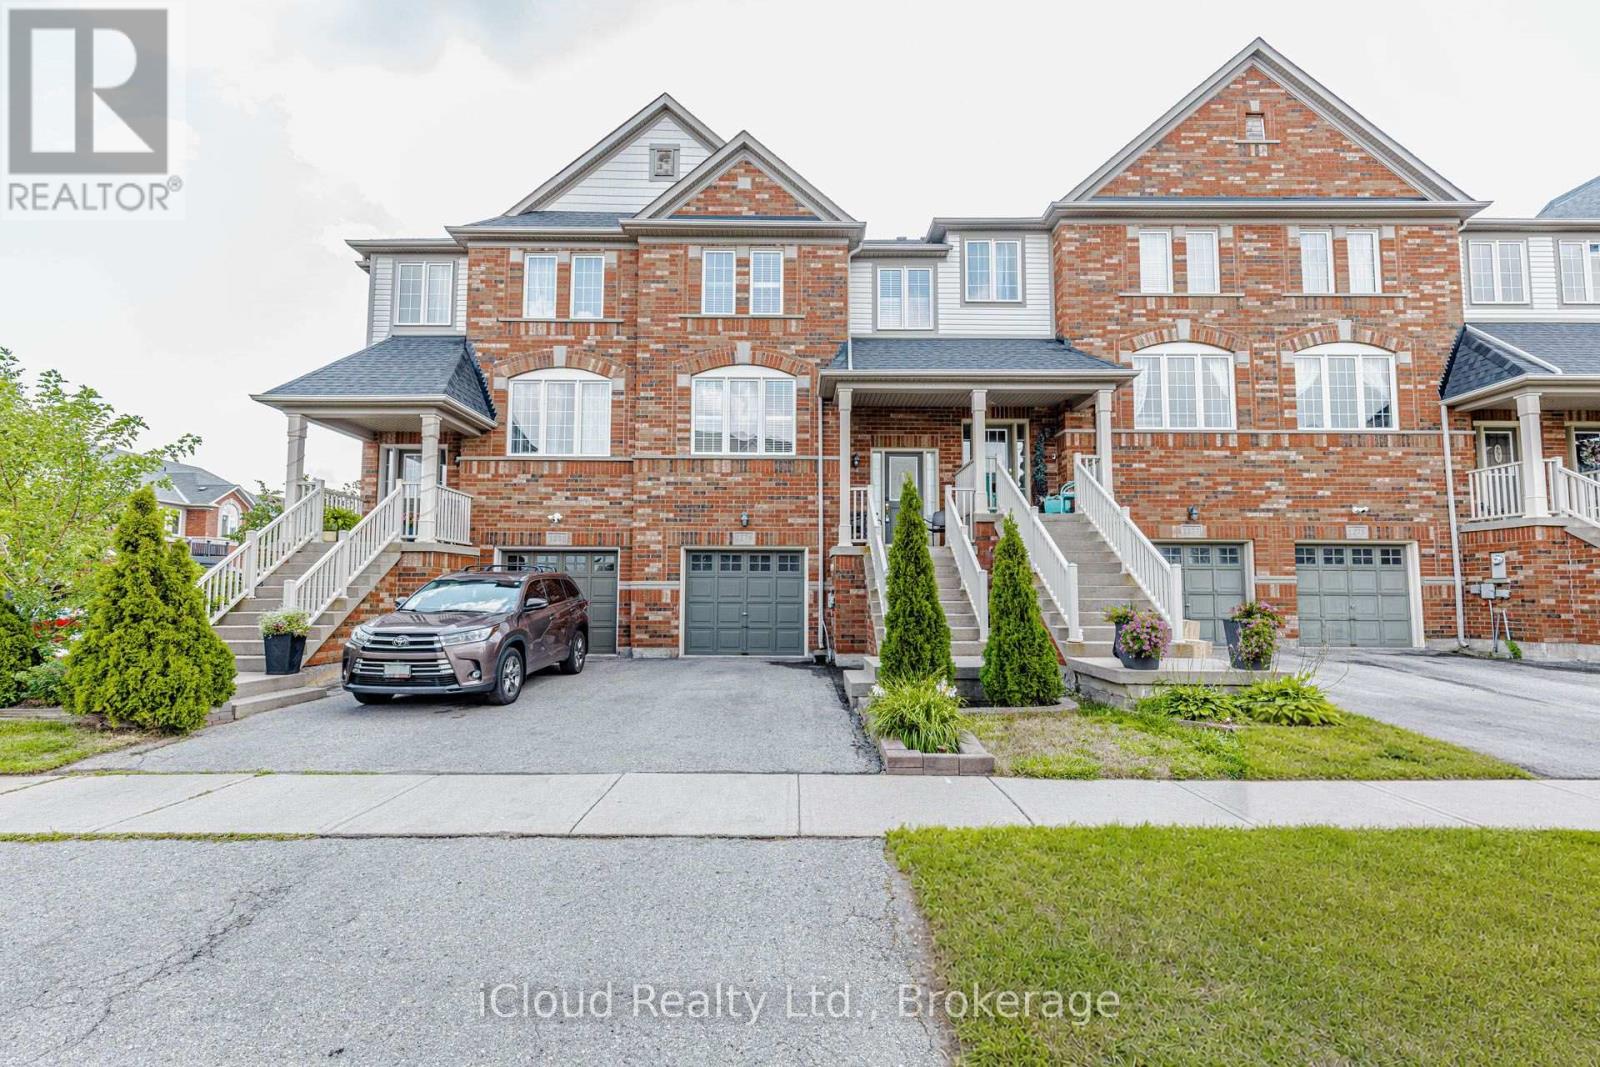
1279 Lamont Crescent
Milton (Cl Clarke), Ontario
Elegant and Tastefully Renovated 2 Storey Townhouse with Finished Walk-Out Basement ! This Beautifully Updated Home offers Modern Style, Quality Finishes and Thoughtful Upgrades Throughout. The Stunning New Chef's Kitchen features Brand New Stainless Steel Appliances, Deep Cabinetry and a Stylish Backsplash creating the Perfect Space for Cooking and Entertaining. Enjoy the warmth and Elegance of New Hardwood Flooring on ths Main Floor (2021) along with Smooth Ceilings that enhance the Bright, Contemporary Feel. Renovated Bathrooms feautre Modern New Vanities and Updated Finishes. The Roof Shingles were replaced in 2022 providing added peace of mind. The Spacious Primary Bedroom offers a 5pc Ensuite Bathroom and Double Closets providing comfort and convenience. The 2nd Floor also features two additional generously sized bedrooms and a full 4pc bathroom conveniently located in the hallway making this level ideal for families. The Finished Walk-Out Basement provides versatile additional living space with direct access to the outdoors. With numerous recent upgrades and a thoughtful layout this Move-In Ready Townhome is a Wonderful Opportunity for those seeking Comfort, Style and Functionality. (id:45725)
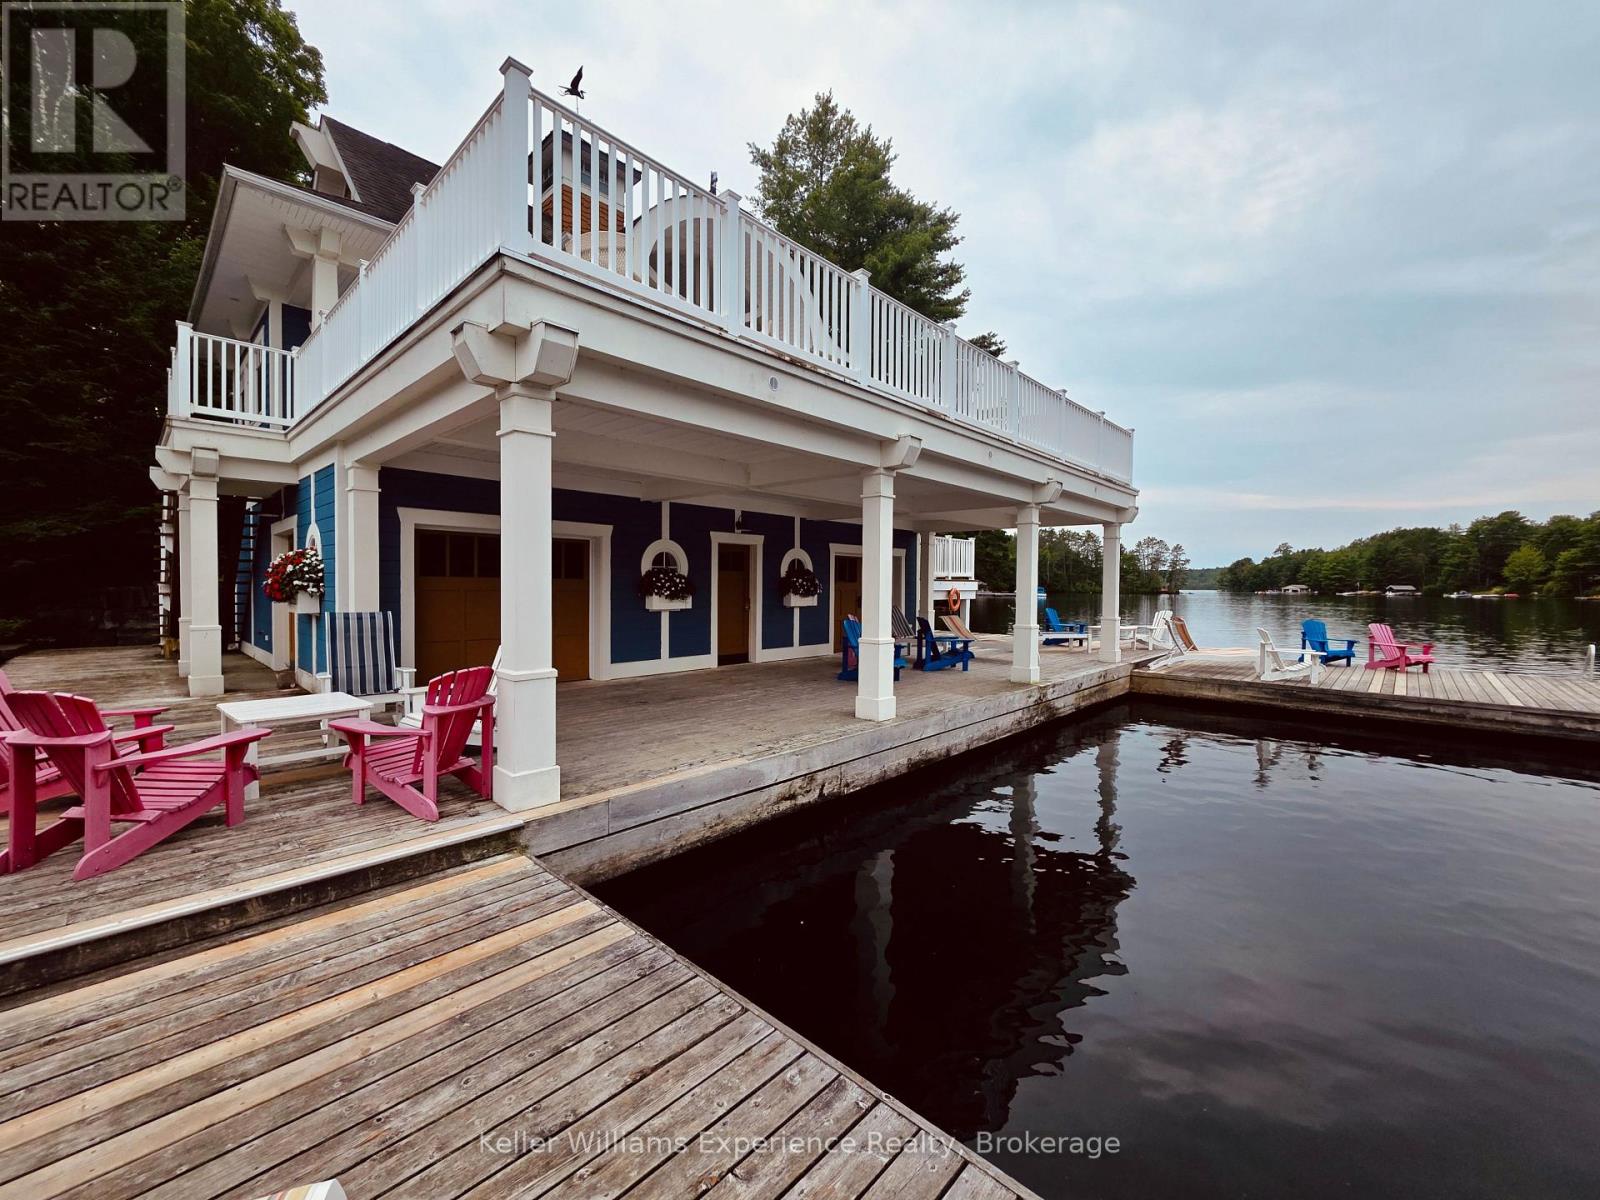
1020 Birch Glen Road
Lake Of Bays (Mclean), Ontario
Imagine an amazing Muskoka getaway, complete with a 3-bedroom villa, boathouse, boat slip, sandy beach, tennis court, gym, playground, clubhouse, numerous sundecks, in-ground heated pool, hot tub, splash pad, games room with pool table, library, indoor and outdoor fireside lounges, campfires, swimming, fishing, trails and more, all situated on 1000 feet of shoreline on beautiful Lake of Bays! From the fully equipped kitchen with every appliance and implement you may need for a gourmet meal to the supplied linens and towels, this well-appointed and beautifully furnished 3-bedroom + den, 3-bathroom villa offers everything you need for true turnkey enjoyment. Additionally, there's a storage cage in the basement for your exclusive use. No need to cart your gear back and forth, just leave it safely and securely on-site for your next visit. 'The Landscapes' is a unique opportunity to create amazing memories with your friends and family, or simply escape from the hustle and bustle of life without the typical maintenance and upkeep associated with traditional cottages. Fractional 1/10th ownership (complete with your deed as an owner) allows you to enjoy a fixed prime summer week of use (Week 1), as well as 4 separate weeks of use throughout the year, based on a floating rotational pick each September for the following year, for as long as you own it. Just think... The Fall colours, the Winter wonderland, the crisp Spring air and of course fun in the Summer sun, all in a professionally managed, maintenance-free environment where the focus is on connecting with your family, friends and nature. Could this 'best kept secret' be your best investment for years of enjoyment? Come check it out! (id:45725)
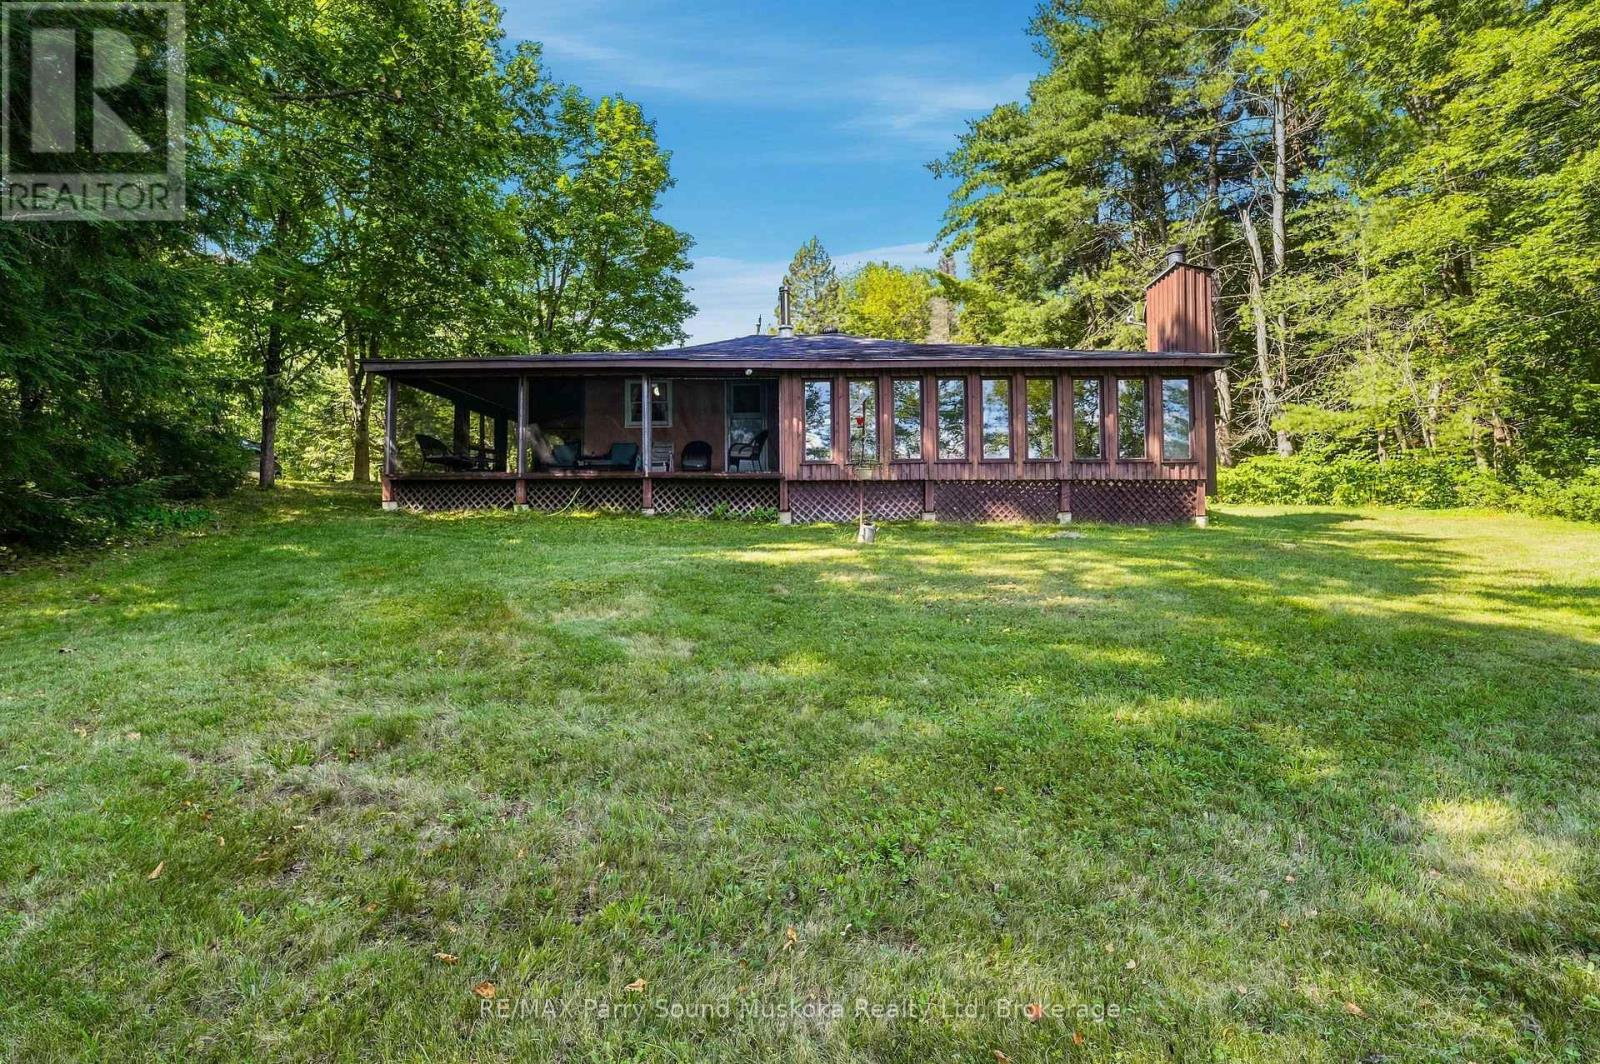
34 Mckechnie Road W
Seguin, Ontario
**Where Early Mornings and Unplugged Evenings Come Naturally** Escape the city hustle and settle into a slower, more peaceful pace of life on McKechnie Lake, just two hours north of Toronto. Privately nestled among mature trees on 1.11 acres, this inviting waterfront and fully furnished retreat offers the perfect balance of quiet cottage-country living and everyday convenience. Begin your mornings on the dock as the sunrise stretches across the calm water. McKechnie Lake is a quiet, clean hidden gem - a smaller lake that still welcomes motorboats, so you can cruise, fish, tube with the kids or enjoy a peaceful paddle along the shoreline without the bustle of a busy lake. The gently sloping yard leads to a shallow, sandy beach entry that's ideal for children and grandchildren. There's plenty of space for family gatherings, outdoor games and relaxed afternoons by the water, while the bunkie provides extra room for overnight guests. A double detached garage offers generous storage for vehicles, water toys and all your cottage essentials. Designed for easy indoor-outdoor living, the cottage features a wraparound porch and a private walkout to the screened-in sunroom - the perfect place for afternoon reading, leisurely summer dinners or quiet evenings without the bugs. Inside, the cozy woodstove adds warmth and charm that extend beyond the summer season. Although it feels wonderfully tucked away, the property is conveniently located just off Highway 400 - approximately 15 minutes from Parry Sound or MacTier and only a few minutes from the Village of Humphrey. Nearby amenities include Sandy Plains Variety, the LCBO, Beer Store, library, community centre, arena, basketball court and ball diamond. Seguin Valley Golf Club is also just a short drive away. Whether you're gathering with family or escaping for a quiet weekend of your own, this is a place that invites you to settle in, stay awhile and make lasting memories at the lake. (id:45725)
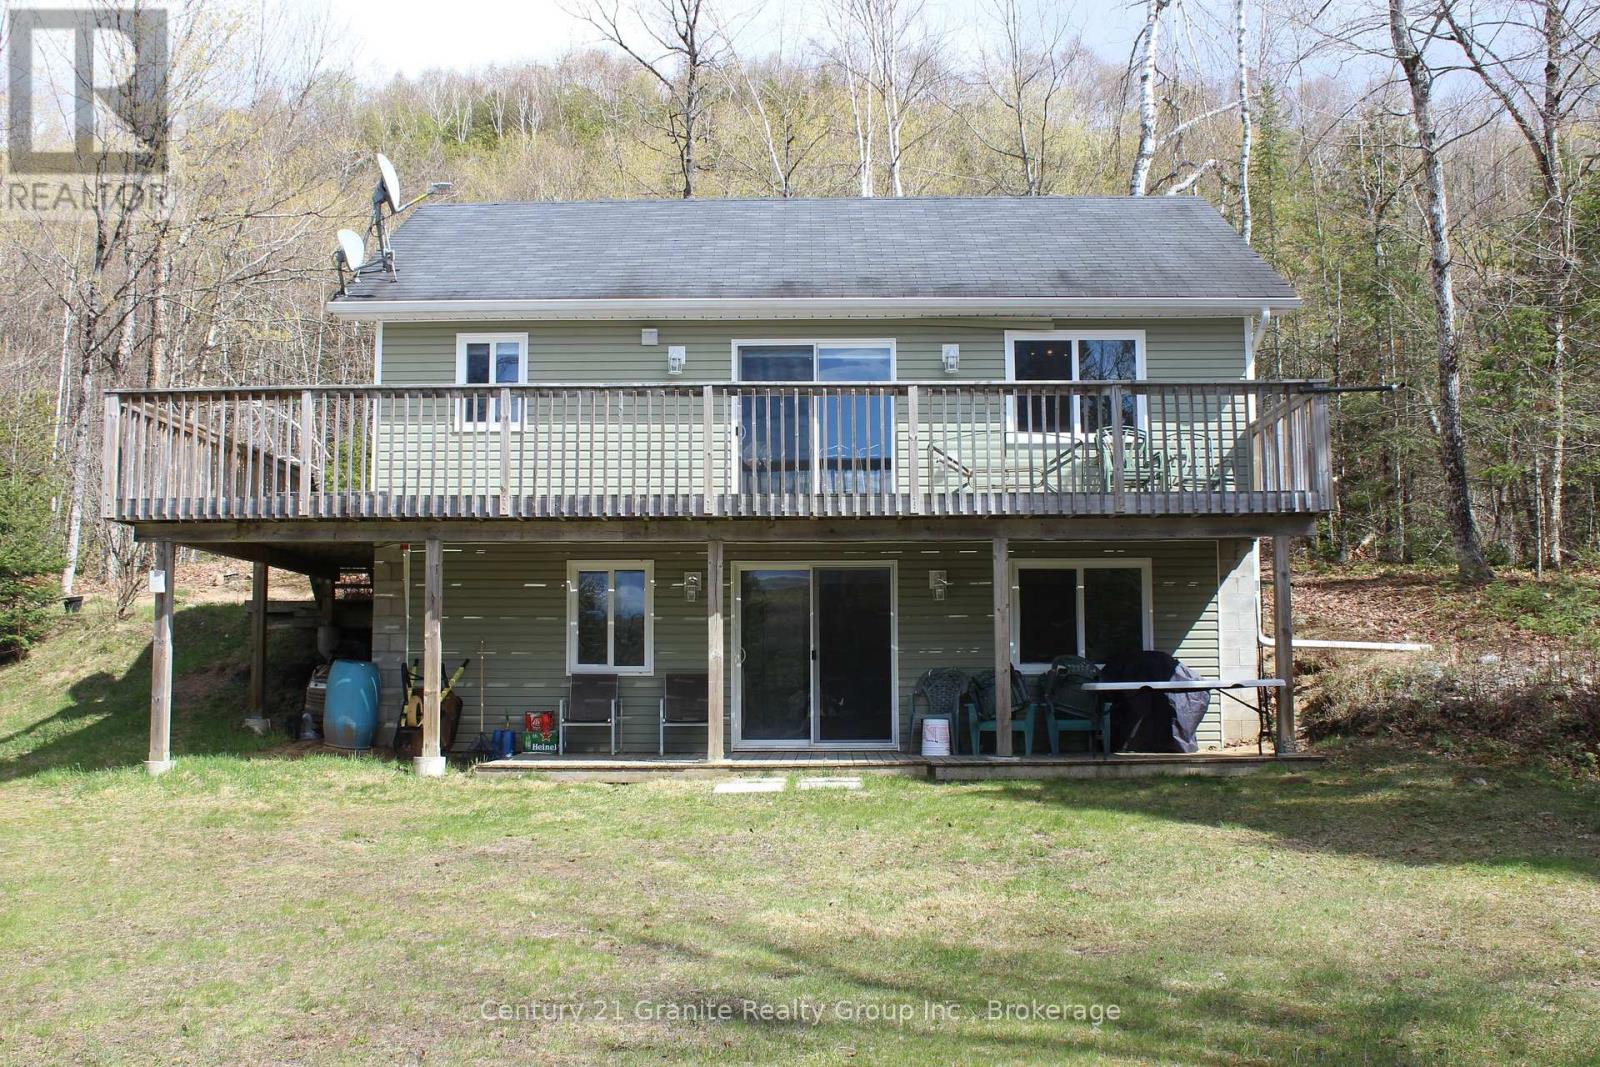
1037 Andek Trail
Highlands East (Glamorgan), Ontario
Private Waterfront Cottage-5 Acres! Escape to your own private retreat! Set on 5 beautiful acres of woodland and landscaped grounds, this fully renovated, turn-key cottage offers privacy, nature, waterfront living, and incredible flexibility. (id:45725)
107 Erie Street
Nanticoke, Ontario
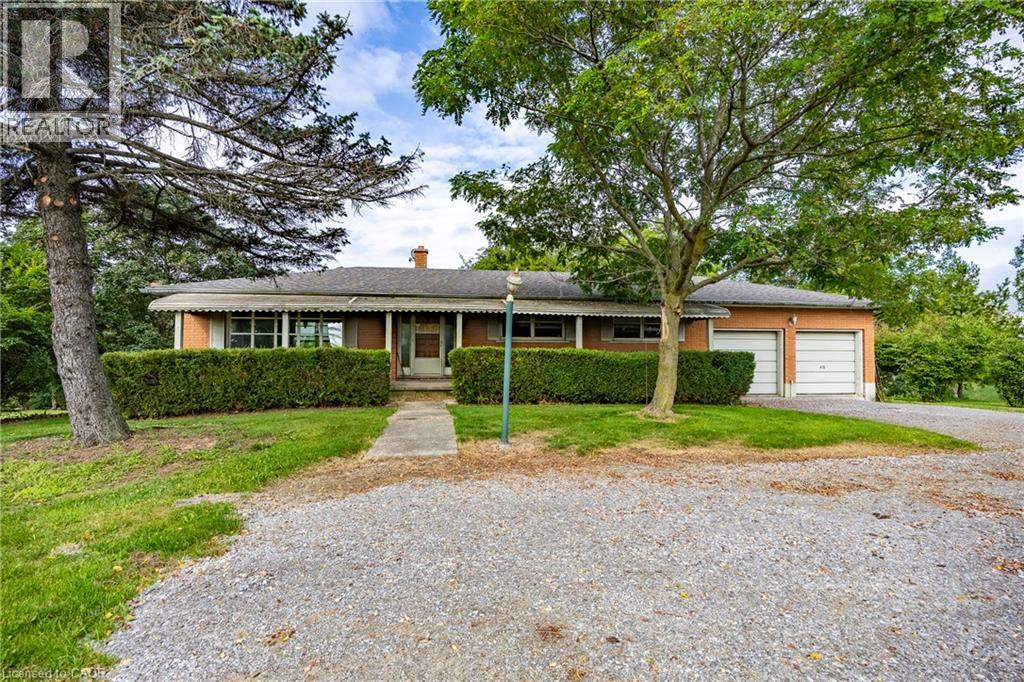
Welcome to a phenomenal waterfront opportunity situated on a brick ranch-style home at 107 Erie Street in Nanticoke, where nature and convenience seamlessly converge. This incredible residential property boasts an idyllic setting, peacefully backing directly onto the scenic Nanticoke Creek with breathtaking natural views and tranquil surroundings. Offering the ultimate perk, you can enjoy water access to Lake Erie right from your back door. Nestled right within the peaceful community of Nanticoke, residents here enjoy a relaxed environment defined by wide-open spaces and picturesque countryside backdrops. Positioned for ultimate accessibility, the property is located near Hoover's Marina and puts boating, fishing, and beautiful beaches all nearby. You are also within a convenient commute to nearby charming towns such as Simcoe, Jarvis, Cayuga, and Port Dover, putting local shopping, public parks, and community events just a short drive away. Featuring a versatile layout with a generous footprint as highlighted by the comprehensive floor plan, this home is entirely ready for imaginative buyers, renovators, or contractors to renovate and make it their own by crafting a custom masterpiece tailored precisely to their own taste and lifestyle. Whether you are envisioning a total modern transformation or a tranquil countryside escape, this property provides the ultimate blank canvas in a highly desirable and scenic location. (id:45725)

84 Anderson Street
Ottawa, Ontario
Welcome to 84 Anderson Street, a fantastic investment opportunity in the heart of Ottawa's vibrant Little Italy! Offering a 5.5%+ cap rate, this well-located triplex is perfectly positioned between Preston Street and Chinatown, delivering exceptional walkability and strong rental appeal. The property features three self-contained units, each with convenient in-unit laundry. Apartment 1 is a lovely 2-bedroom, 1-bathroom main-floor unit; Apartment 2 is a spacious & bright 1-bedroom, 1-bathroom second-floor unit featuring open-concept living and two private balconies; and Apartment 3 is a cozy lower-level bachelor unit with private exterior access. Deep lot with ample parking. N4B zoning allowing for future expansion/redevelopment. Tenants will love the unbeatable location, just steps from Preston Street and within walking distance of the LRT, Plante Recreation Centre, Chinatown, LeBreton Flats, restaurants, cafés, shopping, recreation and more. An excellent opportunity for investors looking to add a well-positioned, income-producing property in one of Ottawa's most desirable and dynamic urban neighbourhoods. Restricted showing times; minimum 24 hours' notice required. (id:45725)
115 Kensington Avenue S
Hamilton, Ontario
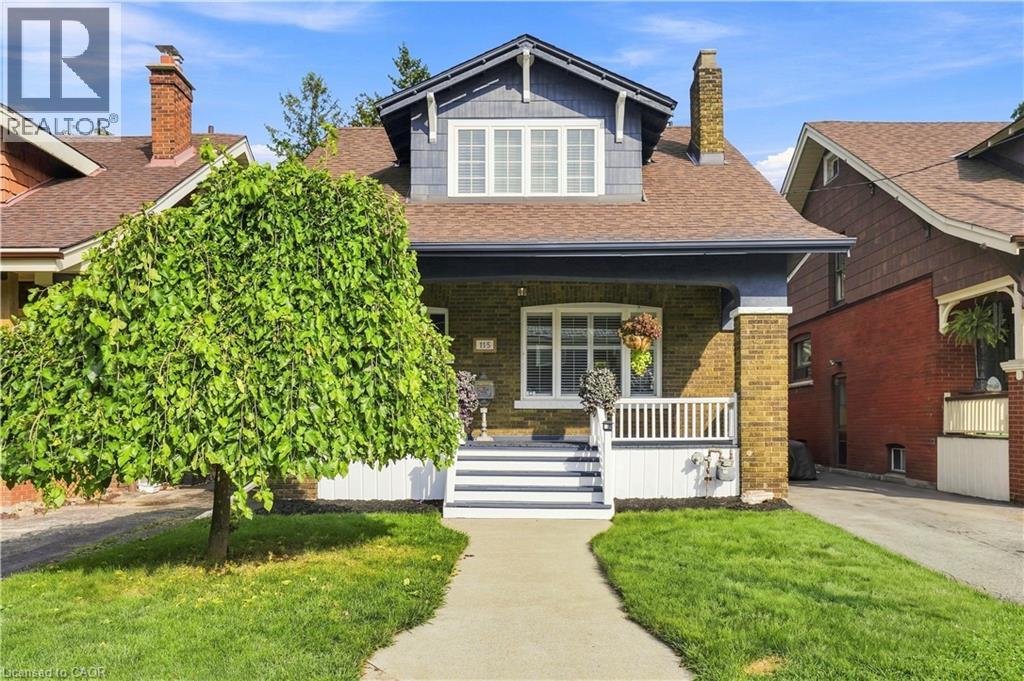
Welcome to 115 Kensington Ave. S., a beautifully refreshed home in a highly desirable Hamilton neighbourhood, just steps from the scenic Gage Park. Freshly painted throughout, this inviting property offers a functional layout with comfortable living spaces and plenty of potential for families, first-time buyers, or investors. The basement features soundproofing insulation, offering added privacy and versatility for a recreation area, home office, or additional living space. The insulated garage is a standout feature, complete with 120V power, making it ideal for hobbyists or workshop use. Enjoy the convenience of plenty of parking and a location close to parks, schools, shopping, restaurants, public transit, and all major amenities. With Gage Park just steps away and easy access to Hamilton's vibrant surrounding neighbourhoods, this is a fantastic opportunity to own an updated home in a convenient and sought-after location. Don't miss your chance to make 115 Kensington Ave. S. your next home! (id:45725)
8 Myrtle Avenue
Oro-Medonte, Ontario
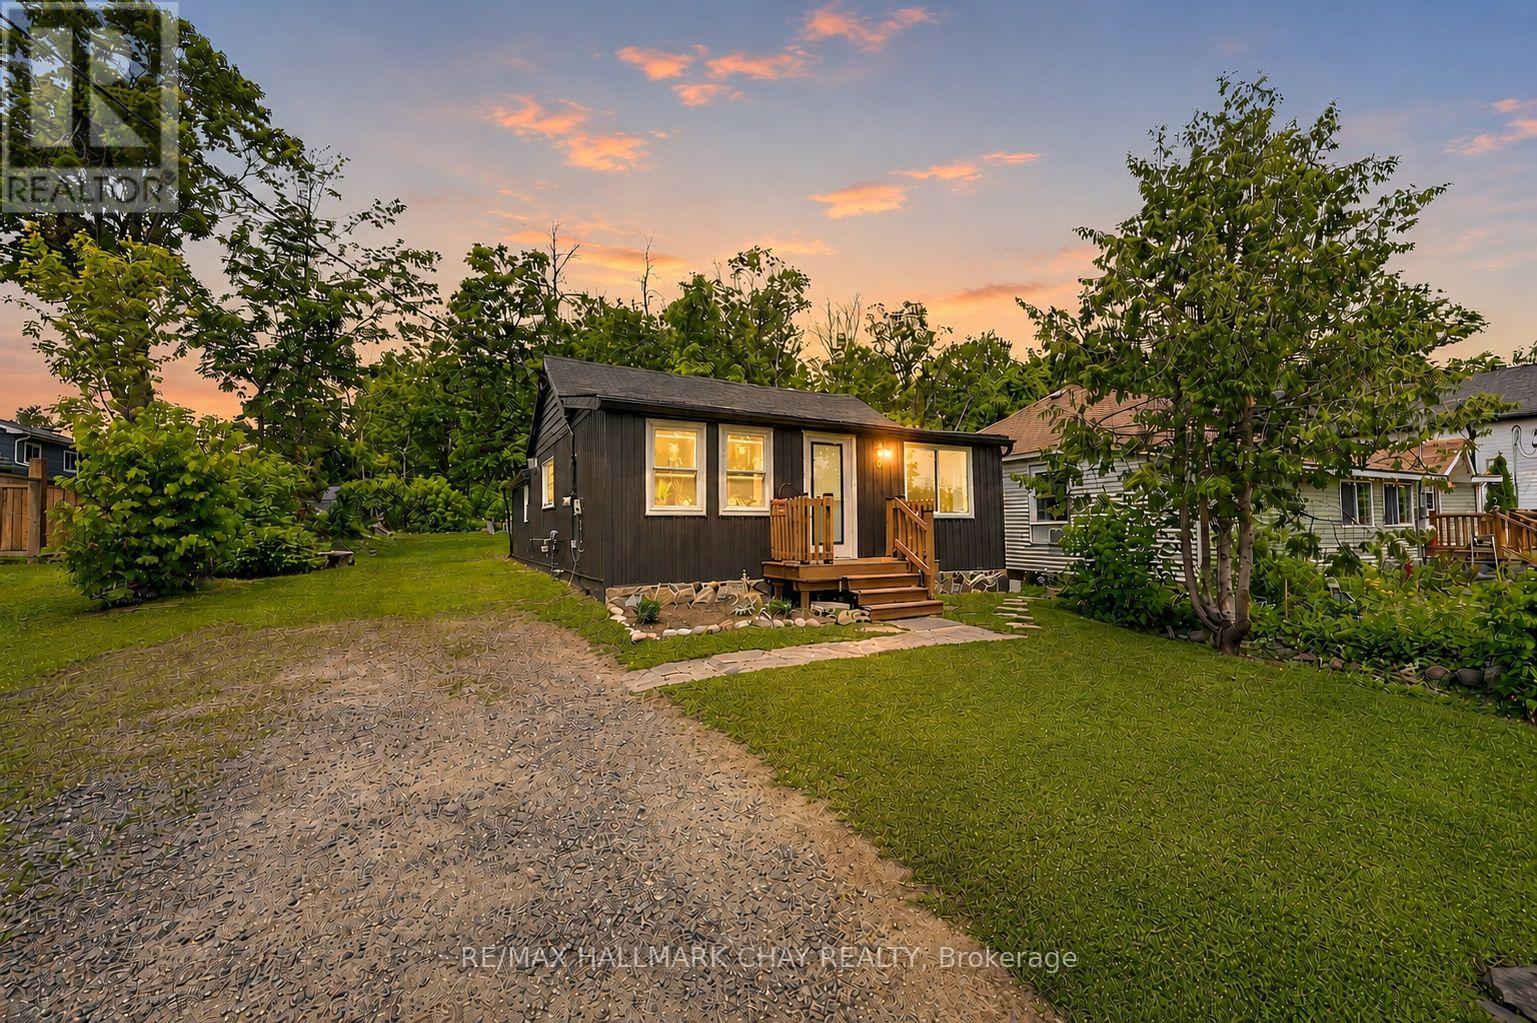
Fully Renovated From Top To Bottom Over The Last 5 Years! Completely Turn-Key, Cozy Bungalow Situated On Large 50 x 110 Ft Lot With No Neighbours Behind, Just Minutes To Lake Simcoe In Family Friendly, Quiet & Calm Community Of Hawkestone! Open Concept Main Level Features Cohesive, Thoughtful Design Concepts Throughout. Combined Living & Dining Areas Are Perfect For Seamless Entertaining With Newer Vinyl Plank Flooring, & Large Windows Allowing Tons Of Natural Light To Pour In. Living Room Boasts Natural Gas Fireplace & Leads To Eat-In Kitchen With Centre Island, Perfect For Preparing Meals With Stainless Steel Appliances Including New Dishwasher (2020), & Fridge & Stove (2025). From The Kitchen, Easily Access The Laundry Room, Or Walk-Out To Backyard Deck Perfect For Summer BBQ's Or Enjoying A Night Cap Listening To Nature! Primary Bedroom With Large Closet & New White Pine Flooring (2025). 2nd Bedroom Is Perfect For Guests To Stay Or A Great Office Space With Broadloom Flooring! Completely Renovated 3 Piece Bathroom Boasts New Shower & Toilet (2021), & Tile Flooring (2025). Peaceful Backyard With Fire Pit For Summer BonFires & Tons Of Green Space For Kids To Play! Finished Crawl Space (2019) Completed Capsulated With Air Filtration System. Recent Upgrades Include: New Flooring Throughout (2021 - 2025), Washer & Dryer (2018), Stove & Fridge (2025), Dishwasher (2020), Upgraded Bathroom (2021), Most Windows Replaced (2024), New Front Door (2026), New Back Door (2020), Shingled & Steel Roof Redone (2020), Board & Batten + Vinyl Siding Replaced (2020), Upgraded Well & Waterline (2026), Crawl Space Redone (2019), Redone Deck (2020)! Perfect Location In Quiet Neighbourhood While Still Being Close To All Amenities Including Hawkestone General Store, Hawkestone Dock & Yacht Club, & Just 20 Minutes To Barrie With Easy Access To Highway 400! All That's Left To Do Is Move In! (id:45725)
35 Victorway Drive
Barrie (Holly), Ontario
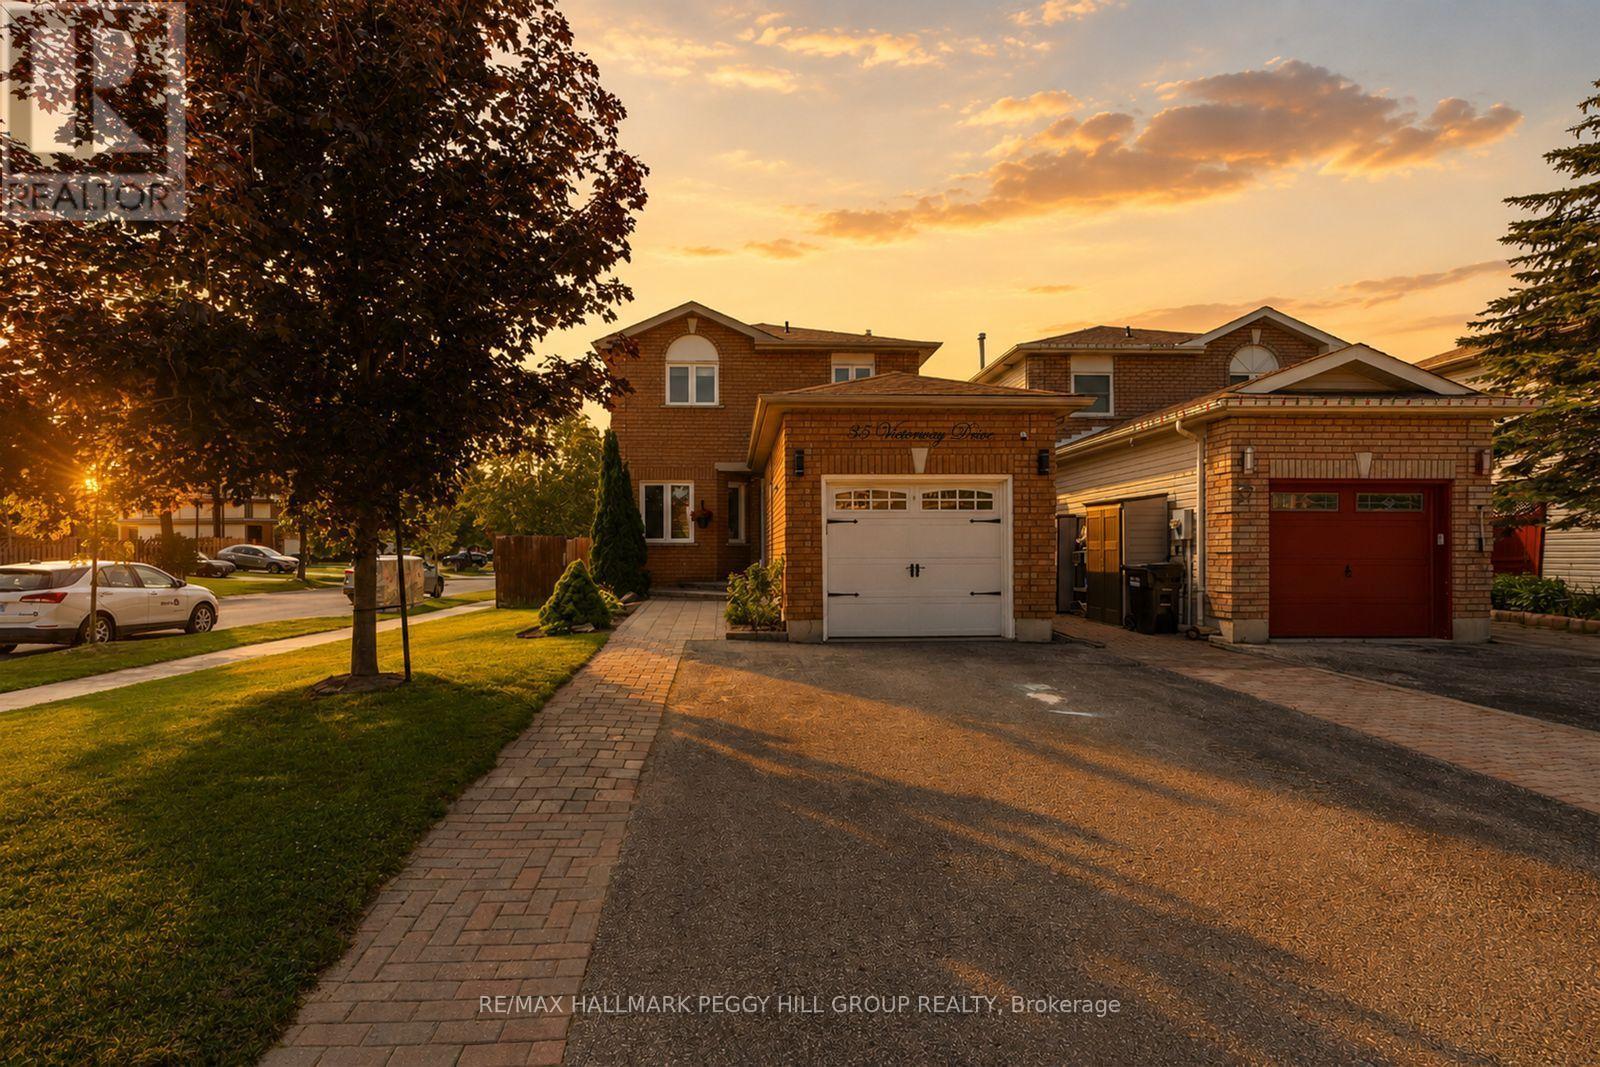
Clear The Schedule, 35 Victorway Drive Is Worth A Look! Set on a landscaped corner lot in Holly, this 2-storey link home lines up some of the features buyers keep looking for, including an attached garage, fenced yard and fully finished basement. Tidy gardens and an interlock walkway lead to the classic brick exterior, while a large front window brings natural light across the living room. Soft neutral finishes, pot lights and durable flooring continue into the dining area, creating an easy flow across the main level. The kitchen offers generous creamy white cabinetry, granite countertops, stainless steel appliances and a tile backsplash, with a walkout that puts alfresco dinners just steps away and keeps the backyard in view while you cook. Mature landscaping frames the fenced yard, where the gazebo gives summer evenings a natural gathering spot and the garden shed keeps outdoor gear neatly stored. Three well-sized bedrooms share an updated 4-piece bathroom with a granite-topped vanity. The fully finished basement adds a spacious rec room and second full bathroom, with room for movie nights, gaming, workouts or overnight guests. Beyond your front door, Marsellus Park, Ardagh Bluffs and the Peggy Hill Team Community Centre put outdoor fun and recreation minutes away, while Park Place and Highway 400 are close by, with Allandale Waterfront GO and Centennial Park and Beach just a short drive from home. ** This is a linked property.** (id:45725)
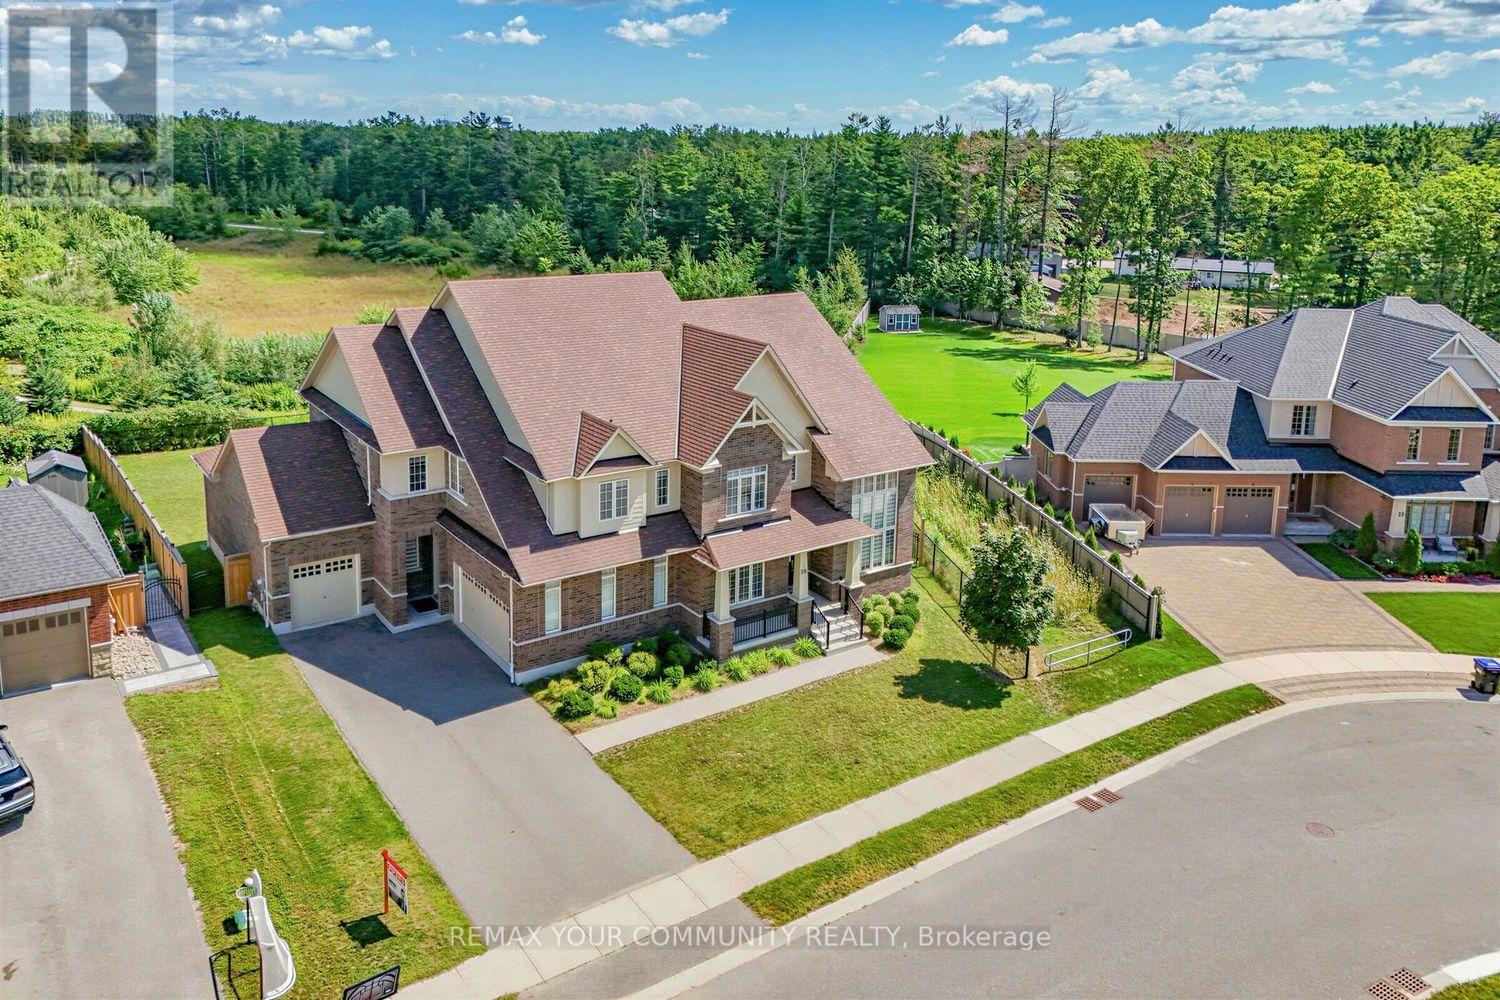
19 Redmond Crescent
Springwater (Centre Vespra), Ontario
***Your Dream Home Chateau Awaits! An Extraordinary Opportunity To Own A Truly Magnificent Residence In The Prestigious Stonemanor Woods Community. A Premium 85ft House With An Huge Exceptional 152ft Rear Yard And Pie-Shaped Ravine Lot, This Spectacular Residence Offers Breathtaking Ravine And Pond Views, Unparalleled Privacy, Grand Scale And A Rare Connection To Nature. Boasting Approximately 5,270 Sq.Ft. Of Exquisite Living Space Above Grade And Over $250,000 In Premium Upgrades, This Magnificent Home Has Been Thoughtfully Designed For Both Grand Entertaining And Refined Family Living. Step Inside And Be Captivated By The Impressive Main Floor Featuring Soaring 10ft And Dramatic 20ft Ceilings, Creating An Open, Airy And Truly Grand First Impression. Elegant Finishes, Beautiful Hardwood Flooring, Designer-Selected Modern Tiles And Luxurious Details Throughout Complement The Home's Sophisticated Interior. The Spectacular Gourmet Kitchen Is A True Showpiece, Featuring Premium Upgraded Appliances, A Spacious Walk-In Pantry And An Elegant Butler's Pantry, Perfectly Designed For Culinary Enthusiasts And Effortless Entertaining. The Second Floor Continues To Impress With 10ft Ceilings, Generously Proportioned Bedrooms, Multiple Ensuite Bathrooms And Spacious Walk-In Closets, Providing Every Family Member With Exceptional Comfort And Privacy. The Primary Suite Offers A Luxurious Retreat-Like Experience, While The Additional Bedrooms Are Equally Impressive In Size And Finish. The Lower Level Features A Rare 9ft Ceiling Height And A Convenient Walk-Up Separate Entrance, Offering Exceptional Potential For Additional Living Space, Recreation, Entertainment Or Extended Family Accommodation. Two Elegant Fireplaces Add Warmth, Character And Sophistication To This Extraordinary Residence. Again The Premium Pie-Shaped Is A Rare Gem, Offering Beautiful Ravine And Pond Views, Enhanced Privacy And A Serene Natural Setting That Is Difficult To Find In Today's Market. (id:45725)
304 - 149 Church Street
King (Schomberg), Ontario
**Absolutely Beautiful** Triumph Resort Style Condos in Schomberg, Spacious, Open Concept 2 Bedrooms, 2 Baths, 1033SF of living space. Peace and Tranquility with breathtaking views of the private ravine from the Balcony, Walk out to balcony 98SF, Sun-filled West view with Gas Hook Up. Laminate floors. Professionally painted. Luxury amenities include Indoor Pool, Guest Suites, Fitness Centre, Games Rm, Party Rm. 1 Parking, 1 Locker. Steps to charming Cafes, Shopping, School, Hwy 9, 400, 427. (id:45725)
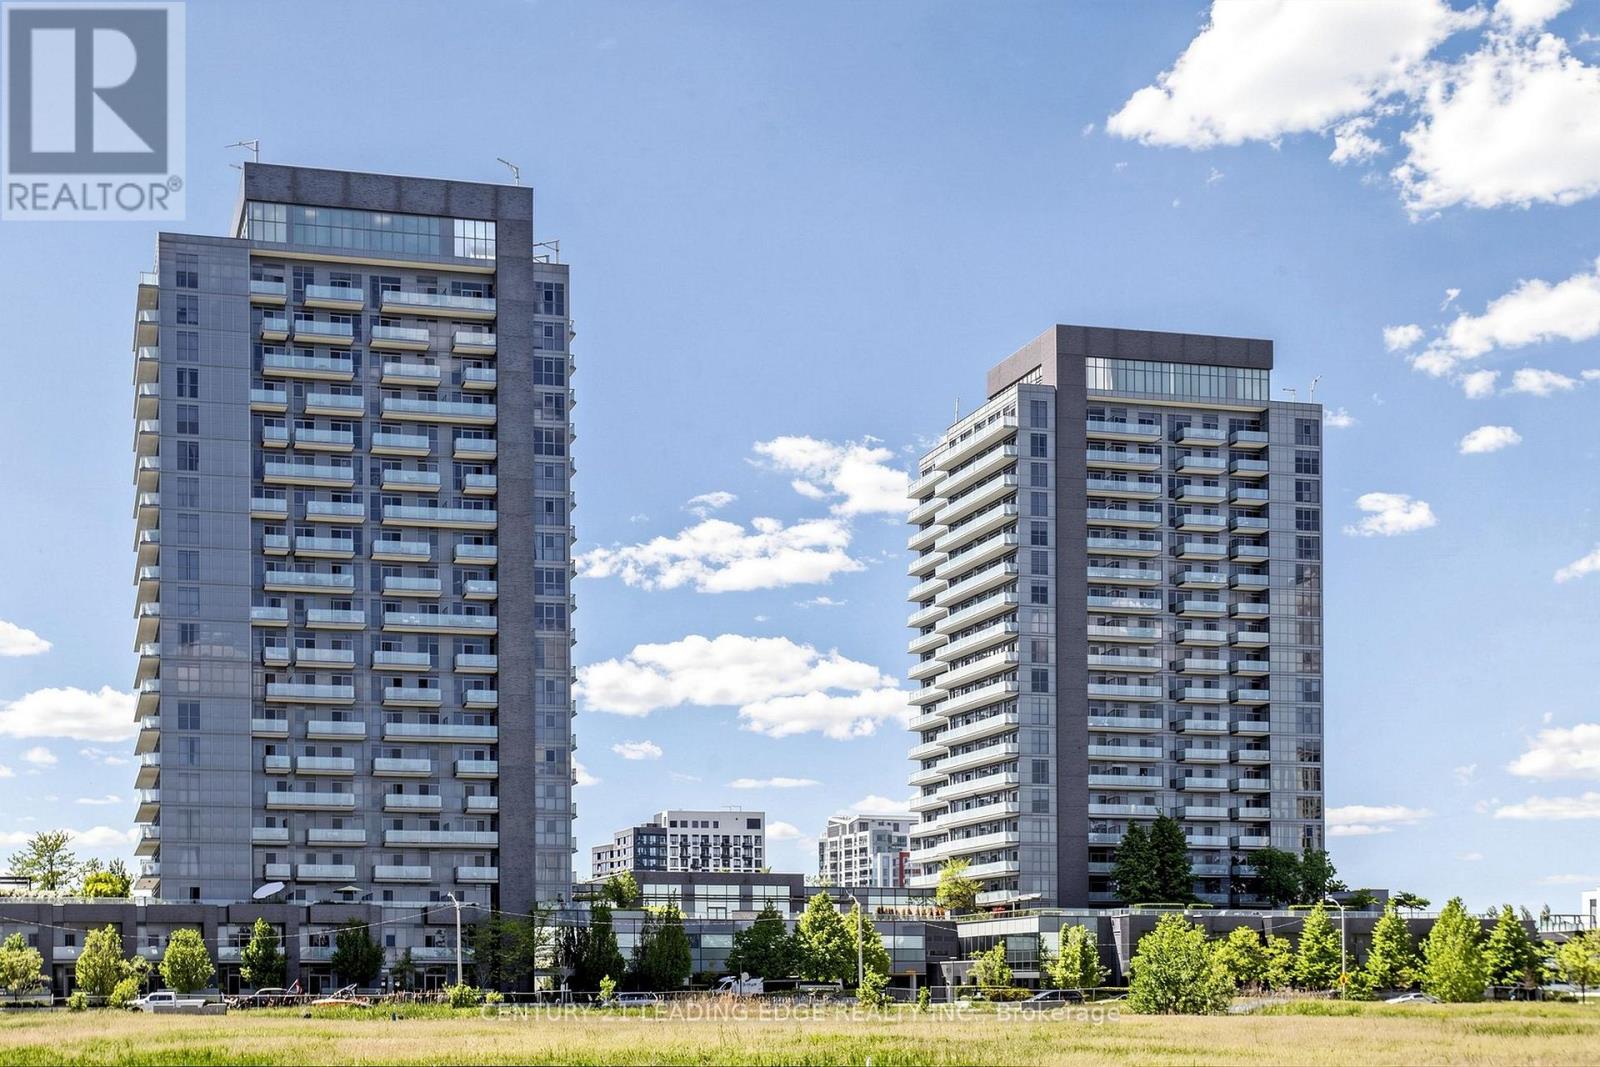
801 - 65 Oneida Crescent
Richmond Hill (Langstaff), Ontario
Welcome to SkyCity2 by Pemberton Group! Live in the heart of Richmond Hill in this bright and spacious 1-bedroom plus den suite, featuring modern upgrades throughout, high smooth ceilings, and a contemporary kitchen with full-size stainless steel appliances. The inviting open-concept layout and floor-to-ceiling windows fill the suite with natural light, while the functional design provides comfortable and practical everyday living. Walk out directly to the private balcony from both the living room and bedroom for convenient access to your outdoor space. Parking and a locker are included. Enjoy an impressive selection of building amenities, including 24-hour security, an indoor pool, sauna, two fitness areas, yoga and Pilates studio, multimedia theatre, party and meeting rooms, guest suites, rooftop terrace with BBQs and outdoor exercise equipment, and ample visitor parking. Ideally located close to Langstaff GO Station, VIVA Transit, Hillcrest Mall, restaurants, cafés, movie theatres, groceries, and everyday essentials. Minutes from Walmart, Home Depot, Canadian Tire, Shoppers Drug Mart, Loblaws, and more. A fantastic combination of space, natural light, modern amenities, convenience, and location! (id:45725)
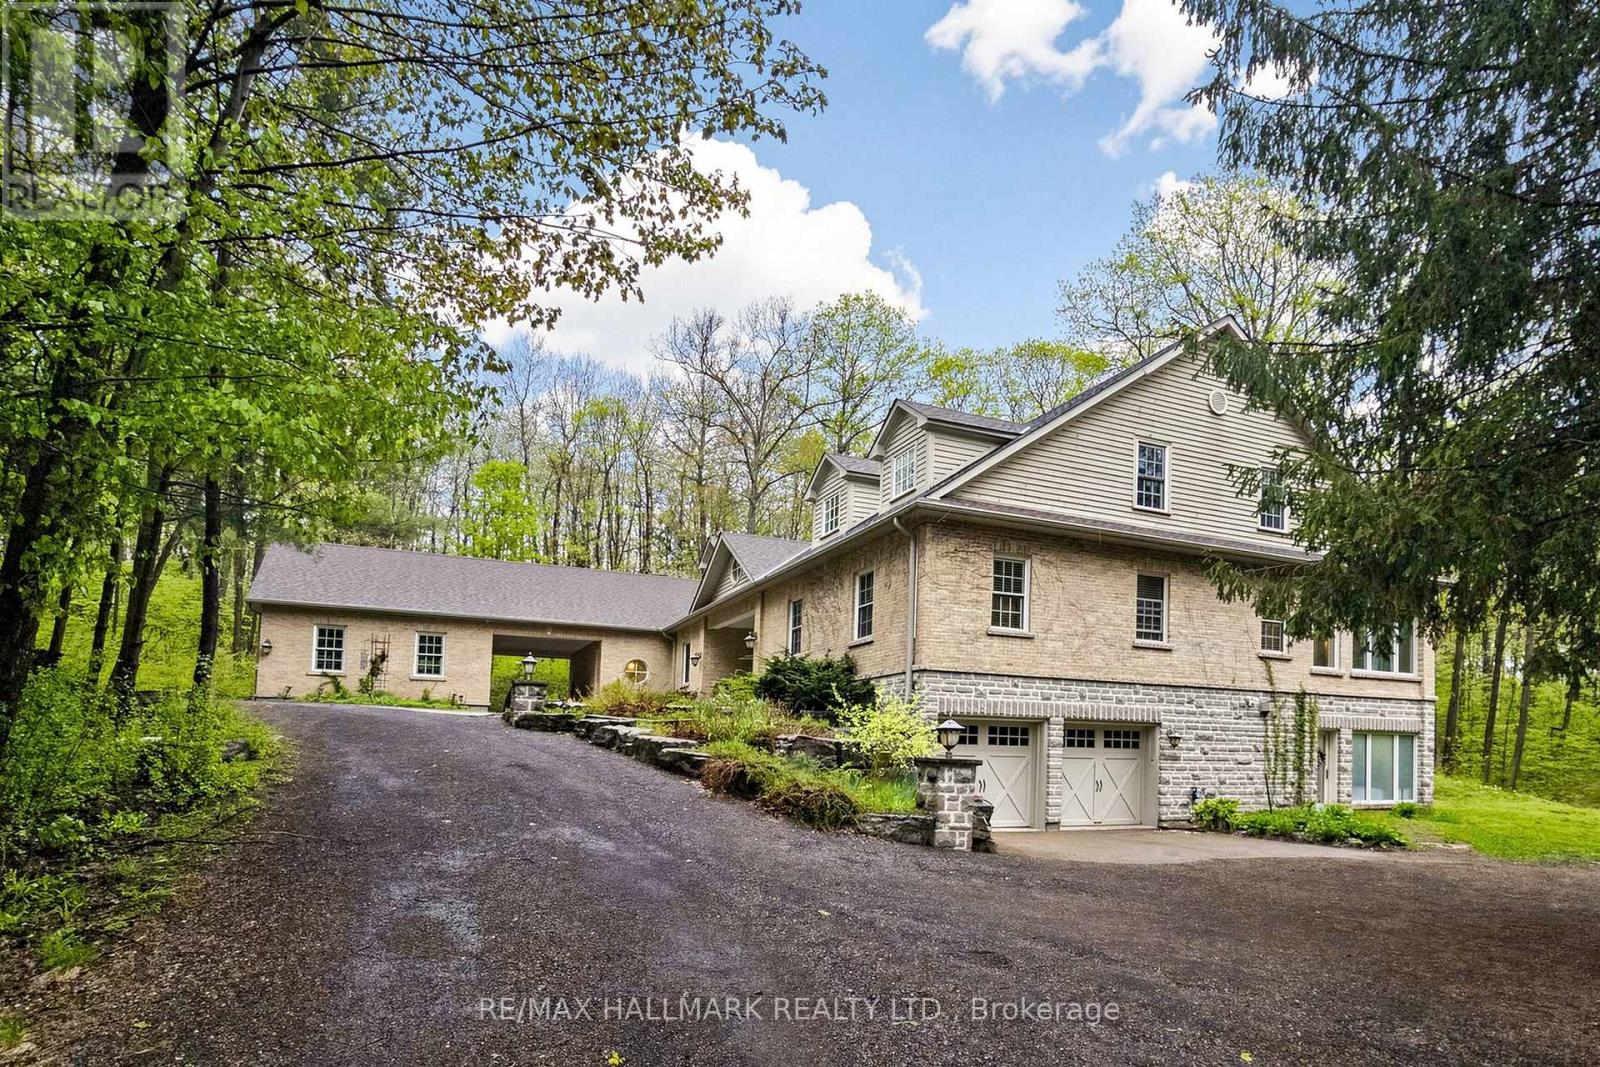
95 Fog Road
King, Ontario
RARE OPPORTUNITY!! Enjoy Luxury Estate Living Set On Nearly 5 Acres Of Unmatched Privacy Surrounded By Lush Greenery, Forested Views & Expansive Outdoor Space. This impressive 2-storey home offers over 10,000 sqft of living space w/functional layout designed for large families, entertaining & multi-generational living. A long private driveway w/parking for 10+ cars, total of 4 garage spaces & EV charging station. Inside, the gourmet kitchen features built-in appliances including a 6-burner gas cooktop, oversized centre island w/breakfast bar, pot lights & skylight. Flowing into the breakfast area w/stunning custom Rumsford stone fireplace, walkout to the deck & access to the enclosed terrace. Sit out on the screen covered terrace w/skylights, potlights & overlook the breathtaking forest views. The open living & dining areas feature a modern tray ceiling w/LED cove lighting, wood fireplace & built-in cabinetry. A bright sunroom surrounded by windows offers a wet bar, fireplace & access to the terrace. Enjoy the primary suite w/hardwood flrs, a 5pc ensuite & a his & hers closet. A convenient laundry room, second bedroom & office space complete the main level. Upstairs offers a spacious great room w/fireplace, 3 bdrms & 2 baths. The lower level adds versatility w/recreation space, bedroom, exercise room, 5pc bath & multiple walkouts to the backyard and patio, ideal for an in-law suite or extended family. Additional features include a geothermal cooling/heating system, water filtration system, generator, irrigation system, 2 Tesla chargers, external security cameras & 400 amps service. Offering privacy & nature, located in the prestigious community of King City. Near major highways, golf courses & everyday amenities. Don't miss out on this exceptional offering w/endless possibilities! (id:45725)
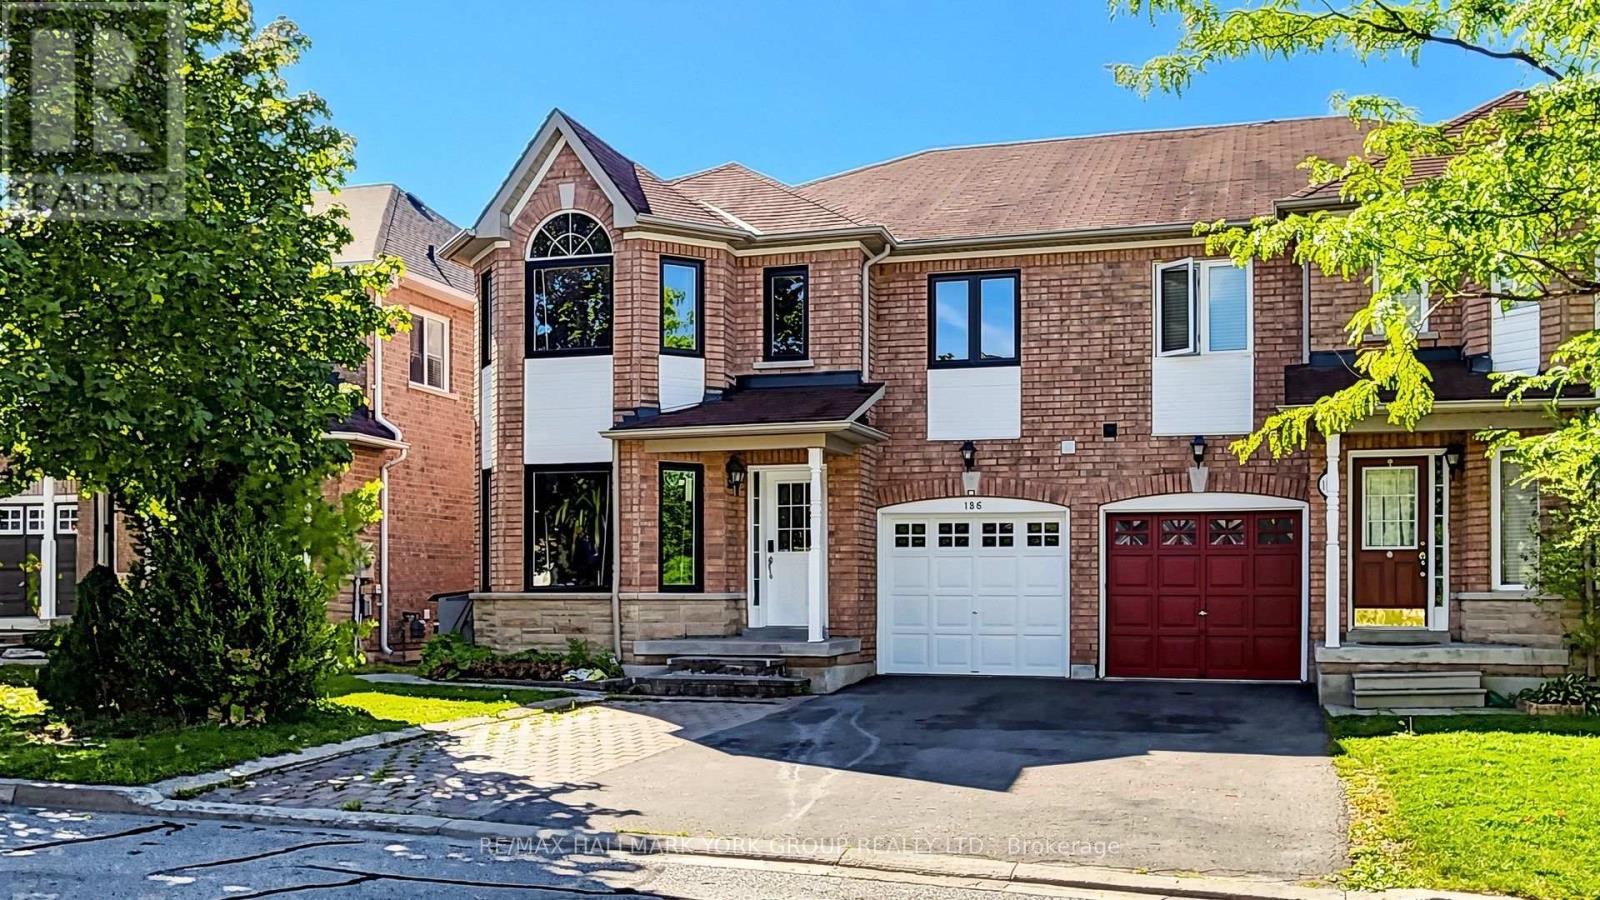
Bsmt - 186 Wainscot Avenue
Newmarket (Woodland Hill), Ontario
Welcome to this cozy and spacious newly finished 2-bedroom basement apartment in Newmarket! The unit features an open-concept living room and kitchen with all-new kitchen appliances. The two large bedrooms provide ample closet space and enough room for students and at-home workers to work comfortably. Private washer and dryer. One parking space in the driveway is included. Close to Highway 404, Costco, Nofrills, Walmart, Upper Canada mall etc. (id:45725)
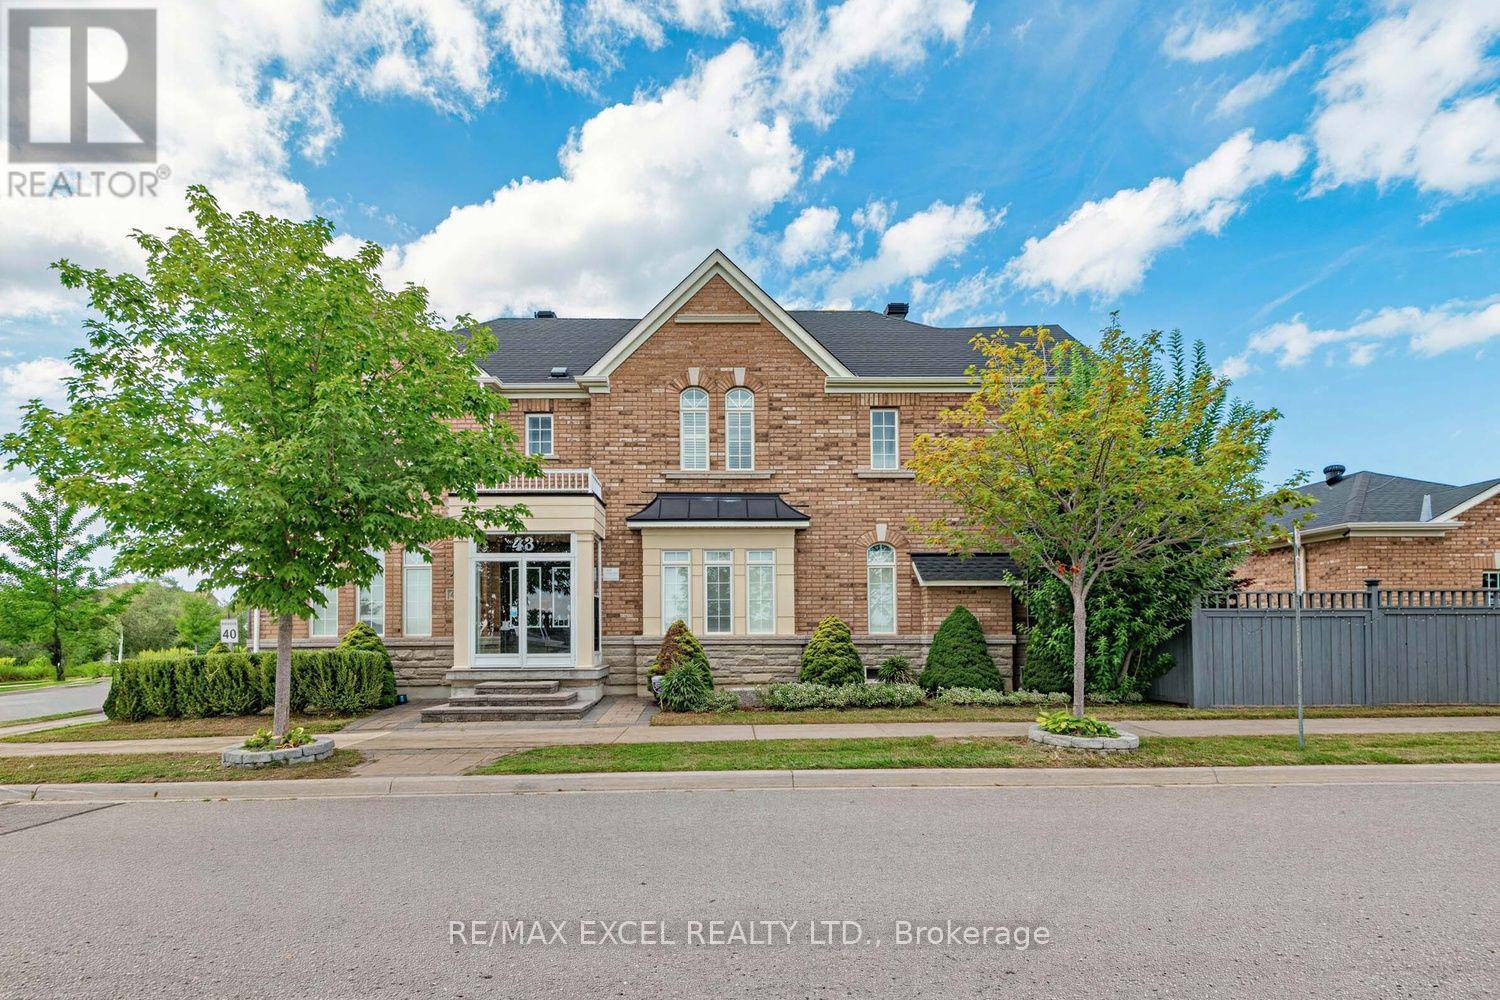
43 Pearl Lake Road
Markham (Cornell), Ontario
Premium southwest-exposure corner lot in the highly sought-after Cornell community of Markham, directly facing a protected green space and located across from a school. Bright and spacious home featuring a stone & brick exterior, professional landscaping, interlock driveway and courtyard, fully fenced backyard with extended parking pad. Functional 4-bedroom layout with 2 master bedrooms featuring ensuite baths. 9' ceilings on main floor, pot lights, granite kitchen countertops with undermount sink, hardwood flooring throughout and wood staircase with hardwood flooring extending through the 2nd-floor hallway. Professionally finished basement offers 2 additional bedrooms, 4-piece bath and a large recreation room. Excellent family home with extensive upgrades and an ideal location. (id:45725)
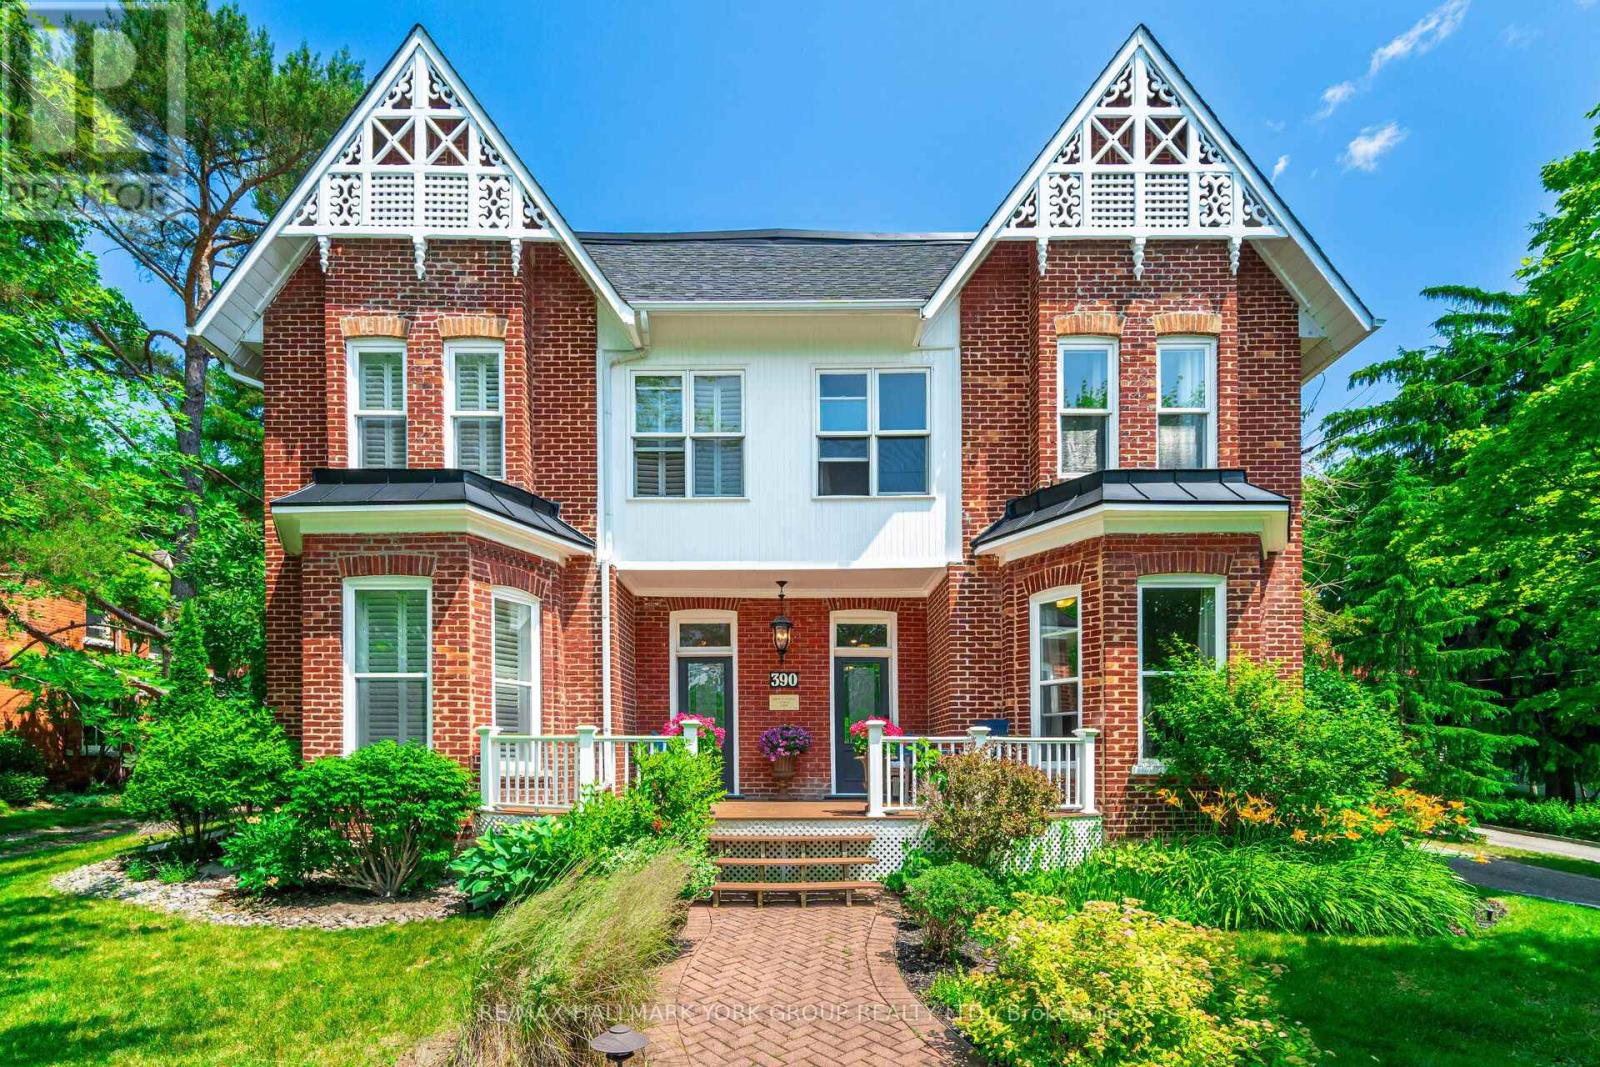
390 Main Street
King (Schomberg), Ontario
Must be Seen, Half of a "semi-detached" home, in charming, quaint Schomberg, walk to restaurants, pizza, pub, yoga, bakery, groceries, and more. An amazing town to raise a family. 13 foot ceilings on main floor, 11 foot ceilings on 2nd floor, large primary bedroom. (id:45725)
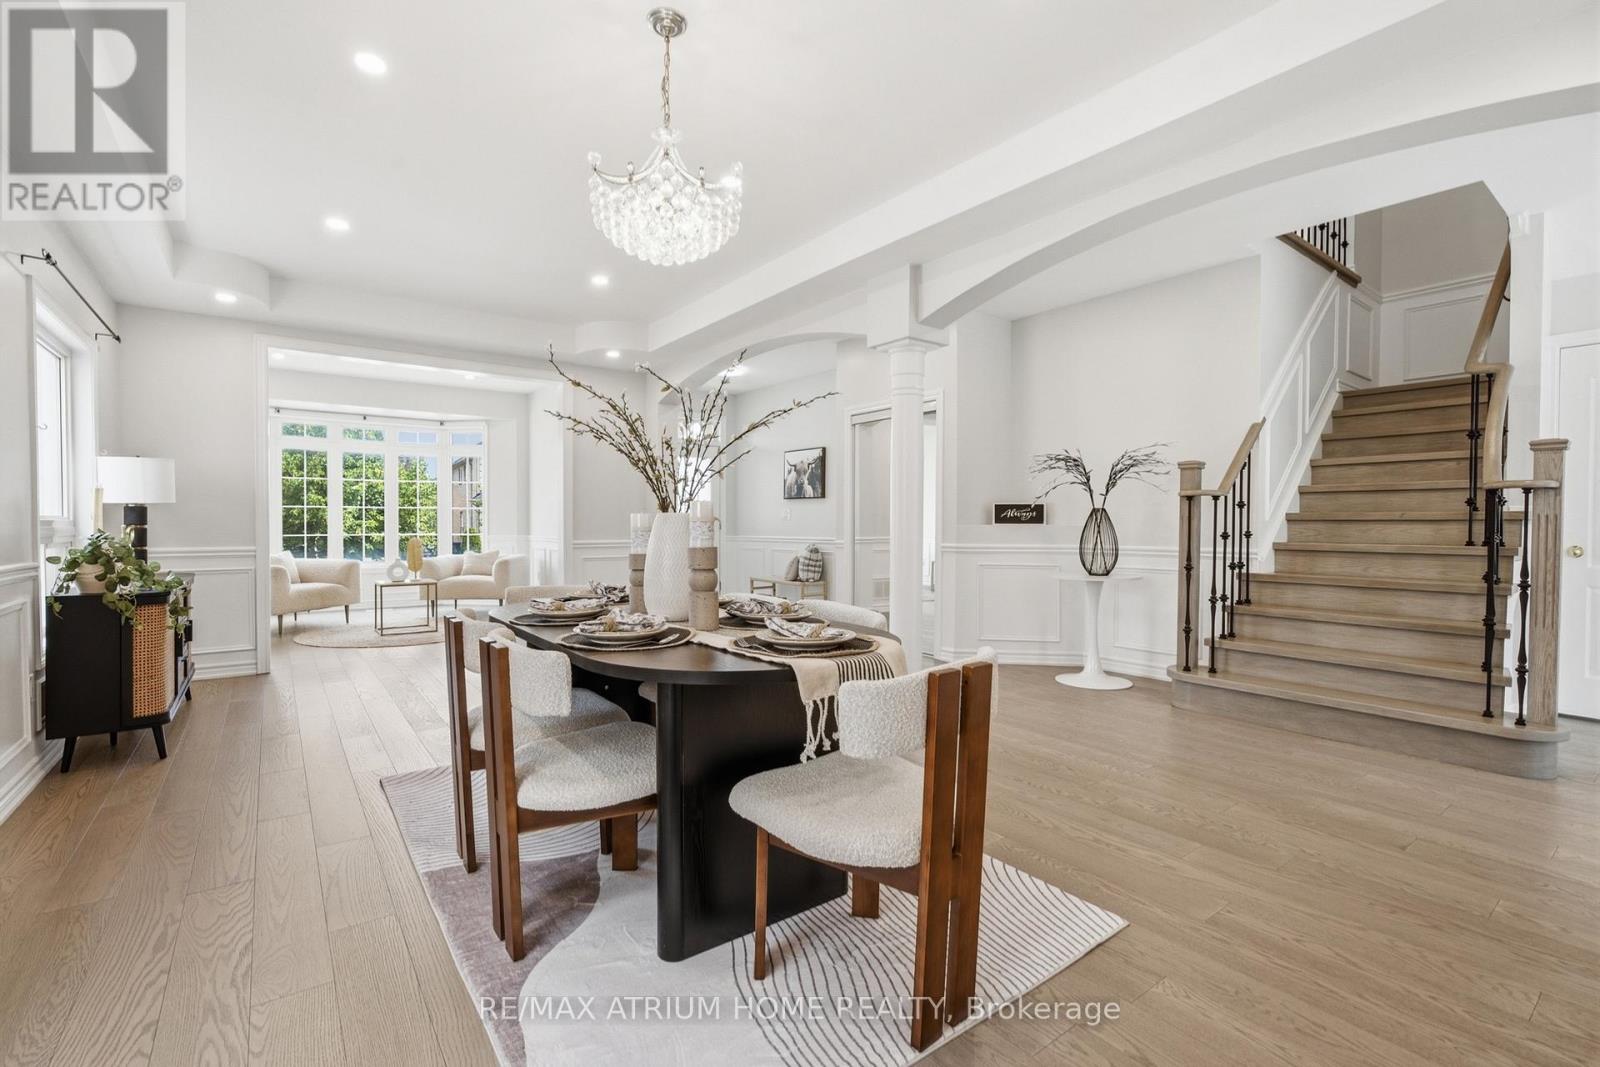
526 Mavrinac Boulevard
Aurora, Ontario
Gorgeous Open Concept Executive Home Situated On A Premium 58 Feet Lot In A Friendly Neighborhood. An Absolute Must See. Thousands Of Upgrades, Professionally Finished Basement W/ Separate Entrance, Stunning Bay Window Main Floor Office, Sunny Spacious Loft, Large Master Br With Double Walk-In Closet & Luxurious Ensuite, All Bedrooms Access Baths, Step To Rick Hansen P.S., Min To 404, Go Train And Much More. Fit Every Living And Entertainment Need. (id:45725)
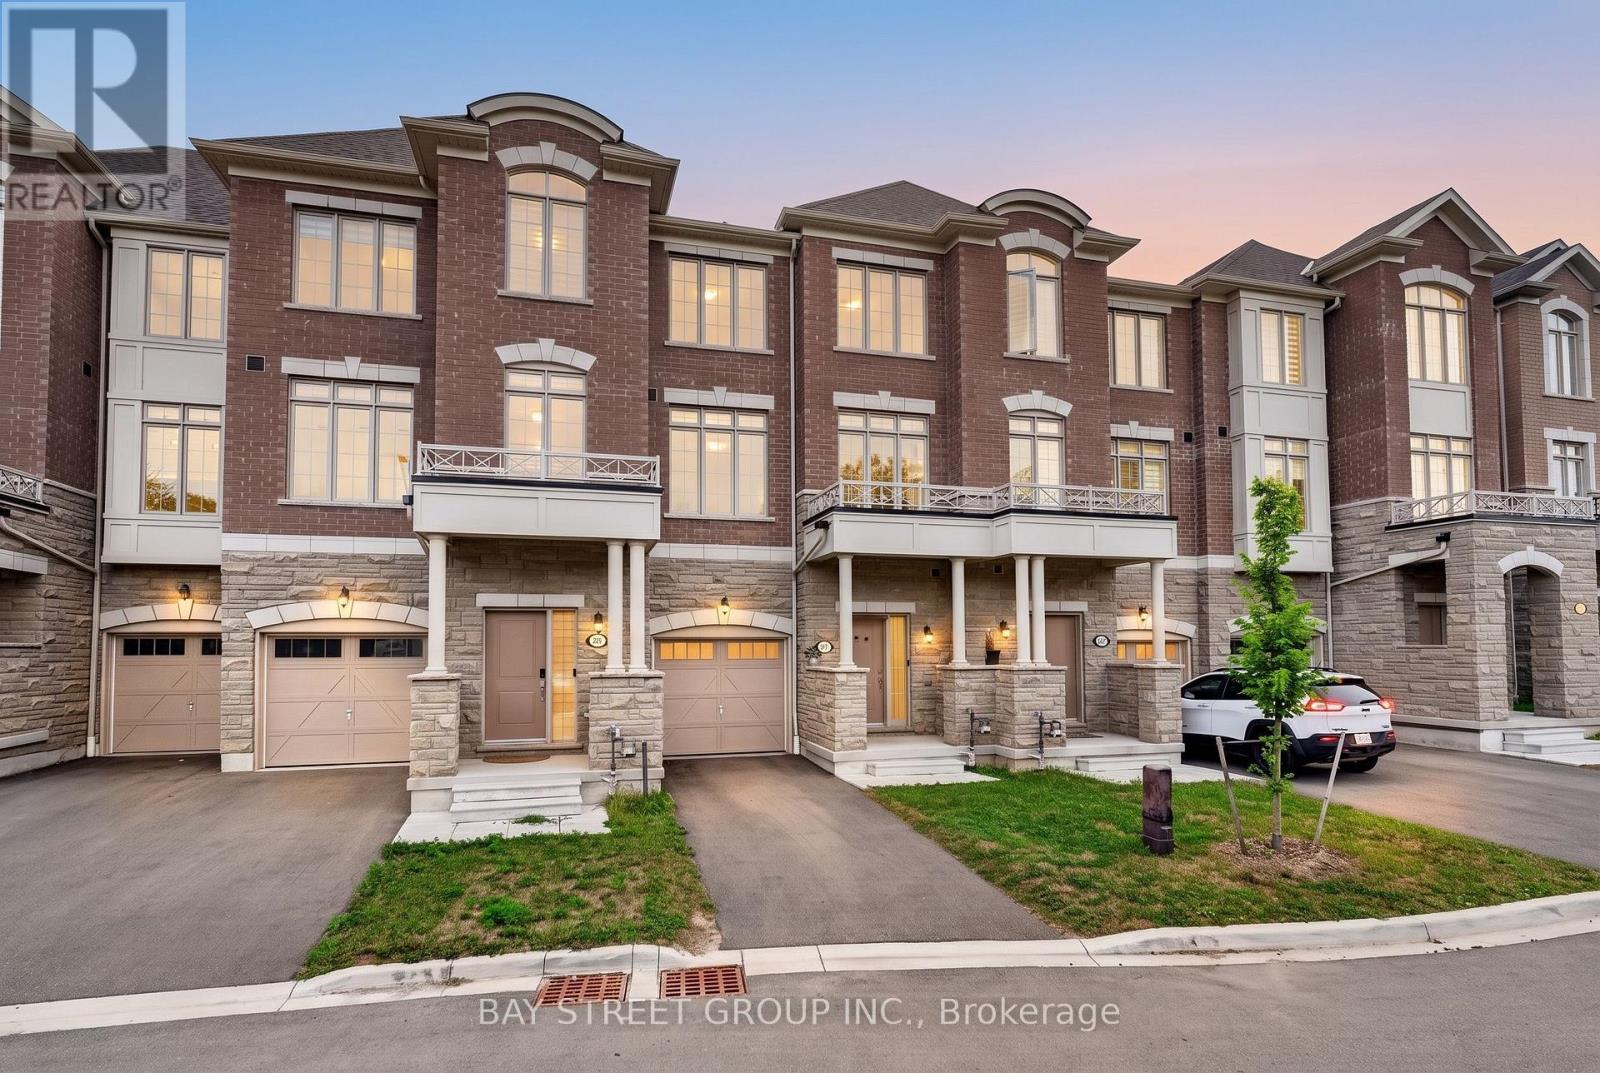
39 Coote Court
Ajax (Northwest Ajax), Ontario
JUST BRING YOUR BAGS! Discover this stunning, fully furnished and completely turnkey 3-storey freehold townhouse in North Ajax, offering approximately 1,769 sq. ft. of bright and functional living space** and everything you need for comfortable, move-in-ready living. This beautiful home features 3 bedrooms with smart beds and mattresses included, 2 full bathrooms plus 2 powder rooms, and a versatile ground-level space perfect for a dedicated home office, with direct access to an amazing private backyard. The second level offers a sun-filled kitchen, open dining area, and elegant living room, creating the perfect setting for everyday living and entertaining. Enjoy the added luxury of balconies on every floor, bringing in fresh air and outdoor space throughout the home. Ideally located in North Ajax, just minutes from top-rated schools, shopping plazas, parks, everyday amenities, and Devi Mandir. A rare opportunity to own a stylish, fully furnished home in a prime location; just bring your bags and move right in!. The house comes with all the furniture TV, Soundbar, coffee machine, Dining Table, sofa, and coffee table. Everything that you see in the house is INCLUDED. (id:45725)
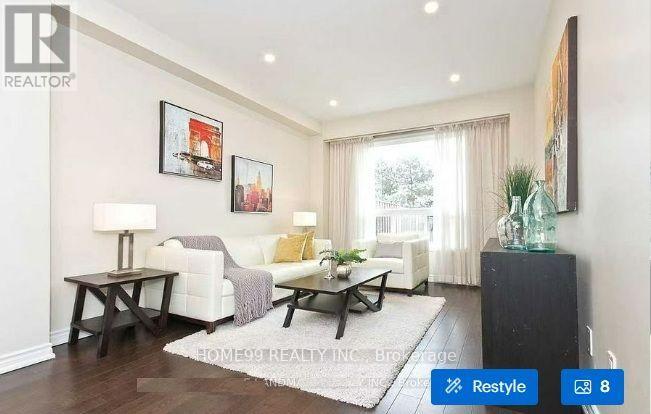
Suite A Second Floor - 81 Hawkshead Crescent
Toronto (Steeles), Ontario
Fully FURNISHED Lovely Bedroom Full Bathrooms Freehold Townhouse In Desirable Location. Tons Of New Upgrade, Hardwood Floor Thru-Out, Pot Lights, Eat-In Kitchen & Walk-Out To Patio, Newer Windows, Dry Bar In Finished Basement, Famous Elementary School & Norman Bethune High School, Close To Ttc, Parks, Library, Shopping., Move In And Enjoy. Pictures were taken before the owner move-in with staging. (id:45725)
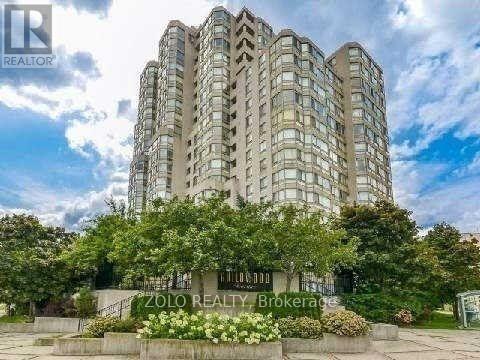
805 - 3233 Eglinton Avenue E
Toronto (Scarborough Village), Ontario
Welcome To Beautiful Guildwood Terrace! Features An Amazing South-East Lake View, Wall To Wall Windows. Very Spacious 1303 Sq. Ft. Unit; Large Master Bedroom Includes Ensuite Bathroom, Ample Closet Space And Balcony; Features 2 Full Bathrooms. Amenities Include 24 Hour Concierge, Indoor Pool, Gym, Squash Court, Tennis Court, Games Room. 24 Hour Metro Supermarket Is Steps Away. T.T.C. At Your Door And Minutes To Go Station And Shopping. All Windows Replaced in 2025. Includes Parking And Locker. Maintenance Fees Include Hydro, Water and Heat. (id:45725)
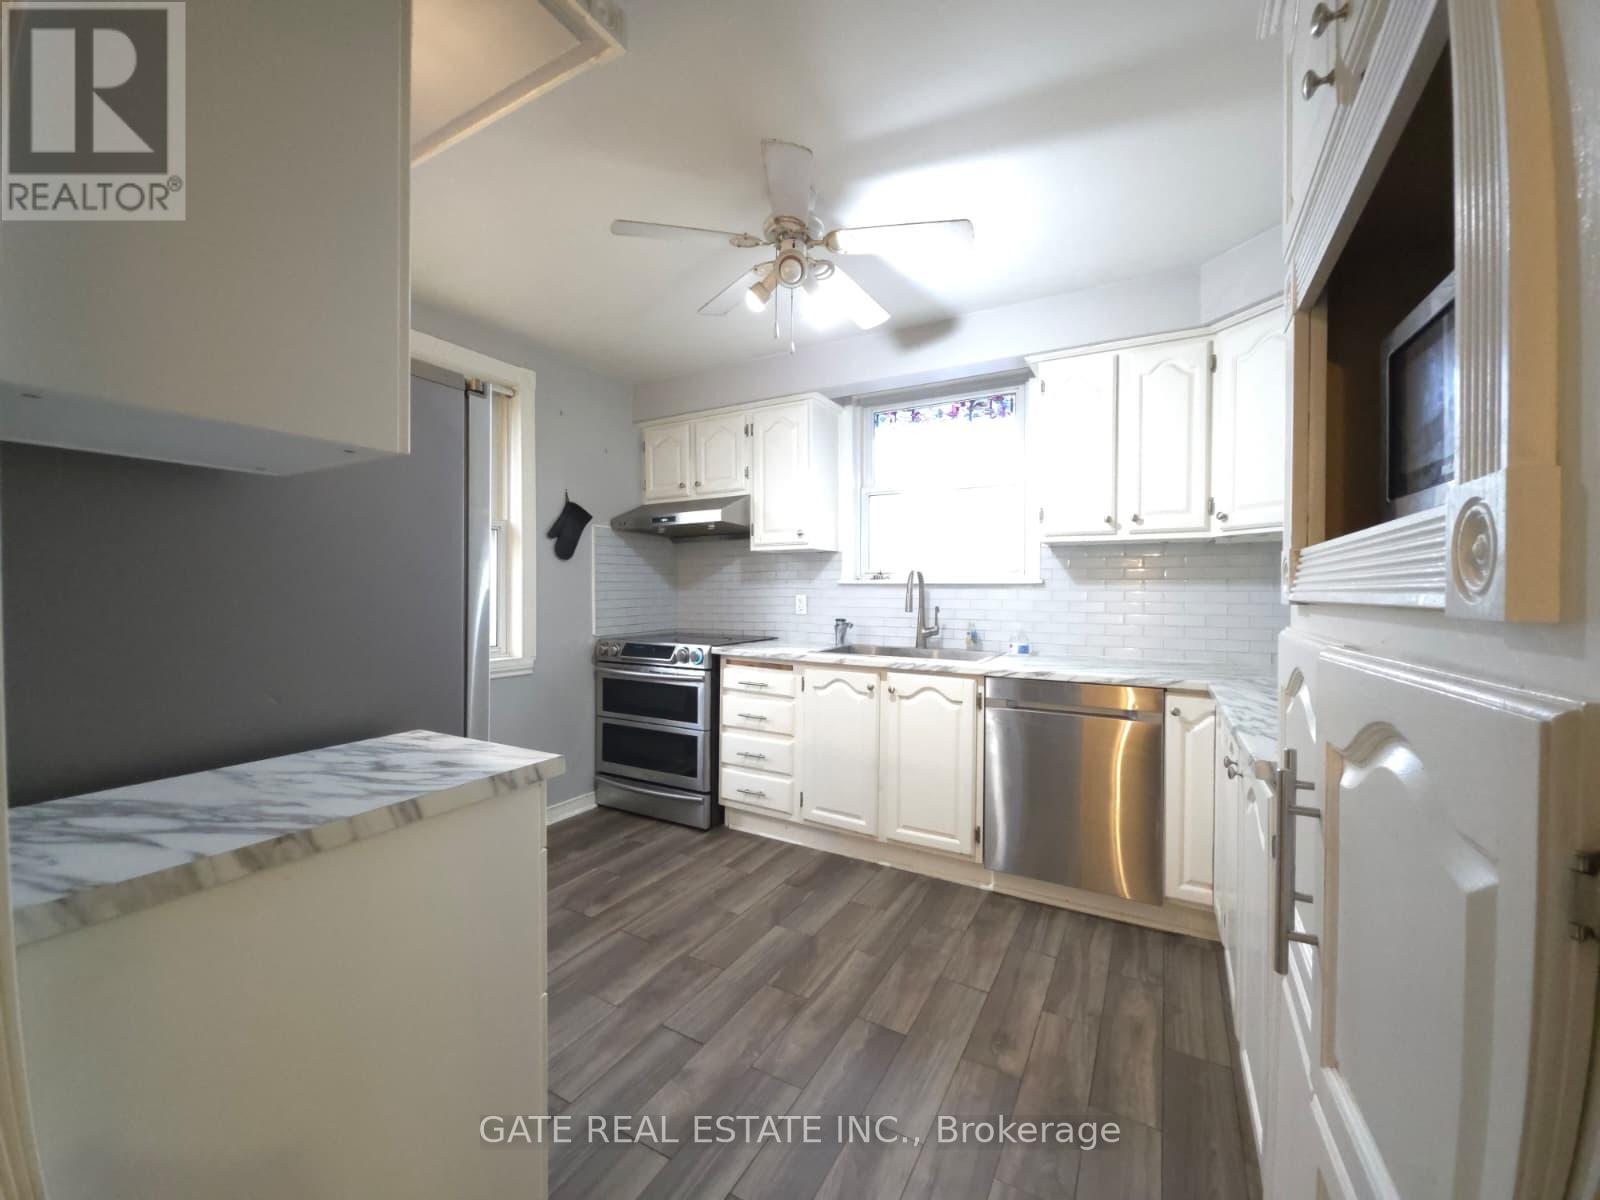
377 Ellerslie Avenue
Toronto (Willowdale West), Ontario
Rare Opportunity: Premium L-Shaped Bungalow Lot with Endless Potential! Welcome to this exceptionally unique property, offering incredible versatility for investors, developers, and multi-generational families alike. Situated on an expansive, deeply private L-shaped stretching approximately 300 feet deep, this property features a 40 foot wide frontage that beautifully opens up to a massive 80 foot wide rear oasis for ultimately privacy and space. The main level boasts a classic, solid bungalow layout with bright, functional living spaces. Downstairs, this massive lower level suite comes complete with a full secondary kitchen and two generously sized, private bedrooms. Whether you are looking to move in, or explore future expansion possibilities on this one of a kind premium lot, the opportunities here are truly endless. Don't miss out on a rare real estate gem! home is being Sold AS IS. (id:45725)
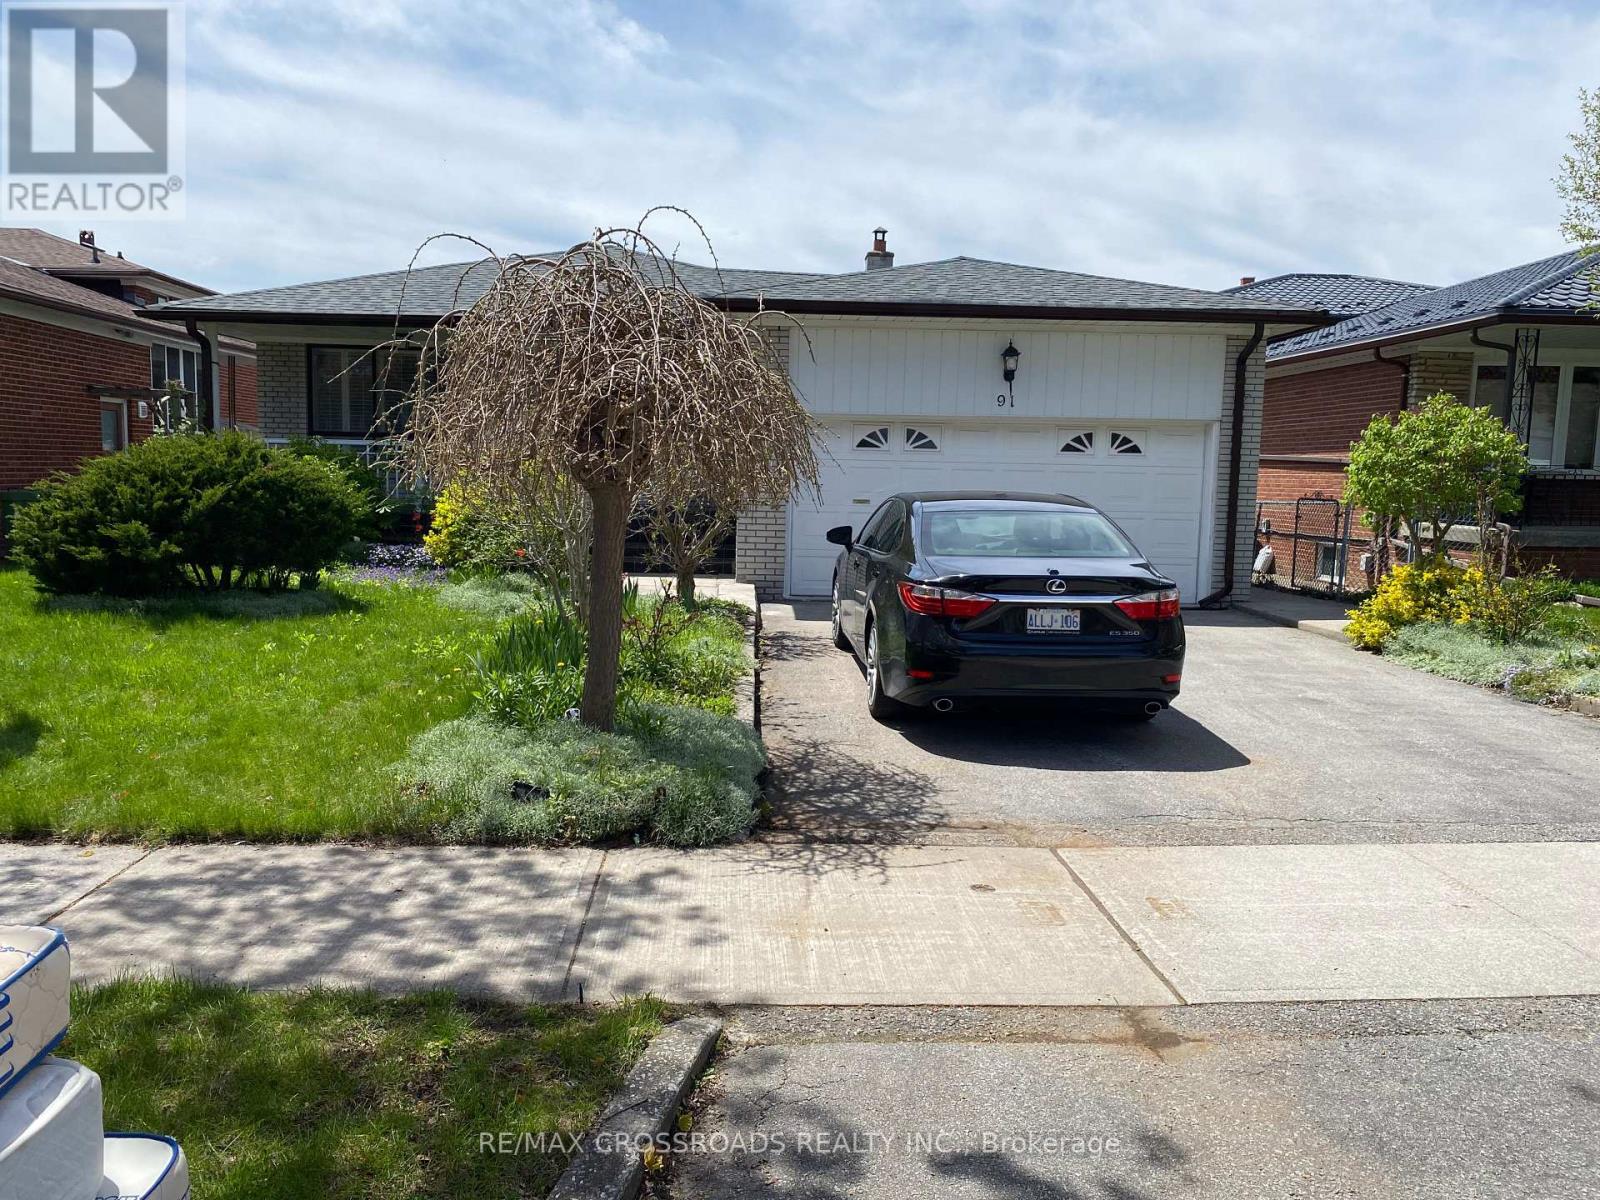
91 Bickerton Crescent
Toronto (Pleasant View), Ontario
North York Solid All-Brick Detached Bungalow On A Large Lot, Offering Approximately 3000 Sq Ft Of Total Finished Living Space Including A Fully Finished Basement. This Spacious Home Features 3+2 Bedrooms and 4 Bathrooms, Providing Exceptional Comfort For Family Living. The Main Floor Showcases New Flooring Throughout, A Modern Kitchen With Brand New Quartz Countertops, A Newly Renovated 3-Piece Bathroom With Double Sink, And A New Private 2-Piece Ensuite In The Primary Bedroom. The Fully Finished Lower Level Includes A Separate Entrance, And Offer's A Spacious Family Room With Fireplace, Recreation Area, Office, Study Room With 3 Piece Ensuite Bathroom And A Newly Renovated 3-Piece Bathroom, Making It Ideal For Extended Family Use. Additional Features Include A Double-Car Garage With A Private Driveway Accommodating 2 Additional Cars. Perfectly Located In A Quiet Yet Highly Convenient Neighbourhood, Close To TTC, Subway, Schools, Seneca College, Fairview Mall, TNT Supermarket, Food Basic, Library, And Community Centre, With Easy Access To Hwy 404, And DVP (id:45725)
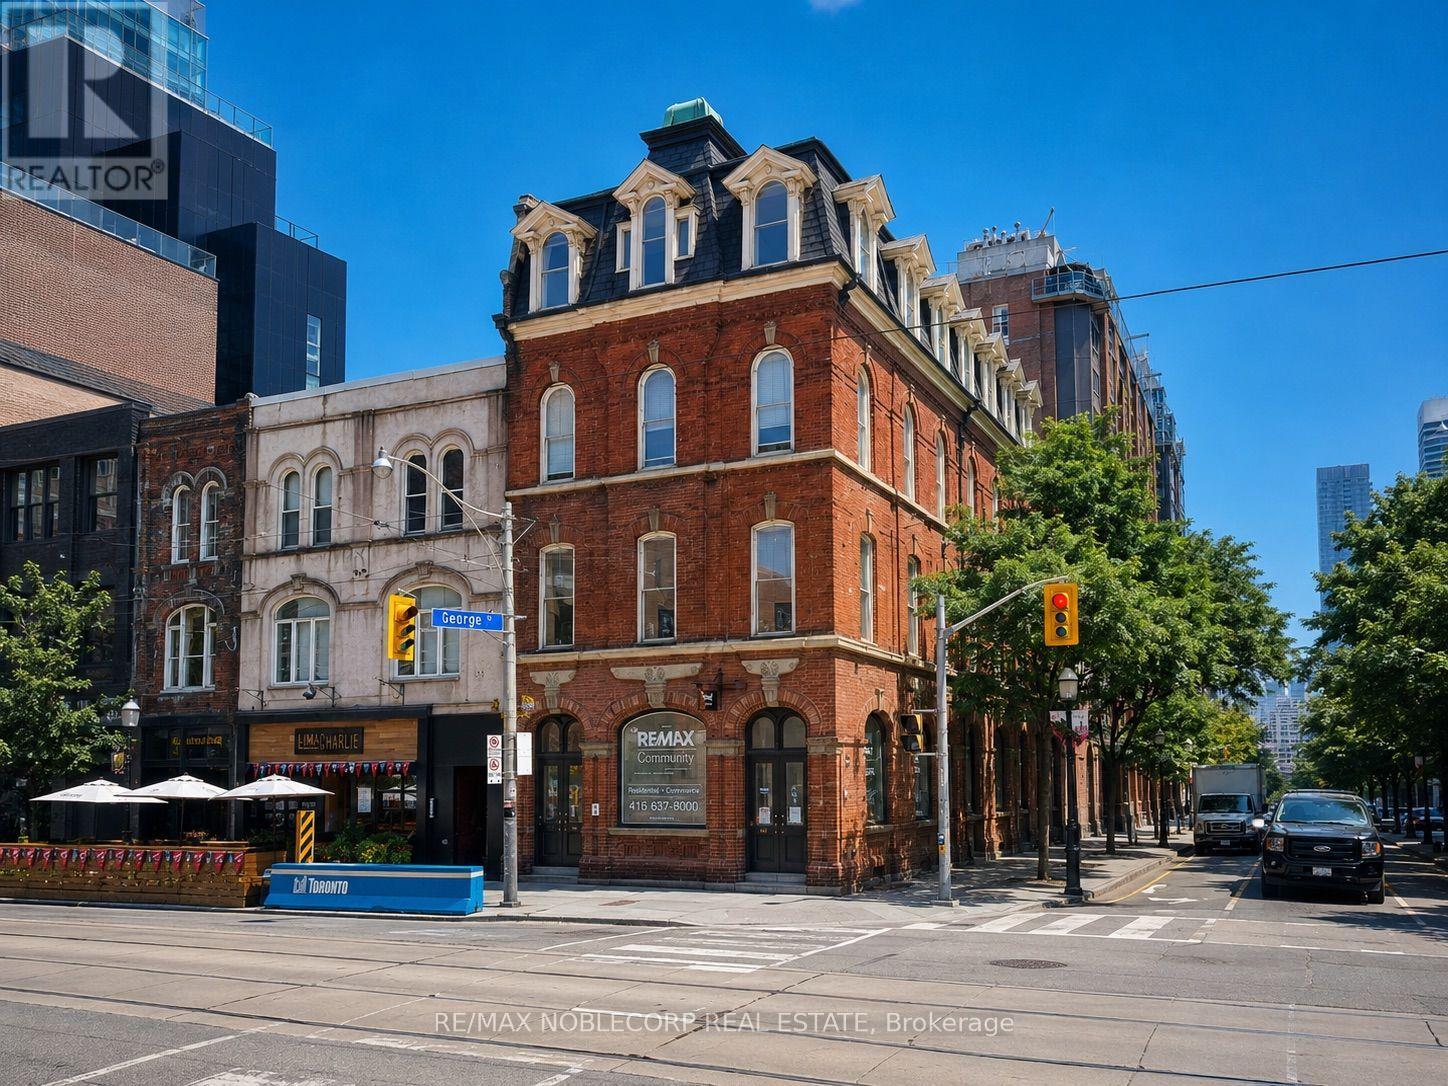
4th Floor - 187 King Street E
Toronto (Moss Park), Ontario
Rare opportunity to lease a unique **1,850 sq. ft.** top-floor office in the heart of the **St.Lawrence Market** district. This bright, open-concept space offers spectacular **270-degree skyline views**, oversized windows with abundant natural light, soaring ceilings, a full kitchenette, and a private washroom with a shower. **Gross lease** - landlord pays hydro, gas, and water; tenant is responsible for internet. Existing lighting and window coverings are included. **No commercial food preparation or ghost kitchen/delivery-only operations permitted. ** Landlord prefers a month-to-month tenancy. Ideally situated on the King streetcar line and just minutes from Union Station, the Financial District, the Distillery District, the DVP, Gardiner Expressway, George Brown college and Lake Shore Boulevard, this location provides exceptional convenience for both clients and employees. Surrounded by restaurants, cafés, and everyday amenities, the space is perfectly suited for a wide range of professional, creative, studio, and office users. (id:45725)
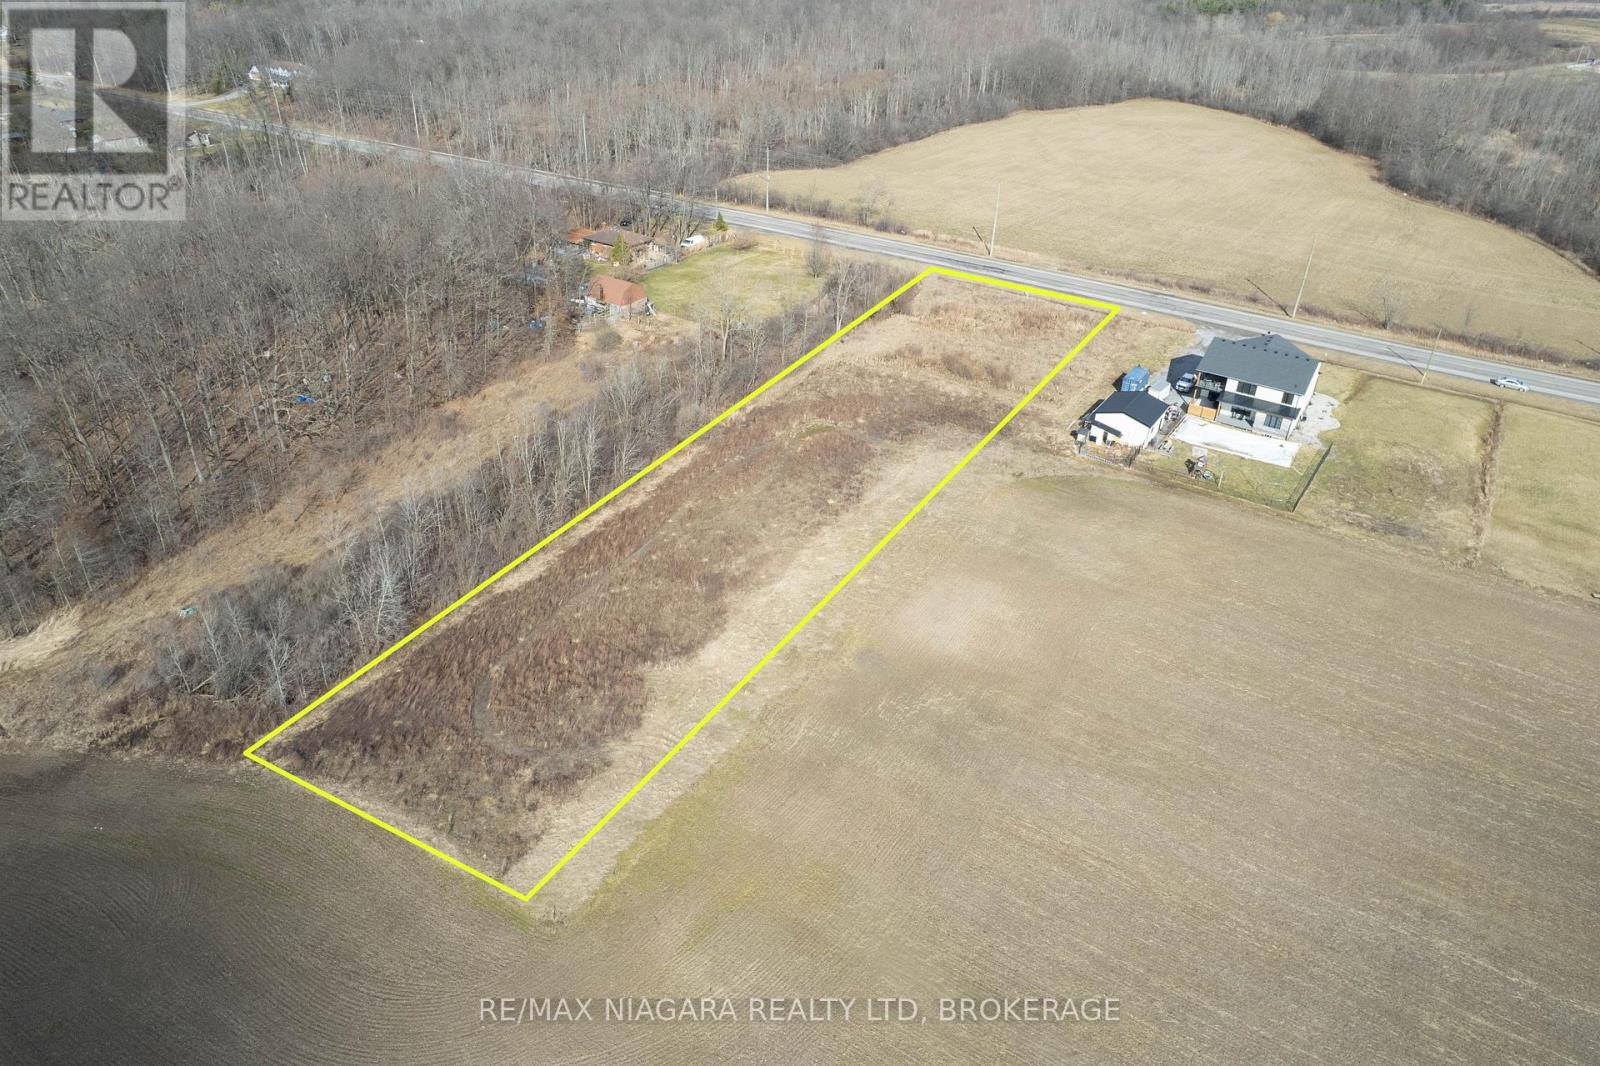
1577 Stevensville Road
Fort Erie (Mulgrave), Ontario
Endless Possibilities Await on This Expansive 1.72-Acre Lot in Stevensville!Seize this incredible opportunity to build your dream home on a sprawling 150x500 ft lot in the heart of Stevensville! Nestled in a prime location, this A-1 zoned property offers unmatched potential whether you envision a custom-built home, an agricultural venture, or a business opportunity waiting to be explored.Enjoy the perfect blend of privacy and convenience, with easy access to highways, amenities, and the upcoming Niagara Falls hospital. The expansive frontage provides ample space for your vision, while the generous depth extends beyond rural traffic, ensuring tranquility without sacrificing accessibility.Located just minutes from the charming Stevensville business core, this property offers a rare chance to create something truly special. Whether you're looking to build, invest, or develop, 1577 Stevensville Road is ready for your vision! (id:45725)
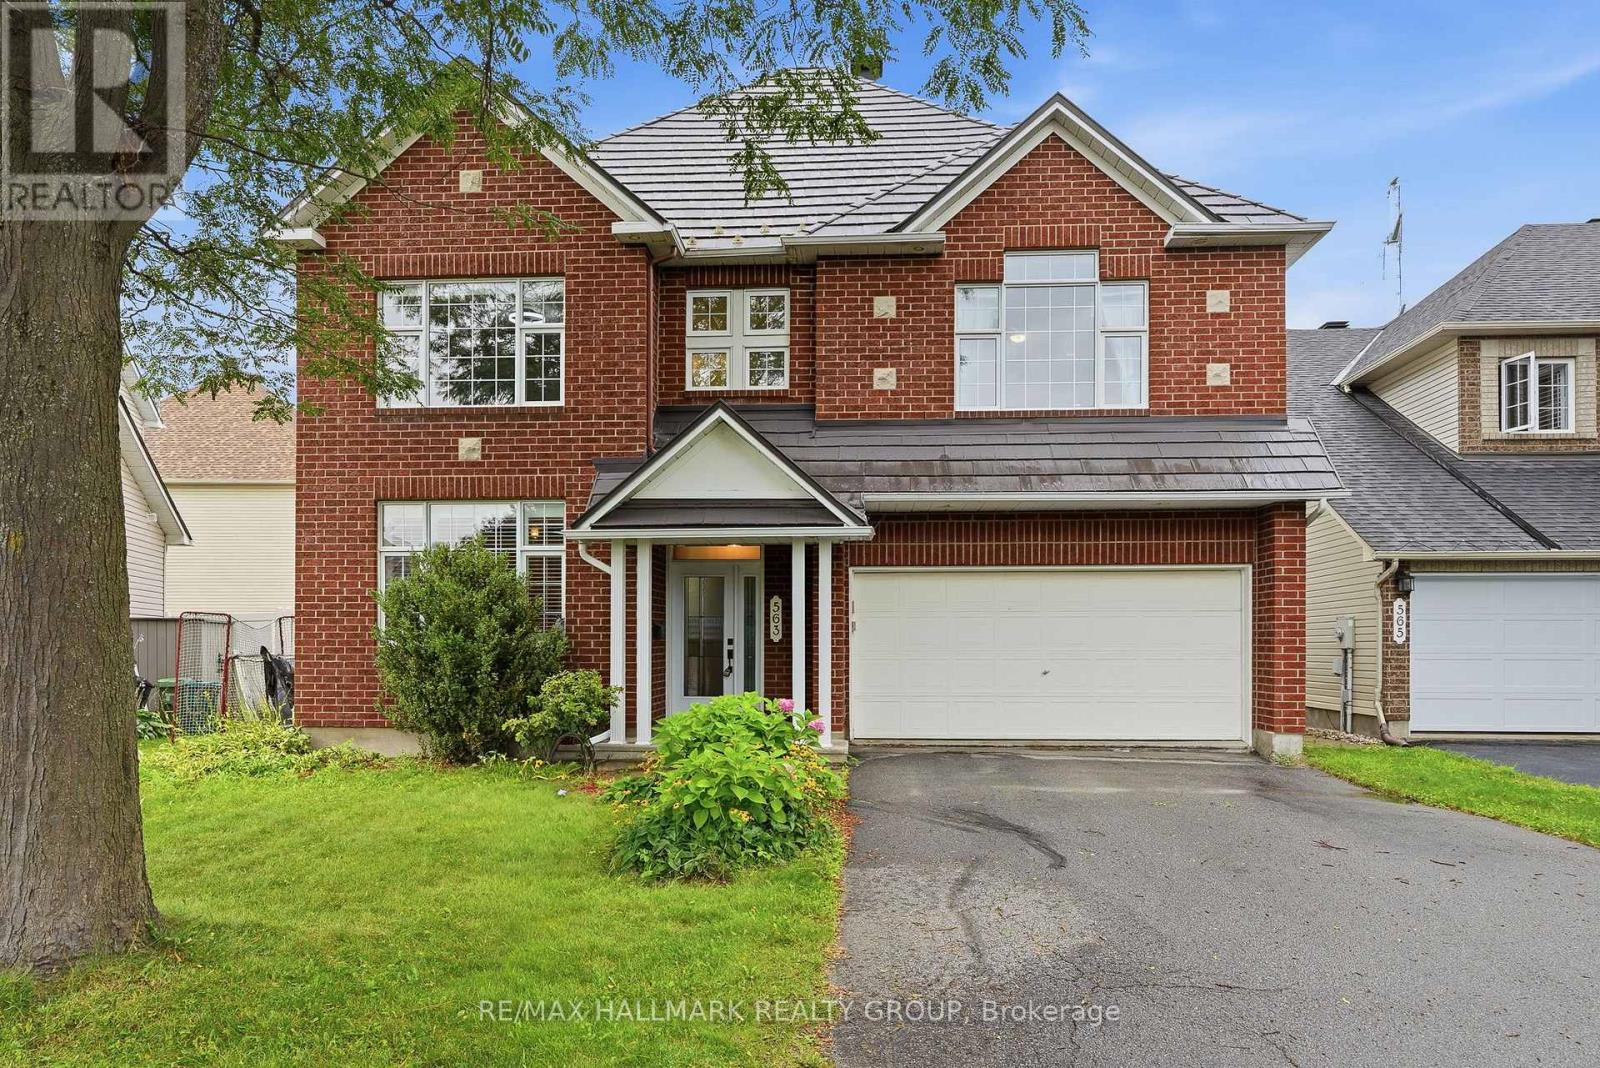
563 Evangeline Street
Ottawa, Ontario
Set on an OVERSIZED, fully fenced PREMIUM LOT offering expanded backyard space with NO FRONT NEIGHBOURS located directly across from Avebury Park. Welcome to 563 Evangeline Street. Built in 2001, this two-story 2,562 sqft SIERRA MINTO home features 4 bedrooms and 3 bathrooms with insulated double car garage. Located walking distance from parks & schools in one of Orleans most sought-after neighbourhoods. Main level featuring hardwood & ceramic throughout; prestigious formal dining room with an open-concept kitchen/living room layout. Gourmet kitchen is outfitted with ample cabinetry and a convenient island. Upper-level features a primary suite with a 4-piece ensuite & a walk-in closets; another 3 good size bedrooms & a modern 3-piece main bathroom. Washer & Dryer conveniently located on the upper level. Fully finished lower level offering a huge recreational room; an area that could easily be a bedroom & plenty of storage space. LOW MAINTENANCE - Fully PVC fenced backyard with plenty of interlock surface space; a convenient pergola & storage shed. Featuring; Metal Roof (2016), Furnace (2021), A/C (2021), Front Door (2025), Window Shutters (2025), Dishwasher (2025), Hardwood upper level hallway & stairs (2019). BOOK YOUR PRIVATE SHOWING TODAY!!! (id:45725)
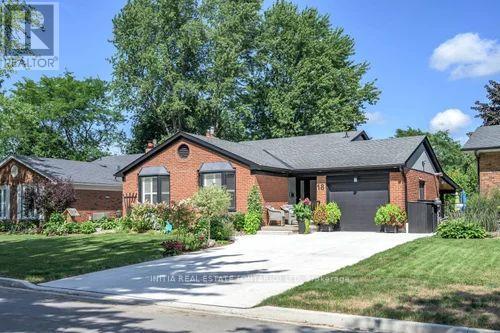
18 Hammond Crescent
London North (North G), Ontario
Welcome to this beautifully renovated 4-bedroom, 2-full-bathroom backsplit home nestled on a quiet crescent in sought-after Stoneybrook area (north London). Vacation at home with your own backyard oasis including a large, heated saltwater inground pool, hot tub and covered patio. This home was extensively renovated in 2020. The bright, open-concept main floor features a stunning white kitchen with island, a spacious living and dining area perfect for everyday living and entertaining. The upper level offers 3 bedrooms and a beautifully updated 4-piece bathroom with a soaker tub and freestanding shower. The lower level has the fourth bedroom which would also work well as an office, the large family room with natural gas fireplace and newly renovated 3-piece bathroom. Just a few steps down enjoy a large exercise /hobby area/storage space and convenient laundry area. The backyard is perfect for entertaining or relaxing with family and friends. Additional highlights include a heated single-car garage and newer concrete driveway with room for 4 vehicles. Located in an excellent school district and close to Masonville Mall, Western University and University Hospital. (id:45725)
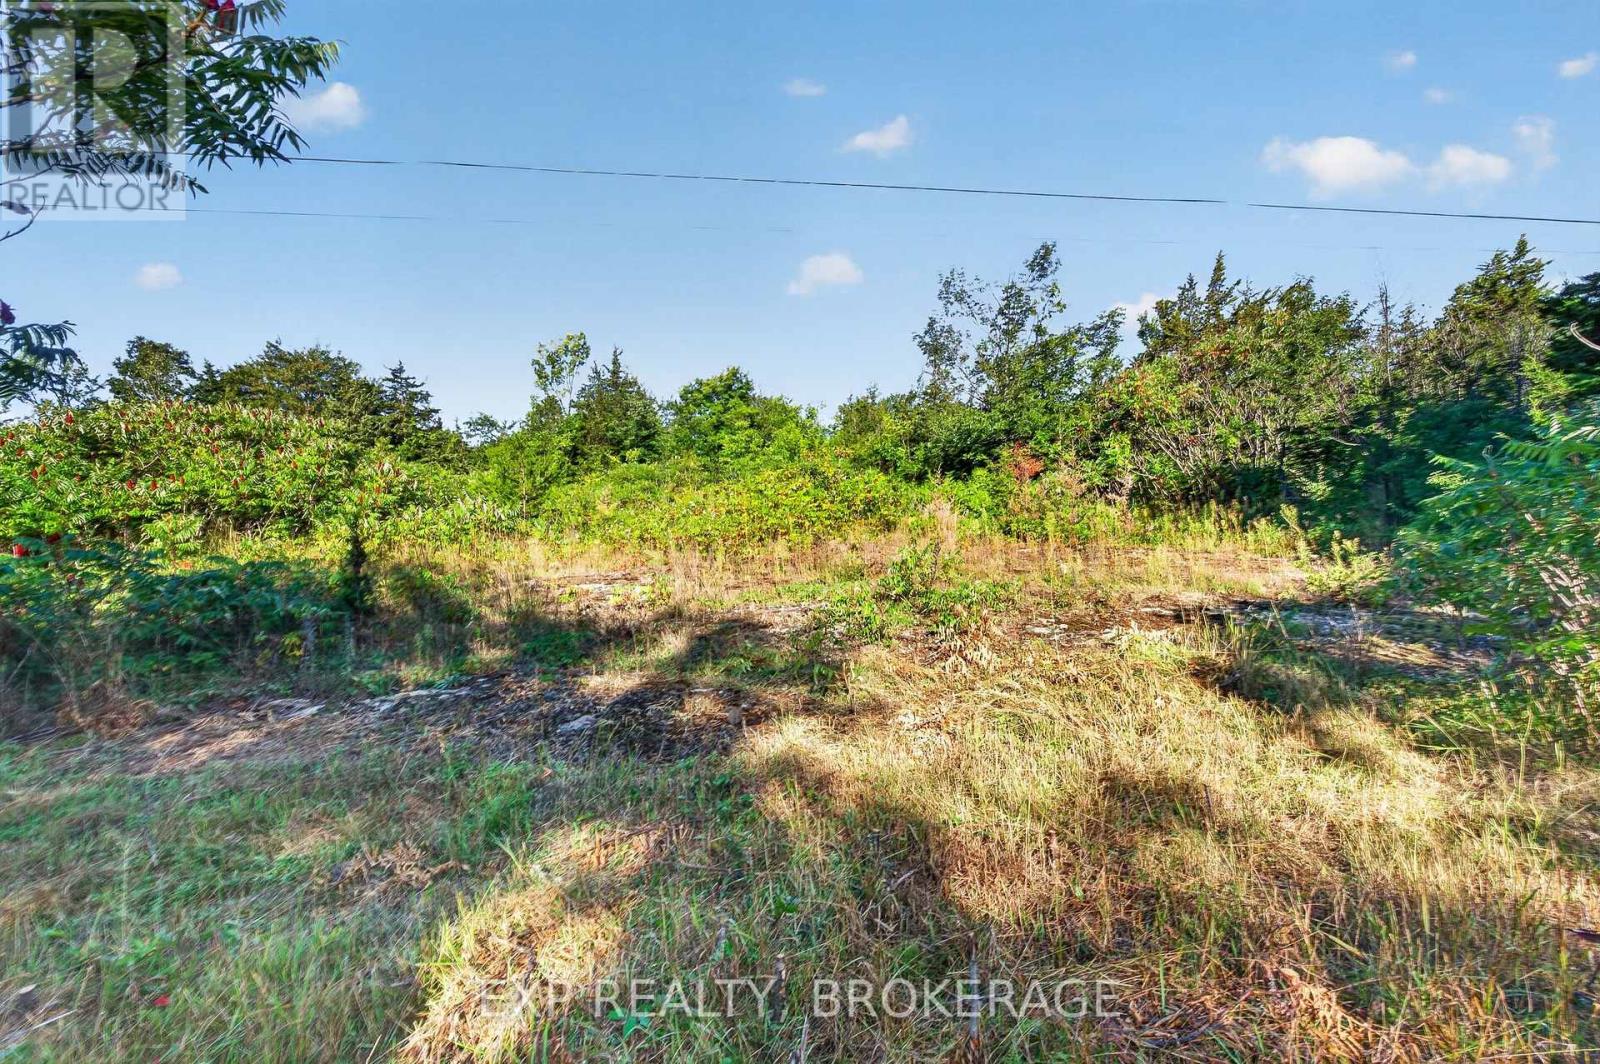
Pt Lt 23 Con 7 Pebble Lane S
Frontenac (Frontenac South), Ontario
Ready to build? This 3.29-acre corner building lot is located in an upscale rural residential neighbourhood. A drilled well and septic system are already installed, and hydro lines run through the property. Enjoy deeded waterfront access to popular Loughborough Lake, complete with a parking area and dock, all within walking distance. The property features a beautiful mix of mature trees and woodland, offering privacy and a natural setting for your future home. Loughborough Lake stretches 24 km with depths reaching 126 feet across two basins, offering excellent boating, swimming, and fishing for bass, pike, and lake trout. Spend the day on the water, then dock at the Creekside Bar & Grill in Battersea for dinner. Don't miss this opportunity to build your dream home in one of the area's most desirable rural communities. Call today to schedule your private viewing. (id:45725)
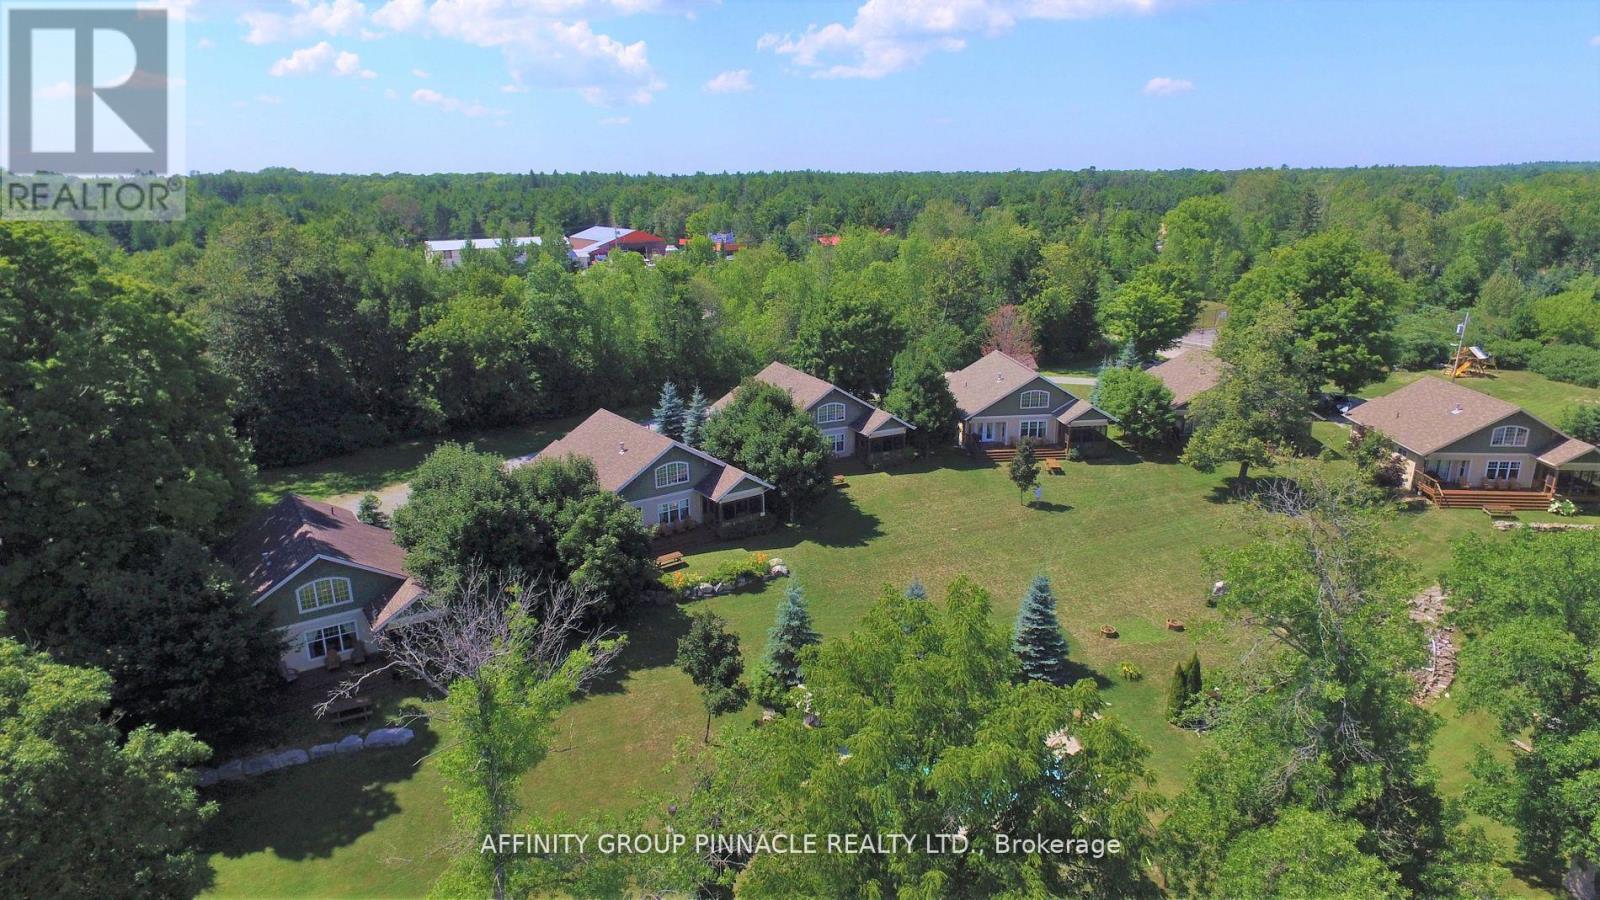
4-8-2 - 6 Goldrock Road
Kawartha Lakes (Laxton/digby/longford), Ontario
Enjoy all the pleasure of cottage ownership without the year-round maintenance and upkeep. This beautiful, pet-friendly Fractional Ownership cottage at Inaski Shores on Shadow Lake offers a unique opportunity be come a registered share owner and enjoy five weeks of cottage time each year. Tastefully decorated and thoughtfully designed for comfortable 4-season enjoyment, the cottage features 3 bedrooms, 3 full bath, an open concept living and dining area, fully equipped kitchen, enclosed sunroom and cozy gas fireplace- the perfect setting for relaxing with family and friends! Your ownership schedule includes one fixed summer week ("week 2 - July 2-9/2026") plus four additional weeks spread throughout the year: remaining 2026 weeks of September 18-24 and November 27-December 4. This provides the opportunity to experience Shadow Lake in every season, from winter escapes and spring getaways to long summer days and beautiful early-fall weekends. At Inaski Shores, there is plenty to enjoy beyond the cottage itself. Spend summer days on the sandy waterfront beach, launch your boat from the private docking area, take a dip in the heated saltwater swimming pool or enjoy a friendly match on the tennis court. With the Kawartha Lakes right at your doorstep, there are endless opportunities for boating, swimming, fishing, hiking, dining and exploring. Ownership is designed to be easy and worry free. An annual fee ($4550 for 2026) covers property management, maintenance, taxes, insurance, satellite, internet, utilities and weekly cleaning, leaving you more time to simply enjoy our cottage weeks. Importantly, this is a registered ownership property sale - not a timeshare. You are purchasing a registered share in the property, offering a unique and affordable way to enjoy the cottage lifestyle on beautiful Shadow Lake. A turnkey cottage experience, four season enjoyment and the benefits of ownership, without the full time commitment (or expense!) of owning a cottage yourself. (id:45725)
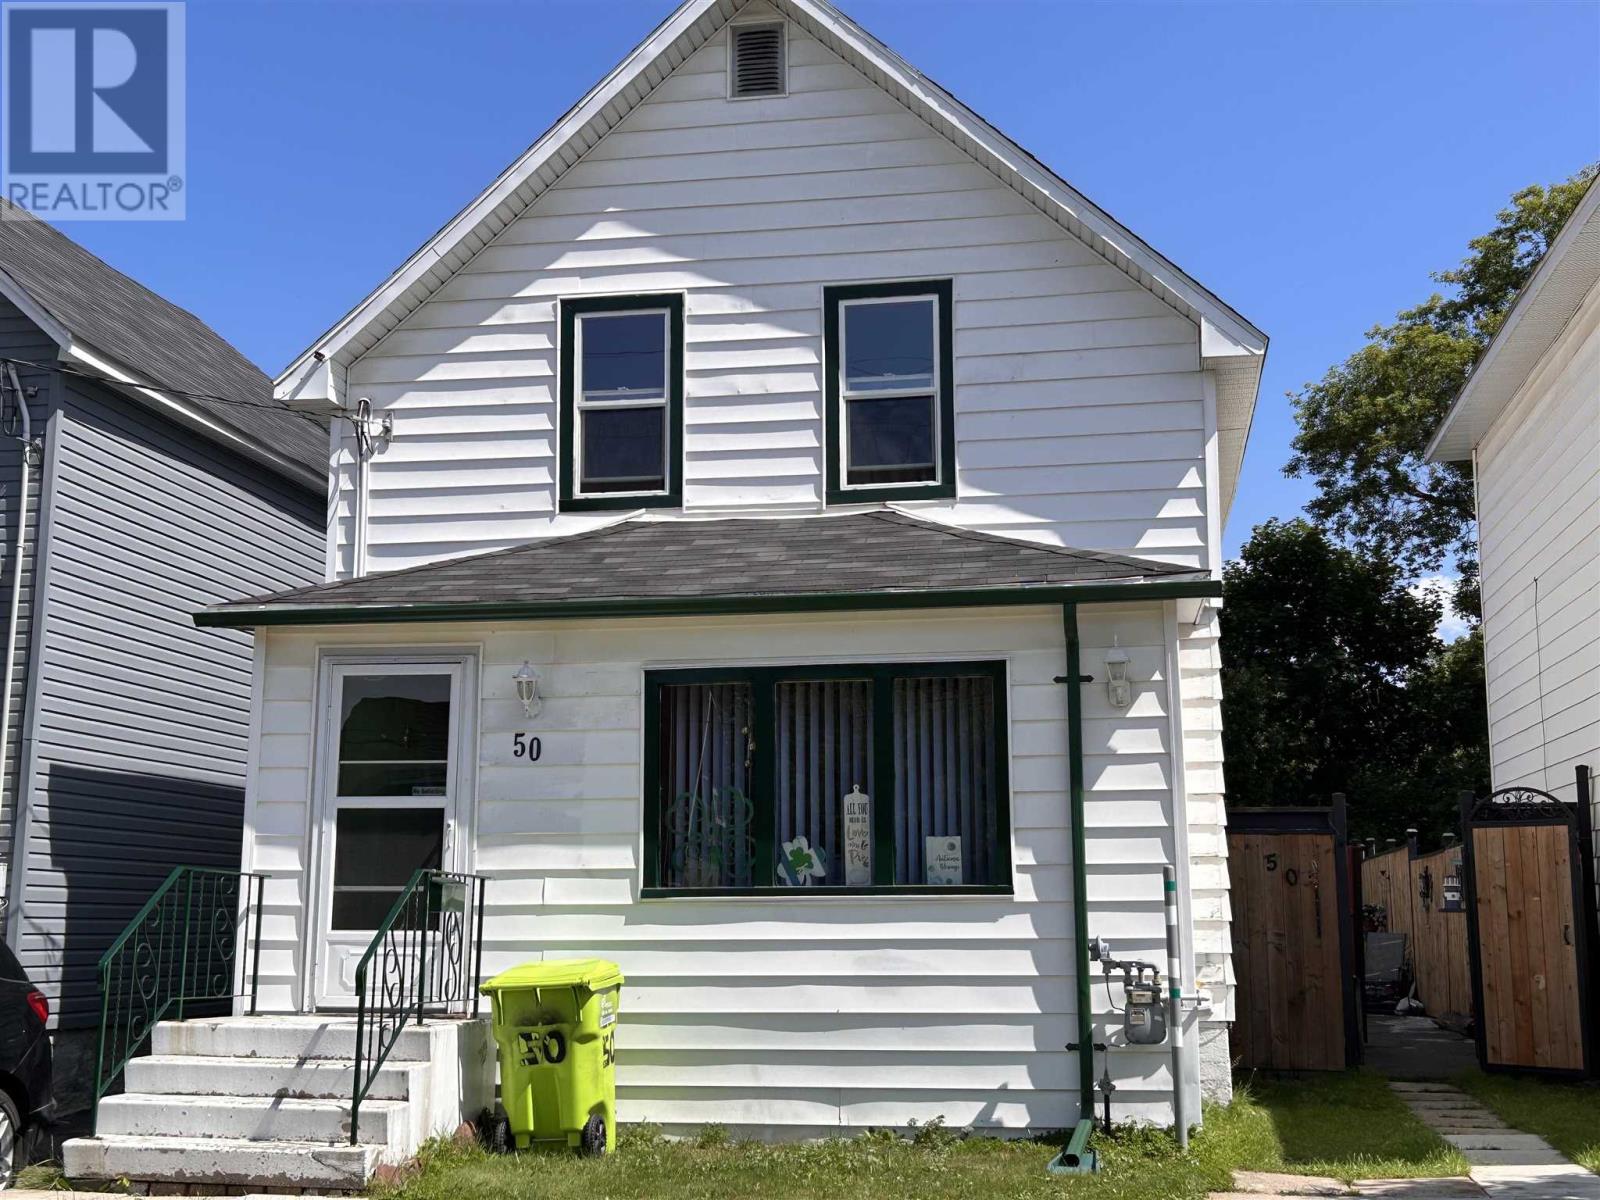
50 London St
Sault Ste. Marie, Ontario
Welcome to 50 London St., a conveniently located home in the heart of downtown! This 2-bedroom, 1-bathroom property offers a great opportunity for first-time buyers, investors, or those looking for a centrally located home with room to grow. The spacious primary bedroom could potentially be converted back into two separate bedrooms, providing the flexibility to make this a 3-bedroom home. The full basement offers plenty of storage and future potential for additional living space. Outside, enjoy a backyard oasis with a fenced yard, deck, and storage shed—perfect for relaxing or entertaining. Located close to downtown amenities, shopping, dining, and more, this home offers convenience and opportunity in one great package! (id:45725)
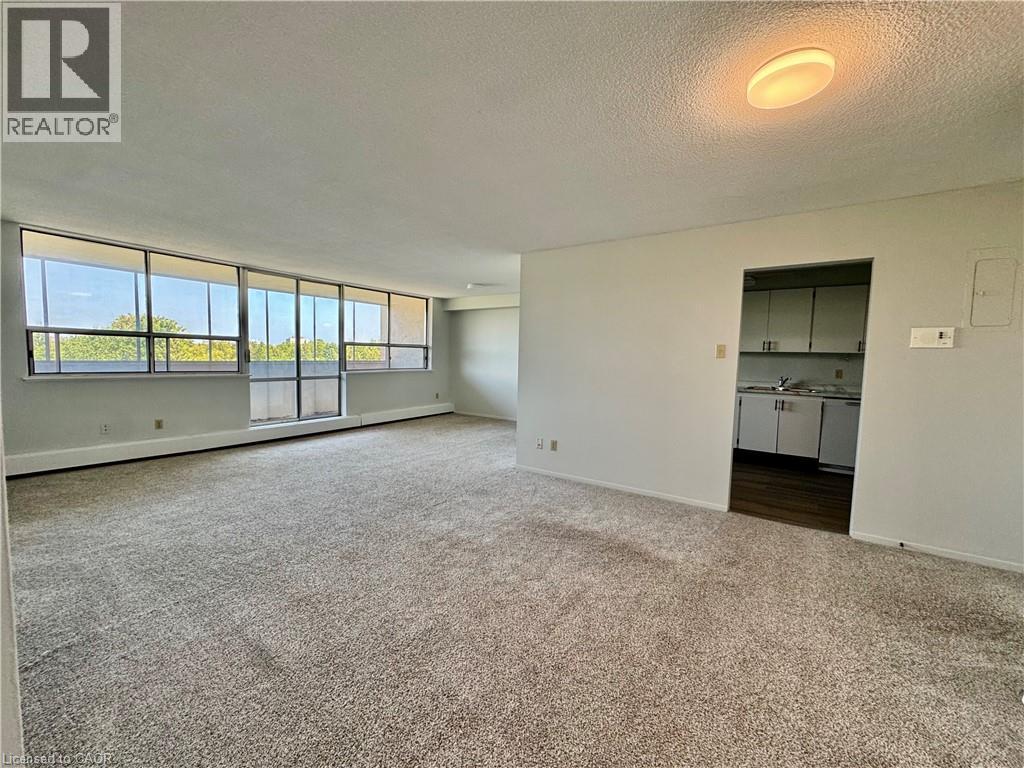
65 Westmount Road N Unit# 601
Waterloo, Ontario
Large 1200 Sqft Condo in Westmount area with 2 bedrooms, 1.5 bathrooms. Eat-in Kitchen with Fridge, Stove and Dishwasher. Newer carpet throughout. Unit is located on the 6th floor has an enclosed large balcony and comes with a storage locker. This quiet single-family building has underground parking, controlled entrance, on site laundry facility, small gym, billiard room and party room. This building is non-smoking and no pets. $1,995.00 ALL inclusive with 1 underground parking spot included & 2nd above ground spot available for $75 monthly (id:45725)
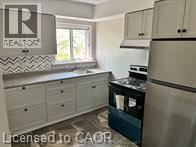
5473 Ontario Avenue Unit# 5
Niagara Falls, Ontario
Great opportunity to live in the heart of Niagara Falls. Spacious top floor, walk-up, RENT CONTROLLED, one bedroom apartment, clean with Brand New Kitchen, Appliances and updated flooring throughout. Great view overlooking the Niagara River. Walking distance to the Falls and all Niagara Falls has to offer including public transit. One car parking Heat and water included with on-site coin-op laundry. Cable and internet are tenants' responsibility. Rental application, two months income verification, current credit report with score required. (id:45725)
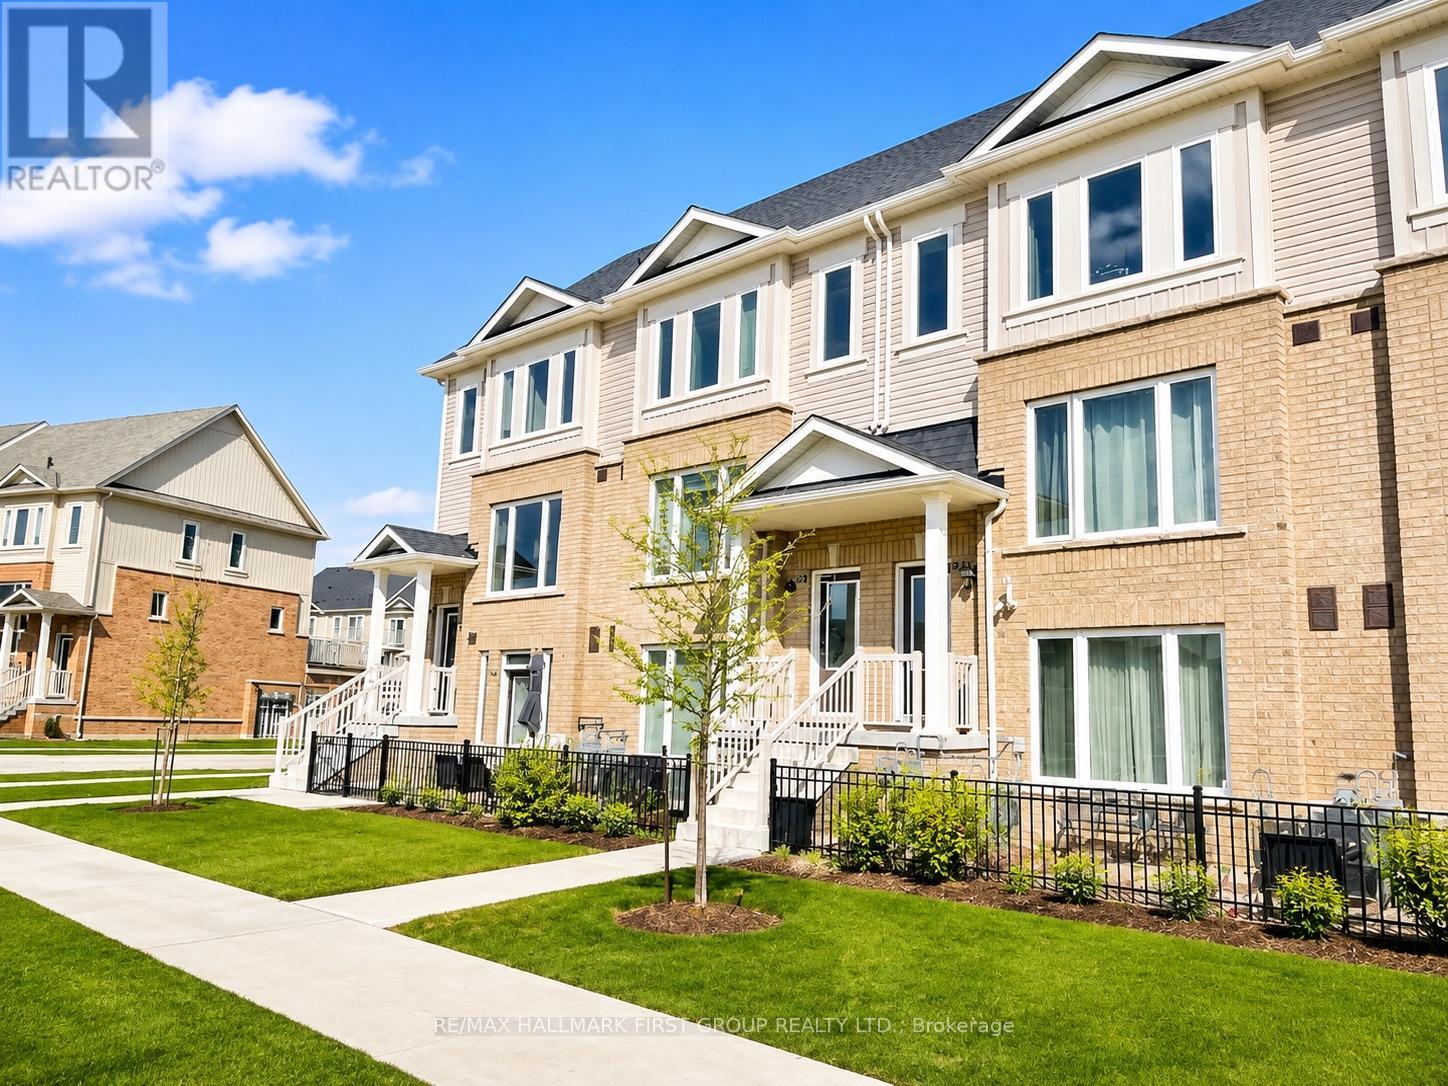
60 - 242 Law Drive
Guelph (Grange Road), Ontario
Welcome to 242 Law Drive, a spacious and beautifully maintained 2-bedroom, 3-bathroom townhouse located in Guelph's family-friendly East End. The bright, open-concept main level features a generous eat-in kitchen with granite countertops and stainless steel appliances, flowing seamlessly into the living and dining area. Step outside to the large elevated terrace, offering plenty of space to relax, entertain or BBQ, while remaining comfortably sheltered from the sun for much of the day.Upstairs, you'll find two spacious bedrooms, two full bathrooms and conveniently located upper-level laundry. The lower level offers direct access to the oversized single-car garage with additional storage space.Enjoy a quiet residential setting directly across from a park and close to everything you need. The Guelph Public Library East Side Branch is nearby, along with the Victoria Road Recreation Centre, schools, parks, walking trails, public transit, grocery stores, restaurants and everyday shopping. Convenient access to major routes makes commuting throughout Guelph and connecting to Highway 6, Highway 7 and Highway 401 easy.A wonderful opportunity for tenants looking for a comfortable, well-located home with plenty of indoor and outdoor living space. Photos Virtually Staged. (id:45725)
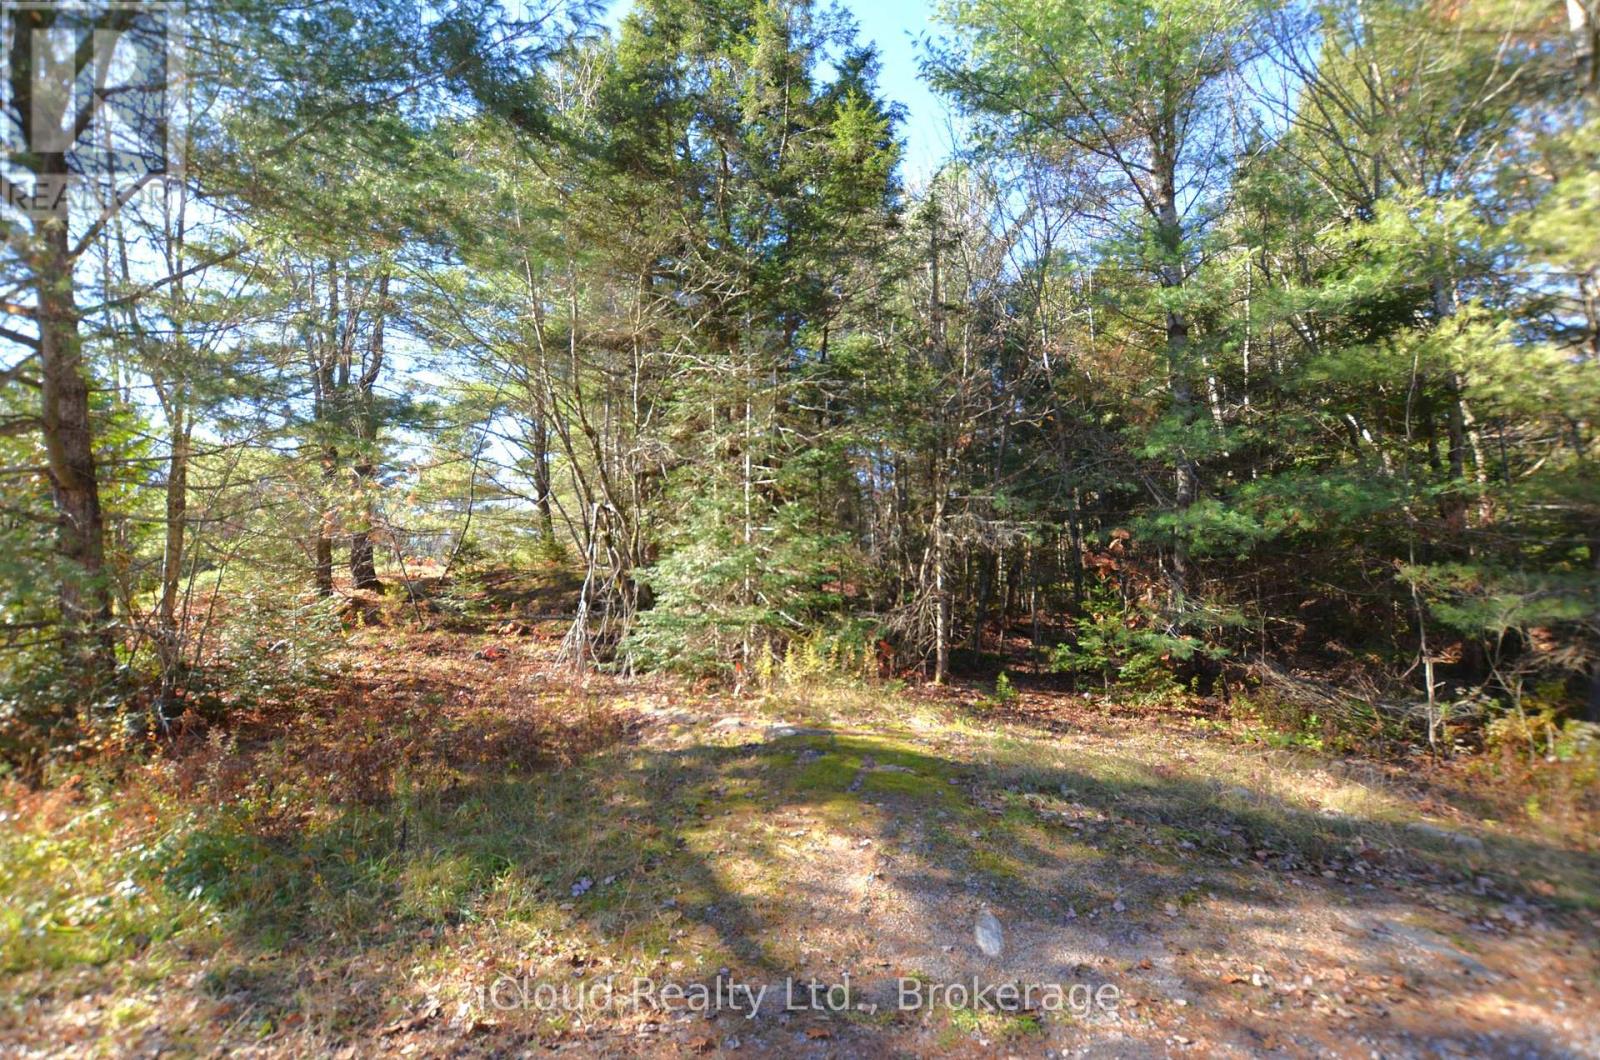
2 Parker Bay Road
Whitestone, Ontario
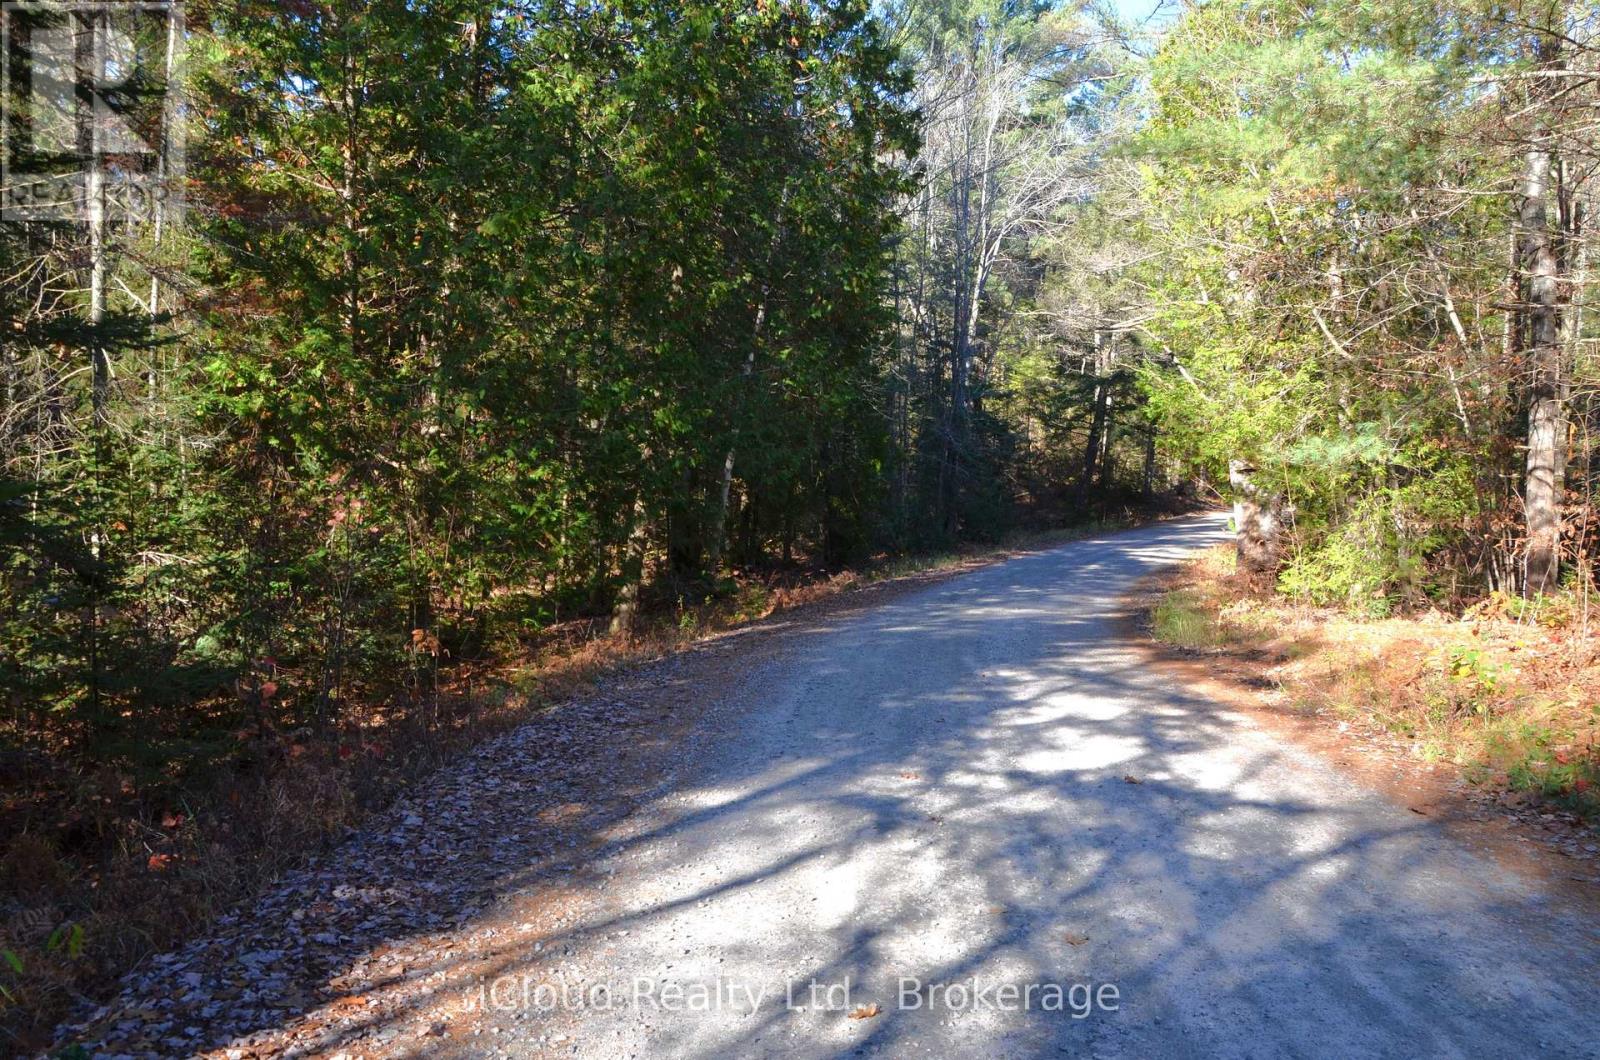
Unique opportunity & possibility to build your home or cottage on this 0.6-acre lot. Municipal year-road access with hydro available at the road. Surrounded by lakes within short distance to several boat launch spots. The blank canvas of this wooded lot awaits your vision. Escape the chaos of urban living without sacrificing convenience. A perfect blend of privacy, natural beauty, nestled in a serene landscape for every season. The Municipal of Whitestone is characterized by large tracts of undeveloped land interspersed with freshwater lakes, rivers, by where 80% of the land is Crown Land. Enjoy a natural setting within a short distance to the amenities of beautiful rural community of Dunchurch. Only 45 minutes to historic Parry Sound, offering renowned to the restaurants, lovely harbourfront, shops & a hospital. Spend a day shopping in the charming downtown core or explore the breathtaking beauty of Georgian Bay. Only minutes from beautiful Wahwashkesh Lake, renowned for its crystal-clear waters & scenic Canadian Shield shoreline. With over 29,000 acres of water and more than 100 km of shoreline, it is one of the premier destinations in the Parry Sound region. Enjoy quick access to one of Parry Sound District's best recreational lakes, featuring a public boat launch, exceptional fishing (including: Lake Trout, Walleye, Northern Pike, Smallmouth Bass & Largemouth Bass), boating, kayaking, and endless outdoor adventures. Only approximately 1200 meters to the closes public lake access as per Google). Minutes to Public beach in Whitestone Waterfront Park are just a short drive away. Great benefits of being close to one of Ontario's premier lakes without paying waterfront prices or higher property taxes. *** Don't miss this opportunity*** (id:45725)
2 And 3 Parker Bay Road
Whitestone, Ontario
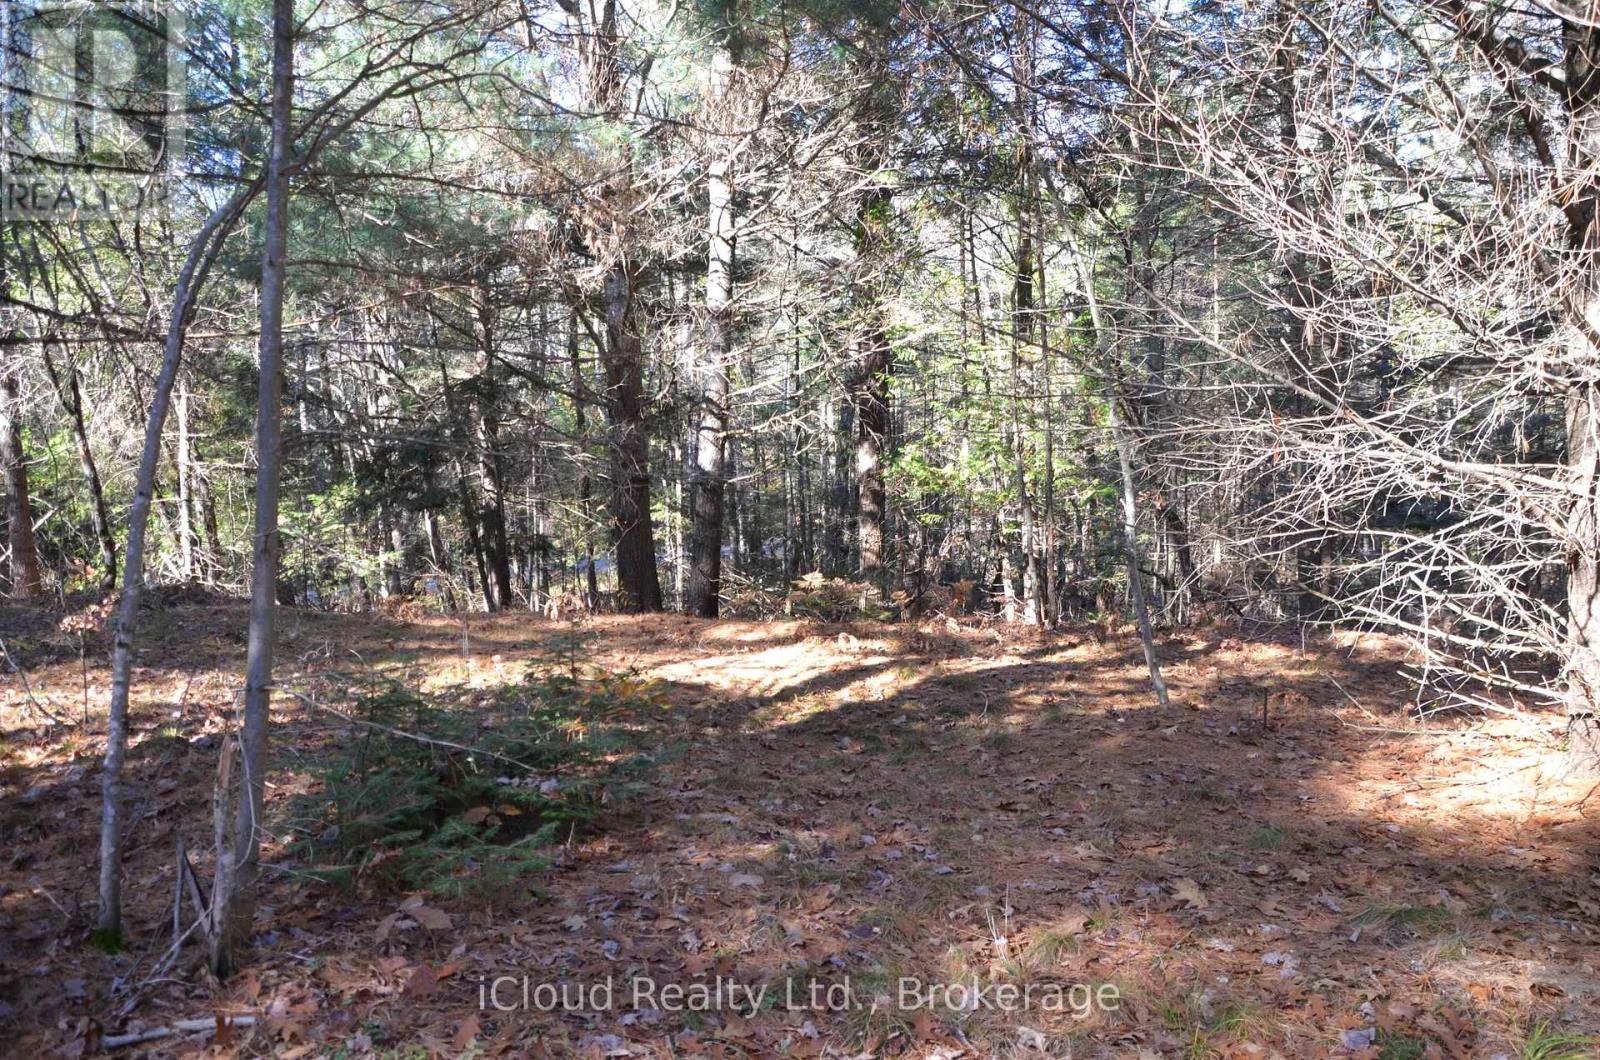
Two separate lots for sale at one price. These lots are severed with a new survey(2022) and ready to make your own. 2 Parker Bay Rd & 3 Parker Bay Rd. Municipal all year-round access with hydro available at the road. Two corner lots side by side divided by Parker Bay Rd. Explore the opportunity to build your dream home, cottage or development possibility for family member or investment. The blank canvas of this wooded lots awaits your vision. Surrounded by the lakes with a short distance to several boat launch spots. A perfect blend of privacy, natural beauty, and convenience, nestled in serene landscape for every season. Municipality of Whitestone is characterized by large tracts of undeveloped land interspersed with freshwater lakes and rivers , where 80% of the land is Crown Land. Escape the chaos of urban living without sacrificing convenience. Enjoy a natural setting within a short distance to the amenities of charming rural community of Dunchurch. Only 45minutes to historic Parry Sound, offering renowned restaurants, lovely harbourfront, shops and a hospital. Spend a day shopping in the iconic downtown core or explore the breathtaking of Georgian Bay. Only minutes from beautiful Wahwashkesh Lake, renowned for its crystal-clear waters and scenic Canadian Shield shoreline. With over 29,000 acres of water and more than 100 km of shoreline, it is one of the premier destinations in the Parry Sound region. Enjoy quick access to one of Parry Sound District's best recreational lakes, featuring a public boat launch, exceptional fishing ( Lake Trout, Walleye, Norther Pike, Smallmouth & Largemouth Bass), boating, kayaking, and endless outdoor adventures. Only 1200 meters to the closes lake access (as per Google). Beautiful sandy beach at Whitechurch Waterfront Park are just a short drive away. Great benefits of being close to one of Ontario's premier lakes without paying waterfront prices or higher property taxes. *** Don't miss this opportunity *** (id:45725)
3 Parker Bay Road
Whitestone, Ontario
Escape the chaos of urban living without sacrificing convenience. The blank canvas of this wooded lot awaits your vision. Unique opportunity to build your dream home or cottage on this 1.09-acre lot. Municipal year-round access with hydro available at the road. A perfect blend of privacy, natural beauty, and convenience, nestled in a serene landscape for every season. Enjoy a natural setting within a short distance to the amenities of the beautiful rural community of Dunchurch. The Municipality of Whitestone is characterized by large tracts of underdeveloped land interspersed with freshwater lakes, rivers, where 80% of the land is Crown Land. Surrounded by lakes within short distance to several boat launch spots. Popular trails are minutes away. Only 45 minutes to historic Parry Sound, offering renowned restaurants, lovely harbourfront, shops and a hospital. Spend a day shopping in the charming downtown core or explore the breathtaking beauty of Georgian Bay. Only minutes from beautiful Wahwashkesh Lake. The lake renowned for its crystal-clear waters and scenic Canadian Shield shoreline. With over 29,000 acres of water and more than 100 km of shoreline, it is one of the premier destinations in the Parry Sound region. Enjoy a quick access to one of the Parry Sound District's best recreational lakes, featuring a public boat launch, exceptional fishing ( Lake Trout, Walleye, Northern Pike, Smallmouth & Largemouth Bass), boating, kayaking, and endless outdoor adventures. Beautiful sandy beach at Whitechurch Waterfront Park, are just a short drive away. Only 1200 meters to the closes public lake access as per Google. Great benefits of being close to one of Ontario's premier lakes without paying waterfront prices or higher waterfront property taxes.***Don't miss this opportunity*** (id:45725)
40 Turnbull Drive
Brantford, Ontario
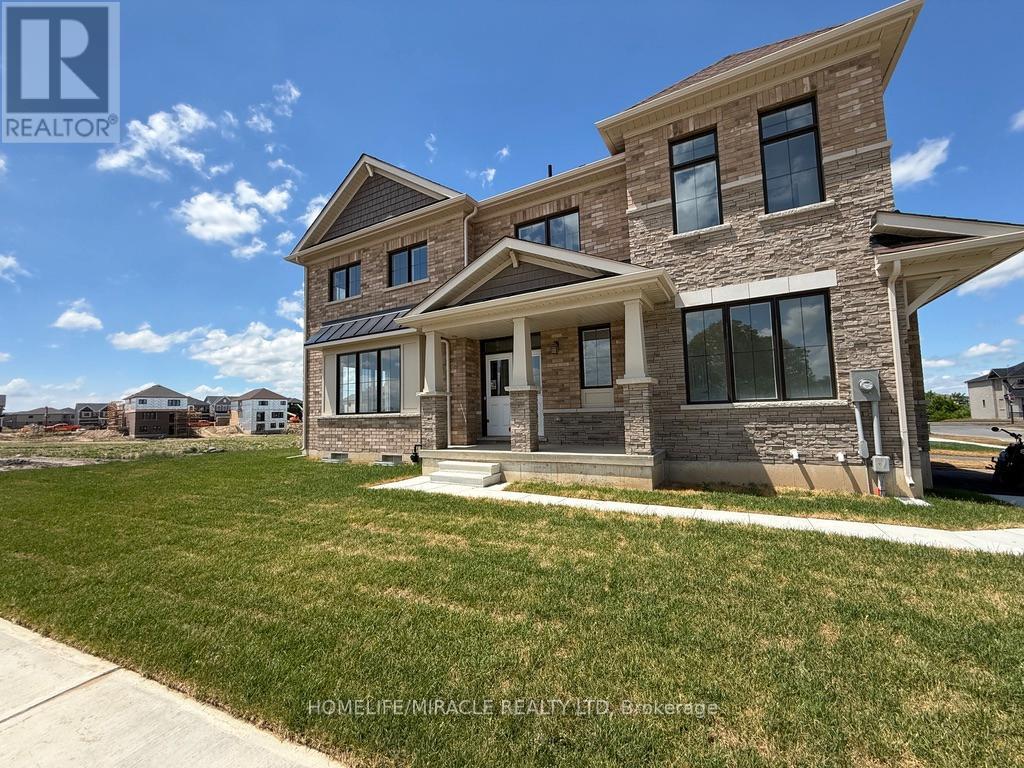
Welcome to this spacious and well-maintained 4-bedroom detached home in the highly desirable West Brant community. This move-in-ready property offers a functional open-concept layout featuring a bright living and dining area, a modern kitchen with ample cabinetry and counter space, and generously sized bedrooms perfect for families. The primary bedroom includes a walk-in closet and ensuite bath. Convenient second-floor laundry, attached garage, and private backyard add to the home's appeal. Located close to schools, parks, trails, shopping, transit, and all essential amenities. An excellent opportunity to lease. Appliances to be installed before possession. (id:45725)
94 Unionville Crescent
Brampton (Bram East), Ontario
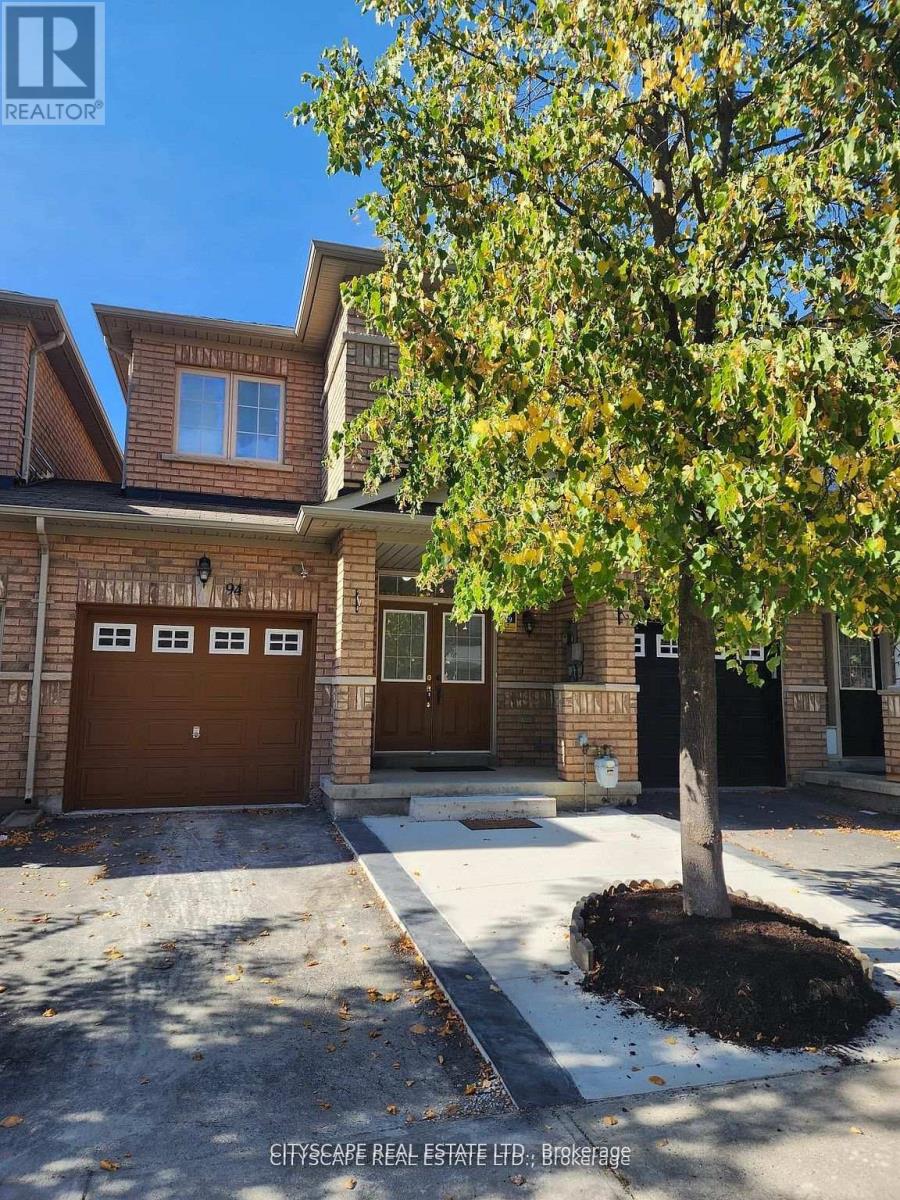
*Prime High Demand Gore / Ebenezer Area Very Spacious, Stunning & Bright 3 Br, 3 Washrooms. One year old basement with kitchen, bedroom and washroom. *Freehold Townhouse. Upgrade Kitchen Countertop And Laminate In All Rms. No Carpet In Whole House. No Sidewalk lots of visitor parking's. .Close To Costco, Hwy 427, Transit, Place Of Worship, Plaza, Schools, Library, Rec Centre And All Other Amenities. (id:45725)
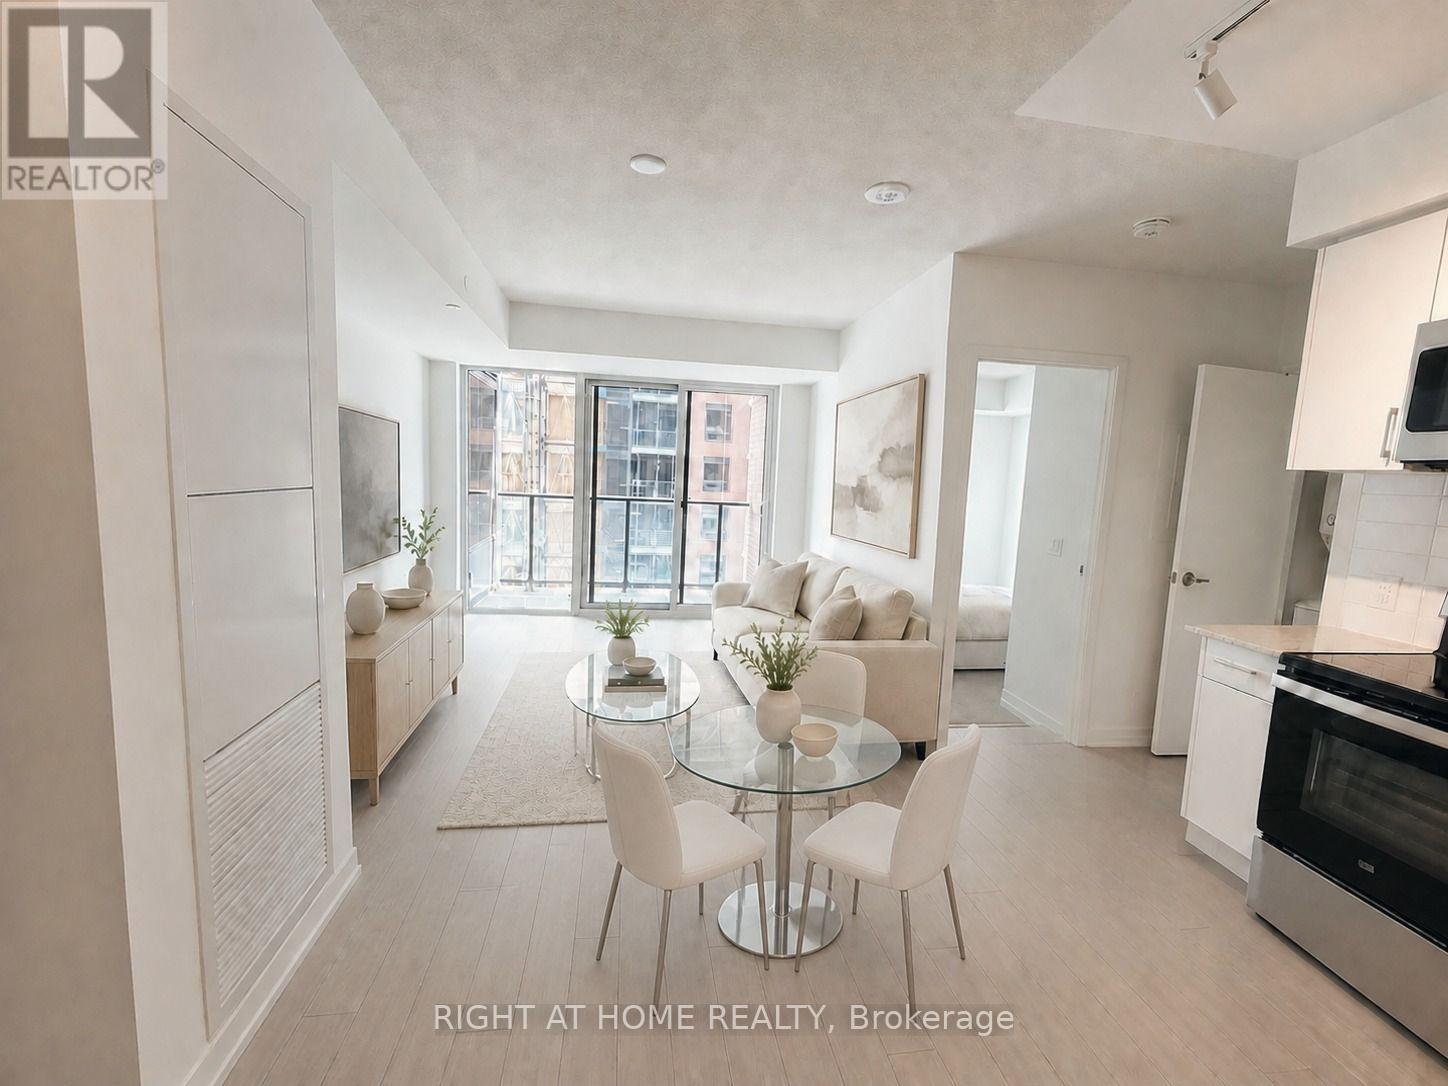
1522 - 4010 Eglinton Avenue W
Toronto (Humber Heights), Ontario
Welcome to Notting Hill Condos in a convenient Etobicoke location near Eglinton Ave W and Royal York Rd. This bright and functional one-bedroom suite offers over 516 sq. ft. of well-planned interior living space with an open-concept layout and laminate flooring in the living and dining room. Large windows in both the living/dining area and bedroom provide plenty of natural light. The modern kitchen features stainless steel appliances, contemporary cabinetry and a stylish backsplash. Enjoy easy access to TTC transit, Highways 401 and 427, Pearson International Airport, parks, restaurants, shopping and everyday amenities. An excellent opportunity if you are seeking a well-connected Toronto location. Pictures are virtually staged for demonstration purposes. (id:45725)
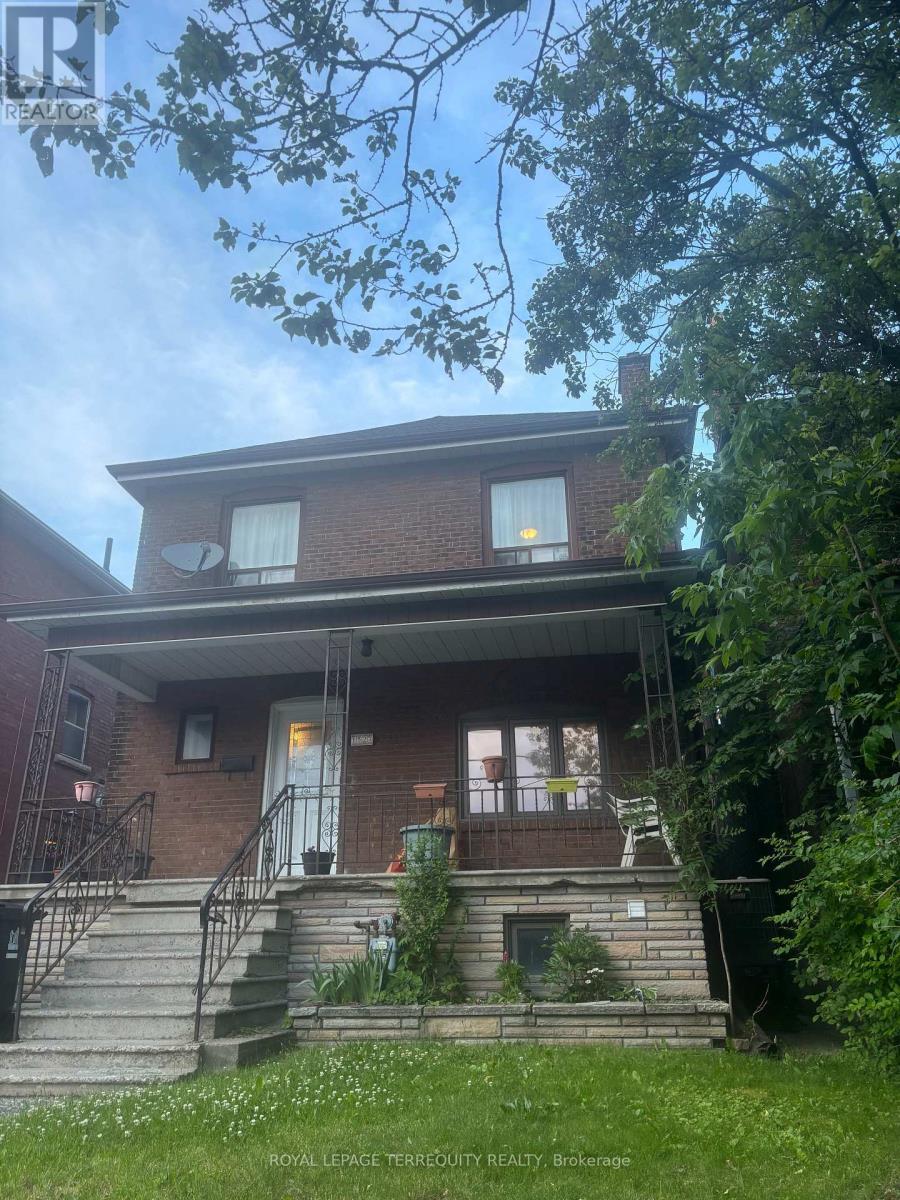
Lower - 1527 Dufferin Street
Toronto (Corso Italia-Davenport), Ontario
A Spacious One-Bedroom Unit With An Additional Den, Offering Ample Living Space For a Couple or Remote Workers. This Fully Renovated Gem Boasts A Private Entrance For Added Privacy and Convenience. Located In Proximity To The St. Clair Streetcar and Bus Routes, Commuting Is A Breeze. Moreover, You'll Find An Array Of Restaurants, Cafes, Parks, Schools, Shopping Centers, and Gyms Within Easy Reach, Enhancing Your Urban Lifestyle. Don't Miss The Opportunity To Make This Stylish and Well-located Unit Your Home. Experience The Perfect Blend of Comfort and Convenience In This Vibrant Neighbourhood. (id:45725)
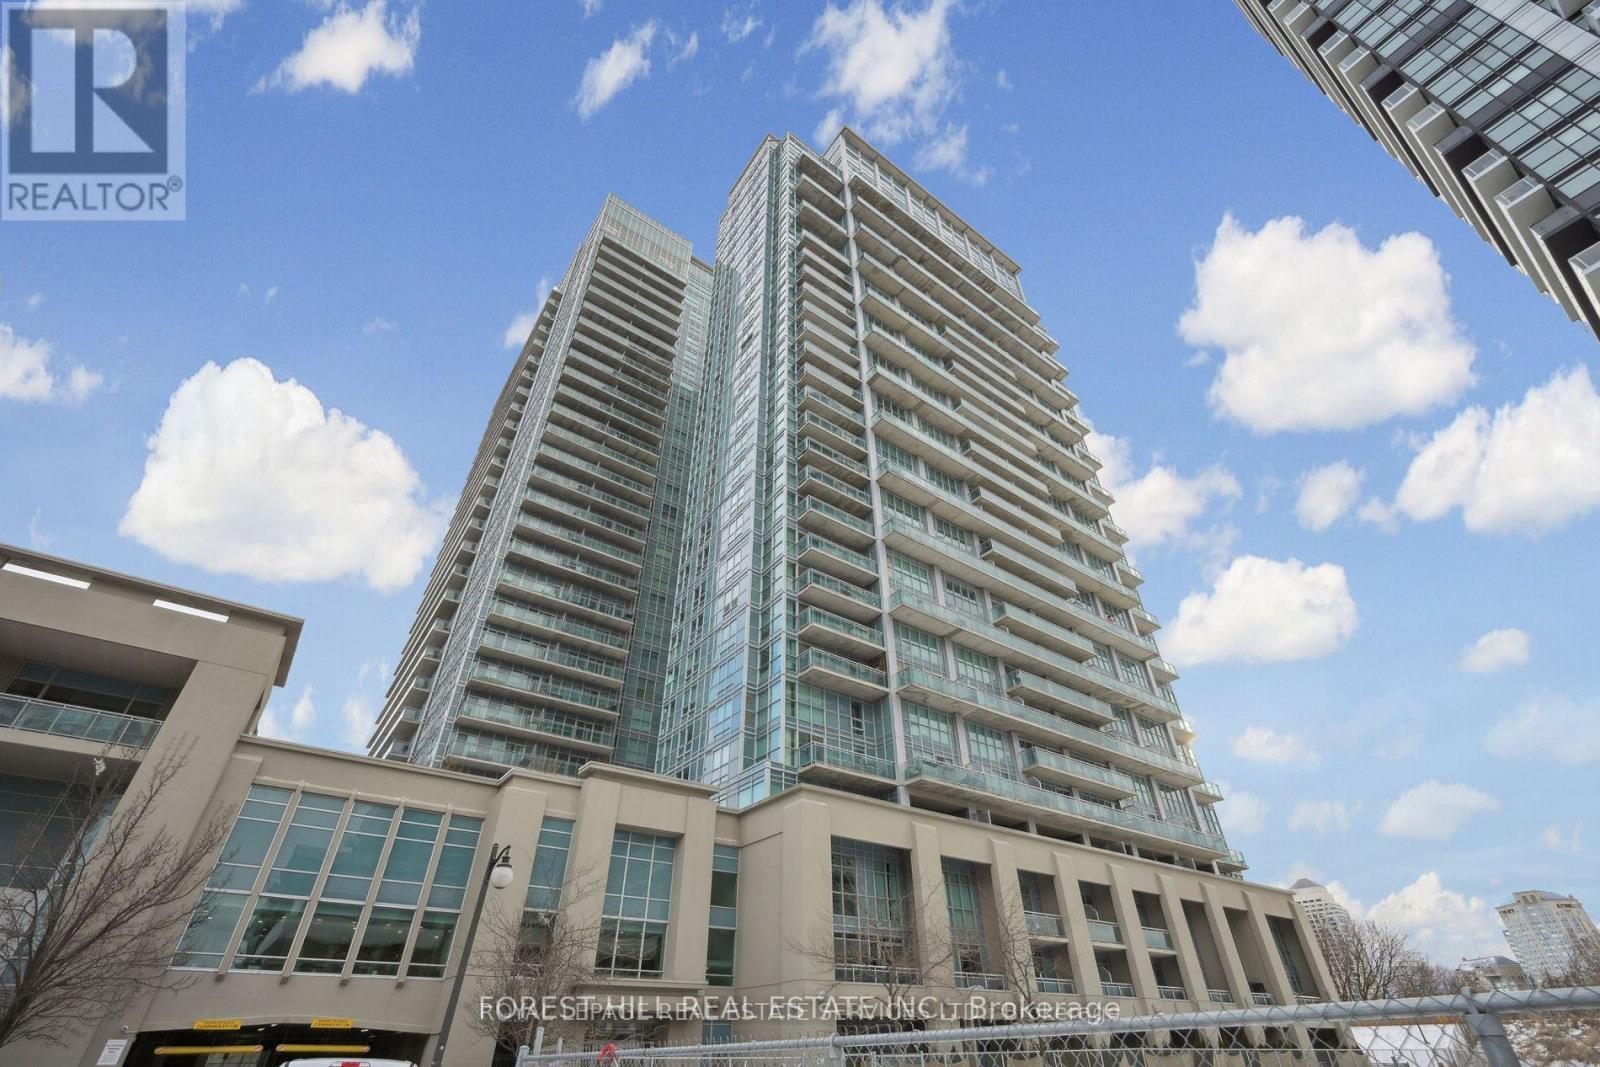
623 - 165 Legion Road N
Toronto (Mimico), Ontario
Start your homeownership journey in style with this bright and modern 1-bedroom suite, perfectly located in the vibrant Mimico neighborhood of South Etobicoke. Set within the award-winning Mystic Pointe community, this north-facing unit offers 455 sq. ft. ofopen-concept living, soaring 9-foot ceilings, and floor-to-ceiling windows that bring in tons ural light. Step out onto your spacious 105 sq. ft. private balcony and enjoy your ownslice of city views. The functional layout features a sleek kitchen with quartz countertops, stainless steel appliances, and stylish vinyl flooring. The roomy bedroom includes an oversized double closet ideal for maximizing storage and the in-suite washer and dryer make laundry day a breeze. As a first-time buyer, you'll love the unbeatable amenities that come with ownership: indoor and outdoor pools, two gyms, a squash court, sauna, rooftop terrace with BBQs, party room, billiards, a movie theatre, guest suites, 24-hour concierge and security, and more. Its like having a full lifestyle club right in your building. Walk to Humber Bay Shores, the waterfront, scenic trails, restaurants, shops, and parks. Plus, with TTC, Mimico GO Station, and major highways nearby, commuting to downtown Toronto couldn't be easier. Bonus: Comes with one parking space, one storage locker, all light fixtures, window coverings, and full set of appliances. Why Rent When You Can Own? California Condos offers the perfect mix of value, convenience, and community - an exceptional opportunity to step into homeownership with confidence. (id:45725)
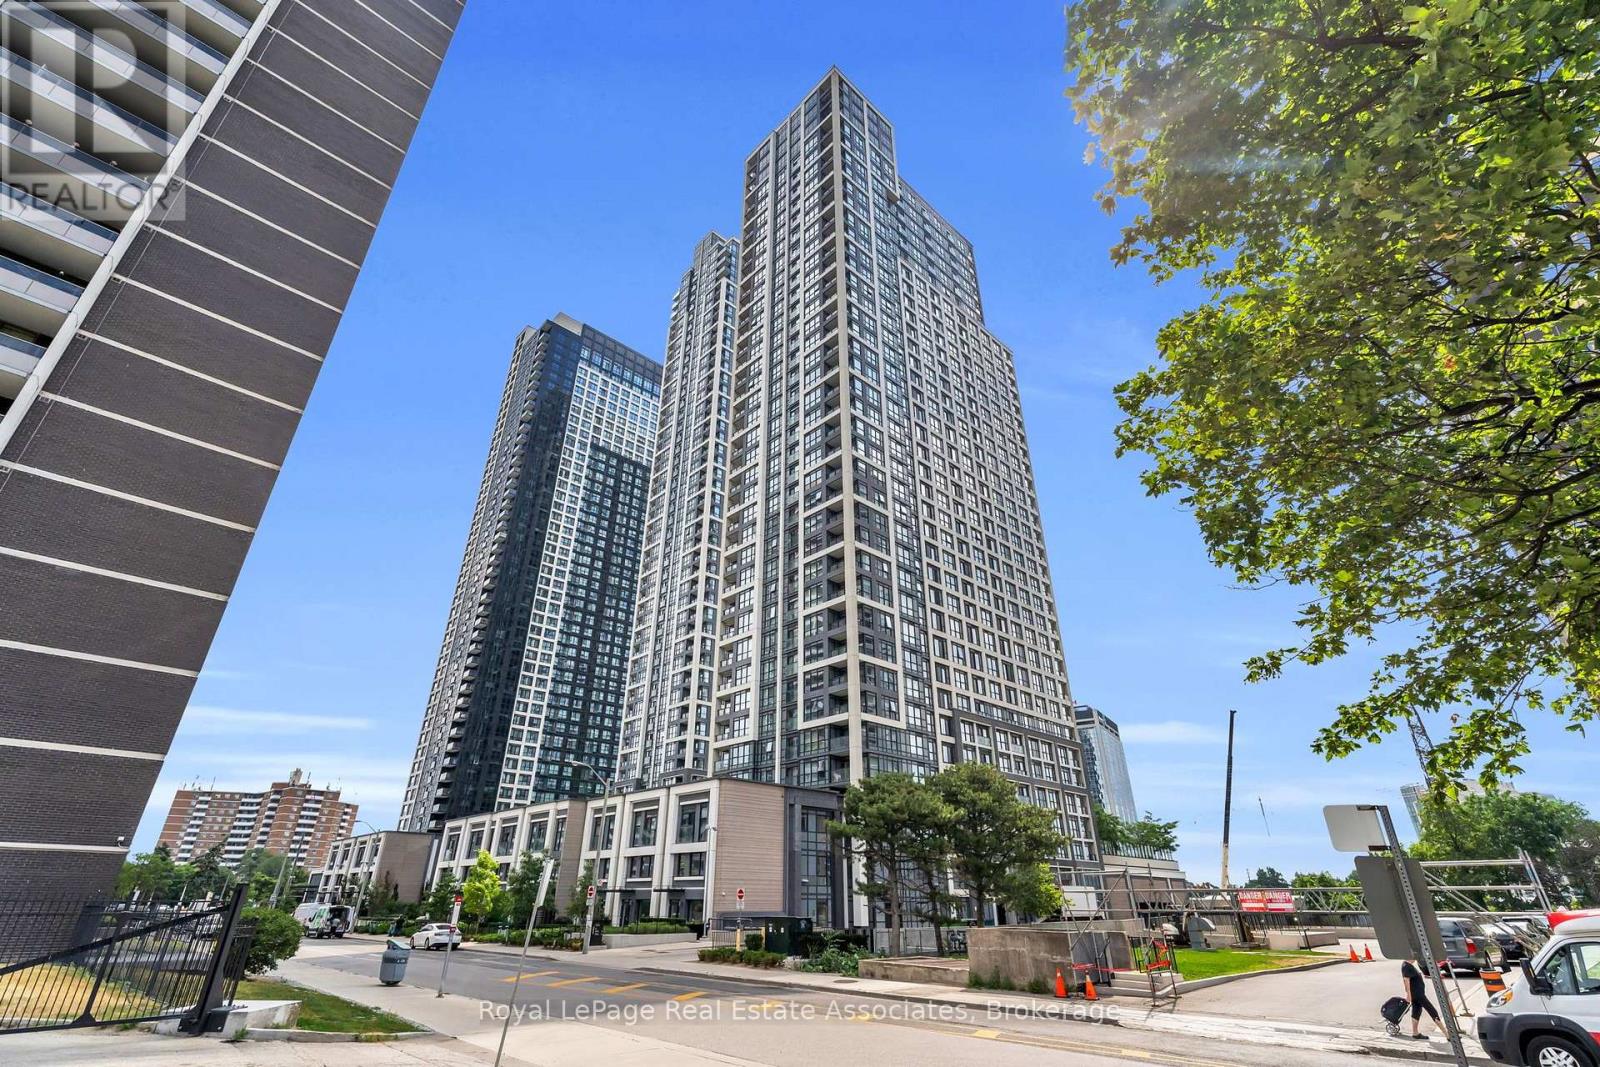
603 - 7 Mabelle Avenue
Toronto (Islington-City Centre West), Ontario
Welcome to Islington Terrace, where contemporary design meets convenient urban living in the heart of Islington-City Centre West. This bright and thoughtfully designed 1-bedroom plus den suite features a carpet-free layout with modern finishes throughout. A west exposure brings plenty of natural light into the home, while the Juliette balcony adds an open and airy feel to the living space. The modern kitchen features built-in stainless steel appliances, sleek cabinetry, and a functional design that opens seamlessly into the combined living and dining areas. The open-concept layout provides plenty of flexibility for everyday living and entertaining, with the Juliette balcony creating an additional connection to the outdoors. The bedroom offers a comfortable retreat with a closet and window, while the separate den provides a versatile space that can easily function as a home office, study area, or reading nook. A contemporary 4-piece bathroom and convenient in-suite laundry complete the functional layout. Residents enjoy access to amenities including concierge service, fitness centre, game room, guest suites, and secure building access. Ideally located near parks, public transit, schools, shopping, dining, and everyday conveniences, this residence offers comfortable and well-connected living in a desirable Etobicoke community. (id:45725)
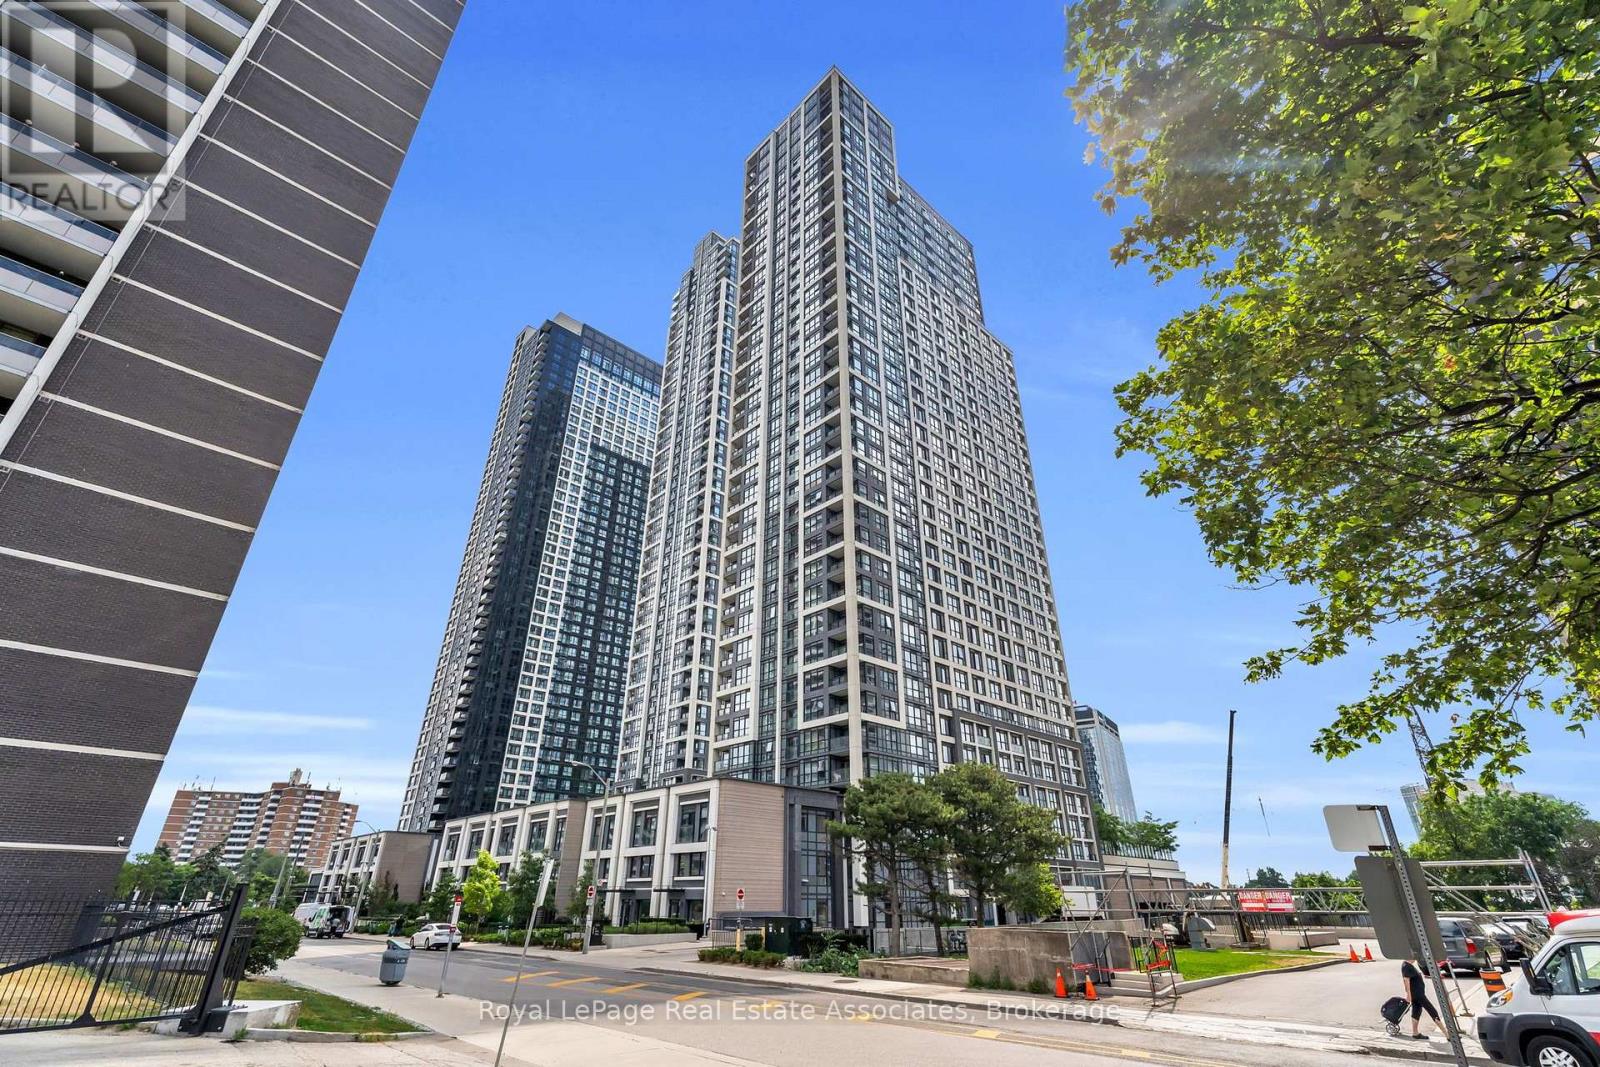
3101 - 7 Mabelle Avenue
Toronto (Islington-City Centre West), Ontario
***WITH PARKING & LOCKER*** Welcome to Islington Terrace by Tridel, a vibrant community in the heart of Etobicoke's Islington City Centre. This 2+den, 2-bathroom suite offers 779 sq ft of functional living space, featuring floor-to-ceiling windows, wide-plank flooring, and a bright open-concept layout. The modern kitchen is equipped with integrated stainless steel appliances, quartz countertops, and sleek cabinetry. The primary bedroom includes a 4-piece ensuite and generous closet space, while the second bedroom and versatile den offer flexibility for guests, a home office, or additional storage. Additional highlights include in-suite laundry, one underground parking space, and one storage locker. Residents enjoy access to exceptional amenities including a 24-hour concierge, indoor pool, sauna, steam room, fitness centre, rooftop terrace, basketball court, party rooms, guest suites, and more. Steps to Islington Subway Station, Bloor West shopping and dining, and major commuter routes. (id:45725)