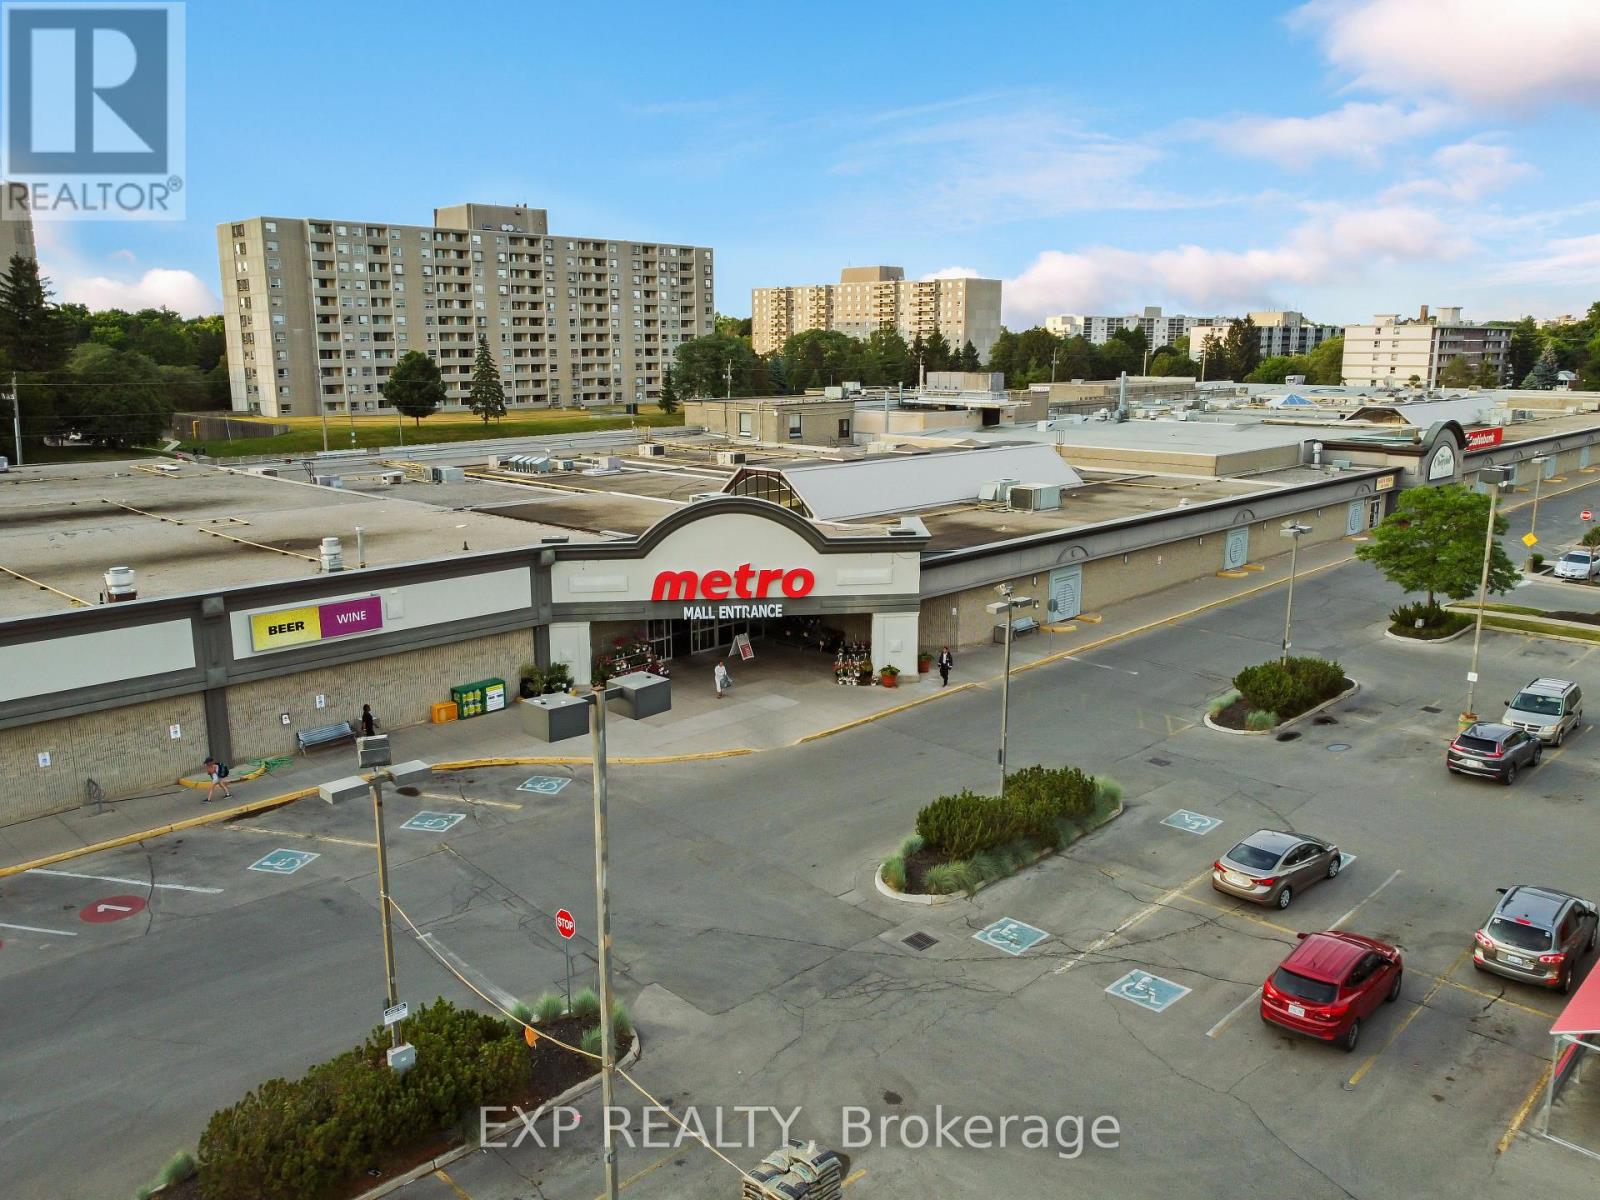
15 - 301 Oxford Street W
London North (North N), Ontario
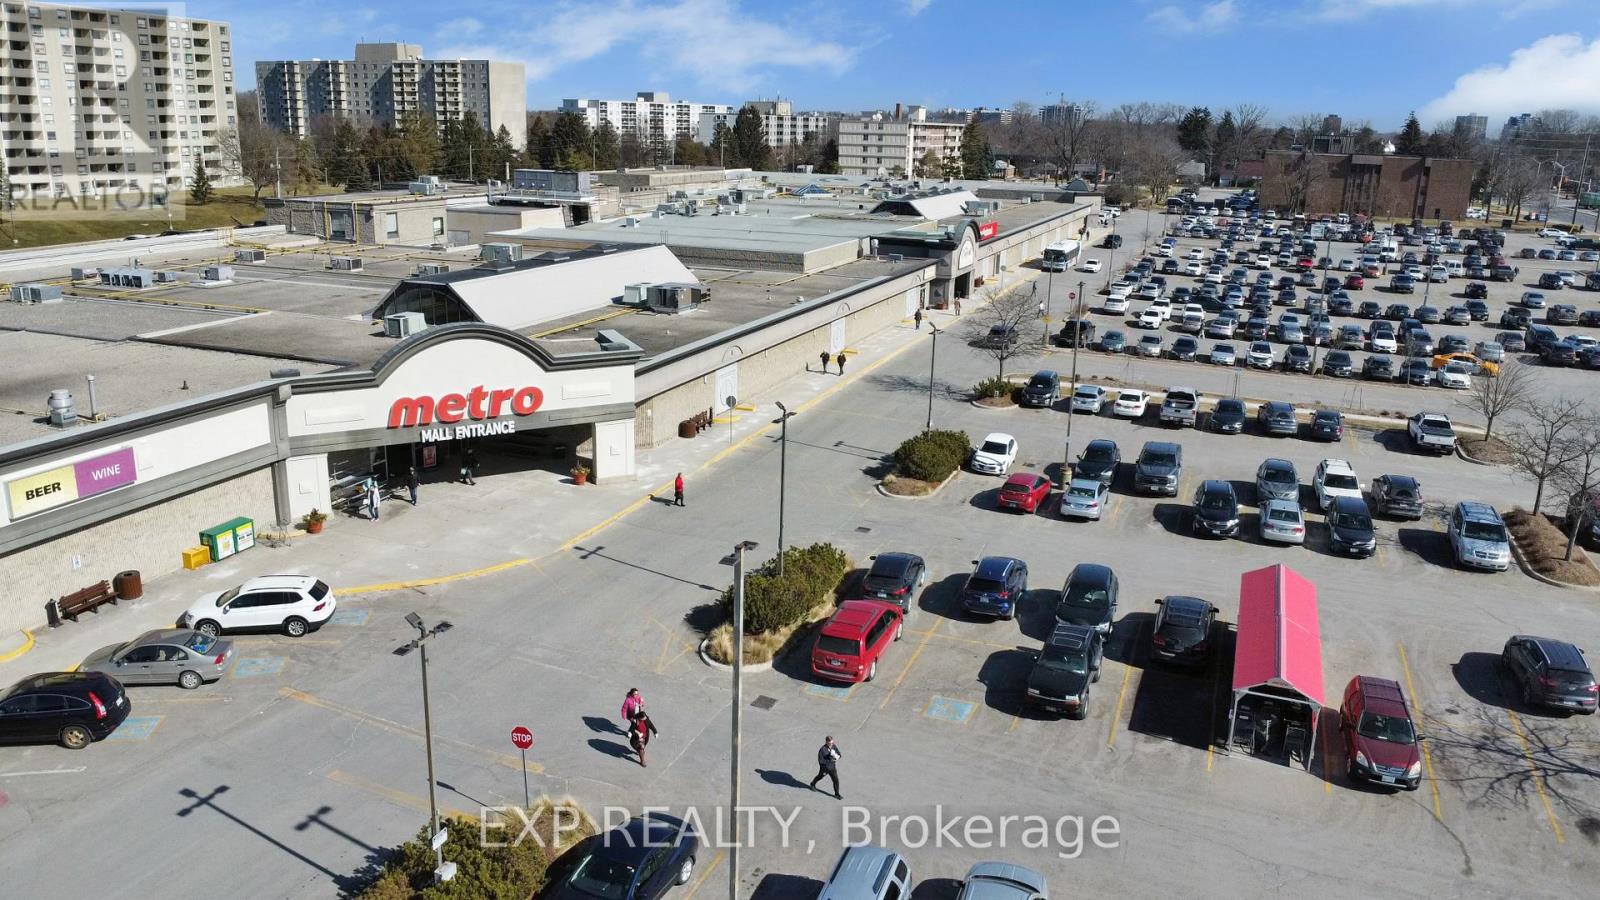
Prime retail opportunity in the heart of Cherryhill Mall! Unit 15 offers 817 SF of highly visible retail space located directly beside one of the mall's main entrances and just steps from the busy food court, generating exceptional daily pedestrian traffic. Positioned within one of Northwest London's most established shopping destinations, and Londons busiest major arterial roads, Oxford St, the unit benefits from immediate access to a dense residential population of over 2,400 nearby apartment units, an elementary school directly across the street, and is less than 2 km from Western University, providing exposure to students, families, professionals, and visitors alike. Join a strong mix of established co-tenants including Metro, Shoppers Drug Mart, Stacked Burger, Chatr Mobile, Gino's Pizza, and many more, helping drive consistent customer traffic throughout the day. Ideal for a wide variety of retail, service, specialty food, medical, and personal service uses. Net Rent $16.00 PSF + $16.55 PSF Additional Rent ($2,216.11 monthly) plus HST and Utilities. (id:45725)
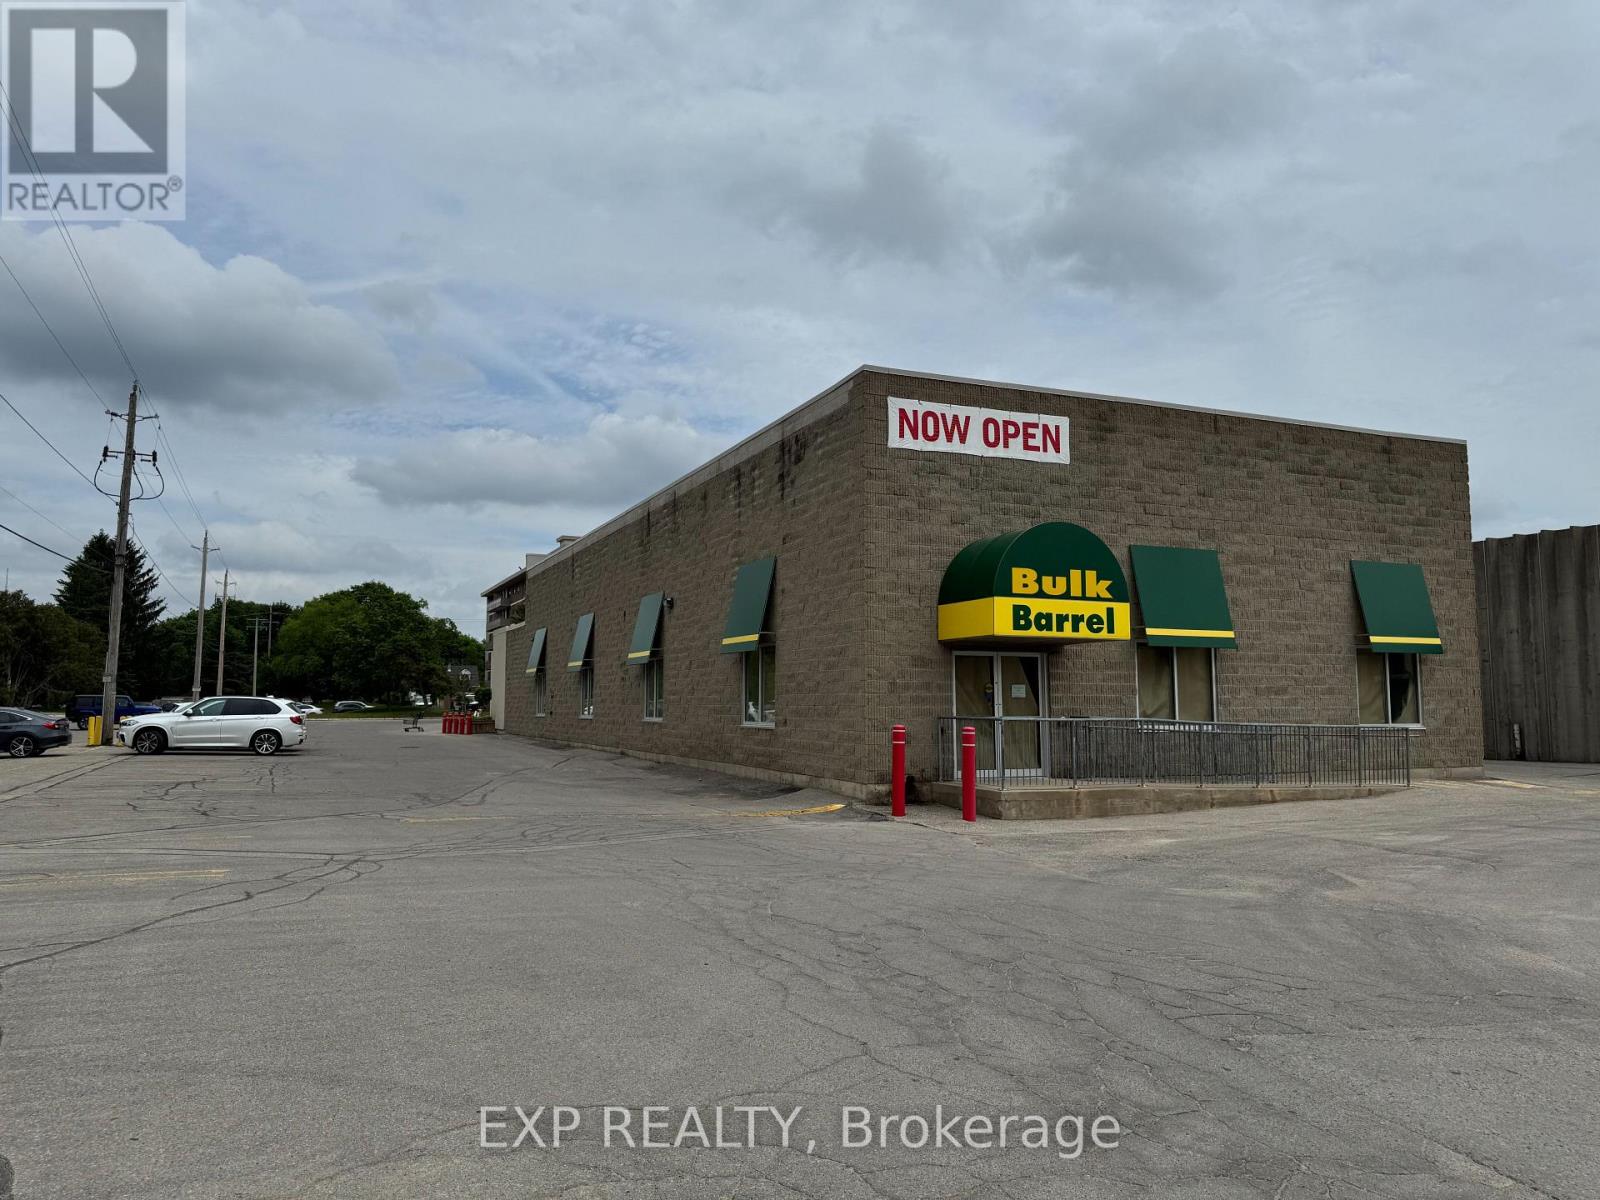
76c - 301 Oxford Street W
London North (North N), Ontario
Rare opportunity to lease a 5,082 square foot unit in a virtually standalone building within Cherryhill Village Mall, offering an open concept and over 18 feet of clear ceiling height with sleek black-painted ceilings. Perfect for many uses under CSA4(1) Zoning, including Gyms, Commercial Recreational, Medical, Daycares, Retail, Personal Services, Restaurants, and much more! Just under 2 km from Western University, it benefits from proximity to a large student and faculty population. The space features a private, handicap-accessible entrance facing 13 high-rise apartment buildings with over 2,000 residential units, providing consistent foot traffic. With ample free parking and the added benefit of a mall entrance during mall hours, the unit is strategically located next to the Passport Office and Shoppers Drug Mart. Cherryhill Village Mall, under new management, is home to more than 50 businesses, including popular tenants like Metro, Stacked Burger, King of Pigs, Chatr Mobile, Ginos Pizza and many more, offering a vibrant and bustling retail environment for any business. Net rent $15 per SF, additional rents of $16.55 per SF. Monthly total $13,361.42 plus HST and utilities. (id:45725)
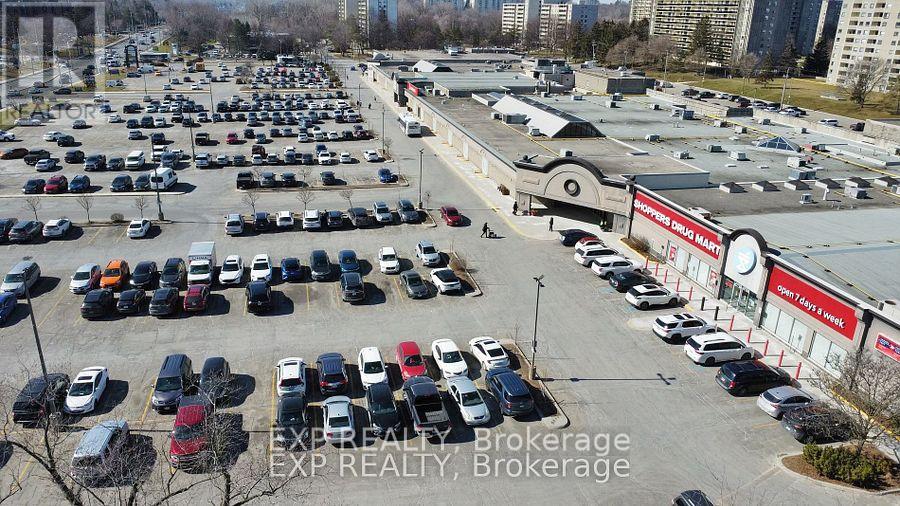
32 - 301 Oxford Street W
London North (North N), Ontario
Prime 4,507 SF retail opportunity inside the newly managed Cherryhill Mall, offering incredible visibility next door to Shoppers Drug Mart and the Passport Office. Recently renovated with new flooring, fresh paint, and LED lighting, the unit features a large open area, 2 washrooms, a kitchenette, and rear loading access. Excellent signage opportunities are available on the mall facade, with pylon signage also available. Located in a high-traffic mall with 50+ stores, anchored by Metro and Shoppers Drug Mart, and surrounded by dense high-rise residential, Western University, Downtown London, and public transit routes. The mall is home to strong traffic drivers including the Passport Office, Stacked Burger, Chatr Mobile, the Public Library, a fully tenanted food court, Gino's Pizza, and more. Annual rent is $15.00/SF net plus $16.55/SF additional rent, totalling approximately $11,849.65/month plus HST and utilities. (id:45725)
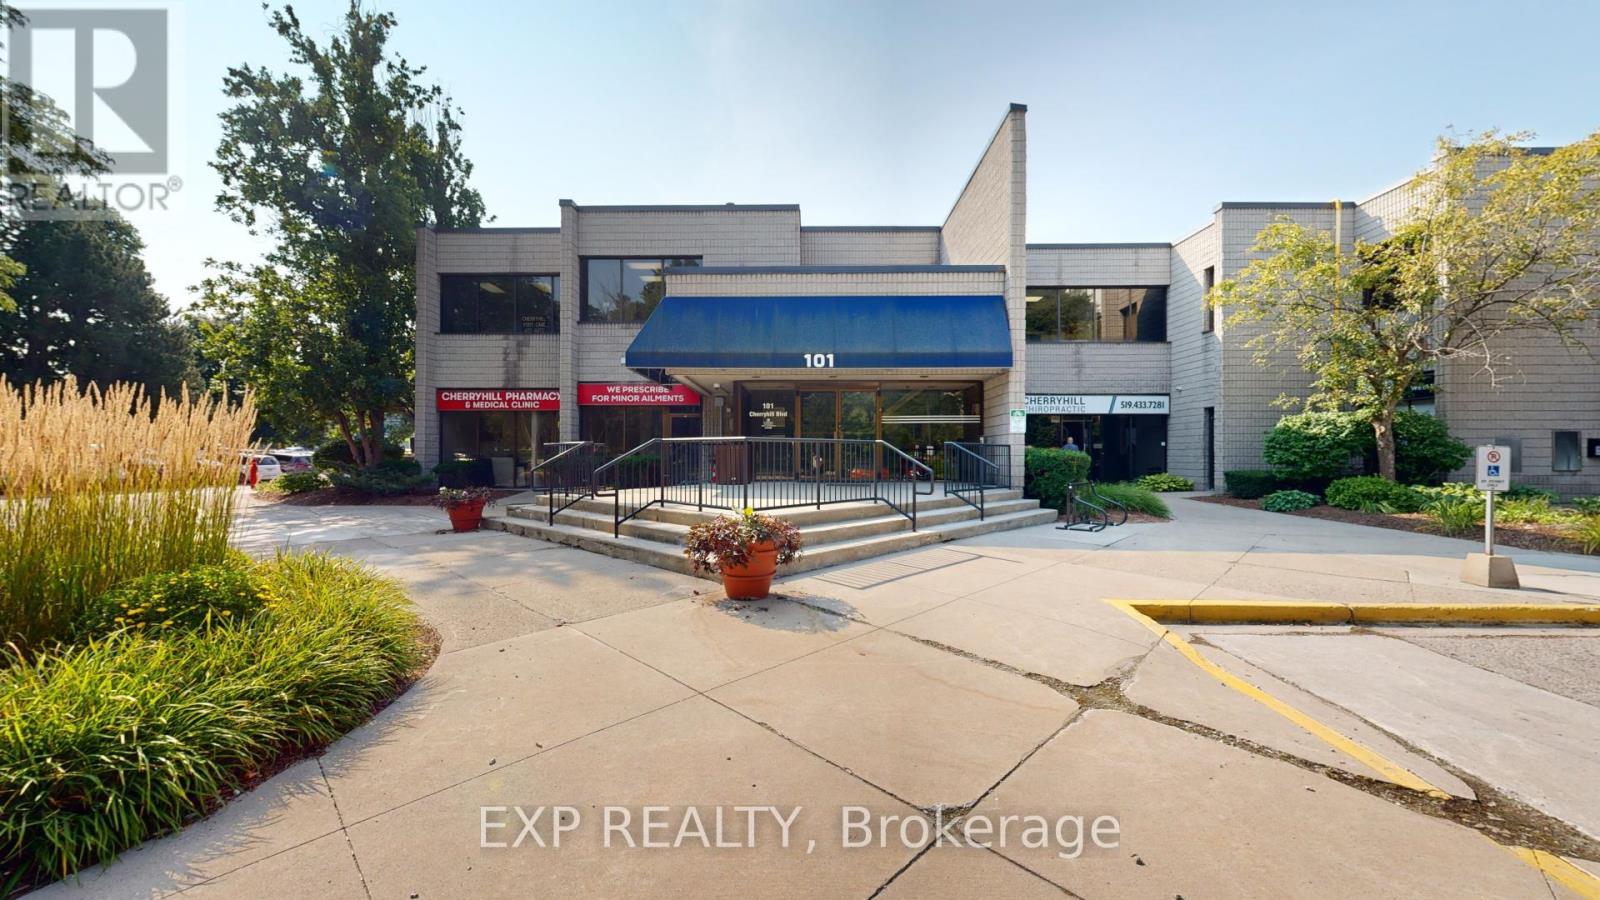
217 - 101 Cherryhill Boulevard
London North (North N), Ontario
3027 square foot unit on the second floor of a highly visible office building in North London. Space includes 7 offices with tons of natural light, 1 large board room, electrical room, reception/waiting area, and kitchenette. Net rent $12 per SF + additional rents $16.00 per SF annually. Gross rent of $7,063.00 plus HST per month INCLUDES utilities. Ample free, onsite parking. Elevator access to the building. Common area washrooms steps away. Zoning ASA(1)(3)(4) allows for a wide variety of uses including, but not limited to: Clinics, Medical/Dental Offices, Insurance, Professional Offices, Studios, Financial Institutions, Personal service establishments and much more! (id:45725)
2 - 301 Oxford Street W
London North (North N), Ontario
Prime retail unit located directly beside Metro inside Cherryhill Mall, offering a rare opportunity to operate beyond standard mall hours matching Metros extended schedule allowing you to stay open until 10 PM Monday to Friday and until 9 PM on weekends. Unit 2 spans 3,107 SF and is strategically positioned near Western University and Downtown London with easy access to major public transit routes. Cherryhill Mall features over 50 diverse retailers and services, anchored by Metro and Shoppers Drug Mart, and draws heavy foot traffic from the surrounding dense cluster of high-rise apartments with excellent exposure along Oxford Street, one of Londons busiest arterial roads. Current tenants include; Stacked Burger, Metro, Shoppers Drug Mart, Passport Canada Office, Chatr Mobile, London Public Library, The Real Thrift Store, a fully tenanted food court, Gino's Pizza, and many more. LANDLORD WILLING TO WORK WITH QUALIFIED TENANTS TO BUILD A SIGNATURE SPACE. Lease rate is $16.00 per SF net plus $16.55 per SF additional rent, totalling $8,427.73 per month plus HST and utilities. (id:45725)
L30 - 186 King Street
London East (East K), Ontario
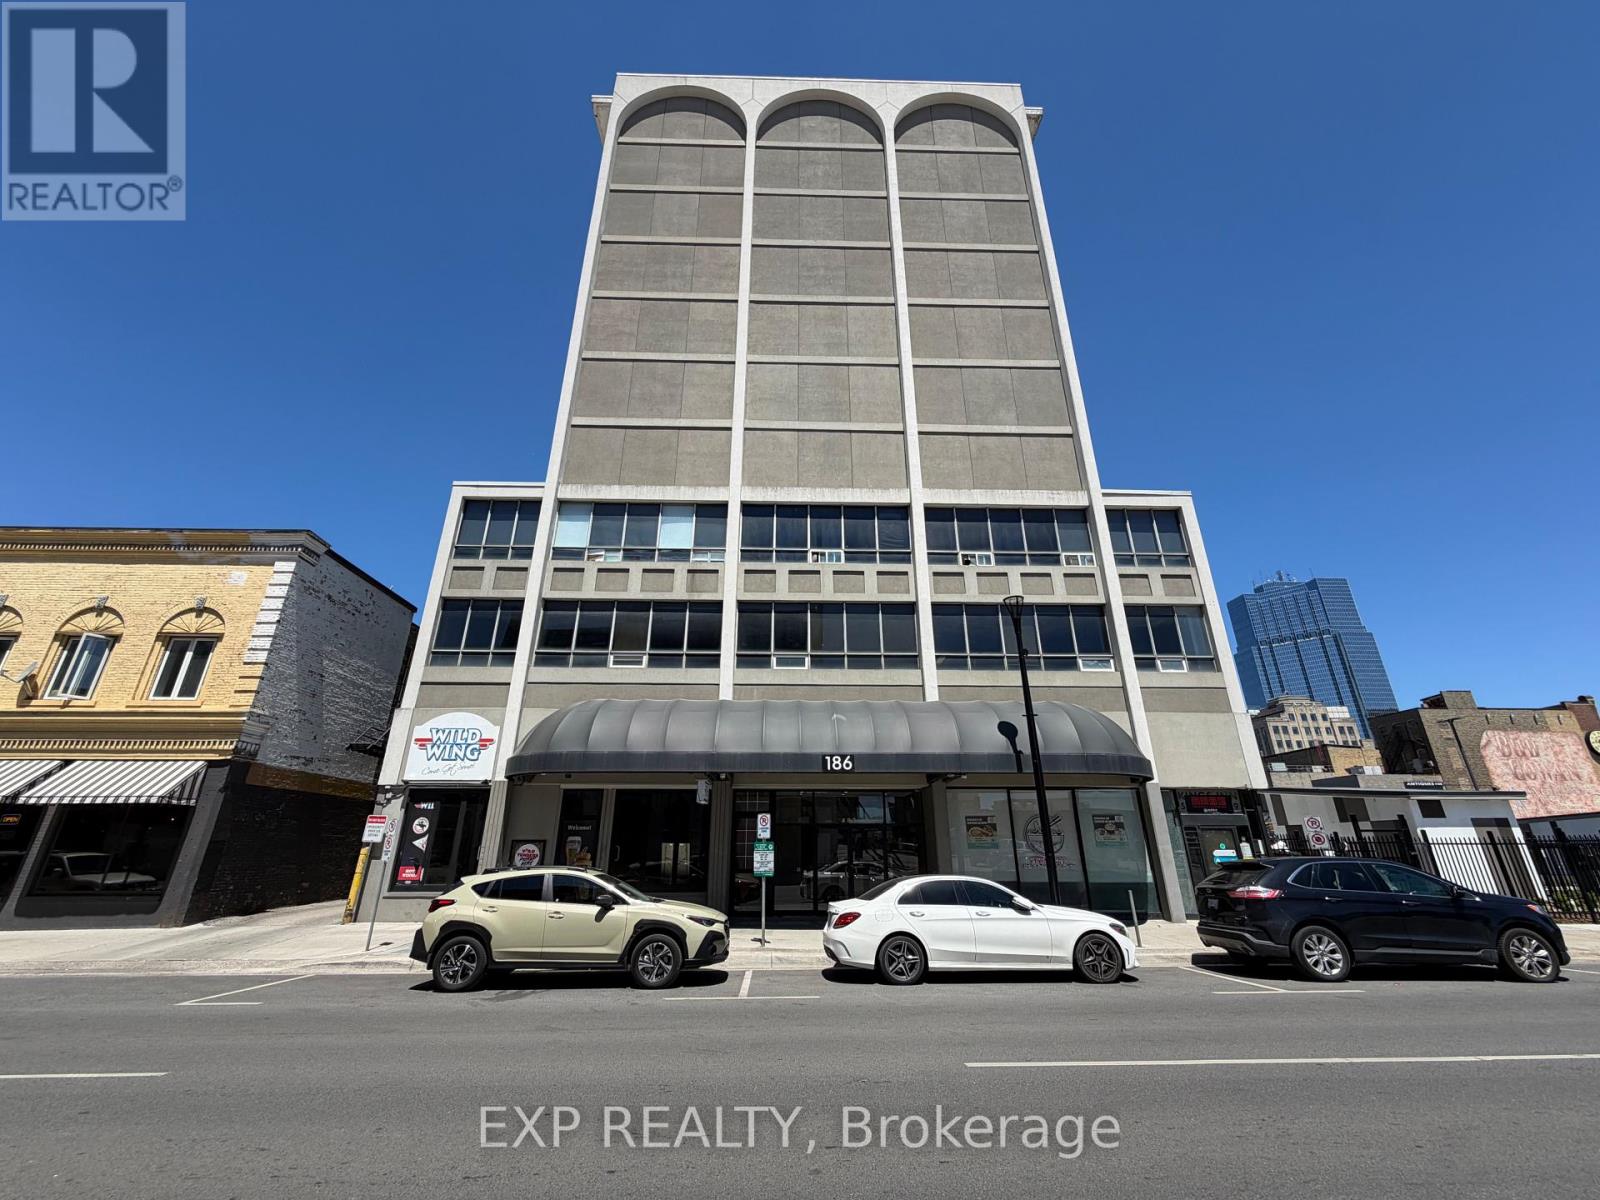
Professional office space available for lease at 186 King Street in the heart of Downtown London. Located within a secure, professionally managed building, this 3,200 SF suite features 11 private offices, a kitchenette, washrooms, reception area, and a functional layout suitable for a variety of professional users. Recently upgraded LED lights and freshly painted walls and doors. The DA1(9) and TSA5 zoning permits a wide range of uses including medical offices, professional offices, studios, wellness services, educational uses, and more. The landlord is willing to work with qualified tenants to create a customized, signature space tailored to their operational needs. Opportunity exists to expand and build out up to approximately 7,300 SF for tenants requiring additional space.Strategically positioned directly along London's new Bus Rapid Transit corridor, the property offers outstanding accessibility and visibility. Surrounded by office towers, retail businesses, entertainment venues, hotels, and hundreds of residential units, including approximately 200 apartment units directly above the building, the location provides a built-in customer and employee base. Just steps from Covent Garden Market and Canada Life Place, home to major sporting events, concerts, and year-round attractions, this location places your business at the center of London's downtown activity. A large public parking lot directly across from the building provides convenient visitor parking, while secured employee parking is available next door for an additional fee.Net rent: $14.00 per SF plus $7.50 per SF TMI ($5,733.33 per month), plus HST and utilities. (id:45725)
201 - 101 Cherryhill Boulevard
London North (North N), Ontario
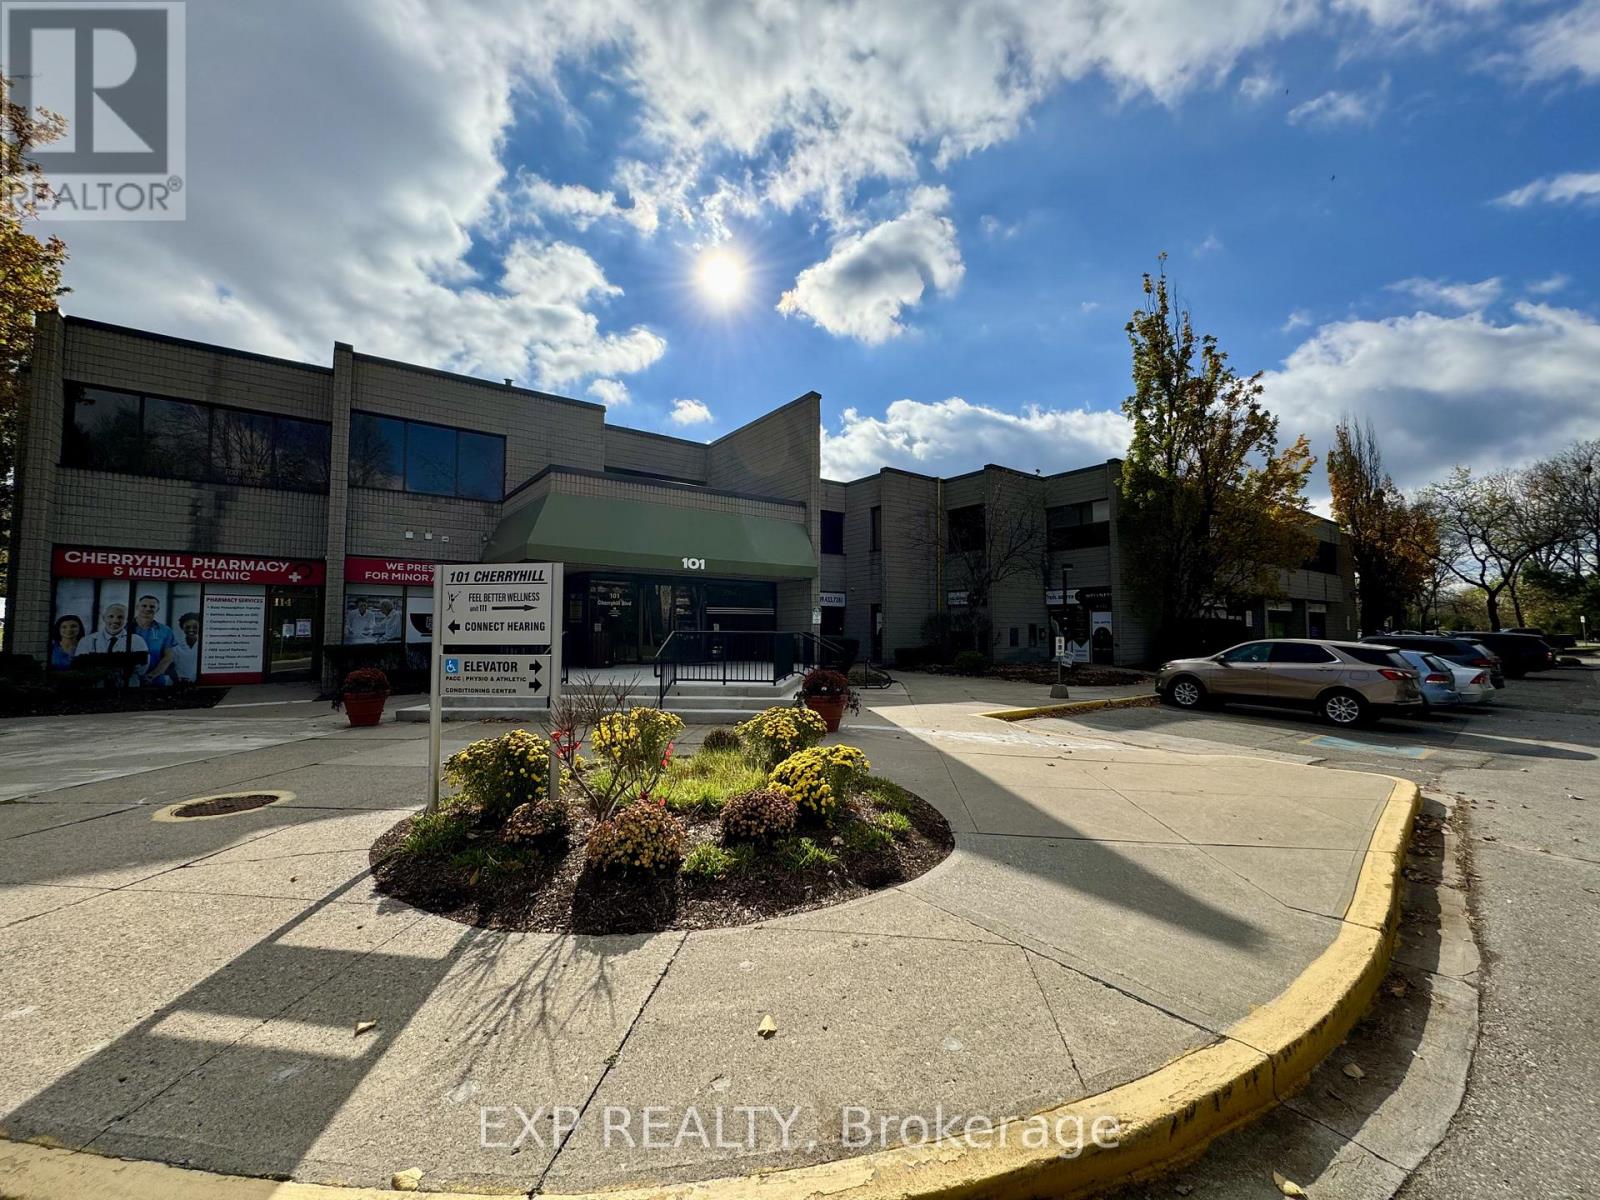
Recently renovated office space available immediately in one of North London's most sought-after commercial locations. Located at 101 Cherryhill Boulevard, Unit 201 offers 1,979 SF of bright, professional office space on the second floor of a highly visible office building. The unit features four large private offices with abundant natural light, a reception area, storage room, and a spacious open work area. Recent upgrades include new flooring, glass doors, paint, and LED lighting throughout. Join a strong mix of professional and medical co-tenants including a pharmacy, walk-in clinic, medical specialists, accountants, and other established businesses. The building offers elevator access, ample free on-site parking, and common area washrooms conveniently located just steps away. Situated in the heart of Northwest London, the property benefits from excellent access to public transit, major arterial roads, surrounding residential neighbourhoods, and Western University. ASA(1)(3)(4) zoning permits a wide variety of uses including clinics, medical and dental offices, professional offices, insurance offices, financial institutions, studios, personal service establishments, and more. Net rent is $12.00 per SF plus additional rent of $16.00 per SF annually, with gross monthly rent of approximately $4,617.67 plus HST, including utilities. Immediate possession available. (id:45725)
407 - 1080 Terra Verde Way
Kingston (City Northwest), Ontario
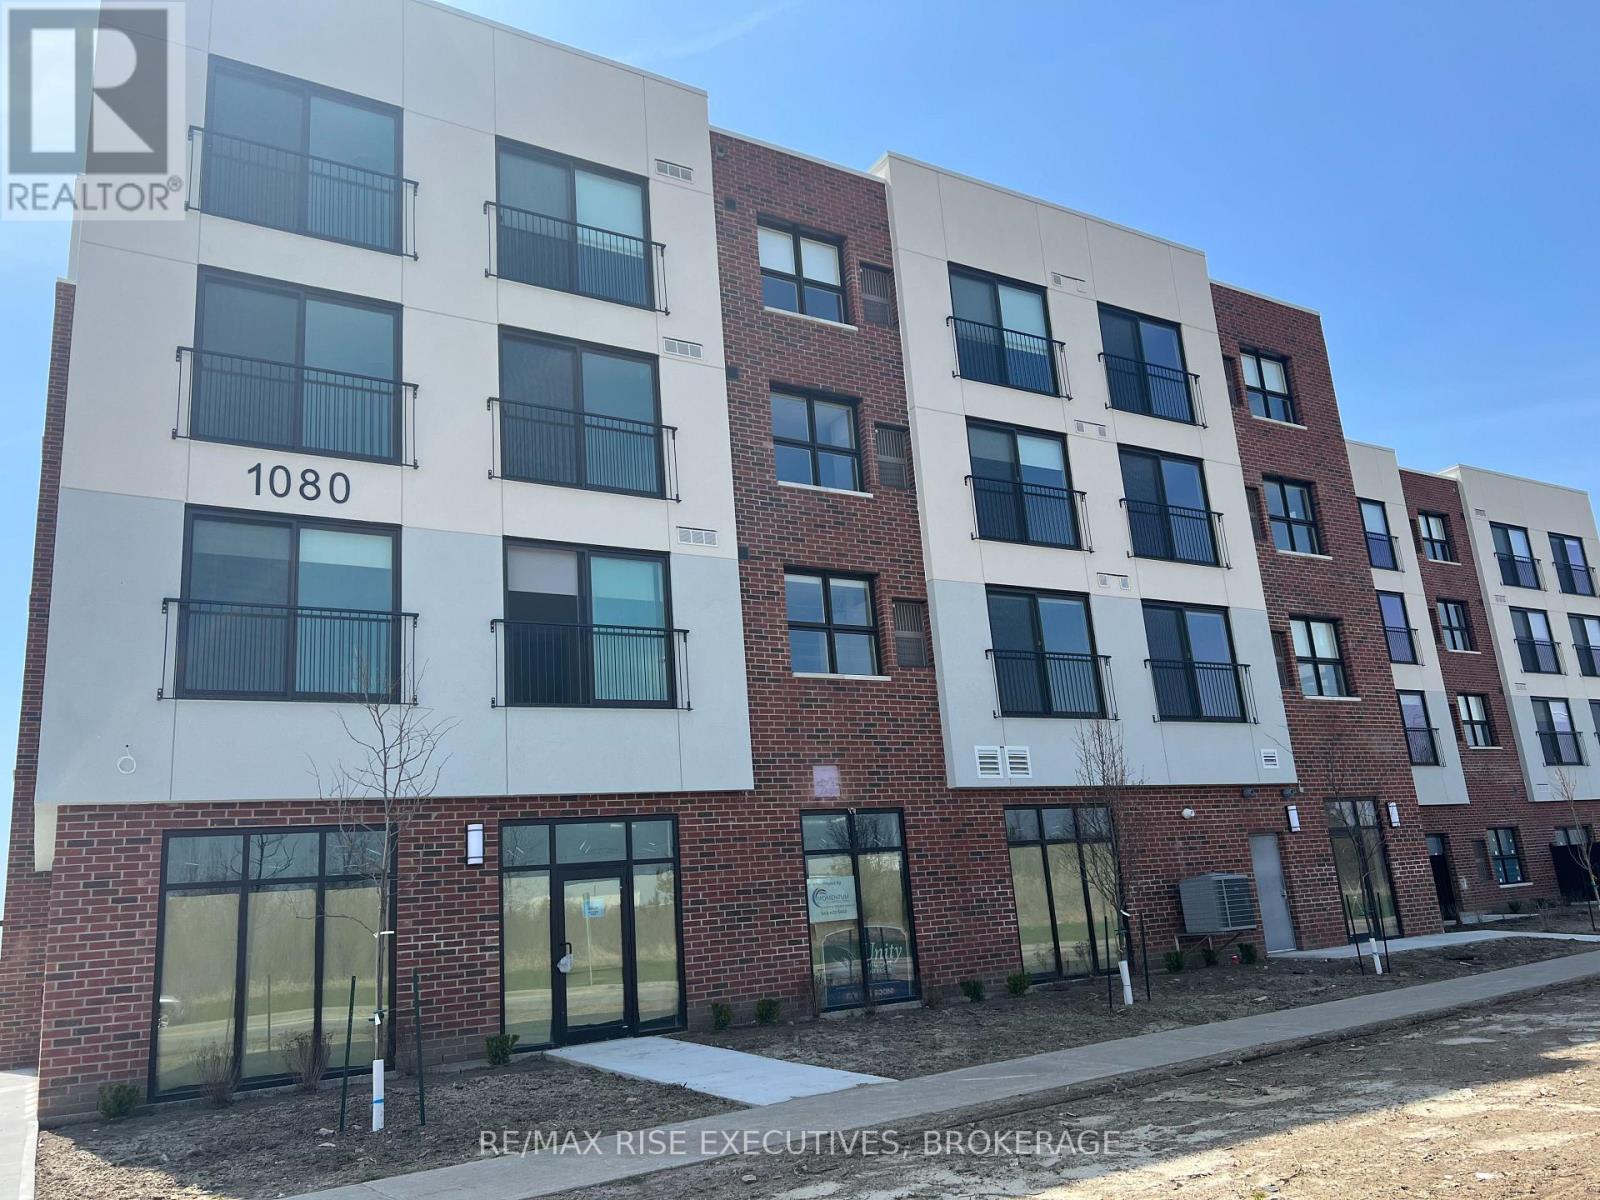
Welcome to Garden Square Apartments. This is a newer building featuring large bright units in a secure building. This unit isa 2 bedroom 2 bathroom and includes; fridge, stove, dishwasher, blinds and 1 parking space. All utilities are included as wellexcept Hydro. There is coin laundry in the building, a bike storage room and storage lockers available at an extra fee. Pleasenote there is only 1 parking space per unit available. Feel free to reach out to set up a viewing. There is an application processand first and last months rent is required. (id:45725)
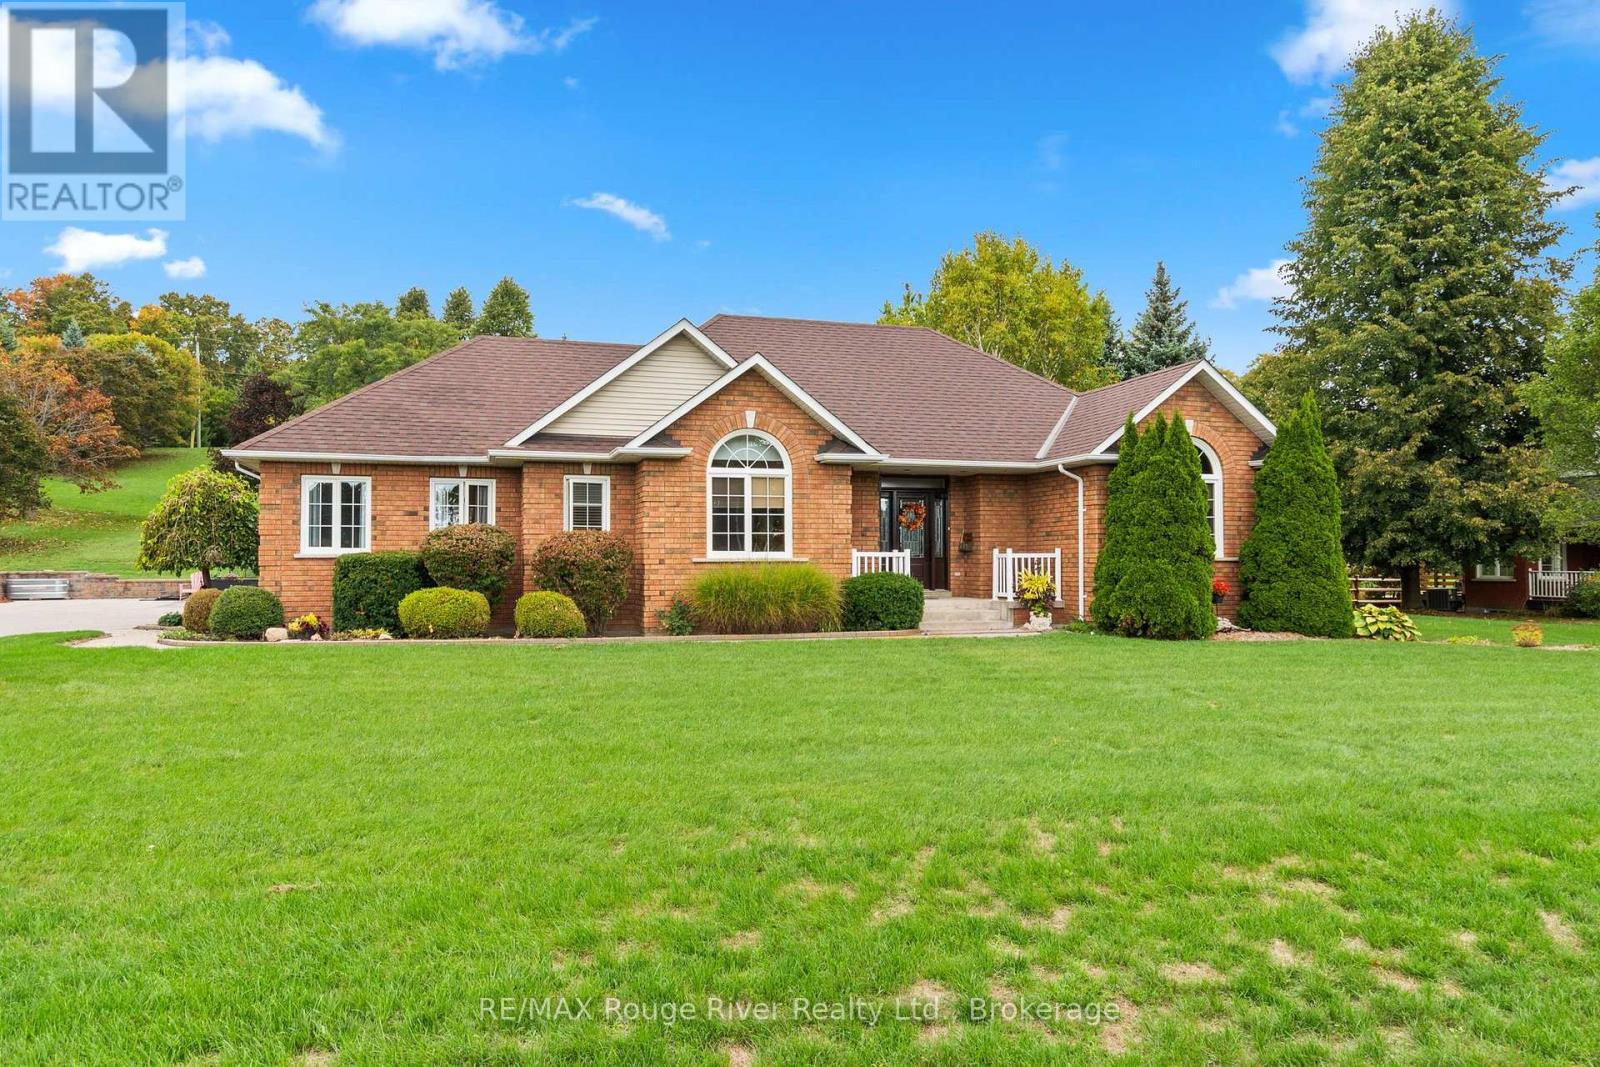
13 Oliver's Lane
Cobourg, Ontario
Discover the privacy, space and serenity of this exceptional 4 bedroom bungalow, perfectly set on a beautiful .83 acre lot just minutes from the 401 and Cobourg's picturesque waterfront.From the moment you enter, you'll appreciate the quality and thoughtful design throughout. The spectacular great room is the heart of the home, featuring soaring cathedral ceilings, a warm gas fireplace and expansive custom windows that showcase the surrounding natural setting.The impressive eat in kitchen offers generous cabinetry, plenty of workspace and a convenient walkout to the private deck. Whether enjoying a quiet morning coffee or entertaining family and friends, this outdoor space provides a wonderful connection to the beautifully landscaped property.The spacious primary bedroom offers a peaceful retreat, complete with a spa inspired en suite and walk in shower. Two additional bedrooms and a 4 piece bathroom with a walk in tub provide comfortable main floor living . The finished lower level expands the living space with an oversized recreation room, ideal for movie nights, games or entertaining . A fourth bedroom and additional bathroom make this level perfect for guests, extended family or flexible living arrangements.A rare opportunity to enjoy a quality built home where privacy, comfort and natural beauty come together while still being close to Cobourg's amenities, waterfront and convenient 401 access. (id:45725)
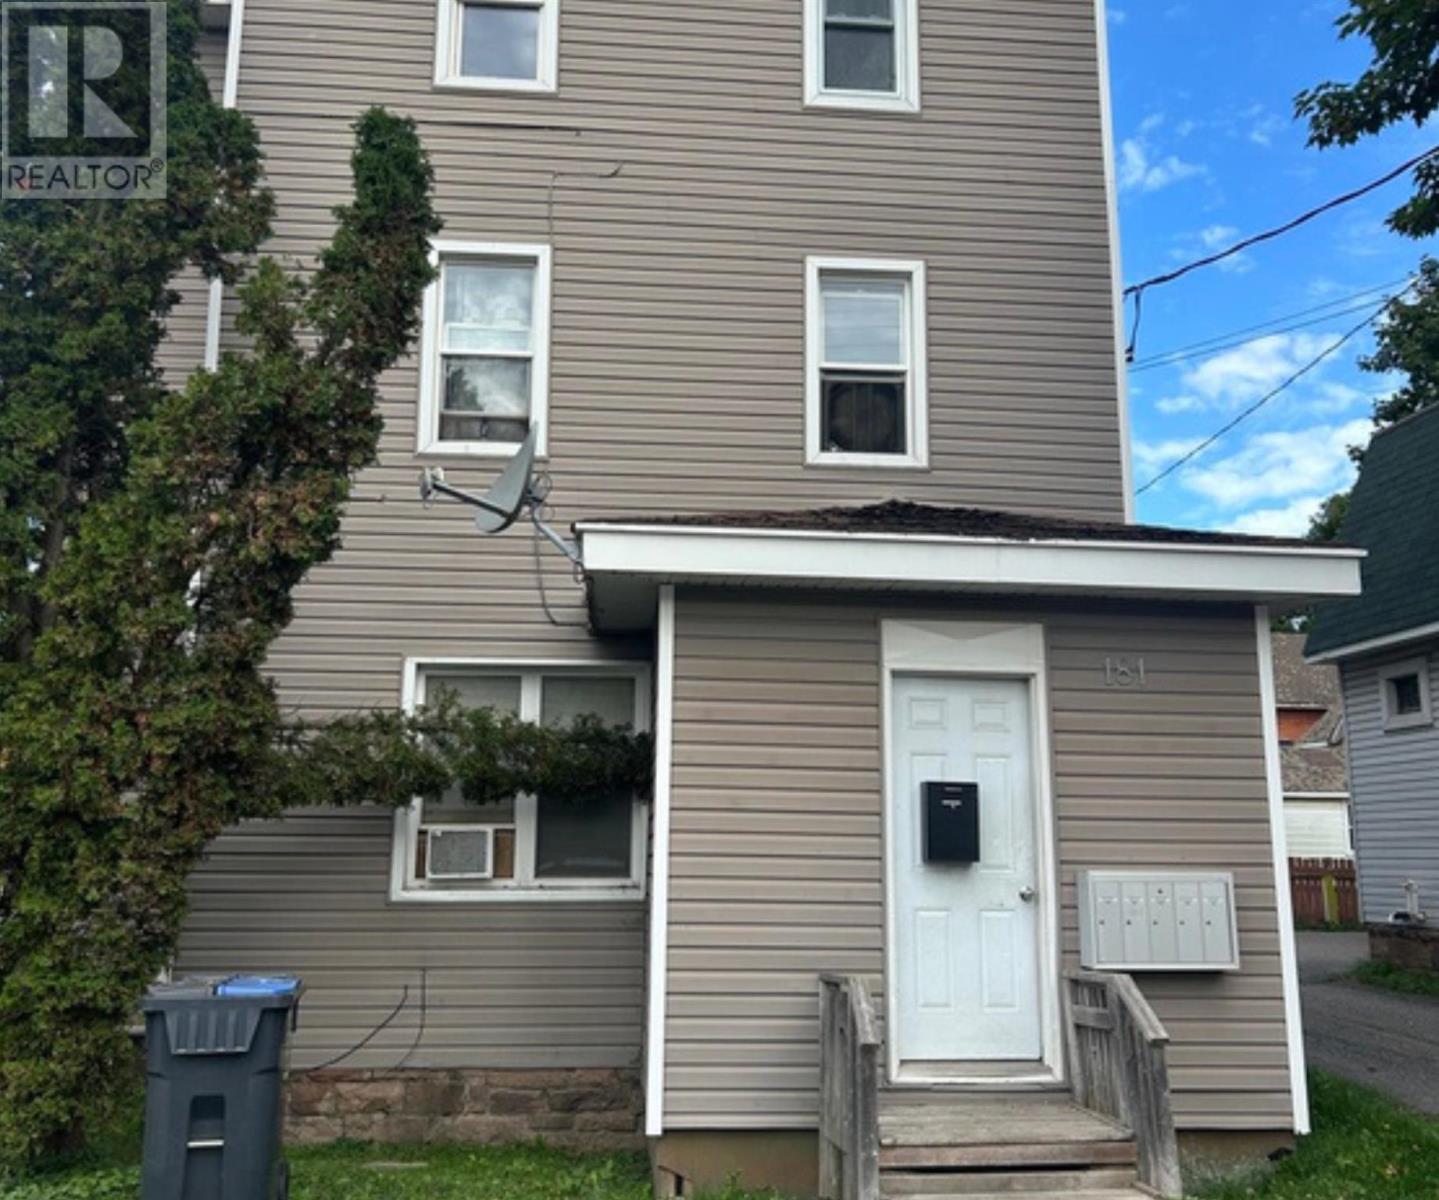
181 Elgin St
Sault Ste. Marie, Ontario
Attention Investors! Welcome to 181 Elgin St. This affordable 6-plex is ideally located in the downtown core, close to numerous amenities and offering a solid investment opportunity. The building is in good operating condition and has seen many updates over the years. The property features 2 two bedroom units, 1 one-bedroom unit and 3 bachelor units, with separate electrical meters for each unit. The owner currently pays all utility expenses. The property also offers parking for approximately 8 vehicles. With an annual gross rental income of $65,769 and net income of approximately $44,000, this property is a great opportunity for investors looking to add a well-maintained multi-unit property to their portfolio. Make the call today and book your viewing! (id:45725)
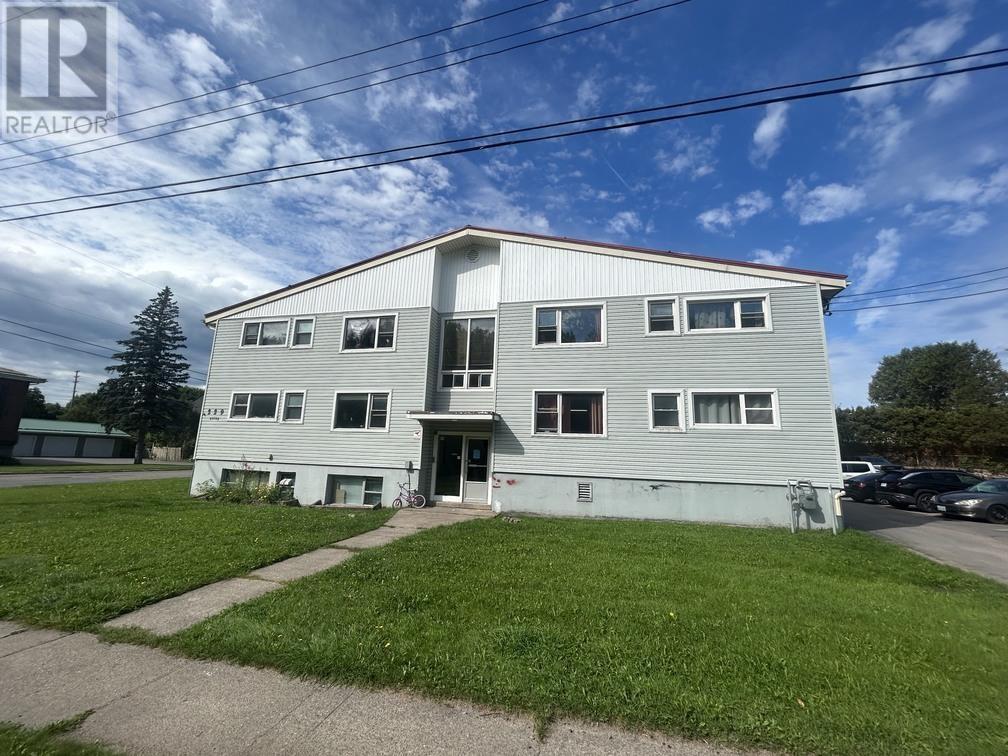
229 Upton Rd
Sault Ste. Marie, Ontario
Attention Investors! Welcome to 229 Upton Rd. This well-positioned two-storey 11-plex features two separate entrances and an excellent mix of units, including six three-bedroom units, four two-bedroom units, and one studio. The building is heated by a boiler system, and each unit has its own separate hydro meter for tenant convenience. Additional features include a 14-car lined parking lot and 11 storage lockers. Conveniently located just minutes from Algoma University, Sault College, recreational facilities, and Cambrian Mall, this property offers a great opportunity to add a substantial multi-unit building to your investment portfolio. Don’t miss out on this excellent investment opportunity—book your viewing today! (id:45725)

87 Sunset Dr
Sault Ste. Marie, Ontario
Welcome to Sunset Ridge Estates, where your dream home in a serene country setting awaits! This spacious 1.25-acre vacant building lot is just one lot in from Leigh's Bay Rd., offering desirable southern exposure. Enjoy the convenience of access to natural gas, cable, and power as you design your perfect retreat. Embrace the tranquility of this exclusive executive neighborhood and seize the opportunity to create lasting memories. Your ideal lifestyle starts here! (id:45725)
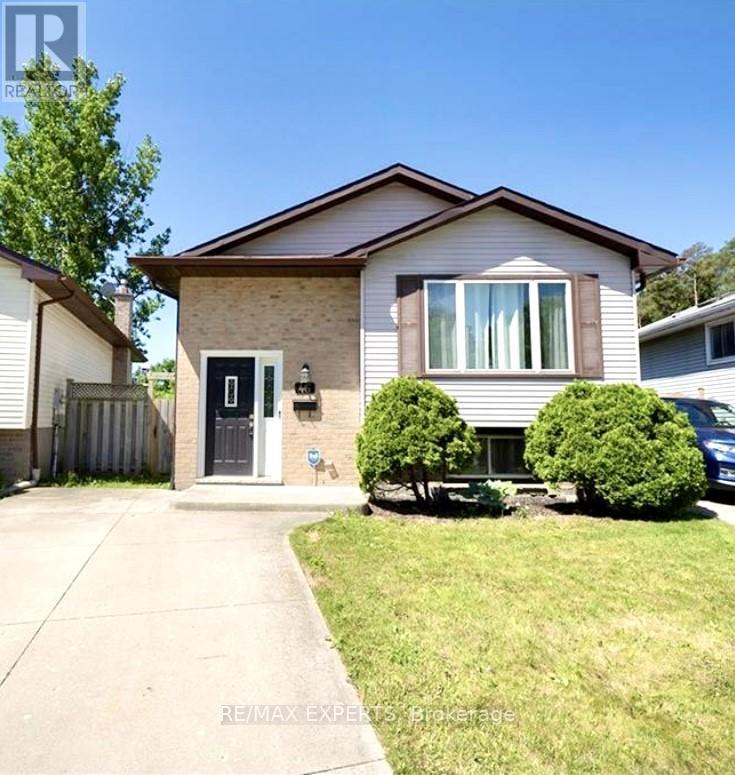
46 Caprice Crescent
London East (East M), Ontario
Welcome to 46 Caprice Crescent, nestled in the desirable Ronleigh Village community in East London. This bright and spacious basement apartment in a well-maintained raised bungalow offers comfortable living with 2 bedrooms and 1 full bathroom, complete with convenient ensuite laundry. Thoughtfully finished in neutral tones with stylish white cabinetry, the unit provides a clean and modern feel throughout. Enjoy the privacy of your own separate entrance and peaceful views with no backyard neighbours. Situated on a large lot in a quiet, family-friendly neighbourhood, this home is perfect for tenants seeking a well-cared-for space in a great location. (id:45725)
54 East 23rd Street
Hamilton (Eastmount), Ontario
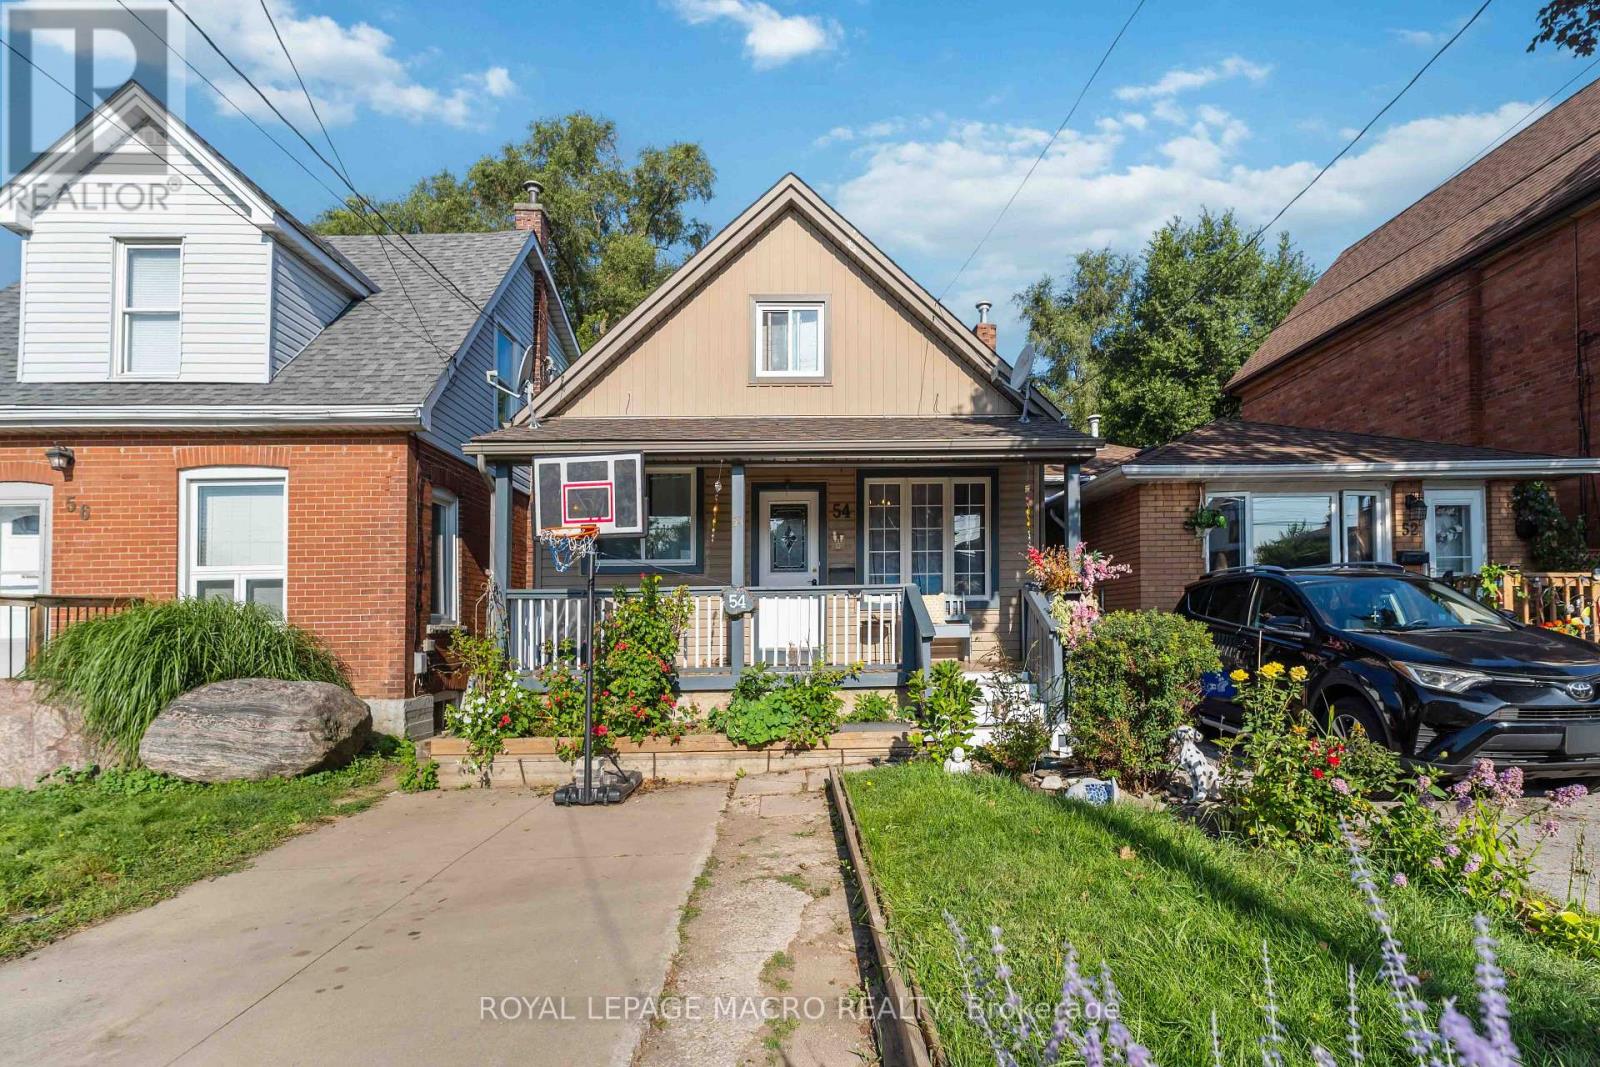
Welcome to this charming 1 1/2 Storey family home featuring 4 bedroom and 1 Bath, with excellent location in EastHamilton mountain.This property is wonderful opportunity to enjoy comfortable, practical layouts for family living inwell established neighbourhood. The main floor provides warm and inviting living space, functional kitchen, diningarea and convenient access to the backyard. The unfinished basement provides valuable additional space withexcellent potential for future customization. Great for first - home buyers, Investors or downsizers. This home isclose to schools, a hospital, shopping centre,grocery stores, restaurants, parks, public transportation.Everything youneed the convenience of having everyday essential services just a minute away!Book your showing today! (id:45725)
121 Proton Street N
Southgate, Ontario
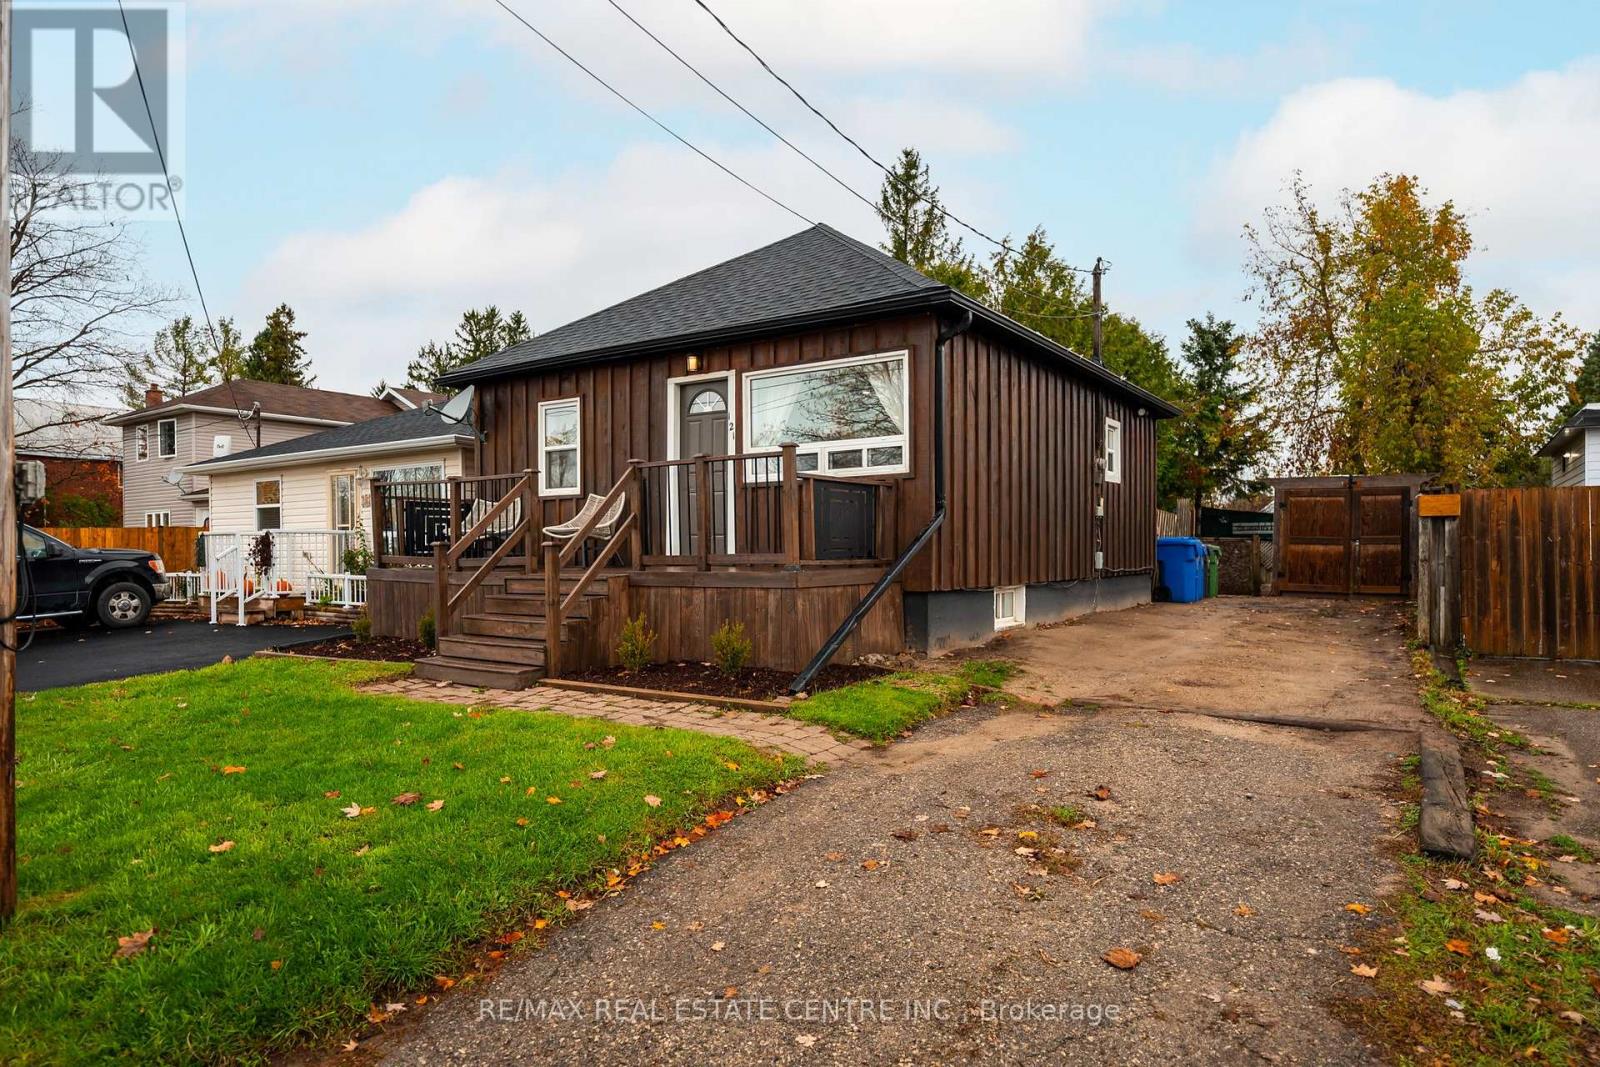
Welcome to this charming and well-maintained 2-bedroom bungalow in the growing community of Dundalk! Perfect for first-time buyers or downsizers, this move-in-ready home offers a blend of modern updates and classic comfort. The bright, modern kitchen features new quartz countertops, updated fixtures, and newer appliances (2020). The bathroom has been tastefully renovated with contemporary finishes, while beautiful hardwood flooring flows through the living room and bedrooms, creating a warm and inviting atmosphere. Freshly painted throughout, this home is ready for you to move right in. Enjoy morning coffee or evening relaxation on either the front or back deck, both overlooking a spacious and private backyard-ideal for entertaining or simply unwinding in peace. Major updates include roof (2020), furnace (2024), A/C (2022), water softener (2020), and newer deck (2025). Located in a friendly and growing community, this home offers small-town charm with all the modern comforts. Don't miss your opportunity to own this affordable, turnkey home in Dundalk-your perfect next move is here! (id:45725)
5 - 6087 Netherhart Road
Mississauga (Northeast), Ontario
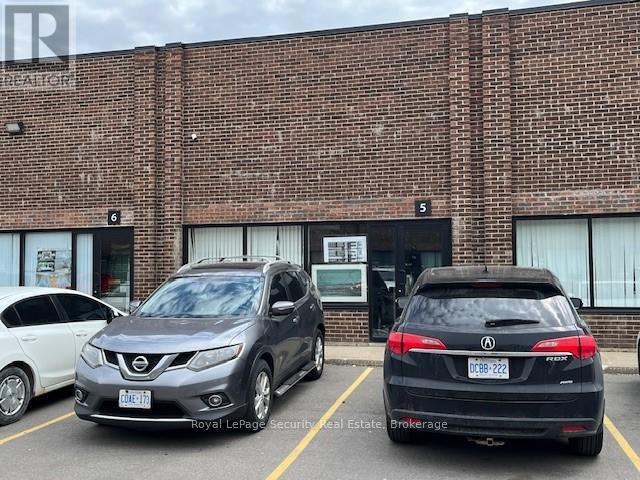
Prime 2.065 Square Foot Office (5%) Industrial (95%) With 1 Drive In Door. (id:45725)
78 - 2700 Dufferin Street
Toronto (Briar Hill-Belgravia), Ontario
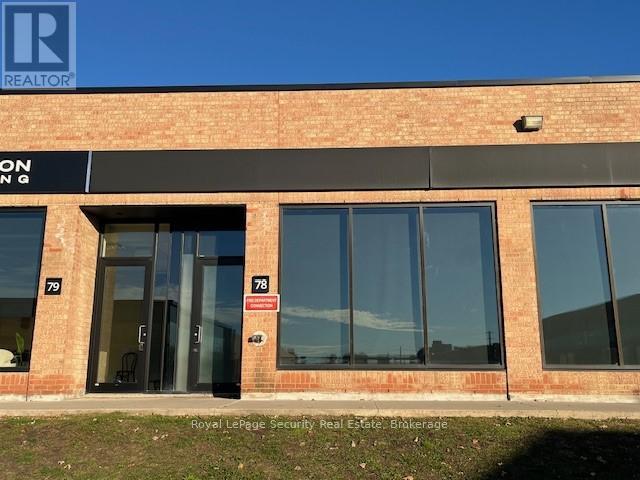
Prime 1,908 Square Foot Office (75%) Industrial (25%) With 1 Drive In Door in Prestigious "Dufferin Business Centre" . (id:45725)
1883 Bough Beeches Boulevard
Mississauga (Rathwood), Ontario
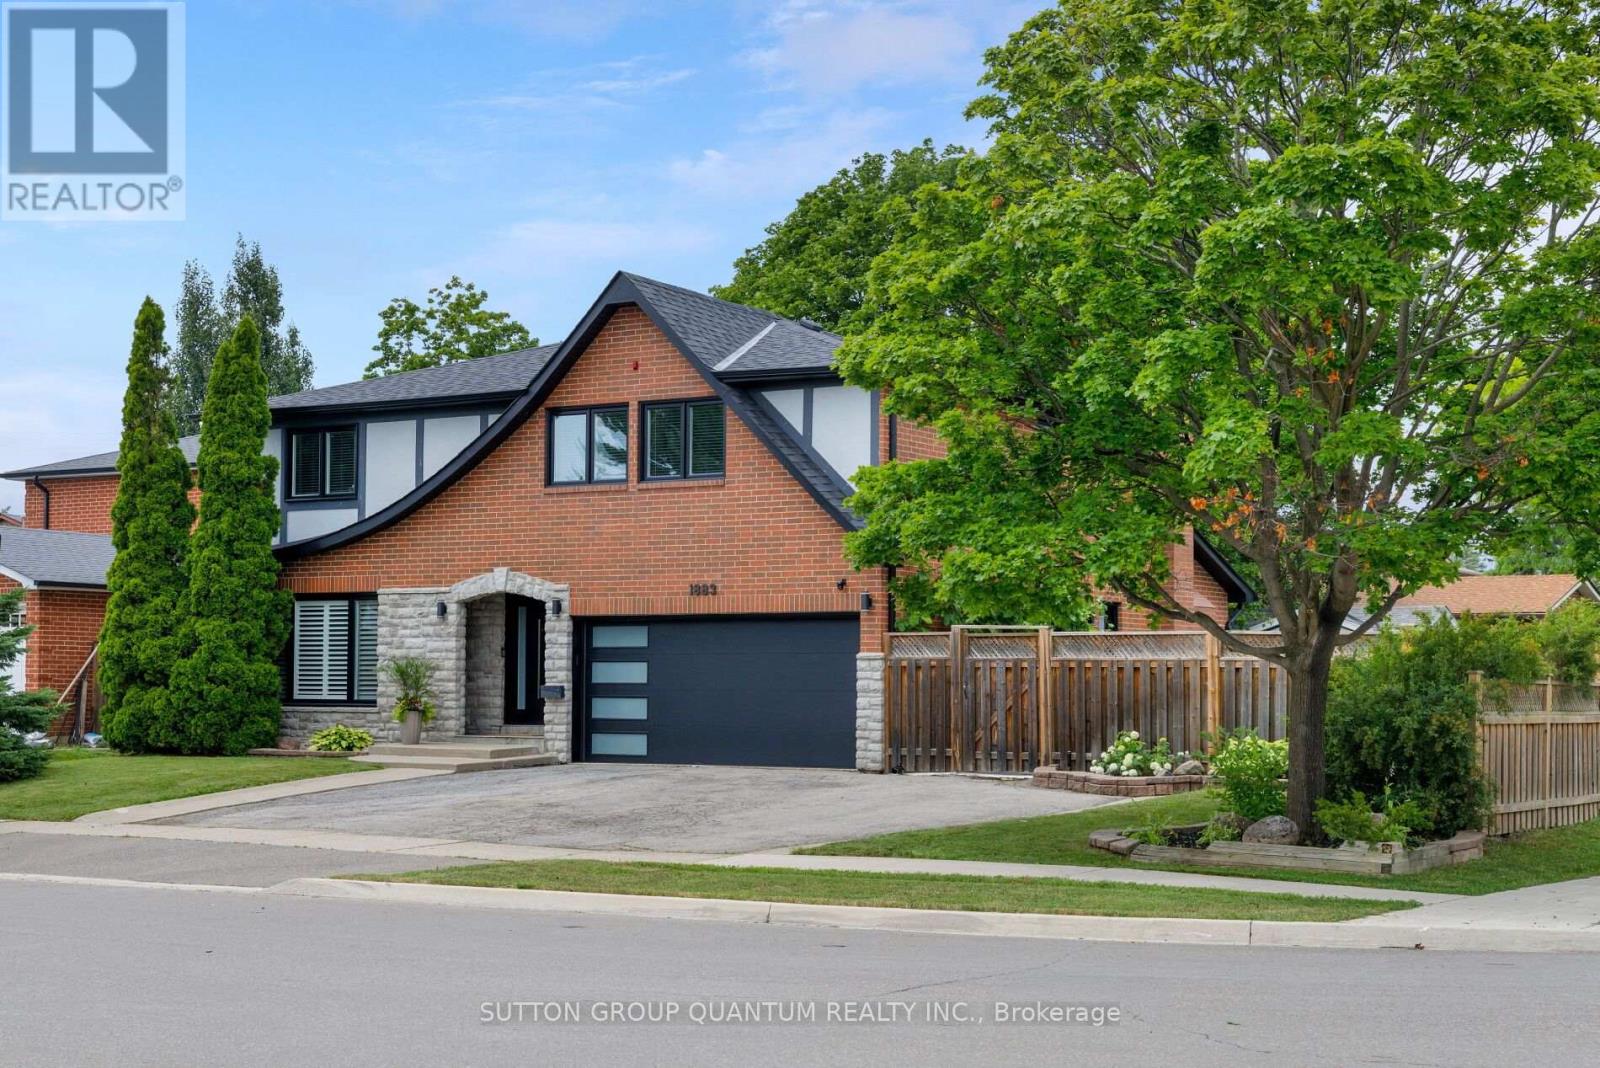
Properties like this are becoming increasingly rare. Set on one of Rathwood's most impressive lots, this exceptional residence offers an extraordinary combination of space, privacy and resort-inspired outdoor living seldom found in an established family neighbourhood. Beautifully transformed over many years, every improvement reflects the mindset of a homeowner who believed that if something was worth doing, it was worth doing right. Rather than simply renovating, this home has been thoughtfully refined with exceptional craftsmanship, timeless design and meticulous attention to detail.The thoughtfully designed main floor offers an exceptional flow, creating inviting spaces for both everyday family living and entertaining. The formal living and dining rooms are warm and welcoming, while the stunning custom KitchenAid kitchen opens seamlessly to the spectacular vaulted family room, highlighted by a dramatic floor-to-ceiling stone feature wall with a beautiful wood-burning fireplace.The upper level offers a spacious primary retreat with a walk-in closet and beautifully renovated ensuite, three additional generously sized bedrooms, custom wardrobe cabinetry, premium triple-pane windows and beautifully renovated bathrooms. The fully finished lower level extends the living space with a home theatre, recreation area, wet bar, beautifully finished bathroom, exceptional storage and a convenient walk-up to the side yard.Step outside and discover what truly sets this home apart. Situated on a truly impressive lot, this spectacular backyard feels like your own private resort. Offering an exceptional sense of space and privacy, it has been thoughtfully designed to bring family and friends together. From the heated in-ground pool and covered outdoor living area to the custom outdoor kitchen, beautifully appointed pool cabana, fire pit, every detail has been carefully considered to create an extraordinary outdoor retreat that is as impressive as it is inviting. (id:45725)
20 (7) - 7956 Torbram Road
Brampton (Steeles Industrial), Ontario
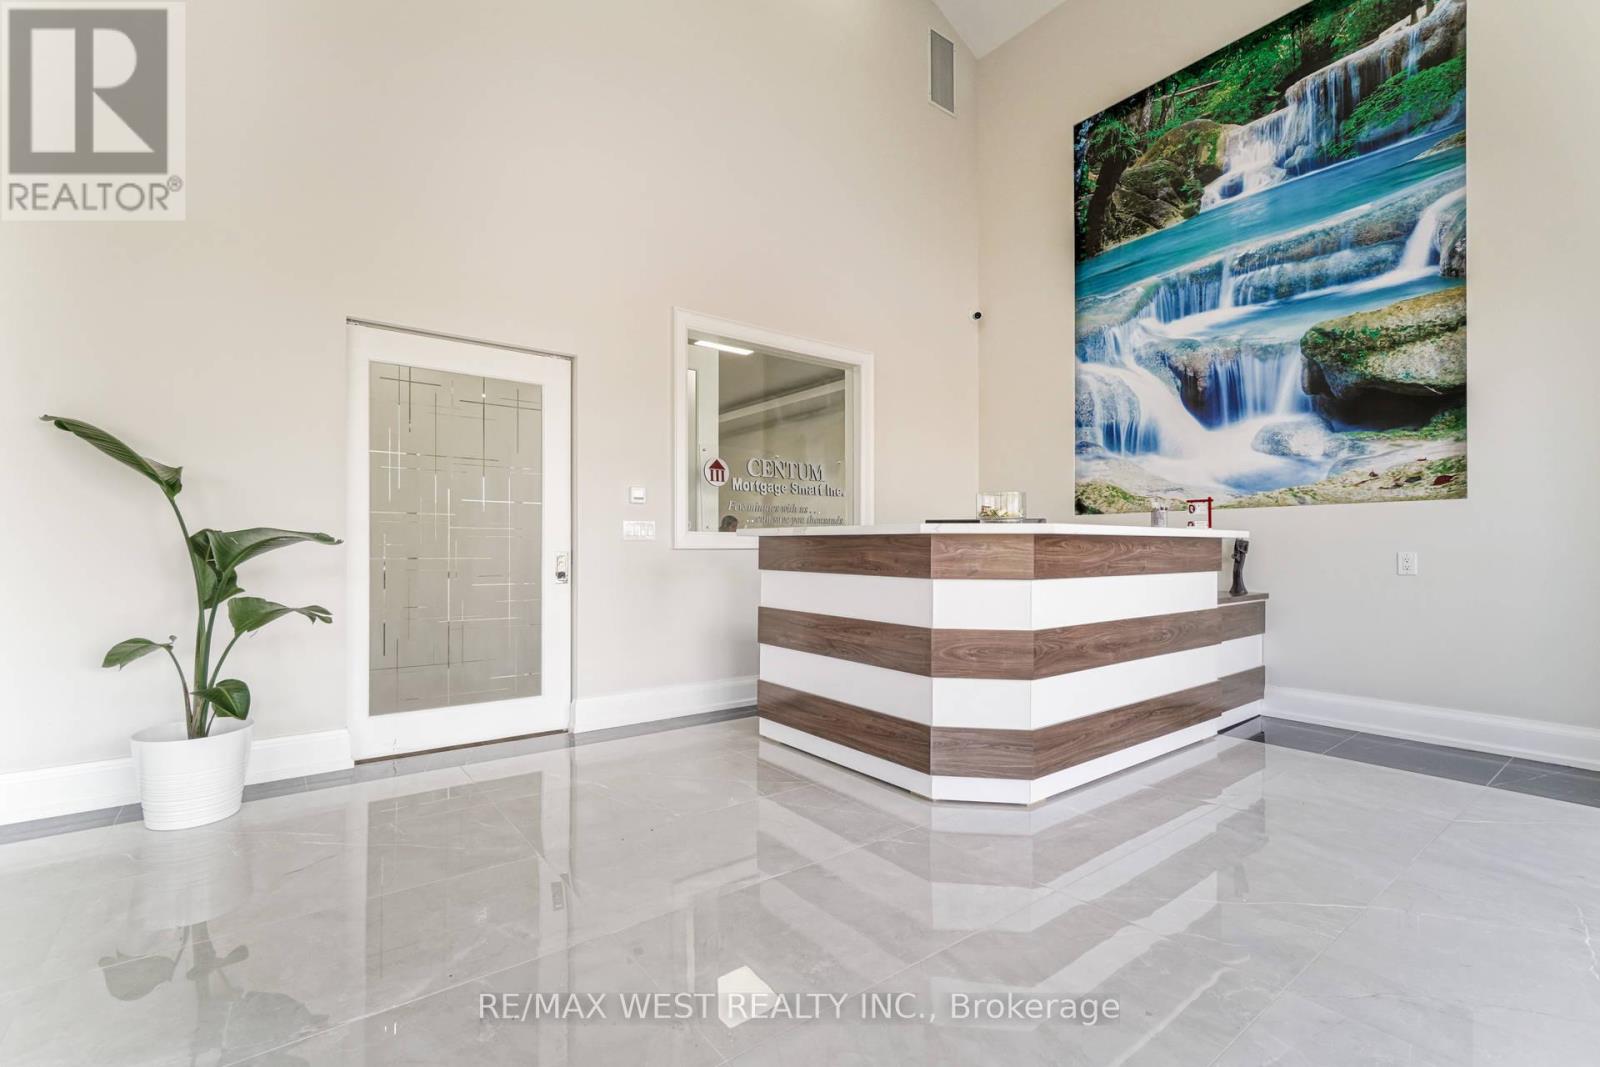
Beautiful contemporary-designed main-floor office space for lease. This is a private office offered within a shared professional workspace, ideal for accountants, lawyers, paralegals, insurance brokers, mortgage brokers, financial advisors, immigration consultants, real estate brokers, logistics companies, and other service-based professionals. The impressive lobby features 20-foot ceilings and a comfortable waiting area, creating a strong first impression for clients and visitors. Tenants have access to two furnished boardrooms, two kitchenettes, three washrooms including one accessible washroom, and shared common areas. Located in the Steeles and Torbram area of Brampton, this office space is situated in a highly accessible and well-connected business hub with excellent access to highways, and public transportation. The plaza provides plenty of parking for tenants and visitors, and the surrounding area offers a variety of restaurants and cafés for added convenience. (id:45725)
303 - 300 Webb Drive
Mississauga (City Centre), Ontario
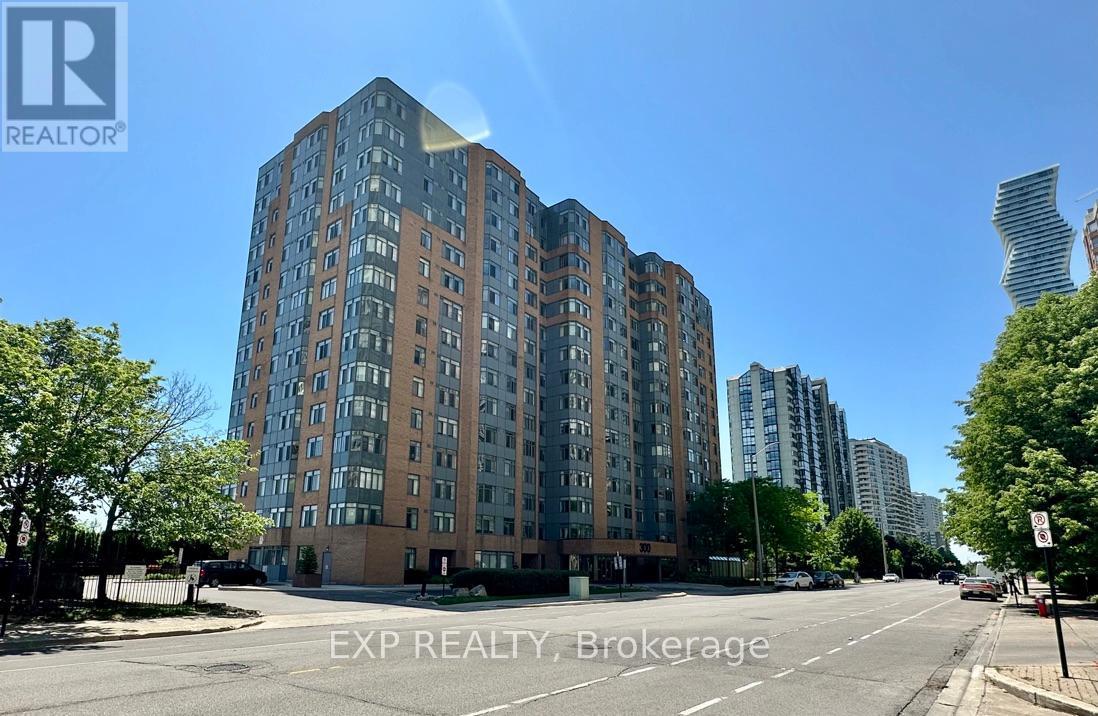
Corner suite - boasting lots of windows and light, providing long views to north, east and west. Starting from the west: bedroom, corner office, living / dining, 2nd bedroom, kitchen and bathroom, with ample hallway. Suite includes 1 underground parking spot and a spacious locker. Building amenities include an indoor pool. hot tub, sauna, gym, racquetball, squash court, and tennis courts located outdoors. There is also a party/meeting room with kitchen, media and games rooms, library. Large outdoor visitor parking and an abundance of lushly landscaped gardens with 5 barbecue stations. Conveniently located across from Mississauga City Hall, Square One Mall and Sheridan College, many of life's needs and wants are within walking distance. Public transit is close at hand, as are Highways 401 and 403. Suite has been meticulously maintained and is move-in ready, with a brand new dishwasher. (id:45725)
406 - 1415 Lawrence Avenue W
Toronto (Brookhaven-Amesbury), Ontario
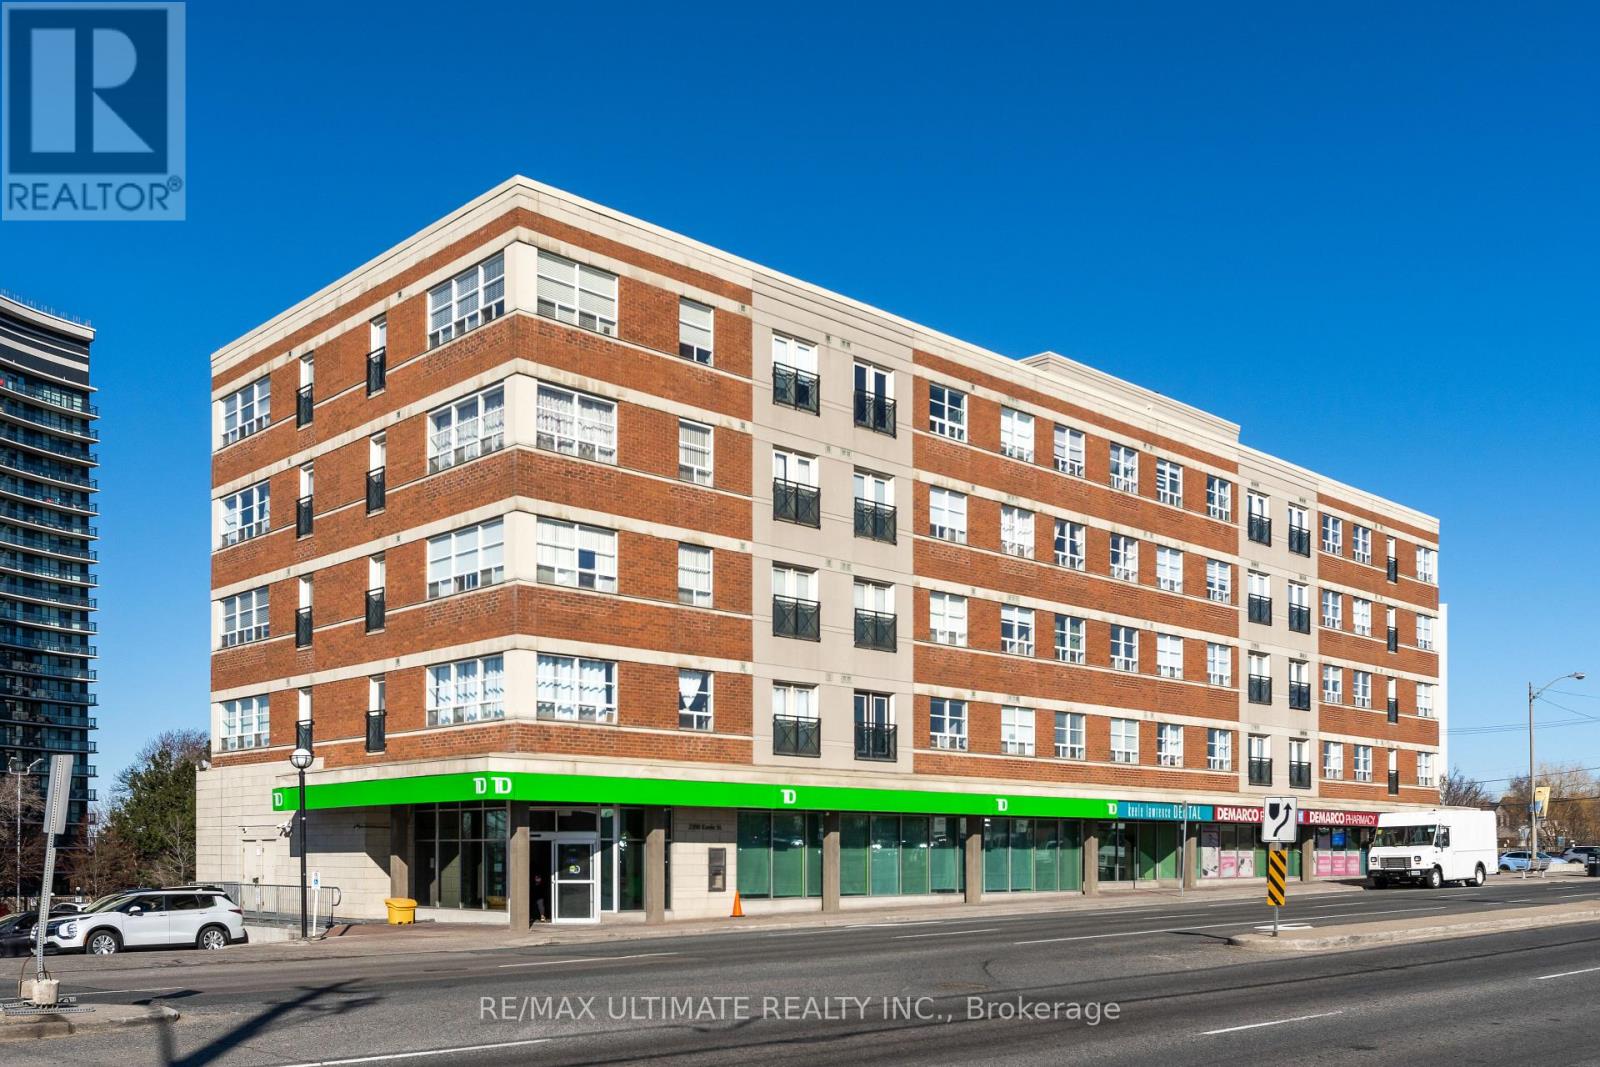
Fabulous corner unit featuring numerous upgrades and modern finishes. This bright, open-concept suite offers a renovated kitchen with quartz countertops, ceramic backsplash, and stainless steel appliances. The spacious living and dining area is surrounded by large west-facing windows, filling the home with natural light throughout the day. The primary bedroom includes a private ensuite bathroom, double closet, and a large window. The second bedroom is also generously sized. Enjoy the convenience of an ensuite laundry with a newer washer and dryer. Located directly across from a plaza with transit at your doorstep, providing easy access to all parts of Toronto. Well-managed building with excellent community demographics and great amenities. (id:45725)

102 Southlake Boulevard
Brampton (Madoc), Ontario
Welcome to Resort Like Residence In Lakelands Village. Upgraded Sun Filled, "Paradise" Built Detached Home with Finished Walk-Out Basement. 2- Car Garage with Aggregate Concrete Driveway. Backing onto 16 Acres Lake & Parkland. Open to Above Foyer, Cathedral Ceilings in Living and Family Rooms and 9' Ceilings Throughout Main Floor. Pot Lights Throughout. Hardwood Floors & Oak Stairs. Gourmet Kitchen with Servery Walk-Through to Dining Room, S/S Appliances & Breakfast Bar. Deck Overlooks the Lake to enjoy your Morning Coffee. One Bedroom on Main Floor with Bay Window & Closet. Main Floor Laundry Room with Access to Garage for your Convenience. Spacious Primary Bedroom with Bay Window Overlooking Lake, 4-pc Ensuite with Separate Shower & Soaker Tub, Walk-in Closet. 4th Bedroom/Loft with view of the Living Room. 240V Outlet in Garage. Step Out to Lake, Park, Esker Lake Trail. Quick Access To Hwy 410, Public/Go Transit, "Turnberry" Golf Course, RONA, Trinity Commons Outlet Mall, Home Depot, Shoppers Drug Mart, Walmart, Grocery Super Markets, Restaurants & everything in your Wish List! (id:45725)
800 Flint Road
Toronto (York University Heights), Ontario
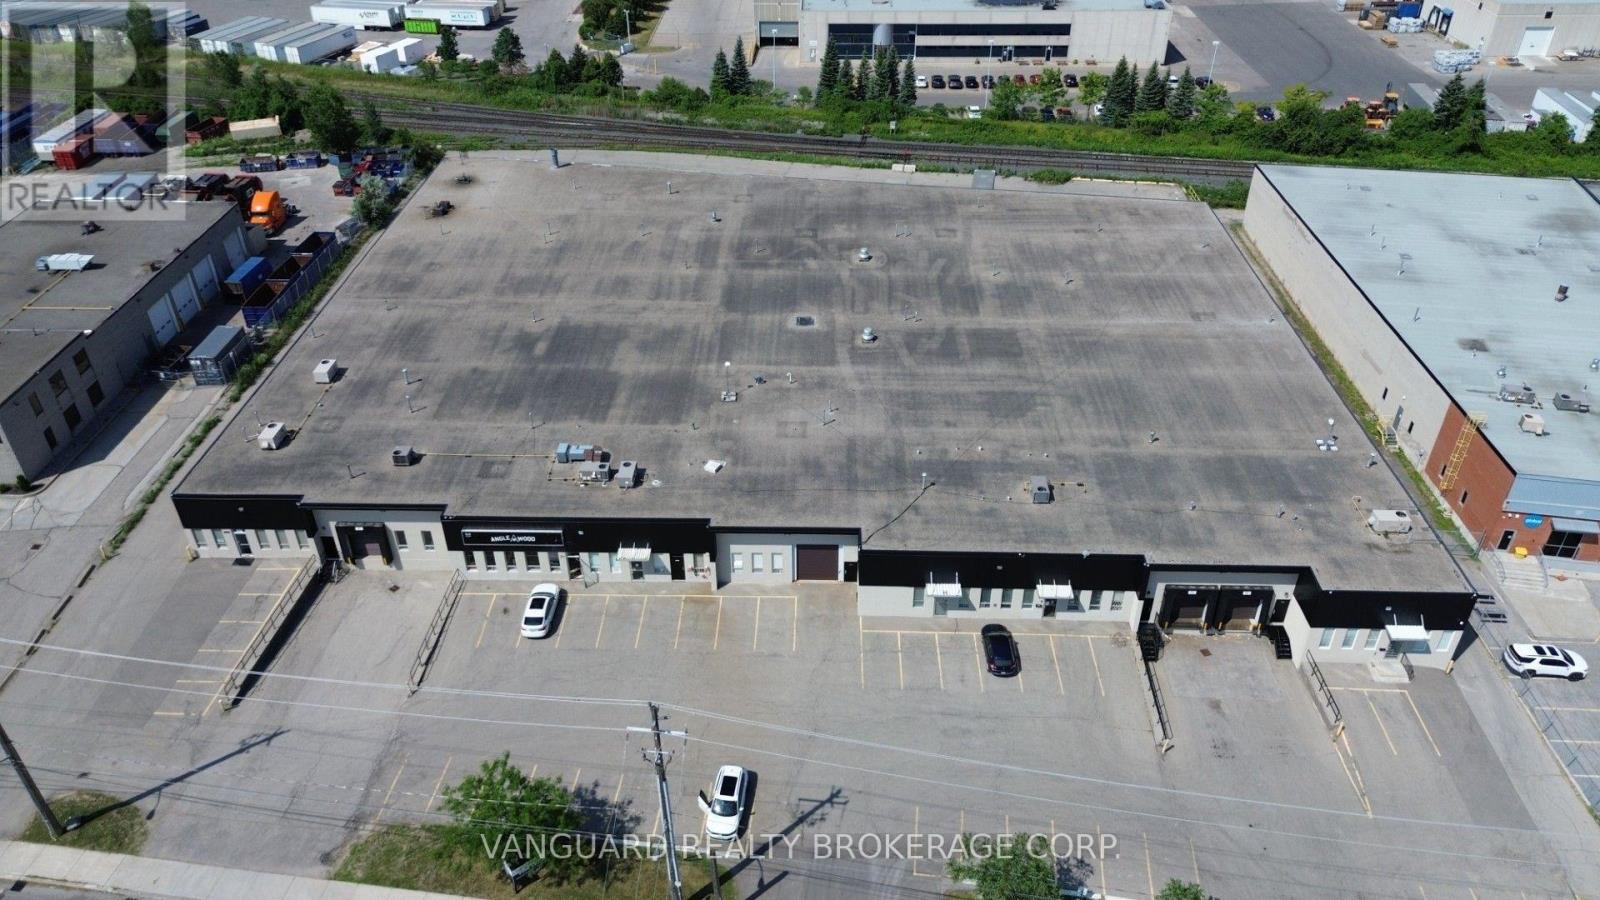
Well-maintained industrial unit in a sought-after North York location. Features multiple shipping doors, ample electrical power, generous on-site parking, and excellent accessibility to Highways 400, 401, and 407. Conveniently located just steps from TTC transit and surrounded by a wide range of amenities. Woodworking uses will be considered, subject to landlord approval. Other unit sizes available. (id:45725)
41 Redmond Crescent
Springwater (Centre Vespra), Ontario
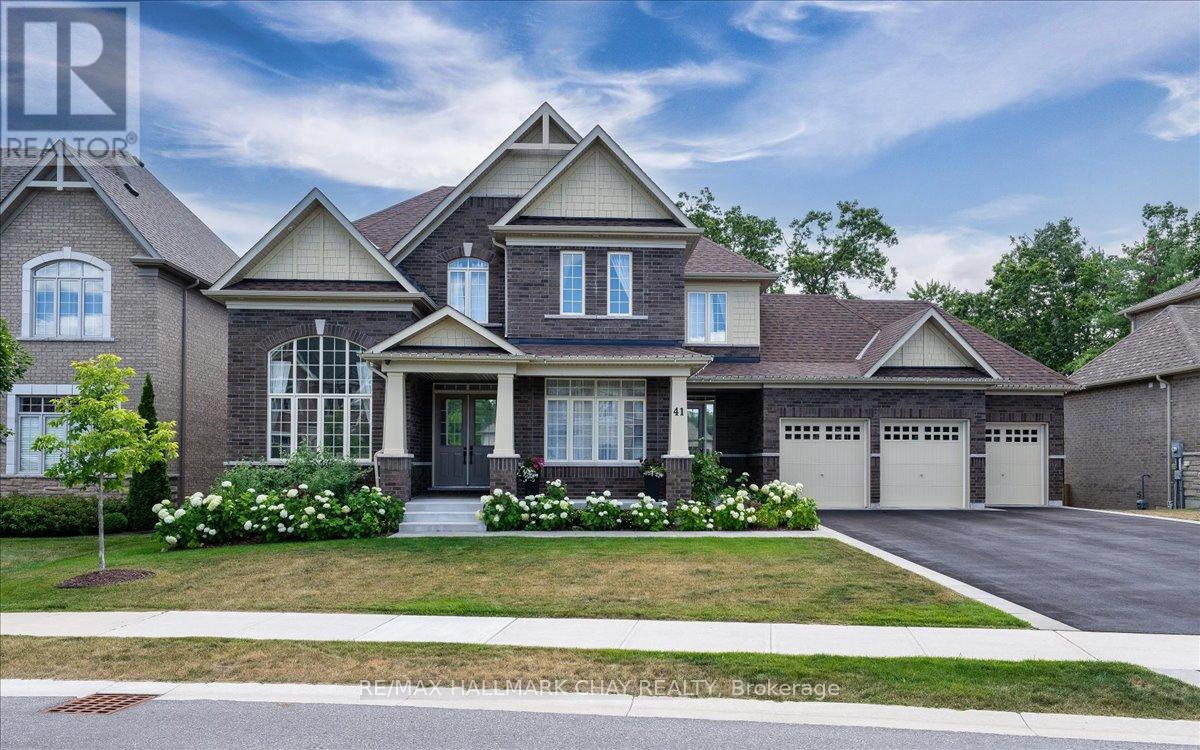
Welcome To 41 Redmond Cres - Small Town Charm With City Convenience In The Exclusive Stone manor Woods Community. A True Showpiece Of Elegance And Quality Craftsmanship On A Sought-After 85 x 167 Ft Double Lot With Full Lower Level Walk-Out. Luxurious From Top To Bottom With Gorgeous Finishes And Over $400,000 In Upgrades. Step Through The Grand Foyer Into A Stunning 10-Foot Ceiling Main Floor. A Soaring 19-Foot Living Room Commands Attention The Moment You Enter, Flowing Into Separate Dining And A Spectacular Great Room Open To The Kitchen And Breakfast Area. A Two-Sided Gas Fireplace Connects The Family Room To A Private Library, While A Servery And Pantry Bridge The Kitchen - Purpose-Built For Entertaining. Upstairs, 9-Foot Ceilings Set An Airy, Refined Tone. Every Bedroom Has Its Own Private Ensuite And Walk-In Closet. The Primary Suite Features His And Hers Walk-In Closets And A Spa-Inspired Glass Shower Ensuite. The Walk-Out Basement Is The Ultimate Multi-Generational Living Solution - Fully Self-Contained With 9-Foot Ceilings, Two Bedrooms, A Full Kitchen, Huge Great Room, And Two Bathrooms - Opening Directly To A Resort-Style Backyard Featuring An In-Ground Pool, Designer Gazebo, Extensive Stonework, Manicured Garden Beds, And A Fully Treed Fenced Lot For Complete Privacy. Minutes To Snow Valley, World-Class Golf, Top-Rated Schools, Highway 400, And GO Transit. (id:45725)