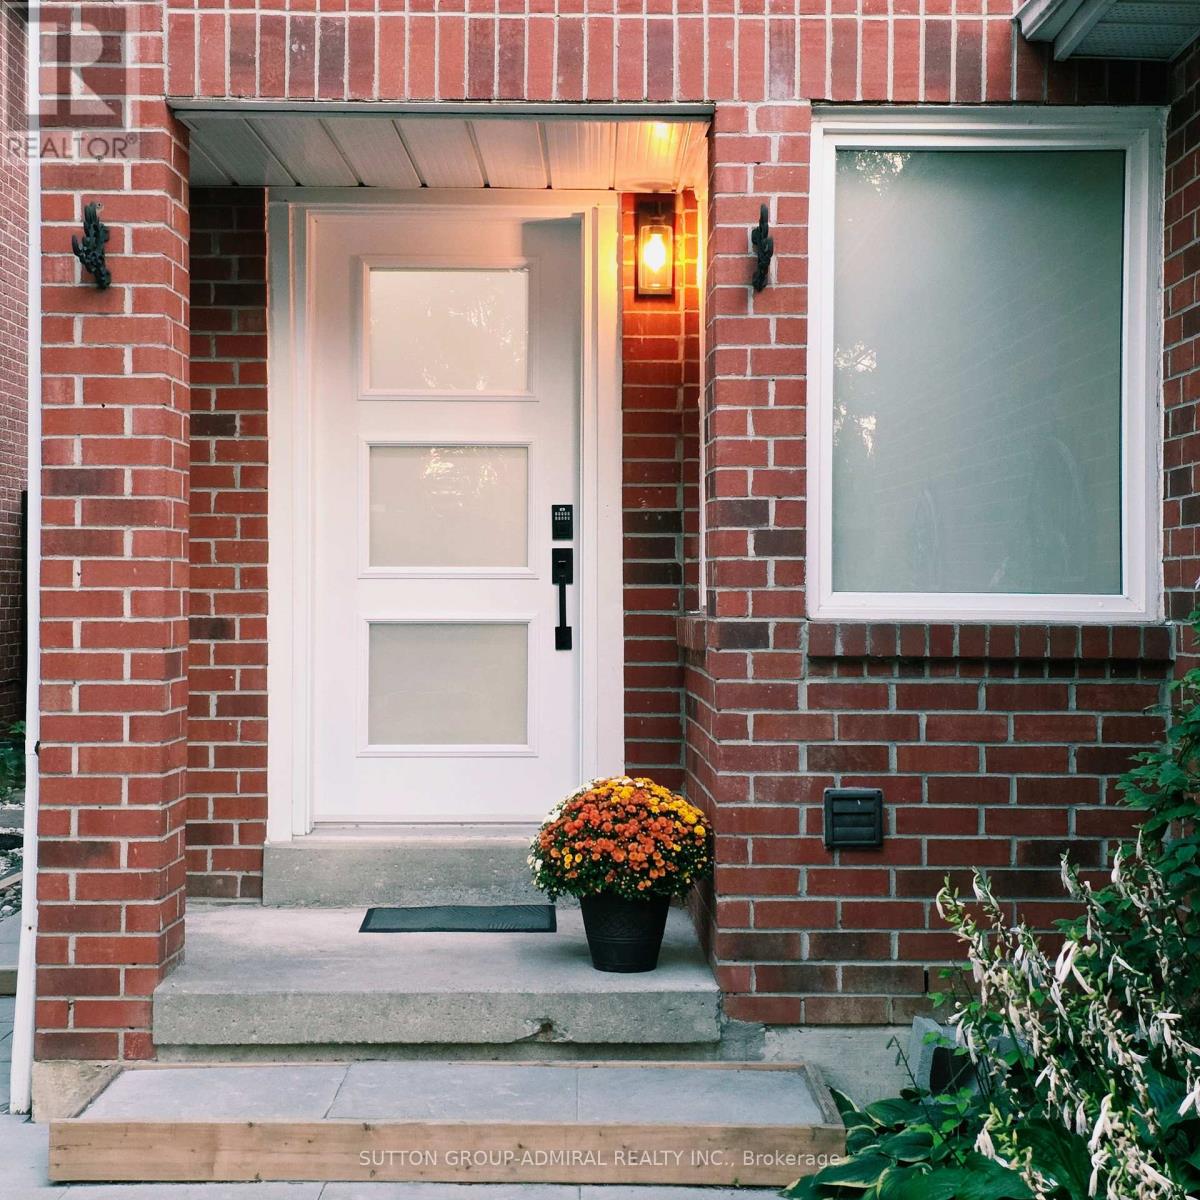
33 Tresher Court
Ajax (Central West), Ontario
Are You In Between Moves? Getting Divorced? This Is For You! This Home Will Not Disappoint! Beautifully Renovated Quaint Furnished Home With Private Laundry, All Appliances, Furniture And Tv, 2 Tandem Pkg. No Basement Use. Internet-Utilities Included. Walk To Shopping, Schools, Daycare, Transit. Minutes To Hwy., Community Ctr, Parks, Church, Car Charging Centre. (id:45725)
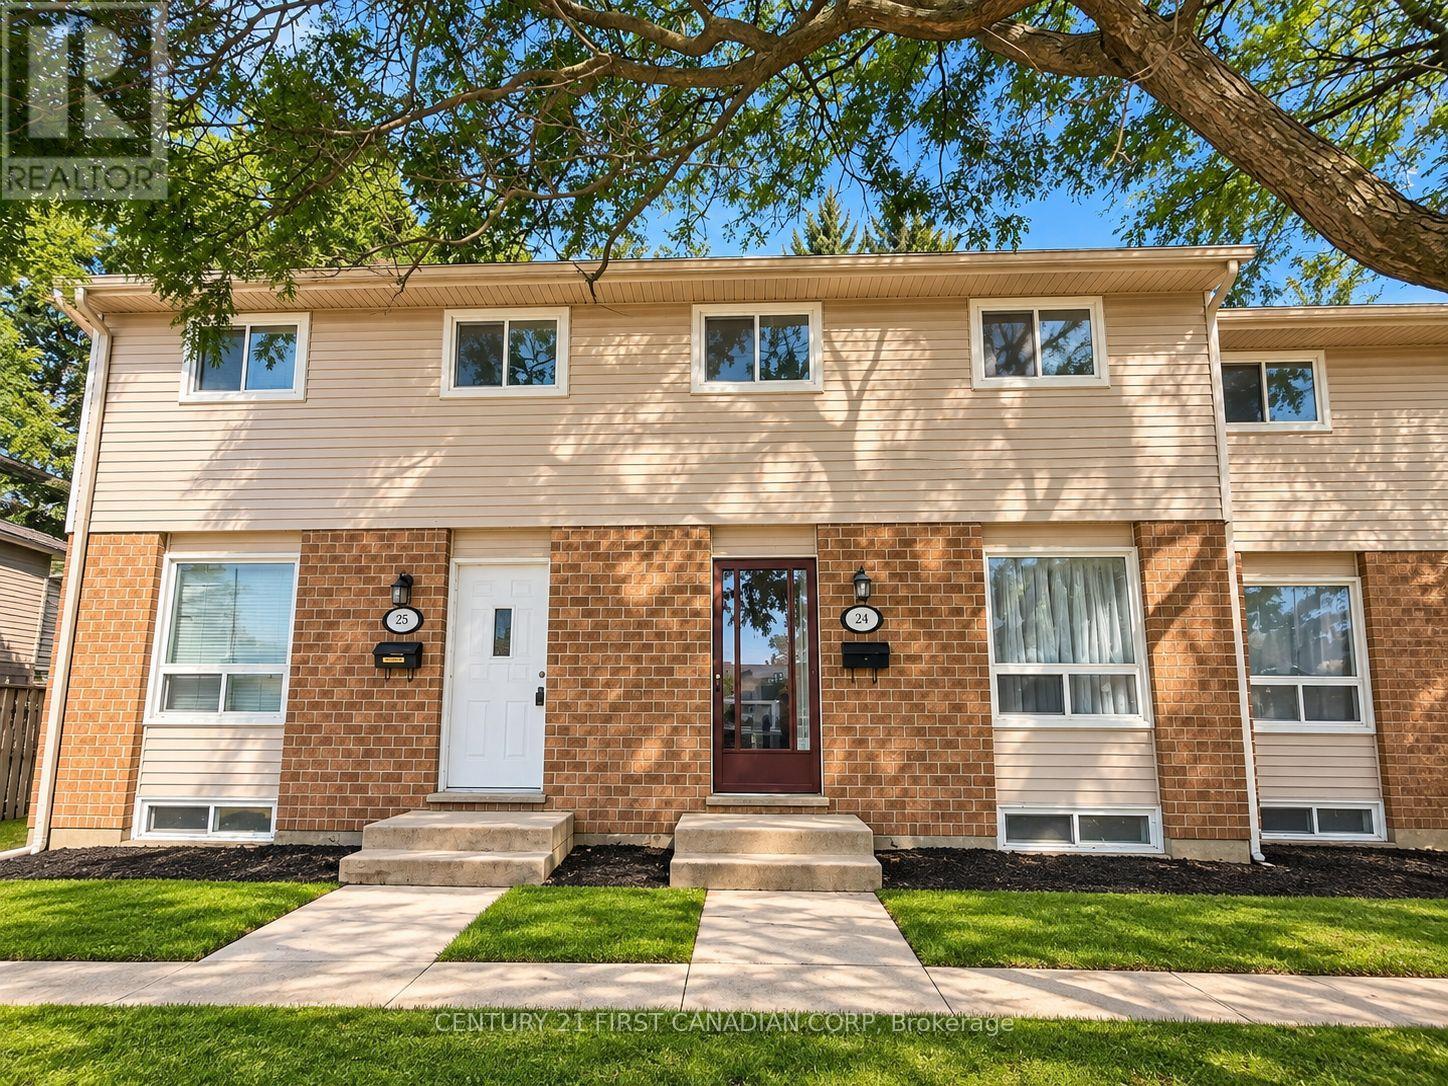
24 - 311 Vesta Road
London East (East A), Ontario
Welcome to this beautifully maintained 3-bedroom townhouse in the convenient Huron Heights neighbourhood. Previously owner-occupied and never rented, this home has been exceptionally well cared for and is ready for its next occupants.The main level features a bright and spacious living and dining area, a functional kitchen, and a convenient 2-piece powder room. Upstairs offers three comfortable bedrooms, all with hard-surface flooring, along with a full 4-piece bathroom. The finished lower level provides additional living space with a generous family/rec room, perfect for relaxing, entertaining, or a home office.One parking space is included, with plenty of visitor parking available within the complex. Enjoy low-maintenance living with lawn care and snow removal taken care of by the condominium corporation.Ideally located just minutes from Fanshawe College, public transit, shopping, schools, parks, restaurants, and everyday amenities. A wonderful rental opportunity for those looking for a clean, well-cared-for home in a convenient location. (id:45725)
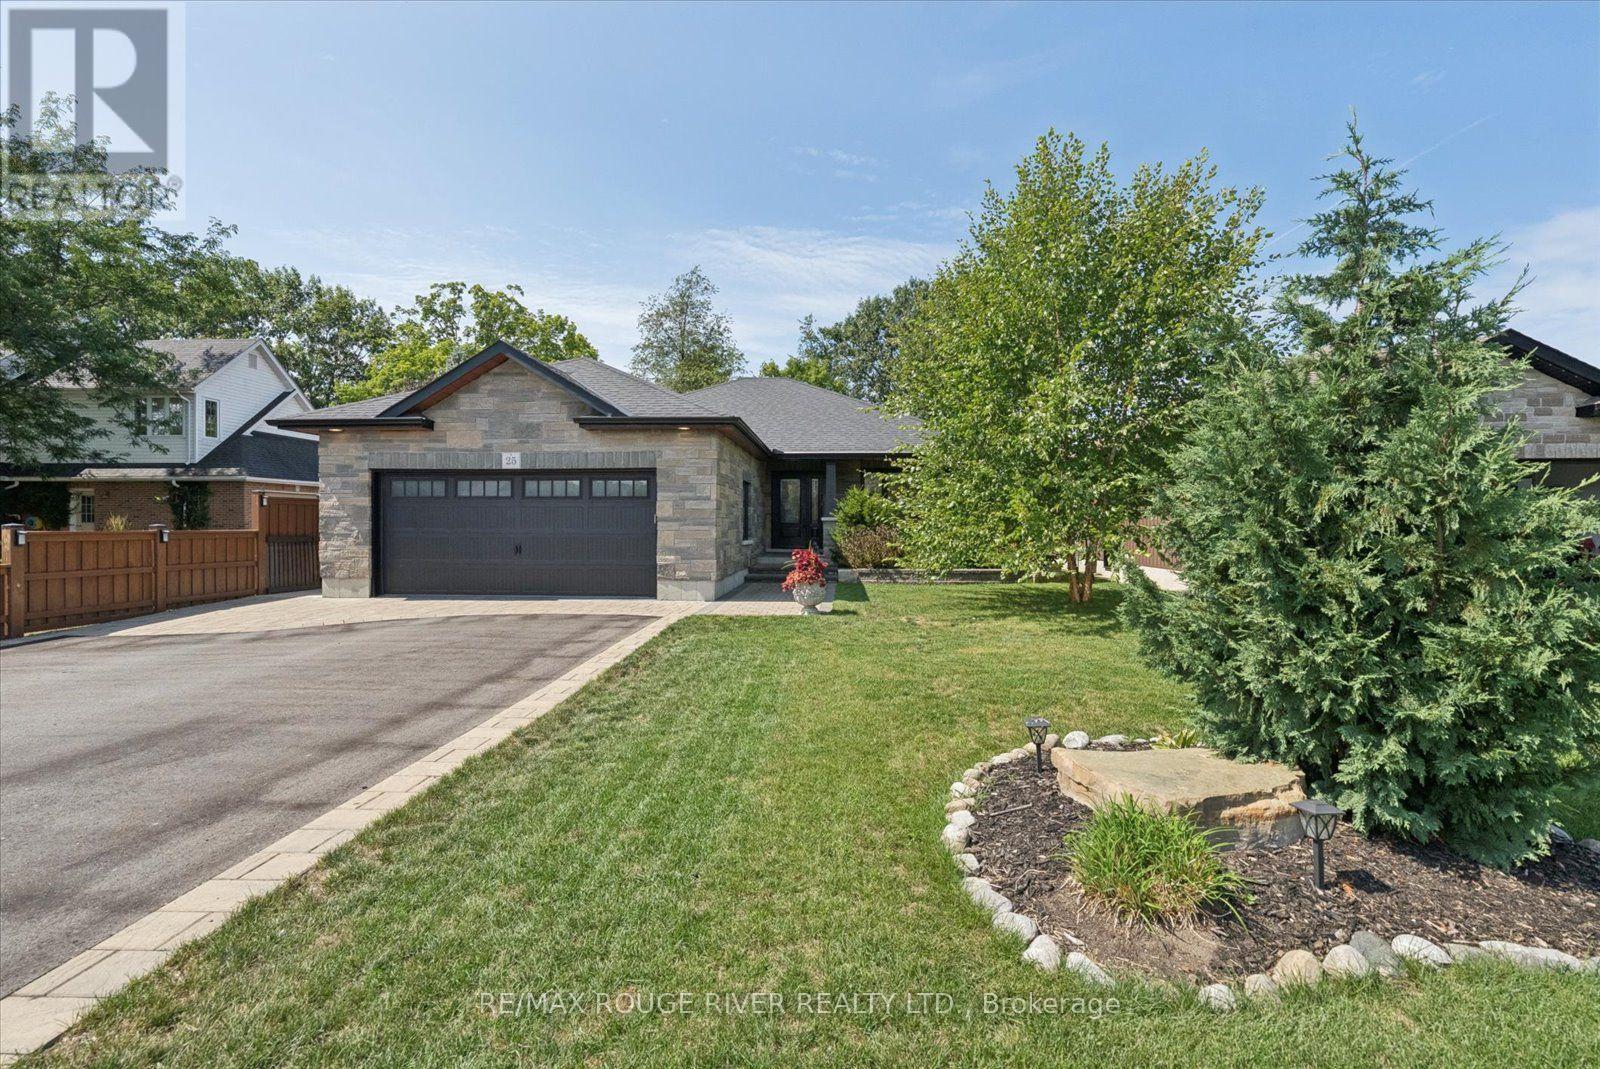
25 Ambrosia Terrace
Quinte West (Murray Ward), Ontario
MUST SEE THE VIDEO!! An extraordinary property where an incredible home, spectacular outdoor living & the ultimate detached shop come together on a massive, beautifully landscaped lot in a vibrant community; with no sidewalk out front & no neighbours behind! A charming, treelined gravel lane allows a 2nd rear entryway, while gorgeous interlock & meticulously designed landscaping set the tone for what awaits. Out back, the property unfolds into your own private retreat with stamped-concrete walkways, leading you to multiple cozy sitting areas, a covered deck, dedicated dog run & an incredible firepit with armour-stone seating. Custom built board-and-batten storage sheds add function and charm.Possibilities are endless with this 24X24, detached, insulated shop, w/10ft ceilings, finished with top of the line epoxy flooring. This is the space hobbyists, car enthusiasts, serious DIYers, or those who love to entertain dream about. Inside, the bright, open-concept main floor is filled with natural light and finished with quality hardwood flooring and pot lights, creating a warm, airy space designed for everyday living and effortless entertaining. The beautifully appointed kitchen takes centre stage with quartz countertops, a chis class backsplash, generous cabinetry, a lrg breakfast bar and a walkout that seamlessly connects indoor and outdoor living. The primary retreat offers something extra special with its own private walkout, along with a walk-in closet and stylish ensuite. Downstairs, the fully finished basement just keeps delivering. Durable vinyl plank flooring flows through an expansive recreation room anchored by a cozy gas fireplace and B/I coffee bar. An additional bedroom & 3pc bath make it ideal for guests, while a separate flex room is ready to become your home gym, or whatever suits your lifestyle. The lower level includes a charming office nook, spacious laundry & plenty of storage. It's not just a home, it's a lifestyle you'll be excited to come home to! (id:45725)
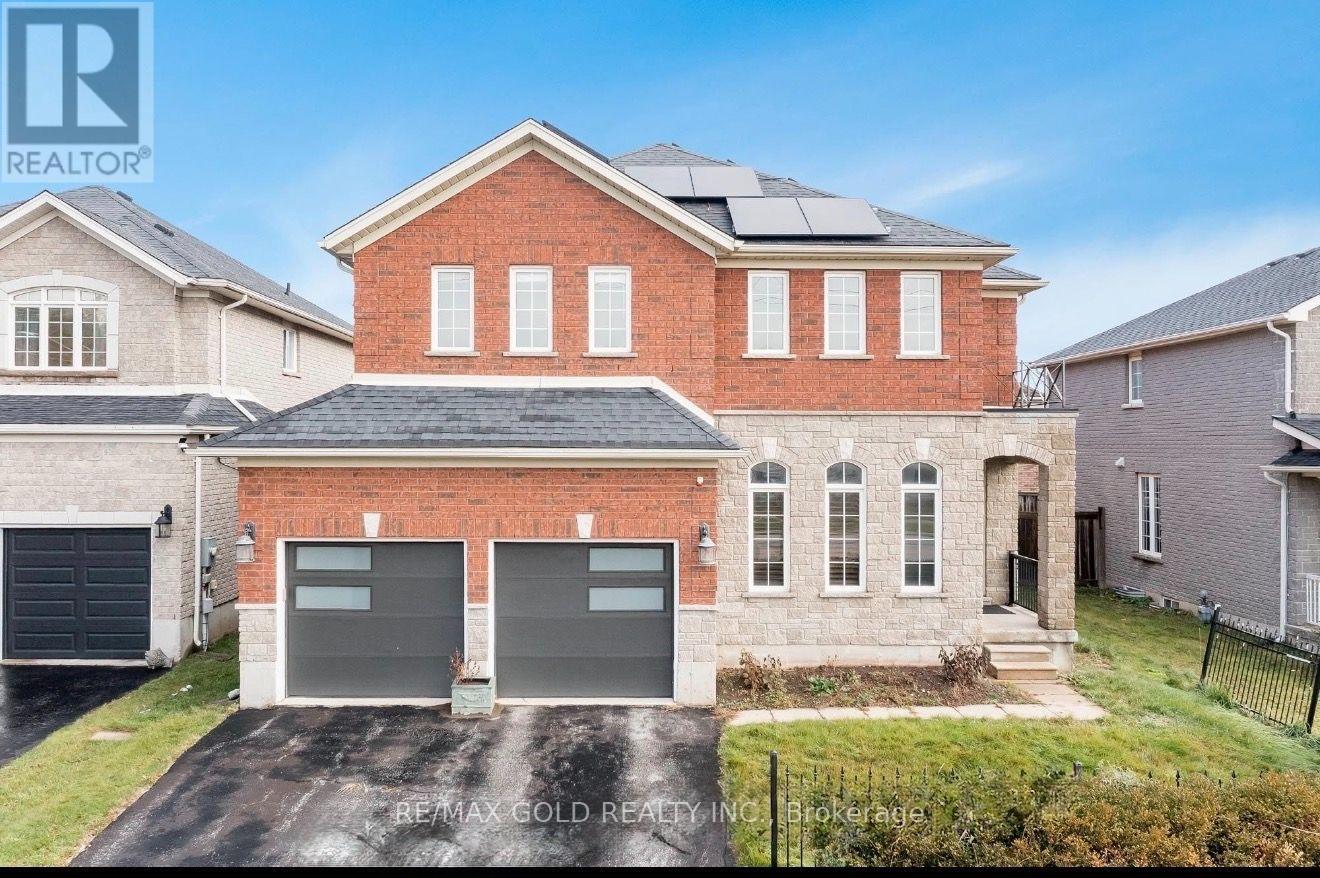
3 Prince William Way
Barrie (Innis-Shore), Ontario
From the moment you step inside, this former model home makes an impression. A soaring 20-foot ceiling gives the family room a sense of grandeur, while an elegant open staircase and expansive windows bring light and grace to the main level. Across 2,773 sq. ft. above grade, 4 generous bedrooms offer room to retreat, and a beautifully appointed kitchen invites everyone to gather. Crown moulding adds a refined finish, while three fireplaces lend warmth and character throughout.The finished basement offers another place to come together, with a spacious recreation area, full bathroom and 7.1 Sound system with projector & 5 Reclining chairs make Cinemax theatre effect made at home. Outdoors, a fully fenced backyard and upgraded concrete patio set the scene for summer dinners and quiet mornings. Fully owned solar panels add a practical touch to this distinctive home. Just beyond your door, the best of the neighbourhood awaits leafy paths at Sandringham Park, nearby schools, local plazas and Shoppers Drug Mart for everyday ease. Barrie South GO Station keeps you connected, while the shores of Barrie's Lakeshore waterfront are approximately a 15-minute drive away close enough to make a sunset by the water part of any evening. (id:45725)
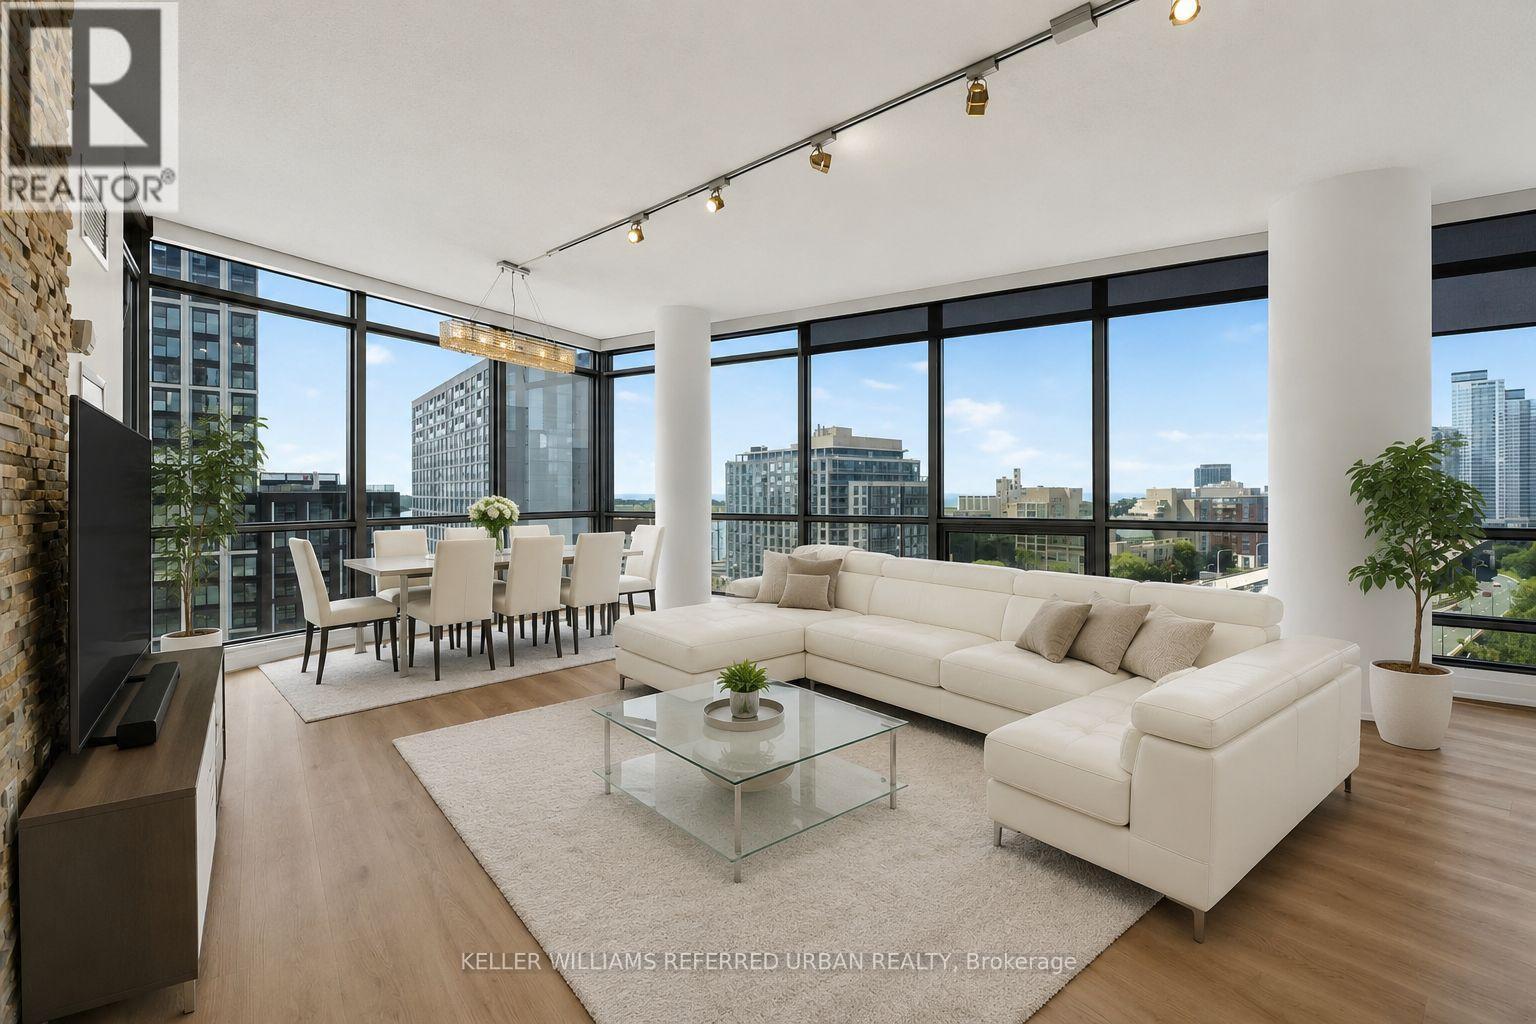
1503 - 5 Mariner Terrace
Toronto (Waterfront Communities), Ontario
Stunning Lake & City Panoramic Views with Lots of Natural Light! This Corner Suite has Both South and West Views! Spacious Open Concept Floorplan approx 1268sqft. Freshly Painted Throughout and Brand New Engineered Luxury Vinyl Flooring, Brand New Fridge and Condo-Rare Elite Gas Stove, New Light Fixtures in the Primary Bedroom and Hallways. Features a Modern Split 2 Bedrooms + large Den for Guest Bed or Office. High Ceilings. No Carpets! Primary Bedroom with a Custom Walk-in Closet, Cabinetry and Organizers, Ensuite Bath (Tub and Shower), Bedroom can fit a King-size Bed, Motorized Blinds. Gourmet Kitchen W/ Breakfast Bar, Separate Food Pantry & Stainless Steel Appliances!!! A Feature Wall in the Living Room. Dimmable Lights in Living and Dining Rooms. Located in a separate building next door is a 30,000 sqft Amenities Super Club Exclusive to Condo Residents. Enjoy the Olympic-Size Indoor Pool, Tennis Court, Basketball Court, Full-Size Gym, Running Track, Outdoor Patio and more! Walk to CN Tower, Rogers Centre (Skydome) and Enjoy the Sports and Entertainment Toronto can offer, short walk to public transit, TTC, Go Trains, Union Station, Restos, Parks, Hwy+ Utilities are All Inclusive! Parking & Storage Locker Included. (Internet Cable TV extra) This beautiful home in the city is your opportunity to experience the best Downtown Live and Work Lifestyle in Toronto! ***This unit is unfurnished. Some Photos are Virtually Staged*** (id:45725)
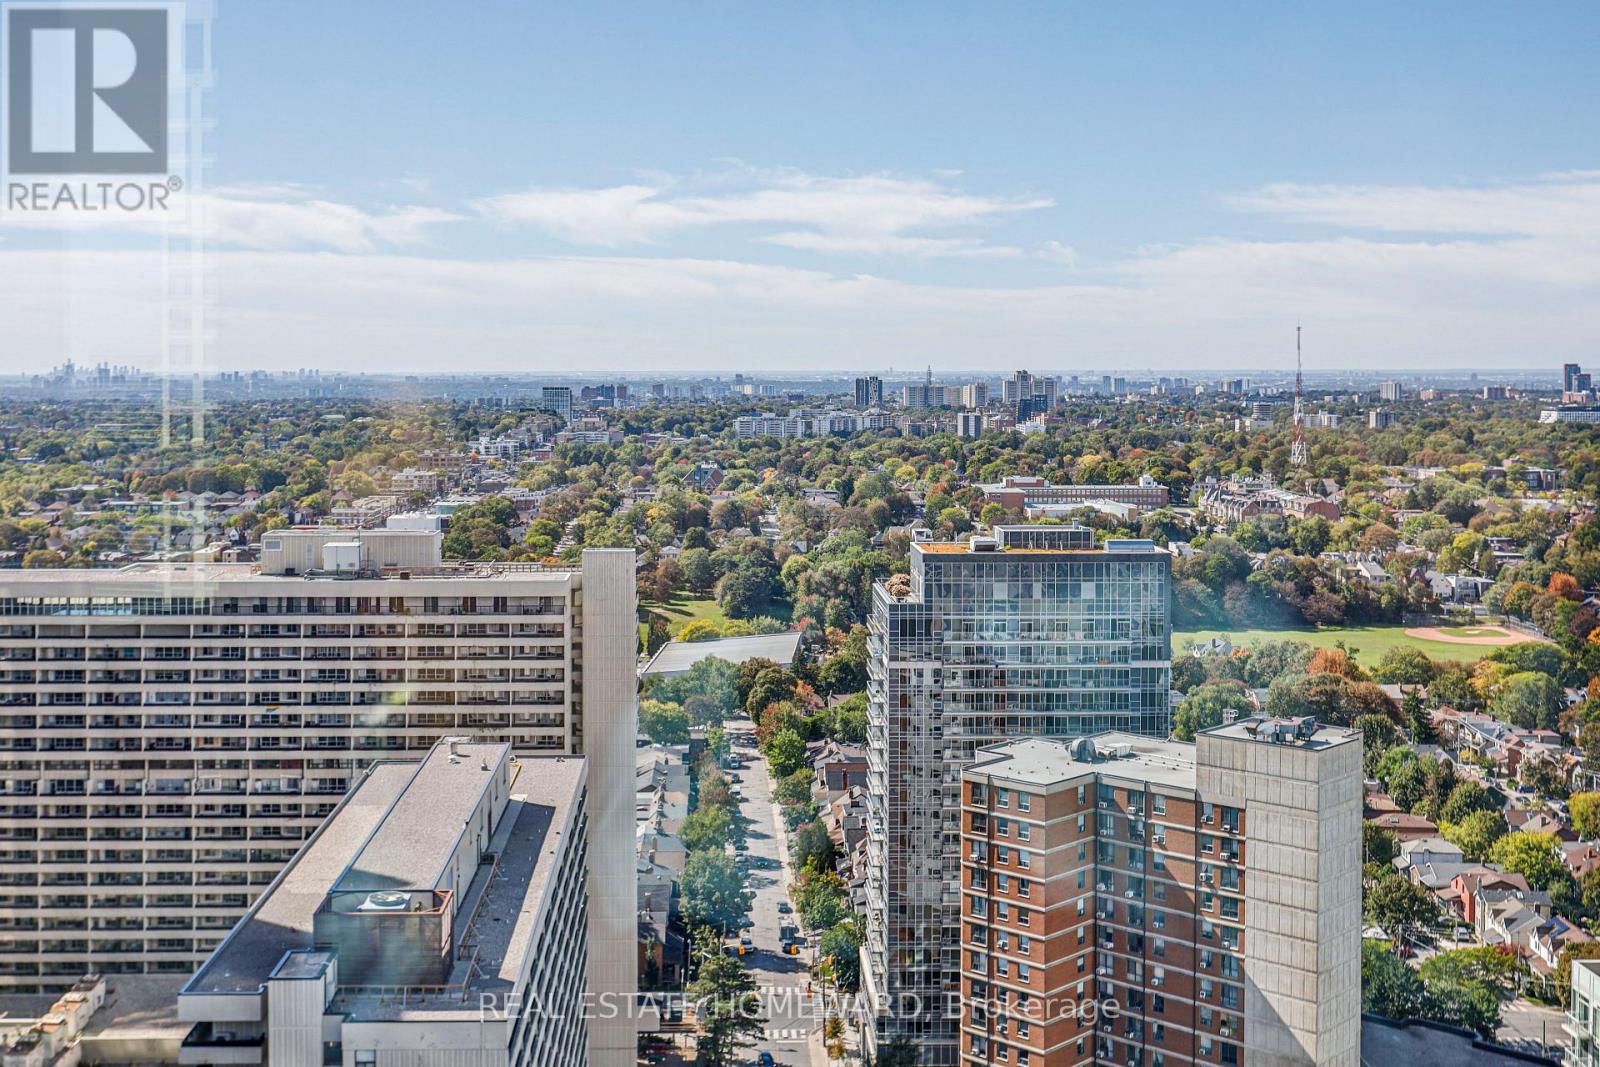
3102 - 30 Roehampton Avenue
Toronto (Mount Pleasant West), Ontario
**MUST BE SEEN! ** Stunning, sun-filled **southwest corner unit** showcasing breathtaking, unobstructed views and exceptional natural light throughout the day. This spacious **2-bedroom, 2-full-bathroom** suite features **floor-to-ceiling windows**, soaring **9-ft ceilings**, and upgraded lighting fixtures that make the space feel even brighter and more inviting. Freshly repainted and beautifully upgraded, the suite offers an open-concept living and dining area designed to maximize the incredible views and abundance of sunlight. Enjoy ensuite laundry and a functional, spacious layout in a sought-after Minto building in the heart of **Yonge & Eglinton**. Fantastic building amenities and an unbeatable location with a **98 Walk Score**, steps to High Ranking North Toronto Collegiate Institute, transit, shopping, restaurants, cafés, and everyday conveniences. **Easy to show - come experience the light, space, and spectacular views for yourself! ** (id:45725)
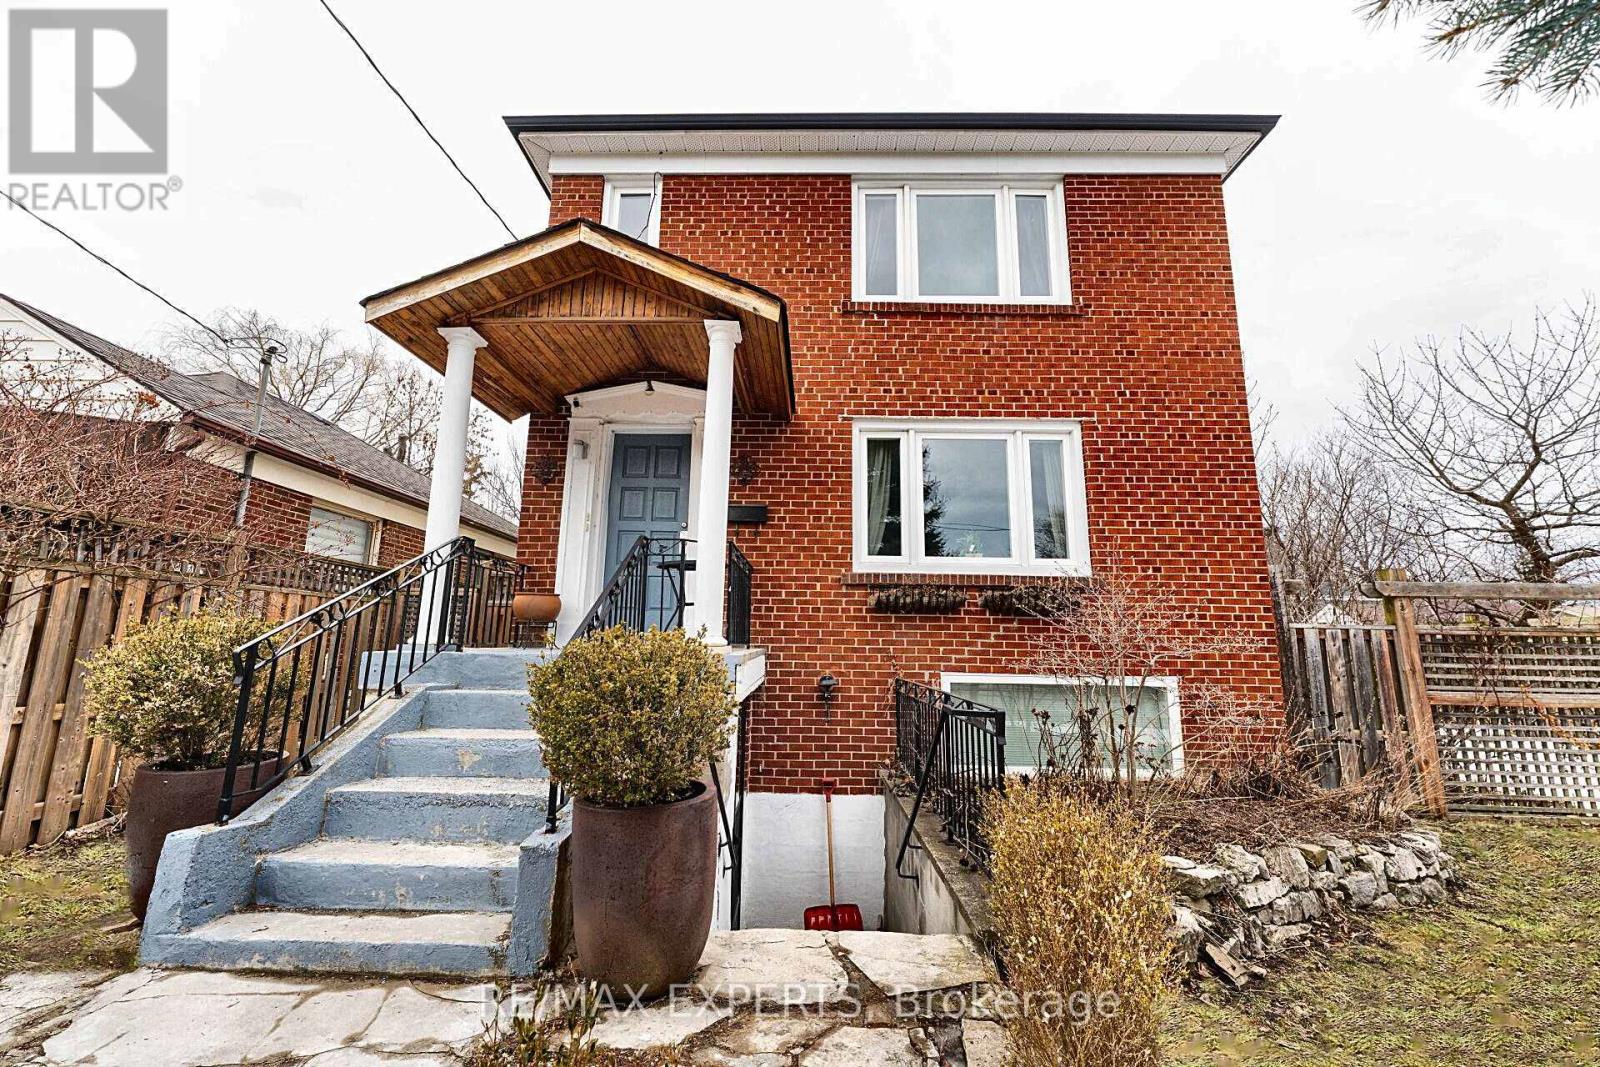
Lower - 39 Twenty Fifth Street
Toronto (Long Branch), Ontario
Welcome to your charming lower-level 2-bedroom apartment WITH PARKING in prime Long Branch.This bright, beautifully updated unit sits on a quiet, tree-lined street in the heart of Long Branch, Etobicoke, offering a welcoming, open-concept layout with a "move right in and enjoy" feel. It features a private entrance along with quality finishes throughout. Unlike most lower-level units, this space features large windows that pull in tons of natural light, keeping the entire apartment incredibly bright and airy. You'll love the separate kitchen complete with plenty of cabinet space, which flows seamlessly into the main living area. A rare find for a lower-level unit, it boasts two remarkably good-sized bedrooms, along with an updated 3-piece bathroom, contemporary flooring, and modern potlights throughout. Step outside and you're only a 2-minute walk to the lake, parks, and scenic trails, with Humber College Lakeshore Campus, the TTC/streetcar, Long Branch GO Station, local shops, restaurants, and grocery stores all close by. With effortless highway access, you are just 15 minutes to Pearson Airport and 20 minutes to downtown Toronto. It's an exceptional option for professionals or students looking for a clean, comfortable, and stylish space in a vibrant, highly walkable lakeside neighbourhood with unbeatable access to the city. (id:45725)
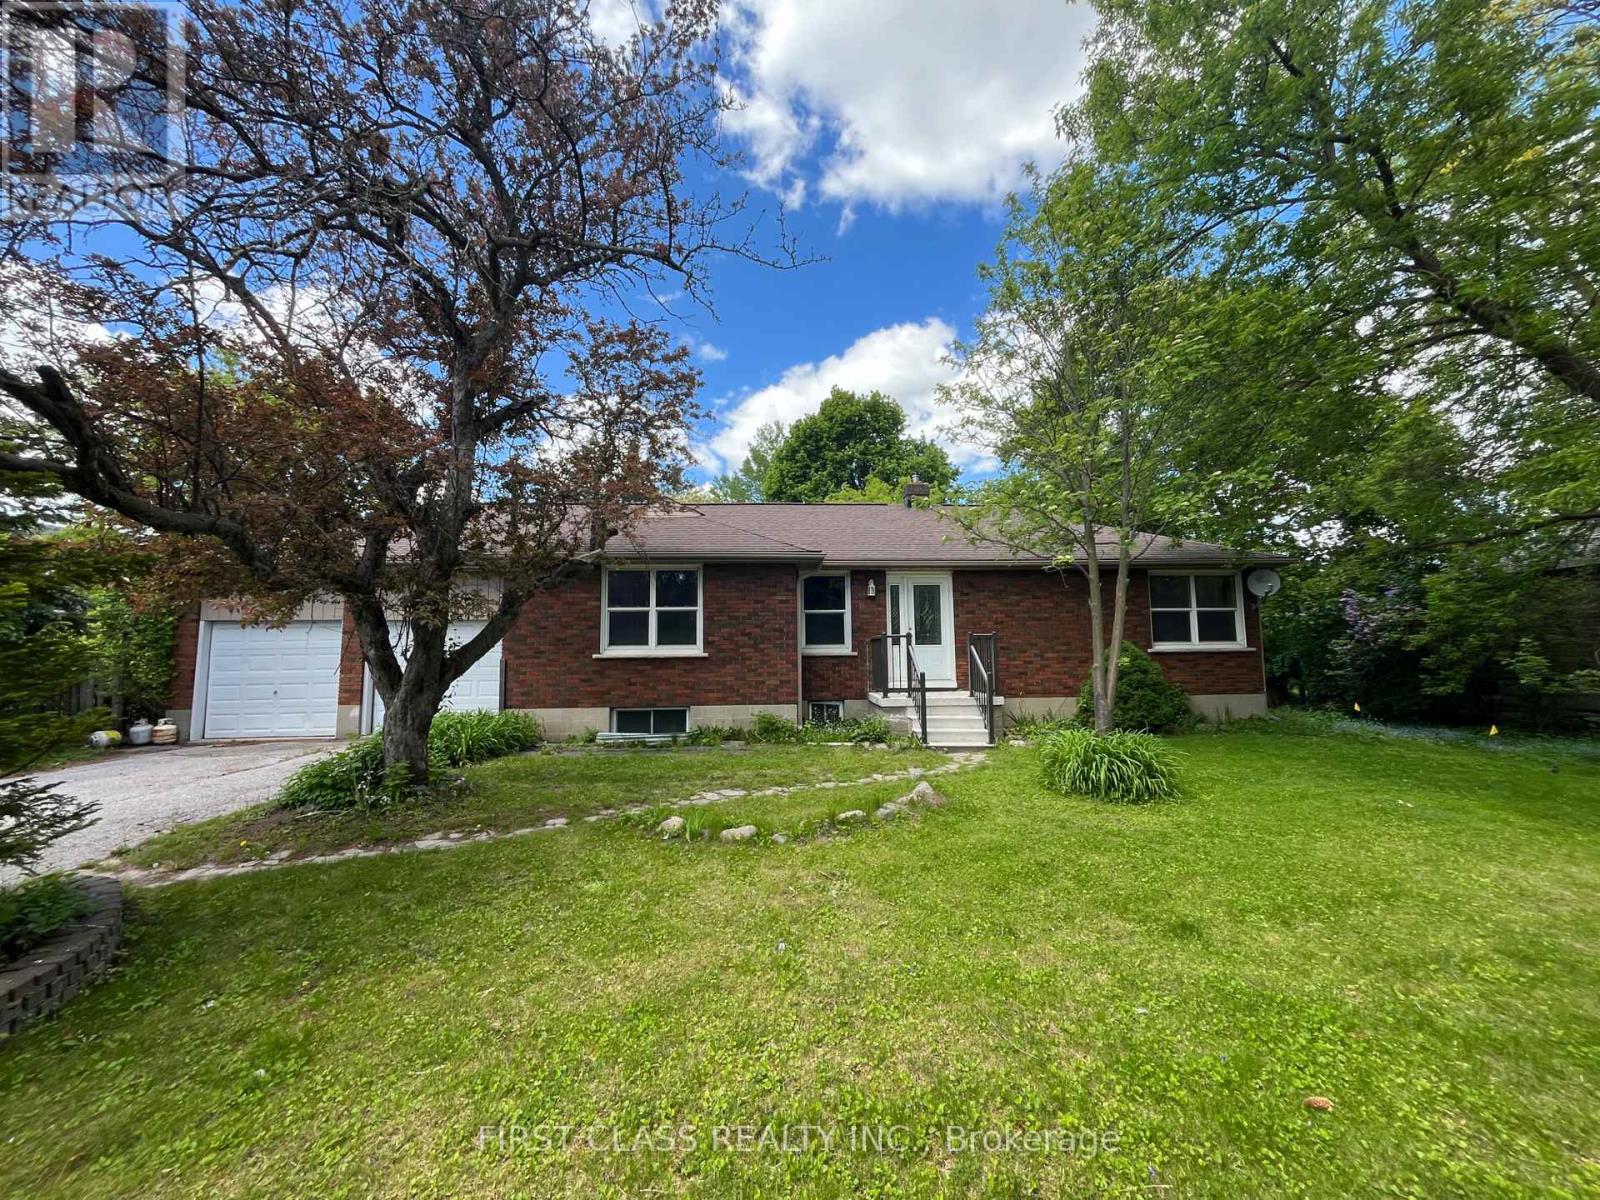
66 North Lake Road
Richmond Hill (Oak Ridges Lake Wilcox), Ontario
Attention Investors and Builders! A rare find Premium 100 Ft x150 Ft lot located in prime location of Oak Ridges, Existing well maintained bungalow features a three beds and two baths with finished basement. This property offers incredible potential for townhomes development or severance into two 50 ft x 150 ft lots. One Of The Largest Frontage In The Neighbourhood. Close to Yonge St, shops, Transit and All Amenities. (id:45725)
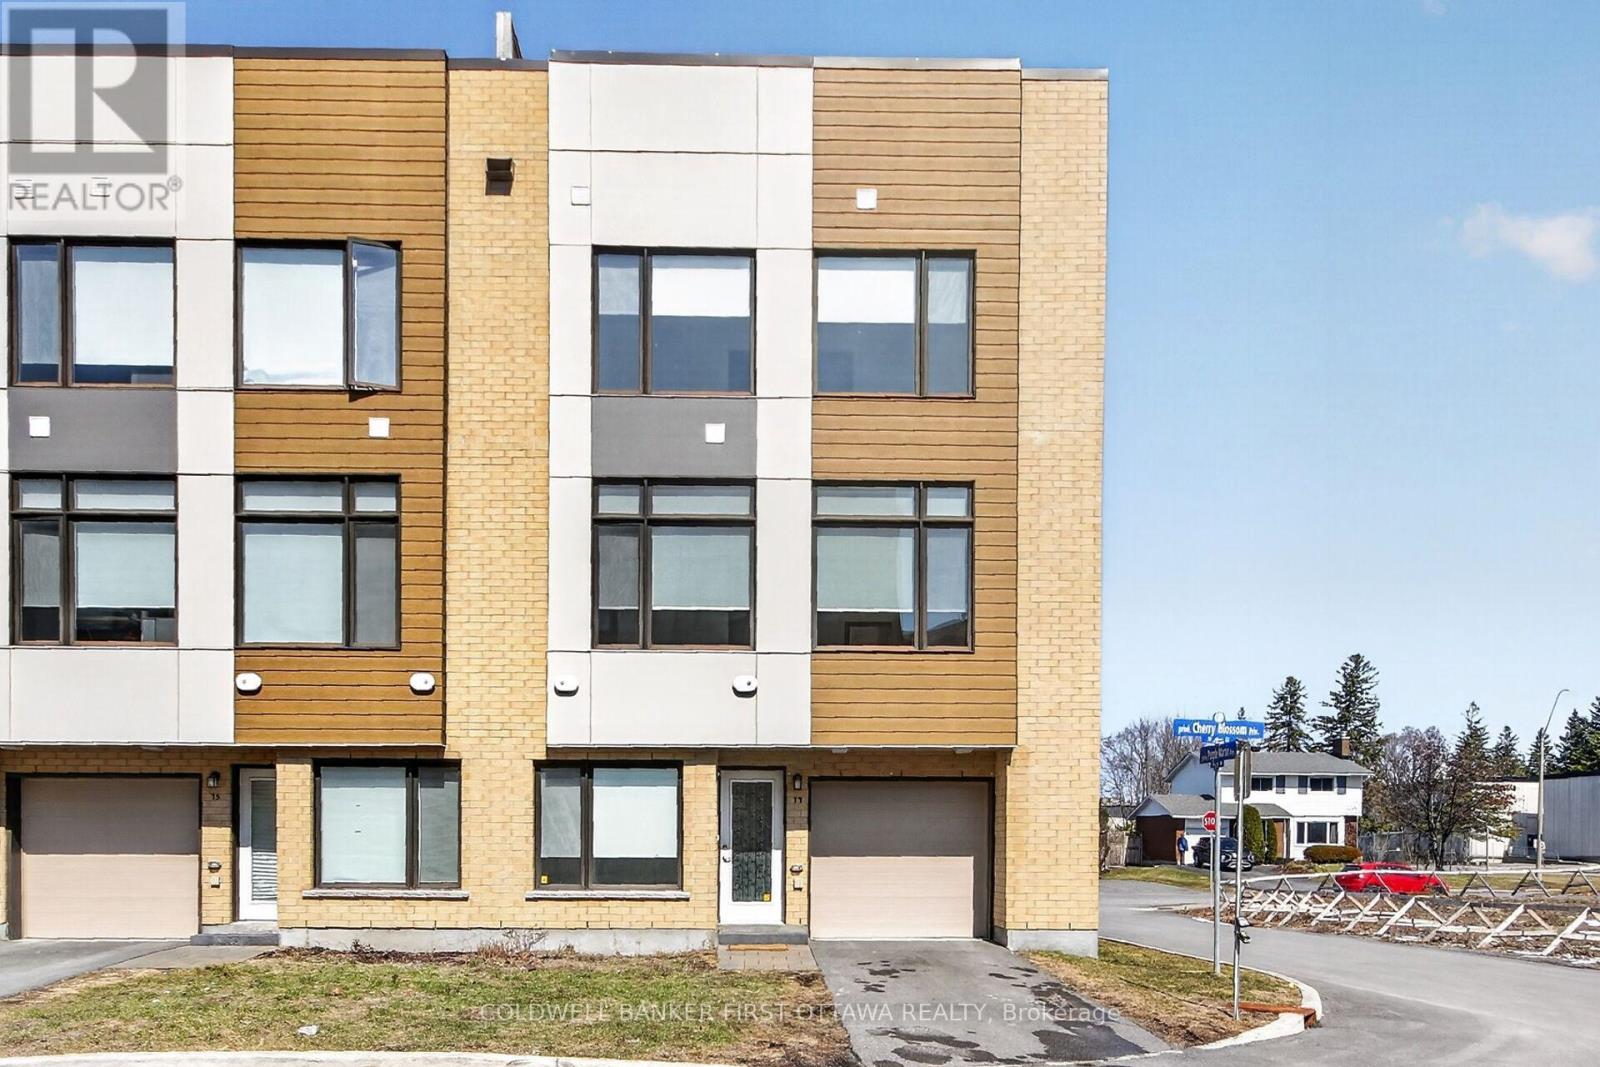
77 Cherry Blossom Private
Ottawa, Ontario
This stunning modern end-unit townhome is filled with natural light and offers an exceptional blend of style, functionality, and urban convenience. Ideally located with effortless access to transit and everyday amenities, it is perfectly suited for contemporary living. The sun-filled interior begins at the entry level with a versatile den-ideal as a home office, fitness space, or cozy retreat and a convenient powder room. Wide-plank hardwood flooring accents the second level, where expansive windows flood the open-concept living and dining area with light, creating a warm and inviting atmosphere. Upgraded automated blinds included. The sleek kitchen is beautifully appointed with stunning countertops, stainless steel appliances, pot lights and designer accent lighting with a large island-perfect for entertaining, casual dining, and gathering with family and friends. Upstairs, three well-proportioned bedrooms provide flexible living arrangements, including a primary suite complete with its own private ensuite bath. A standout feature of this home is the fantastic private rooftop terrace-an ideal extension of your living space. Enjoy sweeping views, all-day sun, and the perfect setting for entertaining, relaxing, or unwinding under the stars. Located in a highly desirable neighbourhood close to Algonquin College, Britannia Beach, Queensway Carleton Hospital, and Highways 416 and 417. Home was freshly painted 2026. Monthly Assoc Fee $121.71 (id:45725)
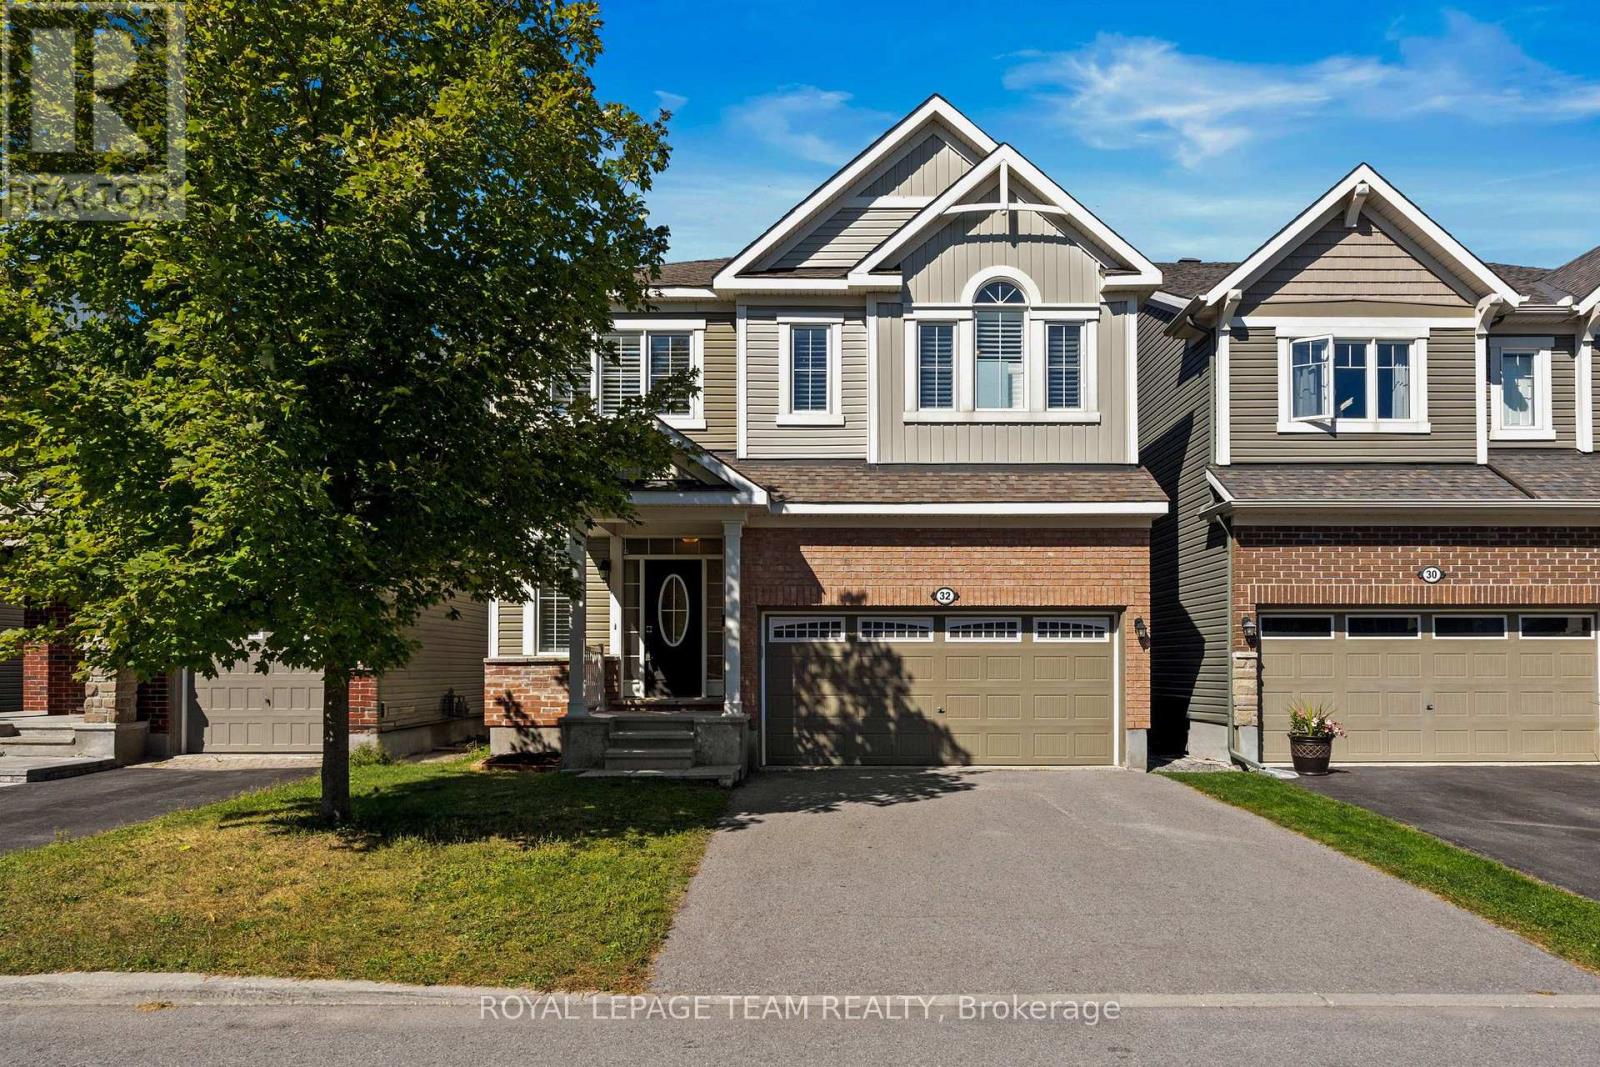
32 Escallonia Court
Ottawa, Ontario
Space, style & a fantastic family-friendly location come together at 32 Escallonia Court in Stittsville. Offering approx. 2,634 sq/ft above grade, plus an unfinished walkout basement with direct backyard access, this 3-bedroom, 3-bathroom home offers exceptional flexibility for growing families and plenty of potential for future living space or a lower-level apartment. The main level features new hardwood flooring & California shutters, which continue throughout the entire home. A dedicated home office provides the perfect work-from-home space, while the spacious living & dining areas offer plenty of room to gather & entertain. The bright kitchen features generous cabinetry, a large centre island & ample prep space, with access to the deck overlooking the fully fenced backyard. Upstairs, an impressive sun-drenched loft creates a versatile second living space, ideal as a family room, playroom or homework area, and could easily be converted into a 4th bedroom if desired. The oversized primary retreat features two walk-in closets & a spacious ensuite, while both secondary bedrooms also offer walk-in closets and shared access to a full bathroom. Convenient second-floor laundry completes this level. The unfinished walkout basement provides incredible potential to expand your living space, with direct access to the backyard and possibilities for a future rec room, additional bedrooms or lower-level suite. Built in 2016, the home also features a double garage & parking for 6. Set in a convenient Stittsville location close to parks, schools, trails, shopping & restaurants, with easy access to Hazeldean Road, Stittsville Main Street, Tanger Outlets, the Canadian Tire Centre & Kanata amenities. (id:45725)
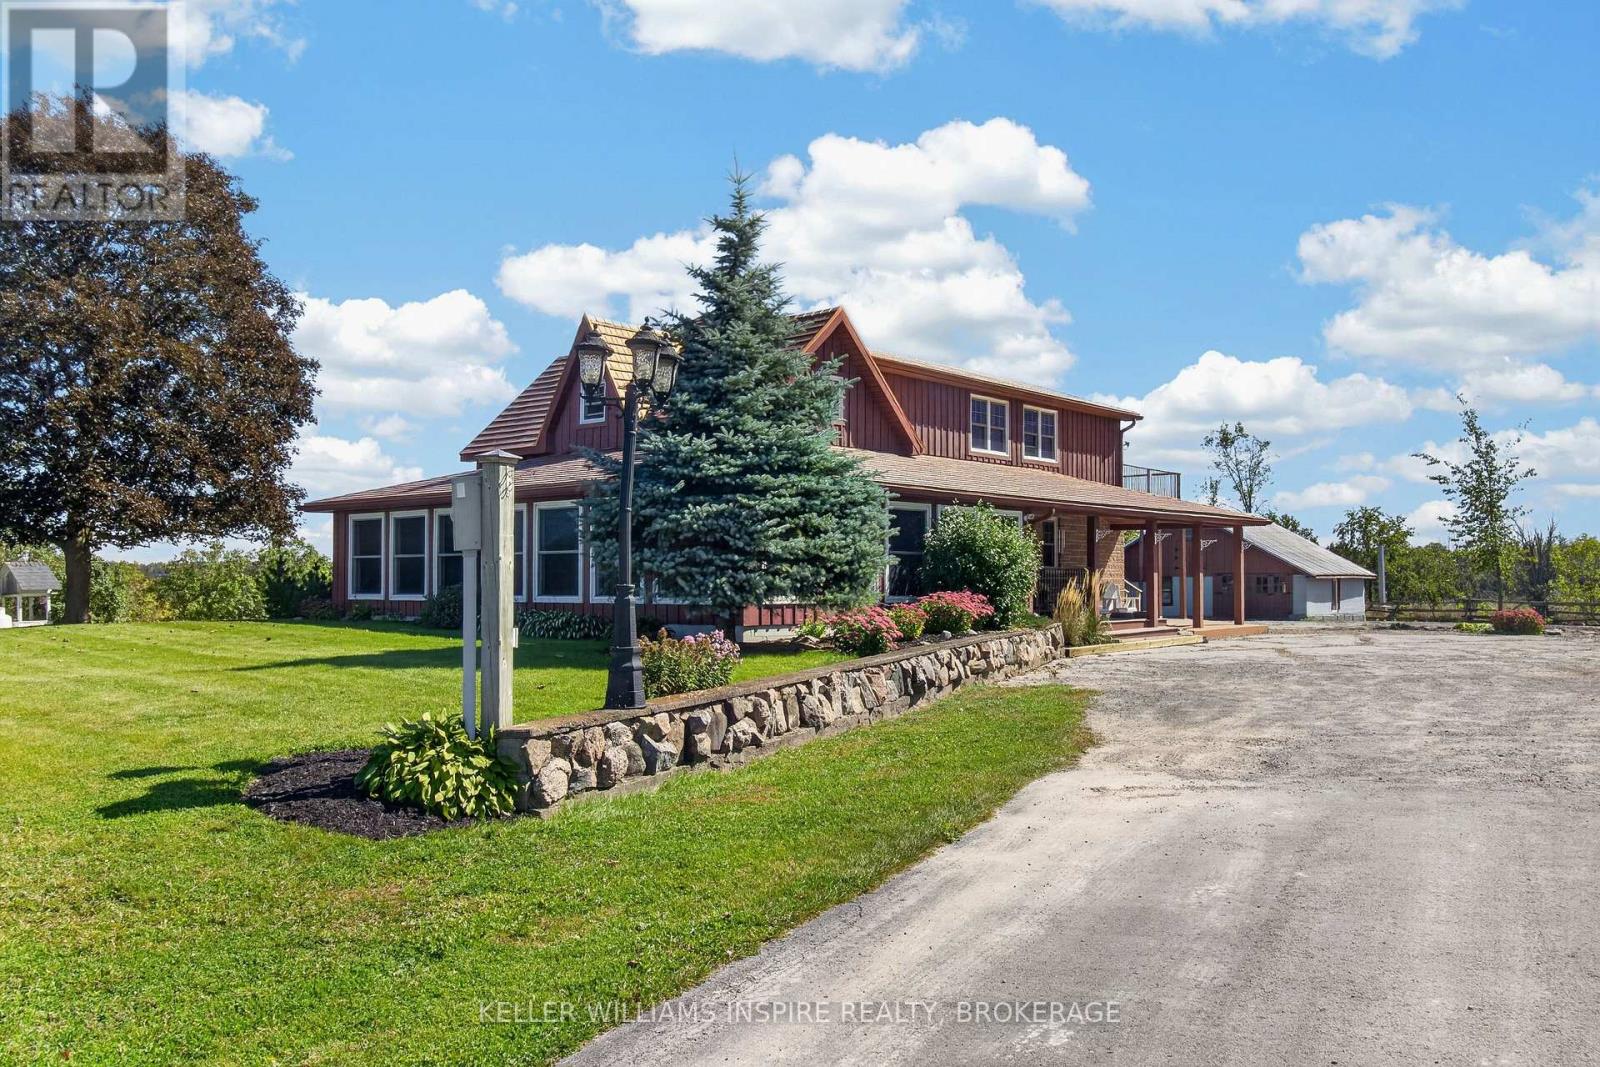
222 Homestead Road
Greater Napanee (Greater Napanee), Ontario
Escape the hustle and bustle without sacrificing convenience with this charming, updated two-storey country retreat nestled on 3.03 private, beautifully landscaped acres (300 ft x 441 ft) in Greater Napanee. Offering an ideal blend of peaceful rural living and easy access to urban amenities, this turn-key property sits just a short drive from downtown Napanee and offers an effortless commute into Kingston. Designed for standard-setting comfort, freedom, and self-reliance, the home features two spacious upstairs bedrooms, a full upper bathroom, and a main-floor powder room. The heart of the home boasts a stylish kitchen equipped with granite countertops and a separate pantry, opening seamlessly into a light-filled four-season wraparound sunroom with windows from the living replaced in 2020. Warmed by its own cozy propane fireplace, this sunroom serves as an inviting lounge spot year-round, while propane forced-air heating keeps the rest of the residence comfortable in every season. Upstairs, start your mornings with a hot coffee on the upper-level patio, taking in elevated views of your expansive backyard. A tranquil space perfect for gardens, outdoor gatherings around a fire pit, or letting kids and pets run free. Following a comprehensive interior renovation and addition completed in 2008, the residence combines modernized living with incredible functional outbuildings. Hobbyists, outdoor enthusiasts, or business owners will love the massive 25' x 40' barn, a 3-car carport with generous storage space. Capping off this impressive property is a long-lasting, low-maintenance steel roof, giving you complete peace of mind. Whether you are looking for a relaxing home base or room for passion projects, this exceptional acreage is ready to welcome its next owners. (id:45725)
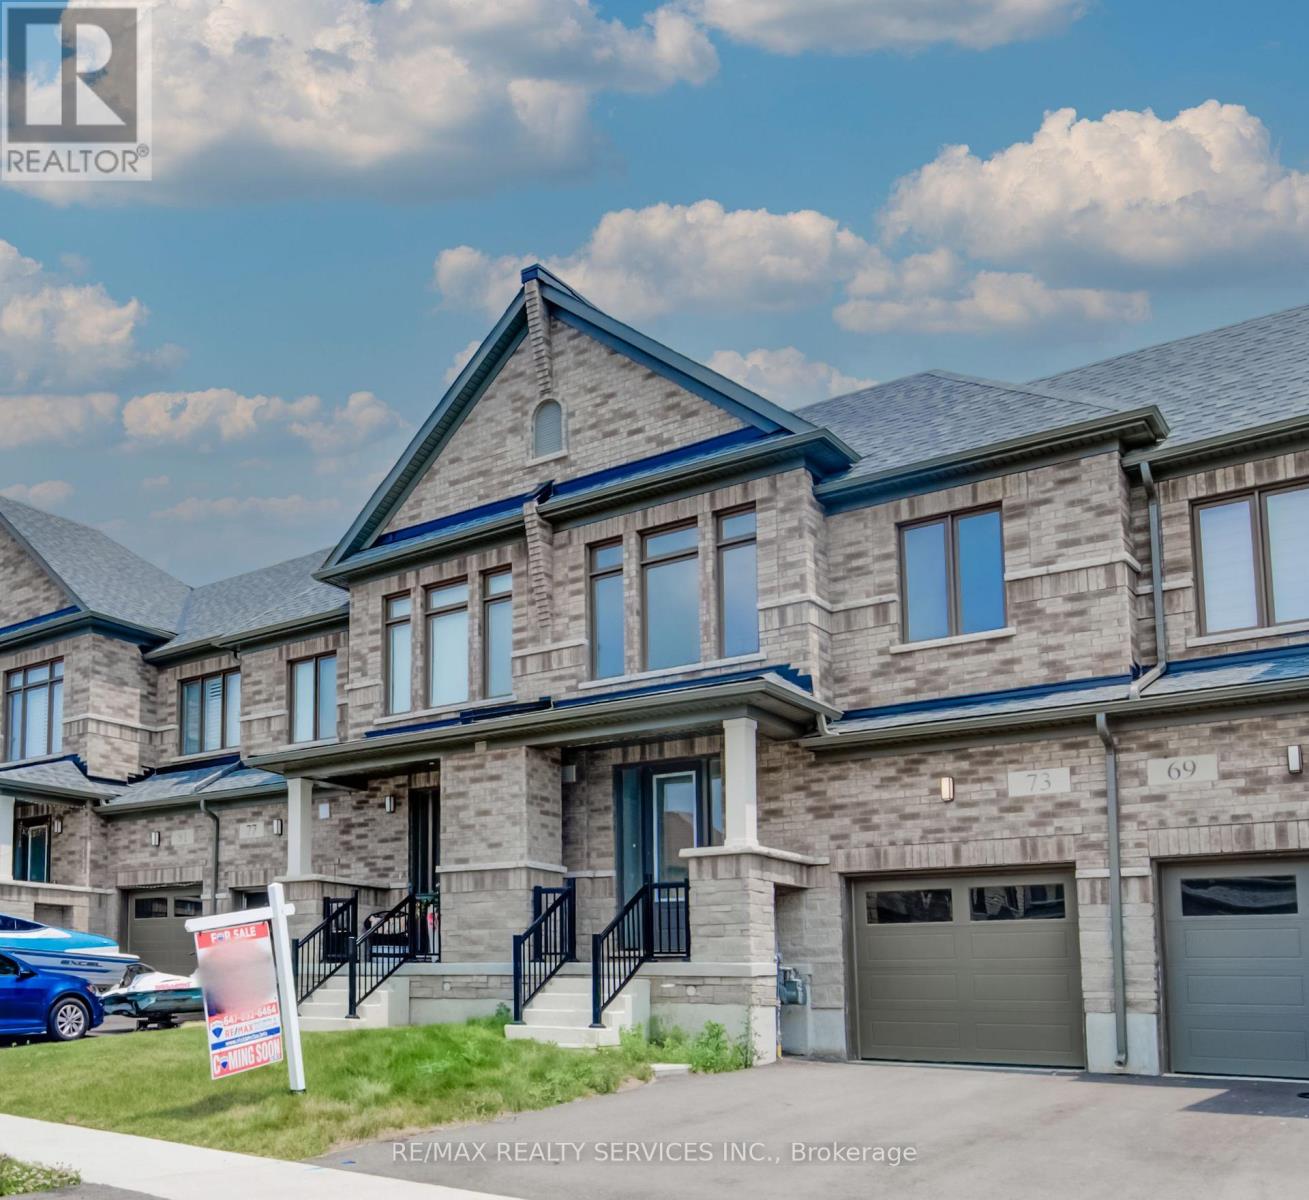
73 Prince Phillip Boulevard
North Dumfries, Ontario
Welcome to 73 Prince Philip Blvdin charming Ayr! This nearly new home, crafted by the esteemed Cachet Homes, boasts a thoughtfully designed layout that emphasizes both comfort and functionality. The open-concept main floor is perfect for modern living and entertaining, while the three generously sized bedrooms on the second floor offer ample space for relaxation and privacy. The master bedroom features a 5 pc ensuite and a walk-in closet. Set in a serene neighbourhood, this home provides a tranquil retreat with convenient access to HWY 401 and proximity to the picturesque Nith River. It's a perfect blend of peace and practicallity, making it an ideal place for anyone seeking a lovely, well-located residence. (id:45725)