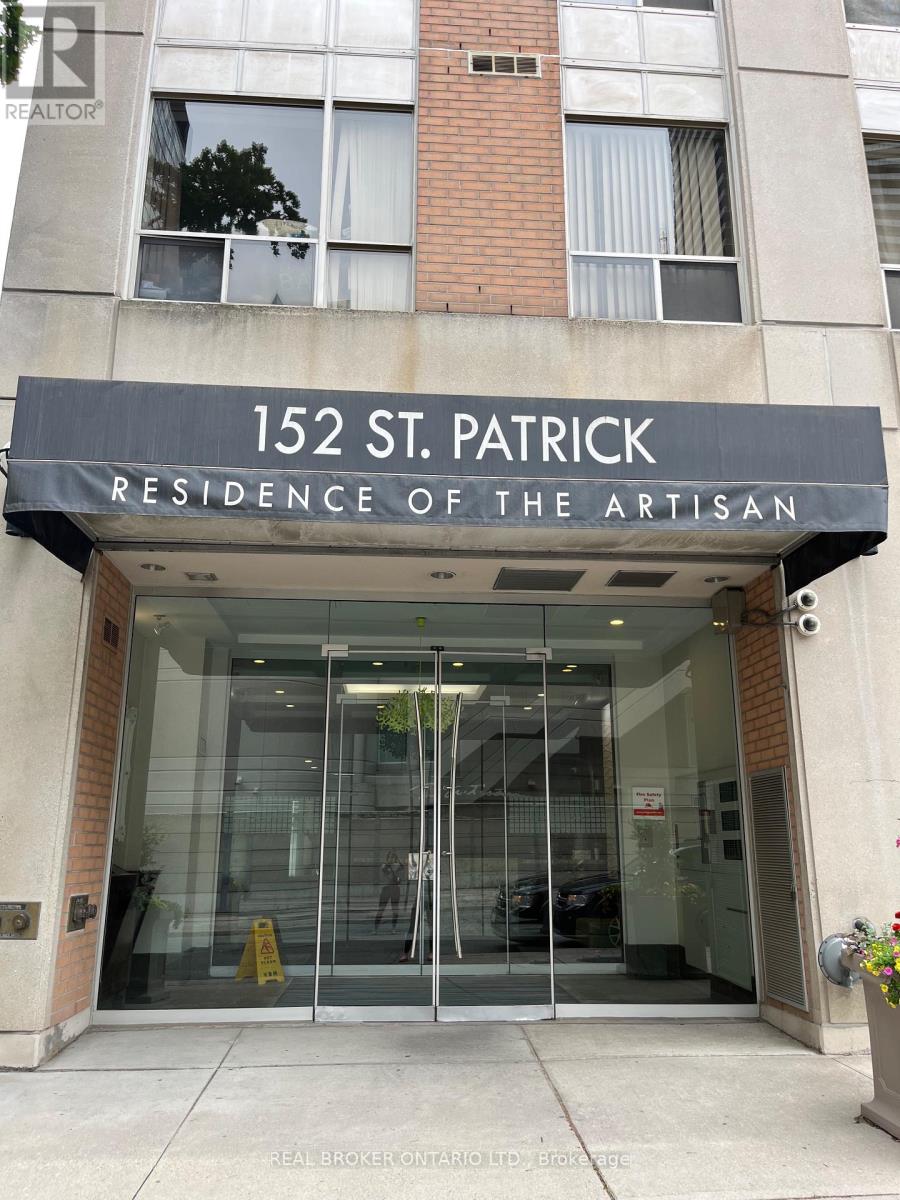
1107 - 152 St Patrick Street
Toronto (Kensington-Chinatown), Ontario
Welcome to the Residences of the Artisan! This spacious, impeccably kept 2+1 bedroom, 2-full-bath suite offers over 1,000 sq ft of pristine living space. Situated on the highly coveted, premium 11th floor-the only level in the entire building boasting soaring 9 ft ceilings. Features a highly functional split-bedroom layout for maximum privacy, premium newer flooring throughout, and a versatile, full-sized den that easily converts into a 3rd bedroom. Rarely offered premium storage (located on the 5th floor)! Unlike standard wire-mesh cages, this unit includes a larger, climate-controlled locker with a solid door. Enjoy executive building amenities, including a 24hr concierge, fitness centre, and a landscaped rooftop terrace with BBQs. Nestled in the absolute heart of downtown with a 95 Walk Score and 100 Transit Score-just a minute's walk to St. Patrick Subway Station, and steps to the AGO, Grange Park, U of T, hospitals, and Queen West. Truly a rare find! (id:45725)
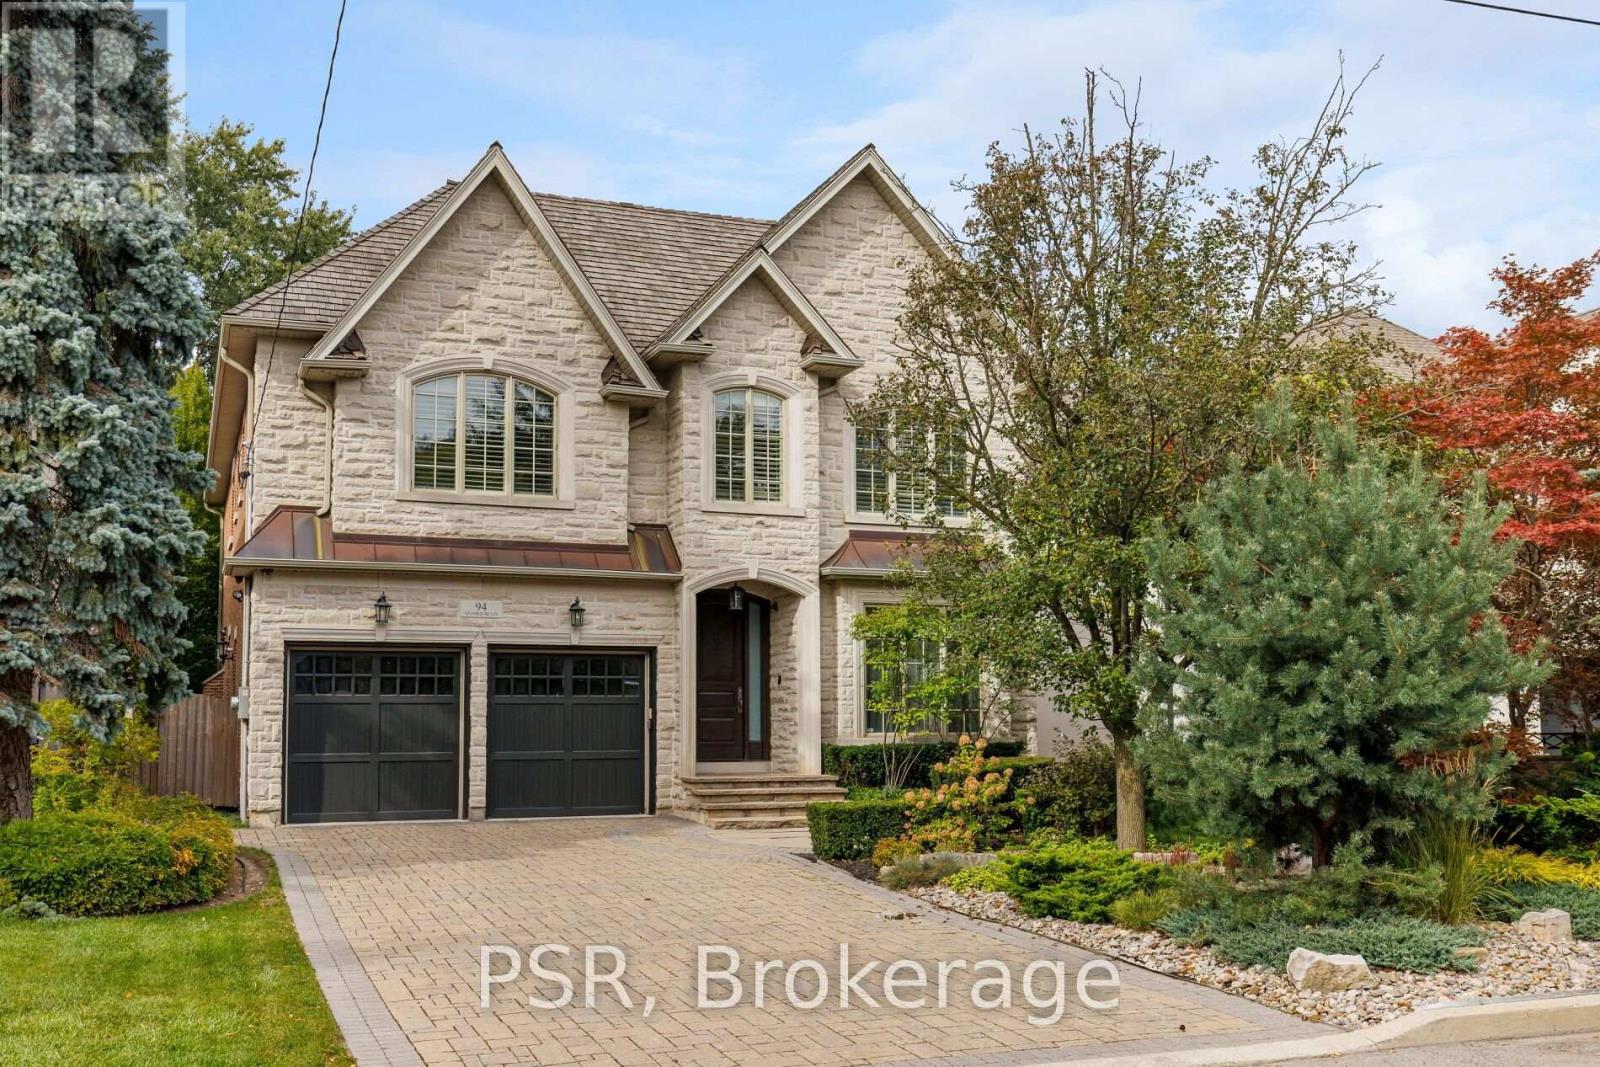
94 Munro Boulevard
Toronto (St. Andrew-Windfields), Ontario
Welcome to an exceptional custom residence in prestigious St. Andrews, where refined architecture, timeless finishes and sophisticated family living come together on a beautifully landscaped 50 x 136 ft lot. Meticulously maintained, the home offers striking curb appeal with stone and brick construction, copper accents and a professionally landscaped front rock garden. Inside, elegant details include oak hardwood, vaulted and coffered ceilings, wainscotting, crown moulding, beautiful lighting and 10-ft ceilings on both the main and second floors. Featuring 4 bedrooms, each with an ensuite bathroom and heated floors, including a spacious primary retreat with fireplace, sitting area, walk-in closet and spa-like 5-piece ensuite with steam shower. A skylight adds incredible light to primary ensuite. Two additional lower-level rooms are currently used as a gym and nanny suite. The main level offers formal living and dining rooms, a richly finished mahogany office, family room with fireplace and walkout to the backyard. Stunning chef's kitchen with Sub-Zero refrigerator, Dacor 6-burner gas range, double ovens, centre island and butler's pantry. The lower level is designed for entertaining with a large rec room, built-in maple bar w fridge, home theatre with gas fireplace, games area, heated floors and walkout to the backyard. Storage room roughed in for another bathroom or 2nd laundry room. 2 high efficiency Lennox furnaces and AC units. A double-car garage w EV charger and private drive provide parking for 6 cars. Over 5200 total square feet of elegant living space, it's truly an exceptional custom home in one of Toronto's most coveted neighbourhoods. (id:45725)
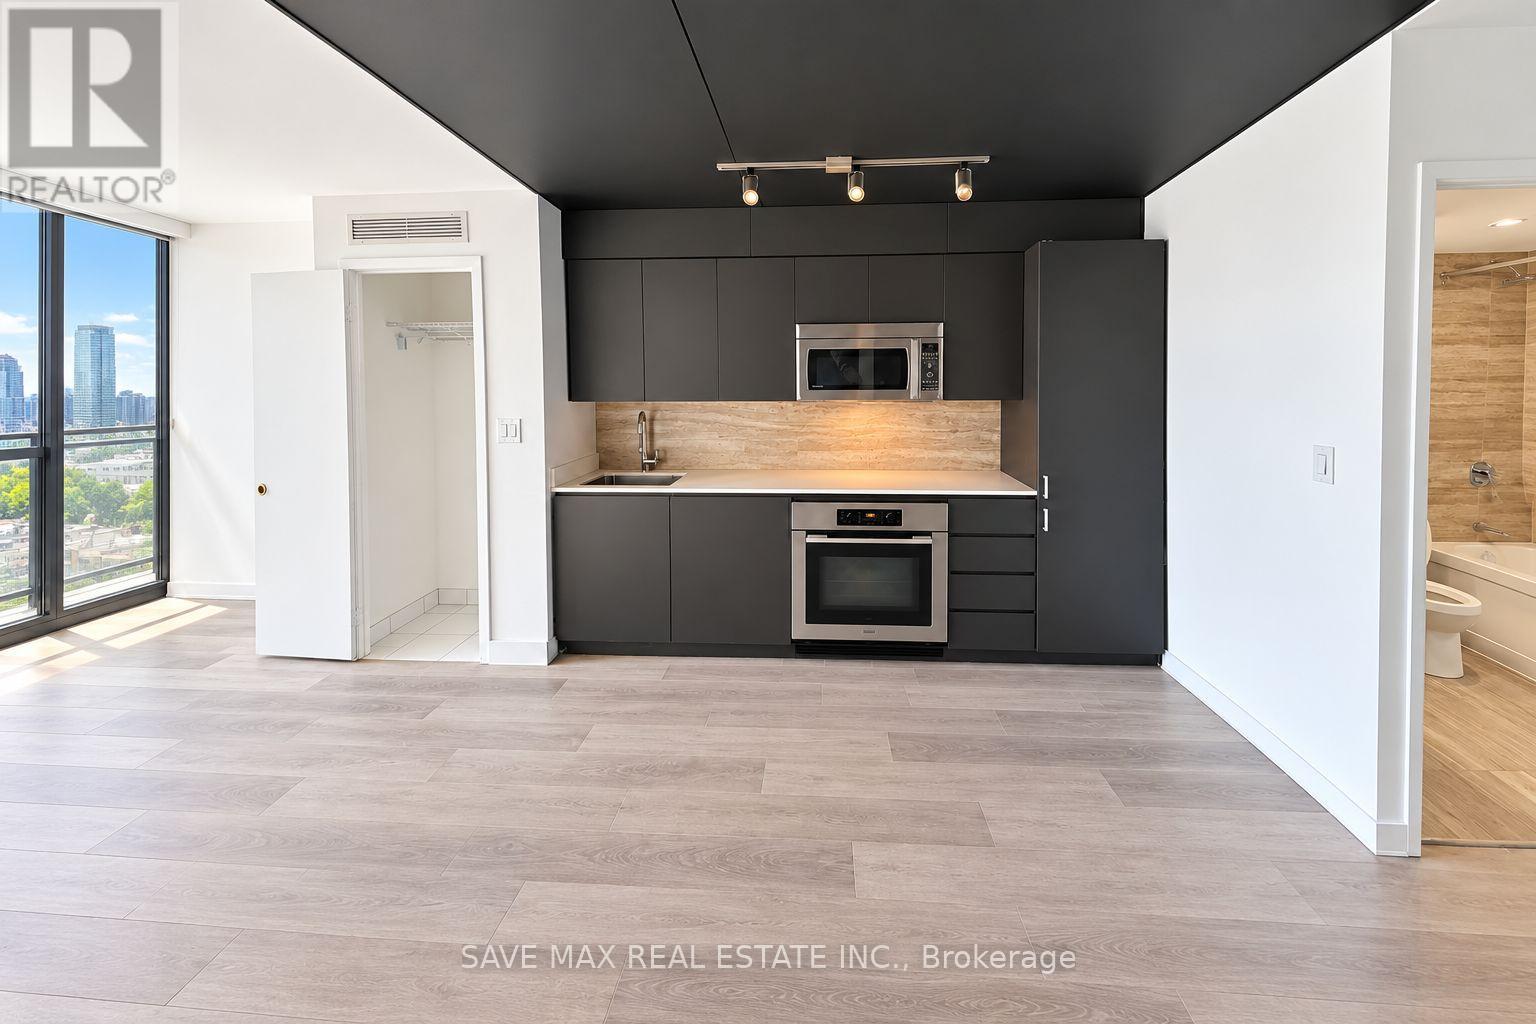
1033 - 15 Iceboat Terrace
Toronto (Waterfront Communities), Ontario
Stylish 1-bedroom + den suite available for lease in the highly sought-after Parade Condos, featuring a bright south-facing exposure and a smart, functional layout. This beautifully designed unit offers an open-concept living and dining area with floor-to-ceiling windows, filling the space with natural light and providing access to a private balcony-perfect for relaxing or enjoying your own outdoor retreat. The modern kitchen features sleek cabinetry and ample counter space, seamlessly flowing into the main living area, making it ideal for both everyday living and entertaining. The generously sized bedroom offers comfort and privacy, while the separate den provides excellent flexibility for a home office, guest space, or additional storage.Located in the heart of CityPlace, just steps from The Well, Canoe Landing Park, and the waterfront, with restaurants, cafés, grocery stores, schools, community centre, library, and transit all within walking distance. Enjoy easy access to the Gardiner Expressway, CN Tower, and Rogers Centre. Residents have access to the exclusive Parade Club amenities, including an indoor pool, fully equipped fitness centre, yoga studio, squash courts, theatre room, party room, rooftop terrace with BBQs, guest suites, visitor parking, and 24-hour concierge. An exceptional leasing opportunity in one of downtown Toronto's most vibrant and convenient communities. (id:45725)
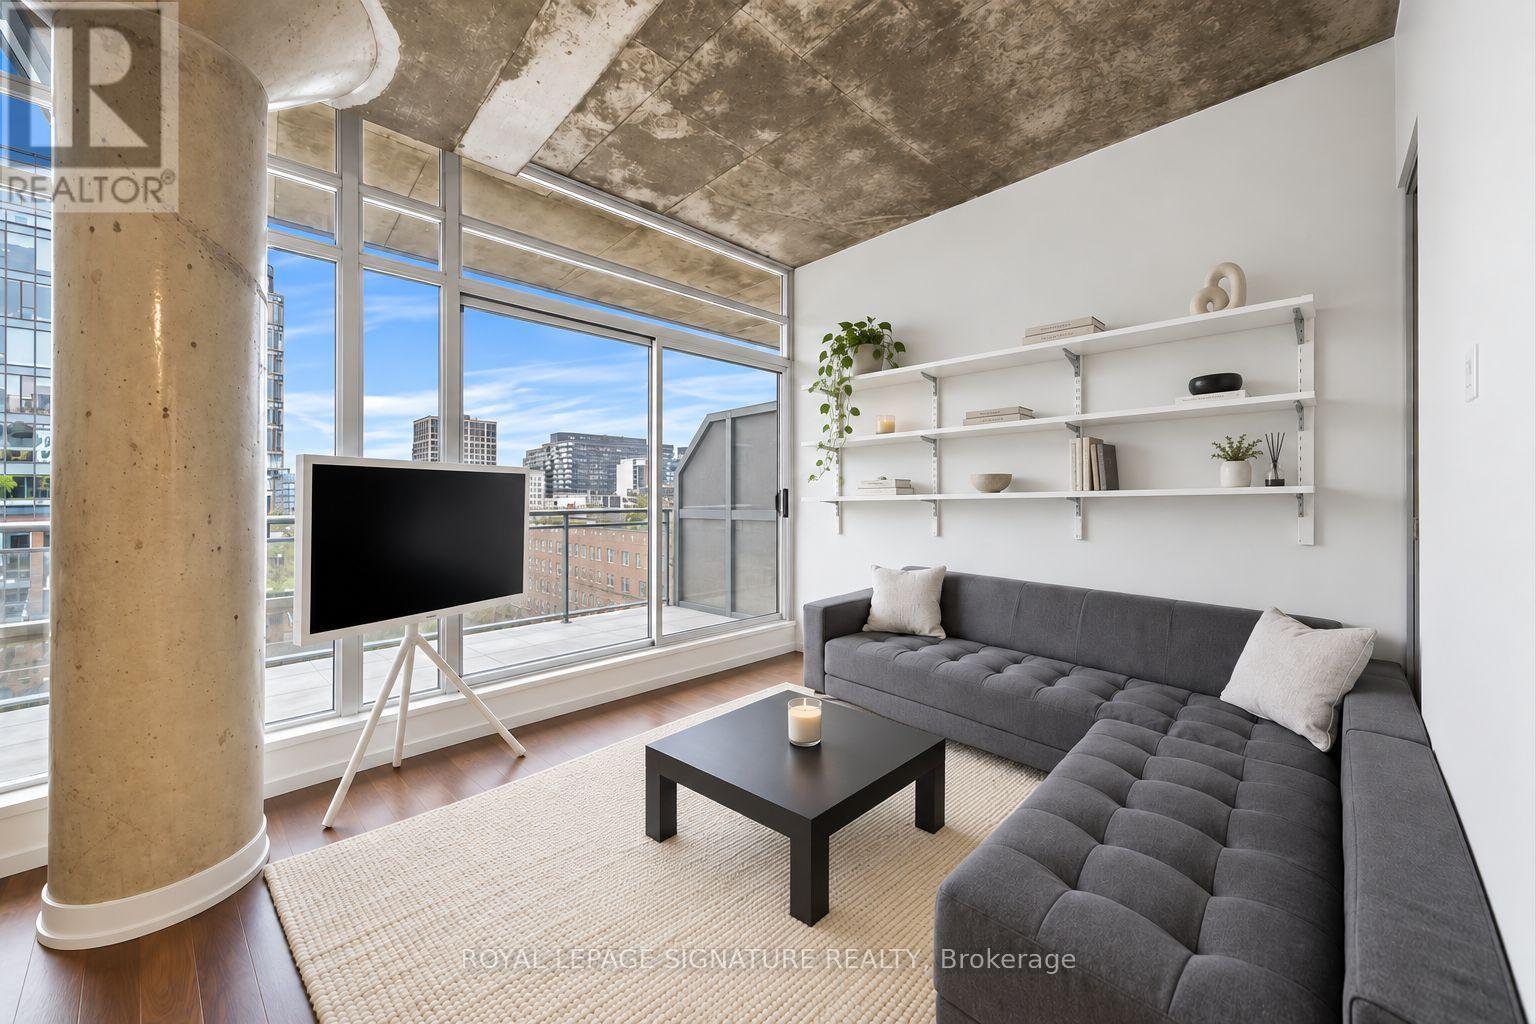
807 - 66 Portland Street
Toronto (Waterfront Communities), Ontario
Welcome this stunning one-bedroom suite in the heart of King West. Live steps from some of Toronto's most popular restaurants, cafés and nightlife, with The Well, STACKT Market, Victoria Memorial Square, Queen West and the waterfront all within walking distance. Enjoy easy access to the King streetcar, grocery stores, fitness studios and everyday essentials. Available immediately for $2,500/month unfurnished or $2,600/month fully furnished. (id:45725)
11 - 2853 Dorchester Road N
Niagara Falls (Stamford), Ontario
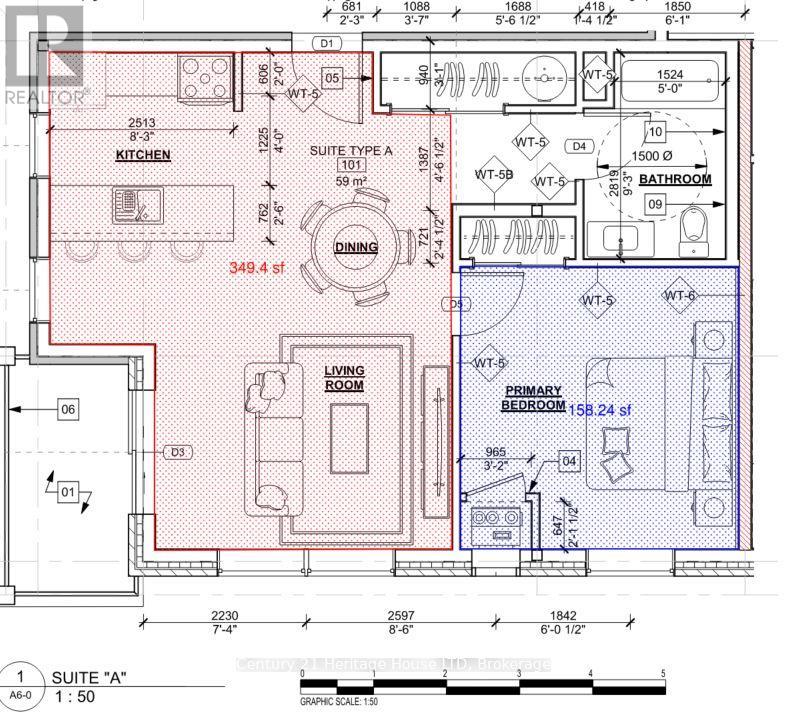
Brand new apartment, located in (id:45725)
1444 Lakehurst Avenue
Fort Erie (Crescent Park), Ontario
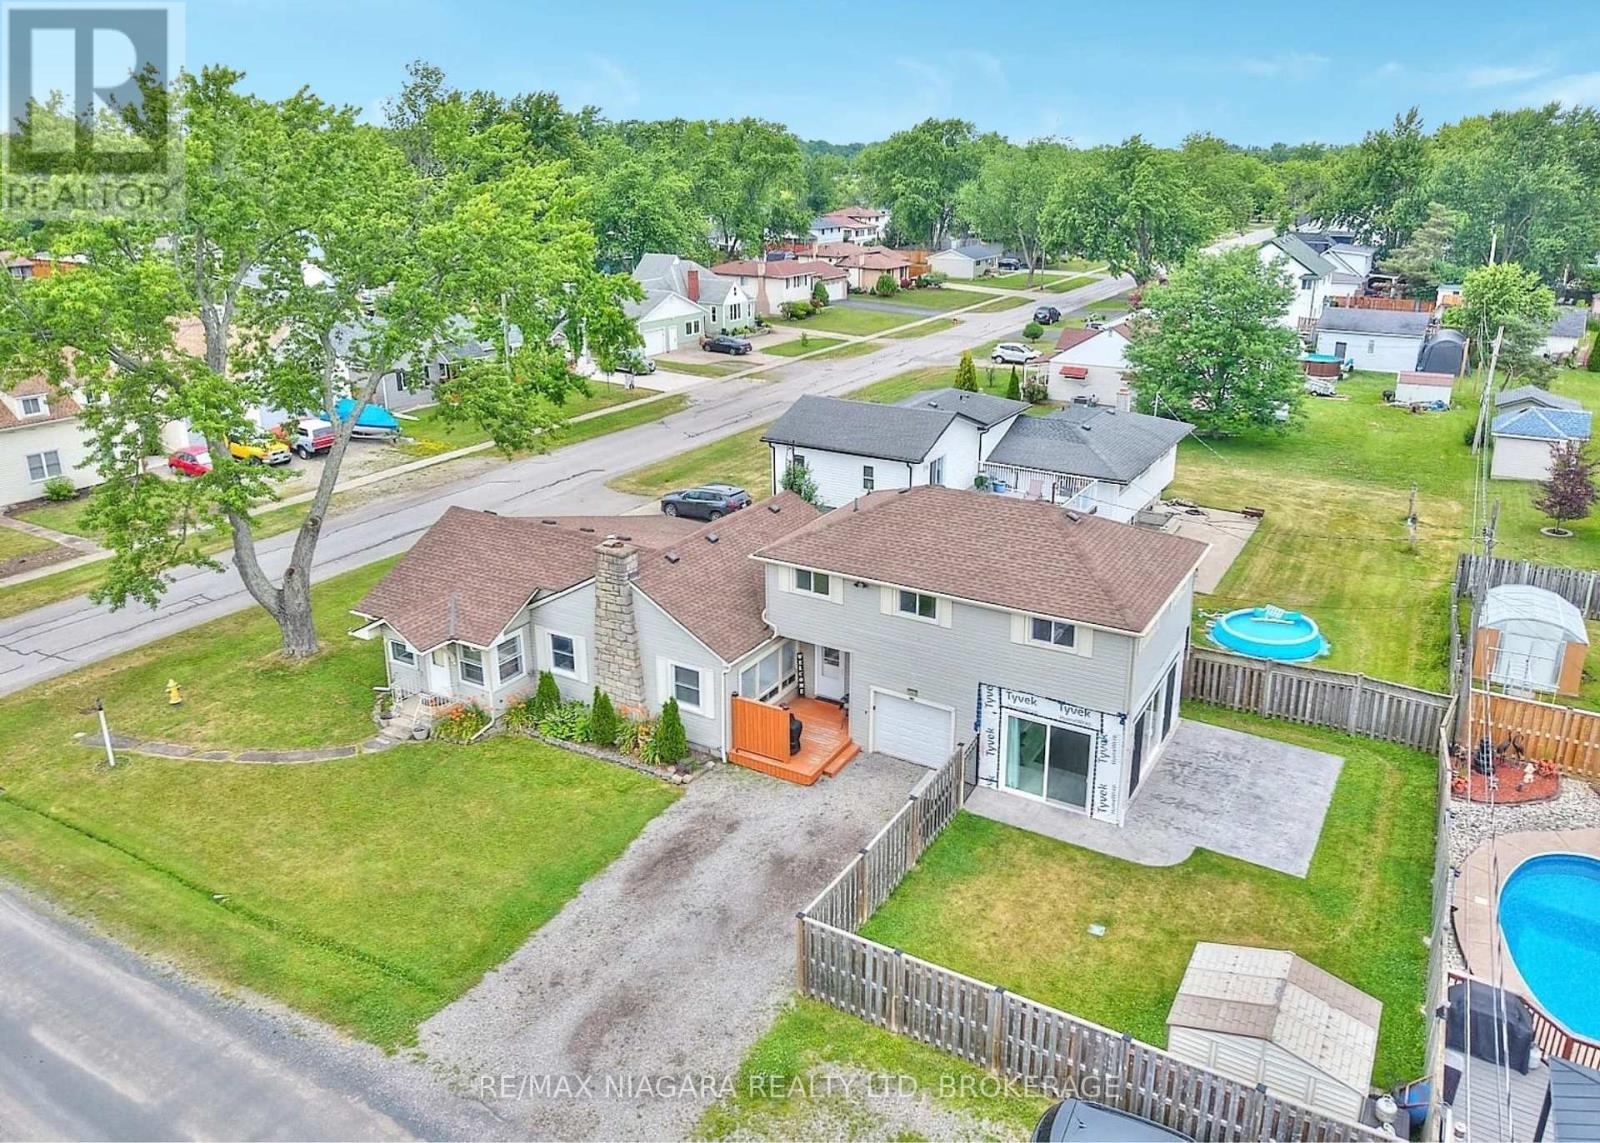
Welcome to 1444 Lakehurst Avenue, a spacious 1,850 sqft. bungaloft situated on a large corner lot in the desirable Crescent Park neighbourhood of Fort Erie. This 4-bedroom, 2-bathroom home offers a functional layout with room for the whole family to relax and grow. The main floor features a bright sunroom, a combined living and dining room, a cozy family room, and a well-equipped kitchen. The main floor primary bedroom includes a convenient 3-piece ensuite, offering privacy and comfort. Upstairs, you'll find a versatile recroom, three additional bedrooms, and a 4-piece bathroom - ideal for children, guests, or a home office setup. Step outside to enjoy the fully fenced yard, a patio surrounding the sunroom for entertaining or relaxing, and a handy storage shed for tools and seasonal gear. Mature trees and plenty of green space make the backyard perfect for play or a peaceful retreat. Located within walking distance of Lake Erie's shoreline and the sandy shores of Crescent Beach, this home is also close to schools, the Leisureplex arenas and community center, and Ferndale Park with its splash pad, soccer fields, and playground. Just a short drive to shopping, restaurants, the QEW highway, and the Peace Bridge to the USA, this property offers the ideal combination of comfort, space, and convenience in a family-friendly setting. (id:45725)
7405 Matteo Drive
Niagara Falls (Brown), Ontario
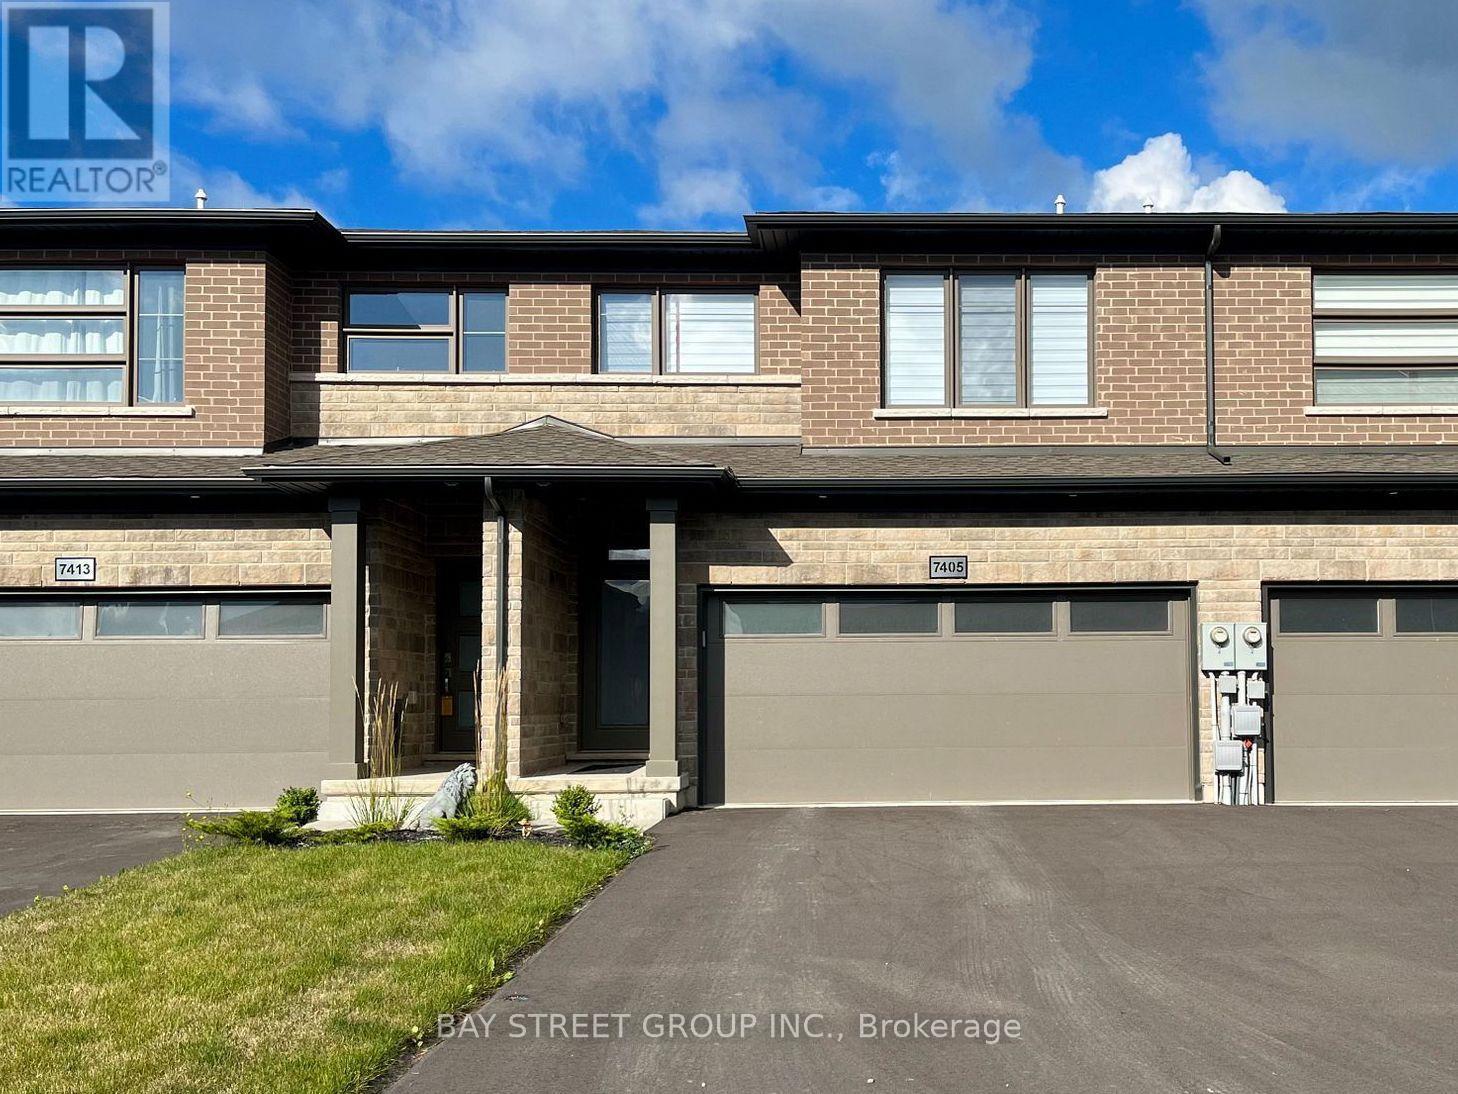
Welcome to 7405 Matteo Drive, a modern freehold townhome built in 2022, offering a rare combination of space, privacy, and functionality. This thoughtfully designed home features 3 bedrooms, 4 bathrooms, a spacious second-floor den, and a double-car garage with a driveway accommodating up to 6 vehicles. The bright main floor showcases 9-ft ceilings, pot lights, an upgraded modern kitchen, and a spacious open-concept living and dining area with a walk-out to the backyard. The layout is ideal for both everyday living and entertaining, with plenty of natural light and comfortable living space. Upstairs, all three generously sized bedrooms feature their own private ensuite bathrooms, offering exceptional privacy and convenience for families, guests, or shared living arrangements. The large second-floor den with a window provides valuable additional space that can be used as a home office, study, reading room, or family retreat. With its newer construction, modern finishes, versatile layout, abundant parking, and highly desirable 3-bedroom/4-bathroom configuration, this home offers excellent value at an attractive price point. Priced at $609,000 and ready for a new owner-this is an opportunity worth seeing! (id:45725)
470 Auto Road
Thunder Bay Remote Area (Ware), Ontario
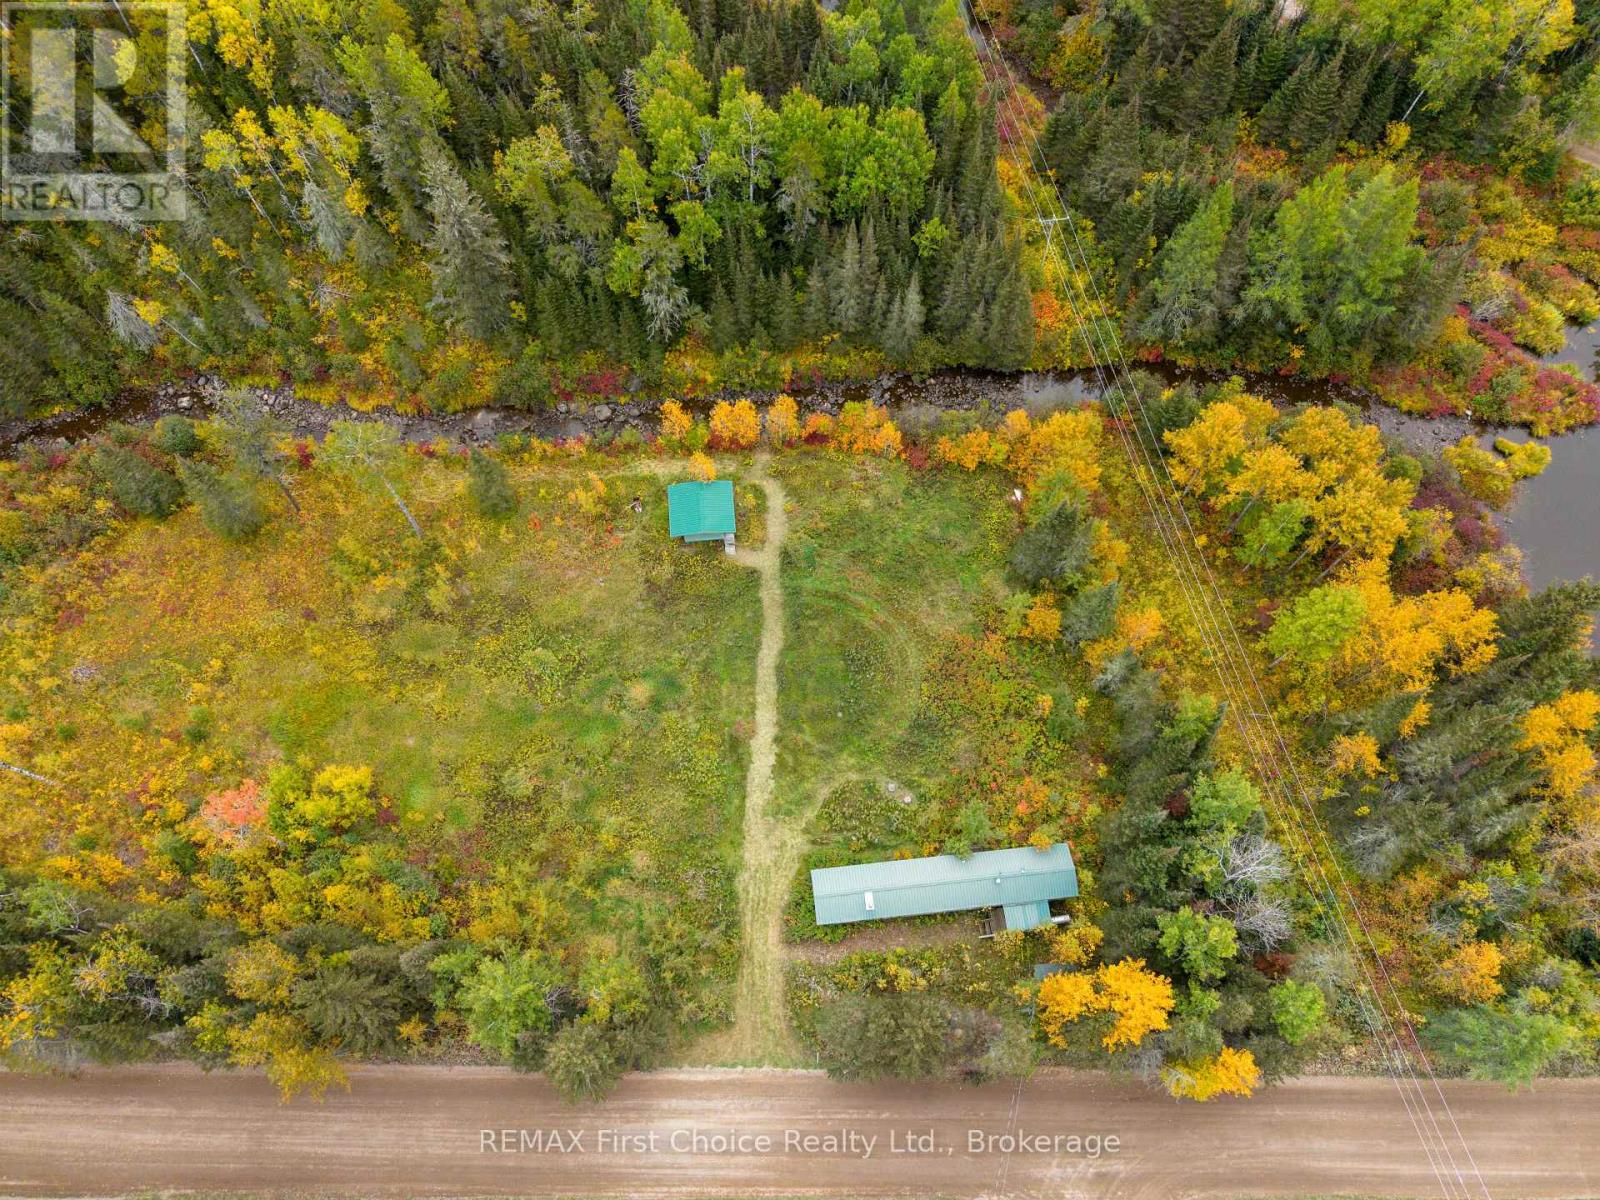
Price to sell ! Here 4.4 acres acres of land with Strawberry Creek through almost the entire length of the property. This Creek front has a 800 square foot mobile with undated exterior siding and a metal roof. Rare but it has working 100 amp breaker panel for power. Building requires renovation however it was lived in by previous owner for years. . There is a wood fireplace in the living room for additional heat. Outside, by the creek (shh which by the way, apparently there's specs in the spring) is a unfinished sauna build with a veranda. Additional shed is by the home for storage. With only being a 20ish minute drive from town, This place could either be prepared as your Home, your Cottage or a Beautiful lot for your New Home Build! Call you realtor NOW and get immediate possession (id:45725)
2204 - 505 St Laurent Boulevard
Ottawa, Ontario
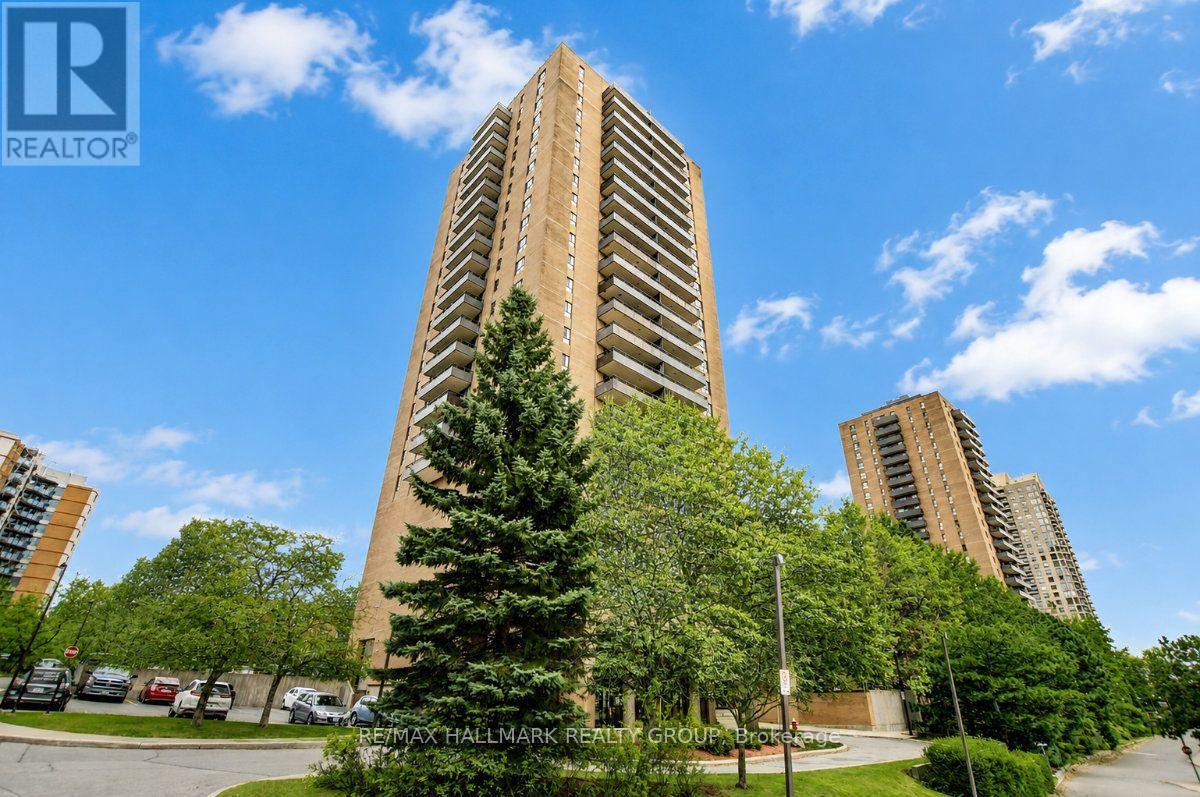
Welcome to unit 2204 at 505 St. Laurent Blvd, a 2 bedroom, 1 bathroom condo on the 22nd floor of The Highlands; a well-established complex that buyers return to for its generous unit sizes, exceptional grounds, and central location. At this height, the balcony changes everything. Large and private, it looks out over the full sweep of the property; the pool, ponds, walking paths, and manicured landscaping that makes this complex feel unlike any other in the city. It is the kind of view that turns a quiet evening outside into something worth looking forward to, and the large patio doors in the living room make sure that view is never far away even when you are inside. The living and dining room is a good size and bright, with an easy flow between the two spaces. Parquet hardwood runs through the main living areas and both bedrooms, with linoleum in the kitchen and tile in the bathroom. The kitchen is original but has been refreshed with a new granite countertop and deep sink, solid cabinetry, generous counter space, and a comfortable eating area complete the picture. The bathroom has been updated with a glass-enclosed shower and tiled surround. Both bedrooms are a good size with solid closet space. The unit is dated in some finishes but clean, well-maintained, and move-in ready; a strong base to settle into as-is or personalize over time. One underground parking space is included. The Highlands offers a heated outdoor pool, sauna, gym, library, workshop, party room, car wash bay, ponds, and walking paths throughout the complex. Condo fees cover heat, hydro, and water, worth keeping in mind when budgeting monthly costs! Montfort Hospital, St. Laurent Shopping Centre, Farmboy, La Cite Collegiale, Rockcliffe Park, and multiple transit routes are all within easy reach, with the Ottawa River pathways and Aviation Parkway putting the rest of the city at your doorstep. A well-positioned unit in a building that has genuinely earned its reputation. (id:45725)
1710 County Road 18 Road
North Grenville, Ontario
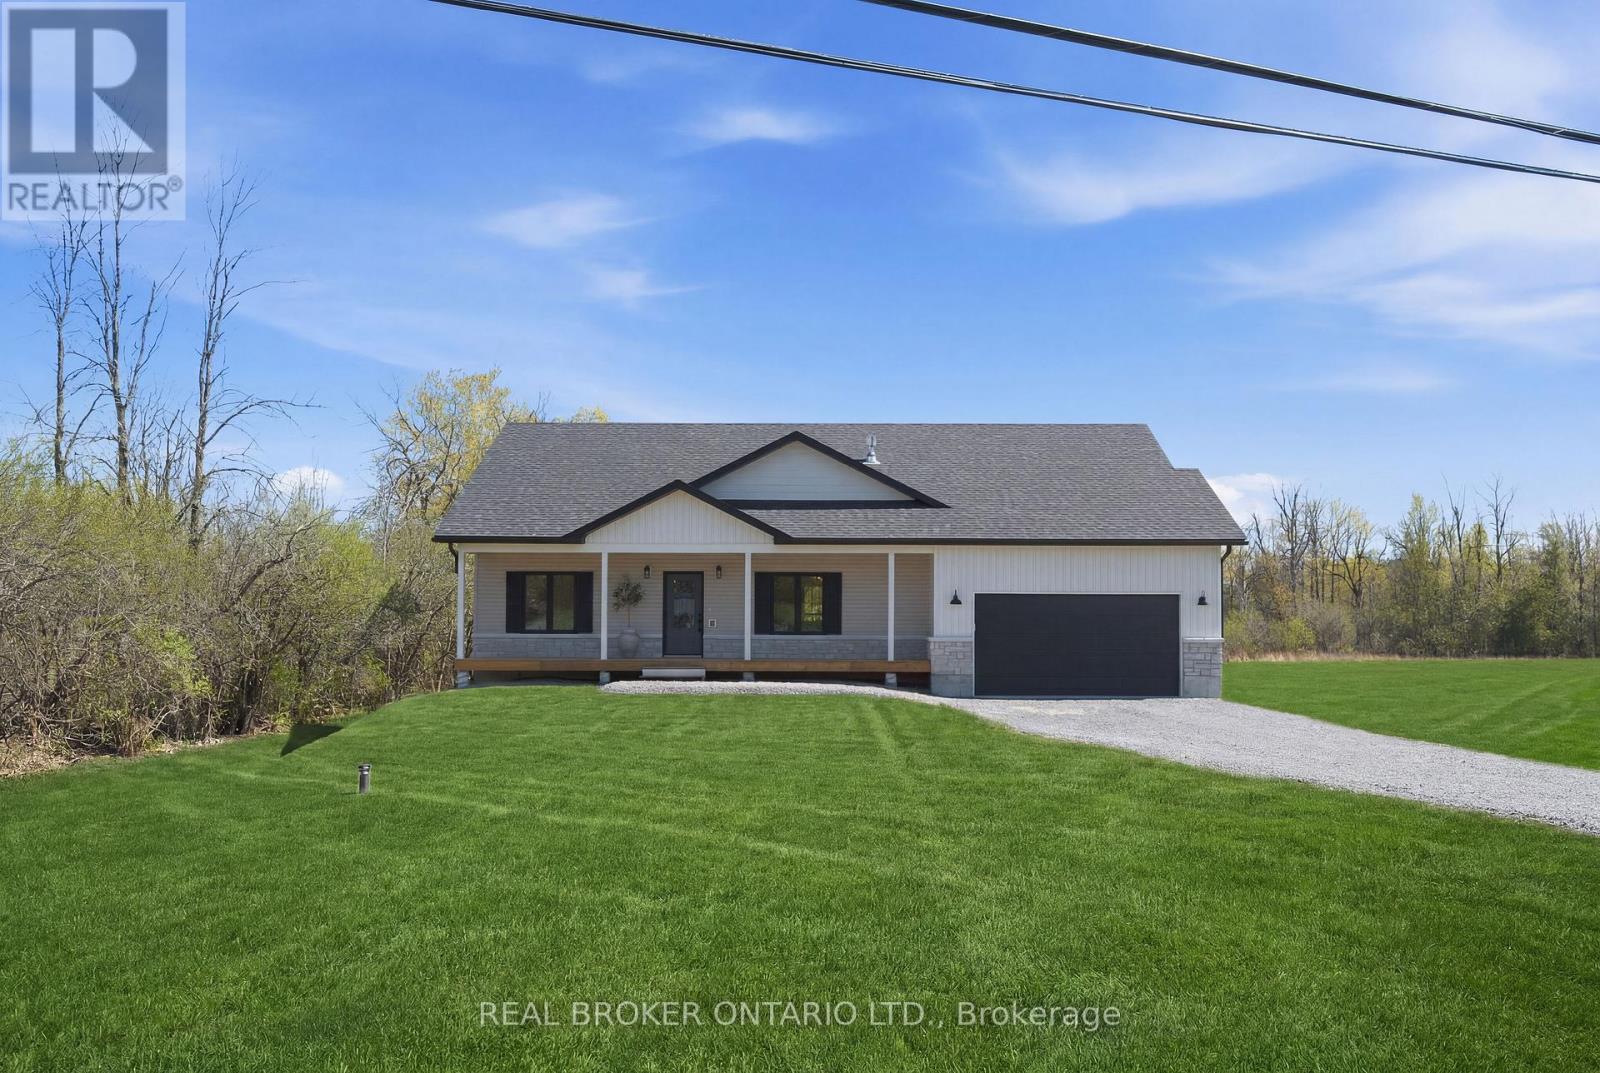
Absolutely stunning brand new build by Archstone Homes set along the Kemptville Creek within 5 minutes to Kemptville amenities. It doesn't get any better than this. This 3 bedroom (+ a versatile gym, den & living space on the lower level), 3 bathroom home with a fully finished walk out basement is move-in ready with space for the whole family. Fantastic curb appeal and with a generous 1.3 acre lot. The interior features an open, bright and airy layout with a gorgeous quality kitchen and dining area, a living room with a gas fireplace, three bedrooms including a spacious primary suite with a 4-piece ensuite, and a convenient 3-piece bath. The fully finished walk-out basement expands your living space considerably, offering two additional rooms, a large recreation room, a 3 piece bathroom and ample storage - ideal for a gym or a home office setup. Outside, you'll find an attached 2-car garage, parking for up to 8 vehicles, and a lovely creek view that makes every season something to enjoy. Stone and vinyl siding, an asphalt shingle roof, and a concrete foundation speak to the solid construction throughout. Not to mention the extensive covered deck off the back of the home overlooking the yard and creek. Heated by propane forced air with central air conditioning and an air exchanger for year-round comfort. Owned shoreline allowance, and conservation regulations in place to protect the natural beauty surrounding the property. A rare opportunity to enjoy country living without sacrificing space or convenience. (id:45725)
9 Yade Road
Arnprior, Ontario
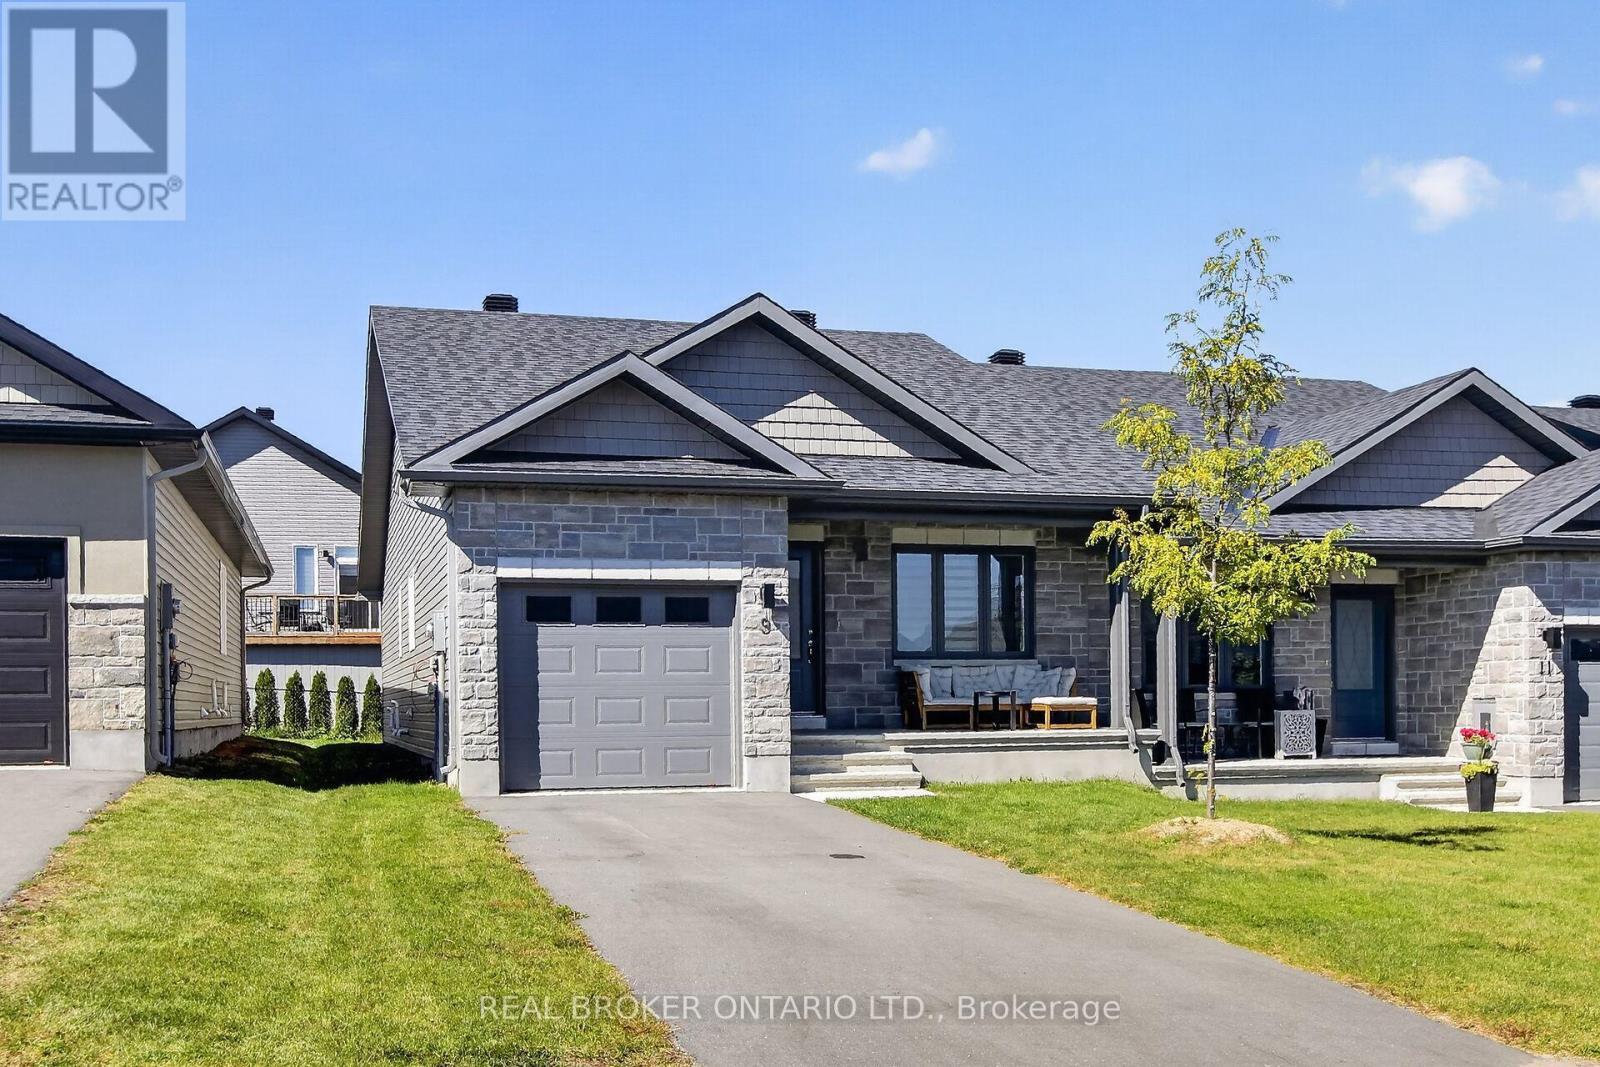
Come see this wonderful 2 bedroom, 2 full bath end unit bungalow right in the heart of Arnprior! Gorgeous open concept layout with vaulted ceilings and main floor laundry. The kitchen has tons of counter and cupboard space. Open concept living/dining room offers lots of natural light. The primary bedroom features a walk through closet to a spacious ensuite. The second bedroom is located at the front, and could also be used as a home office. Everything you need is nearby including the Madawaska River and Robert Simpson Park. Close to the highway and Arnprior's historic downtown, you can't go wrong! As per the builder floorplan this bungalow offers 1159 sq ft plus a large unfinished basement. Be among the first to call this home! (id:45725)
272 Antler Court
Mississippi Mills, Ontario
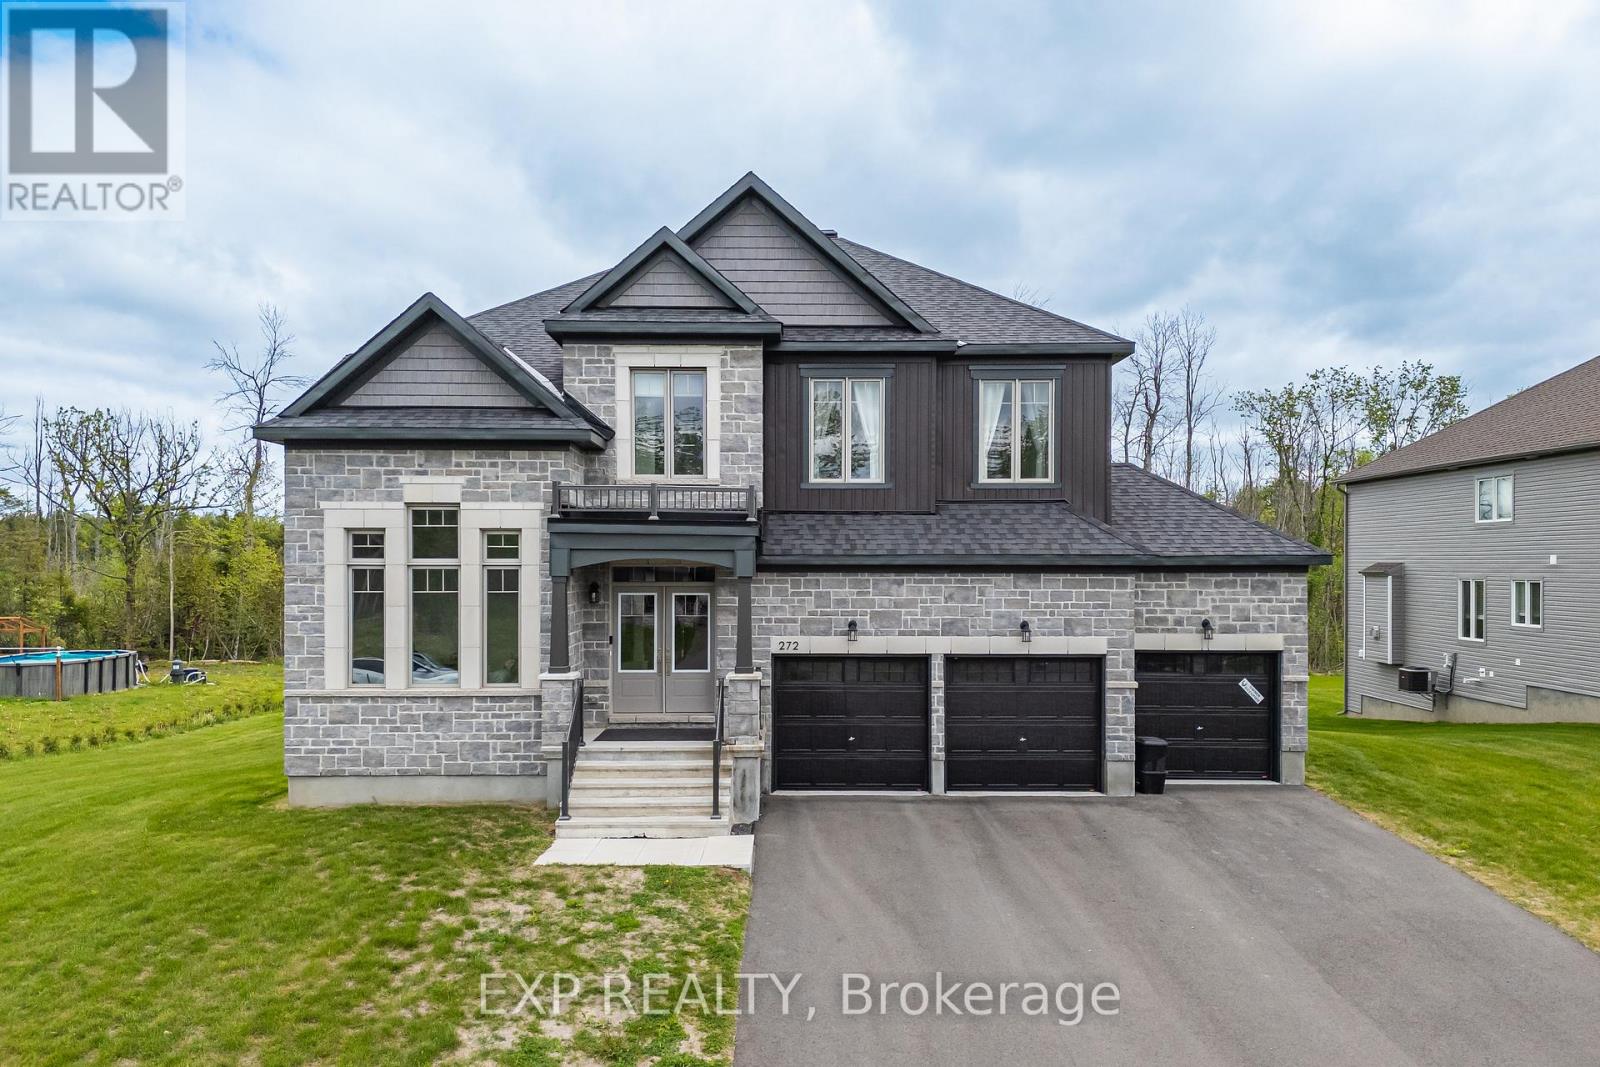
Welcome to 272 Antler Court - a stunning 2024-built home in the prestigious White Tail Ridge community of Almonte, set on a premium oversized lot that blends luxury, space, and everyday functionality. A walk-out basement, 3-car garage, and extra-wide driveway make this a truly rare offering.Step inside to discover soaring 9-ft ceilings on all three floors, upgraded smooth ceilings, 8-ft doors, elegant light fixtures, and a stylish main-floor study with French doors - ideal as a home office or private retreat. The open-concept living and dining area flows into a designer kitchen featuring Classic Calacatta quartz countertops, ceiling-height cabinetry with crown moulding, soft-close drawers, a large island, and a premium gas cooktop. Patio doors lead to a future deck, with gas rough-ins ready for both deck and walk-out BBQ connections - perfect for indoor-outdoor entertaining. Upstairs, four generously sized bedrooms include a luxurious primary retreat with a spa-inspired 5-piece ensuite and walk-in closet. A second bedroom has its own ensuite, while the remaining two share a Jack & Jill bath. Upgraded vanity heights throughout add comfort and storage.The walk-out basement with 9-ft ceilings offers endless potential for future living space, recreation, or customization, complete with two rough-ins for future washrooms. Outside, the expansive premium lot is a blank canvas for your dream outdoor retreat. A Level 2 EV charger installed, compatible with all vehicles adds even more value. Located minutes from Almonte's charming historic downtown, this is tranquil, nature-filled living at its finest! (id:45725)