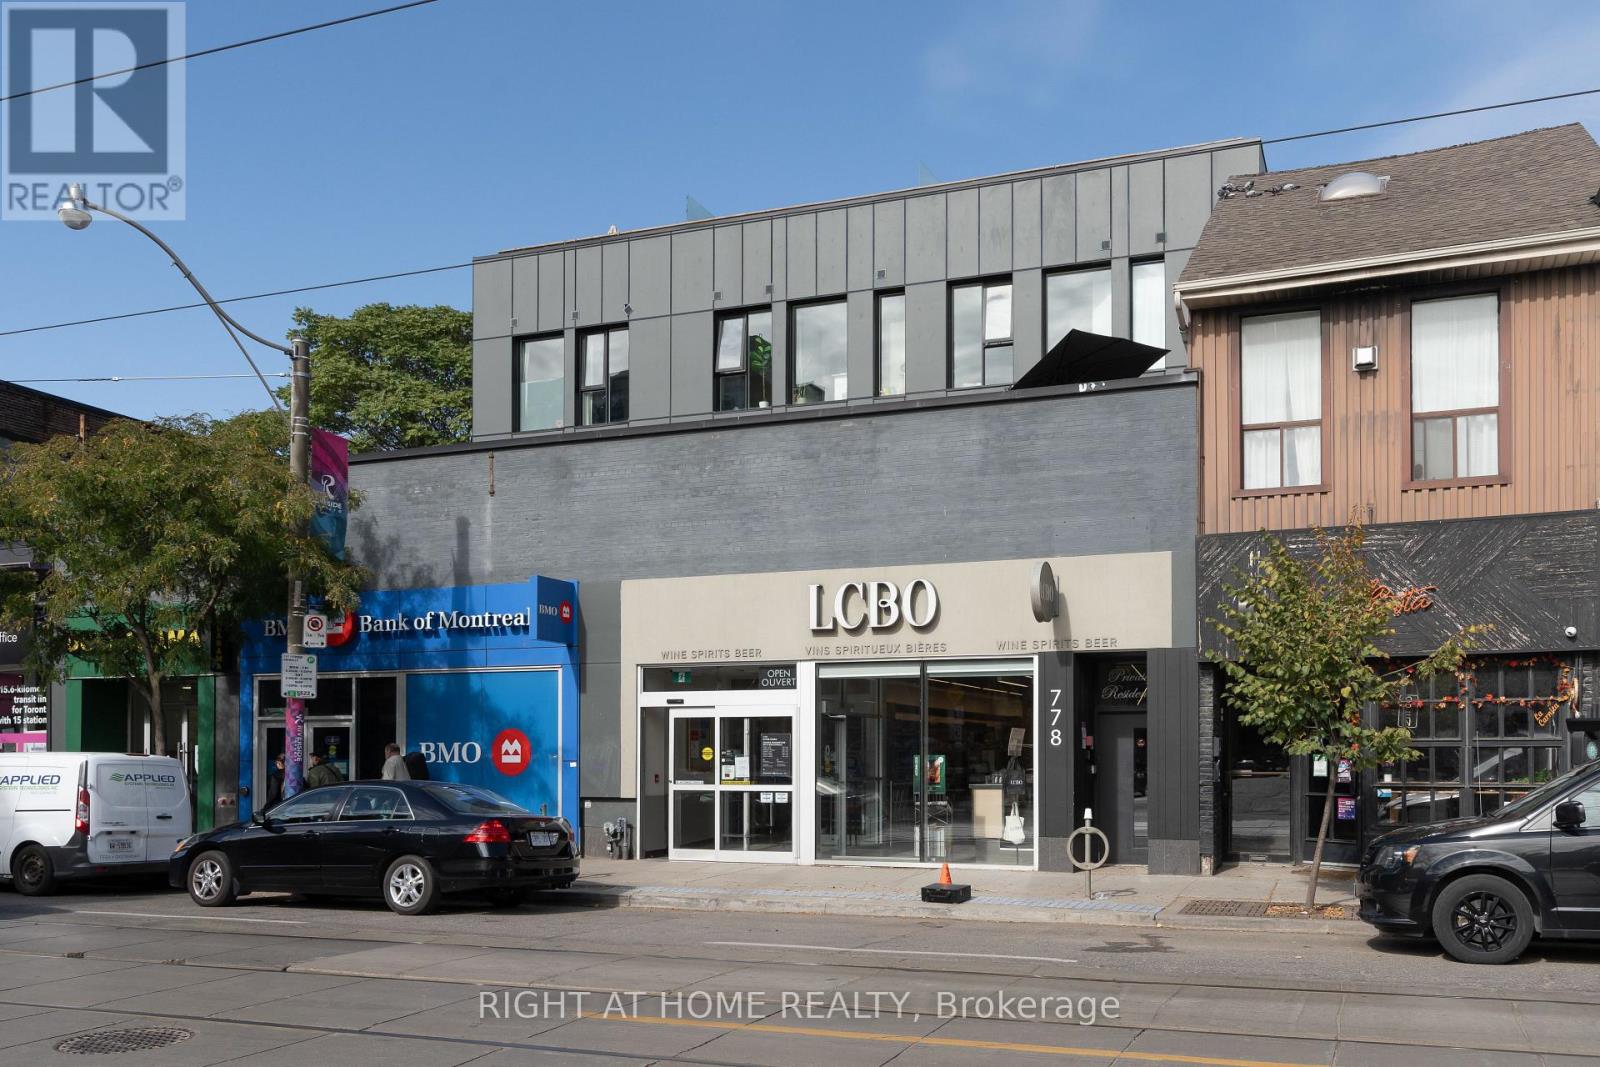
301 - 778 Queen Street E
Toronto (South Riverdale), Ontario
Welcome to Riverside Terrace Suites - One of the most unique boutique buildings in neighbourhood. Discreetly and quietly tucked away right in the epicentre of Queen Street East where South Riverdale meets vibrant Leslieville! Making it a perfect home for those who would enjoy a hassle-free lifestyle in a professionally managed and operated upscale building with only 11 units. This rarely available penthouse unit features a loft style spacious bedroom, a spa-like 4-piece bathroom and a massive private rooftop terrace with views of the the city and downtown skyline. Ideal for BBQ get togethers or exercising. Functional open living space with white-oak designer floors and exceptional finishes throughout. Extra large den with a sliding door which big enough to be used as a second bedroom. Smooth and high ceilings make the space feel light and airy. Fully equipped kitchen comes with built-in appliances and stylish countertops. Step outside from your private urban oasis and find yourself immersed in the middle of everything that East End has to offer - fabulous bakeries, artisan shops, cozy cafes, bookstores, bars and restaurants. Steps away from the future Ontario Line and 24/7 streetcar at your doorstep. Pets are always welcome and street parking is available through the City of Toronto permit system. (id:45725)
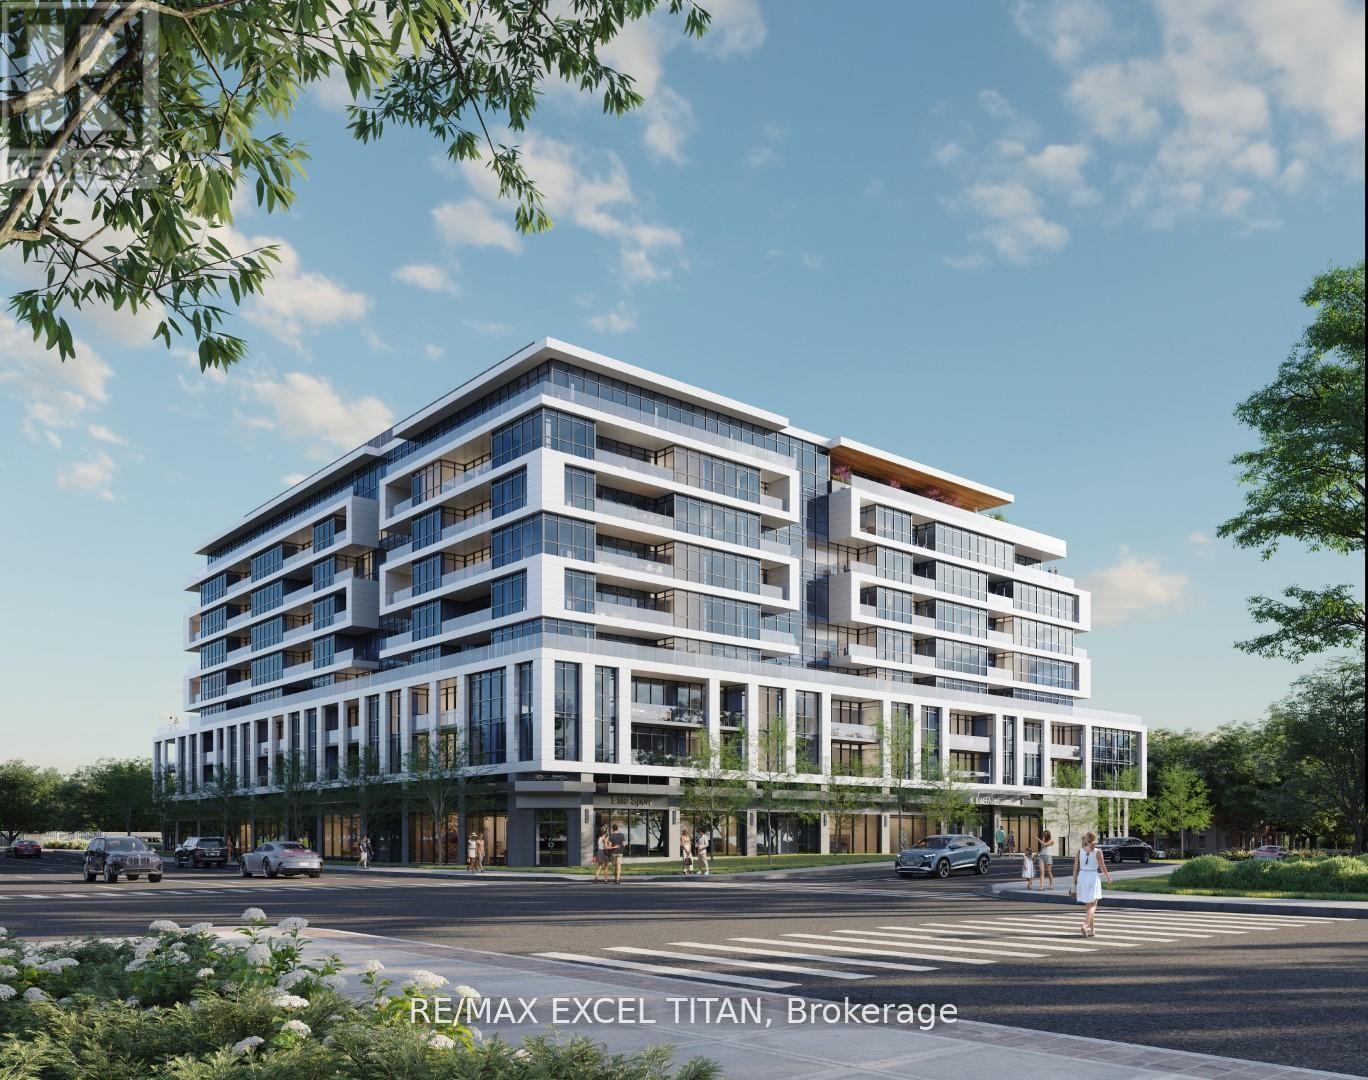
518 - 20 Deans Drive W
Toronto (Clairlea-Birchmount), Ontario
Welcome to this brand new, never-lived-in 2 Bedroom, 2 Full Bathroom condo offering a modern living space plus a private balcony. This bright, open-concept suite features laminate flooring throughout, quartz countertops, stainless steel appliances, and a spacious living and dining area with walkout to the balcony. The primary bedroom includes a 3-piece ensuite, while the den offers the perfect space for a home office or guest room. Enjoy the convenience of ensuite laundry and 1 locker included. Tenant pays utilities. Ideally located just steps to St. Clair Subway Station, with shopping, restaurants, parks, schools, grocery stores, and public transit all within easy reach. (id:45725)
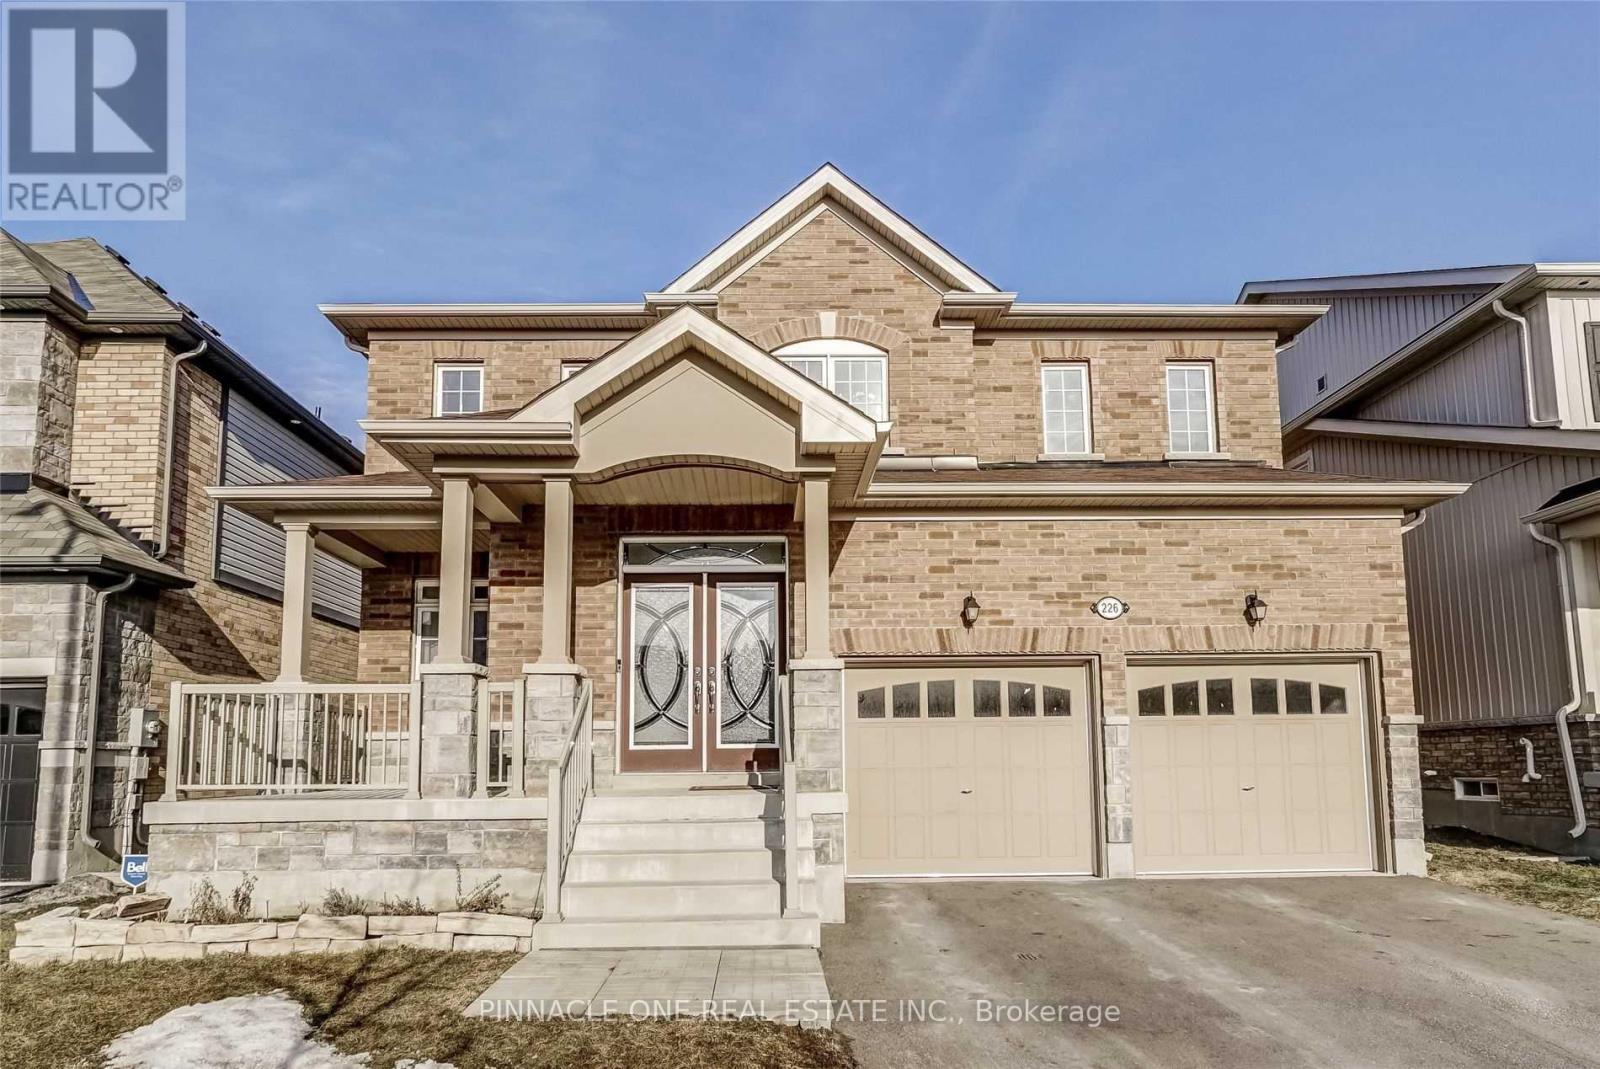
226 Kenneth Cole Drive
Clarington (Bowmanville), Ontario
Executive 5-Bedroom Detached Home for Lease Prime Bowmanville Location Presenting an exceptional opportunity to lease a spacious and well-appointed 5-bedroom detached home located in one of Bowmanville's most desirable and family-friendly neighbourhoods. This elegant residence offers the perfect blend of comfort, functionality, and convenience ideal for families or professionals seeking a premium rental experience. Property Highlights: Five generously sized bedrooms, including a spacious primary suite with ensuite bathroom and walk-in closet Bright and open-concept layout featuring a large living room, formal dining area, and a separate family room Modern kitchen with stainless steel appliances, ample cabinetry, and breakfast area with walkout to backyard Multiple bathrooms, including full ensuite and powder room on main floor Private backyard ideal for outdoor dining or relaxation Attached garage and private driveway with ample parking Laundry on-site for added convenience Location Benefits: Situated in a highly sought-after Bowmanville community Walking distance to top-rated schools, local parks, and recreational amenities Close proximity to public transit, including bus stops and commuter routes Minutes from major grocery stores, retail shopping, and essential services Quick access to Hwy 401 and 407 for commuters This home offers a perfect balance of luxury and practicality in a location thats family friendly. No smoking (id:45725)
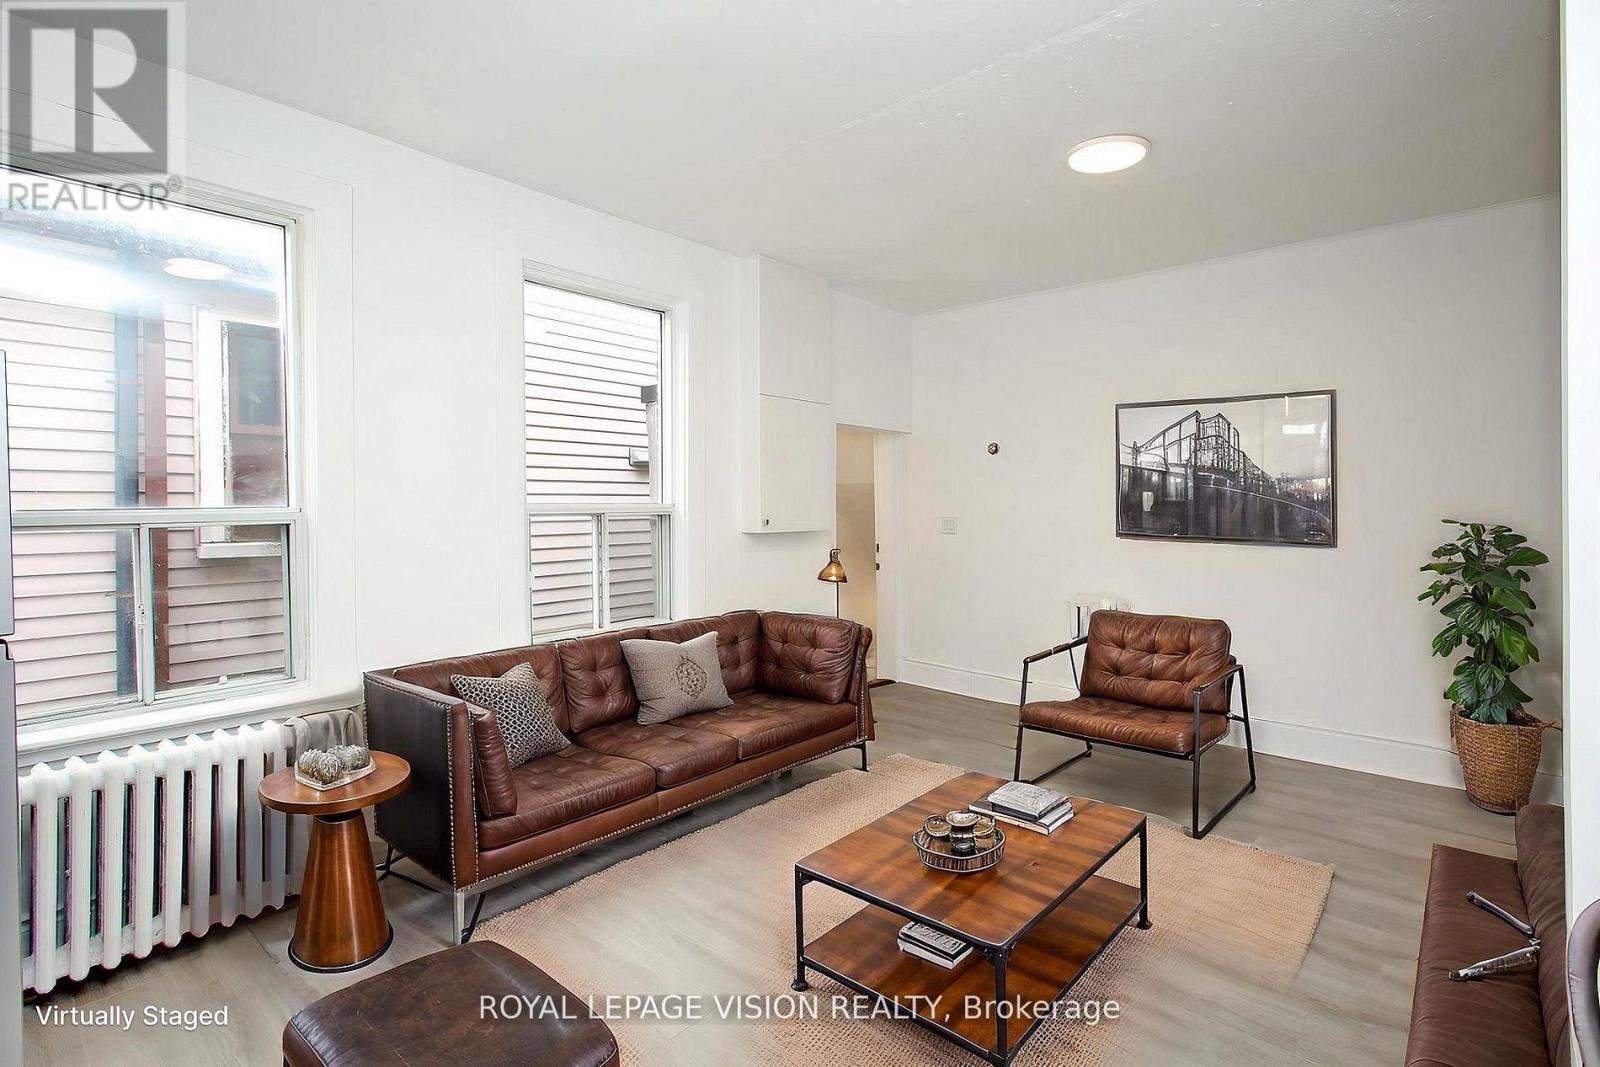
Upper - 819 Pape Avenue
Toronto (Danforth Village-East York), Ontario
Beautifully remodeled second-floor 3-bedroom residential unit in the heart of Pape Village. This bright and spacious suite features a separate private entrance and a thoughtfully updated interior, offering comfortable modern living in a highly convenient Toronto location.Situated on Pape Avenue with TTC service at the doorstep, the property provides easy access to transit, local shops, restaurants, cafés, and everyday amenities. A great opportunity to enjoy a fully renovated home in an established and vibrant neighbourhood. (id:45725)
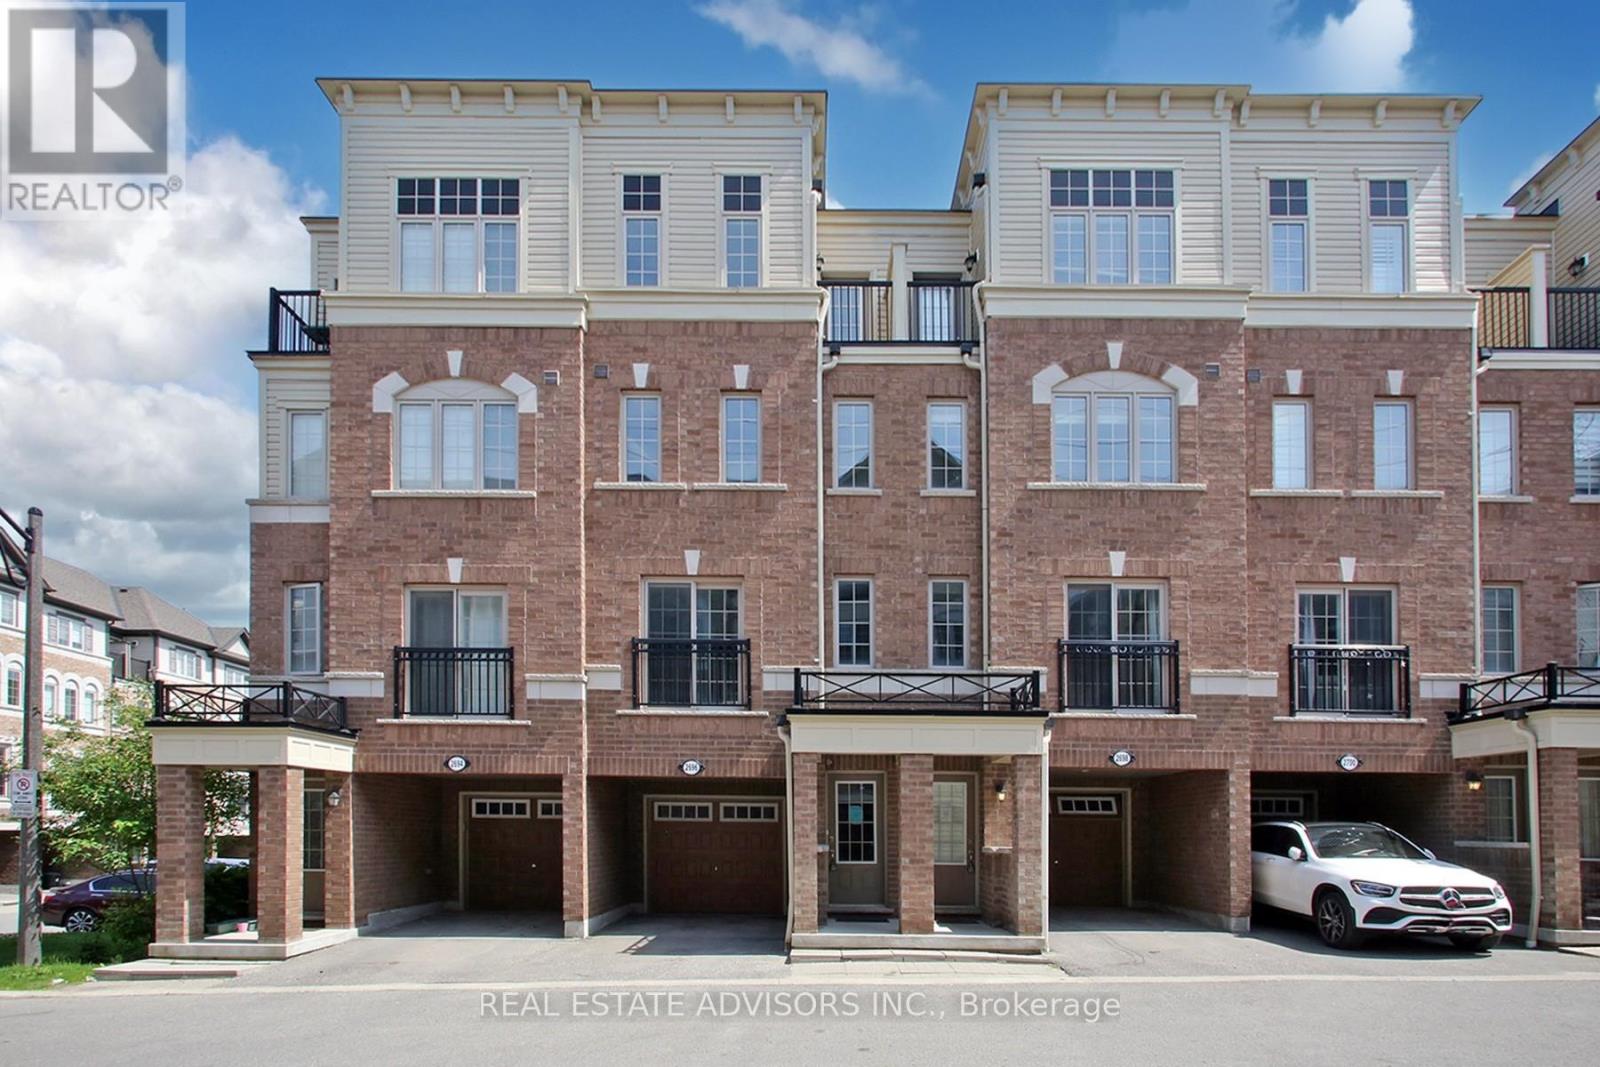
169 - 2696 Deputy Minister Path
Oshawa (Windfields), Ontario
Bright and spacious newer 3-storey townhome by Tribute Communities in the family-friendly Windfields neighbourhood. Featuring 4 bedrooms, 3 bathrooms, and approximately 1,927 sq. ft. of living space, this home offers an open-concept main floor, modern finishes, and convenient walk-out access to the garage. Property is vacant and ready for immediate occupancy, making it ideal for buyers looking for a quick closing. Prime location close to Hwy 407, Ontario Tech University, Durham College, Costco Wholesale Oshawa, shopping, dining, parks, and transit. An excellent opportunity for first-time buyers, growing families, or investors. (id:45725)
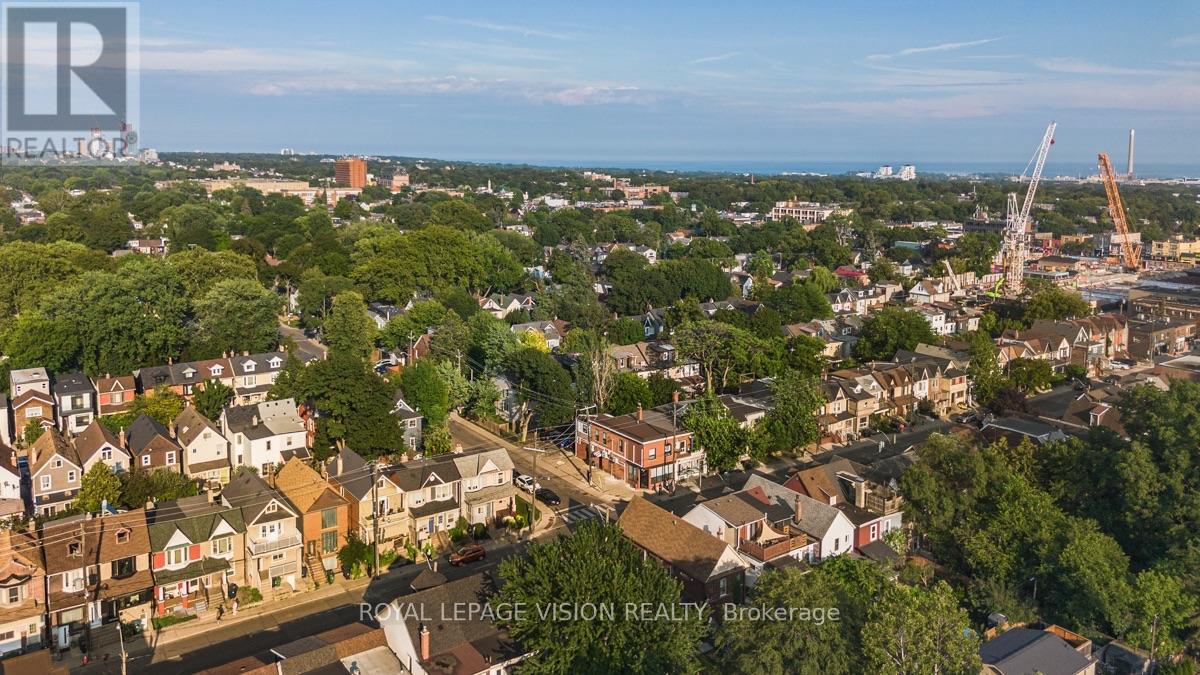
Main - 819 Pape Avenue
Toronto (Danforth Village-East York), Ontario
Excellent opportunity to lease approximately 1,130 sq. ft. of main-floor commercial space in the heart of Pape Village. Located along a highly visible and well-established corridor with steady pedestrian traffic and TTC service at the doorstep. The bright, open-concept layout offers a versatile space suitable for a variety of professional, office, or business uses, subject to permitted use and tenant due diligence.Professional office use has operated at the property since the 1970s, providing a long history of established commercial use.Excellent street exposure and convenient transit access make this an ideal location for businesses looking for a prominent and accessible presence in the neighbourhood. Unfinished basement included approx 600 sq ft. (id:45725)
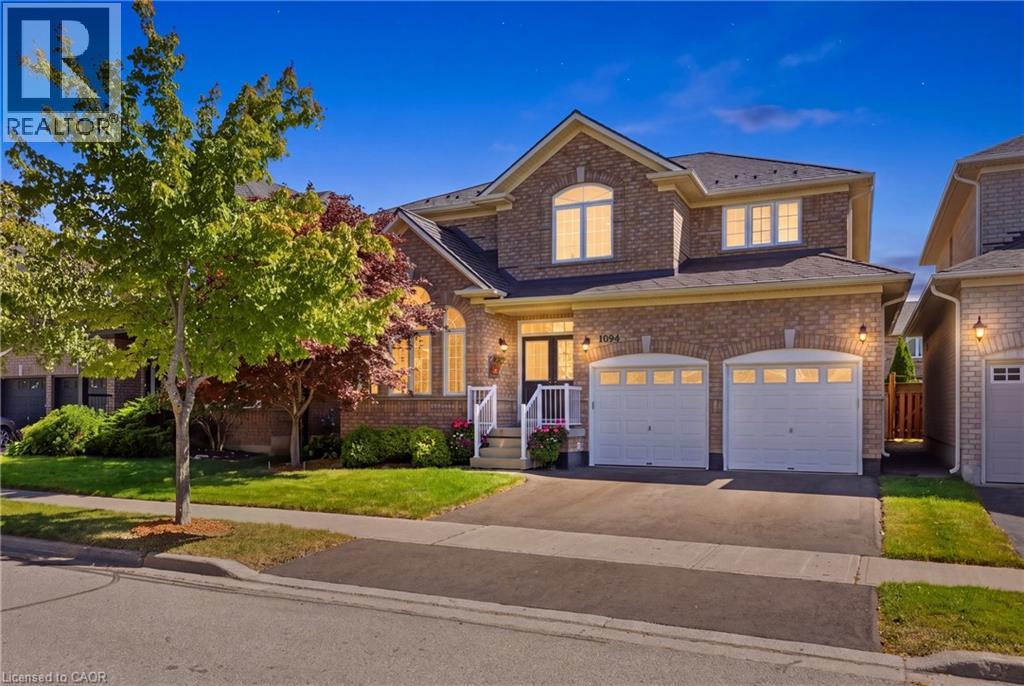
1094 Gorham Way
Milton, Ontario
Welcome to a spectacular, one-owner family home built by Country Homes, perfectly situated on a premium 45-foot lot on a quiet, low-traffic street just three doors down from a local park. Proudly maintained by its original owners and designed with large and growing families in mind, this residence boasts an impressive 2,726 square feet of living space above grade, seamlessly blending a functional layout with upscale comfort. Step through your grand double-door front entry into a bright, airy main level featuring soaring 9-foot ceilings. A living & dining area that feature palladian windows peaking through vaulted ceilings. The heart of the home is an above-average, oversized kitchen, offering an abundance of counter space and cabinetry-ideal for meal prep and casual family breakfasts. Elevating the main floor layout is a dedicated butler's server area located between the kitchen and dining room, providing invaluable extra prep space, hidden storage, and seamless flow when hosting get-togethers. The upper levels provide generous bedroom sizes, 2 five piece bathrooms and a grand primary suite fit for royalty, while the partially finished basement adds incredible value, already equipped with a convenient 5th bedroom and a large 3-piece bathroom, making it the perfect setup for guests, teens, or an in-law suite. Rest easy knowing that roof over your head has literally been looked after as the home features a premium aluminum roof installed in 2016, complete with a rare transferable lifetime warranty. Parking is effortless with a double-car garage plus two additional driveway spaces. Step outside to your own private backyard oasis, fully equipped for summer entertaining. Enjoy sunny days lounging on the deck area or cooling off in the above-ground heated pool. Located in a highly sought-after, family-centric Milton neighbourhood close to top-rated schools, shopping, and transit, this turnkey property is ready for its next chapter. (id:45725)
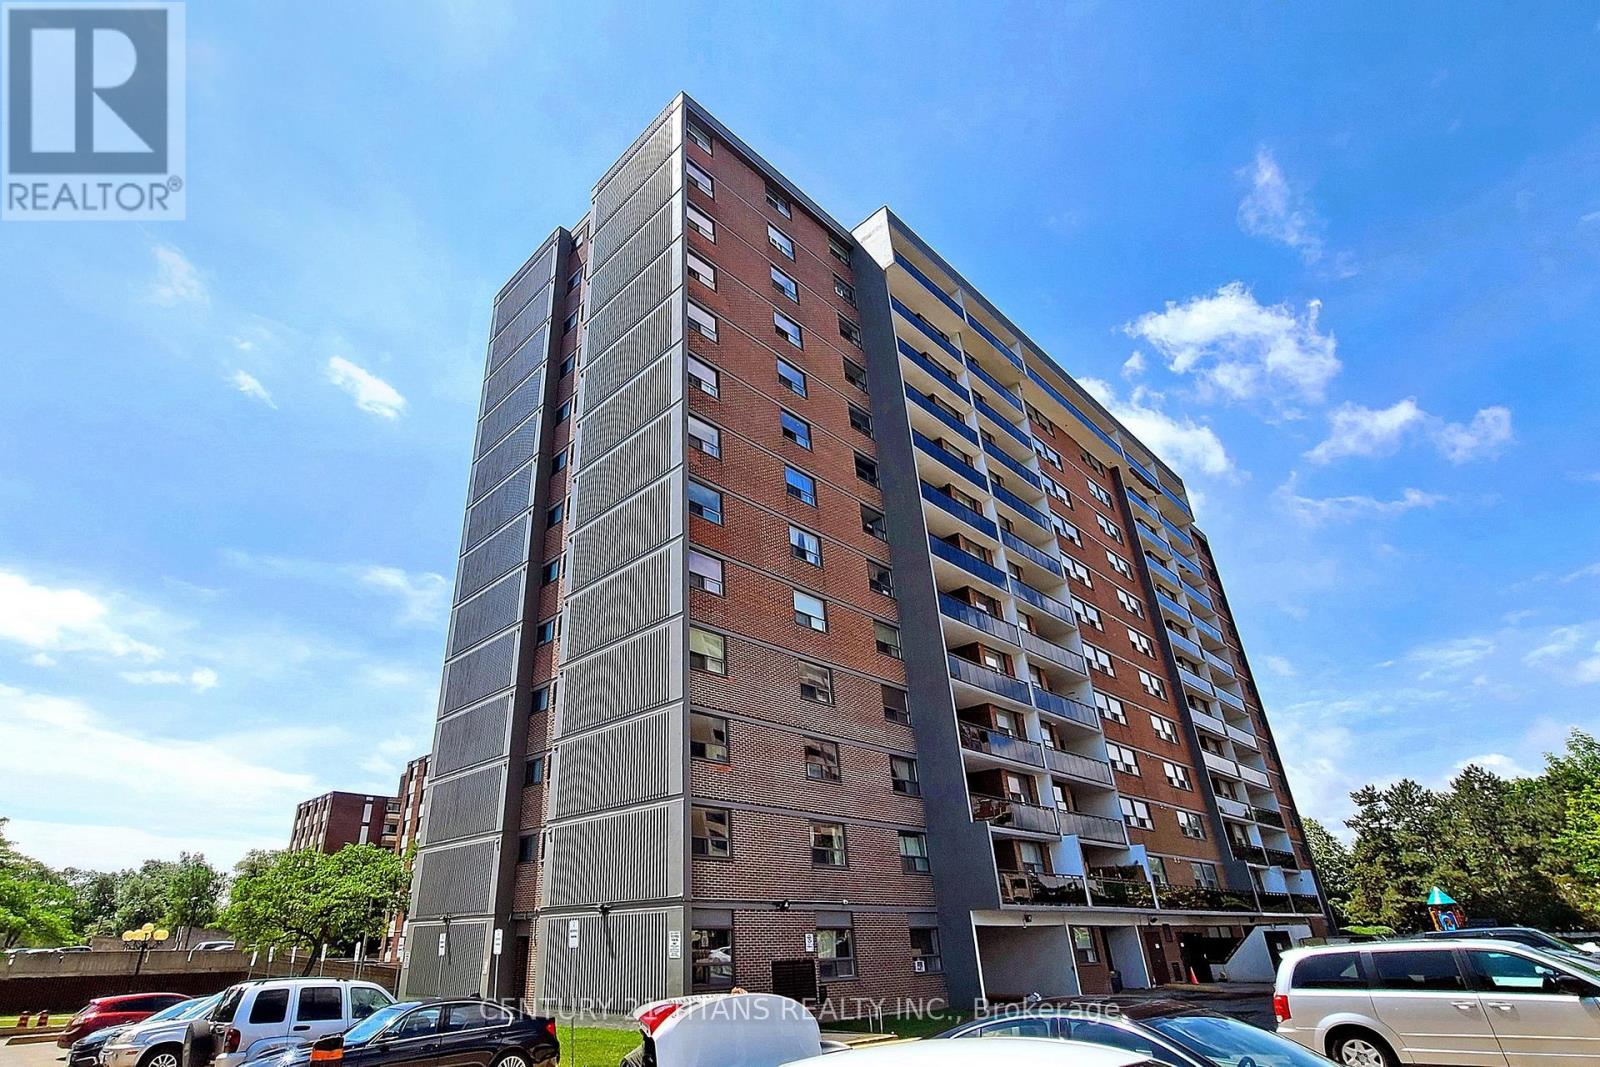
1208 - 20 Gilder Drive
Toronto (Eglinton East), Ontario
Amazing Prime Location! This spacious 2-bedroom (+ Den - can be reconverted to formal dining space) condo is priced to sell. Close to the Kennedy Subway Extension & walking distance to all important amenities & schools like Jean Vanier High School, shops, restaurants, hospitals, the library, bus stops, GO Station, subway, and the future Eglinton LRT! Enjoy a huge balcony! Maintenance fees include everything except hydro (heat, water, and cable are all included). Building amenities include an indoor pool, party/meeting room, sauna, and security system. Move in immediately or close in 90 days - flexible closing available! **Note - pictures from previous tenancy** (id:45725)
35 Towering Heights Boulevard Unit# 809
St. Catharines, Ontario
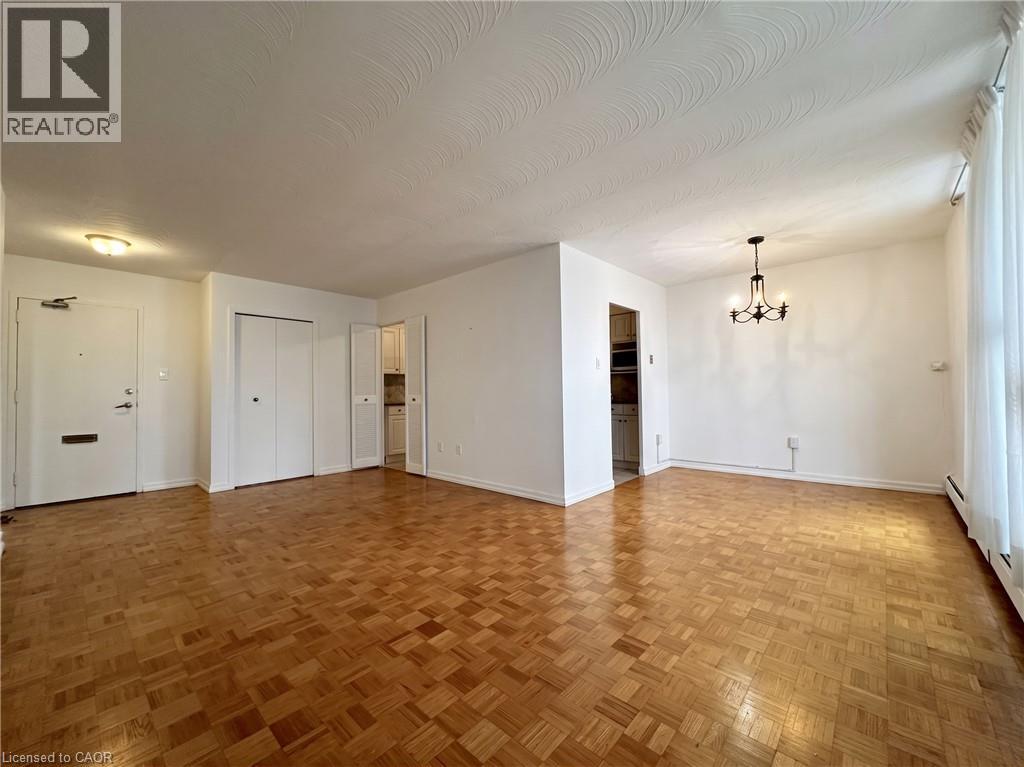
Property being sold under Power of Sale and in AS IS condition. No representations or warranties are made of any kind by the Seller. (id:45725)
Rg3 - 2 Clairtrell Road
Toronto (Willowdale East), Ontario
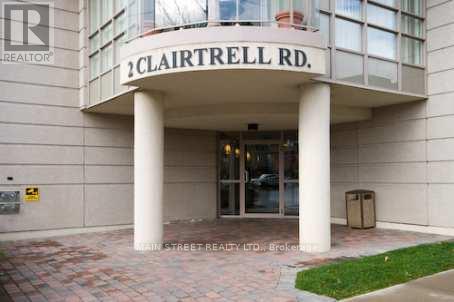
For Lease - Rarely Available Terrace Suite At Bayview Mansions! Approx. 1,337 Sq.Ft. Plus A Massive 386 Sq.Ft. Private Terrace - The Largest In The Entire Building. Sweeping South Views Right Down To The CN Tower. Freshly Remodelled Top To Bottom With New Flooring, Fresh Paint And Brand-New Bathrooms. Spacious Unfurnished 2+1 Bedroom, 2 Bath Layout, Perfect For Families Or Professionals Needing A Home Office. Underground Parking Included. Boutique Floor With Only A Limited Number Of Suites For Added Privacy. Steps To Bayview Subway, Bayview Village, YMCA, Top-Ranked Schools And Quick Access To 401/404. 24-Hr Concierge, Gym, Sauna, Party Room, Guest Suites And Rooftop Garden. No Pets Preferred. (id:45725)
2811 - 575 Bloor Street E
Toronto (North St. James Town), Ontario
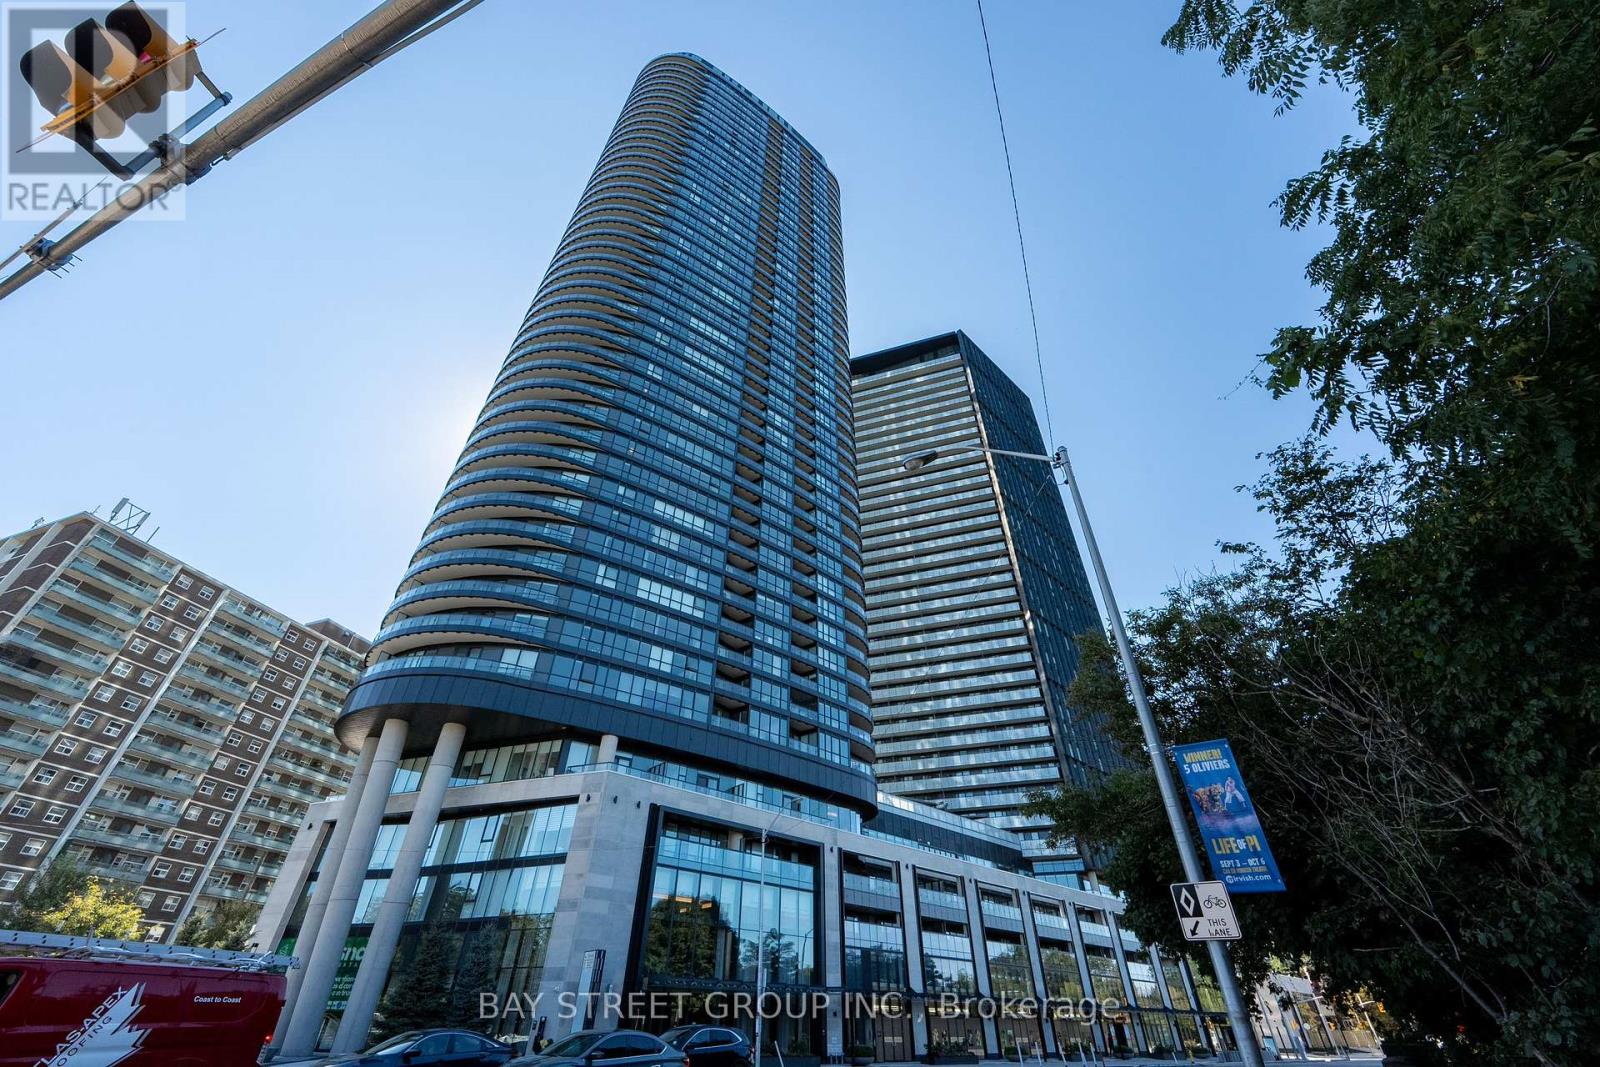
Discover The Pinnacle Of Urban Luxury In This Exquisite West-Facing 1-Bedroom, 1-Bathroom Residence. Perched On A High Floor, This Spacious Unit Boasts Soaring 9-Foot Ceilings That Exude A Sense Of Openness And Sophistication. Floor-To-Ceiling Windows Fill The Space With Natural Light, Creating An Atmosphere Of Tranquility And Style. Embrace The Seamless Blend Of Modern Convenience And Refined Living With Integrated Smart Home Technology, Easily Controlled Via A Phone App Or Smart Panel. Enjoy Effortless Commuting With The Subway Station At Your Doorstep And Quick Access To The Don Valley Parkway Just Minutes Away. (id:45725)
27 Strathgowan Crescent
Toronto (Lawrence Park South), Ontario
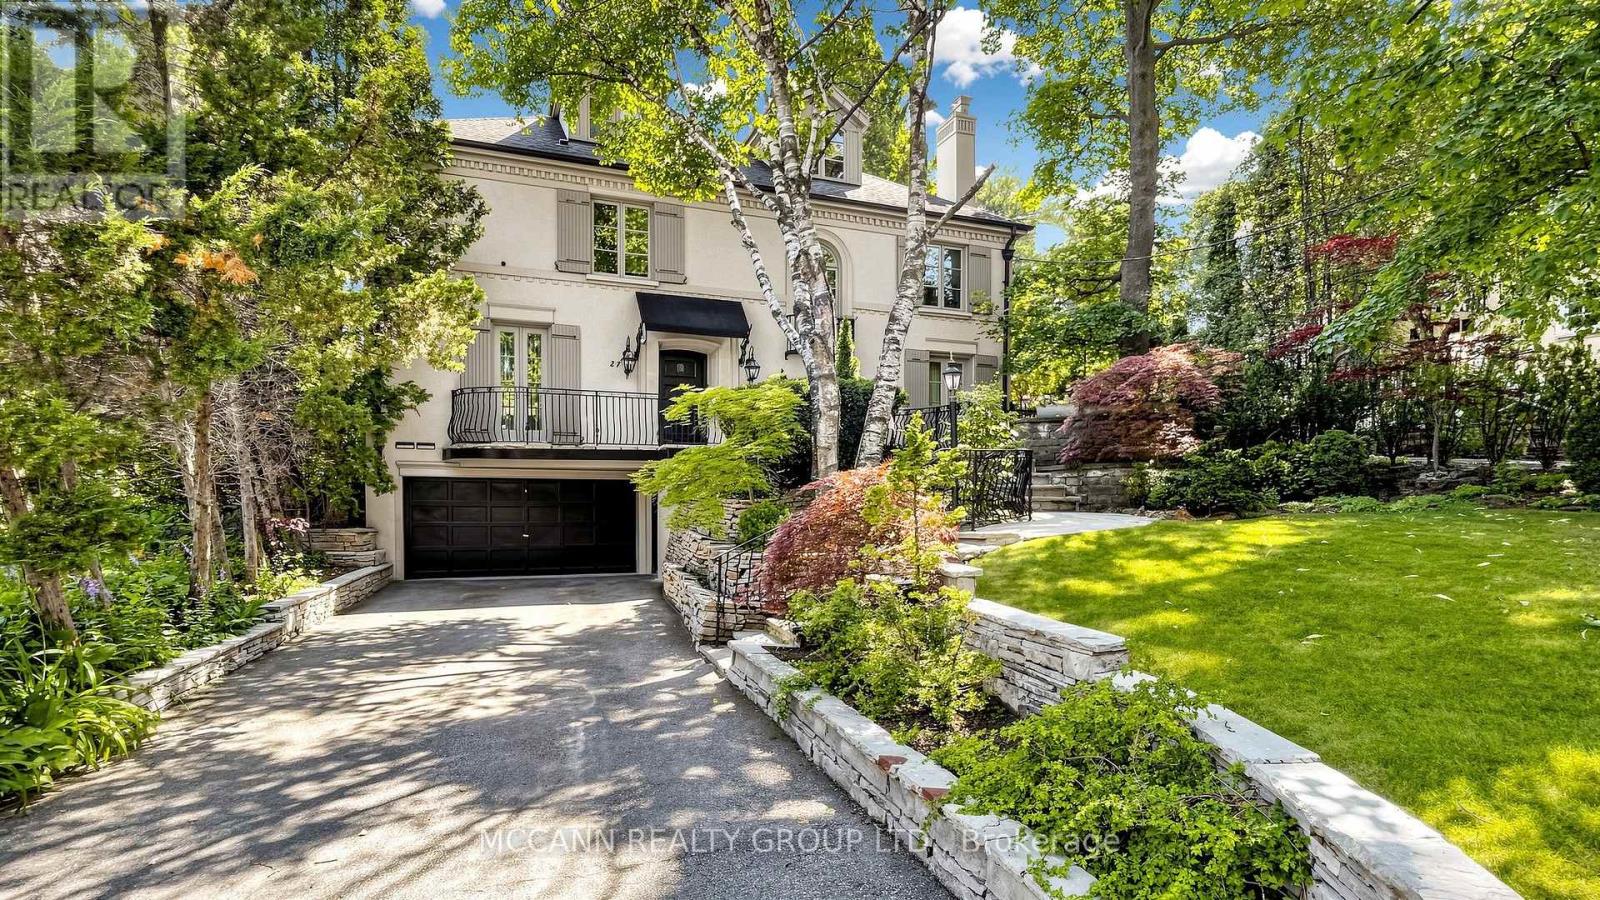
Nestled on one of Lawrence Park's most coveted streets, this beautifully appointed three-storey residence blends timeless elegance with exceptional family living, offering generous proportions, refined finishes, and a layout designed for both everyday comfort and effortless entertaining. Featuring 4+1 bedrooms, 5 bathrooms, and generous principal rooms, the thoughtfully designed layout provides both functionality and sophistication throughout. The main level showcases a bright, open-concept family room anchored by a stunning chef's kitchen with striking onyx countertops and a Wolf six-burner gas range, complete with both a breakfast bar and an eat-in dining area. Separate living and dining rooms provide elegant spaces for entertaining, with a wood-burning fireplace in the living room and two additional gas fireplaces warming the family room and primary bedroom. The finished lower level features a recreation room and a versatile guest or nanny suite, currently configured as a media room with built-in speakers. Step outside to a private backyard retreat with an inground pool, ideal for summer entertaining. Significant recent improvements include a newly installed HVAC system and a recently updated flat roof, enhancing both comfort and peace of mind. This home is truly move-in ready. Ideally located just minutes from top-rated schools, including Blythwood Junior Public School, the green spaces of Sherwood Park, and the shops and restaurants along Yonge Street. Flexible closing available-the seller is open to accommodating the buyer's preferred timeline. A pre-listing home inspection has been completed and is available upon request for added buyer confidence. (id:45725)