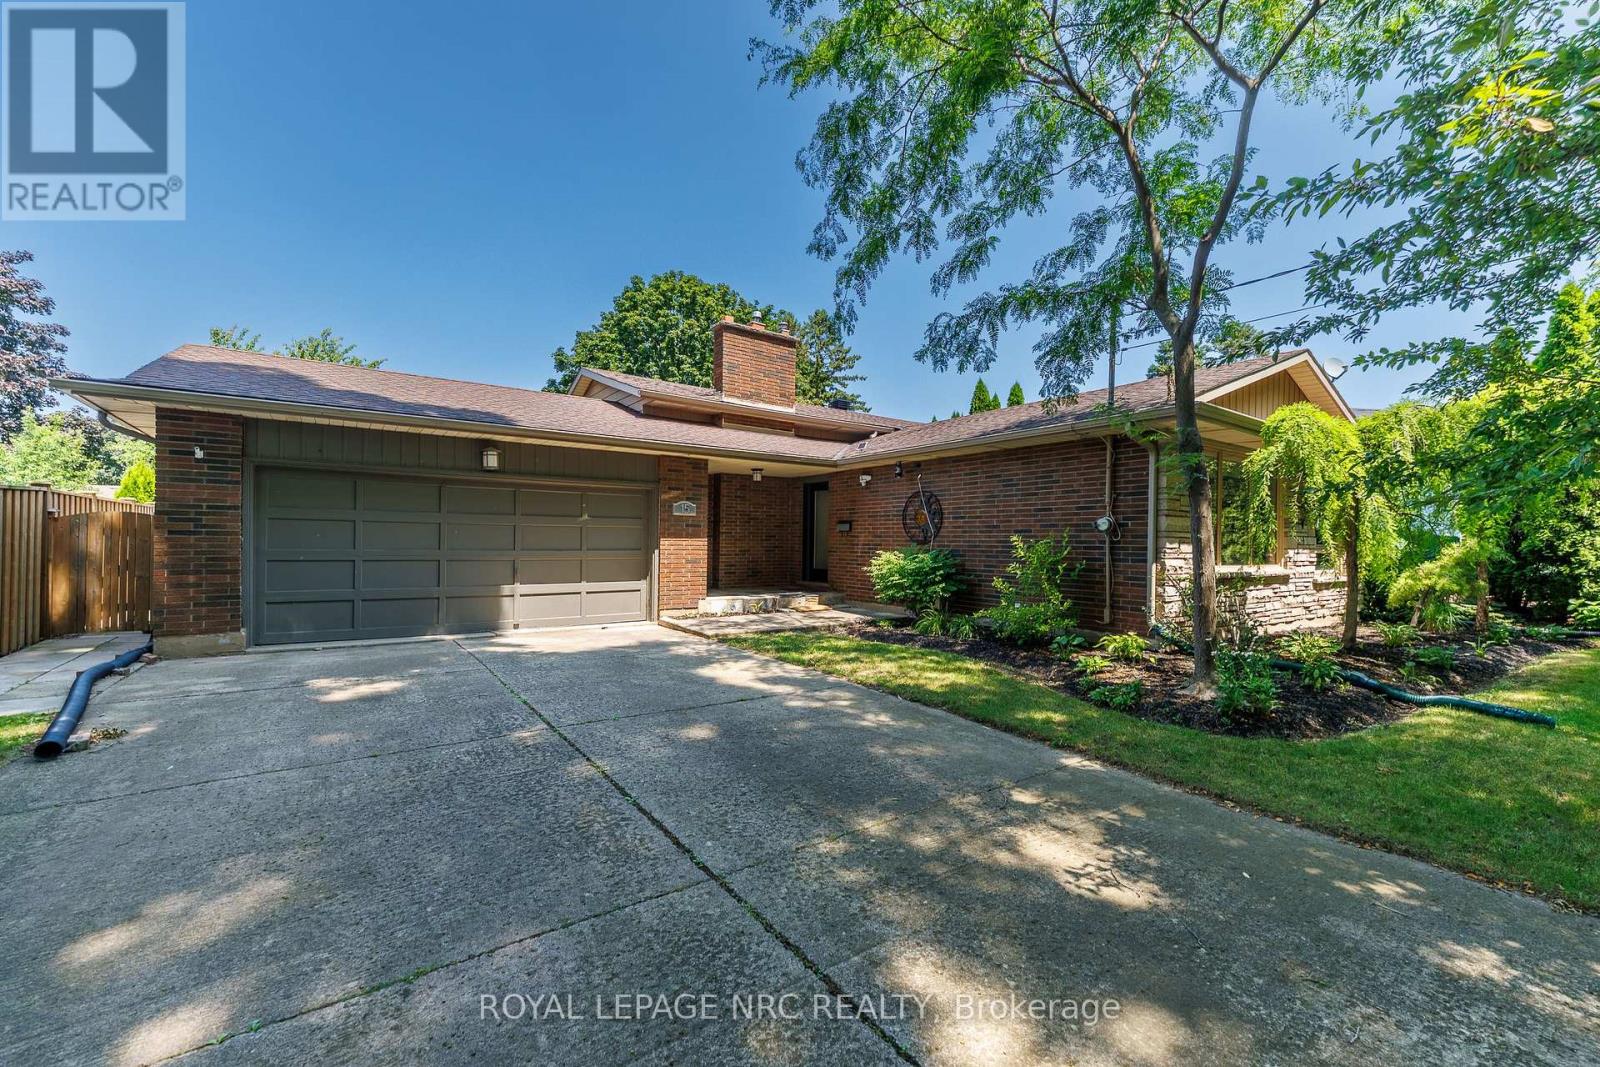
15 Black Friars Road
St. Catharines (Lakeshore), Ontario
Welcome to 15 Black Friars Road, a beautifully maintained backsplit nestled in one of North St. Catharines' most desirable and established neighbourhoods. Just steps from the waterfront trail and surrounded by mature trees, this home offers generous living space, exceptional privacy, and everyday convenience. Situated on a generous lot, the property features a double-car garage, a driveway with parking for up to 10 vehicles, and no sidewalk, providing extra parking and enhanced curb appeal. The thoughtfully landscaped front yard creates a peaceful, private setting that can be enjoyed from the main living spaces. Inside, the bright and inviting main floor offers an open-concept living and dining area, perfect for everyday living and entertaining. Large front windows fill the space with natural light while overlooking the beautifully landscaped front yard. Upstairs features three generously sized bedrooms with functional layouts, along with a 4-piece bathroom. The lower level features a cozy family room with a gas fireplace, a fourth bedroom, and a walk-out with a separate entrance, providing flexibility for extended family, guests, a home office, or future in-law potential. The basement offers even more functional space with a second 4-piece bathroom, laundry area, large utility room, and abundant storage. Located in a quiet, sought-after neighbourhood north of Lakeshore Road, this home is just minutes' walk to the waterfront trail and offers easy access to parks, excellent schools, shopping, restaurants, and all the amenities that make 15 Black Friars Road one of the city's most desirable places to call home. A rare opportunity to own a spacious family home in an exceptional location where privacy, mature surroundings, and convenience come together. (id:45725)
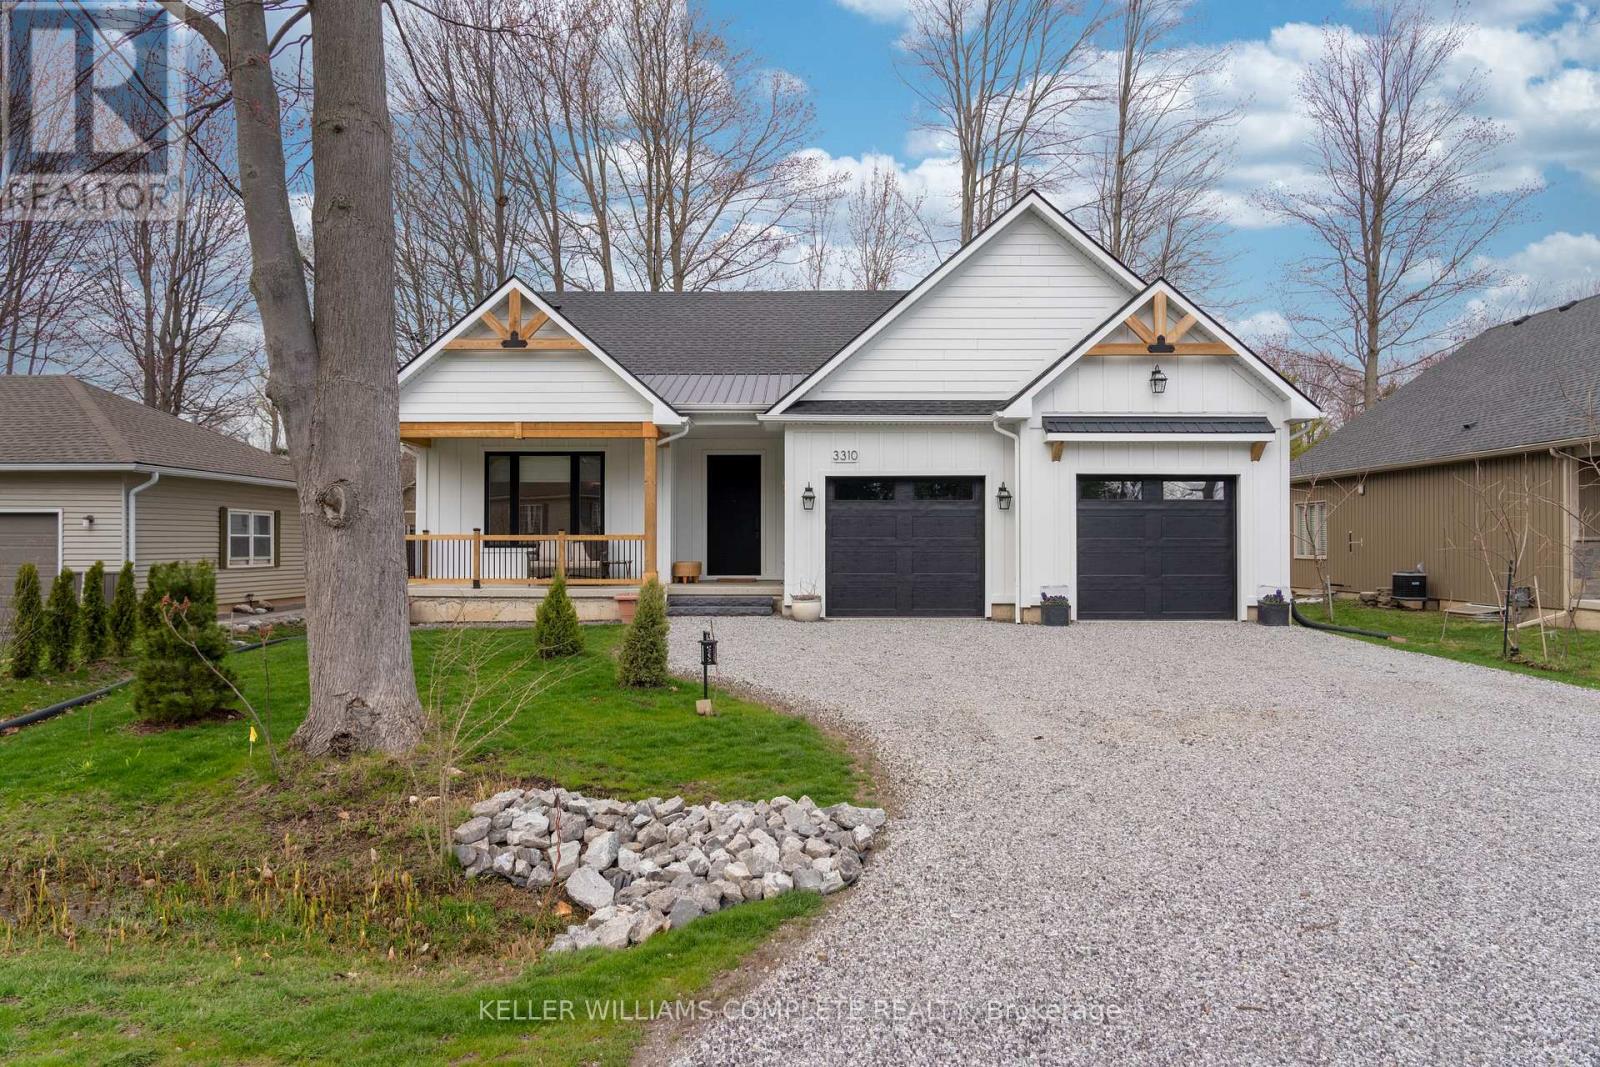
3310 Bethune Avenue
Fort Erie (Ridgeway), Ontario
Welcome to this stunning, newly built bungalow in one of Ridgeway's most desirable neighbourhoods-where modern luxury, thoughtful design, and an unbeatable location come together. Nestled in a quiet, safe community just minutes from the beach and Friendship Trail, this exceptional home offers over 3,100 sq. ft. of beautifully finished living space. Step inside to a bright, open-concept main floor filled with natural light and finished with warm, light-oak engineered hardwood and elegant gold hardware. The impressive living room features soaring 10-ft vaulted ceilings, expansive windows, and a sleek gas fireplace creating a stylish and inviting focal point. The gorgeous chef-inspired kitchen is truly the heart of the home, featuring a stunning 9-ft waterfall-edge island, abundant cabinetry, stainless steel appliances, and seamless flow into the dining area. Large sliding doors lead directly to the private backyard patio, making indoor-outdoor entertaining effortless. The main floor offers exceptional comfort and functionality, including a spacious primary suite with a beautiful 4-piece ensuite, plus a generous second bedroom with its own 3-piece ensuite featuring a walk-in shower. A convenient 2-piece powder room, main-floor laundry, and mudroom complete this level. Downstairs, the fully finished lower level offers 9-ft ceilings, a large recreation room, additional bedroom, and 3-piece bathroom-perfect for guests, family, a home office, or entertaining. Additional features include durable LP Smart Side exterior siding, natural gas BBQ hookup, hot water on demand, backup sump pump, and an oversized 600 sq. ft. double-car garage. Modern, spacious, stylish, and just minutes from the beach and trail-this is Ridgeway living at its best! (id:45725)
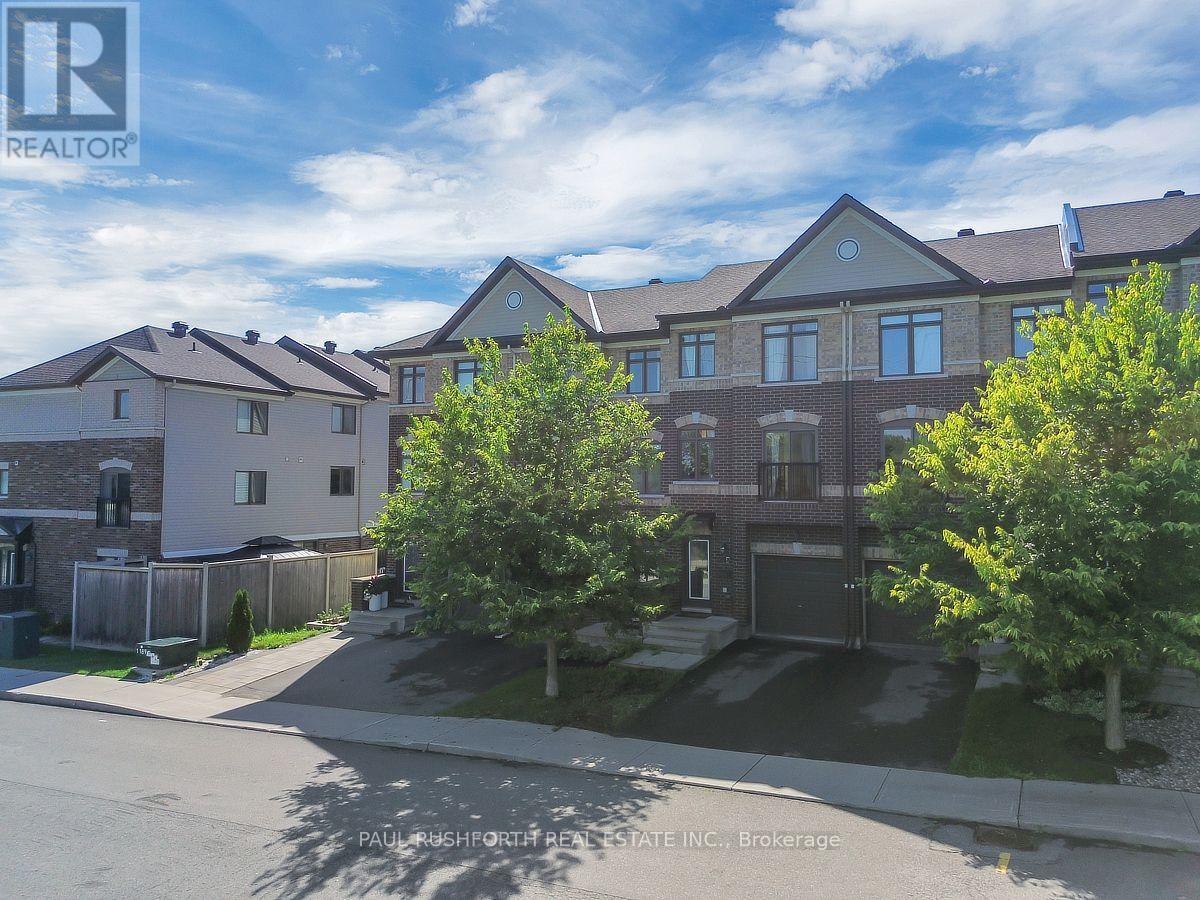
243 Eric Czapnik Way
Ottawa, Ontario
Some homes simply make everyday life easier-and this Freehold 3-storey Orleans townhome does exactly that. At 243 Eric Czapnik Way, the nearly 1400 sqft unfolds across three thoughtfully arranged levels, offering 3 bedrooms, 2.5 bathrooms, an attached garage with inside entry, and a driveway parking space. The main floor is where life gathers: an open-concept living and dining area flows naturally into the kitchen, where stainless-steel appliances and a generous breakfast bar make everything from weekday coffee to dinner with friends feel effortless. Luxury vinyl plank flooring carries throughout, bringing a clean, cohesive look to the space. Need a little separation from the bustle? The lower-level rec room/flex space offers room for a home office, playroom, gym or quiet retreat, with a patio door opening directly to the backyard. Upstairs, the primary bedroom creates a private escape with a walk-in closet and 3-piece ensuite, while two additional bedrooms provide flexibility for family, guests or work-from-home needs. A basement utility room adds valuable storage space. And then there's the location. Enjoy easy access to Place d'Orléans, Shenkman Arts Centre, parks, shopping and everyday amenities, with the future Ottawa LRT expansion adding another layer of connectivity. A practical, well-planned Orleans townhome with space to live, work and unwind-and a location designed to keep you connected. (id:45725)
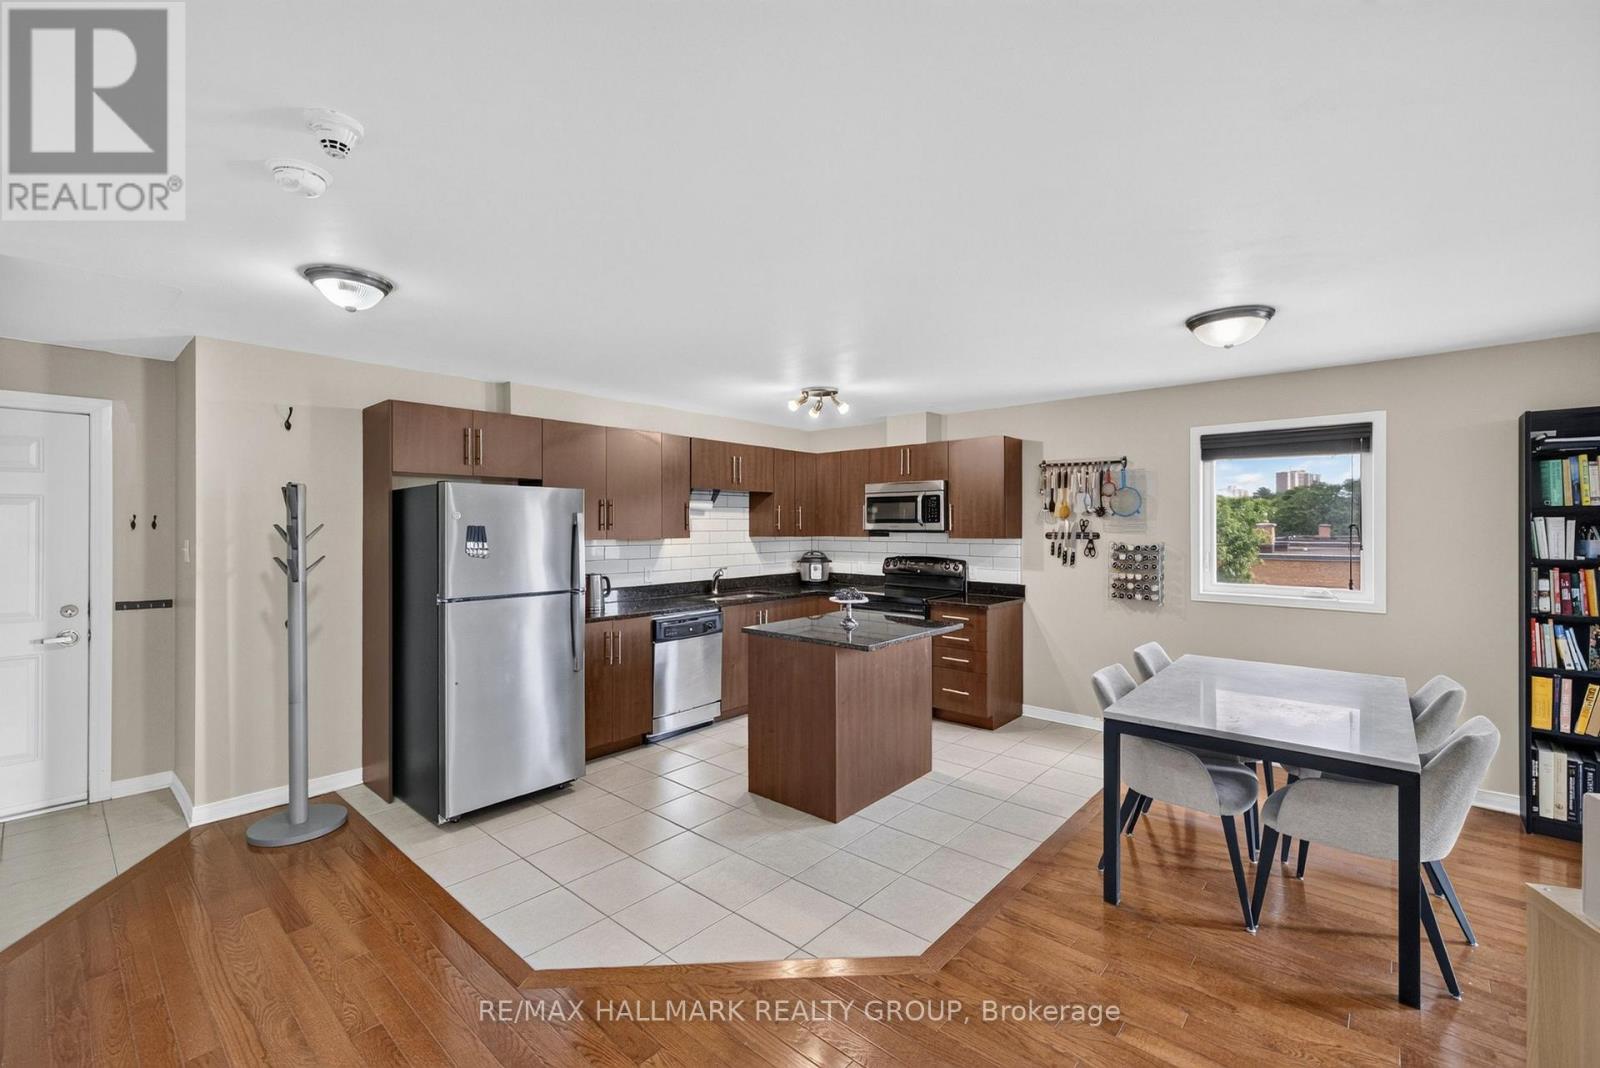
401 - 646 Cummings Avenue
Ottawa, Ontario
For anyone looking for a 2 bedroom / 2 bathroom condo with ample space, quality finishes, and a central location at an UNBELIEVABLE PRICE, this one's for you! Conveniently situated, this boutique condo is close to numerous schools, all the amenities of Beechwood and St. Laurent and easy access to transit, while also surrounded by numerous parks, greens pace, cycling/running paths along the Aviation Parkway and just a short distance to the beautiful Ottawa River trails and Rockliffe parkway. Living here, you can enjoy being both centrally located and still close to nature. This unit is ideally located on the TOP FLOOR - so there is no one above you to possible make noise! Enjoy the piece of the top floor. With corner East and South exposure, you will enjoy lots of natural light throughout the day. The unit offers plenty of living space, including an absolutely HUGE kitchen with stainless steel appliances, granite counter-tops, and plenty of prep space, ideal for any home chef or avid entertainer. With ensuite laundry, parking and storage included, what more could you ask for?? Recent updates include a new stainless steel fridge and two new HVAC units (AC/heat pump) in living room and shared by both bedrooms. (id:45725)
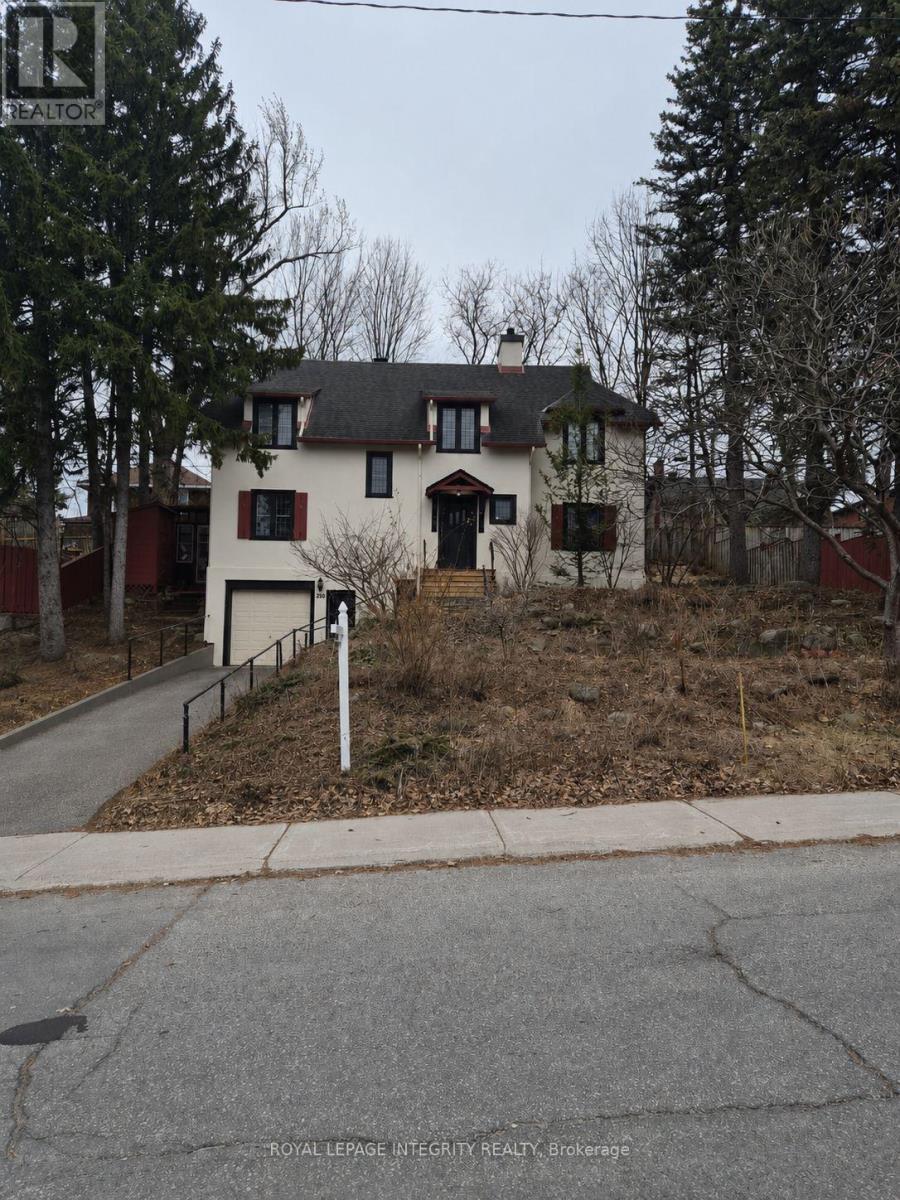
290 A Holmwood Avenue
Ottawa, Ontario
An exceptional development opportunity in a prime location just steps from the Rideau Canal, Dow's Lake, Carleton University and convenient public transit. This approximately 40 x 90 ft lot offers N4B[1474] H(11) zoning and excellent potential in one of Ottawa's most desirable and well-connected neighbourhoods. A rare opportunity for builders, developers or investors looking to secure a well-located urban lot with strong redevelopment potential. Seller will remove the current structure. (id:45725)
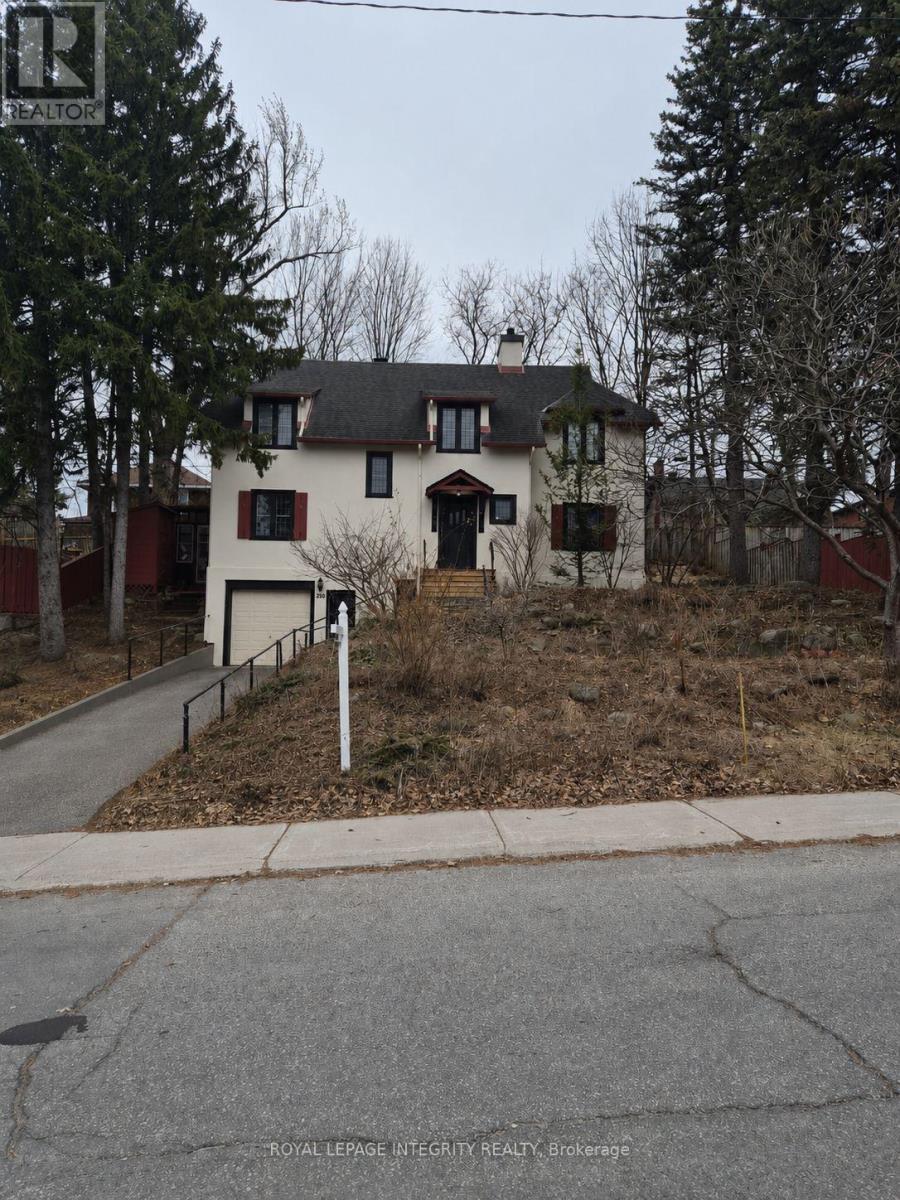
290 B Holmwood Avenue
Ottawa, Ontario
An exceptional development opportunity in a prime location just steps from the Rideau Canal, Dow's Lake, Carleton University and convenient public transit. This approximately 40 x 90 ft lot offers N4B[1474] H(11) zoning and excellent potential in one of Ottawa's most desirable and well-connected neighbourhoods. A rare opportunity for builders, developers or investors looking to secure a well-located urban lot with strong redevelopment potential. Seller will remove the current structure. (id:45725)
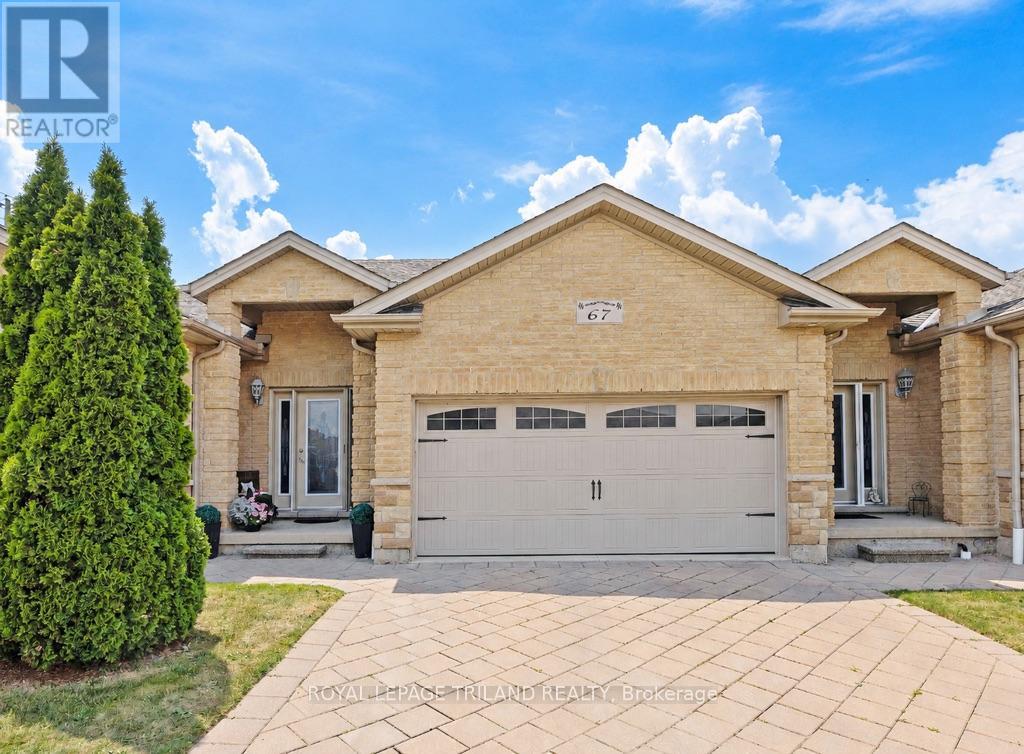
67 - 70 Tanoak Drive
London North (North E), Ontario
Tucked just off Gainsborough Road, this one-floor land condo offers an easy, low-maintenance lifestyle in a spot that keeps you close to everything Hyde Park and North London have to offer. Shopping, restaurants, trails, schools, Western University and hospital and lots of everyday conveniences just minutes away. Inside, a spacious foyer gives the home an open and welcoming first impression, while a freshly painted interior makes it feel bright and refreshed throughout. Warm bamboo flooring carries through the main living areas, and the kitchen offers plenty of workspace for everyday cooking and entertaining. Main-floor laundry keeps things convenient, while two bright bedrooms & bathrooms, means no one has to share. Downstairs, the large family room is ready for movie nights, game days or simply a second place to relax, with additional space that could easily become a home office, workout area, hobby space or playroom. Your own private patio offers a sweet little spot for morning coffee, an afternoon read or dinner outside. With generous living space, a practical one-floor layout and a location that makes getting around the city easy, this is the kind of home that simply works. Low-maintenance, comfortable and conveniently located - it's well worth a look (no trends required). (id:45725)
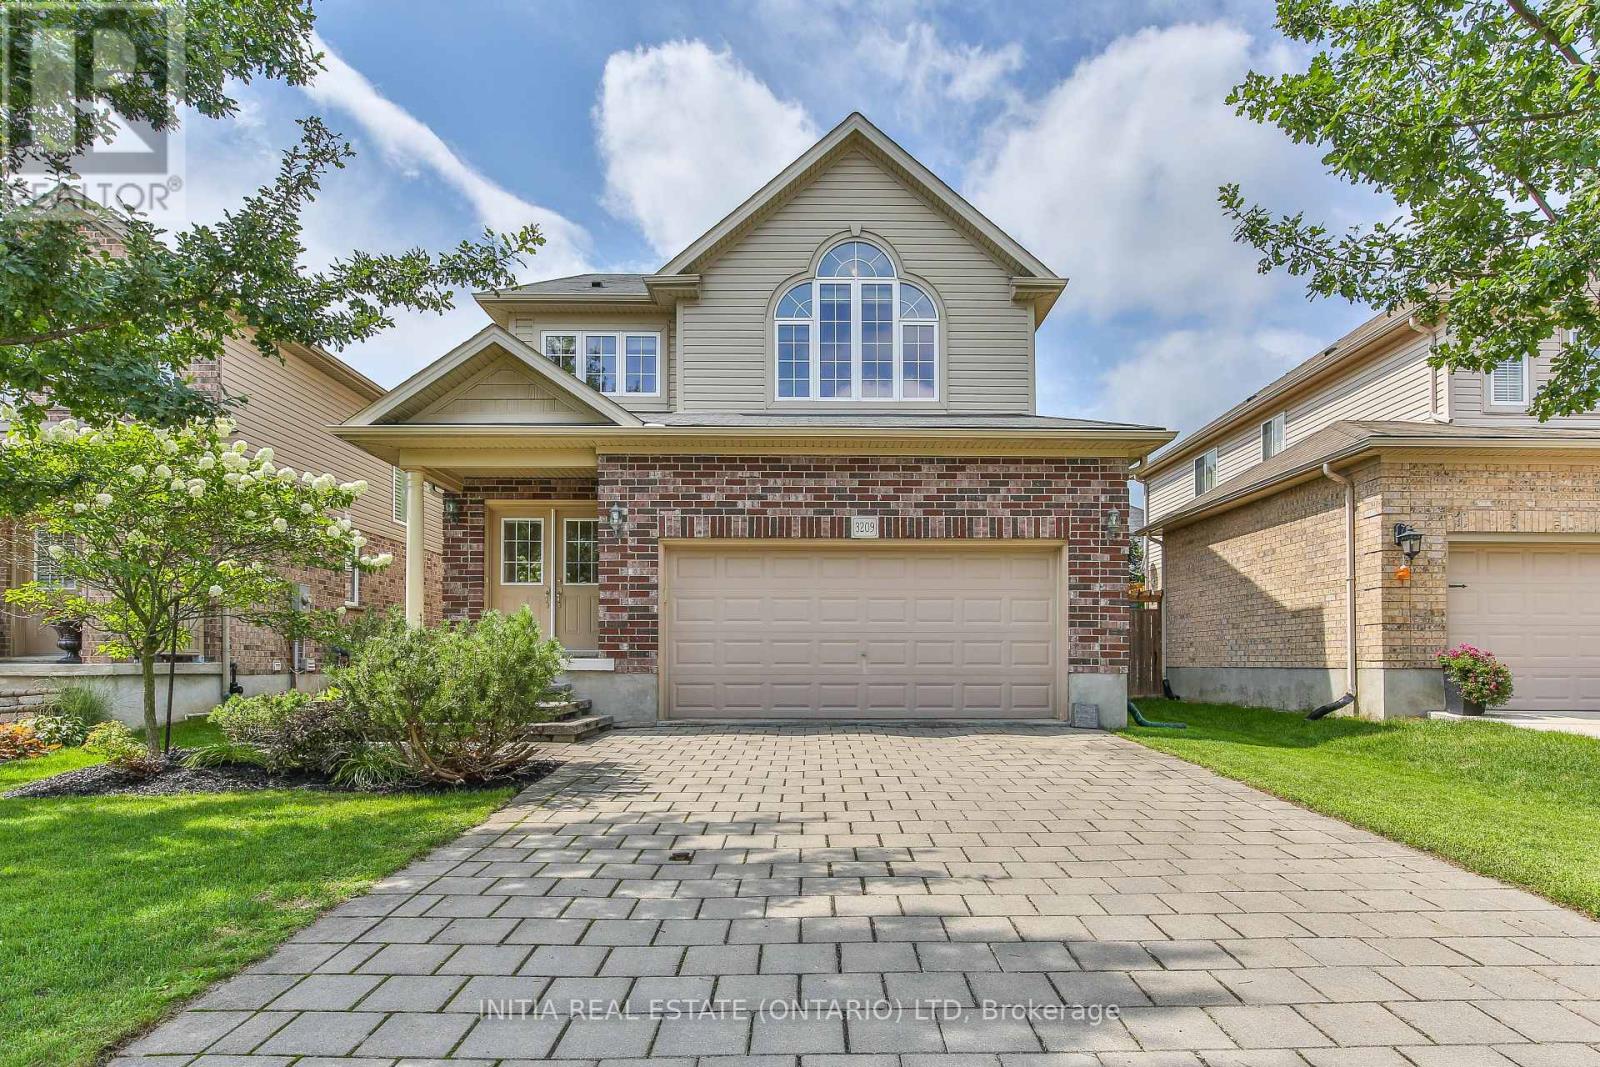
3209 Tilbury Lane
London South (South V), Ontario
Don't miss out on this fabulous 3-bedroom, open-concept family home nestled in one of London's most sought-after neighbourhoods. Designed for comfortable modern living, this residence is completely carpet-free and finished in neutral tones throughout. As you step through the double entry into the spacious foyer featuring a walk-in coat closet and a 2-piece powder room, you are welcomed into a bright and inviting layout. The heart of the home features a large kitchen complete with a breakfast bar island and a spacious eating area with sliding patio doors leading out to the rear yard, flowing seamlessly into the expansive great room to create the ultimate setting for family entertaining. Upstairs, you will find convenience and comfort with a dedicated second-floor laundry room, two generously sized bedrooms, and a private primary retreat boasting vaulted ceilings with oversized windows, a large walk-in closet, and an ensuite with a separate tub and shower. The lower level is finished with a large, inviting family room complete with custom cabinetry and an electric fireplace, a comfortable guest bedroom, and a modern 3-piece bathroom, providing fantastic additional living space. Ideally located just minutes from Home Depot, Canadian Tire, major shopping centers, parks, walking trails, the Bostwick YMCA, excellent schools, and offering easy access to Highways 401 and 402, this home delivers unmatched convenience. The owners have invested extensively in recent upgrades, making this home truly move-in ready. Updates include brand-new engineered hardwood and stair flooring spanning the main and second levels (2025), a completely renovated kitchen with new custom cabinets, quartz countertops, and fresh tiles (2025), brand-new appliances including a refrigerator (2026), range hood, and dishwasher (2025), and a smooth popcorn-free main floor ceiling (2025). Schedule your viewing today! (id:45725)
232 Thorne Drive
Strathroy-Caradoc (Ne), Ontario
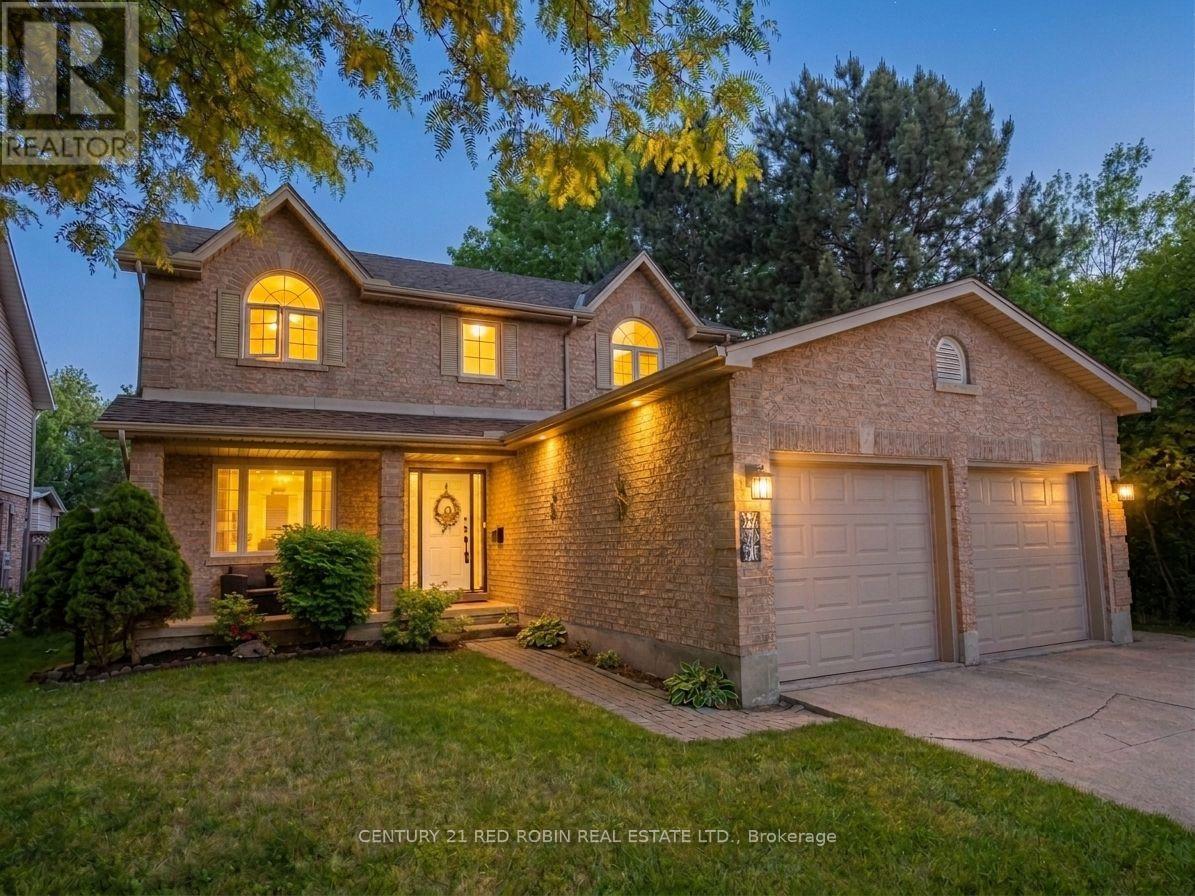
LOCATION LOCATION!! Welcome to this charming 3-bedroom, 2.5-bath two-story home in Strathroy's sought-after north end.The main floor offers a spacious kitchen with ample storage, a bright eating area, a formal dining room, and a cozy living room featuring a gas fireplace. Enjoy seamless indoor-outdoor living with a three-season sunroom and a back deck complete with a stylish metal gazebo. A main-floor laundry room, 2-piece powder room, and direct double-car garage access add everyday convenience.Upstairs, the primary suite features a walk-in closet and a private 4-piece ensuite, accompanied by two additional generous bedrooms and a second 4-piece full bath. The basement of the home is waiting for you to turn it into the perfect space for you and your families growing needs or if you need lots of storage it is perfect for that too. Set on a beautifully landscaped, fully fenced lot, the backyard is ideal for families and pets, featuring a handy storage shed. Recent major updates include a new roof (2021), a new furnace and AC (2024), and updated windows. Additional perks include a 200-amp service, cold cellar, alarm system, and a Sandpoint watering system.Ideally located close to great schools, the Gemini Arena, and Highway 402 for easy commuting. (id:45725)
91 Biscay Road
London North (North P), Ontario
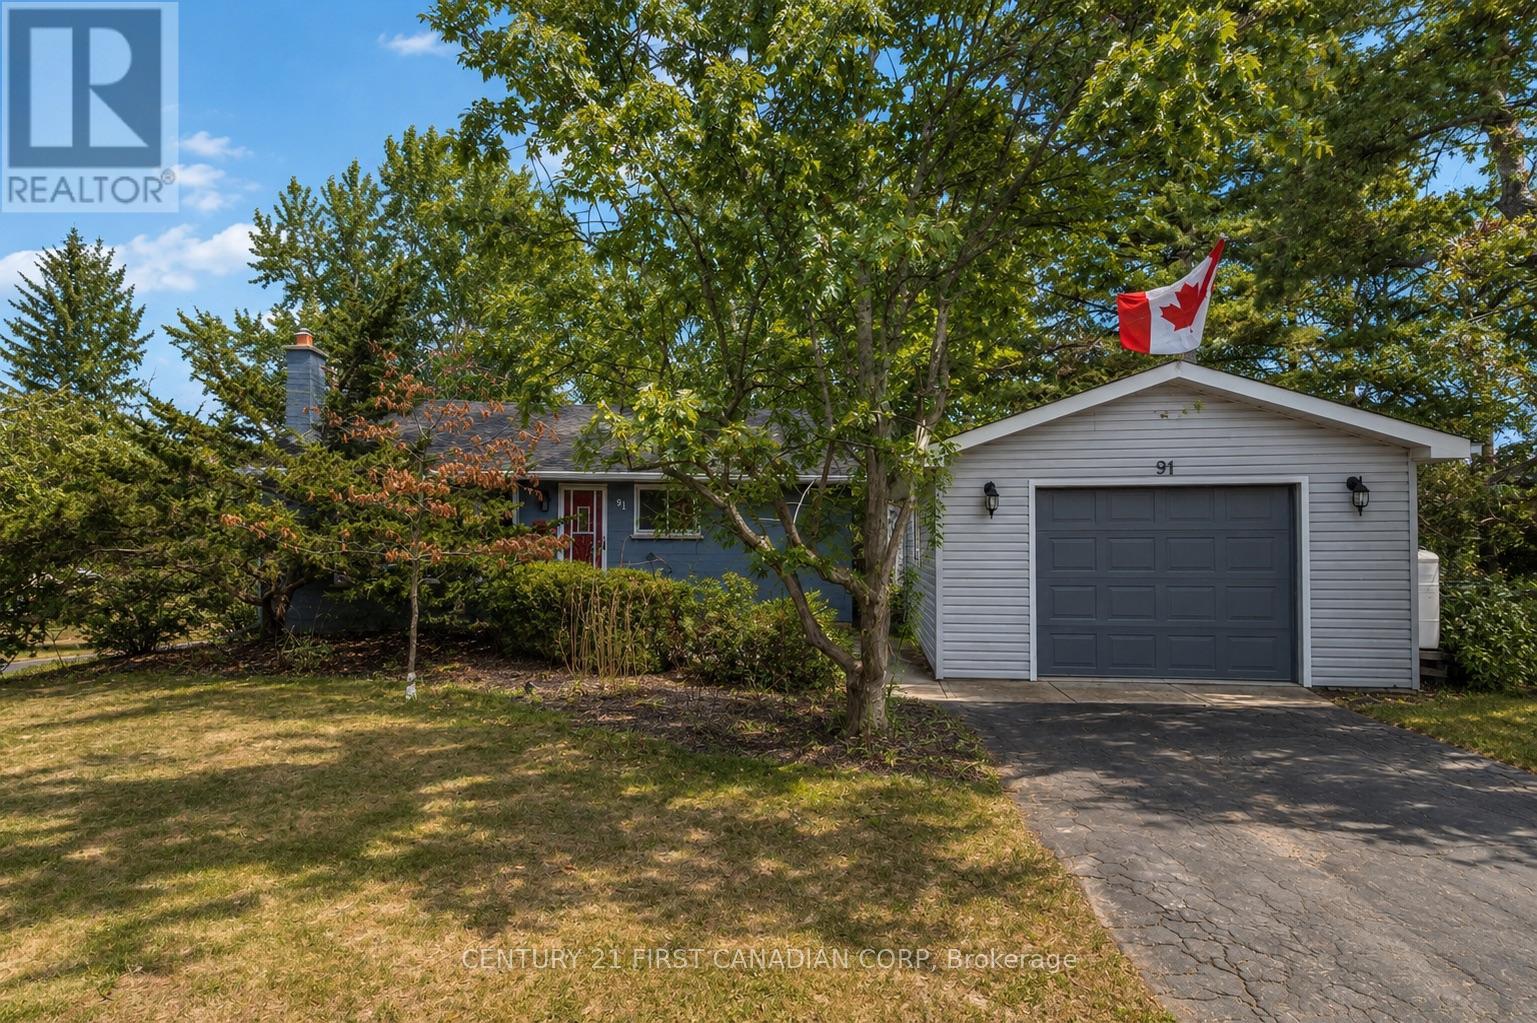
Welcome to Oakridge Acres! This well-maintained 3-bedroom, 2-bathroom bungalow sits on an impressive lot just shy of 1/3 acre, surrounded by mature trees in one of London's most desirable west-end neighbourhoods. The main floor features engineered hardwood throughout the principal living spaces, an updated kitchen (2016), and a bright front bay window replaced in 2020 that fills the home with natural light. The main bathroom was renovated in 2020.The finished lower level offers a spacious rec room with oversized windows that bring in plenty of natural light, laminate flooring, and a renovated bathroom (2018), creating excellent additional living and entertaining space. Step outside to enjoy the private, well-kept backyard featuring a 21-ft above-ground pool (2016) with a wood deck, mature trees, and a large shed for extra storage. The detached 24' x 18' garage (built in 2015) features fibreglass shingles and its own hydro panel, making it ideal for a workshop, hobbies, or additional storage. Additional updates include roof shingles (2013) and furnace improvements including a replacement heat exchanger and conductor. A fantastic opportunity to own a spacious property in sought-after Oakridge Acres, close to great schools, parks, and west London amenities. (id:45725)
1058 Memory Lane
Frontenac (Frontenac South), Ontario
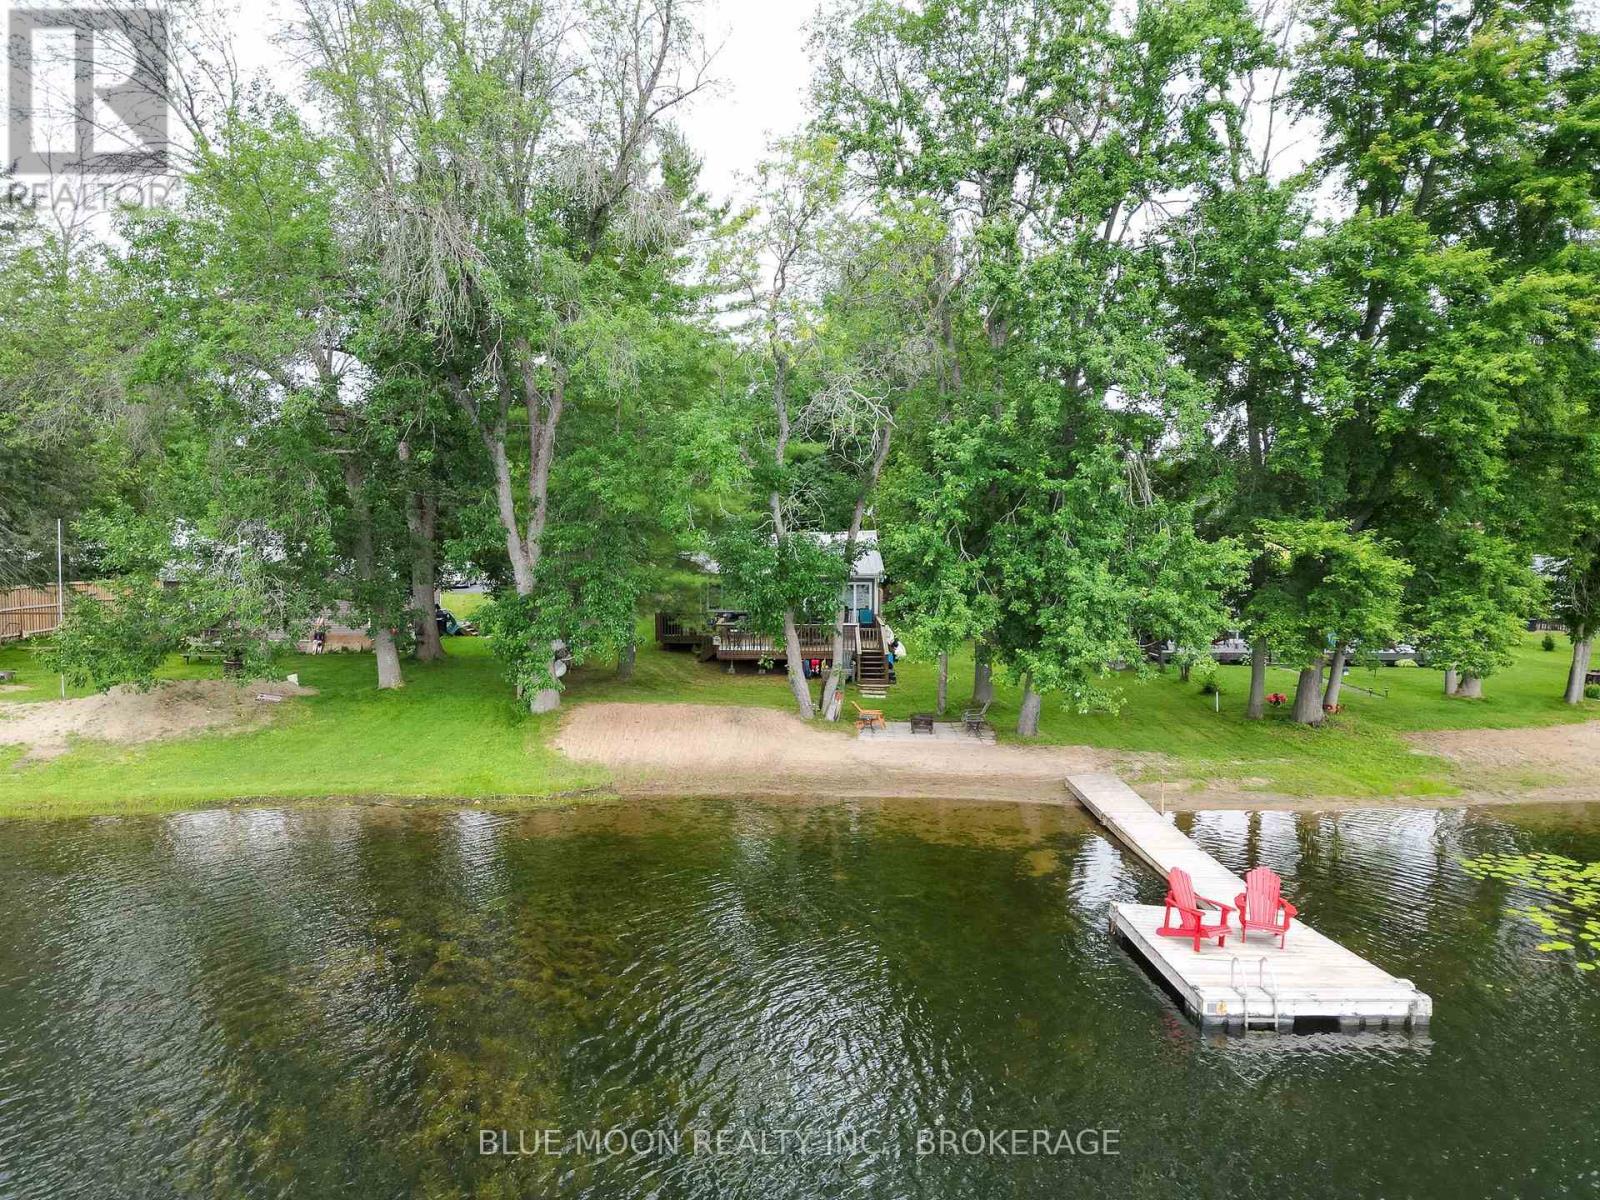
Whether you're searching for a family cottage, year-round retreat, or a turnkey investment, this beautiful beachfront bungalow offers everything you need to start living the lake life you've been dreaming of! Your very own 4-season waterfront escape nestled on the peaceful shores of Howes Lake, just mins outside the charming town of Verona. Step inside and feel instantly at home with a charming 2-bed, 1-bath layout featuring an airy open-concept layout, complete with a vaulted ceiling that creates a bright and spacious atmosphere. Stunning, unobstructed views of the lake are the natural centerpiece of every moment. The sunroom is the perfect place to enjoy morning coffee, afternoon reads, or cozy evening conversations. The large deck invites you to soak in the sunshine, host summer barbecues, or simply relax with your favorite drink as the sun sets over the shimmering lake. An outdoor experience second to none, with a private beach and gentle slope to the water, making it easy for kids to swim and play. Enjoy boating, great fishing adventures, and sunbathing from your dock, then gather around the fire pit at night to share stories under the stars - the simple, unforgettable moments that waterfront dreams are made of. This property comes fully furnished, complete with all swim toys and outdoor essentials, meaning you can move right in and start making memories from day one. With a metal roof and maintenance-free vinyl siding. Located in a family-oriented community and a welcoming neighborhood atmosphere. Plus, easy access to the K&P Trail for hiking, biking, snowmobiling, ATVing, and snowshoeing. Don't miss your chance to own this exceptional waterfront retreat and discover just how magical life on Howes Lake can be. (id:45725)

1340 Wadebridge Crescent
Oshawa (Eastdale), Ontario
Prime North Oshawa location! Tucked away on a quiet, private street and sitting proudly on a desirable corner lot, this spacious all-brick 2-storey is the complete family package. Featuring 4 bedrooms, 4 bathrooms and a fantastic main floor layout flooded with natural light, there's room for everyone here. A massive front porch adds serious curb appeal, while inside you'll find main floor laundry, direct garage access and a finished basement offering even more space to live, work and play, and tons of storage. The fenced back yard offers a built in bbq, stamped concrete patio and a shady gazebo. The large principal bedroom is a true retreat, complete with a walk-in closet and huge 4-piece ensuite. Close to shopping, parks, schools and everyday amenities, with quick and easy highway access. Freshly painted and move in ready. (id:45725)
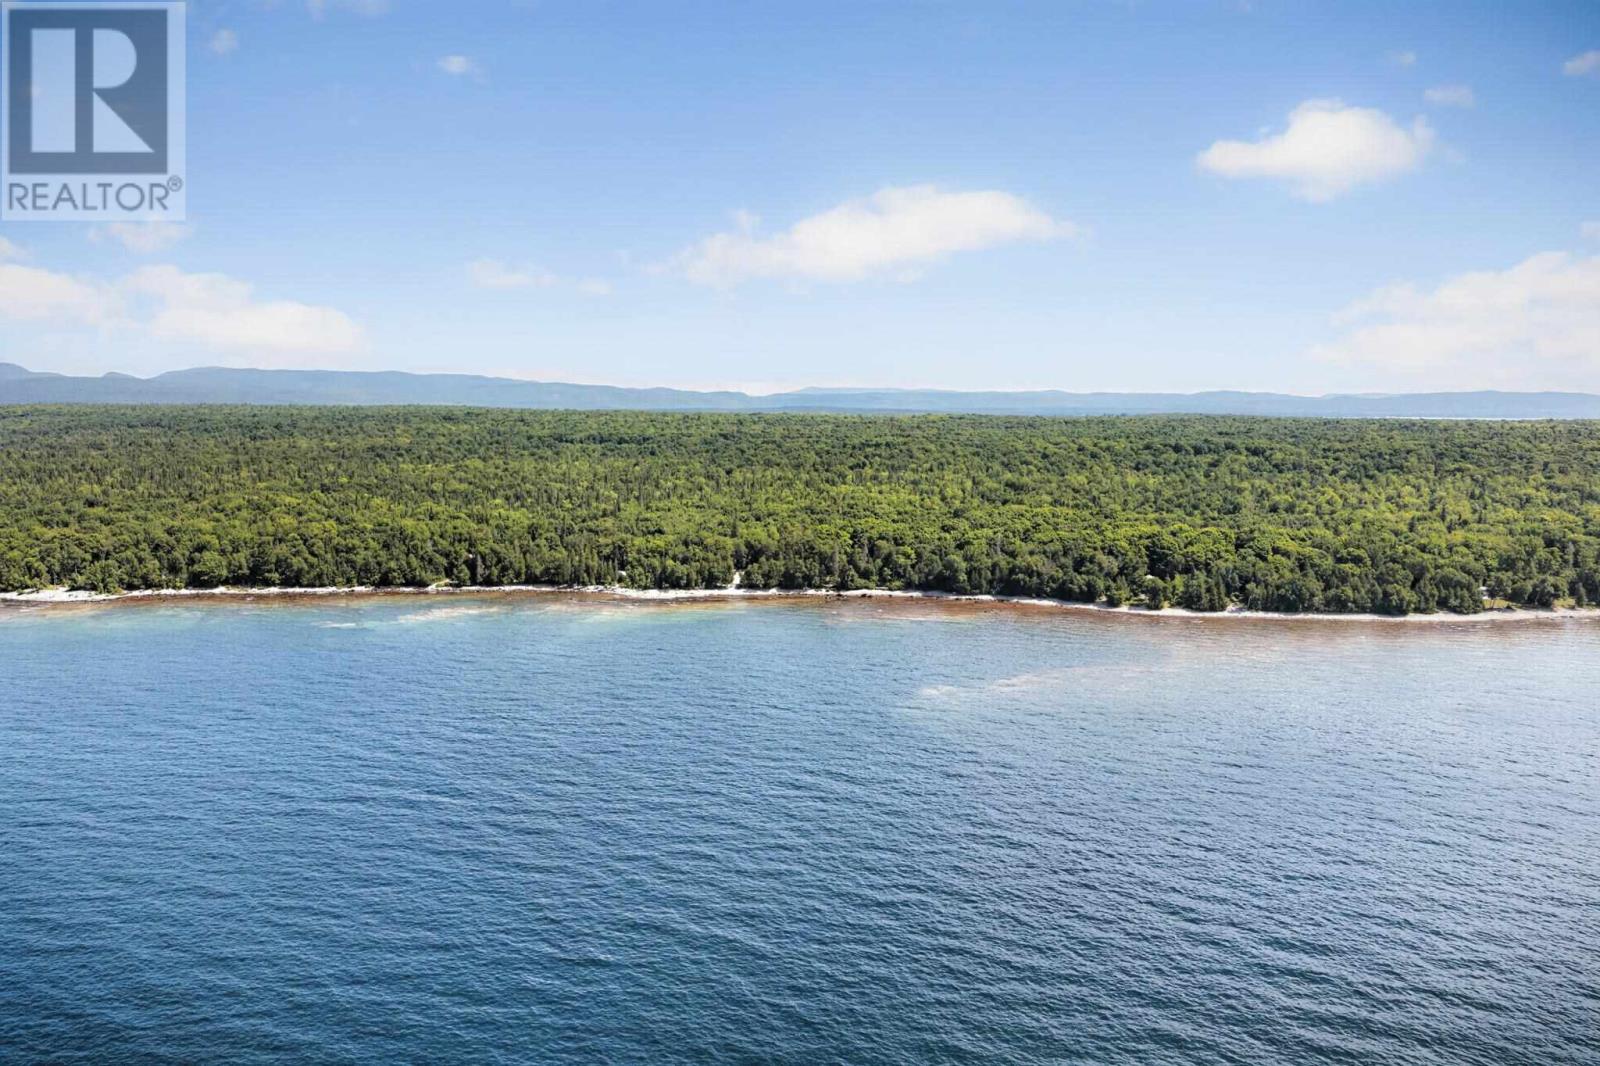
68 Corbett Dr
Batchewana, Ontario
Discover your own piece of Lake Superior paradise with this 0.7 acre parcel of untouched land on scenic Corbett Drive, ideally located between Batchewana Bay and Pancake Bay. Offering approximately 95 feet of frontage, enjoy breathtaking west facing views, unforgettable sunsets, and the peaceful sounds of Superior's waves from your own slice of Northern Ontario Paradise. Surrounded by the area's signature smooth, wave polished shoreline and endless outdoor recreation, this untouched property is the perfect setting for an off grid retreat or future getaway. No hydro is currently available on the road. Located just one hour north of Sault Ste. Marie, this is your opportunity to own a piece of one of Ontario's most spectacular coastlines. Let your imagination take it from here. (id:45725)
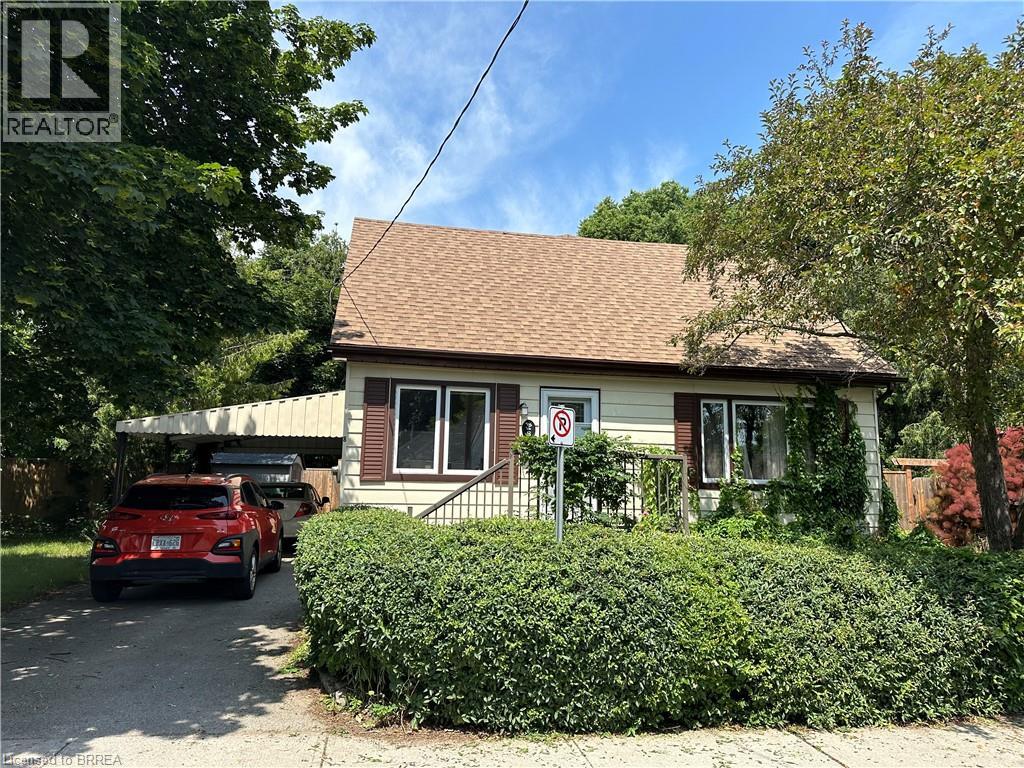
8 Sterling Street
Brantford, Ontario
Welcome home to 8 Sterling Street! This spacious 1.5 storey home offers 3 + 1 bedrooms, 1.5 bathrooms, and over 1300sf of living space, with plenty of room to spread out and make yourself at home. Tucked into a quiet, established neighbourhood close to walking trails, parks, schools, and everyday amenities, this home offers a great combination of space, comfort, and convenience. Step inside to a bright and functional main floor featuring two separate living areas, giving you plenty of flexibility for relaxing, entertaining, dining, or creating a dedicated work-from-home space. The generously sized kitchen offers lots of room for everyday cooking and gathering, while both a full bathroom and convenient half bath can also be found on this level. A cozy main floor bedroom adds even more versatility and would also make a great home office, guest room, or additional flex space. Upstairs, you'll find two additional bedrooms along with plenty of storage to help keep everything organized. The lower level adds even more usable space with a large fourth bedroom and additional storage areas. Outside, enjoy a fully fenced backyard with multiple patio areas and plenty of space to relax, entertain, or enjoy the warmer months. Whether you're looking for room for the family, space to work from home, or simply a property with a little more flexibility, this home has plenty to offer. A great lease opportunity in a convenient location! Utilities are not included. (id:45725)
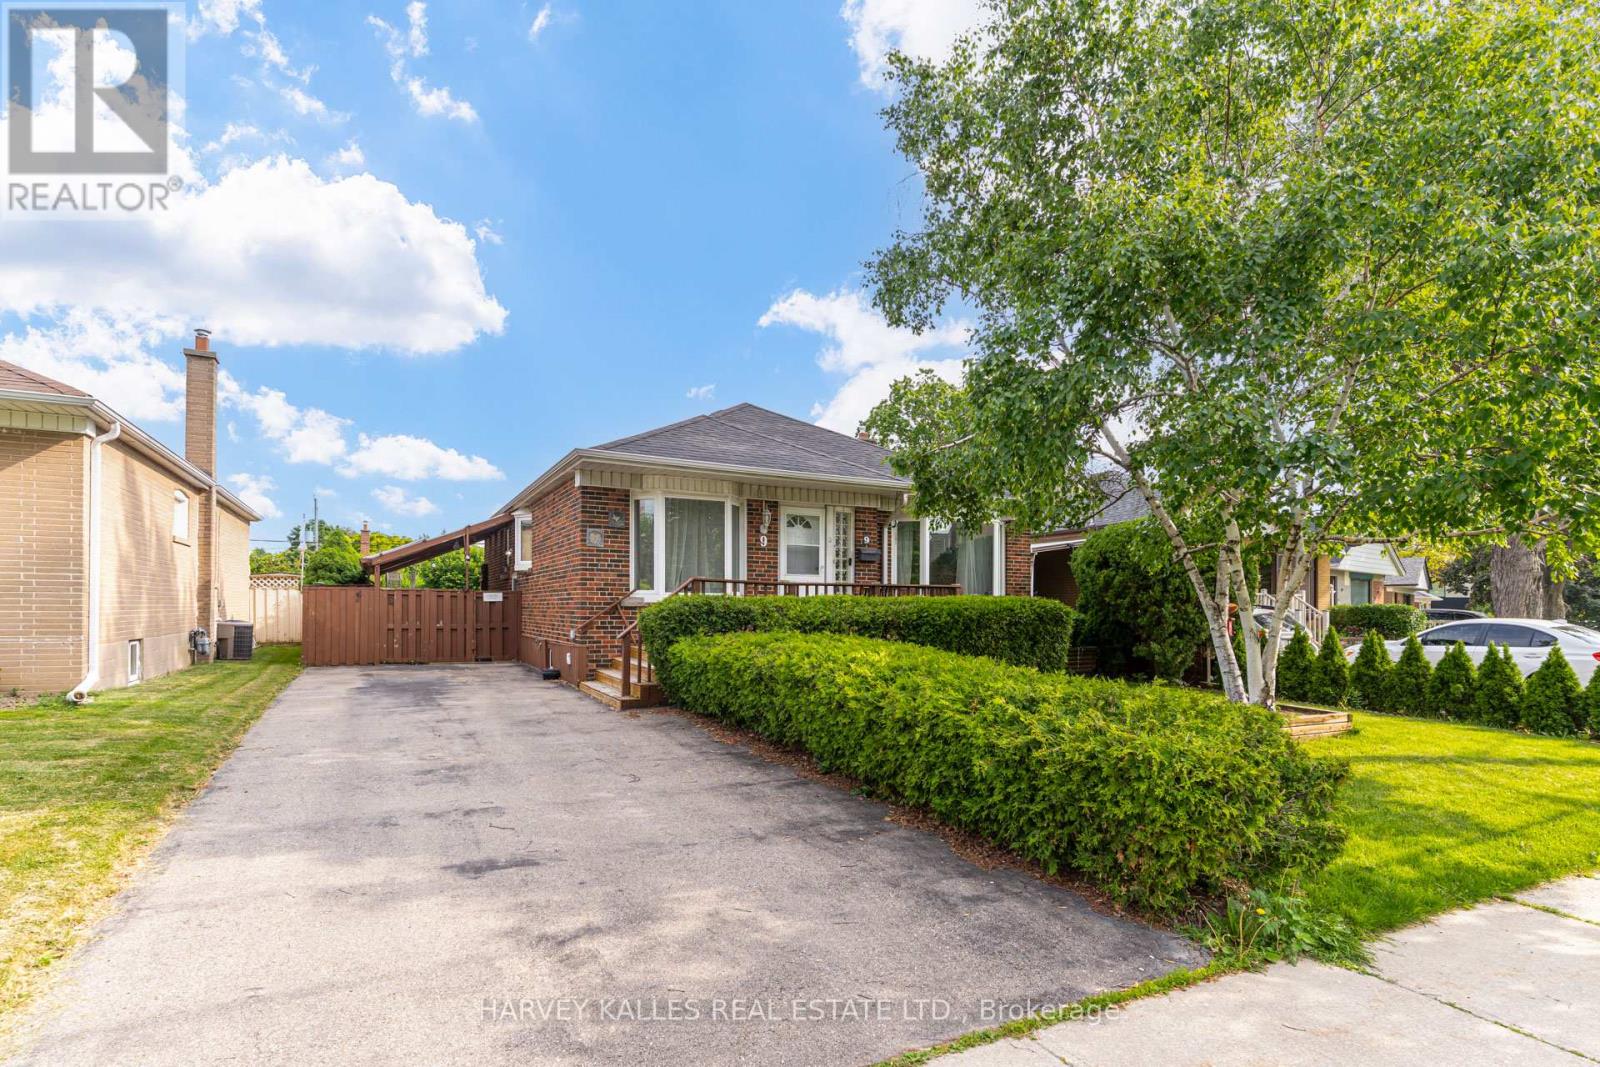
9 Sealcove Drive
Toronto (Etobicoke West Mall), Ontario
Welcome to 9 Sealcove Drive, nestled on a quiet dead-end street in a family-friendly neighbourhood. Perfect for first-time home buyers, investors, or builders alike, this well-maintained home offers exceptional value in a prime location.Ideally situated close to Denis Flynn Park, Eatonville Junior School, and Bloordale Middle School, with countless amenities just moments away. Enjoy convenient access to major highways, transit, and Kipling Station.This move-in-ready home features 3 bedrooms, a separate side entrance, and a large finished rec room that can easily serve as an additional bedroom, home office, or family space. Step outside to a beautiful backyard, perfect for summer BBQs, entertaining, or relaxing outdoors.Meticulously maintained and turnkey ready, this is an incredible opportunity for families, investors, or builders looking to secure a property in a sought-after neighbourhood. This property requires a long closing, which is ideal for builders/renovators. Your new home awaits. (id:45725)
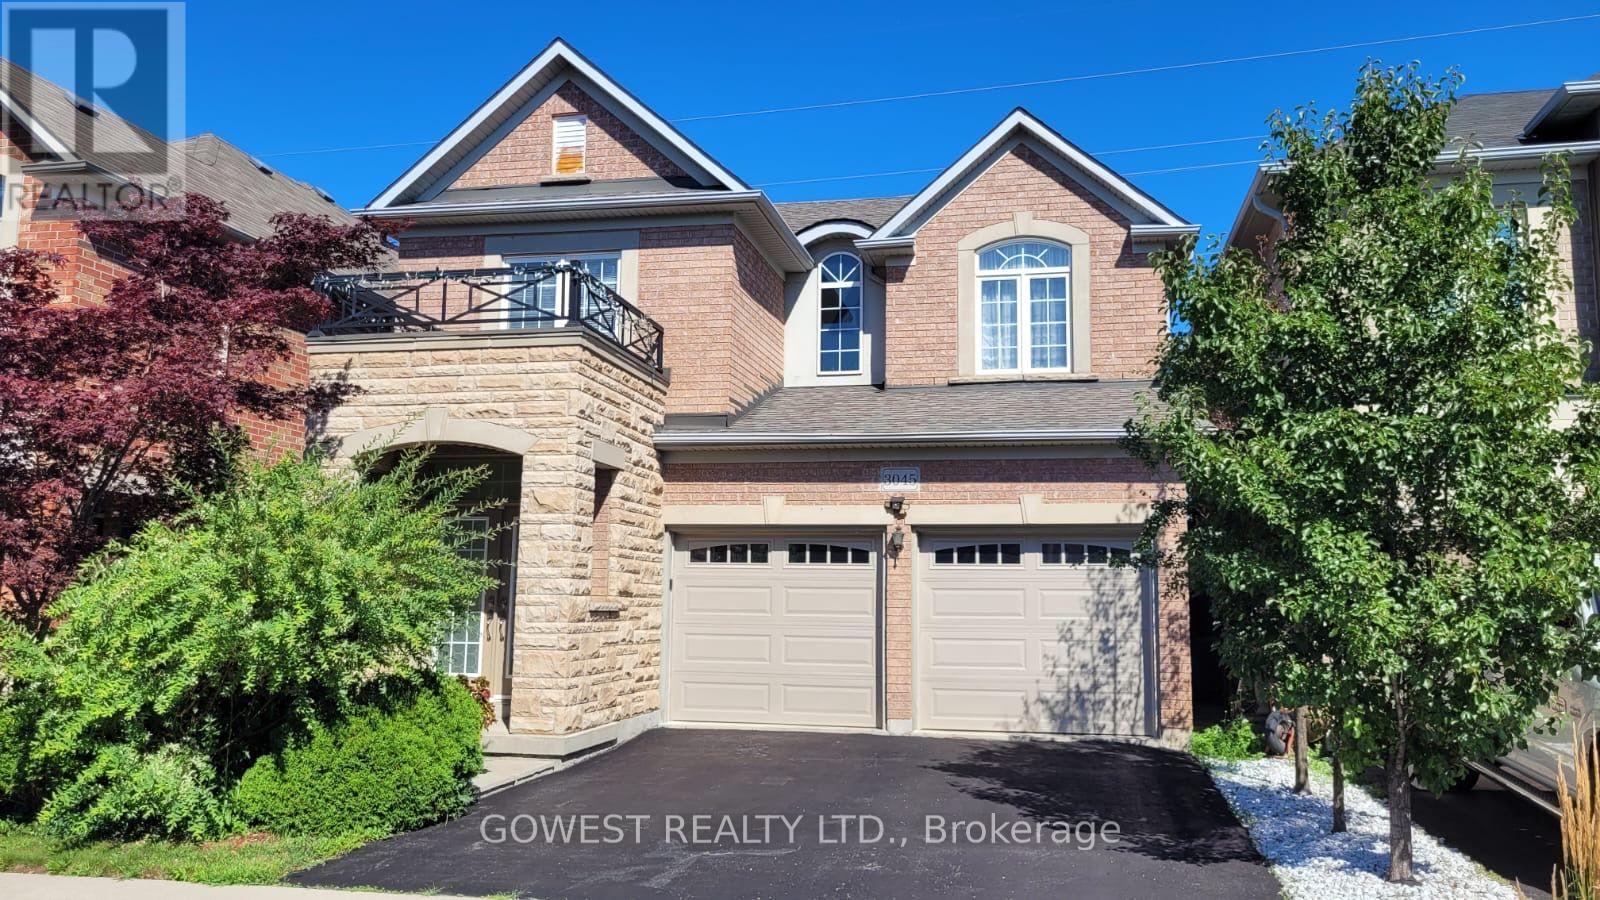
3045 Ferguson Drive
Burlington (Alton), Ontario
Beautiful Family Home with Stunning Swan Lake Views !Ideally situated in a private and picturesque setting, this exceptional home offers the perfect combination of space, comfort and privacy. Featuring 3 large bedrooms plus a spacious family room on the second floor, this home provides plenty of room for the entire family. The second-floor family room offers a versatile space perfect for a media room, home office, children's play area or a comfortable place for the family to relax.The primary bedroom is a private retreat, featuring a generous walk-in closet, luxurious soaking tub and separate shower, along with a wonderful view of Swan Lake.The main floor boasts high ceilings, a welcoming living room with a fireplace, and a bright, functional layout. The kitchen offers direct access to the deck and a very private backyard, with scenic views and no rear neighbours. The home features double front entry doors, a main-floor laundry room, and a convenient interior entrance from the house to the double-car garage. The basement includes a cold cellar, providing additional practical storage .Enjoy an excellent Burlington lifestyle with convenient access to shopping, restaurants, grocery stores, parks, trails and everyday amenities. Mapleview Shopping Centre, Burlington Centre and numerous grocery and retail options are all within easy reach. The area also offers excellent recreational opportunities, including parks, walking trails and easy access to Burlington's waterfront.With its spacious bedrooms, large second-floor family room, high ceilings, fireplace, private outdoor space, Swan Lake views, no rear neighbours, double garage and cold cellar, this impressive home offers an exceptional combination of comfort, privacy and location.A wonderful opportunity to own an elegant family home in a desirable Burlington community! (id:45725)
2551 Wynten Way
Oakville (Cv Clearview), Ontario
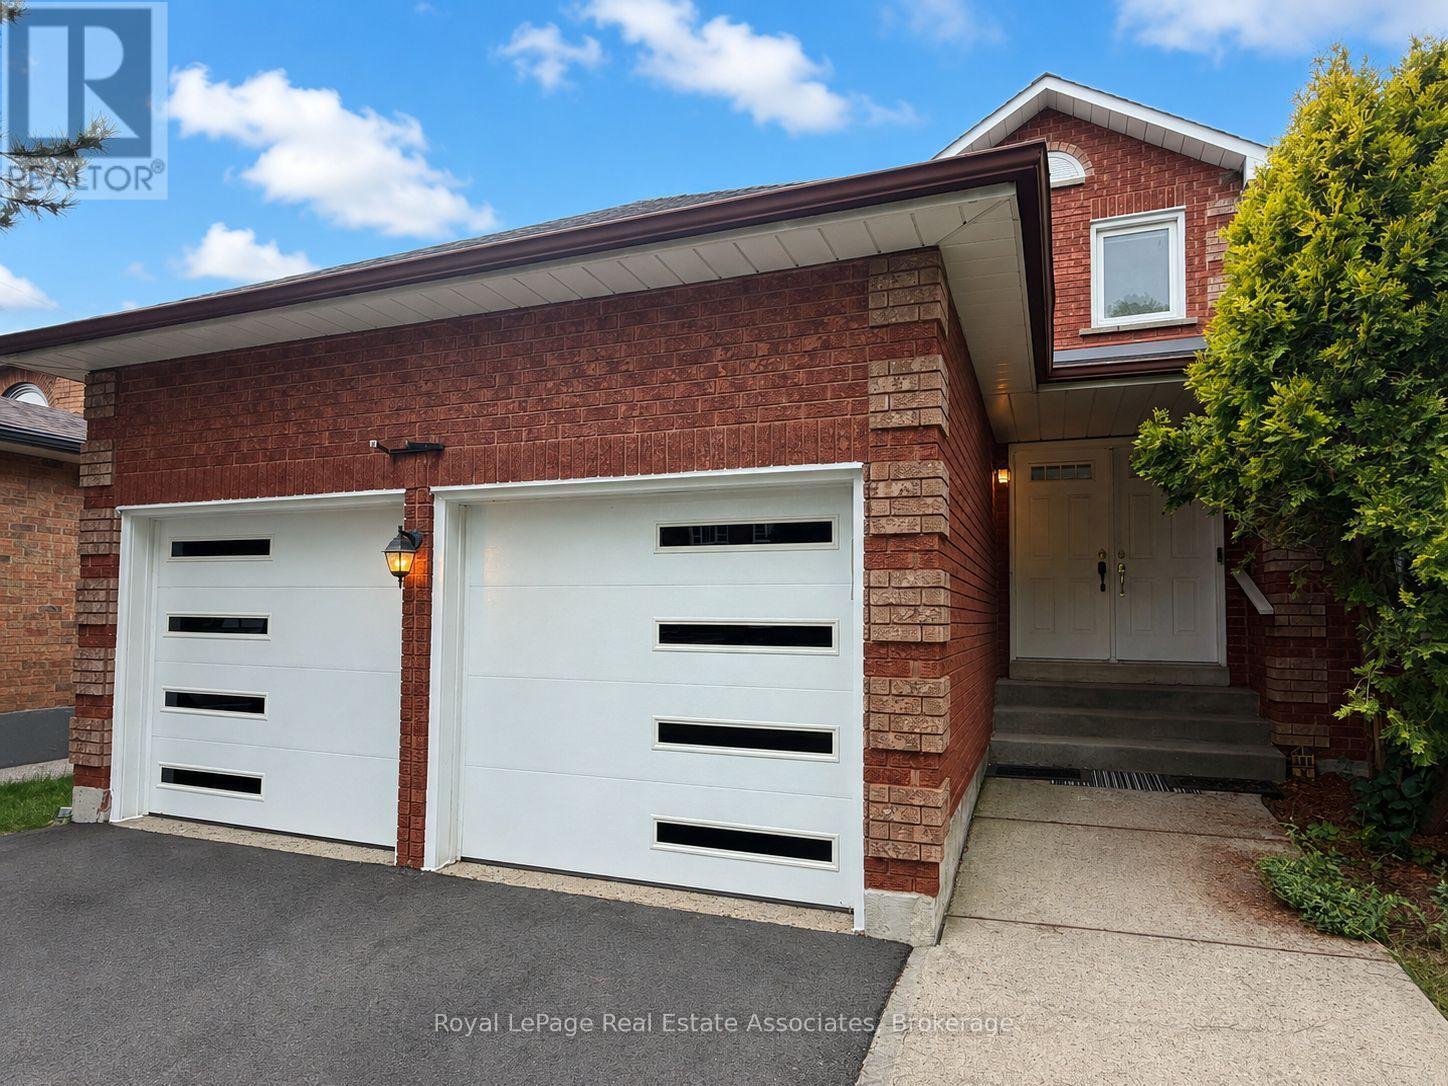
Situated in one of Oakville's most sought-after neighbourhoods and highly desirable school zones, this beautifully maintained detached home offers over 2,100 sq. ft. of comfortable family living. Nestled in a family friendly community, the home features a newer driveway and garage doors, along with a grand double-door entry leading into an impressive foyer with soaring 18-foot ceilings and a striking curved oak staircase. Enjoy carpet-free living throughout and three generously sized bedrooms, including a spacious primary retreat complete with a private ensuite and walk-in closet. The thoughtfully designed layout offers separate living, dining, and family rooms, providing plenty of space for both everyday living and entertaining. The bright, recently updated kitchen features quartz countertops, a quartz backsplash, a breakfast area, and updated flooring, while overlooking the large backyard-perfect for family gatherings, outdoor entertaining, or creating your dream outdoor space. Ideally located in the highly desirable Clearview neighbourhood, this home is close to top-rated Halton schools, including Oakville Trafalgar High School, James W. Hill Public School, St. Luke Catholic Elementary School, and St. Thomas Aquinas Catholic Secondary School. Enjoy easy access to nearby parks, a splash pad, GO Transit minutes away (Clarkson GO), and major highways including the QEW, 401, 403, and 407. A fantastic opportunity lease in one of Oakville's most desirable and convenient neighbourhoods! (id:45725)
405 - 1237 North Shore Boulevard E
Burlington (Brant), Ontario
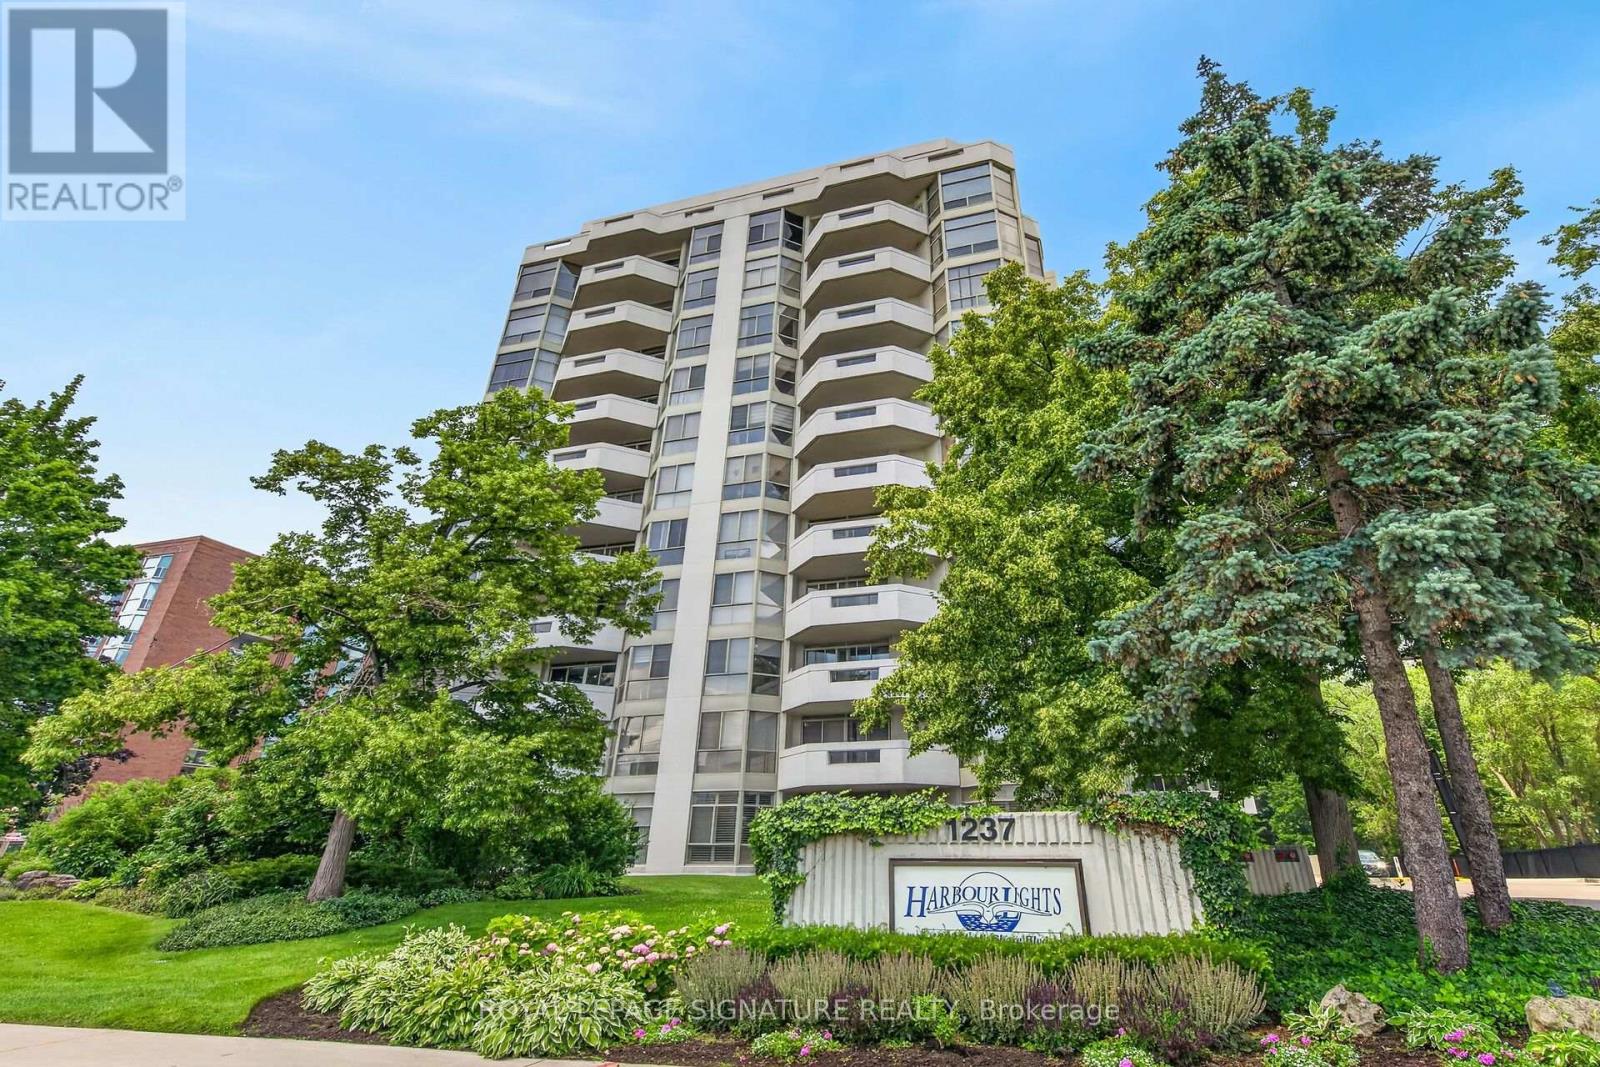
Spacious 1,765 Sq. Ft. Condo in a Prime Burlington Waterfront Location!Welcome to this beautifully maintained condominium, ideally located just a short walk to Downtown Burlington, Spencer Smith Park, the waterfront, restaurants, shopping, and all the amenities this vibrant community has to offer. The bright, updated kitchen features stainless steel appliances, quartz countertops, recessed lighting, tile flooring, a pantry, and a spacious breakfast area. The elegant dining room showcases luxury vinyl flooring and crown moulding, while the oversized living room offers a formal sitting area and walk-out to a large balcony overlooking garden views. Retreat to the spacious primary bedroom, complete with an updated 3-piece ensuite featuring a modern cabinet, quartz counter and oversize glass shower. Plenty of closet space w/ a walk-in closet and additional 2nd closet. Updated plush carpeting for comfort. The generous second bedroom includes luxury vinyl flooring and a double closet, while the bright den with a large window provides the perfect space for a home office , reading room or additional bedroom! Additional features include upgraded lighting, in-suite laundry with shelving, an owned parking space, and an exclusive-use locker. Multi-zoned Heating/Cooling units (owned) provide all round comfort. The monthly condo fees include building insurance, Bell cable TV, High Speed internet, heat, hydro, parking, and water, leaving only the electricity bill as an additional utility. Enjoy exceptional building amenities including a saltwater pool, exercise room, party room, library, billiards room, car wash, and ample visitor parking. **Additional parking spots do become available for rent on a first come/first serve basis** This exceptional condo combines generous living space, tasteful updates, outstanding amenities, and an unbeatable location-an incredible opportunity to enjoy carefree living in the heart of Burlington! (id:45725)
1389 Lakeshore Road
Burlington, Ontario
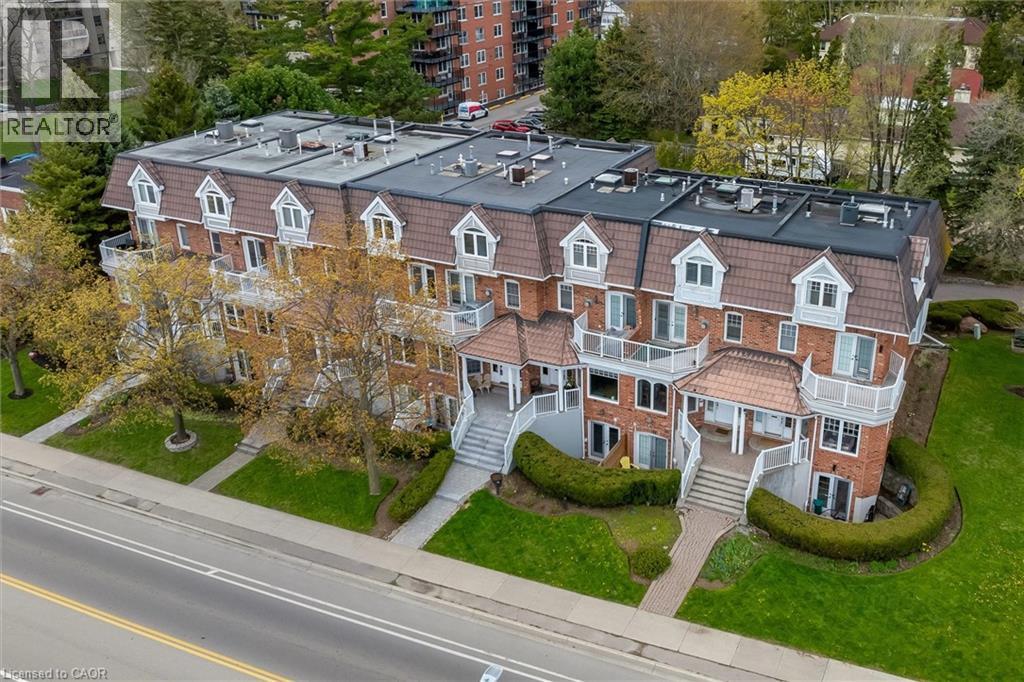
Rarely offered Executive Freehold Townhome directly across from Spencer Smith Park, with spectacular views of Lake Ontario. Enjoy the best of downtown Burlington waterfront living. Offering over 3,000 sq. ft. of beautifully finished living space, this FREEHOLD TOWNHOME combines sophisticated comfort and an extraordinary location steps from Lake Ontario. This home features hardwood flooring and multiple walkouts Walk out from the living room, kitchen and upper-level office, providing indoor/outdoor living and an ideal environment for entertaining. A standout feature is the fully self-contained lower-level suite, complete with its own separate entrance and private patio. This versatile space is ideal for extended family, guests or a private home office, and offers excellent income potential - a rare and opportunity! Four-car parking is an extraordinary advantage in this prime location, with attached garage and additional parking — a truly rare amenity. Step outside and enjoy Spencer Smith Park, the waterfront, scenic walking and cycling trails, restaurants, cafés, shopping and downtown amenities at your doorstep. The Art Gallery of Burlington and Burlington Performing Arts Centre are close by, as is Joseph Brant Hospital. This is a lifestyle location where you can walk to the lake, enjoy theatre, dine at one of Burlington’s many restaurants or stroll along the waterfront. A rare combination of space, parking and a waterfront location. This is downtown Burlington living at its finest. (id:45725)
34946 A Zurich-Hensall Road
Bluewater (Zurich), Ontario
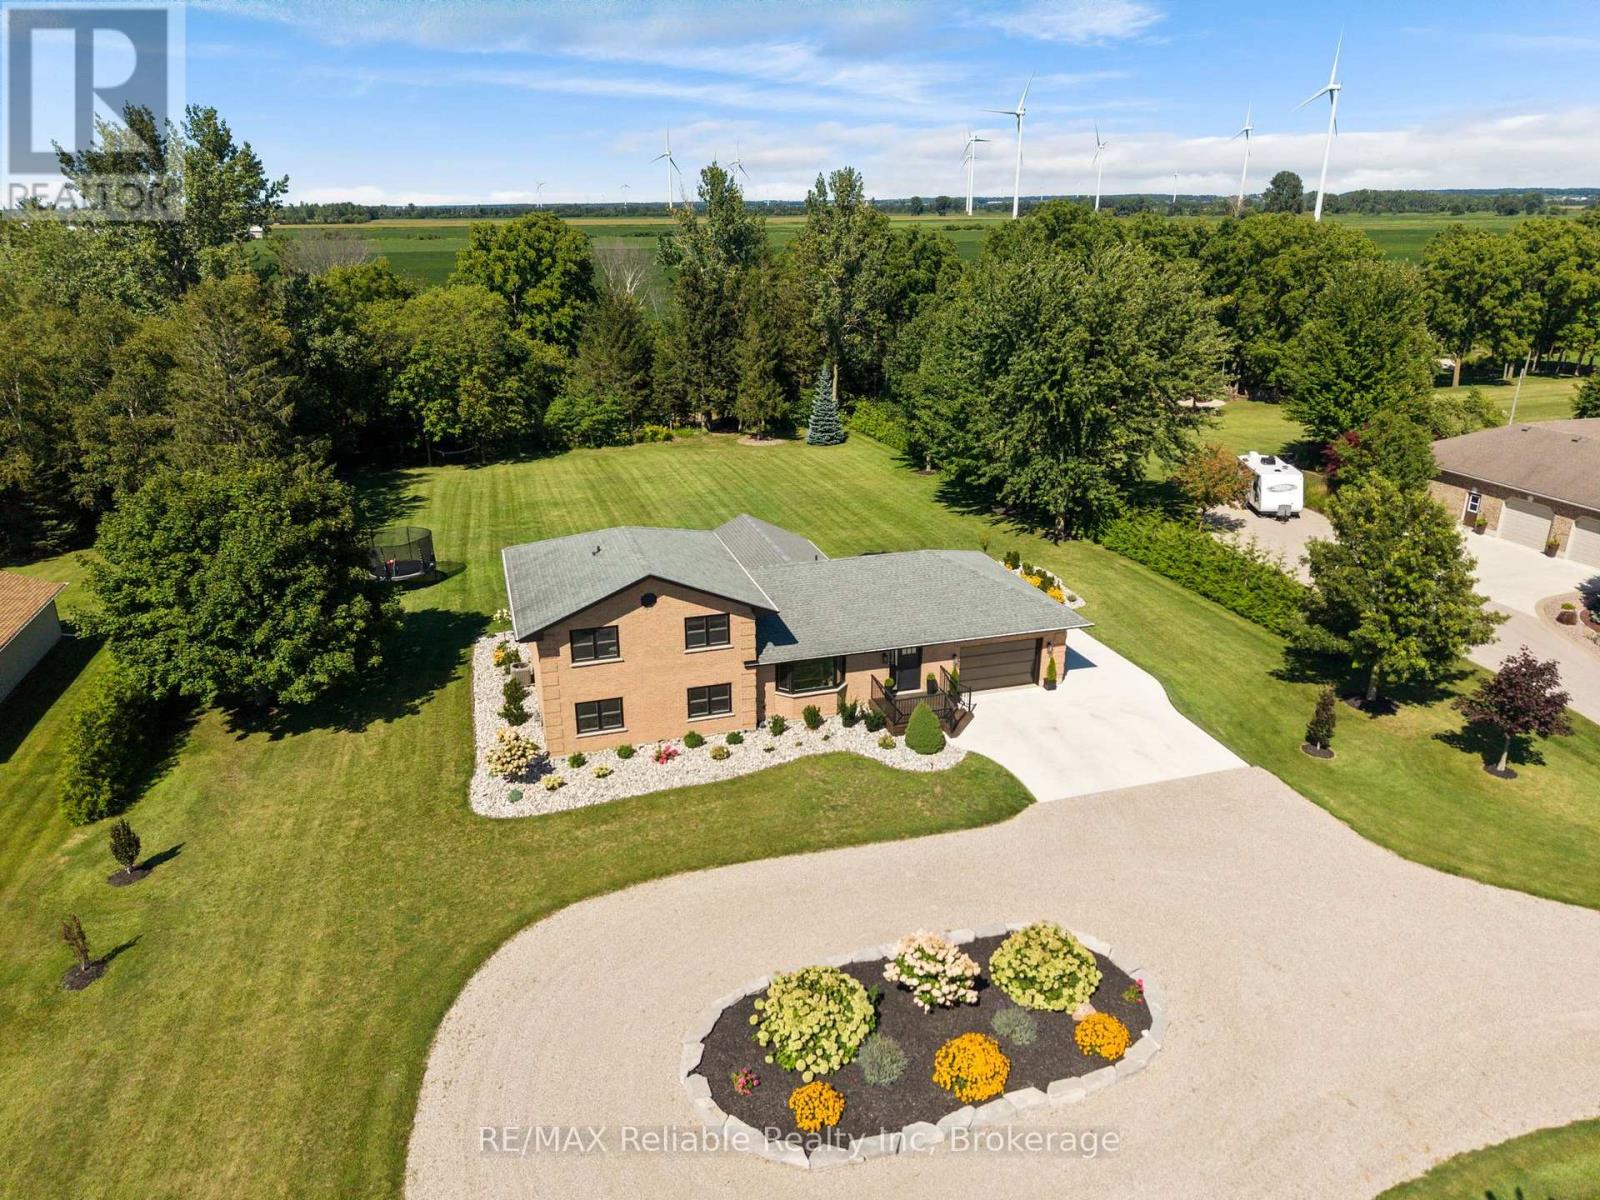
Situated on a 1.6-acre tree-lined lot, this family property is located just 2 minutes away from the beautiful Lake Huron shoreline and public beach access! Impressive curb appeal and attractive landscaping welcome you. This extensively remodelled home features comprehensive upgrades to the yard, exterior, electrical, flooring, staircases, garage, kitchen and bathrooms. The freshly renovated soft kitchen includes two tone cabinetry and an oversized sit up island. Unwind in the living room, complete with a fireplace and beautiful views of the backyard. The primary suite includes a luxurious 5 pc ensuite bathroom with soaker tub, double sinks and cone marble shower. The walk-in closet is equipped with custom organizers. The primary bedroom also has its own dedicated laundry area. Upstairs, you will find 3 additional bedrooms, a full bathroom, and a second laundry area. The finished basement offers a family room along with plenty of extra storage. Additional highlights include a heated garage with additional storage, EZ liner and a separate staircase leading to the basement. The circular drive and concrete parking apron offer a surplus of parking, with additional space for an RV or boat. The private yard features trails, a hot tub, covered composite back porch, concrete patio, and fire pit area-making it a perfect place to raise children and entertain! This one has it all! Contact your realtor for the complete list of professional improvements to this well cared for property. (id:45725)
181 King Street S Unit# 608
Waterloo, Ontario
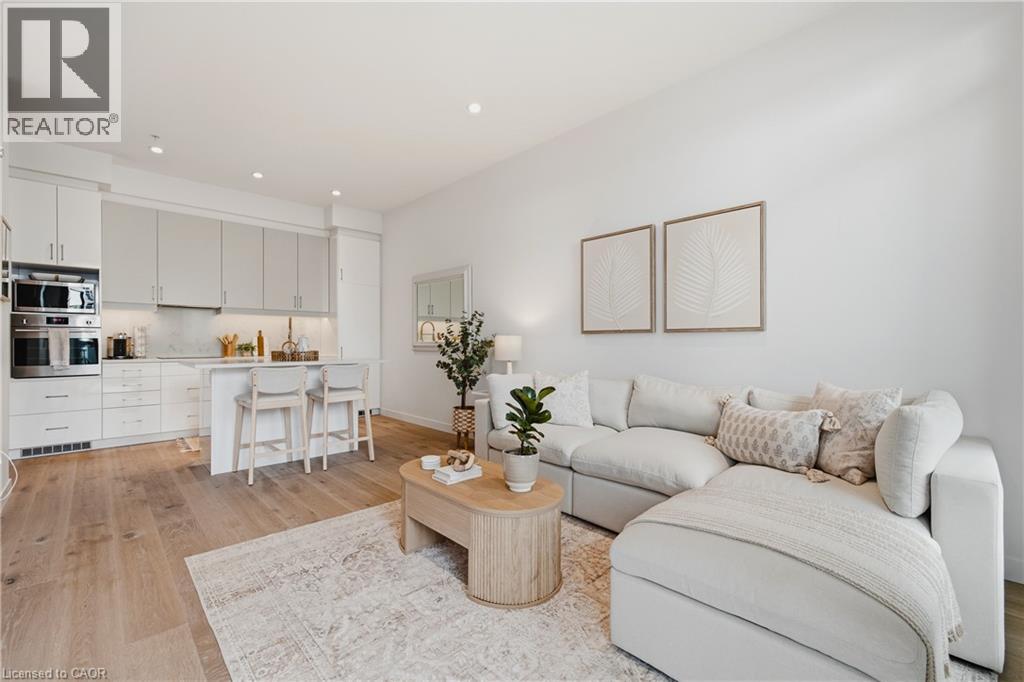
Welcome to Circa, one of Uptown Waterloo’s premier condo residences. This stylishly upgraded 1-bedroom, 1-bathroom suite offers soaring ceilings, high-end flooring, and a bright south-facing exposure that fills the space with natural light. Designed with both comfort and functionality in mind, the open-concept layout features a generous entryway and seamless flow throughout. The contemporary kitchen is equipped with builtin appliances, upgraded cabinetry, and a large island, perfect for everyday living and entertaining. The primary bedroom is thoughtfully designed with custom built-in cabinetry, providing ample storage along with space for a convenient work-from-home setup. A standout feature of this unit is the expansive private terrace, an impressive outdoor retreat rarely found in condo living. Complete with a natural gas hookup, it’s ideal for a fire table, hosting guests, or simply relaxing on warm summer evenings. Located on the same level, residents enjoy access to an array of exceptional amenities including a swimming pool, fitness centre, party room, outdoor lounge areas, BBQ space, and a dedicated co-working lounge. Step outside and immerse yourself in the vibrant Uptown lifestyle. With the ION LRT just steps away, you’ll have easy access to boutique Shopping, cafes, parks, restaurants, and nightlife. Enjoy the convenience of LaLa Social House right in the building, along with countless local favourites nearby. Luxury, convenience, and location, this is condo living at its best. (id:45725)
1850 Ridge Road W
Champlain, Ontario
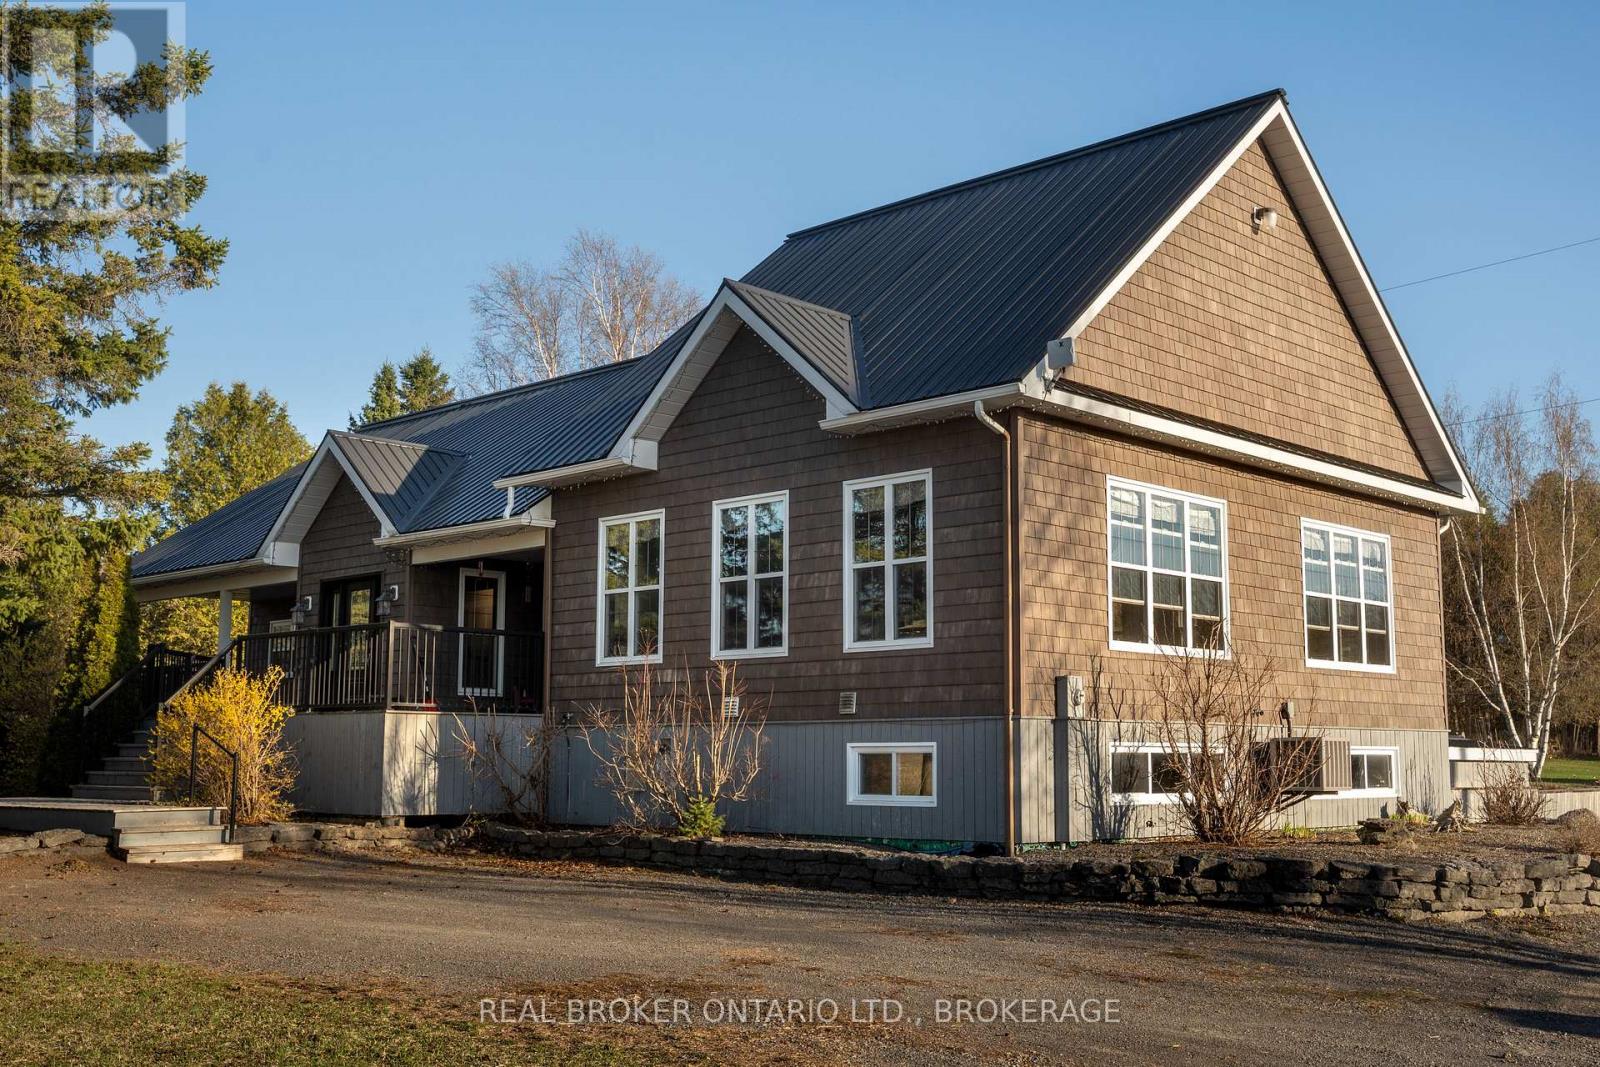
Horse lovers this is the one you've been waiting for. Welcome to a rare opportunity in the countryside of Vankleek Hill, where country living meets thoughtful design and true equestrian functionality. Set on a well planned 6.59 acre property, this horse ready setup is designed for living, riding, and enjoying the lifestyle you've been working toward. The heated barn/garage combination features a garage at the front and multiple stalls at the rear, with a hay mow above for convenient storage. A paddock and sand ring provide ideal space for turnout and training, and with additional acreage, there's room to grow and make the property your own. Inside, the home delivers an immediate sense of space and light. Vaulted ceilings and large windows anchor the main living area, while the open concept layout seamlessly connects the kitchen, dining, and living spaces, perfect for both everyday living and entertaining.The great room offers warmth and comfort with an airy design, while the kitchen features rich cabinetry, generous counter space, and a central island that naturally becomes the gathering place. The primary bedroom is a peaceful retreat with direct outdoor access, ideal for quiet mornings or unwinding at the end of the day. Additional bedrooms offer flexibility for family, guests, or a home office. The fully finished lower level adds versatility with a large entertainment area, built-in bar, pool table, and wood-burning stove. A bonus room with its own small garage door provides practical space for hobbies or storage. Located just minutes from the charm of Vankleek Hill, where you'll enjoy local shops, schools, and a strong sense of community while coming home to your own private setting. This is more than a home, it's a lifestyle! https://www.youtube.com/watch?v=vaZUk4zCREU&feature=youtu.be (id:45725)
305 - 181 Collier Street
Barrie (North Shore), Ontario
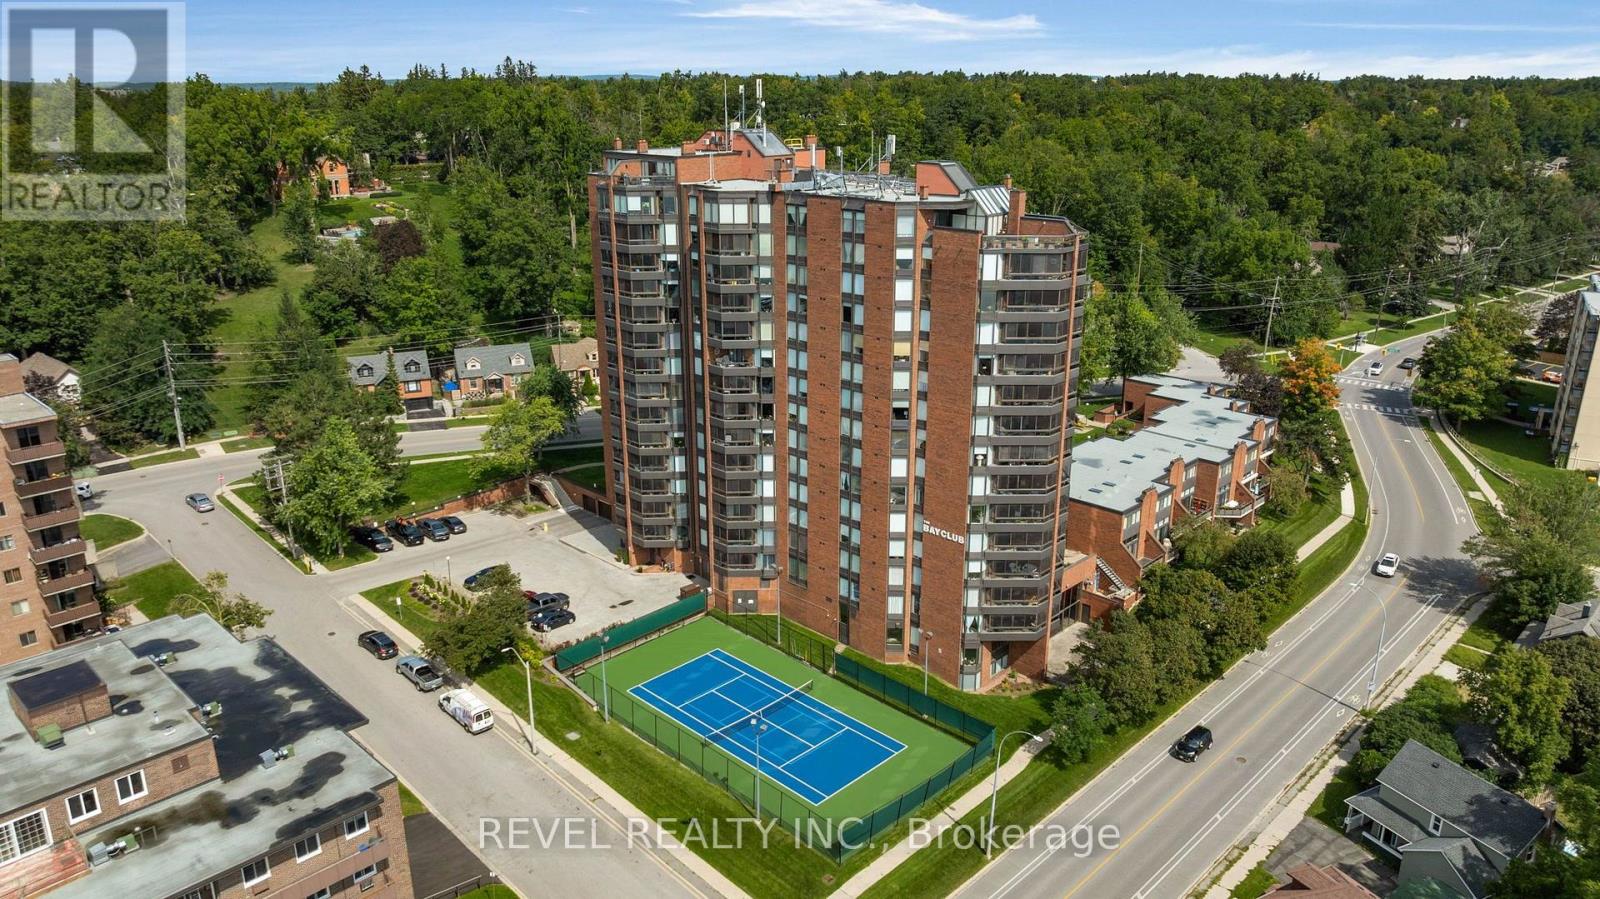
Welcome to 181 Collier St., where comfort, space, and an exceptional lifestyle come together. This very well-maintained 2-bedroom, 2-bathroom condo offers over 1,200 sq. ft. of bright, inviting living space in a mature and well-established building. Both bathrooms feature convenient 4-piece layouts, while the spacious kitchen provides ample cabinetry and storage for everyday living and entertaining. In-suite laundry for added convenience. The bright living area welcomes an abundance of natural light and offers plenty of room to create a warm and personalized home. The carpets have just been professionally cleaned, so you can move in and add your own personal touches with ease. Step outside to your private, enclosed balcony - a wonderful space to enjoy your morning coffee, relax with a book, or take in the surrounding views. The unit also includes one underground parking space and a private locker for additional storage. Residents enjoy an impressive array of amenities including a large, indoor pool, an indoor squash court, pickleball court, exercise room, billiards room, sauna, library, party room, guest suite, and a potting room for plant enthusiasts. A spacious workshop is also available for those who are handy or simply want to explore their creative side. Perfectly located just steps from Barrie's beautiful waterfront, scenic walking trails, parks, and marinas, and a vibrant downtown core nearby. Enjoy easy access to shops, restaurants, cafes, entertainment, and year-round community events. With water included in the maintenance fees, this is an excellent opportunity to enjoy spacious condo living in a fantastic location with an outstanding selection of amenities. MPAC and builder SQ FEET IS 1200. IGUIDE plans 1010.24 sq ft Interior. (id:45725)