
B - 634 Chapman Mills Drive
Ottawa, Ontario
Welcome to this bright and spacious Minto-built upper-level stacked townhouse in the heart of Barrhaven, offering approximately 1,343 sq. ft. of living space, 2 bedrooms, 2.5 bathrooms, two private balconies, one owned surface parking space, and remarkably low condo fees. A rare front-to-back, dual-aspect layout allows natural light to flow in from both sides, giving the home an airy openness that is hard to find in a stacked townhome. A private entrance leads upstairs to the main living level, where generous living and dining areas connect seamlessly with a well-designed kitchen featuring rich dark cabinetry, abundant counter space, a tiled backsplash, and excellent storage. Large windows and a patio door keep the space bright and inviting, while the main balcony offers the perfect spot for morning coffee, summer dining, or a quiet evening outdoors. A convenient powder room completes this level. Upstairs, two impressively sized bedrooms each enjoy their own full ensuite bathroom and ample closet space, offering outstanding privacy for couples, small families, guests, or roommates. One bedroom also opens to the second private balcony, extending the home's indoor-outdoor living without sacrificing privacy. In-suite laundry and additional storage add everyday convenience. Built in 2010, the home also features central air, forced-air gas heating, visitor parking, and a highly functional layout with minimal wasted space. Best of all, Barrhaven Marketplace is practically at your doorstep, placing groceries, restaurants, cafés, shops, fitness, services, and everyday essentials just moments away, along with nearby parks, playgrounds, schools, and public transit. With easy access to Longfields Drive and Strandherd Drive, this is an exceptional opportunity for first-time buyers, downsizers, or investors seeking generous space, two ensuites, rare front-to-back light, low carrying costs, and truly unbeatable Barrhaven convenience. (id:45725)
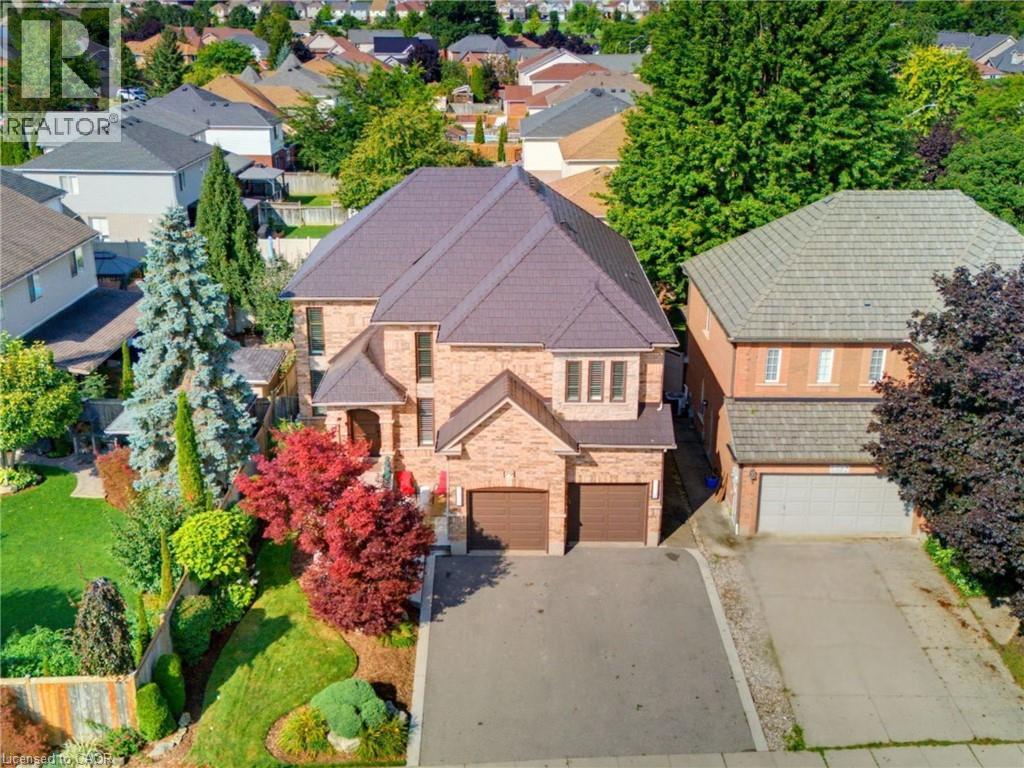
79 Mcnichol Drive
Cambridge, Ontario
This exceptional home offers nearly 4,150 sq.ft. of beautifully finished living space, blending comfort, style and outstanding outdoor living. With extensive updates throughout and a resort-style backyard, this home is designed to impress. Striking curb appeal, professionally landscaped, concrete walkways and patio, concrete-edged driveway and sprinkler system. Inside, you'll find a bright, welcoming layout enhanced by modern fixtures, California shutters and hardwood flooring throughout the living/dining, family room and staircase. Soaring cathedral ceilings and a dramatic 2-storey stone f/p create a stunning focal point. The gourmet kitchen has heated floors, granite countertops, stylish backsplash, under-cabinet lighting, double ovens and updated appliances. A main-floor office, laundry room and updated powder room complete this level. Upstairs, 4 generous bedrooms provide plenty of space for family living. The renovated primary suite boasts a luxurious 4-piece ensuite with heated floors, soaker tub, oversized tiled shower and walk-in closet. The beautifully updated main bathroom features heated floors, a herringbone-tiled shower and water closet. The fully finished lower level adds even more living space, with new vinyl flooring, wall electric f/p, 3-piece bathroom with heated floors, office area, bonus room (used as a bedroom) and ample storage. The backyard is a true private oasis with an in-ground 20' x 34' pool with waterfall, safety cover, updated liner, heater, filter and pump. Stamped concrete surrounds an incredible entertaining area featuring a built-in BBQ island with bar fridge, tiki hut with TV, bar area, landscape lighting and multiple outdoor gathering spaces. Additional updates: furnace (2026), A/C (2020), most windows (2016), metal roof/lifetime warranty, water softener, reverse osmosis/chloramine-reduction systems, updated appliances, custom front door. The finished garage offers epoxy flooring, storage, cabinetry, workbench and overhead winch. (id:45725)
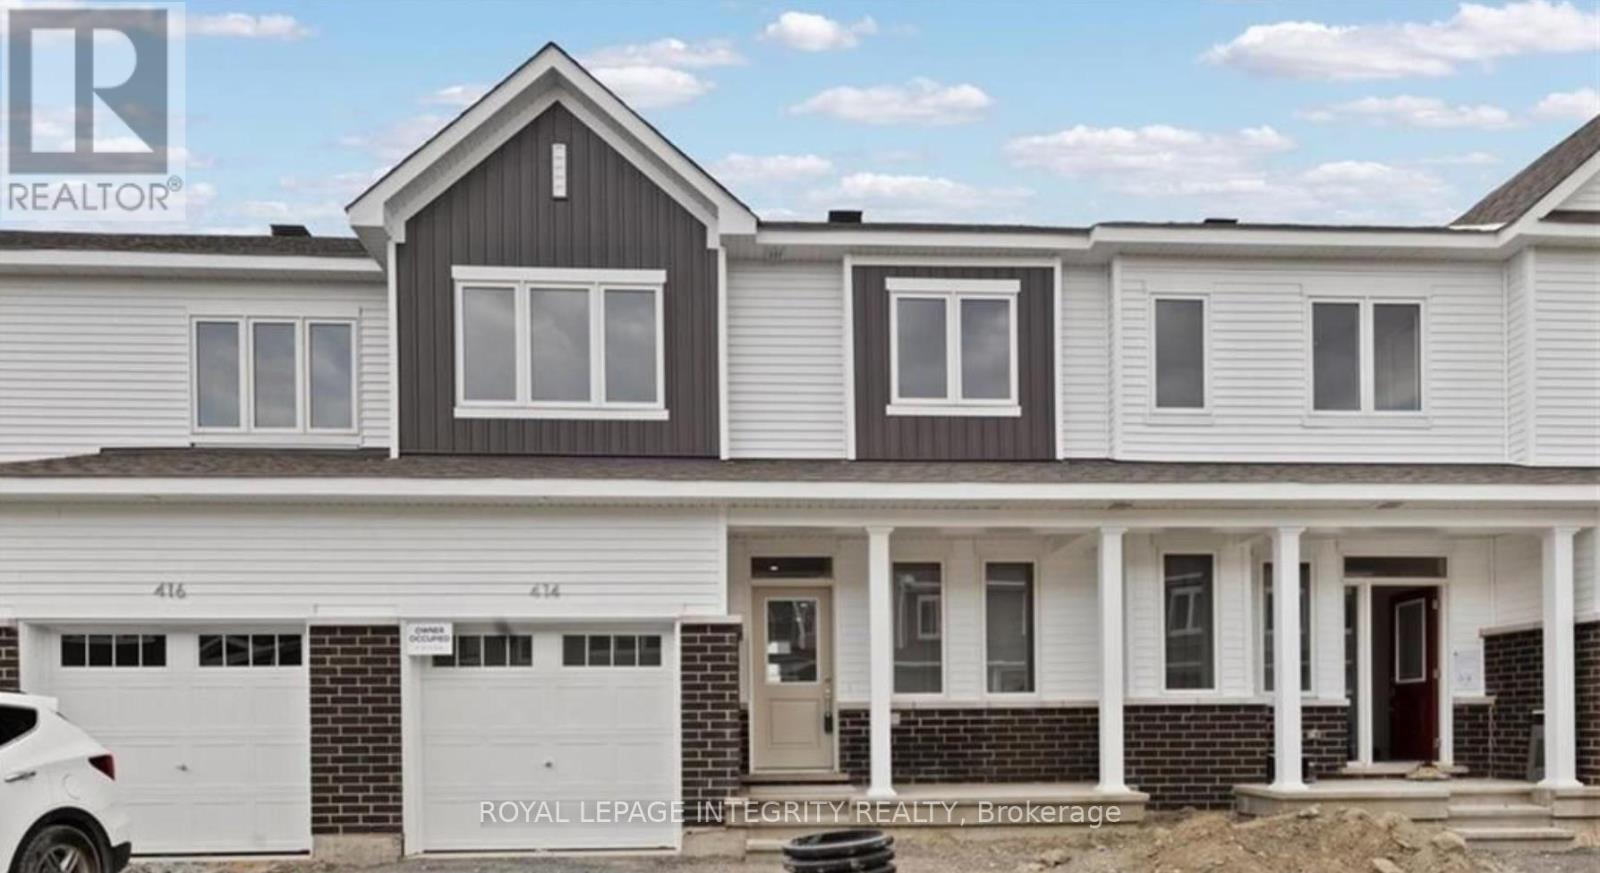
414 Epoch Street
Ottawa, Ontario
Welcome to this 3+1 bedroom, 4 bathroom townhome in the highly desirable Half Moon Bay community of Barrhaven. This home features a bright open-concept main floor, hardwood flooring, an upgraded kitchen with quartz countertops, and stainless steel appliances. The second floor offers 3 spacious bedrooms, each with a walk-in closet, including a primary bedroom with ensuite. The fully finished basement includes an additional bedroom, full bathroom, and den-perfect for a home office. Conveniently located minutes from schools, parks, shopping, and Highway 416. Book your showing today! (id:45725)
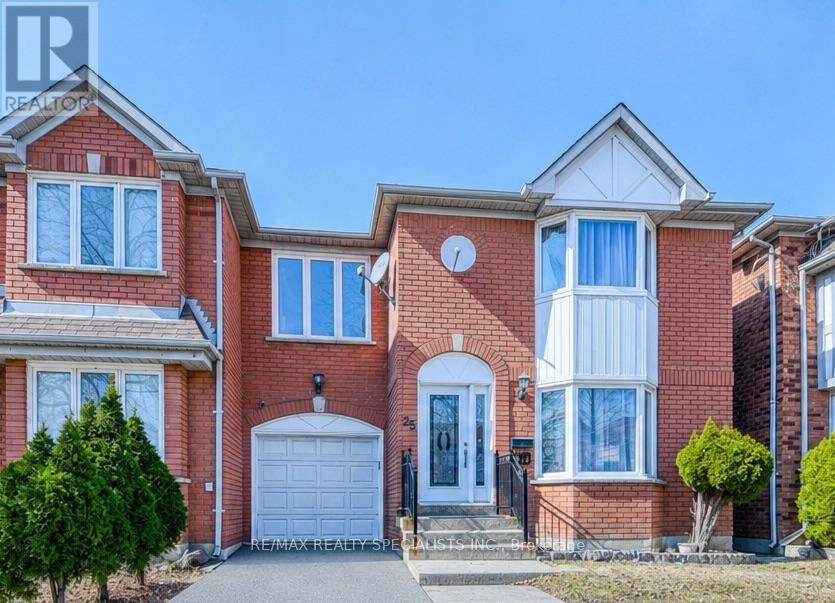
35 Softneedle Avenue
Brampton (Sandringham-Wellington), Ontario
Beautiful and spacious semi-detached home in a highly desirable Brampton neighbourhood! Featuring 3+1 bedrooms and 4 full bathrooms, this home offers a functional layout with a bright and spacious open-concept living and dining room with large windows on the main floor. The kitchen features quartz countertops, stainless steel appliances, pot lights, and a breakfast area with a walk-out to the backyard. Hardwood flooring extends throughout the main and second levels, and a main-floor full bathroom adds extra convenience. The second floor offers a spacious primary bedroom with a private ensuite, two additional bedrooms, a full main bathroom, and a family room that can easily be converted into a 4th bedroom. The finished basement includes a bedroom, kitchen, full bathroom, separate entrance through the garage, and its own laundry, making it ideal for extended family or excellent rental income potential. Parking for 4 vehicles. Owned Lennox furnace, heat pump, and hybrid water heater with no rental equipment. Conveniently located close to Brampton Civic Hospital, Hwy 410, schools, parks, shopping, and more. (id:45725)
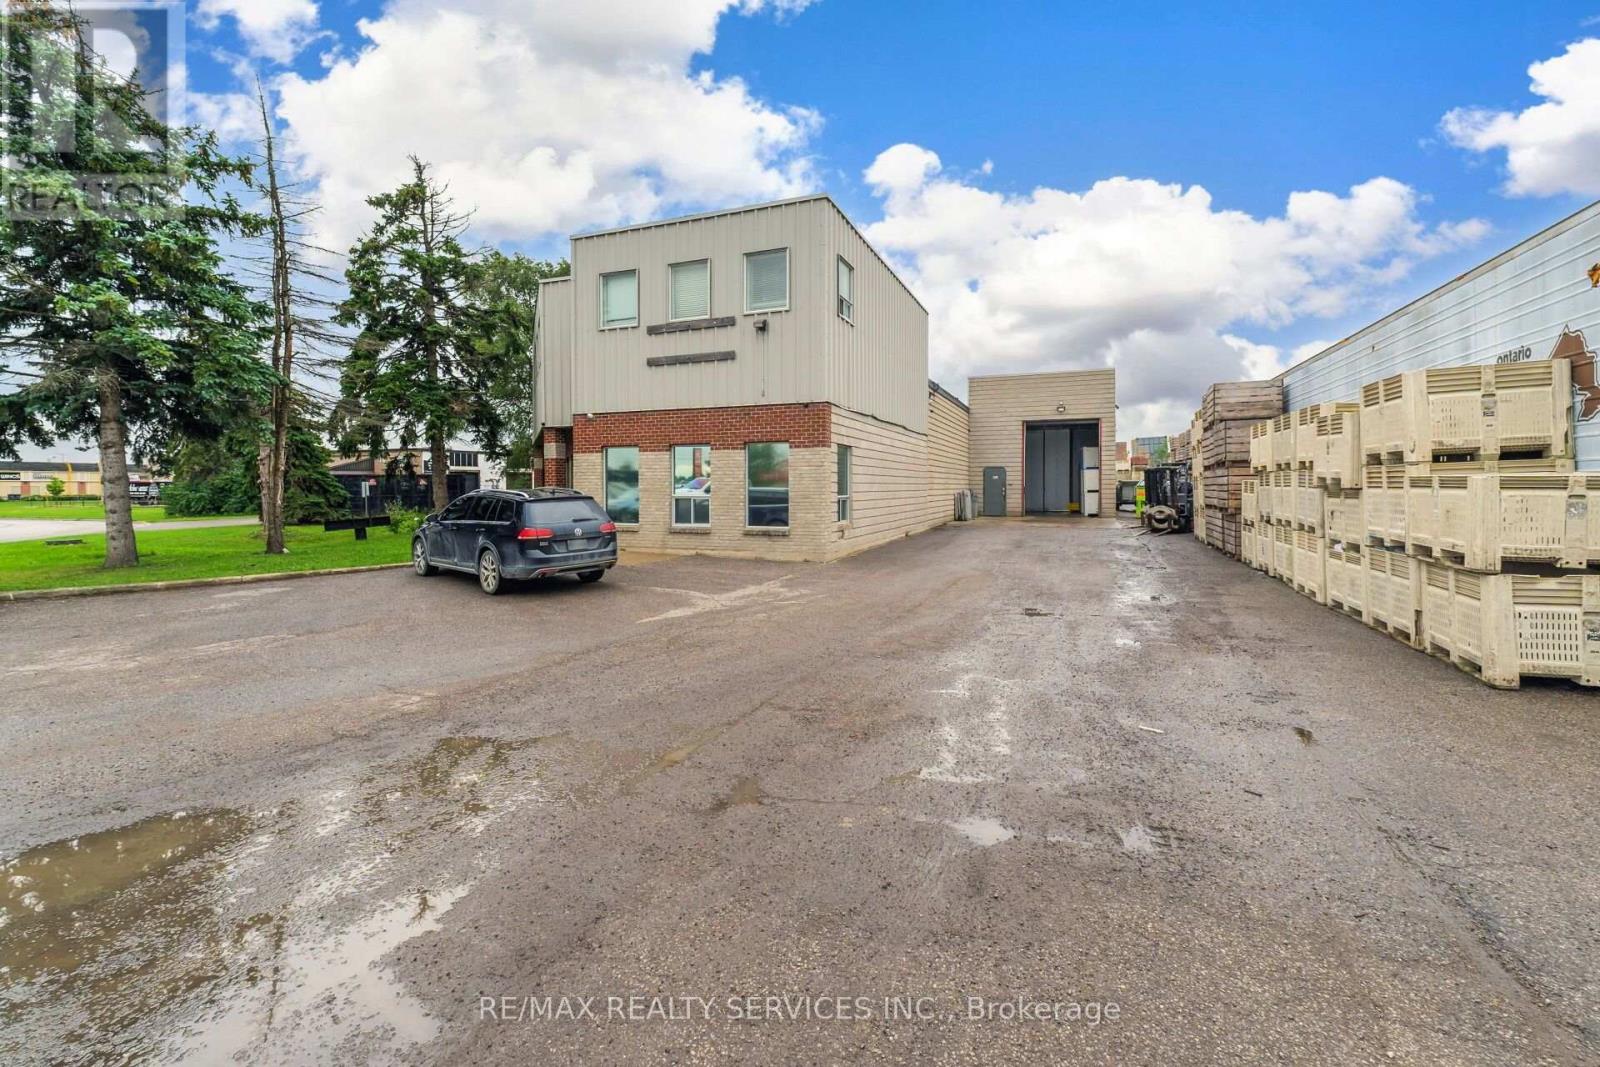
780 Hardwick Road
Caledon (Bolton West), Ontario
Excellent opportunity to own a profitable and very well established business operating under the same owners for over 30 years. Family business operation in the fresh cut processor industry specialising in processed potatoes. They offer peeled, diced, wedged, shred, sliced and custom profile parisienne potatoes tailored specifically for restaurants and food producers. Sellers willing to train new owners. (id:45725)
2b - 191 Hinchey Avenue
Ottawa, Ontario
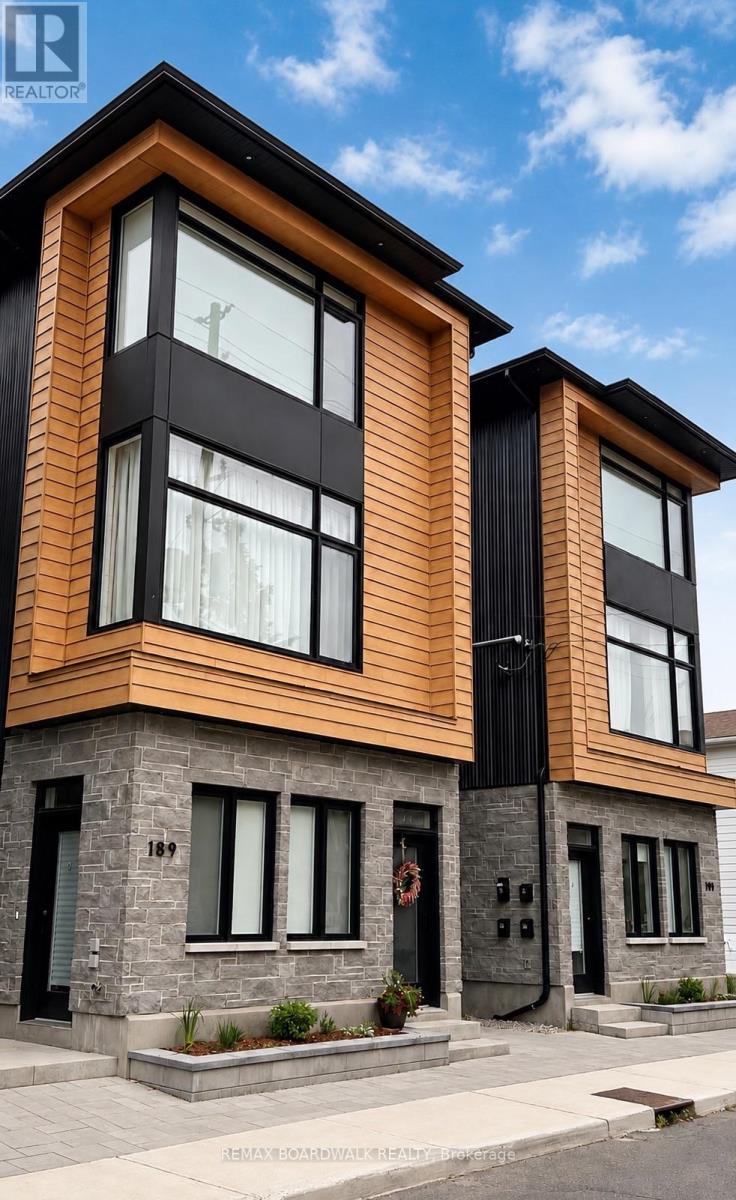
Modern style meets urban convenience at 191 Hinchey Avenue, ideally located in one of Ottawa's most vibrant and sought-after neighbourhoods. This beautifully designed home immediately impresses with its high ceilings, contemporary finishes, abundant natural light and bright open-concept layout.The sleek kitchen is the heart of the home, showcasing beautiful quartz countertops, an oversized peninsula with seating, crisp white cabinetry, stainless steel appliances, stylish black fixtures and modern pendant lighting. The kitchen flows seamlessly into the living area, creating a functional and inviting space for everyday living and entertaining. The spacious bedroom offers a comfortable retreat complete with a large oversized closet providing excellent storage. The modern bathroom continues the home's clean aesthetic with a quartz-topped vanity and contemporary black accents, while in-unit laundry adds everyday convenience.Step outside to your own interlock sitting area, offering the perfect spot for a patio set, morning coffee or summer BBQ. Bike racks are also included, a great addition for those looking to take advantage of the area's cycling-friendly lifestyle.Located moments from Hintonburg and Wellington West, you'll have easy access to an incredible selection of restaurants, cafés, shops, transit, cycling routes and everyday amenities, with downtown Ottawa just minutes away.Modern, stylish and thoughtfully designed, 191 Hinchey Avenue offers an exceptional opportunity to enjoy urban living with both indoor and outdoor space. Small pets permitted (id:45725)
780 Hardwick Road
Caledon (Bolton West), Ontario
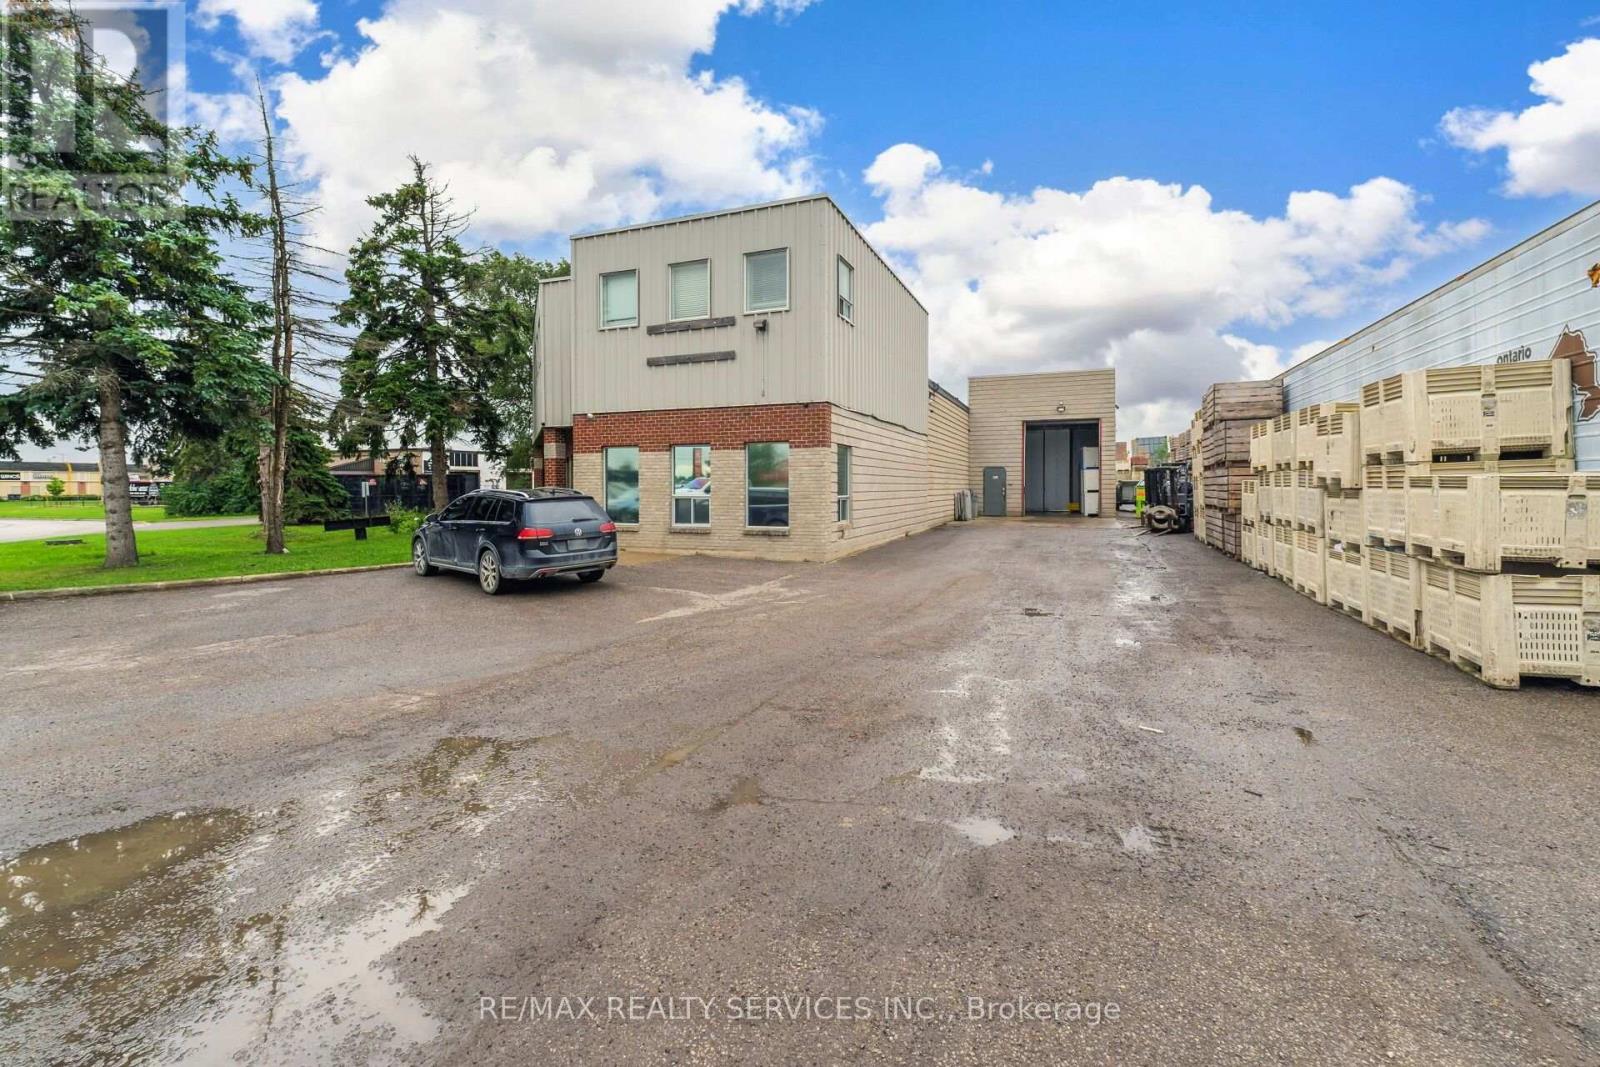
Amazing opportunity to own this freestanding industrial building situated on an impressive 100-foot frontage by 220-foot depth , offering a total lot area of approximately 25,264.80 sq ft. The building spans approximately 8,215 sq ft., including second-floor office space, with 14-foot clear ceiling heights. Ideally zoned for Service/Industrial and Warehouse/Industrial uses. The asking price also includes a family run, since 1994, high volume fresh cut produce processor that specialises in processed potatoes, they offer peeled, diced, wedged, shred, sliced and custom profile parisenne potatoes tailored specifically for restaurants and food producers. (id:45725)
994 Marigold Street
London North (North C), Ontario
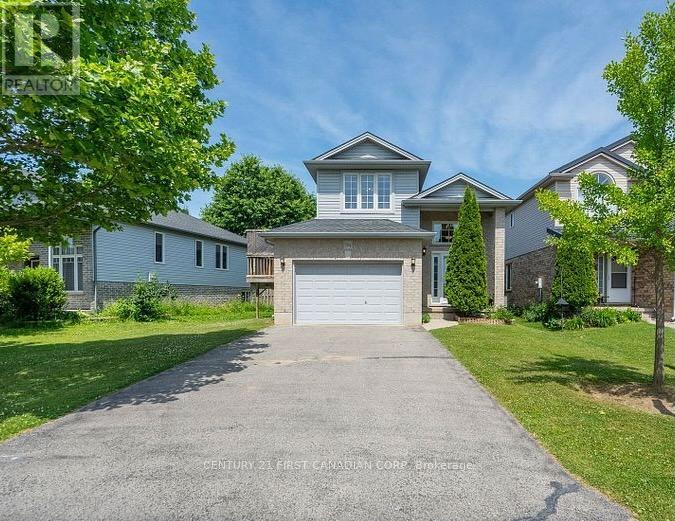
North London Raised Rach - Located in a highly desirable Stoney Creek neighbourhood, this spacious and well maintained 2+2 bedroom, 2-bath home offers the perfect blend of style, function, and location. Situated on a premium lot, the open-concept layout is ideal for modern living and entertaining. Lots of natural light through the open kitchen, dining, and living areas. A garden door leads to a large 280 sq. ft. deck overlooking a fully fenced and private backyard. Walk-in closet in both the primary and second bedrooms. A standout feature is the impressive third-level great room located above the fully insulated 1.5-car garage perfect as a family room, home office, or entertainment space. The lower level boasts 9-foot ceilings and ample space for a large screen TV, games area, or future in-law suite. A framed 4 bedroom is ready for finishing touches. Neutral decor and tasteful finishes throughout make this home move-in ready. Additional highlights include a double driveway with parking for 4 vehicles, located close to parks, trails, shopping, and top-rated schools including Mother Teresa High School. A newer public school, YMCA, library, and community centre are all nearby. Flexible closing available - photos are prior to tenancy - schedule your private showing today! (id:45725)
7 Fairlin Drive
Toronto (Islington-City Centre West), Ontario
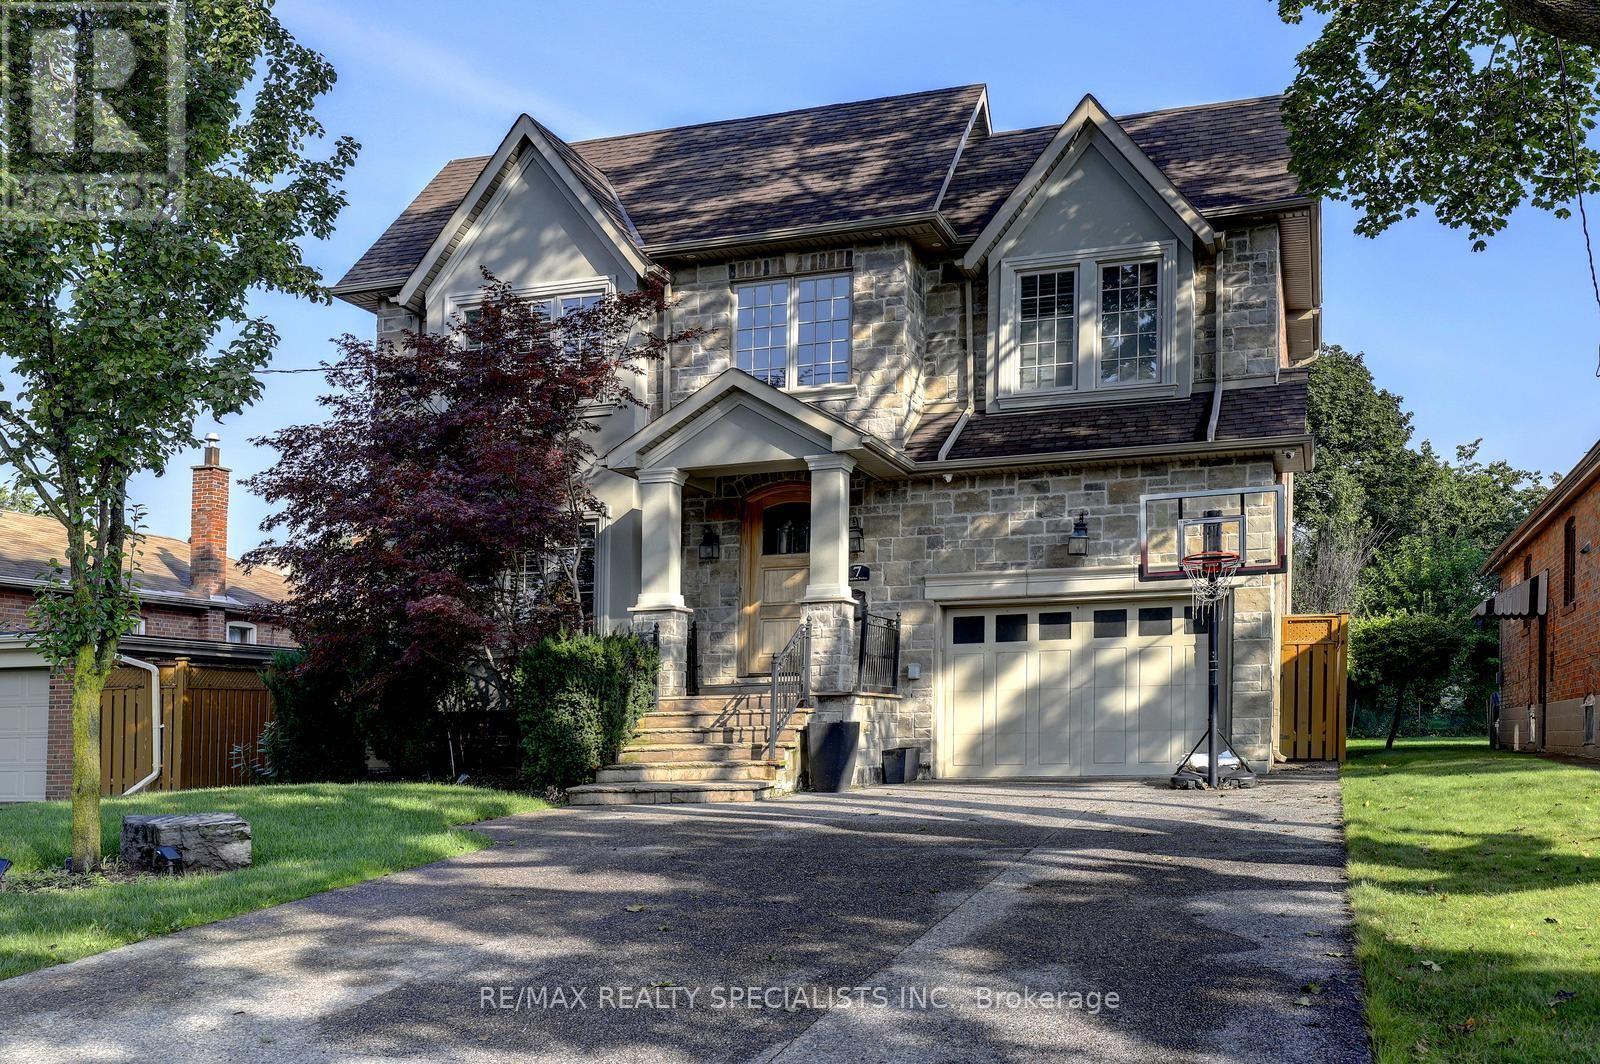
Welcome to 7 Fairlin Drive, an impressive over 3,200 sq ft home in the desirable Eatonville neighbourhood of Etobicoke. This home offers 4 spacious bedrooms on the upper level plus a versatile 5th bedroom in the finished walk-out basement - ideal for extended family, guests, or a private in-law suite. This home is perfect for growing families and those who love to entertain. The finished walk-out basement extends your living space with seamless indoor-outdoor flow, offering flexibility as a recreation room, home office, or additional family living area alongside the extra bedroom, with direct access to the backyard. The expansive lot provides plenty of room to enjoy the outdoors, anchored by a private backyard retreat with an in-ground salt water swimming pool - ideal for summer entertaining and relaxing weekends with family and friends, with space to spare for gardens, play, or outdoor living. Ideally situated near top-rated schools, parks, shopping, and major highways and transit routes, 7 Fairlin Drive offers the perfect blend of space, lifestyle, and convenience in one of the neighbourhood's most desirable communities. (id:45725)
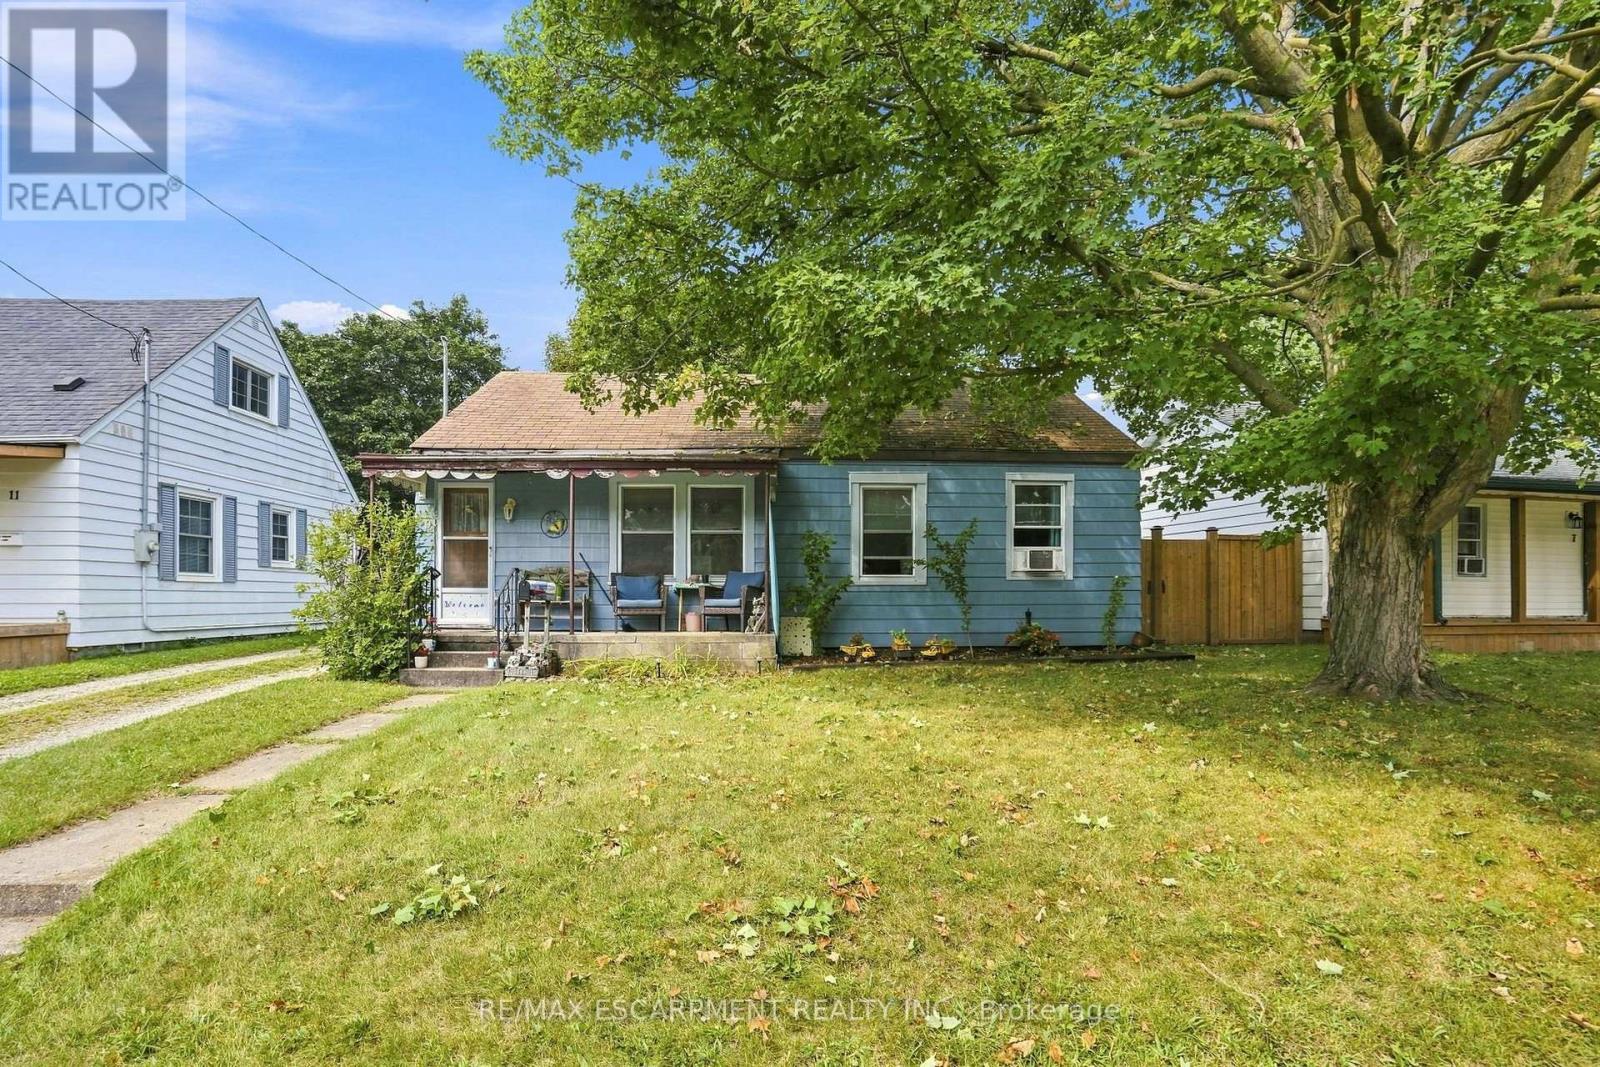
9 Lancaster Avenue
Brantford, Ontario
Tucked into the heart of Brantford's sought-after Holmedale neighbourhood, this charming three bedroom, one-bathroom home offers an opportunity to create something truly special. Surrounded by mature tree-lined streets and a welcoming community feel, this is the kind of neighbourhood where evening walks, bike rides and time outdoors become part of everyday life. Just steps from scenic Grand River trails, parks and green space, Holmedale is loved for its connection to nature, beautiful character homes and easy access to outdoor recreation including the SC Johnson Trail, Waterworks Park, and nearby river pathways. Families will appreciate the close proximity to great schools, playgrounds, and local amenities, all while enjoying the peaceful charm this stablished neighbourhood is known for. Inside, the home offers a solid starting point for buyers looking to add their own style and personal touches. Full of potential and warmth, it's easy to imagine bringing new life to the space while preserving the character and comfort that make houses in this area so appealing. Whether you're a first-time buyer, downsizer, or someone looking for a home in one of Brantford's most loved neighbourhoods, this property is a wonderful opportunity to make Holmedale home. RSA. (id:45725)
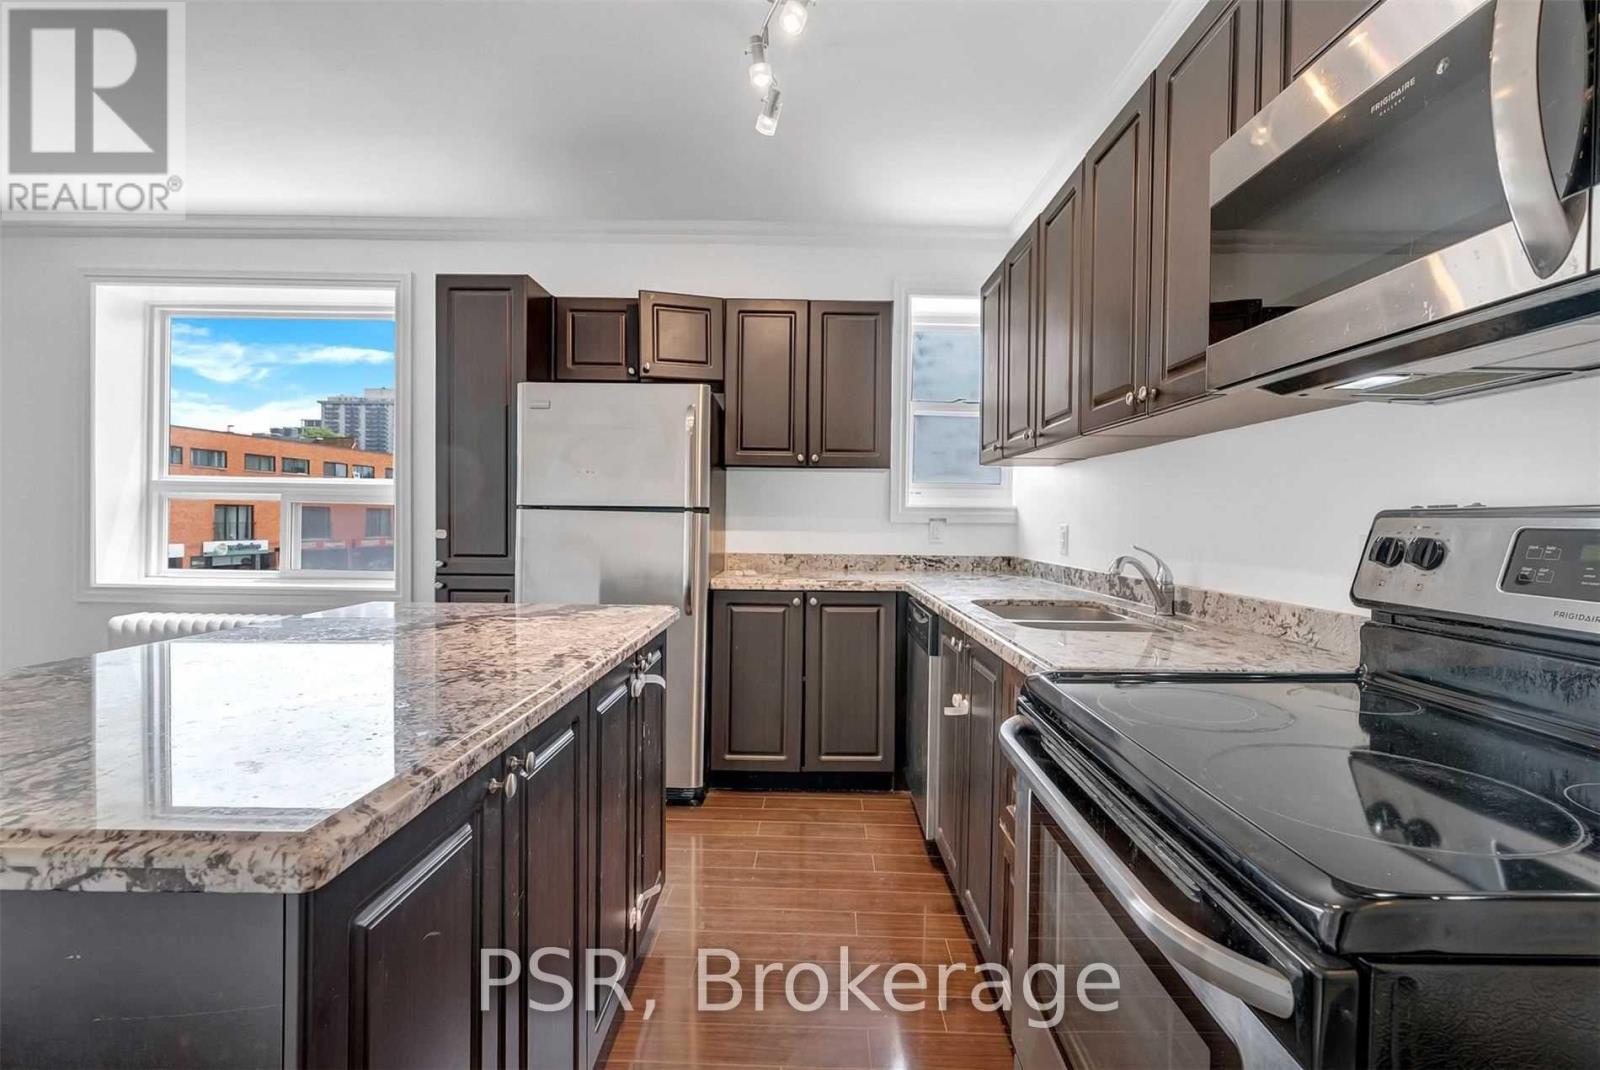
1 - 2 Craighurst Avenue
Toronto (Lawrence Park North), Ontario
Welcome To 2 Craighurst Ave, Suite #1. Situated In The Heart Of Lawrence Park, This Bright And Spacious 2 Bedroom, 1 Bathroom Suite Is Newly Renovated With No Detail Overlooked. Spanning Over 800 SF & Offering A Split Floorplan For Added Privacy & Functionality. Modern Kitchen Boasts Stainless Steel Appliances Including A Dishwasher, Large Centre Island, And Ample Cupboard Space. Stacked Ensuite Laundry Included. Tenant To Pay Hydro. Enjoy Living In A Fabulous Neighbourhood With Endless Offerings - Steps To Retail Shops, Grocers, Some Of The City's Best Restaurants And Cafés, Schools, Parks, And Easy Access To Transit. (id:45725)
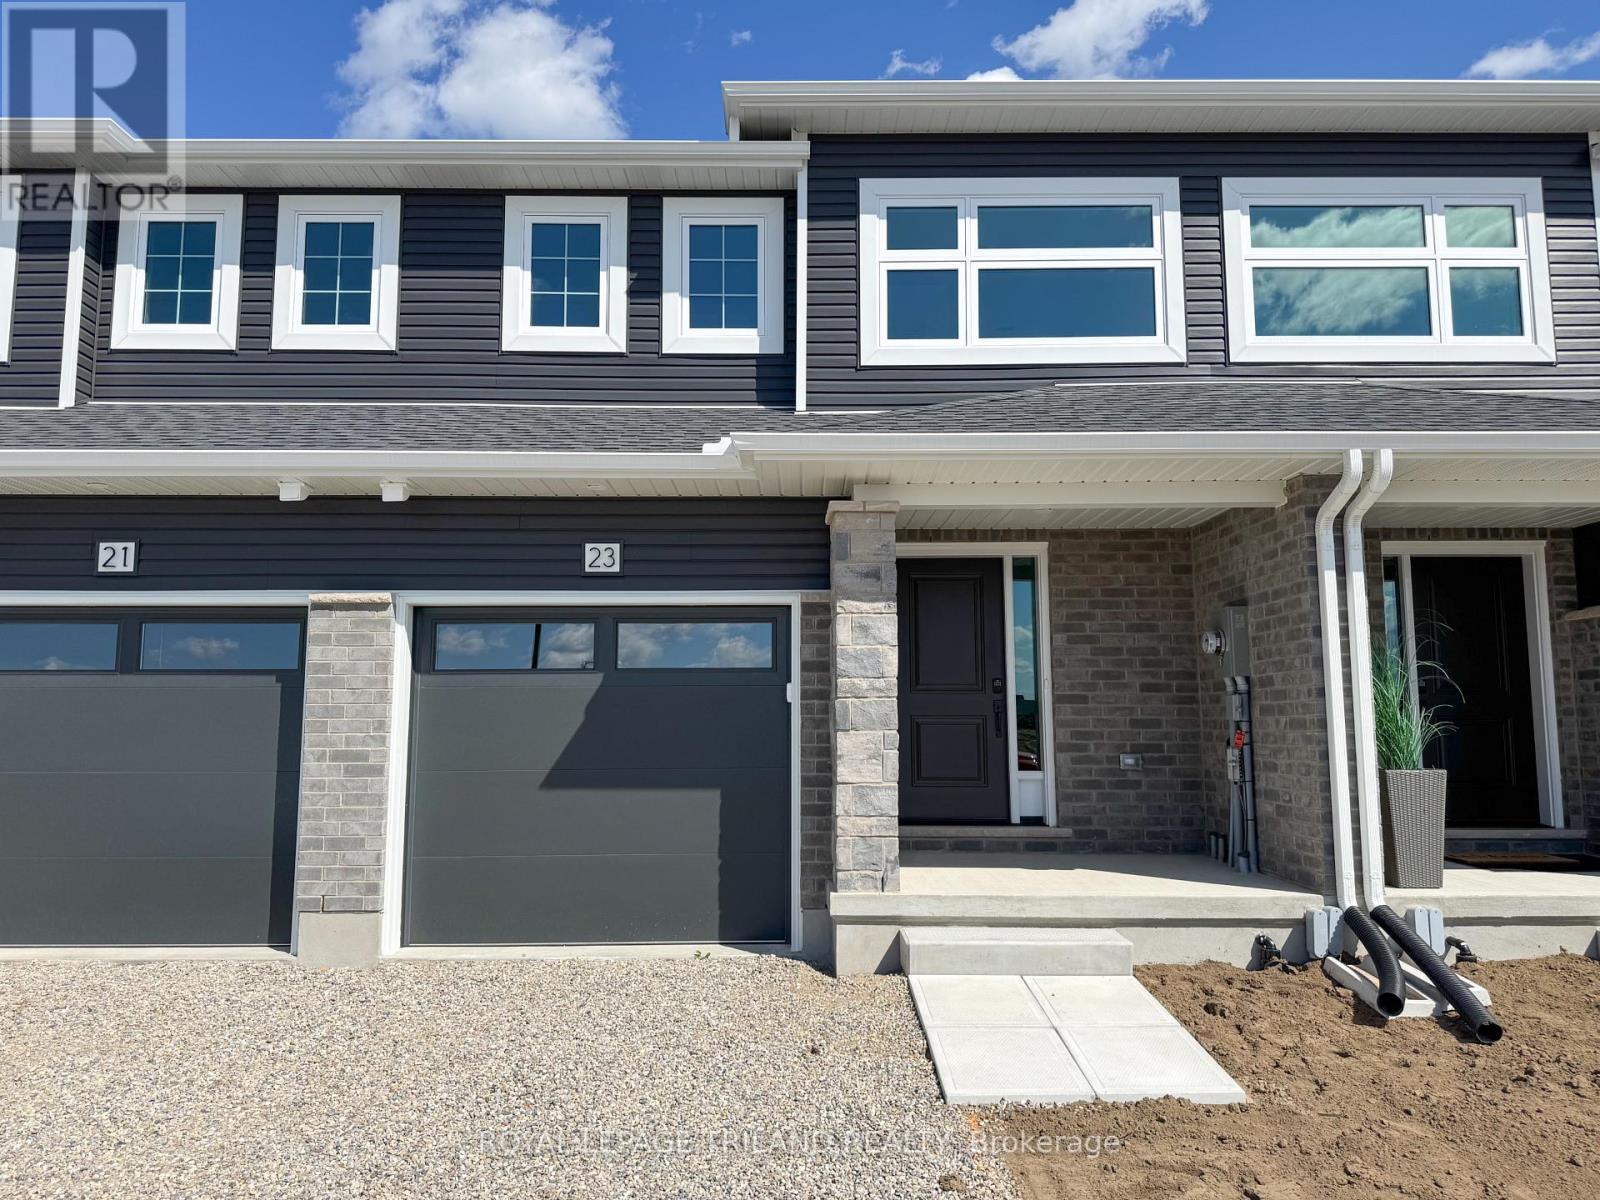
23 Kiln Lane
St. Thomas, Ontario
Welcome to 23 Kiln Lane! This 1,343 sq. ft. Doug Tarry-built interior townhome offers plenty of space for the family while keeping affordability in mind. Located in the Doug Tarry community of Miller's Pond, this home is just steps from Parish Park. Enter from the spacious covered porch into a welcoming foyer that leads to the bright, open-concept main floor. The main level features a convenient powder room, a kitchen with quartz countertops, island, and tile backsplash, plus a dining/great room with sliding glass doors leading to the rear deck. Upstairs, you'll find three bedrooms, including the primary bedroom with a large walk-in closet, a 4-piece bathroom with cheater access, and the convenience of second-floor laundry. The fully finished 470 sq. ft. lower level provides even more living space with a fourth bedroom, family room, and powder room. This fully electric home features an Air-Source Heat Pump for efficient heating and cooling, helping maximize energy efficiency and reduce costs for the homeowner. Doug Tarry Homes are Energy Star Certified and Net Zero Ready. 23 Kiln Lane is complete and ready to welcome you home! (id:45725)
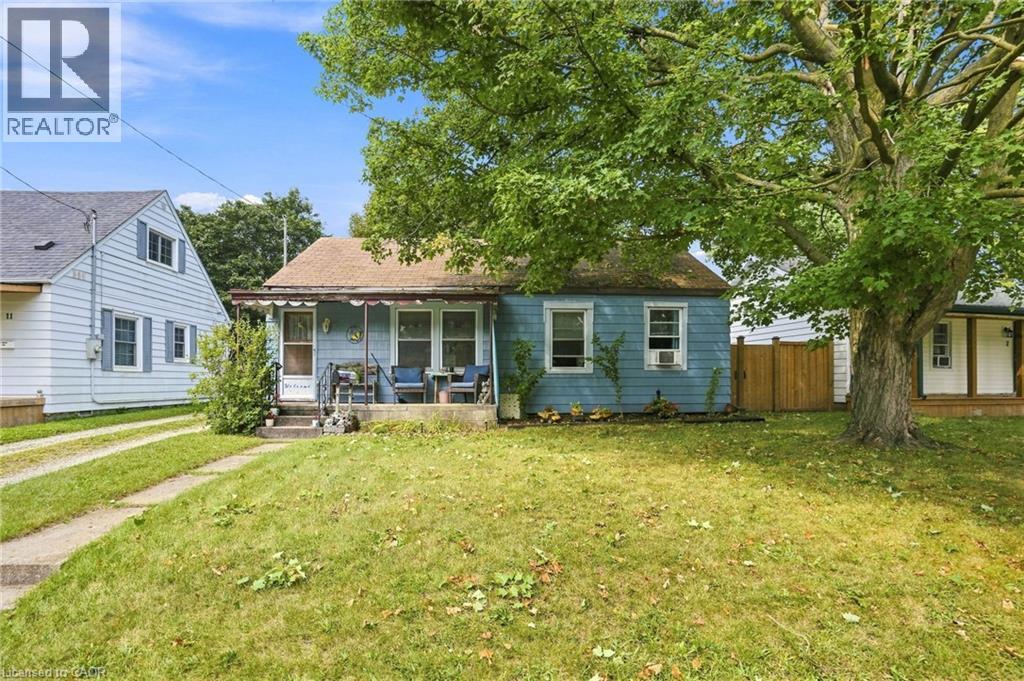
9 Lancaster Avenue
Brantford, Ontario
Tucked into the heart of Brantford’s sought-after Holmedale neighbourhood, this charming three bedroom, one-bathroom home offers an opportunity to create something truly special. Surrounded by mature tree-lined streets and a welcoming community feel, this is the kind of neighbourhood where evening walks, bike rides and time outdoors become part of everyday life. Just steps from scenic Grand River trails, parks and green space, Holmedale is loved for its connection to nature, beautiful character homes and easy access to outdoor recreation including the SC Johnson Trail, Waterworks Park, and nearby river pathways. Families will appreciate the close proximity to great schools, playgrounds, and local amenities, all while enjoying the peaceful charm this stablished neighbourhood is known for. Inside, the home offers a solid starting point for buyers looking to add their own style and personal touches. Full of potential and warmth, it’s easy to imagine bringing new life to the space while preserving the character and comfort that make houses in this area so appealing. Whether you’re a first-time buyer, downsizer, or someone looking for a home in one of Brantford’s most loved neighbourhoods, this property is a wonderful opportunity to make Holmedale home. Don’t be TOO LATE*! *REG TM. RSA. (id:45725)
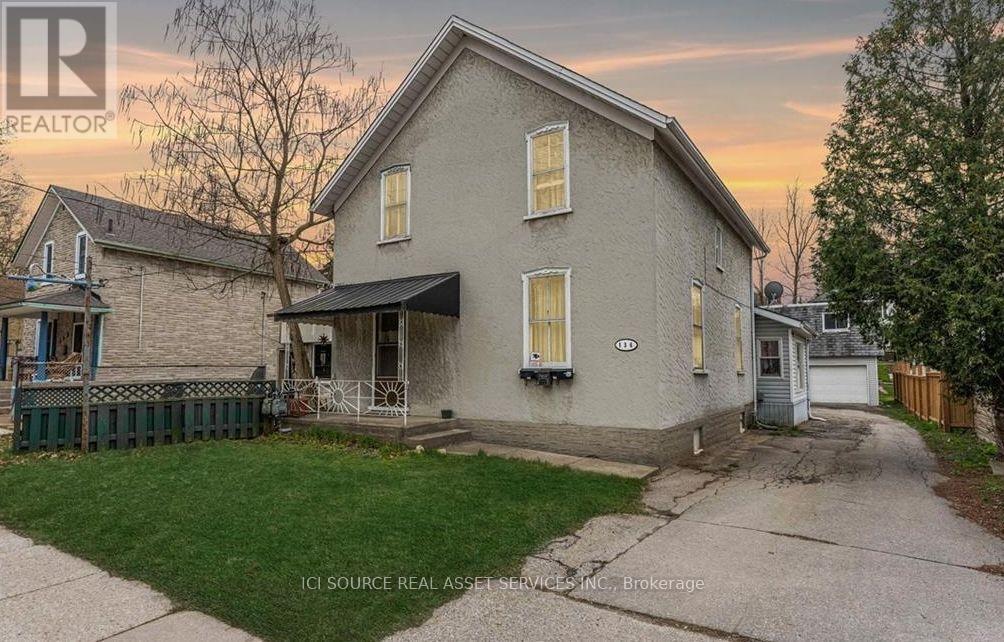
A1 - 136 Cooper Street
Cambridge, Ontario
2nd Floor, 3-bedroom apartment is available in Hespeler Village, Cambridge. This independent unit has 3 bedrooms & 1 washroom. It's located 3 minutes from Highway 401. The rent is fully inclusive of utilities &High speed Internet. It's available for possession immediately. There is 1 parking space for this unit. Snapshot:* Rent: $2,150 INCLUSIVE of utilities & Internet* 3 Bedroom* 1 Washroom* Kitchen with fridge & stove* In building shared Laundry* Available: Sep 1, 2026* Laminate floors* Ideal for families or professionals.* 3 Minutes from 401. *For Additional Property Details Click The Brochure Icon Below* (id:45725)
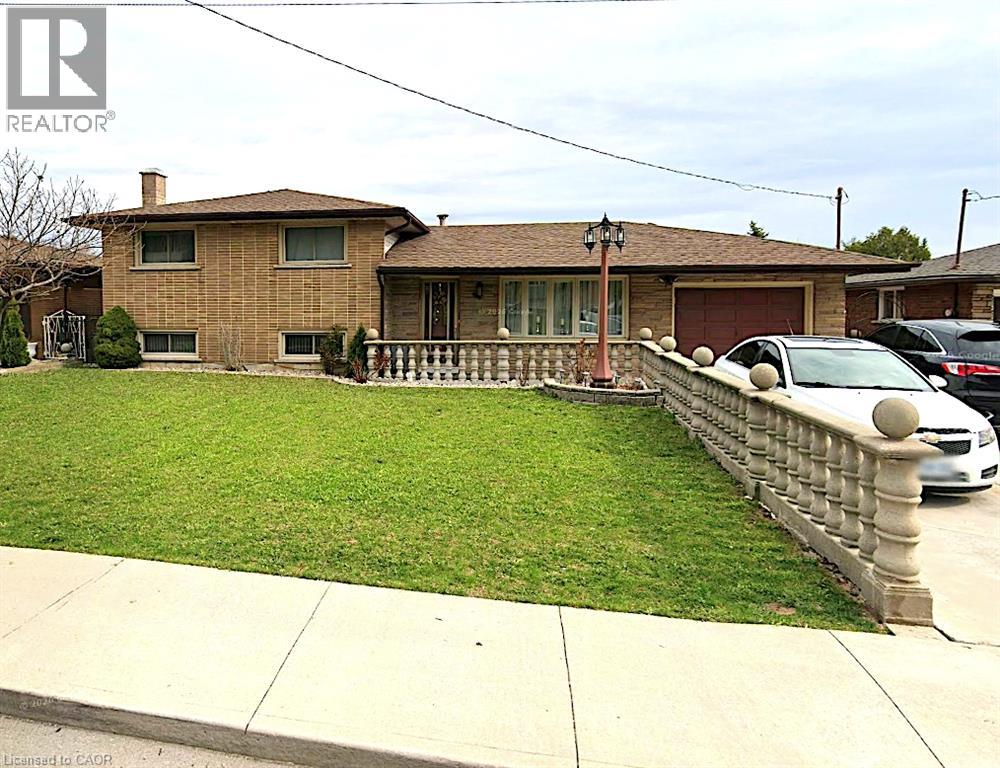
44 Aldridge Street Unit# Lower Lvl
Hamilton, Ontario
All-inclusive rental on Hamilton Mountain featuring a private separate entrance and one dedicated parking spot. Bright, self-contained unit offering comfortable living in a quiet, family-friendly neighbourhood. Conveniently located close to schools, parks, shopping, transit, and major access routes. Ideal for a single professional or quiet couple seeking a well-maintained, move-in-ready space with utilities included. (id:45725)
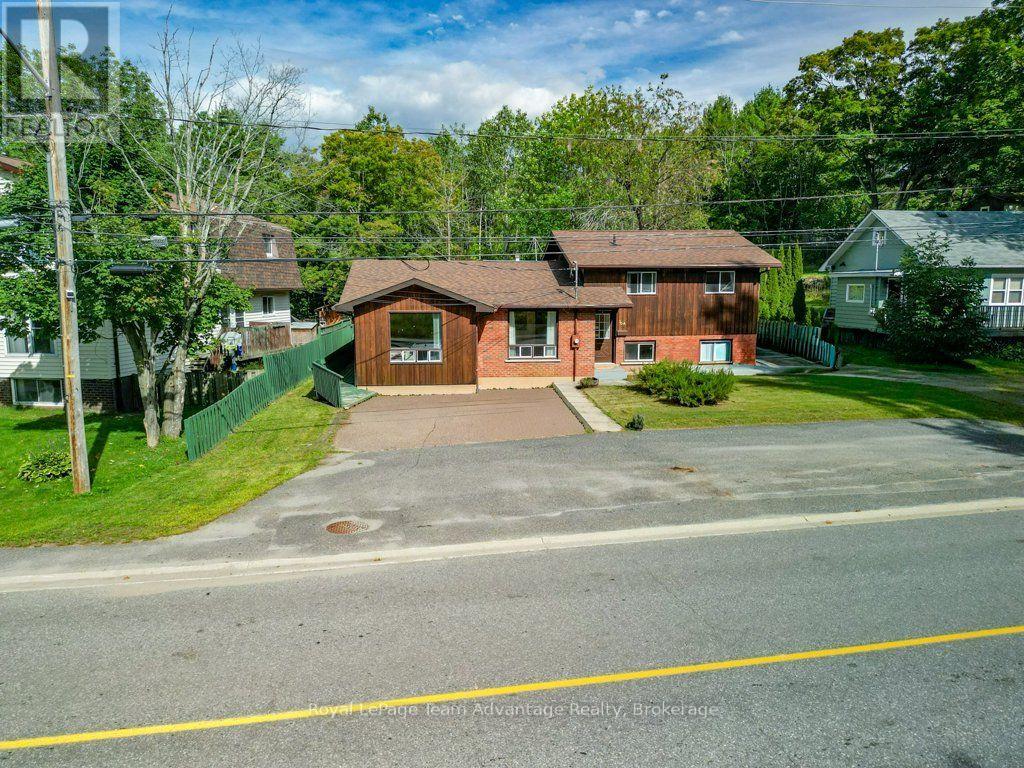
30a Forest Street
Parry Sound, Ontario
If you've been looking for an in-town home that gives you a little more flexibility, 30A Forest Street is worth a closer look. This three-bedroom side-split offers approximately 1,376.94 sq. ft. of usable space, with additional living space on the lower level including a rec room, bar area, laundry and 2-piece bath. Upstairs, all three bedrooms are together along with a 4-piece bathroom. What really sets this home apart is the approximately 291 sq. ft. bonus room. Used for years as a hair salon, it's a space with plenty of possibilities. For someone considering a home-based business, it's certainly worth exploring, but it could just as easily become a home office, studio, hobby room, playroom or generous second living space. Outside, there's a large yard, rear deck and plenty of paved parking-practical whether you're juggling family life, welcoming clients or simply appreciate having room for everyone. The in-town location also keeps everyday amenities and the hospital conveniently nearby. Built in 1983, this is an established home that leaves room for the next owner to update and make it their own over time. If you value space, flexibility and an in-town location, 30A Forest Street offers something a little different-and plenty of opportunity to decide how it could work for you. (id:45725)
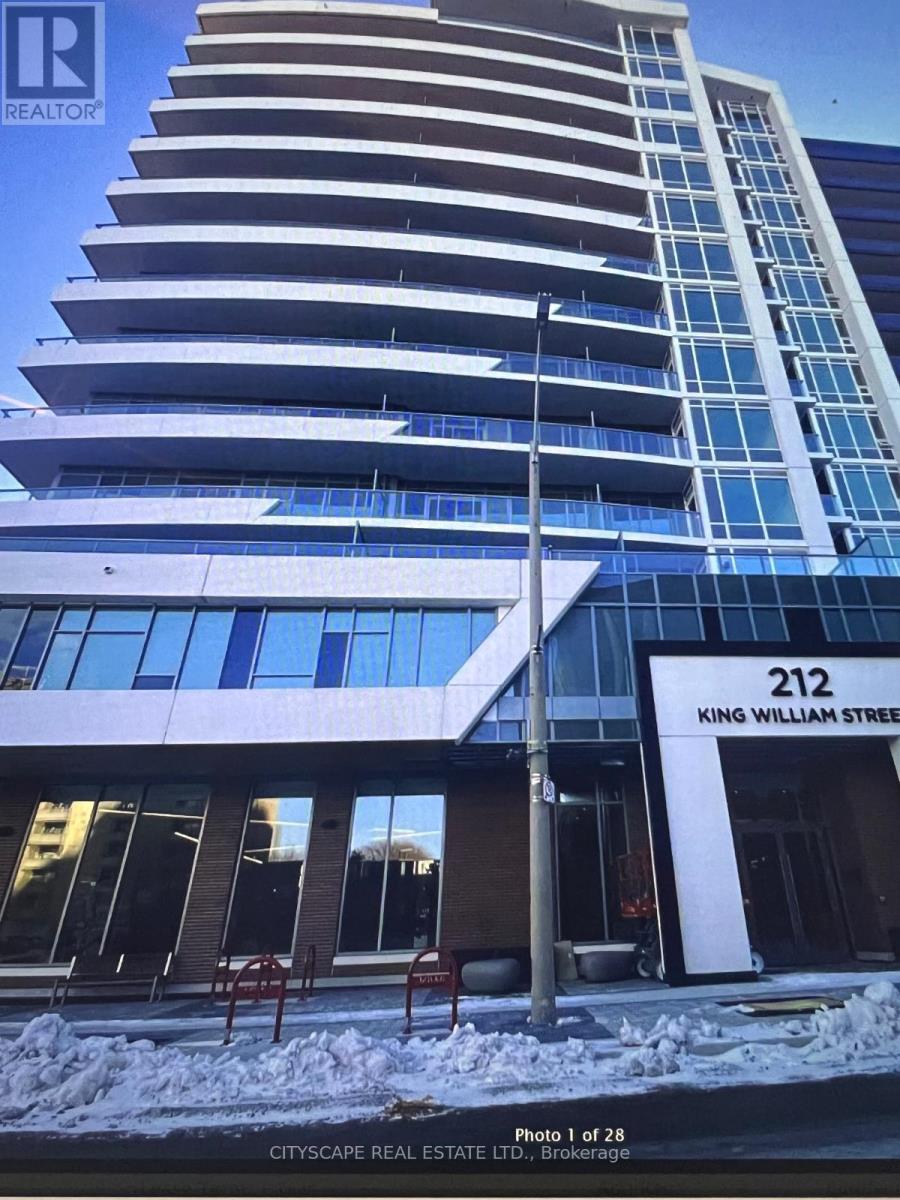
507 - 212 King William Street
Hamilton (Beasley), Ontario
1-Bedroom + Den Condo for Rent - Unit 507Beautiful fifth-floor condo in downtown Hamilton featuring one bedroom plus den, one bathroom, in-suite laundry, and a private balcony with city views. Steps from hospitals, restaurants, cafés, shopping, entertainment, and public transit. No parking included; paid municipal parking is available nearby. All utilities are paid by tenant, university students welcome. (id:45725)
Main - 46 Montcalm Avenue
Toronto (Briar Hill-Belgravia), Ontario
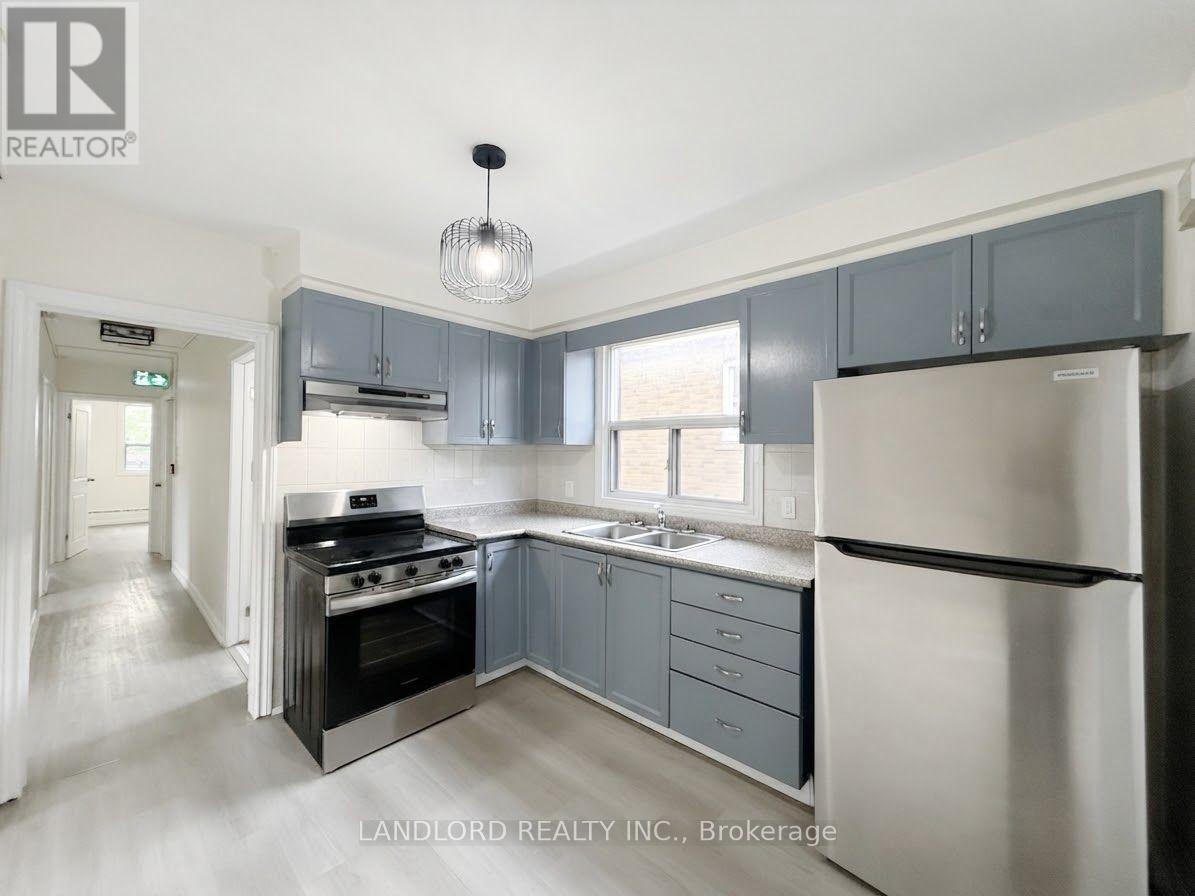
Professionally Managed 3 Bedroom, 1 Bathroom Suite Featuring Beautifully Updated Finishes Throughout. The Modern Kitchen Offers Stainless Steel Appliances, While The Bright And Spacious Living Room Provides A Comfortable Setting With A Separate Dining Area. Generously Sized Bedrooms Feature Large Windows And Ample Closet Space, With Convenient Shared Laundry. Ideally Situated In The Desirable Briar Hill-Belgravia Neighbourhood, Close To Eglinton Avenue West, Caledonia Road, Parks, Schools, Shopping, Restaurants, Everyday Amenities, And TTC Transit Connections. A Must See! **Appliances: Fridge & Stove **Utilities: Heat & Water Included, Hydro Extra (id:45725)
302 King Street
Quinte West (Trenton Ward), Ontario
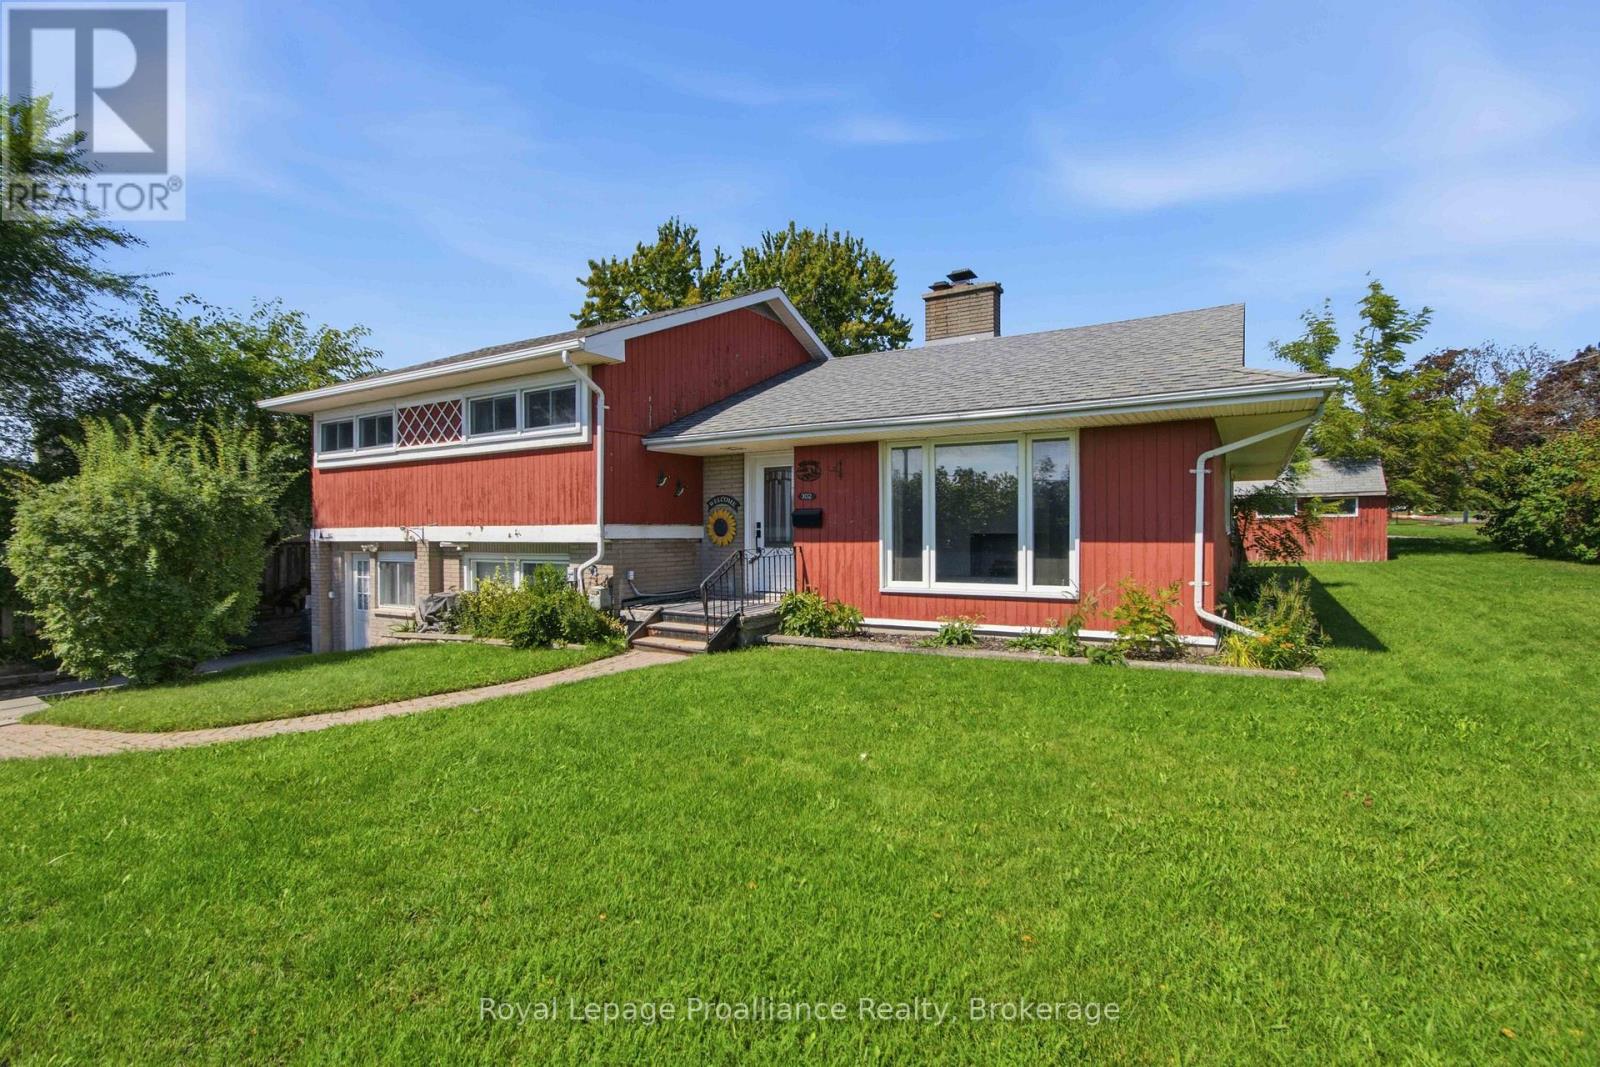
Great location on Trenton's preferred west end, walk to curling rink, golf course, hospital and school in less than 5 mins This 3 bedroom, 1+1 bath, ~1,400 sq ft side split is situated on an extra-wide private premium lot. The living room features a large south facing window looking onto the front yard allowing lots of natural light to spill in and is accented by a decorative white brick fireplace. The dining room is conveniently located off the the living room and kitchen. A bonus space is the large recreation room on the MAIN floor with its own patio door to the private backyard deck and fenced rear and side yard with garden shed. Kitchen boasts lots of newer quality espresso cabinets and granite countertops with pantry offering more storage plus the kitchen has tile flooring and stainless steel appliances. Bedrooms have updated doors and hardware plus lots of windows bringing in natural light. All of the flooring has been recently replaced with quality low maintenance laminate. The lower level has a large utility room for storage and great two piece bath PLUS access to former garage which could be used for a workshop with outside entrance to the driveway or easily convert it back to a garage. 302 King - 10 mins or less to 401/CFB Trenton/Marina/Prince Edward County/ and lots of shopping! (id:45725)
1501 - 105 The Queensway Avenue
Toronto (High Park-Swansea), Ontario
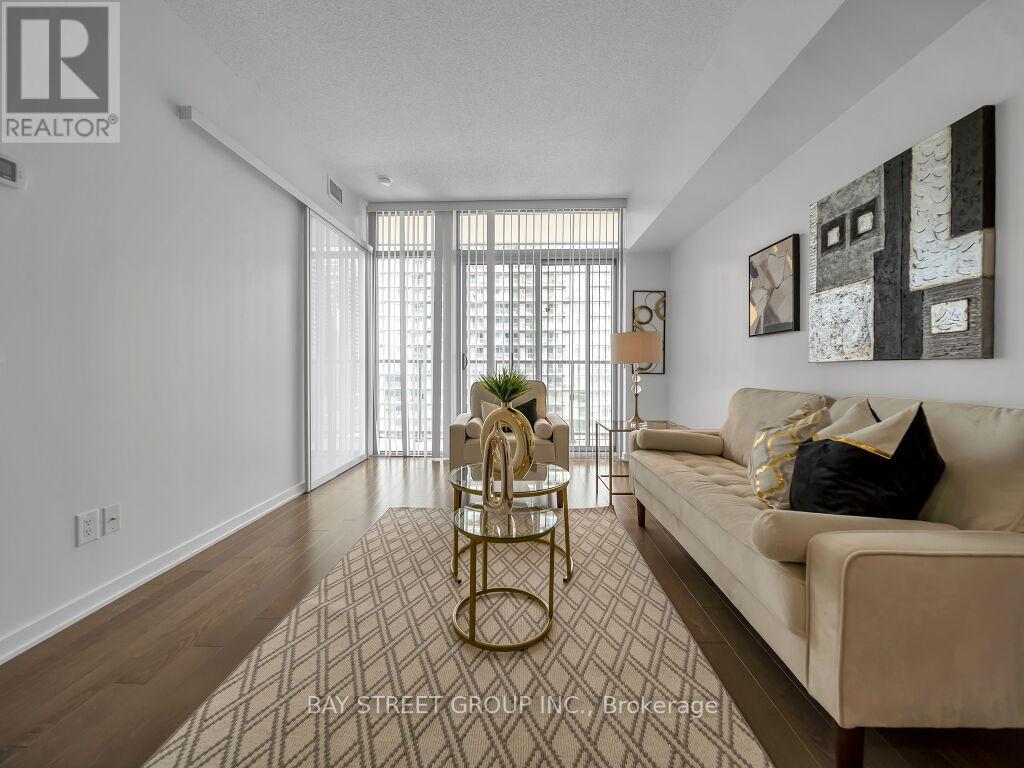
Client RemarksResort-Style Living on Toronto's Waterfront! Welcome to NXT II Condos, where breathtaking views of Lake Ontario meet modern urban convenience. This stunning suite features floor-to-ceiling windows and a full-length private balcony, flooding the space with natural light, a bright open-concept layout,and a sleek modern kitchen with stainless steel appliances. Photos were taken when the unit was previously staged. The property is currently vacant. Located steps to the waterfront boardwalk, streetcar access, and minutes from High Park, Bloor West Village and Gardiner Expressway connectivity. Resort-style amenities include 24hr concierge / security, indoor + outdoor pools, sauna, two fitness centres, tennis court, media room, party / meeting space, convenience store, fenced area for dogs / pets, guest suites and more! Maintenance fee includes heat, water, parking and building insurance. A refined lakeview lifestyle in one of Toronto's most coveted waterfront communities. (id:45725)
303 - 25 Grant Street
Ottawa, Ontario
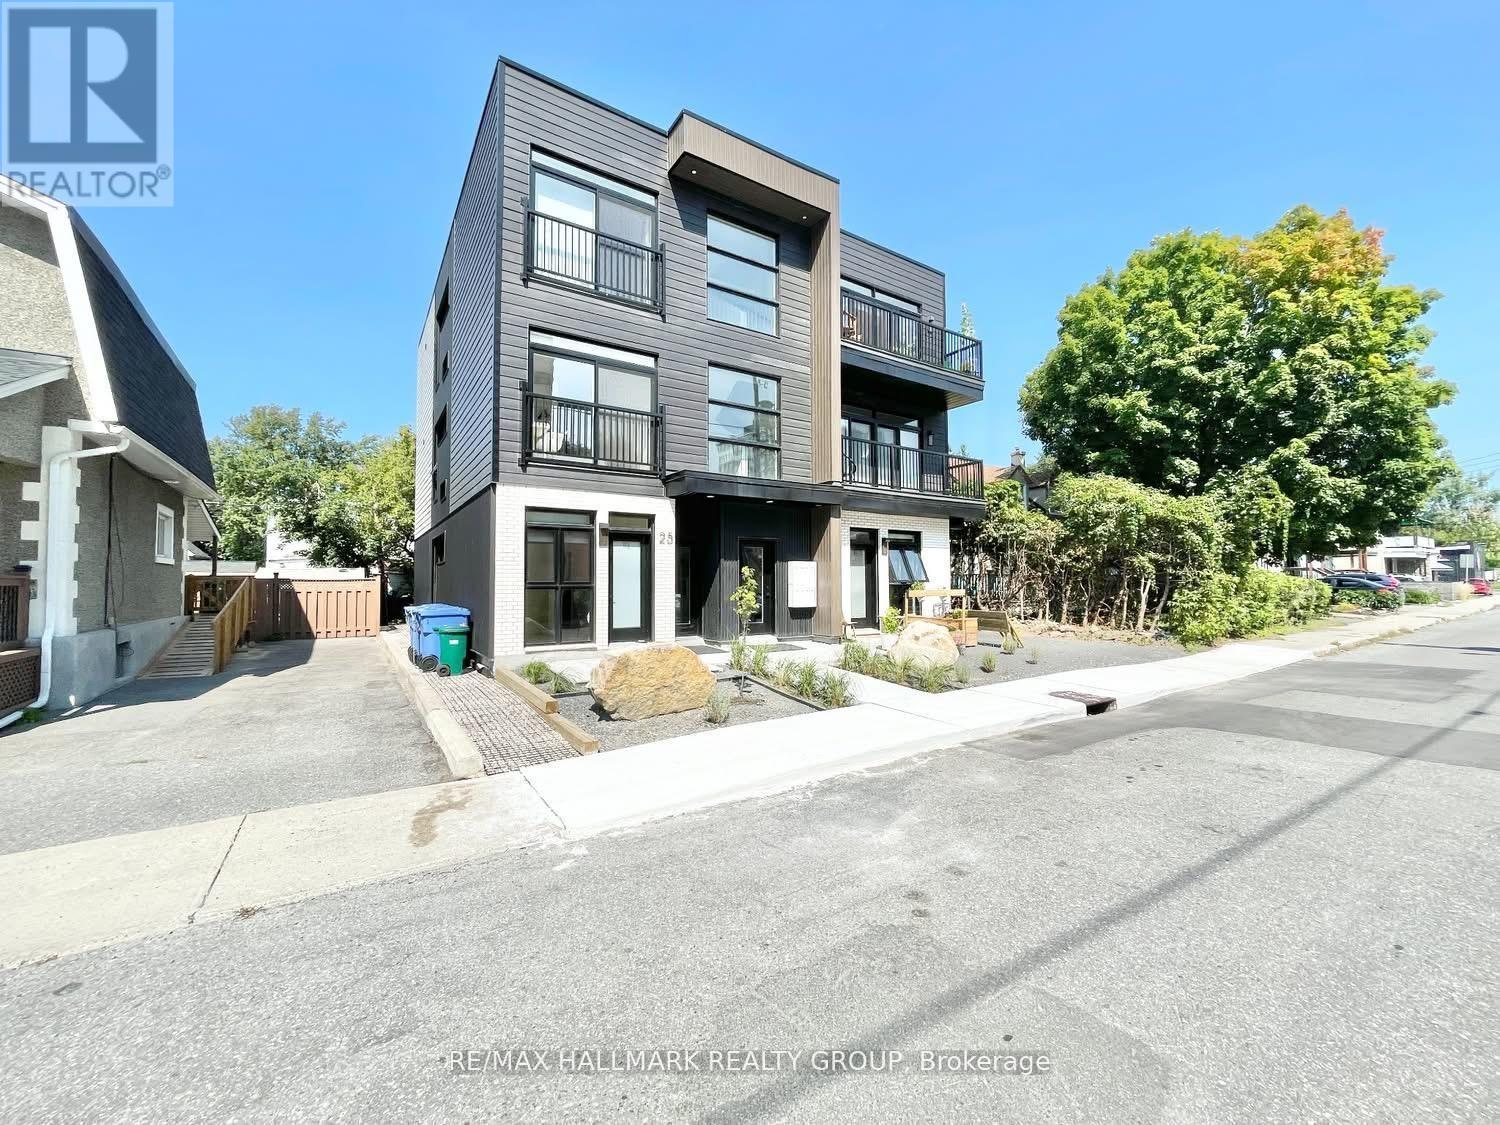
Welcome to Unit 303 at 25 Grant Street, a modern and thoughtfully designed studio-style 1-bedroom apartment in the heart of Wellington West. This unit features sleek, contemporary finishes, a 3-piece bathroom, and the convenience of in-unit laundry. Offered partially furnished with flexibility to be unfurnished based on tenant needs, a fully equipped kitchen with appliances. Residents can also enjoy access to a beautiful rooftop patio, perfect for relaxing and entertaining. The building offers a dedicated bike room, ideal for active lifestyles. Ideally located just minutes from Highway 416 and surrounded by one of Ottawa's most vibrant neighbourhoods, enjoy easy access to shops, cafes, restaurants, parks, and all the lifestyle amenities Wellington West is known for. (id:45725)
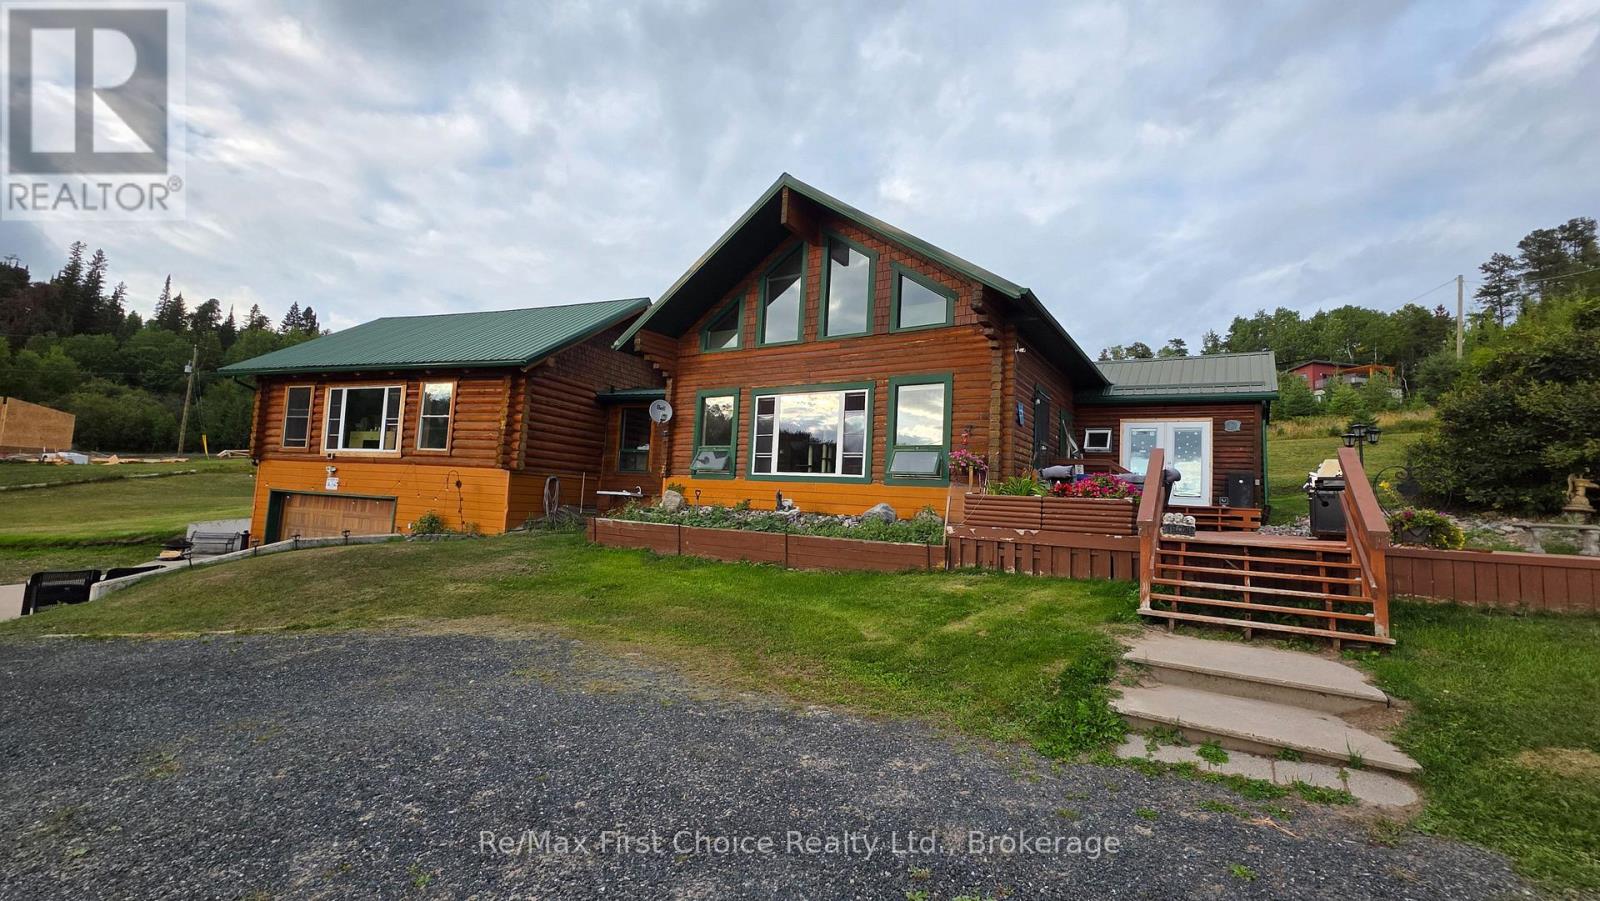
812 Essex Road E
Kenora (Kenora Northeast), Ontario
Welcome to this picturesque 2,195 sq. ft. log home retreat situated on 3.2 pristine acres on Black Sturgeon Lake, just 15 minutes from downtown Kenora and moments from Beauty Bay Golf Course. Key Features & Highlights - Spacious Living: Featuring 2 bedrooms and 2 full bathrooms, including an expansive primary suite overlooking the water. Open & Warm Interiors: Impressive 1.5-storey layout with hardwood floors, a cozy woodstove, main-floor laundry, and an office space. Easy Waterfront Access: Enjoy 383 feet of shoreline with seamless, step-free access to the boathouse and dock-drive right down for effortless loading and unloading. Private Picnic Island: Includes a small, dedicated island with a picnic area directly facing the water. Garages & Boat Storage: Complete with a 30' x 24' detached garage, additional double garage space, and all-metal storage for two large boats. Modern Upgrades: Includes a poured concrete foundation, metal roofing, heat trace cables, a holding tank/septic system .Nestled along a paved blacktop road with easy access off East Melick Road, this turnkey waterfront property blends rustilog charm with comfortable Living. (id:45725)
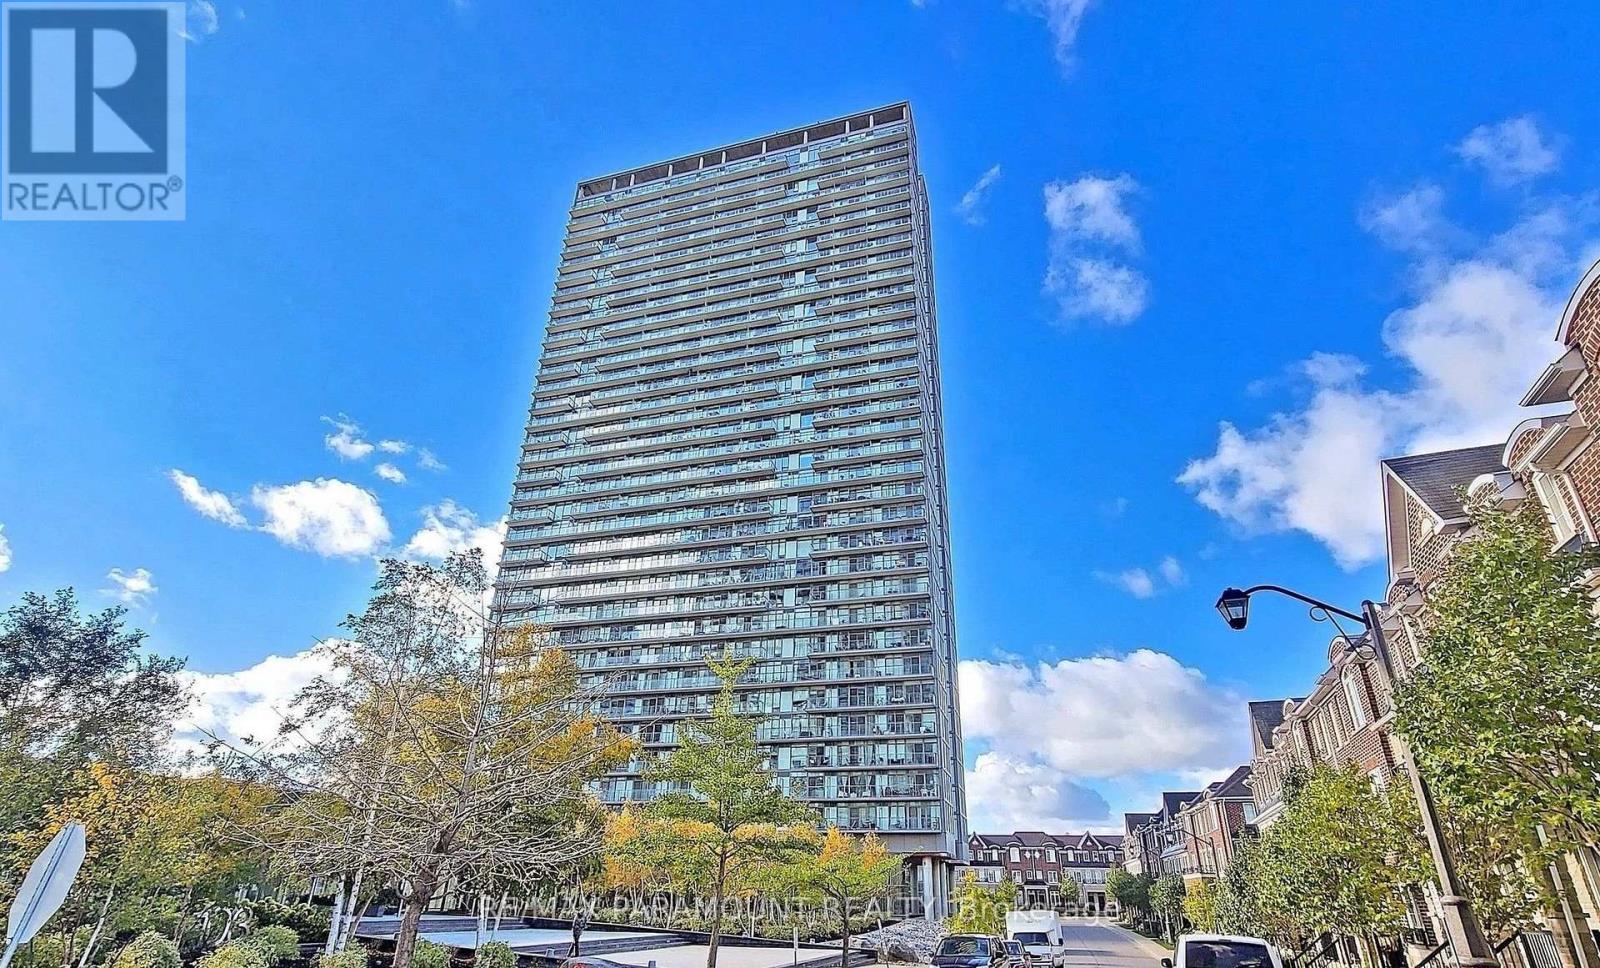
3209 - 105 The Queensway
Toronto (High Park-Swansea), Ontario
Enjoy breathtaking views from this stunning 32nd-floor 1-bedroom, 1-bathroom suite! Completely upgraded and thoughtfully finished with gleaming hardwood floors, granite countertops, and stainless steel appliances. Bright and inviting living space with an excellent layout and spectacular views. Fantastic location with TTC at the door and just minutes from the waterfront, shopping, dining, parks, and everyday conveniences. Enjoy an impressive array of building amenities, including indoor and outdoor pools, exercise room, tennis courts, daycare, and more. A wonderful opportunity for elegant, convenient city living. (id:45725)
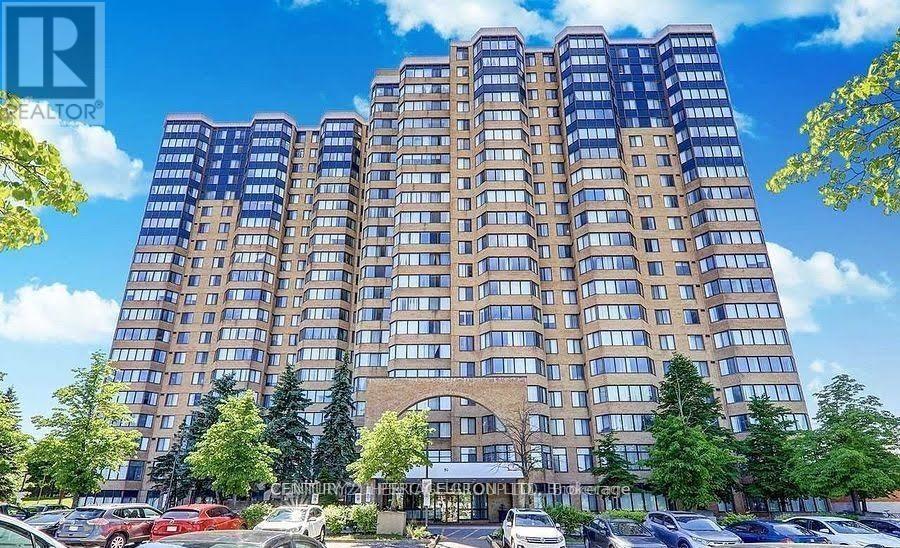
104 - 80 Alton Towers Circle
Toronto (Milliken), Ontario
Welcome to 80 Alton Towers Circle, Suite 104! This rare corner suite offers a bright and spacious 2+1 bedroom layout with 2 full bathrooms and impressive 10-ft ceilings. Featuring a functional split-bedroom design, a large solarium, and unobstructed views, this well-appointed suite provides plenty of space for comfortable everyday living. Conveniently located on the first floor, there's no need to wait for the elevator! All utilities are included in the rent. Enjoy an excellent location just steps from McCowan Rd, 24/7 TTC transit, public and Catholic schools, shopping plazas, banks, parks, a library, and community centre, with easy access to Highways 401 and 407. Building amenities include an indoor swimming pool, outdoor tennis court, and squash court. An excellent opportunity in a convenient and well-connected location! (id:45725)