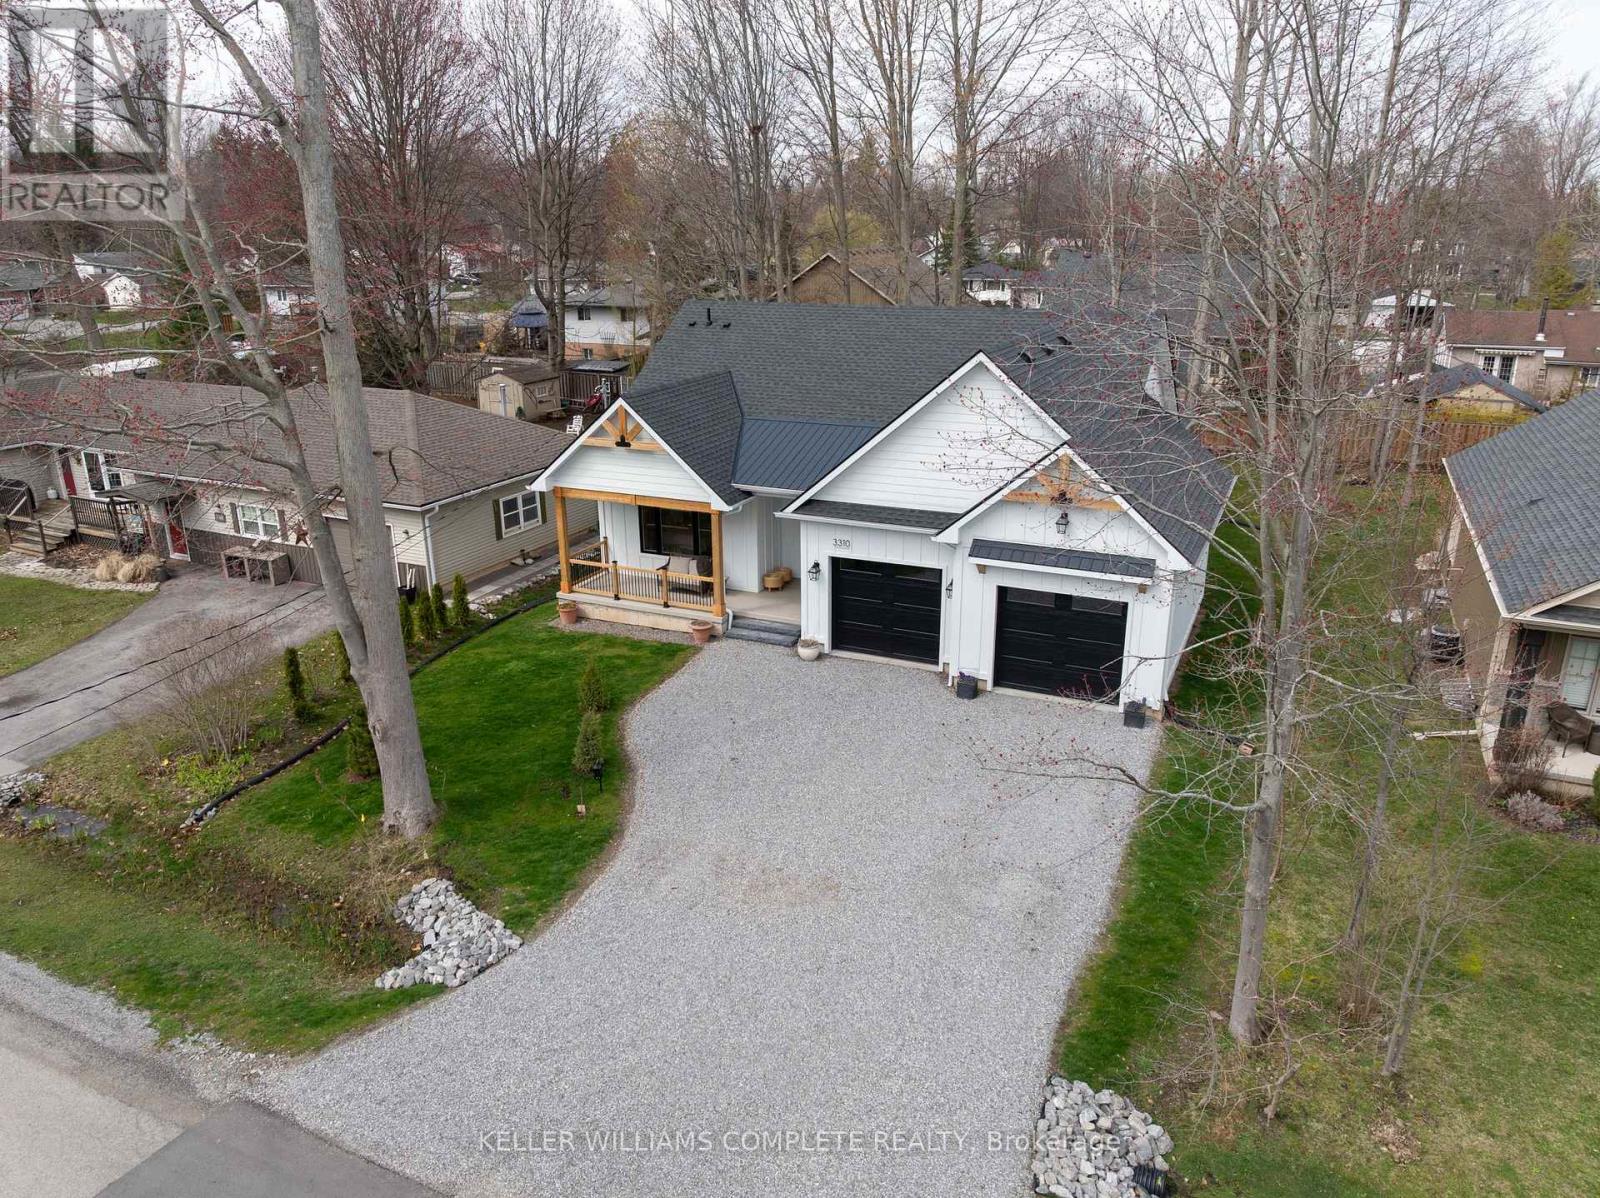
3310 Bethune Avenue
Fort Erie (Ridgeway), Ontario
Welcome to this beautifully crafted, new bungalow offering over 3,100 sq. ft. of finished living space, combining luxury finishes with thoughtful design in the heart of Ridgeway. Step inside to a bright, open-concept main floor featuring warm light oak colored engineered hardwood flooring and elegant gold hardware throughout. The living room impresses with soaring 10 ft vaulted ceilings, expansive windows that flood the space with natural light, and a sleek gas fireplace that anchors the living room. The chef-inspired kitchen is the heart of the home, showcasing a 9 ft waterfall-edge island, abundant cabinetry, stainless steel appliances, and seamless flow into the dining area with sliding doors leading to a private backyard patio-perfect for entertaining or quiet outdoor living. The main floor offers exceptional functionality with two spacious bedrooms, each featuring its own 3-piece ensuite. A convenient main floor laundry/mudroom adds everyday practicality. The fully finished basement expands the living area with 9 ft ceilings, a large recreation room, and a 3-piece bathroom-ideal for family living, guests, or additional entertaining space. Additional features include: LP Smart Side composite wood exterior siding, Natural gas BBQ hookup, hot water on demand, backup sump pump, and an oversized 600 sq. ft. double car garage. This home perfectly blends modern luxury, durability, and thoughtful design-offering exceptional value in a highly desirable Ridgeway location. (id:45725)
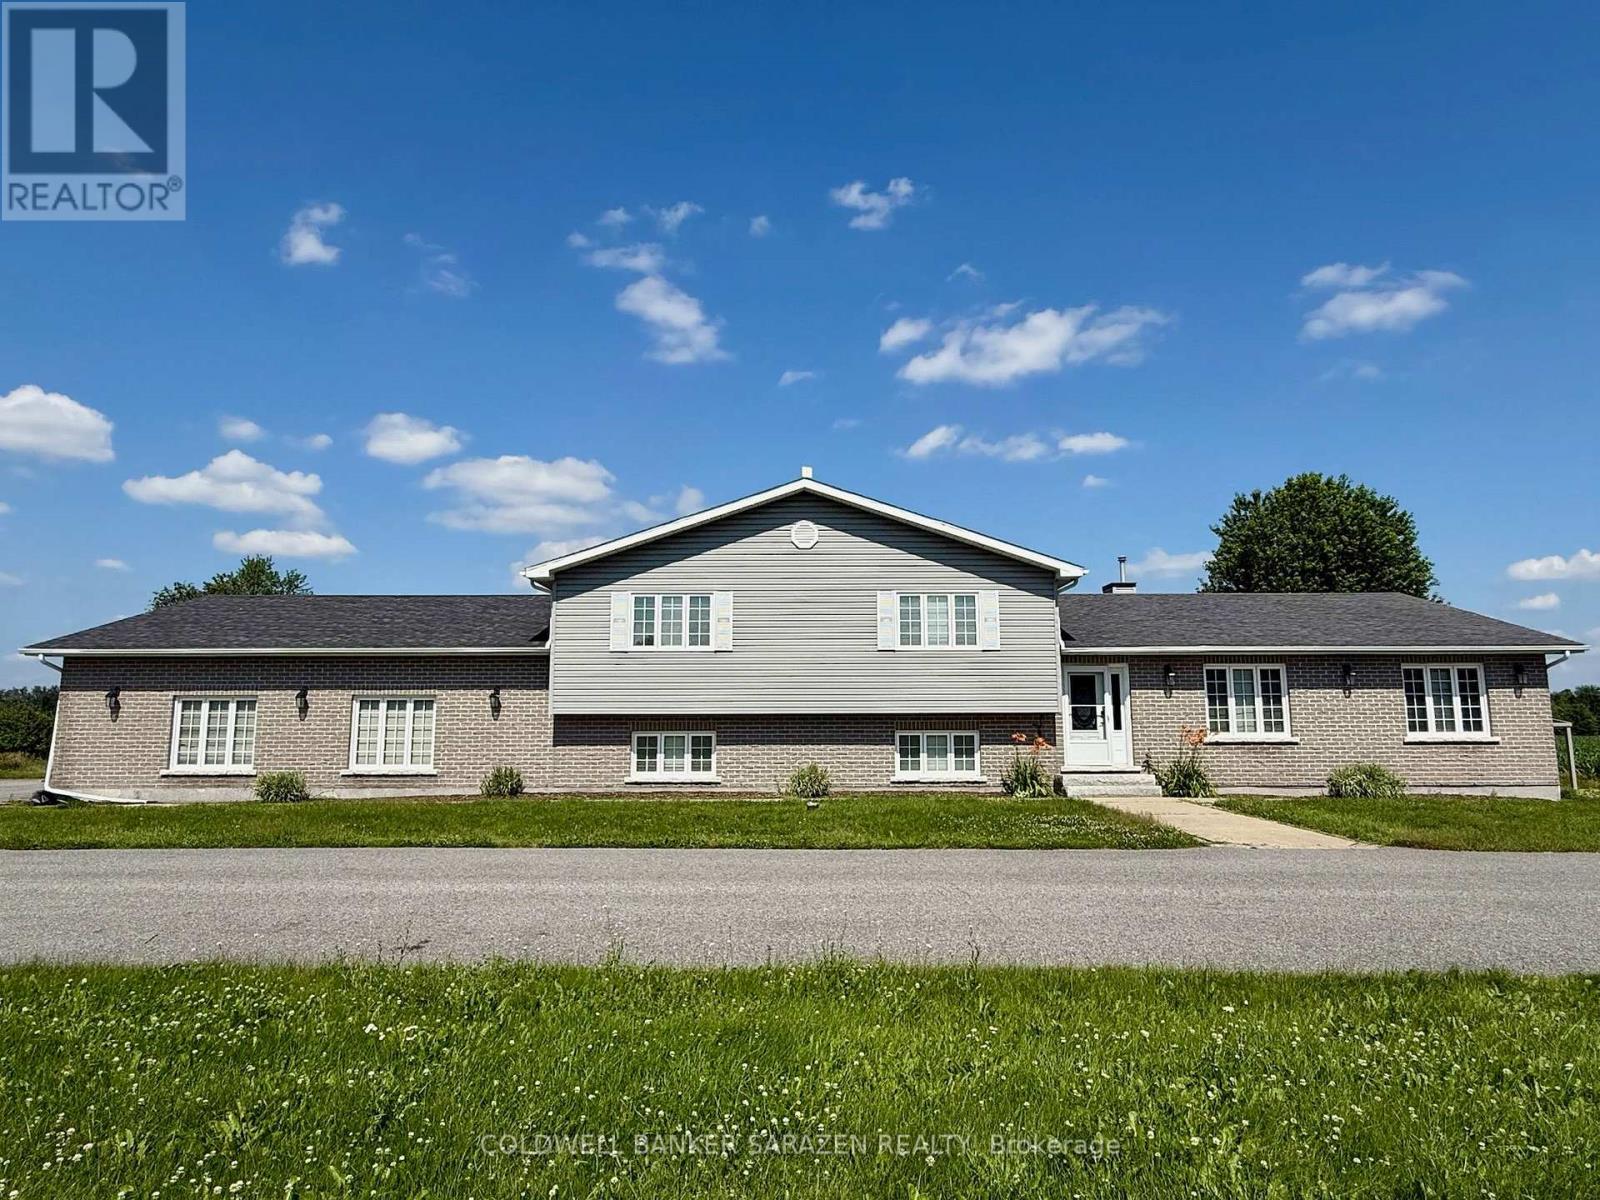
6537 First Line Road
Ottawa, Ontario
Nestled near Manotick's vibrant amenities and Hwy 416, this 2002-built 3+1bed, 4bath split-level home offers the perfect blend of rural serenity and urban convenience. The main level boasts rich hardwood floors, an expansive layout, and a stunning double-sided fireplace. A sun-drenched chef's kitchen connects seamlessly to a bright eating area. Upper level, discover 3 spacious bedrooms, including a primary retreat with a walk-in closet, 4pcs ensuite, and a large private balcony overlooking picturesque grounds. The walk-out family level opens to the fully fenced yard-ideal for family gatherings. The fully finished basement features a huge rec room and an extra guest suite, perfect for a home office or large families. Complete with an oversized 2-car garage and premium eco-surroundings, this home offers a poetic, relaxed lifestyle. Don't miss out! Please note: This rental includes the house, the entire front yard, and the fully fenced backyard area only; the surrounding farmland is not included. (id:45725)
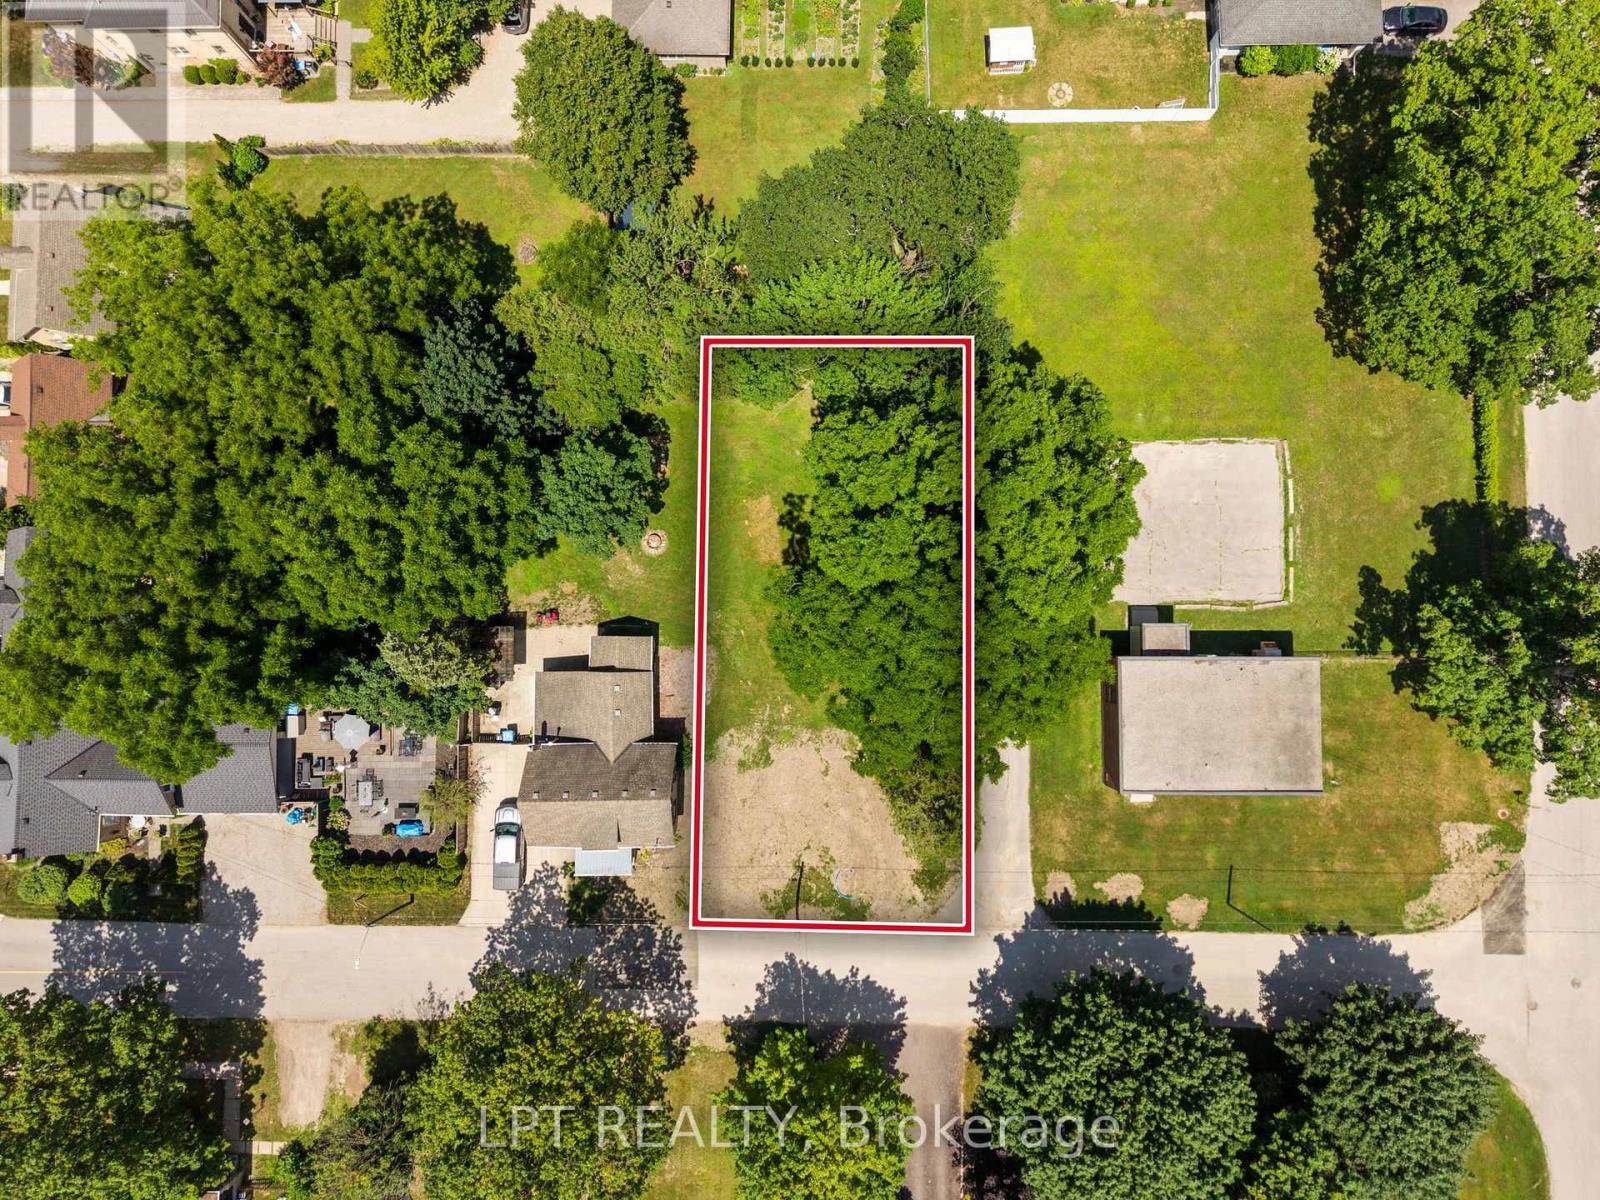
224 Roskeen Street
North Middlesex (Parkhill), Ontario
Attention builders and future homeowners! This is your opportunity to secure the perfect building lot in the heart of Parkhill, Ontario. Situated on a quiet residential street, this fully serviced 50' x 125' lot is surrounded by mature trees and offers the ideal setting to build the custom home you've always envisioned. Enjoy the convenience of being within walking distance to two public schools, the local high school, arena, fitness centre, pickleball and tennis courts, baseball diamonds, and the community recreation hall. Whether you're raising a family or looking for a peaceful place to retire, Parkhill offers a welcoming small-town lifestyle with outstanding amenities. Nature lovers will appreciate the town's scenic lookout, picnic area, and the beautiful Parkhill Dam, where kayaking, canoeing, and relaxing by the water are favourite local pastimes. This charming community combines the tranquility of country living with easy access to everyday conveniences. Located just minutes from Strathroy, Grand Bend, London, and Highway 402, commuting is simple while still enjoying the benefits of a quiet neighbourhood. Spend your summers exploring some of Ontario's finest sandy beaches, with Grand Bend only a short drive away. Bring your own builder and start planning your dream home on this exceptional serviced lot. Whether you're building your forever home, investing in your future, or creating the perfect retirement retreat, this is a rare opportunity to own a prime piece of land in one of Southwestern Ontario's most desirable small communities. Don't miss your chance to make your dream a reality in beautiful Parkhill! (id:45725)
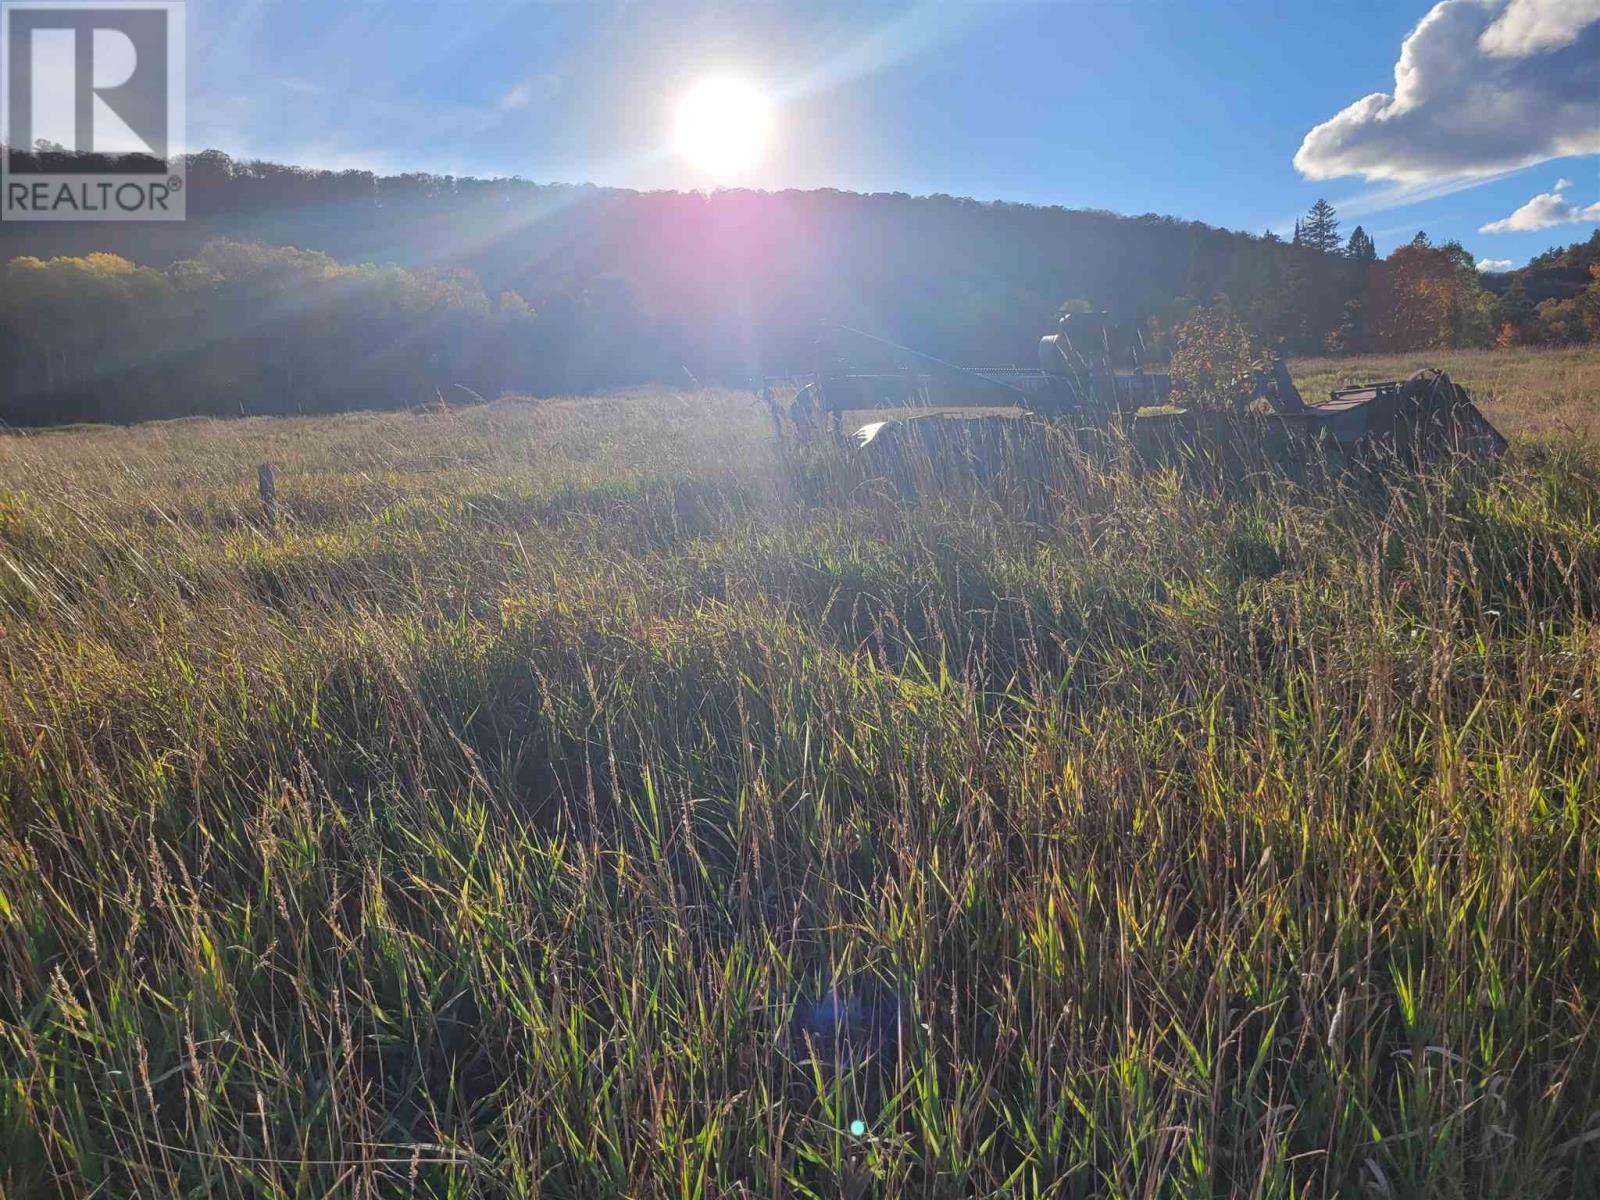
000 Nardi Rd
Bruce Mines, Ontario
Privacy, seclusion, and endless possibilities await on this exceptional 162-acre farm at the end of Nardi Road in Dunn's Valley, located in an unorganized township just one hour from Sault Ste. Marie. Approximately 50–60 acres are cleared and ready for cattle, hobby farming, or agricultural use, while the remaining acreage offers excellent wildlife habitat and outstanding hunting opportunities. The main home, originally built in the 1980s, has undergone extensive renovations over the past three years, including new insulation, drywall, plumbing, and updated electrical. Heated primarily with a wood stove, with electric heat as backup, the home offers 3 bedrooms, 2 full (4-piece) bathrooms. Also included is the original century farmhouse, offering great potential for restoration as a second family residence, guest house, or income property. Three wells service the property, adding to its versatility. Whether you're looking for a private country retreat, working farm, hunting property, or multi-generational homestead, this rare offering delivers exceptional value and opportunity. Contact your Realtor today for more information or to arrange your private viewing. (id:45725)
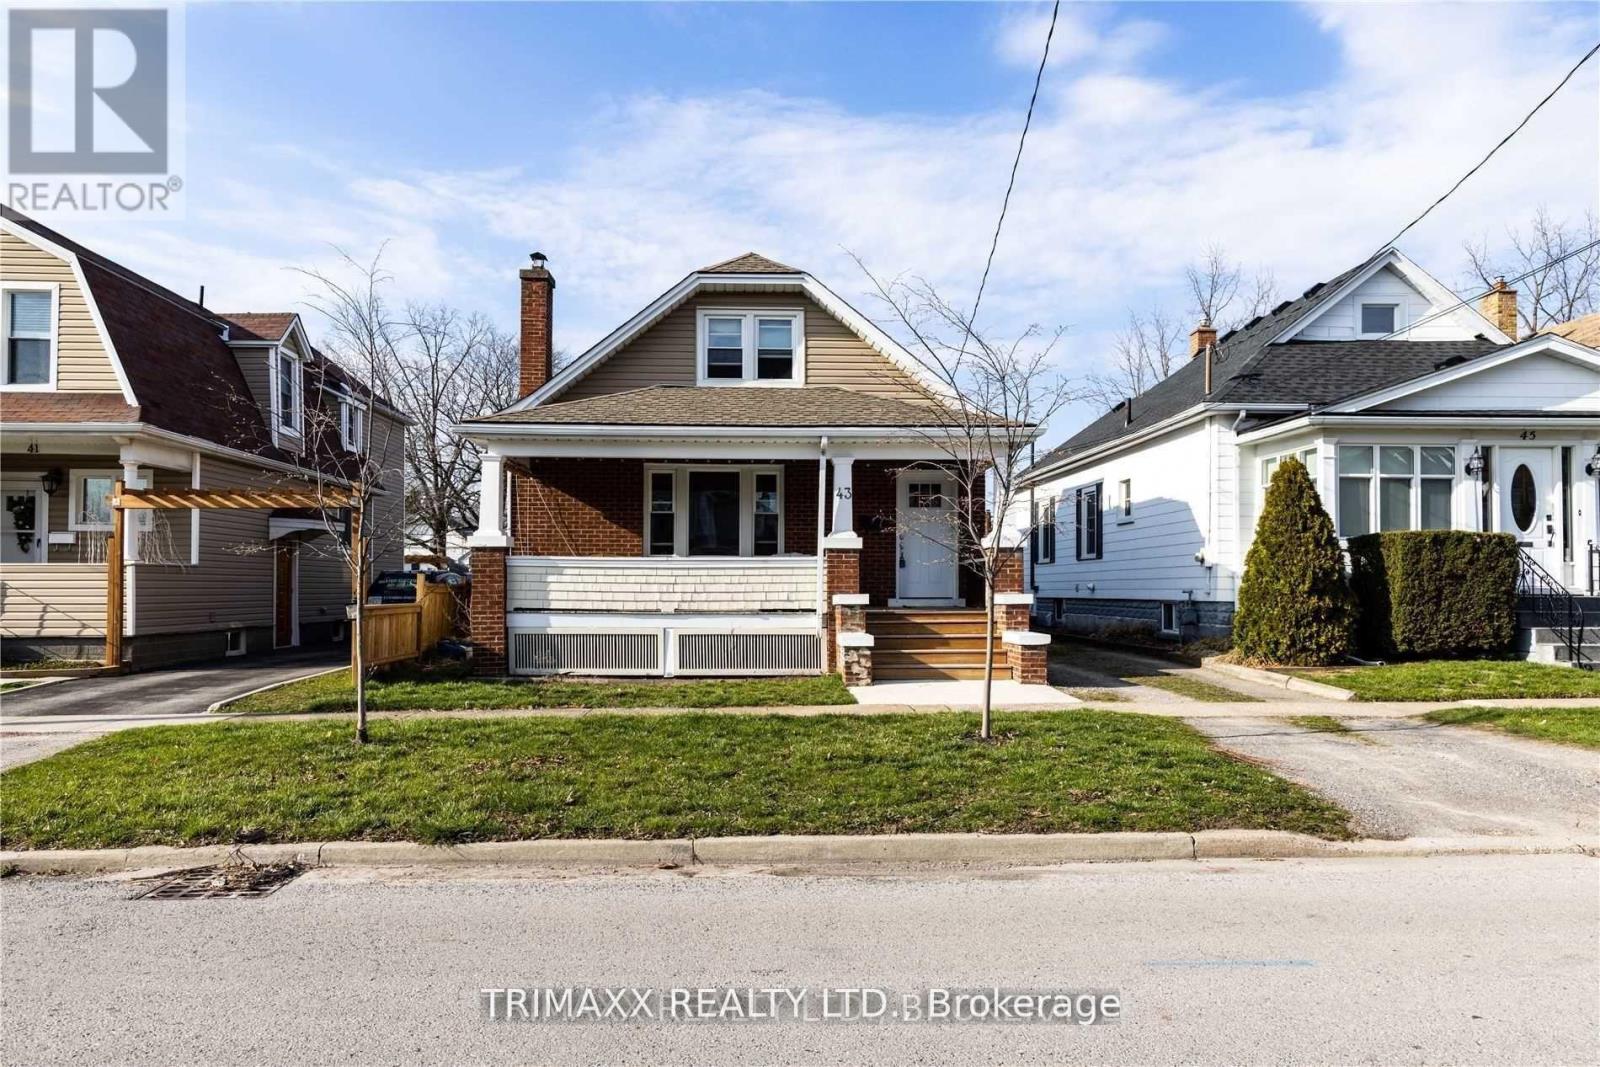
43 Dacotah Street
St. Catharines (Downtown), Ontario
Welcome to this bright and spacious main floor apartment in a quiet St. Catharines neighbourhood. This well-maintained unit features a functional layout with generous living space, a modern kitchen, comfortable bedrooms, and plenty of natural light throughout. Ideally located close to schools, parks, shopping, public transit, and major highways, making commuting easy. Perfect for professionals, couples, or small families looking for a clean, comfortable place to call home. (id:45725)
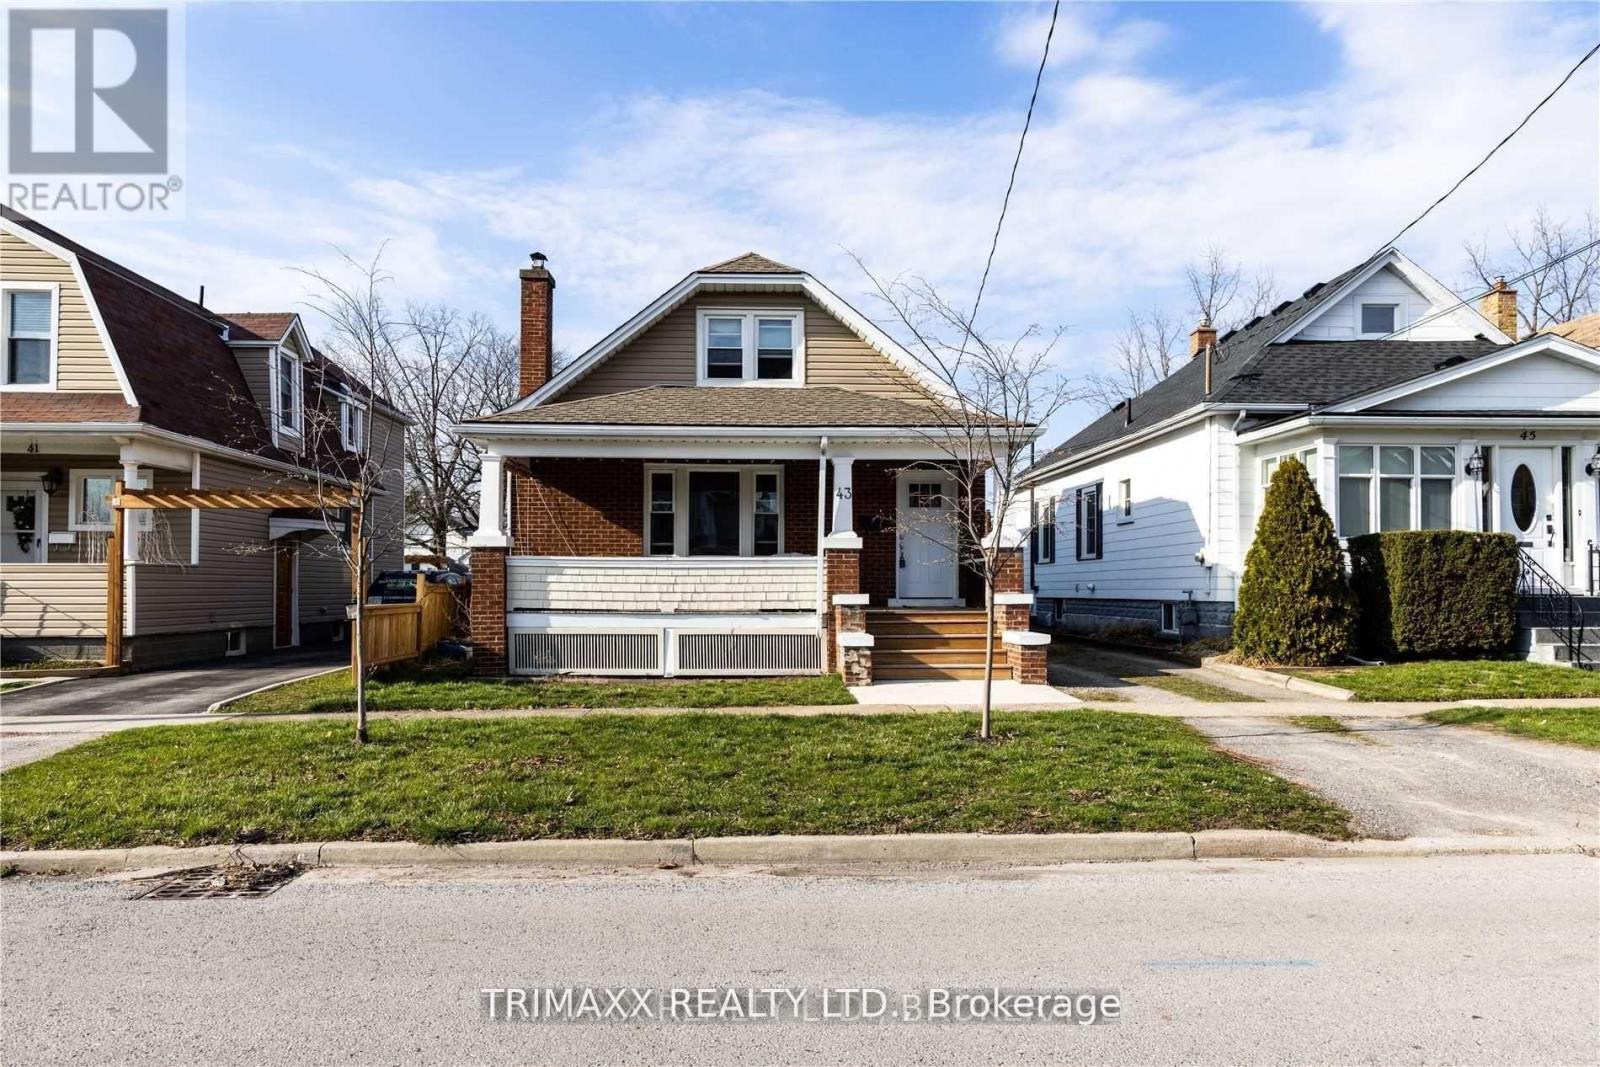
43 Dacotah Street
St. Catharines (Downtown), Ontario
Attention Investors, Turn Key Property Located In The Heart Of St.Catharines. Main Floor Unit Features 2 Bedrooms, 1 Washroom With Spacious Living Room. Brand new kitchen , flooring and pot lights in living room. Separate Entrance Upper Unit Features A 1 Bedroom Unit. Conveniently Located A Short Distance To All Major Highways, Downtown St.Catharines And All Amenities. Great Addition To Any Real Estate Portfolio. Vacant main floor unit, set your own market rents! (id:45725)
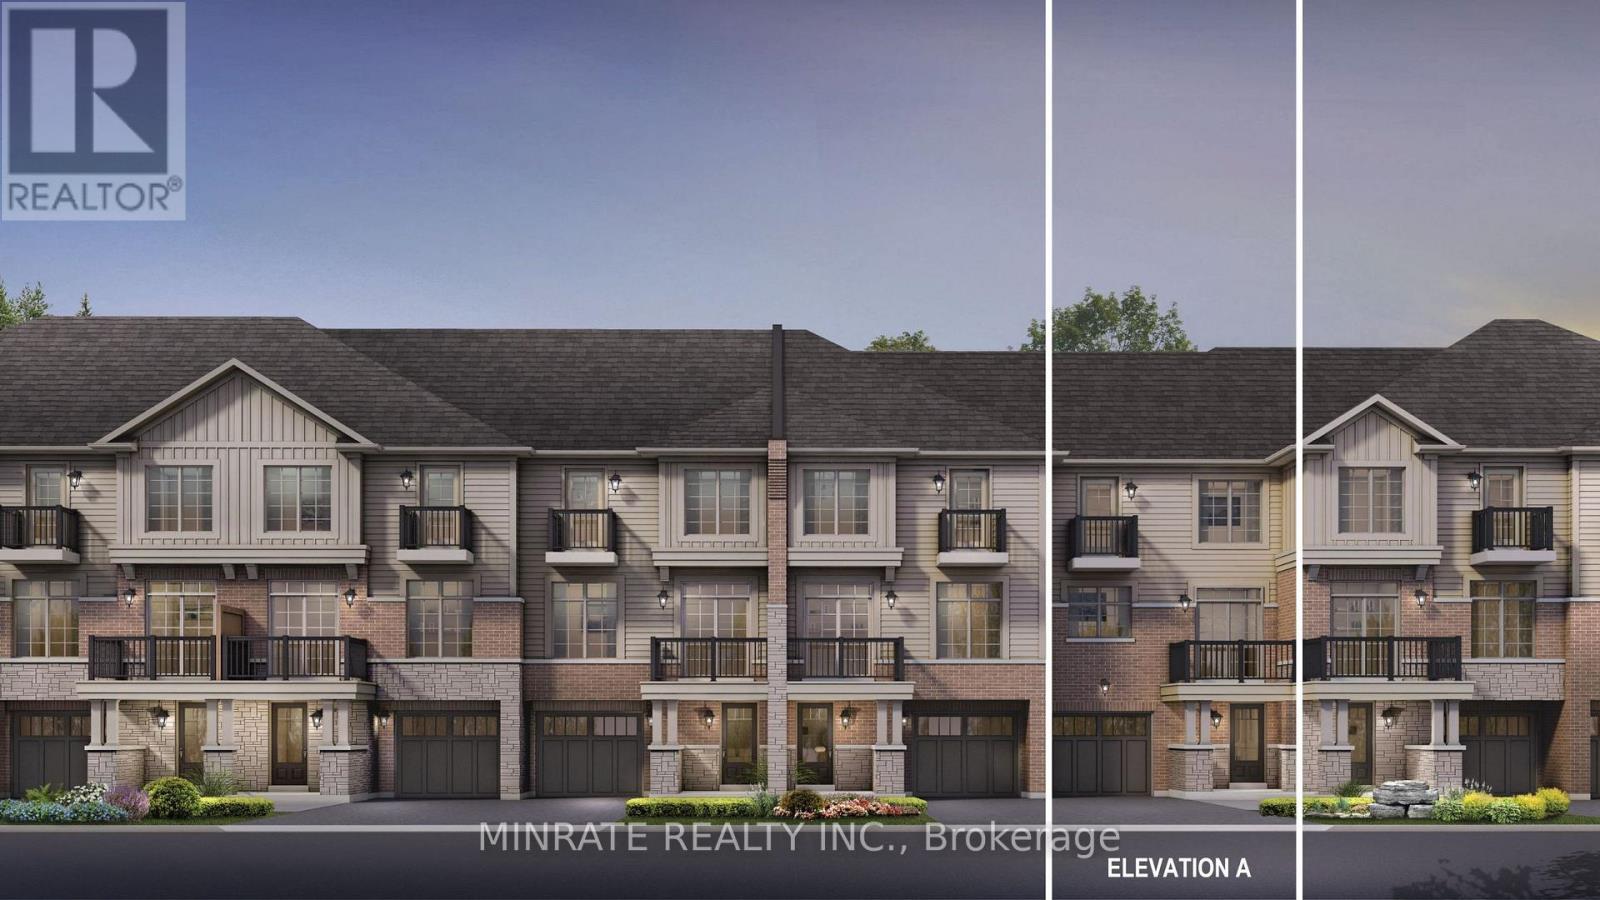
1718 Pears Court
Milton (Bw Bowes), Ontario
Welcome to the Enclave, a distinctive community in Milton offering a brand new 2 bedroom Sundial Homes freehold townhome. The Brighton model, to be built. Purchaser can select interior finishes and colours. The ground floor foyer leads to the stairs for the second floor featuring the living room and kitchen. Upper floor offers a primary bedroom and additional bedroom, along with a 4-piece main bathroom. Notable features include 9 ft. ceilings on the main floor, natural finish hardwood flooring on the ground and main floors, Quartz or granite kitchen countertops in Kitchen with undercount kitchen sink & Pullout faucet, extended height upper cabinets in kitchen, electric linear fireplace and more! Prime location located along Britannia Road, between James Snow Parkway and Fourth Line, and just minutes to downtown Milton and everyday essentials. Conveniently located close to Hwy 407, schools, parks, trails, family amenities and much more! (id:45725)
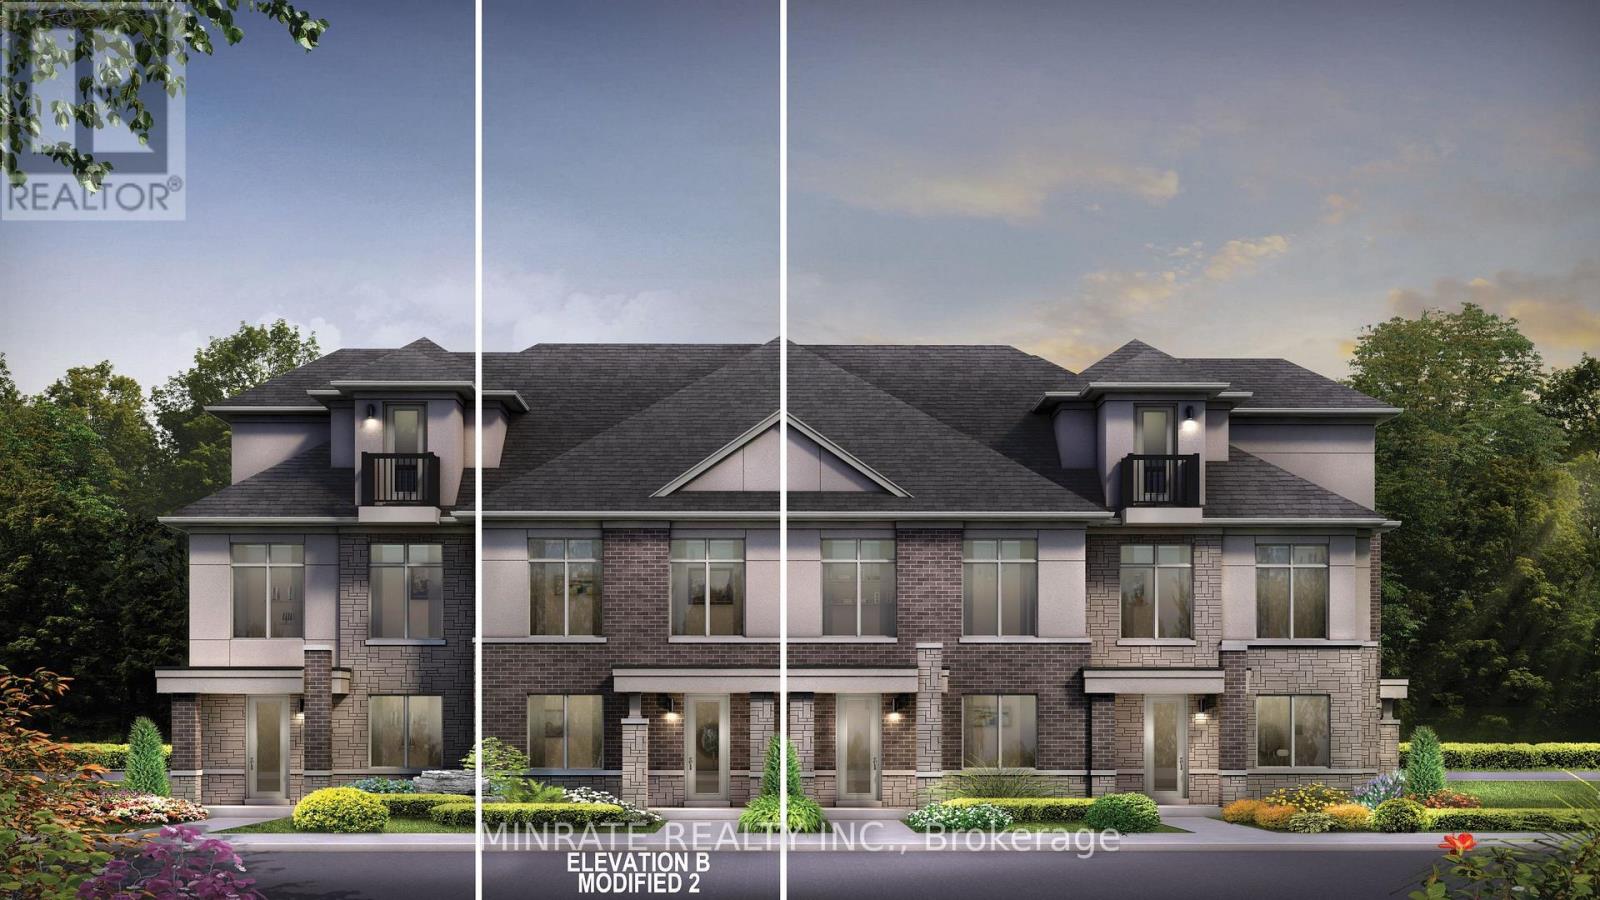
1697 Pears Court
Milton (Bw Bowes), Ontario
Welcome to the Enclave, a distinctive community in Milton offering a brand new 2 bedroom Sundial Homes freehold townhome. The Kennet model, 1632sqft. above ground, to be built. Purchaser can select interior finishes and colours. The ground floor foyer leads to the family room. Second floor features the great room, kitchen, breakfast area, along with the primary bedroom and additional bedroom and a 4-piece main bathroom. Optional ground floor in-law suite is available with separate entrance and 3-piece bathroom, and kitchenette. Notable features include 9 ft. ceilings on the second floor, natural finish hardwood flooring on the ground and second floors, Quartz or granite kitchen countertops in Kitchen with undercount kitchen sink & Pullout faucet, extended height upper cabinets in kitchen, electric linear fireplace and more! Prime location located along Britannia Road, between James Snow Parkway and Fourth Line, and just minutes to downtown Milton and everyday essentials. Conveniently located close to Hwy 407, schools, parks, trails, family amenities and much more! (id:45725)
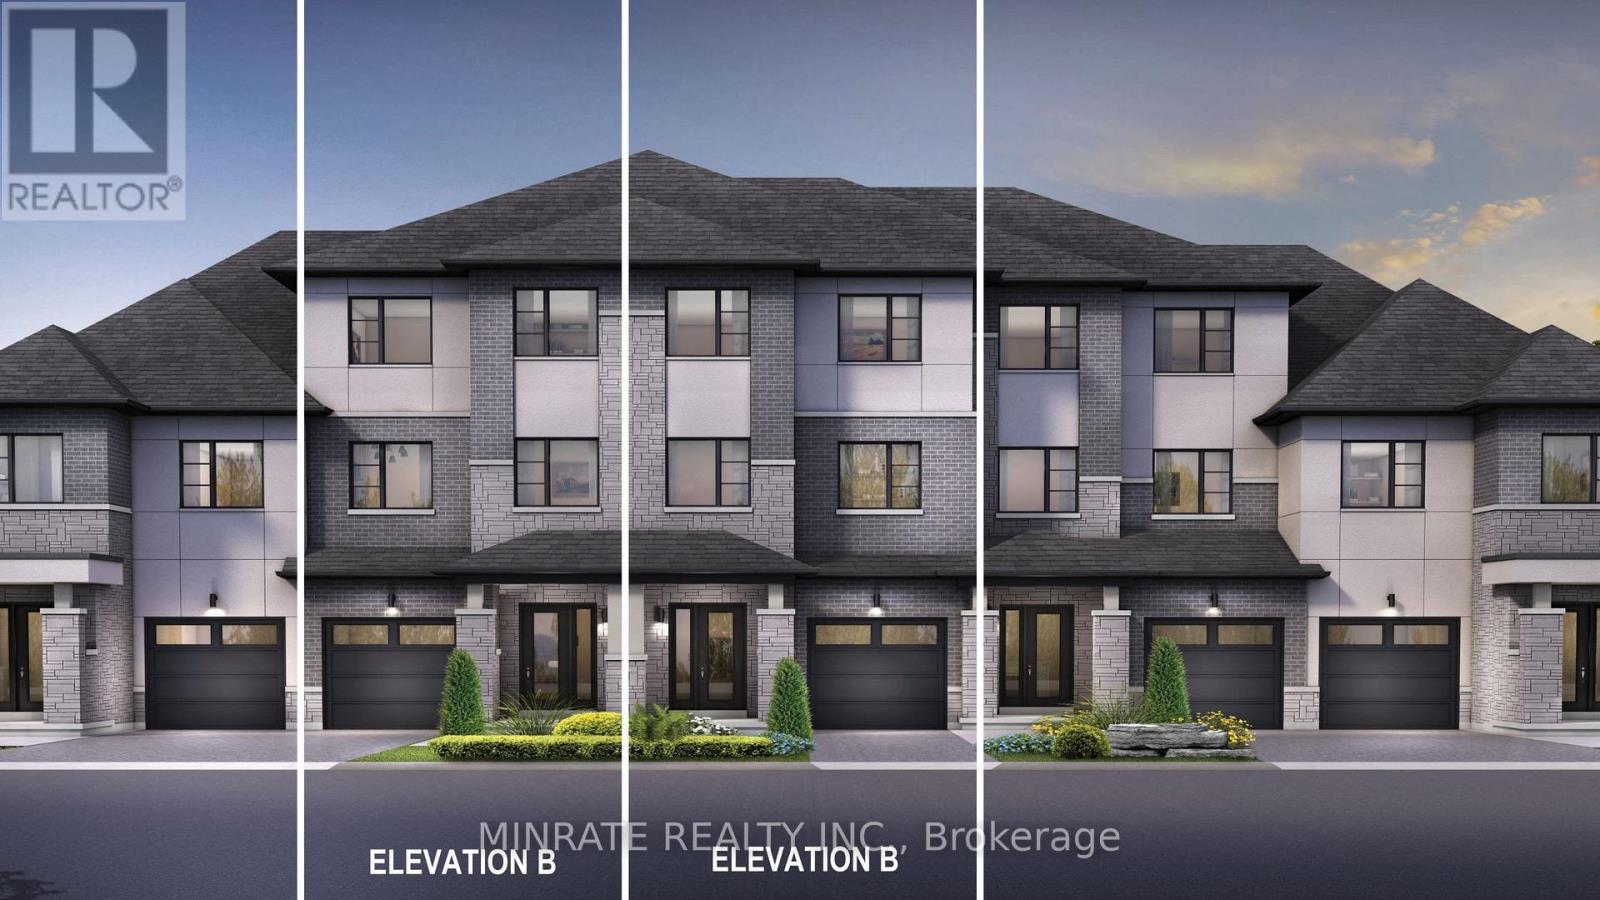
1520 Leriche Way
Milton (Bw Bowes), Ontario
Welcome to the Enclave, a distinctive community in Milton offering a brand new 3 bedroom Sundial Homes traditional freehold townhome. The Mayfair model, 2321sqft. above ground, to be built. Purchaser can select interior finishes and colours. The ground floor foyer leads to the family room. Second floor features the great room, dining room, kitchen and breakfast area. Third floor offers primary bedroom with 3-piece ensuite, along with two additional bedrooms and a 4 piece main bathroom. Optional 4th bedroom on the ground floor. Notable features include 9 ft. ceilings on the ground & second floors, natural finish hardwood flooring on the ground and second floors, Quartz or granite kitchen countertops in Kitchen with undercount kitchen sink & Pullout faucet, extended height upper cabinets in kitchen, electric linear fireplace and more! Prime location located along Britannia Road, between James Snow Parkway and Fourth Line, and just minutes to downtown Milton and everyday essentials. Conveniently located close to Hwy 407, schools, parks, trails, family amenities and much more! (id:45725)
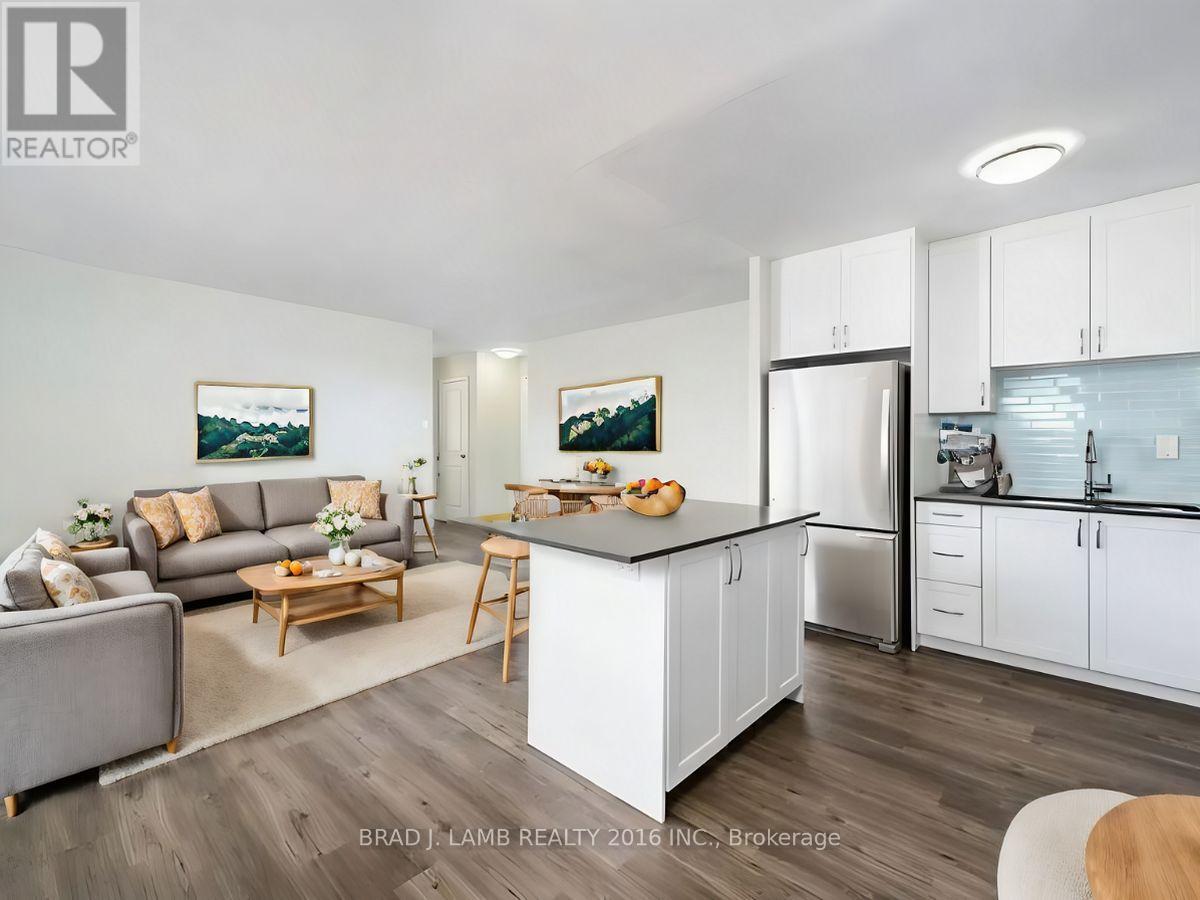
803 - 3045 Queen Frederica Drive S
Mississauga (Applewood), Ontario
Welcome to 3045 Queen Frederica Drive, located in the established and highly convenient Applewood neighbourhood of Mississauga. This residence offers a great balance of comfort, space, and accessibility, making it an excellent option for those looking for a quieter community while remaining connected to the GTA.The building features generously sized suites with functional layouts, offering more living space than many newer developments. Residents enjoy a well-established neighbourhood surrounded by parks, shopping, restaurants, and everyday conveniences.The location provides easy access to major routes including Dundas Street East, Dixie Road, Highway 427, and public transit options, making commuting throughout Mississauga and into Toronto convenient. With its mature surroundings, nearby amenities, and spacious floor plans, 3045 Queen Frederica Drive is a great opportunity for those seeking value, convenience, and comfortable living in Mississauga. (id:45725)
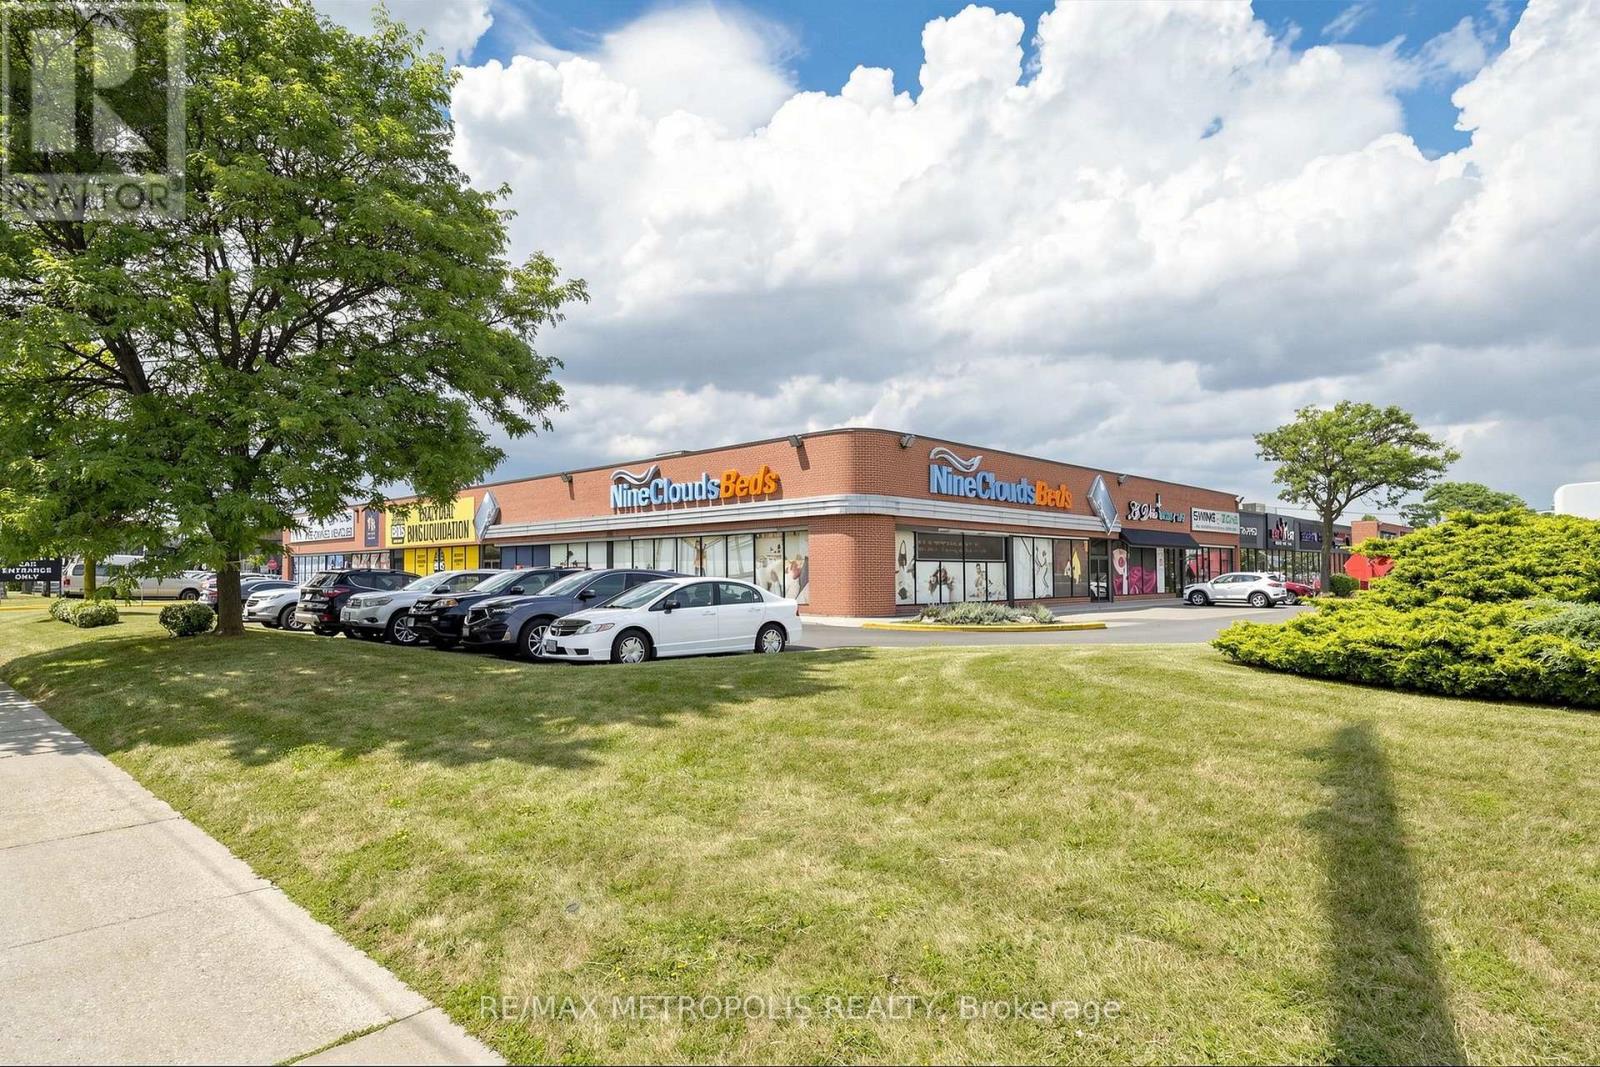
2&3 - 2273 Dundas Street W
Mississauga (Western Business Park), Ontario
Great Exposure On The Corner Of Dundas And Glen Erin, Right In The Heart Of Mississauga's Most Dynamic High Performance Corridor Proximate To Major Players And Businesses Surrounding The Unit Causing Great Exposure (Rare Vacancies!!!). Dundas St. Exposure, Parking, & Shipping *Truck Level Door. Suits Many Retail Uses. C3 General Commercial Zoning, Near U Of T Mississauga, Next To Erin Mills Auto Super Centre, Open Concept Area, High Traffic During Peak Hours (id:45725)
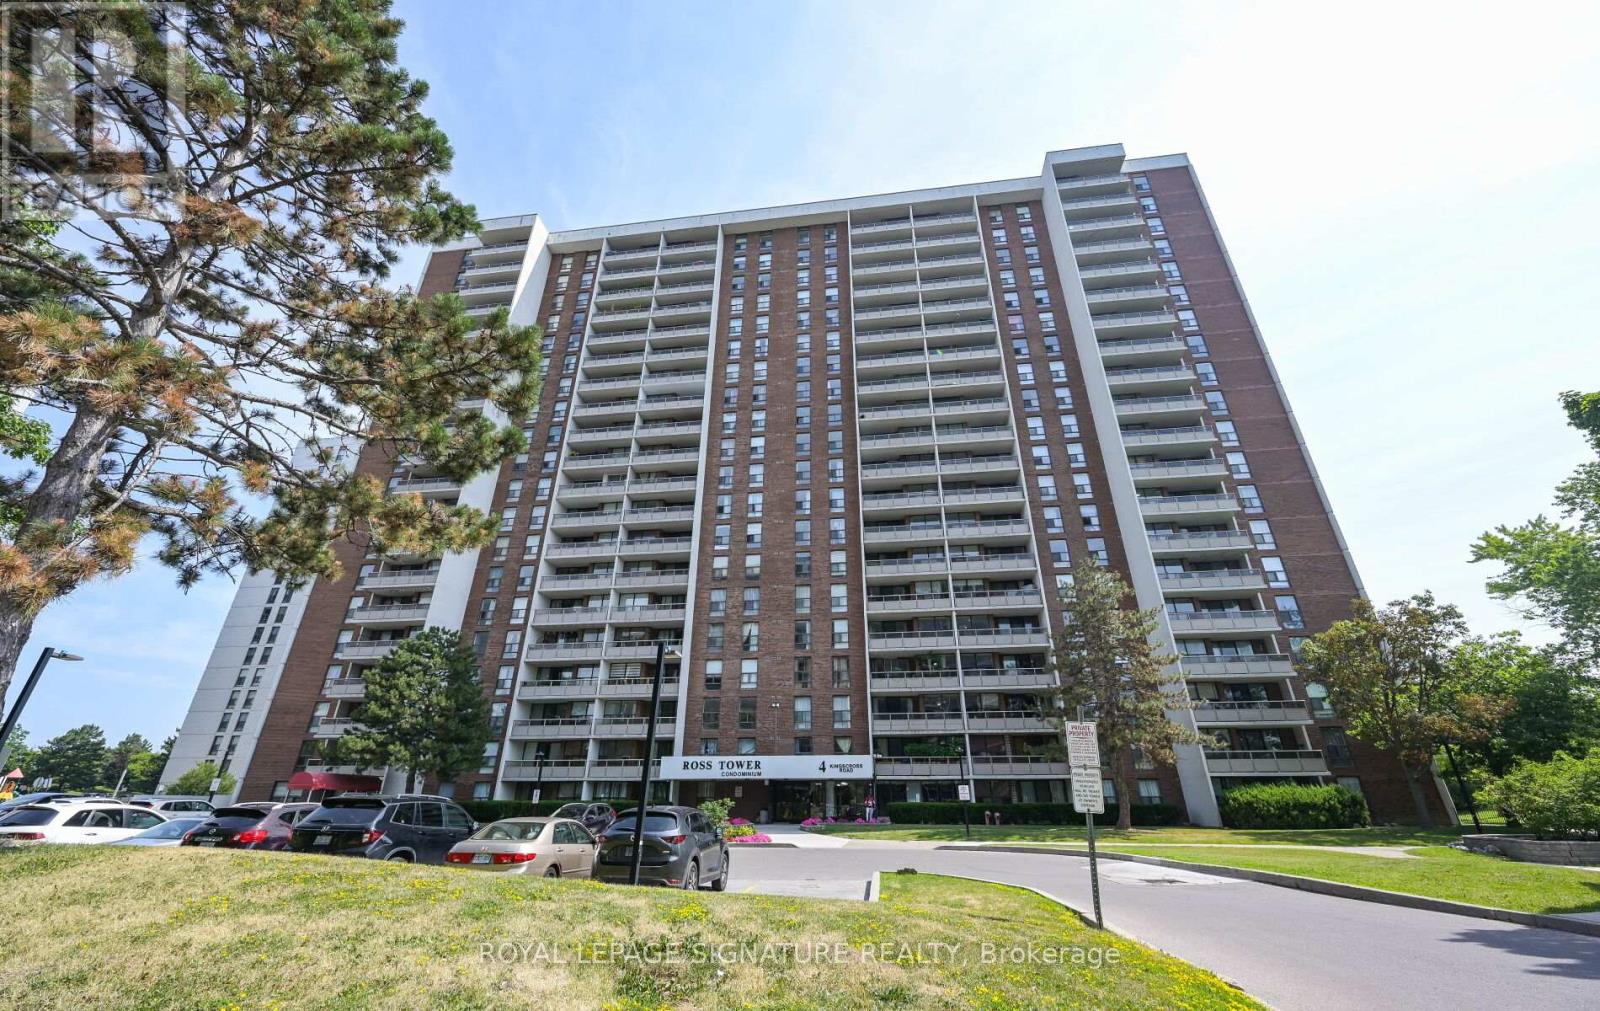
801 - 4 Kings Cross Road
Brampton (Queen Street Corridor), Ontario
A fantastic opportunity to live in a central Brampton location with spacious interiors and stunning views. Welcome to this bright and spacious unit which offers unobstructed views and a spacious balcony perfect for relaxing or entertaining. The living and dining area features a walkout to the balcony. The kitchen includes a window for natural light and backsplash, and is equipped with a stainless steel built-in dishwasher, Stainless Steel fridge, and Stainless Steel stove. This suite offers three well-sized bedrooms, each bedroom with built in closets,.The primary bedroom features a 2-piece ensuite. The main 4-piece bathroom has been recently renovated. This unit has an ensuite storage room . Enjoy the convenience of all utilities included (Cable and internet are extra.), plus two tandem underground parking spaces. (id:45725)