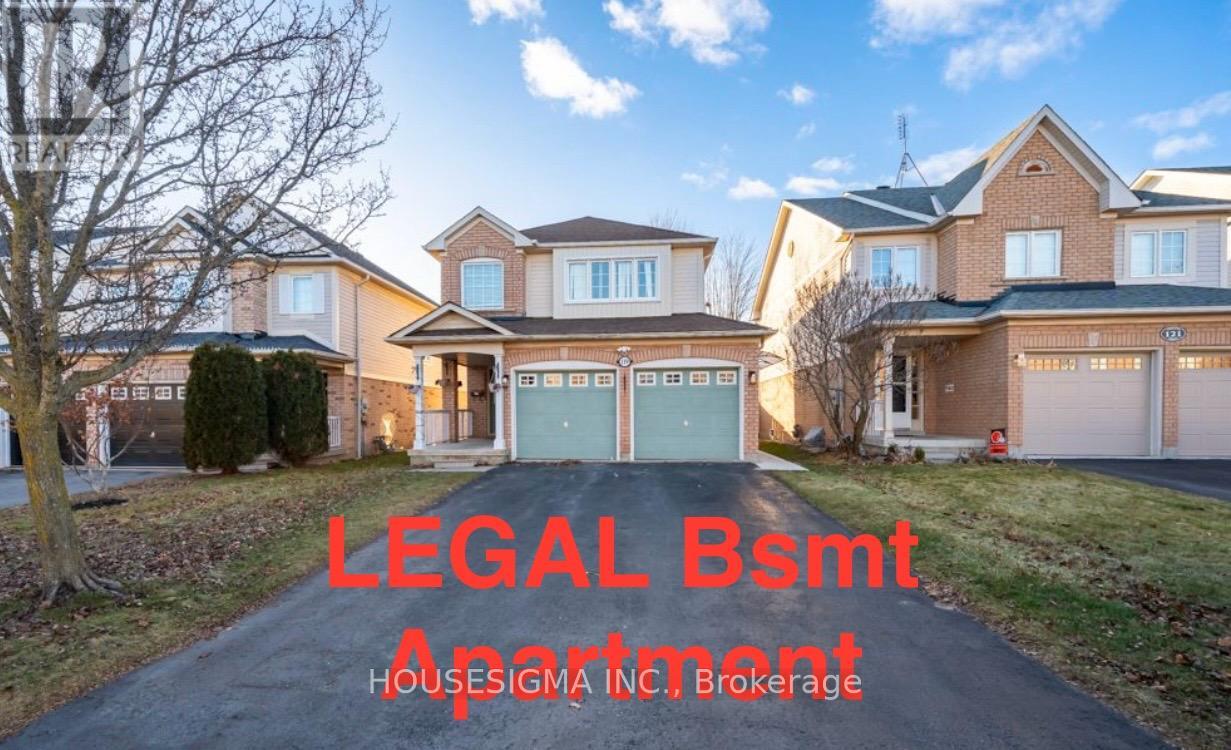
Bsmt - 119 Toscana Drive
Whitby (Taunton North), Ontario
LEGAL registered basement apartment With its own private entrance; Ensuite private washer/ dryer; Large windows throughout brings in plenty natural light; Spacious bedroom with a large window; Functional layout with no wasted space offering spacious living room, ample kitchen counter & cabinet, modern 3pc bath; Keyless door entry, property is equipped with cameras for your own safety; Located in the highly saught after Taunton North, in a very safe & family friendly neighbourhood; Mins from a Smart Centre Plaza: Wal Mart, Canadian Tire, Home Depot, Staples, Major Grocery Stores, Community Center, Restaurants, Gas Station; A short walk to Durham Region Transit (id:45725)
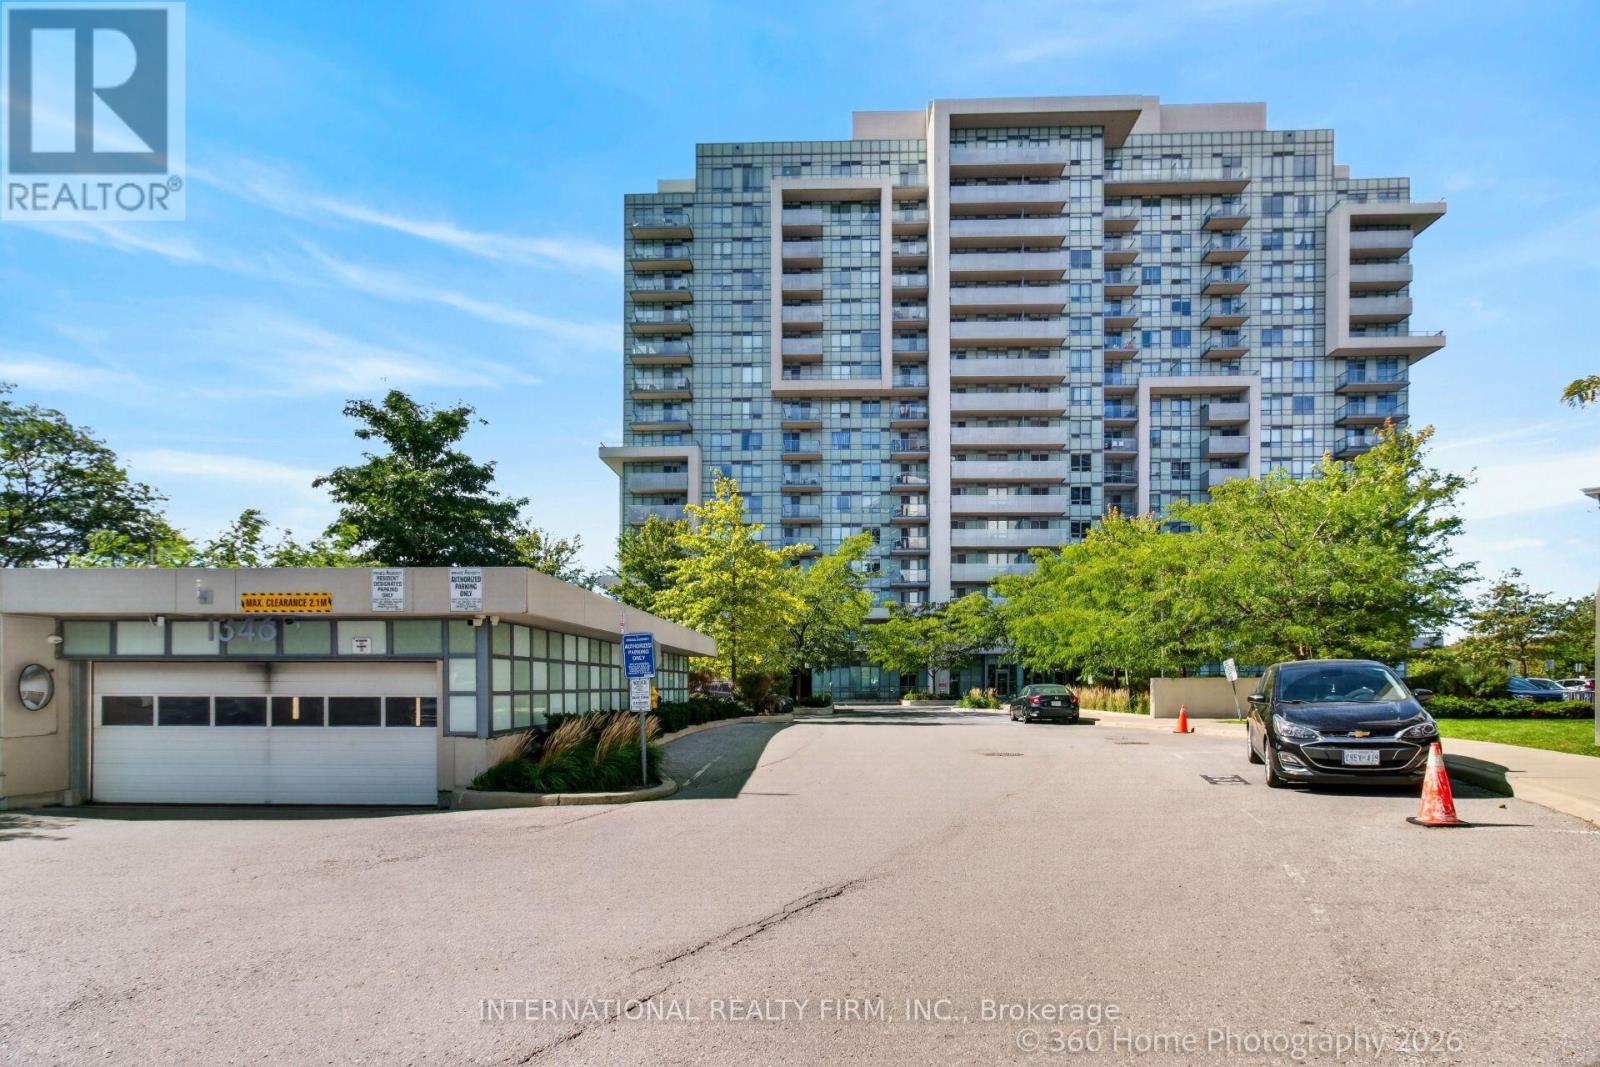
101 - 1346 Danforth Road
Toronto (Eglinton East), Ontario
Stunning Natural Light Filled Condo Unit. Situated In A Family-Friendly Neighborhood, Open Concept Living Dining With High Ceiling, Modern Appliances, Laundry And An East Facing PRIVATE WALKOUT Balcony. Building Includes Party Room, Gym, And Private Outdoor Space. Close To Eglinton Go Train, Ttc, Shopping & 20 Minutes To Downtown. (id:45725)
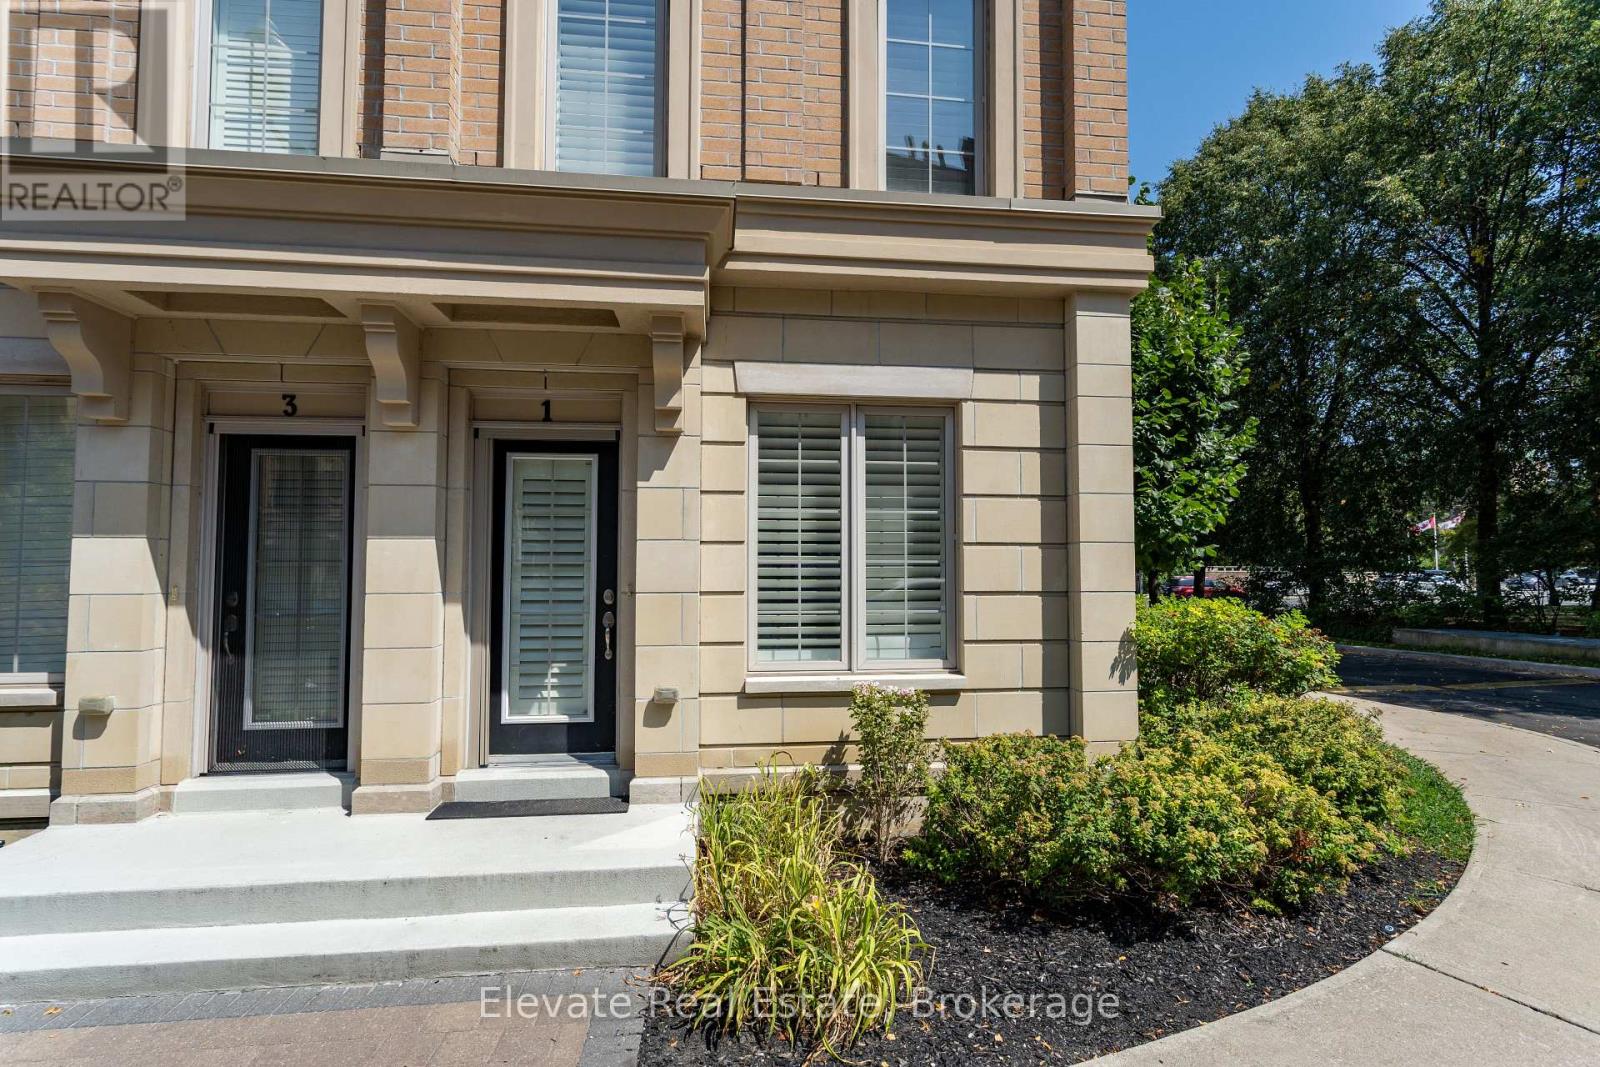
1 - 1 Hargrave Lane
Toronto (Bridle Path-Sunnybrook-York Mills), Ontario
Ideally situated in Lawrence Park, this English Georgian-style townhouse offers the added convenience of two dedicated underground parking spaces with direct interior access to the residence-a particularly desirable feature in this neighbourhood.The home offers three bedrooms, a separate den and three bathrooms, with a comfortable and functional layout across multiple levels. The open-concept main floor features 9-foot ceilings, generous living and dining areas, and a bright kitchen with ample cabinetry, counter space and a marble backsplash.The bedrooms are well proportioned, with the primary bedroom featuring an ensuite bath. A separate den provides flexible space for a home office, reading room or additional sitting area.One of the highlights of the home is the private rooftop terrace, complete with a BBQ gas line and treetop views, providing an inviting outdoor space for entertaining or relaxing during the warmer months.The lower level features impressive 14-foot ceilings, additional flexible living space and convenient direct access to both underground parking spaces.Located close to Sunnybrook Hospital, the Granite Club, Shops at Don Mills, TTC transit, Yonge and Lawrence subway station, and a selection of well-regarded public and private schools, the property offers excellent access to many of the amenities Lawrence Park and the surrounding area have to offer.A well-located Lawrence Park residence offering three bedrooms, versatile living space, a private rooftop terrace and the uncommon convenience of two underground parking spaces with direct interior access. (id:45725)
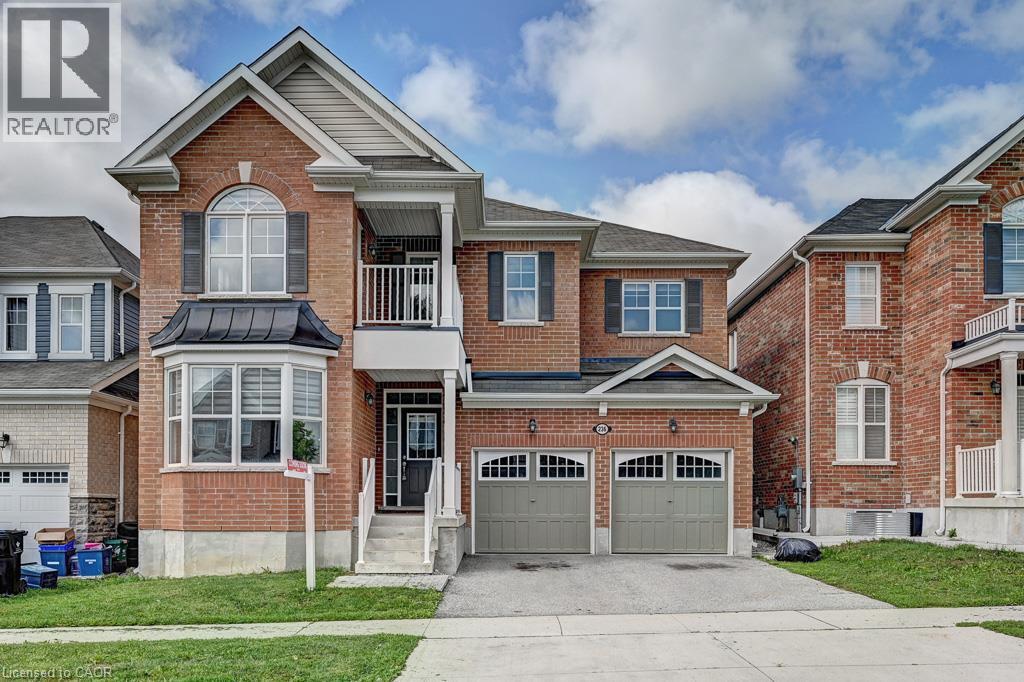
236 Ridge Road
Cambridge, Ontario
Welcome to the amazing River Mill community! This stunning 3,167 sq. ft. home features 4 spacious bedrooms plus a huge loft/office that can easily be converted into a 5th bedroom, complete with its own private balcony. Enjoy 4 washrooms, 9-foot ceilings on the main floor, upgraded 8-foot-tall doors, and a bright office with a beautiful bay window. The open-concept layout offers a spacious family room with a gas fireplace, formal dining room, and an impressive kitchen featuring granite countertops, granite backsplash, and upgraded taller cabinets. This fully brick home is ideally located just steps from breathtaking walking trails, parks, and schools-perfect for families looking for space, comfort, and an incredible community lifestyle! (id:45725)
1904 Macdonald Drive
Fort Erie (Crescent Park), Ontario
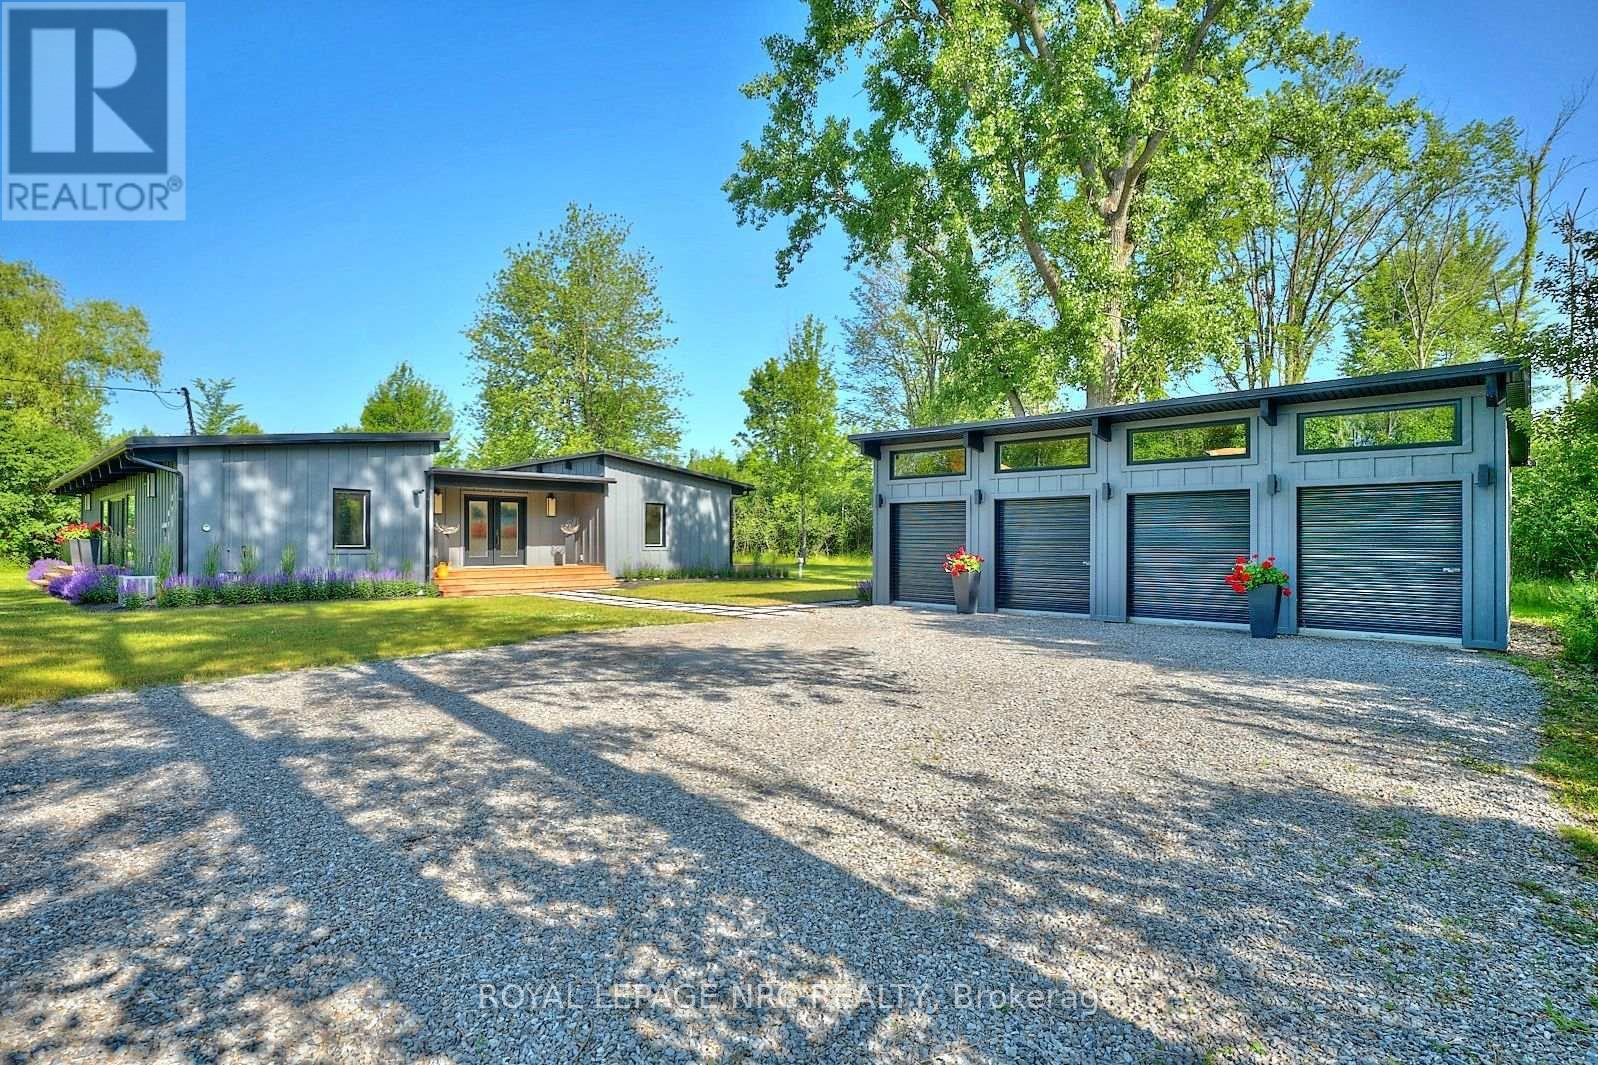
Escape to your own private getaway at 1904 MacDonald Drive. This Frank Lloyd Wright inspired bungalow lies at the end of a winding forested road. Don't miss the frolicking deer and wildlife as you make your way up the driveway. The professional landscaping guides you up the walkway to the large front porch. Once inside, you're met with a unique blend of MCM architecture and modern amenities. Bedrooms and bathrooms are on either end of the home, allowing for privacy and quiet time when needed. Being situated on roughly 5 acres of land means that this property offers just as much outdoors as it does indoors. Steps away from the beach with several public access areas to choose from. (id:45725)
54 Overberg Way
Ottawa, Ontario
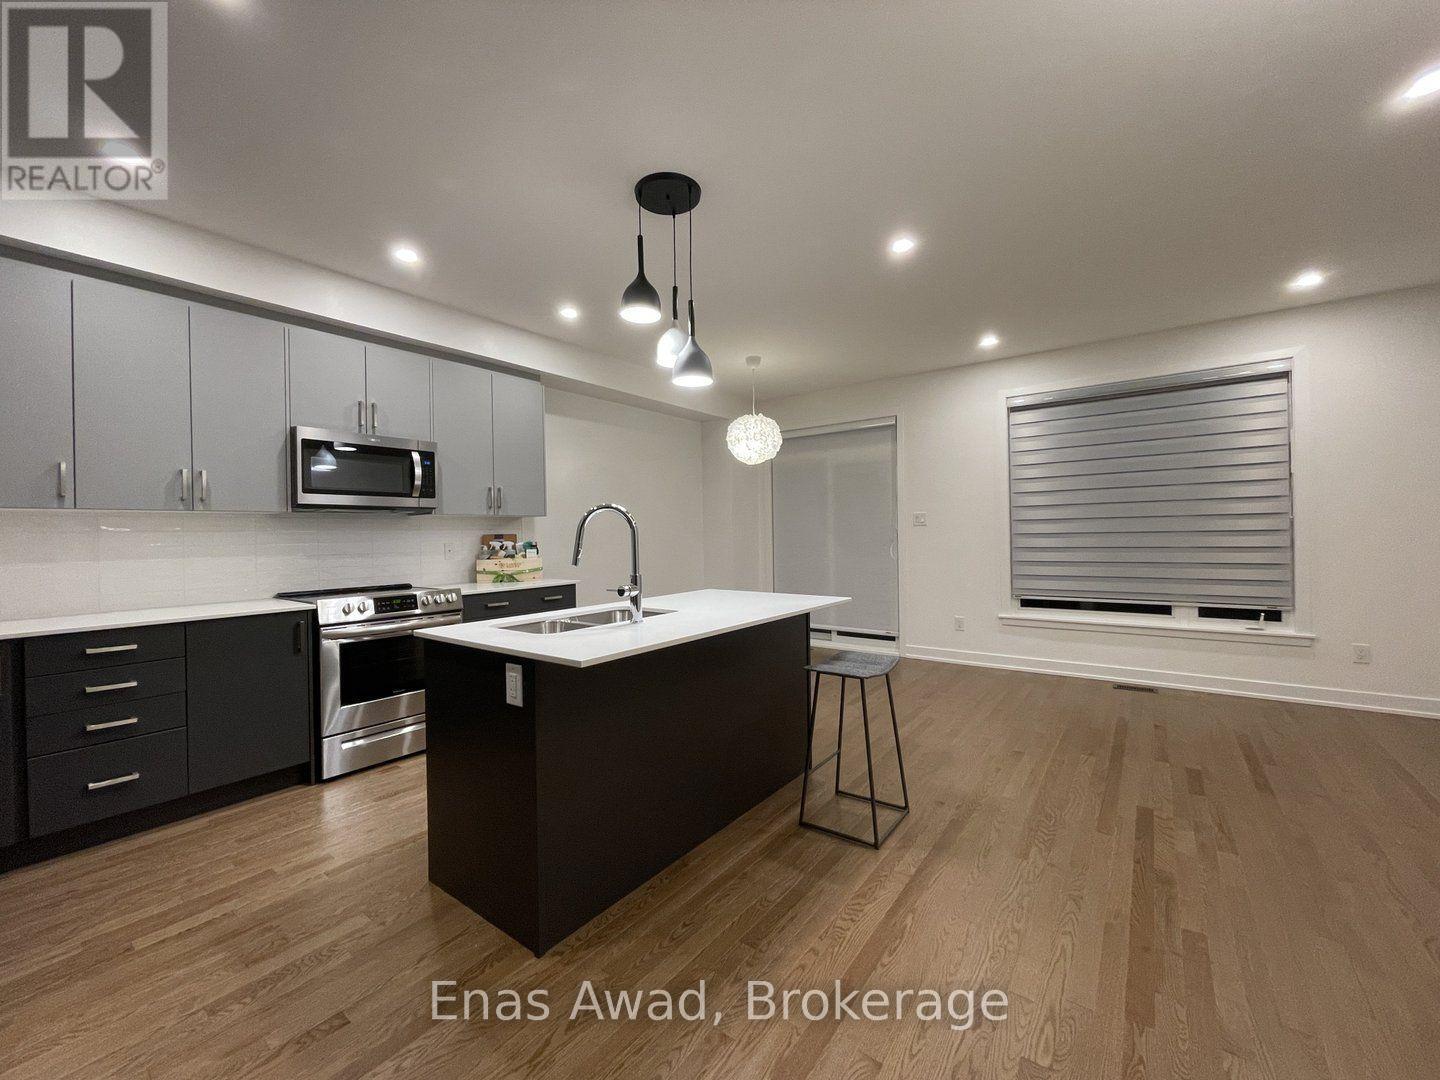
Available September 27th, 2026. This Claridge Hardy model 3-bedroom townhome is situated near the intersection of Terry Fox Drive and Fernbank Road or Eagleson Road. It is close to supermarkets, banks, restaurants, LCBO, dental office and much more. Public transit is within 5 mins walk. The townhome comes with appliances, garage door opener and air conditioner. All curtains are provided. Tenant pays all utilites and water heater rental. (id:45725)
1 - 4114 Butternut Court
Lincoln (Lincoln-Jordan/vineland), Ontario
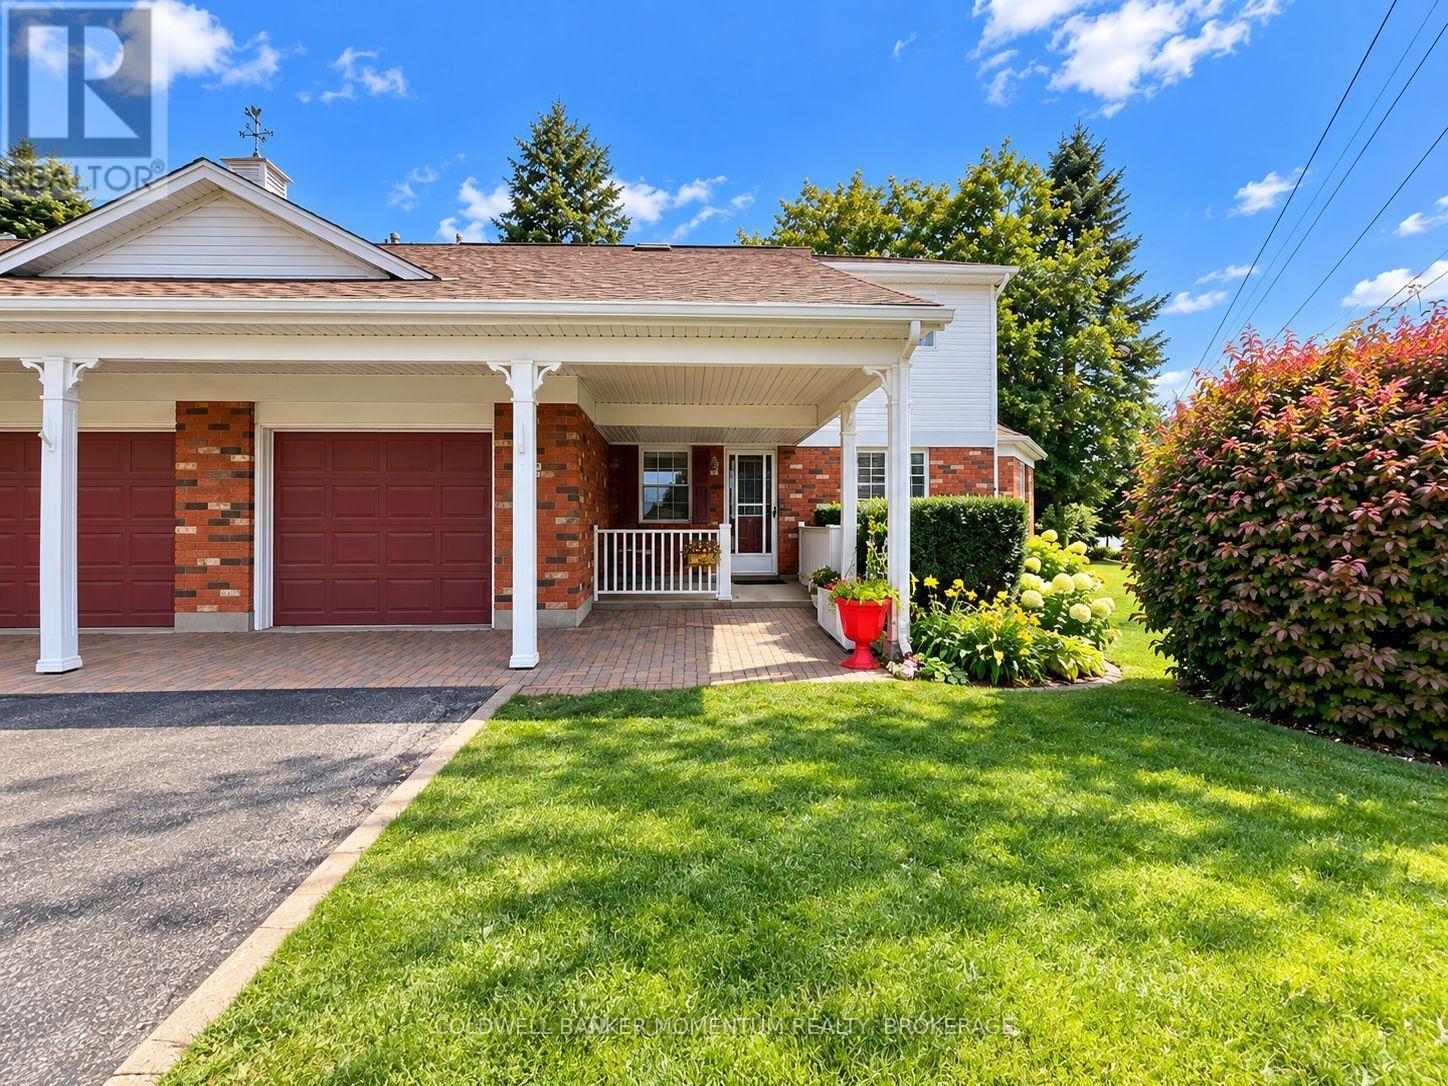
Welcome to Heritage Village, a sought after adult lifestyle community in the heart of Niagara! This beautiful end-unit loft bungalow townhome offers approximately 1,860 sq. ft. of bright, airy living space with soaring ceilings, 2 bedrooms, 3 baths, sunroom and convenient main-floor laundry. Enjoy true one-level living with the added bonus of a spacious loft overlooking the main floor, featuring a large family room and additional space ideal for an office or potential 3rd bedroom. Approximately $70,000 in recent renovations and improvements include both main-floor bathrooms and laundry room (2026), new loft flooring, wood stair treads, fresh neutral paint, updated kitchen counters and subway tile backsplash, newer stove, kitchen and sunroom skylights, garage door, front door, matching shutters, entrance closet doors and additional doors in the basement. The partly finished basement also offers additional space and a 2-piece bath.Heritage Village residents enjoy an impressive clubhouse offering social, recreational and fitness amenities, all within a welcoming, well-maintained community. Conveniently located close to wineries, restaurants, shopping and easy QEW access. Condo fee of $670/month includes the mandatory $70/month clubhouse fee. (id:45725)
9045 Sideroad 17
Erin, Ontario
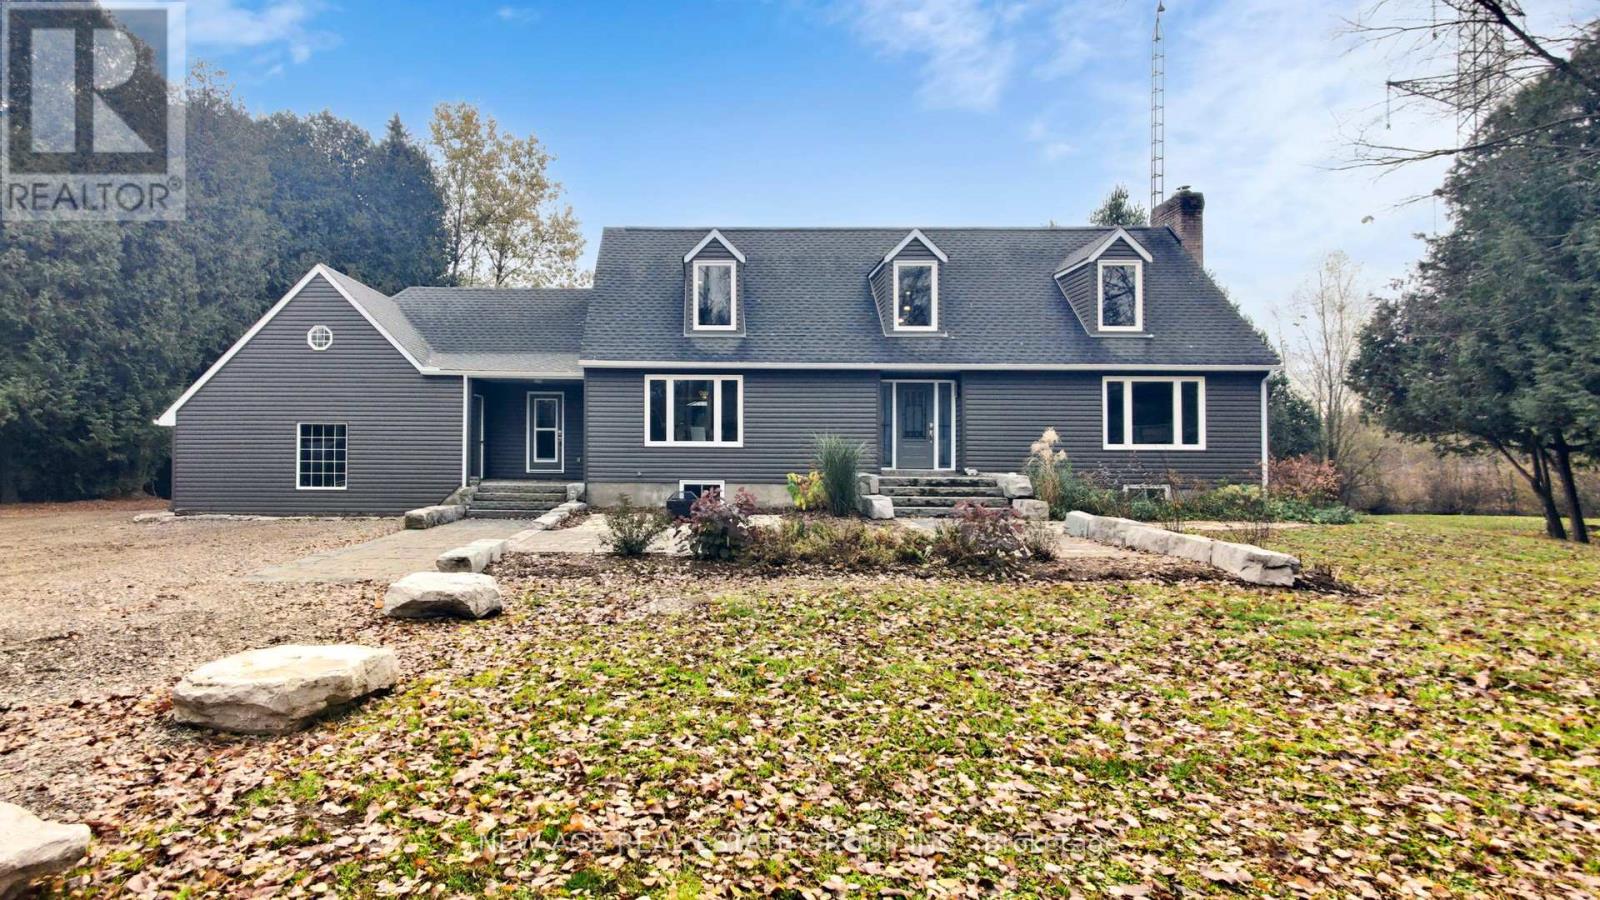
Enjoy the beauty of country living in this fully renovated two-story home, perfectly nestled in the picturesque Hillsburg Hills valley. Situated on an expansive 20.7-acre estate with its own pond, creek, and the Eramosa River along the rear boundary, this property offers true resort-style tranquility and unmatched privacy, with no neighbors behind you and only one on the side. Boasting approximately 3,500 sq. ft. of finished living space, the main floor features a bright, modern open-concept kitchen and dining area. The inviting living room showcases large picture windows framing stunning views of the backyard and pond. A sun-filled family room with a grand wood-burning fireplace provides the perfect setting to unwind while enjoying vistas of the front and rear landscapes. The exterior is just as impressive, with tastefully landscaped grounds, Armour-stone accents, and an interlocking walkway leading to a new oversized two-tier deck overlooking the water-ideal for gatherings and outdoor entertaining. From the deck, step into the charming sunroom or access the attached garage. The walk-up basement offers exceptional flexibility with its own entrance from the main floor, garage, and backyard. Complete with a bright living area, three bedrooms, a kitchen, and a full washroom, it's perfectly suited for a private in-law suite or multi-generational living. Experience year-round serenity in a peaceful, cottage-like setting. This is the perfect time to purchase this exceptional property before prices rise. Need to visit the Property to see all the upgrades! Only a 30-minute drive from HWY 401 via Trafalgar Road or HWY 25 in Milton. (id:45725)
2239 Southwood Road
Gravenhurst (Ryde), Ontario
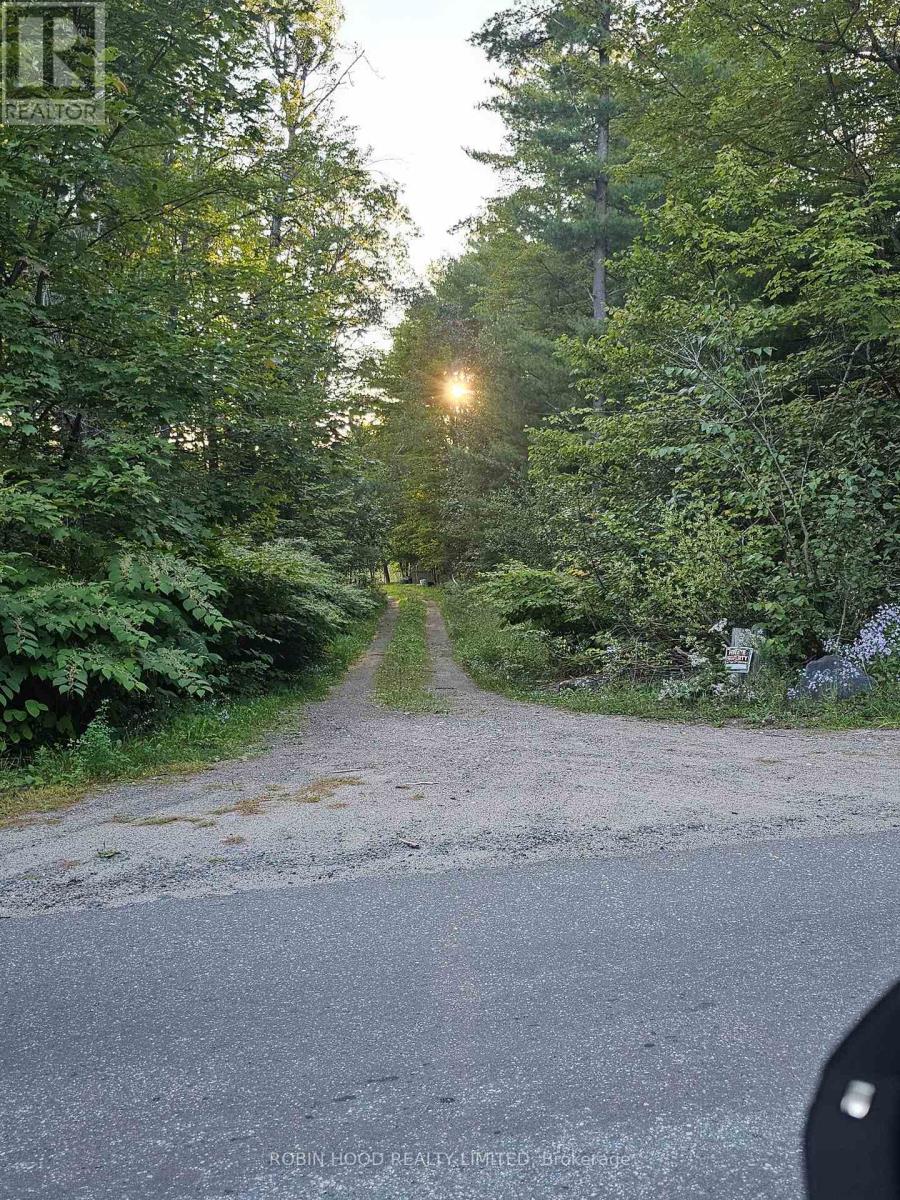
*** Additional Listing Details - Click Brochure Link *** Beautifully treed 23+ acre building lot minutes away from Sparrow Lake & the Trent Severn Waterway. A natural waterway flowing into large ponds for a real relaxing view & water to recharge in without high waterfront taxes. Walking trails established throughout all 23 acres. 10 minutes away from Gravenhurst & only 1.5 hours away from Toronto. Featuring a long gravel driveway that stays dry all year even through high water season. Underground hydro & bell lines already in. 3+ acres cleared, ready to build that are privatized by large Canadian shield rock barrier so you do not see the road and the road does not see in, it also creates a large sound barrier for heavy traffic season. Property can be enrolled in the Forestry Management Program which reduces municipal taxes by about 70% yearly & brings pride to keeping Ontario's forest in good health & condition. This lot is Private Property, please make sure to receive permission from the listing agent before visiting the property. (id:45725)
909 - 2825 Jane Street
Toronto (Glenfield-Jane Heights), Ontario
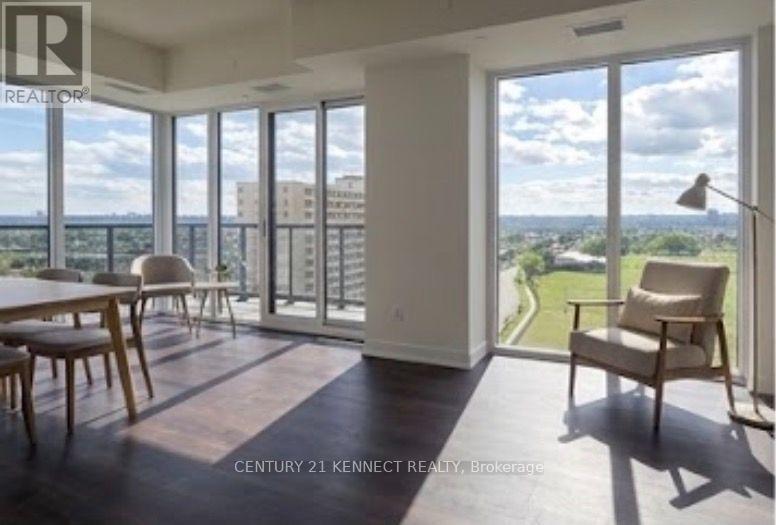
Brand New Luxury 1 Bedroom + Wrap-Around Balcony | Yorkwoods Condos, 2839 Jane St. Welcome to Suite 909 at Yorkwoods Condos - a brand new, never-lived-in 1 Bedroom, 1 Bathroom suite (the "Hawthorne" floor plan, 553 sq. ft.) perched on the 9th floor with a rare wrap-around balcony and floor-to-ceiling windows that flood the space with natural light. Available for immediate move-in. This thoughtfully laid-out, spacious suite features an open-concept kitchen and living/dining area, soaring 9-ft ceilings, a European-inspired kitchen design, and a private balcony that wraps two sides of the unit - perfect for morning coffee or unwinding after work with unobstructed views. Residents enjoy premium building amenities including 24-hour concierge, a fully equipped fitness centre, party/meeting room, rooftop terrace with BBQ area, kids' play area, and an off-leash dog park. Unbeatable location: steps to Jane St transit (35 Jane, 108 Driftwood, 99 Arrow Road bus routes), minutes to Yorkgate Mall (No Frills, banks, pharmacy, dining), Firgrove Park, Derrydowns Park, and sprawling Downsview Park. Quick access to Hwy 400 and 401 makes commuting anywhere in the GTA a breeze. High Walk & Transit Score - most daily errands are steps away. A perfect home for a young professional or couple seeking modern, low-maintenance living with easy highway and transit access. Don't miss this one - book your showing today! (id:45725)
422 - 1 Bedford Road
Toronto (Annex), Ontario
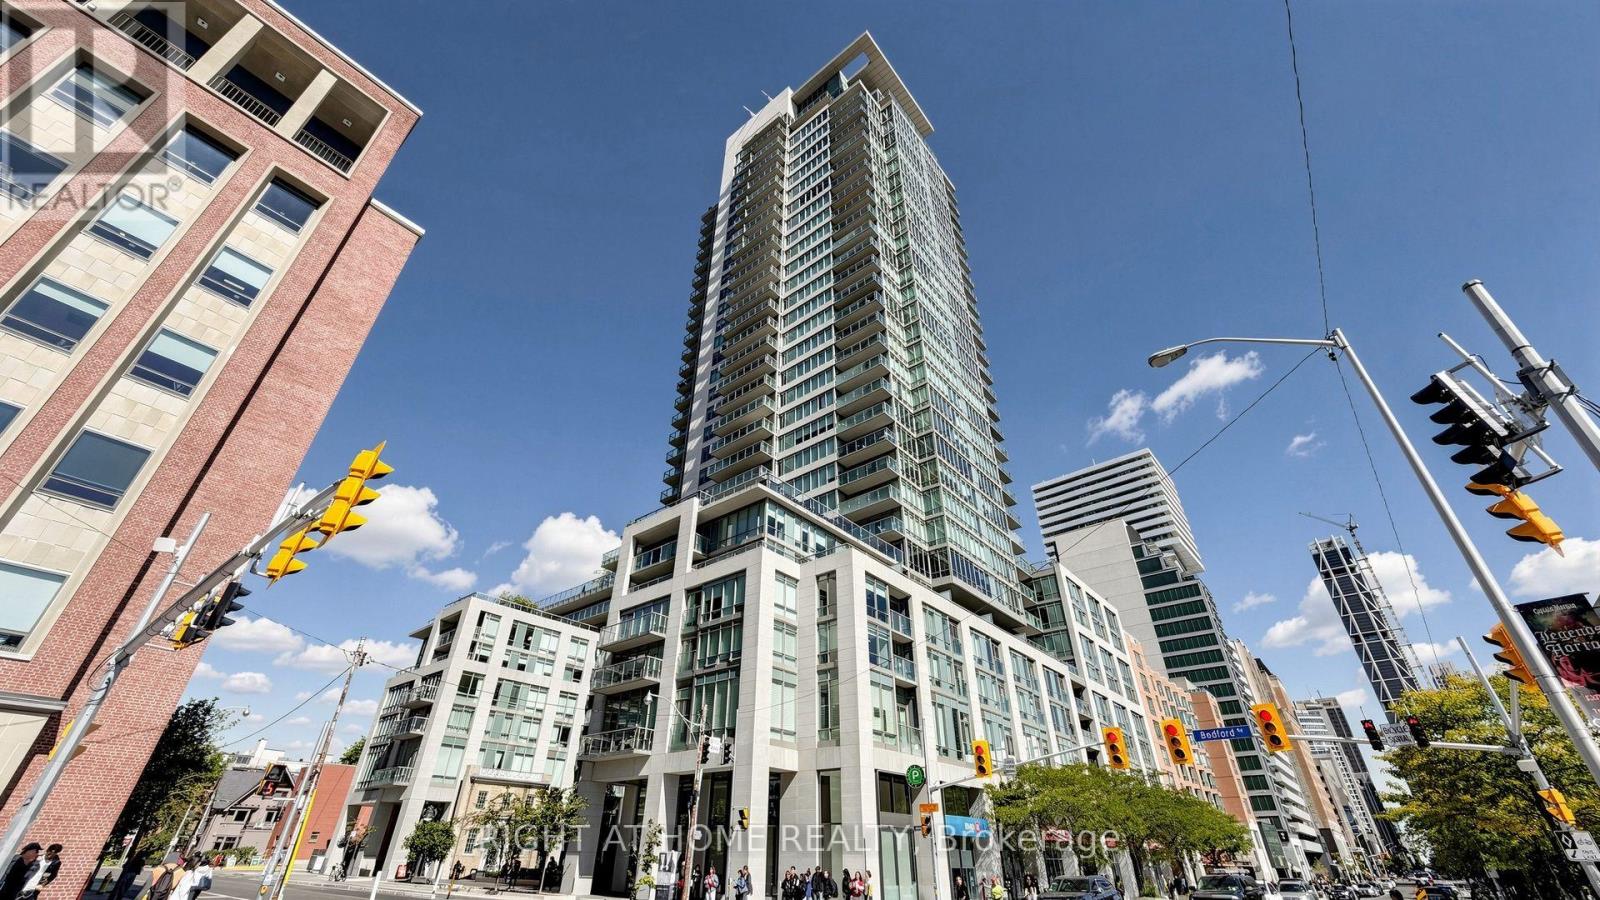
Experience sophisticated Yorkville living at 1 Bedford Road, one of Toronto's most desirable addresses. Ideally located where Yorkville meets The Annex and the University of Toronto, this exceptional residence is surrounded by some of the city's finest dining, luxury shopping, galleries and cultural destinations. The Royal Ontario Museum, Royal Conservatory of Music, Gardiner Museum, Koerner Hall and Bloor Street's renowned Mink Mile are all just steps away. Enjoy effortless access to everything Yorkville has to offer, from acclaimed restaurants and designer boutiques to neighborhood cafés, parks and everyday conveniences. With two subway lines nearby, the downtown Financial District and Toronto's major business and entertainment destinations are only minutes away.1 Bedford Road offers an exceptional combination of luxury, culture, convenience and one of Toronto's most prestigious neighborhoods. (id:45725)
107 Broadway Street
Welland, Ontario
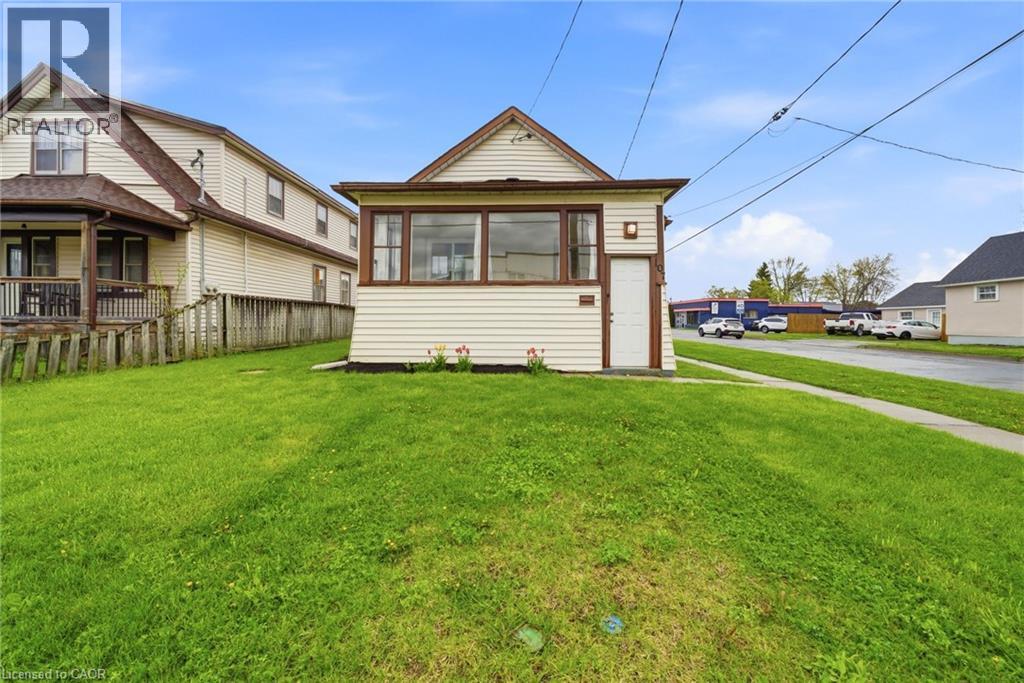
Welcome to 107 Broadway in Welland, an incredible opportunity to own a home for under $400,000 in the growing Niagara Region. Step inside through a bright, welcoming sunroom that leads into an open concept living room and kitchen, filled with natural light. The main floor features 3 bedrooms and a 4-piece bathroom, offering a perfect layout for families, first-time buyers, or downsizers. The basement adds even more versatility with an additional bedroom, 2-piece bathroom, rec room, laundry area, and plenty of storage space. Situated on a desirable corner lot, this property offers parking for up to 5 vehicles, along with a carport that includes added storage space, a rare find at this price point. Located just minutes from the Welland Canal, parks, schools, and everyday amenities, with easy access to Niagara Falls and St. Catharines, this home combines affordability, space, and location. Whether you’re searching for a home in Welland under 500k, an investment property in Niagara, or a move-in ready option with room to grow, this one checks the boxes. (id:45725)