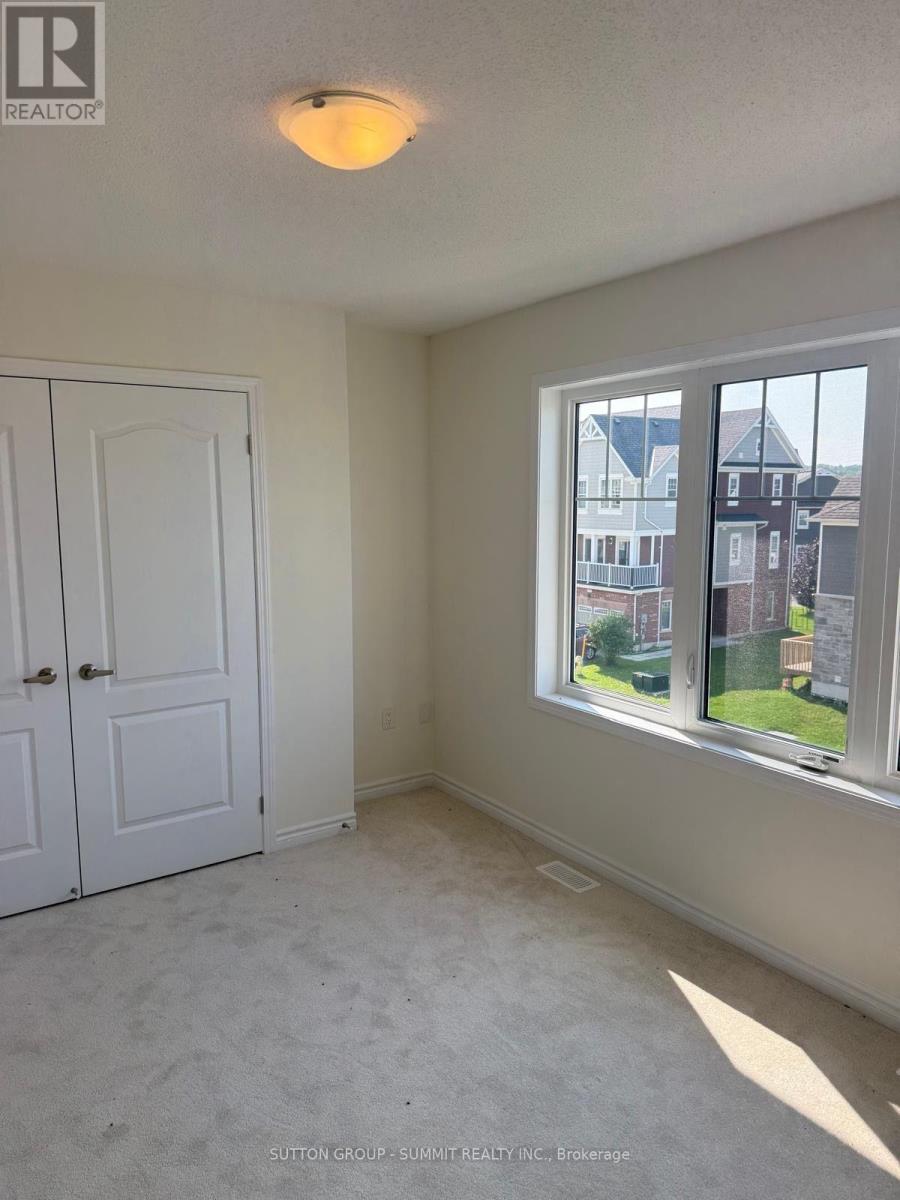
72 Sandhill Crane Drive
Wasaga Beach, Ontario
Wake up every morning to spectacular sunrise views stretching across the golf course in this stunning executive townhouse nestled in one of the area's most desirable lifestyle communities.This beautifully designed home offers 3 generous bedrooms and a sun-filled, modern layout that blends comfort with sophistication. The main level features impressive 9-foot ceilings and a seamless open-concept design perfect for entertaining or relaxing with family.The chef-inspired kitchen is the heart of the home, complete with an oversized island ideal for gatherings, meal prep, and casual dining. Step outside to your premium walk-out backyard and enjoy uninterrupted views of the golf course and tranquil ravine, your own private retreat.Located just steps from the golf course, future park, and community clubhouse, this property offers the ultimate lifestyle experience. Only minutes to beaches, top-rated schools, shopping, dining, and everyday conveniences, and just 30 minutes to ski resorts and the vibrant Blue Mountain Village.Whether you're looking for refined living, a weekend escape, or a family home in a growing community, this property delivers on every level.Opportunities like this don't last, book your private showing today. (id:45725)
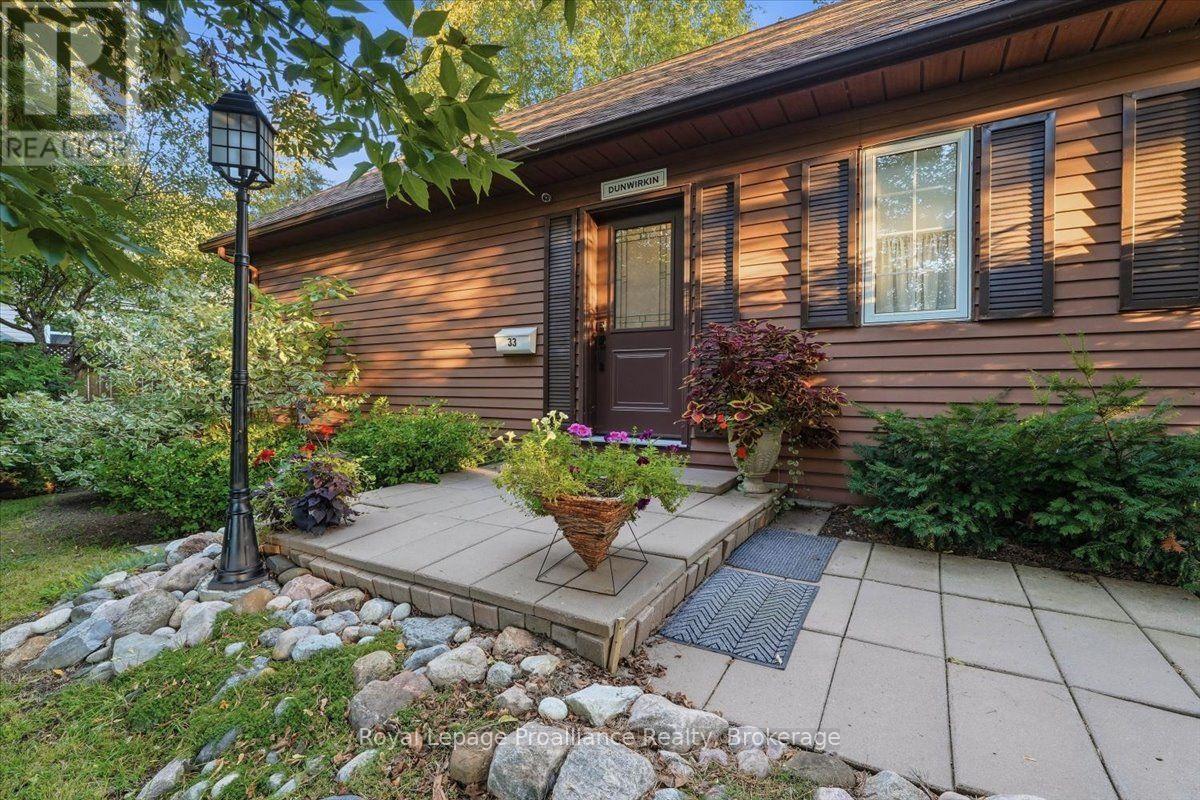
33 Lesley Drive
Belleville (Belleville Ward), Ontario
Welcome to 33 Lesley Drive in Belleville's sought-after East Side! This unique custom-built 1.5 story home offers character, privacy and exceptional living space in one of the city's most desirable neighborhoods. Featuring 3 bedrooms, 2 bathrooms. This charming home is ideal for families, professionals, or anyone seeking a distinctive property close to everyday amenities.Step inside to a spacious foyer that opens to a bright living room and separate dining room, both with walkouts to a private backyard oasis, creating the perfect setting for entertaining or relaxing. The main-floor bedroom with en-suite bath offers flexibility as a guest suite, home office, or primary bedroom. Upstairs, you'll find two loft-style bedrooms with walk-in closets, including a spacious primary retreat with a private balcony overlooking the treetops. The full unfinished basement provides excellent potential for a recreation room, home theatre or a hobby room. Surrounded by beautifully kept gardens, with mature trees throughout the property enhancing curb appeal and privacy. The professionally installed leaf gutter guards, provides a thoughtful upgrade that helps simplify home maintenance. With ample parking for four vehicles, this property is just a short walk to schools, shopping, the YMCA Bay of Quinte waterfront trails, public transit and the VIA Rail station. Enjoy the perfect combination of peaceful neighbourhood living and urban convenience. Don't miss this rare opportunity to own a truly special East Side home. (id:45725)
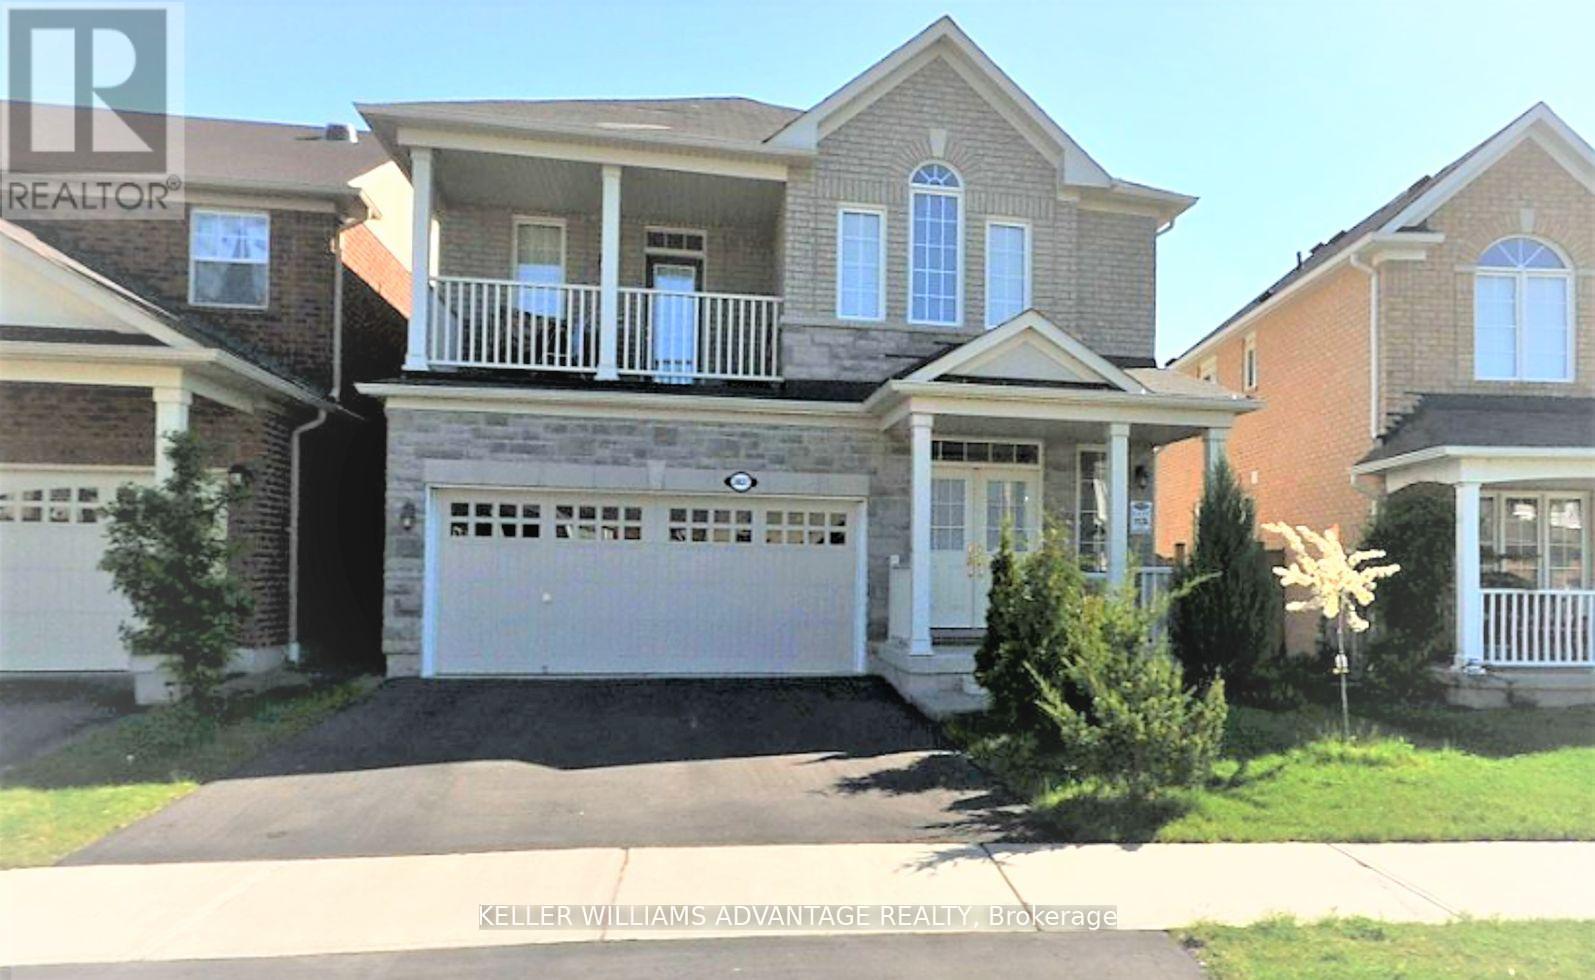
3827 Janice Drive
Mississauga (Churchill Meadows), Ontario
Pristine Detached 4 Bedrooms 3 Bath Home Freshly Painted, Carpet Free, and Many Other Upgrades, Located In Desired Churchill Meadow Community. Main Floor Features 9 Feet Ceiling, Open Concept Floor Plan with Kitchen Overlooks Family Room and Formal Living/ Dining Combo; Large Eat In Kitchen Marks Plenty Of Storage Spaces Including 2 Spacious Pantries, W/O To Deck; 9 feet Ceiling 2nd Floor includes 4 Spacious Bedrooms, 2 Full Bath and Laundry Room ; Primary Br includes W/I Closet And Ensuite; Triple A Location Close To All Amenities: Reputable Schools, Public Transit, All Kind Of Shopping, Credit Valley Hospital, Erin Mills Town Centre, Community Centre, Major Hwys 401, 407, QEW, etc (id:45725)
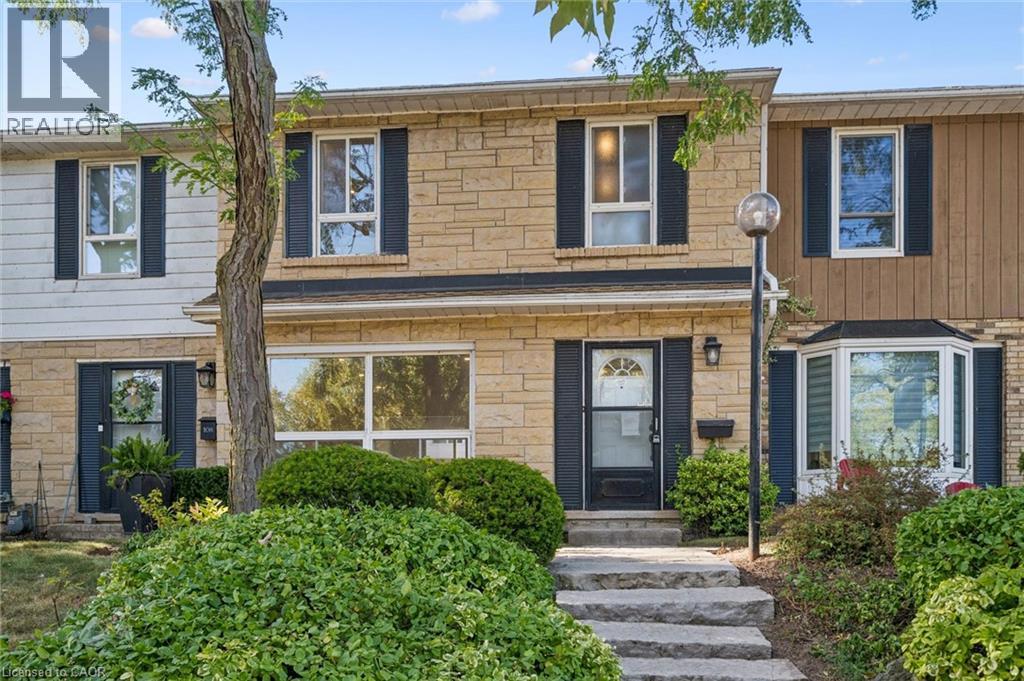
5475 Lakeshore Road Unit# 107
Burlington, Ontario
Welcome to Unit 107 at 5475 Lakeshore Road, perfectly positioned directly across from Burloak Waterfront Park and the shimmering shores of Lake Ontario. Step outside your front door and into a true lakeside lifestyle, with morning coffees by the water, evening strolls along the shoreline, and breathtaking western sunsets just steps from home. With just over 1,800 sq. ft., this townhome has been completely renovated from top to bottom, offering three finished levels of beautifully updated, move-in-ready living space. Inside, enjoy lake views from the living room, pot lights throughout, luxury laminate flooring, and a fully renovated kitchen with quartz countertops, brand-new appliances, gas range, and exterior-vented range hood. Upstairs are three bedrooms and two renovated bathrooms with upgraded vanities, Delta and Moen fixtures, LED mirrors, and an upgraded shower system in the primary ensuite, plus a custom walk-in closet. The finished lower level features luxury vinyl flooring and flexible additional living space. Other 2026 upgrades include an updated electrical panel, brand-new washer and dryer, and refreshed front entry. Two underground parking spaces with direct interior access are an added bonus. Residents enjoy an outdoor pool, fitness centre, sauna, and party room, with the lake, waterfront trails, downtown Burlington, shopping, schools, and major highways all within easy reach. Sunsets are better at the lake. Come see for yourself. (id:45725)
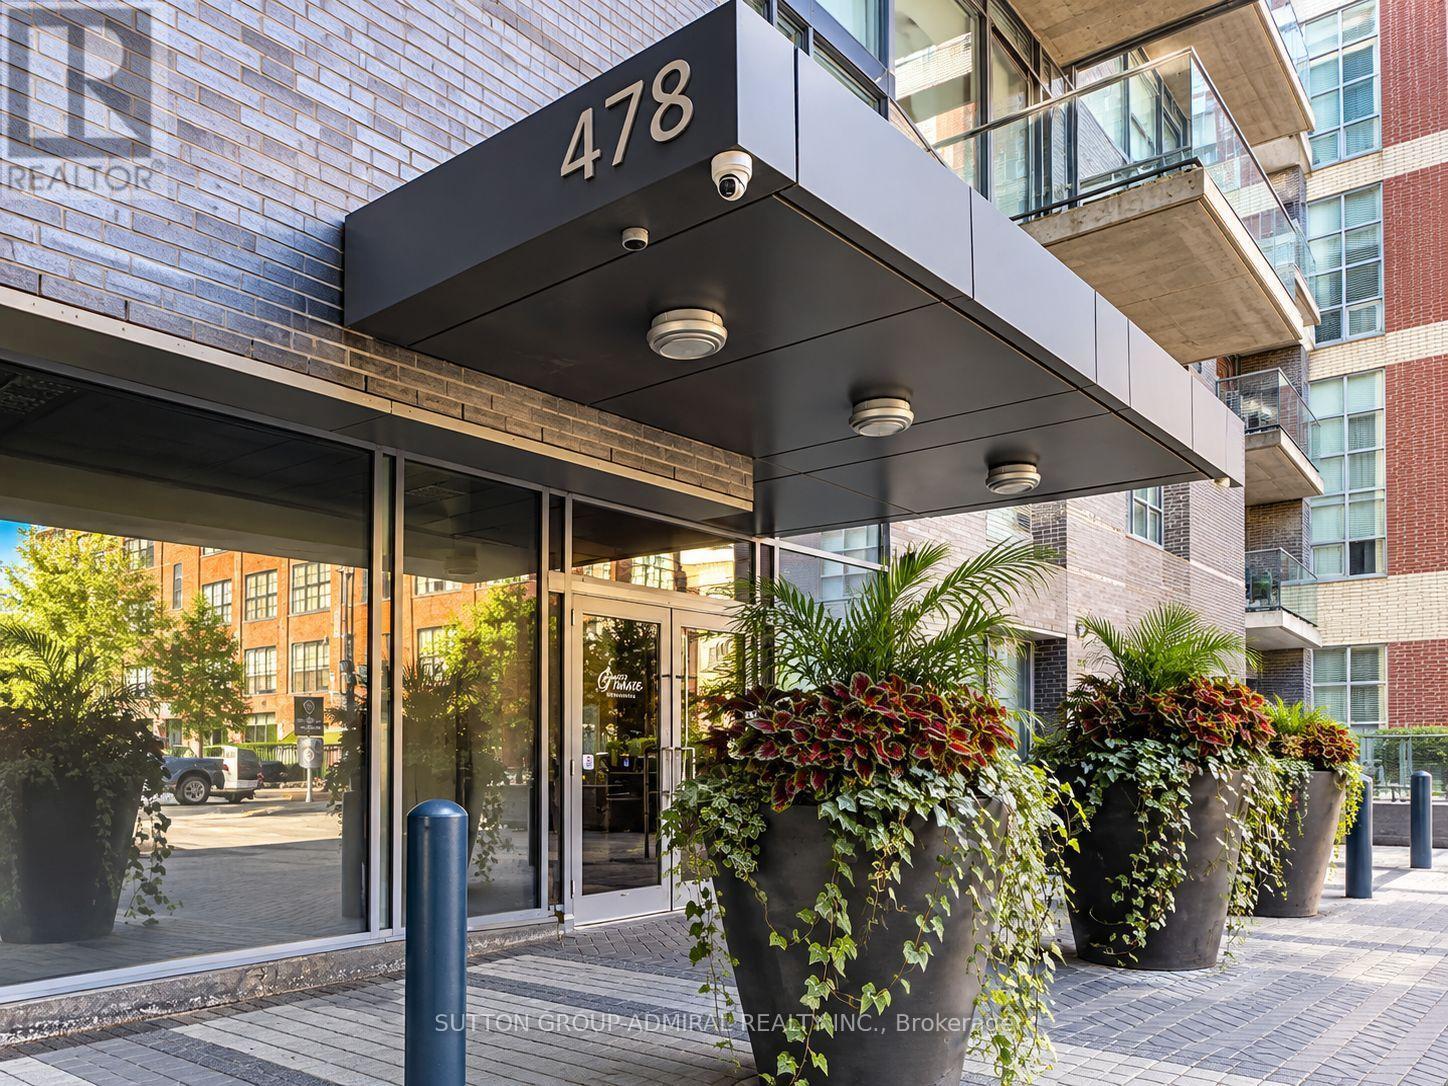
517 - 478 King Street W
Toronto (Waterfront Communities), Ontario
Client RemarksVictory Lofts @ King And Spadina! This Furnished Bright Studio In Boutique Building Offers Tranquil Living Yet Proximity To Everything. Great Living Space. Soothing North Views, 10 Ft Exposed Concrete Ceilings, Engineered Hardwood Floors, Modern Kitchen, Large 135 Sq Ft Balcony Overlooks Courtyard. Appox 500 Sq.F. Steps To Spadina Ave, Queen West Shops, King West Restaurants, Galleries, Financial & Entertainment District. Highly Sought After Neighborhood! (id:45725)
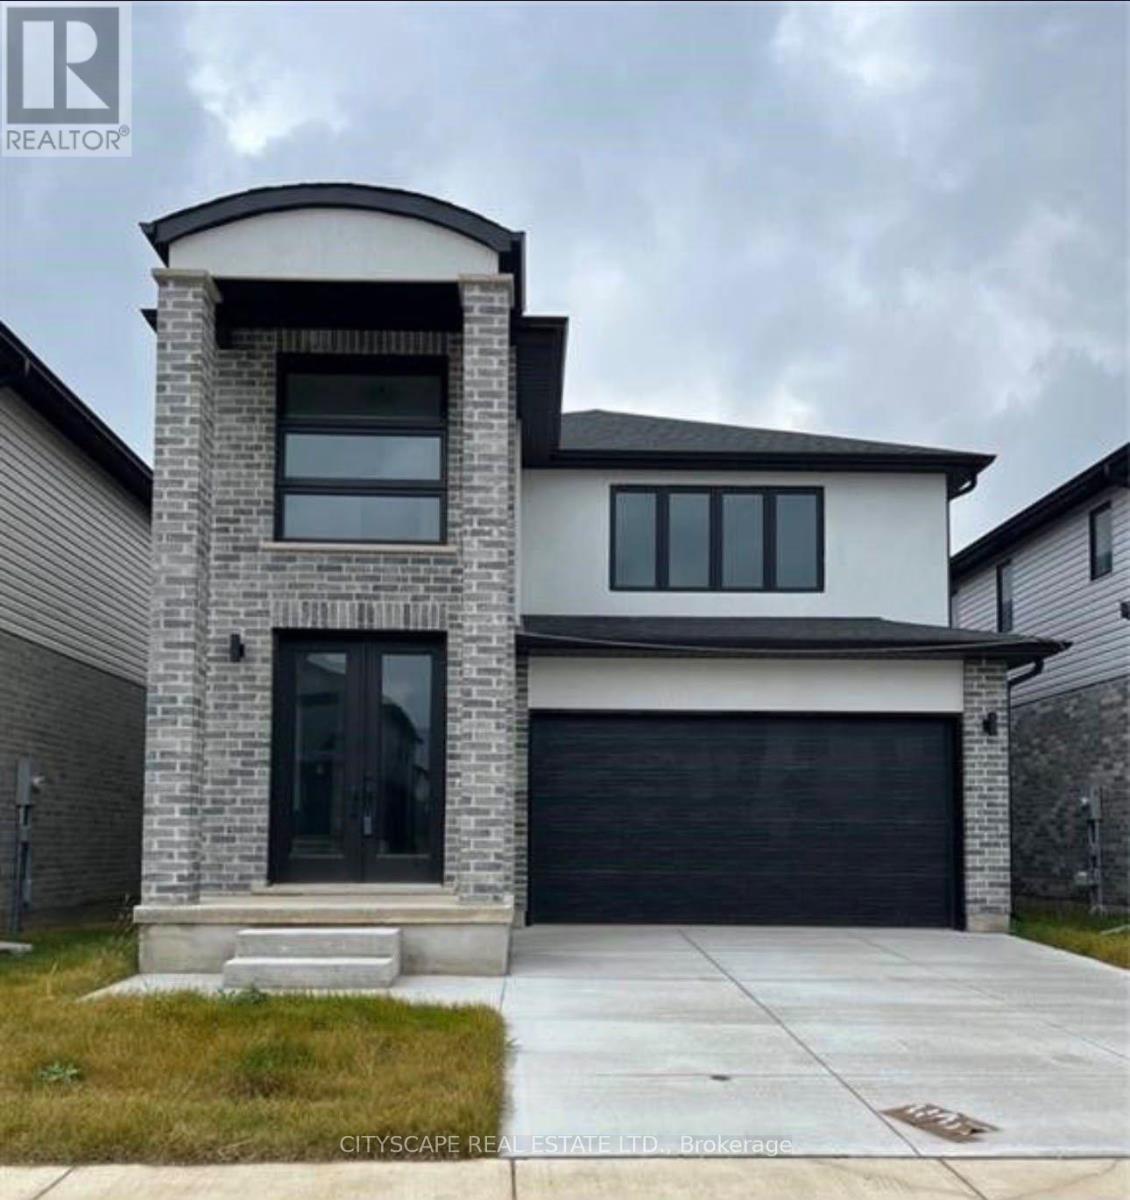
3821 Ayrshire Avenue
London South (South V), Ontario
Luxurious Detached Home in A Highly Desirable Area of London. This 4-Bedroom, 3-Bathroom Home Features Numerous Upgrades, including 10-Ft Ceilings on The Main Floor, Double-Door Entry, Open-Concept Layout, Large Kitchen Island, Upgraded Cabinets with Pantry, Pot Lights, Wall-Mounted Fireplace, And Convenient Main-Floor Laundry. An extended driveway provides ample parking. Ideally located close to schools, parks, shopping, transit, and a variety of amenities. A must-see home offering comfort, style, and convenience! (id:45725)
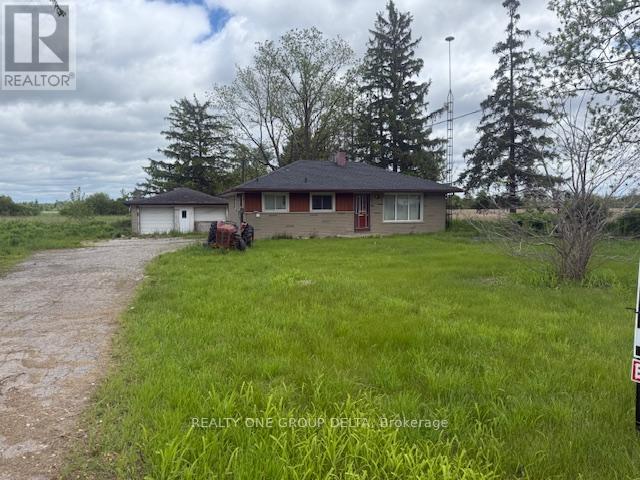
7121 Wellington Rd 124 Road S
Guelph/eramosa, Ontario
Prime Location! 2 Acre Land Detached Home! 3-bedroom Bungalow, 1.5-bathroom home is set on a sprawling aprox 2-acre Sub Prime Land property, just minutes from Guelph and Highway 401. Please review 2 Addendum Attachments .Use for small home office/business, Hobby farm, (Live Stock) it offers ample space for parking. Additional features include Gas furnace, water softener. Owned HWT, Don't miss this excellent opportunity! Current taken photos are on MLS.Appointment online.Attach/Request SchB & form 801 with offers.All offers via email to ravm@ravrealty.com with 24 hrs irrevocable.Offer Presentation On 12th October At 7:30 Pm.Please Submit Before 7:15 P.M.Seller Reserve The Right To Take Preemptive Offer & Can Accept//Reject Offers. (id:45725)
7121 Wellington Rd 124 Road S
Guelph/eramosa, Ontario
Prime Location! 2 Acre Land Detached Home! 3-bedroom Bungalow, 1.5-bathroom home is set on a sprawling aprox 2-acre Sub Prime Land property, just minutes from Guelph and Highway 401. Please review 2 Addendum Attachments .Use for small home office/business, Hobby farm, (Live Stock) it offers ample space for parking. Additional features include Gas furnace, water softener. Owned HWT, Don't miss this excellent opportunity! Current taken photos are on MLS.Appointment online.Attach/Request SchB & form 801 with offers.All offers via email to ravm@ravrealty.com with 24 hrs irrevocable.Offer Presentation On 12th October At 7:30 Pm.Please Submit Before 7:15 P.M.Seller Reserve The Right To Take Preemptive Offer & Can Accept//Reject Offers. (id:45725)
3 Chudleigh Avenue
Brampton (Credit Valley), Ontario
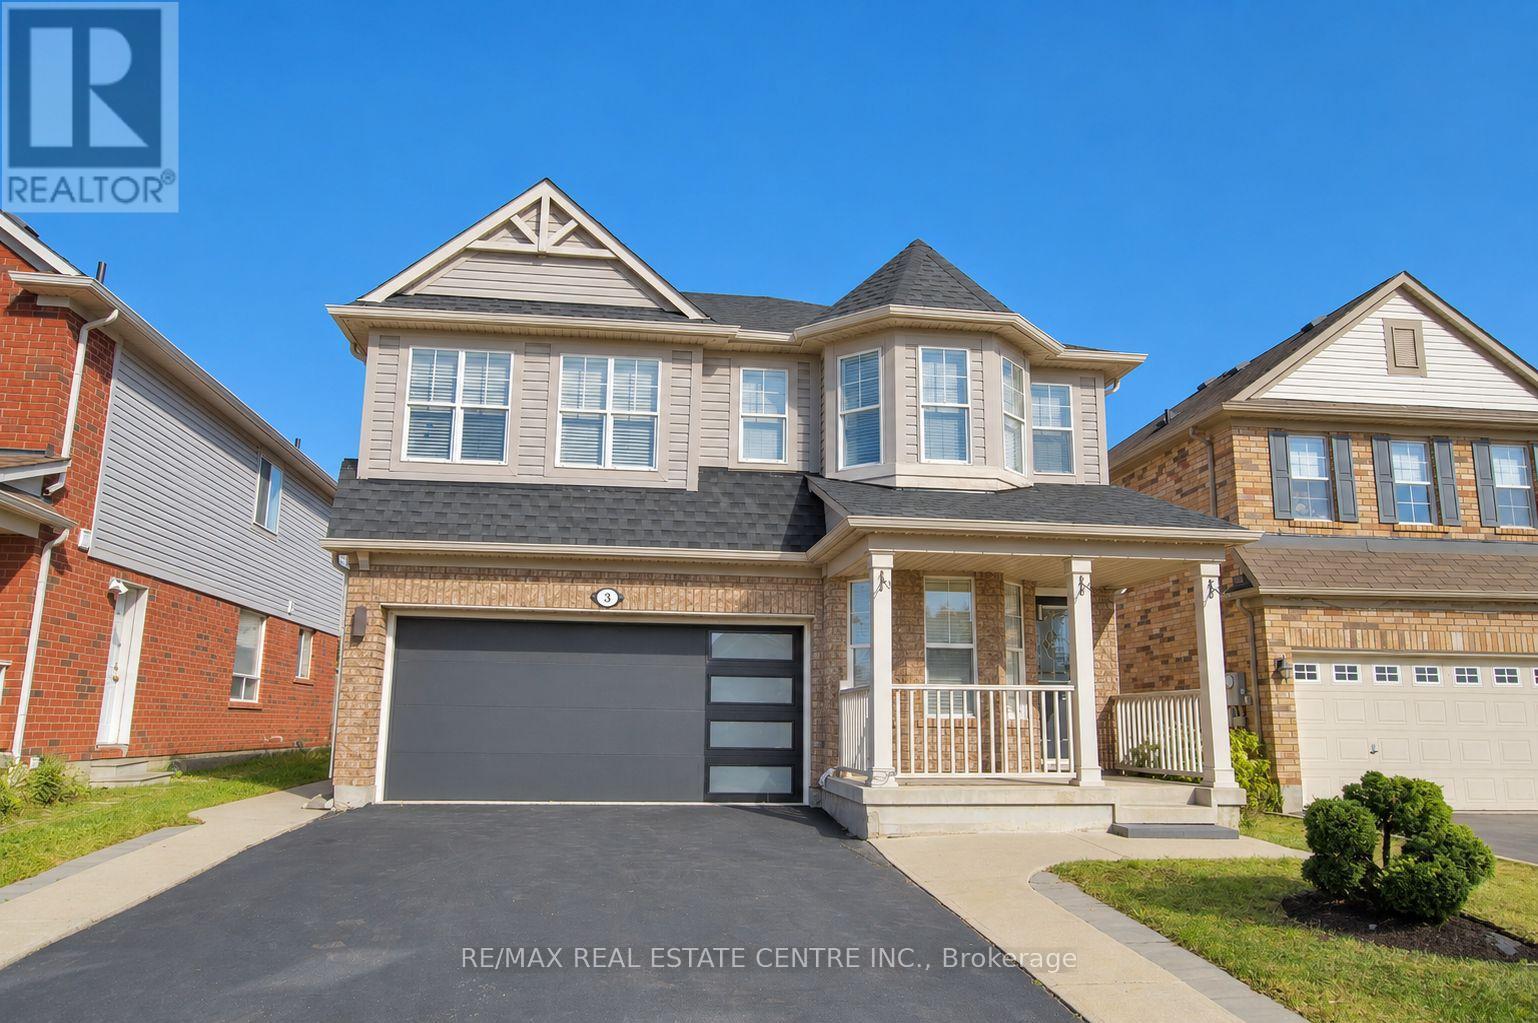
LEGAL BASEMENT APARTMENT | MORTGAGE HELPER | BRAND NEW ROOF Beautifully maintained detached home on a desirable 41-ft lot, offering over 2,200 sq. ft. of finished above-grade living space plus a legal one-bedroom basement apartment with separate entrance and laundry, previously rented for $1,500/month. Features hardwood flooring, a versatile main-floor office/den, oak staircase, garage access, and an updated kitchen with quartz countertops, gas stove, and stainless-steel appliances. Spacious bedrooms include a primary retreat with a 5-piece ensuite. Professionally painted throughout, with brand-new roof shingles and a solid-wood backyard pergola. Ideal for a large or multi-generational family, with flexible in-law-suite or rental-income potential. (id:45725)
2011 - 153 Beecroft Road
Toronto (Lansing-Westgate), Ontario
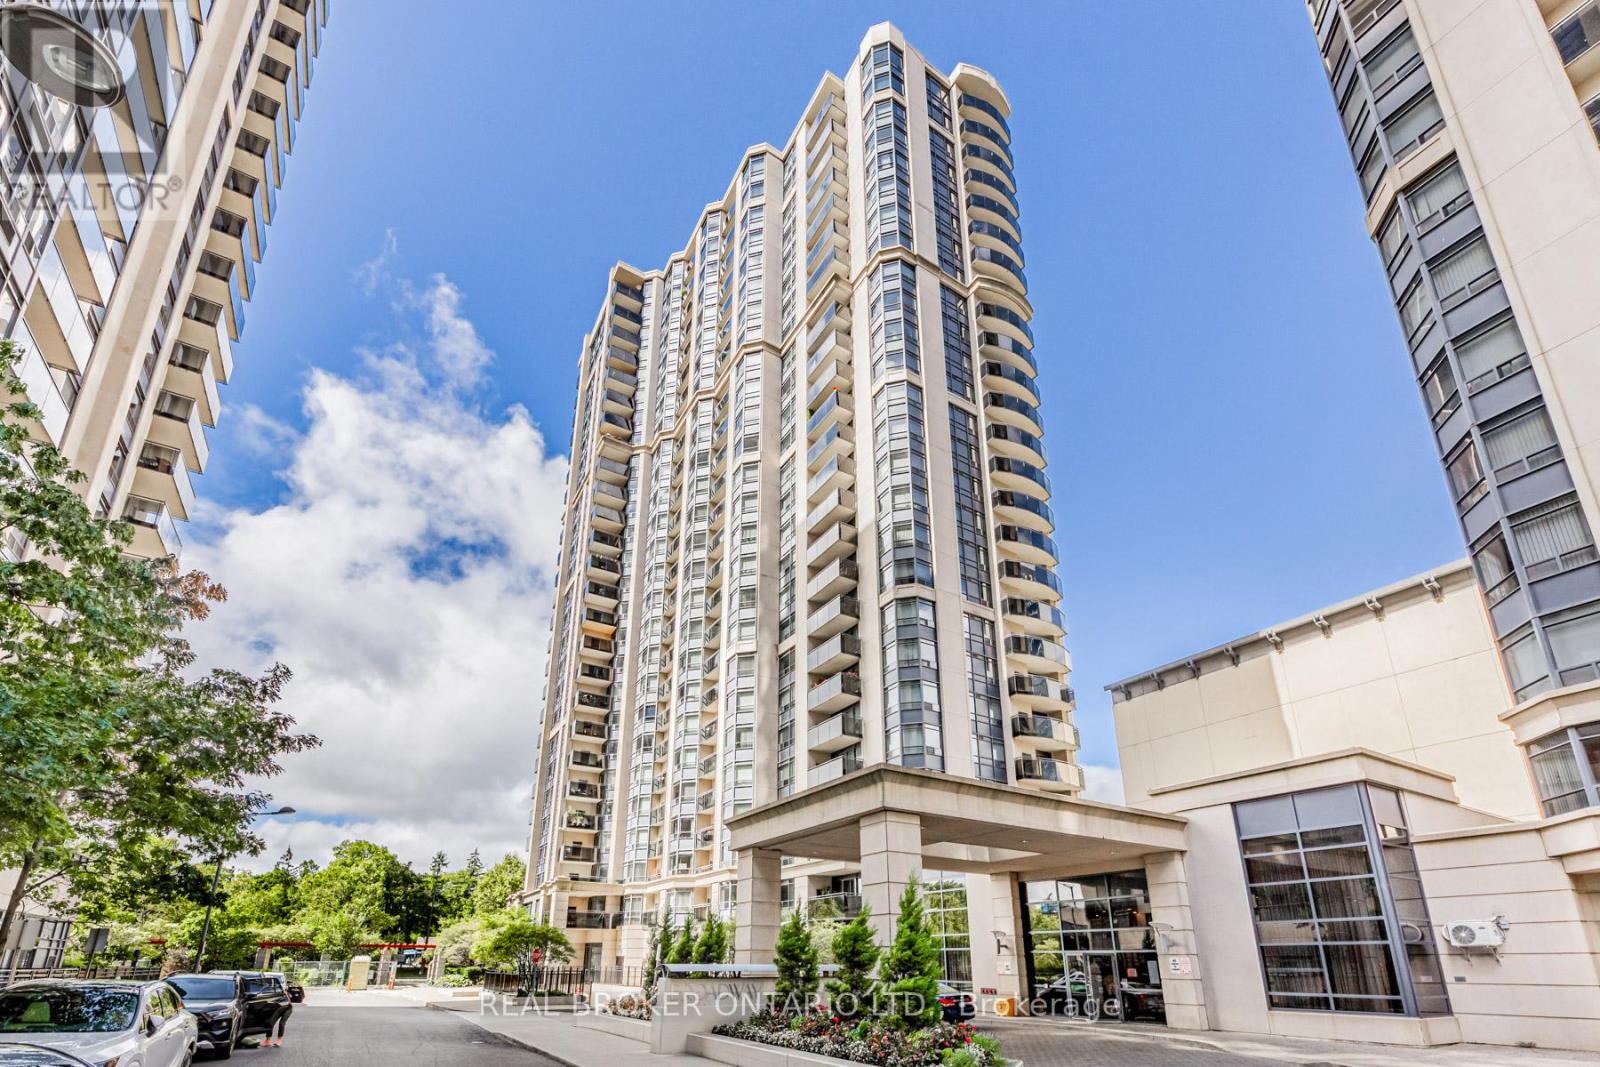
Welcome to this stunning 2-bedroom, 2-bathroom condo in the heart of North York Center, perfectfor vibrant city living! Enjoy unparalleled convenience with easy access to the TTC, top-ratedschools, grocery stores, entertainment, the central library, and beautiful parks all just stepsaway. The building boasts fantastic amenities, including an indoor pool and a state-of-the-artgym no need for a separate gym membership! The unit can be partially furnished with essentials,giving you the freedom to furnish the rest to your taste and make it truly feel like home. Thisis the ideal spot for anyone looking to experience the best of North York's urban lifestyle.**Recently renovated hardwood flooring!** (id:45725)
491 Elmira Road N
Guelph (Willow West/sugarbush/west Acres), Ontario
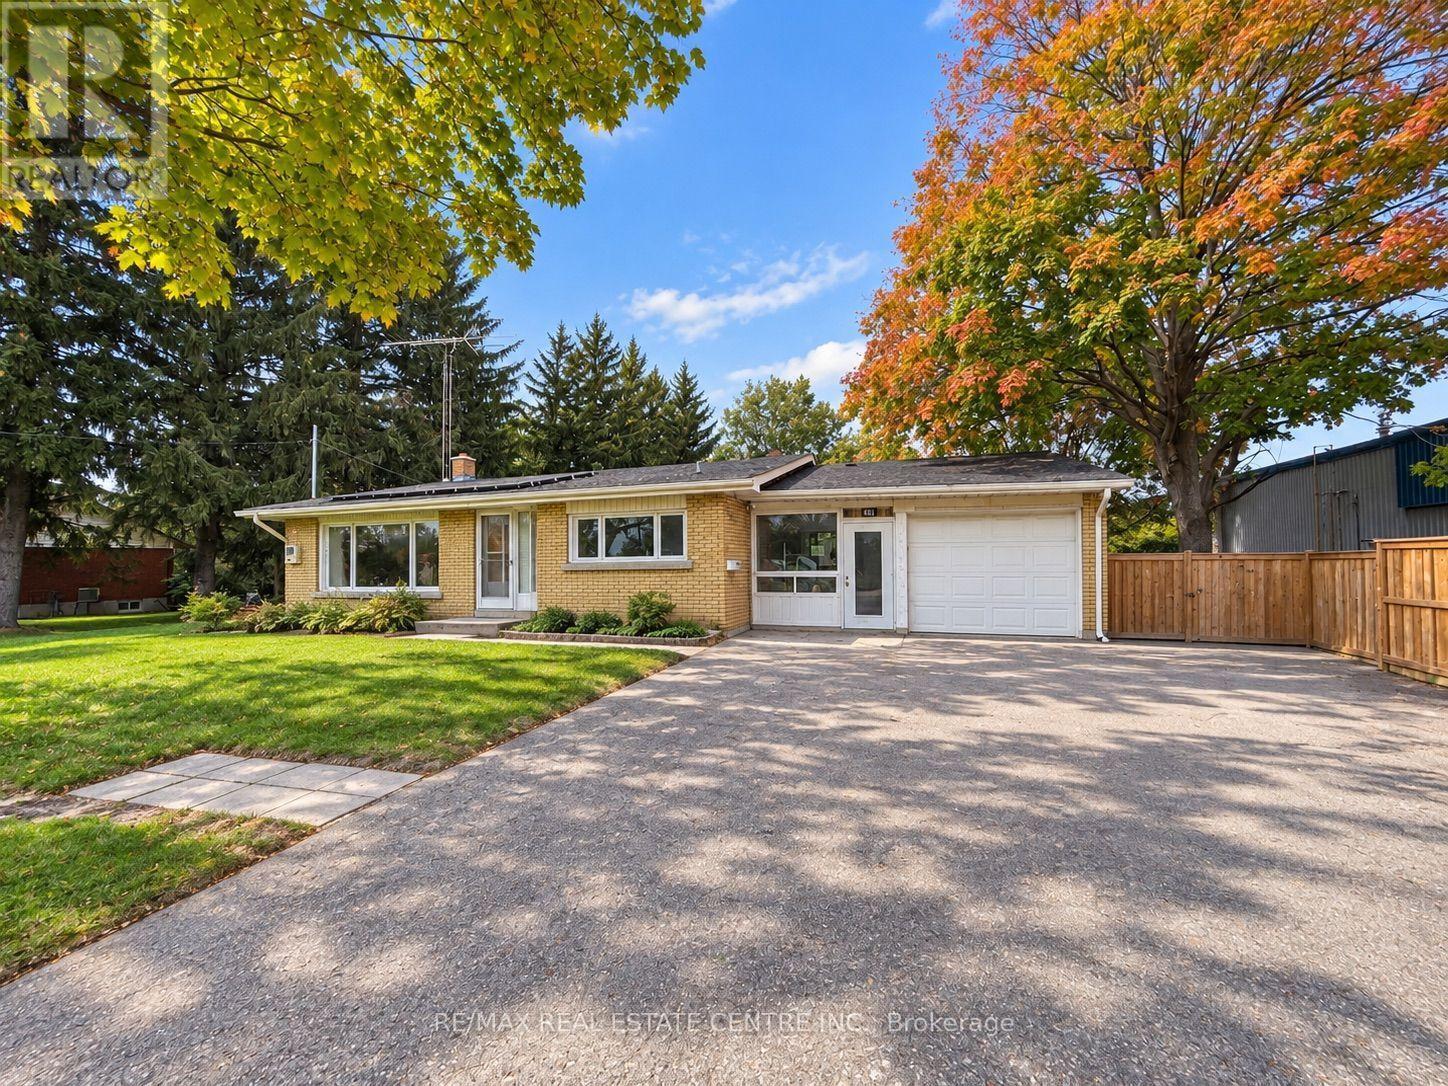
Exceptional opportunity on this Residential home with a large lot zoned Industrial B! This unique property combines an existing detached dwelling with the flexibility and potential of industrial zoning. The existing building may lend itself well to office, professional or other permitted commercial uses, making this an intriguing option for business owners, investors or owner/users. The generous lot offers plenty of space and exciting possibilities for those looking to establish or expand their business presence. A rare opportunity to acquire a property offering an existing building, substantial lot size and versatile zoning. (id:45725)
2435 Hertfordshire Way
Oakville (Jc Joshua Creek), Ontario
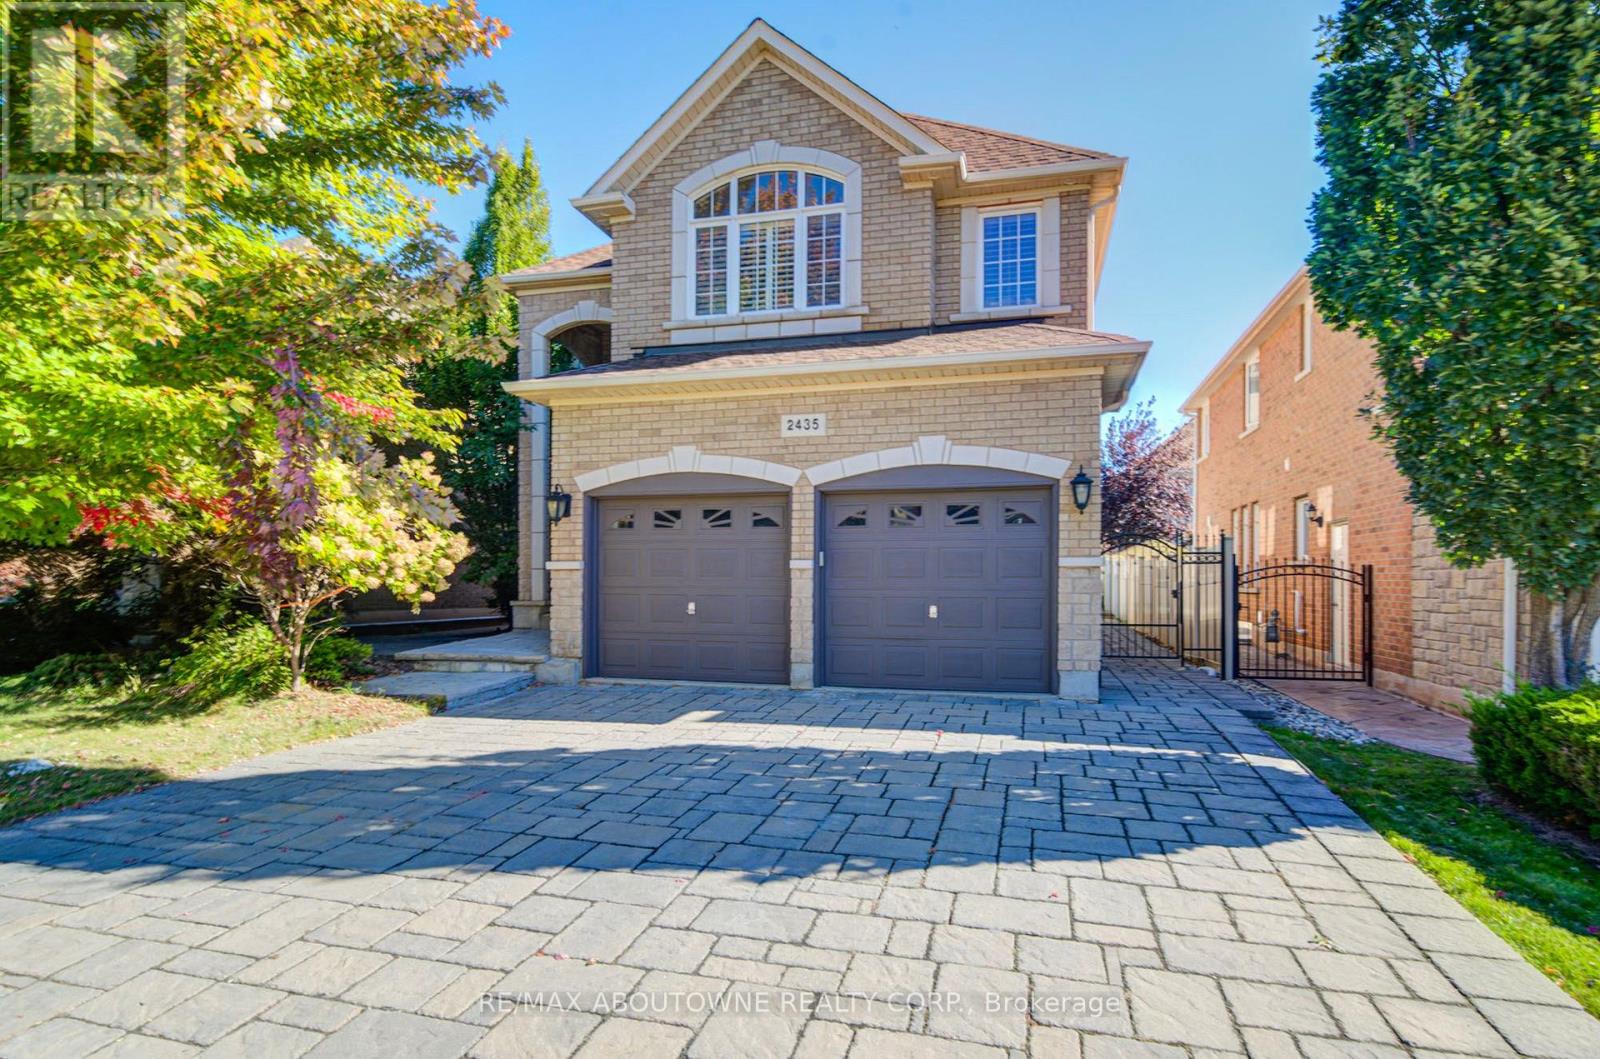
Gorgeous Upgraded Home Built By Ashley Oaks In The Heart Of "Joshua Creek" available for lease. Over 3000 Sq Ft Of Finished Space. Great Location On Quiet Inside Street. Brick & Stone Exterior, 9 Ft Smooth Ceilings On Main, 6"+ Baseboards Thru-Out, Stainless Appliances, Granite Kitchen & Bath Counters, Double Sinks In Main Bath, Medium-Dark Hardwood Floors, California Shutters Throughout, Organizers In All Closets. Minutes away from all kinds of amenities such as shopping, highway access to 403 and public transports. Immediate possession available upon providing rental application, credit report, proof of payment, employment and reference. (id:45725)