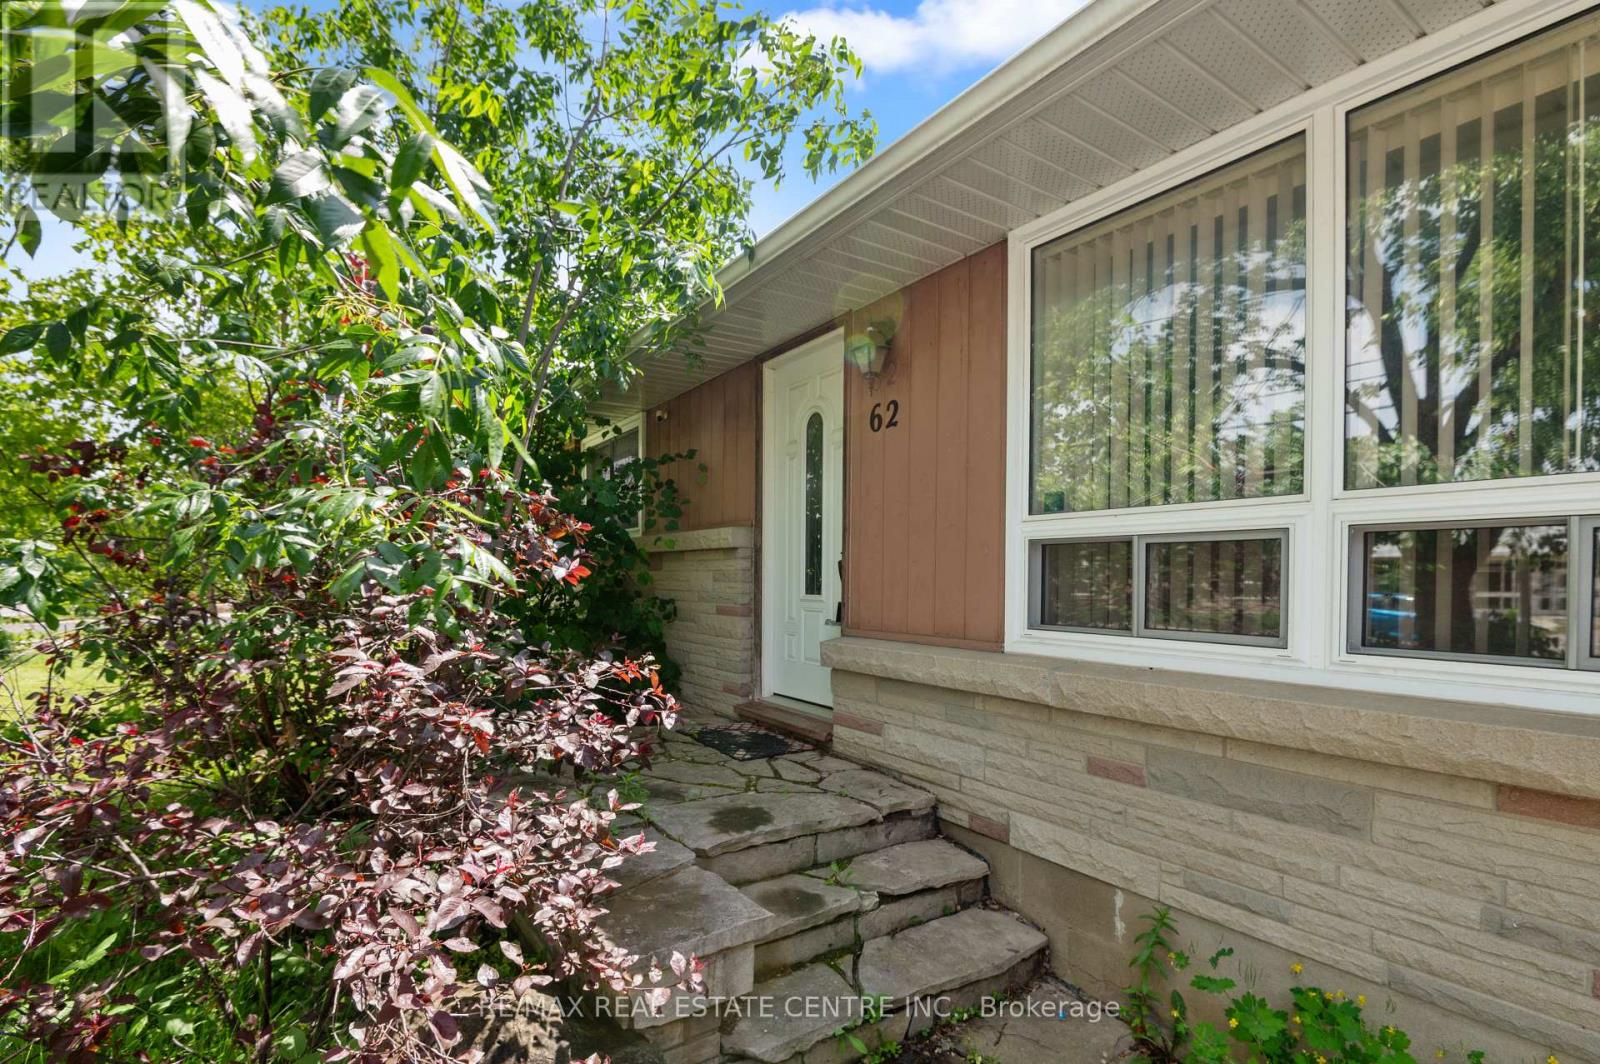
62 Elizabeth Street
Orangeville, Ontario
Welcome to this well-maintained all-brick bungalow in a mature Orangeville neighbourhood. Offering 2+1 bedrooms, 2 bathrooms, a finished basement with separate entrance, and a spacious living room with large picture window. The detached heated garage/workshop is an exceptional feature, offering approximately 800 sq. ft. of space for a workshop, hobbies, storage, or additional parking. Situated on a 50 x 142.5 ft. lot, with a private driveway and ample parking. Conveniently located across from a school and within walking distance to parks, Tony Rose Community Centre, downtown Orangeville, shopping, restaurants and other amenities. A great opportunity for first-time buyers, downsizers or investors. (id:45725)
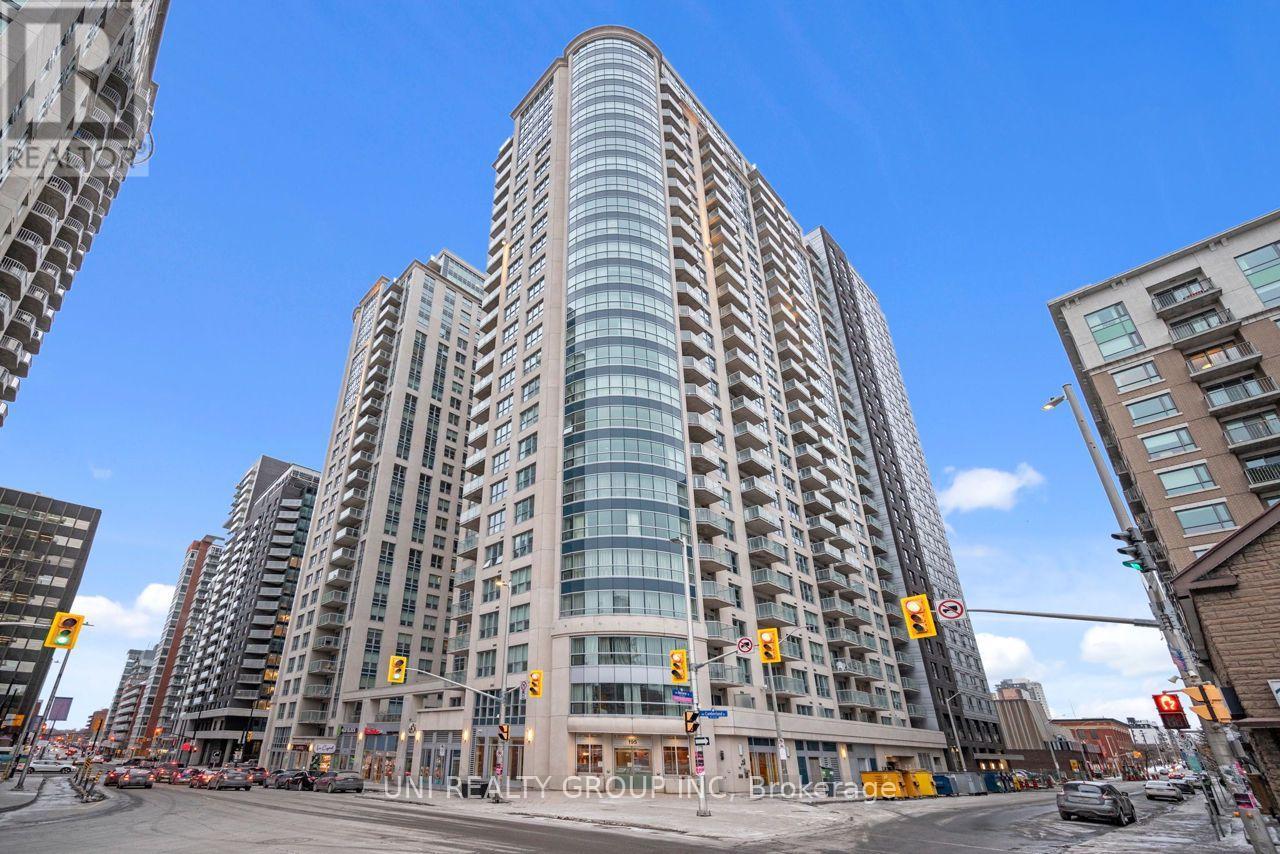
909 - 195 Besserer Street S
Ottawa, Ontario
Welcome to this luxurious condo located in the vibrant heart of downtown Ottawa! This spacious 2-bedroom, 1-bathroom suite. Just steps away from Parliament Hill, the Rideau Centre, ByWard Market, LRT, and the University of Ottawa, this location offers unparalleled convenience.This Condo is only just Steps away from all Shops, Dining & Recreational options Ottawa downtown has To offer! This Modern Condo with Private Balcony, Granite Counter tops & Appliances with In-Unit Laundry has Prestigious living so close to the city!. Dishwasher, Dryer, Hood Fan, Microwave, Refrigerator, Stove, Washer are included. Stunning open concept, sun drenched living and dining room w/ hard wood floors. Full Access To The 'Plaza Club'; Indoor Pool, Sauna, Exercise Facility & Party Rm and Private Lounge. Modern & Urban Living. Storage Included! , hot water tank Water, Heat and A/C are also included. Walk to Parliament, Byward Market, Rideau Centre & Downtown. This condo offers 24/7 concierge security. (id:45725)

83 Leacock Drive
Ottawa, Ontario
Location, Location, Location! This detached home is located in the highly sought-after Beaverbrook community in Kanata, offering an unbeatable location with ultimate convenience. With quick access to Highway 417, it is zoned for top-rated schools including Stephen Leacock Public School, W. Erskine Johnston Public School and Earl Of March Secondary School. Elsie Stapleford Child Care Centre is directly across the street. Amenities are within walking distance: Public Library, John G. Mlacak Community Centre, Community Pool, March Tennis Club and ActiveCare Medical Clinic. Surrounded by mature trees, the backyard backs onto Gow Park, featuring vast green space ideal for soccer, kite flying, skiing and skating in winter.Custom-built by architectural professionals in 2007, this home features 200-amp electrical service and an impressive 58.97 ft frontage, providing ample parking for up to six SUVs. With approximately 2,730 sq ft above grade, the main floor living room boasts a stunning 19'2" vaulted ceiling flooding the home with natural light. The dining room, family room and entire second floor feature arched ceilings; the second floor offers an impressive 11'5" ceiling height for exceptional comfort. The main floor offers two bedrooms and a 3-piece bathroom, providing versatile living options. The primary bedroom is uniquely designed for generous, private and quiet living space.Meticulously maintained and consistently updated by the current owners: Freshly painted throughout (2026), Basement Carpet (2026), Engineered Hardwood (2026); Kitchen Quartz Countertops, Dishwasher, Range Hood, Gas Stove, Oven & Fridge (2026); Full Bathroom Upgrades (2026), Deck (2026); Roof Maintenance (2024); Heat Pump & Attic Insulation (2023); Furnace & Owned Hot Water Tank (2018).The beauty of life is often beyond what words can fully express.Welcome to 83 A Leacock Dr, a home designed for those who love life and cherish family. (id:45725)
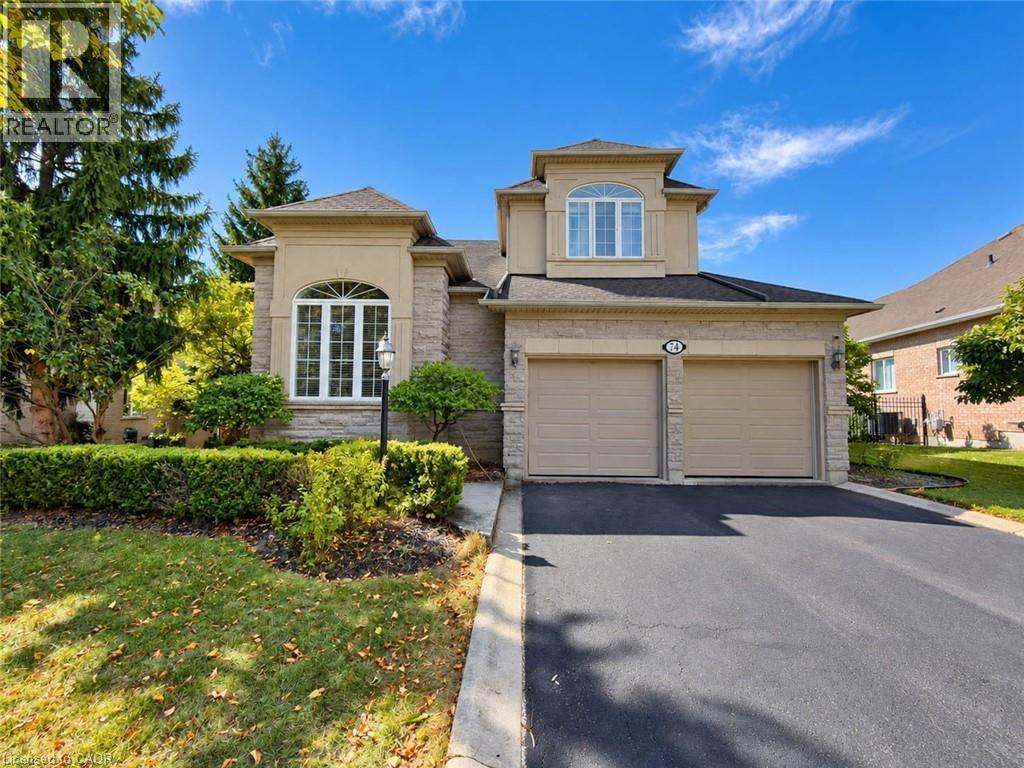
74 Davidson Boulevard
Dundas, Ontario
Welcome to 74 Davidson Blvd, an impressive 3,104 sq ft Bridgewater model plus a fully finished walkout lower level, set on a spectacular 159-ft-deep lot backing onto peaceful parkland in one of Dundas' most desirable family neighbourhoods. Offering 4+1 bedrooms and 4.5 baths, this beautifully maintained home delivers exceptional space, privacy and versatility.The bright main level features hardwood floors, formal living and dining rooms, a private home office and a stunning 2-storey family room framed by soaring windows and anchored by a gas fireplace. The spacious eat-in kitchen offers abundant cabinetry, generous counter space, centre island and a walkout to the deck overlooking the pool and mature backyard. Upstairs are 4 generous bedrooms plus an open sitting area, including a spacious primary retreat with ensuite featuring a double vanity, soaker tub and separate shower.The finished walkout lower level adds tremendous living space with an additional bedroom, full bath, expansive recreation area and second kitchen-ideal for extended family, guests or multi-generational living-with direct access to the backyard.Outside, discover a private summer retreat surrounded by mature trees and lush landscaping. The large inground pool is complemented by expansive multi-level decking and patio space, while the deep fenced yard provides plenty of additional lawn and entertaining space with a beautiful natural backdrop.Enjoy an established, family-friendly Dundas community just steps from trails and minutes to the 1,200-hectare Dundas Valley Conservation Area and Bruce Trail. Parks, schools, Dundas Valley Golf & Curling Club and everyday amenities are nearby, with the shops, cafés and restaurants of historic Downtown Dundas only minutes away. An exceptional combination of space, nature, privacy and convenience. (id:45725)
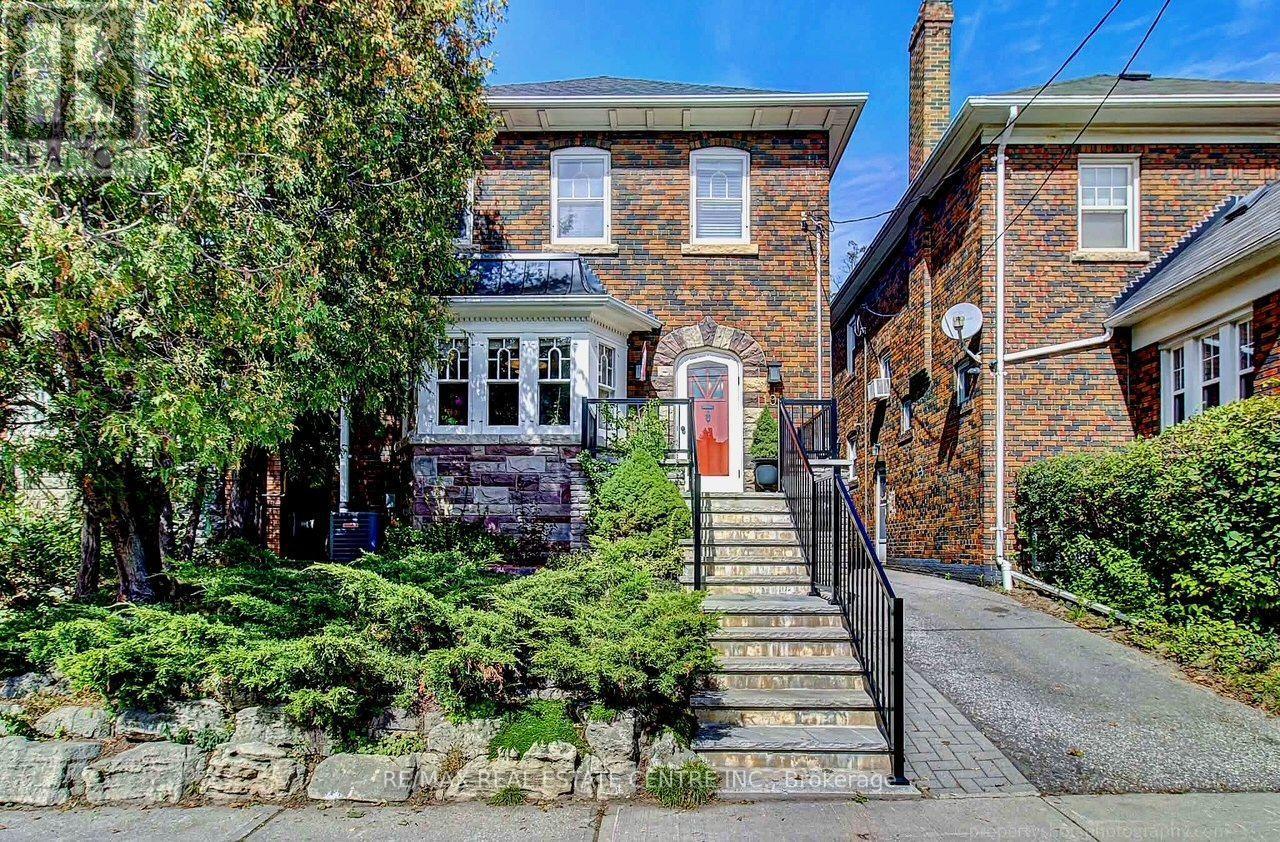
194 Lawrence Avenue E
Toronto (Lawrence Park North), Ontario
A Hidden Gem at Yonge & Lawrence - Timeless Character in an Exceptional Midtown Location Some homes are built to create character. Others simply have it. This distinctive detached home in the heart of Yonge & Lawrence is one of those rare properties where the craftsmanship of another era has been beautifully preserved. Magnificent original wood paneling, rich hardwood floors, substantial trim and millwork, built-in cabinetry, stained-glass accents and a striking fireplace surround create a warmth and authenticity that is increasingly difficult to find. The original woodwork gives this home a remarkable sense of architectural richness and permanence. Generous windows fill the rooms with natural light, complementing the warmth of the wood and creating an inviting atmosphere throughout. And then there is the location. Enjoy the best of both worlds: a peaceful, established residential neighborhood surrounded by mature trees and beautiful homes, while being just steps from the energy and convenience of Yonge Street. Walk to Wanless Park, shops, restaurants, cafes, grocery stores, banks and everyday services. TTC transit is nearby, making commuting and exploring the city convenient. Families will appreciate the area's outstanding selection of educational opportunities, with public, Catholic and private schools available throughout the surrounding Lawrence Park community, from elementary through high school. This is a rare combination: a detached character home, exceptional original craftsmanship, a mature family-oriented neighborhood, excellent access to schools and green space, and outstanding walkability and transit connectivity .**More than simply a house, this is a home with a story-one where original character has been preserved rather than erased. A wonderful opportunity to make it your own while enjoying the architectural details that make it truly special. A hidden gem in plain sight, in one of Toronto's most sought-after and convenient Midtown location (id:45725)
1036 Yates Drive
Milton (Be Beaty), Ontario
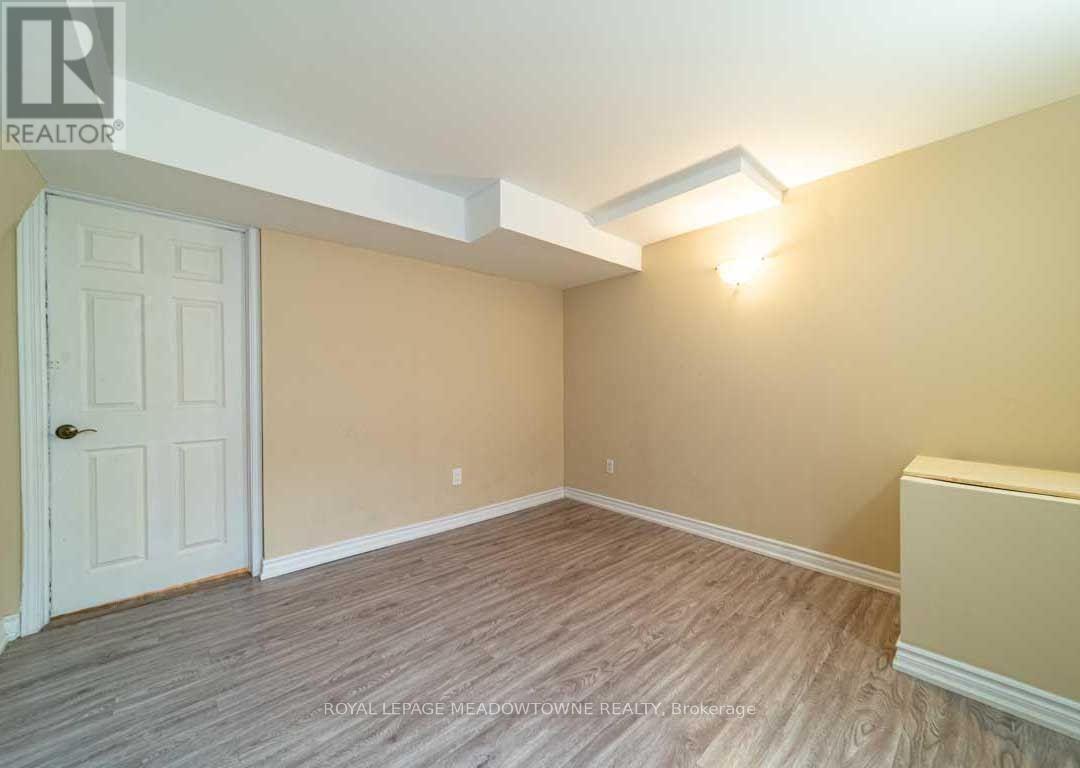
This is a great 1 Bedroom Basement unit With Open Concept Situated in an Excellent Family Neighbourhood. AA tenants. 1 parking available for tenant. Powder room for guests. (id:45725)
Lower Level - 33 Cavalry Trail
Markham (Buttonville), Ontario
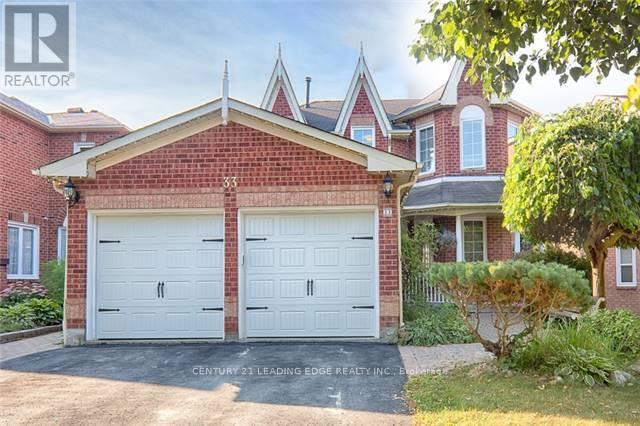
Above Ground 2-Bedroom Suite In Sought-After Buttonville. Separate Entrance with your own Washer and Dryer. Potlights In All Rooms. Bright and spacious layout contained approx 900 sq ft. Close To Highway, Valleywood Business Park, T&T Supermarket, Applecreek Centre, La Fitness, Etc. One driveway parking spot included. No smoking and no pets as per owner. Rent includes all utilities. (id:45725)
12 - 3635 Southbridge Avenue S
London South (South W), Ontario
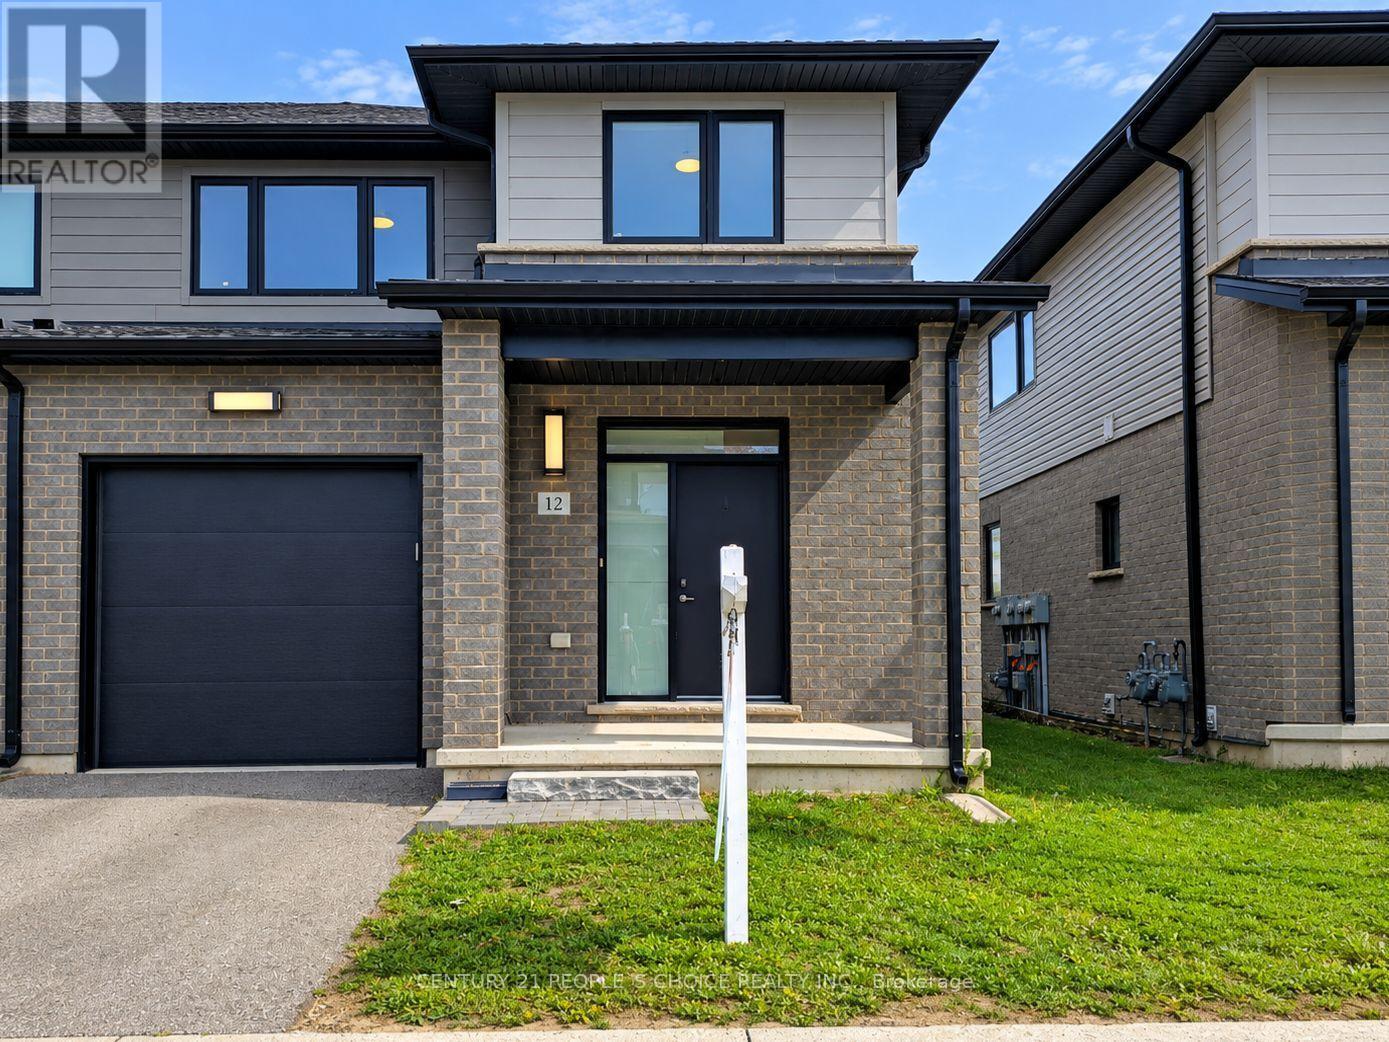
The premium corner-unit design provides an abundance of windows, filling the home with natural light and creating a bright, airy atmosphere throughout. Enjoy contemporary finishes, stainless-steel kitchen appliances, convenient in-home laundry, a single-car attached garage with direct access to the home, private driveway, and parking for two vehicles. Fantastic location with easy access to major amenities: Approx. 5 minutes to Highways 401 & 402Close to Woodland Heights Public School, Arthur Ford Public School & St. Jude Separate School. Close to Westminster Secondary School and other educational options. Convenient access to Fanshawe College and Fanshawe College Downtown Campus. Approximately 5 km to London Health Sciences Centre - Victoria Hospital. Approximately 9 km to London Health Sciences Centre - University Hospital. Close to Western University, shopping, restaurants, grocery stores, big-box retailers, parks, golf courses and public transit. Convenient access to Wharncliffe Road, Wonderland Road and major transportation routes. Enjoy the perfect blend of modern comfort, natural light, spacious living, and convenient connectivity in one of London's growing south-end communities. (id:45725)
27 Reynier Drive
Brampton (Heart Lake East), Ontario
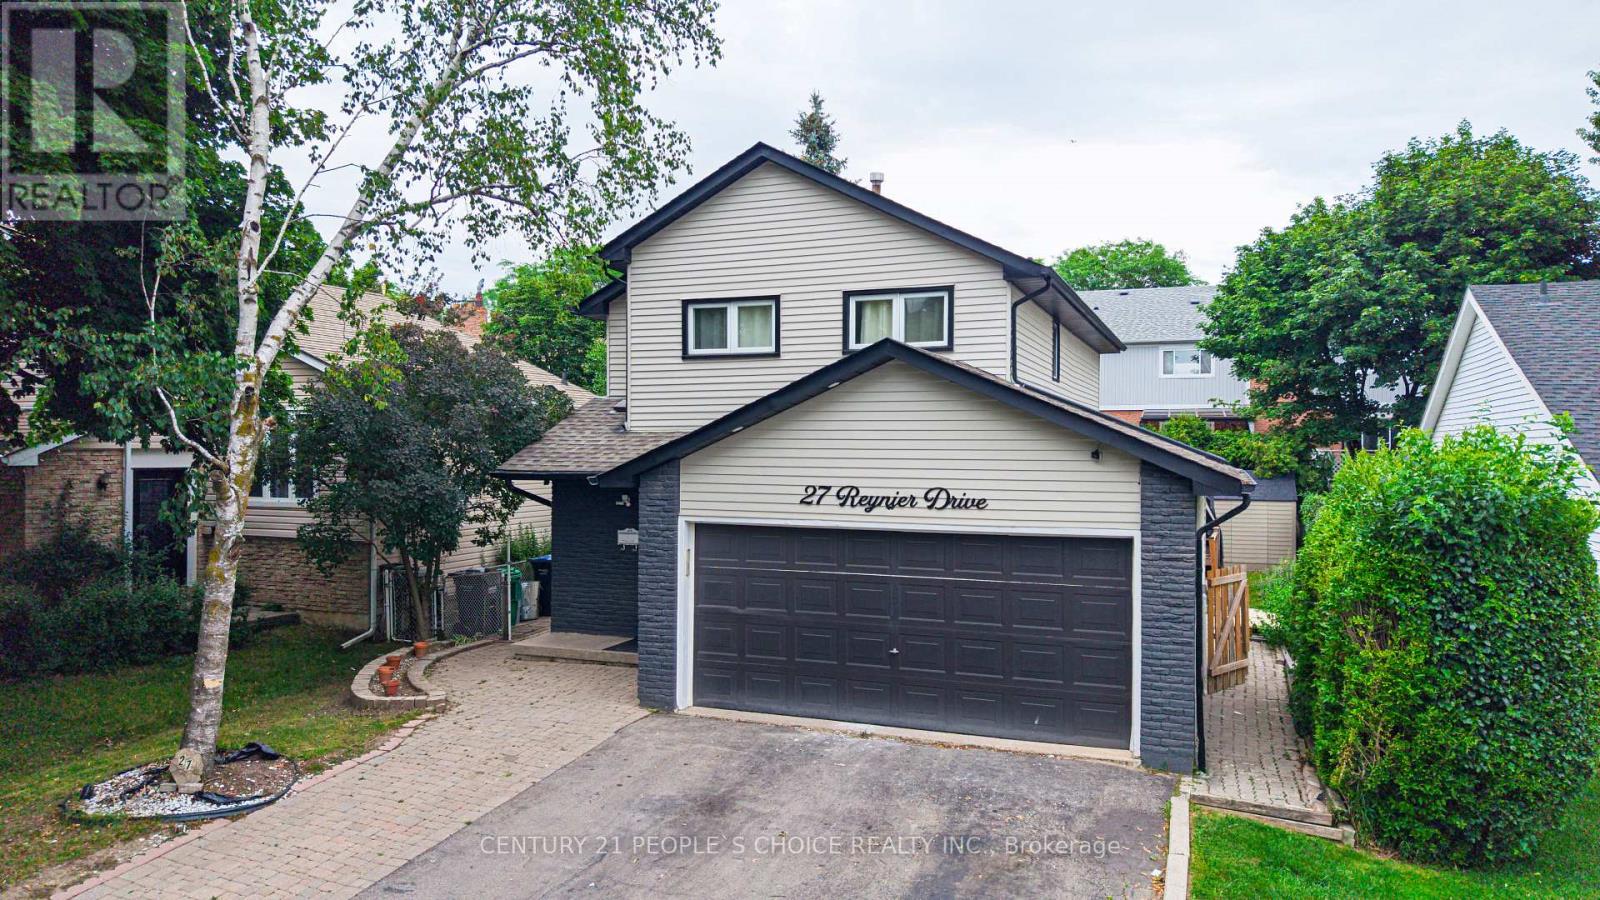
Stunning Fully Renovated Detached Home in the highly sought-after Heart Lake East community. 3 Spacious Bedrooms + 2.5 Bathrooms on the upper level. LEGAL 1-BEDROOM BASEMENT APARTMENT with 1 Bathroom & Separate Entrance. Ideal for Rental Income, Extended Family or Investors. 2 Separate Laundry Areas - one on the main floor and one in the basement. Bright and spacious Open-Concept Living & Dining Area, Modern kitchen featuring Quartz Countertops, Quality Cabinetry & Ample Storage Cozy, Gas Fireplace in the living area, Walkout to Large Wooden Deck - perfect for entertaining. Spacious Primary Bedroom plus two additional generously sized bedrooms, Updated Bathrooms with modern finishes. Double-Car Garage, Parking for up to 6 vehicles. Excellent opportunity for First-Time Home Buyers, Families & Investors. Legal Basement Apartment provides excellent rental income potential. Conveniently located minutes from: Heart Lake Town Centre, Top-Rated Schools, Parks & Trails, Public Transit, Highway 410, Recreation Centre, Grocery Stores & Restaurants. Fully Renovated & Move-In Ready, Turnkey Investment Opportunity with a legal basement apartment, Located in a Highly Desirable Heart Lake East Neighborhood. (id:45725)
1570 No. 96 Road
Frontenac Islands (Wolfe Island), Ontario
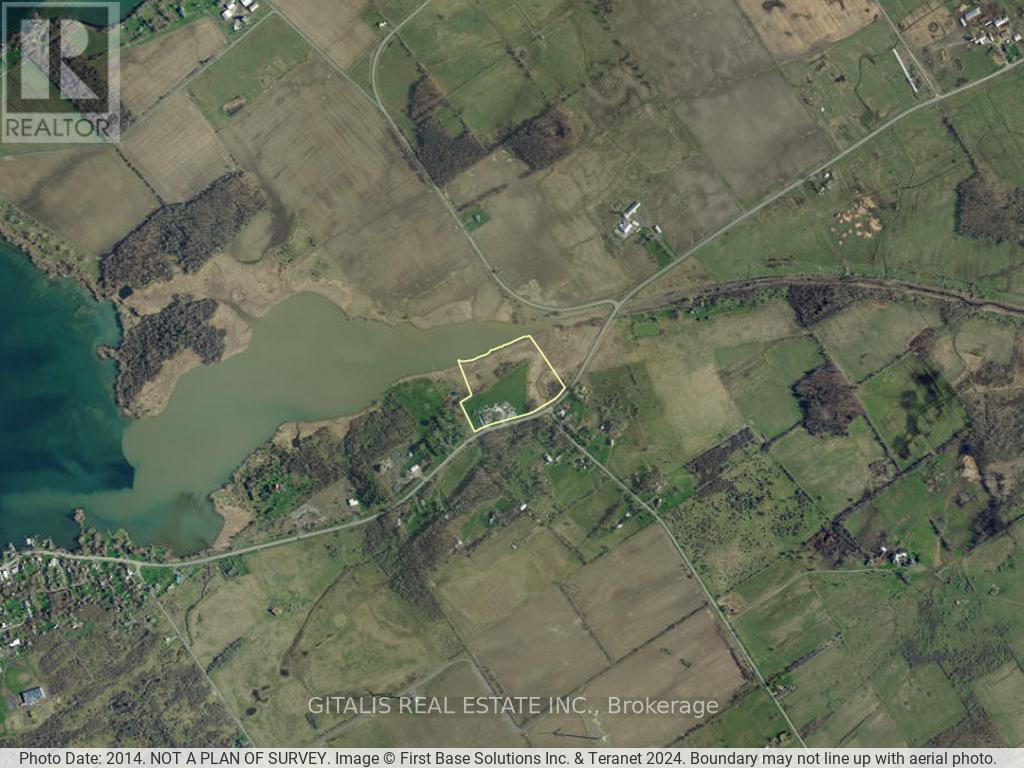
Rare Wolfe Island commercial/industrial opportunity featuring an approximately 10,000 SF building formerly utilized as a cheese production and beer/brewing facility. An exceptional feature of the property is its on-site natural spring water resources, offering intriguing potential for food and beverage production, bottling, brewing, agricultural processing or other water-intensive uses, subject to all required approvals.The property offers waterfront and is zoned Rural Industrial (M1), Rural (RU) and Wetland (WL), providing an established commercial/industrial setting with potential for a variety of future uses. Building permits may be obtainable subject to applicable municipal and agency requirements.The substantial existing building provides an excellent opportunity for an owner/user, investor or entrepreneur seeking a unique production facility in Eastern Ontario, with proximity to Kingston via the Wolfe Island ferry.Prospective purchasers should complete their own due diligence regarding permitted uses, water quantity/quality and approvals. Any change to a more sensitive land use will require an Environmental Site Assessment and Record of Site Condition. The property is adjacent to a Provincially Significant Wetland (PSW); additional development/redevelopment will likely require an Environmental Impact Study (EIS). The property is also within the influence area of a waste management facility; a change to a more sensitive use will require the applicable provincial "D Series" study. (id:45725)
1704 Blakely Drive
Cornwall, Ontario
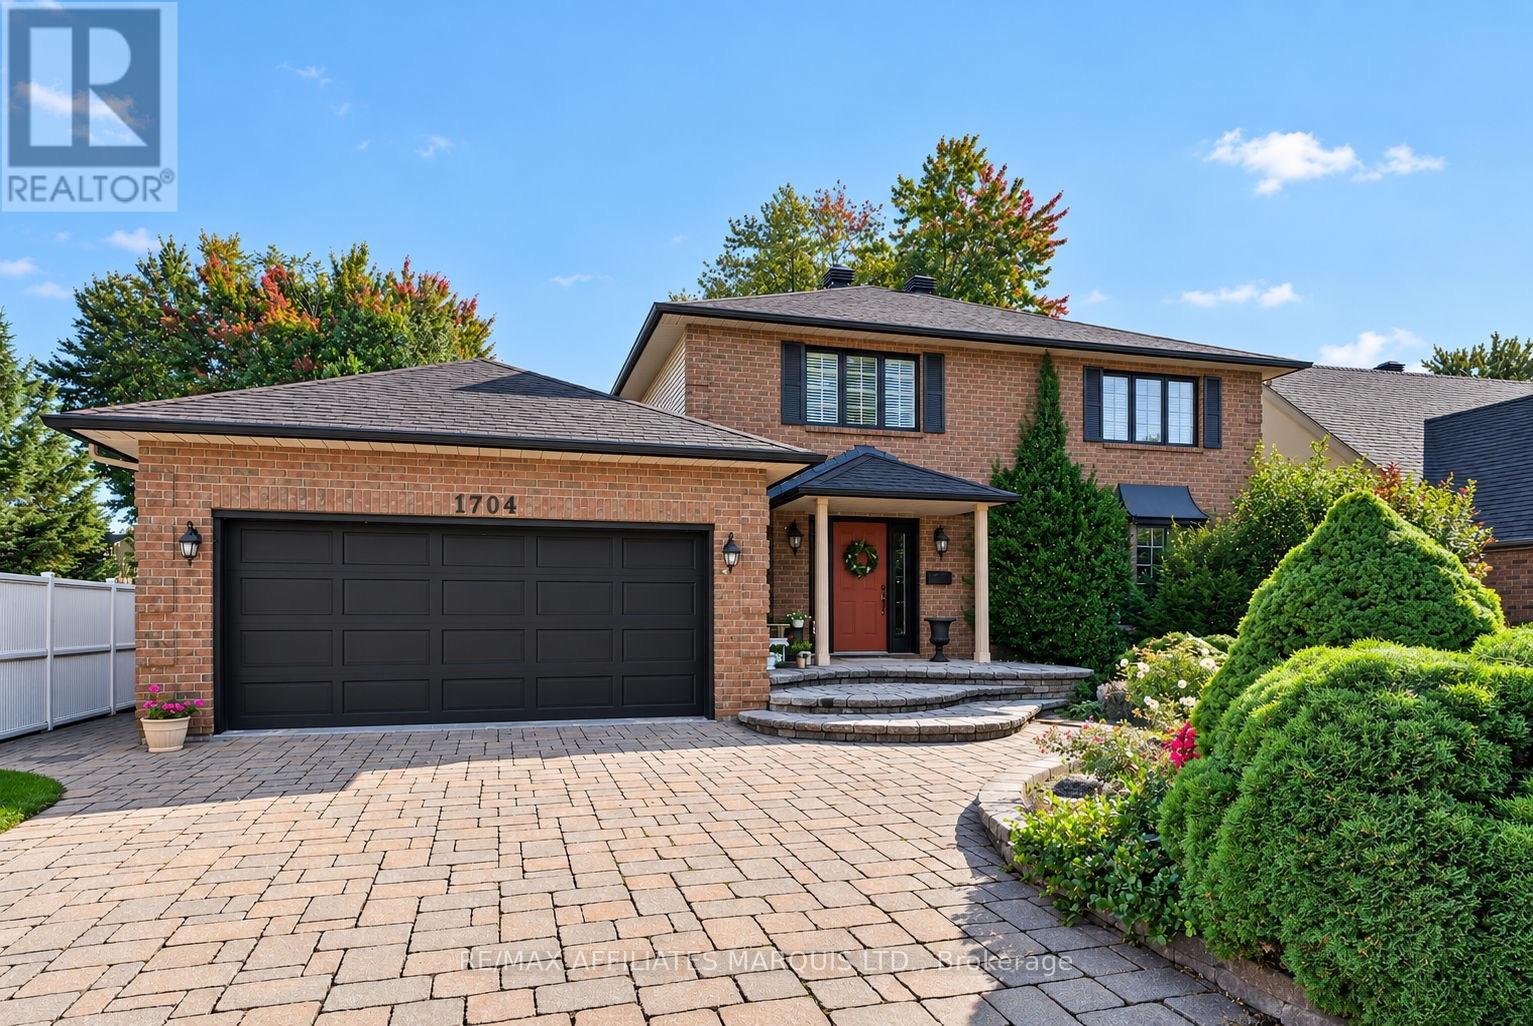
Welcome to 1704 Blakely Drive, an impressive 2-storey residence in Cornwall's desirable Riverdale neighbourhood, ideally located near schools, parks and the city's bike path. Offering approximately 2,489 sq. ft. of above-grade living space, this spacious home features 4+1 bedrooms, a fully finished basement, attached double garage and a generous 62' x 158' lot. The main level blends elegance and comfort with hardwood flooring through the principal rooms, a welcoming formal living room and dining room, and a bright family room anchored by a natural gas fireplace. A skylight and expansive windows bring in abundant natural light while framing views of the beautifully landscaped backyard. The kitchen is both stylish and functional, featuring abundant white cabinetry, granite countertops, a centre island, stainless steel appliances and a spacious dining area with direct access to the patio and inground pool. A main-floor office and convenient laundry area further enhance the thoughtful layout. Upstairs, four well-proportioned bedrooms include a comfortable primary suite with its own ensuite bathroom, while the finished lower level offers excellent additional living space and a fifth bedroom. Outdoors, the private backyard is designed for summer living, with mature landscaping, an inground pool and a pool house complete with a 2-piece bathroom. With forced-air gas heating, central air and a prime Riverdale location, this is a substantial and inviting home designed for comfortable family living and effortless entertaining. (id:45725)
160 Heritage Place
Cornwall, Ontario
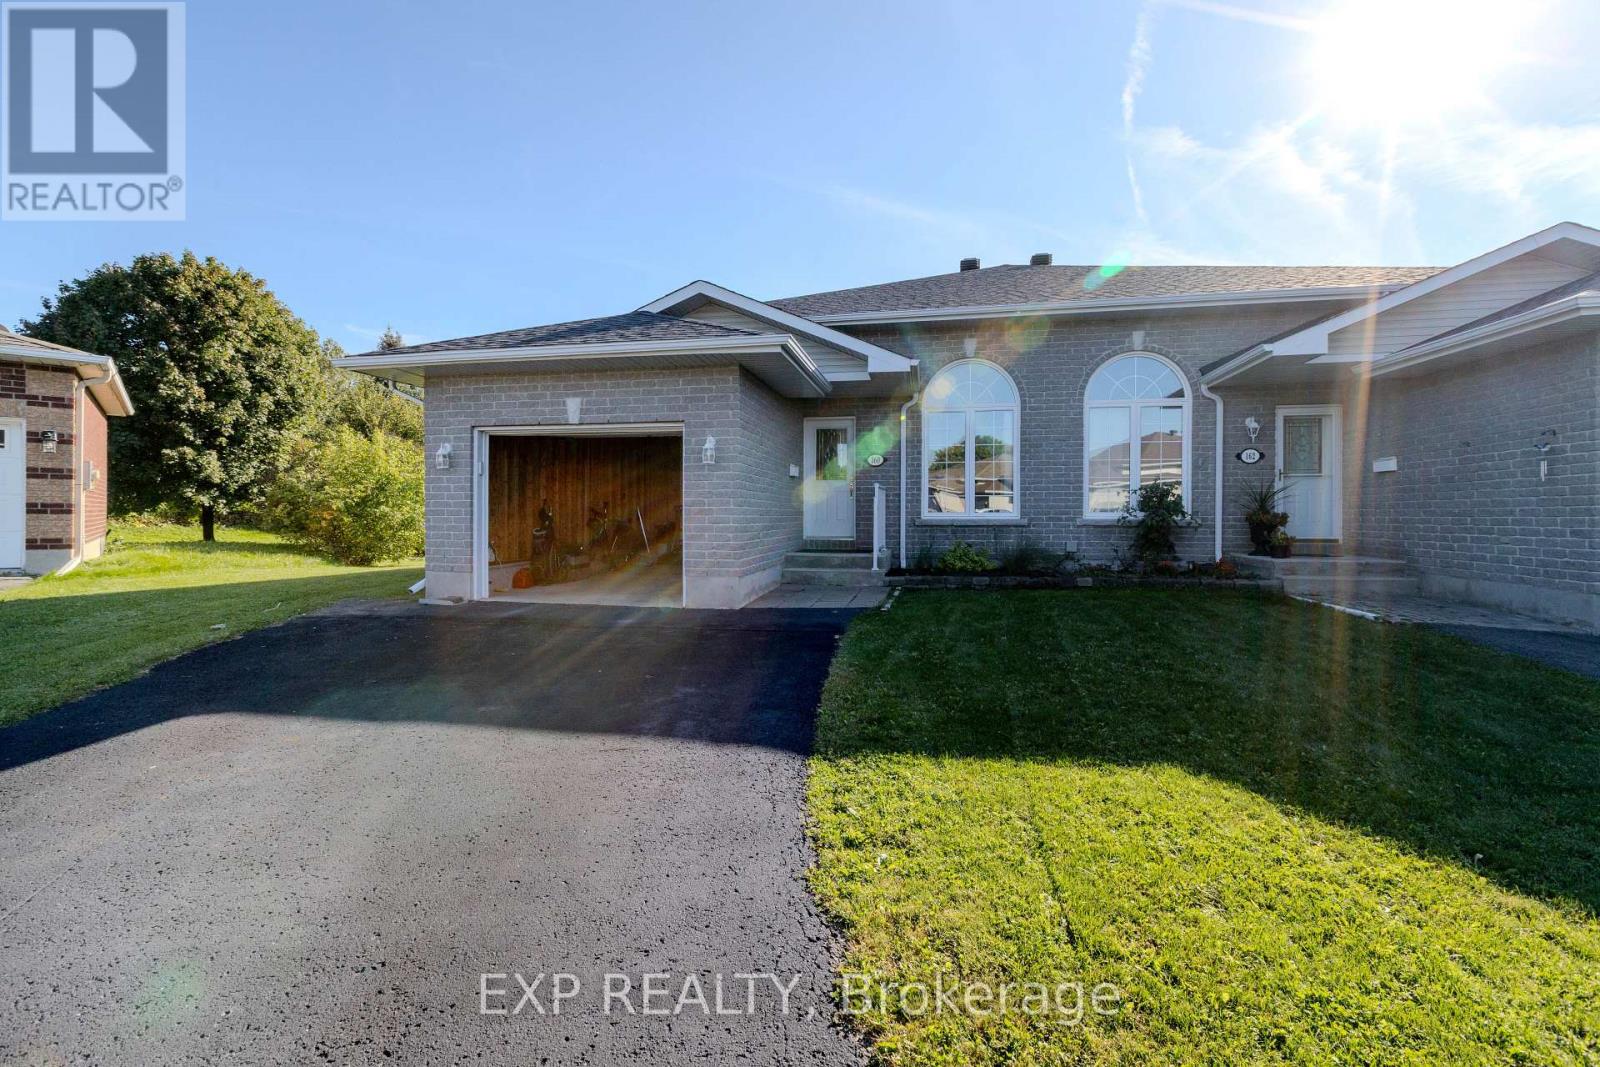
Welcome to 160 Heritage Place! Situated on a quiet court in Cornwall's desirable north end, this spacious 2+1 bedroom, 2 bathroom split-level semi-detached home offers an outside corner lot with NO REAR NEIGHBOURS, an attached garage and plenty of indoor and outdoor living space! The bright living room features impressive high ceilings and hardwood flooring, while the functional eat-in kitchen comes complete with stainless steel appliances. Two generous main-level bedrooms offer ample closet space, hardwood floors and ceiling fans, complemented by a 4-piece bathroom. The beautiful three-season sunroom provides the perfect spot to enjoy your morning coffee or unwind with a good book, with direct access to the upper-level open deck. The finished lower level offers a third bedroom, spacious recreation room with potential for a fourth bedroom, 3-piece bathroom with shower, separate laundry room with laundry tub and generous storage space. Walk out directly to the covered patio and enjoy your private backyard! Additional highlights include hardwood flooring on the main and upper levels, carpet in the lower level, ceramic tile at the front and side entrances, ceiling fans in the dining room and sunroom, natural gas furnace, central A/C, perennial gardens, paved driveway and a spacious Two-Compartment outdoor storage shed. All appliances and window coverings are included. Conveniently located near shopping, schools and everyday amenities, with easy Highway 401 access for travel to Ottawa and Montreal. A wonderful opportunity for first-time buyers, growing families or downsizers looking for extra space and privacy! As per Seller's direction, please allow 24 hours irrevocable on all offers. (id:45725)