36 Crombie Street
Clarington (Bowmanville), Ontario
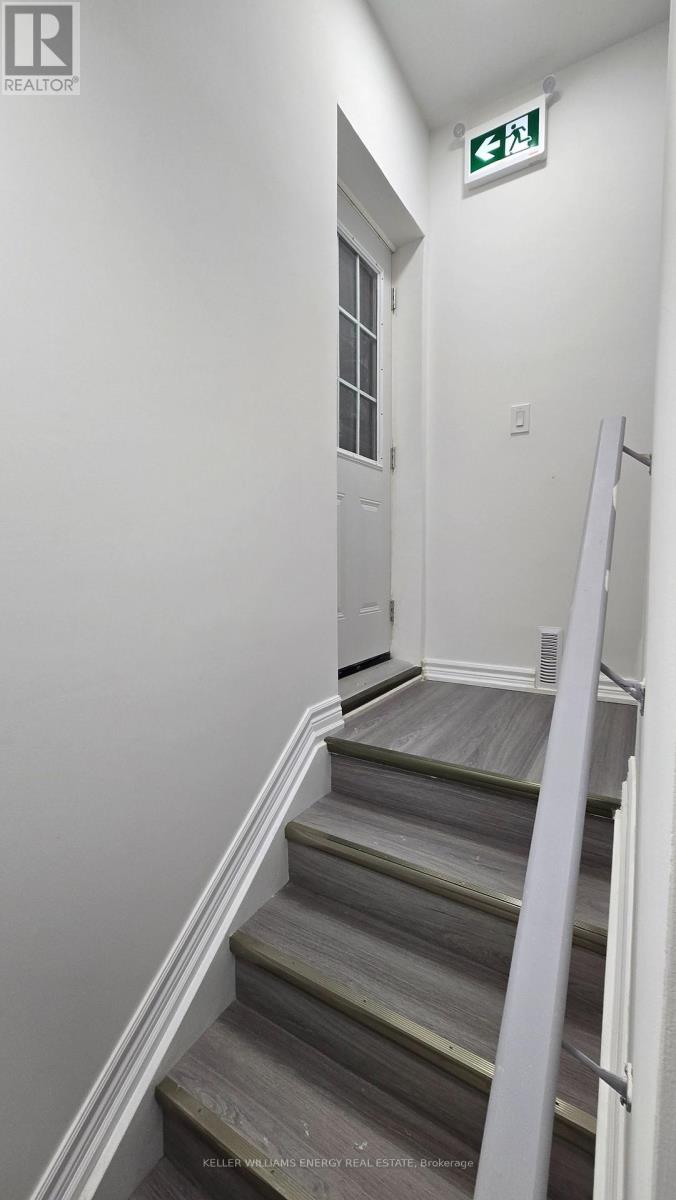
Newly renovated 2 Bedroom 1 Bathroom basement in a great neighbourhood in Bowmanville. Internet Available, Utilities 30%, separate entrance (id:45725)
900 Adelaide Street N
London East (East C), Ontario
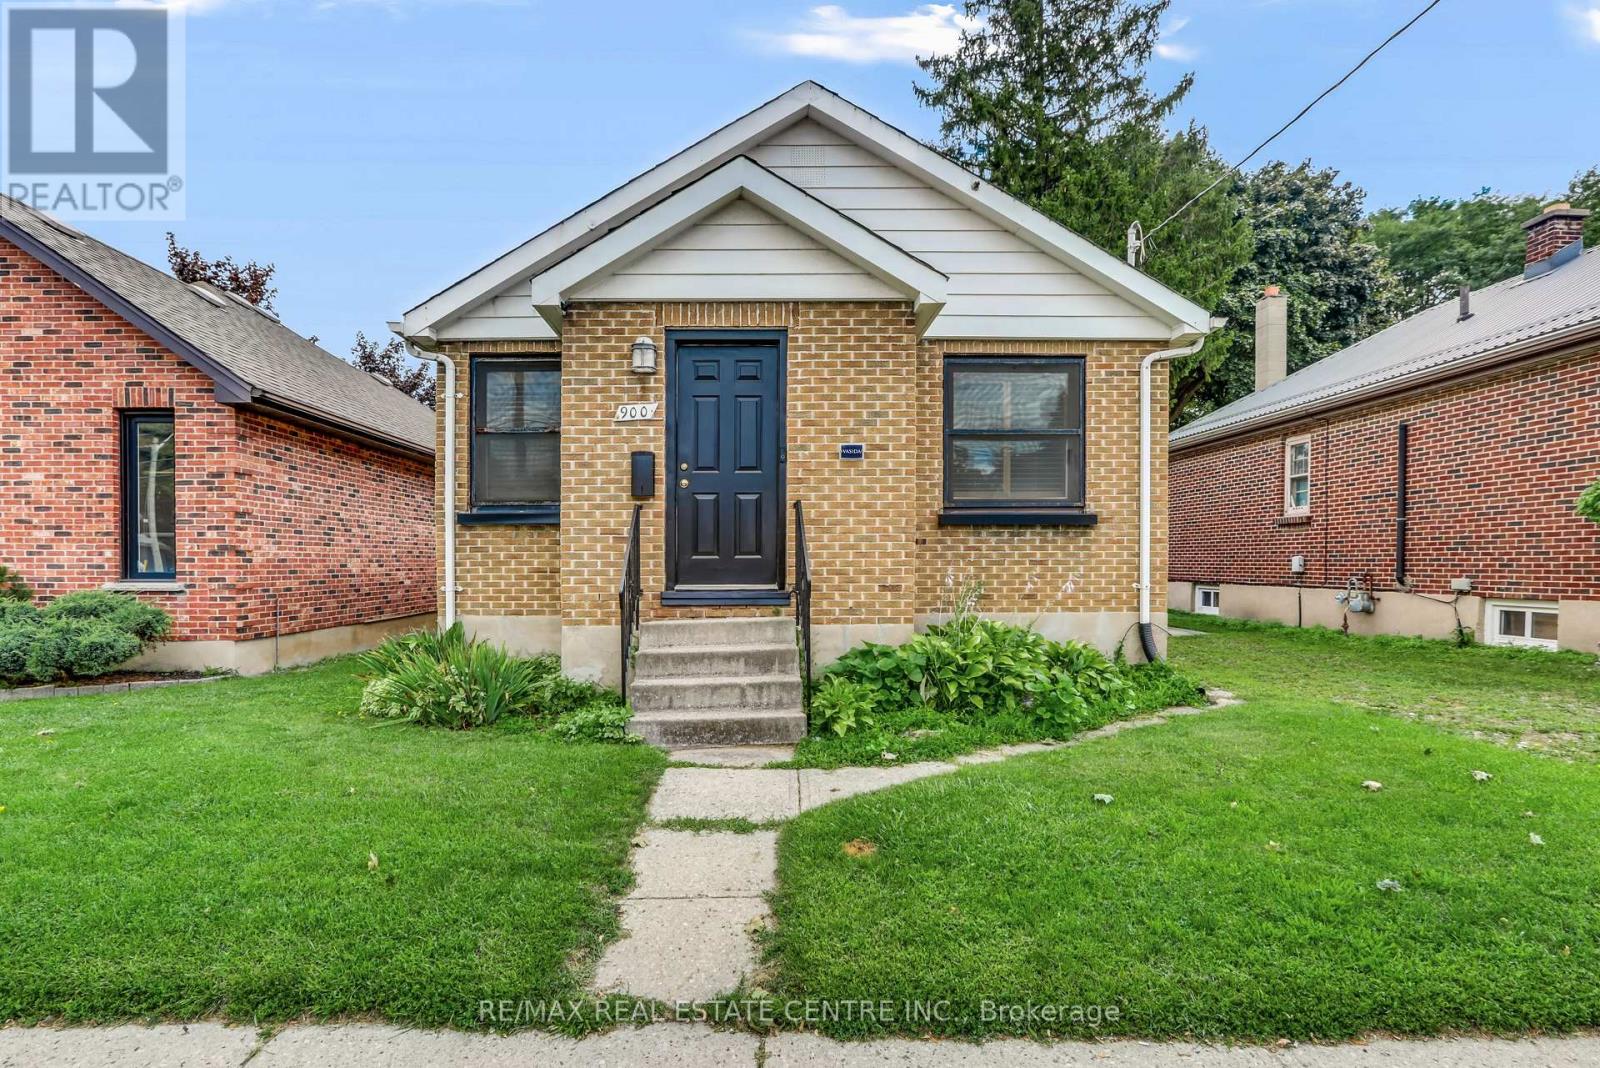
Work and live at the same address at 900 Adelaide Street North, London. This combined lease offering features approximately 900 sq. ft. of main-floor office space plus a fully furnished two-bedroom lower suite with a separate entrance. An opportunity for those seeking professional workspace and residential accommodation in one property. The main floor offers potential for counselling, physiotherapy, medical administration or other professional office services, subject to confirmation of the proposed use. Property identified as R2-2 with site-specific OC6 zoning. Both floors offered together at $3,650 per month, with utilities additional. (id:45725)
501 Gorham Road
Fort Erie (Ridgeway), Ontario
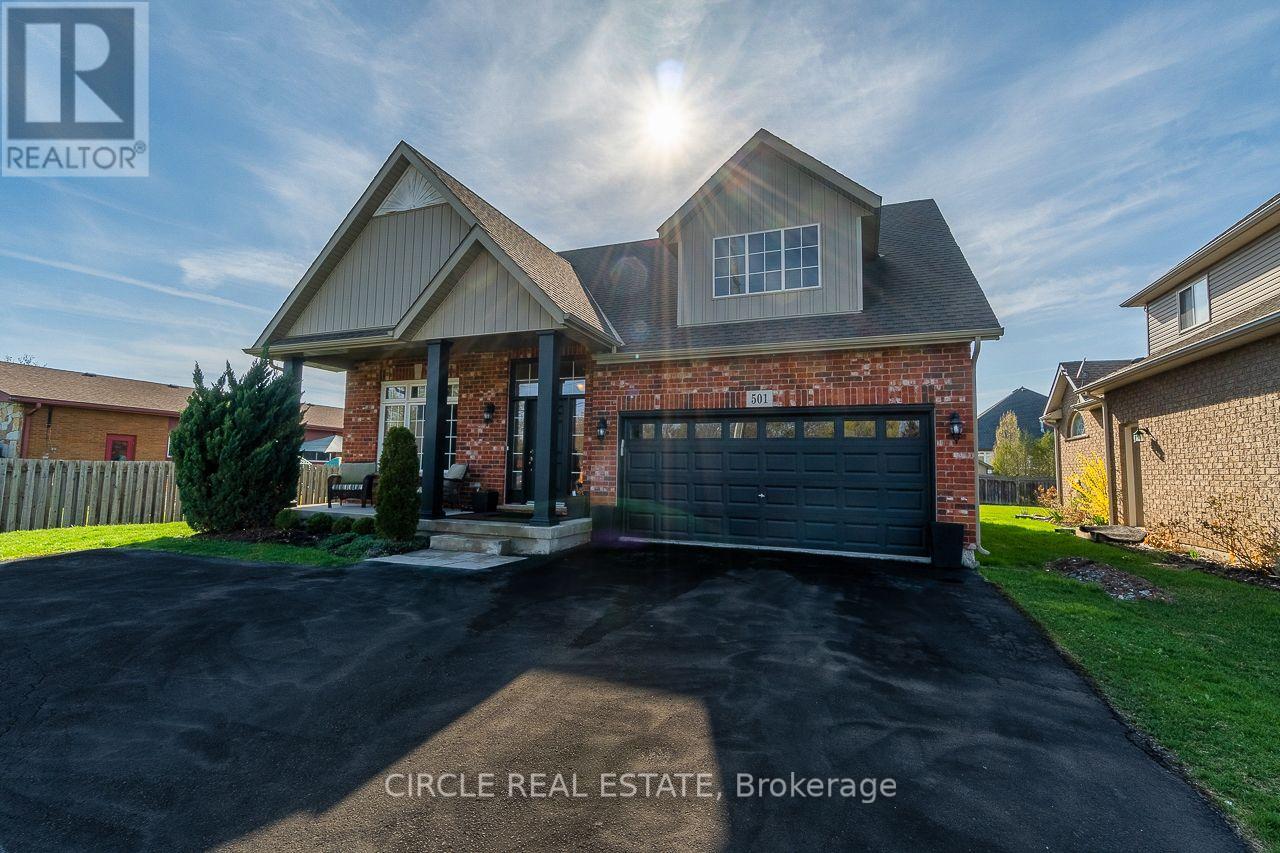
Stunning 4+3 bedroom home crafted by Mountainview Homes on an expansive 65x140 ft premium lot in a warm, family friendly community. Minutes from the QEW, Crystal Beach, the Peace Bridge, downtown Ridgeway, and everyday amenities. This property features parking for 8+ vehicles and a backyard complete with a concrete deck, charming gazebo, and 10x18 ft shed. Inside, enjoy a grand open to above great room bathed in natural light. The main level offers two bedrooms, including a primary suite with a 5-piece ensuite, while the second level features a cozy loft balcony overlooking the main floor and two spacious bedrooms. The fully finished basement includes three additional bedrooms, a full bathroom, dedicated laundry, and an open concept kitchen/living area--ideal for extended family, multi-generational living, or rental potential! A rare, versatile layout! Book your showing today! (id:45725)

1831 Haig Drive S
Ottawa, Ontario
Rarely offered and truly one of a kind! This bungalow was taken right down to the studs and rebuilt from the inside out, and it's now a luxury duplex with a detached coach home in the back. The renovation was led by a passionate real estate investor and done to code with care, quality, and long-term value in mind. The result is built to impress. Just completed, it offers exciting possibilities for investors, entrepreneurs, and multi-generational families alike.There are three self-contained living spaces, each with its own separate entrance and hydro meter:Main floor unit: 2 bedrooms, 1 bath, engineered hardwoodLower level unit: 2 bedrooms, 1 bath, fully finishedCoach home: 1 bedroom, engineered hardwood, private deck and fully fenced yardEvery unit has its own in-suite laundry, quartz countertops, stainless steel appliances and sinks, and designer tile. No corners were cut.Major updates, done for you:New framing and drywall throughoutElectrical, plumbing, and hydro service (2025)Roof, stucco, and foundation membrane with weeping tile (2025)All new fencing (2026)The lot gets beautiful sunlight, and it sits on a quiet, tree-lined street in the established, family-friendly neighbourhood of Elmvale Acres. It's just minutes from The Ottawa Hospital General Campus, CHEO, and the Smyth Road medical district. Elmvale Acres Shopping Centre, parks, schools, and public transit are all close by, and Highway 417 gets you downtown in no time. Whatever your vision, this property is ready for it. (id:45725)
30 Dacre Crescent
Toronto (High Park-Swansea), Ontario
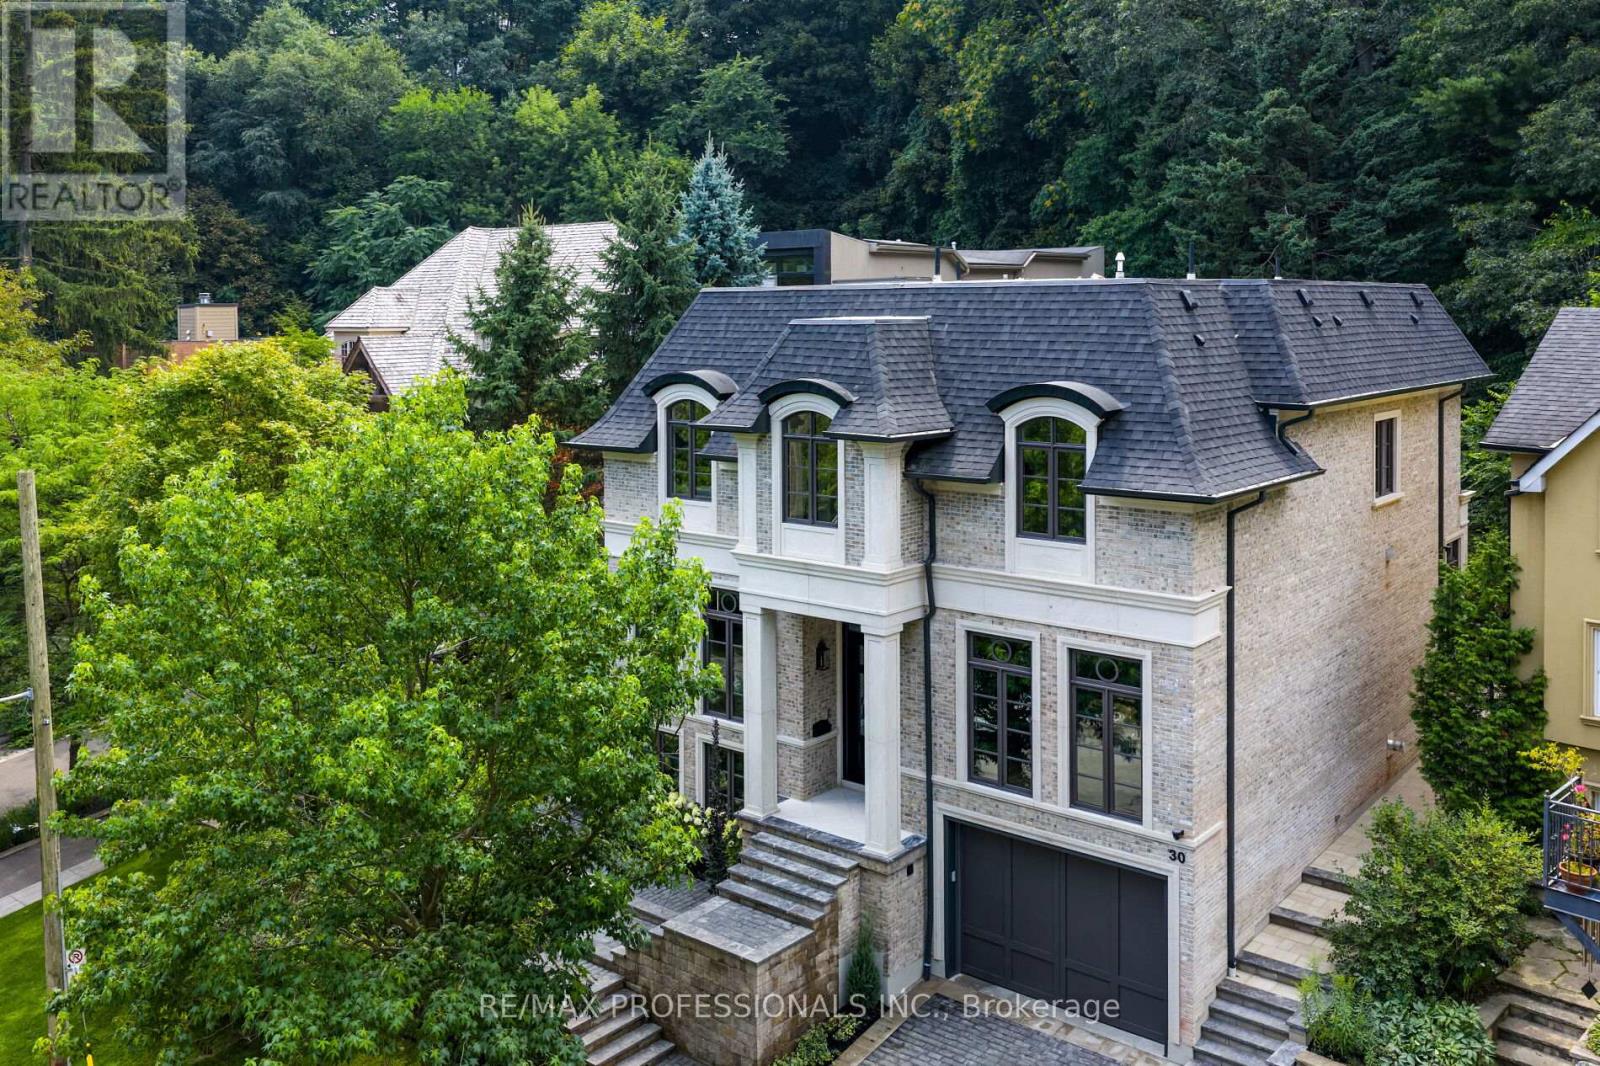
Nestled on a quiet cul-de-sac and a rare, beautiful ravine setting, this stunning estate offers over 5,000 sq ft of luxurious living across three impeccably finished levels. Architecturally refined by Hausworks, built by Atelier Custom Homes and designed & styled by Rizo Lola Interior Design, this French inspired chateau was built with the finest curated luxurious materials. The expansive main floor offers a formal dining room, an elegant library/office and a stunning open-concept kitchen and family room at the rear. The chef's kitchen boasts Miele, Wolf & Subzero appliances, premium honed quartzite and marble countertops, stunning custom fine cabinetry, a generously sized center island, a servery and a beautiful breakfast nook surrounded by large windows overlooking the ravine. The family room is anchored by a striking fireplace with limestone mantel, expanding to an elegant sunroom with beautiful ravine views. Upstairs offers four spacious bedrooms, including a serene primary retreat with a grand walk-in closet and spa-like ensuite featuring an oversized glass shower with stunning ravine views. All bathrooms are finished with designer fixtures, elegantly selected ceramic tiling and heated floors. The lower level offers an impressive wine room, a gorgeous wet bar, a cozy rec room with an elegant fireplace and custom built-ins, oversized windows and radiant heating. a gorgeous custom wet bar with wood-detailed backsplash, built-in cabinetry, and a walk-up to the yard. A fifth bedroom or office, a full bath with steam shower and a gym area complete the space. The exterior of this stunning estate showcases custom selected aged brick combined with the timeless beauty and elegance of limestone. The outdoors have been professionally landscaped featuring cobble stone driveway with snowmelt system, custom stone patio and walkway, and an in-ground irrigation system. Close to top schools, parks, and major commuter routes, this residence offers privacy, luxury and lifestyle. (id:45725)
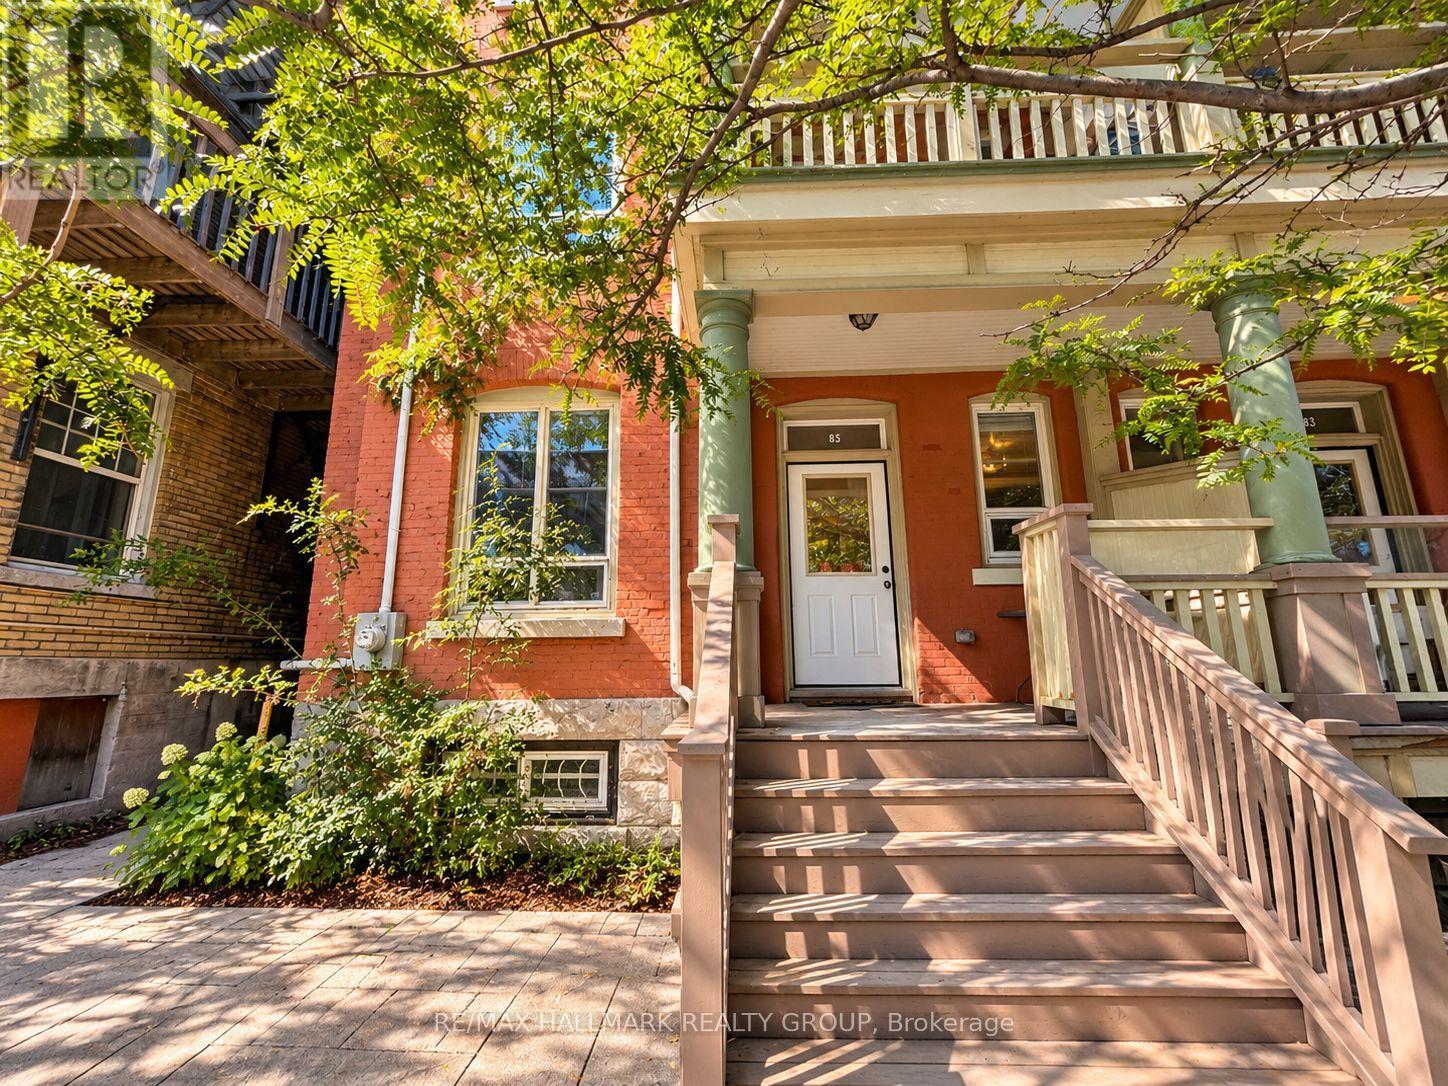
1 - 85 Park Avenue
Ottawa, Ontario
LOCATION, LOCATION, LOCATION! Welcome to this charming 2-bedroom apartment ideally situated in Ottawa's highly sought-after Golden Triangle, right in the heart of Centretown. Enjoy an incredibly walkable lifestyle just steps from vibrant Elgin Street, where you'll find an excellent selection of restaurants, cafés, shops, nightlife and everyday amenities.Set within a character-filled older building, this apartment offers two well-sized bedrooms, one full bathroom and comfortable living space in one of the city's most convenient locations. The unit also includes the added benefit of private in-suite laundry located in the basement, along with additional basement storage for added convenience.Leave the car behind and enjoy everything the downtown lifestyle has to offer, with restaurants, shopping, parks, transit and countless amenities all within easy reach. An excellent opportunity for anyone looking to live in a central, established neighbourhood with the best of Ottawa just outside their door. Tenant pays Hydro. No parking available with this unit. Available now. (id:45725)
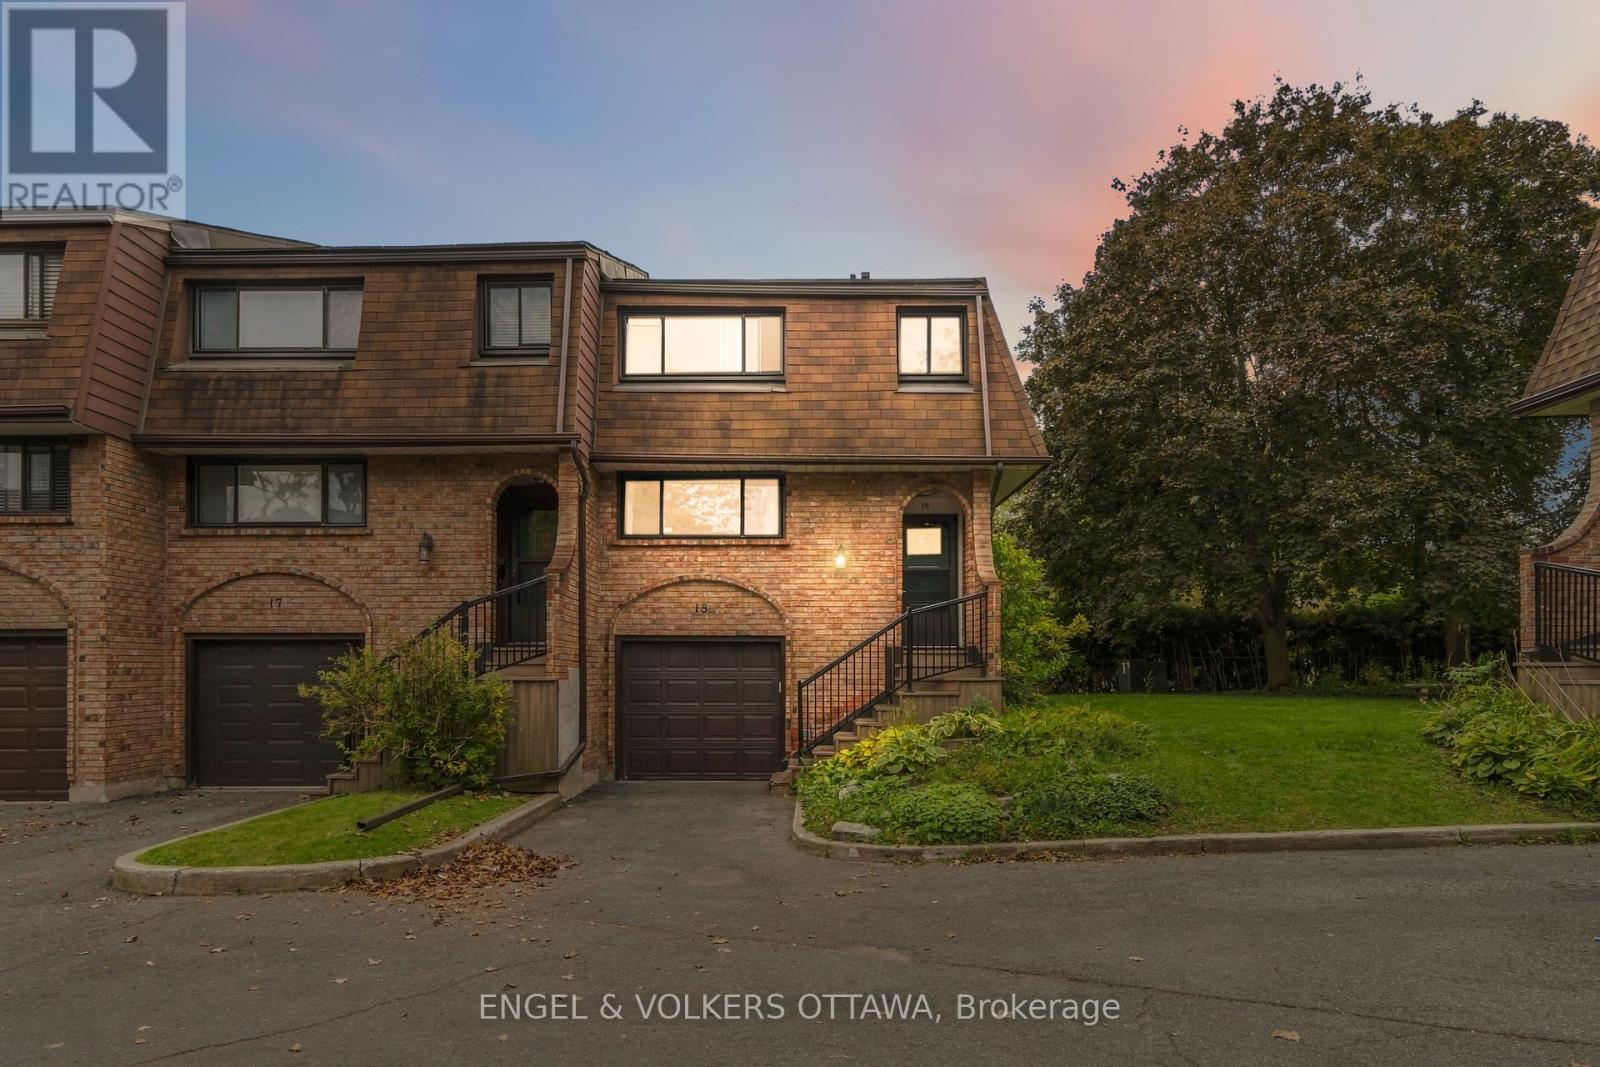
18 - 2 Bertona Street
Ottawa, Ontario
Welcome to 2 Bertona Street, Unit 18, an elegant end-unit residence where timeless character, generous proportions, and effortless comfort come together beautifully. Set within a quiet and established enclave, this sophisticated three-bedroom, two-and-a-half-bathroom home offers an inviting sense of privacy and a thoughtfully designed multi-level layout. Step inside to a bright, polished interior where the gracious living room is anchored by a striking fireplace, creating an intimate yet refined setting for both relaxed evenings and stylish entertaining. The adjoining dining room flows seamlessly into a spacious kitchen offering abundant cabinetry, generous preparation space, and a bright casual dining area. Upstairs, the impressive primary retreat feels wonderfully serene, complemented by its own private ensuite, while two additional bedrooms and a beautifully appointed main bathroom complete the level. The finished lower level adds remarkable versatility with both a study and den-ideal for a private home office, media lounge, fitness space, or quiet retreat. Outdoors, discover a private fenced setting designed for leisurely summer evenings, morning coffee, and alfresco entertaining. An attached garage, abundant storage, and a carefully considered floor plan further enhance everyday living. Elegant without being ostentatious and spacious without sacrificing warmth, this is a home that delivers understated sophistication at every turn-an exceptional opportunity to enjoy refined living in one of Nepean's established communities. (id:45725)
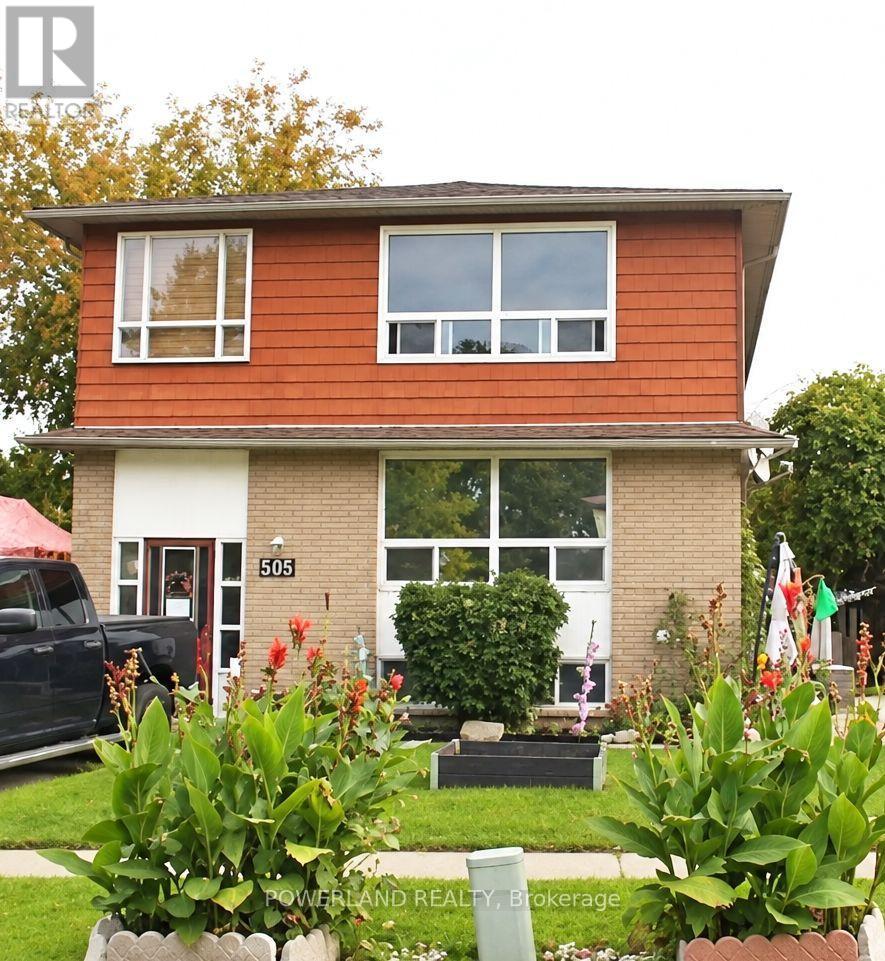
505 Harris Court
Whitby (Downtown Whitby), Ontario
Beautiful And Spacious Three Bedroom Home Located On A Quiet And Peaceful Street .2 Driveway Parking Space,Move-In Ready Unit Features Modern Laminate Flooring .Plenty Of Natural Light.Close To School,Park,Public Transit And GO Station ,Minute To Highway 401,412 and 407. No Pets,Tenant To Pays Utilities( Hydro,Gas,Hot Water Tank Rent). (id:45725)
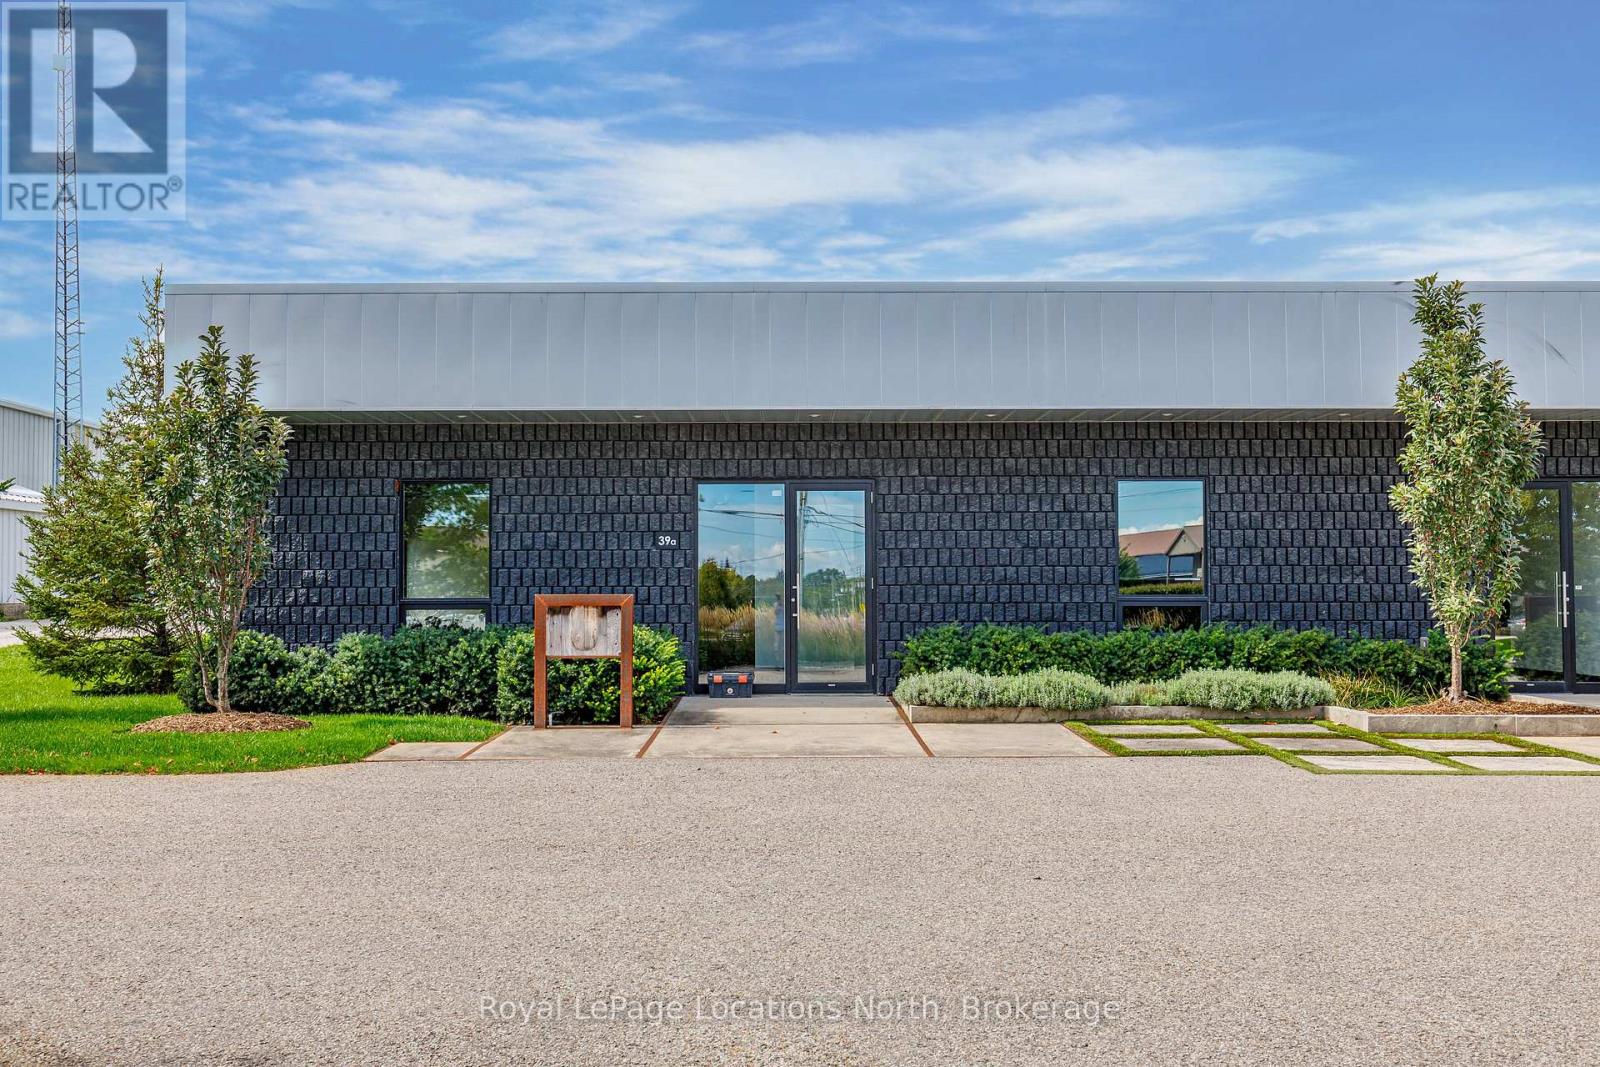
A - 39 Stewart Road
Collingwood, Ontario
Exceptional professional office space at 39A Stewart Road in Collingwood, offering a distinctive combination of contemporary design, functionality and ample on-site parking. An attractive modern exterior with professionally landscaped grounds creates an excellent first impression, while the private ground-floor entrance provides convenient access for both staff and clients. The interior offers a bright, modern industrial aesthetic featuring polished concrete floors, exposed ductwork, high ceilings and contemporary lighting. A welcoming reception area introduces a thoughtfully designed workspace that includes four private meeting rooms/offices, a spacious boardroom and a generous open staff area, providing an excellent balance between private meeting space and collaborative working areas. Large windows throughout bring natural light into the offices and boardroom, while the open staff area provides flexibility for multiple workstations and can be configured to accommodate the needs of a growing business. A convenient kitchenette/staff area, storage and washroom facilities further enhance the functionality of the space. Abundant on-site parking is a significant advantage, providing easy access for employees, clients and visitors. Well suited to professional services, consulting, engineering, architectural, design, technology, financial, real estate or other office users, 39A Stewart Road offers an opportunity to establish your business in a professional setting that stands apart from conventional office space. Modern design, flexible workspace, excellent parking and a professional Collingwood location - an impressive environment in which to work, meet clients and grow your business. (id:45725)
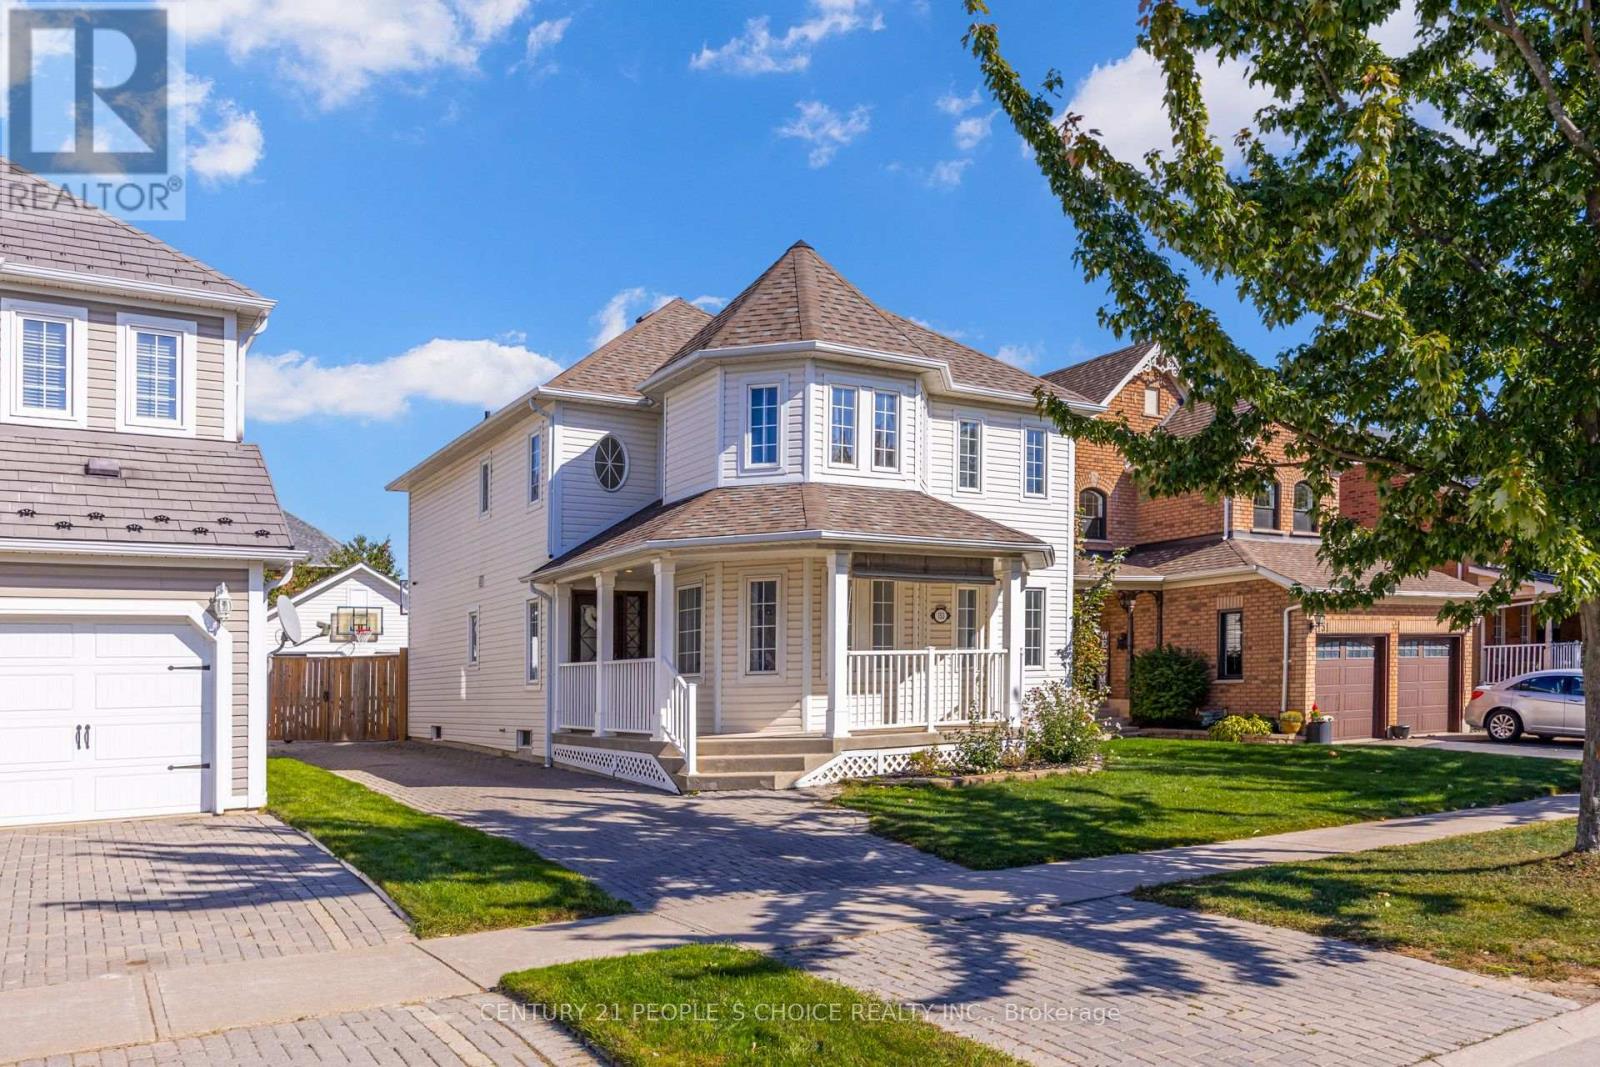
153 Watford Street
Whitby (Brooklin), Ontario
Welcome to 153 Watford Street - A Real Brooklin Beauty - This Stunning Detached 2 Storey Home Features 4 + 3 Bedrooms & 4 Baths - 2,162 Sq Ft Above Grade - 900 Sq Ft of Finished Area in the Basement - 2 Bed + 1 Bath Detached Garage Converted Unit - Including it's own Stacked Washer/Dryer - Appx 400 Sq Ft - This Property is Loaded With Potential for Cash Flow & Multi Generational Living - Hardwood Floors Throughout Main Floor - Features Large Front Covered Porch - Lots of Natural Sunlight - Freshly Painted - Newer Foyer Tiles - 9'f Ft Ceilings - Pot Lights Throughout - Smooth Ceilings - Great Functional Floor Plan for Families to Enjoy - Living Room - Dining Room with Cathedral Ceiling - Servery with Lots of Cabinet Space - Main Floor Spacious Laundry Room - Beautiful kitchen with Drop Down Pendant Lighting - Quartz Countertops with Subway Tile Backsplash - Large Pantry - Upgraded Faucets in Bathrooms & Kitchen - Oak Staircase with Custom Iron Wrought Pickets - Family Room Features Gas Fireplace Overlooking the Backyard - Spacious Breakfast Area - Laminate Floors Throughout 2nd Floor - 4 Spacious Bedrooms on the 2nd Level with 2 Full Bathrooms - Beautiful Open to Above Feature - Primary Bedroom features Walk in Closet & Renovated 5 Pc Ensuite Bath - Beautiful Sky Light in Ensuite Bath with Double Vanity - Beautiful Tiling Throughout Ensuite Bath - A Finished Basement with Laminate Floors - Rec Area & Another Room with French Doors - Beautiful Gas Fireplace - Easily Park up to 6 Vehicles - Privately Fenced Backyard - Beautiful Interlocking on Driveway & Backyard - Garden Shed - This Home Will Charm You The Moment You Step in - A Home with Beauty & Character - A Must View! (id:45725)
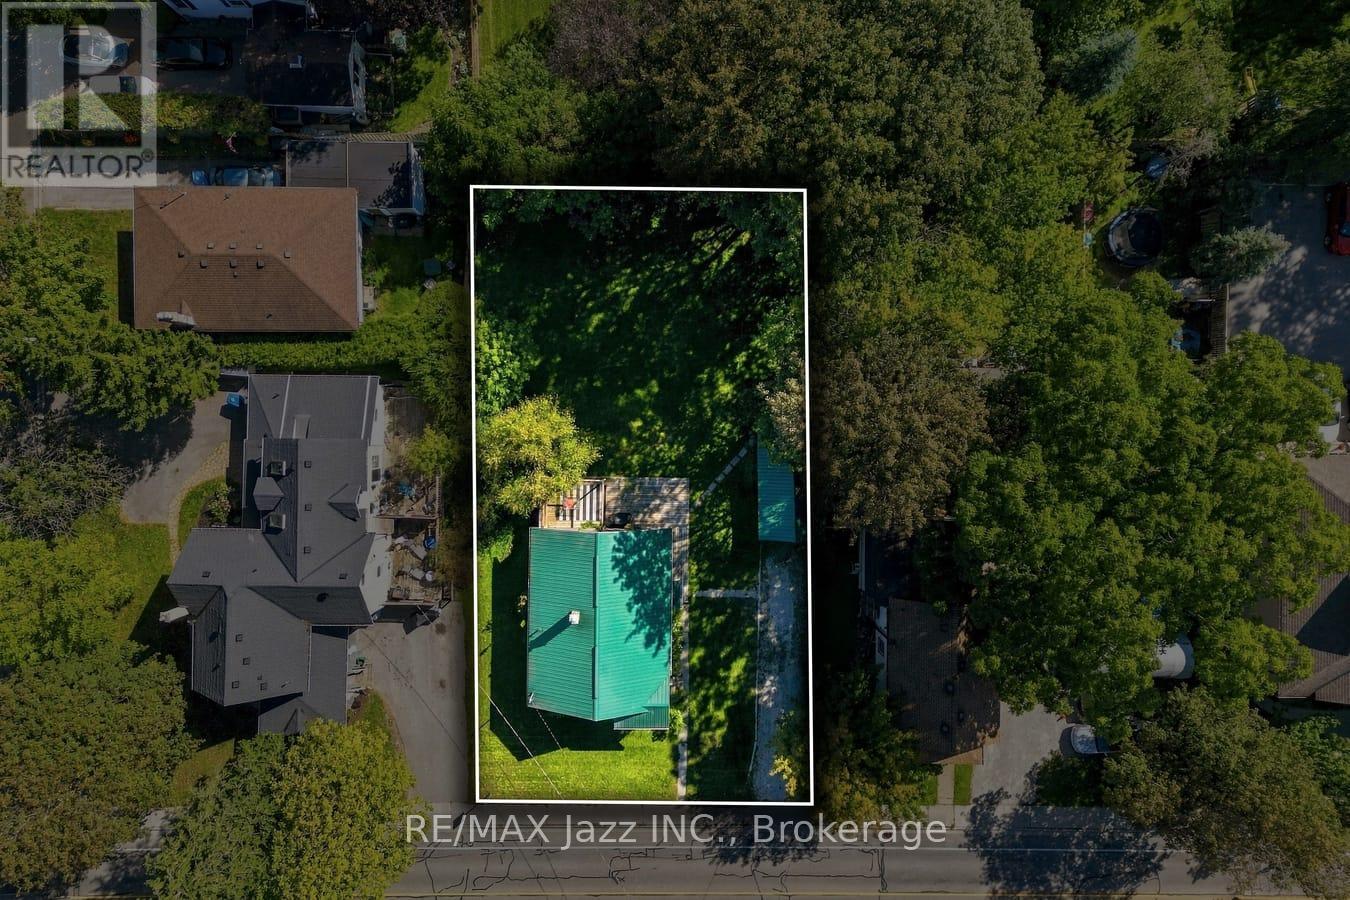
388 Eagle Street
Newmarket (Central Newmarket), Ontario
Rarely Offered Premium 80' X 140' In town Lot, Detached Home Located In Heart Of Central Newmarket. This Spacious Detached Bungalow Is Steps Away From Downtown/Fairy Lake And Sits On A Generous Sized Lot! Has Been Designed For Multiple Legal Units With A Separate Basement Entrance! Beautiful Engineered Hardwood Plank Floors Throughout Main Level. Custom Kitchen With Quartz Counters And Backsplash plus a Undermount Farmers Sink. Fantastic Primary Bedroom Ensuite With Stand Up Shower. South View Dining Rm Lookout To Huge Backyard. 2+2 Great Size Bdrm, 2 Full Bthrm, 1+1 Kitchens W/ Large Window, Quartz Counter Tops & Backsplash.. Lower Level Features An Apartment With Separate Entrance! With An Oversized Lower Primary Room and a Custom Ensuite Bath With Heated Floors And Bright Above Grade Windows! Outstanding Builders Lot With 80' Frontage, Dream Lot With Incredible Future Development Potential. Wrap Around Rear Deck Provides Privacy To Overlook The Beautiful Backyard With Mature Trees. Single Car Grg+4-Car Driveway. Huge Backyard. Perfect For In-Law Suite, Additional Rental Income Or Development. A Quick Walk Takes You Downtown To Enjoy The Shops And Restaurants. Close Proximity To Many Walking And Or Bike Trails Around Nearby Fairy Lake. Close to Main Street Shopping & Restaurants, Go Train Station & Public Transit, Gorman Pool, Fairy Lake Park & other great amenities/services, Downtown Newmarket is an idyllic location for those with an active lifestyle to call home. Located Just Steps From Historic Main Street Newmarket, Hospitals, Top-Rated Schools, Southlake Regional Health Centre, Upper Canada Mall, & Major Highways (404 & 400). Combines Walkability, Transit Convenience, And Long-Term Growth Potential. Whether You Enjoy Playing Golf, Shopping, or Visiting Local Restaurants, There's Something To Find For Everyone. Investment Property Situated In The Much Sought-After Heart Of Newmarket. (id:45725)
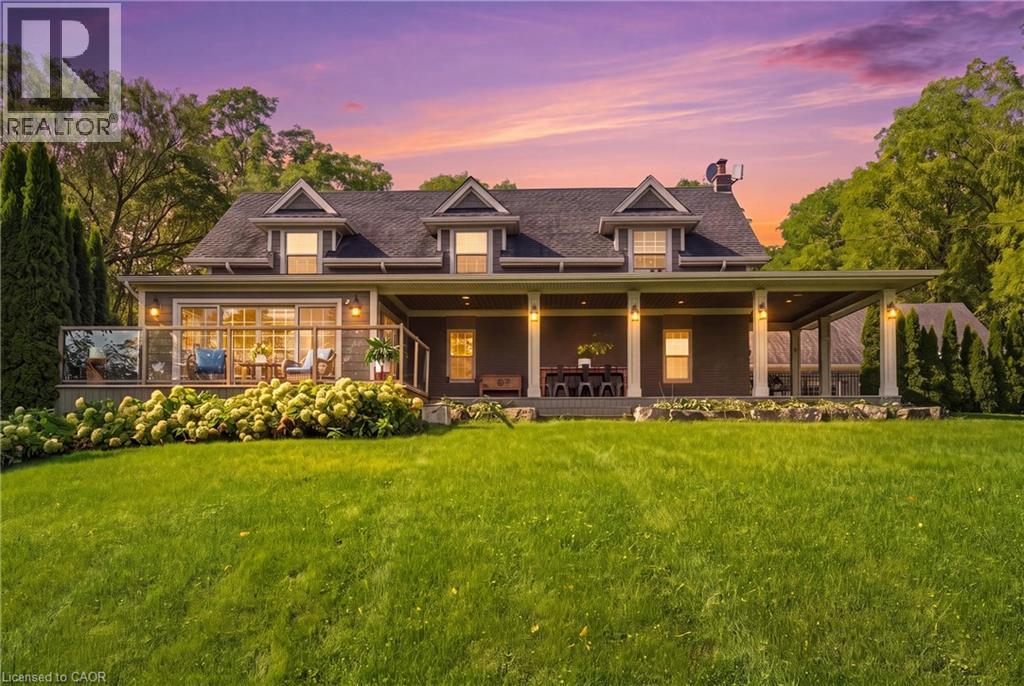
5062 Walkers Line
Burlington, Ontario
An exquisitely renovated stone farmhouse, reimagined as a private country estate against the backdrop of the Niagara Escarpment, just minutes from the city. With origins dating to 1866, this 4-bedroom, 2.5-bath residence offers 2,611 sq ft above grade, where 19th-century heritage is woven seamlessly with refined, contemporary design. A graceful covered entry reveals the original stone wall and a feature stained glass window, setting the tone for rich dark-stained hardwood, deep baseboards and elegant crown moulding throughout. The family room is a striking study in contrast, its vaulted ceiling and original timber beams complemented by a built-in entertainment centre with surround sound. Open concept living and dining rooms gather around a wood-burning stone hearth, while a private den enjoys serene Escarpment views. The gourmet kitchen is appointed with soft-close cabinetry, leathered granite, a glass tile backsplash, premium stainless steel appliances and an oversized island, with twin French door walkouts to a sweeping covered porch and an east-facing glass-railed deck, framing breathtaking sunrises and vistas to the Toronto skyline. Upstairs, the primary retreat features his and hers closets, a walk-in with custom built-ins and a spa-inspired 5-piece ensuite with heated floors, a glass rain shower and a freestanding soaker tub. Professionally landscaped grounds unfold to an interlock terrace and a salt water pool with bench seating and a natural stone wall with twin waterfall curtains. The 1,258 sq ft double tandem 4-car garage serves as workshop and pool house, with potential for additional living space. This immaculate home offers authentic country living, at it's finest. Please see full list of Luxury Features attached. (id:45725)