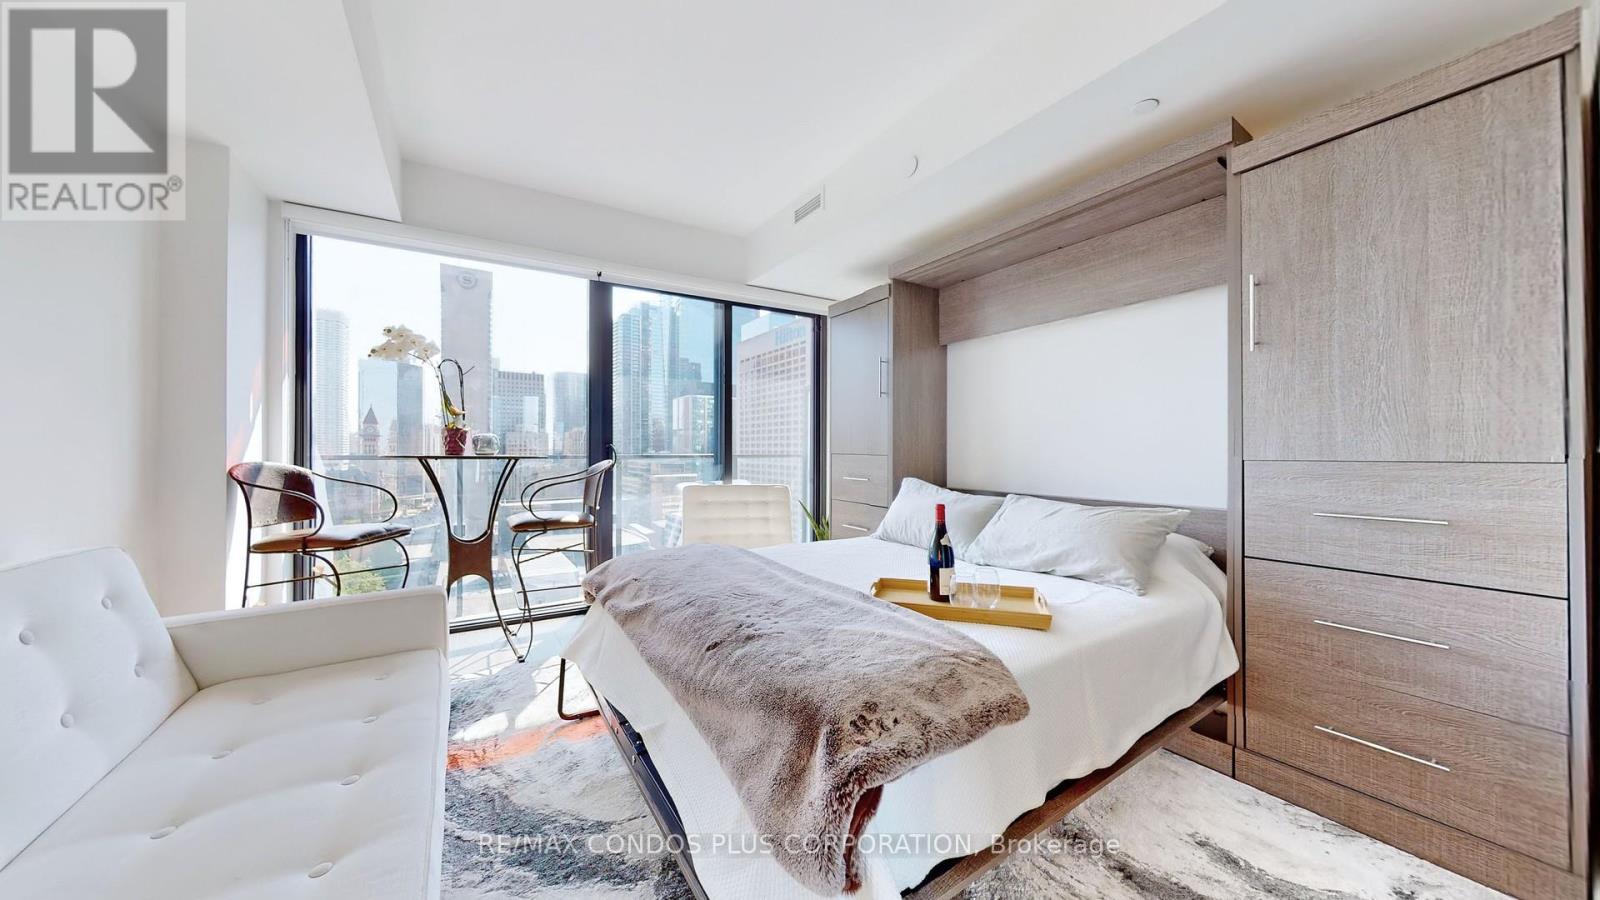
1809 - 215 Queen Street W
Toronto (Waterfront Communities), Ontario
Studio With Unobstructed View Located In The Heart Of Downtown And Steps Away From The Financial District. Premium Location Surrounded By Restaurants, Theatres, And Shopping (Financial Core, Eaton Centre). Subway and Streetcar Access Located Just Steps From The Building. Perfect Area For A Mature Professional (id:45725)
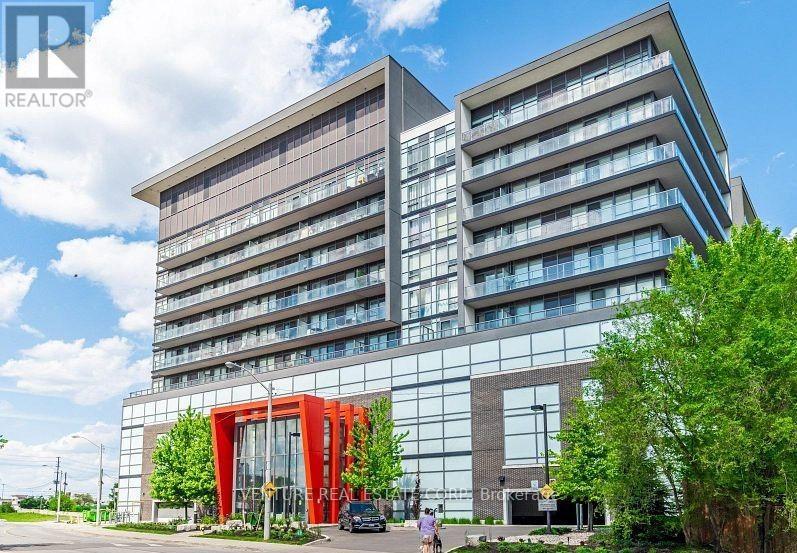
718 - 15 James Finlay Way
Toronto (Downsview-Roding-Cfb), Ontario
Welcome to The Ion Condominiums! **FURNISHED** and ready to move in! Bright and spacious 1-bedroom condo offering 585 sq ft plus a private balcony with a functional open-concept layout. The modern kitchen features granite countertops, an extended breakfast bar and full-size stainless steel appliances. The combined living and dining area offers plenty of space for entertaining with a walk-out to the private balcony overlooking the serene courtyard. The spacious primary bedroom features a large picture window and closet. Additional features include a welcoming foyer with coat closet, ensuite laundry and a 4-piece bathroom. Enjoy hotel-inspired amenities including concierge and security, fitness centre, party room, theatre, guest suite, outdoor terrace with BBQs and visitor parking. Unbeatable location just steps to TTC and minutes to Wilson and Yorkdale subway stations, Hwy 401 and Yorkdale Shopping Centre. Close to York University, Humber River Hospital, MTO, shops, restaurants and everyday conveniences. **FURNISHED** and includes 1 parking space - just move in and enjoy! (id:45725)
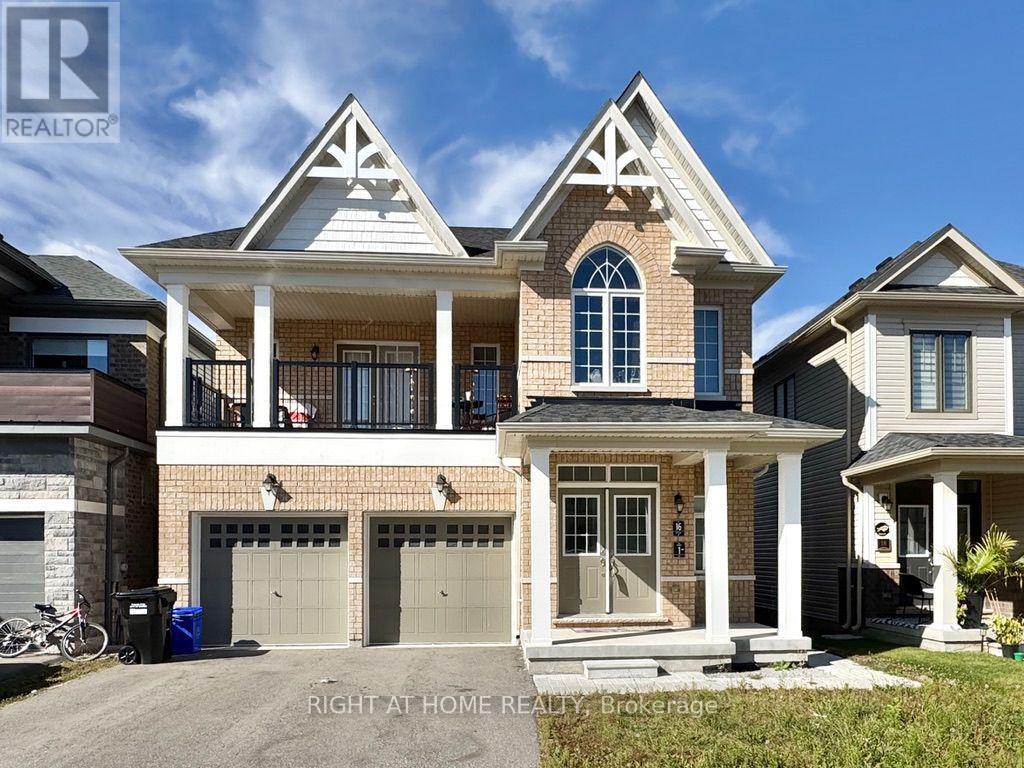
Main - 16 Bannister Road
Barrie, Ontario
Welcome to 16 Bannister, a beautifully maintained legal duplex built by the builder and just 4 years old. This bright and spacious home has been exceptionally cared for by the previous tenants and is presented in immaculate condition. Features include solid hardwood flooring, quartz countertops, stainless steel appliances, large windows providing plenty of natural light, and plush carpeting in the bedrooms. Enjoy exclusive access to the backyard, along with your own private full-size laundry and separate thermostat for added comfort and convenience. Includes a single-car garage and one side of the driveway for additional parking. A fantastic opportunity to lease a modern, well-maintained home with quality finishes and excellent privacy. Available immediately. Tenant responsible for 40% of all utilities (id:45725)
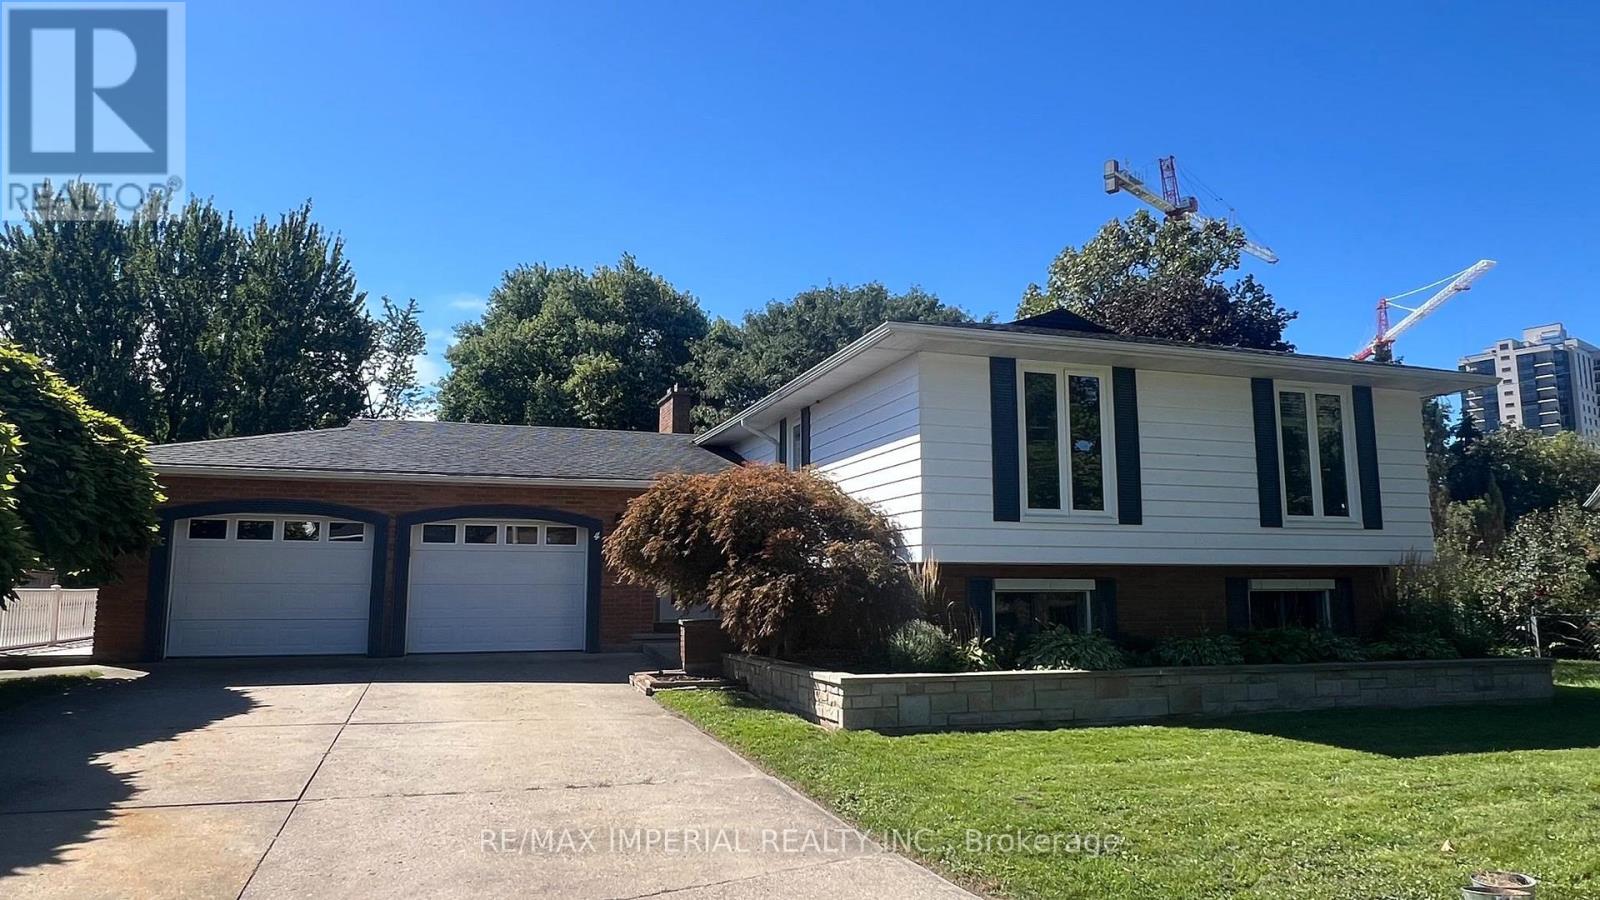
4 Pyramid Place
St. Catharines (Glendale/glenridge), Ontario
Welcome to this beautifully situated home nestled on a quiet, family-friendly street, backing onto a ravine setting and surrounded by nature. Set on a generously sized lot, this property offers a rare combination of privacy, space, and tranquility while being conveniently located close to everyday amenities. Enjoy the serene ravine views, mature surroundings, and abundant outdoor space - perfect for families, entertaining, gardening, or simply relaxing in your own private retreat. A wonderful opportunity to live in a sought-after setting where nature, privacy and convenience come together. Set at the end of a Glenridge cul-de-sac with no through traffic, this home offers approx. 3,400 sq ft of total living space on a pie-shaped lot of approx. 0.45 acre. From the dining table, a wall of glass looks out over close to 10,000 sq ft of lawn to the ravine and woods. Open the windows and let the fresh air and sunshine in. Morning coffee tastes better in the 26' x 14'9" sunroom, glass on three sides and facing the trees. All three bedrooms share the main level - the primary with semi-ensuite, and a second bedroom with its own private 3-pc ensuite. A generous living room, formal dining for holiday dinners and an eat-in kitchen with dinette bring everyone together. Downstairs, the fully finished walk-out lower level is a second home base: large family room with wet bar, two more bedrooms, an office, 3-pc bath and laundry, opening at grade straight to the yard. Teens get their own space, visiting grandparents get privacy, and working from home finally gets a door that closes. The double garage is lined with two long runs of heavy-duty shelving - bikes, hockey bags, camping gear and tools finally have a home - plus a 4-car driveway (6 parking). Refreshed for 2026: carpet-free with new 7.5" wide-plank engineered oak and SPC floors, fresh paint, new sunroom floor.Minutes to Brock University, the Pen Centre, Hwy 406 and the QEW. (id:45725)
70 Embassy Drive
Vaughan (East Woodbridge), Ontario
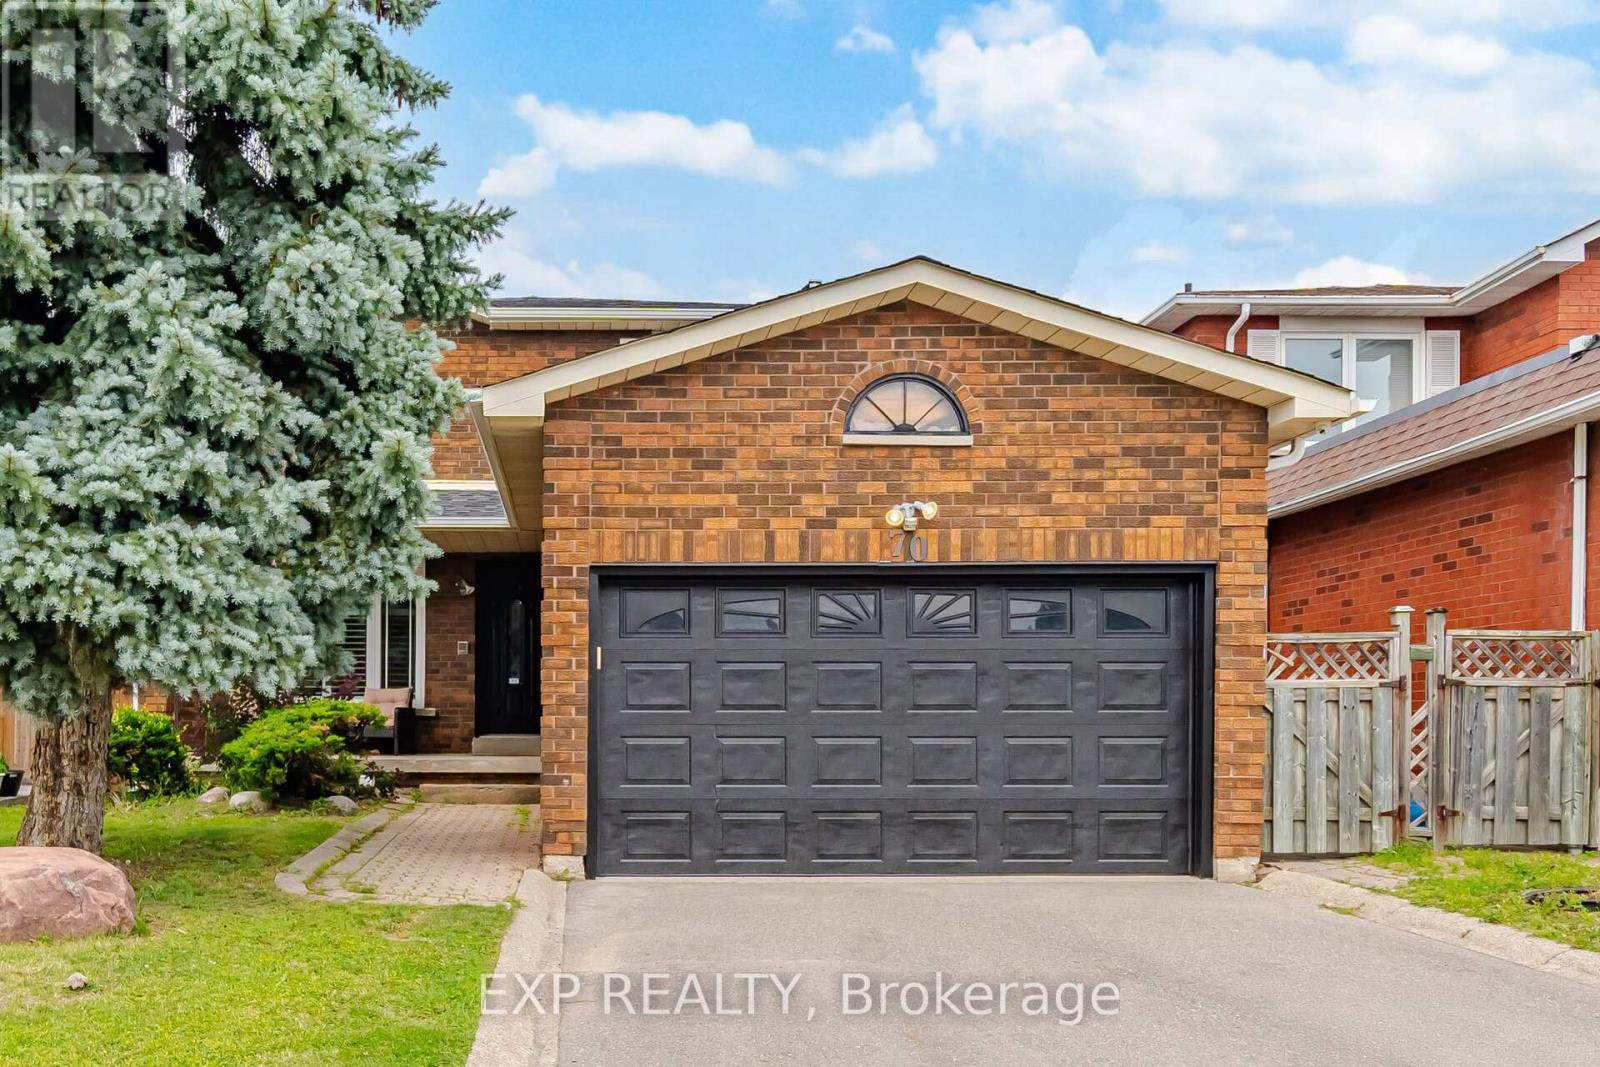
Welcome to 70 Embassy Drive - a beautifully maintained 2-storey detached home on a quiet, family-friendly street in sought after East Woodbridge. Offering 3+1 bedrooms and 4 bathrooms, this carpet-free home is truly move-in ready, with all the big-ticket items already done: freshly painted (2026), new furnace (2025), roof (2022), A/C (2022), eavestroughs (2022), a renovated primary ensuite (2021), new main-floor oven, and a monitored security system with cameras and door sensors (2024). The fully finished lower level features a kitchen, a dining area, family room, one bedroom, a full bathroom, versatile gym, and a separate laundry area. A fully fenced backyard rounds out a home that checks all the boxes. Located minutes to top-rated schools, parks, shopping, and public transit, with quick access to major highways - everything a growing family needs close to home. A rare opportunity in one of Vaughan's most established and convenient neighbourhoods. (id:45725)
0 Loch Garry Road
North Glengarry, Ontario
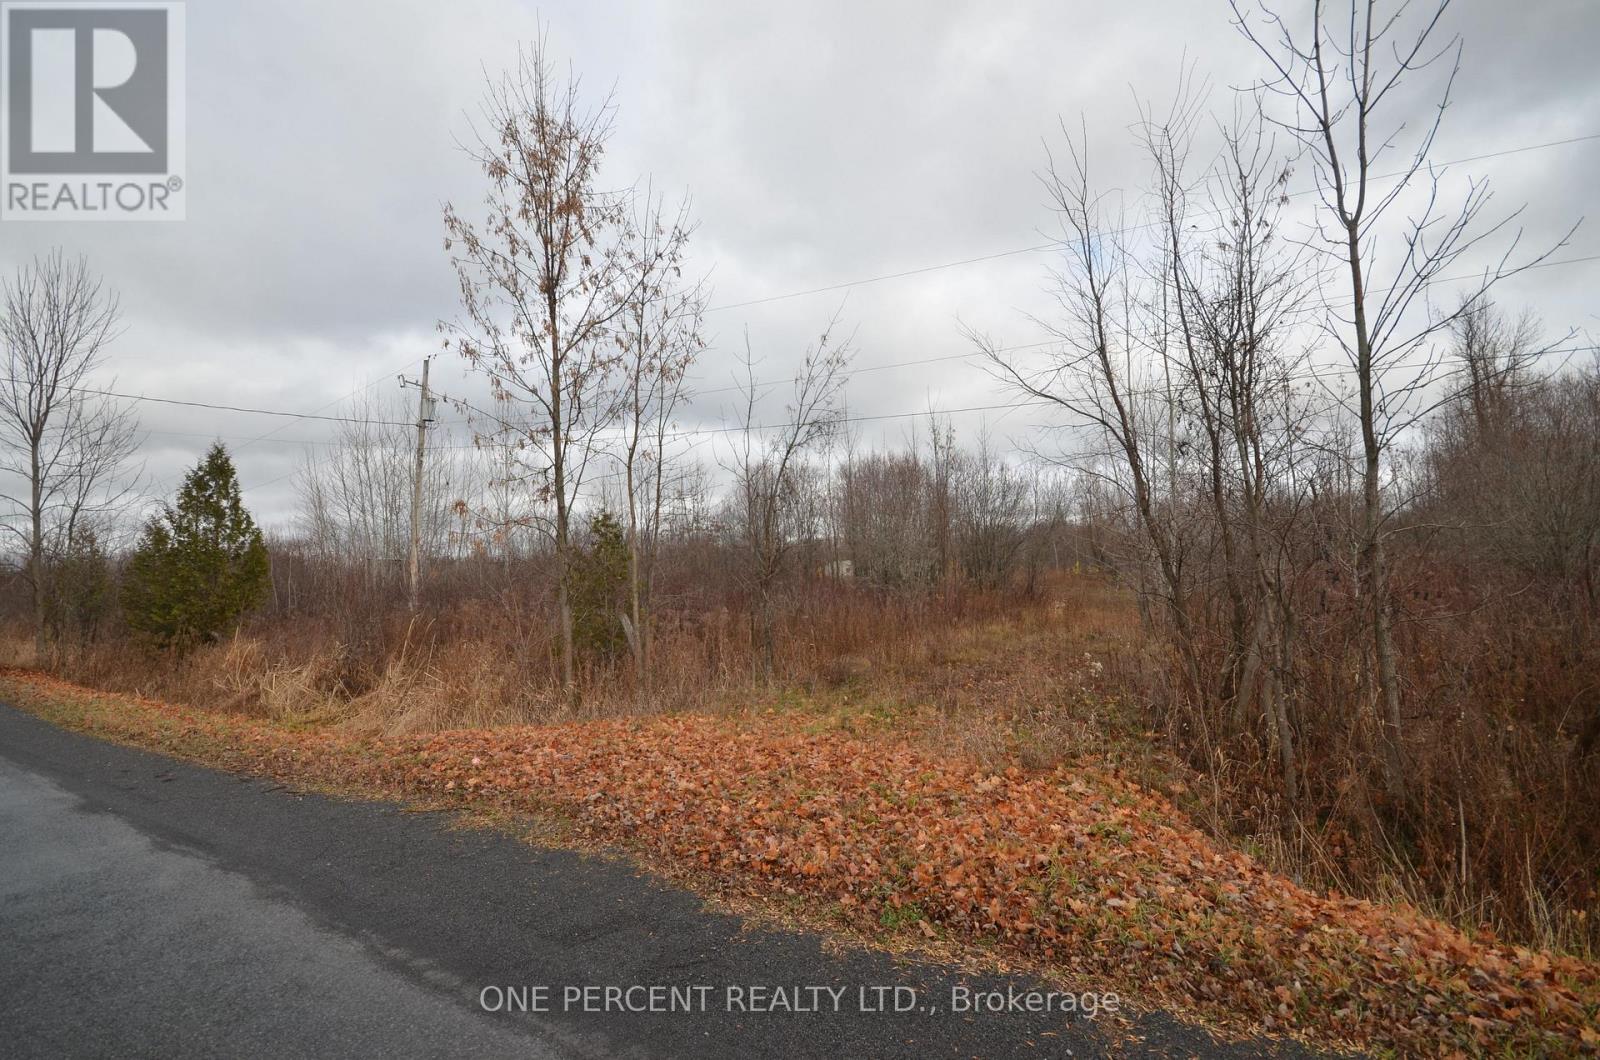
8.13 Acres of land with 546.74 feet of paved road frontage and 634.67 feet deep, with excellent possibilities ofseverance.Walking distance to Loch Garry Lake, and midway between Ottawa and Montreal. Included on this lot is a 1020 sfconcrete foundation for building a workshop or garage. Excellent building site for your future home and if organic farming isyour hobby, is well suited. Telephone and electricity at road. A small creek is crossing the property. Proper landscaping wouldgive you a nice private lake. Property is located right across 3840 Loch Garry Road, Apple Hill, ON, K0C 1B0. (id:45725)
1508 - 2560 Eglinton Avenue W
Mississauga (Central Erin Mills), Ontario
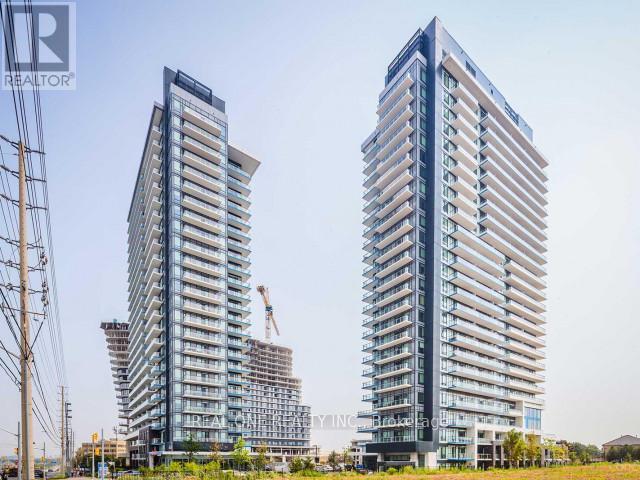
Morden Six Year Old One Bed One Bath Condo Located Just Across Erin Mills Town Center & Credit Valley Hospital. Bright 15Th Floor Unit With Unobstructed South-West Beautiful View. Open Concept, Laminate Flooring Through Out .One Parking And One Locker Included . Ultra Modern Kitchen With Quatz Conter-Top & S/S Appliances. One Of Top Ranking School John Fraser And St. Aloysius Gonzaga Secondary School. Close To Public Transportation, Shopping Centre,Communiry Centre , Credit Valley Hospital ,403 And Go Station. (id:45725)
38 Virginia Avenue
Simcoe, Ontario
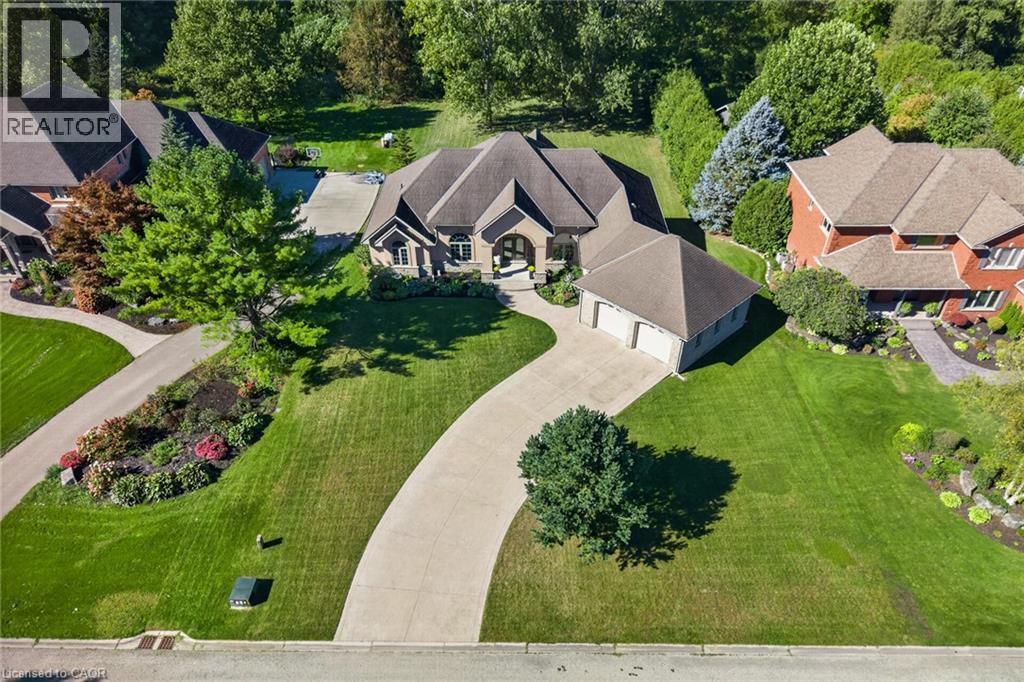
Custom-built executive home located in one of Simcoe’s most prestigious and upscale neighbourhoods, offering close proximity to the hospital, schools, recreation centres, trails, shopping, and local eateries. Proudly situated on a 0.65-acre lot with an in-ground sprinkler system, this impressive 2007 brick and stucco bungalow offers approximately 2,452 sq. ft. of main-floor living space, complemented by a finished lower level. The home showcases impressive 13-foot and 9-foot ceilings, hardwood and tile flooring, a gas fireplace, an oversized two-car garage, and a walkout deck overlooking the private backyard. A grand foyer welcomes you into the home and leads to the formal dining room and spacious open-concept kitchen, featuring solid cabinetry, a designer island with granite countertops, back splash, walk-in pantry, stainless steel appliances, and sliding door access to the walkout deck. The large and comfortable living room offers a wall unit with a gas fireplace, creating a warm and inviting space for relaxing or entertaining. The spacious primary bedroom features a luxurious 5-piece en suite, walk-in closet, and convenient access to the walkout deck. Three additional generously sized bedrooms, a second 5-piece bathroom, main-floor laundry, and a convenient 2-piece powder room complete the main level, along with an abundance of closet and storage space for coats, linens, and everyday essentials. The finished lower level provides even more living and storage space, featuring a large recreation room, 2-piece bathroom, bonus room, utility room, and convenient access to the backyard. A rear roll-up door provides practical access for storing garden tools, lawn equipment, and other outdoor items. With its impressive scale, quality finishes, thoughtful layout, expansive lot, and exceptional location, this is a rare opportunity to own a truly remarkable executive home in one of Simcoe’s most desirable neighbourhoods. (id:45725)
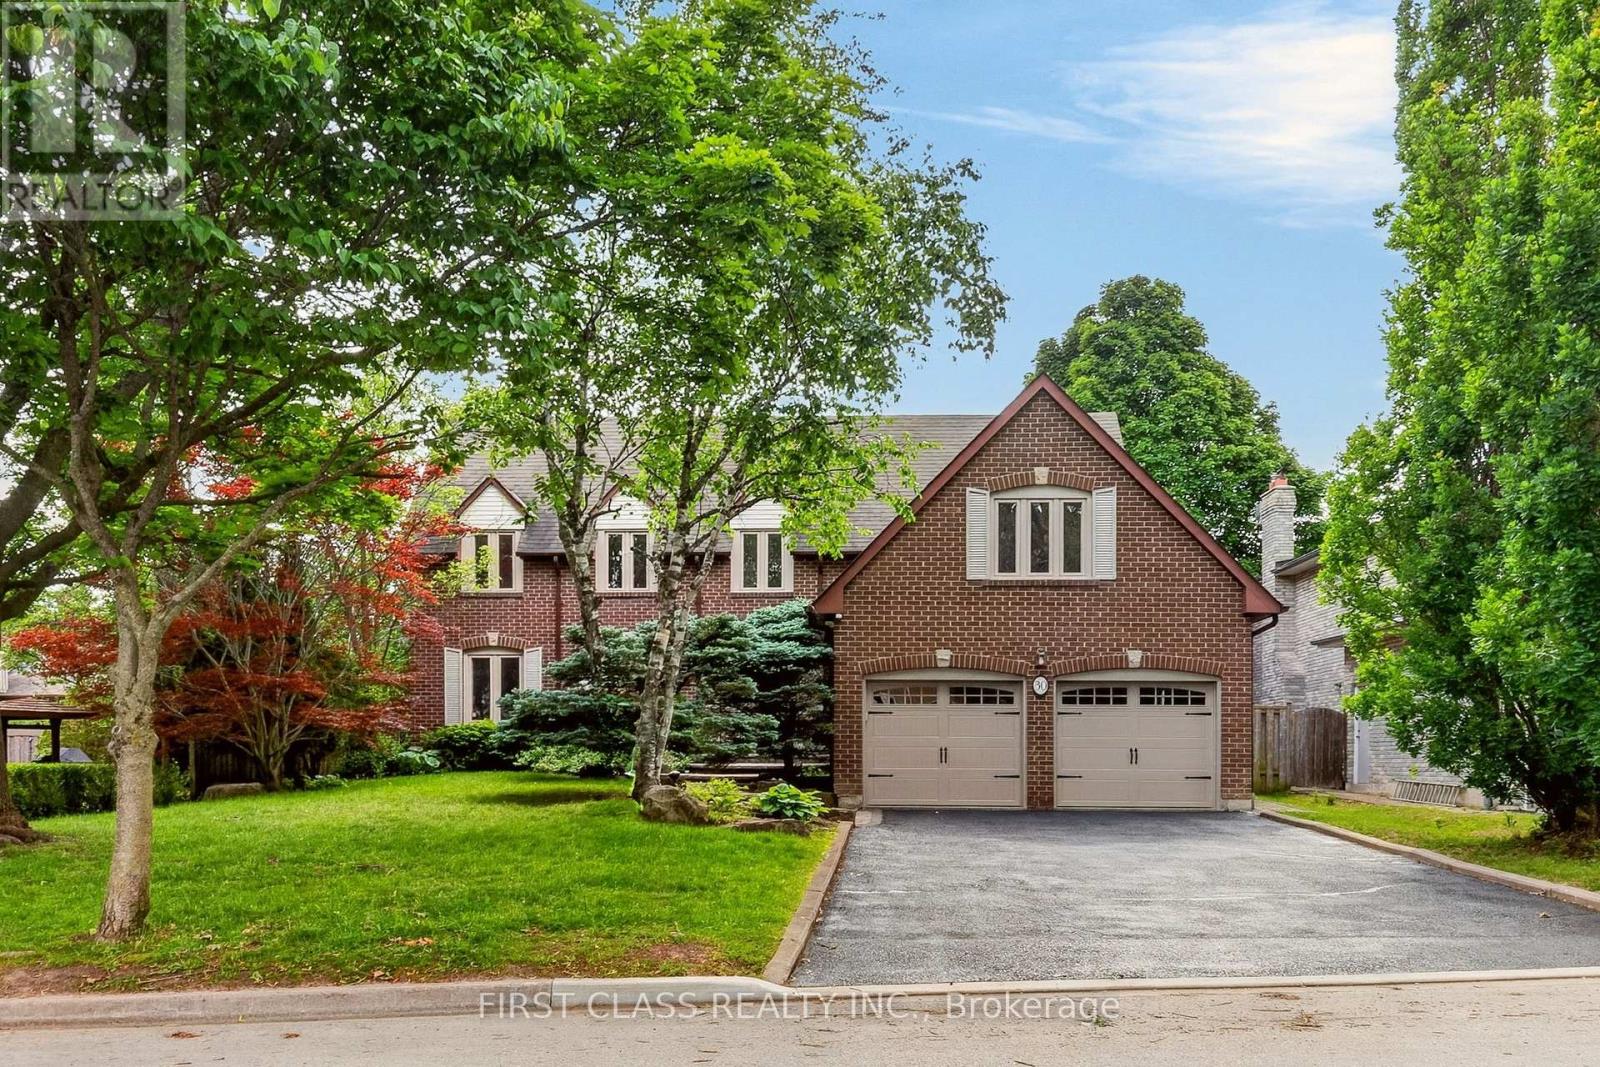
30 Ritter Crescent
Markham (Unionville), Ontario
Located In One Of Unionville's Most Sought-After Neighbourhoods, Set On A Magnificent 160-Ft-Deep, Tree-Lined Lot! Beautifully Upgraded And Meticulously Maintained Throughout, This Elegant Home Offers An Exceptional Combination Of Comfort, Privacy, And Convenience. The Private Backyard Oasis, Complete With An Inground Pool, Provides The Perfect Setting For Entertaining Or A Relaxing Staycation-A Peaceful, Country-Like Retreat Right In The City. Ideally Located Just Minutes From Historic Main Street Unionville And Toogood Pond, With Miles Of Picturesque Walking Trails Nearby. Situated Within The Highly Sought-After Markville Secondary School And St. Augustine Catholic High School Areas. A Truly Special Home In An Unbeatable Location! (id:45725)
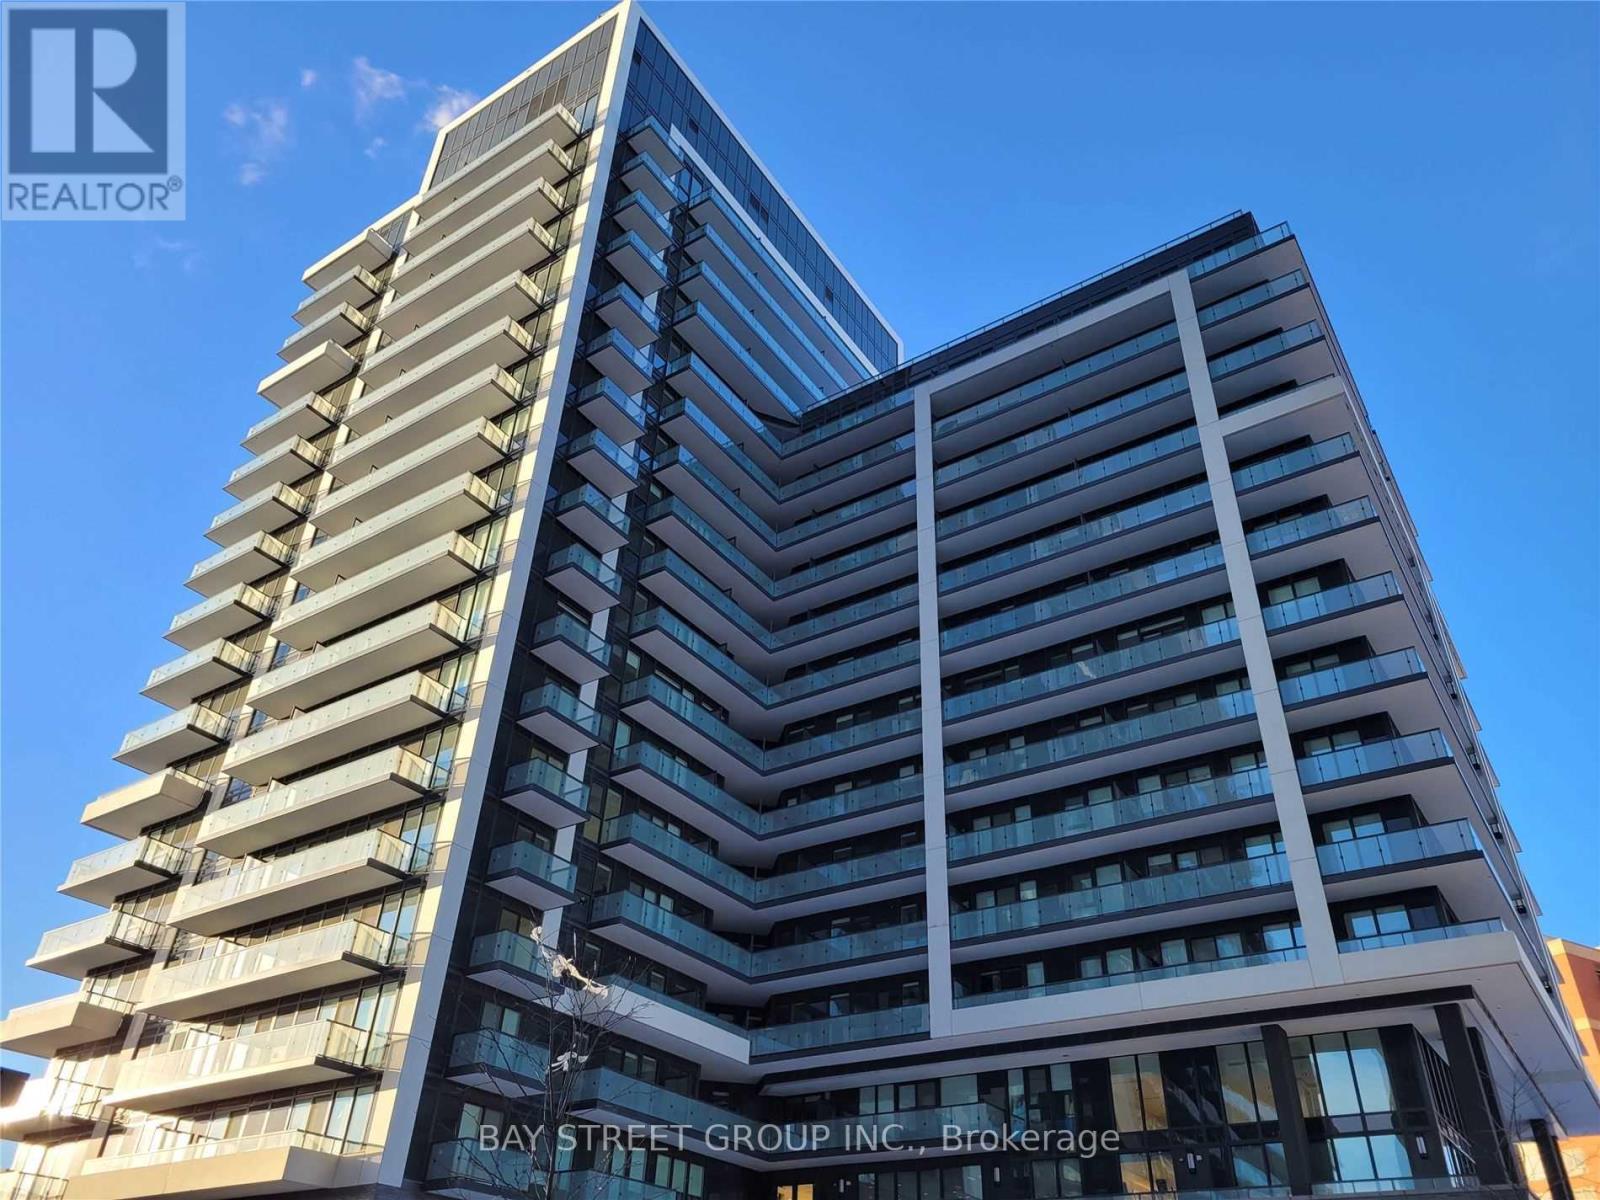
1414 - 85 Oneida Crescent
Richmond Hill (Langstaff), Ontario
Spacious & bright 3-bed, 2-bath suite at luxury yonge parc 2! Features a functional open-concept layout with 9-ft smooth ceilings, wide-plank laminate flooring & unstructed sun-filled south-east views with balcony access. Modern kitchen equipped with quartz counters, glass tile backsplash & stainless steel appliances. Primary br boasts a large walk-in closet. Upgraded doors & custom organizers throughout. Includes 1 parking & 1 locker. Top-tier amenities: gym, party & games room. Prime Richmond hill location-steps to viva transit, hwy 7/407, shopping, restaurants, parks & top schools! (id:45725)
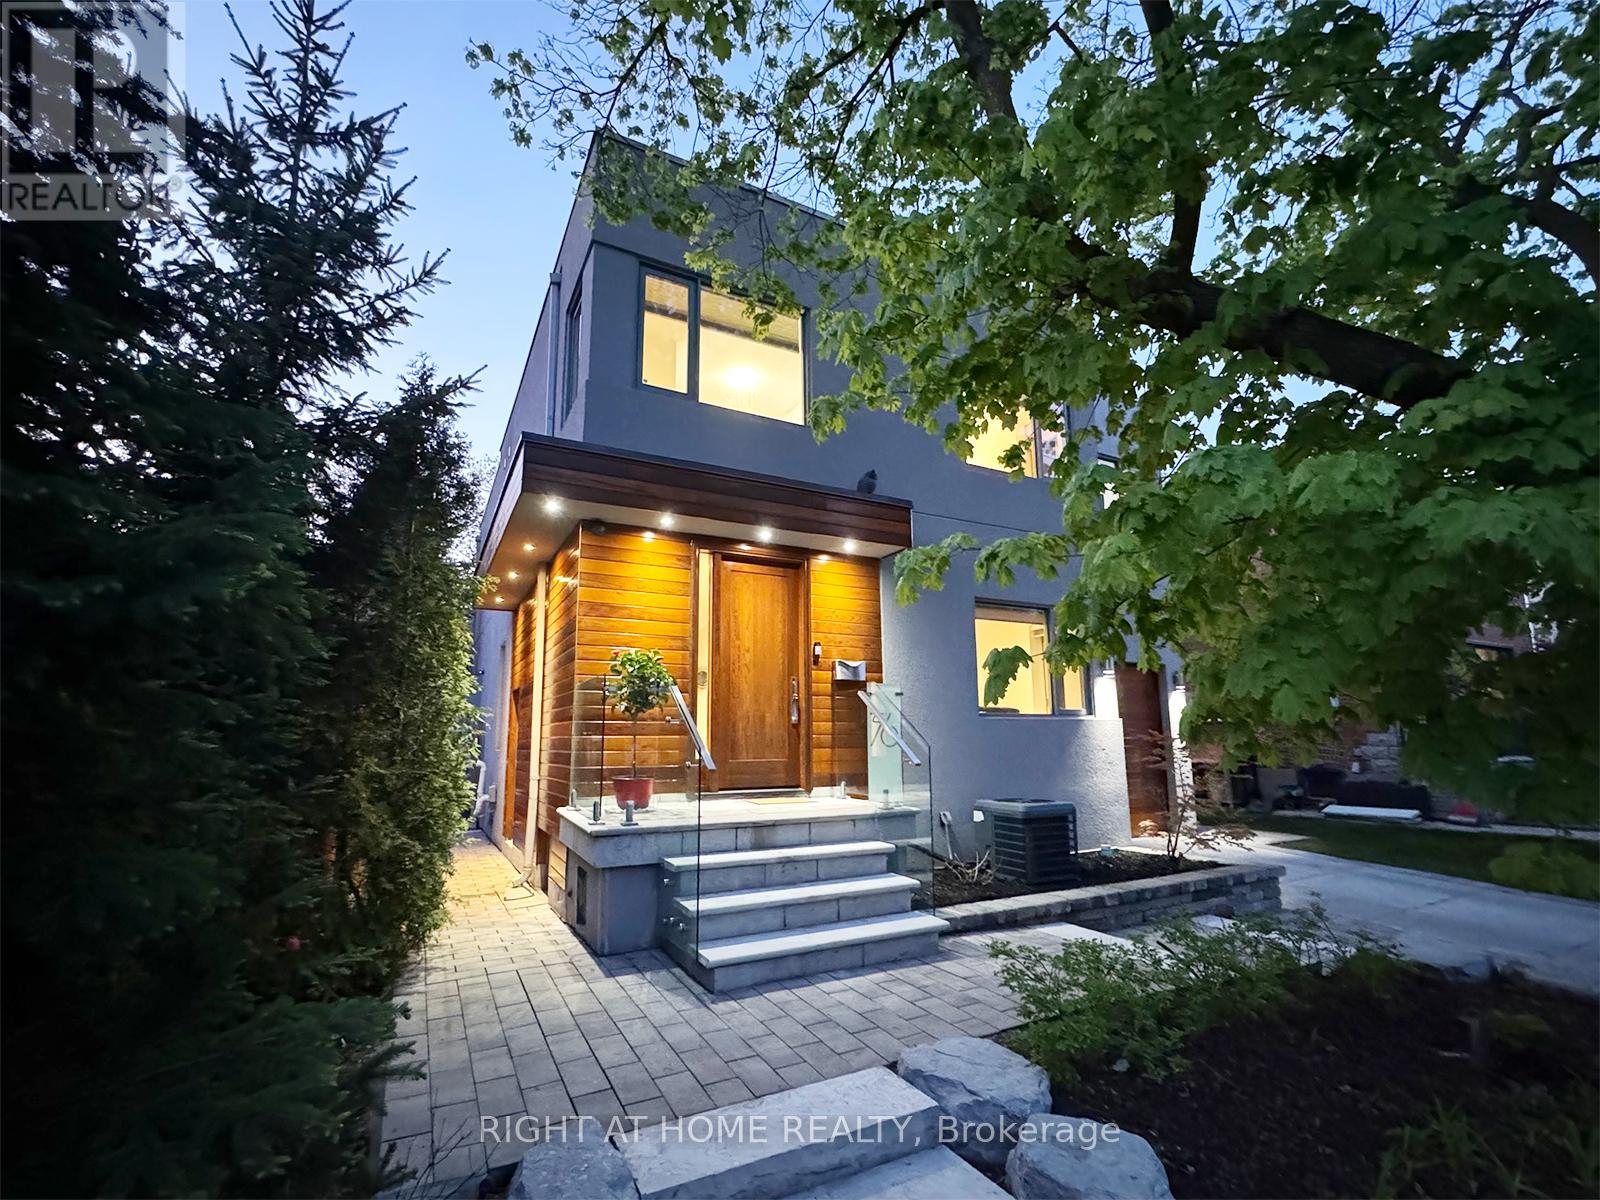
76 Ferris Road
Toronto (O'connor-Parkview), Ontario
A true Toronto unicorn property. Rarely does a ravine architectural masterpiece of this scale emerge along the city's natural canopy. Delivering unmatched structural scale and complete, uninterrupted serenity on Woodbine Gardens' most scenic, welcoming enclave, this property is a long-term wealth preservation investment. Family home, privately positioned on an irreplaceable, massive 45' x 197' deep lot (8,865 sq. ft.), this modern 4,179 sq. ft. sanctuary offers absolute, protected ravine privacy backing directly onto the tranquil waters of Taylor Creek ensuring that, other than the local bunnies, raccoons, foxes, (friendly) coyotes and deer, there will be no rear neighbours. It is the definition of ultimate privacy in a dense city. Professionally engineered and perfectly positioned, the design maximizes spectacular, panoramic views of the valley canopy while maintaining a pristine, beautifully balanced backyard footprint. The main floor is a triumph of design, boasting high-ceiling architecture, automated curtains, a built-in ceiling audio system on all levels, an integrated security network, and a chef's kitchen anchored by premium Sub-Zero, Wolf, Kobe, and Bosch appliances. The seamless indoor-outdoor flow leads through floor-to-ceiling glass walls to a landscaped backyard featuring lawn sprinklers, and a dedicated, roofed outdoor barbecue station equipped with a direct gas line. The upper level offers 4 bedrooms featuring a spectacular 438 sq. ft. master retreat with a walk-in closet, private balcony, and a spa-like ensuite bath, alongside a secondary guest suite with its own dedicated ensuite. Descend to the high-ceiling basement or step out onto the custom ravine observation deck to immerse yourself in the soothing sounds of nature. Located just minutes from Taylor Creek Park's protected trail system and cycling paths. With an easy access to the Don Valley Parkway you remain close to the city's finest amenities, yet tucked away from the noise. (id:45725)
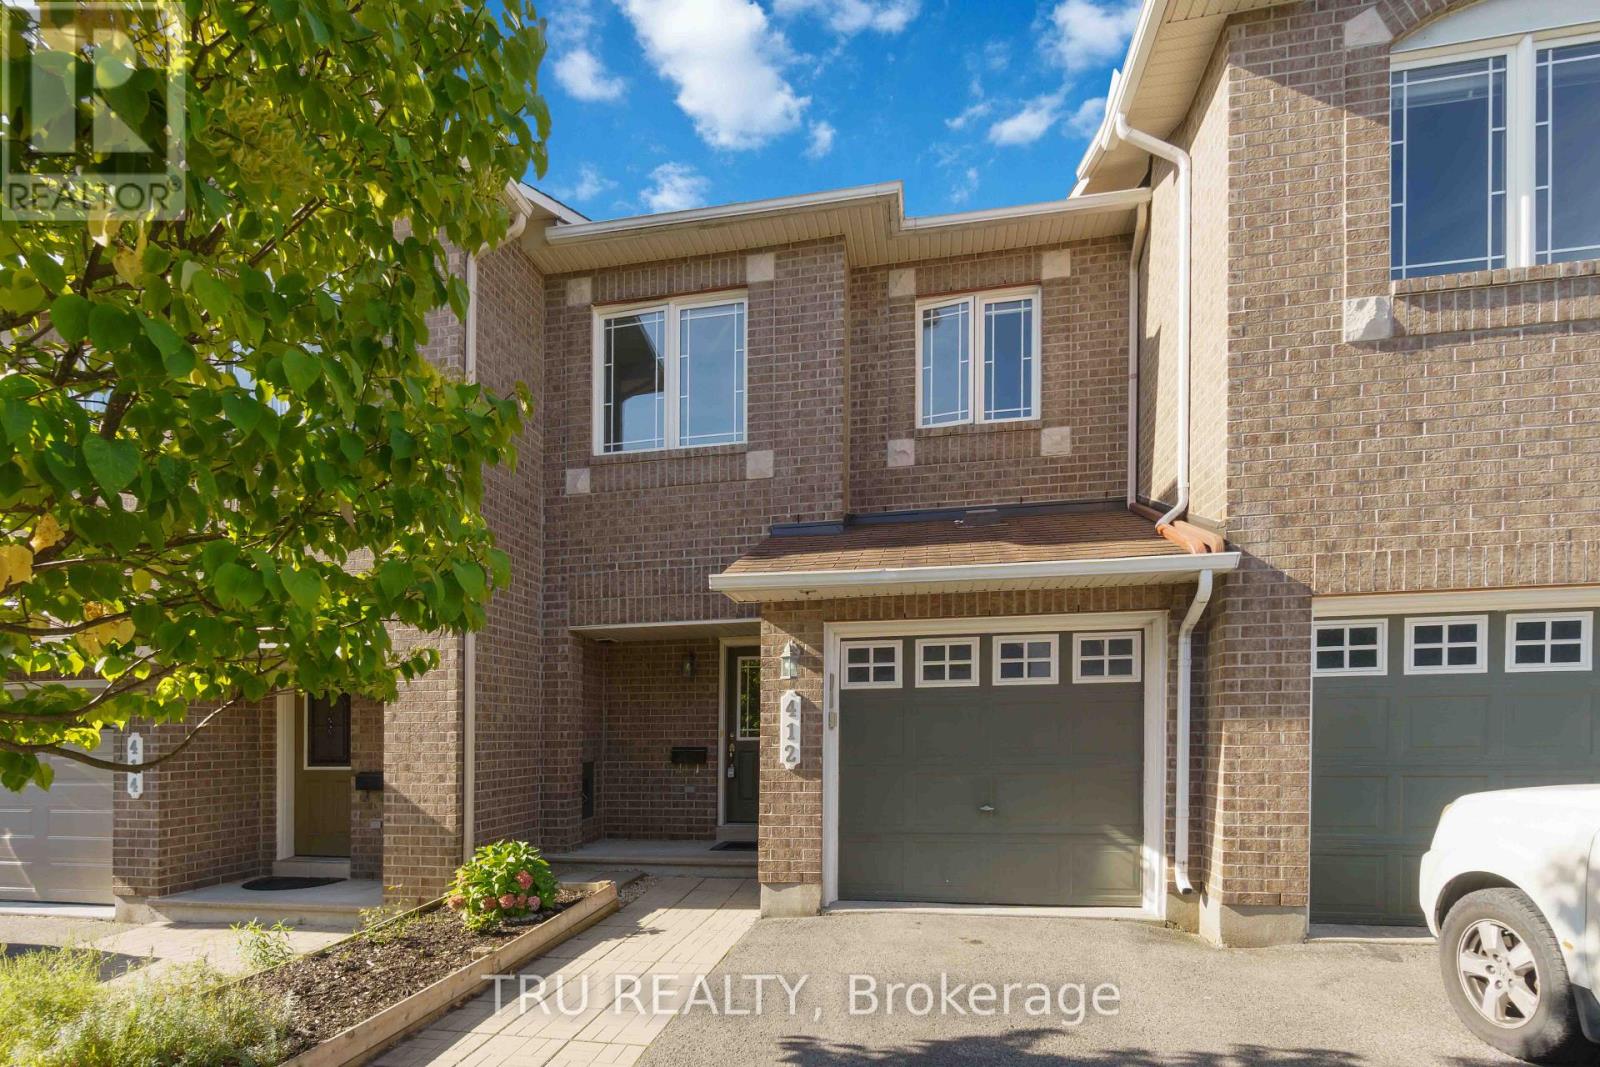
412 Galatina Way
Ottawa, Ontario
Welcome to this beautiful, move-in-ready 3-bed, 3-bath freehold townhome backing onto serene woods in Kanata's highly sought-after Morgan's Grant! Freshly painted and professionally cleaned throughout, the main level welcomes you with a bright tiled foyer, powder room, and a charming staircase. This leads to an open-concept living area featuring hardwood floors complemented by a cozy natural gas fireplace. The functional kitchen boasts stainless steel appliances, tiled flooring, and a deep sink, opening seamlessly to a dining area, with granite counter top. Step out onto the deck in your fully fenced backyard to enjoy the peaceful, private wooded views-complete with a living privacy fence and rare one-way egress. Upstairs, the spacious primary suite offers scenic views of the woods, a walk-in closet, and a full ensuite with a shower and oversized tub. Two additional bright bedrooms share the main full bath. The fully finished basement adds excellent additional living space with a bright family room featuring a second cozy gas fireplace. Ideally located minutes from top schools, shopping, Kanata North Technology Park, the DND Carling Campus, Innovation Park & Ride, and South March Highlands trails. Unbeatable location with true turn-key charm! (id:45725)