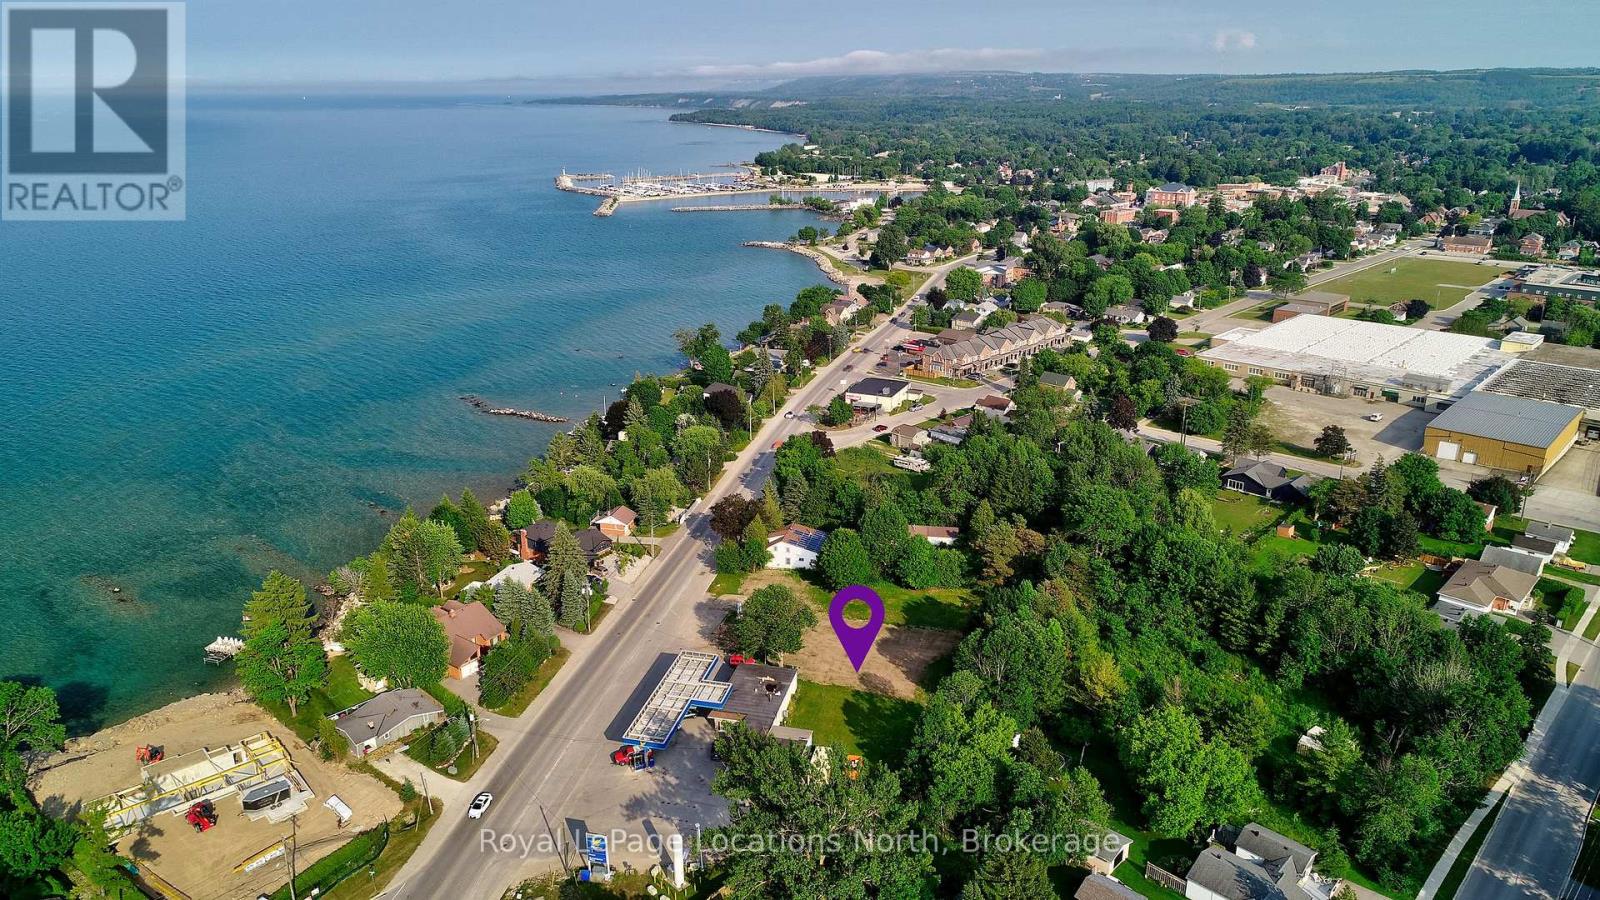
344 Sykes Street N
Meaford, Ontario
Commercial development land fronting Sykes Street North (Highway 26) in downtown Meaford. Approximately 0.79 acres (34,315 sq. ft.) of vacant land zoned C2 Urban Highway Commercial, set on the main route through town with year-round local and seasonal visitor traffic and the harbour and waterfront directly across the street. C2 zoning allows a broad range of uses, including retail, restaurants, automotive services, accommodation, institutional and storage uses, subject to municipal approvals. The site has previously been planned for a car wash, and supporting site plan and grading drawings, conservation authority permits, well decommissioning records and Phase One environmental site assessments (2010 and 2023) are available to qualified buyers. Steps from Meaford's downtown shops and restaurants, Meaford Hospital, the community centre, marina and yacht club, and a short drive to Thornbury, Collingwood and Owen Sound. Vacant commercial land in an established Georgian Bay town centre is rarely offered for sale. (id:45725)
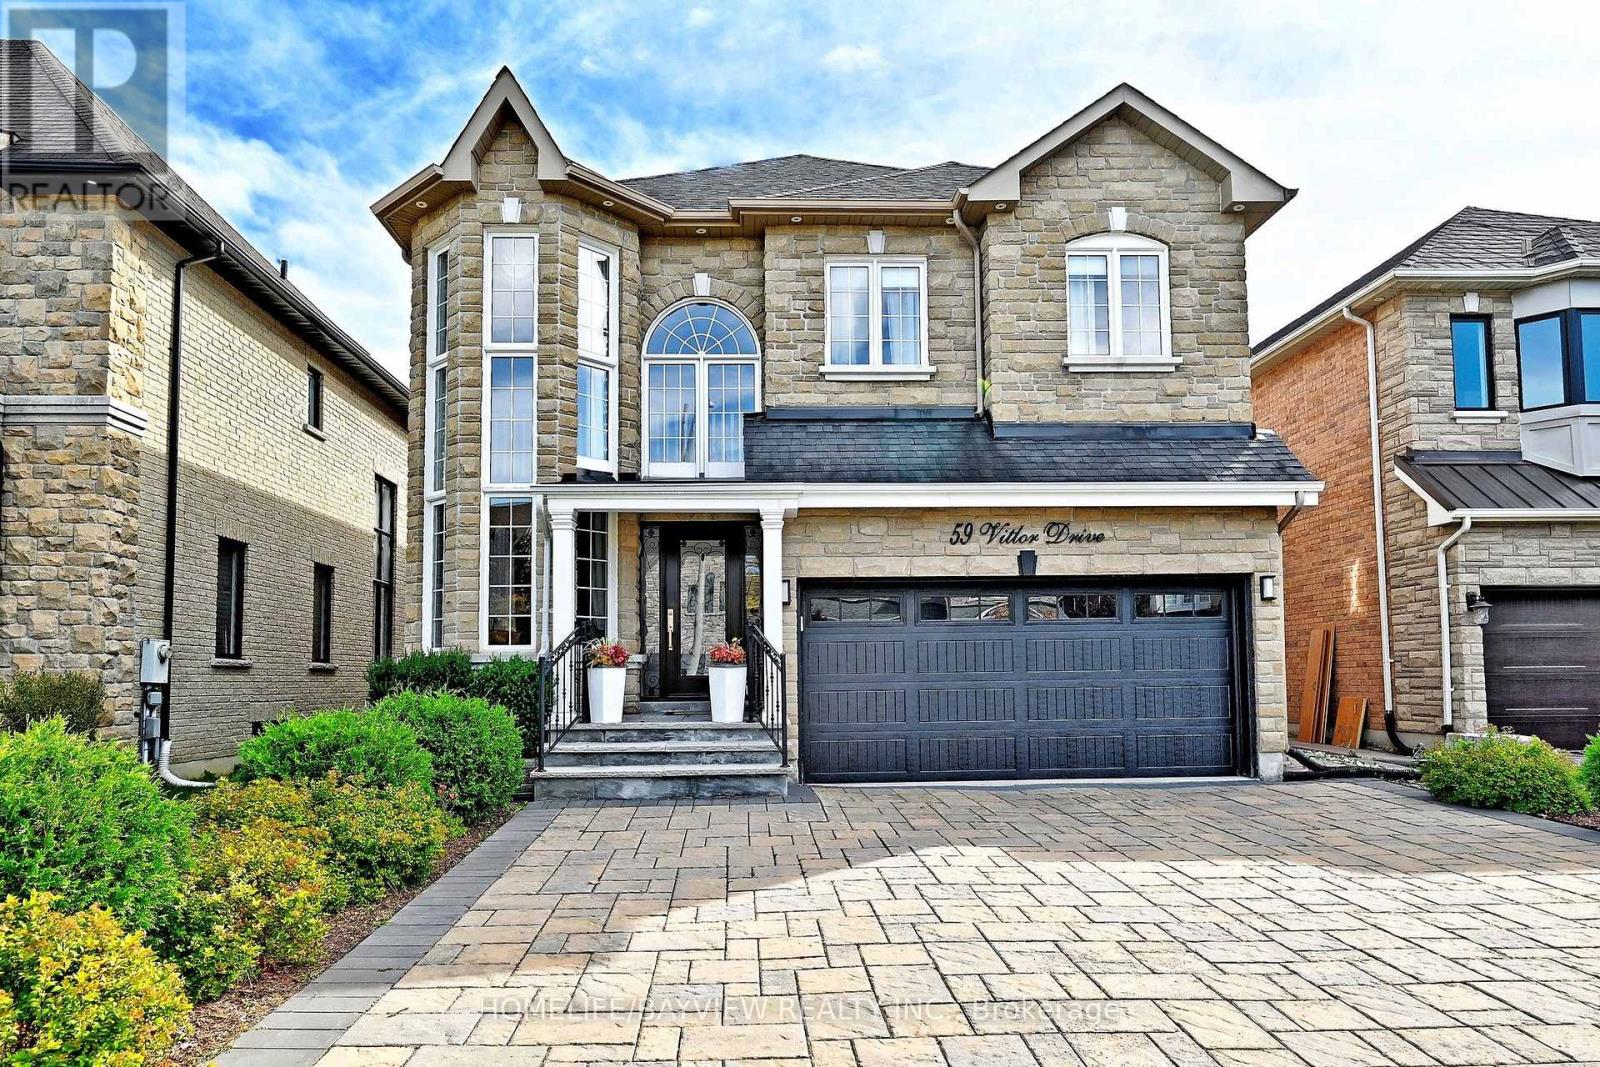
59 Vitlor Drive
Richmond Hill (Oak Ridges), Ontario
Exceptional Custom-Built Home On One Of The Largest South-Facing Lots On The Street! Offering 3,348 sq. ft. plus a beautifully finished walk out/ walk up basement, this impressive home combines comfort, quality, and luxury.The gourmet kitchen features Newer appliances and everything you need for both everyday living and entertaining. Hardwood floors throughout the main and second levels, crown mouldings, and smooth ceilings add a timeless touch.Step outside to your own private backyard oasis, featuring a heated saltwater pool with swim and deck jets, a waterfall, and a jacuzzi overflowing into the pool. The heated cabana includes a 6th bathroom, LED lighting, and a built-in natural gas BBQ-perfect for entertaining family and friends.The custom-finished basement is an entertainer's dream, featuring a built-in glass bar, oversized island with granite countertops, and a custom-excavated walk-out leading directly to the backyard.Additional upgrades include a concrete deck, newer interlocking, newer garage door, and newer main entrance door.Located in a prestigious and highly desirable neighbourhood surrounded by stunning luxury homes, with numerous multi-million-dollar custom homes recently built throughout the area. Enjoy the appeal of an established neighbourhood that continues to attract high-end new construction.A rare opportunity to own a spacious custom home with an incredible backyard in a sought-after luxury neighbourhood (id:45725)
606 Coxwell Avenue
Toronto (Greenwood-Coxwell), Ontario
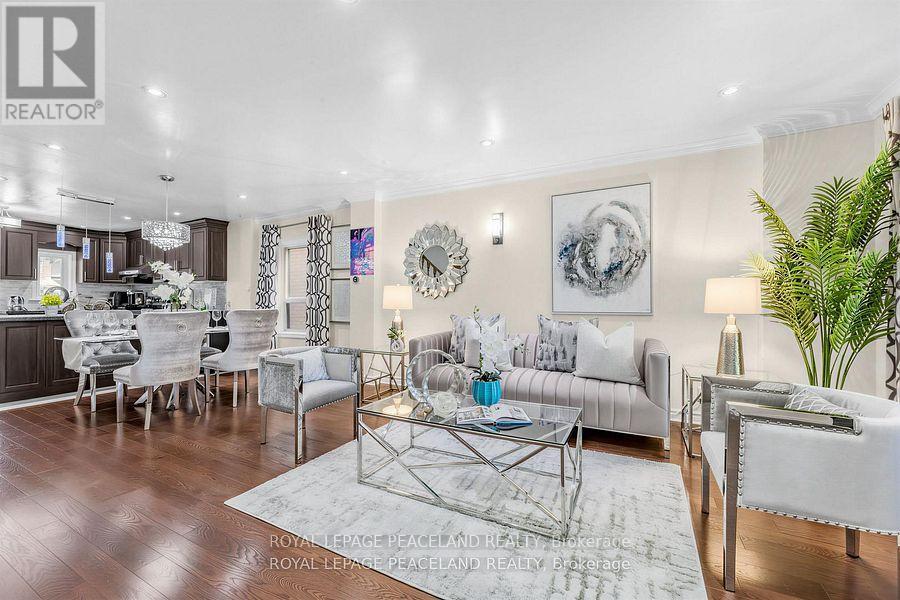
Bright & Well-Laid-Out 3-Bedroom Semi-Detached Home - Main & Second Floors Only! Approx. 1,112 Sq. Ft. Featuring an Open-Concept Living/Dining Area, Updated Kitchen, Central A/C and Pot Lights. All 3 Bedrooms Are Conveniently Located on the Second Floor. Brand-New Main-Floor Laundry Will Be Installed for the Exclusive Use of This Unit. Double-Wide Driveway Accommodates Up to 4 Vehicles in Total, With One Side of the Driveway (2 Tandem Parking Spaces) Designated for This Unit. Basement Is a Separate Unit With Its Own Separate Entrance. Excellent Location Just a Short Walk to Coxwell Subway Station, With Easy Access to Schools, Parks, Shopping, Restaurants and Everyday Amenities. Enjoy the Comfort and Privacy of a House With Convenient TTC Access! (id:45725)
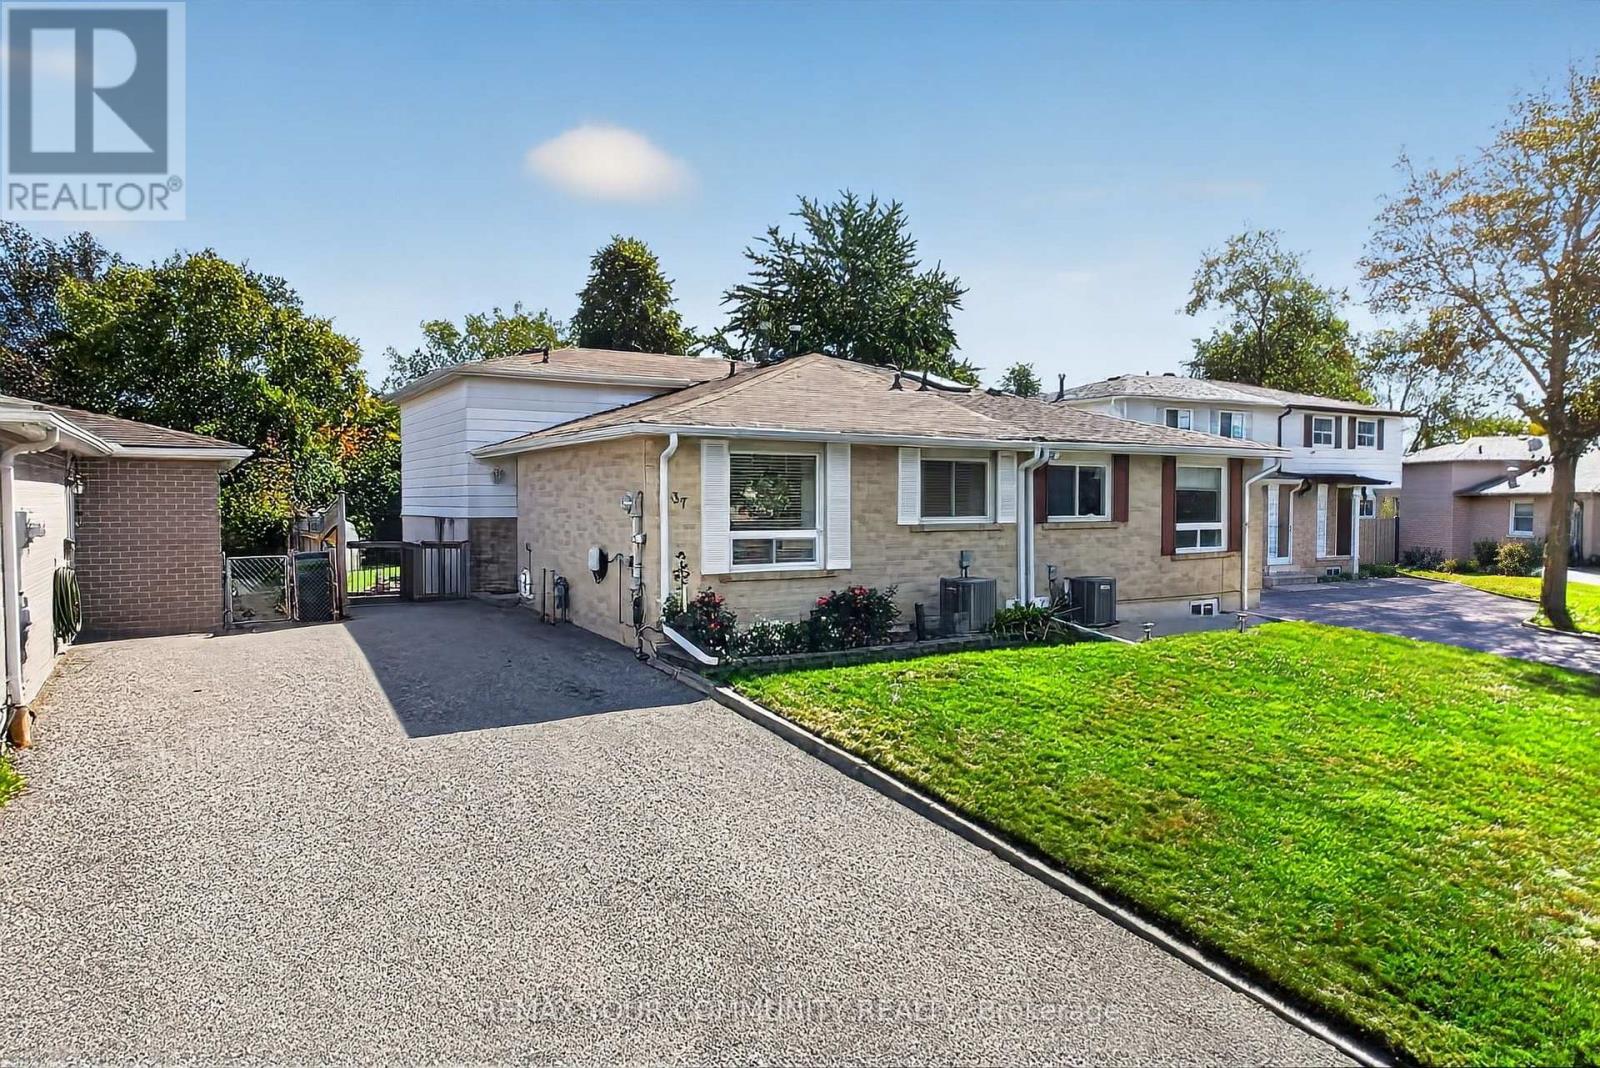
37 Coxworth Crescent
Toronto (Malvern), Ontario
Welcome to this solidly built and spacious 4-level backsplit, ideally situated in a desirable, family-friendly neighbourhood. Offering 4 bedrooms in total and a versatile multi-level layout, this well-maintained home provides generous space for growing families, extended family, or those seeking flexible living options. The family-sized kitchen features ample cabinetry and workspace, while the spacious living and dining rooms offer an inviting setting for both everyday living and entertaining. The ground-floor bedroom, one of four bedrooms in the home, features a convenient walkout to the backyard and offers excellent flexibility for guests, a home office, or extended family. The finished basement extends the living space with a generous recreation room and wet bar-perfect for movie nights, entertaining, and family gatherings. Abundant storage throughout adds to the home's practicality. Step outside to enjoy the huge private backyard offering plenty of room for outdoor recreation, gardening, and summer entertaining. Conveniently located close to schools, parks, shopping, public transit, major highways, and everyday amenities. A wonderful opportunity to make this spacious and versatile home your own. (id:45725)
7 Erskine Avenue
Toronto (Mount Pleasant West), Ontario
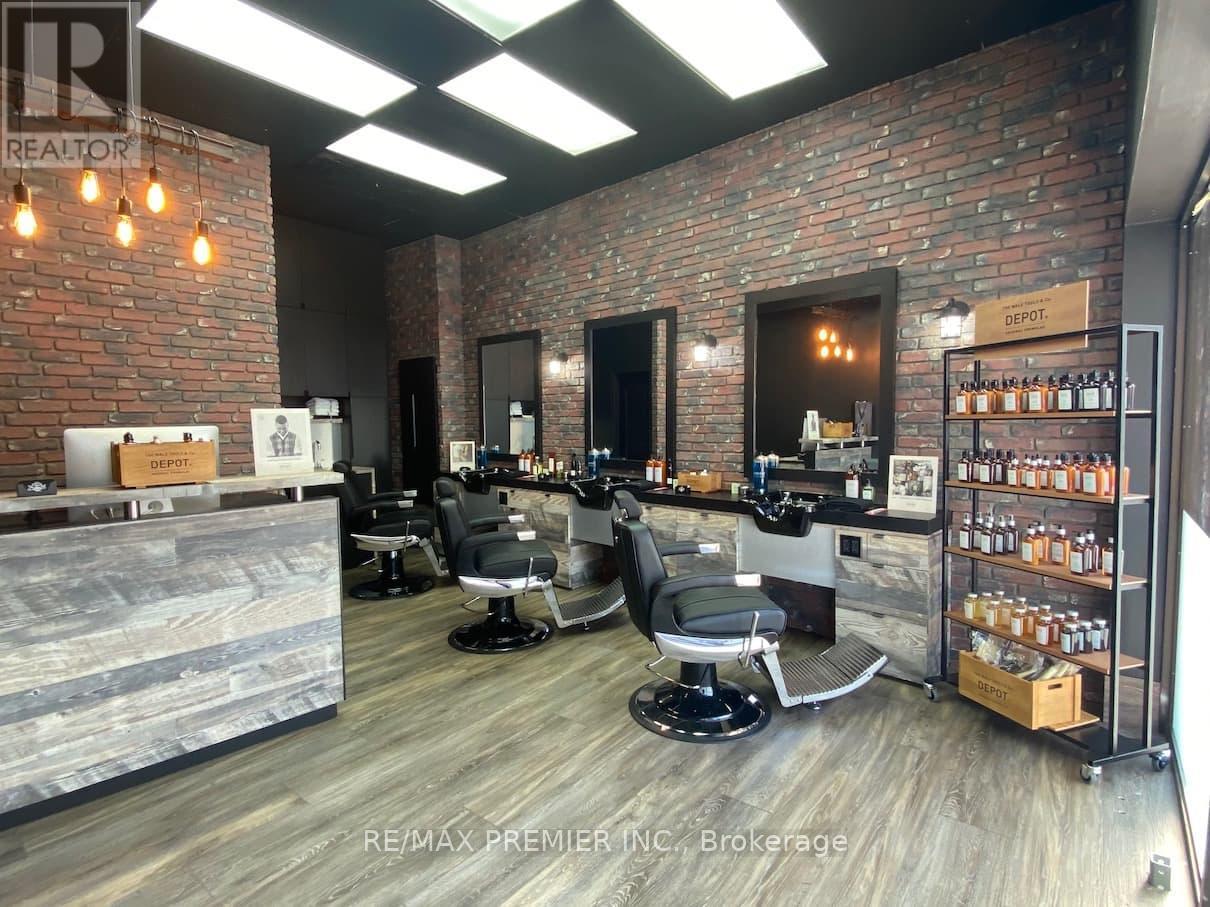
Prime Yonge & Eglinton Location! Excellent opportunity to own an established barbershop in one of Toronto's most vibrant and sought-after commercial districts. Ideally situated in the Yonge & Eglinton area, surrounded by high-density residential, offices, retail, restaurants and excellent transit access. The shop offers a functional setup for a barbering operation with an existing customer base and strong exposure. Ideal for an experienced barber looking to take over an operating business or an entrepreneur seeking to establish a presence in a high-demand neighbourhood. Turnkey opportunity with potential to continue the existing concept or bring your own vision. Great location, established operation and excellent opportunity for owner-operator. (id:45725)
2 Doug Foulds Way
Paris, Ontario
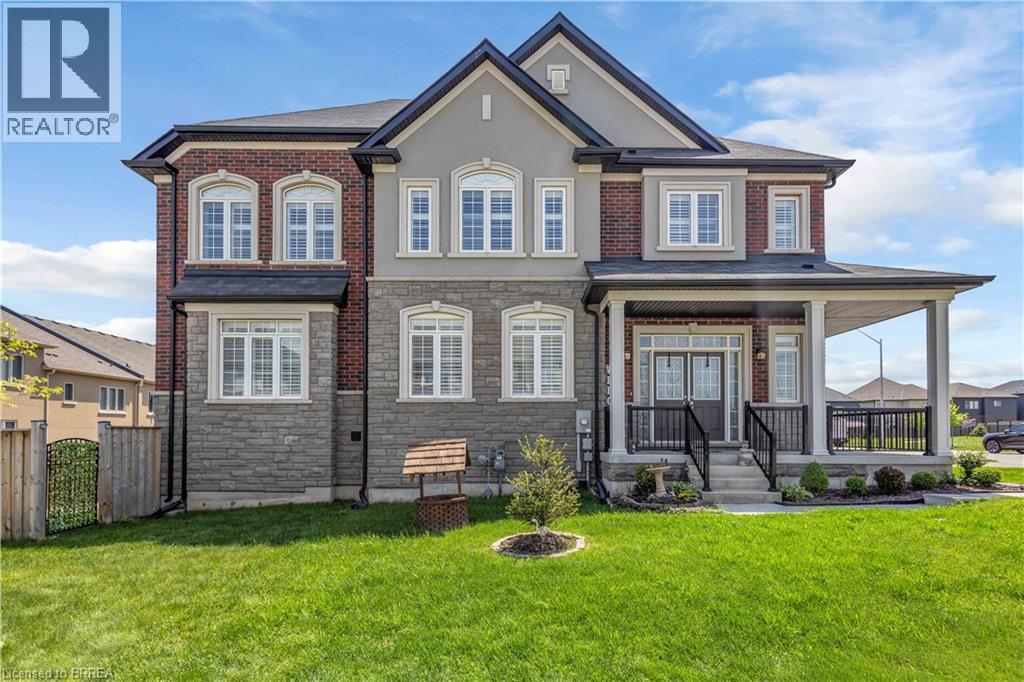
Welcome to 2 Doug Foulds Way, a beautifully upgraded detached home located in the highly desirable Scenic Ridge community of Paris. Situated on a premium corner lot facing the park, this impressive 4-bed, 3 bath home offers luxury finishes, a functional family layout, and exceptional attention to detail throughout. Step inside through the double-door entry into a bright and spacious foyer featuring imported tile flooring, soaring ceilings, and elegant finishes throughout. The open-concept main level showcases extensive pot lighting, coffered ceilings, custom California shutters, and 3/4” hardwood flooring throughout the principal living spaces. The inviting family room is highlighted by a custom stone fireplace mantel with electric insert, flowing seamlessly into the stunning chef-inspired kitchen complete with granite countertops, matching granite backsplash, island, cream cabinetry, pantry, under-cabinet lighting, black stainless steel appliances, gas stove, chimney-style range hood, and sliding doors leading to the upper deck, perfect for entertaining. Upstairs features 4 generously sized bedrooms with large closets, upper-level laundry, and 2 baths including a spacious primary retreat with walk-in closet and beautifully upgraded ensuite with double vanity and granite counters. The walkout basement offers excellent future finished potential with large windows, sliding doors to the yard, bath rough-in, and additional living space possibilities. Additional upgrades include a 200-amp electrical panel, EV charger rough-in, HRV system, humidifier, sump pump, owned water softener, upgraded railings with black iron pickets, and premium lighting and window coverings throughout. Conveniently located minutes to Hwy 403, schools, parks, trails, shopping, restaurants, the Brant Sports Complex, and the charming downtown core of Paris, this home offers the perfect blend of luxury, comfort, and convenience in one of Brant County’s most sought-after communities. (id:45725)
55 Blue Springs Drive Unit# 311
Waterloo, Ontario
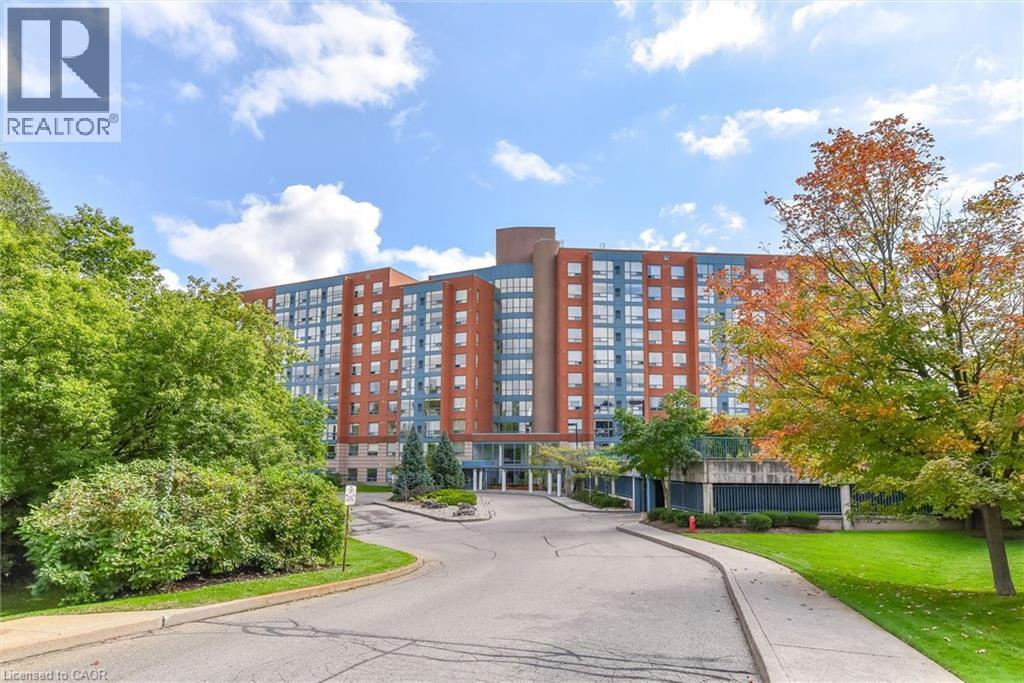
Welcome to this beautifully renovated two-bedroom condo at 55 Blue Springs Drive in Waterloo! Step inside and fall in love with the bright open space including a freshly renovated kitchen! Featuring a stunning new countertop, backsplash, and sink, with all appliances included, including a range hood microwave and Bosch dishwasher. The inviting eat-in area is the perfect spot to enjoy your morning coffee or breakfast. The spacious living room boasts remote control blinds, parquet flooring, and a cozy electric fireplace, creating a warm and welcoming space to relax. This lovely unit also offers a separate dining area and an additional den or flexible living space that can be used however you choose—whether as a home office, reading nook, or extra sitting area. Both bedrooms are generously sized, with the primary bedroom featuring two closets and a convenient 4 piece ensuite bathroom. Both bathrooms have been beautifully updated with new countertops, light fixtures, and mirrors. The in-suite laundry room has a new washer and dryer, plus shelving for extra storage. This condo has been freshened up with new paint, blinds, lights, doors and more! Enjoy the convenience of 1 underground parking space and 1 storage locker, plus 2 party rooms and a library! You can't beat this excellent location close to Highway access, Conestoga Mall, Canadian Tire, shopping, restaurants, and beautiful nearby trails. There’s nothing left to do but move in and enjoy! This is a wonderful opportunity to own a stylish, updated condo in a convenient Waterloo location. (id:45725)
22933 Hagerty Road
Newbury, Ontario
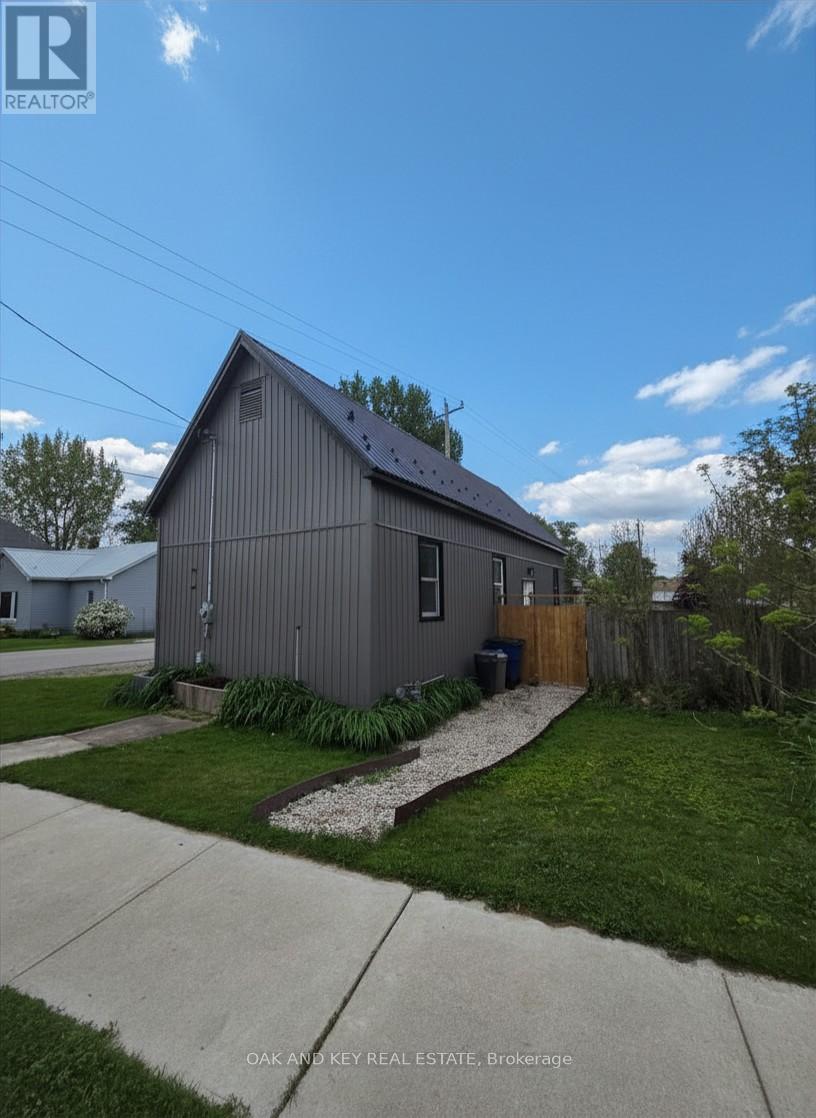
Fully renovated and completely turn-key! Welcome to this beautifully transformed one-level home, situated on a spacious $51.6ft X 164.84ft corner lot. This property has been thoughtfully updated from top to bottom, featuring a bright, open-concept layout with a brand-new kitchen, an updated bathroom, new flooring and lighting throughout. Enjoy total peace of mind and energy efficiency thanks to brand-new siding, a newly installed tankless water heater, updated plumbing and electrical, and a highly durable steel roof. A furnace and central A/C ensure year-round comfort. Outside, the massive yard is partially fenced and includes a convenient storage shed for extra storage. This prime corner lot is unbeatably located close to the library, convenience store, Home Hardware, and Four Counties Health Services (complete with an emergency room and helipad). Don't miss out on this affordable, worry-free, move-in-ready property! (id:45725)
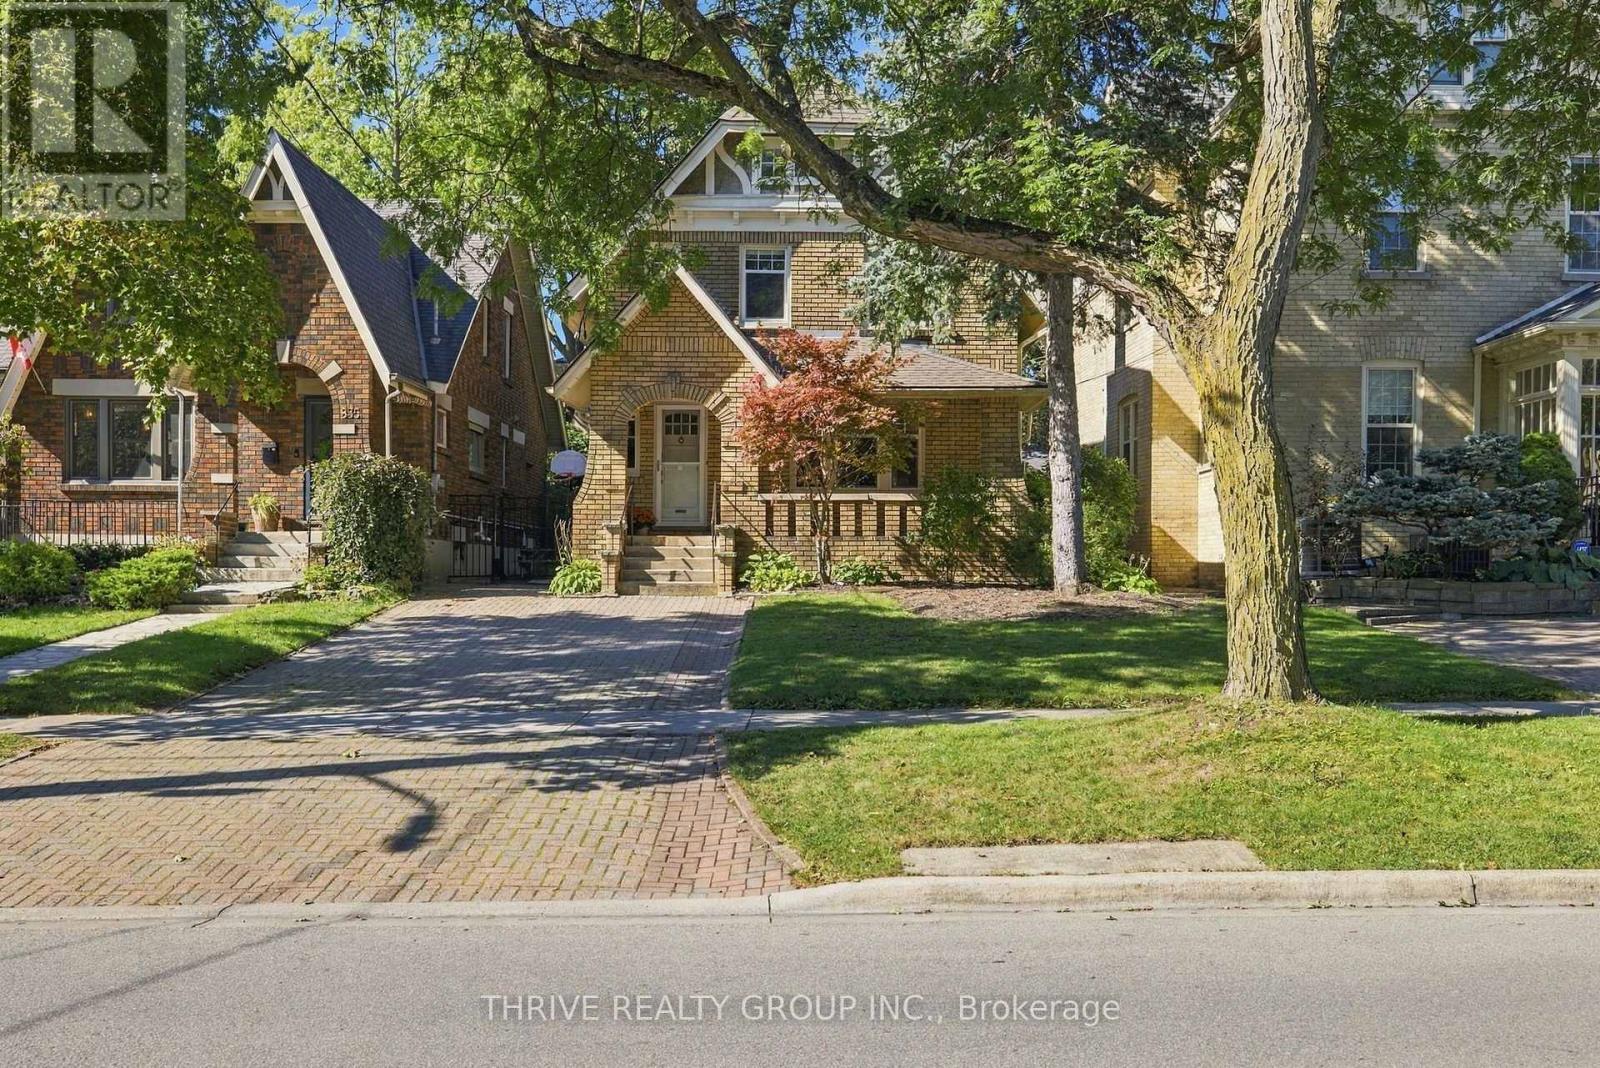
837 Wellington Street
London East (East B), Ontario
Welcome to one of the most charming, historic, and sought after neighbourhoods and streets in Old North! This location between St James and Grosvenor is ideal for anyone hoping to be close to UWO, St Joseph's Hospital, a short walk to Richmond Row, Doidge Park, and excellent schools. This beautifully updated 1and 3/4 storey all brick home surrounded by other stately homes showcases numerous renovations, so you will be able to just move right in and get settled without any further ado. Entertain in the stunning chef inspired kitchen gathered around the island, with excellent storage in the pantry, gas stove, and a handy wine fridge with floating shelves above. The formal dining room boasts custom ceiling millwork, and there are also custom built-ins around the gas fireplace in the livingroom, crown molding accents, and stunning oak hardwood flooring throughout the main and upper level. Another most amazing feature - 4 (yes, four!) updated bathrooms! The primary ensuite boasts double sinks, quartz counter, marble tile floor, and glass walk-in shower. A cute 2 piece on the main off the handy mudroom, another beautiful 4 piece upstairs for the kids, and a 3 piece in the lower level. The primary bedroom has a walk-in closet, and the other 2 have large closets. Unique vaulted ceilings with wood beams in all 3 bedrooms add to the charm and character of this home. In the basement you will find a spacious teenage retreat area, and a convenient laundry setup. Large attic for eventual potential. Enjoy your morning coffee on the gorgeous flagstone front porch, amble out to the back deck in the summer, or enjoy your evening tea in the backyard hot tub. Other notable updates from 2017 and 2018 include Carrier furnace, a/c, hrv, hot water heater, roof with 40 year shingles, plumbing and 100 amp wiring, sprayfoam insulation, electrical to the hot tub 2020, and updated windows except the super charming character windows. (id:45725)
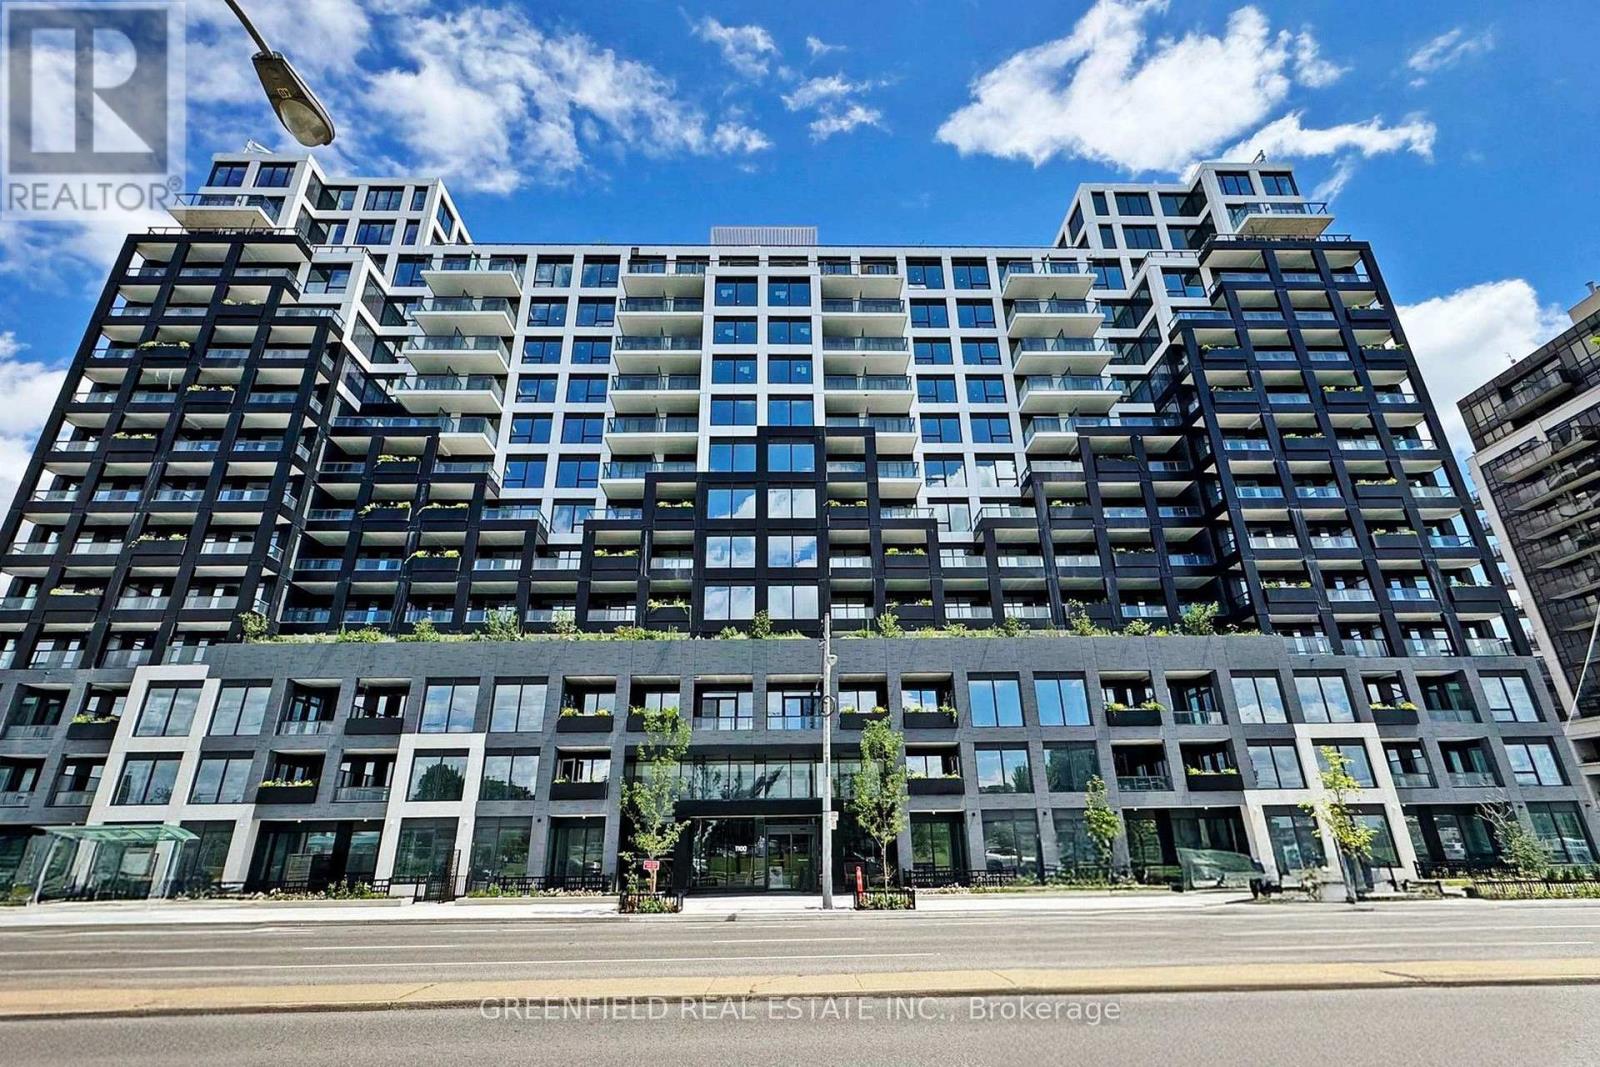
626 - 1100 Sheppard Avenue W
Toronto (York University Heights), Ontario
What a stunning unit! This spacious 3-bedroom, 2-bathroom residence offers a bright and beautifully designed living and dining area, complemented by a gorgeous modern kitchen. Enjoy two incredible outdoor spaces-a large south-facing terrace with views of the CN Tower, plus a second balcony off the kitchen, perfect for your morning coffee. With sweeping south and west exposures, the condo is filled with natural light throughout the day and offers beautiful sunset views in the evening. Live in a luxurious building with fantastic amenities, including an impressive rooftop entertainment terrace connected to a beautiful party room, a stylish fitness centre with a rock-climbing wall, dog grooming stations, an elegant lobby, meeting rooms, visitor parking, and so much more! The location is unbeatable-right at Sheppard West Subway Station and just minutes from Highway 401, Yorkdale Shopping Centre, grocery stores, coffee shops, restaurants, and everyday conveniences.Don't miss this incredible opportunity to own a beautiful 3-bedroom home in a luxury residence offering exceptional amenities, incredible views, and outstanding connectivity! (id:45725)
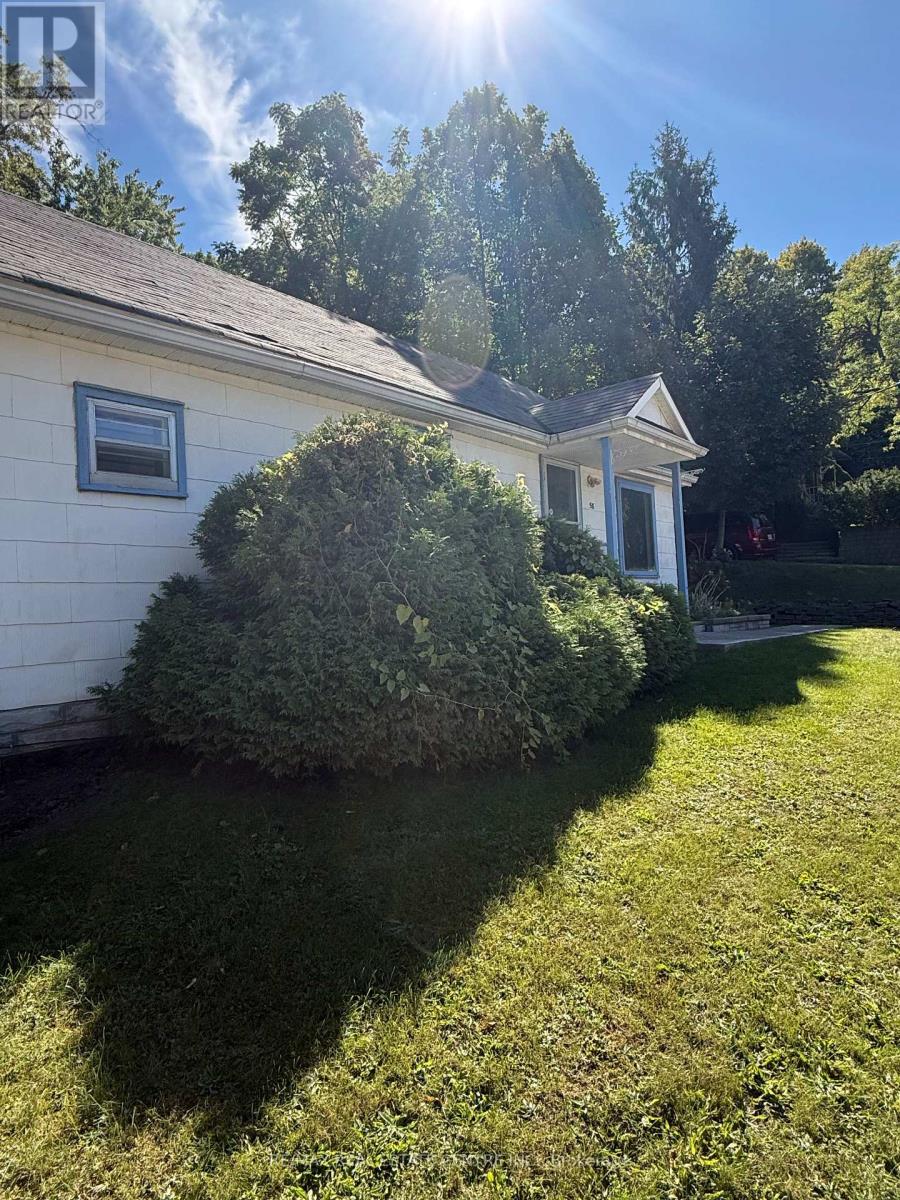
58 John Street
Halton Hills (Georgetown), Ontario
Welcome to 58 John Street, a charming 3-bedroom bungalow in a prime Georgetown location. Laminate flooring runs throughout, the living room is filled with sunlight, and the kitchen has plenty of storage. The functional layout is perfect for a couple or small family, and the third bedroom easily converts into a spacious home office for working from home.Outdoor lovers will enjoy being close to nearby parks and a popular walking trail that leads to the historic village of Glen Williams. Stroll over for a meal at the beloved Glen Tavern, then browse the village's artisan shops, galleries and cafés. Explore the Credit River valley and Hungry Hollow trails, or take an easy walk to downtown Georgetown's Main Street shops, restaurants and community events.Commuting is easy too: the GO station is within walking distance, with quick access by car. 58 John Street offers single-level living with nature, village charm and convenience at your doorstep. (id:45725)
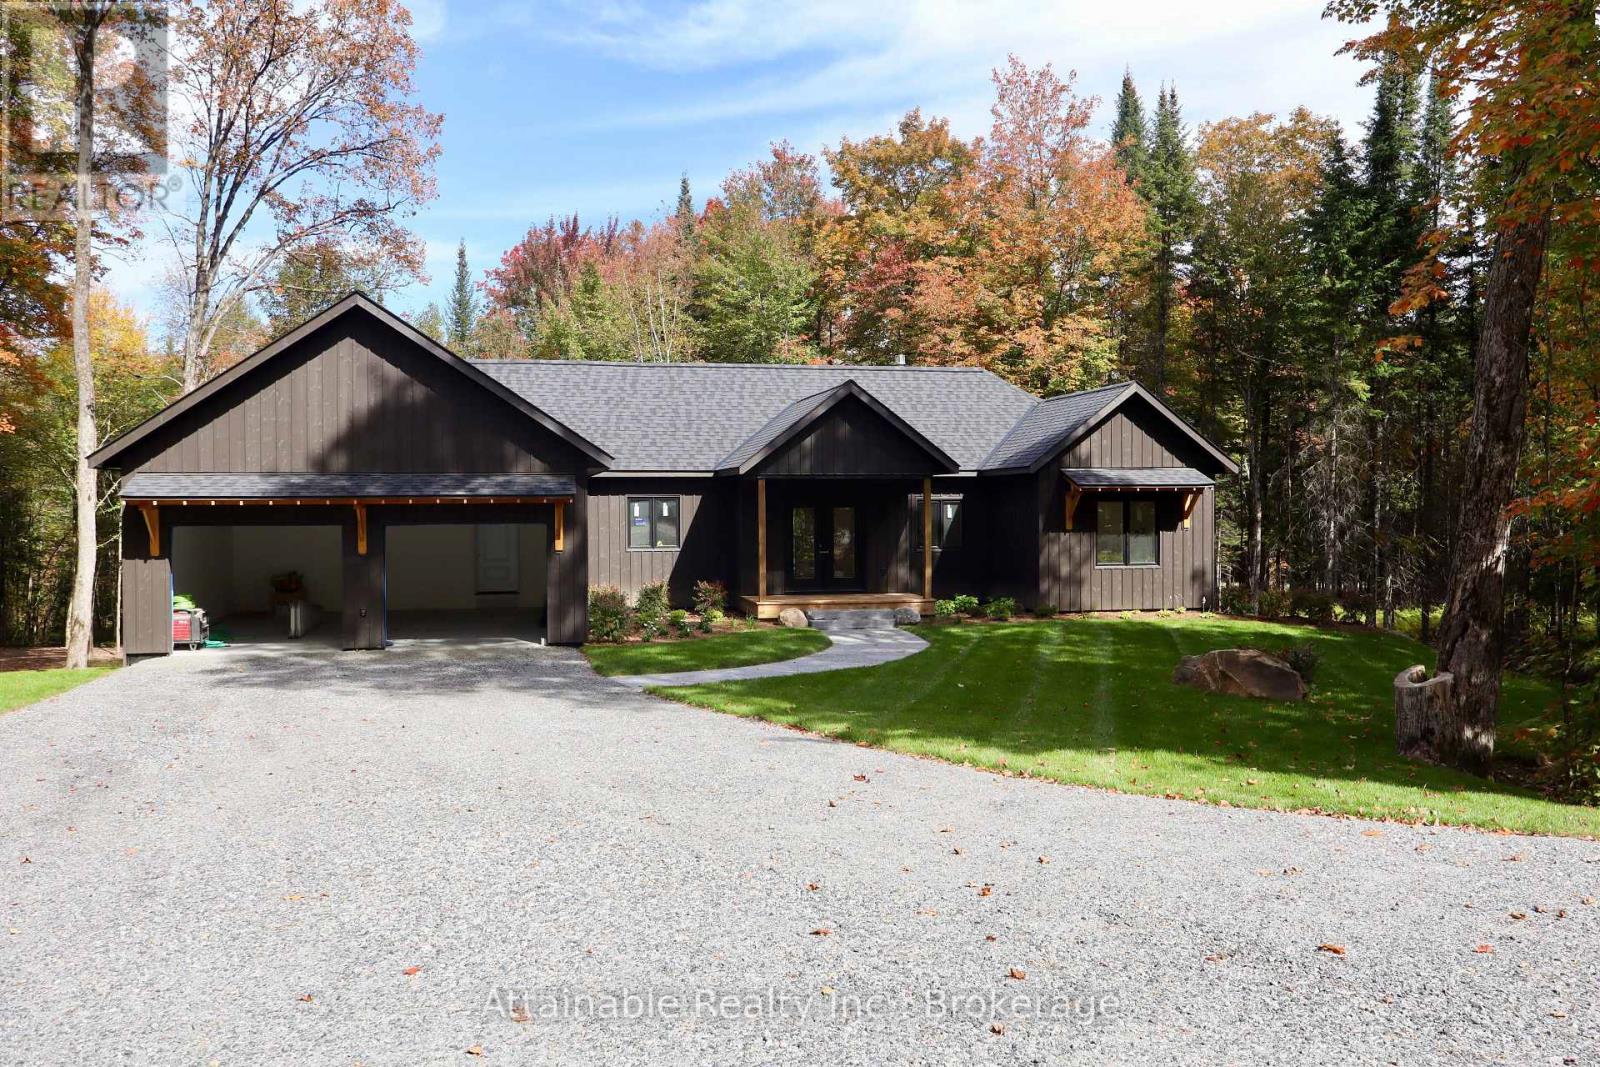
20 Collins Court
Huntsville (Stephenson), Ontario
Stunning New Build in Utterson 4 Bed, 3 Bath with rustic charm. Welcome to your dream home nestled in the heart of Utterson! This brand-new custom-built residence offers a seamless blend of rustic charm and contemporary elegance. Featuring 4 spacious bedrooms, 3 luxurious bathrooms, and a 2-car attached garage, this home is designed with comfort and functionality in mind.Step inside and be greeted by soaring high ceilings and an open-concept layout that floods the space with natural light. The main living area is anchored by a beautiful fireplace, creating a warm and inviting atmosphere perfect for cozy evenings or entertaining guests.The exterior showcases eye-catching wood siding, enhancing the homes natural appeal and blending harmoniously with the surrounding Muskoka landscape. Thoughtful design details continue throughout the home, from premium finishes to a well-appointed kitchen and spa-like bathrooms.Set on a quiet road just minutes from Huntsville and Port Sydney, this home offers the ideal balance of privacy and convenience. Whether you're looking for a year-round residence or a weekend retreat, this property delivers comfort, style, and lasting value. Don't miss your opportunity to own this exceptional home in picturesque Utterson. HST rebate to be retained by the builder. (id:45725)