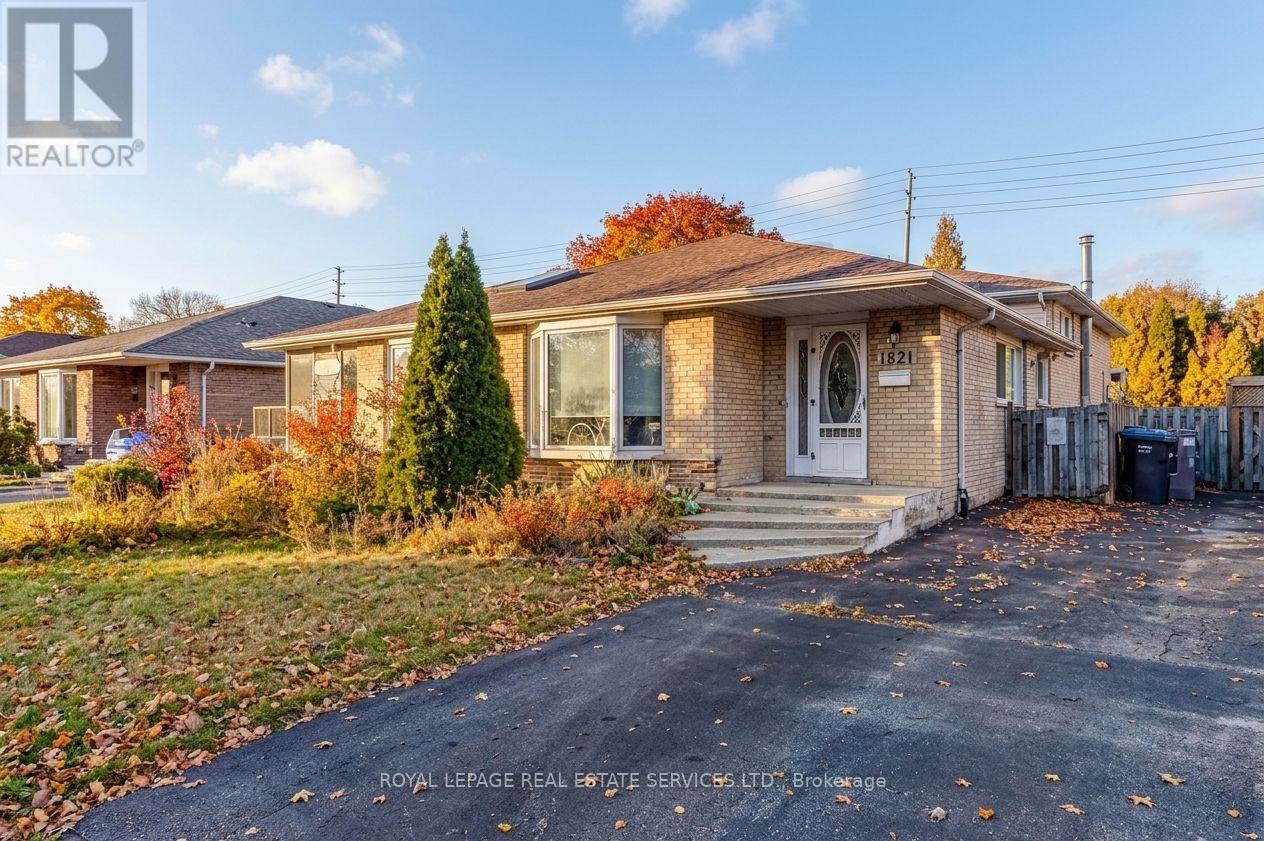
1821 Bonnymede Drive
Mississauga (Clarkson), Ontario
Welcome to this beautifully updated 3-bedroom semi-detached home in Mississauga's sought-after Clarkson community, offering modern finishes, generous living space and an exceptional family lifestyle! Bright and inviting, the spacious living and dining areas feature hardwood floors, a large bay window and custom built-in blinds. The upgraded kitchen is a standout, featuring stainless steel appliances, a large pantry, extensive cabinetry, additional counter space and convenient side-door access, perfect for busy families and entertaining. Upstairs, three spacious bedrooms offer generous closets, while the beautifully renovated main bathroom showcases a large glass walk-in shower, modern cabinetry and pot lights. The finished lower level adds valuable living space with a spacious family room featuring laminate flooring and pot lights, ideal for movie nights, entertaining or a dedicated hangout for the kids. A second updated bathroom features a relaxing soaker tub, modern cabinetry, pot lights and built-in Bluetooth audio. A separate laundry room and abundant storage add everyday convenience. Step outside to an incredible 138-foot-deep, fully fenced backyard featuring a patio, children's play centre, large storage shed equipped with hydro and water, and a gas BBQ hookup. Plenty of room for kids to play, pets to roam and summer gatherings! Enjoy an outstanding Clarkson location close to excellent schools, beautiful Lake Ontario waterfront parks, scenic walking and cycling trails, and charming Clarkson Village with its popular shops, restaurants and cafés. Walk to Clarkson GO Station for easy commuting and enjoy nearby Clarkson Community Centre offering an indoor pool, arena, library, gym and splash pad. With its modern updates, flexible living space, exceptional backyard and family-friendly neighbourhood, this move-in-ready home offers the lifestyle today's buyers are looking for! (id:45725)
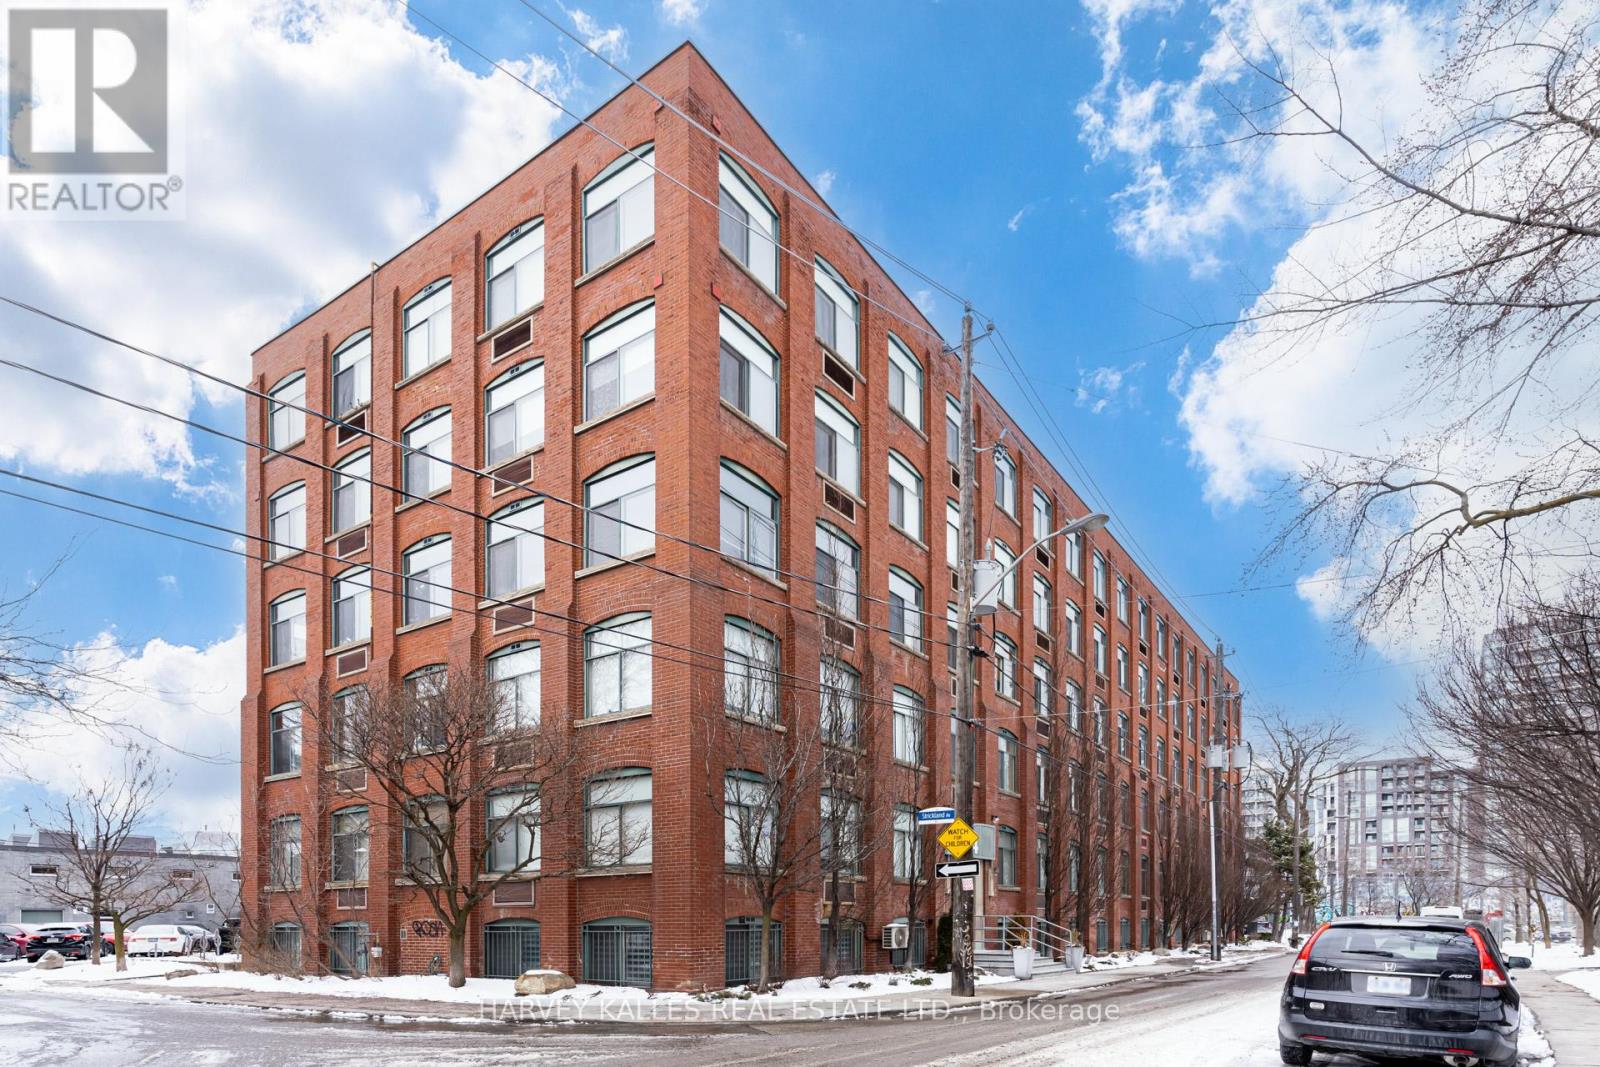
304 - 24 Noble Street
Toronto (Roncesvalles), Ontario
Welcome to 24 Noble. Previously A 1 Bedroom Suite coverted to Open Concept loft, Authentic Brick And Beam Construction, oversized windows + exposed brick in a well known building, with wood post & beam plank ceilings in Trendy Queen St W, Brock + Dufferin St. Upon entry you are greeted with a Large floor to ceiling double closet, Bedrooms have his and her closet organizers, Updated washroom with glass shower enclosure w/custom vanity + undermount sink. Your new home awaits. (id:45725)
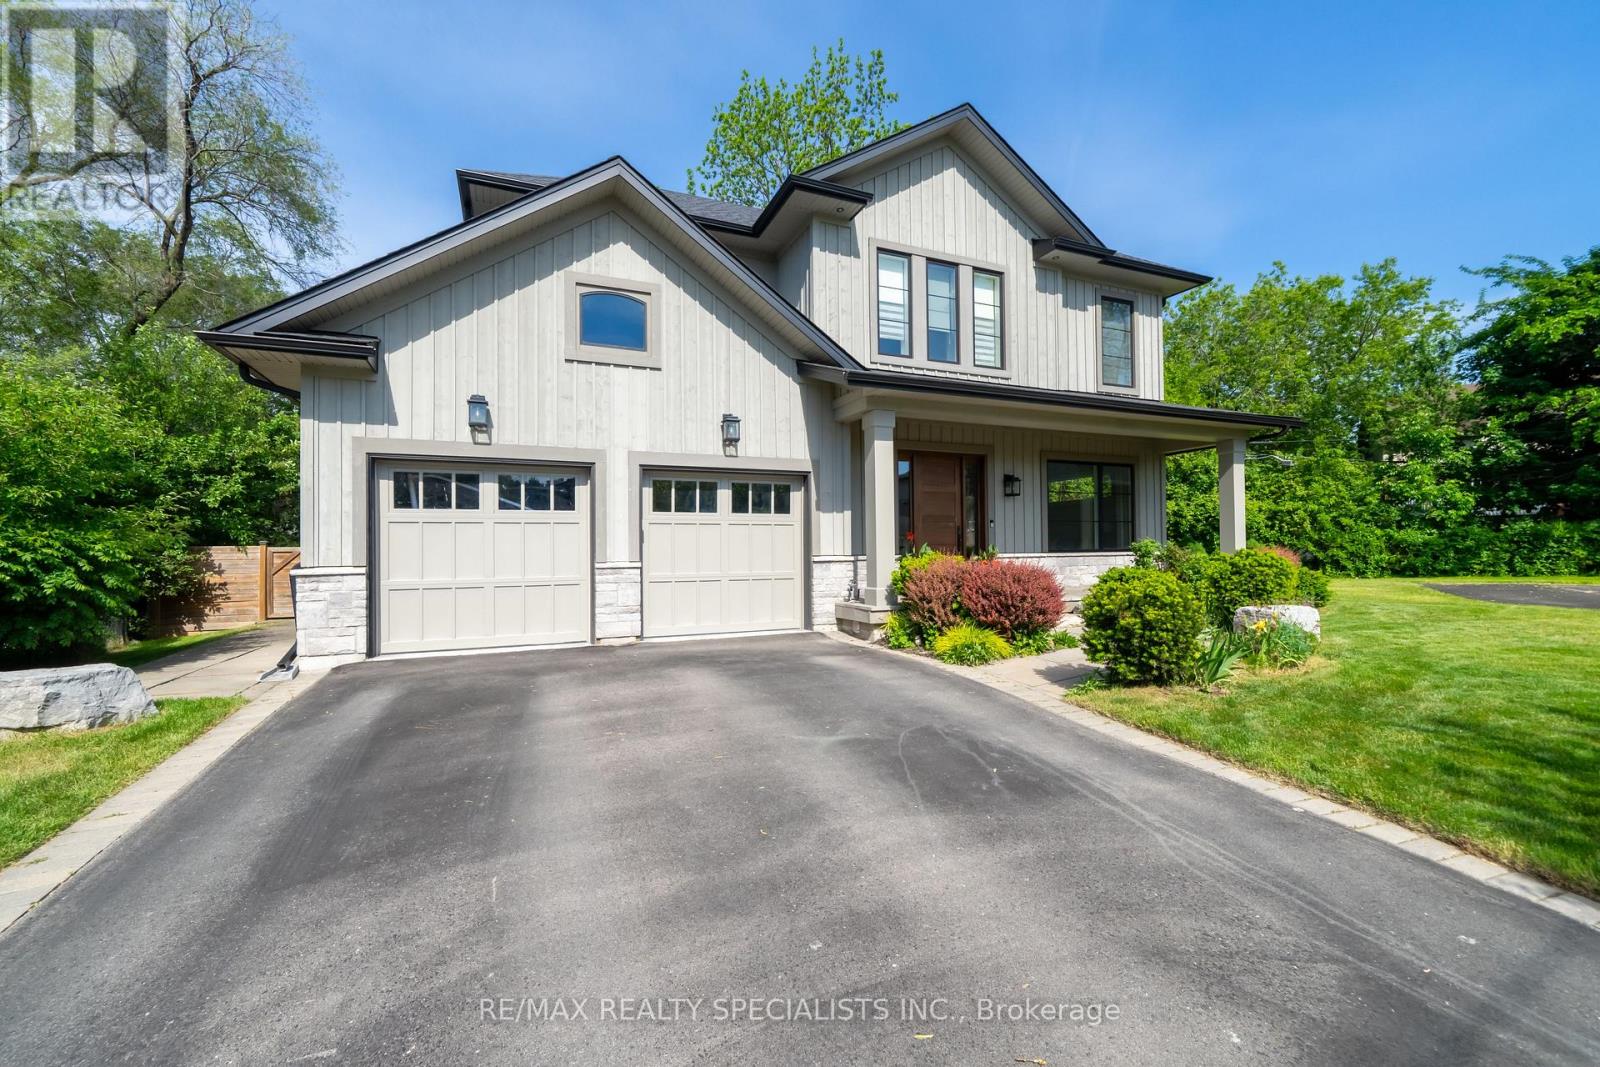
18 Florence Drive
Oakville (Co Central), Ontario
Nestled on a quiet cul-de-sac beside Florence Park in the heart of Kerr Village this custom-built home offers an exceptional blend of luxury ,comfort & lifestyle. With approx 4,800 sq ft of beautifully finished living space, this impressive home features 4+1 bedrooms, soaring ceilings ,and premium finishes throughout. The sun-filled main level features 10-ft ceilings, expansive windows, and wide-plank engineered HDW flooring. The chef-inspired kitchen showcases premium S/S appliances, large centre island with brkfst bar & open-concept layout flowing seamlessly into dining & living areas. Custom BIs, gas FP, & stylish wet bar w/ wine fridge create an inviting space for everyday living & effortless entertaining. Impressive 16-ft sliding glass doors open to a covered outdoor living area w/ recessed lighting & stmt chandelier creating perfect ambiance for evening entertaining or unwinding. A thoughtfully designed mudroom with custom BIs & direct garage access adds everyday functionality. A striking glass-railed staircase leads to an U/L featuring a luxurious primary retreat with spacious W/I closet and spa-inspired 5-pc ENS. Each addl BR enjoys a private ENS or semi-ENS w/ glass showers and premium finishes. Solid wood interior doors & designer hardware reflect the home's outstanding quality. The professionally finished L/L is designed for relaxation & recreation w/ spacious family room, custom BIs, HDW flooring, gas FP, & a versatile flex space for media lounge, playroom, home office, or fitness studio. A bright 5th BR, 3-pc bath, & oversized cantina provide flexibility for guests, extended family, or storage. The landscaped fully fenced lot has approx 50ft frontage, widening to 75ft at the rear and extending over 150ft along the south property line, offering excellent outdoor space & privacy. In one of Oakville's most vibrant, walkable & sought-after NBHDs, it is just steps to the shops, cafés, restaurants & amenities of Kerr Village, with DT & waterfront min away. (id:45725)
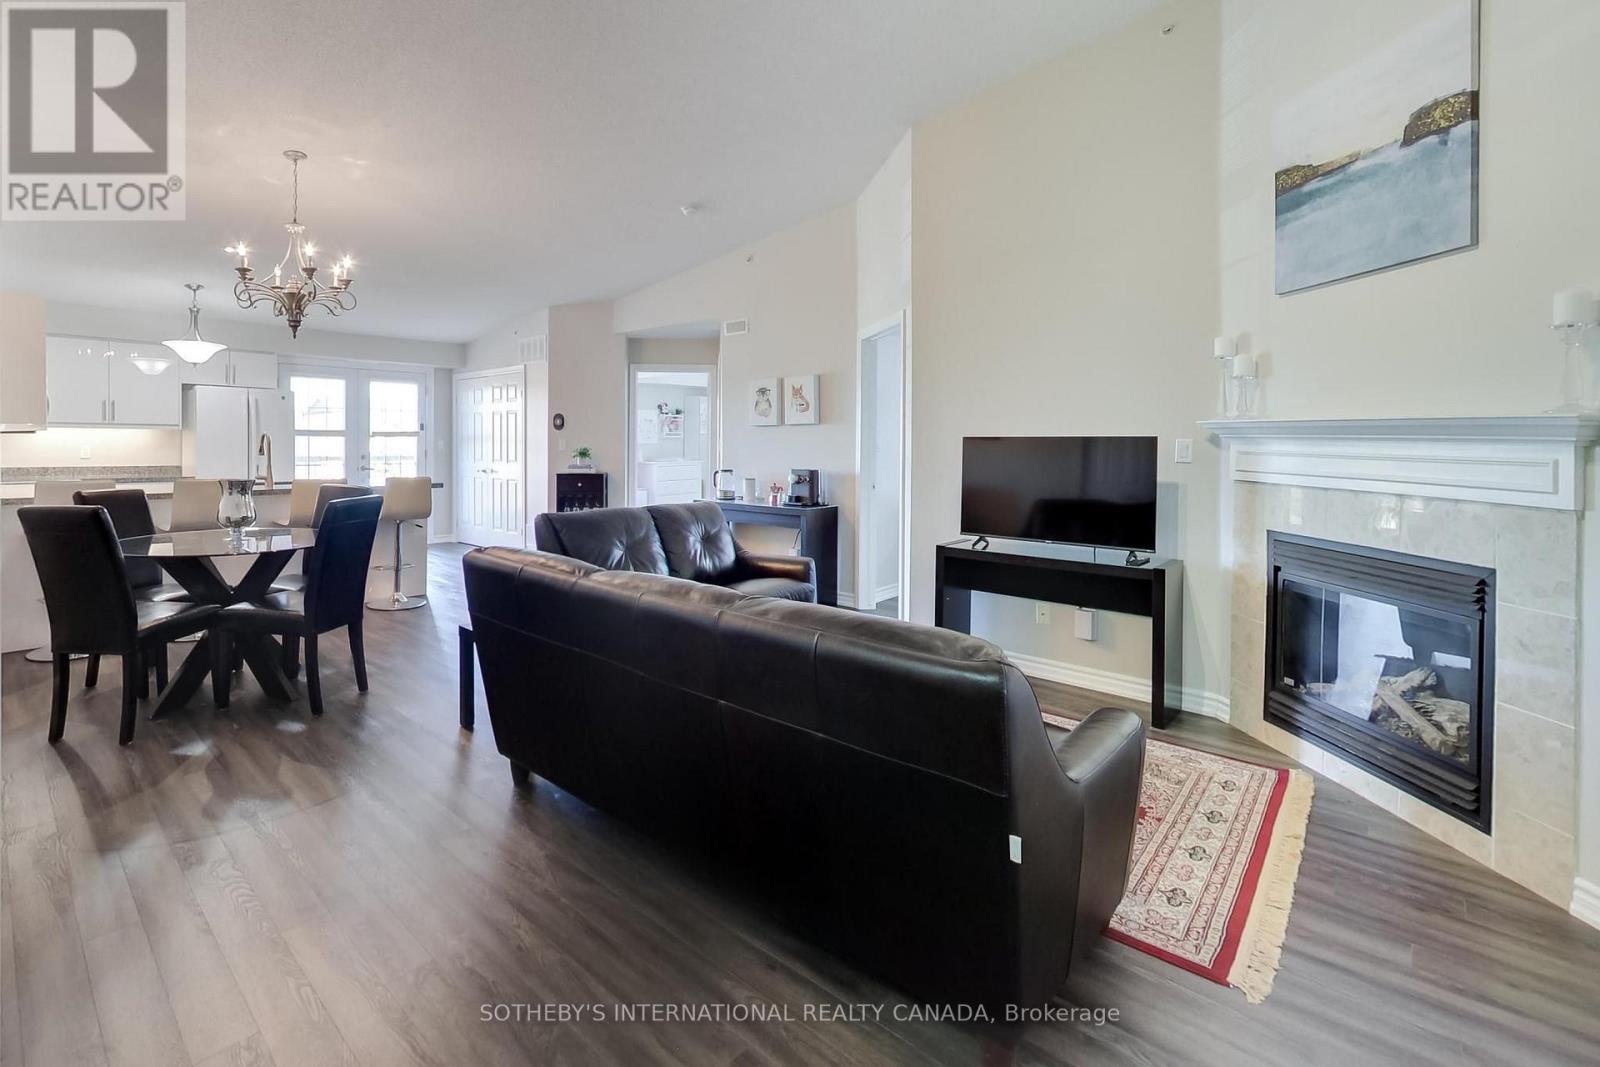
402 - 1830 Walker's Line
Burlington (Palmer), Ontario
Vaulted ceilings, open southeast views and beautiful natural light set the tone for this spacious penthouse-level suite at 1830 Walker's Line. Beautifully maintained and updated, this two-bedroom, two-full-bathroom home offers over 1,000 sq. ft. of thoughtfully laid-out living space in a well-managed boutique building in Burlington. The open-concept living and dining area provides plenty of room to entertain, with a gas fireplace adding warmth and beautiful vinyl plank flooring runs throughout the suite. The updated kitchen features full-sized appliances, ample cabinetry and peninsula bar seating with beautiful granite countertops. French doors open to a sunny open balcony, extending the living space outdoors. Both bedrooms are bright and generously sized, with plenty of storage. The primary bedroom includes a four-piece ensuite with a bathtub and a separate linen closet. Storage is abundant throughout the suite and a separate storage locker and secure underground parking complete the package. Groceries, shopping, daycare and everyday amenities are close by, with convenient access to highways and Burlington Transit. Residents also enjoy a private party room, a gym and visitor parking for guests. For first-time buyers looking to enter the Burlington market, this home checks the boxes: generous square footage, two proper bedrooms, two full bathrooms, outdoor space, storage and parking. A spacious, beautifully maintained home you can settle into and grow with. (id:45725)
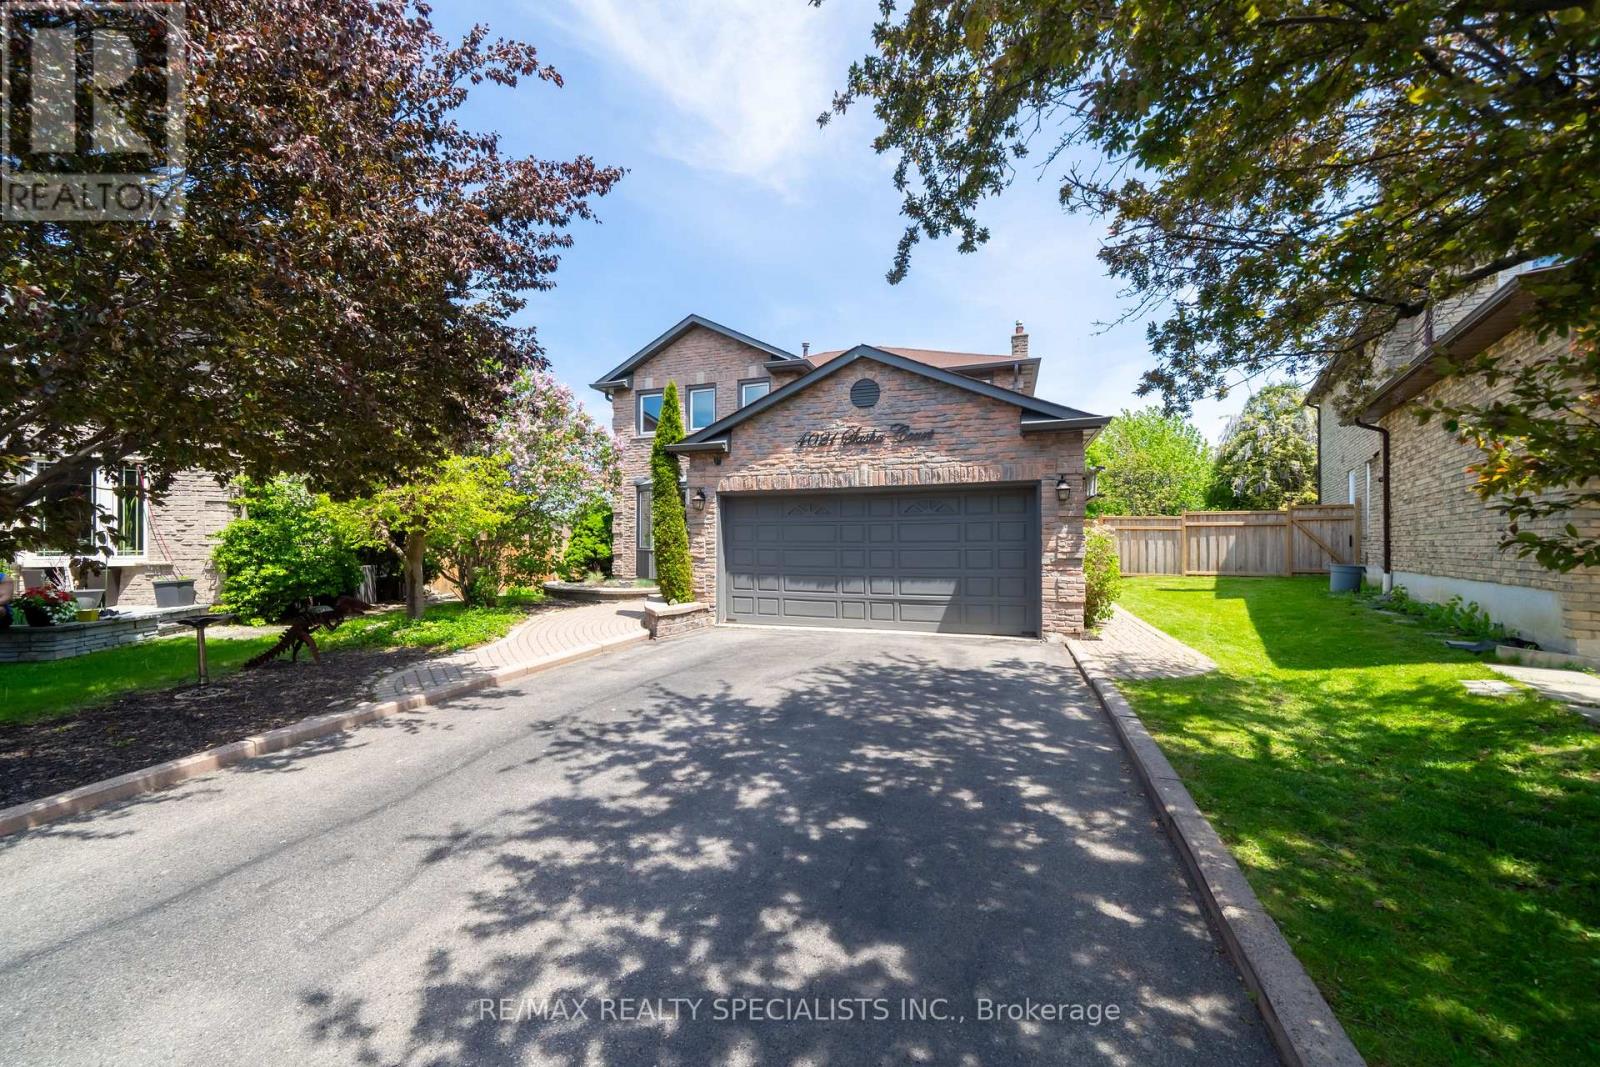
4021 Sasha Court
Mississauga (Rathwood), Ontario
Tucked silently at the end of a quiet cul-de-sac in Mississauga's desirable east-end Rathwood neighbourhood (bordering Toronto), this fully renovated 4+2 bedroom, 4 bathroom detached home offers a private pool and an exceptional blend of luxury and family function. The main and upper levels showcase rich hardwood floors, elegant crown moulding, and pot lights throughout. The living room features a gas fireplace with a walk-out to a lush, fully fenced back yard framed by mature trees - greenery visible from nearly every window. The finished basement adds two generous bedrooms, a sleek wet bar, and a second fireplace, perfect for entertaining or multi-generational living. You're steps from Rathwood Park, Applewood Hills Park, and the Etobicoke Creek trail network. Everyday amenities (Fresh Co, Walmart, Dixie Road shops, restaurants) are minutes away. Top-rated schools within easy reach. Commuters enjoy quick access to Dixie Rd, QEW, Cooksville GO Station, and Pearson Airport (15 min). Downtown Toronto is 30 minutes by car. Square One shopping and dining is a 10-minute drive. (id:45725)
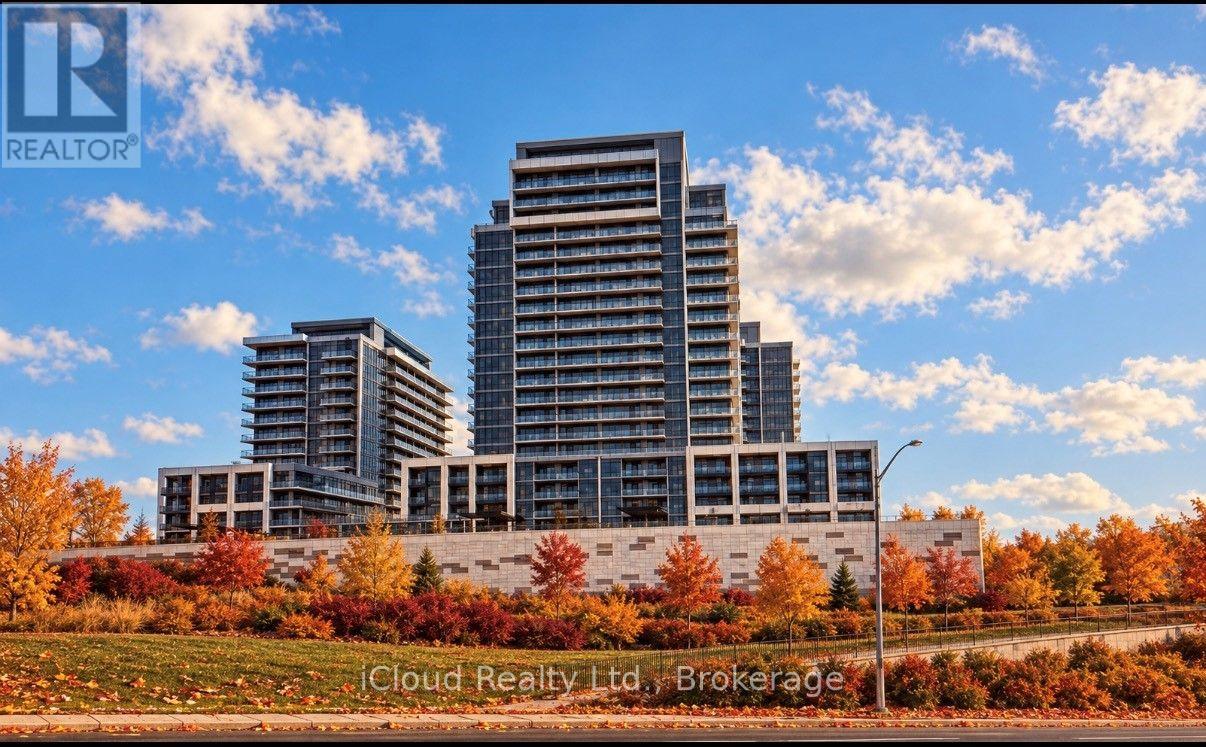
1512 - 125 Nipissing Road
Milton (Tm Timberlea), Ontario
Luxurious Living - Steps from Milton GO. Welcome to 125 Nipissing Road - An Impressive One Bedroom + Den. Den has Privacy Glass Doorl 2 Bathroom Suite complete with One Underground Space and One Locker. Perfect for Professionals. Commuters or Couples seeking a Stylish convenient and amenity rich place to call home. This thoughtfully designed suite offers an open concept layout with 9ft ceilings, smooth finishes, panoramic windows and luxury vinyl plank flooring. The versatile den is ideal for a home office, study or guest space. While the 2nd Bathroom provided added comfort and privacy. Enjoy resort-inspired amenities including 24hr concierge, hotel style lobby, co-working space, meeting rooms, fitness and yoga studios, party rooms, private dining facilities, games lounge, screening room and guest suite. The expansive outdoor terrace features a swimming pool, sundeck, BBQ and dining areas, private gazebos with alfresco kitchens, outdoor lounges, games and fitness space. Additional convenience include a parcel locker system and pet washing station. Ideally located close to Milton GO Station, Shopping, Highway, Dining, Parks and everyday essentials. With Parking, a Locker, Premium Amenities and an Unbeatable Location, this exceptional rental opportunity won't last - Book your Private Showing Today !!! (id:45725)
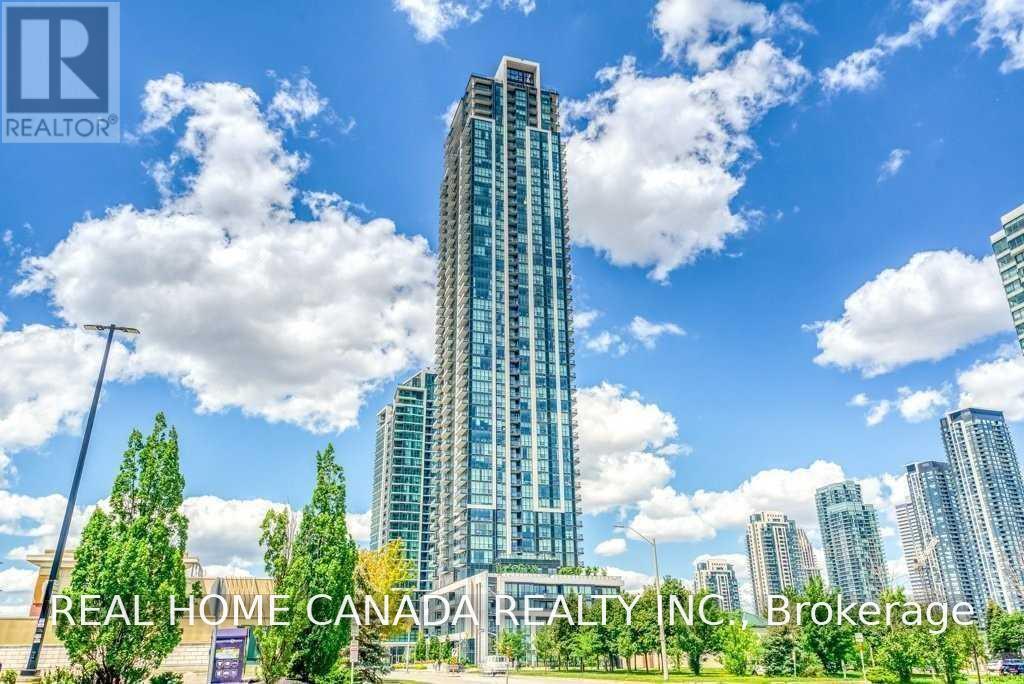
3002 - 3975 Grand Park Drive
Mississauga (City Centre), Ontario
Only the master bedroom for lease (ideally for a single male) in this nice two-bedroom suite ( the whole suite is 1134 Sft, 86 Sqft Balcony ), share the living room, kitchen and balcony with a senior male who is the landlord friend, exclusive use of full washroom and one parking, the building is Spacious And Luxury Condo, Incredible SE Exposure With Lake View And City Skyline, Nest In Mississauga City Center Area, Upgraded Stainless Steel Fridge, Stove And Dishwasher,9 Feet Ceilings, This Spectacular Corner Unit Is Close To 401, 403, And Qew. Public Transit, Library, YMCA, And All Amenities. Share the internet and electricity with the existing tenant for around $45 per month. (id:45725)
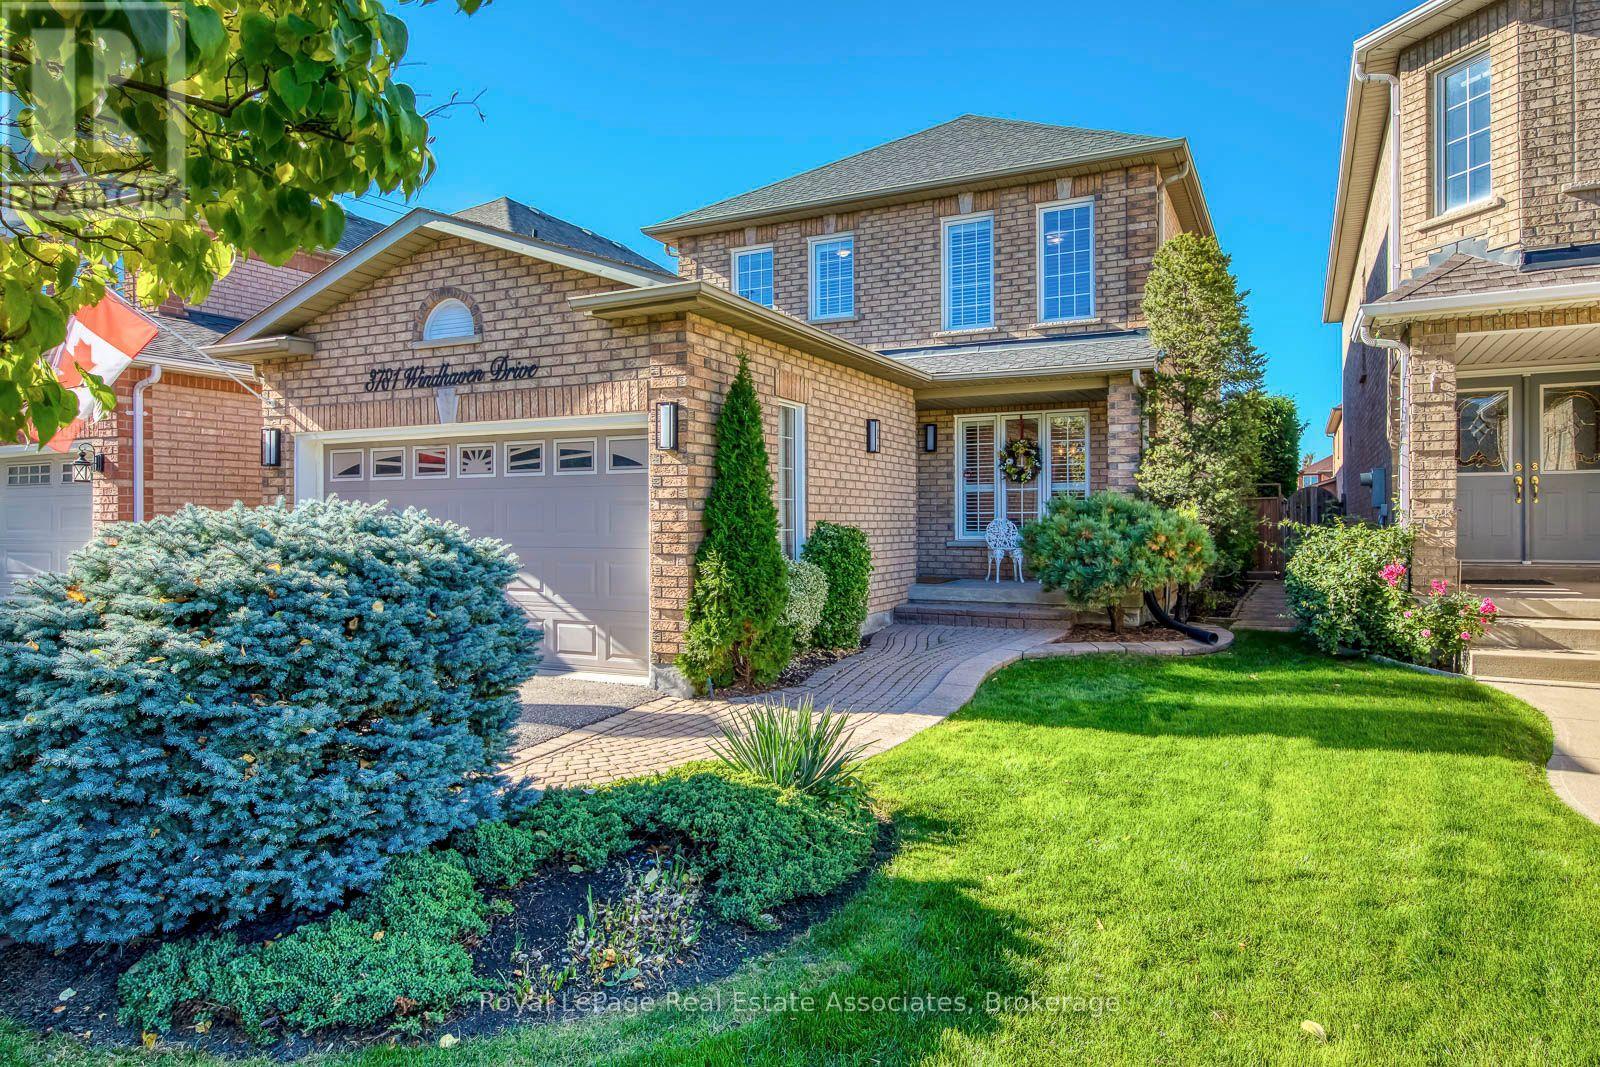
3781 Windhaven Drive
Mississauga (Lisgar), Ontario
THE HOME: Professionally landscaped front and back yards. Garage door entry into the house. Upgraded kitchen with island lights, granite countertops and new stainless steel appliances. California shutters throughout, Pot Lights, Smart Thermostat, Kitchen Floor Vacuum Vent, Upgraded washrooms throughout Backyard with complete privacy, Smart outdoor lighting, Stamped concrete patio and more! Main Bedroom Closet has built in Organizer, Ensuite with double sinks, a shower & a bath tub. THE NEIGHBOURHOOD: Our backyard has a beautiful red maple tree, and every year we mark its growth with a photo. The pond and trails are just a 5-minute walk away and have played a big part in our lives. We've walked them, biked them, and met many of our neighbours there, all while enjoying the outdoors. The local elementary and high schools are also within walking distance. Because our home is not on a through street, our children learned to ride bikes, roller blade, and build snow forts without much worry about traffic. The setting encourages friendly greetings and good relations among neighbours. Homeowners here are respectful and responsible, and the houses are well tended, which makes this a neighbourhood you'll be proud to call home. We've also enjoyed easy access to the highways, the airport, the Niagara Escarpment, and the lakefront. We have always felt safe and at ease in our home, and we hope you will too. (id:45725)

1126 Baltic Lane
Pickering, Ontario
Great Opportunity to Own a Profitable and Established Hair Salon Business in the Heart of North Pickering in a busy, established plaza. Well-established existing business with over 20 years in the business! Well known clientele and turn-key business operation Low Rental Rate Month to Month at $2250.41 gross monthly. (id:45725)
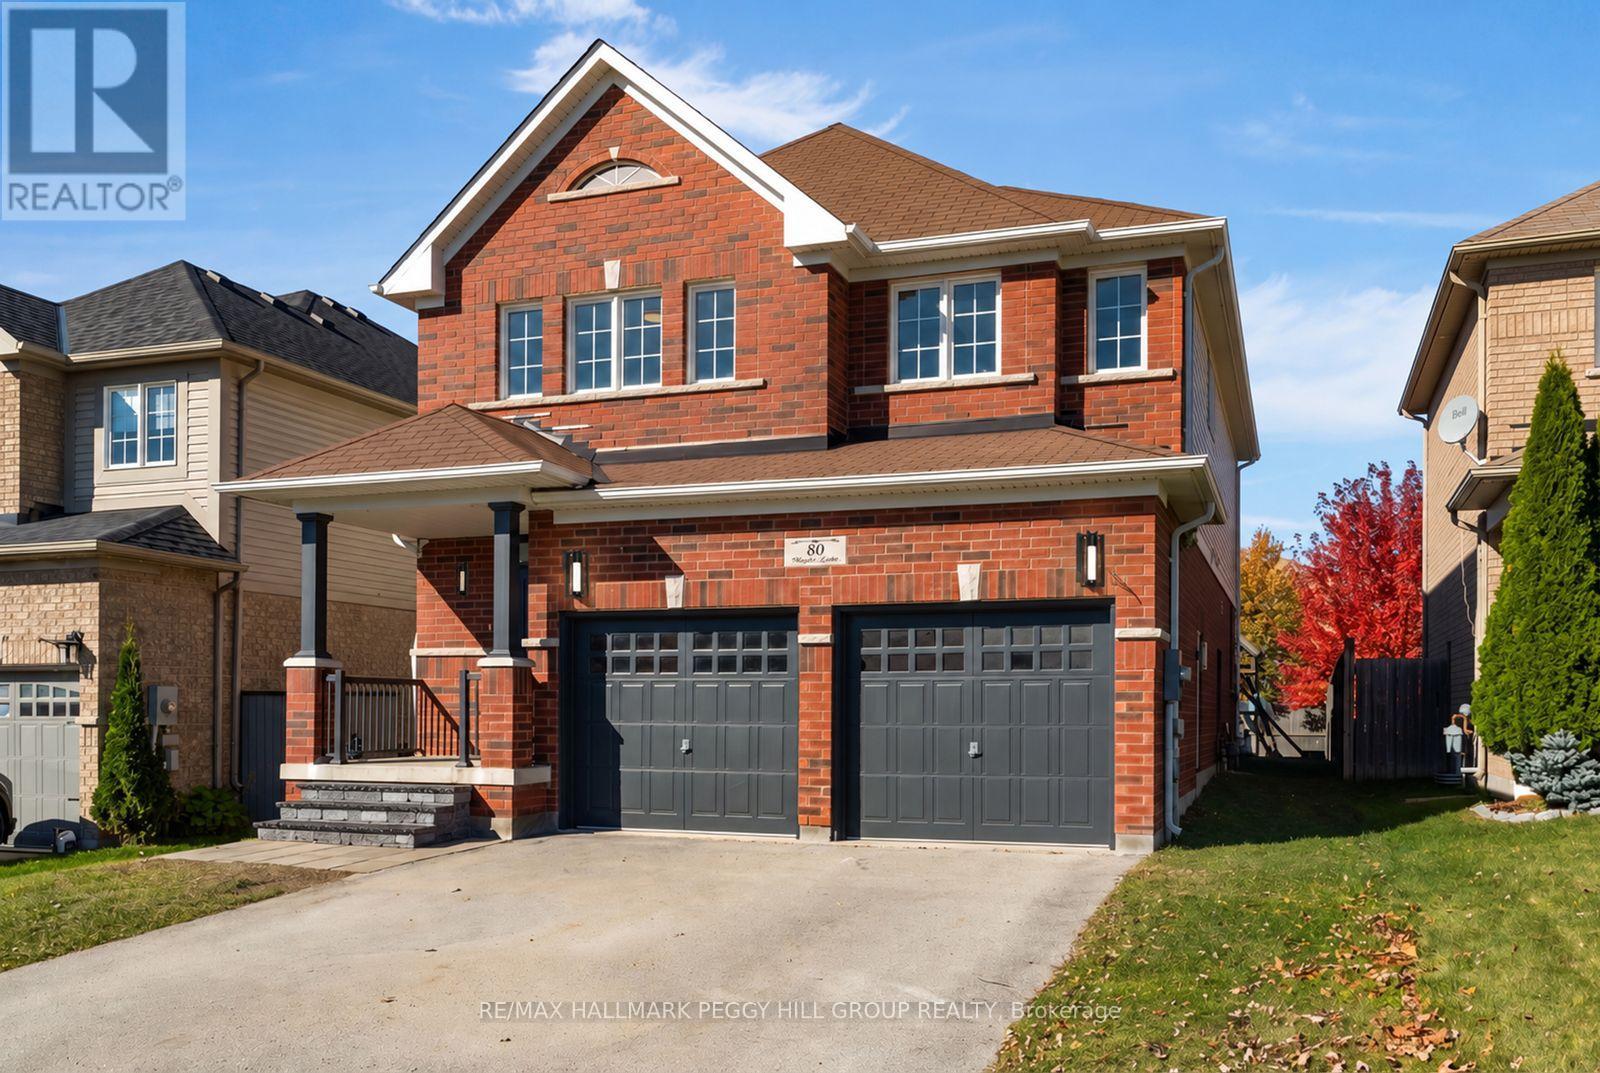
80 Monarchy Street
Barrie (Innis-Shore), Ontario
BEAUTIFUL UPDATES THROUGHOUT IN THIS 2,250 SQ. FT. HOME WITH AN OPEN-CONCEPT LAYOUT, DOUBLE CAR GARAGE & HARDWOOD FlOORING THROUGHOUT ALL ON A 123 FT DEEP LOT WITH A FULLY FENCED BACKYARD IN SOUGHT-AFTER INNISHORE NEIGHBOURHOOD! Walk your kids to school at 80 Monarchy Street in Barrie's family-friendly Innishore neighbourhood, fresh paint, updated lighting and rich hardwood floors complement open living spaces made for lively dinners and quiet evenings by the fire. Architectural columns frame the dining area, while the living room's gas fireplace makes a good excuse to cancel plans and spend the evening at home. White cabinetry and dark granite countertops bring contrast to the kitchen, with stainless steel appliances, a mosaic backsplash and statement pendant lighting completing the look. An upgraded built-in pantry adds storage, while the breakfast area walks out to a fully fenced backyard with a patio and freshly laid sod, ready for summer barbecues. Four generous bedrooms include a primary with a walk-in closet and private 4-piece ensuite featuring a glass shower and soaker tub. A second 4-piece bathroom and dedicated laundry room with a newer washer and dryer complete the upper level, while the unspoiled basement leaves room for a future recreation area or home gym. Upgraded front steps lead to a covered porch, and the attached double garage with inside entry is a welcome bonus when winter arrives. Coronation Park is around the corner, with Barrie South GO Station, Wilkins Beach, Park Place shopping and Highway 400 all a short drive away. (id:45725)
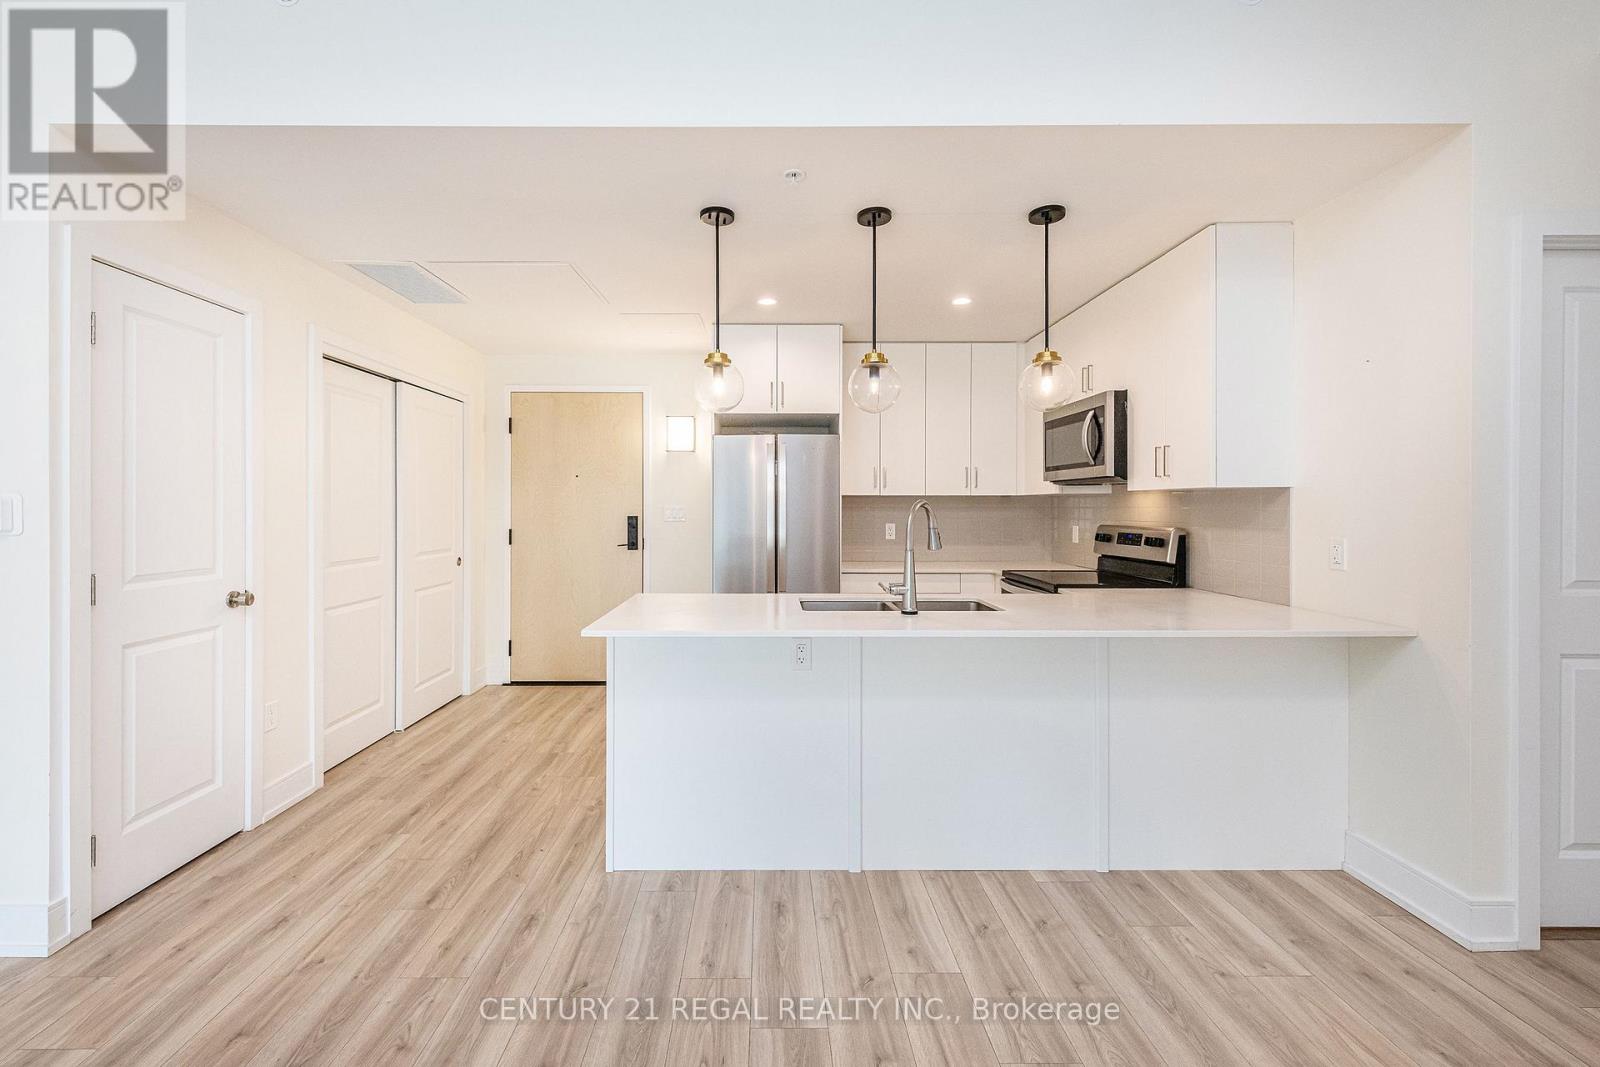
Unit 205 - 121 Mary Street
Clearview (Creemore), Ontario
Welcome to this stylish and well-maintained two-bedroom unit, an excellent choice for first-time buyers, downsizes, or couples looking for a comfortable home in a peaceful setting. The spacious primary bedroom features a walk-in closet and private 3-piece ensuite, along with a bright window overlooking the front yard and outdoor parking area. The second bedroom offers a pleasant view of the balcony and parking area and provides flexible space for guests, a home office, or additional living needs. The bright open-concept living and dining area creates an inviting space for everyday living and entertaining, with a walkout to your private balcony. Enjoy natural light and views toward the front of the building and surrounding area. A separate 4-piece bathroom adds convenience for family and guests. The modern kitchen overlooks the dining area and features quartz countertops and stainless steel appliances, including a refrigerator, stove, microwave, and dishwasher. In-suite laundry adds everyday convenience, while the unit also comes with one locker and a dedicated parking space. Ample visitor parking is available for guests. Ideally located just one minute from downtown Creemore, you'll have the best of small-town living while remaining within easy reach of Barrie, Wasaga Beach, and Blue Mountain. Enjoy nearby amenities, dining, shopping, and year-round recreational opportunities, all while coming home to a quiet and welcoming community: a fantastic opportunity to enjoy comfort, convenience, and the Creemore lifestyle. (id:45725)
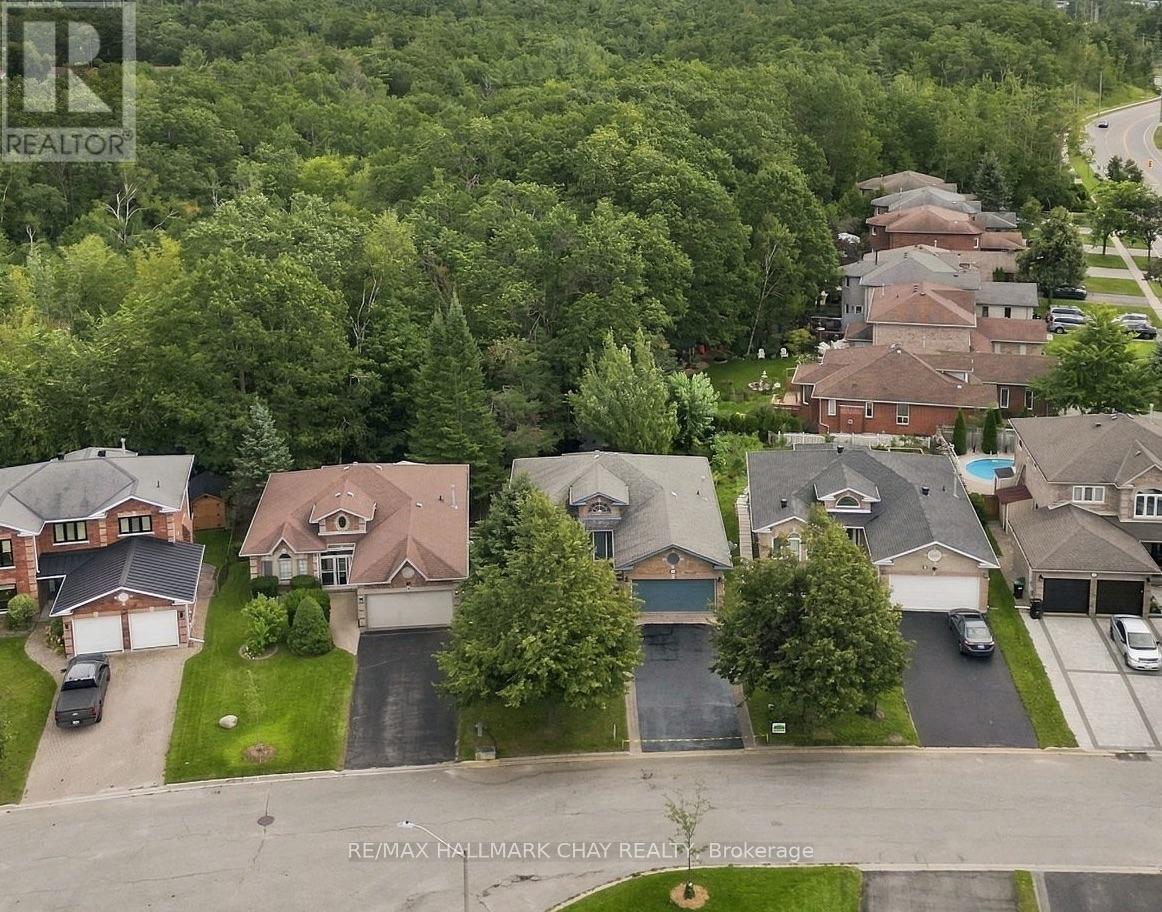
3 Maw Court
Barrie (Northwest), Ontario
RAVINE LOT | FINISHED BASEMENT | DOUBLE GARAGE! Looking for a home that offers privacy, space and the convenience of main-floor living? Tucked away on a quiet cul-de-sac in Barrie, this quality-built Morra home backs onto a picturesque treed ravine, offering a peaceful setting that's hard to find in the city. Step inside to soaring cathedral ceilings, beautiful hardwood flooring, fresh paint and updated lighting that create a bright, welcoming atmosphere. The spacious living and dining area is perfect for entertaining, while the updated kitchen features granite countertops, a breakfast bar, new hardware and a generous eat-in area. Just steps away, the inviting family room offers a cozy gas fireplace and large windows overlooking the mature trees and private backyard. One of the home's most appealing features is its functional main-floor layout, with two generous bedrooms, including a spacious primary suite with a walk-in closet, treetop views and a 5-piece ensuite with double sinks, a soaker tub and separate shower. A second full bathroom, convenient main-floor laundry and inside entry from the double garage make everyday living that much easier. Need additional space? The fully finished lower level offers an expansive recreation room with a second gas fireplace, a third bedroom, a separate home office and a 2-piece bathroom with potential for an additional bathing fixture. Whether you're hosting family, working from home or looking for a comfortable space to unwind, there's plenty of room to make it your own. Outside, the large deck overlooks the landscaped backyard and beautiful ravine, creating a wonderful setting for morning coffee, summer entertaining or simply enjoying the changing seasons. **For buyers who value privacy, a versatile layout and the ease of main-floor living without giving up the space of a traditional family home, 3 Maw Court is well worth a look.** (id:45725)
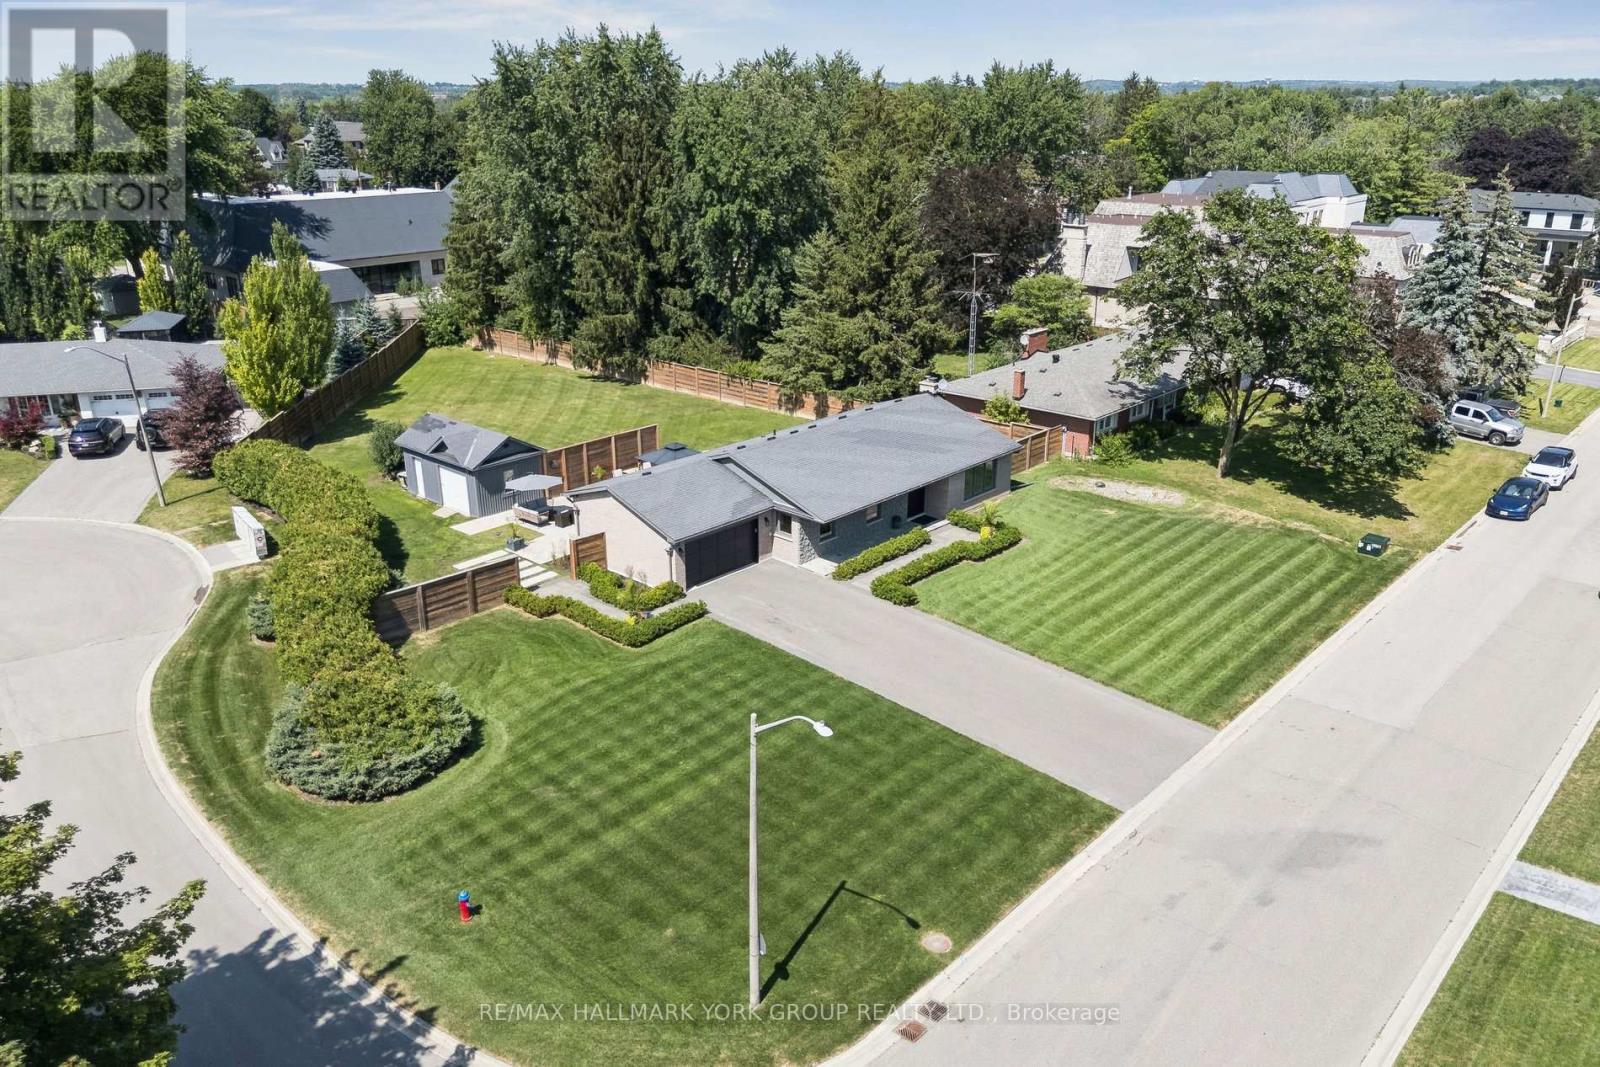
256 Banner Lane
King (King City), Ontario
Welcome to 256 Banner Lane in the heart of King City- Don't miss this exceptional opportunity to own a rare premium lot, just over half an acre, located in a transitioning estate neighbourhood and surrounded by multi-million dollar homes. Build your custom dream home or enjoy this cozy residence which has been beautifully renovated and boasts a stunning kitchen equipped with stainless steel built in appliances, a grand island with Calcutta marble counters, crown mouldings, 5" engineered hardwood, 8" trim, frameless glass shower with double vanity & quartz countertop and a finished basement with expansive recreation space, laundry & two dressing rooms. Ideally located near the King City GO Station, 30 mins to Pearson and GTA, Top Tier Private Schools Parks, and major highways. Walk to Restaurants and amenities. Move in, renovate, or build your dream estate. This is a rare offering with exceptional future potential. (id:45725)
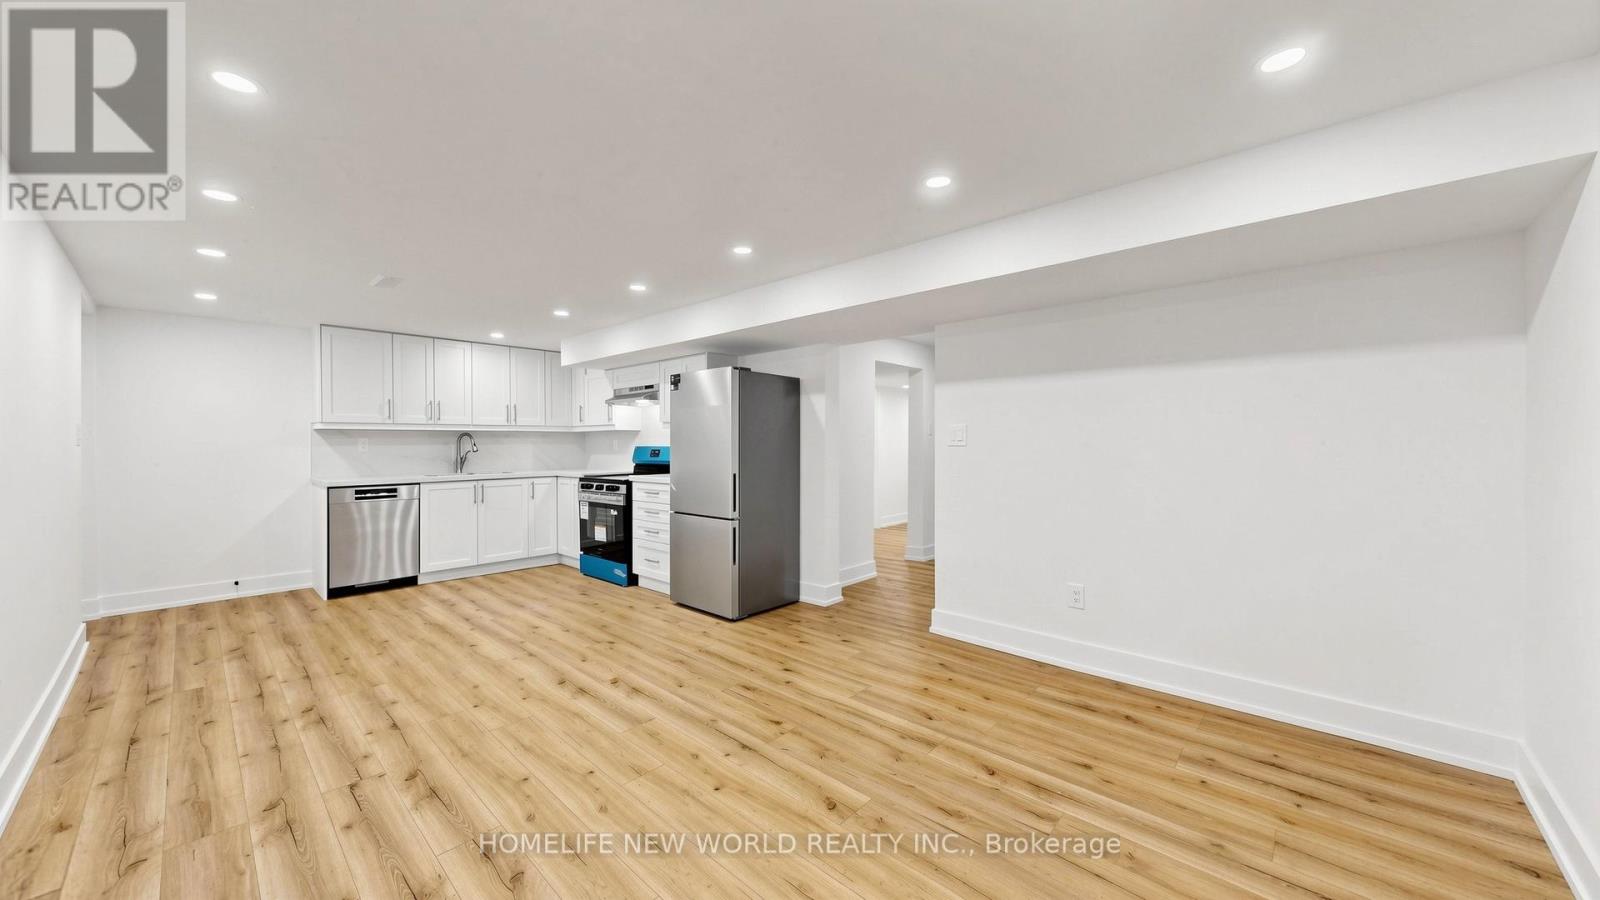
1 Bedroom-Basement - 29 Charnwood Place
Markham (Aileen-Willowbrook), Ontario
Beautifully renovated 1-bedroom basement apartment featuring a bright and functional layout. This brand new off-renovation unit offers a spacious living area, a modern kitchen with stainless steel appliances and a dishwasher, 1 full bathroom, and the convenience of a private in-suite laundry. One parking space is included and two can be negotiated. Tenant pays 1/3 of utilities. Located in a desirable family-friendly neighborhood close to shopping, library, parks, schools, public transit, and other everyday amenities. A great place to call home. (id:45725)
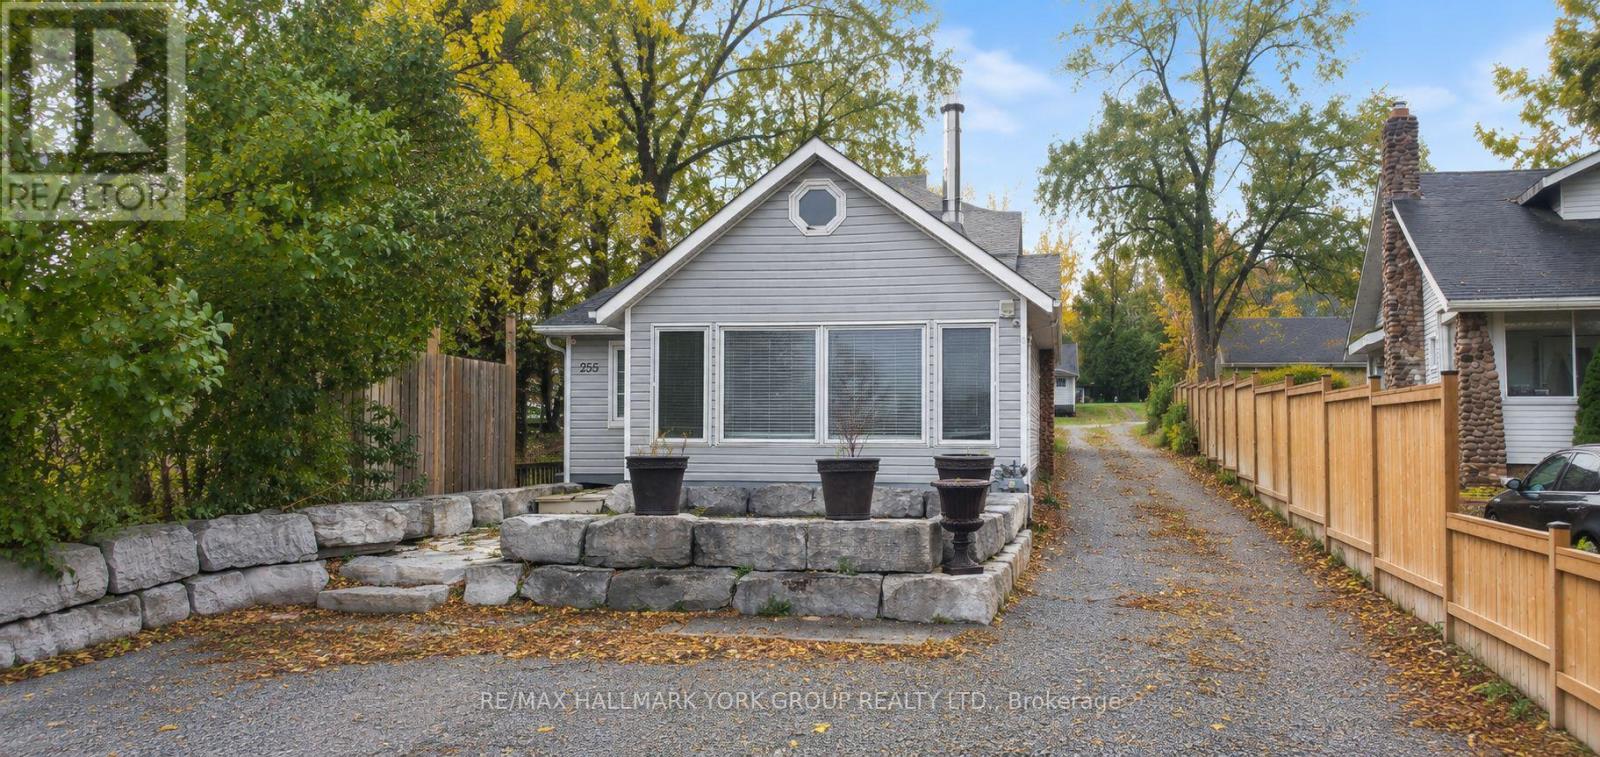
255 Lake Drive N
Georgina (Historic Lakeshore Communities), Ontario
Enjoy lakeside living in the historic lakeside community of Orchard Beach! This bright, well-maintained 1+1 bedroom bungalow features an open-concept living area with a cozy wood-burning stove and breathtaking Lake Simcoe views. Spacious eat-in kitchen with breakfast island, 5-piece bath, in-unit laundry, and a large loft ideal for an additional bedroom or living space. Walk out to the rear covered deck overlooking large yard and enjoy private lake access just across the road. A perfect lakeside retreat! (id:45725)
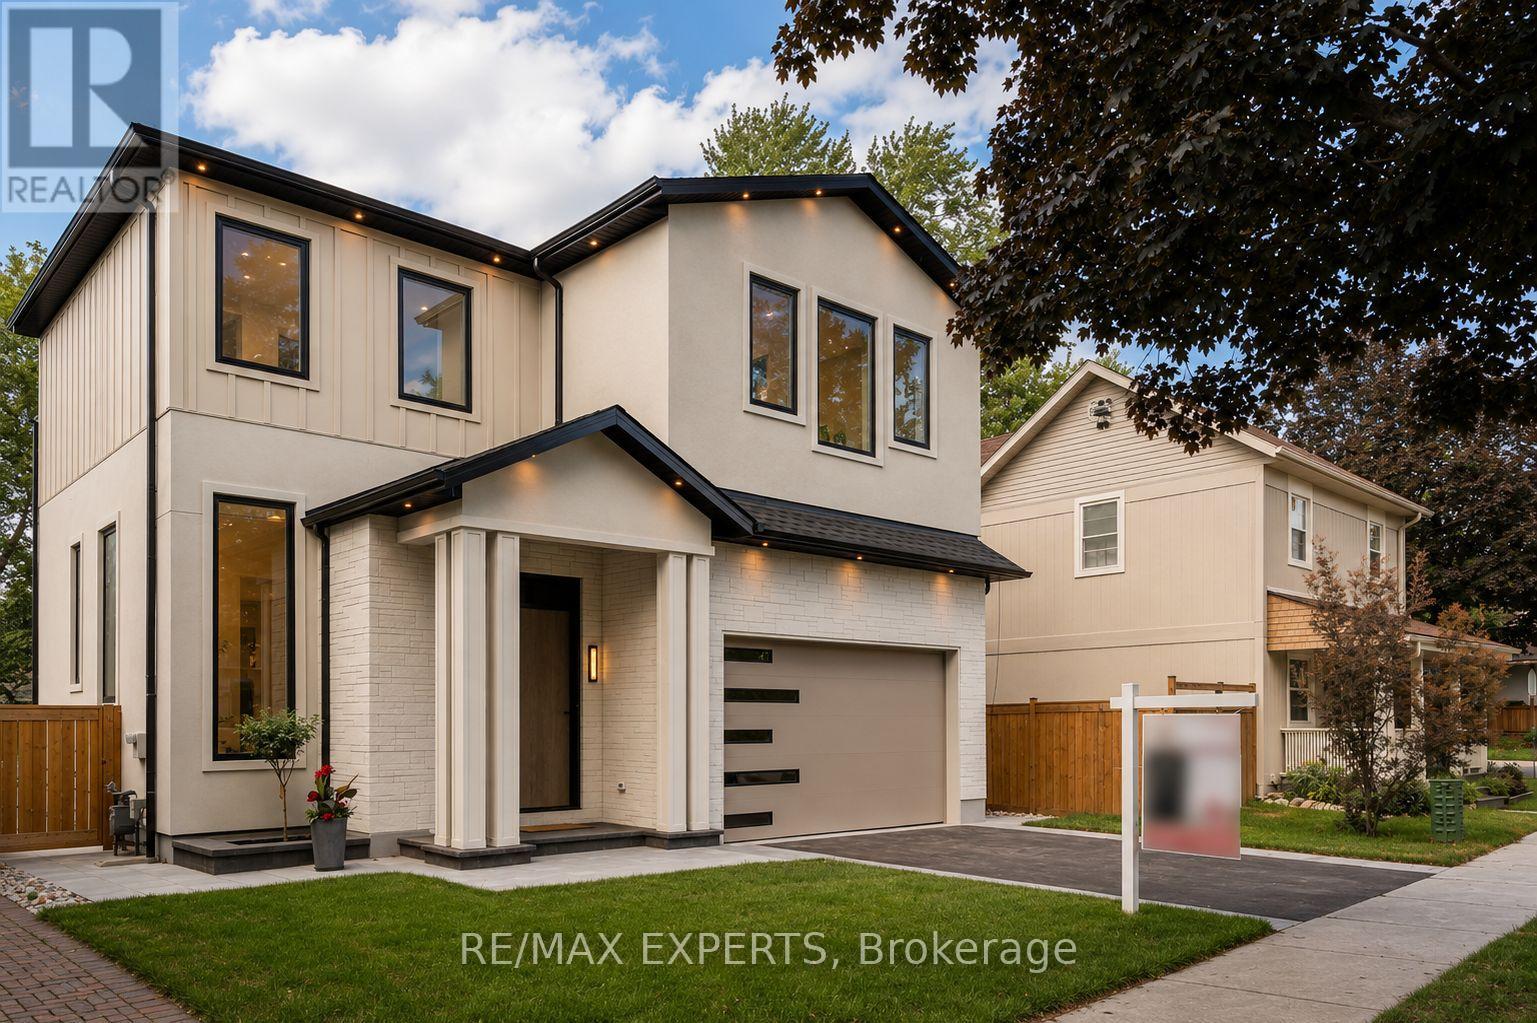
84 Mosley Street
Aurora (Aurora Village), Ontario
Exceptional custom-built home offering over 3,900 sq. ft. of luxurious living space on a premium 45 x 125 ft lot in one of Aurora's most sought-after neighbourhoods. Designed by a European architect, this residence features soaring 11.5 ft ceilings, 10 ft coffered ceilingsin all bedrooms, a designer kitchen with JennAir appliances, custom cabinetry, European triple-pane windows and doors, and heated floors in all bathrooms and the basement. The elegant primary suite includes a Juliet balcony, electric fireplace, and spa-inspired ensuite.Professionally landscaped with extensive interlock, a large entertaining deck, and a private backyard. Located directly across from Town Park and within walking distance to the GOStation, top-rated schools, restaurants, and amenities. Separate entrance basement with heated floors and rough-ins for a kitchen and bathroom offers excellent in-law suite or rental potential. (id:45725)
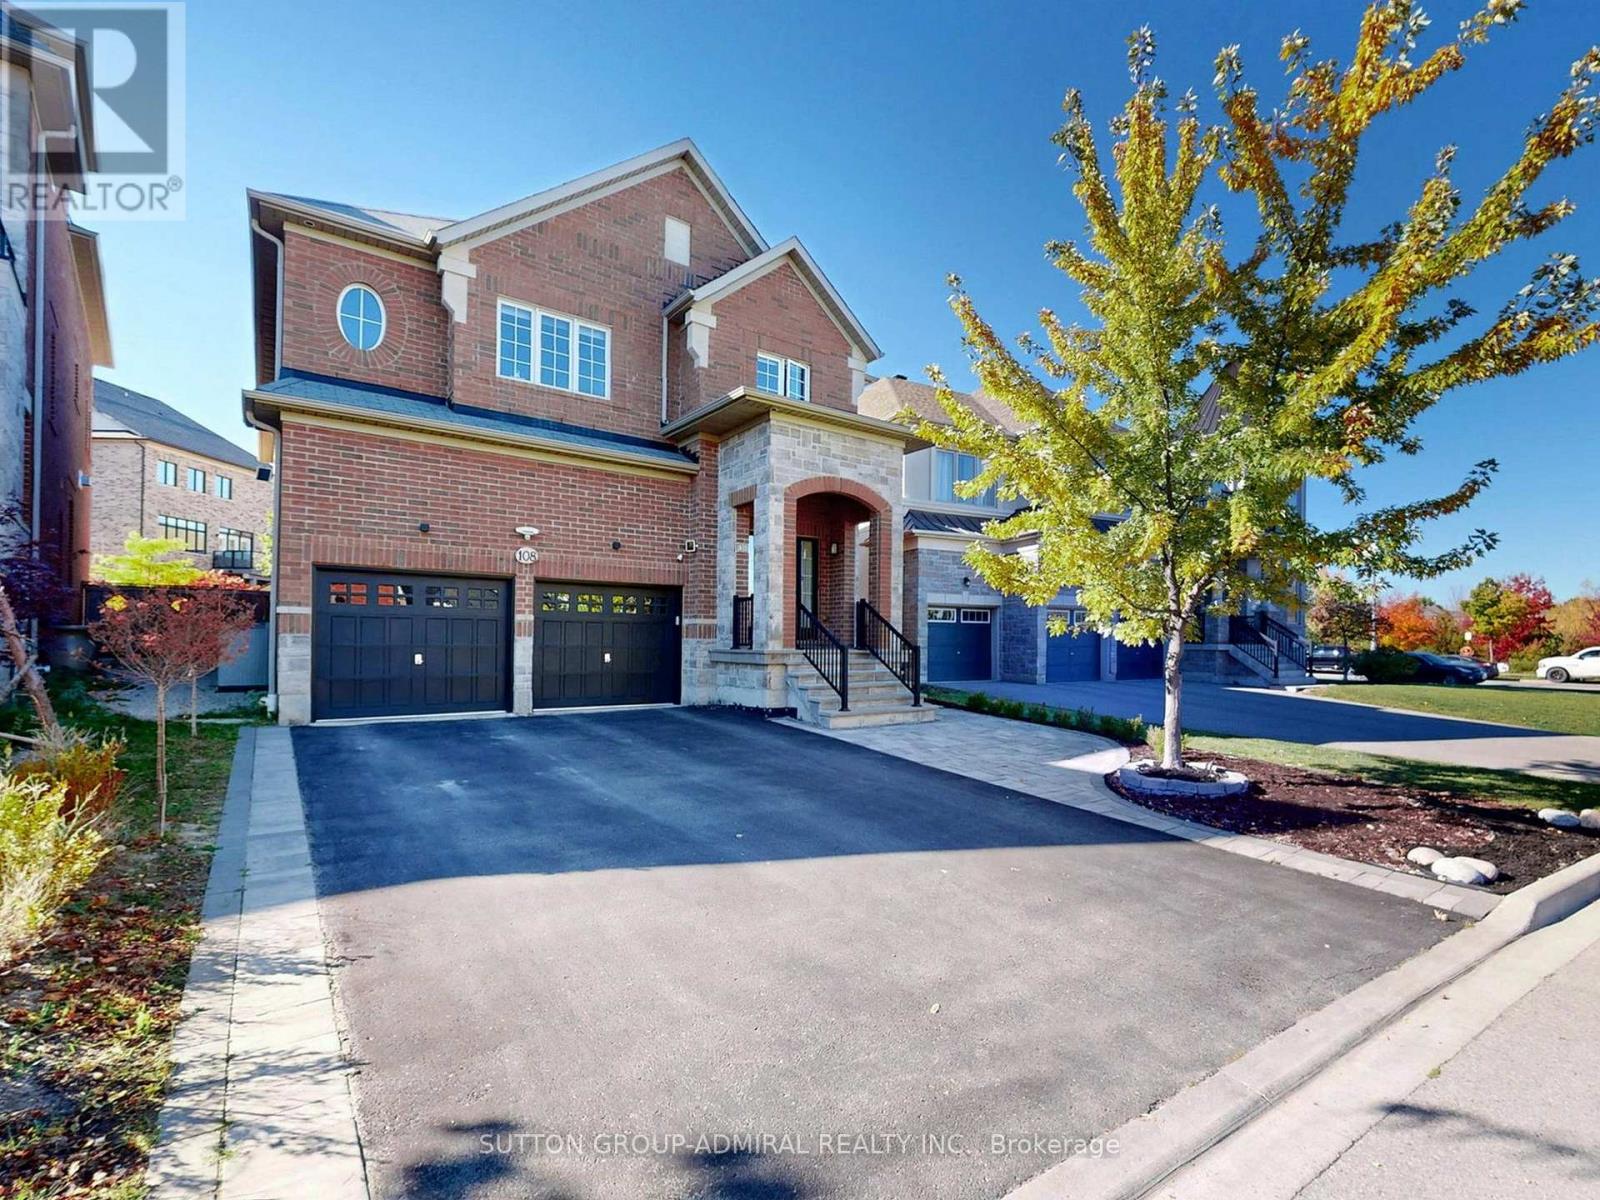
108 Baldry Avenue
Vaughan (Patterson), Ontario
Stunning 3,628 square feet 2-storey freehold detached home in Vaughan's prestigious Upper Thornhill Estates. This premium residence features 4 spacious bedrooms (all with ensuite or semi-ensuite access) and 5 bathrooms, large sitting area perfect for kids play space or yoga studio, a library ideal for home office, spacious family room with gas fireplace, large open concept gourmet kitchen with central island and built-in appliances, a massive finished basement serving as family entertainment hub. Outside, enjoy interlocking front and backyard, a premium pie-shaped lot with wider backyard oasis, large deck and garden shed. The double garage boasts 40-amps EV charger and direct access to the house. Meticulously maintained and packed with upgrades. Check Inclusion list for details. Nestled northwest of Bathurst and Major Mackenzie, steps from state-of-the-art community centres, top-rated schools, beautiful parks, and golf courses. Minutes to Costco, Yummy Market, dining, retail, Maple and Rutherford GO Stations, and Highways 400/407.Just move in and enjoy this wonderful home! (id:45725)
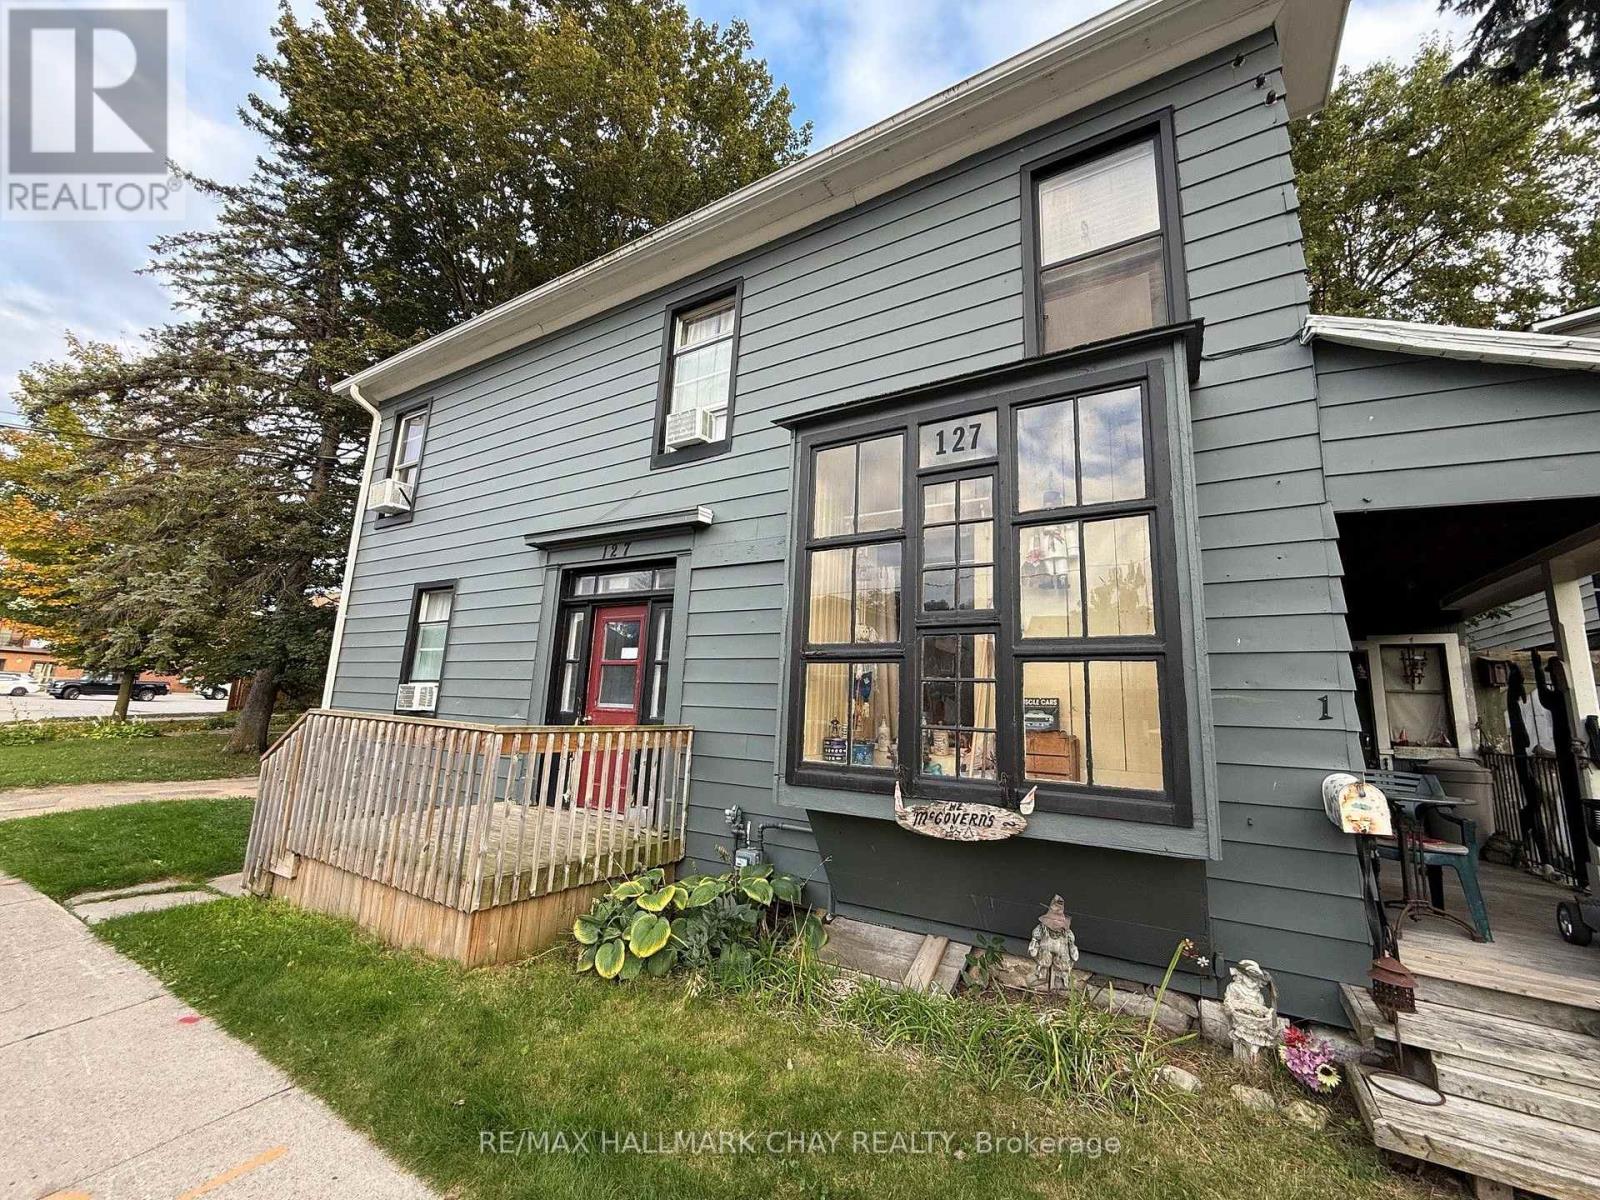
4 - 127 Victoria Street W
New Tecumseth (Alliston), Ontario
Large Bachelor Unit w/ Two Rooms; 1x Large Bedroom/ Family Room Combo w/ Bright Window Overlooking The Downtown & 1x Kitchen w/ Walk-In Pantry & Window Overlooking Trees & Downtown Alliston!! There's Also An Updated 3 Piece Bathroom w/ Shower To Complete The Space. The Bedroom/ Living Room Has An Existing Bed w/ Underneath Storage & Memory Foam Mattress That Can Stay For The New Tenant. AAA Tenants for AAA Location on Main Victoria St. W., Minutes Walk to The Shops In Downtown Alliston In One Direction & Minutes Walk to Zehrs Grocery Store & Amenities In The Other Direction!! Can't Beat This Spot For Convenience & Amenities!! Less Than 10 Minute Drive To Honda Plant. A MUST SEE SPOT!! Rent is Plus Hydro & Internet. (id:45725)
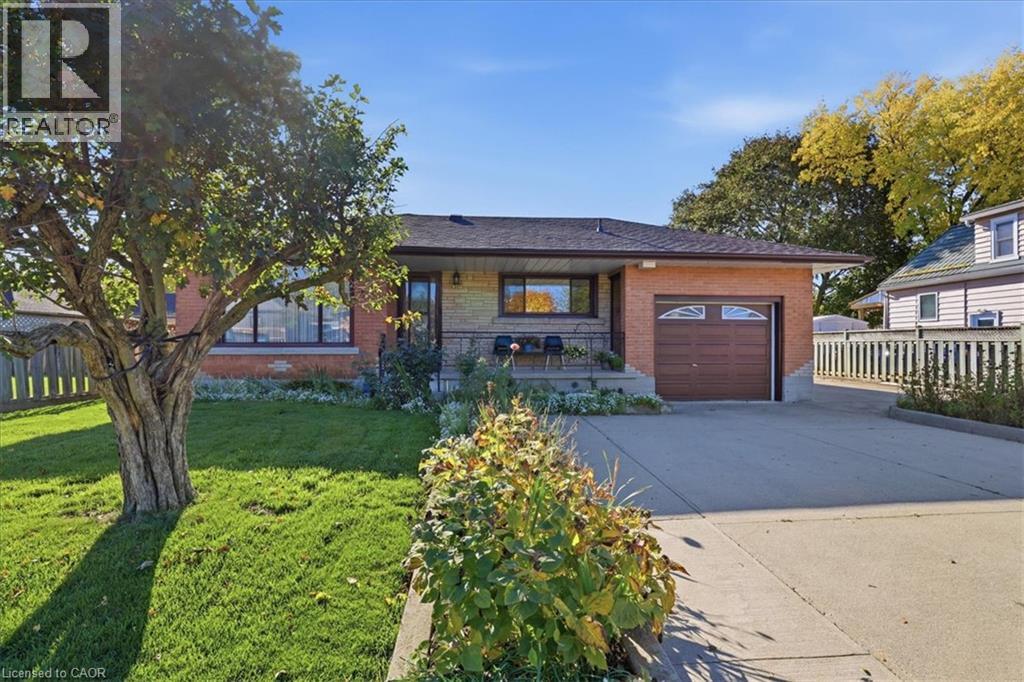
207 Elliott Street
Cambridge, Ontario
Here is a fantastic opportunity to buy a one-owner, beautifully maintained bungalow in East Galt! Perfect for a large family looking for an in-law set-up or inter-generational living space. Situated on a landscaped oversized lot, this home offers an extra wide (21'4 x 12') single garage (with opener) AND a 23 x 19 foot garage/workshop with hydro at the rear of the property. The long, double driveway will allow for 5 car parking too! The updates and extras don't stop there. In 2017 all main floor and 3 basement windows were replaced by Centennial Windows and in 2025 a YORK high-efficiency gas furnace and central air conditioner were added! Let's explore the spacious main floor. The kitchen is highlighted by raised panel oak cabinets, a Bosch dishwasher and a GE stainless steel fridge with ice/water features. The gleaming oak hardwood floors are on display in the Primary Bedroom. The PBR also has a bonus 3 piece ensuite with a step-through bathtub for safe, easy access! Let's explore the lower level. Here you will find another 2-piece bathroom, a recreation room complete with a seated wet bar with 4 stools and a full sized bar fridge and electric fireplace. You've always wanted room for a billiards table. Well we have that for you too. Another finished Games room with a full size pool table and accessories included. Other lower level features are the laundry room, a very large storage room off the laundry and a cold cellar. There is an attached sunroom at the side of the home with 4 sliding access doors. The exterior of the home gives you an oversized concrete patio, exterior lighting on the right side of the home and backyard. So close to EVERYTHING! Highway access, shopping, schools and transit. Put this home on your must-see list today! (id:45725)
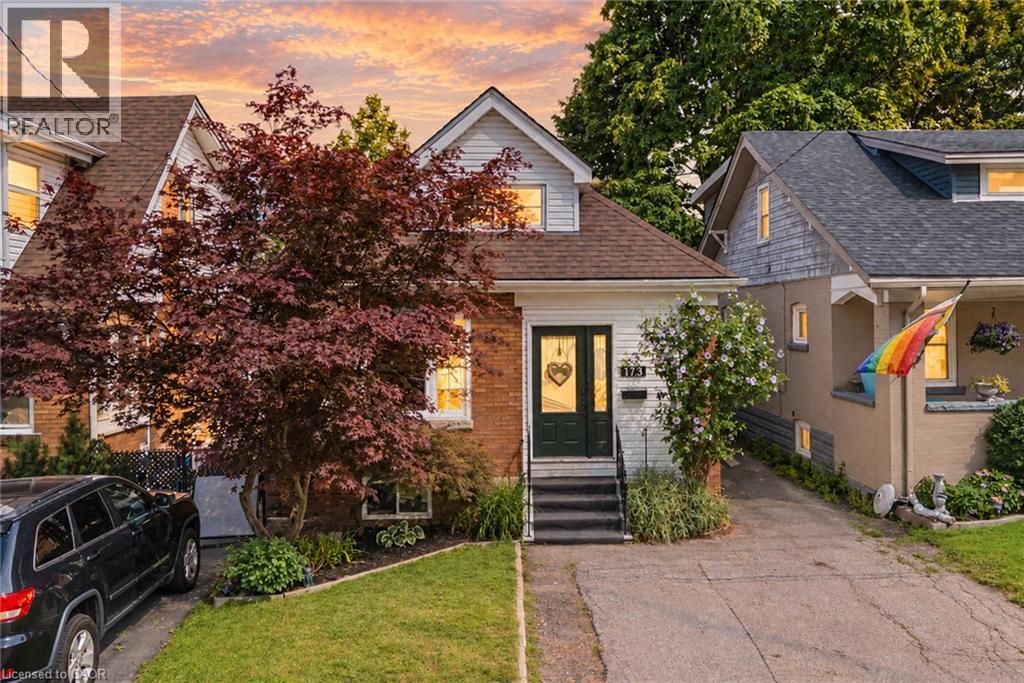
175 Rosslyn Avenue S
Hamilton, Ontario
Located in Hamilton's desirable and family-friendly Delta West neighbourhood, this beautifully updated home is just steps from Gage Park, the scenic Escarpment Rail Trail and escarpment stairs, offering a fantastic walkable lifestyle while remaining close to downtown, schools, shopping, restaurants and everyday amenities. Perfect for young families, downsizers or anyone looking for the convenience of one-floor living, this charming 1.5-storey home offers three spacious bedrooms thoughtfully arranged across two levels. A welcoming front foyer creates a practical transition into the home, with excellent storage for coats, shoes and everyday essentials before entering the main living space. The bright and stylish interior features an inviting open-concept living and dining area, ideal for both everyday living and entertaining. The fully renovated modern kitchen features quartz countertops, high-end stainless-steel appliances and contemporary finishes, creating a move-in-ready space with plenty of style and functionality. The main level also offers a versatile bedroom that can easily function as a guest room or home office, along with a stunning renovated spa-like bathroom featuring a walk-in glass shower, double vanity and relaxing soaker tub. Two additional spacious bedrooms are located upstairs, allowing you to configure the home to best suit your lifestyle. The large unfinished lower level provides plenty of additional storage space, along with an excellent opportunity to finish the space to suit your needs. Outside, the 30 x 112 ft. property features a large deck perfect for summer barbecues and outdoor entertaining, while the private, fully fenced backyard offers plenty of green space for kids, pets or simply relaxing outdoors. Complete with side-by-side parking for two vehicles, this home offers an exceptional combination of lifestyle, location and versatility in one of Hamilton's most established neighbourhoods. (id:45725)
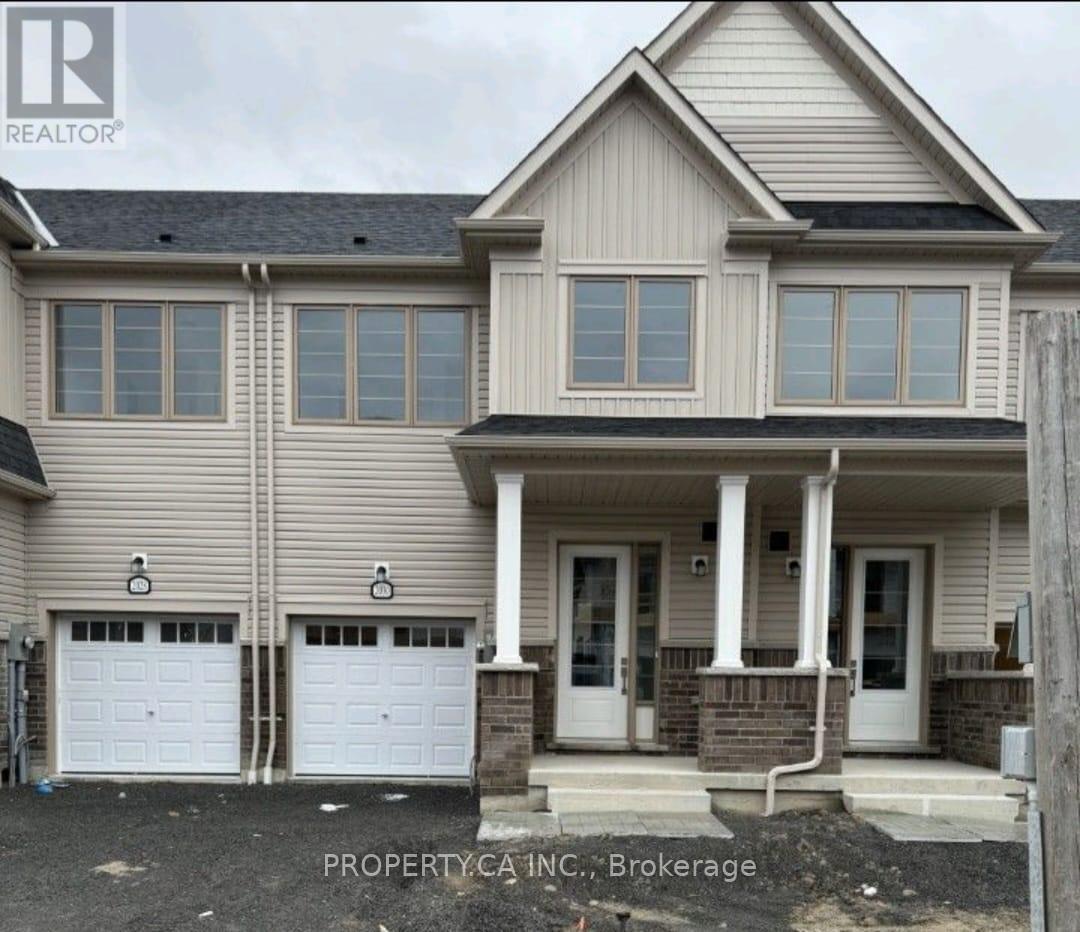
2032 Cameron Lott Crescent
Oshawa (Kedron), Ontario
Welcome to 2032 Cameron Lott Crescent, a stylish 2-storey freehold townhouse available for lease in Kedron, one of North Oshawa's most desirable neighbourhoods. You're close to Durham College and Ontario Tech University, with a bus stop just steps away and schools, shopping, and parks all nearby. The main floor has separate living and dining rooms and a kitchen with pantry and breakfast area. A 2-piece powder room and direct access to the garage add everyday convenience. Upstairs you'll find three spacious bedrooms, each with large windows and closets. The primary suite includes its own ensuite and a large walk-in closet, and laundry is on the same floor. The full unfinished basement gives you plenty of storage space. The home will be professionally deep cleaned, with carpets shampooed, before move-in. Book your showing today! (id:45725)
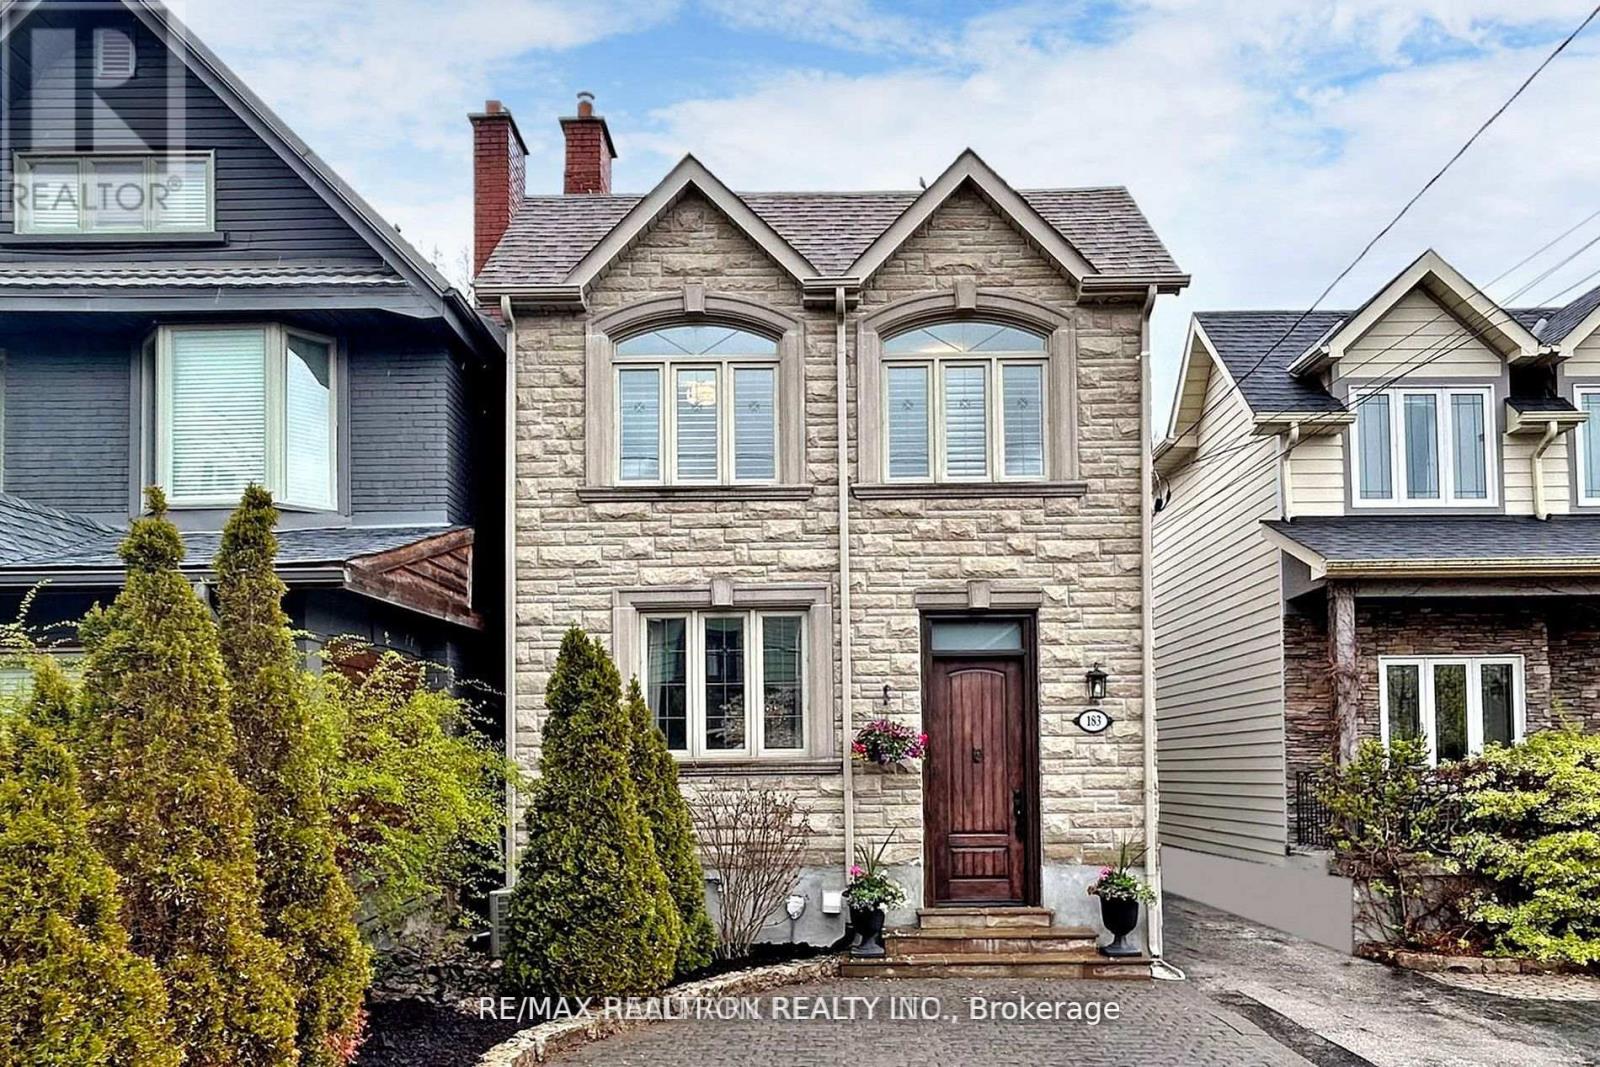
183 Blantyre Avenue
Toronto (Birchcliffe-Cliffside), Ontario
Great Opportunity to Lease 4 Bedroom 4 Bath Family Home in Prime Beaches Location! Renovated With Spacious, Sun-Filled Rooms & Functional Floor Plan! Main Floor Offers Formal Family & Dining Room Featuring Hardwood Floors, Pot Lights & Gas Fireplace, Powder Room, Along w/ Gourmet Family Sized Kitchen with Quartz Counter, Stainless Steel Appliances, Ample Cabinetry, Center Island And Breakfast Area With Walk-Out To Concrete Deck. Second Floor Includes 4 Generous Bedrooms & 2 Baths. Primary Bedroom With Walk-In Closet, 4pc Ensuite & Walk-Out To Deck. Bright And Finished Basement Perfect For Entertaining With Huge Rec Rooms , 4 Piece Bath, Above Grade Windows And Walk-Up To Yard. Sitting On a Beautiful Lot With Parking For 2 Cars & Private Backyard. Perfectly Located In Highly Desirable Courcellete School District! Steps From TTC, Parks, Schools, Kingston Road Shops, Specialty Shops, Restaurants & Amenities. Short Walk To Queen St, Beaches, Boardwalk, Dog Parks & More. (id:45725)
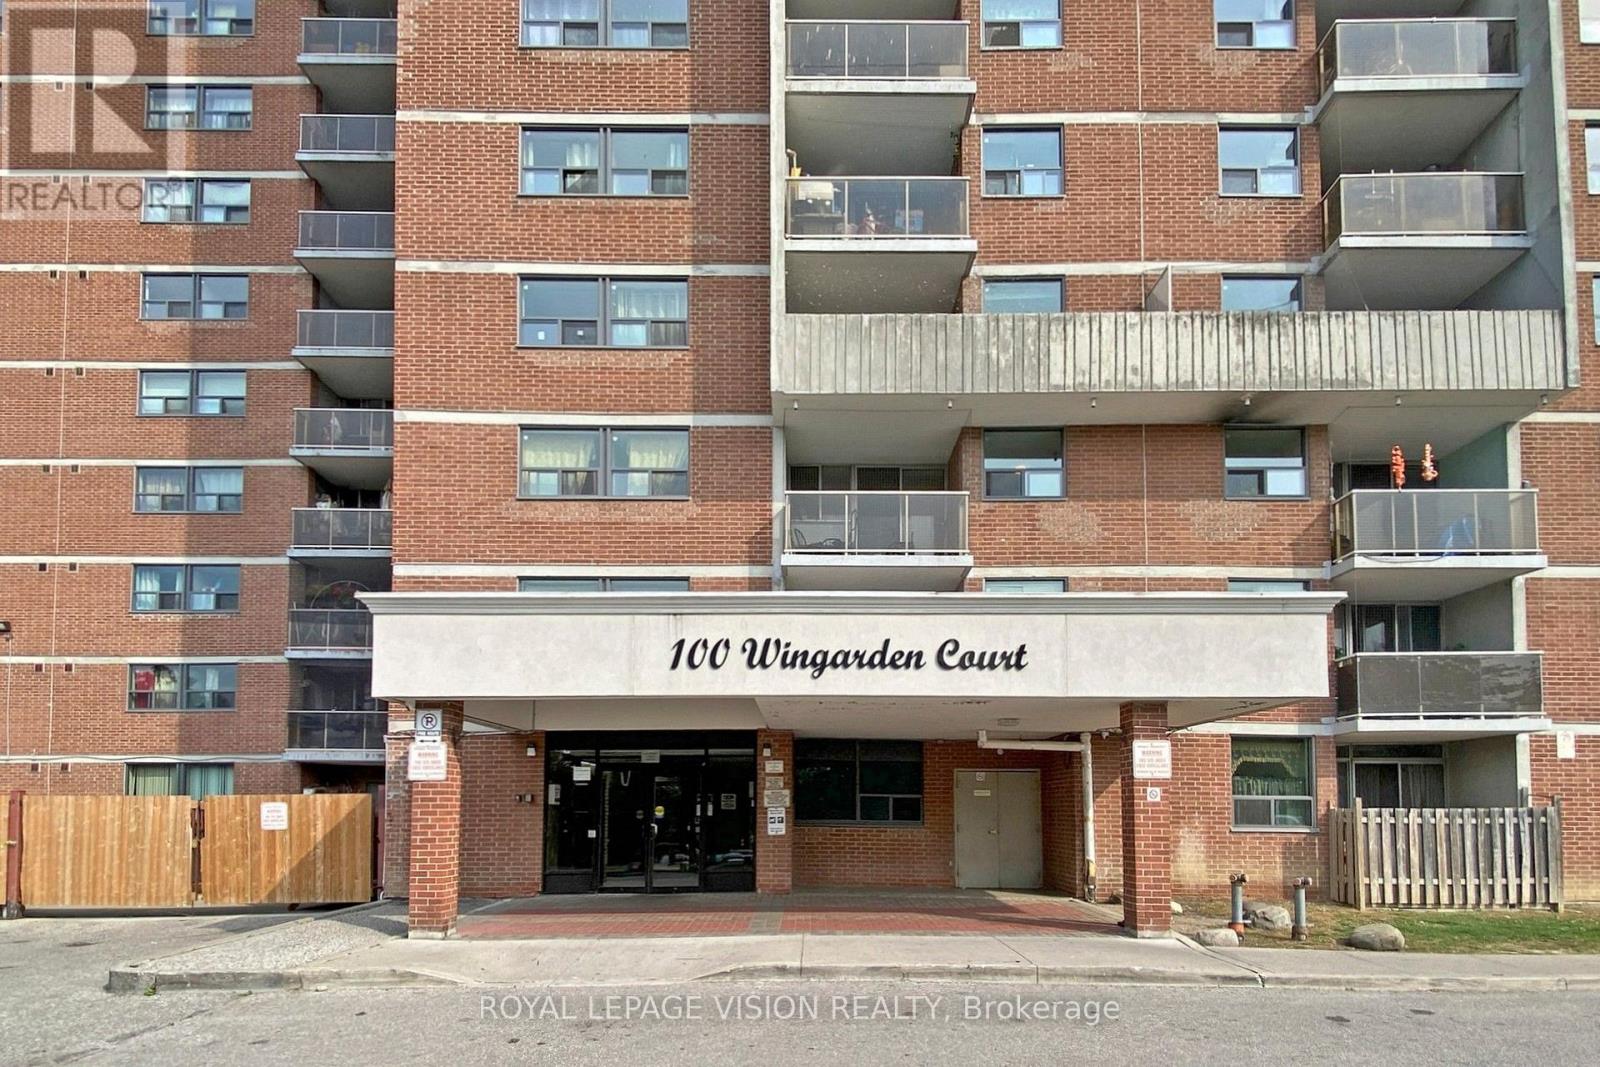
606 - 100 Wingarden Court
Toronto (Malvern), Ontario
Move-in Ready! This stylish 2 bedrooms plus den and 2 washrooms condo offers a modern lifestyle in a prime Scarborough location. Featuring a contemporary kitchen with Stainless Steel Appliances & Quartz Countertop. Enjoy open concept living and dining area with a private balcony with a clear view. Both bathrooms were fully upgraded with sleek finishes. Enjoy the convenience of in-suit laundry, ample storage and one assigned underground parking spot. Located close to Transit, shopping, schools and major highways. This unit is perfect for first-time buyers, professionals or investors. Maintenance is low & includes everything! (id:45725)
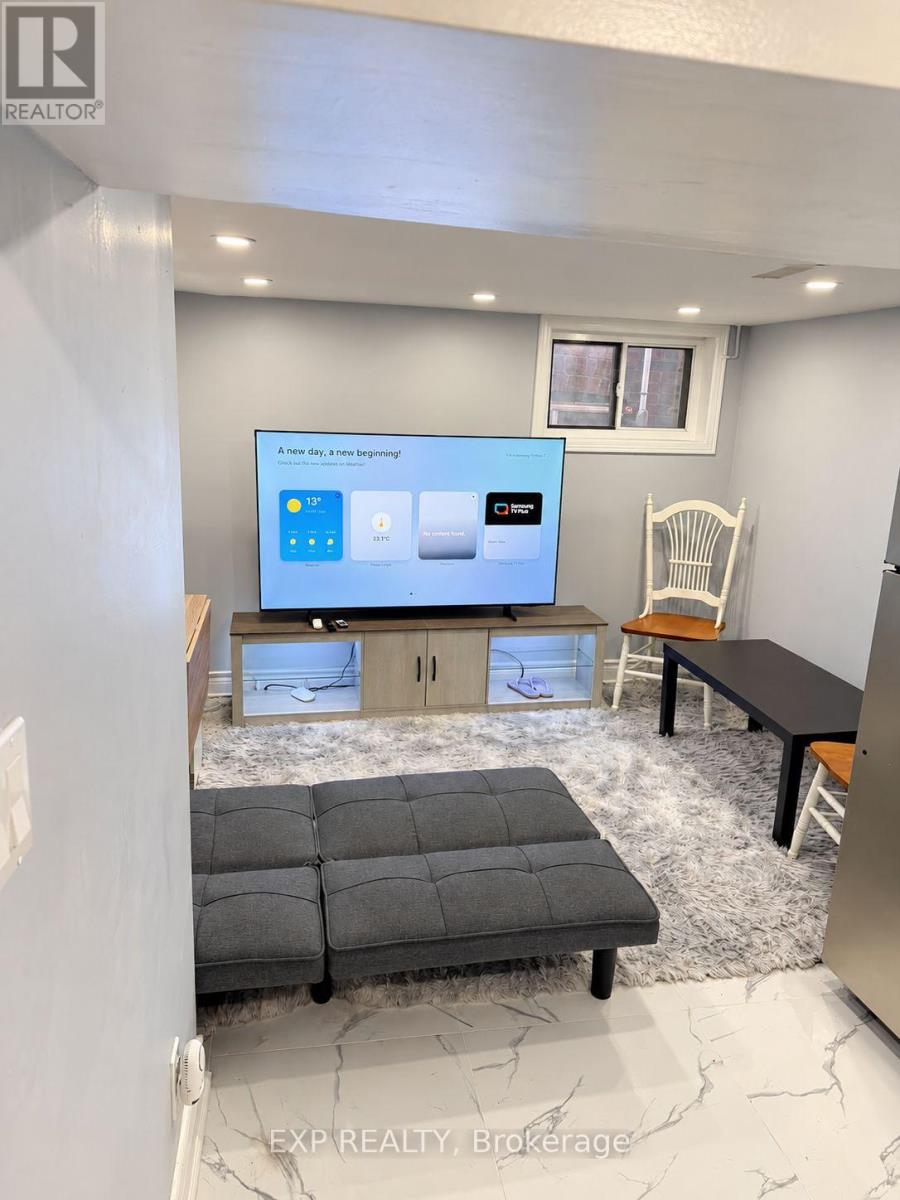
411 Coxwell Avenue
Toronto (Woodbine Corridor), Ontario
Welcome To This Charming And Well-Maintained 1-Bedroom, 1-Bathroom Living Space, Offering A Perfect Blend Of Comfort, Style And Convenience *Featuring A Functional Layout, This Inviting Home Boasts A Cozy Living Area With Contemporary Flooring And A Bright, Stylish Kitchen Complete With Sleek White Cabinetry, Elegant Countertops, Stainless Steel Appliances And Ample Storage Space *The Comfortable Bedroom Offers A Relaxing Retreat, While The Tasteful Neutral Tones Create A Warm And Welcoming Atmosphere *Conveniently Located Near Schools And Parks, Providing Easy Access To Everyday Essentials And Outdoor Recreation *An Excellent Opportunity For Anyone Seeking Comfortable, Modern And Convenient Living! (id:45725)
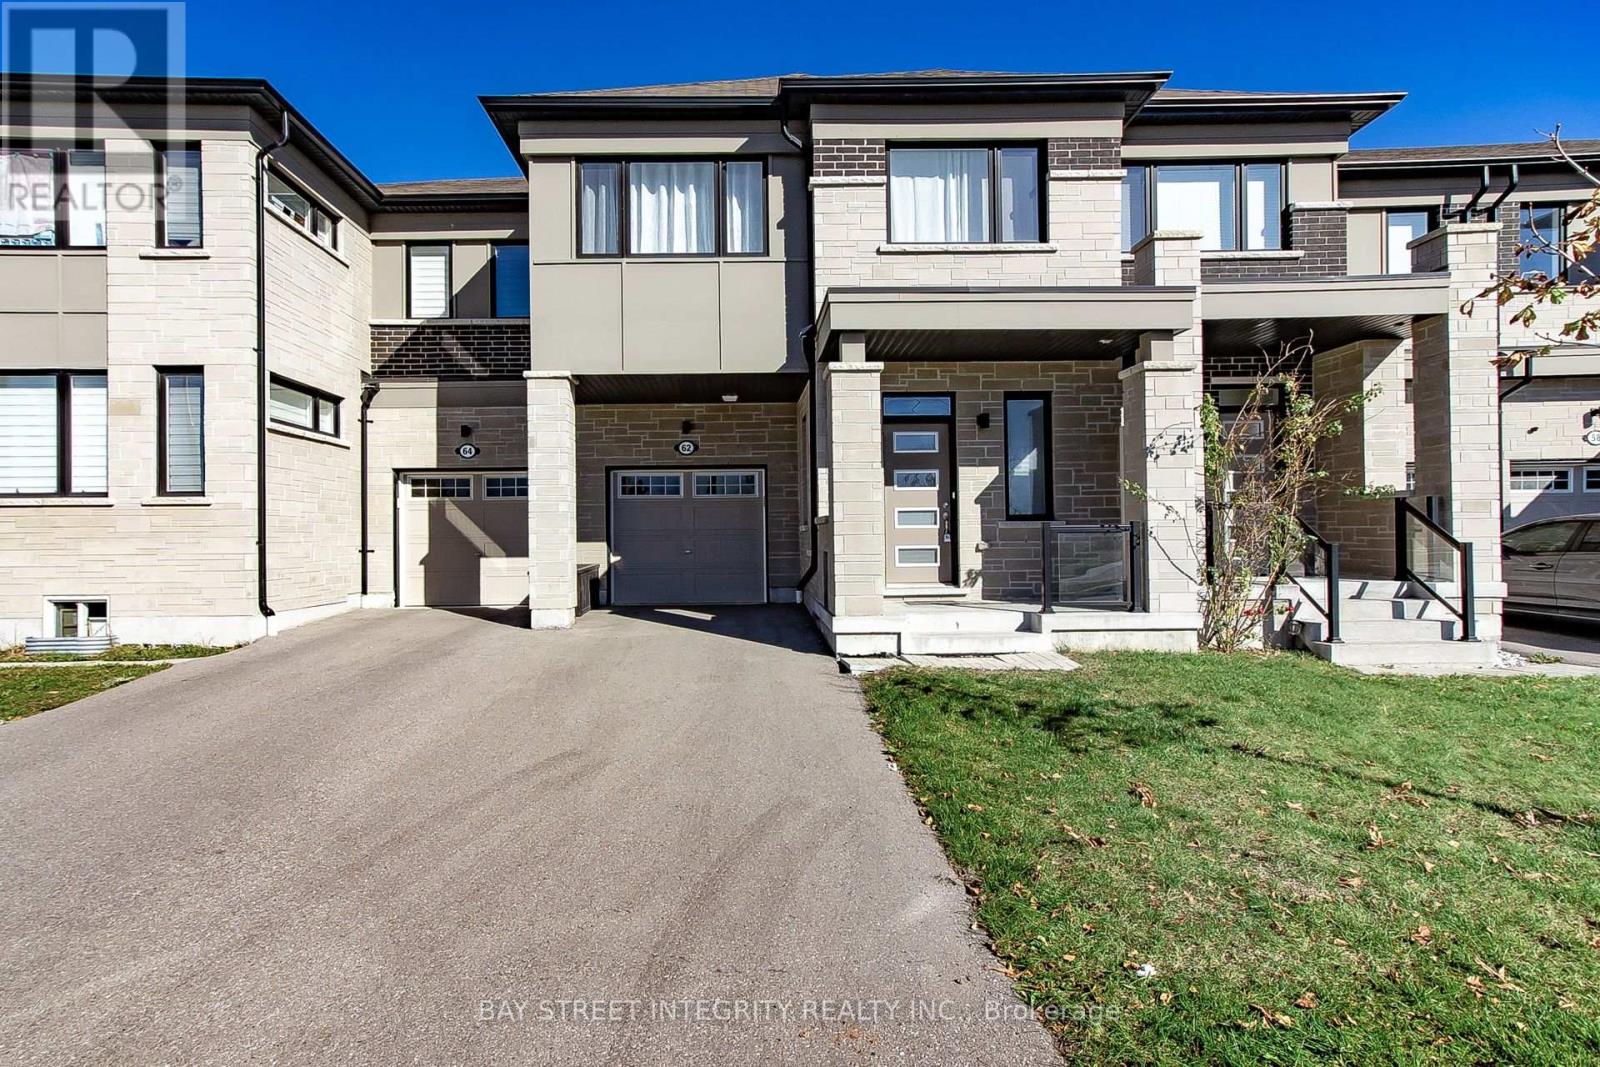
62 Lockyer Drive
Whitby, Ontario
Welcome to this stunning 4-bedroom, 3-bathroom home in a desirable Whitby location! Featuring 9-ft ceilings on the main floor, oversized windows, smooth ceiling, Open-concept layout, this home offers bright and spacious living. The modern kitchen boasts Stainless steel appliances, upgraded cabinetry with ample storage,Granite countertop, Central island, Stylish backsplash. All second-floor bathrooms feature upgraded countertops, while the primary ensuite offers a frameless glass shower. Four spacious bedrooms with 2 generous walk-in closets provide flexibility for family living or a home office. Additional features include a High-efficiency gas furnace, Smart thermostat, HRV, and direct garage access. Conveniently located near parks, shopping, restaurants, public transit, Highways 401, 412, 407, and Whitby GO Station. Must-See!!! (id:45725)
44 Baltic Avenue
Toronto (Danforth), Ontario
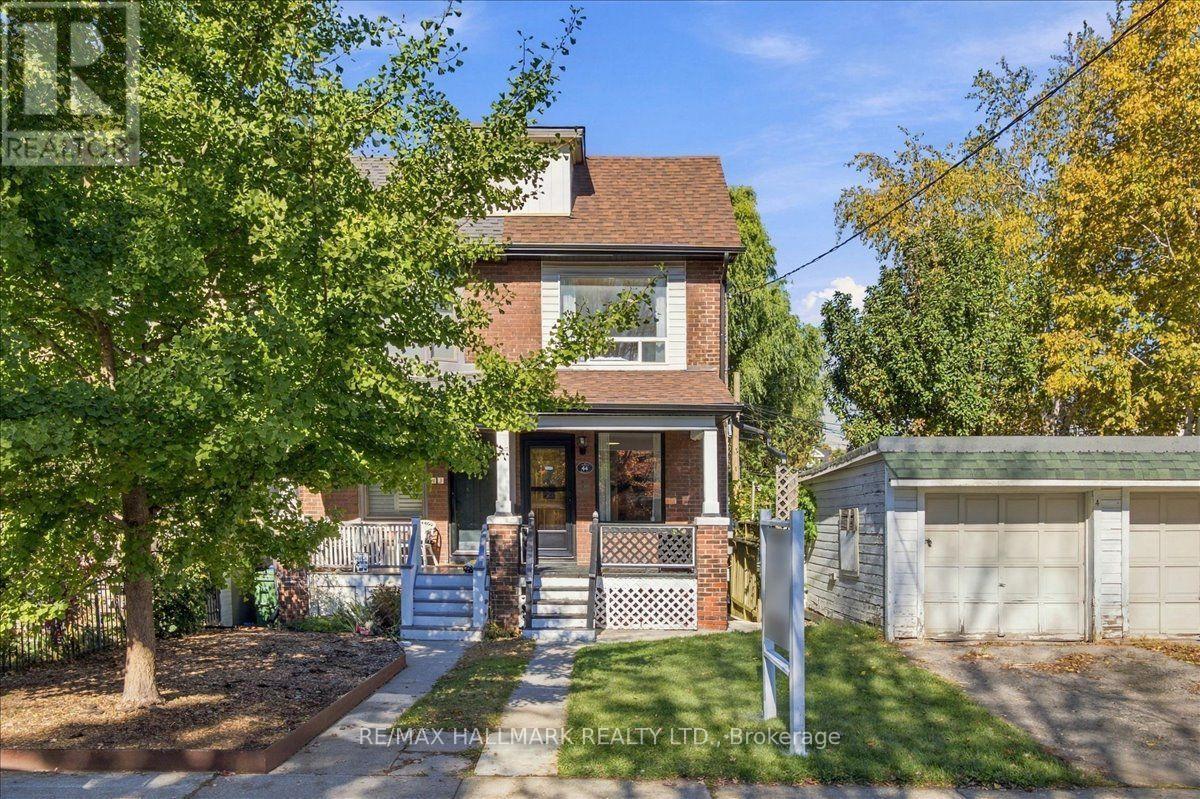
Welcome to 44 Baltic Avenue, a semi-detached home in Toronto's sought-after Danforth neighbourhood. Ideally located within walking distance of Donlands Subway Station on the TTC Bloor-Danforth line, and steps from the shops, restaurants, cafes and everyday amenities along Danforth Avenue. Situated on a 15 x 125 ft lot, this home offers 1,085 sq ft of above-grade living space and 520 sq ft of basement area, as per MPAC. Features include high ceilings, smooth ceilings throughout the entire home and hardwood floors throughout the main floor living areas. The main floor features a living and dining area with an open-concept layout, while the separate galley kitchen offers a skylight, stainless steel appliances, direct access to the backyard deck and laundry area at the rear. The second floor features two bedrooms and a 3-piece bathroom. The fully finished basement features its own entrance and a bachelor-style layout with a kitchen, existing appliances, washer and dryer, pot lights throughout, and a 3-piece bathroom with a glass-enclosed stand-up shower. This additional living space offers flexibility for extended family, guests, a dedicated home office or potential rental income, subject to applicable approvals. Additional features include a Carrier high-efficiency furnace installed in 2014, central air conditioning installed in 2014, a 200-amp electrical panel and a shingle roof completed in 2018. An opportunity for buyers seeking a Danforth semi-detached home with a finished basement, extended backyard and convenient access to Toronto transit, shopping and dining. Residential street parking permits may be available through the City of Toronto, subject to eligibility and availability. For the full online experience, please click the virtual tour link. Floor plans: Photo #38 (id:45725)
505 - 373 Front Street W
Toronto (Waterfront Communities), Ontario
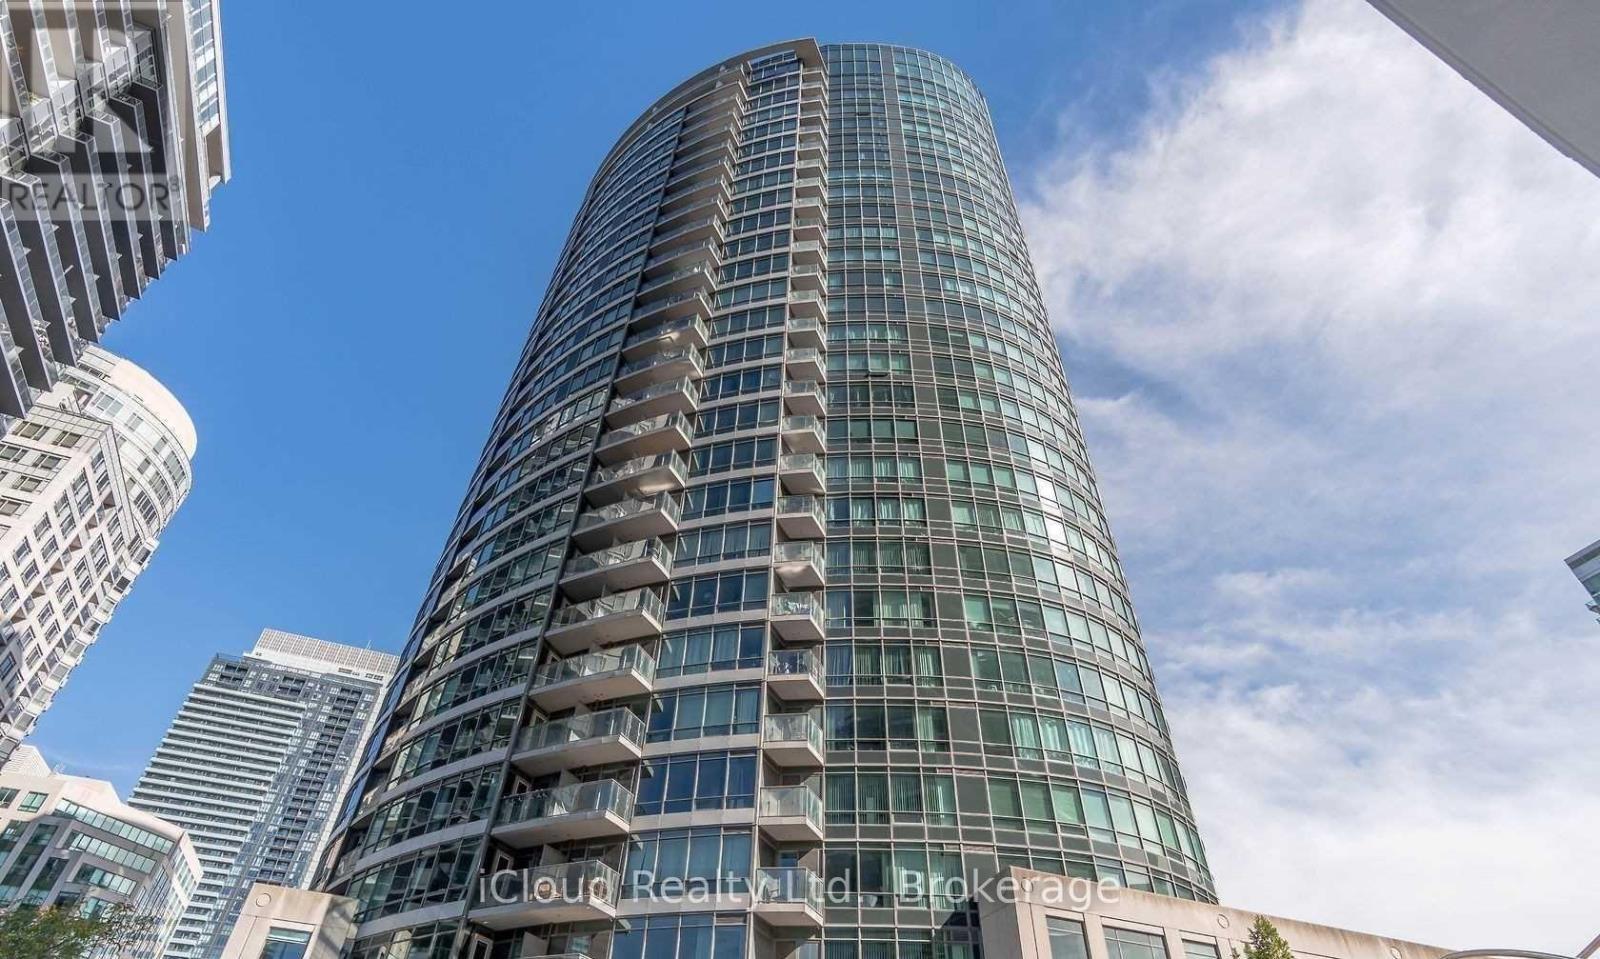
Breathtaking South-Facing Views in the Heart of the Entertainment District! Bright & spacious partially furnished suite featuring an open-concept layout, soaring ceilings & huge windows providing an abundance of natural light. Modern kitchen with contemporary finishes, hardwood flooring throughout & ceramic tiles in the kitchen. 1 parking space included + all utilities included. Ideally located close to restaurants, cafés, shopping, entertainment, amenities & transit. (id:45725)
709 - 99 The Donway W
Toronto (Banbury-Don Mills), Ontario
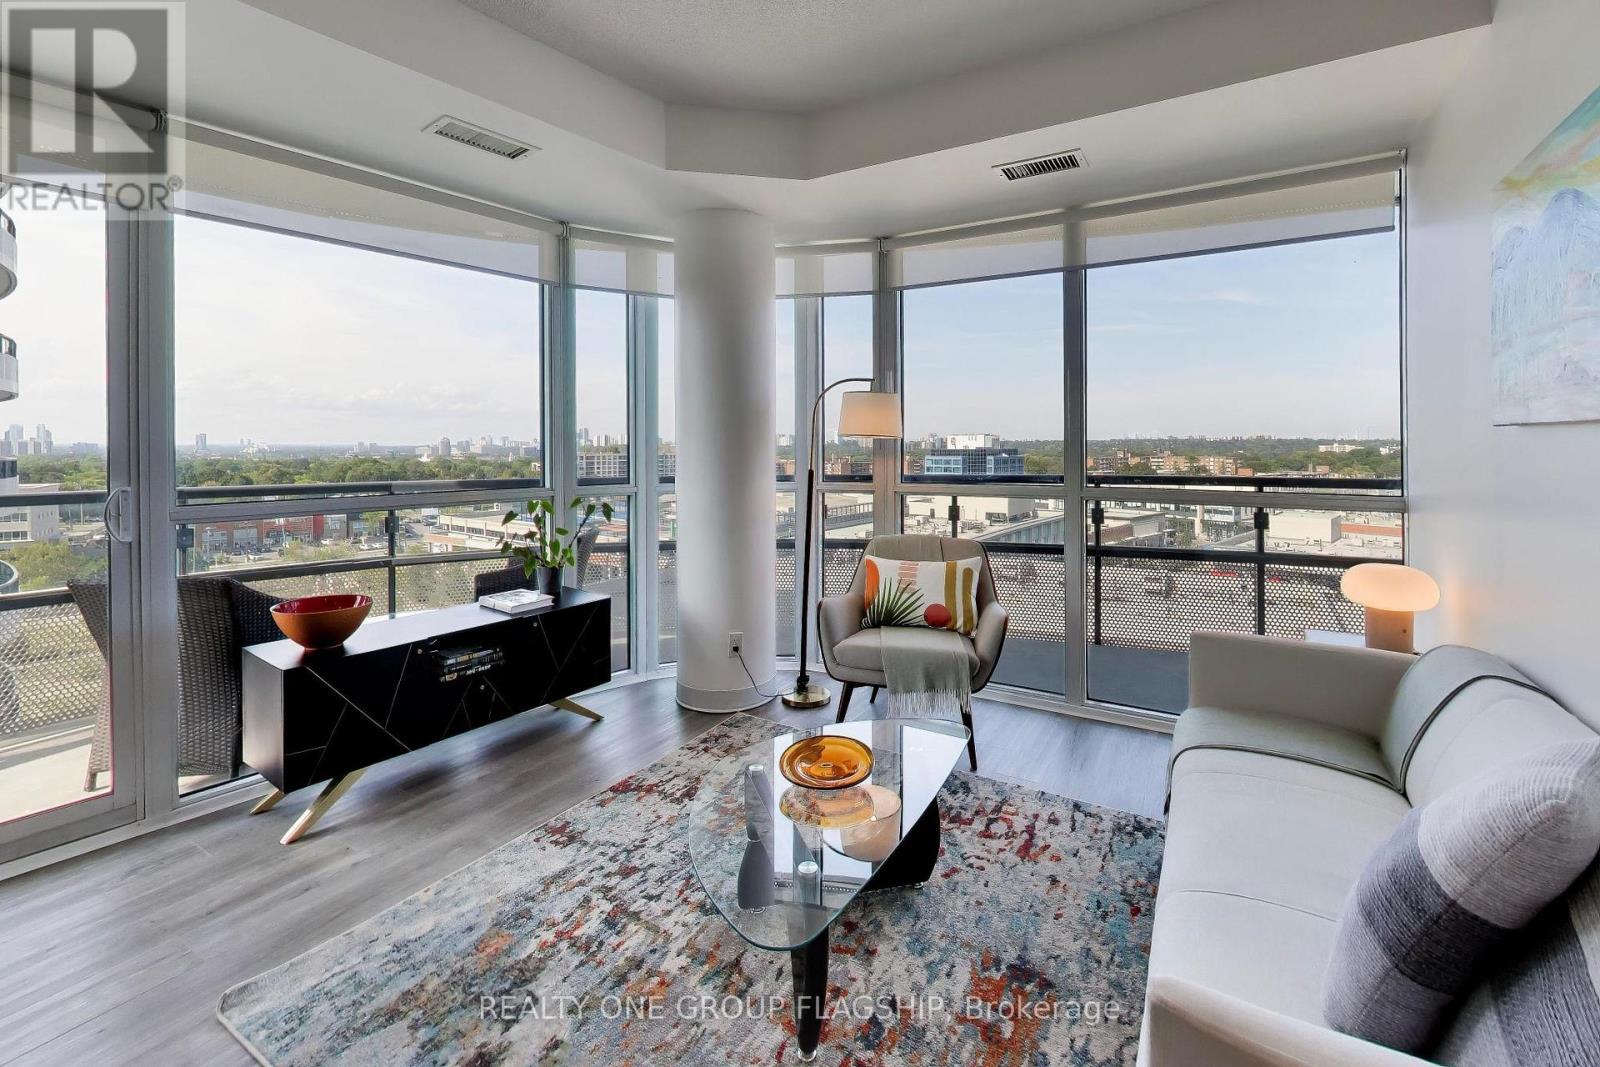
The perfect corner layout! Enjoy sophisticated condo living with direct access to the vibrant Shops At Don Mills. Flaire Condos greets you with manicured landscaping, a striking carport and sweeping architecture that revives the neighbourhood's mid-century modernist design legacy. This 751sf split-bedroom floorplan provides unmatched functionality and liveability. The front foyer is appointed with a full closet with organizers to store away all coats and footwear. Floor to ceiling windows overlook the 159sf wrap-around balcony with panoramic views of the neighbourhood. The designer kitchen boasts granite countertops and a centre island which provides abundant counter space and storage. Both bedrooms are bathed in natural light and equipped with large mirrored closets, while the primary bedroom contains a tiled 3-piece ensuite bathroom. Built-in medicine cabinets and under-sink storage adds functional storage space in both bathrooms. Freshly painted, upgrades include new fridge and microwave. Residents enjoy resort-like amenities with designer finishes including a 5th floor roof terrace with cabanas and barbeques, gym, theatre, expansive party room + board room, pet spa and a cute little dog park! Exceptional location right behind the Shops At Don Mills for all of your shopping and dining needs. Walk to nearby parks, nature trails, libraries and schools. Easy access to DVP via Lawrence Avenue and minutes away from the new Line 5 Eglinton for convenient transit accessibility. One parking spot and one locker included! (id:45725)
403 - 150 Sudbury Street
Toronto (Little Portugal), Ontario
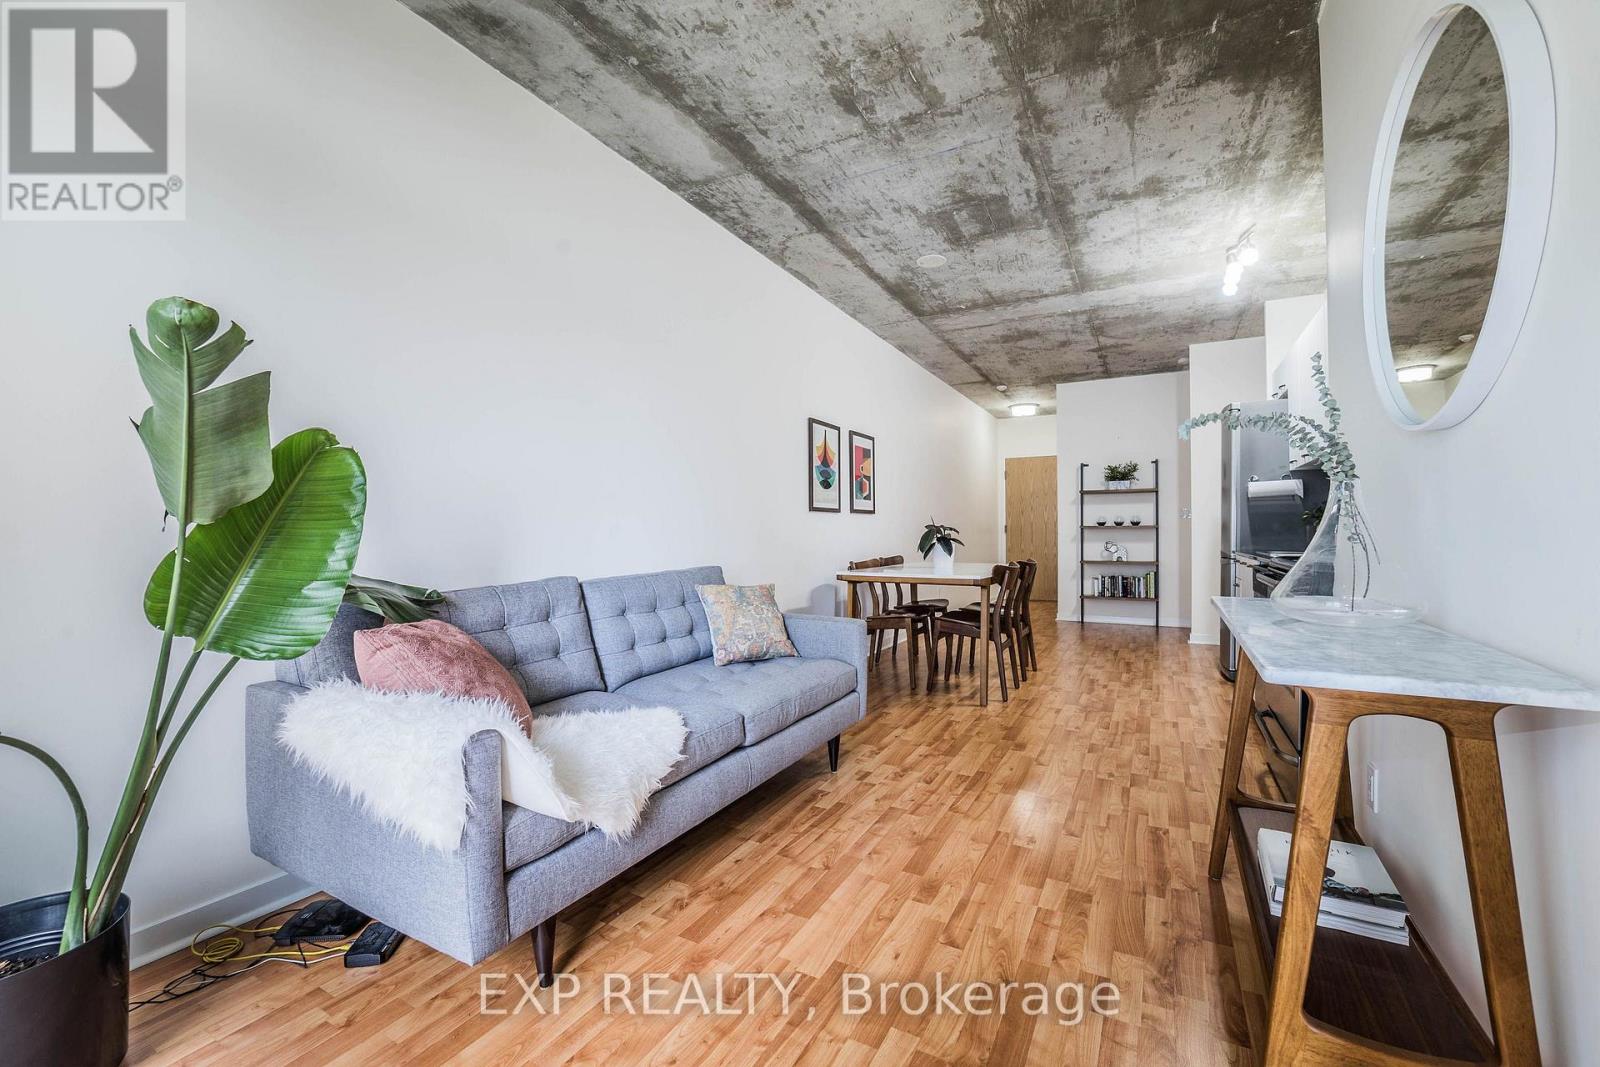
~ Queen West's Best-Kept Secret: Spacious Loft Living at Westside Gallery ~ Live luxuriously in this exceptional loft style residence located in the heart of trendy Queen St. The split plan layout features brand-new engineered hardwood flooring throughout, creating a seamless and sophisticated flow. The spacious primary bedroom offers a generous retreat, while the second bedroom comfortably accommodates a double bed (or a queen with tighter spacing). Thoughtfully designed with a Jack & Jill bathroom between the two secondary bedrooms, this layout provides direct access from each room and maximizes functional space. Soaring 9ft concrete ceilings enhance the industrial loft aesthetic, complemented by building amenities including guest suites and a fully equipped gym. Just steps from Liberty Village, Queen Street West's vibrant nightlife, grocery stores, trendy boutiques, and diverse restaurants, this home offers unparalleled urban convenience with easy access to TTC, GO Transit, and major highways. **New Floors Have Been Recently Upgraded to Vinyl Plank Natural Oak Flooring Throughout** Move In Ready & Enjoy! (id:45725)
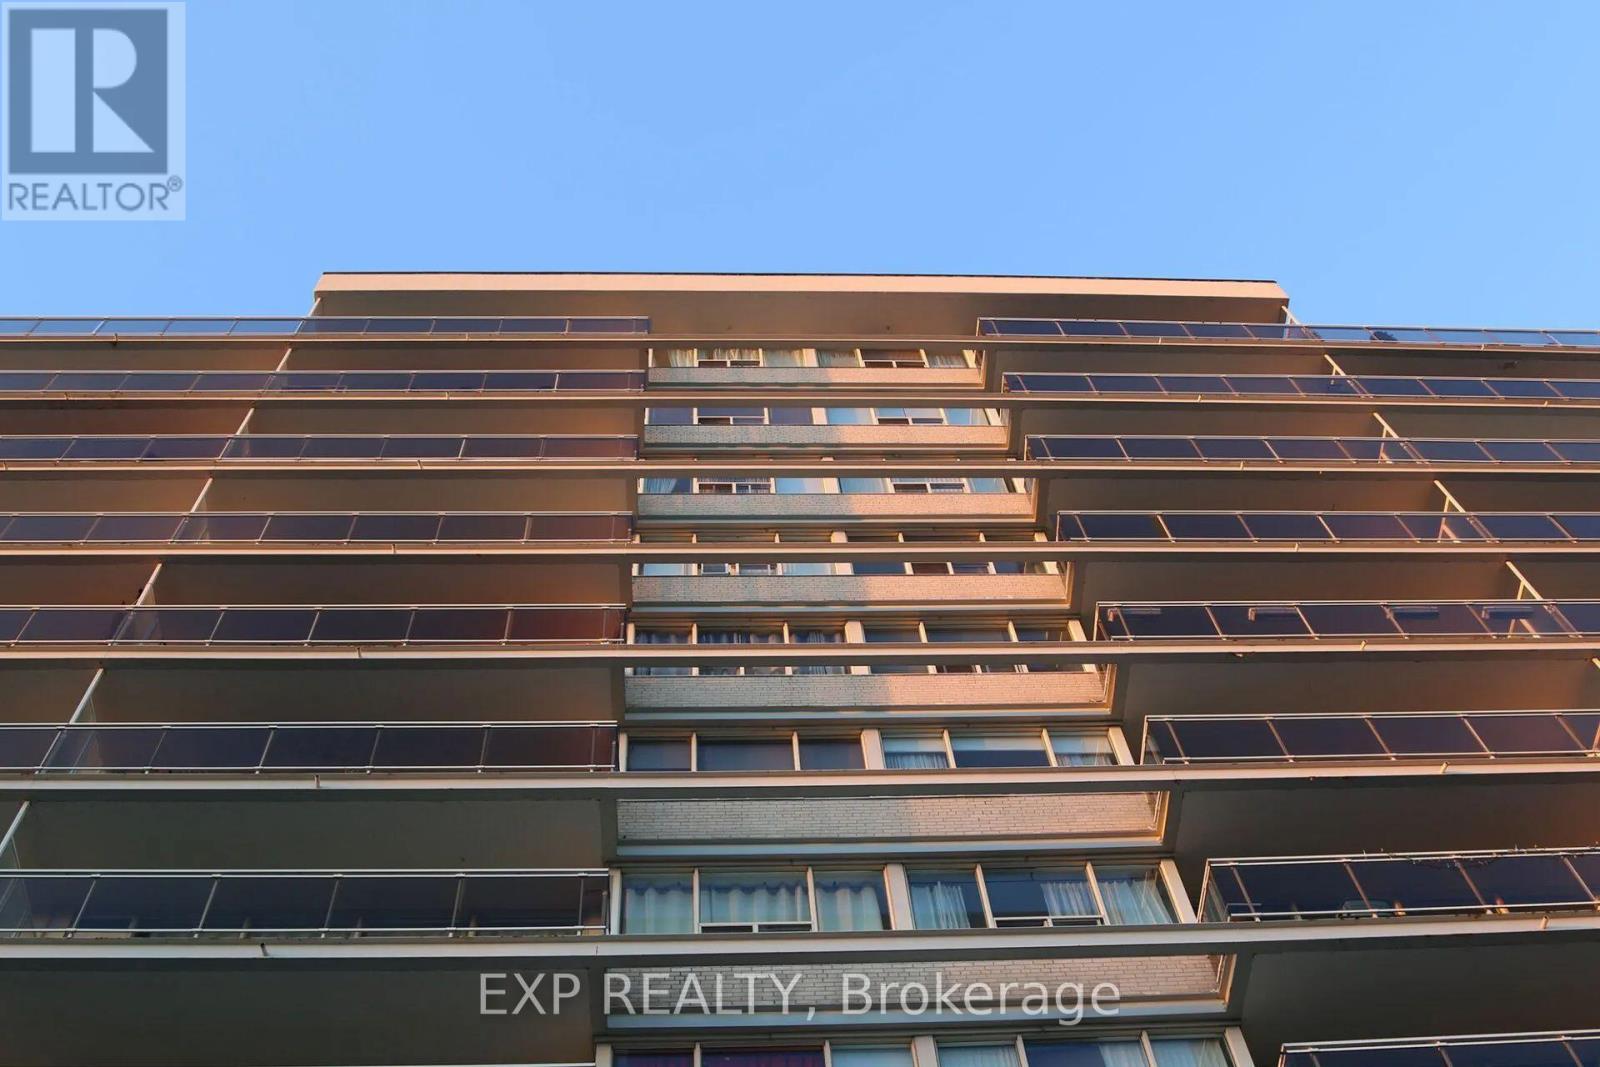
1007 - 160 Balmoral Avenue
Toronto (Casa Loma), Ontario
Wake up to breathtaking views of Toronto's beautiful skyline from this inviting bachelor suite in the heart of sought-after Forest Hill! Enjoy an impressive cityscape that provides a stunning backdrop to everyday living, with sweeping urban views that are equally captivating by day and illuminated at night. Located in a professionally managed 12-storey apartment building, this suite offers a comfortable, functional living space in one of Toronto's most desirable neighbourhoods.Residents enjoy beautifully landscaped grounds, secure building entry, elevators, on-site laundry facilities, indoor and outdoor parking (additional monthly cost), and the convenience of an on-site superintendent.Exceptional Location! Ideally situated near Avenue Road and St. Clair, with TTC transit nearby and convenient subway access. Explore neighbourhood cafés, restaurants, grocery stores, parks, and everyday amenities. Enjoy easy access to Yorkville, downtown Toronto, Yorkdale Shopping Centre, hospitals, libraries, and community facilities.A wonderful opportunity to enjoy comfortable city living with spectacular Toronto skyline views in prestigious Forest Hill! (id:45725)
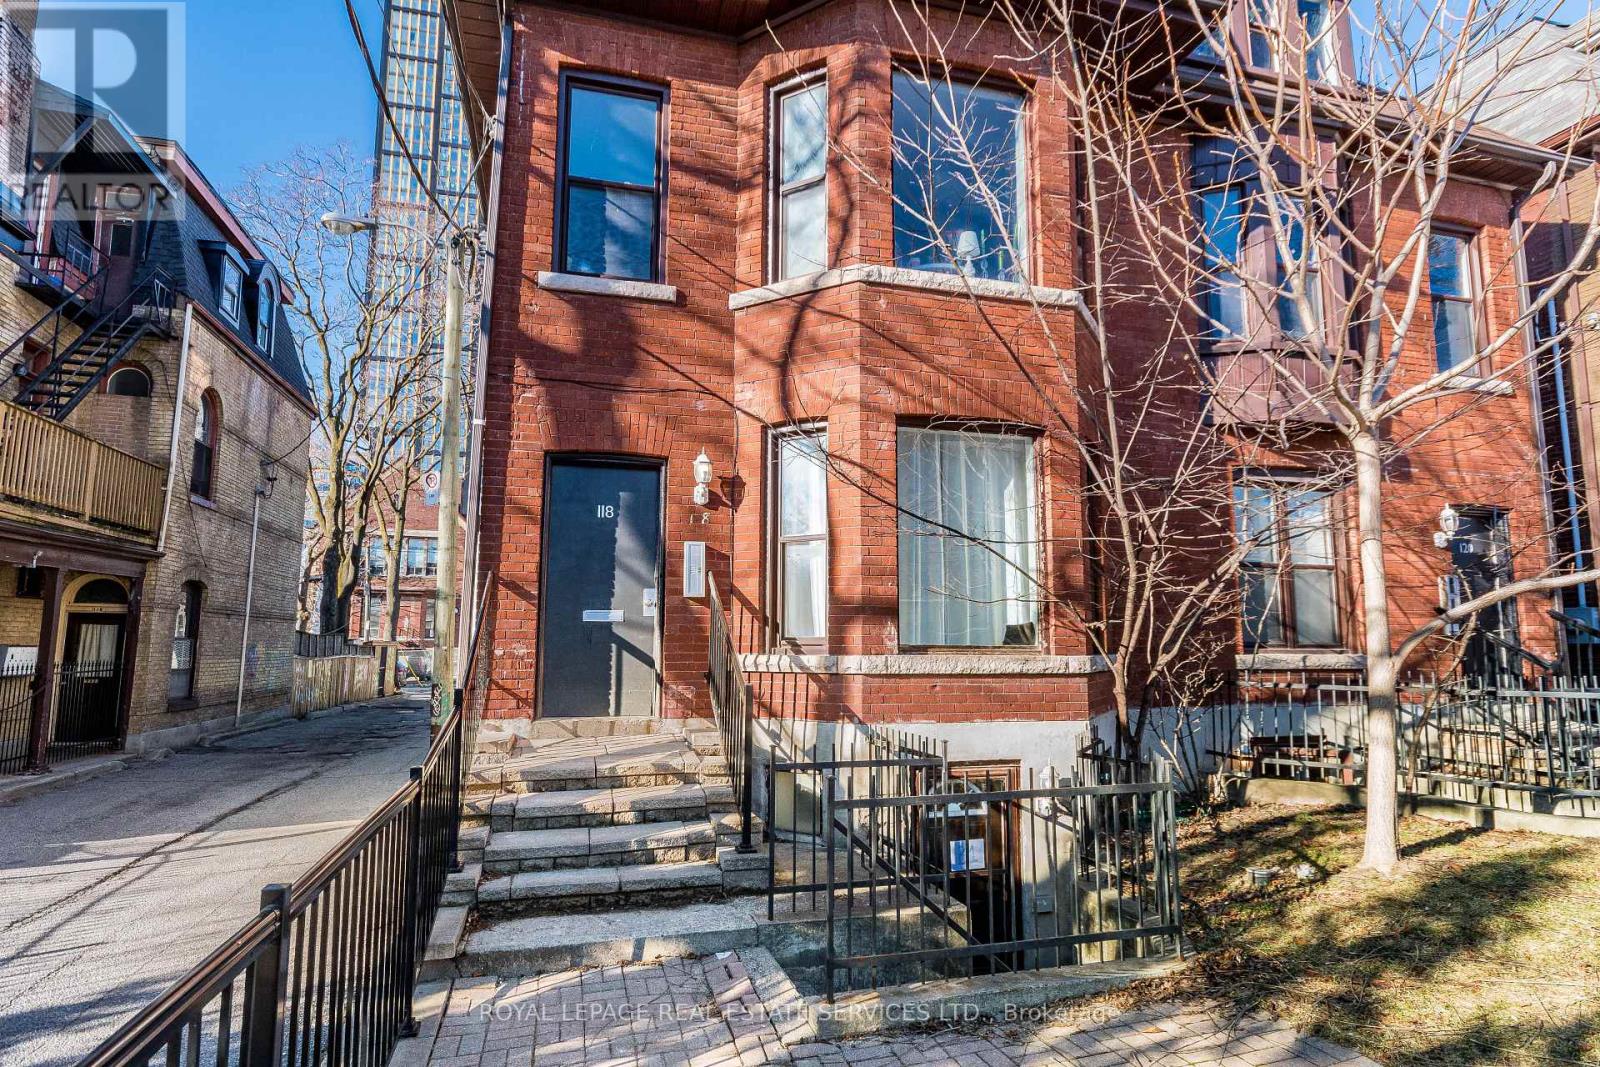
L1 - 118 Pembroke Street
Toronto (Moss Park), Ontario
This updated lower-level suite in Allan Gardens offers 1,200 sq. ft. of living space with 3 bedrooms, 2 bathrooms, high ceilings, above-grade windows, and a practical mudroom. The unit also features two separate entrances, a wall-mounted air conditioner, on-site coin-operated laundry, and an exclusive 1 driveway parking space. Interiors and mechanicals have been updated. With a 98/100 Walk Score, you're a 15-minute walk from Yonge and Dundas, the Eaton Centre, and essential amenities. It's an ideal fit for students or professionals who want the convenience and vibrant atmosphere of downtown Toronto. (id:45725)
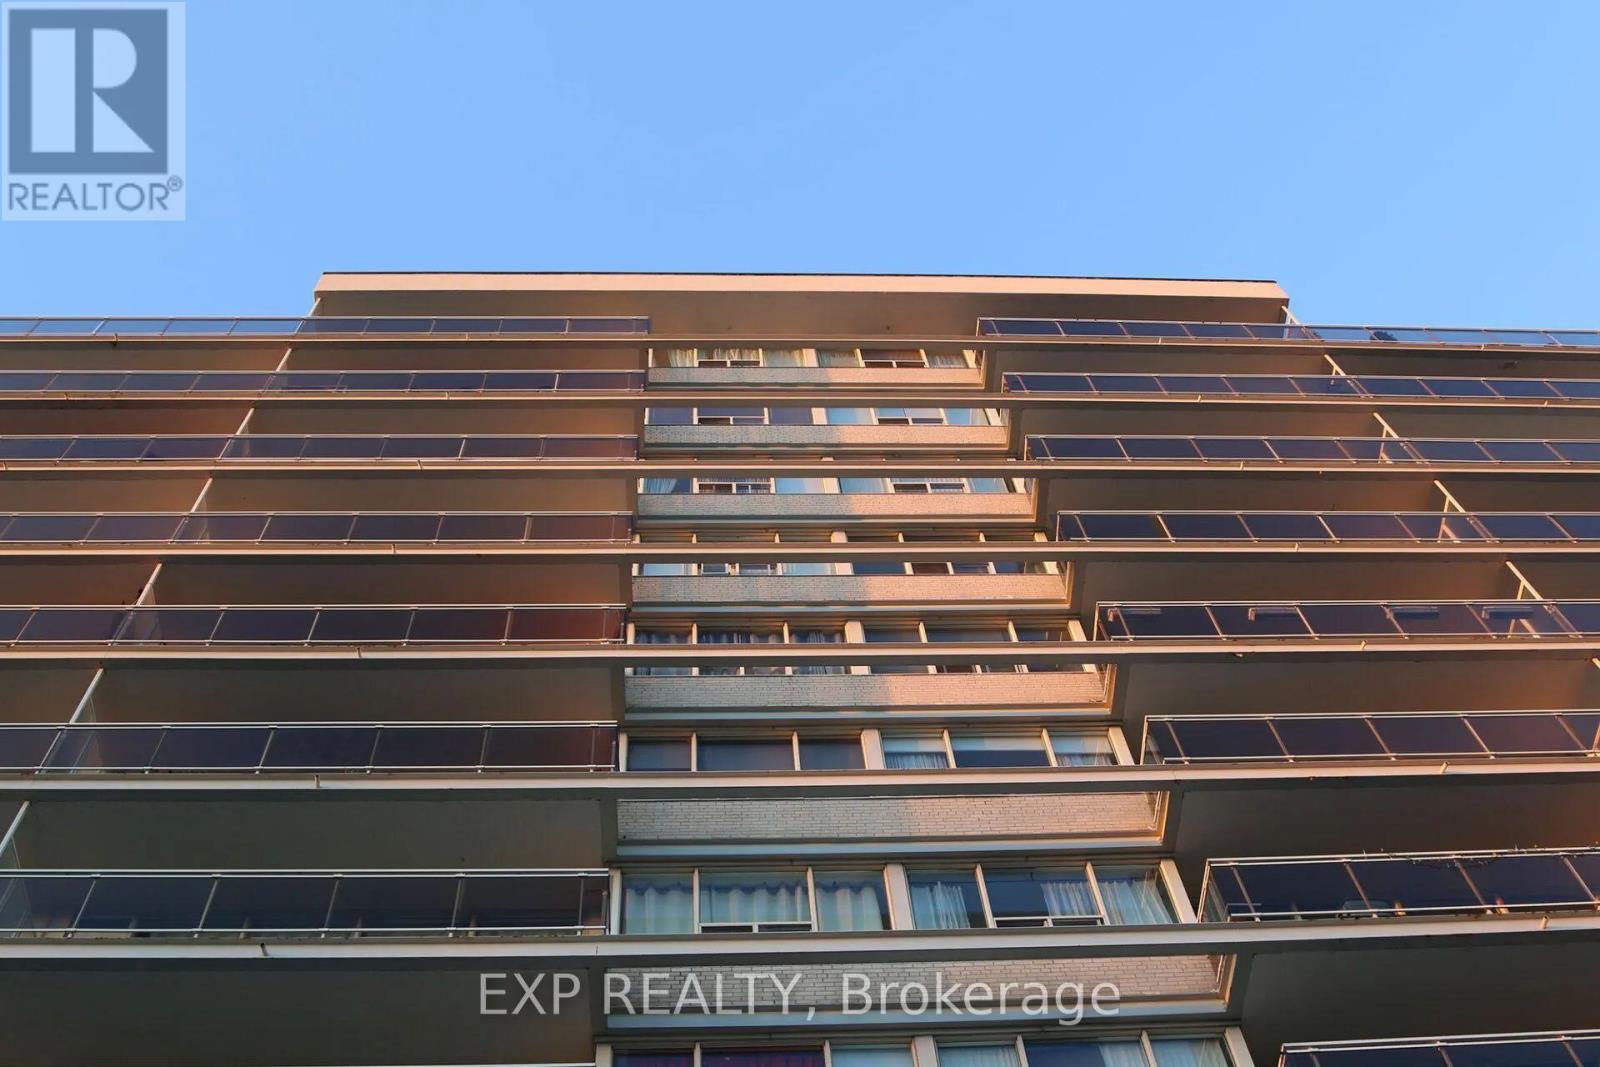
702 - 160 Balmoral Avenue
Toronto (Yonge-St. Clair), Ontario
Discover comfortable city living in this spacious one-bedroom suite, ideally situated in the heart of sought-after Forest Hill! Enjoy beautiful northeast-facing views that fill the space with natural light and provide a lovely backdrop to everyday living. Located in a professionally managed 12-storey apartment building, this generously sized suite offers a comfortable and functional layout, perfect for those seeking space, convenience, and an exceptional Toronto location.Residents enjoy beautifully landscaped grounds, secure building entry, elevators, on-site laundry facilities, indoor and outdoor parking (Available on a monthly rental fee), and the convenience of an on-site superintendent.Exceptional Location! Ideally situated near Avenue Road and St. Clair, with TTC transit right at your corner and convenient subway access. Explore neighbourhood cafés, restaurants, grocery stores, parks, and everyday amenities. Enjoy easy access to Yorkville, downtown Toronto, Yorkdale Shopping Centre, hospitals, libraries, and community facilities. A wonderful opportunity to enjoy spacious one-bedroom living with beautiful northeast views in one of Toronto's most established and desirable neighbourhoods! (id:45725)
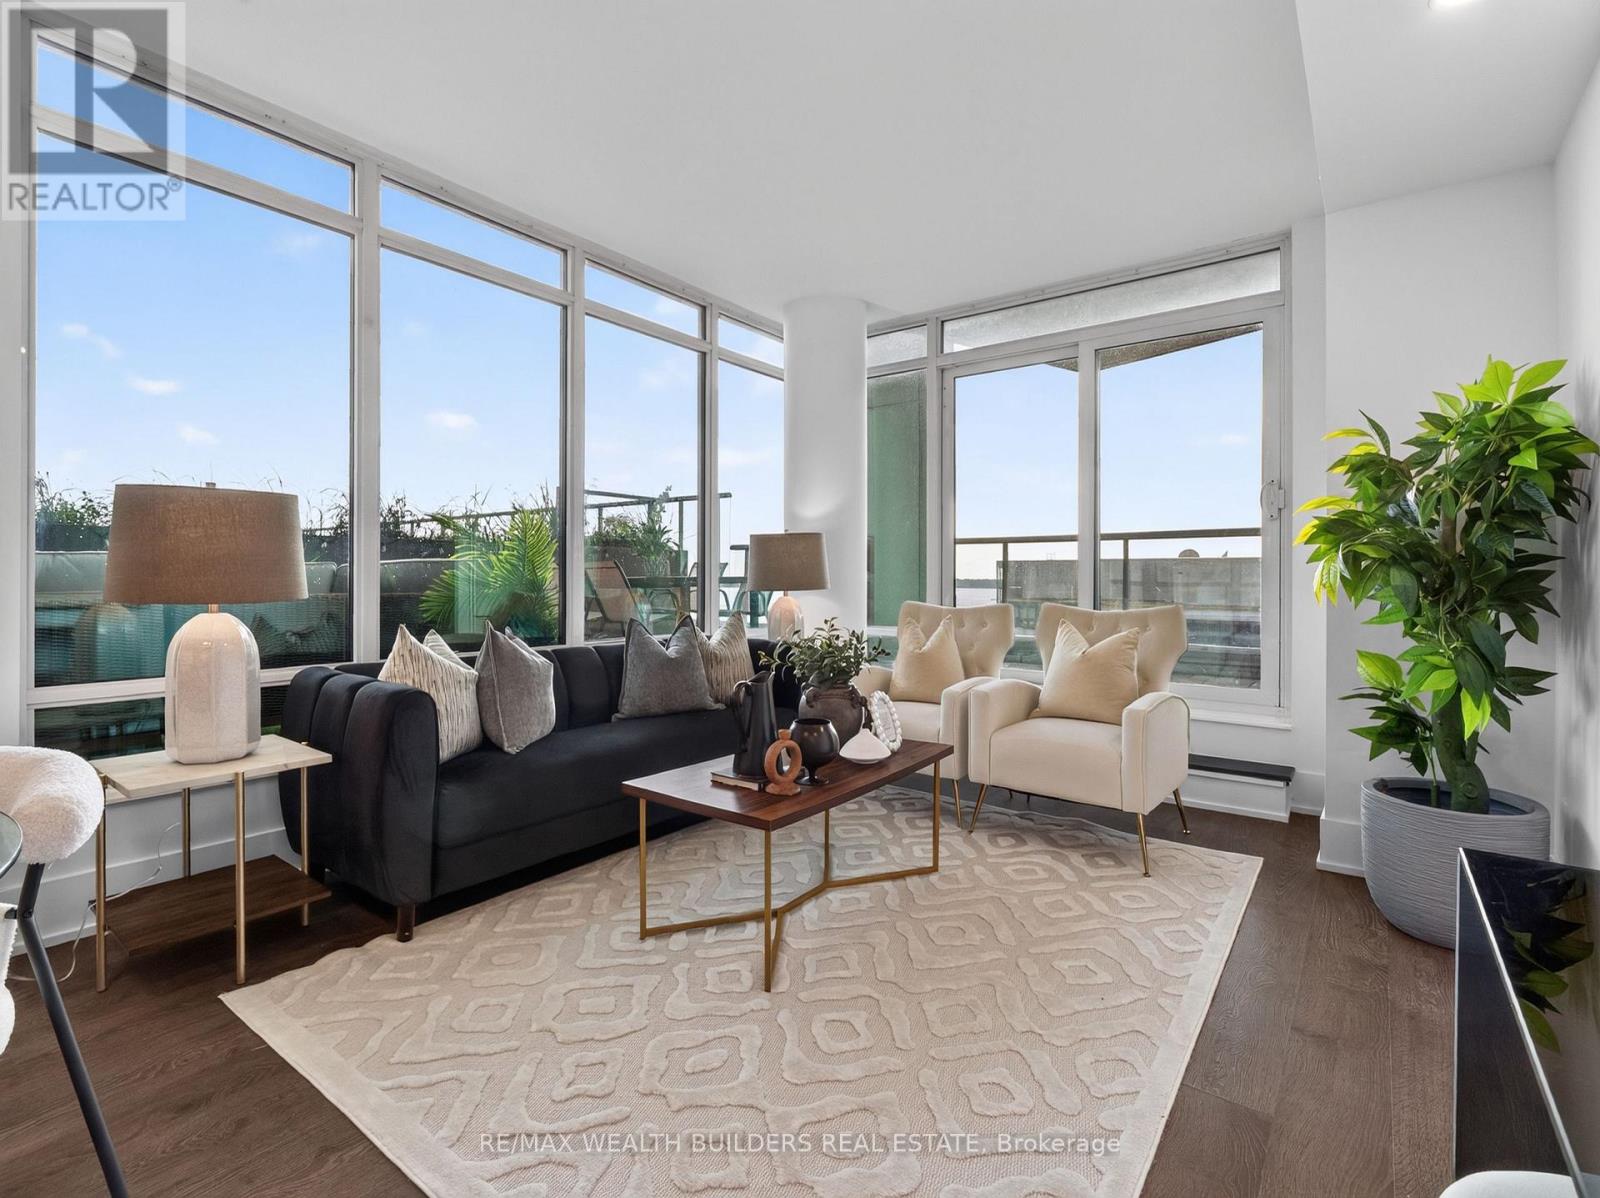
1133 - 15 Merchants Wharf Way
Toronto (Waterfront Communities), Ontario
Offered at under $1,000 per sq/ft for a waterfront corner suite, and the 660 sq ft wraparound terrace comes along for FREE. That terrace alone is larger than 60% of the condos available across Toronto's Waterfront Communities. Southwest exposure, all day sun, and views over Lake Ontario and the CN Tower. The wraparound design creates distinct areas for dining, lounging, and entertaining, making the terrace a true second living room. Fewer than 5 units here have a gas line run to the terrace. This is one of them, so the grill lives outside and so do you. Approximately 1,000 sq ft of interior brings total living space to over 1,600 sq ft. Primary bedroom with a large walk in closet, 4 piece ensuite, and walk out to the terrace. Second bedroom with a separate full bath for guests or a home office. Open kitchen with integrated appliances and stone counters. Make sure to take the 3D tour in the links (terrace tour included), then book a showing! 1 owned parking space, steps to the elevator. Resort style amenities: rooftop Aqua Terrace with infinity pool, Club Aqua fitness, yoga and spin studios, theatre room, party room, guest suites, and 24 hour concierge. Steps to Sugar Beach, the Water's Edge Promenade, Loblaws, LCBO, the Distillery, and St. Lawrence Market. Fast access to the Gardiner, DVP, and Union Station. A high floor, a wraparound terrace, and unobstructed water views almost never come together in one suite, and never at this price. Showings start now. Clean status certificate available :) (id:45725)
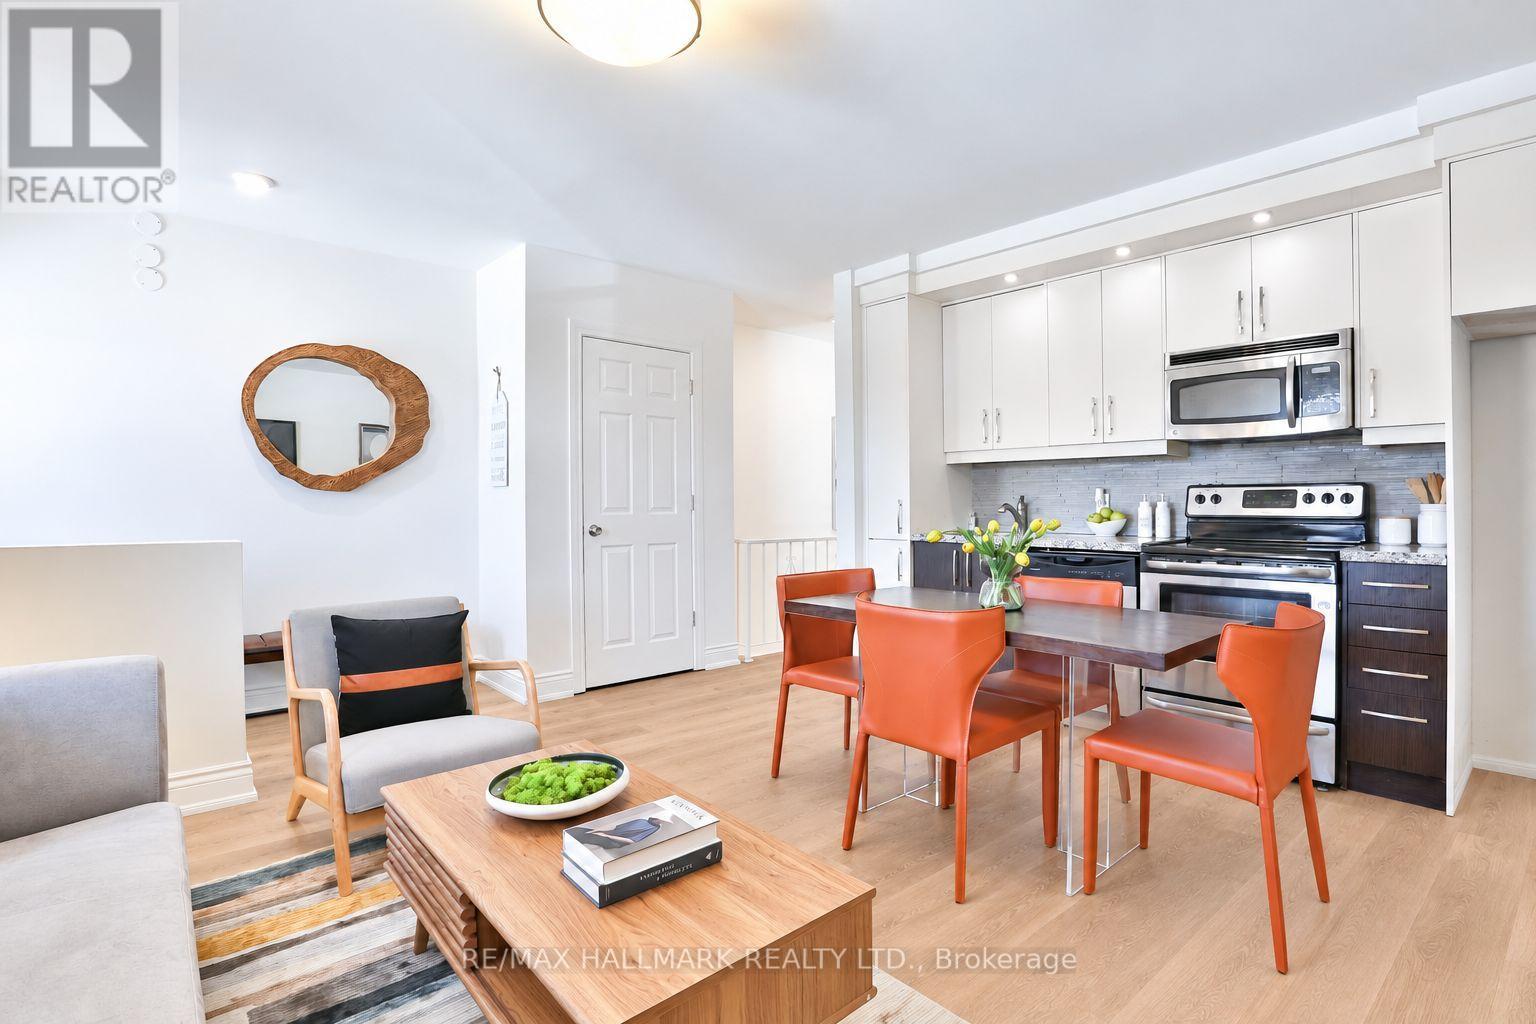
535 Westmount Avenue
Toronto (Oakwood Village), Ontario
This Immaculate 2-Bedroom Main Level Floor In The Desirable C03 Area Of Toronto Boasts An Abundance Of Natural Light Throughout The Space. Luxury Vinyl Floors, Granite Countertops. Private Washer/Dryer. The Open Concept Living Area And Modern Kitchen Provide Ample Space For Entertaining, While The Two Bedrooms Offer A Comfortable Retreat The Apartment Is Impeccably Maintained And Move-In Ready. With Easy Access To Public Transit And Nearby Amenities, This Is A Fantastic Opportunity To Experience The Best Of City Living. Exclusive Backyard Access & Ez Access To Allen Rd & Steps To Transit. (id:45725)
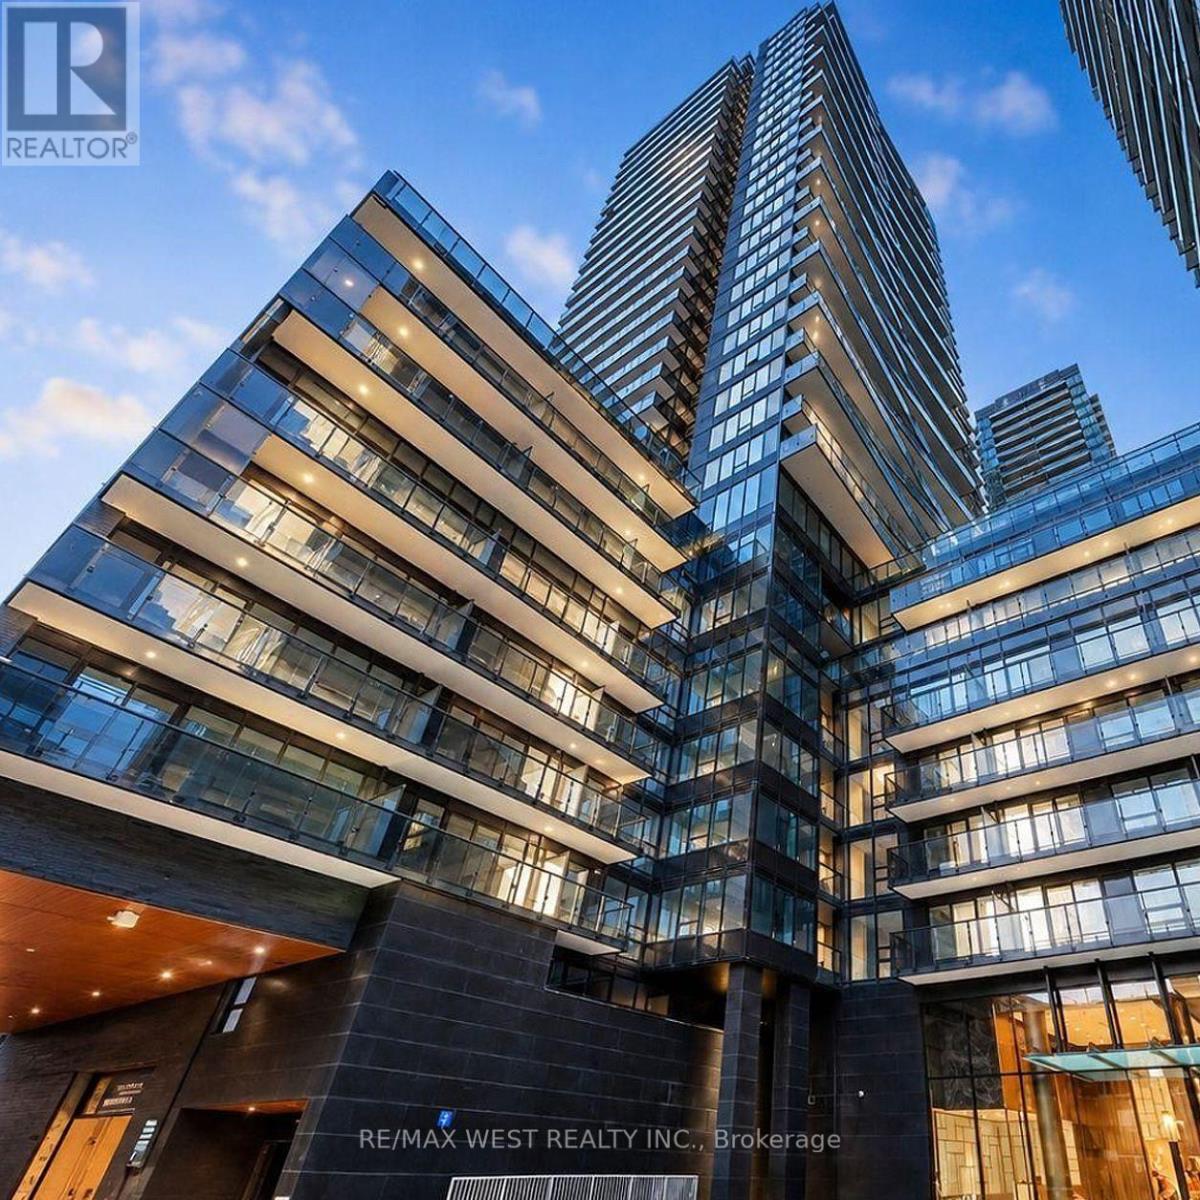
1103 - 127 Broadview Avenue
Toronto (Mount Pleasant West), Ontario
Enjoy elevated living at Line 5 Condos in the sought after Yonge & Eglinton community! This layout makes efficient use of space, has floor to ceiling windows allowing for plenty of natural light and offers outdoor living space with an open, private balcony. Beautiful kitchen with high end finishes and integrated appliances. Includes a 4 piece bathroom and an ensuite washer & dryer. Over 34,000 sqft of world class amenities include: fitness, yoga and personal training studios. 24 hour concierge, sauna, steam room, pet spa, outdoor BBQ and dining lounge, party room, library lounge, outdoor games lounge and an outdoor pool w/ lounge and more!! Amazing location, walkable to everything you need! Restaurants, grocery, schools, parks, Eglinton Subway Station and more! (id:45725)
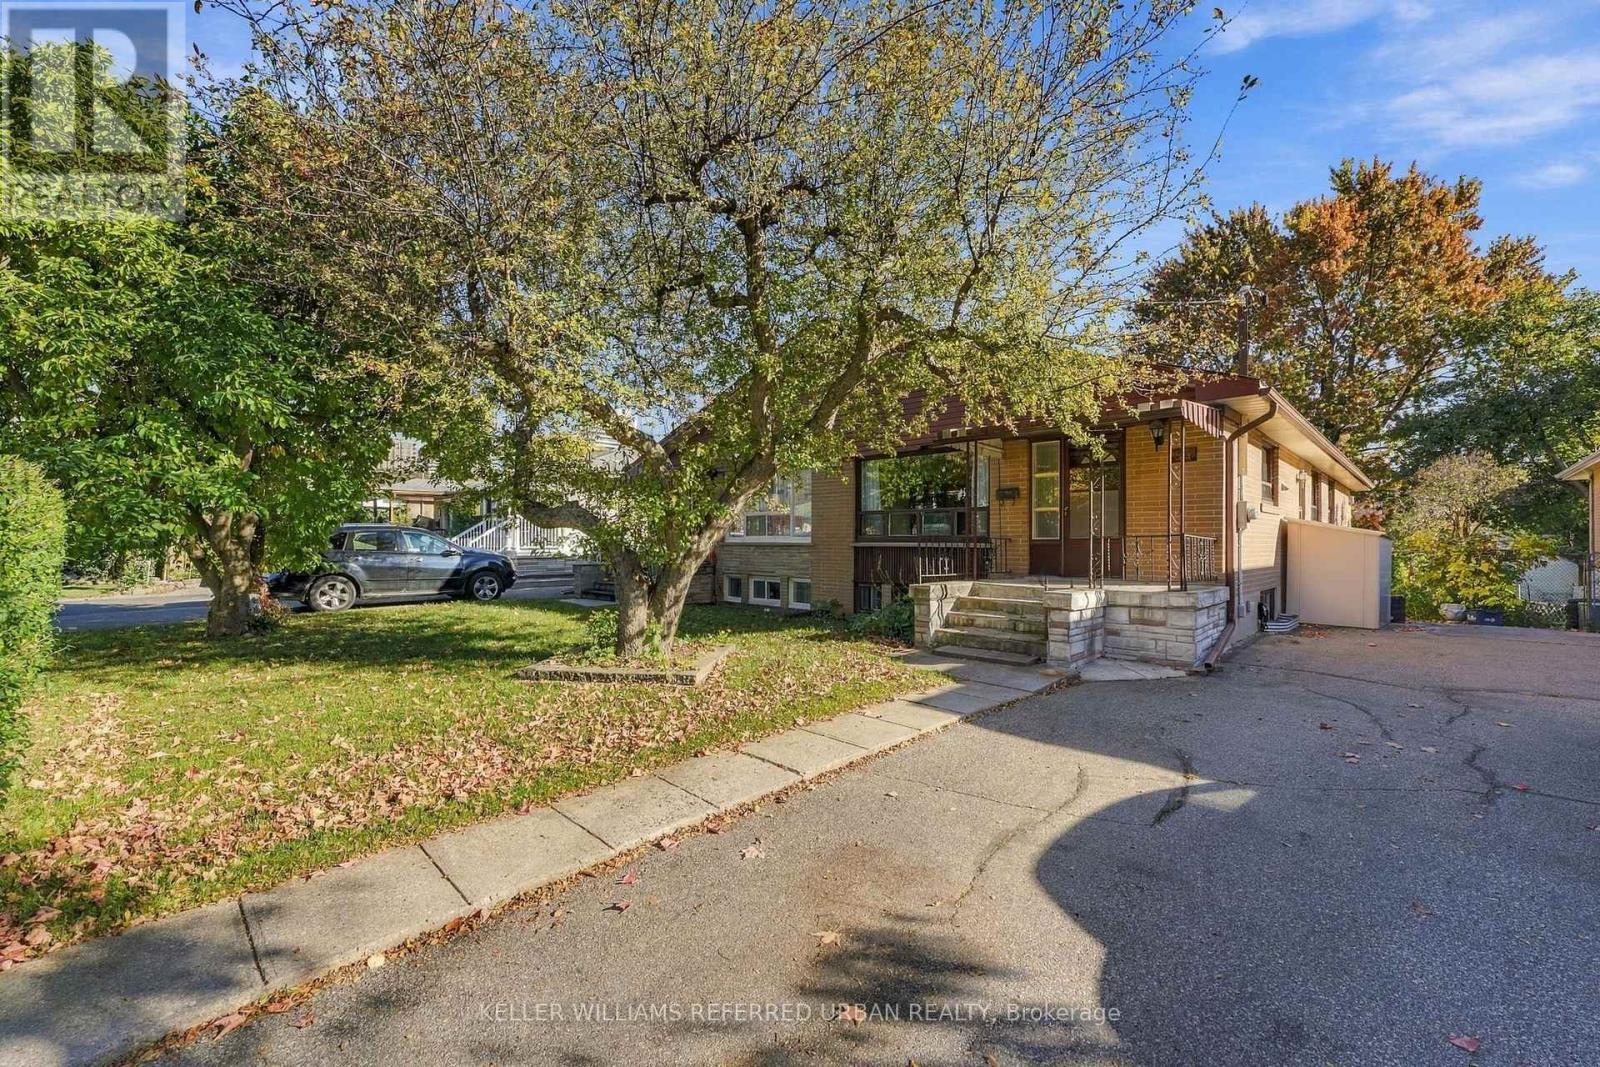
83 Santa Barbara Road
Toronto (Willowdale West), Ontario
A wonderful opportunity in the heart of Willowdale! Tucked away on a quiet, low-traffic street yet just a short walk to Yonge Street, TTC, schools and parks, this surprisingly spacious 4-bedroom semi-detached raised bungalow offers plenty of potential! Much larger than it appears, the home features generous principal rooms, a functional and versatile layout, and the convenience of all four bedrooms on the main level. Carefully maintained, and clean as a whistle. Oak hardwood floors under broadloom. The expansive lower level offers additional living space and flexibility, with two separate entrances, including a *level entry walk-out* at the rear, adding to the possibilities. A/C, 2020, Roof 2019, Furnace 2018, Oil Tank 2017, 100Amp Electrical panel 2017. Ideal for those looking to renovate to their own taste, accommodate extended family or explore future income potential. All of this in an established, family-friendly neighbourhood close to Churchill and Willowdale schools, parks, shopping, restaurants, Mel Lastman Square, the library, aquatic centre and all the conveniences of Yonge Street. A great opportunity to get into this sought-after neighbourhood and make this home your own! (id:45725)
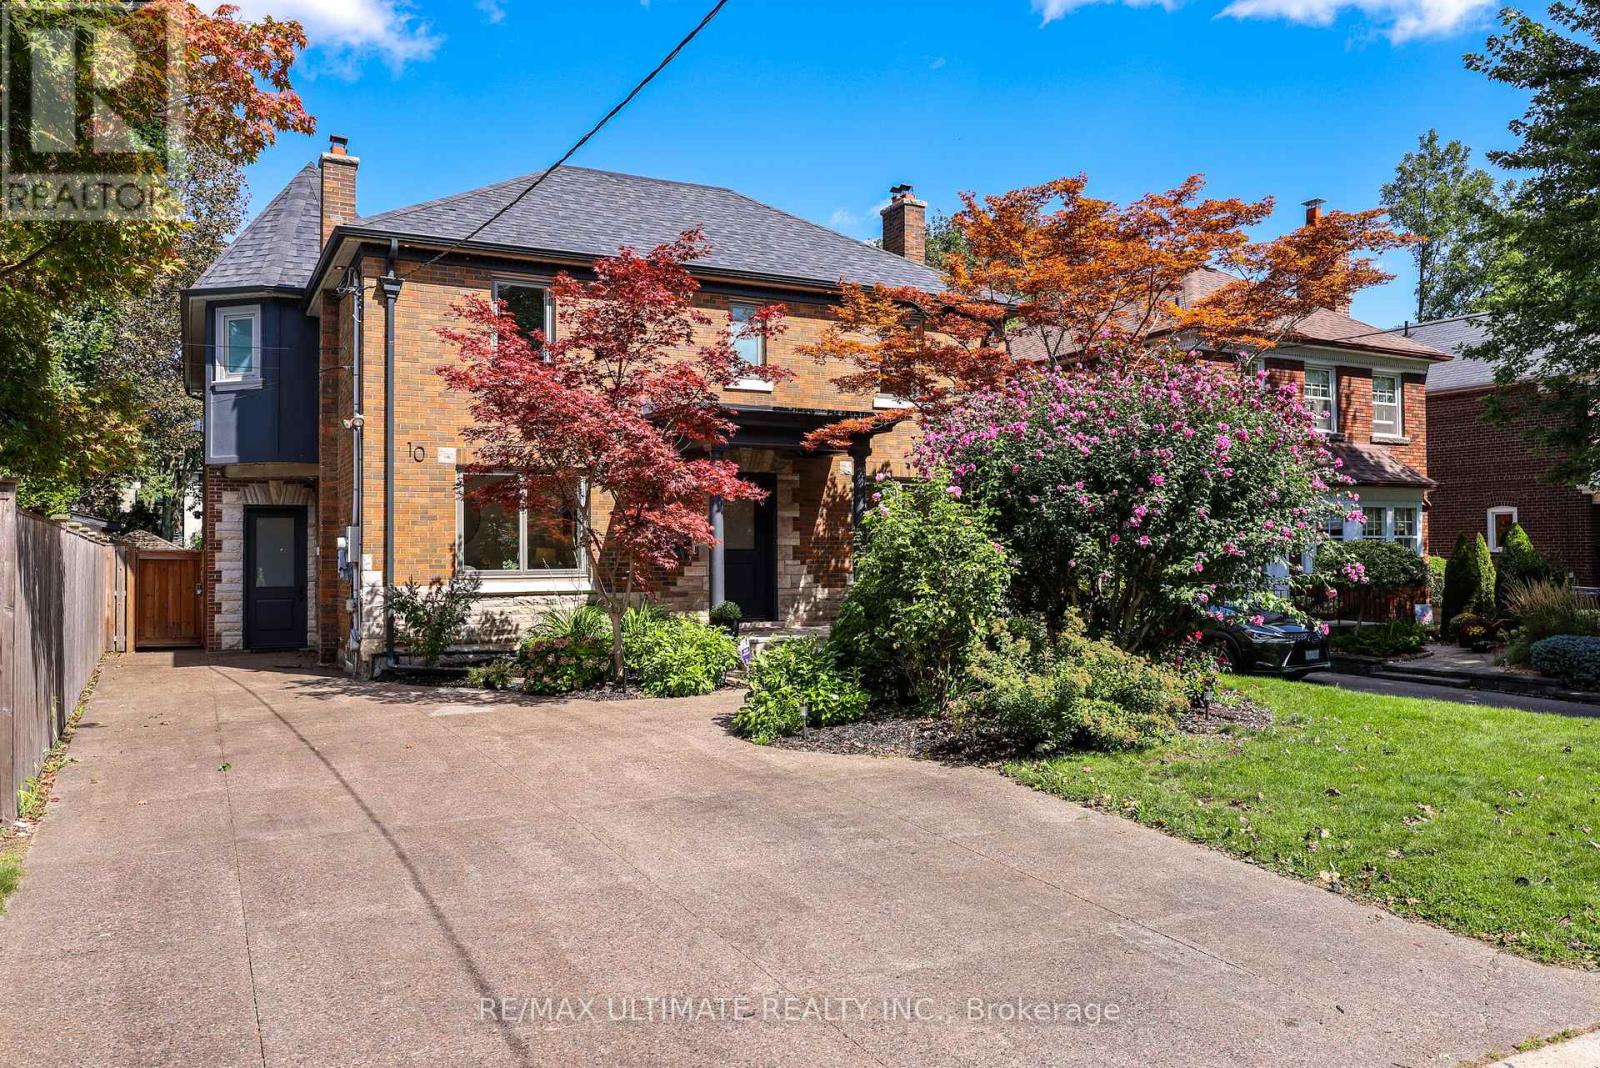
10 Field Avenue
Toronto (Leaside), Ontario
Welcome to 10 Field Ave. Primely located in the heart of South Leaside this rare offering is steps to Bessborough P.S & St. Anselm's. Completely renovated this unique property is a perfect forever family home. Offering over 5000 sf of living space! The main floor family room is a perfect place to host large gatherings, being over 400 sf of open-concept living with a walk-out to a secluded garden, pool & hot tub. The kitchen was renovated in 2020 and is truly a Chef's kitchen featuring: Subzero 36" fridge & 36" freezer, Wolf 48" 6-burner gas stove with a double oven and BBQ + a Professional line Wolf 48" exhaust, Miele coffee machine, steam oven, wine fridge & additional beverage fridge. Wall-to-wall pantry and tons of storage. A classic center hall layout with a formal Dining & Living room. (could be main floor office). The Primary suite is very spacious with a gas fireplace, "his and hers" ensuites (new 2026) & 2 walk-in closets. The bedrooms are generously sized. 2nd floor laundry room. Kids can kick off their shoes in the mudroom & head downstairs to the rec. room. The 5th bedroom is ideal for a live-in Nanny or could be a great gym. This home has TONS of storage & great parking! A sunny turnkey home on a premium double lot that pies to 53 ft.! (id:45725)
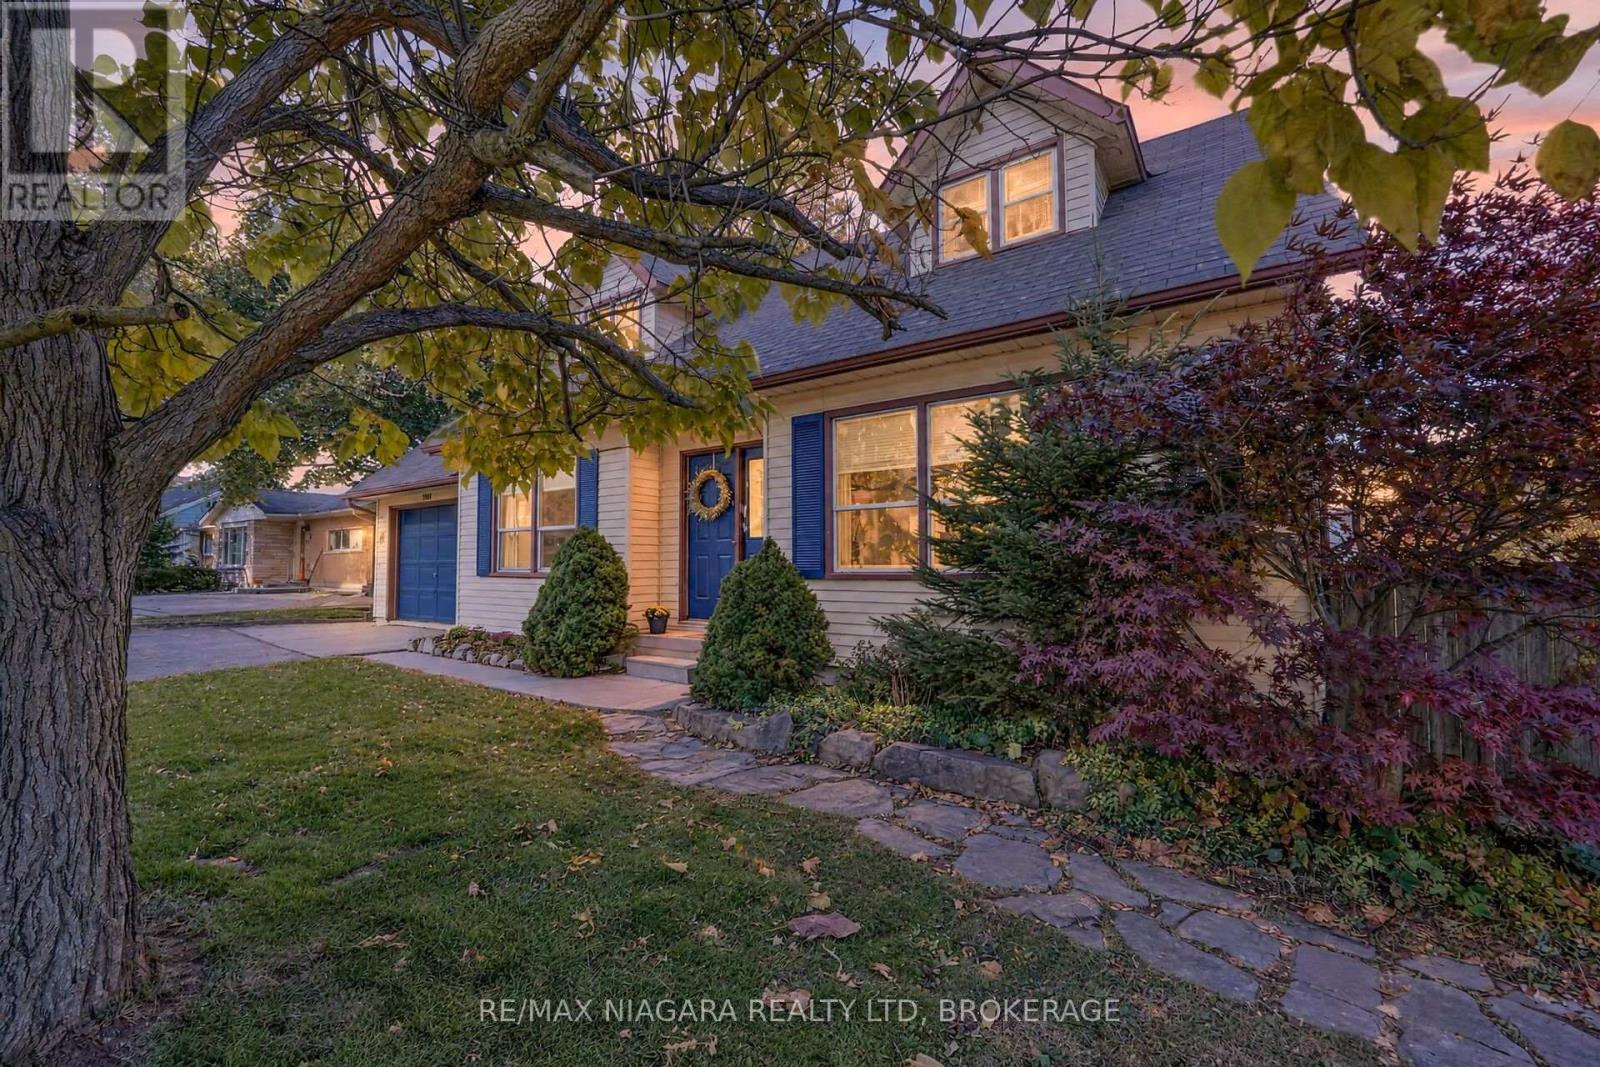
5001 Hillside Drive
Lincoln (Beamsville), Ontario
Welcome to 5001 Hillside Drive, Beamsville nestled alongside the renowned Beamsville Bench! Surrounded by rolling picturesque vineyards, rolling green spaces, and the timeless beauty of the Niagara Escarpment. This detached 3-bedroom, 1.5-bathroom home with 1,742 sq. ft. of inviting living space plus a full unfinished basement brimming with opportunity to expand and customize to your lifestyle. Enjoy countryside tranquility with horse farms and the Bruce Trail just moments away, while staying effortlessly connected to local schools, parks, Beamsville amenities, and easy highway access. A rare and uplifting blend of scenic charm, vibrant community, and inspiring potential! (id:45725)
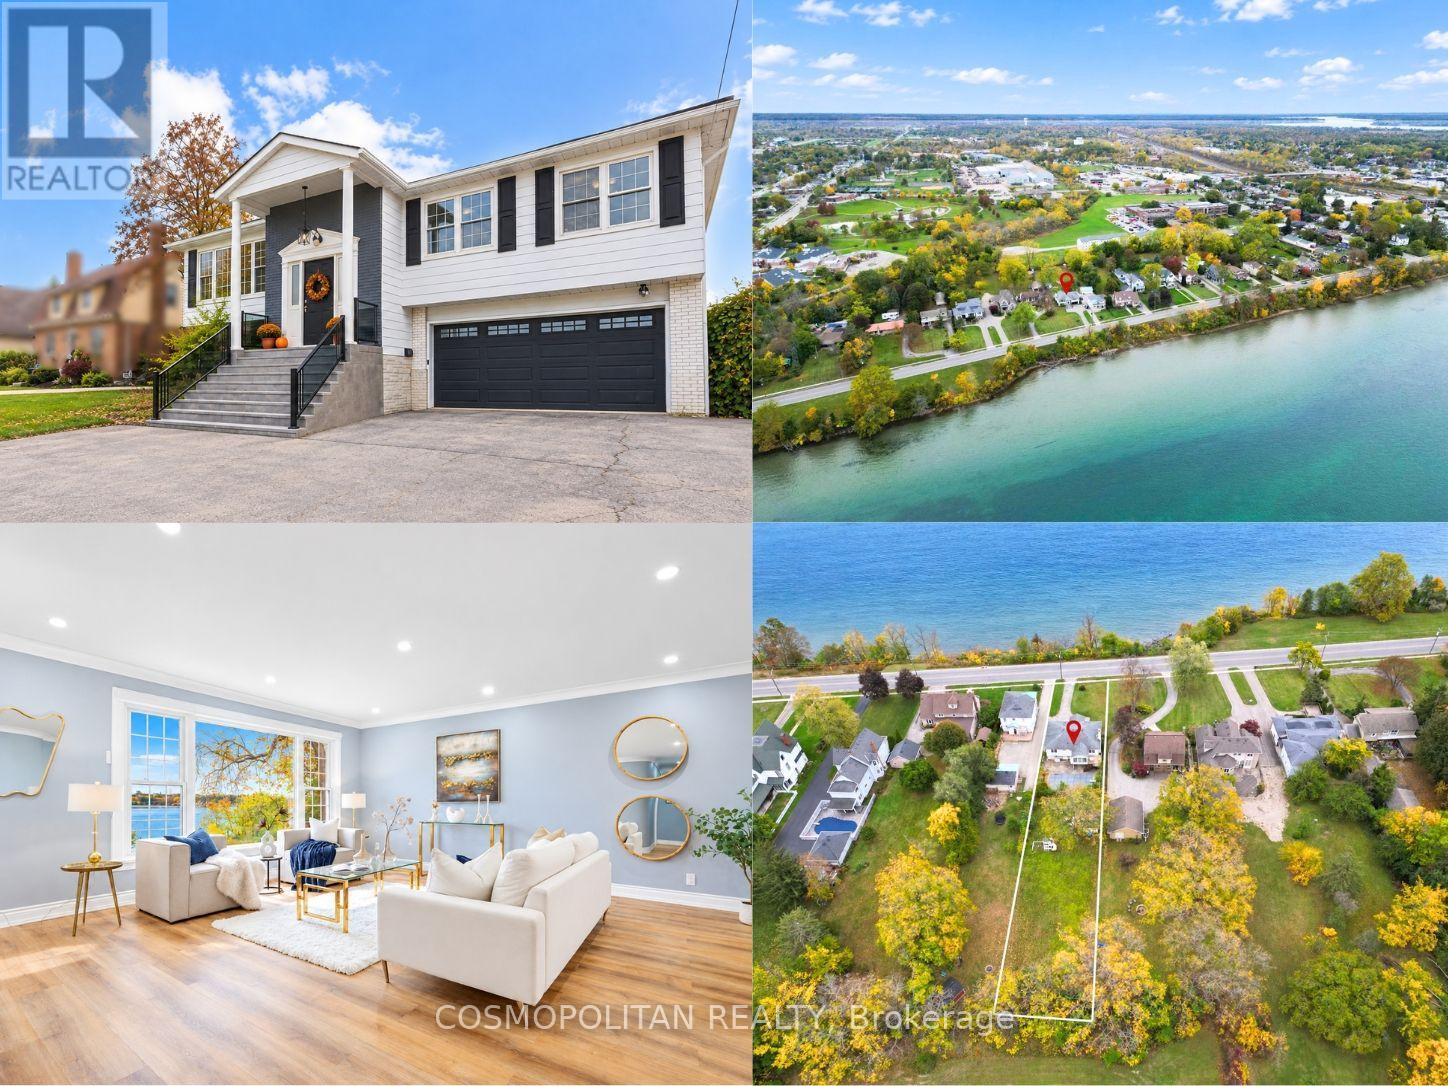
431 Niagara Boulevard
Fort Erie (Central), Ontario
River Views, Half an Acre, Parkland Behind, an In-Ground Pool, and a Fully Finished Walkout Lower Level - all on One Property. This property is what homebuyers in this region have been waiting for and could not find. Peaceful Setting, Generous Living Space, and a Backyard Retreat create a Lifestyle you'll love coming home to. This Updated Raised Bungalow offers approximately 2,300 sq. ft. of Finished Living Space across Both Levels, with 4 Bedrooms and 3 Full Bathrooms on a 60 x 350 ft Lot-approximately 0.48 Acres-with No Rear Neighbours. 3 Bedrooms conveniently located on the main floor, along with 2 Full Bathrooms, offer comfortable everyday living. The beautiful Living Room and Bedrooms face the Niagara River. Abundant Windows fill the home with Natural Light, perfect for relaxed mornings and peaceful evenings overlooking the water. The Newer Kitchen features Premium Quartz Countertops, Newer Appliances, and Pot Lights, with an adjoining Dining Area for gathering with family and friends. A bright Sunroom with Windows on Three Sides overlooks the Backyard and Pool-your favourite spot for coffee or a quiet afternoon. The Finished Walkout Lower Level adds a Fourth Bedroom, Full Bathroom, and Family Room, with space for guests or working from home. Spend summers enjoying your In-Ground Pool, hosting barbecues on the Deck, and making the most of the Expansive Backyard. A Pool House, Separate Yard Areas, and Parkland behind the property complete the outdoor setting. An Attached Double-Car Garage and Ample Driveway Parking add convenience. Approximately 5 Minutes to the Peace Bridge, 15 Minutes to Downtown Buffalo, and 30 Minutes to Niagara Falls, with scenic drives along the Niagara River Parkway. Shopping and Everyday Essentials are close by. Come for the Views. Stay for the Space, Peaceful Surroundings, and Lifestyle. Book your Private Showing today! The property is being sold on an "As Is, Where Is" basis. (id:45725)
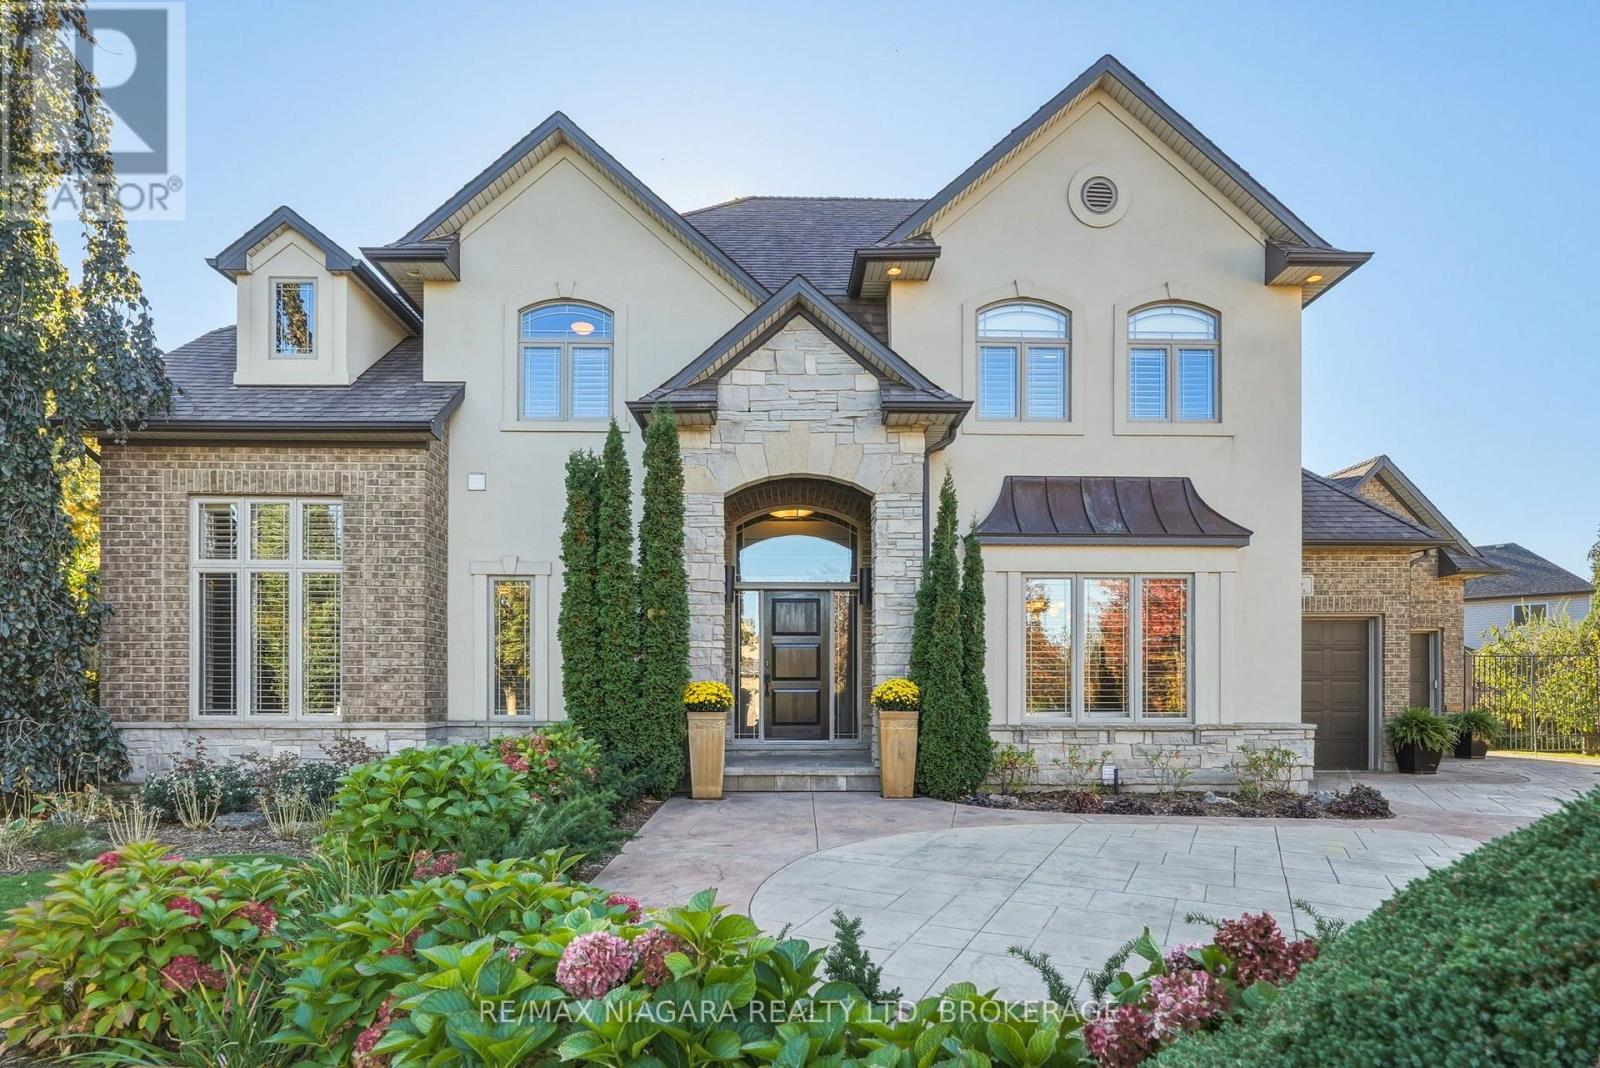
76 Terrace Drive
Grimsby (Grimsby East), Ontario
Welcome to a truly exceptional home located in one of Grimsby's most sought-after neighborhoods, on a massive PIE-SHAPED LOT, backing onto the ESCARPMENT. Designed for unforgettable summers, this resort-style setting features a SALTWATER HEATED INGROUND POOL and a hot tub in the sunroom, the ultimate space for entertaining and everyday enjoyment. Inside, the home continues to impress with a generous open-concept main floor, 10-FOOT CEILINGS, and thoughtfully curated high-end finishes throughout. The chef's kitchen is a true showpiece, offering hard surface countertops, premium cabinetry, walk-in pantry, built-in high-end appliances, seamlessly flowing into spacious living areas. Upstairs, you'll find 4 generously sized bedrooms, thoughtfully laid out for both comfort and functionality. The primary suite is a true retreat, with his and hers walk in closets and a spa-inspired ensuite featuring a soaker tub and double vanity - creating a calm, elevated space to unwind. The additional bedrooms are all well-proportioned with ample closet space, ideal for family living. Convenient MAIN-FLOOR LAUNDRY adds everyday practicality. The lower level with SEPARATE ENTRANCE expands your living space with a large Recroom and 3-piece bath. With 4,198 sq ft above grade, a TRIPLE-CAR GARAGE plus parking for 6, and a BACKYARD OASIS that truly sets this home apart, this is a rare opportunity to own a move-in-ready property built for both everyday comfort and exceptional outdoor living. Luxury Certified. (id:45725)
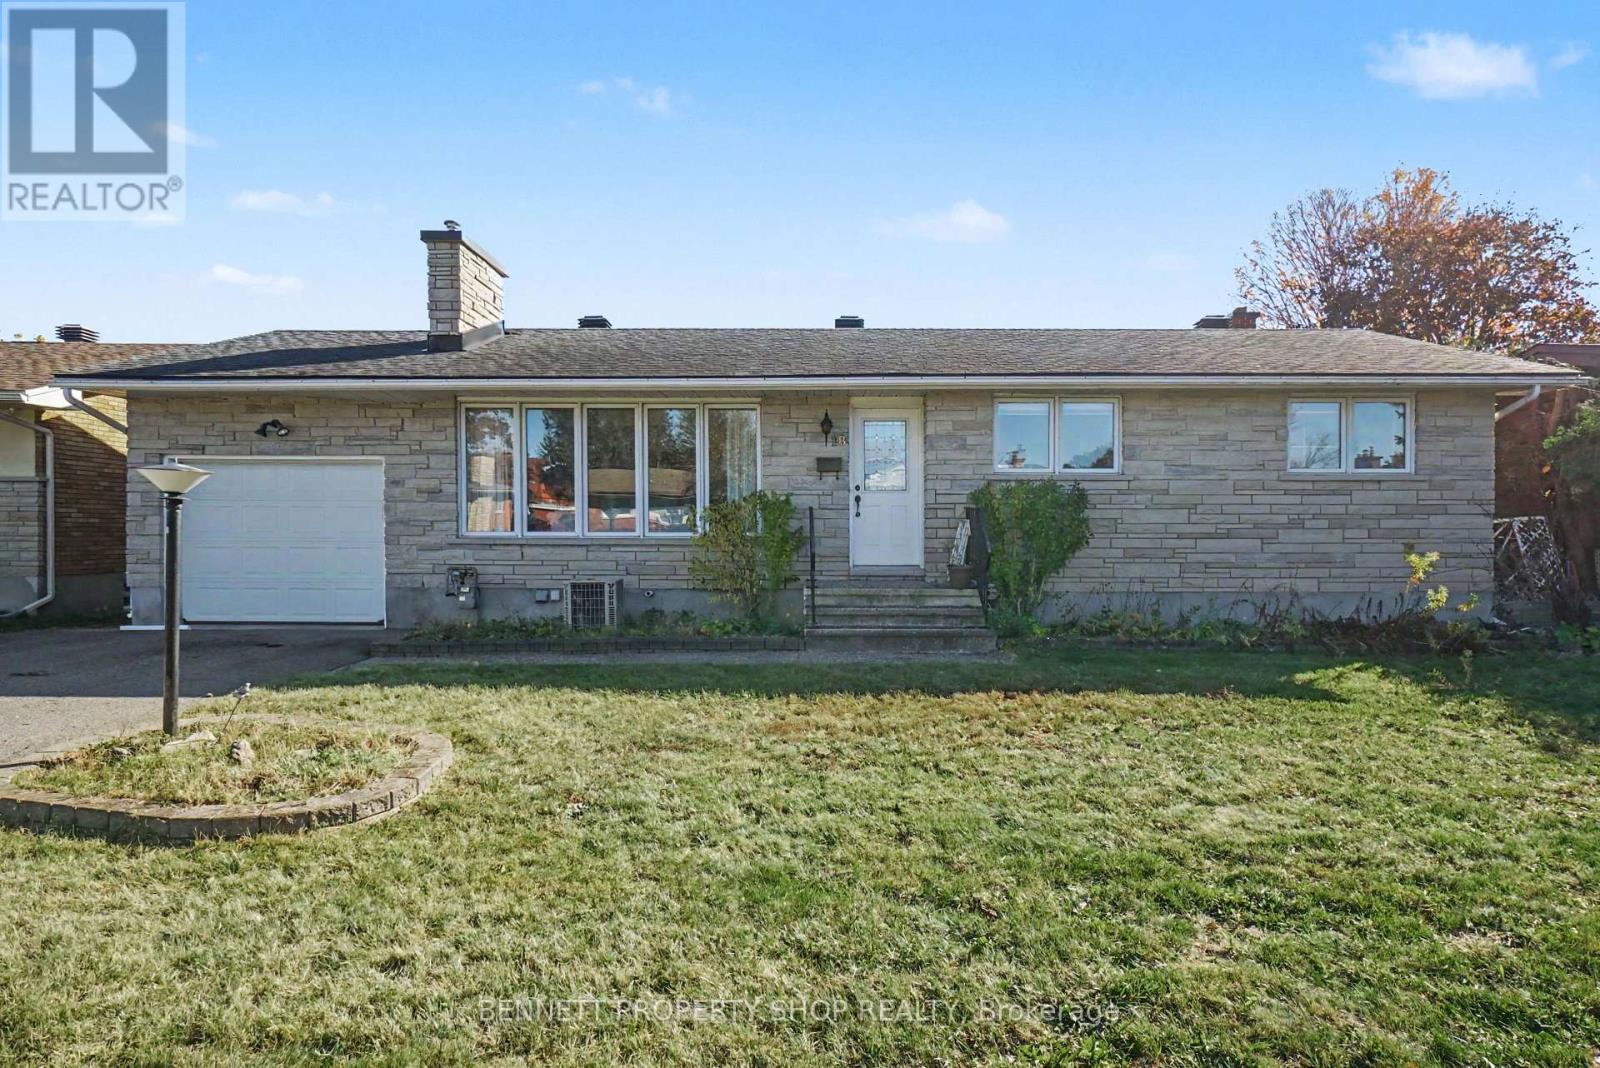
18 Kingsbury Avenue
Ottawa, Ontario
For over 58 years this home has been graced with the love & laughter of the same family! A kitchen with the Chef cooking sumptuous Sunday meals, 3 bedrooms filled with bedtime stories & snuggles, a dining room hosting friends & winter nights gathered around the wood burning fireplace in the adjoining living room. The lower level has a bar worthy of Dean Martin & the Rat Pack, another wood burning fireplace, a 2nd full bath, laundry & so much storage. The private yard has an oversized patio, room for a big vegetable garden, soccer games & room for the pooch. Now let's talk about the spectacular location! Surrounded by outstanding coveted schools, steps to shopping, transit, great restaurants & minutes to the core. Honestly, this home & location not only provides you with a great price, it has been lovingly maintained & offers so much opportunity for your real estate portfolio. 48 hours irrevocable on all offers. 6 hours notice for all showings. (id:45725)
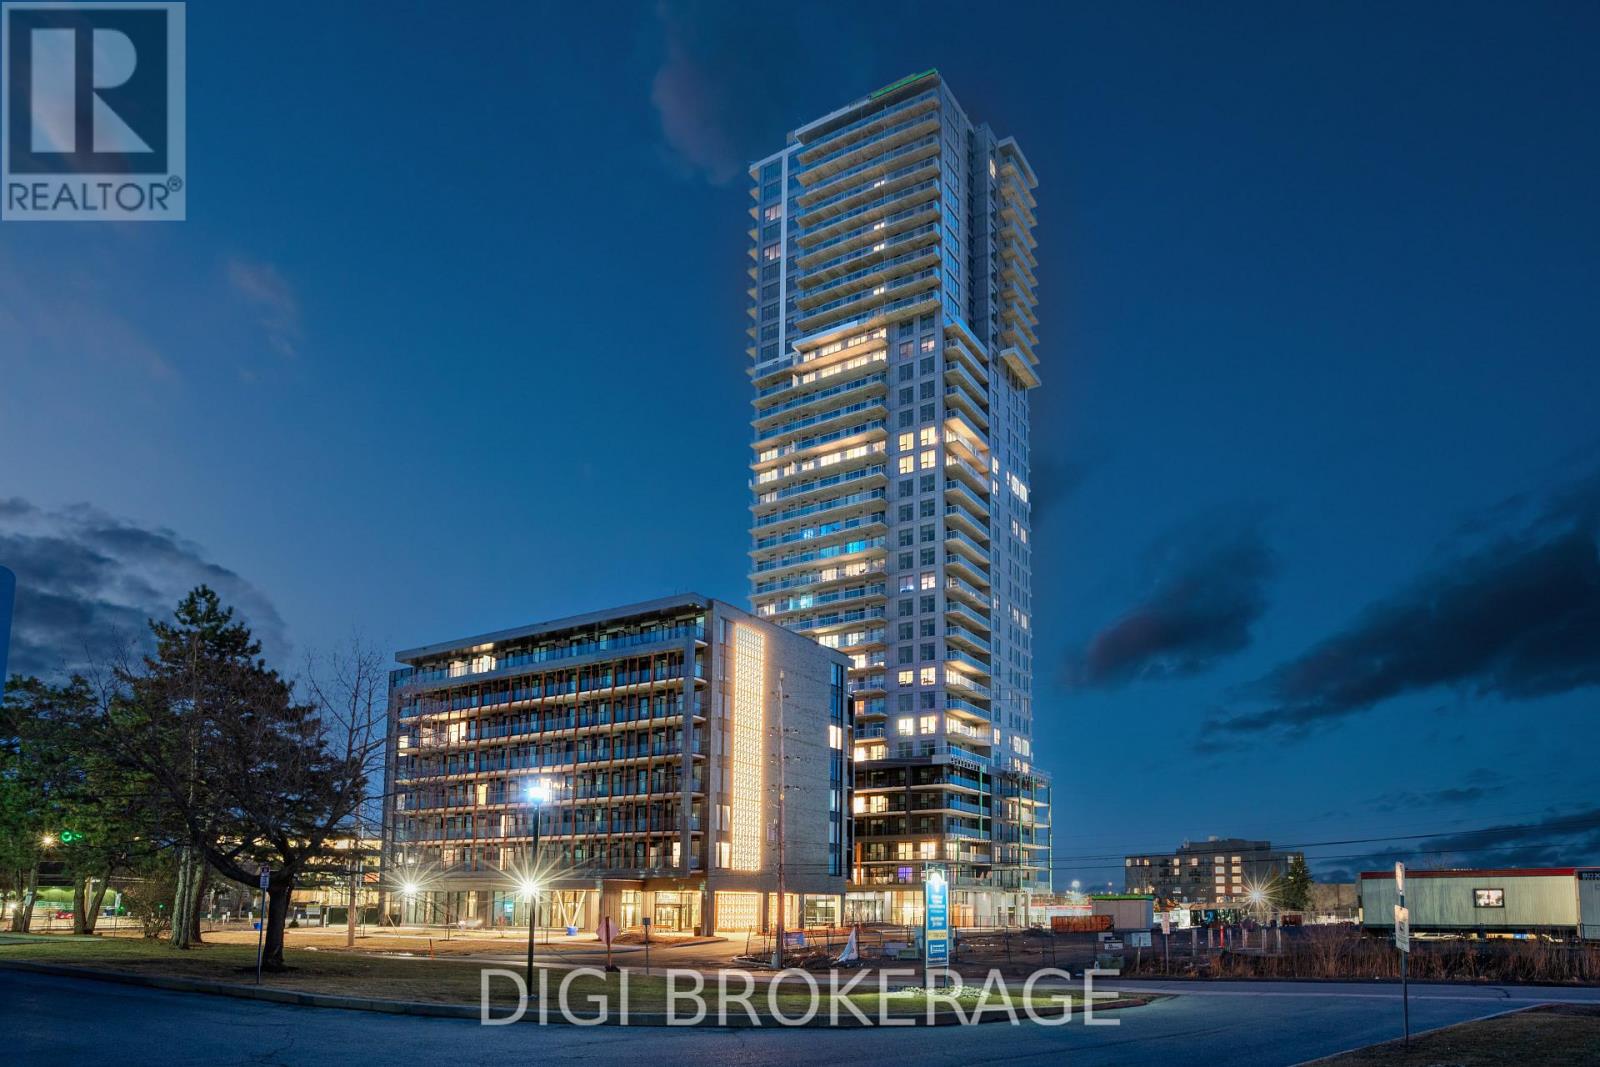
503 - 1240 Cummings Avenue
Ottawa, Ontario
**Special Rent Promo - Up to 3 Months' Free Rent!** Welcome to Luxo Place, Ottawa's stunning 35-storey landmark, where elegance, comfort, and convenience reach new heights. This spacious 1,142 sq. ft., 2-bedroom, 2-bathroom suite is situated on the 5th floor, offering desirable northwest exposure and a thoughtfully designed layout with contemporary finishes throughout. Expansive windows and nine-foot ceilings create a bright, airy atmosphere, while premium soundproofing provides added comfort and tranquility. The designer kitchen features quartz countertops, sleek cabinetry, LED lighting, and premium stainless steel appliances, with a centre island that flows seamlessly into the open-concept living and dining areas, perfect for entertaining or everyday living. Both generously sized bedrooms offer ample closet storage, while the two modern bathrooms feature glass-enclosed showers and stylish finishes. Enjoy the convenience of in-suite laundry, window coverings, and individually controlled heating and cooling. Step outside onto your expansive private balcony, accessible from the main living area, offering an exceptional outdoor space for relaxing or entertaining. Luxo Place offers world-class amenities designed for wellness, productivity, and connection. Enjoy a fully equipped fitness centre, yoga studio, hotel-inspired indoor lap pool, vibrant social lounge with bar and billiards, and professional co-working spaces. Additional conveniences include a pet spa, secure parcel lockers, bicycle storage, and beautifully appointed guest suites for visitors. This pet-friendly, non-smoking community is ideally located steps from Cyrville LRT Station, providing effortless access to Ottawa's best shopping, dining, and green spaces. Experience elevated living at Luxo Place, a LEED Gold-certified community combining sophisticated design, exceptional amenities, and everyday convenience. Photos are of a similar unit. (id:45725)
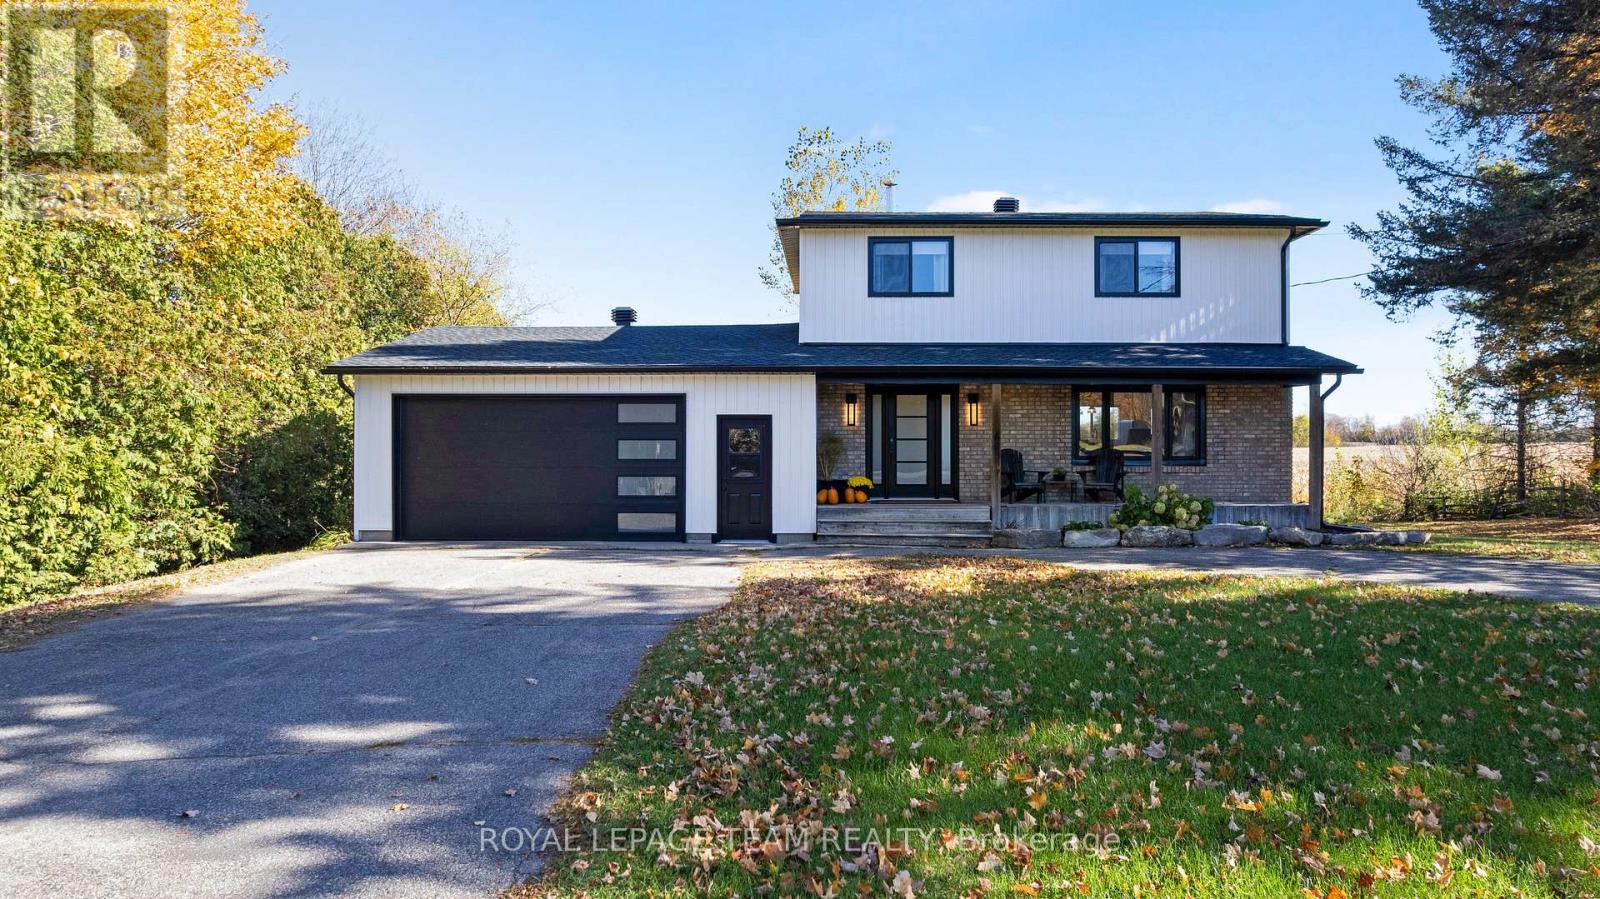
603 Crozier Road
North Grenville, Ontario
Beautifully refreshed from top to bottom, 603 Crozier Road pairs a long list of updates with a lovely country setting backing onto an farmer's field. Mature trees, a welcoming covered front porch and an expansive backyard set the scene for relaxed living, with room to garden, play and enjoy the open views.Inside, the bright, open-concept main floor brings the kitchen, dining and living spaces together in a fresh, cohesive design. The new kitchen features crisp white cabinetry, an island with seating and pendant lighting, while the living room offers a fireplace feature wall with a wood mantel. New flooring, trim and lighting, along with fresh paint, create an inviting atmosphere throughout.Two bedrooms and two newly renovated bathrooms complement the fully finished basement, providing additional space for movie nights, hobbies or a home office. Outside, the new deck is an ideal spot to unwind overlooking the backyard and neighbouring farmland. An attached double car garage with a new door and opener adds everyday convenience. Extensive improvements include new windows and doors, roof, siding, soffit, fascia and eavestroughs, plus a new heat pump and hot water tank. Updated attic insulation and spray foam insulation in the basement add to the improvements behind the finishes. A new water system includes a softener, filters, pressure tank and pump. Fresh finishes, thoughtful updates and peaceful views-there is so much to appreciate at 603 Crozier Road! (id:45725)
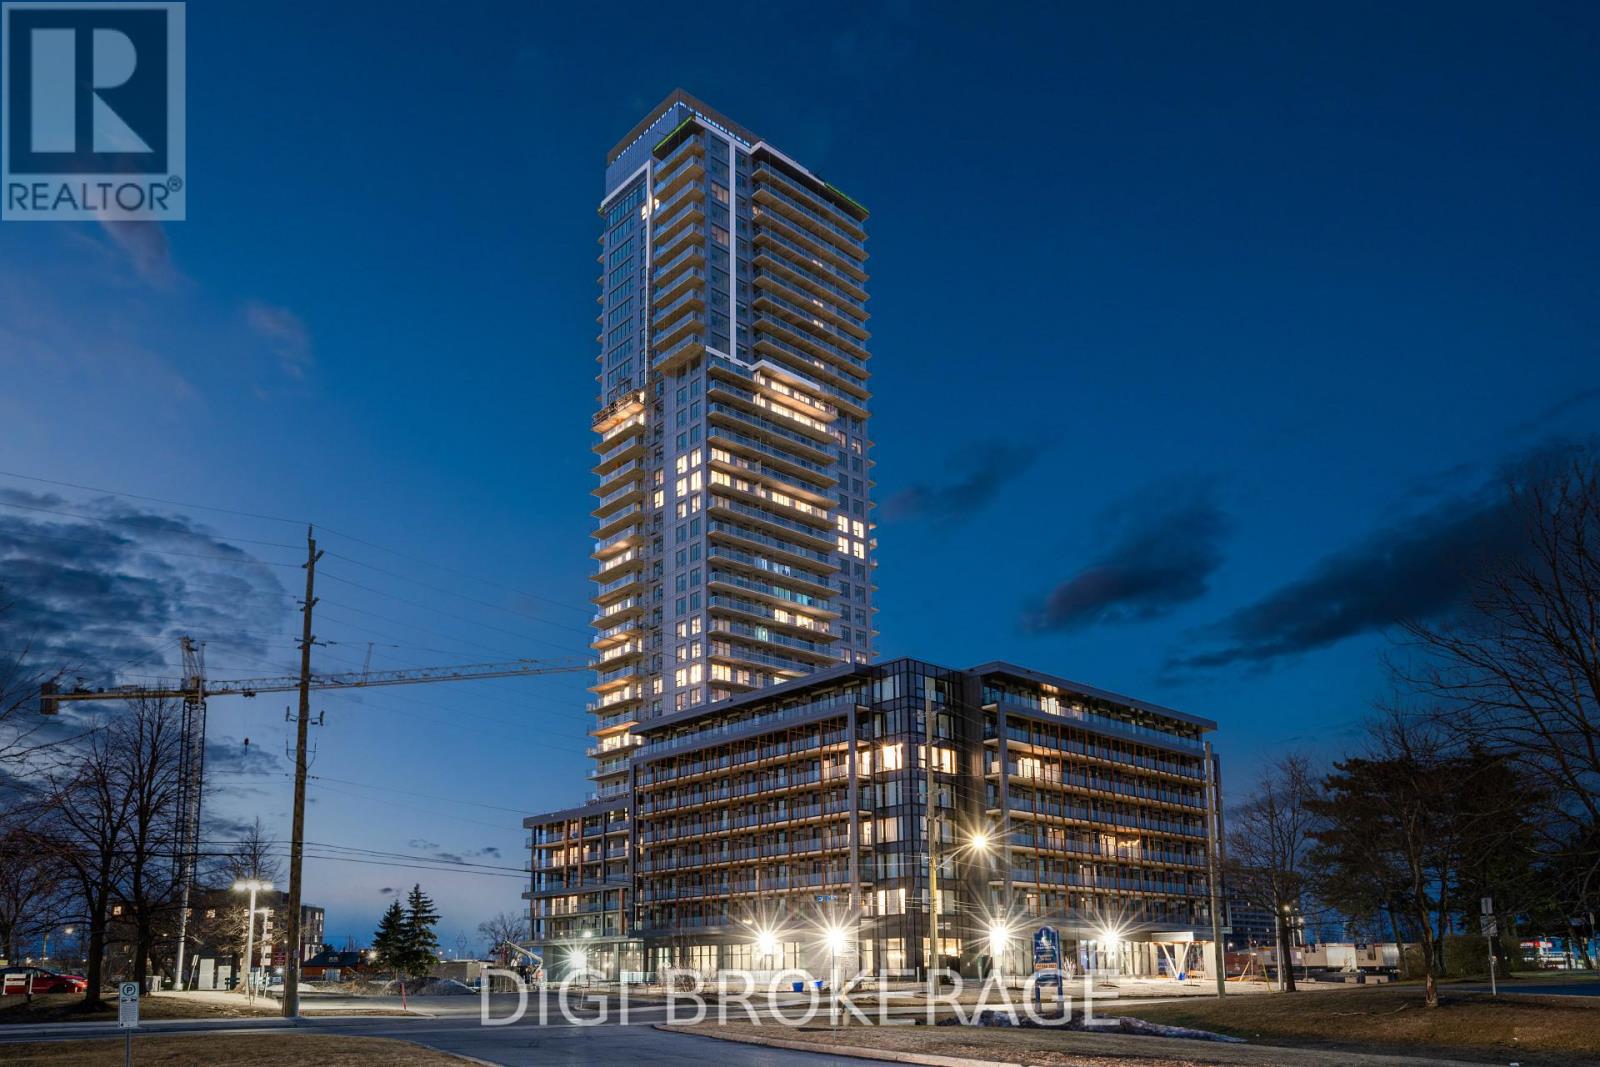
208 - 1250 Cummings Avenue
Ottawa, Ontario
**Special Rent Promo - Up to 3 Months' Free Rent!** Welcome to Luxo, Ottawa's newest upscale residence, where contemporary comfort meets resort-style amenities. Designed for those who value convenience and elevated living, Luxo offers an exceptional lifestyle with world-class features including a fully equipped fitness center, dedicated yoga studio, and a stunning hotel-inspired indoor pool perfect for lap swimming. Residents enjoy access to an elegant social lounge complete with a bar and billiards, thoughtfully designed co-working spaces, and beautifully furnished guest suites to host friends and family with ease. The pet-friendly, non-smoking environment ensures a welcoming, modern community just steps from Cyrville LRT station, connecting you to the best of Ottawa's shopping, dining, and outdoor spaces. This fully furnished 365 sq ft studio suite is perfect for modern living. Expansive floor-to-ceiling windows bathe the space in natural light, complementing the sleek décor and high-end finishes. The open-concept layout features a contemporary kitchen with stainless steel appliances, a stylishly furnished living area, and in-unit laundry for added convenience. The spacious bathroom offers a glass-enclosed shower/tub combo, and a private balcony extends your living space ideal for morning coffee or unwinding at the end of the day. Live smart, live stylish, discover the Luxo lifestyle. (id:45725)
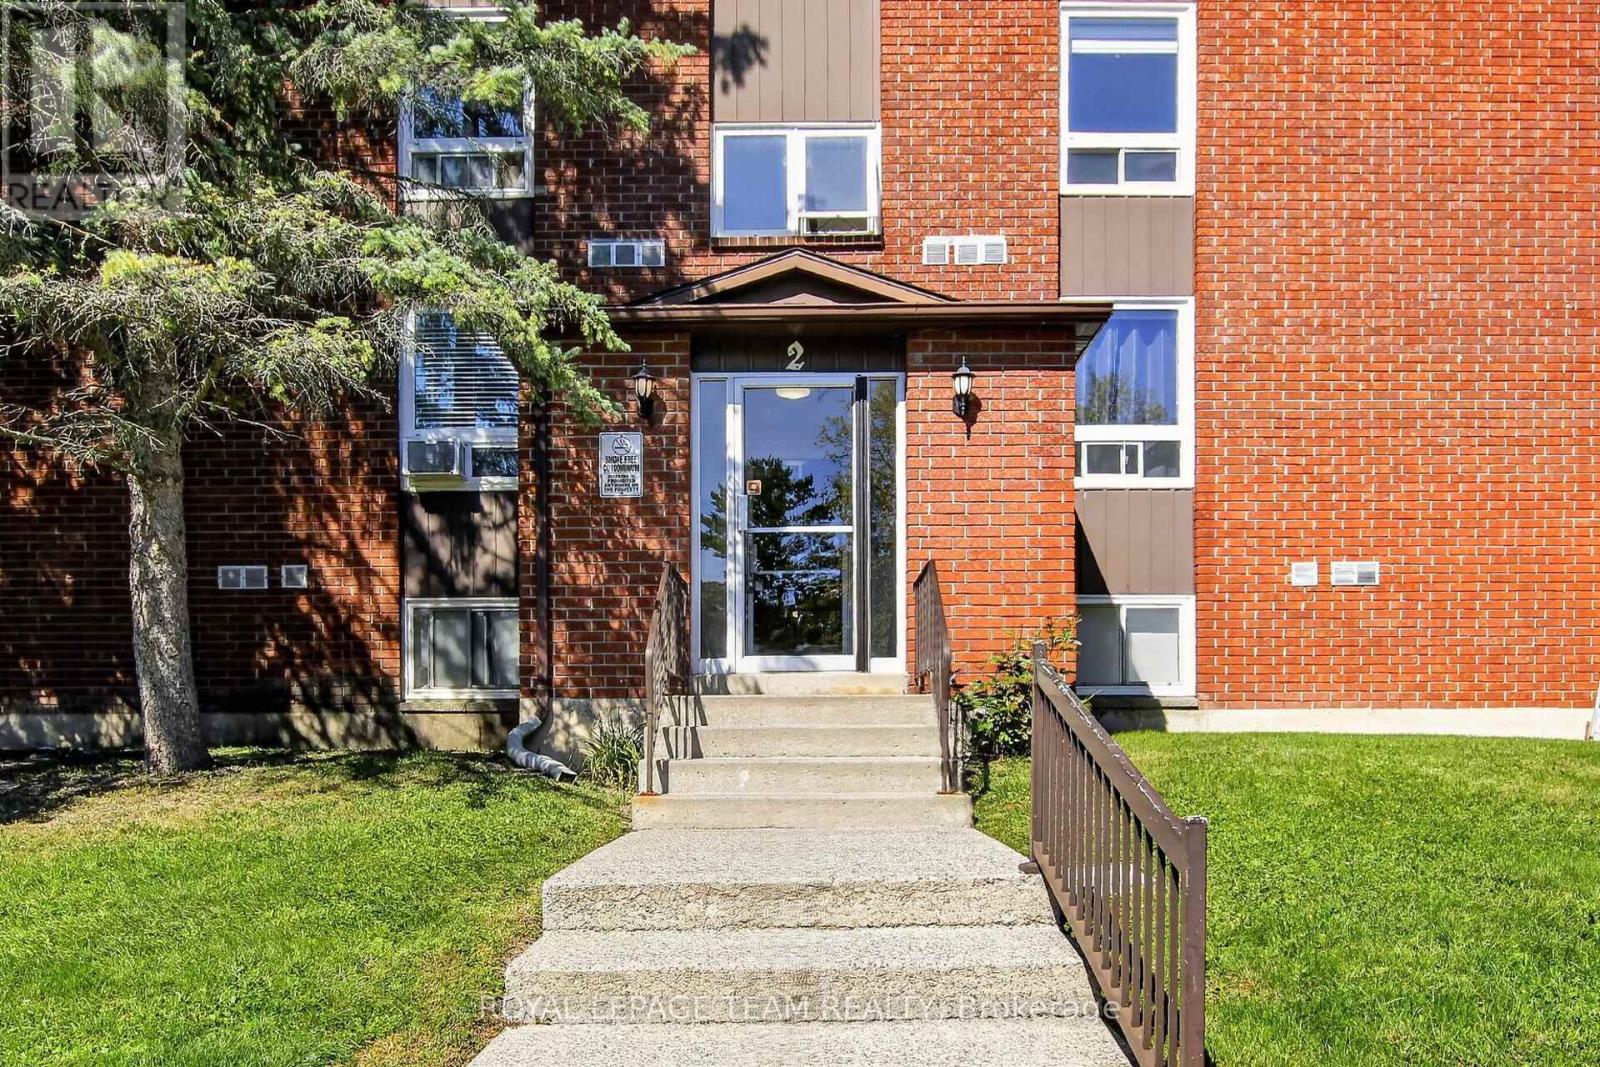
21 - 2 Charlotte Place
Brockville, Ontario
A great opportunity to own your first home, investment, or downsize. This bright, freshly painted corner unit, offers an extra window in the dining room, two generous bedrooms, one bathroom, an ensuite storage and a balcony off the living room. It is within walking distance to the hospital, shopping and transportation. Located in a quiet family oriented neighborhood. It is about a 5-minute drive and a pleasant walk to the river. Nice clean and well-maintained building. Balconies are currently being replaced. (id:45725)
301 Oxford Street E
North Grenville, Ontario
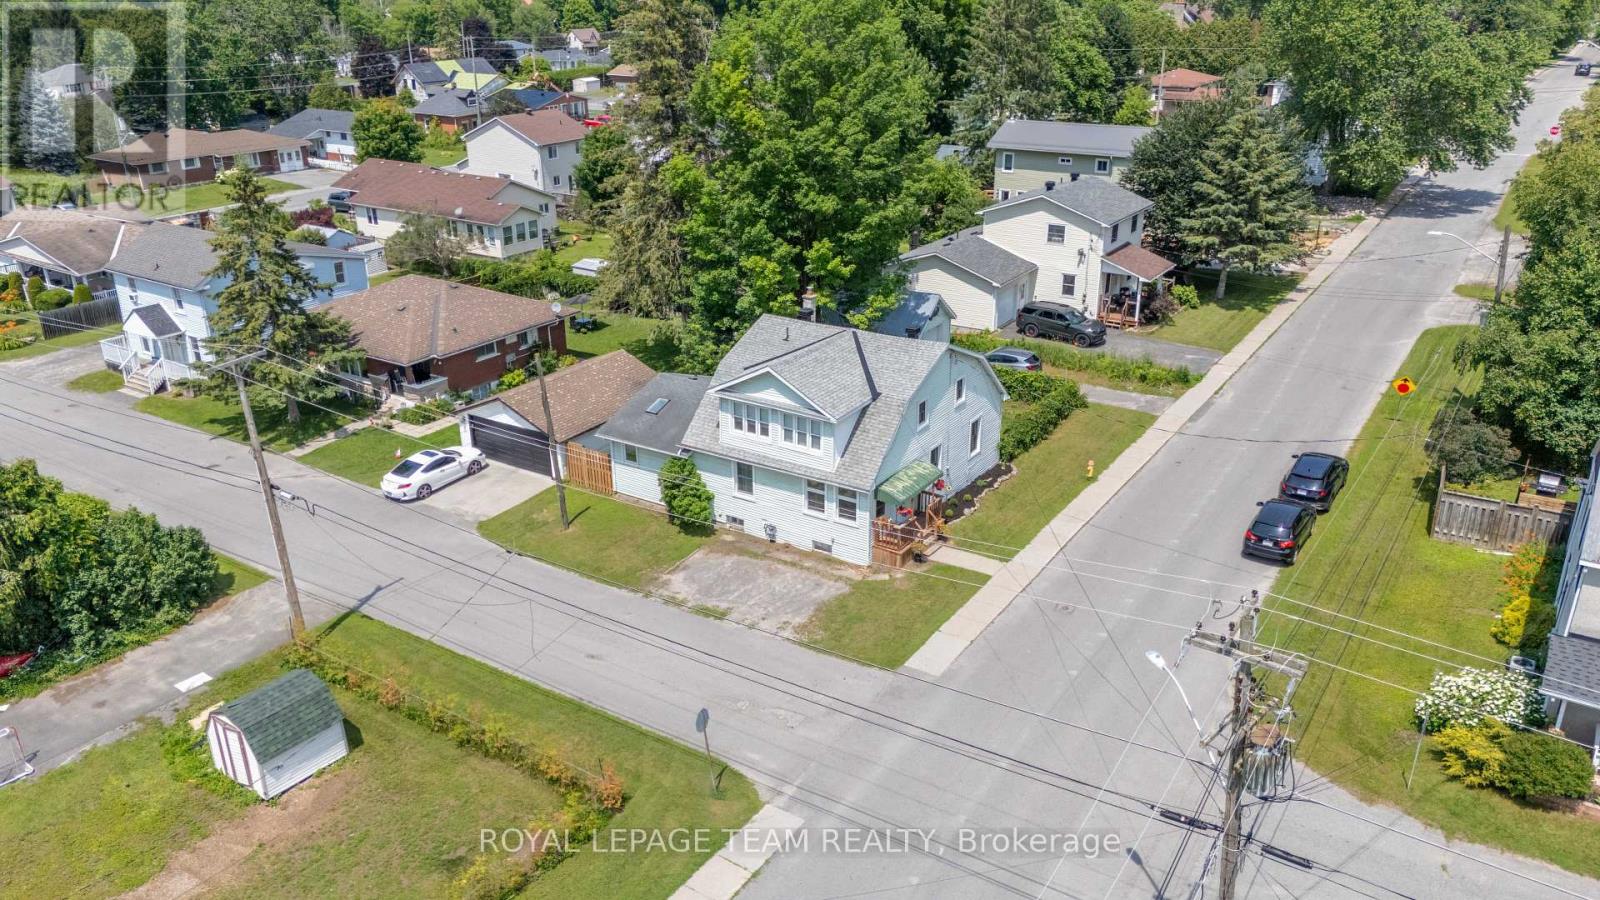
Nestled in a quieter part of Kemptville, this large 1,800-square-foot family home has a lot to offer. 3 bedrooms, 2 baths, and a main floor master bedroom will give your family ample space with the addition of an upper family gathering space and a lovely sun-room off the second bedroom, perfect for students, crafters, workout space or a cozy sunny quiet nook. A fully fenced private back yard for the kiddos and pets ensures those evenings around the campfire will be enjoyed for years to come. A generous corner lot close to multiple amenities makes this an ideal location for families. Kemptville, a historic town located just 30-45 minutes south of Ottawa is ideal for commuters. Kemptville is celebrated for its blend of heritage architecture, natural green spaces, and a vibrant, walk-able downtown core. Some Outdoor & Recreational highlights include; Ferguson Forest 1,100 acre green space with over 20km of trails, Kemptville Creek - perfect for Kayaking and paddling and winter skating, Kemptville Campus - recreational space and trails which hosts many events during the summer, Riverside Park - tennis courts, playground and beach, Recreational Centre, and the famous eQuinelle Golf course - Ottawa's most awarded public Golf Course. The "Old Town" Core is a highly walk-able centered along Prescott Street, featuring well-preserved heritage buildings that now house boutiques, bookstores, and specialty shops. Local Dining & Bakeries are a highlight for many visitors is the historic Grahame's Bakery, which has been operating since 1885. The town is also known for a variety of local cafes and eateries, including Bubba & Bugs Coffee Bar, Salamanders, and the South Branch Bistro. The downtown core frequently hosts seasonal gatherings, including the Farmers' Market, the South Branch Serenade music series, and various street festivals. All of this is within walking distance to this wonderful family home. See attachments for multiple upgrades and updates (id:45725)
44 Brewster Place
Cambridge, Ontario
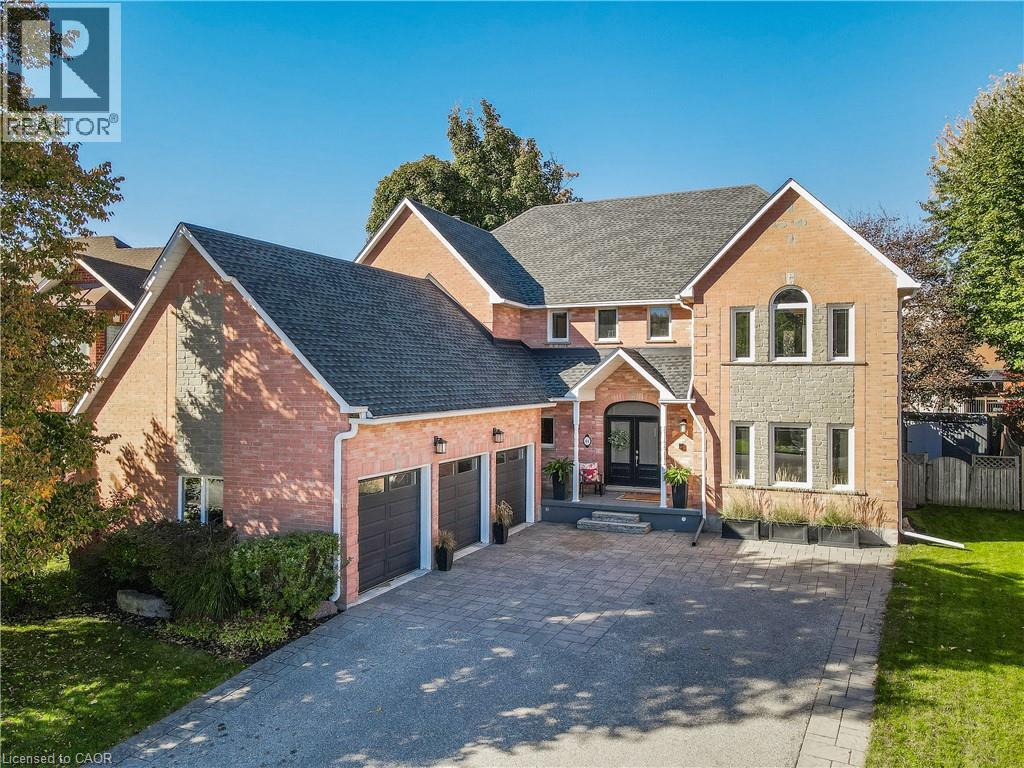
STATELY, ONE OF A KIND, ENTERTAINER'S DREAM...These are just a few words to describe 44 Brewster Place, located in historic and picturesque Hespeler Village. Have you ever imagined a home that is warm and inviting yet regal at the same time? Situated on a quiet street, just minutes away from all the shops, amenities and HWY 401, this beautiful and professionally decorated home has a bright and airy feel throughout. Step into the grand front foyer, where soaring ceilings and an impressive open staircase set the tone for the home’s timeless appeal. The main floor features a spacious mudroom, private home office, powder room, and inviting living room. At the heart of the home is a chef-inspired kitchen equipped with state-of-the-art appliances, including a 48-inch Thermador dual-oven gas range and side-by-side refrigerator, complemented by a generous, dedicated pantry. The bright family room has a fireplace, custom built-ins, and patio doors leading to your private backyard retreat. The formal dining room makes a statement with its decorative tin ceiling and additional patio doors opening onto the covered portion of the TREX deck, perfect for hosting family gatherings and entertaining guests year-round. The fully fenced yard is enhanced by mature trees and plenty of space to relax and enjoy the outdoors. Triple car garage with high-lift garage doors reaching an extended ceiling height that allows for a lift. Head upstairs to find 4 spacious bedrooms and three full washrooms. The Primary suite has a custom California walk-in closet with private balcony, and luxurious 5-pc ensuite. The finished lower level takes entertaining to another level, featuring a fully soundproofed theatre room, an impressive cigar lounge/man cave, an additional fifth bedroom/playroom that is also sound proofed, a dedicated laundry room, and an abundance of storage with one large storage room and two additional storage rooms. Driveway fits 9 cars. Brand new carpet. Book your showing today! (id:45725)
100 Beddoe Drive Unit# 25
Hamilton, Ontario
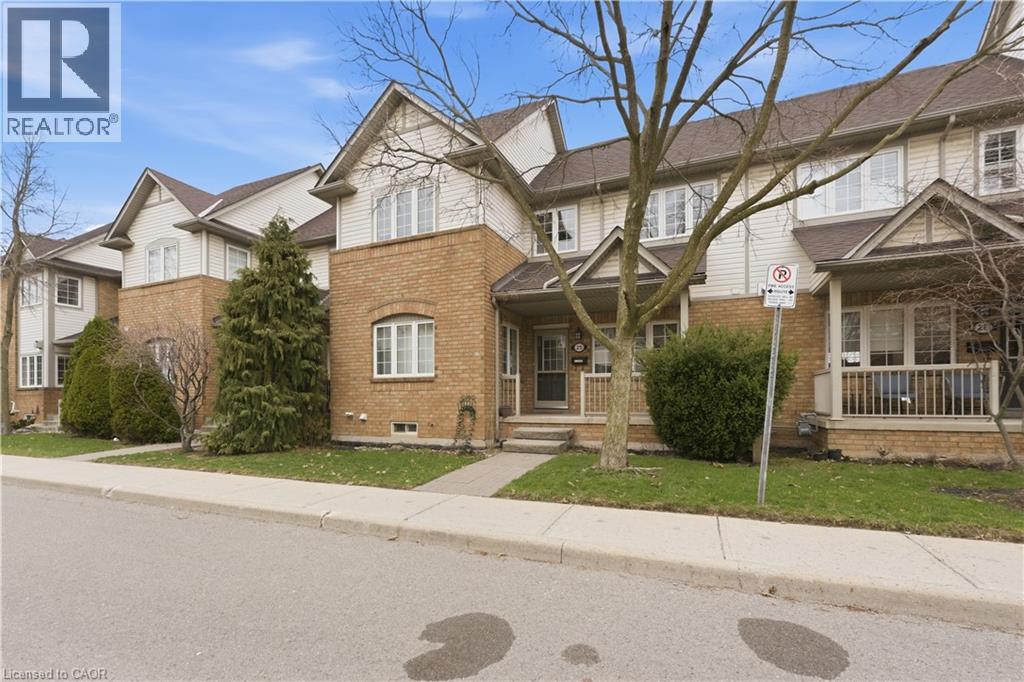
Welcome to 100 Beddoe Drive, a well-kept 2-storey townhome ideally located in one of Hamilton’s most sought-after pockets, just steps from Chedoke Golf Course and the scenic escarpment trails. This home offers a perfect blend of comfort, convenience, and lifestyle. Inside, you’ll find a bright and functional layout designed for everyday living and entertaining. The main level features a welcoming living space with large windows, a practical kitchen with ample storage. Upstairs, the home offers generously sized bedrooms, providing a quiet retreat at the end of the day. Situated in a peaceful, well-managed complex surrounded by mature trees, this townhome is minutes from parks, schools, transit, shopping, hospitals, and easy highway access—making it an excellent choice for first-time buyers, downsizers, or investors alike. Enjoy low- maintenance living in a prime west Hamilton location where nature, recreation, and city amenities meet. (id:45725)