
605 - 634 Church Street
Toronto (Church-Yonge Corridor), Ontario
Welcome to The Charles at Church! Discover this Brand-new 488 sq. ft. bright and spacious 1 bedroom , 1- bathroom suite in the heart of Toronto's vibrant Church-Wellesley neighborhood. Offering a thoughtfully designed layout, this unit features generous living spaces ,abundant natural light, and a modern open-concept kitchen with fully integrated built-in appliances and sleek contemporary finishes, creating the perfect balance of style and functionality. Ideally situated just steps from Toronto Metropolitan University, the University of Toronto, Yorkville, transit, restaurants, cafes, shopping, and parks, this location offers unmatched convenience with everything you need right at your doorstep. Whether you're a young professional, student, or small family, this well-appointed suite provides the perfect opportunity to enjoy downtown living in one of Toronto's most sought-after communities. Residents enjoy first-class amenities including a fitness center, co working spaces, social lounges, rooftop terrace, guest suites, and 24-hour concierge service. (id:45725)

702 - 634 Church Street
Toronto (Church-Yonge Corridor), Ontario
Welcome to The Charles at Church! Discover this Brand-new 560 sq. ft. bright and spacious 1 bedroom , 1- bathroom suite in the heart of Toronto's vibrant Church-Wellesley neighborhood. Offering a thoughtfully designed layout, this unit features generous living spaces ,abundant natural light, and a modern open-concept kitchen with fully integrated built-in appliances and sleek contemporary finishes, creating the perfect balance of style and functionality. Ideally situated just steps from Toronto Metropolitan University, the University of Toronto, Yorkville, transit, restaurants, cafes, shopping, and parks, this location offers unmatched convenience with everything you need right at your doorstep. Whether you're a young professional, student, or small family, this well-appointed suite provides the perfect opportunity to enjoy downtown living in one of Toronto's most sought-after communities. Residents enjoy first-class amenities including a fitness center, co working spaces, social lounges, rooftop terrace, guest suites, and 24-hour concierge service. (id:45725)

701 - 634 Church Street
Toronto (Church-Yonge Corridor), Ontario
Welcome to The Charles at Church! Discover this Brand-new 775 sq. ft. bright and spacious 1 bedroom , 1- bathroom suite in the heart of Toronto's vibrant Church-Wellesley neighborhood. Offering a thoughtfully designed layout, this unit features generous living spaces ,abundant natural light, and a modern open-concept kitchen with fully integrated built-in appliances and sleek contemporary finishes, creating the perfect balance of style and functionality. Ideally situated just steps from Toronto Metropolitan University, the University of Toronto, Yorkville, transit, restaurants, cafes, shopping, and parks, this location offers unmatched convenience with everything you need right at your doorstep. Whether you're a young professional, student, or small family, this well-appointed suite provides the perfect opportunity to enjoy downtown living in one of Toronto's most sought-after communities. Residents enjoy first-class amenities including a fitness center, co working spaces,social lounges, rooftop terrace, guest suites, and 24-hour concierge service. (id:45725)

2696 Highway 6
Hamilton, Ontario
Unique Property Offering: A Rare Blend Of Current Comfort And Future Potential! Situated On Nearly 1 Acre Of Land. Designed with flexibility in mind, the home is currently configured as two side-by-side living spaces, each with its own kitchen, living areas, bathrooms, and multiple rooms. A connecting interior doorway allows the property to function as one larger home or two separate living spaces depending on your needs. This versatile layout is ideal for large families, multi-generational living arrangements, rental income opportunities, or those seeking additional space for extended family members.The expansive lot provides plenty of outdoor space while offering exciting future possibilities. Conveniently located along Upper James Street/Highway 6, just minutes from John C. Munro Hamilton International Airport, major highways, shopping, restaurants, and everyday amenities, this property offers excellent accessibility while being positioned within one of Hamilton's growing employment and business corridors. Whether you're searching for a home with flexible living arrangements, an income-generating property, or a long-term investment in a growing area, this unique offering provides options that are increasingly difficult to find. A rare opportunity to own a sizable property with existing residential functionality and future potential in a strategic Hamilton location. (some photos are virtually staged (id:45725)

105 Hudson Street
Nipigon, Ontario
Cute and centrally located 1-bedroom home in the heart of Nipigon! This charming property offers a spacious upstairs rec room, providing additional flexible living space, along with an open basement ready for future development. Outside, you'll find a 26' x 14' garage, a convenient storage shed, and a nice backyard to enjoy. Situated across from the school and close to local amenities, this home offers a great location and plenty of potential. A fantastic opportunity for first-time buyers, downsizers, or anyone looking for a cozy home in Nipigon! (id:45725)

383-387 Mark Street
Peterborough (Ashburnham Ward 4), Ontario
The Crown Jewel of East City Investment Opportunities Opportunities like this rarely come to market. Perfectly positioned in the heart of Peterborough's coveted East City, this exceptional, fully tenanted triplex represents the kind of investment every serious real estate investor is searching for-stable, low-maintenance, and located in one of the city's most sought-after neighbourhoods. Surrounded by vibrant restaurants, boutique shopping, schools, parks, trails, and the beach, this property offers tenants an unbeatable lifestyle that continues to drive strong rental demand and long-term occupancy. Unlike the typical triplex, each of the three generous townhouse-style residences spans two storeys, providing the feel of a private home rather than an apartment. Every unit features two spacious bedrooms, in-suite laundry, and its own fully private backyard-an increasingly rare amenity that attracts quality tenants and encourages long-term retention. Two of the three units have also benefited from recent updates, further enhancing the property's appeal. Whether you're expanding an established portfolio or acquiring a flagship income property, this is a true turnkey investment delivering immediate cash flow with exceptional long-term upside. In a market where quality multi-residential assets are increasingly scarce, this East City gem stands apart as a rare opportunity to own a premium income producing property in one of Peterborough's strongest rental locations. Secure dependable income today while investing in one of the city's most desirable neighbourhoods for tomorrow. (id:45725)

38a Main Street
Deseronto (Deseronto (Town)), Ontario
Welcome to 38 Main Street comfortable nestled along the shore of the Bay of Quinte. A gentle slope and a large private yard invites you to enjoy approximately 190 feet of natural water frontage offering beautiful views in this serene setting. Situated on this desirable lot, this home features an open-concept design with a bright walkout basement leading into a well designed fully fenced courtyard with in-ground salt water pool and storage shed creating a private oasis overlooking the water. The main floor is composed of a spacious primary bedroom with a large 2 piece-ensuite. A second luxurious 3 piece bathroom is situated next to two additional good sized bedrooms. The open concept design seamlessly integrates the Kitchen, living and dining areas ideal for family life and entertaining. The partially finished walk-out basement offers additional living space with a large rec room area accessing the courtyard with pool, a convenient workshop/workout or storage room with an overhead door to the rear yard, as well as another 3 piece bathroom as well as mechanical room. This property presents an ideal opportunity to improve upon this beautiful waterfront setting with some upgrading and work to take advantage of this tranquil yard and stunning waterfront ideal for boating, fishing and waterfront recreation. Enjoy the peace, tranquility and opportunity of this fantastic and affordable waterfront package located minutes from local shops, town amenities, the beautiful Centennial Park and boat launch! Please note this property is being sold "as is, where is." (id:45725)

1070 Perry Lane Lot 1 Lane
Frontenac (Frontenac North), Ontario
MARBLE LAKE WATERFRONT BUILDING LOT - NORTH FRONTENAC! A solid opportunity to own approximately 5.6 acres with approximately 250 feet of beautiful, south-facing waterfront on picturesque Marble Lake. This slightly elevated, heavily treed property offers excellent privacy, attractive natural topography, and stunning potential for a year-round home or cottage getaway. A new access road is planned as part of the development, with the property being created as one of three future waterfront lots. Enjoy the combination of substantial acreage, extensive frontage, mature forest, and desirable southern exposure. Lot creation and development are subject to the applicable planning and approval processes, final survey, and all required municipal approvals. A rare opportunity to secure a sizable, private waterfront parcel in the beautiful Land O' Lakes region. (id:45725)

25 Donna Drive
Hagersville, Ontario
Raised bungalow backing onto farmers’ fields! Featuring 3 bedrooms on the main level, a 4th bedroom in the basement, 2 full bathrooms, and a convenient walk-up basement. Enjoy peaceful views from your composite deck and plenty of space for the whole family. Waiting for your final decorating touches! (id:45725)
50 Wexford Avenue S
Hamilton, Ontario
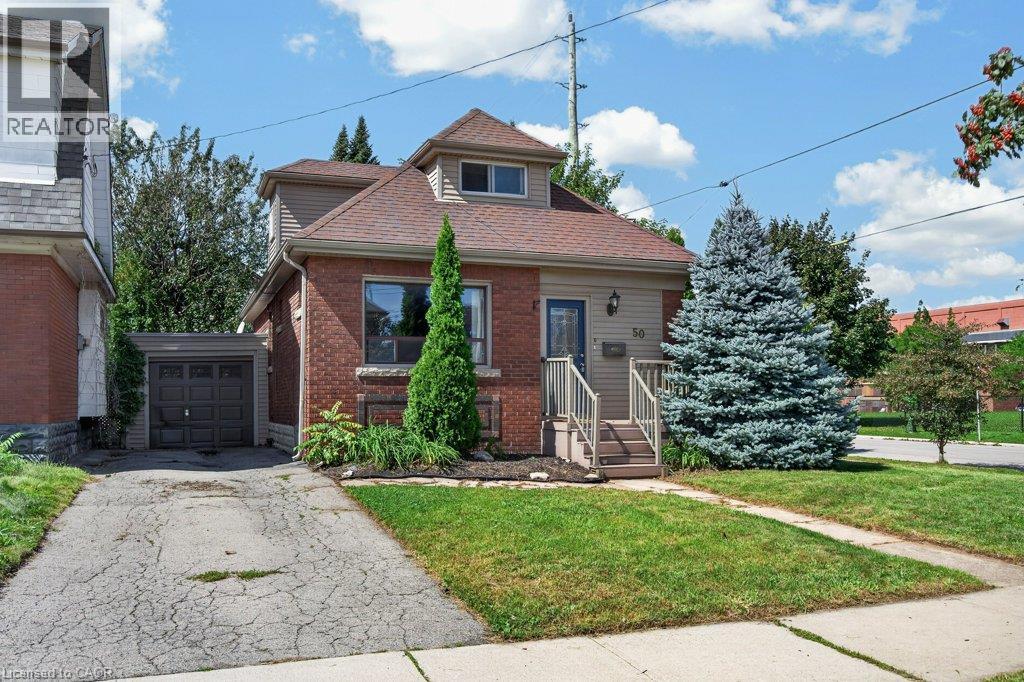
Bells and whistles await at this 1930s built one and a half storey brick home in Hamilton‘s family focussed Delta neighbourhood. If you need a home with ample parking, a secure garage, a fully fenced yard, and are looking to do little to no work this is the one! With three completed floors of living space there is room to spread out in this incredibly unique floor plan. Enter the home on a composite deck into a proper foyer with front hall closet, conveniently located off of the main living area. Finished in hardwood flooring and complemented with lead glass in pristine condition, the main living space features a large picture window with an east facing view of the street. Open to the oversized kitchen, the flow of this home lends itself to busy daily life. The kitchen itself is a chef’s dream with stone counters, stainless appliances, a separate servery and tons of room to design your custom island! The second half of the main level features a recently renovated four piece bath, a separate dining space, and a main floor bedroom complete with picturesque window seating and a closet! Located at the back door with access to the basement, this floor plan lends itself well to multifamily living, the basement is ready to be used to the fullest! Upstairs, you will find more generous bedrooms than most 1.5 storey homes offer, and the primary suite located along the front of the house features a full walk-in closet! Best of all, this home has a powder room on the upstairs floor, adding another level of convenience! The fully finished basement features a generous family room finished in neutral carpet, bright laundry space, huge storage closets, and an additional basement bedroom! Located in the AM Cunningham school cachement you won’t be disappointed with your new social sphere. Want to take advantage of the LRT? There will be a stop less than two minutes walk away. Make a smart choice with this solid, well kept home! (id:45725)
50 Wexford Avenue S
Hamilton, Ontario
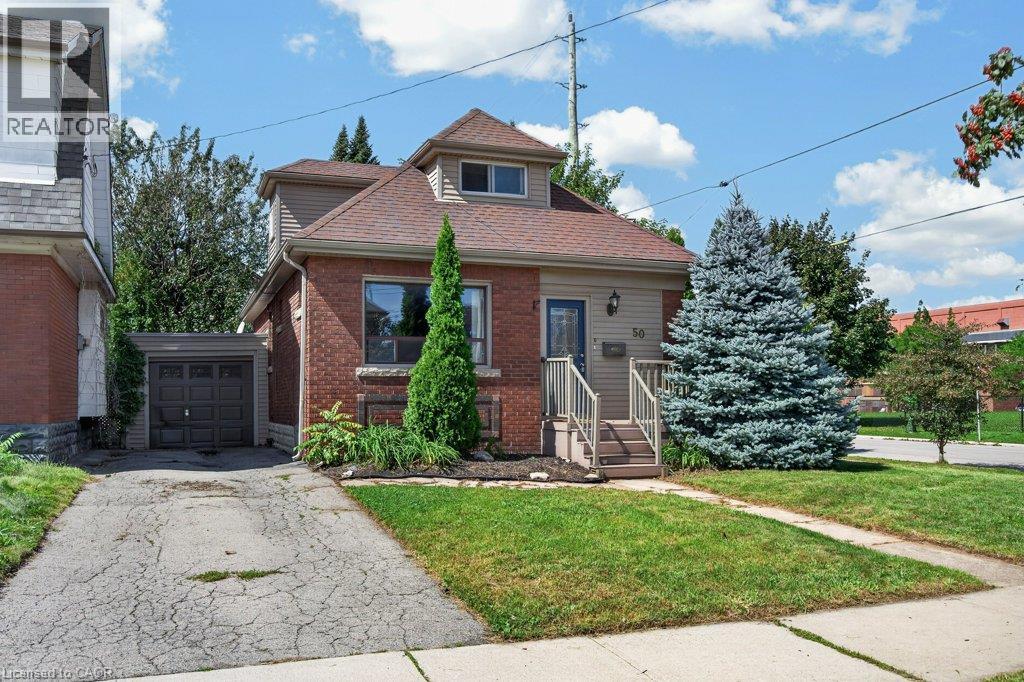
Amazing opportunity to rent a whole house, including garage in a premier school district in sought after Delta. Looking for long-term tenants, this family home is well done with stone counters, a bath and a half and a fully finished basement. You can’t beat the school district or walk ability of this picture as neighbourhood. Bonus amenities include exclusive use of the attached garage, a massive, fenced backyard, and four total bedrooms across the three levels. Tenants to pay utilities and rental water heater, documents and rental application required. Available immediately. (id:45725)

10 Chestnut Drive
Guelph/eramosa (Rockwood), Ontario
BUNGALOFT! MAIN FLOOR PRIMARY SUITE! Welcome to peaceful, low-maintenance living in one of Rockwood's most desirable communities. This beautifully maintained 2016 bungaloft offers 1,888 sq ft above grade with main-floor living designed perfectly for those who want comfort without compromise. The main floor features rich hardwood floors and a spacious primary retreat complete with walk-in closet and a luxurious 5-piece ensuite. The bright, open-concept kitchen showcases granite countertops, an oversized centre island, extended cabinetry, stainless-steel appliances, and a gas stove, ideal for effortless entertaining or quiet mornings at home. The kitchen flows seamlessly into the dining area with hardwood flooring, pot lights, and a large picture window. The adjoining living room features hardwood floors, a cozy gas fireplace, abundant natural light, and a walk-out to the raised deck. A perfect space for relaxing or hosting family gatherings. Convenience continues with main-floor laundry, direct garage access, and a 2-piece powder room. Upstairs, the loft provides a welcoming family room with pot lights and a skylight, ideal for guests or a reading retreat. A spacious bedroom with walk-in closet and 4-piece bathroom completes the level. The finished basement offers a recreation room with above-grade windows, a third bedroom with double closet, and a large unfinished area with above-grade windows ready for your future vision. Major updates include a new furnace in 2025 and new rental hot water heater and water softener in 2026. The monthly common element fee of $165.00 covers road maintenance, snow clearing except driveways, sidewalks, landscaping and berm maintenance, allowing you to enjoy truly low-maintenance living. Located minutes from Rockwood Conservation Area, scenic walking trails, charming downtown Rockwood shops and restaurants, and an easy commute to Guelph or Acton GO Train, this home offers peaceful surroundings without sacrificing convenience. (id:45725)