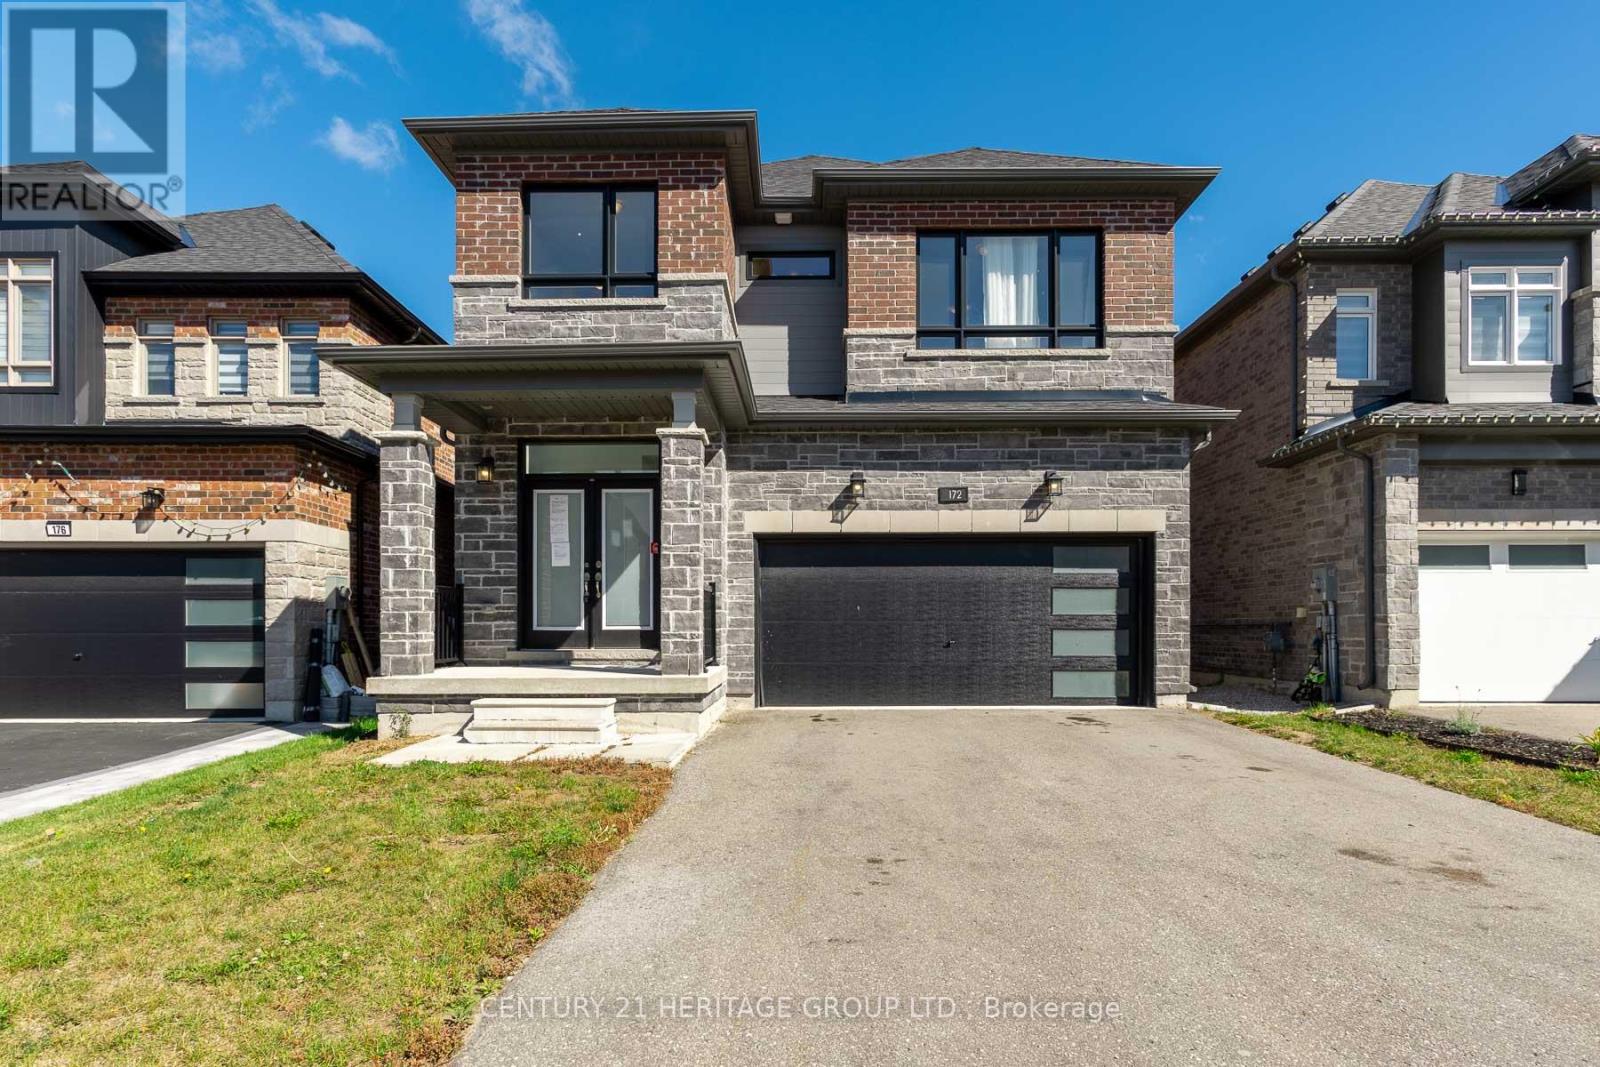
172 Franklin Trail
Barrie, Ontario
Welcome to 172 Franklin Trail, a newer home built by Bradley Homes in 2022 located in Barrie's desirable Bear Creek Estates community. Featuring a highly functional layout, the main level boasts rich hardwood flooring and a seamless open-concept living and dining area, ideal for everyday living and entertaining. The bright kitchen offers a large walk-in pantry, quartz counters and extended cabinets. The living room with gas fireplace steps out directly to a covered porch and outdoor sitting area. Upstairs you will find 3 spacious bedrooms including a primary retreat complete with a 5-piece spa-like ensuite and walk-in closet, alongside two additional bedrooms sharing a convenient semi-ensuite bath. Hardwood flooring continues throughout the non-tiled areas and convenient second floor laundry round things off upstairs. The fully finished walk-out basement provides flexible multi-generational living, complete with a dedicated bedroom with closet and full size windows, a 4-piece bathroom, full walk-out access to the backyard, and a kitchenette/bar area-perfect for an in-law suite or independent teenager space. Located minutes from top-rated schools (Bear Creek Secondary, W.C. Little Elementary, St. Nicholas Catholic), shopping plazas, parks, and dining. Quick access to Highway 400 and Barrie South GO Station makes commuting seamless. (id:45725)
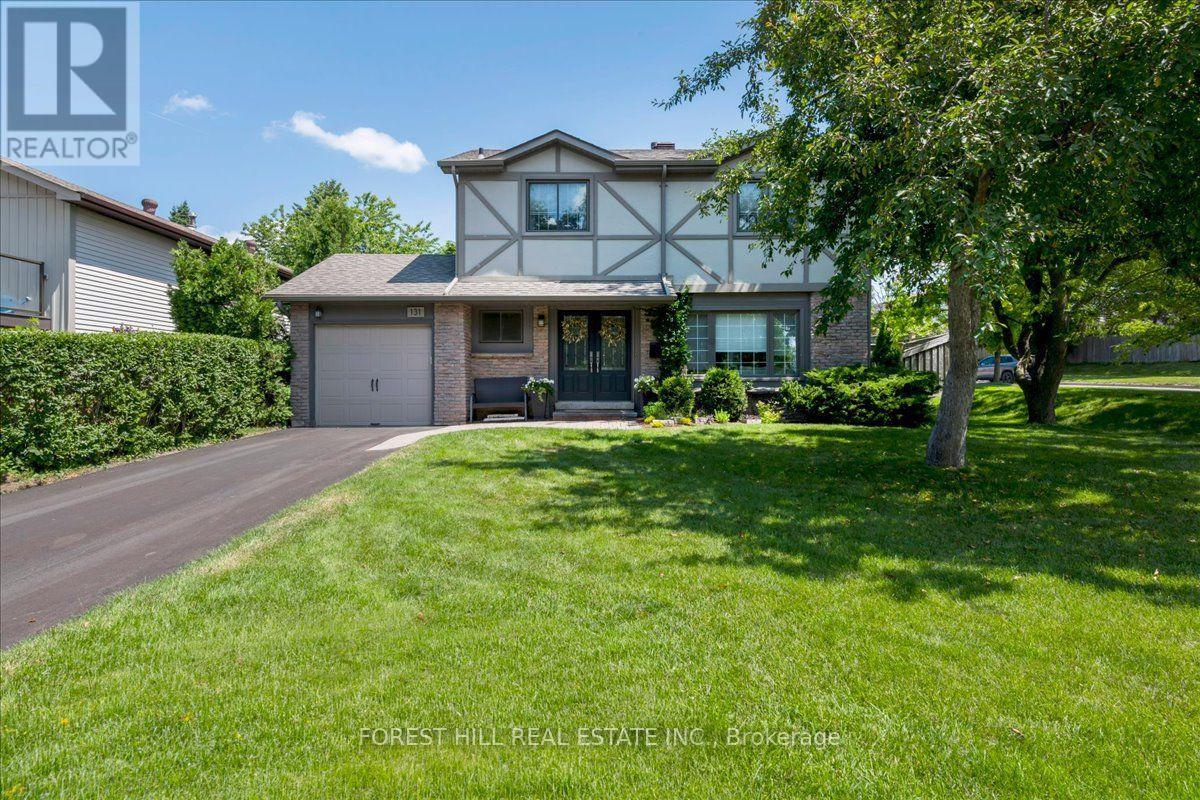
131 Oren Boulevard
Barrie (Sunnidale), Ontario
Located in a lovely, mature neighbourhood on a quiet, tree-lined street, this beautifully maintained family home offers a bright, functional layout with plenty of updates. The main floor features spacious principal rooms, luxury vinyl flooring, and a bright white kitchen with stainless steel appliances, ample cabinetry, breakfast seating, and a walkout to the backyard patio. The kitchen opens to the dining and family living areas, making it ideal for everyday living and entertaining.Upstairs are four generous bedrooms, including a spacious primary, along with updated bathrooms and flexible space for a home office or guests. The finished lower level offers a large recreation room with space for a media room, games area, gym, or playroom.The private backyard features mature trees, extensive landscaping, and a spacious patio for outdoor dining and summer entertaining. Conveniently located near Royal Victoria Regional Health Centre, Georgian College, schools, parks, shopping, public transit, Highway 400, hiking trails, ski hills, and year-round recreation. Move-in ready and well cared for. (id:45725)
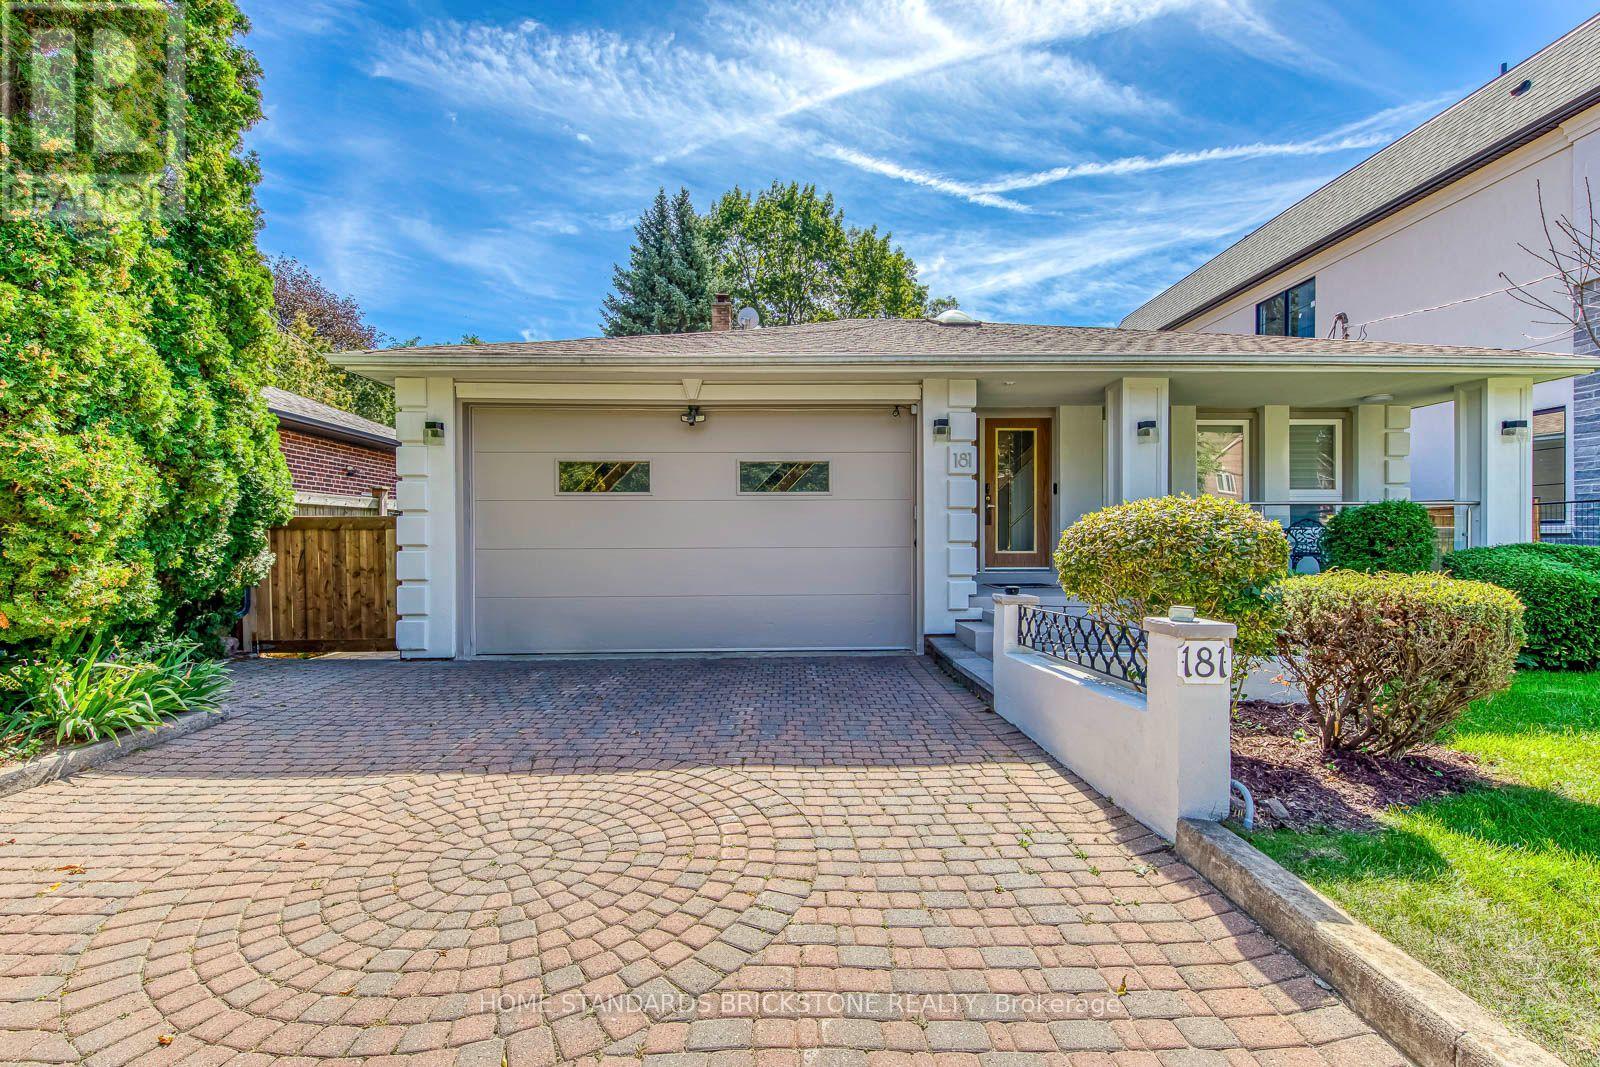
181 Clark Avenue
Markham (Thornhill), Ontario
Welcome to an extraordinary opportunity in the highly sought-after Thornhill (Markham) corridor. Perfectly positioned directly facing a serene park, this exceptional backsplit home offers a rare combination of tranquil family living and immense future value (zoning RM1). Set on a massive, highly coveted 50 x 260 ft lot-a true rarity in the GTA-this property features an impeccably maintained, breathtaking backyard garden that serves as your private oasis, while providing unmatched long-term investment potential further amplified by the upcoming Yonge North Subway Extension at Yonge & Clark.Nestled on a quiet dead-end street in a premier family neighbourhood, the immaculate interior boasts completely carpet-free living, highlighted by pristine maple hardwood floors and sophisticated glass handrail accents that elevate the modern aesthetic. The functional 4+1 bedroom, 3.5-bathroom layout is complete with a versatile in-law suite --- featuring an added kitchen and a stylish bar in the basement --- along with three separate side entrances, offering incredible flexibility for multi-generational living or rental income. Highlights include an aluminum garage door, a private sauna, and a cozy electric fireplace. A timeless family sanctuary combining a rare oversized lot, stunning outdoor spaces, and elite future potential in a prime transit-oriented location. (id:45725)
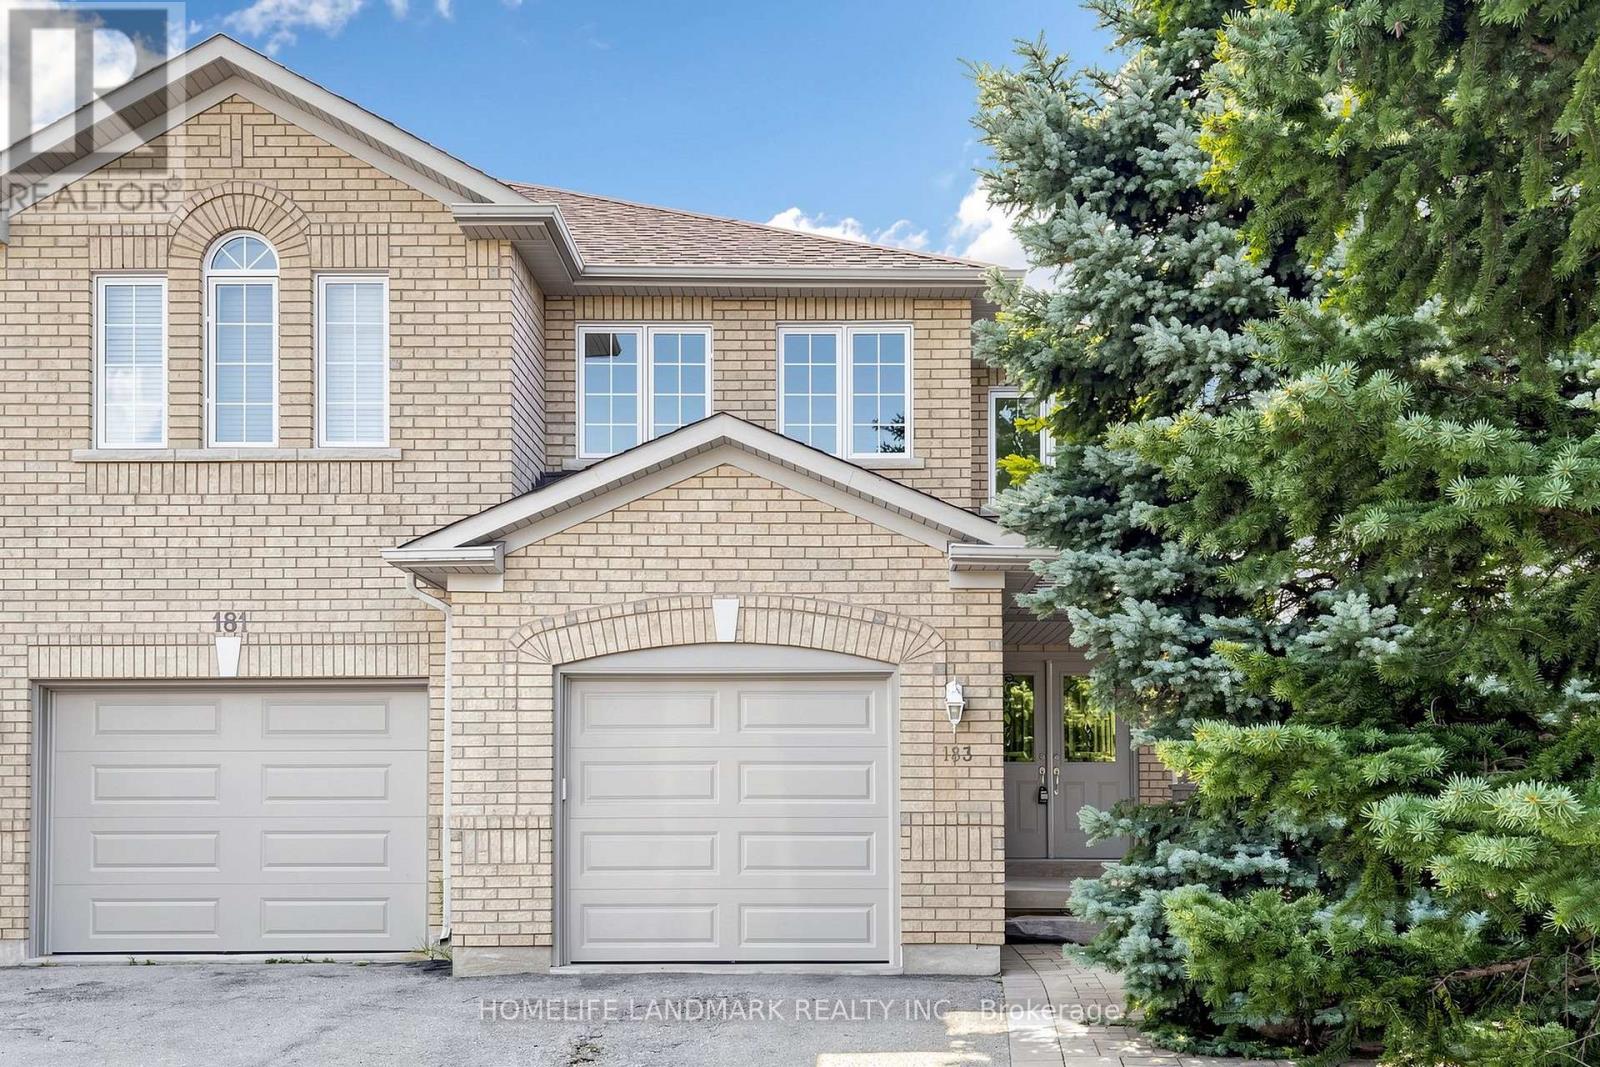
183 Freemont Street
Vaughan (Patterson), Ontario
Welcome To 183 Freemont St, A Bright 2-Storey Semi-Detached Home On A Deep 137-Ft Lot In Vaughan. Updated With New garage door, New Flooring And Fresh Paint. Features An Open-Concept Living And Dining Area With A Gas Fireplace, Family-Size Kitchen With Granite Counters, Walkouts To The Deck And Backyard, Three Bedrooms And Four Washrooms. The Finished Basement Has A Separate Entrance And Flexible Living Space. Private Drive And Large Backyard Complete This Family Home. (id:45725)
58 John Street
Georgetown, Ontario
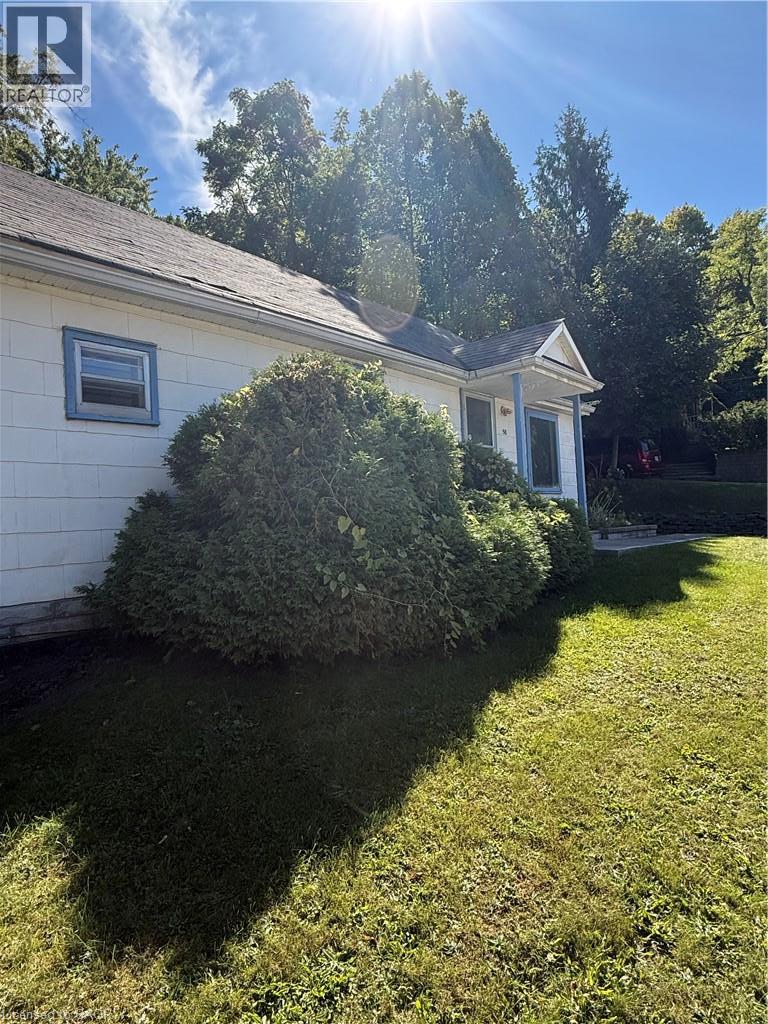
Welcome to 58 John Street, a charming 3-bedroom bungalow in a prime Georgetown location. Laminate flooring runs throughout, the living room is filled with sunlight, and the kitchen has plenty of storage. The functional layout is perfect for a couple or small family, and the third bedroom easily converts into a spacious home office for working from home.Outdoor lovers will enjoy being close to nearby parks and a popular walking trail that leads to the historic village of Glen Williams. Stroll over for a meal at the beloved Glen Tavern, then browse the village's artisan shops, galleries and cafes. Explore the Credit River valley and Hungry Hollow trails, or take an easy walk to downtown Georgetown's Main Street shops, restaurants and community events.Commuting is easy too: the GO station is within walking distance, with quick access by car. 58 John Street offers single-level living with nature, village charm and convenience at your doorstep. (id:45725)
706 - 20 Guildwood Parkway
Toronto (Guildwood), Ontario
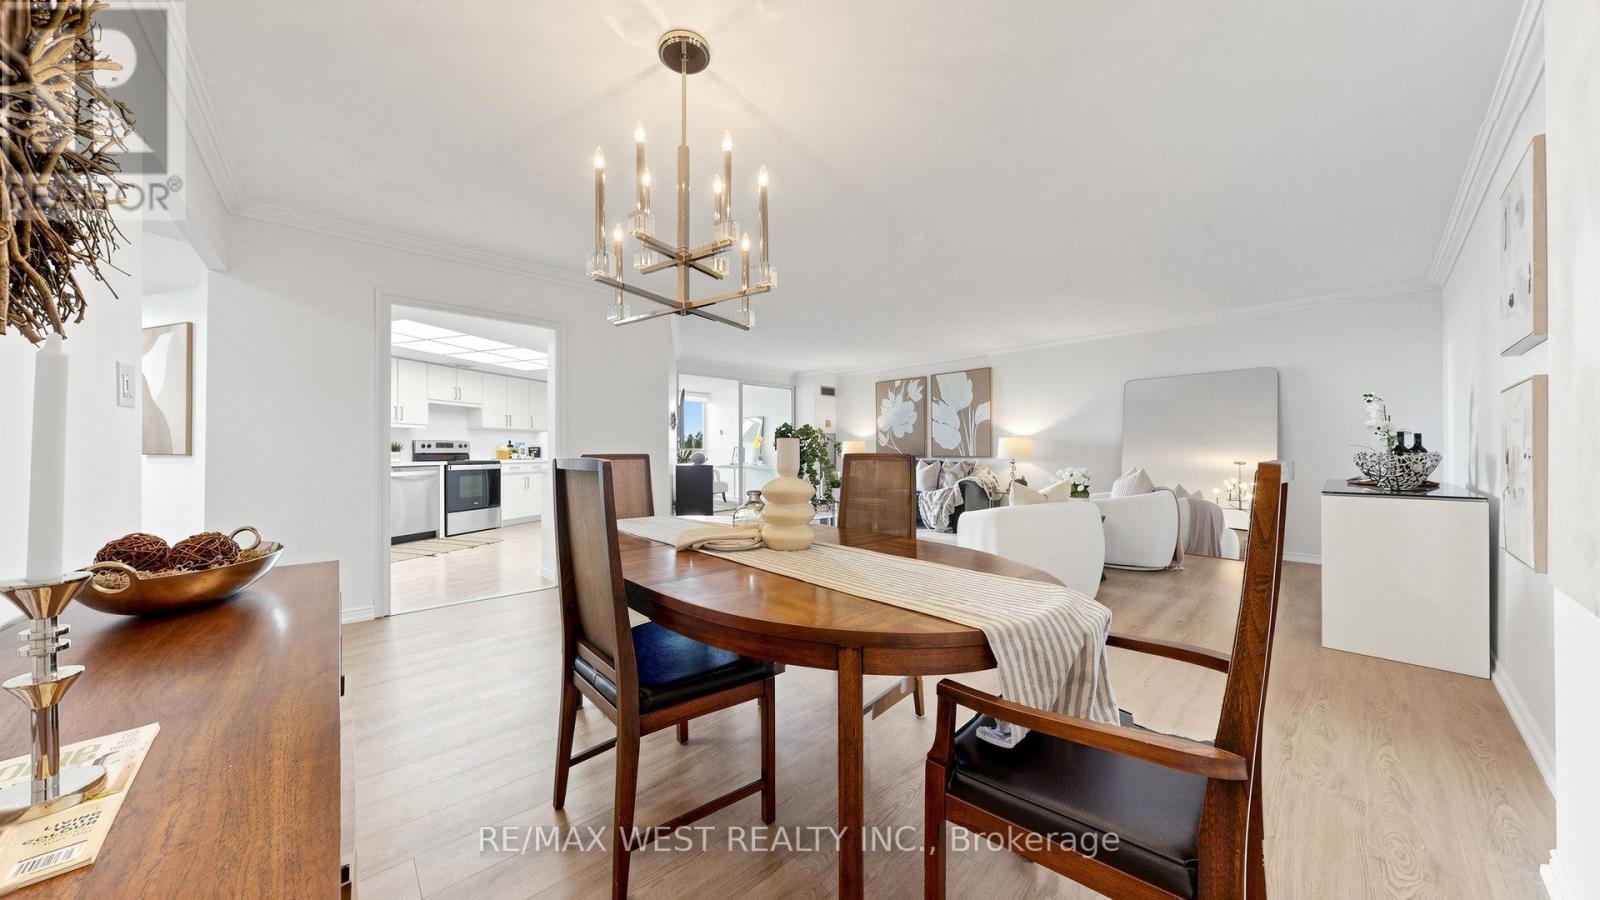
Welcome to 20 Guildwood Pkwy, Unit 706! Situated on a higher floor, this exceptional suite offers expansive, elevated views and a wonderful sense of openness. This Unit has it all! Experience 1,622 sq. ft. of beautifully updated living space in the desirable Avondale Model, offering 2 bedrooms + Den, 2 full bathrooms and stunning lake views. Step directly onto the balcony from both bedrooms and the den and enjoy the tranquil setting. The spacious primary suite features three closets, one being a walk-in, while the separate laundry room and additional in-suite storage/pantry adds exceptional convenience and value. The kitchen has been stylishly refreshed with new quartz countertops, backsplash and refaced cabinetry, complemented by newer stainless-steel appliances. Laminate floor and bedroom carpeting updated approx 2025. Enjoy two underground tandem parking spaces conveniently located near the elevator, plus an owned ground-floor locker. This exceptional community offers over 10 acres of beautifully manicured gardens and an incredible array of amenities including 24-hour gatehouse security, indoor saltwater pool, whirlpool, sauna, gym, tennis / pickleball courts, golf simulator, outdoor putting green, outdoor terraces with BBQ's, billiards, library, guest suites and more. With Guildwood GO Station within walking distance, this is a rare opportunity to enjoy space, comfort, resort-style amenities and breathtaking lake-oriented living in Toronto's beautiful Guildwood community. Monthly maintenance includes: water, hydro, subsidized cable, internet, furnace filter change and change of LED potlight bulbs. Please note there is a No dogs policy in the builing. (id:45725)
1012 - 10 Queens Quay W
Toronto (Waterfront Communities), Ontario
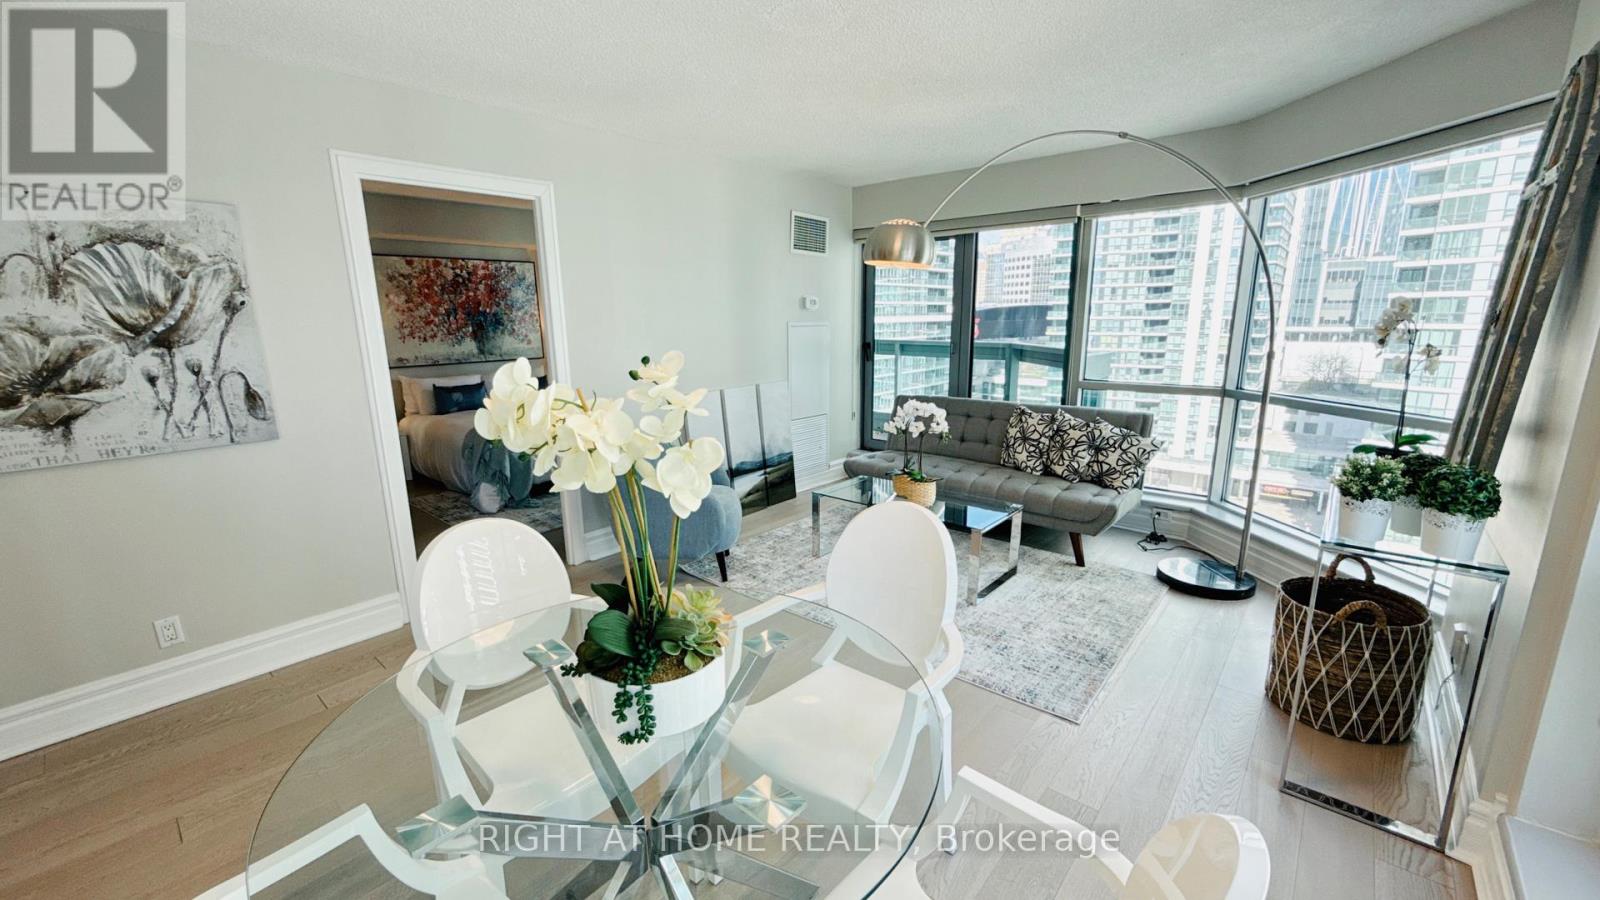
Welcome To The Residences Of The World Trade Centre: Recently Renovated Elegant 1 Bedroom Open Concept Corner Unit. Floor To Ceiling Windows, Large Balcony. Large Convenient Parking. Indoor And Outdoor Pools. Whirlpool, Sauna, Squash, Gym, Movie Theatre, Dance Studio, Guest Suites, Party Room, 38th Floor Sky Lounge. Lakefront - boardwalk, Financial District, Island Ferry At Doorstep. Sun & Light, Live And Play! (id:45725)
552 Lakeview Road
Fort Erie (Crescent Park), Ontario
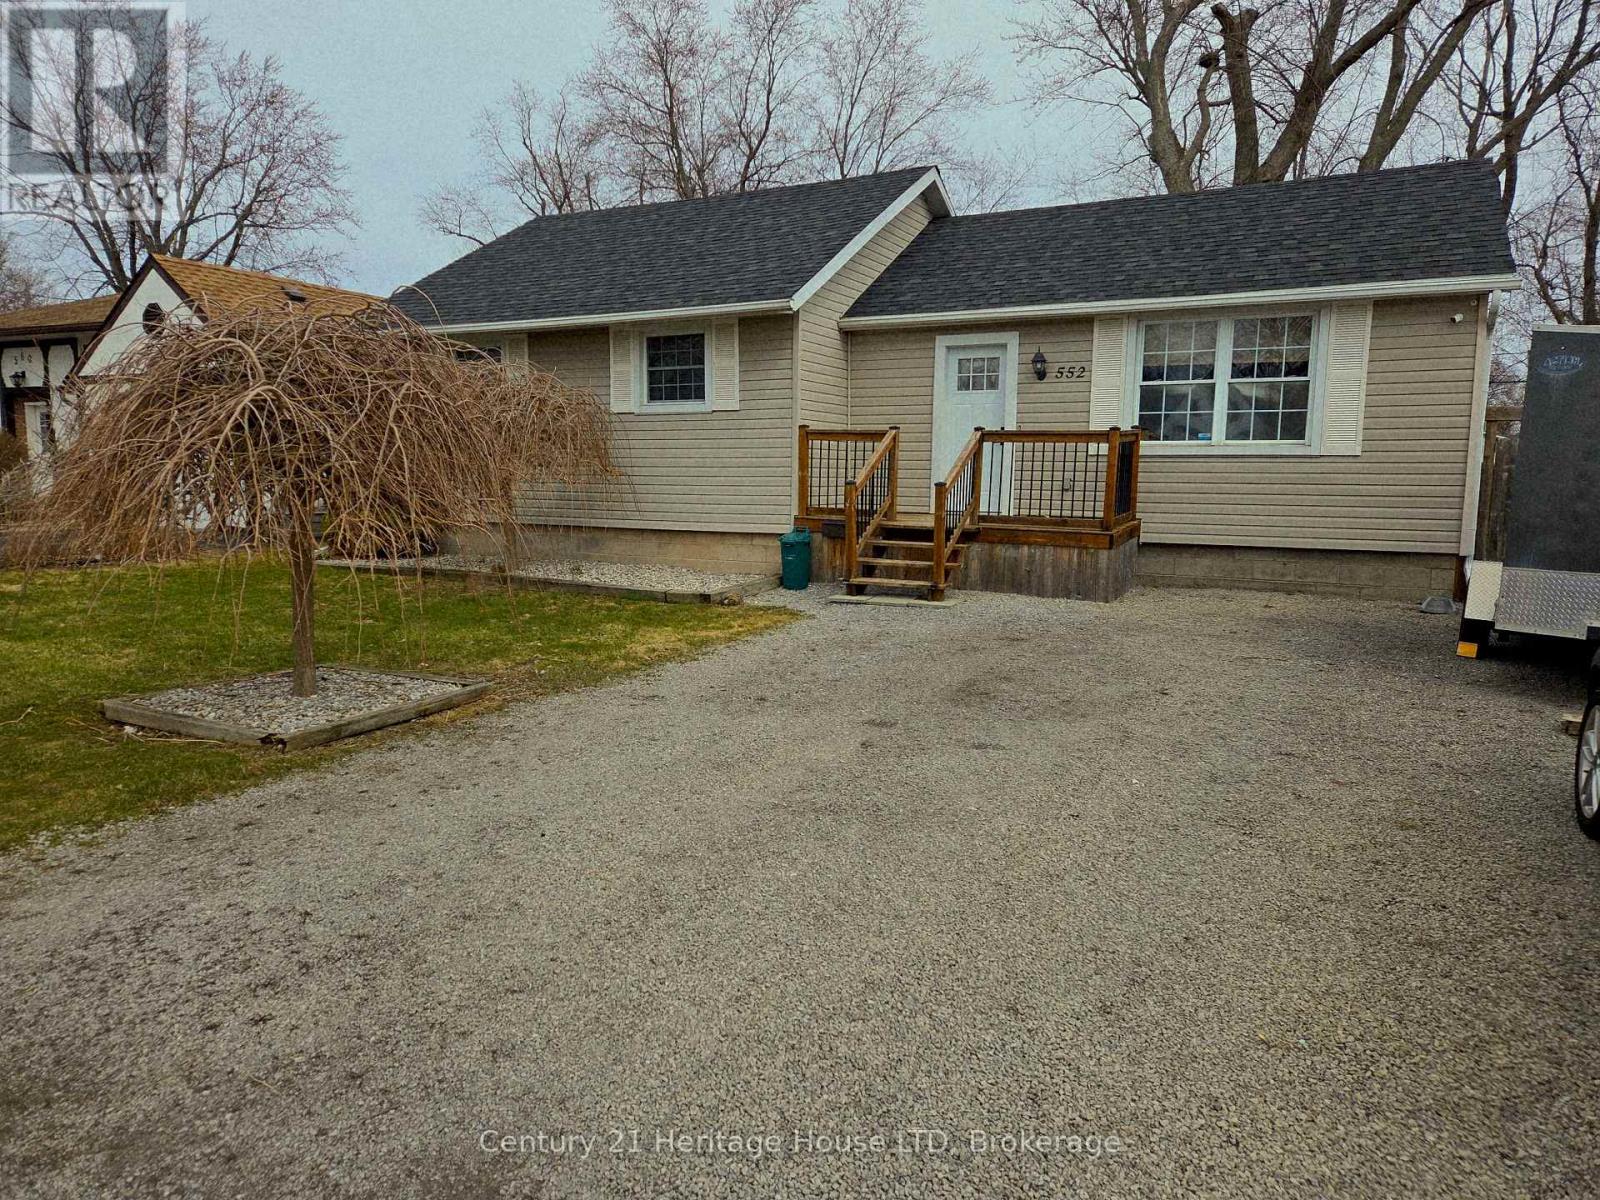
Modern bungalow. Easy living. Amazing vibes. Welcome to 552 Lakeview, tucked into a great Fort Erie neighbourhood and designed for those who appreciate a home that feels as good as it looks. This stylish 2-bedroom, 1-bathroom bungalow offers a bright, open-concept layout with carpet-free living throughout. Clean lines, modern finishes and an inviting flow make this home perfect for relaxing, entertaining or simply enjoying life without the fuss. But the real showstopper? The backyard. Step outside and discover your own private oasis, complete with a great deck and hot tub - the perfect spot for morning coffee, summer BBQs, evening drinks or soaking under the star (id:45725)
480 Du Ruisseau Street
Clarence-Rockland, Ontario
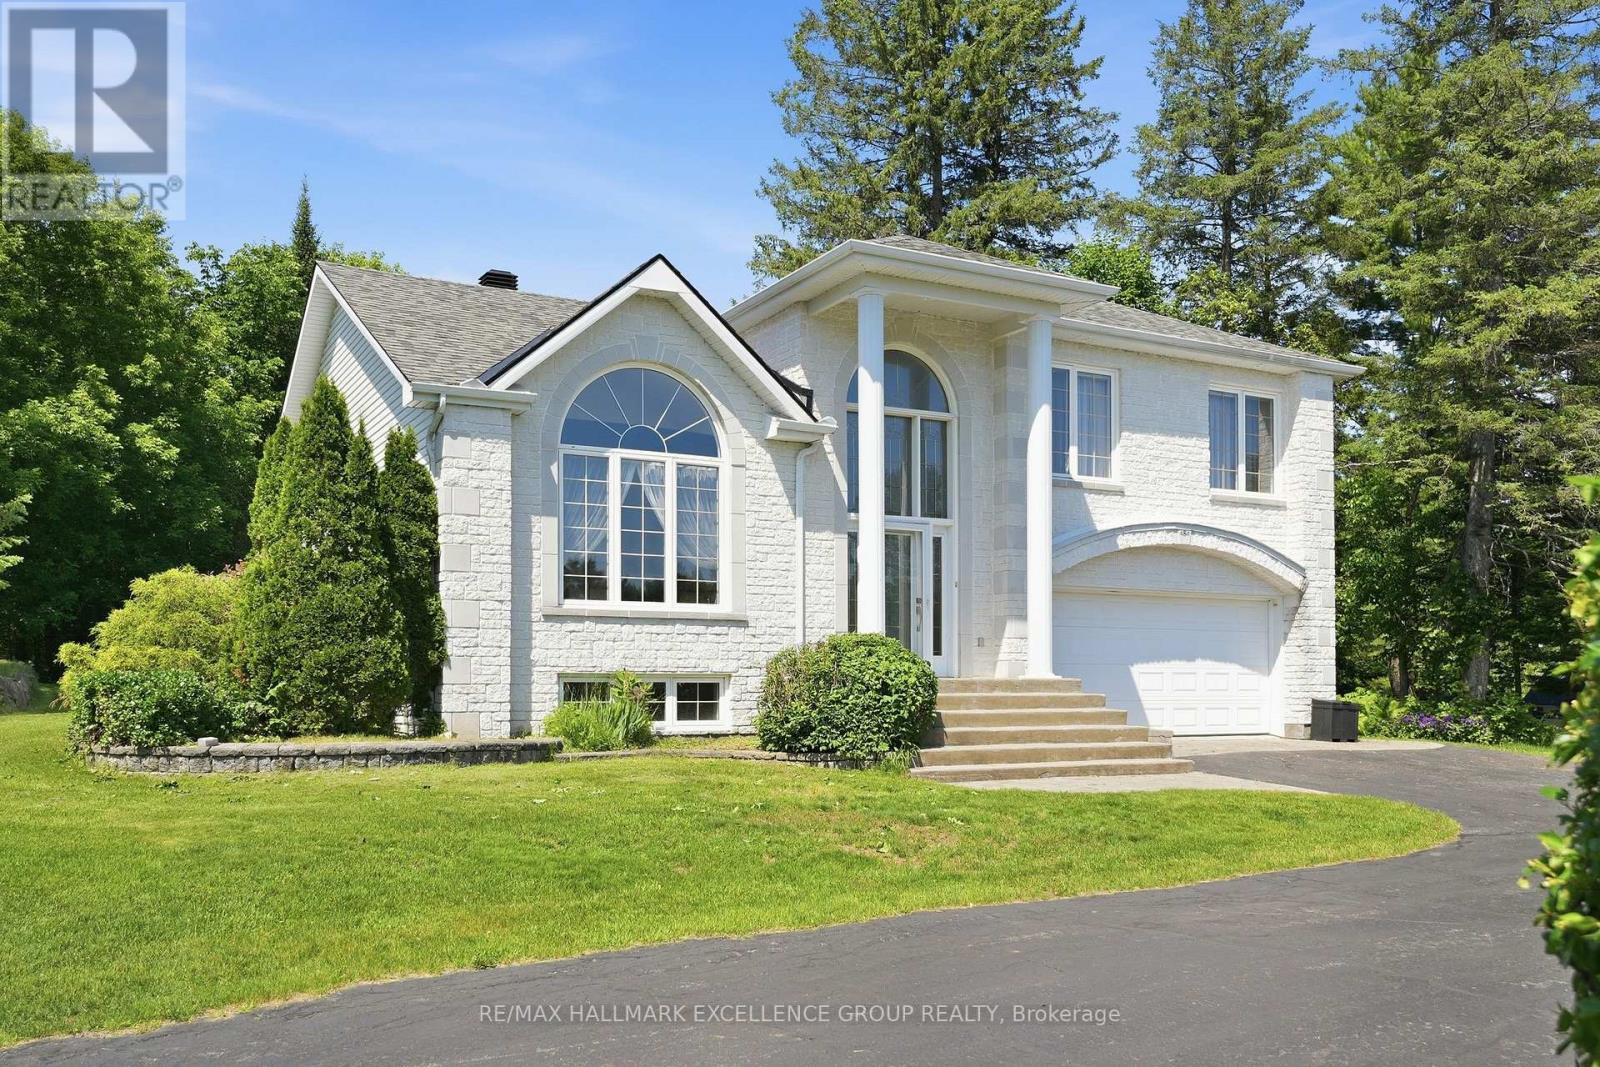
Exceptional estate living on a rare 1-acre ravine lot with a private wooded backdrop and no rear neighbours in sight. Nestled in a sought-after estate subdivision, this beautifully maintained 3-bedroom split-level home offers the perfect blend of modern updates, functional living space and resort-style outdoor living. Featuring a striking white stone façade, hardwd and ceramic floors throughout, a family-friendly layout, this home is designed for comfortable living & entertaining. The updated kitchen showcases quartz countertops, a new sink, gas cooktop, built-in oven and dishwasher. Updated lighting adds a fresh, contemporary feel. The upper-level main bathroom offers a spa-like retreat with a large soaker tub, ceramic & glass shower and quartz countertop. A convenient main-floor 3-piece bathroom has been refreshed with a new vanity. The inviting family room features a wood-burning fireplace & patio doors leading to the backyard. The fully finished basement includes a spacious recreation room, sound-treated music studio, and dedicated storage/mechanical room. Step outside and discover your own private oasis. Surrounded by mature trees and backing onto a peaceful forested area, the beautifully landscaped yard features a saltwater in-ground pool (2016) with natural gas heater & robotic cleaner, decorative fountain, interlock patios, screened cedar gazebo, and outdoor fireplace. Whether relaxing poolside or entertaining guests, you'll appreciate the exceptional privacy and tranquil setting. Additional features include central vacuum, alarm system, air exchanger, EV charging plug, 2023 furnace, insulated & heated double attached garage, detached workshop with electricity (2022), pool shed, Generlink hookup, and shingles approximately 10 years old. A rare opportunity to own an exceptional estate property where modern updates, outstanding outdoor amenities, and the beauty of nature come together in one remarkable setting. 24 Hours Irrevocable on all offers. (id:45725)
2151 Robertson Road
Ottawa, Ontario
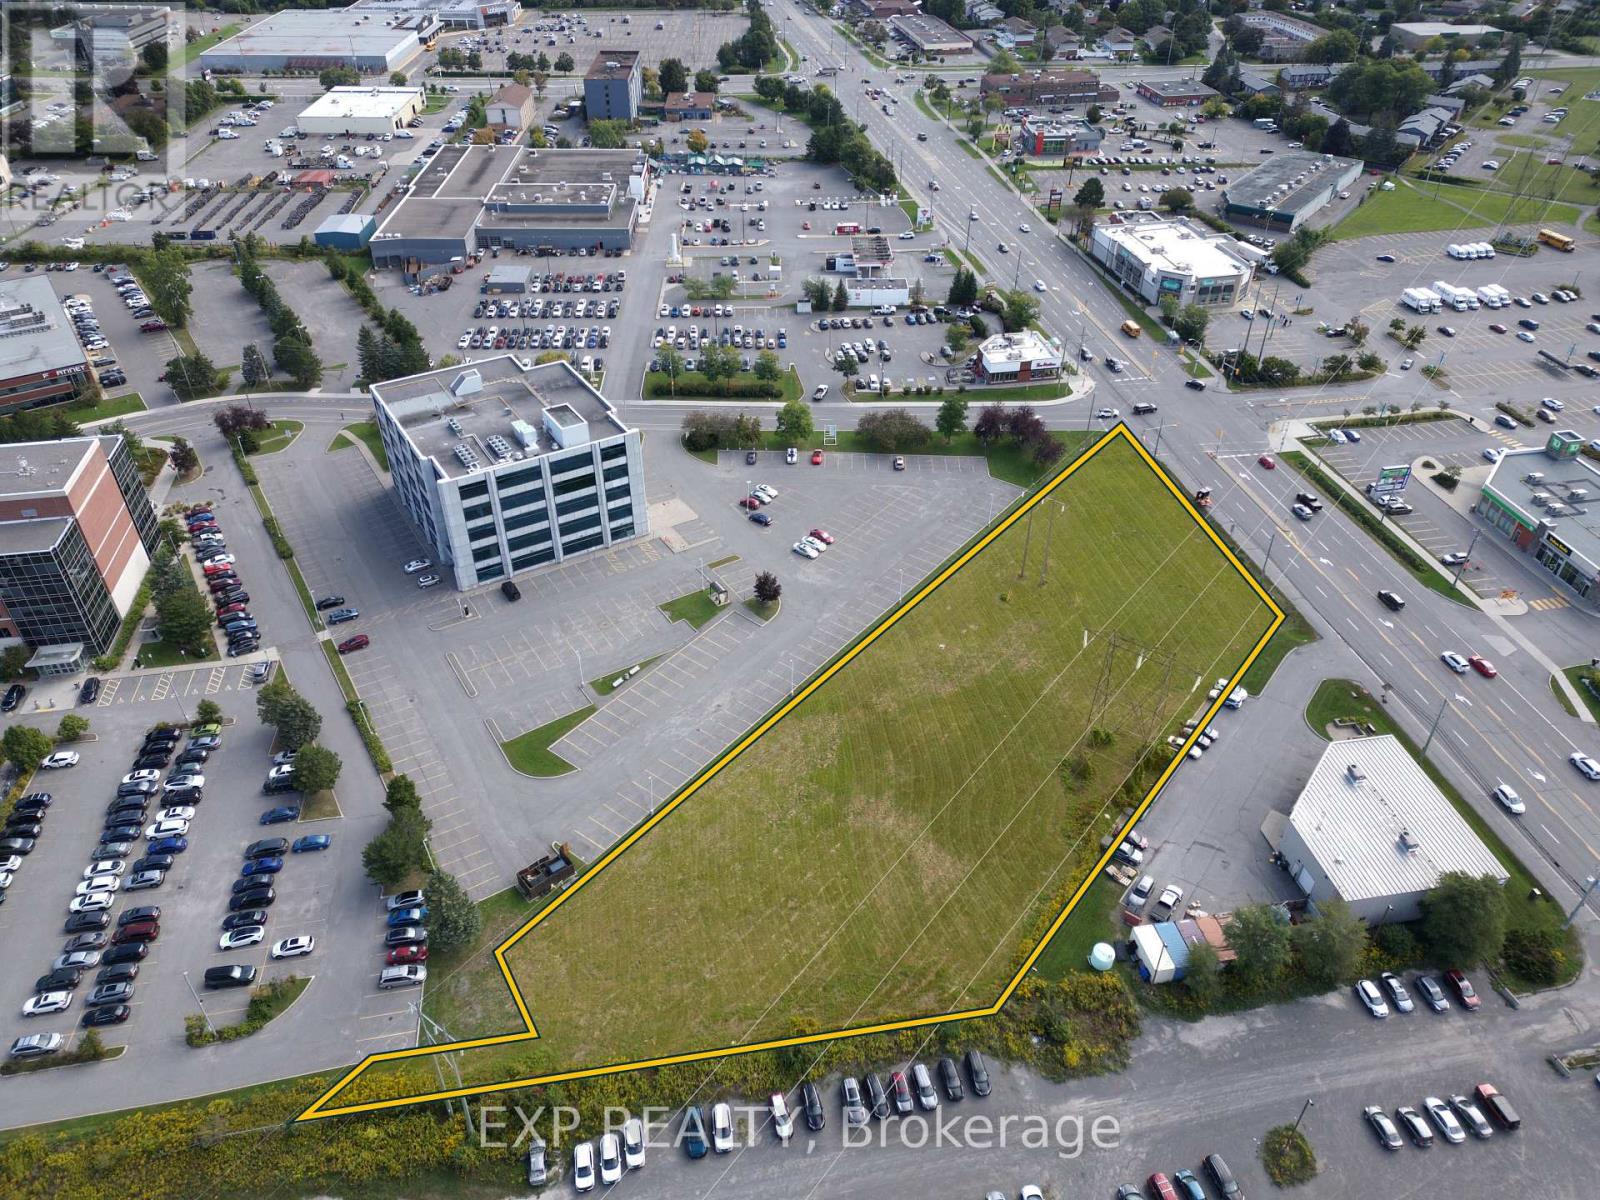
Open lot available for parking, storage, assembly and other community uses. (id:45725)
134 Second Avenue
Uxbridge, Ontario
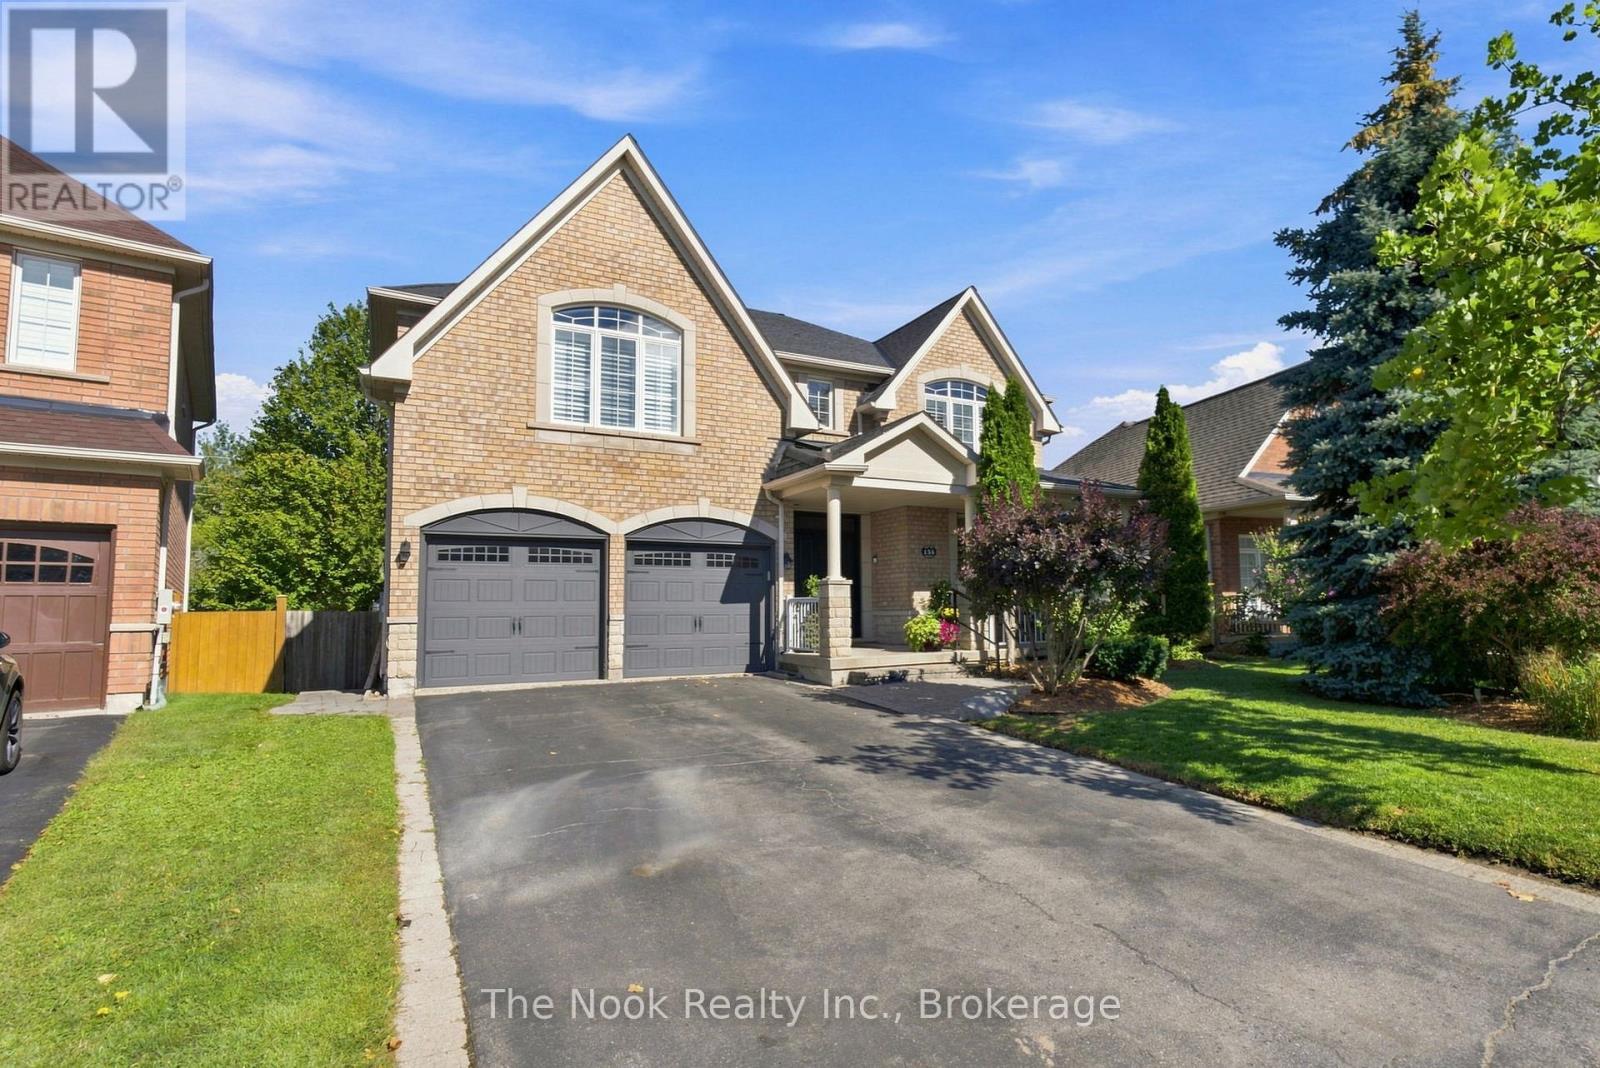
Welcome to 134 Second Ave - where thoughtful updates, beautiful finishes and incredible indoor-outdoor living come together to create a home you'll be excited to call your own. From the moment you step inside, you'll notice the care and attention to detail throughout. The beautifully renovated main floor offers a warm and inviting kitchen with custom cabinetry, quartz countertops, updated flooring, lighting and appliances. The family room is designed for cozy evenings with a gas fireplace and stylish feature wall, while the living and dining rooms offer elegant finishes, beautiful flooring, and a neutral, timeless palette. A renovated powder room and spacious laundry room with custom cabinetry and quartz counters complete the main level. Upstairs, the spacious primary retreat features a custom wall feature, organized walk-in closet and a stunning renovated ensuite with dual vanities and an oversized walk-in shower. Three additional bedrooms, a renovated Jack & Jill bathroom and a private ensuite for the fourth bedroom provide comfort and flexibility for family and guests. A dedicated office with built-in shelving adds a practical touch. The finished basement extends your living space with a generous recreation area, second kitchen with granite counters and appliances, storage and a full bathroom with an accessible walk-in shower. Then step outside and discover your own private backyard oasis backing onto the Trans Canada Trail Way with total privacy.The impressive 18' x 36' inground pool features a stacked-rock waterfall and remote operating system, surrounded by Armour Stone, stamped concrete and beautifully landscaped gardens. The composite deck with glass railing creates the perfect setting for summer entertaining or quiet evenings outdoors. With California Shutters throughout, extensive updates and exceptional attention to detail, this is a home that truly needs to be experienced. (id:45725)
1250 Donroy Road
Highlands East (Glamorgan), Ontario
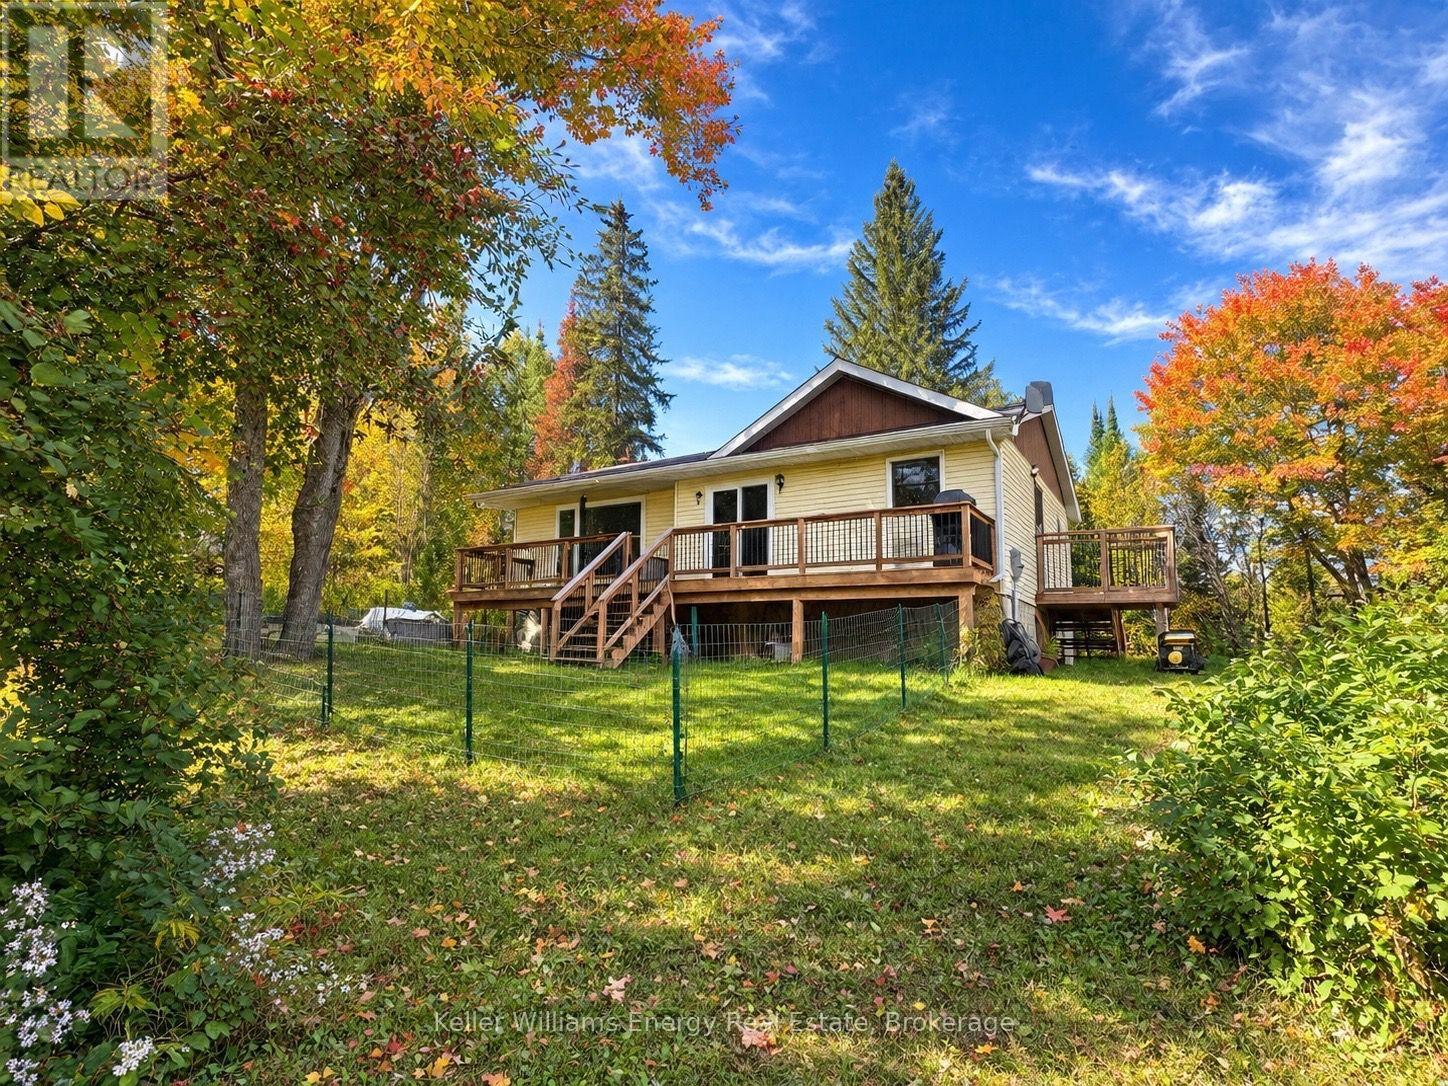
Welcome to 1250 Donroy Road, a warm and inviting country bungalow offering peaceful year-round living near the village of Gooderham. Set on a dry, gently rolling lot with approximately 290 feet of frontage, this three-bedroom home combines rural character with an impressive list of thoughtful improvements.The bright, freshly painted main level features updated flooring, a tiled kitchen, three comfortable bedrooms and a beautifully renovated five-piece bathroom with ceramic flooring. Newer windows and a sliding glass door bring in plenty of natural light and lead to the updated deck, an ideal place to relax, entertain or simply enjoy the quiet natural surroundings.The partially finished walkout basement adds valuable living space with a generous recreation room, an office space, workshop, three-piece bathroom and plenty of storage. With its separate walkout and flexible layout, the lower level also offers excellent potential for extended family or an in-law suite.Important upgrades include a propane forced-air furnace, central air conditioning, 200-amp electrical service, additional insulation and drywall, a sewage ejector pump, water softener and an owned hot-water tank. The home also features a durable metal roof, drilled well, septic system and a 12-by-16-foot storage shed.This property provides a peaceful country lifestyle while remaining close to Gooderham and approximately 20 minutes from Haliburton. The surrounding Highlands East area is known for its lakes, beaches, paddling routes and extensive multi-use trails for hiking, cycling, ATVing, snowmobiling, cross-country skiing and snowshoeing.Whether you are searching for a comfortable family home, a quiet retirement property or a four-season Haliburton retreat, 1250 Donroy Road is ready to welcome you home. (id:45725)