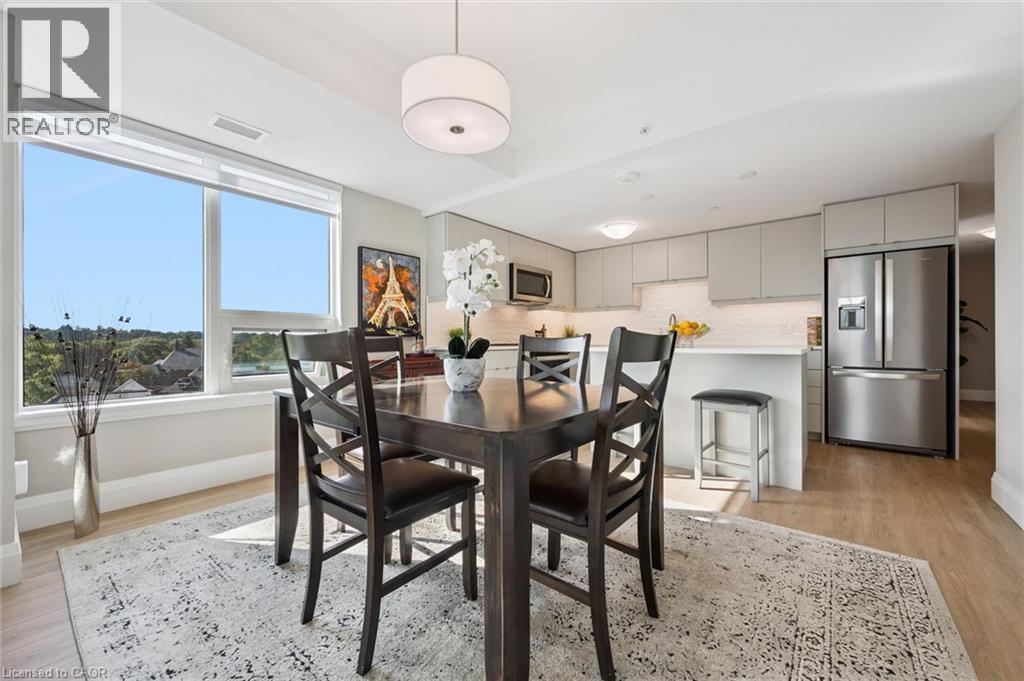
93 Arthur Street S Unit# 618
Guelph, Ontario
Welcome to Suite 618 at Anthem, Fusion Homes' newest building at The Metalworks in downtown Guelph. Built in 2025, this 2 bed plus den, 2 bath suite offers 1,226 sq ft of open-concept living, with a south-east exposure that fills the living and dining space with morning light. The kitchen is set up for people who actually cook, with a large centre island and pull-out inserts added to every lower cabinet, so pots and pans come to you instead of the other way around. The den features custom built-in cabinetry with pull-out drawers, making it a proper home office or hobby space. The primary bedroom has its own ensuite with a glass walk-in shower, and a second full bathroom serves the second bedroom and visitors. The suite also comes with in-suite laundry, a private balcony, one underground parking space and an owned storage locker. Residents enjoy premium building amenities, including a fitness centre with a Peloton room, a co-working lounge, a guest suite, a pet spa, a piano lounge, and a social club with an outdoor terrace and BBQs, plus a sunrise terrace on the 7th floor. Step outside to the Speed River and its trails, downtown Guelph's shops and cafes, and GO Transit for an easy commute. It's an ideal fit for downsizers ready to trade yard work for walkability, or professionals who want downtown living without giving up space. (id:45725)
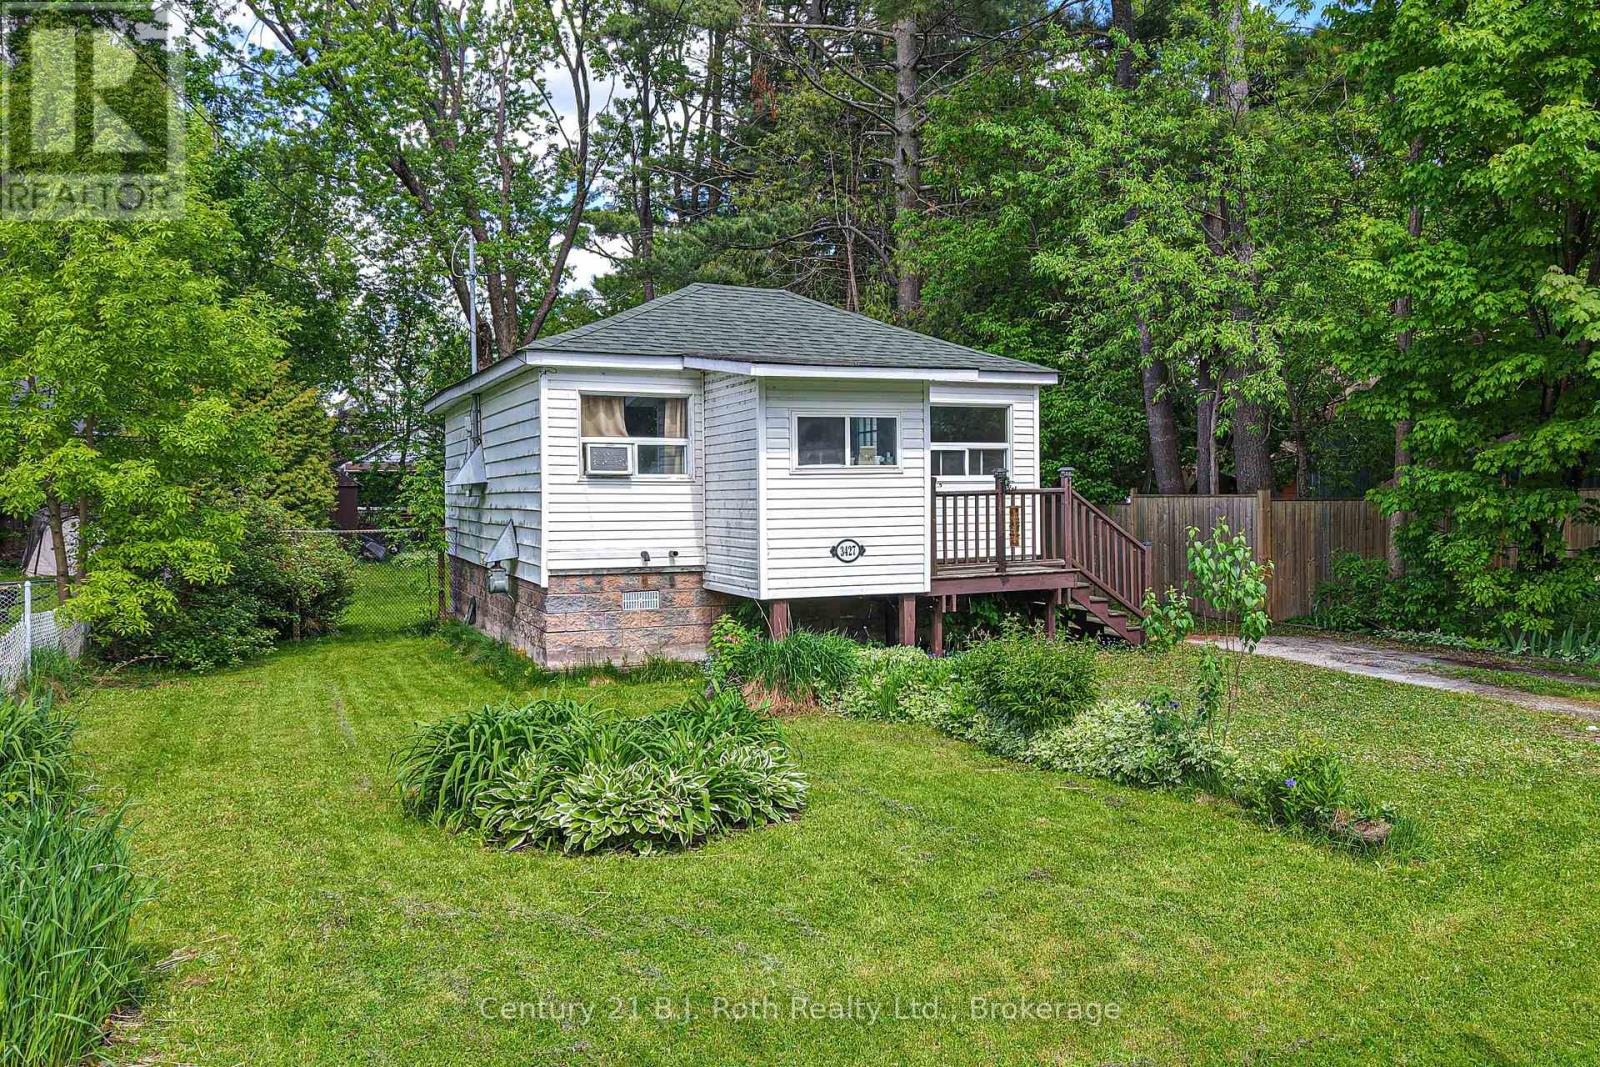
3427 Coronation Avenue
Severn (West Shore), Ontario
What a wonderful opportunity for first time home buyers or investors. This two-bedroom, one-bath bungalow with a large fenced yard is within walking distance to the public school, waterfront park, and has easy access to HWY 11. While it does need some updating, it's a fantastic opportunity to add your own personal touch and build equity. It is definitely worth a look! Bring your vision and creativity to transform this property into something truly special. Don't miss your chance to unlock the value this home has to offer. (id:45725)
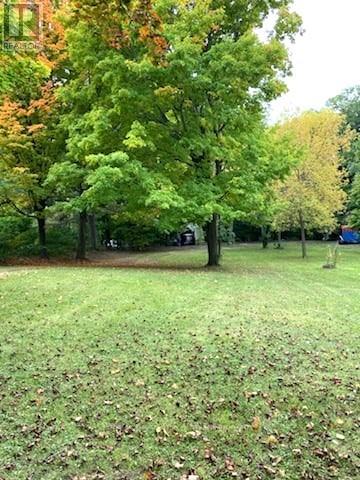
284 Church Street
Penetanguishene, Ontario
Newly Severed Lot - Ready for Your Vision! Attention builders, investors, and future homeowners-this is your opportunity to create something special. Ideally located in a desirable area of town, this property is within walking distance to amenities, marinas, parks, and the beautiful shores of Georgian Bay. Services including gas, water, and sewer are available, making this lot ready for development. Measuring approximately 65' x 325', it offers plenty of space to build your dream home or next project. Buyer to be responsible for all development charges and building permits. Don't miss this great opportunity-start planning your build today! (id:45725)
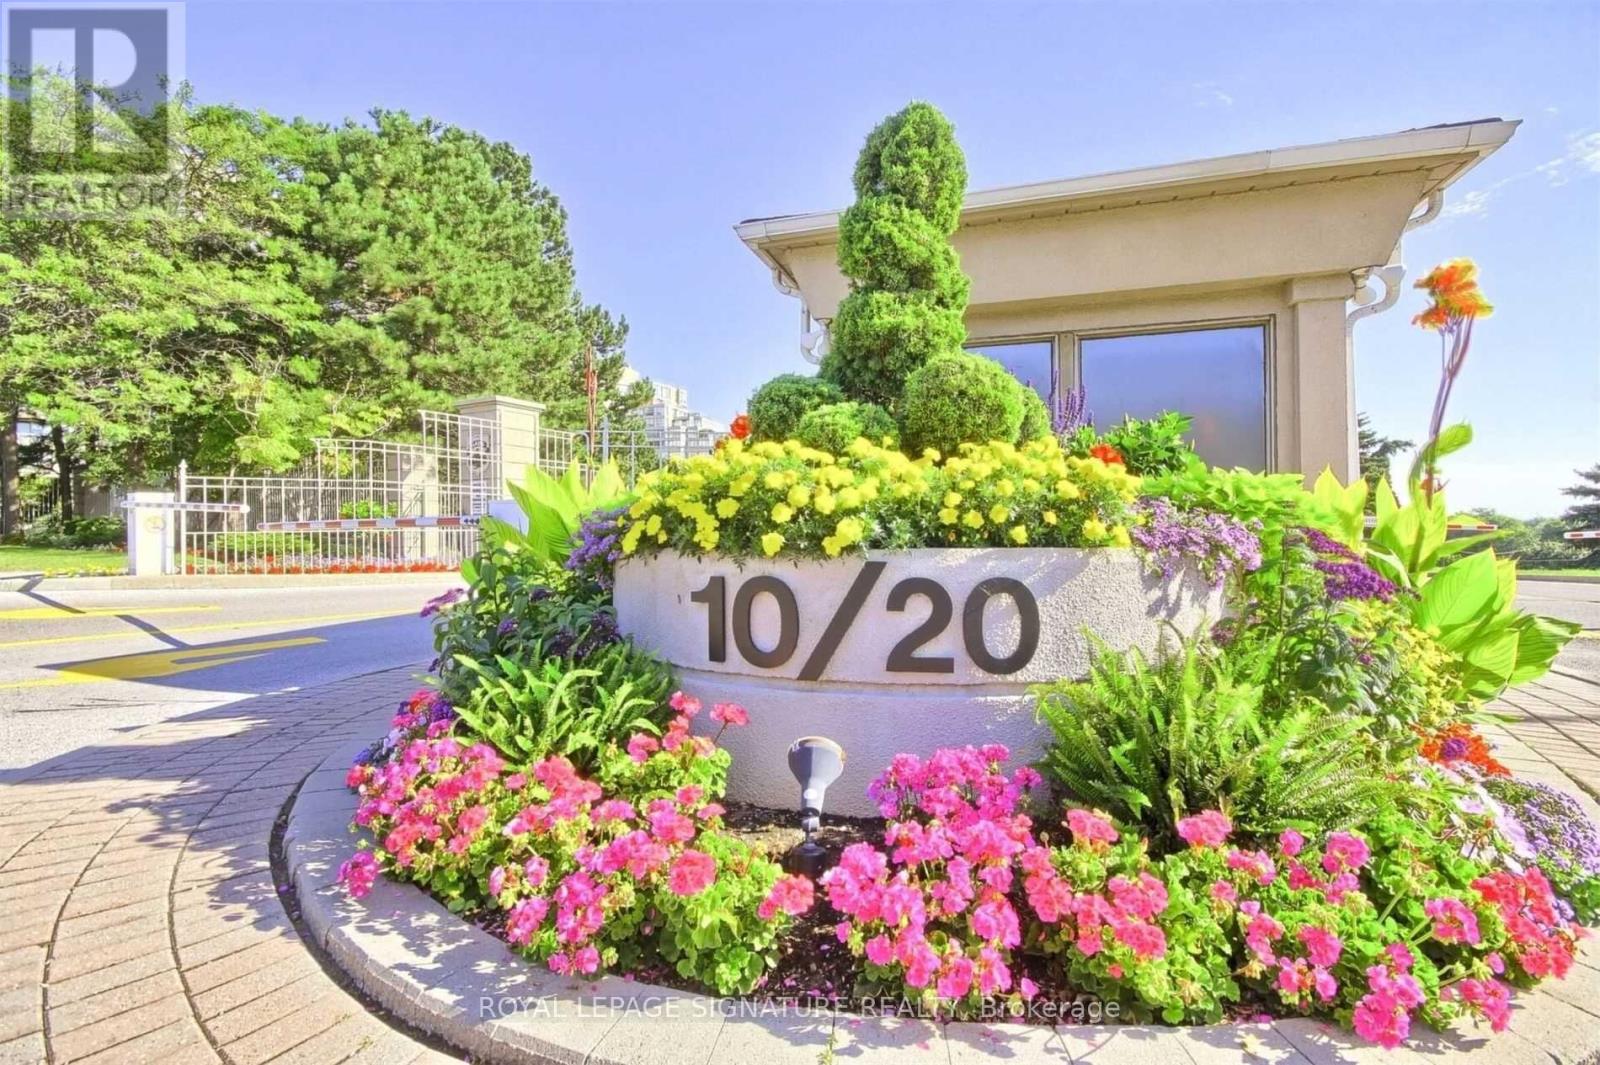
223 - 10 Guildwood Parkway
Toronto (Guildwood), Ontario
Very popular, meticulously maintained, Fareham model suite with southeast views! 1123 sq ft, split bedroom model. Beautiful Tridel built Gates of the Guild condo in Guildwood Village, set on 10 acres of lovely gardens and walking trails. Excellent, all inclusive maintenance fees (TV and internet as well), lovely amenities and social events. 3 walk-outs to the south east facing balcony. Underground parking and main floor locker. Exceptional amenities include an indoor salt water pool, whirlpool, sauna, exercise room, billiards, outdoor golf green and indoor practice golf, tennis, squash and pickleball courts, library, party room, guest suites, concierge, security, car wash and bbq area. TTC at the door and Guildwood GO train station steps away. This condo has it all! (id:45725)
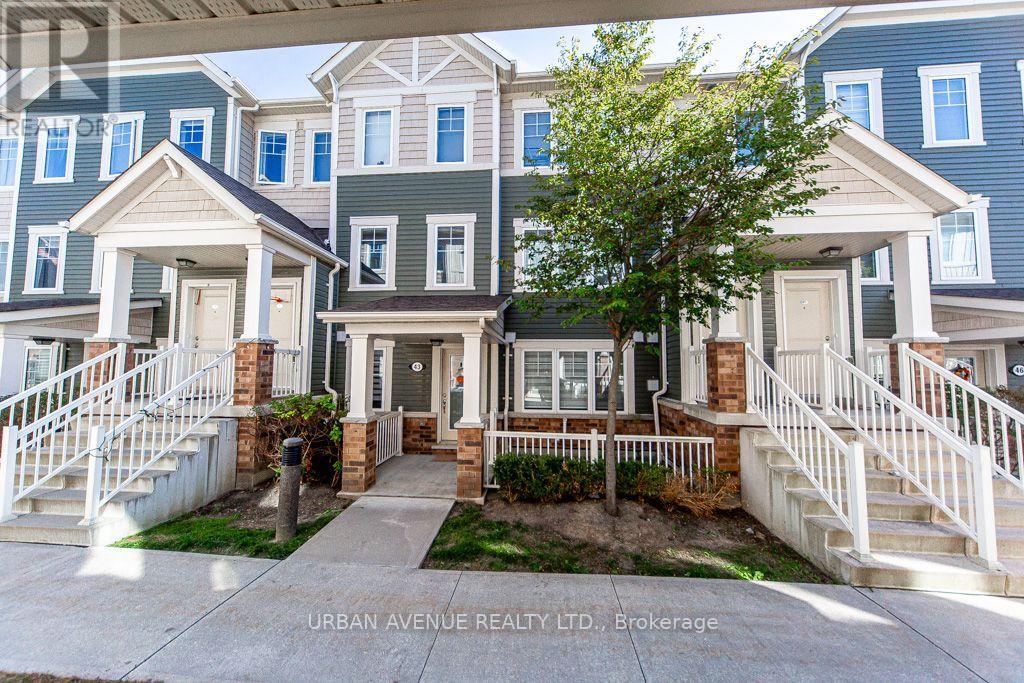
43 - 2500 Hill Rise Court
Oshawa (Windfields), Ontario
This Is The Low Maintenance Lifestyle You've Been Looking For! Built By Minto In 2019, The King Meadow Community Of Windfields, This 647 Sq Ft Bungalow Garden Flat "Gulliver End" Lovely Interior Garage Access, & Stackable W/D, Closet Organizers In Both W/I Closets, Varnished Oak Laminate Throughout. Incredible In-Suite Storage CRAWLSPACE. Energy Star High-Eff Heating & Cooling Equip. (id:45725)
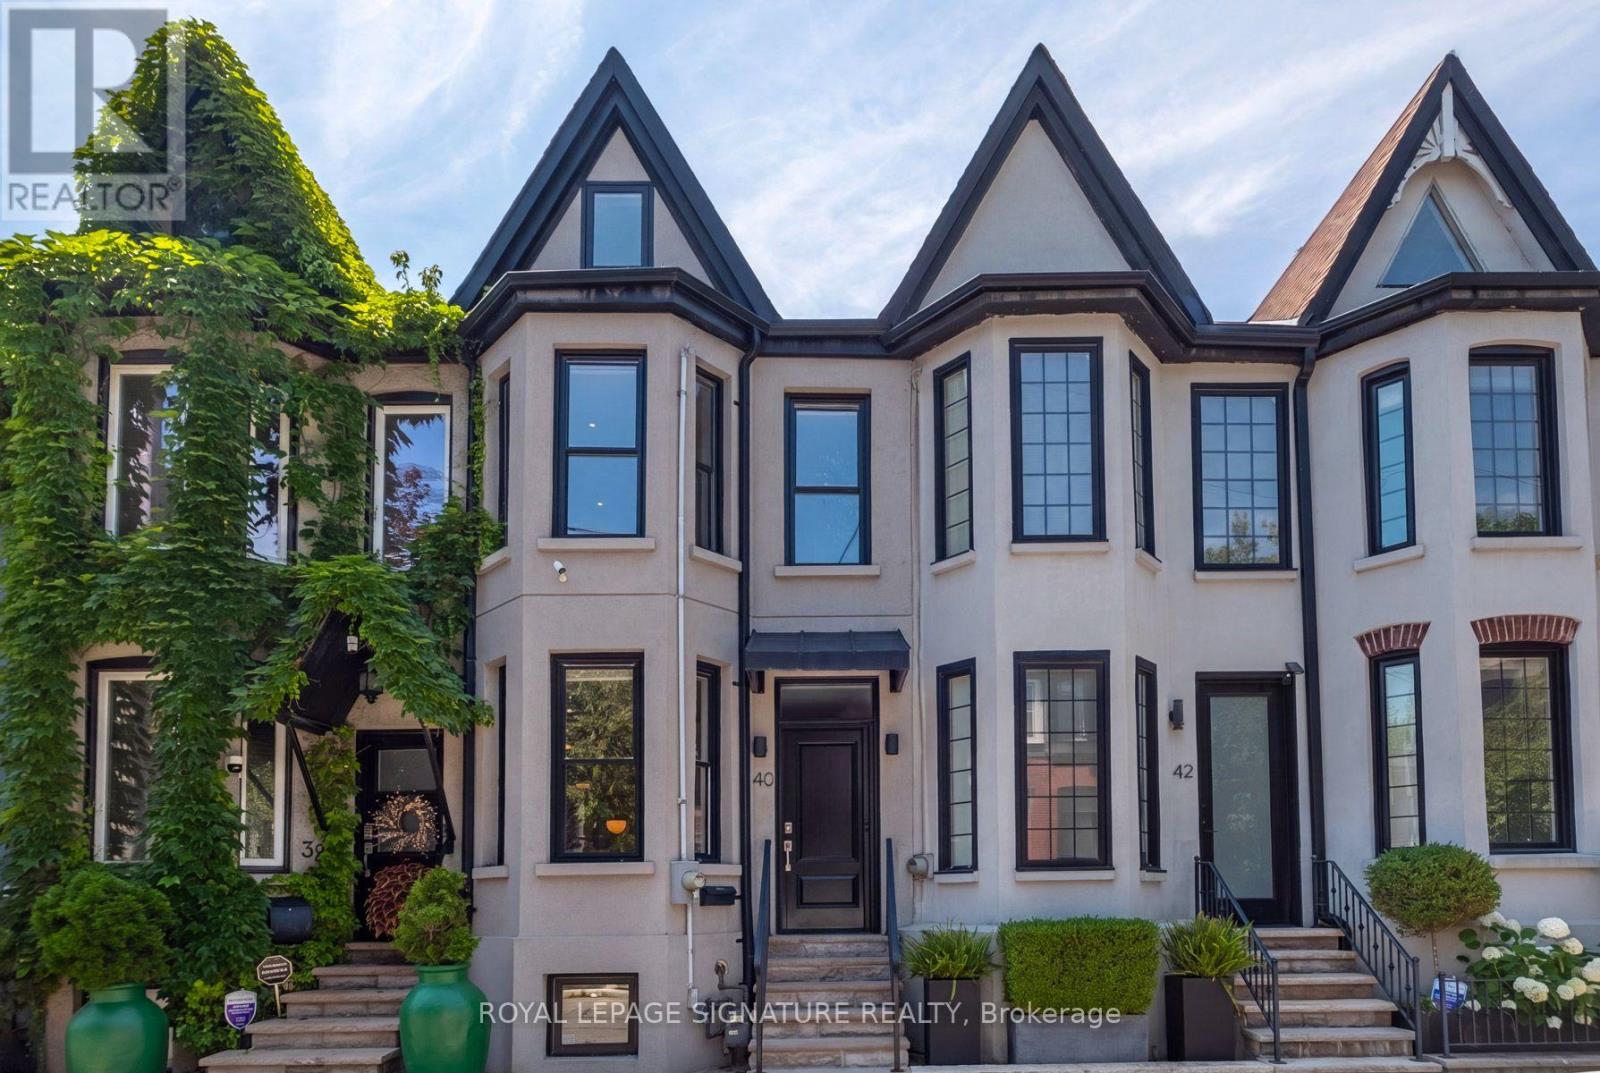
40 Bright Street
Toronto (Moss Park), Ontario
Live on one of Toronto's most sought-after streets! This beautifully renovated 2-storey home offers over 2,053 sq. ft. of finished living space (including the basement), featuring 3 bedrooms, 2 bathrooms, and the rare convenience of private parking.Thoughtfully and meticiously renovated from top to bottom, this home perfectly blends timeless character with elegant modern finishes. The open-concept main floor is ideal for everyday living and entertaining, highlighted by a stunning kitchen with stainless steel appliances and seamless access to the maintenance-free, west-facing backyard-perfect for relaxing or hosting guests.Upstairs, you'll find spacious bedrooms filled with natural light. The fully underpinned and waterproofed basement represents a significant investment, with hundreds of thousands spent to create additional living space complete with a large recreation room, a stylish 3-piece bathroom, and abundant storage. (id:45725)
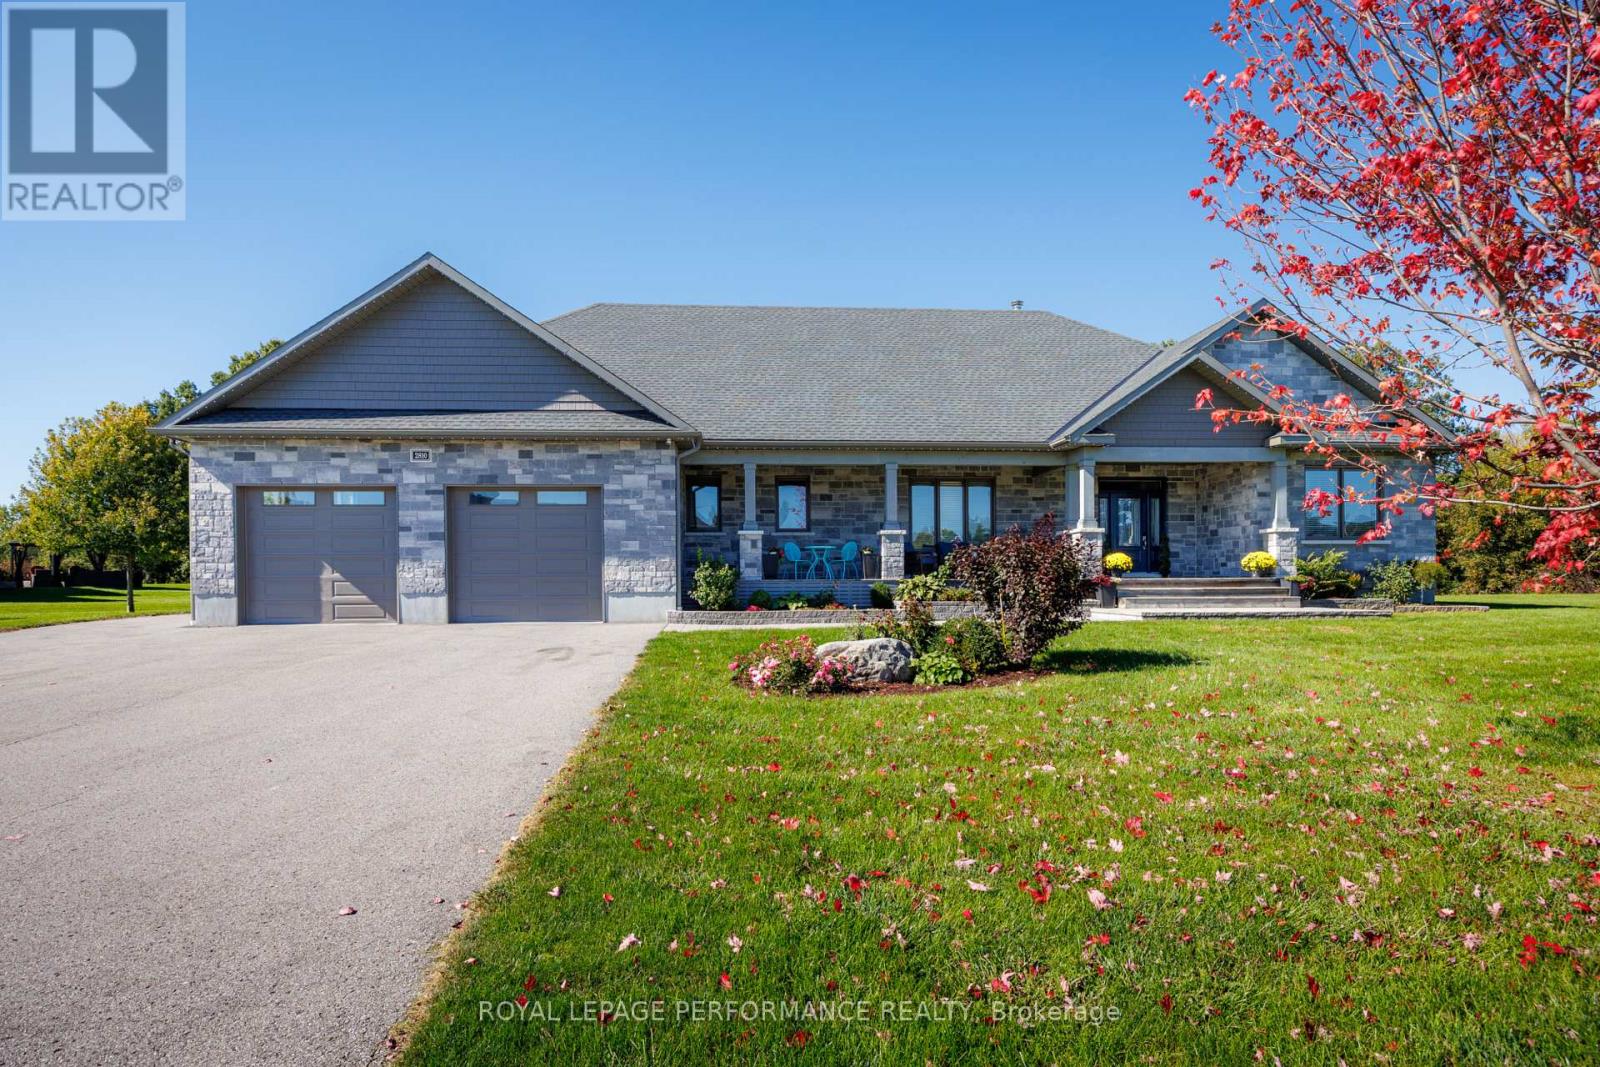
2810 Eldo Street
Ottawa, Ontario
Welcome to this beautifully appointed bungalow in popular Metcalfe, offering an exceptional combination of space, privacy and an incredible outdoor lifestyle. Ideally located close to schools, parks and scenic trails, with a short drive to Ottawa, this property is perfect for families, outdoor enthusiasts and those who love to entertain.Step inside to a bright, spacious open-concept layout designed for both everyday living and entertaining. The main level features a large, impressive kitchen with quartz countertops, stainless steel appliances, a gas stove and a second built-in oven, offering plenty of space for the home chef. The inviting living room is anchored by a beautiful stone-surround gas fireplace, creating a warm and comfortable gathering space. Built-in speakers throughout the home, both inside and out, enhance the experience for entertaining or simply enjoying your favourite music .The fully finished lower level with entry into the garage offers two large bedrooms, plenty of storage and additional living space, making it ideal for guests, teenagers, a home office or a growing family.Outside, the property truly shines. Set on a private 0.86-acre lot backing onto a creek, this backyard is an entertainer's dream. Enjoy summer days in the 16' x 32' heated inground saltwater pool with two waterfalls, relax in the hot tub or gather with friends in the spacious gazebo featuring its own gas fireplace. With built-in speakers extending outdoors, the backyard is perfectly set up for entertaining and making memories. Permanent LED holiday lighting adds another wonderful touch and allows you to beautifully illuminate the home throughout the year.Additional features include invisible fencing for dogs and a Generac generator, providing added convenience and peace of mind.AS PER FORM 244 NO CONVEYANCE OF OFFERS UNTIL OCTOBER 5 AT 1PM * *OPEN HOUSE SUNDAY OCTOBER 4, 2-4PM** (id:45725)
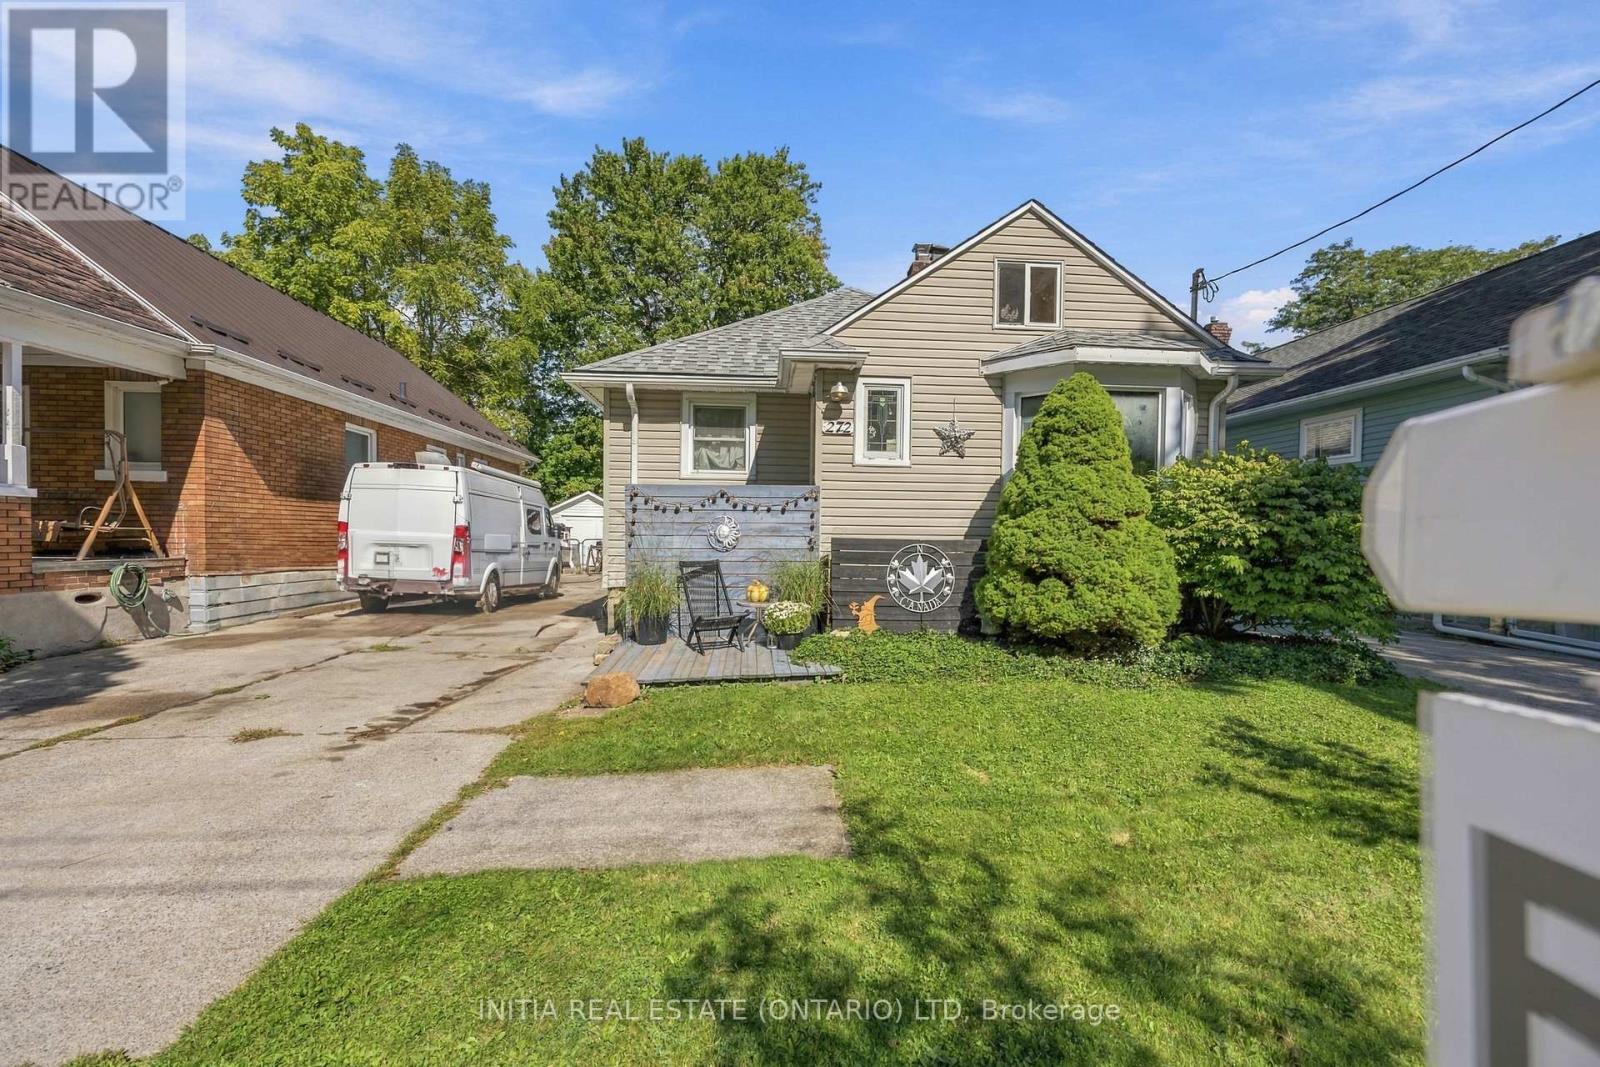
272 Kathleen Avenue
Sarnia, Ontario
Perfect home for first time buyers or investor looking for a rental property. Walking distance to P.E. McGibbon Public School, Shopping, Skate Park, Tecumseh Pool and many more amenities. Located in-between East and Russell, this is a nice family neighbourhood. Open concept 2 bed 1 bath home with an additional loft upstairs that could be used as a play room for the kids or a third bedroom. The basement is unfinished with plenty of space for more bedrooms. Good size lot with detached garage and fully fenced and landscaped yard, excellent for kids and family gatherings. New furnace, A/C and hot water on demand (all 2025). Roof (2018) (id:45725)
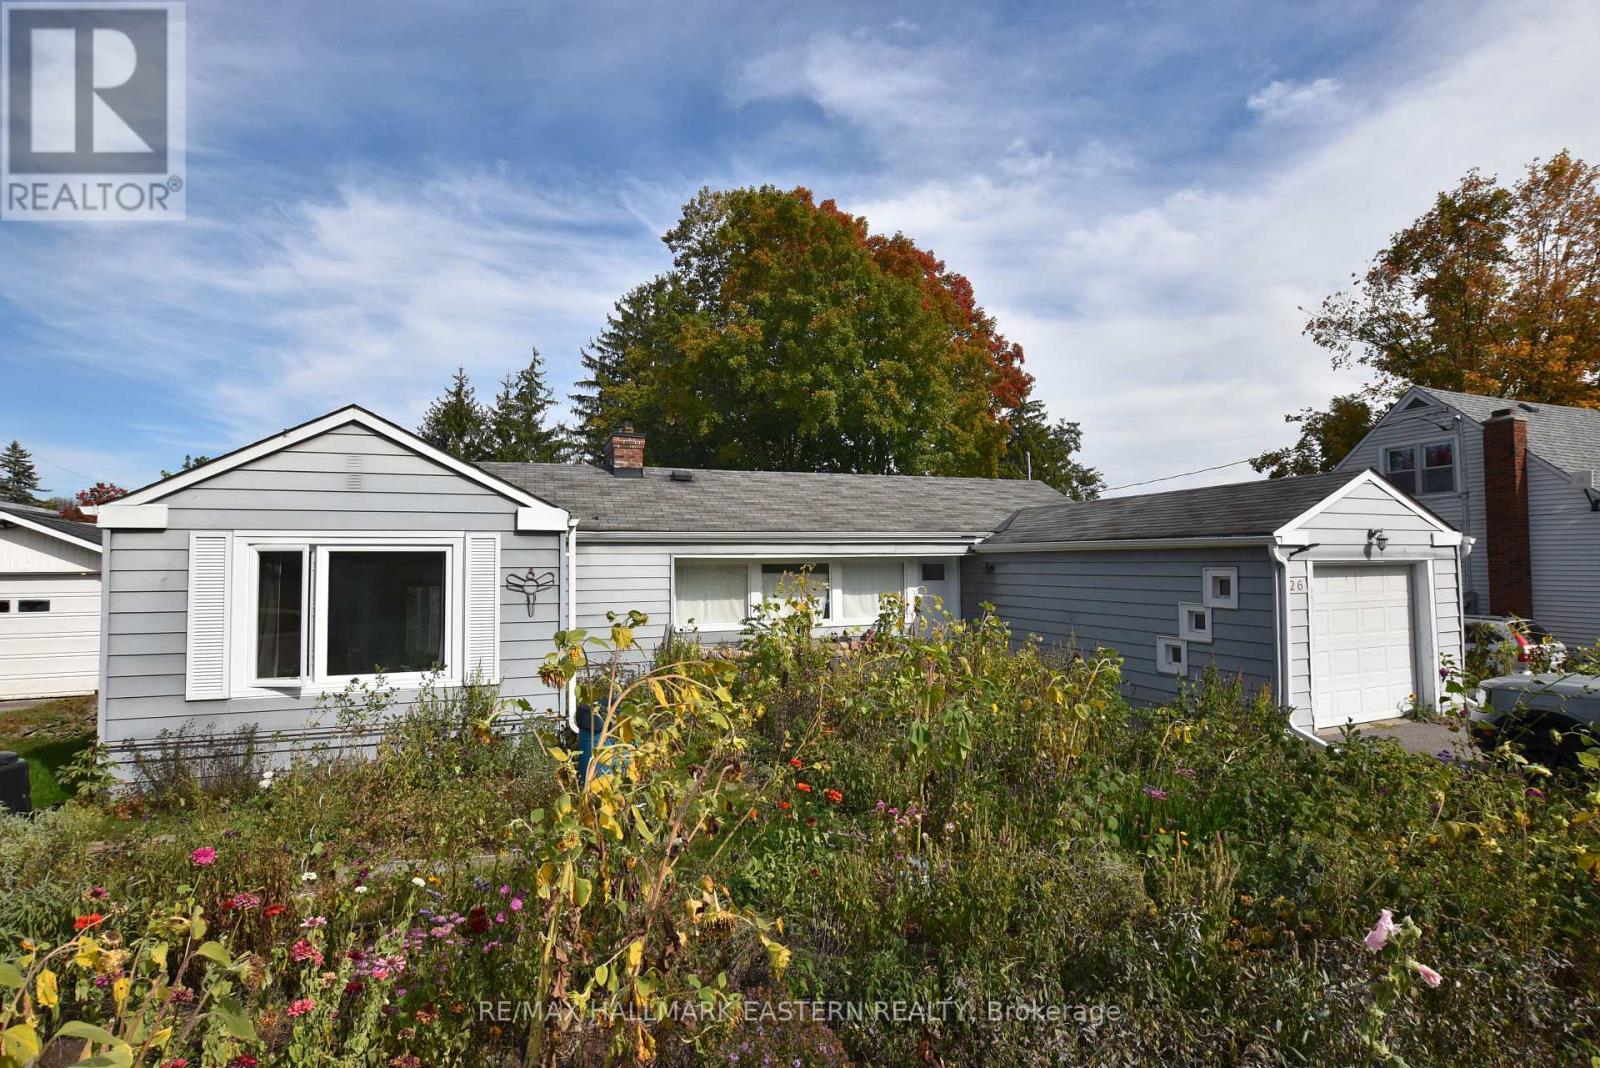
726 Fairbairn Street
Peterborough (Northcrest Ward 5), Ontario
Beautiful 3 bedroom Ranch Bungalow situated on a nice lot across from Jackson Park! The main floor offers a large bright Living/Dining room with plenty of windows and wood-burning fireplace with unique stone surround. Walkout to deck and fenced yard. Features 3 good sized bedrooms with 1 presently being used as a Family Room. Cute kitchen and mudroom with stacking washer/dryer and access to the attached single garage. Excellent opportunity with 1 bedroom legal accessory apartment with large Living area w/gas fireplace. Separate entrance, separate laundry, presently vacant and ready to go! The rear yard is private, lots of parking. (id:45725)
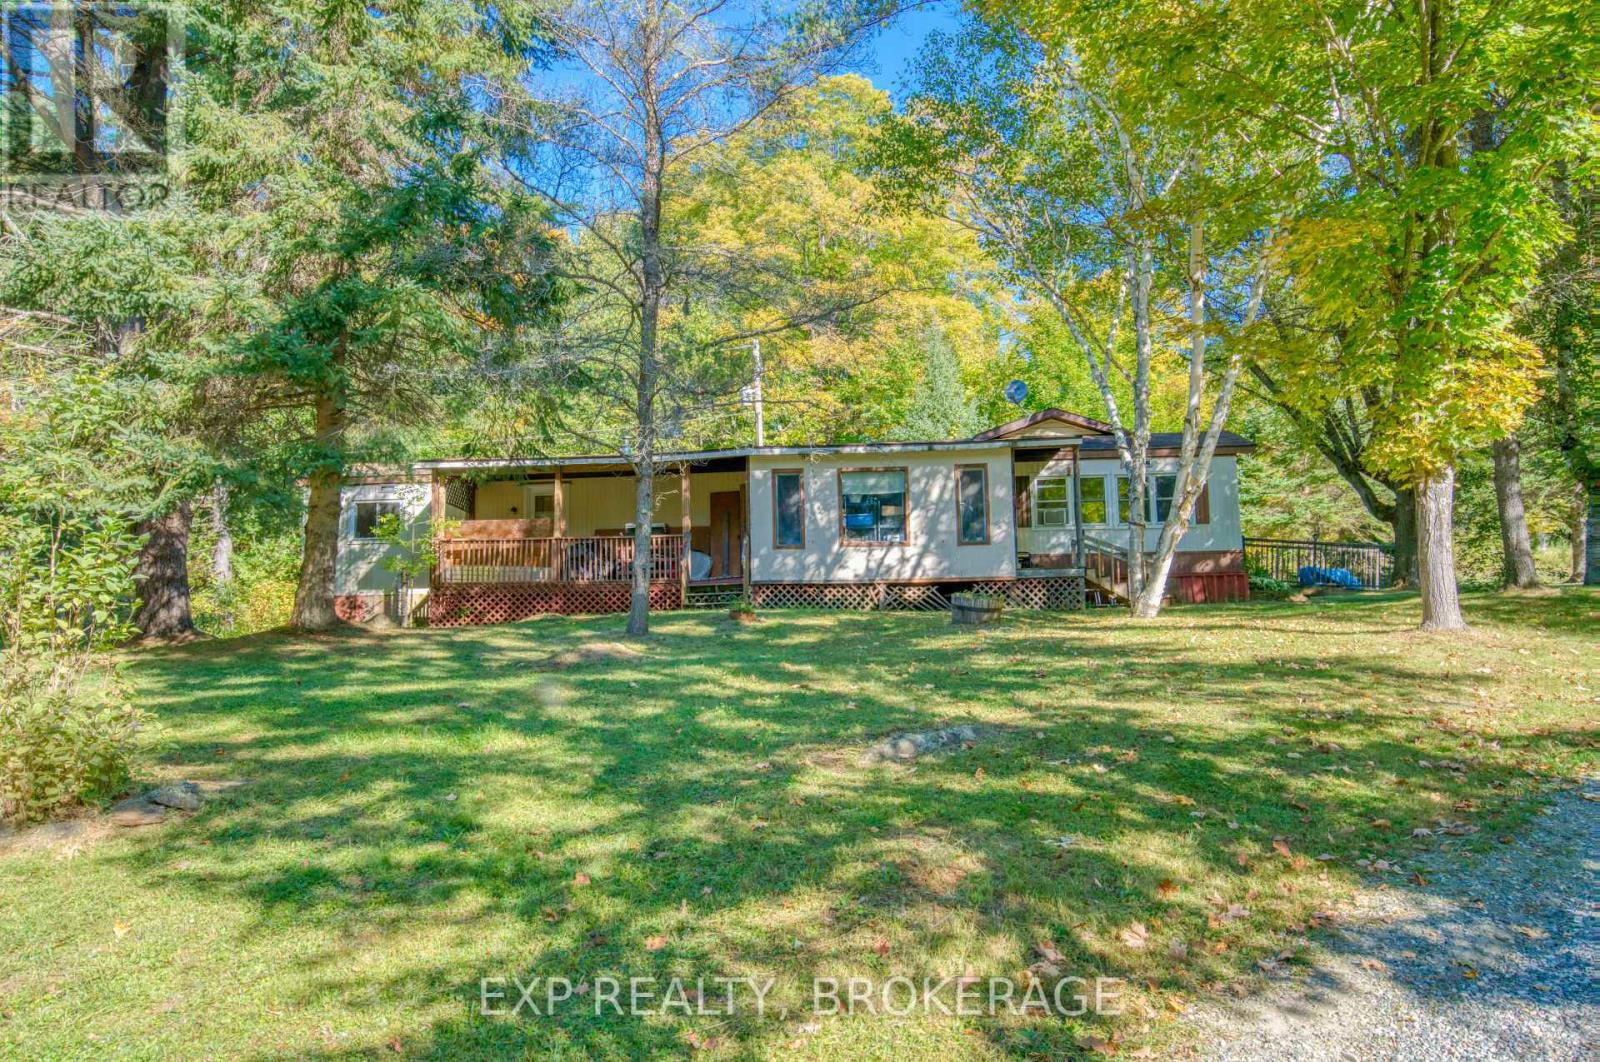
4050 Elphin Maberly Road
Frontenac (Frontenac North), Ontario
Simple, easy living on 2.4 acres in North Frontenac, just 15 minutes north of Sharbot Lake. This 3-bedroom home has everything on one floor. Easy entry from the side with a ramp for easy access. There's no basement to maintain and no stairs to deal with. Inside, you get roughly 1250 sq ft, a 4-piece bathroom, a 3-piece ensuite, and an enclosed porch. Outside, the lot offers privacy, 246 feet of frontage, a shed, and parking for four. The home is fully winterized and set up for year-round living. It has a drilled well, septic, and propane forced-air heat. The fridge, stove, dishwasher, washer and dryer are all included. Possession is flexible. A practical, affordable country home at $289,000. It works just as well for first-time buyers as it does for anyone looking to downsize. (id:45725)
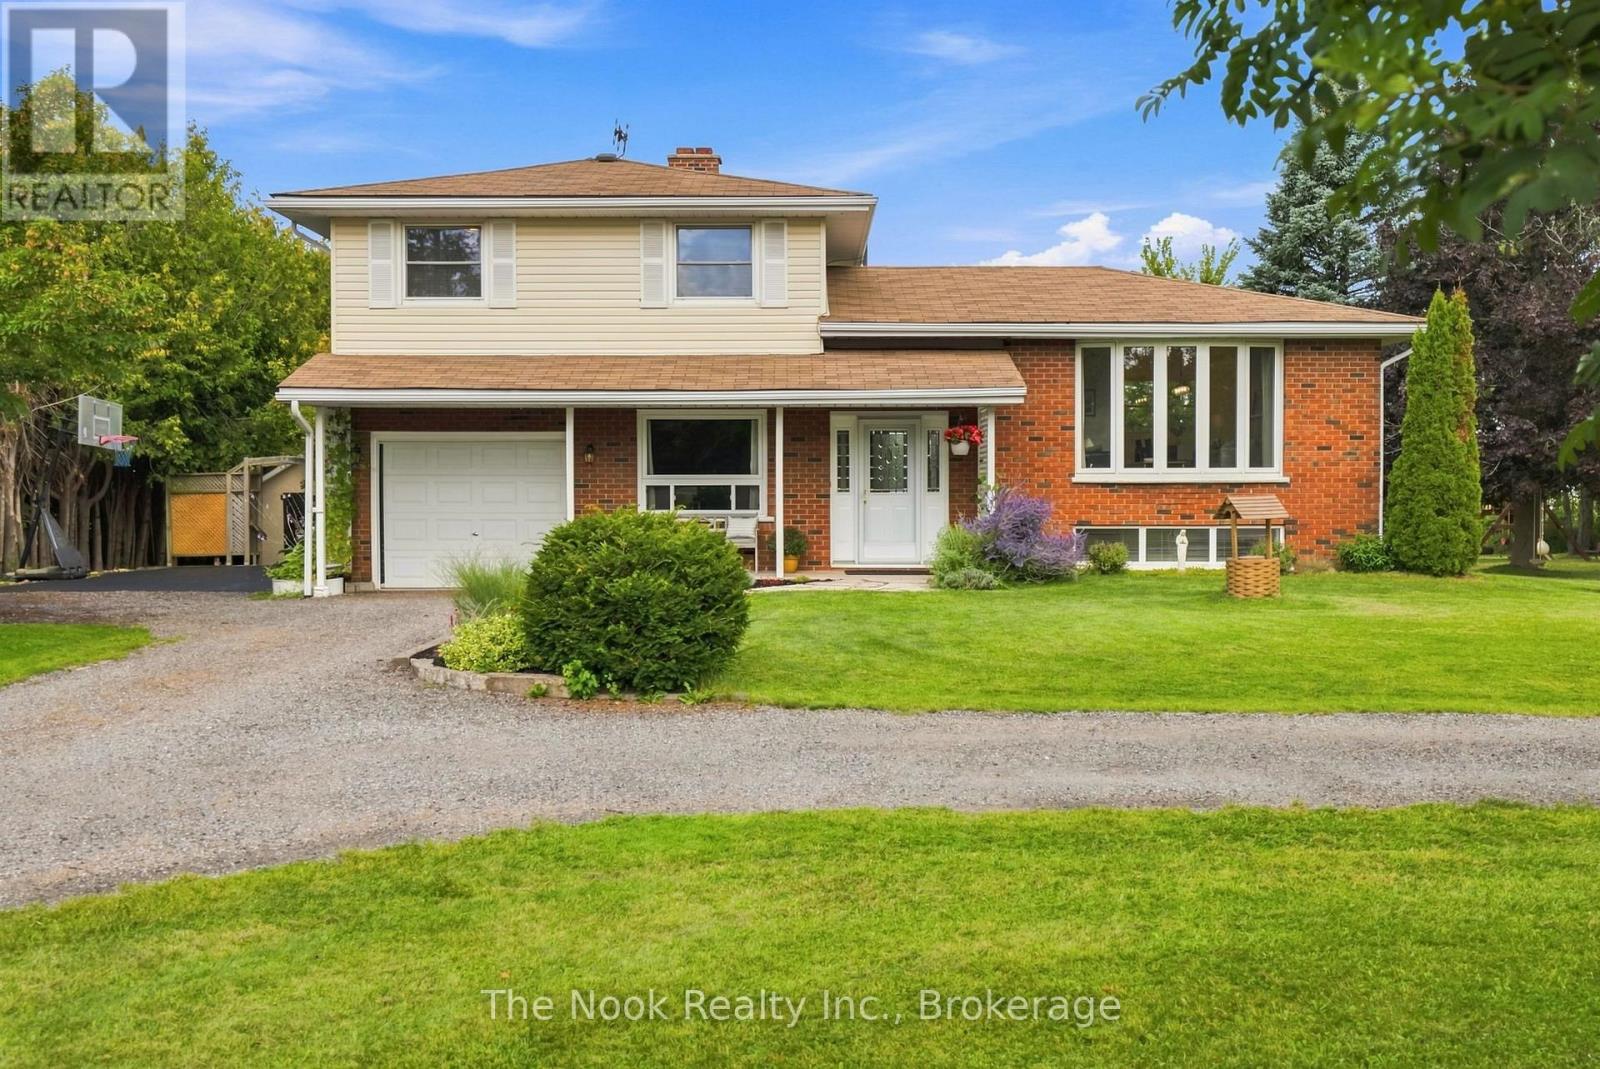
193 Cottingham Road
Kawartha Lakes (Emily), Ontario
Captivating Country Living with Panoramic Valley Views! Perched high on a hill along one of Omemee's most desirable streets, this exceptional four-level split brick home offers the perfect blend of country privacy and town convenience. Situated on a beautiful, extremely private acre lot, this property delivers breathtaking, elevated views of the Pigeon River Valley. Beautifully landscaped with mature trees, vibrant perennial gardens and both gala and spartan apple trees. The two-level deck provides the perfect vantage point to relax and take in the panoramic scenery. Includes two functional outdoor sheds for ample storage. Bright and updated interior with expansive living space includes a family room, and bright, fully finished basement with 9 foot ceilings, ensuring plenty of space for all your needs. Spacious basement bathroom has potential for adding a shower downstairs. Geothermal ground source heating representing a $35K investment, provides extremely low carrying costs. Hydro, inclusive of heating and A/C, runs roughly $180 per month providing incredible savings. Just 5 minutes from Omemee, and Emily Provincial Park. 20 minutes from downtown Peterborough and Lindsay. Don't miss this rare opportunity. Schedule your viewing today and let the beauty of the Pigeon River Valley draw you in. (id:45725)
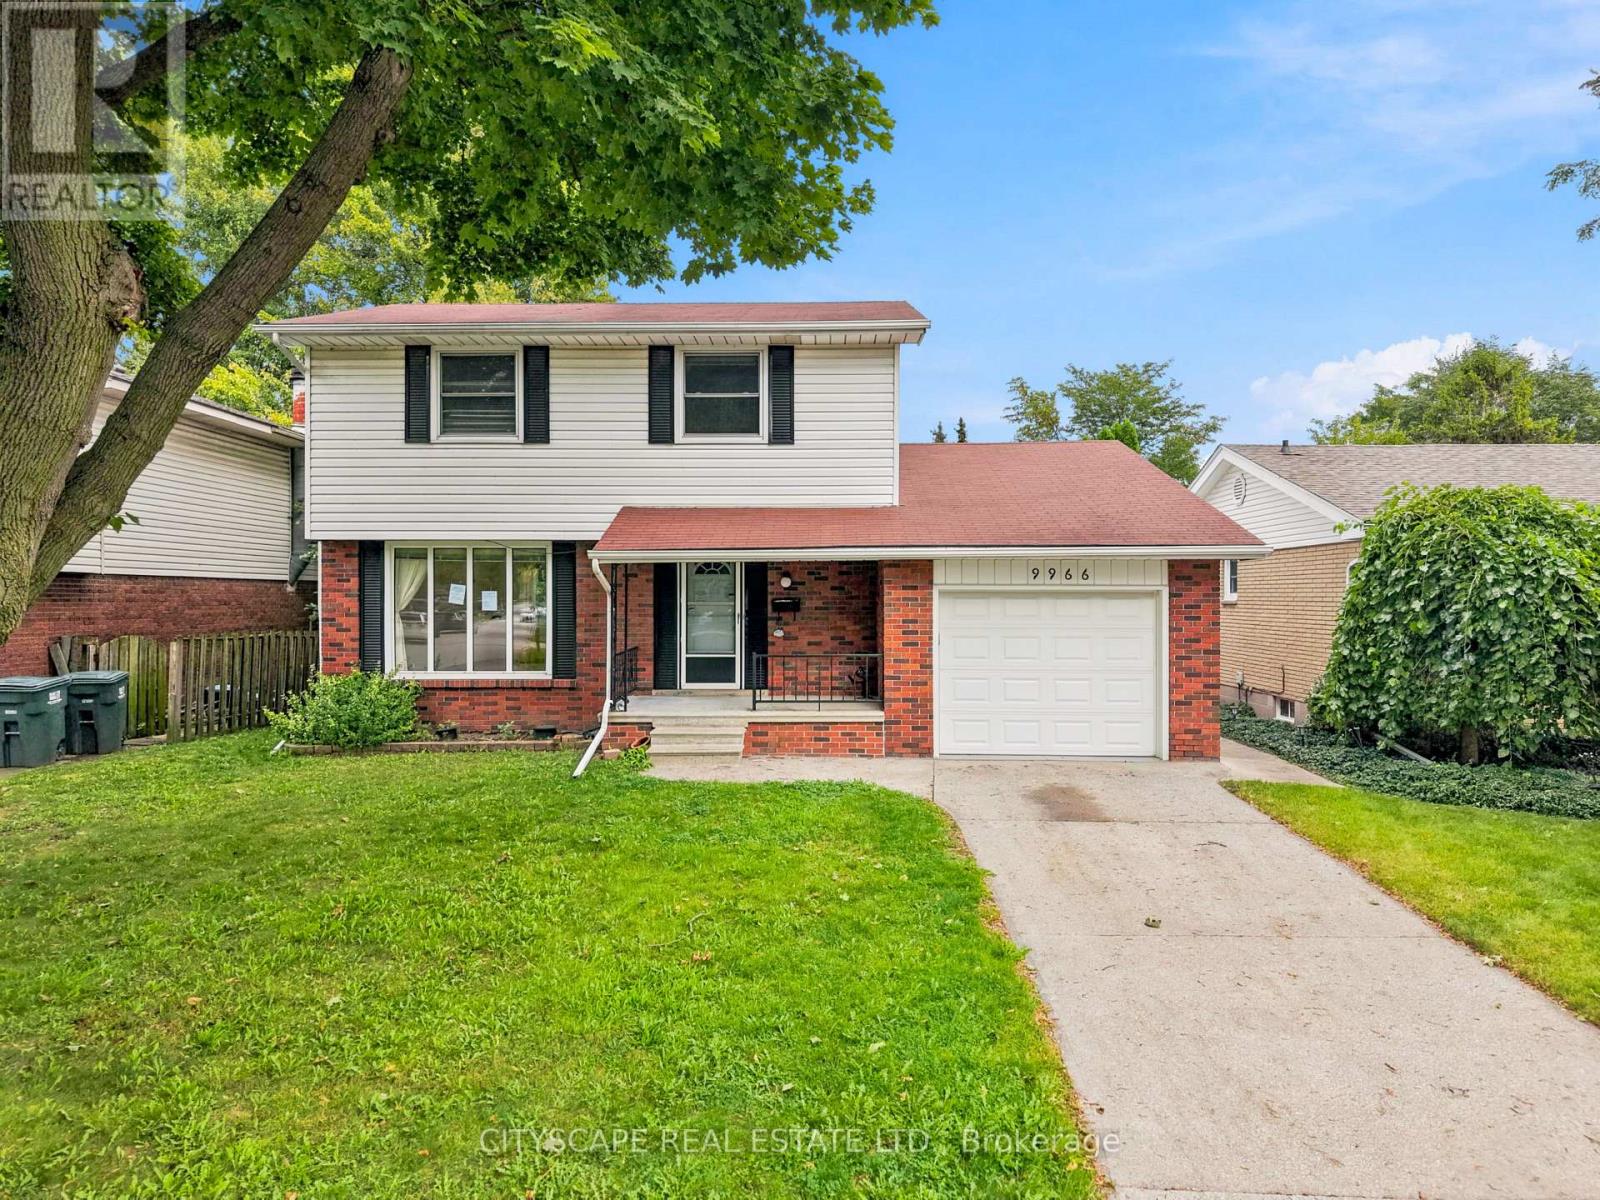
9966 Asgard Road
Windsor, Ontario
(STEP INSIDE) This detached 2-storey sits in Forest Glade, one of East Windsor's established family neighbourhoods, with an attached single car garage and a covered front porch that greets you before you're through the door. Inside, four bedrooms upstairs and an open living/dining layout give a family, an investor or a first-time buyer real room to spread out. Vacant and ready for quick possession. (MAIN LEVEL) The foyer has tile flooring and a closet at the entry. The living/dining room combo runs the width of the front of the home with a large window and plenty of natural light. The kitchen has tile flooring, a dishwasher, stove, fridge, backsplash and a pantry, enough room to cook and entertain without feeling boxed in. The family room walks out to the backyard and carries wall panelling, a natural gathering spot with direct outdoor access. A 2pc bathroom completes the main floor. (UPPER LEVEL) All four bedrooms have hardwood flooring, a closet and a window for natural light, including the primary bedroom. The 4pc bathroom has tile flooring and two sinks, useful for a busy morning routine.(LOWER LEVEL)Unfinished, with a laundry area and utility room. A blank canvas for storage now, or future development down the road. (OUTDOOR) Fenced backyard with a storage shed, plus the attached single car garage out front. (LOCATION) Forest Glade is a planned community of tree-lined streets built around schools, parks and shopping. Public board options include Forest Glade Public School and Eastview Horizon Public School; Catholic board options include L.A. Desmarais and H.J. Lassaline. Forest Glade Optimist Park, Roseville Gardens Park, Little River Park and the Ganatchio Trail are all close by. Tecumseh Mall and Food Basics cover everyday shopping, and quick access to the E.C. Row Expressway at Lauzon Parkway, Tecumseh Rd E or Banwell Rd makes getting across the city easy. (id:45725)