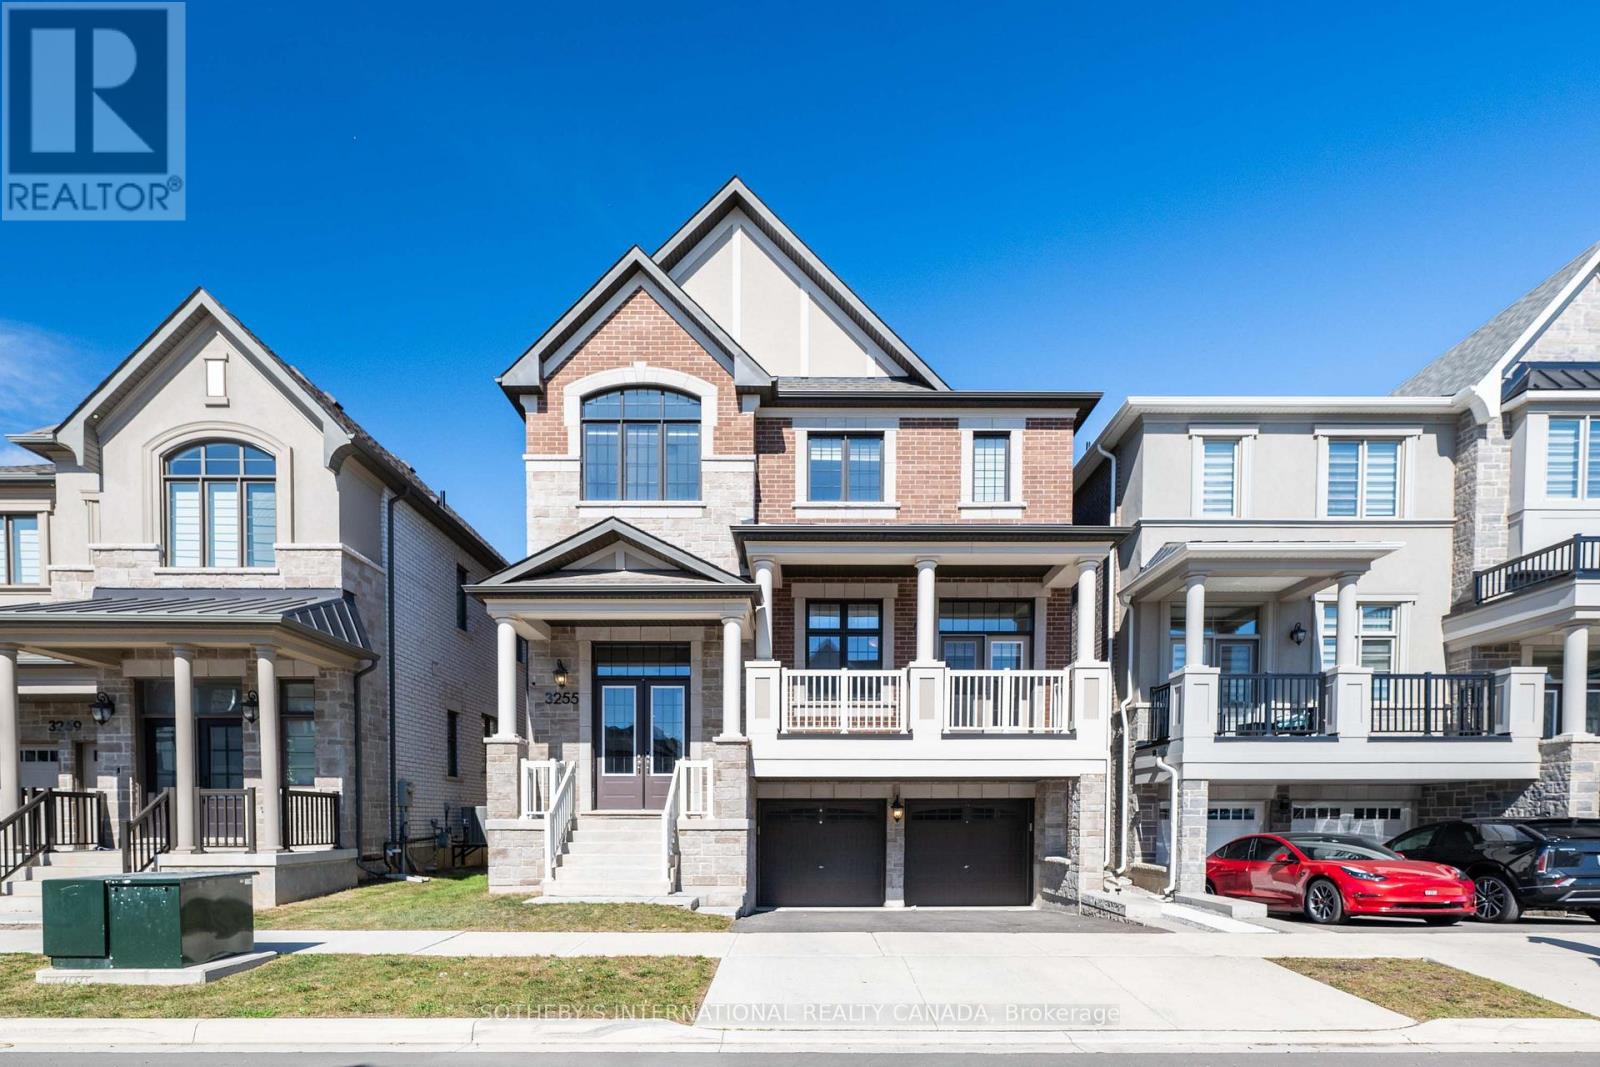
3255 Harasym Trail
Oakville (Nw Northwest), Ontario
Experience executive living in this stunning 5-bedroom home in North Oakville, available for lease (main and upper level only). The bright, spacious layout features hardwood floors throughout, 10-foot main-floor ceilings, and 9-foot upper-level ceilings. A modern gourmet kitchen shines with quartz countertops, an oversized center island, and a large walk-in pantry. Work comfortably from the main-floor office, or relax in the primary suite complete with a walk-in closet and spa-like ensuite. Conveniently located minutes from top schools, parks, trails, shopping, Oakville Trafalgar Memorial Hospital, GO Transit, and major highways. (id:45725)
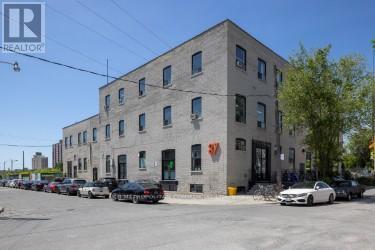
304 - 87 Wade Avenue
Toronto (Dovercourt-Wallace Emerson-Junction), Ontario
3rd floor commercial studio/office with wood floors and 13 ft ceilings, private washroom..corner unit (id:45725)
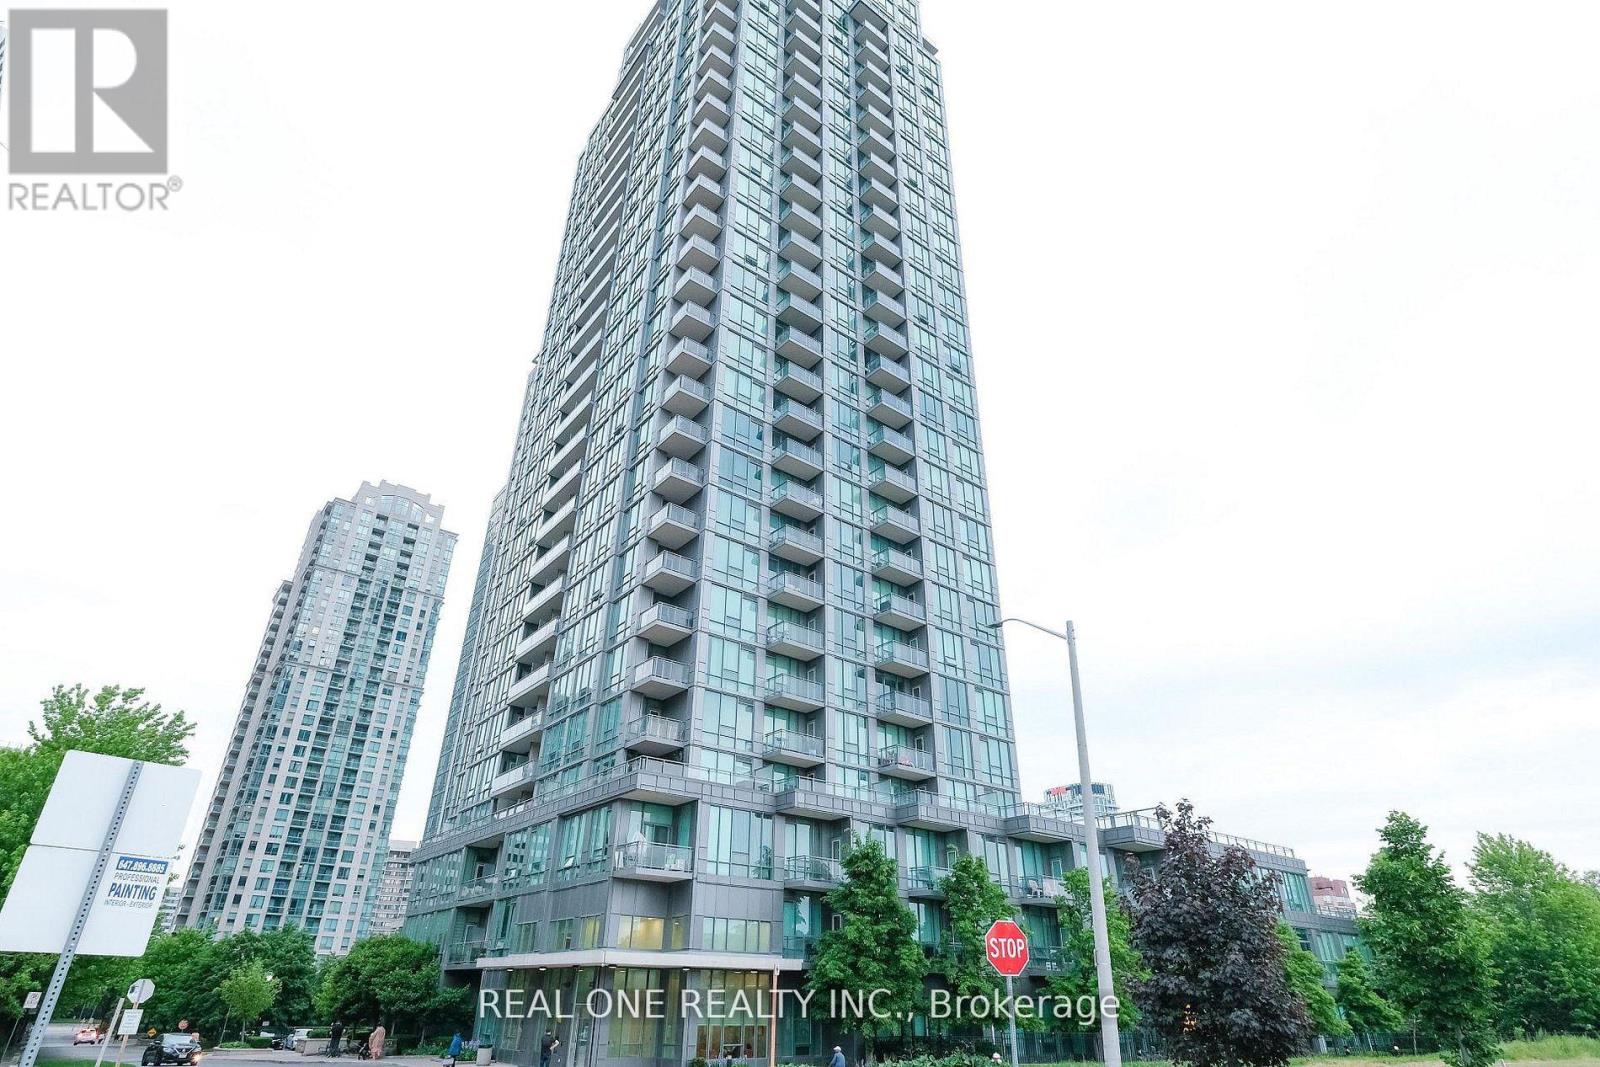
1608 - 3525 Kariya Drive
Mississauga (Fairview), Ontario
Prime location walking distance to Square One, Mississauga City Centre, shopping, transit, Elm Public School, and steps to the new LRT line.Bright & Spacious Condo In Luxurious Building.9 Ft Floor To Ceiling Windows Highlight The Stylish Decor. Open Concept Living Area. Modern Kitchen W/Eat -At Island, Granite Counter, Tiled Backsplash & Ss Appliances. Master Br Has Large W/I Closet & 4 Pc Ensuite (id:45725)
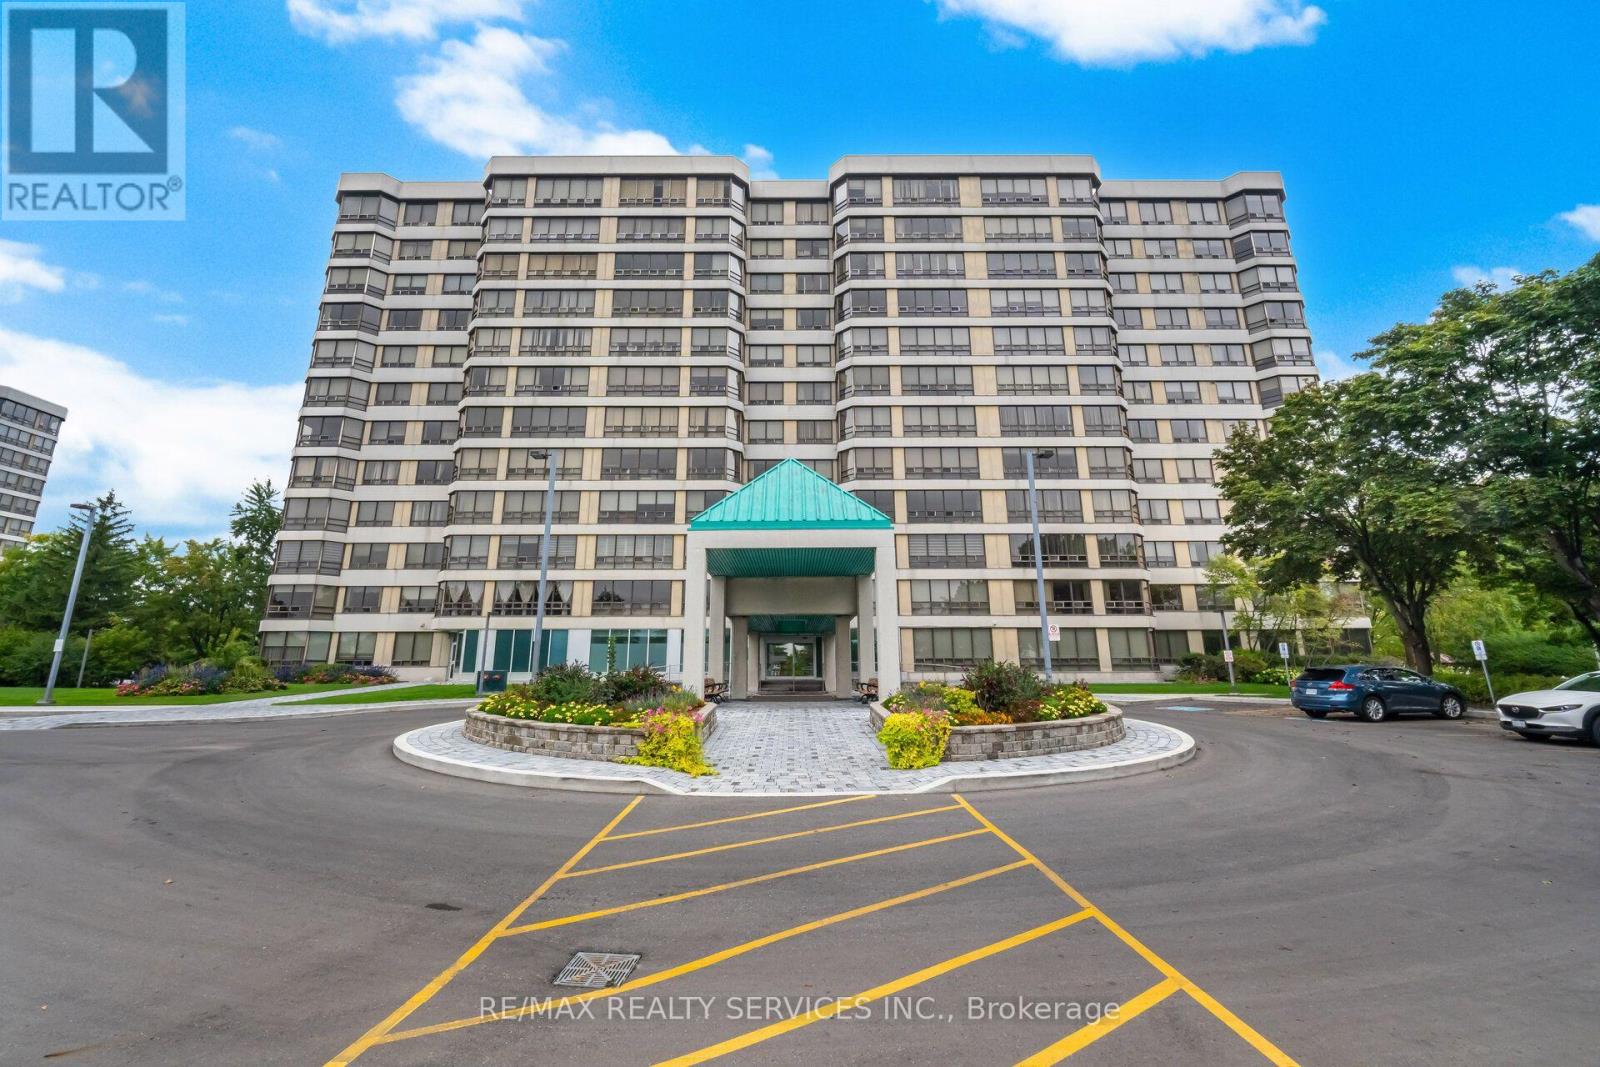
404 - 330 Mill Street S
Brampton (Brampton South), Ontario
Award Winning Pinnacle III (CCI 2024)!! Beautiful 2 Bdrm, 2 Bath "End Unit" Offering 1152 Sqft & Overlooks The Ravine & Park. Includes 2 Underground Side By Side Parking Spaces + A Storage Locker . This Spacious Suite Has An Inviting Front Foyer W/Newer Ceramic Entrance & Mirrored Closet. Gorgeous White Kitchen W/Granite Counters, Stainless Appliances, Pot Drawers & Pantry, Ceramic Flrs & B- Splsh, Pot Lights & Built In Desk. Huge Combined Living/Dining Rooms W/Gleaming Laminate Flrs & Fantastic Panoramic Views. 2 Great Size Bdrms W/Laminate Flrs. Primary Bdrm W/His/Hers Closet & 3Pc Ensuite (Large Shwr W/Glass Drs). Bright 4Pc Main Bath. Convenient In-Suite Laundry. Resort Style Amenities That Include Indoor Pool, 2 Gyms, Sauna, Billiards, Hobby Room, Golf Swing Practice Area, Tennis Court, 24 Hr Concierge + Loads Of Visitor Parking. Nestled In High Demand "Armbro Heights" & Just Steps To Shopping, Transit, Schools & Trails. Don't Miss This One!! (id:45725)
2255 Mohawk Trail
Milton (Campbellville), Ontario
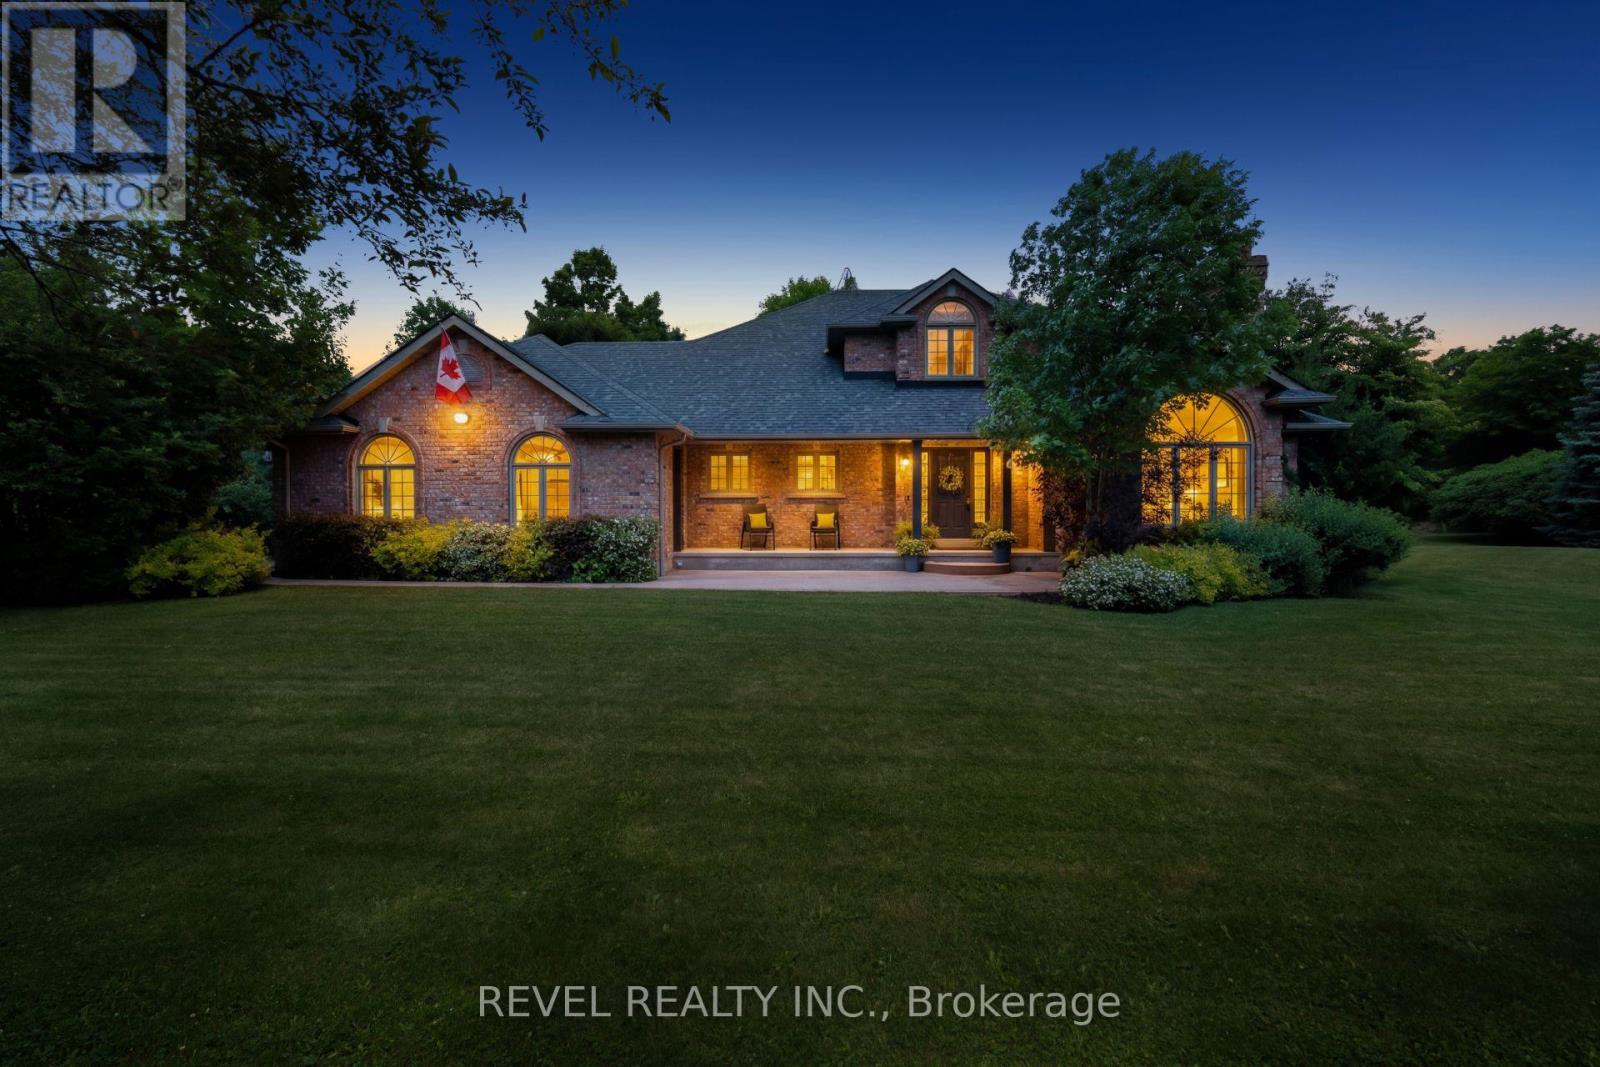
Welcome To An Extraordinary Offering In The Prestigious Countryside Enclave Of Campbellville-Where Refined Estate Living Meets Effortless Connectivity, Just Moments From Major Highways For A Seamless Commute. Set On An Impressive 2.18-Acre Corner Lot Within An Exclusive Executive Cul-De-Sac, This Impeccably Renovated And Energy Efficient Residence Showcases A Rare Blend Of Luxury, Efficiency, And Design. A Grand Arrival Awaits With An Oversized Foyer Featuring Dual Closets And A Striking Scarlett O'Hara Staircase. The Open-Concept Main Level Is Designed For Elevated Entertaining And Everyday Comfort, Featuring A Breathtaking Great Room With Vaulted Ceilings, Skylights, And A Gas Fireplace Flowing Seamlessly Into A Sophisticated Dining Area And A Chef-Inspired Kitchen Complete With Premium Appliances, Custom Cabinetry, Quartz Countertops, And A Classic Farmhouse Sink. The Main Floor Primary Suite Offers A Private Retreat With A Spa-Inspired 5-Piece Ensuite Featuring A Glass Shower And Deep Soaker Tub. Upstairs, A Juliet Balcony Overlooks The Great Room, Alongside Three Generously Sized Bedrooms And A Renovated 4-Piece Bath. The Fully Finished Lower Level With Separate Entrance Offers Flexible Living As An In-Law Suite, Office, Or Entertainment Space. Expansive Grounds Provide Privacy And Potential For A Second Driveway, While A Three-Car Garage With Dual EV Chargers, Ample Parking, And Storage Completes This Exceptional Property. (id:45725)
3585 Peter Street
Ramara, Ontario
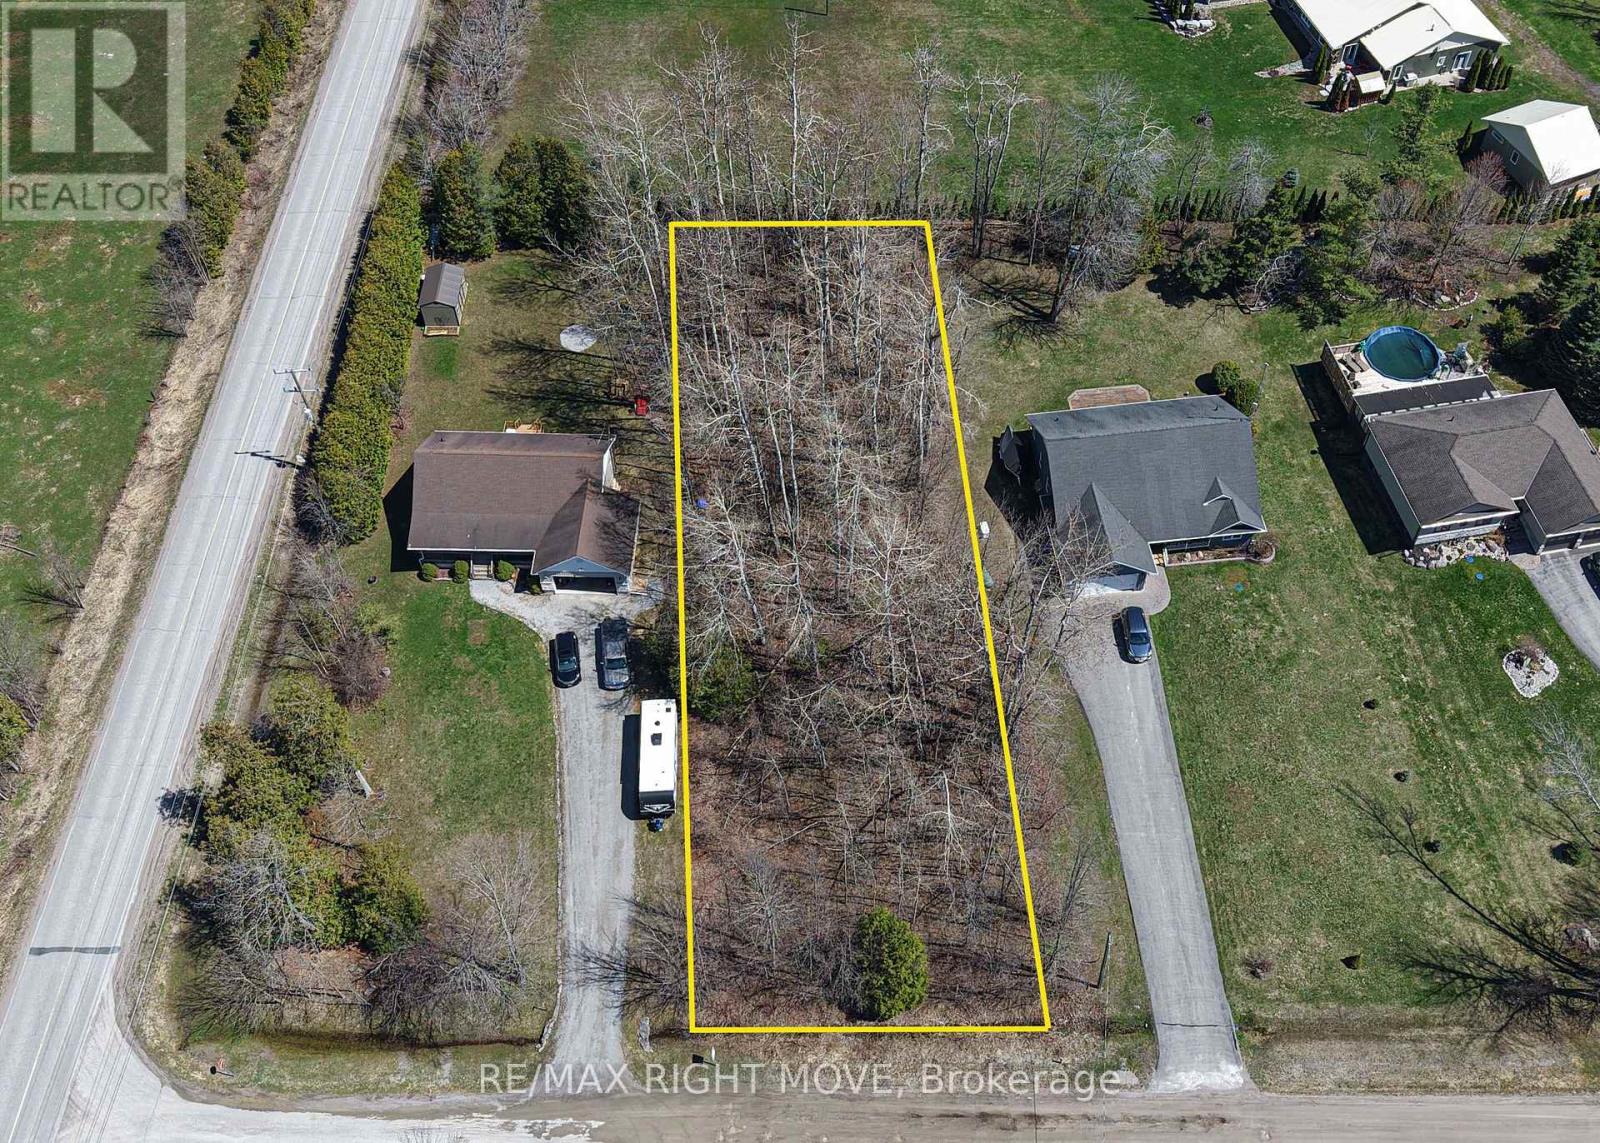
Build your dream home on this prime vacant lot located at 3585 Peter Street in Ramara, just moments from the desirable Bayshore Village community. Offering approximately 0.5 acres with 100 feet of road frontage, this property provides an excellent opportunity for those looking to build a custom home in a peaceful, established area. Surrounded by nature and close to Lake Simcoe, this lot offers the perfect opportunity for small-town living. Enjoy nearby amenities including provincial parks, marina access, and recreational trails, all while being a short drive to Orillia for shopping, dining, and everyday essentials. Whether you're a builder, investor, or future homeowner, this is a fantastic opportunity to secure a well-located parcel of land in a growing community. Don't miss your chance to bring your vision to life. (id:45725)
1257 Hamilton Road
Minden Hills (Snowdon), Ontario
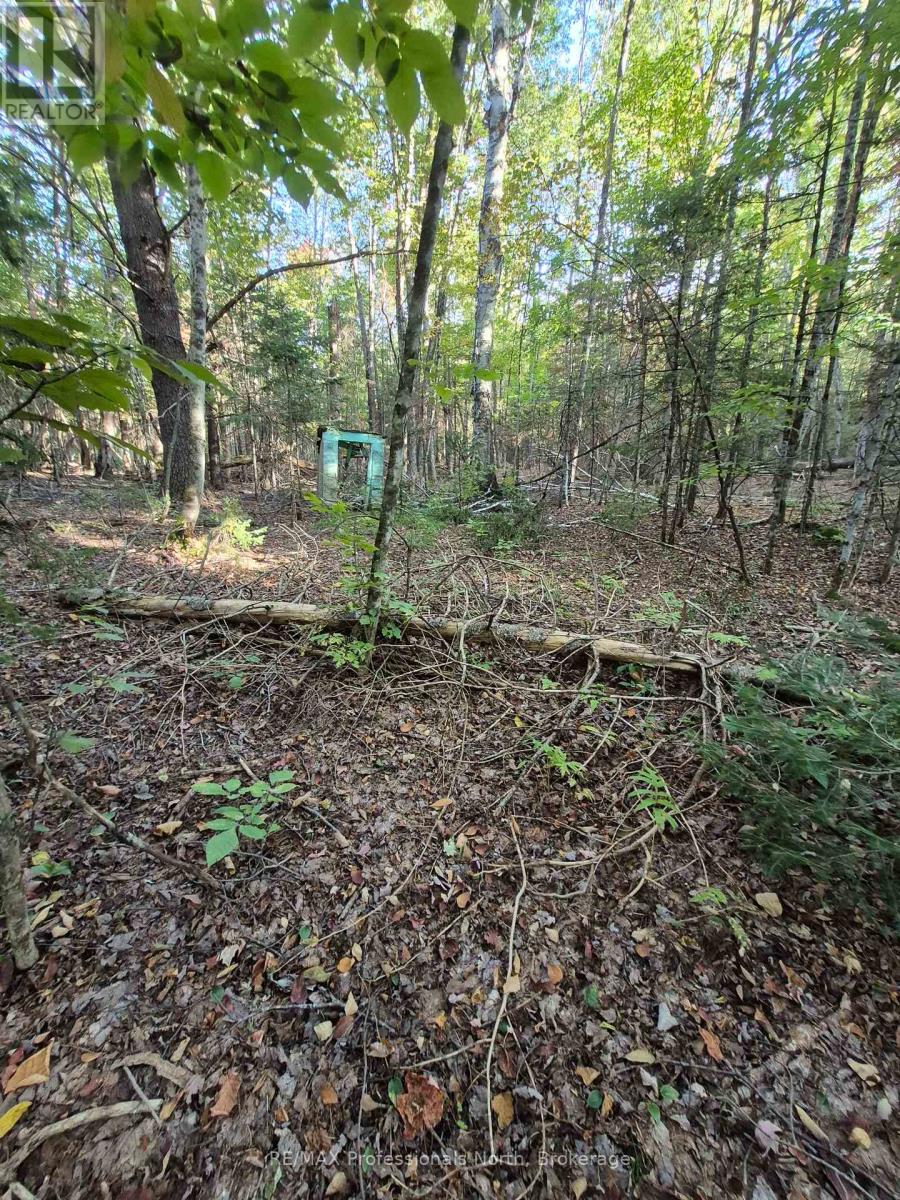
Welcome to 1257 Hamilton Road! Located on a year-round, municipally maintained road, just minutes from the town of Minden with enumerable outdoor and community activities to enjoy. This rural wooded lot is nestled back from the road amongst mature trees, offering over half an acre of peaceful nature. With the versatile RU zoning, you have multiple options for property use, including: a cottage getaway, a year round home with a home business, or your own personal camp ground. Access to the property is via the shared driveway with 1259 Hamilton. The property also includes shared deeded waterfront access to the lovely South Lake, which is ideal for boating, water sports, and fishing alike! best known for it's largemouth bass, smallmouth bass, and yellow perch. If you're looking for spot to create a space for you and your family to laugh and be together for years to come this might just be the property for you. Property is being sold in AS IS condition. (id:45725)
21 - 146 Settlers Way
Blue Mountains, Ontario
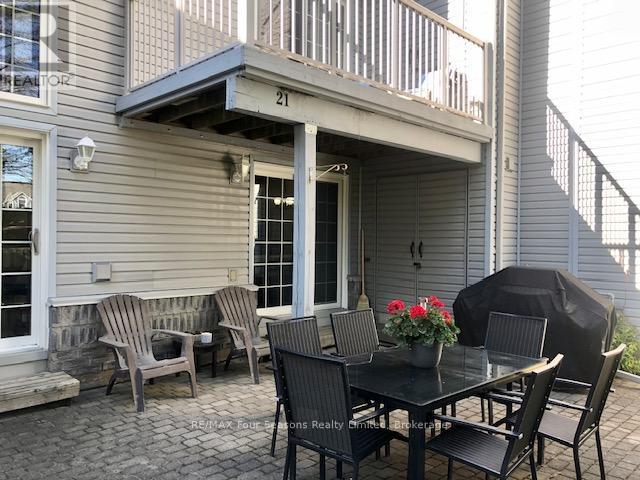
Seasonal Fully Furnished Rental Townhome WALKING DISTANCE TO BLUE MOUNTAIN/TORONTO SKI CLUB. Bonus; ski tuning area in the basement. Enjoy your Winter ski season for a 3 month (min. term) for $11,500 (w/ option to add additional months for pro rated monthly amount). Flexible dates available. Damage/Cleaning deposit of $1500 for the term and Utilities Deposit of $500 per month of the term. Heritage Park with playground also nearby. Spacious END UNIT townhome within Heritage Corners offers 1500 plus sq. ft. of living space. Three bedrooms and two full baths. The open concept living/dining and kitchen provides a great layout for family time, highlighted by a wood burning fireplace. Two walkouts (one large ground level patio and one deck off master suite with VIEWS to Blue Mountain). Two outdoor storage lockers. Forced air gas heating. Great master suite with separate loft sitting area, perfect for working from home office or reading/artist's retreat, his and her closets, and ensuite bath has separate soaker tub and shower. Two Parking spots. Convenience of a condo with single family home space! Two additional bedrooms on the main floor and another full 4 pc. bath. (id:45725)
126 Hillview Road
Aurora (Aurora Village), Ontario
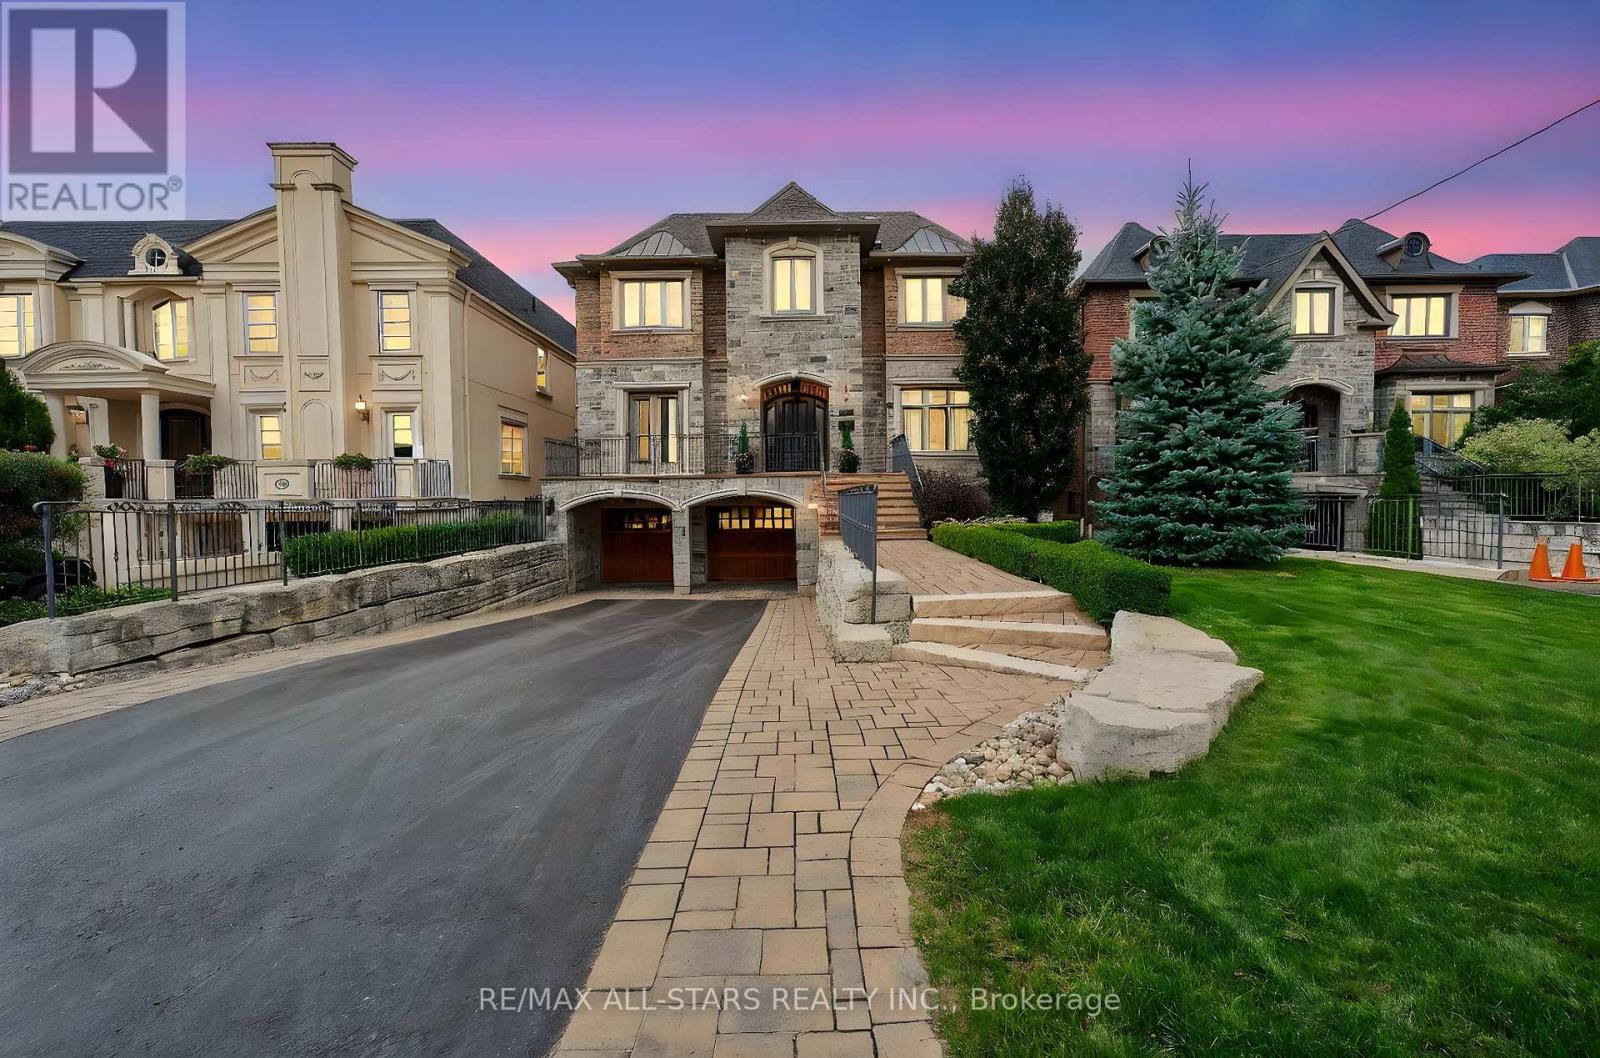
Welcome to this one-of-a-kind, custom-built luxury residence on a prestigious street in the Aurora Village. Nestled on a 54 x 199.5 ft. professionally landscaped lot, this immaculate home showcases over 6,900 sq. ft. of finished living space, with no detail overlooked and pride of ownership throughout.The elegant main floor features 10-ft ceilings, custom wainscoting and moldings, solid wood doors and built-ins. Enjoy formal living and dining rooms, a private office, large family room and chefs kitchen complete with Wolf & SubZero appliances, dumb waiter to the garage, marble counters, and a walk-in pantry. From the main floor walk out to a screened-in porch overlooking the backyard oasis with a heated in-ground pool, hot tub, bbq table with wood oven and grill, cabana with seating area, servery and a 2-pc bath. The home's second floor boasts tray ceilings in all bedrooms and a gorgeous primary suite with a gas fireplace, terrace walk-out, and spa-like 6-pc ensuite. The lower level offers hydronic heated floors, a prep kitchen, a spacious rec room, and a walk-out to the backyard.Additional highlights include: four-car tandem heated garage, snowmelt driveway, electric heated floors in bathrooms and foyer, four fireplaces, custom built-ins, 230+ potlights, 2 x furnace, 2 x AC, 2 x HRV and Generac generator. No disappointments here! See attached feature sheet for full list of impressive features. (id:45725)
35 Marbrook Street
Richmond Hill (Mill Pond), Ontario
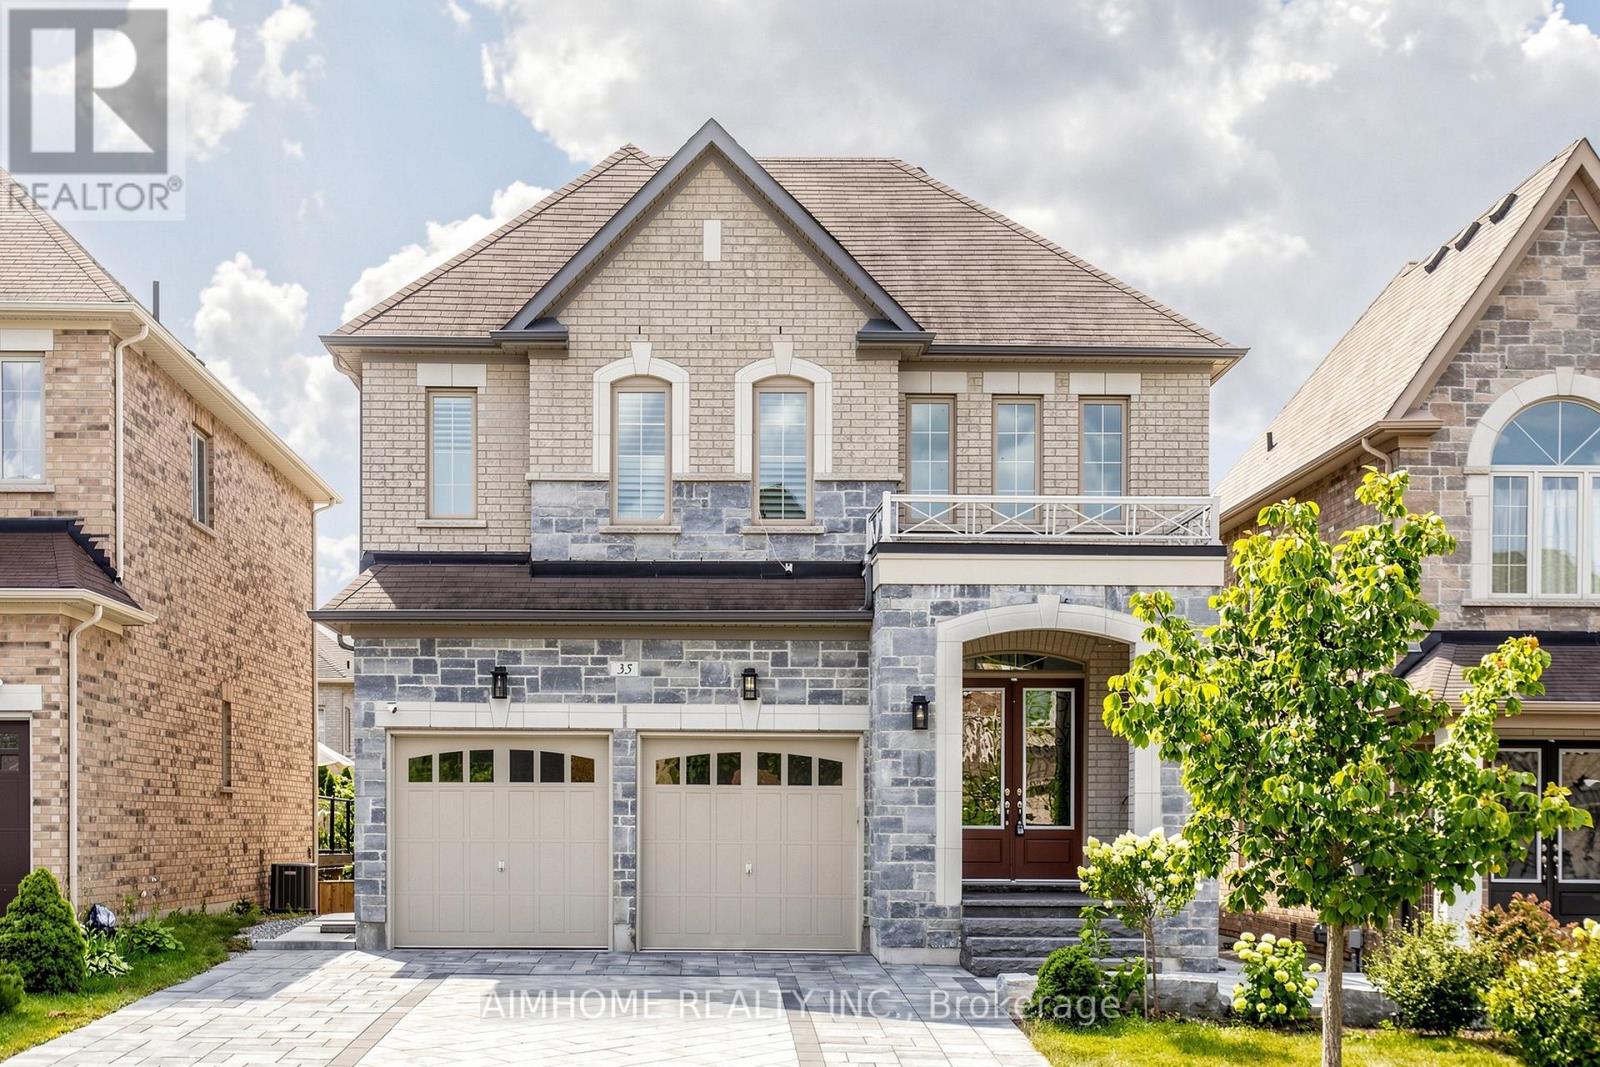
Luxurious and Modern Living in Richmond Hill! This stunning detached home features high ceilings, hardwood floors, and extensive pot lights. The main floor boasts a gourmet kitchen with custom cabinetry, quartz countertops, and high-end stainless steel appliances. A formal dining room and spacious living area are perfect for entertaining. The upper level includes a generous master suite with a walk-in closet and a spa-like ensuite. The finished basement offers additional living space and a separate entrance. Outside, enjoy the interlocking backyard and beautiful landscaping. Located in a sought-after Richmond Hill community, this home is close to top-rated schools, parks, and all amenities. Don't miss out on this incredible opportunity! (id:45725)
11 Lynda Mcneil Place
Markham (Middlefield), Ontario
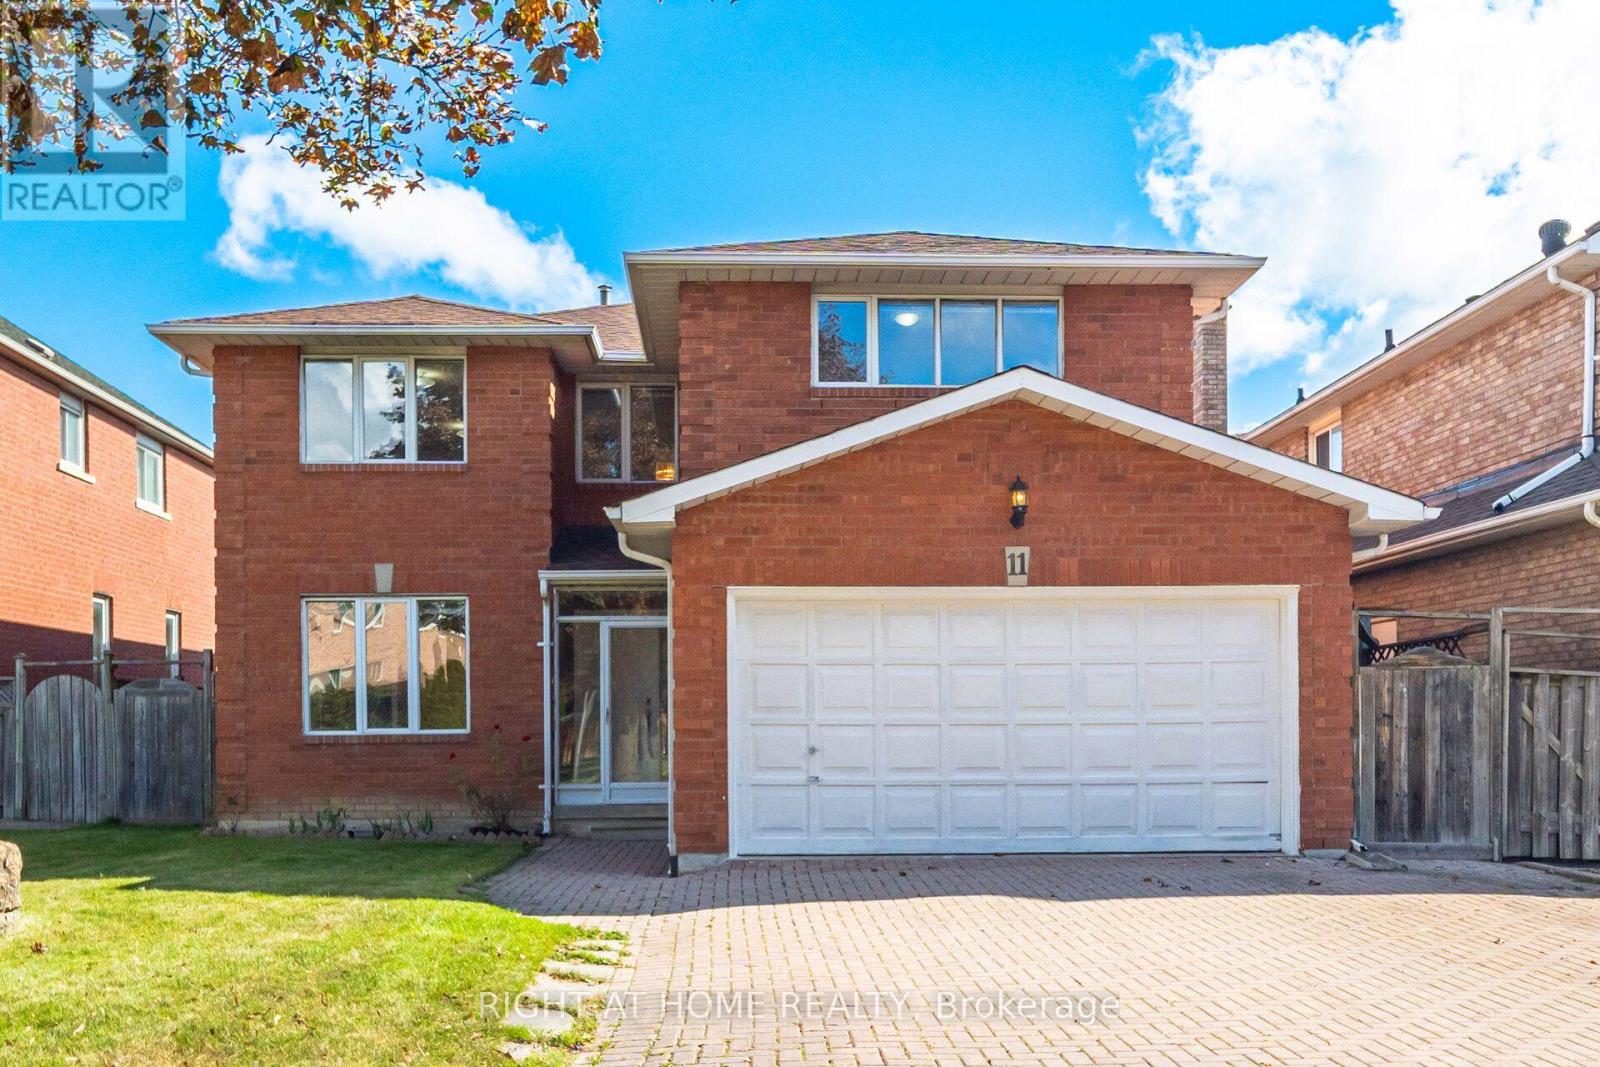
Welcome to this bright and sun-filled rare 5-bedroom detached home, proudly owned and lovingly maintained, nestled on a quiet cul-de-sac in the highly sought-after Middlefield community. Situated on a generous 45-foot lot, this spacious residence offers an ideal setting for growing or multi-generational families. The main and upper levels showcase beautiful hardwood flooring, complemented by spacious formal living and dining rooms, a warm and inviting family room, and a dedicated private study-perfect for a home office, homework area, or quiet retreat. Five generously sized bedrooms provide plenty of space for the entire family, while the primary bedroom features an elegant French-door entrance, walk-in closet, and private ensuite. A striking curved wood staircase leads to a large, unspoiled basement offering exceptional potential for a recreation room, home gym, additional living space, or future in-law suite. Ideally located in one of Markham's established family-friendly neighbourhoods, just steps to schools, parks, TTC, shopping, Steeles Avenue, Walmart, RONA, Shoppers Drug Mart, and everyday conveniences. Highway 407, Costco, Pacific Mall, Markville Mall, and an incredible selection of dining options are all just minutes away. A wonderful opportunity to own a spacious, well-cared-for 5-bedroom family home on a premium lot in a convenient and highly desirable Markham community. (id:45725)
56 Suffolk Avenue
Kitchener, Ontario
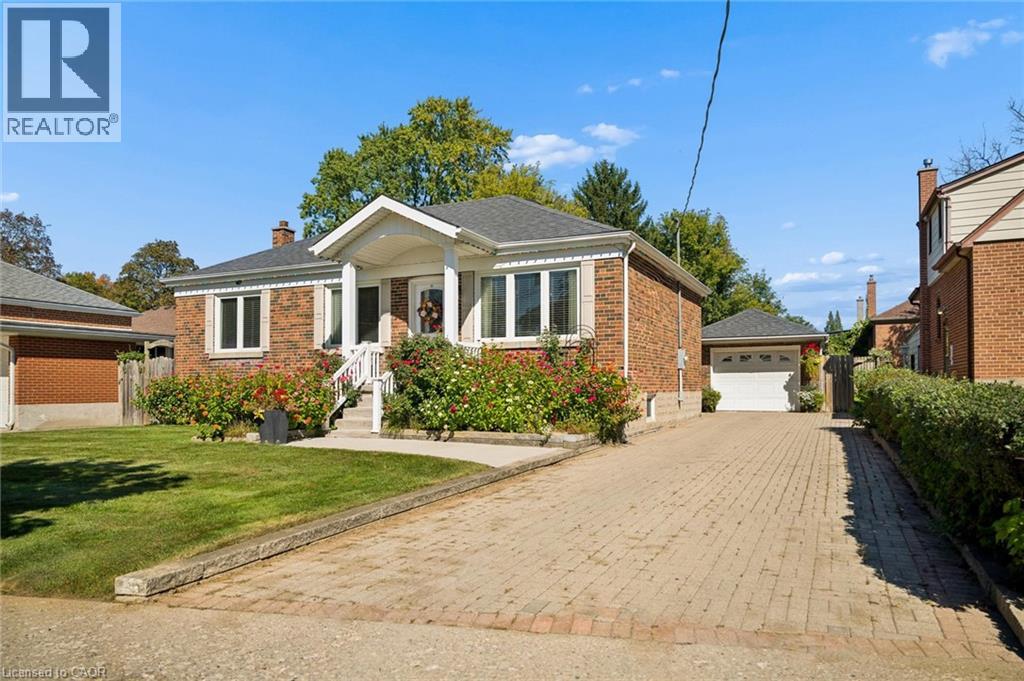
Beautifully updated, incredibly versatile and surrounded by gardens that would take a lifetime to recreate, 56 Suffolk Avenue offers something truly special in Kitchener’s established Rosemount neighbourhood. Set on an impressive 61 x 135 ft lot, this move-in-ready bungalow is equally suited to everyday family living, multigenerational needs or those who love to entertain. From the moment you arrive, the curb appeal stands out. Mature flower beds, a redesigned front porch, updated concrete walkway and spacious interlock driveway create a welcoming first impression and set the tone for the care that has gone into this home over the years. Inside, the carpet-free main floor features bright living spaces, an updated kitchen and three well-sized bedrooms. Downstairs, the layout offers exceptional flexibility with a large second kitchen, generous dining area and spacious recreation room. It is an ideal setup for extended family or in-law living, while also creating an incredible space for hosting holidays, family dinners and larger gatherings with ease. Outside is where this property truly becomes unforgettable. The backyard is filled with mature greenery, established grapevines and beautifully cultivated flower beds, creating a private oasis that feels lush, peaceful and full of character. Whether you love gardening, entertaining outdoors or simply enjoying a quiet backyard retreat, this is a space that has been lovingly established and is ready to be enjoyed. A detached garage adds additional room for storage, hobbies and projects, while the oversized lot provides the kind of space that is increasingly difficult to find. Significant updates include the redesigned front porch (2011), furnace and A/C (2015), kitchen (2016), Bavarian windows (2016), roof (2018), concrete walkway (2024). Thoughtfully modernized, beautifully maintained and designed with both connection and flexibility in mind, 56 Suffolk Avenue is ready for its next chapter. (id:45725)