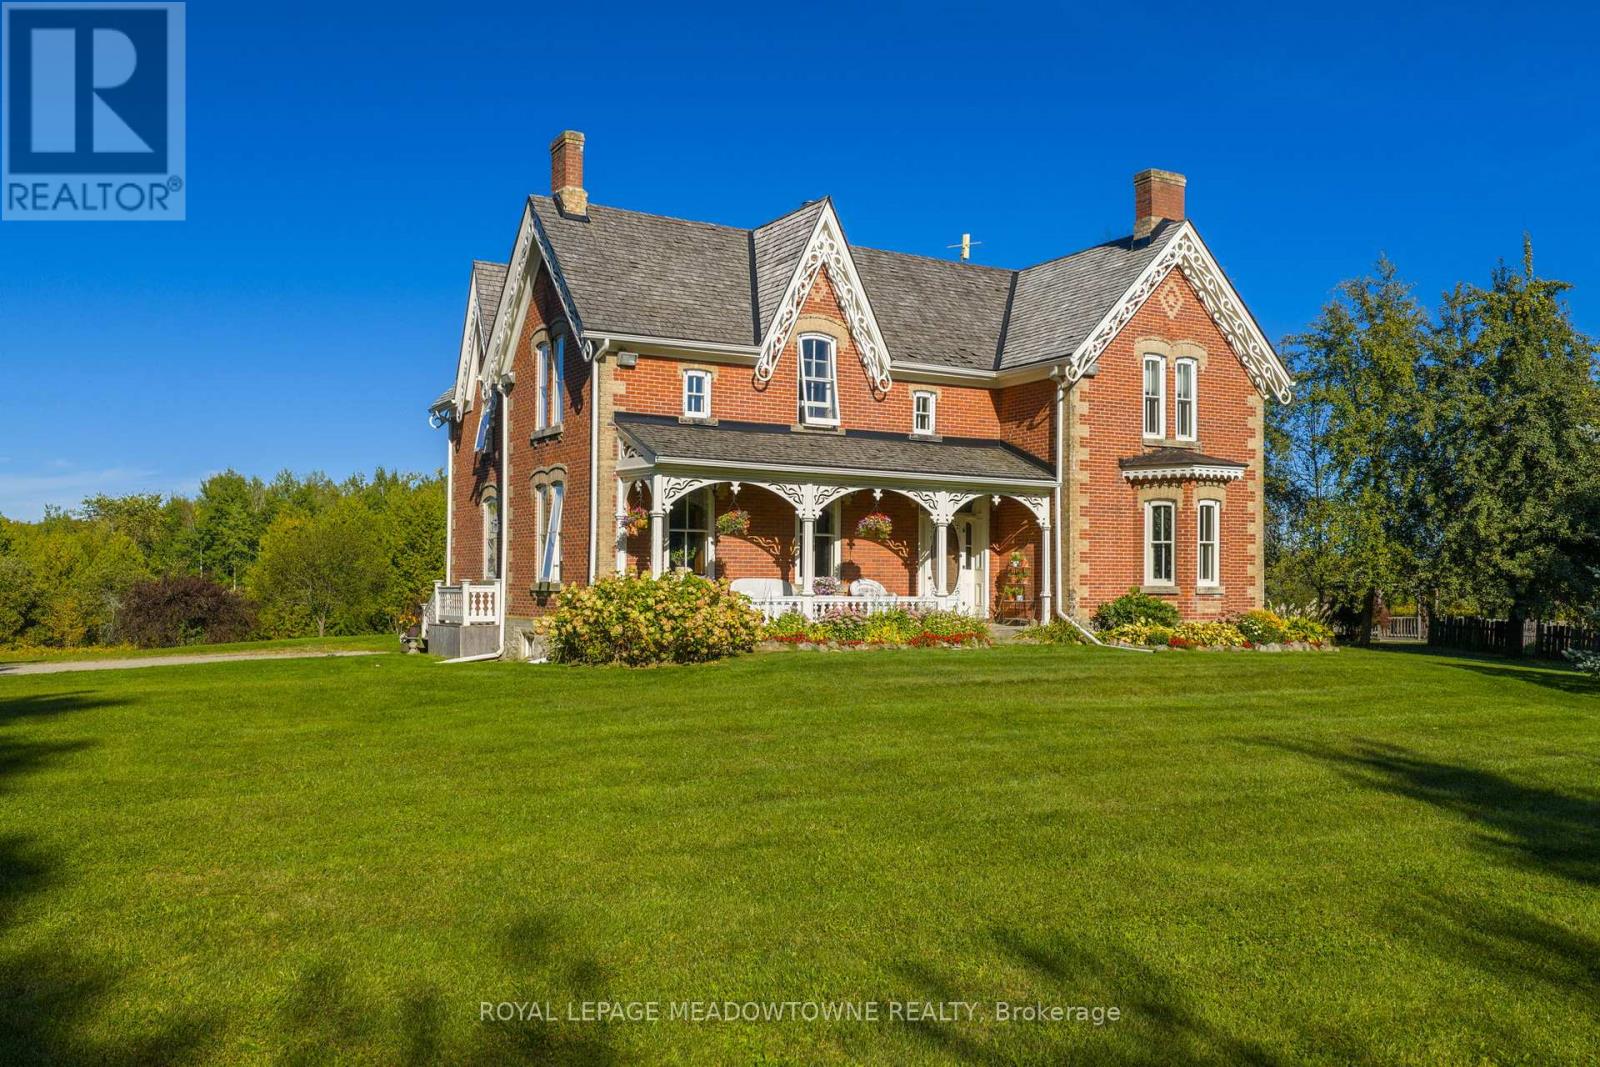
16089 Shaws Creek Road
Caledon, Ontario
Stunning Restored Victorian Farmhouse on 57 Private Acres with Barn & TrailsOriginally built in 1860 by the McEachern family, this Grand Victorian farmhouse has beenbeautifully restored, blending timeless craftsmanship with modern comfort. Privately set on 57acres, this rare country retreat features high ceilings, original stonework, hardwood and tileflooring, and countless preserved architectural details-including limestone windowsills,gingerbread trim, and a dramatic spiral wood staircase.The spacious 3-bedroom home features an updated open-concept kitchen that flows seamlessly intoa large dining area-ideal for family gatherings and entertaining. The sun-filled living room isaccented with original plaster crown molding and oversized windows that frame views of thegarden.The luxurious primary suite offers a spa-like ensuite bath and a huge walk-in closet. Nearlyevery window offers a postcard-worthy view-whether overlooking the historic stone ice house(which could serve as a studio or workshop), the Mennonite-restored bank barn, the fencedpaddocks, vegetable gardens, or open meadows.Equestrian-ready, the bank barn features 5 stalls, a wash stall, tack room, and spacioushayloft. There's also a large heated workshop for hobbies or home business use. The land isenrolled in a managed forest program for significant tax savings, and private trails inviteriding, hiking, mountain biking, and exploring.Located on a quiet country road just minutes from Caledon amenities, near the GO Train, andwithin easy commuting distance to the city. Live the country dream with all the comforts ofmodern living and the beauty of historic charm. (id:45725)
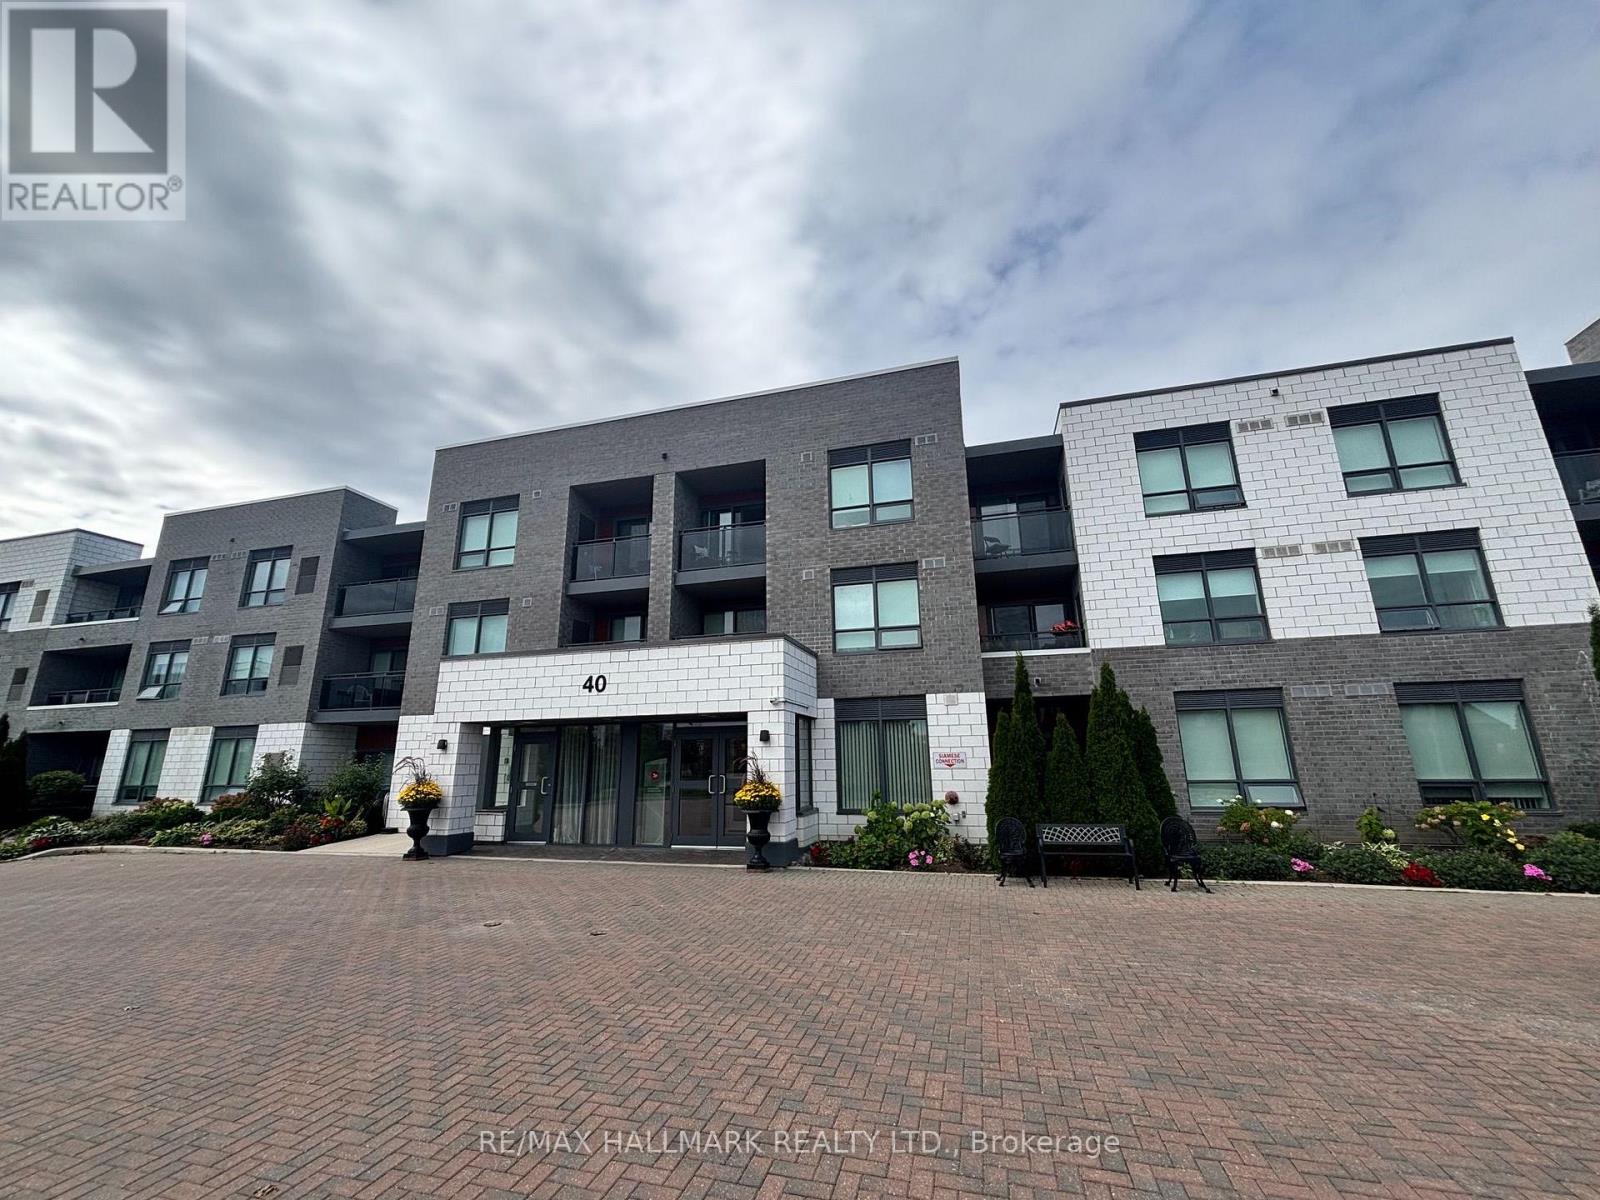
216 - 40 Via Rosedale Avenue
Brampton (Sandringham-Wellington), Ontario
Welcome to 40 Via Rosedale, a beautifully maintained 1-bedroom condominium in the upscale, gated community of Rosedale Village. Designed for premium adult-style living, this Brampton development offers 24-hour gated security and an exceptional collection of amenities at the central community centre. Residents enjoy exclusive access to an indoor pool, a sauna, a fully equipped gym, tennis courts, and a 9-hole executive golf course. Conveniently situated just off Sandalwood Parkway with quick access to Highway 410, this sought-after location places you moments away from parks, public transit, and shopping. Don't miss your chance to join this vibrant and highly desirable community. (id:45725)
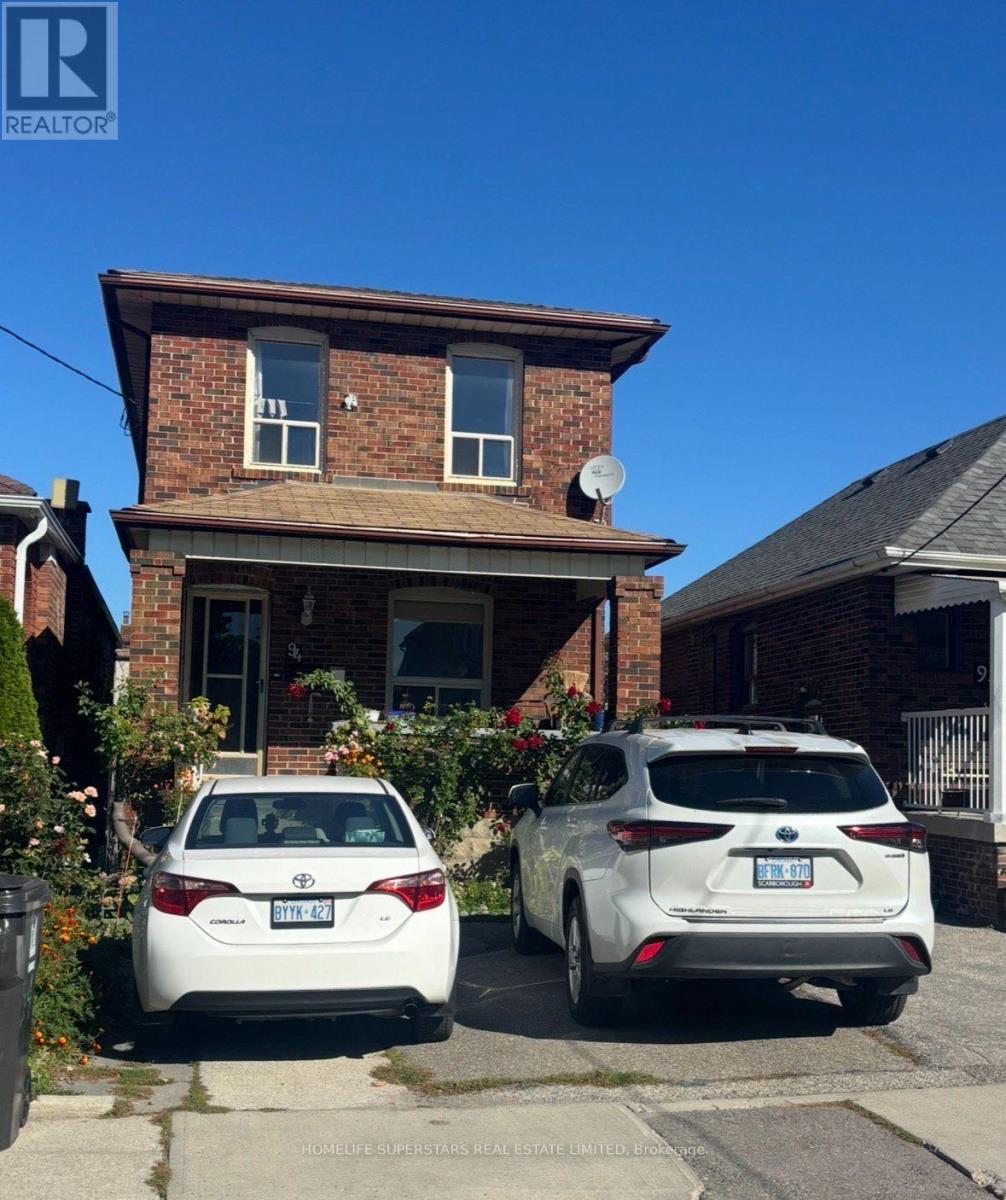
94 Ypres Road
Toronto (Keelesdale-Eglinton West), Ontario
This spacious and versatile home offers an ideal layout with 4 bedrooms, including 3 bedrooms on the second floor and an additional bedroom on the main floor, plus 3 bathrooms. The home features a private garage and a driveway with the potential to accommodate up to 3 additional vehicles. The finished basement includes a separate apartment with its own entrance, offering excellent flexibility for extended family, guests, or additional living space. Ideally located close to the Eglinton LRT, TTC, grocery stores, shopping, schools, parks, and everyday amenities. A fantastic opportunity in a convenient and well-connected location - perfect for families, investors, or buyers looking for additional space and versatility. (id:45725)
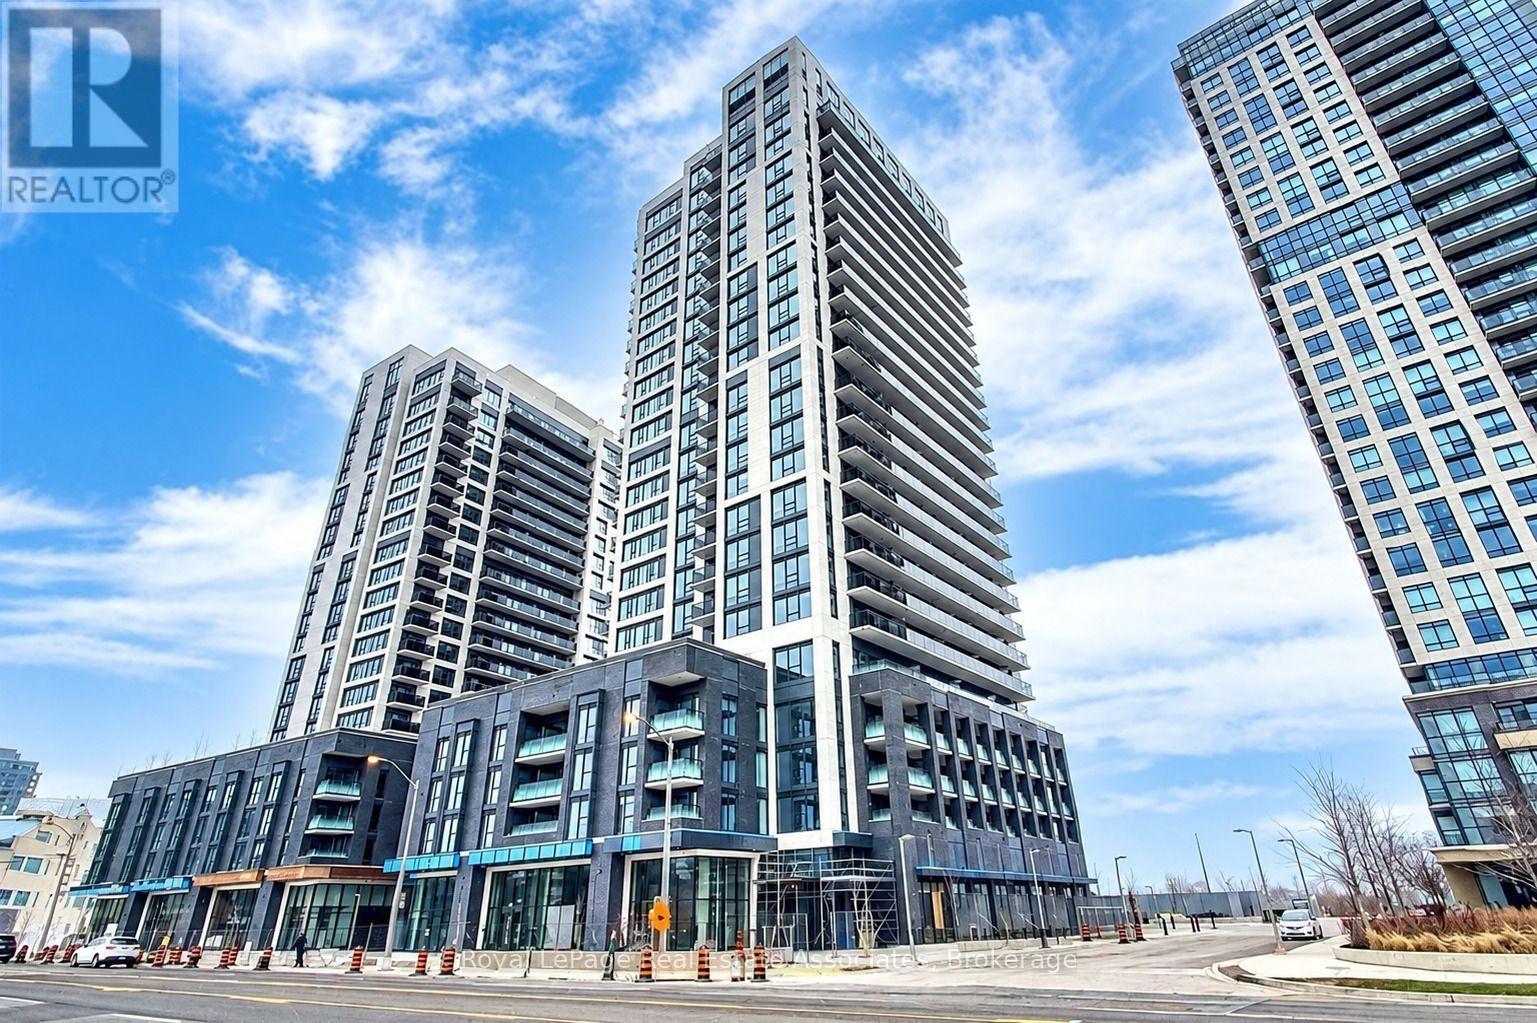
Ph2408 - 30 Samuel Wood Way
Toronto (Islington-City Centre West), Ontario
Welcome to PH2408! Step into this bright, modern and spacious 1+Den unit featuring an open-concept layout, large windows, and a private balcony with stunning south-facing views. Ideally located just steps from Kipling Station, this home offers exceptional convenience with easy access to parks, shops, restaurants, highways, and all the amenities you need. Enjoy the perfect blend of comfort, style, and connectivity in this fantastic urban home. Don't miss this opportunity! (id:45725)
46 Glen Road
Collingwood, Ontario
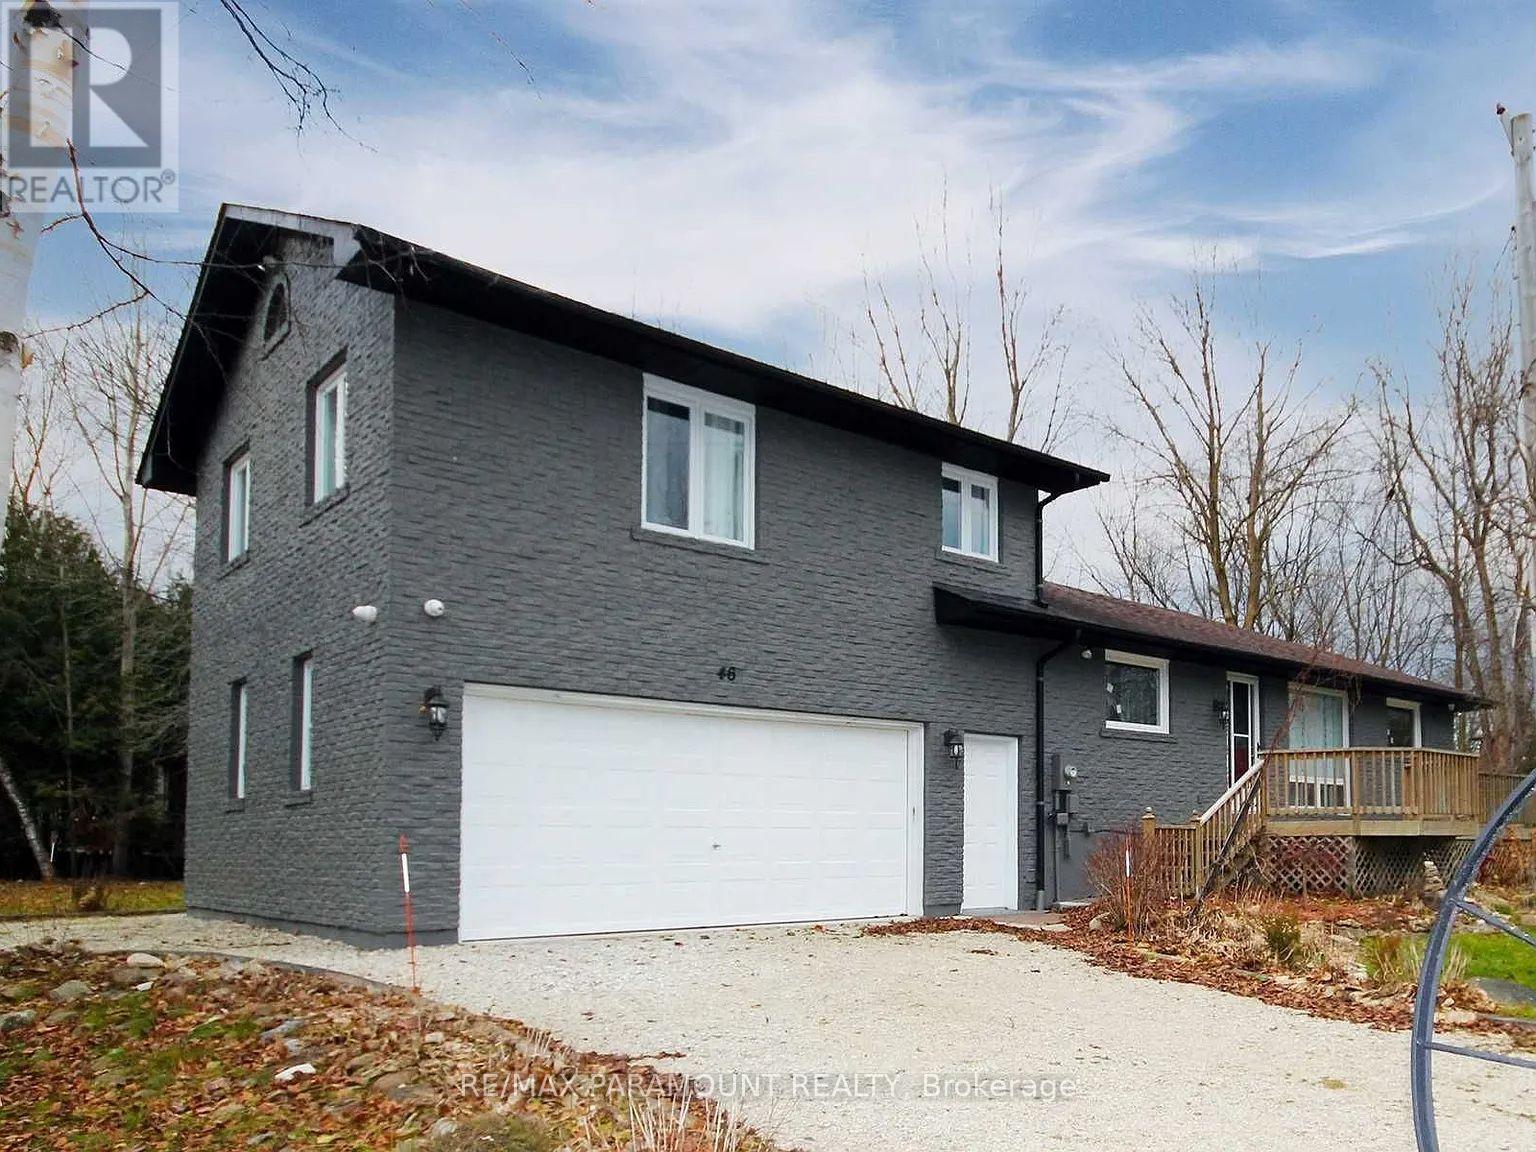
Location, Location, Perfect House For The Family . 4 Bedroom, two full bathrooms, 2 Car garage, two driveways with 10 car parking, walk to 50 metres to the Georgian Bay waterfront. Short Drive To Wasaga Beach, Blue Mountain, Thornberry, Collingwood. All Brick Bungalow, Close To Downtown Collingwood, Beaches, Restaurants, Bars. Fantastic Opportunity To Spend Winter In A Beautiful House. Available for a 12-month lease, and also Available for short-term lease. Minimum 4 Months Lease (Dates Are Negotiable, But 4 Months Minimum). Skiing, Skating, Hiking, Biking, Great Restaurants & Entertainment.Unfurnished. (id:45725)
354 Brewery Lane
Orillia, Ontario
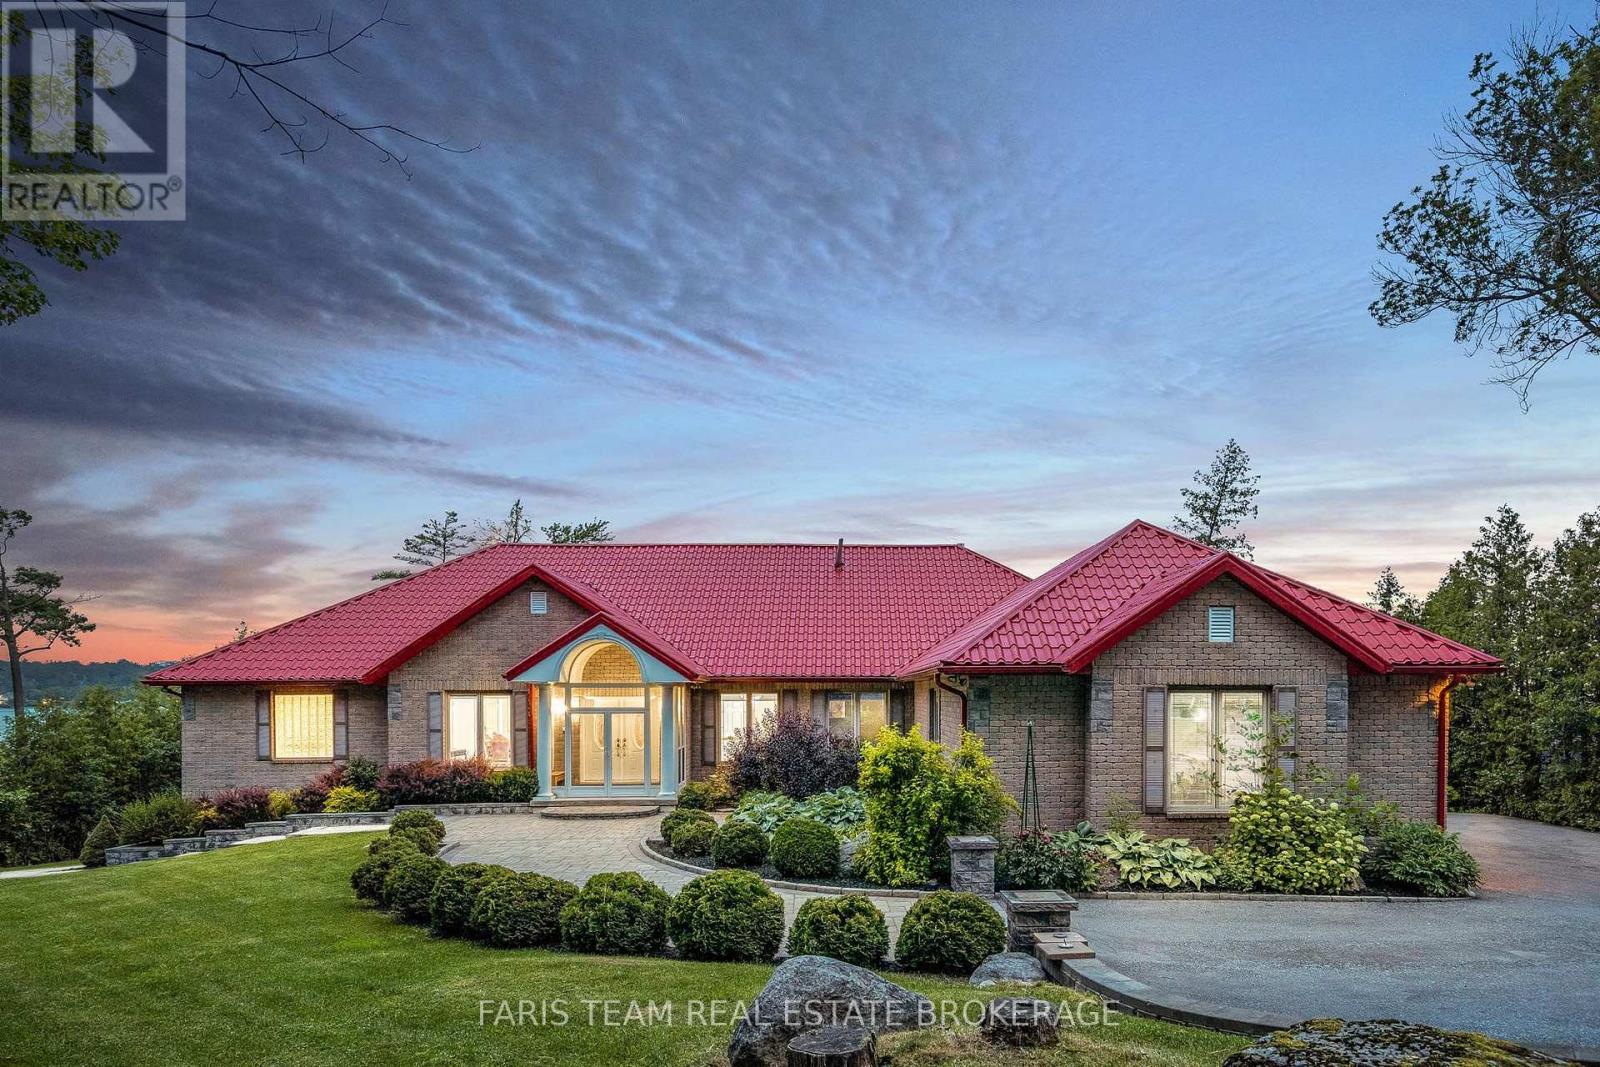
Top 5 Reasons You Will Love This Home: 1) Wake up to the beauty of Lake Couchiching from this exceptional waterfront property, set on approximately one acre with 100' of pristine shoreline, where a private dock and direct access to the Trent-Severn Waterway create an incredible setting for boating, swimming, and embracing life on the water 2) Designed to make the most of its spectacular surroundings, the incredible kitchen pairs sophisticated finishes with gorgeous water views, creating an inspiring space for cooking and entertaining while flowing into expansive principal rooms, including a breathtaking family room with a vaulted ceiling, cozy fireplace, and picturesque views across the lake 3) Offering an impressive 6,339 square feet of finished living space, the home provides an abundance of room for family and guests with spacious bedrooms throughout, highlighted by a generous primary retreat complete with a gorgeous ensuite designed for relaxation and privacy 4) Continue to the thoughtfully finished walkout lower level, where a spacious recreation room, private home theatre, and excellent in-law potential create a versatile extension of the home, perfectly suited for movie nights, entertaining, extended family, or overnight guests 5) Step outside and experience a waterfront setting designed for unforgettable summers, complete with a stone firepit patio, charming gazebo, private dock, and recently built boathouse with a marine rail system, complemented by an expansive new deck and dedicated hot tub room below for even more opportunities to relax and enjoy the shoreline. 3,351 above grade sq.ft. plus a finished lower level. *Please note some images have been virtually staged to show the potential of the home. (id:45725)
23 Gemini Drive
Barrie, Ontario
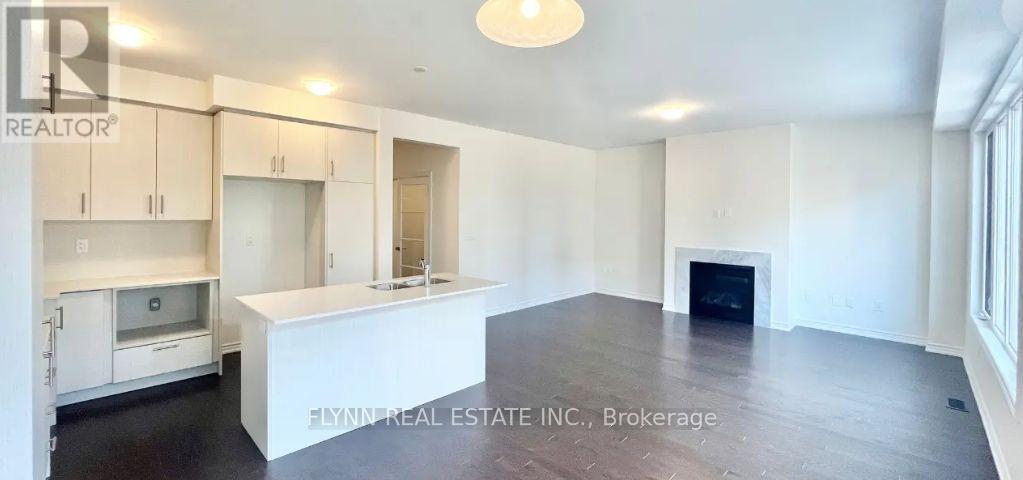
Welcome to this spacious 5-bedroom, 3.5-bathroom detached home offering approximately 2,700 sq. ft. of thoughtfully designed living space. Featuring a modern kitchen with quartz countertops, stainless steel appliances, ample cabinetry, and a large centre island, this home seamlessly blends style and functionality. The bright, open-concept living and dining areas feature hardwood flooring, a cozy fireplace, and an abundance of natural light. The main floor also offers a separate room with French doors, ideal for a home office or additional living space. Upstairs, you'll find five generously sized bedrooms, including a spacious primary suite with a walk-in closet and a beautifully appointed ensuite featuring double sinks, a glass-enclosed shower, and a separate soaker tub. Enjoy outdoor living on the backyard deck, perfect for relaxing or entertaining. Complete with a private garage and parking for up to four vehicles, this home offers an exceptional combination of space, modern finishes, and everyday comfort. (id:45725)
41 Irene Drive
Barrie (Painswick South), Ontario
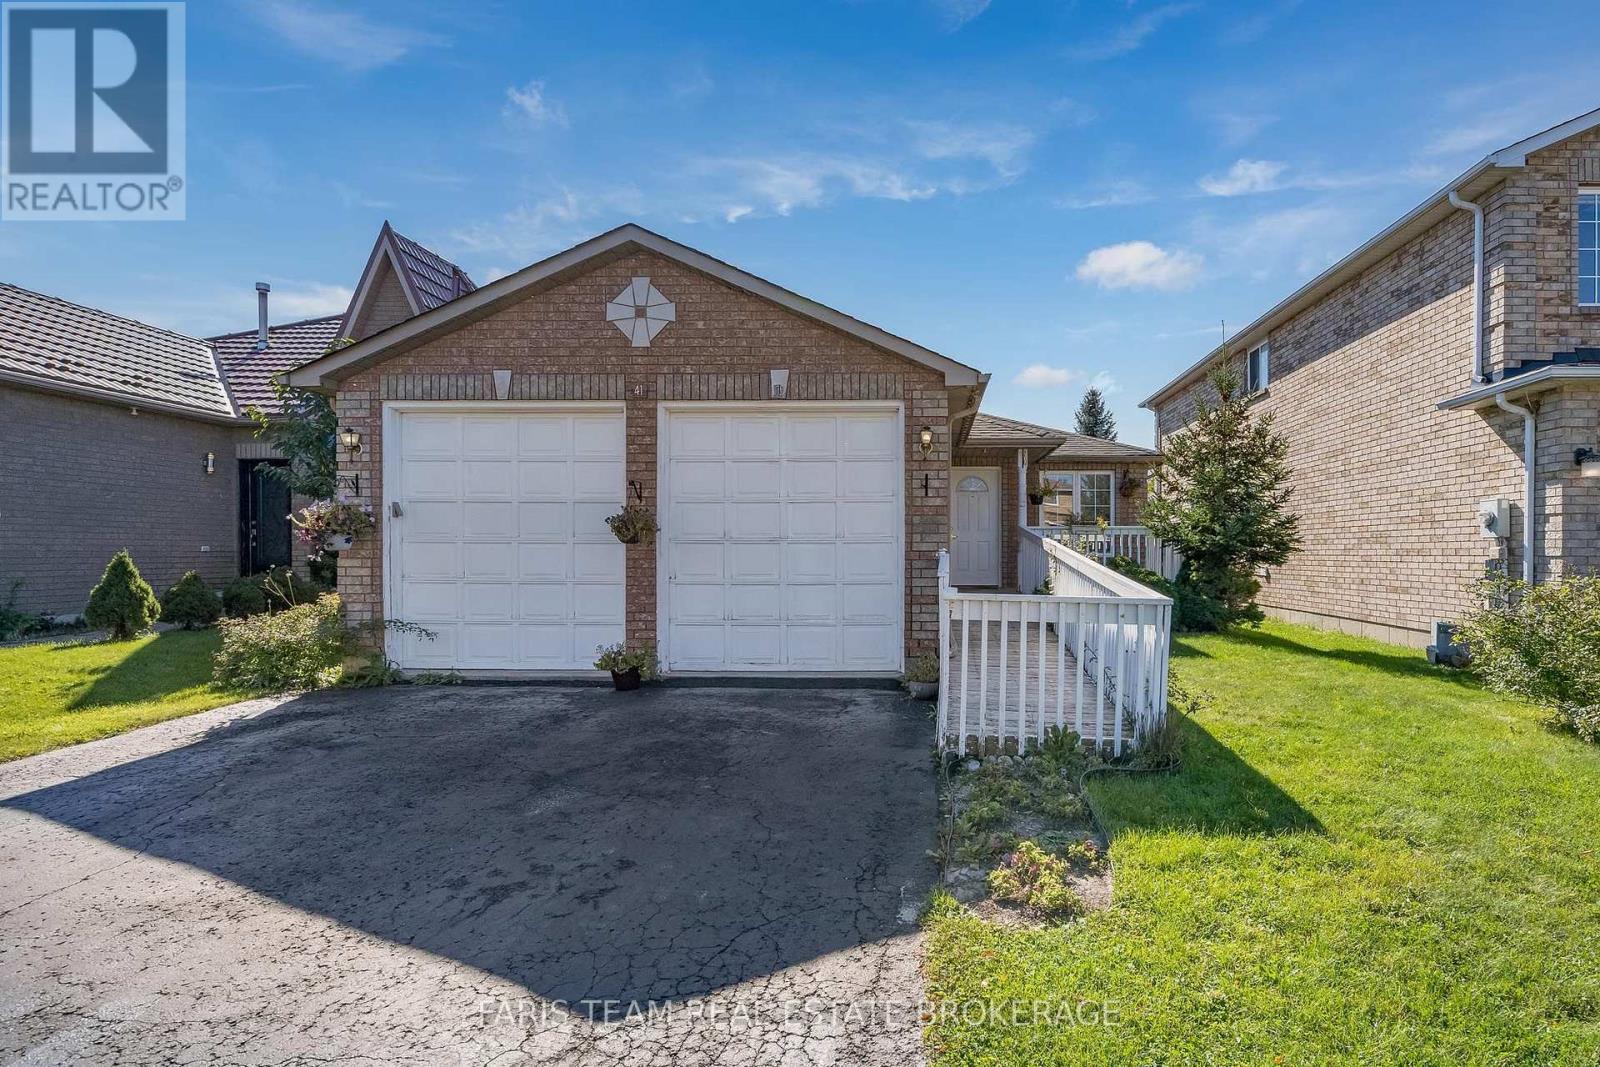
Top 5 Reasons You Will Love This Home: 1) Move-in ready bungalow with a brand-new air conditioner and furnace, along with updated shingles, providing added comfort and peace of mind 2) Massive two bedroom sun-filled in-law suite with a separate entrance, fully equipped kitchen, and plenty of space for living, dining, and a home office 3) Carpet-free home featuring gleaming hardwood floors throughout, along with an elevator and ramp, adding accessibility and convenience 4) Set in a quiet south-end neighbourhood with quick access to Mapleview Drive for everyday amenities, shopping, and convenient highway access 5) Functional kitchen with ample cupboard space and an open-concept layout, allowing natural sunlight to flow through the rooms and creating a bright, welcoming atmosphere. 1,402 above grade sq.ft. plus a finished basement. *Please note some images have been virtually staged to show the potential of the home. (id:45725)
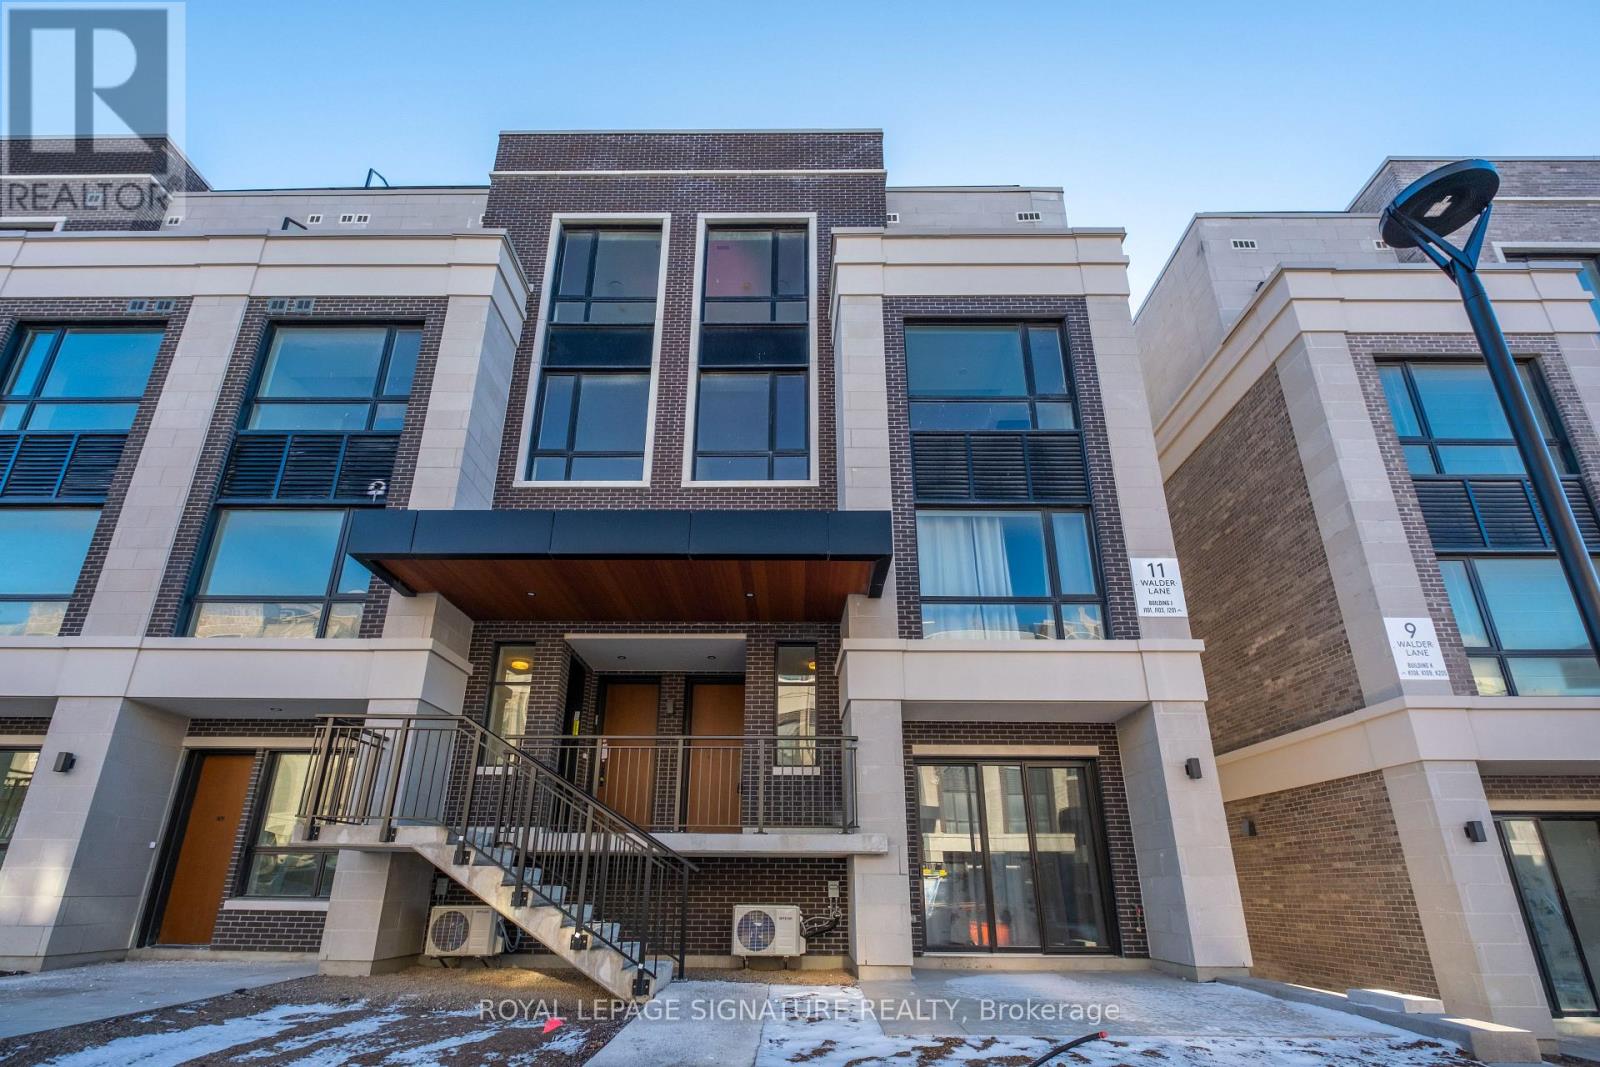
302 - 11 Walder Lane
Richmond Hill, Ontario
Welcome to modern luxury living at The Hill on Bayview, a prestigious community in the heart ofRichmond Hill by renowned builder Armour Heights. This beautifully designed 2-bedroom + dentownhouse offers an ideal blend of sophistication, functionality, and comfort. The spaciousinterior features an open-concept living and dining area that's perfect for both everydayliving and entertaining. The well-designed kitchen offers sleek cabinetry, built in appliances,and a spacious island for meal preparation or casual dining. The den offers additionalversatility for a home office or reading nook. The two generously sized bedrooms provide amplecloset space, with the primary bedroom offering a serene retreat from the hustle and bustle ofdaily life. One of the standout features of this home is the expansive rooftop terrace,offering breathtaking views of the tranquil pond. This outdoor space is perfect for hostingsummer barbecues, relaxing with a book, or simply enjoying the beautiful surrounding nature.Situated in Richmond Hill, The Hill on Bayview community offers a family-friendly,well-maintained environment with plenty of parks, green spaces, and walking trails. Thislocation provides easy access to top-rated schools, shopping, dining, and recreationalactivities. Whether you're looking to explore the local nature or enjoy convenient access tomajor highways for commuting, this townhouse is ideally located. (id:45725)
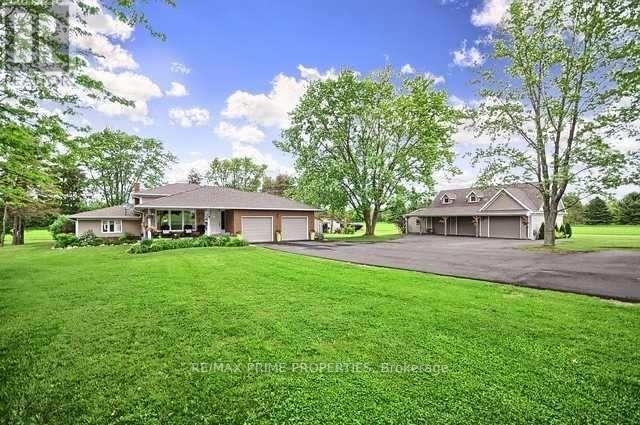
426 Zephyr Road
Uxbridge, Ontario
Immaculate, fully renovated large family home set on 16.66 private acres. Move-in ready and designed for effortless country living, this property delivers unforgettable sunsets from a massive interlock patio, plus a large pool, hot tub, and plumbed pool house with hydro. The backyard is a true oasis with peaceful, wide-open views and established perennial gardens. Also a 60' x 30' detached 3-car garage with heated floors and loft with open concept living space and a full 4 pc bathroom provides exceptional storage, nanny quarters or in-law potential. The brand-new 30' x 70' shop-complete with bar area-is perfect for entertaining or housing all your toys. A rare offering with space, luxury, and total tranquility. Don't miss this stunning top-to-bottom renovation (id:45725)
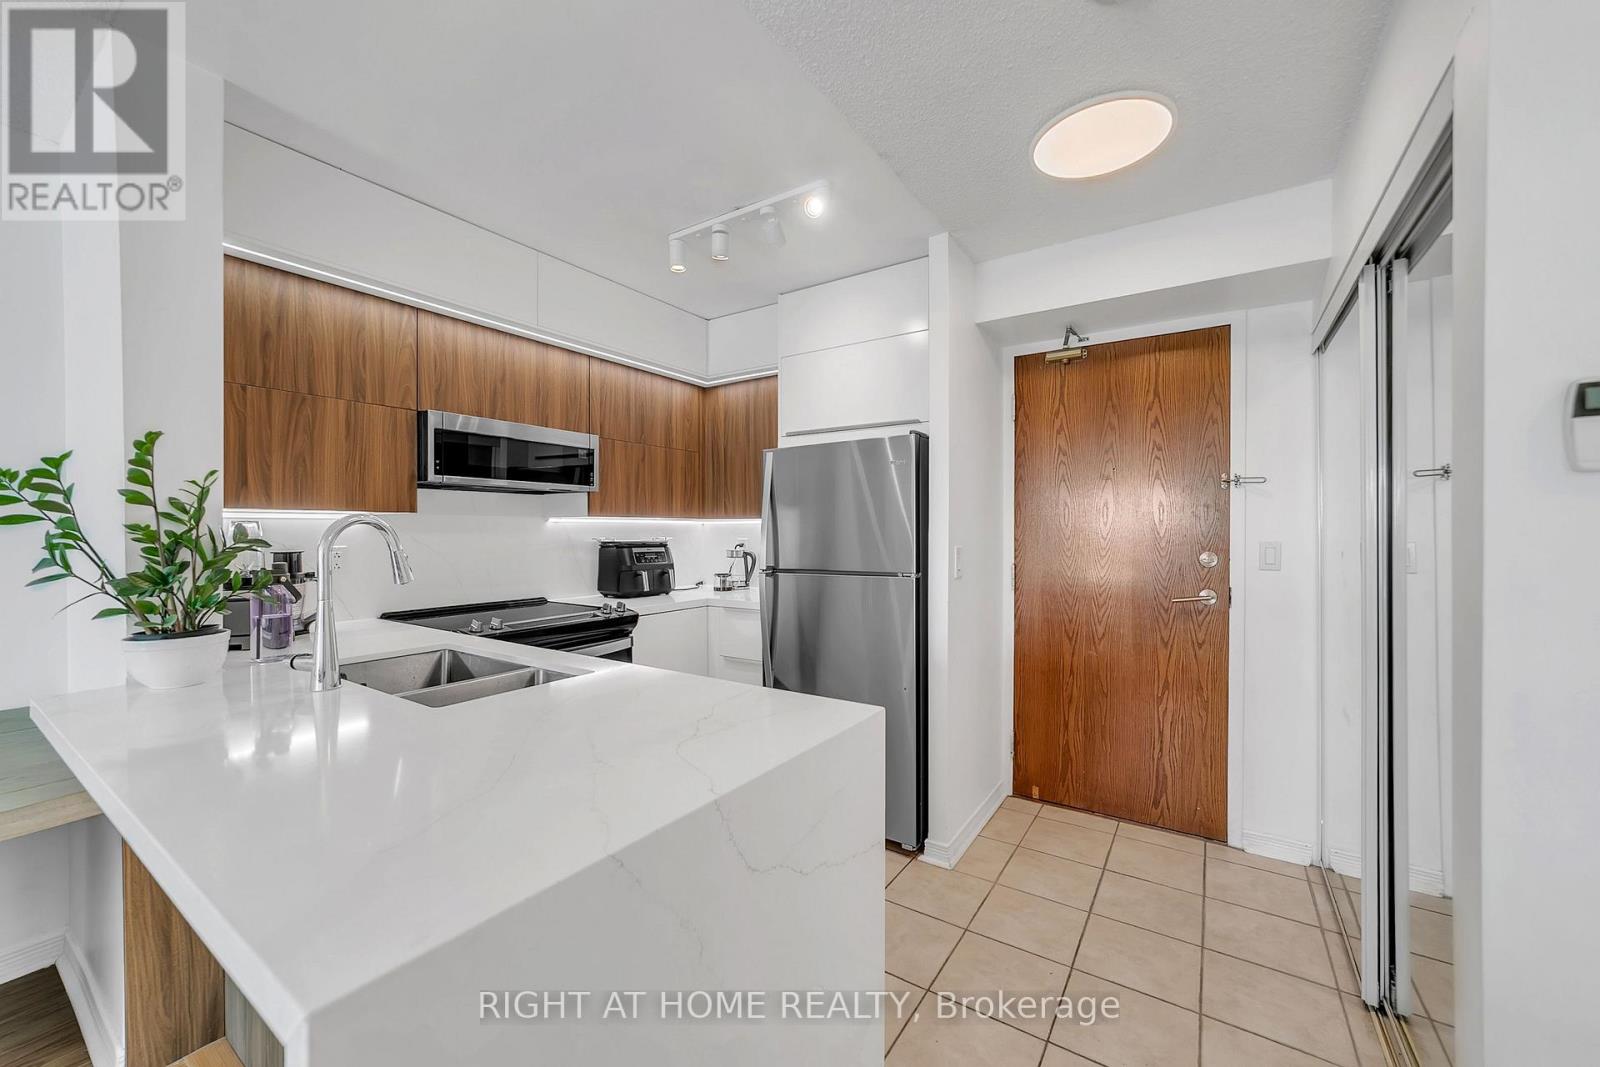
1202 - 11 Oneida Crescent
Richmond Hill (Langstaff), Ontario
Prime Richmond Hill location at Yonge St & Hwy 7 in the sought-after Langstaff community! Stunning 2-bedroom, 1-bathroom condo featuring unobstructed west-facing views overlooking Yonge Street and extending toward Canada's Wonderland. Conveniently located close to schools, shopping, restaurants, entertainment, GO Transit, Viva Transit, and easy access to Highways 7 & 407.Bright and well-maintained unit featuring stainless steel appliances, over-the-range microwave, washer & dryer, new light fixtures, and window blinds. Includes 1 parking space and 1 locker. Building amenities include 24-hour concierge/security. All utilities and INTERNET included in the lease. Excellent opportunity to live in the heart of Richmond Hill with exceptional convenience and transit access! (id:45725)
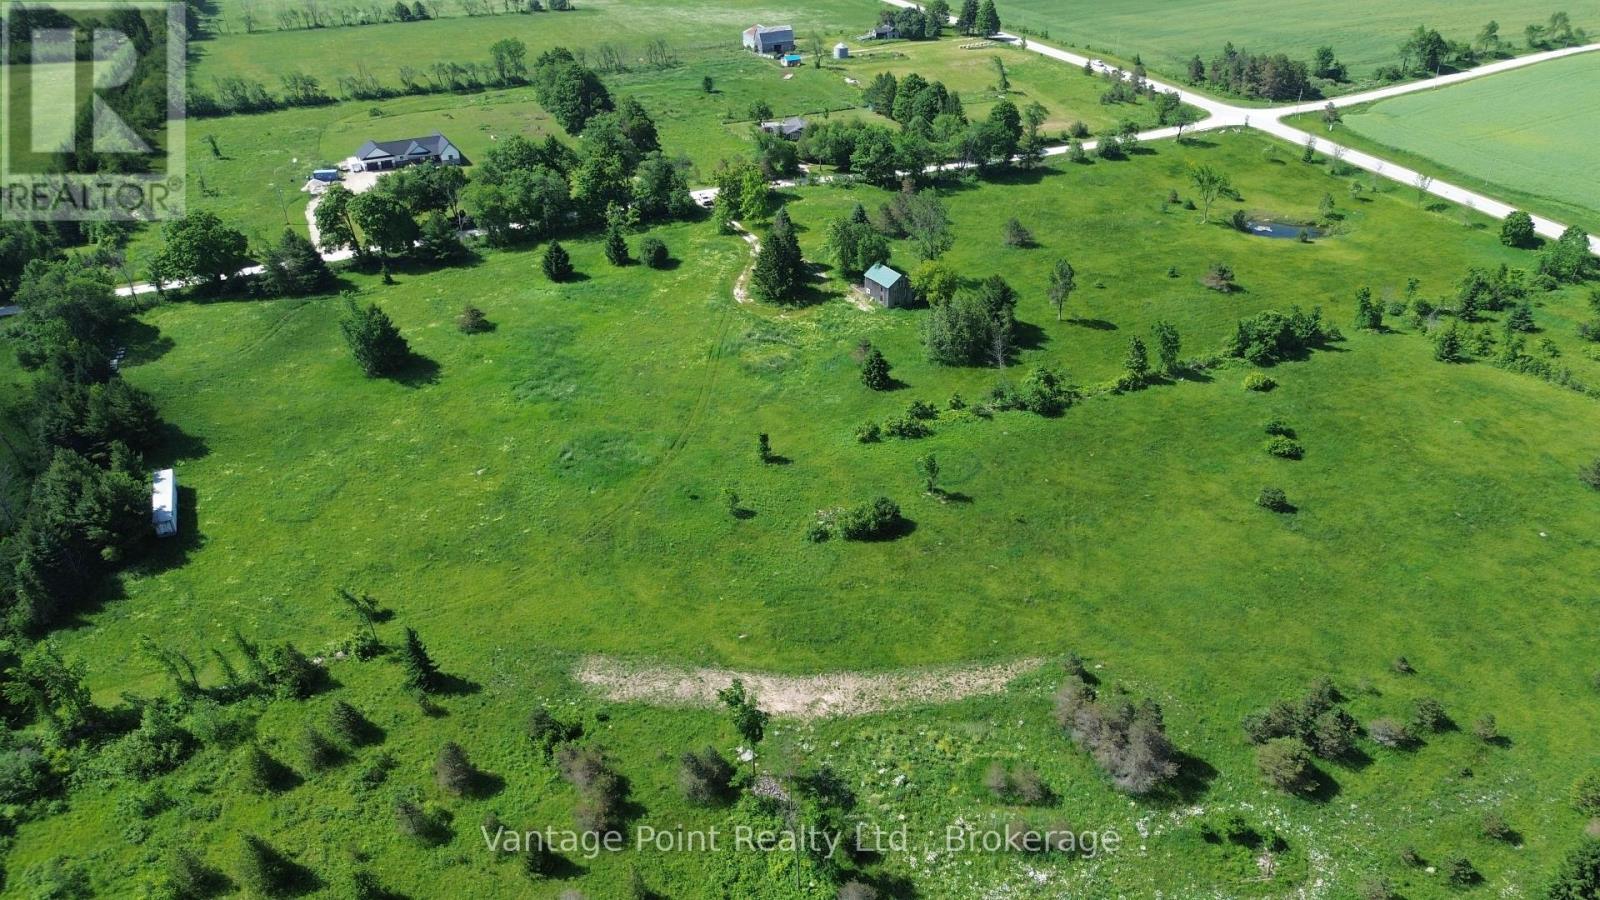
605303 13a Side Road
Grey Highlands, Ontario
Welcome to Paradise Acres! A spectacular 25-acre parcel on the corner of Grey Road 12 and Sideroad 13A. The majority of the property is workable, offering excellent agricultural and recreational potential. Enjoy beautiful views over the trout pond from the existing cabin, perfect for a weekend getaway or peaceful country retreat. The property also features a new well and an existing entrance, providing valuable existing infrastructure. A rare opportunity to own a substantial piece of Grey County countryside with a fantastic combination of workable land, water and privacy. (id:45725)