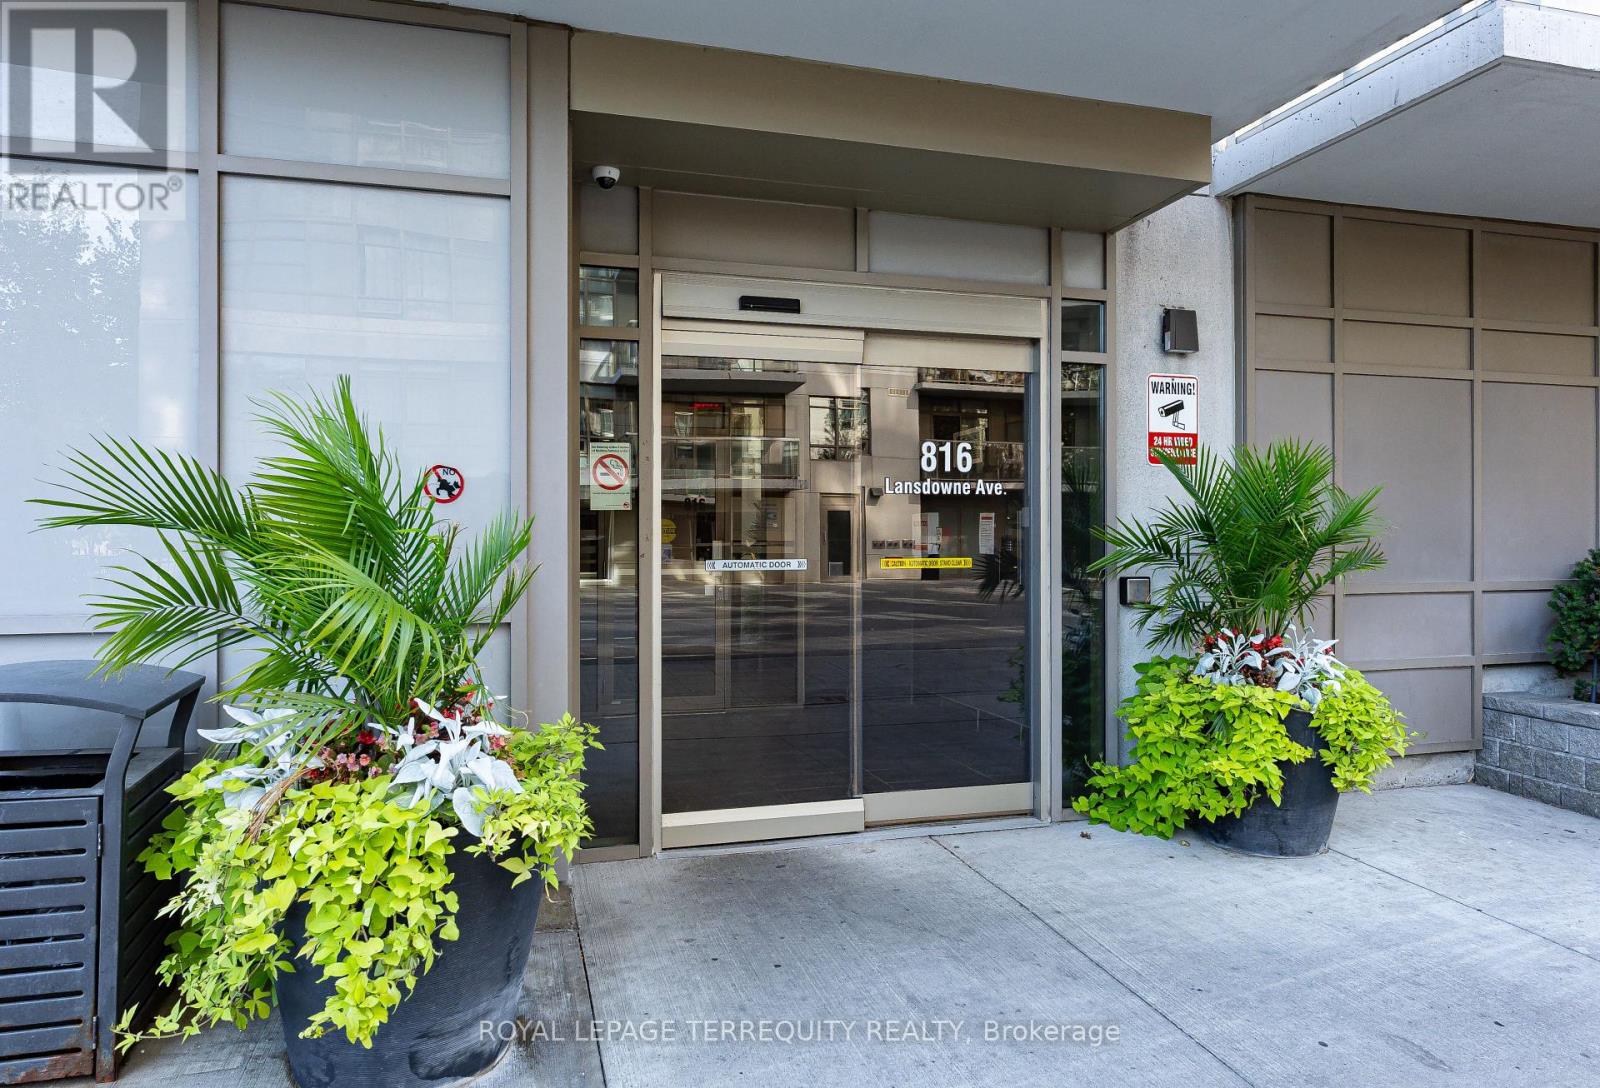
320 - 816 Lansdowne Avenue
Toronto (Dovercourt-Wallace Emerson-Junction), Ontario
Welcome To Suite 320 At The Upside Down Condos, A Bright, Beautiful & Well Maintained 1 Bedroom Plus Den West Facing Unit. At 625 Sq Ft, This Is A Spacious And Very Functional Space, With Plenty Of Room For A Home Office, That Would Make A Great Starter Home Or Investment Property. Enjoy The Sunshine From The West View Balcony Overlooking The Lovely Courtyard. Vibrant And Happening Neighbourhood, Everything Is Close-by! Easy Walk Or Bus Ride To Bloor Subway And Shops/Restaurants, Quick Stroll Or Bike Ride To Hip Geary Ave. Building Amenities Include Onsite Mgmt Office, Gym, Yoga Studio, Sauna, Party/Meeting Room, Basketball Court & Games Room. This Unit Shows Exceptionally Well - Don't Miss It! (id:45725)
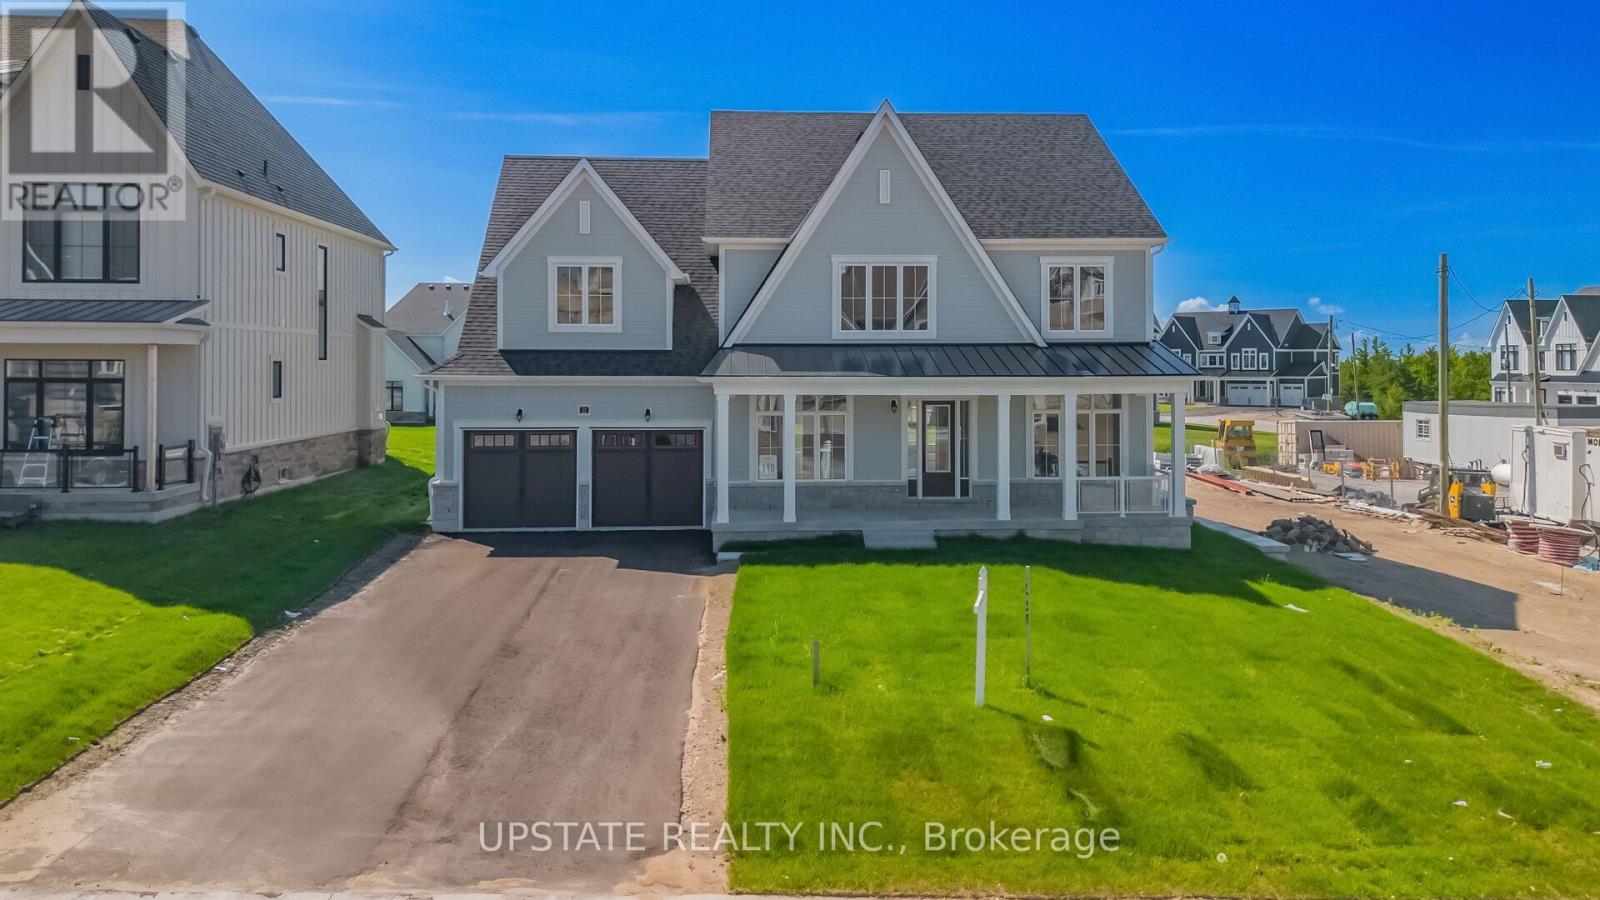
21 Pearsall Place
Oro-Medonte, Ontario
Beautiful never lived in home available Lease in Eagles' Rest Estates! Never-occupied Elevation A "Croft" model situated on a premium 75-ft estate lot in the highly sought-after, sold-out Eagles' Rest Estates, Oro-Medonte. Approx. 3,700 sq. ft. of living space featuring 4 bedrooms, 3.5 baths, 10-ft main-floor ceilings and 9-ft upper/basement ceilings. Bright, open-concept layout with gourmet kitchen featuring quartz countertops, upgraded cabinetry and premium finishes, overlooking the spacious great room with gas fireplace. Extensive builder upgrades include engineered hardwood flooring, quartz surfaces and custom-quality cabinetry. Rare tandem garage, finished basement foyer and rough-in for basement washroom. Minutes to Horseshoe Valley Resort, The Heights Ski & Country Club, Vetta Nordic Spa, golf, skiing, trails and year-round recreation. Approx. 15 minutes to Barrie. Luxury, space and nature in one exceptional home! (id:45725)
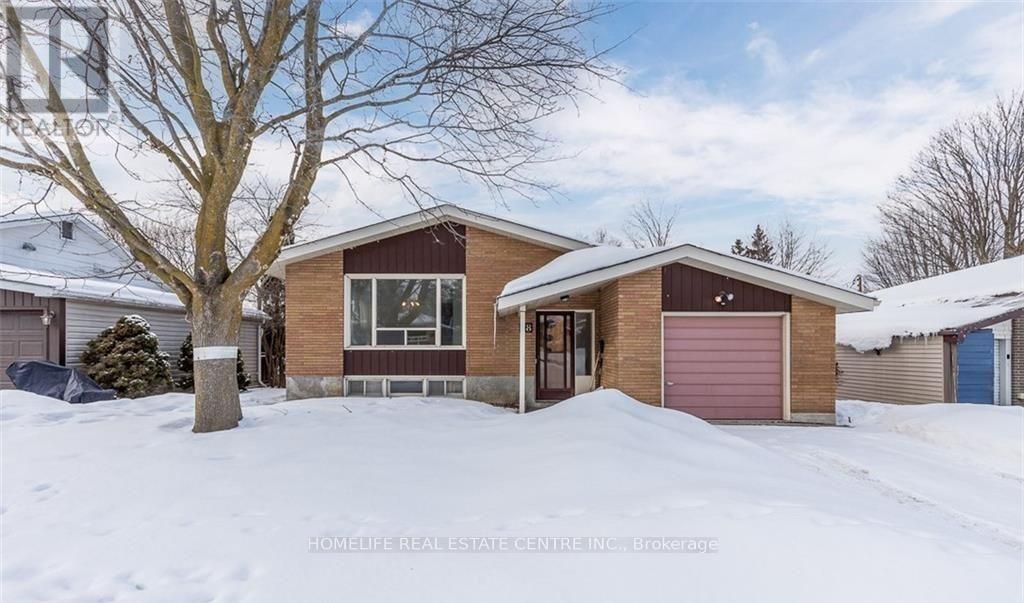
(Upstairs) - 28 Pratt Road
Barrie (Wellington), Ontario
Welcome to this charming detached bungalow nestled in a peaceful, established neighbourhood. This home offers a practical layout with 3 comfortable bedrooms, a 4-piece bathroom, a spacious living area, and a bright, inviting kitchen with plenty of natural light. The home also provides a great opportunity to enjoy outdoor living in a quiet residential setting. Ideally located close to schools, shopping, restaurants, the hospital, Georgian College, downtown, the waterfront, golf courses, and the beach. With convenient access to Highway 400 and major roads, everyday commuting and access to essential amenities are effortless. A wonderful opportunity for families or those looking for a comfortable home in a convenient and mature community. (id:45725)
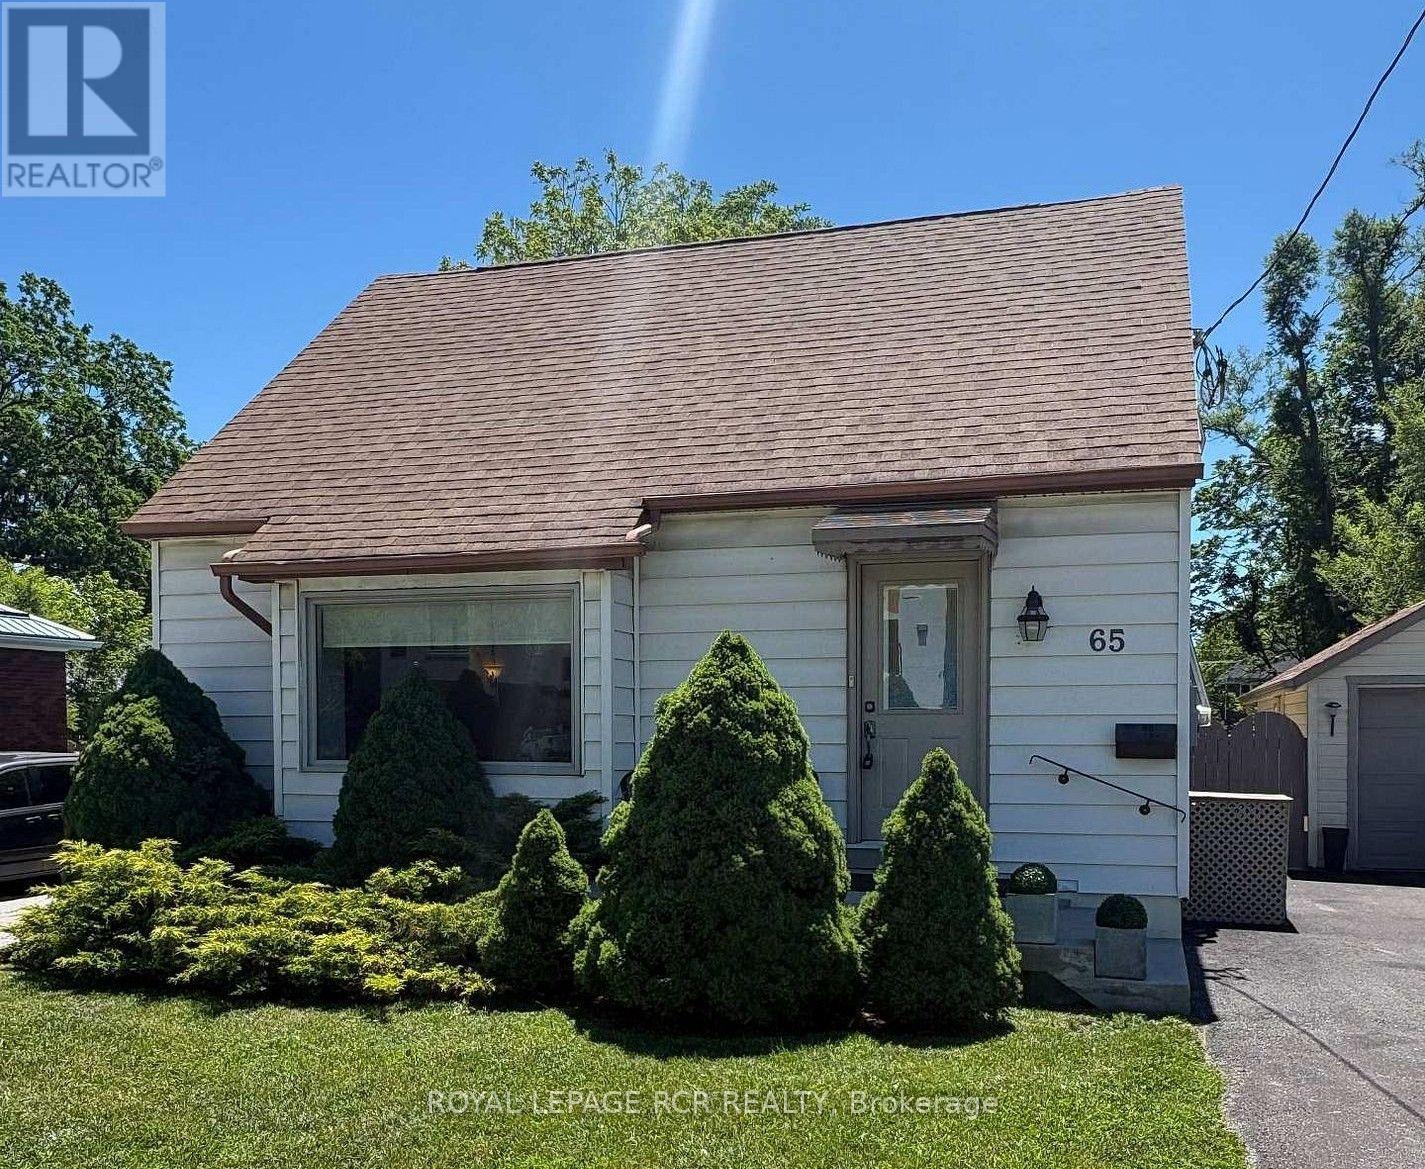
65 Donald Street
Barrie (Queen's Park), Ontario
Welcome to this adorable 1.5-storey home full of character and thoughtful updates. Built in 1950, this well-maintained property features beautiful original hardwood floors and a functional layout that suits a variety of buyers. The main floor offers a primary bedroom and convenient 3-piece bathroom, ideal for those seeking main floor living. Upstairs you'll find two additional bedrooms, perfect for kids, guests, or a home office. The finished basement adds extra living space with a cozy family room, office area, laundry, and plenty of storage. Step outside to enjoy the covered back porch overlooking a fully fenced yard, offering a great space to relax or entertain. A detached single-car garage provides additional storage and parking. Important updates have already been completed, including roof (approx. 8 years), windows & doors, furnace, central air all 2010. Plus, a 200-amp breaker panel, giving peace of mind to the next owner. Conveniently located within walking distance to downtown Barrie, parks, and shopping. Available for quick possession, making this a fantastic opportunity for first-time buyers, downsizers, or investors. (id:45725)
438 Woodbridge Avenue
Vaughan (West Woodbridge), Ontario
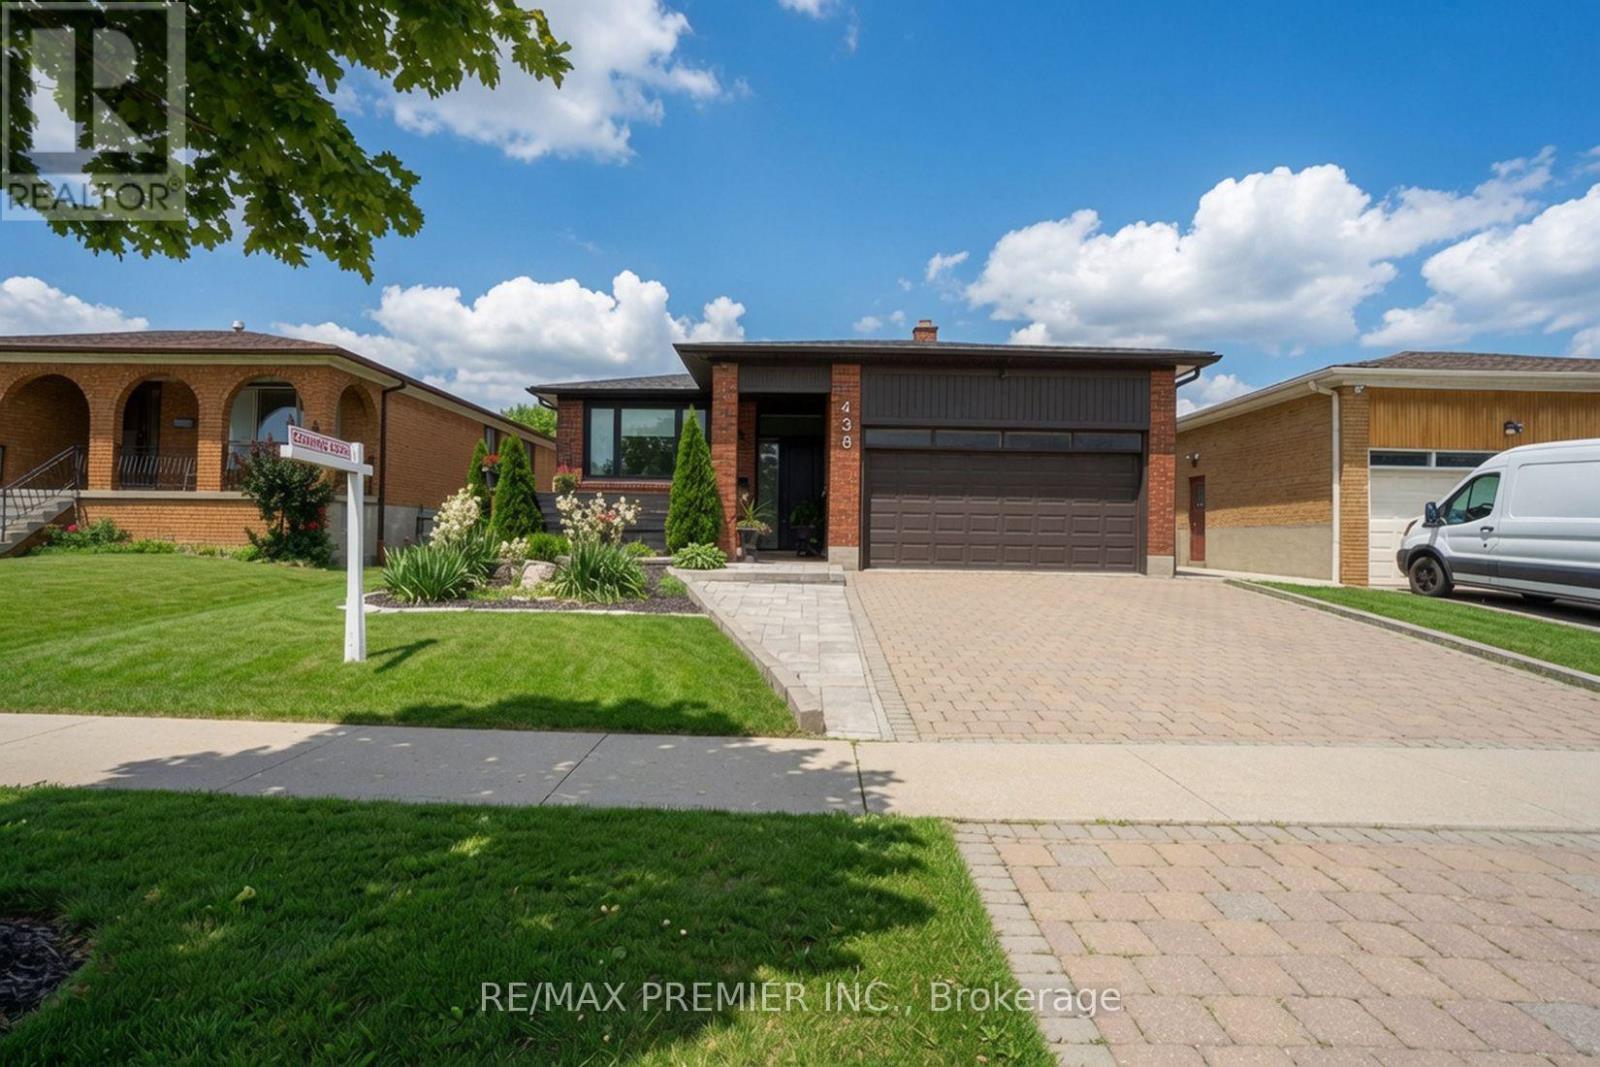
THIS IS THE ONE YOU'VE BEEN WAITING FOR! Don't miss your chance to own this beautifully renovated, move-in-ready bungalow offering style, quality, and exceptional family living. Step inside to a bright, open-concept layout with oversized windows, designer finishes, and impeccable craftsmanship throughout. The stunning chef-inspired kitchen is perfect for everyday living and entertaining, while the thoughtfully added third bedroom on the main floor offers valuable flexibility for a growing family, guests, or a home office. Spacious bedrooms, beautifully renovated bathrooms, and a professionally finished basement deliver room for everyone. Outside, enjoy your private backyard retreat with fairly new deck and fencing. Major updates-including the roof, furnace, A/C, heat pump, deck, and fencing-are already completed, offering peace of mind from day one. Ideally located near excellent schools, parks, shopping, transit, and everyday conveniences. Beautifully renovated homes offering this much space, flexibility, and turnkey appeal don't stay under the radar for long. Don't miss this opportunity-your next home may be waiting! OPEN HOUSE | SATURDAY & SUNDAY, SEPTEMBER 26 & 27 | 2-4 PM (id:45725)
1103 - 8888 Yonge Street
Richmond Hill (South Richvale), Ontario
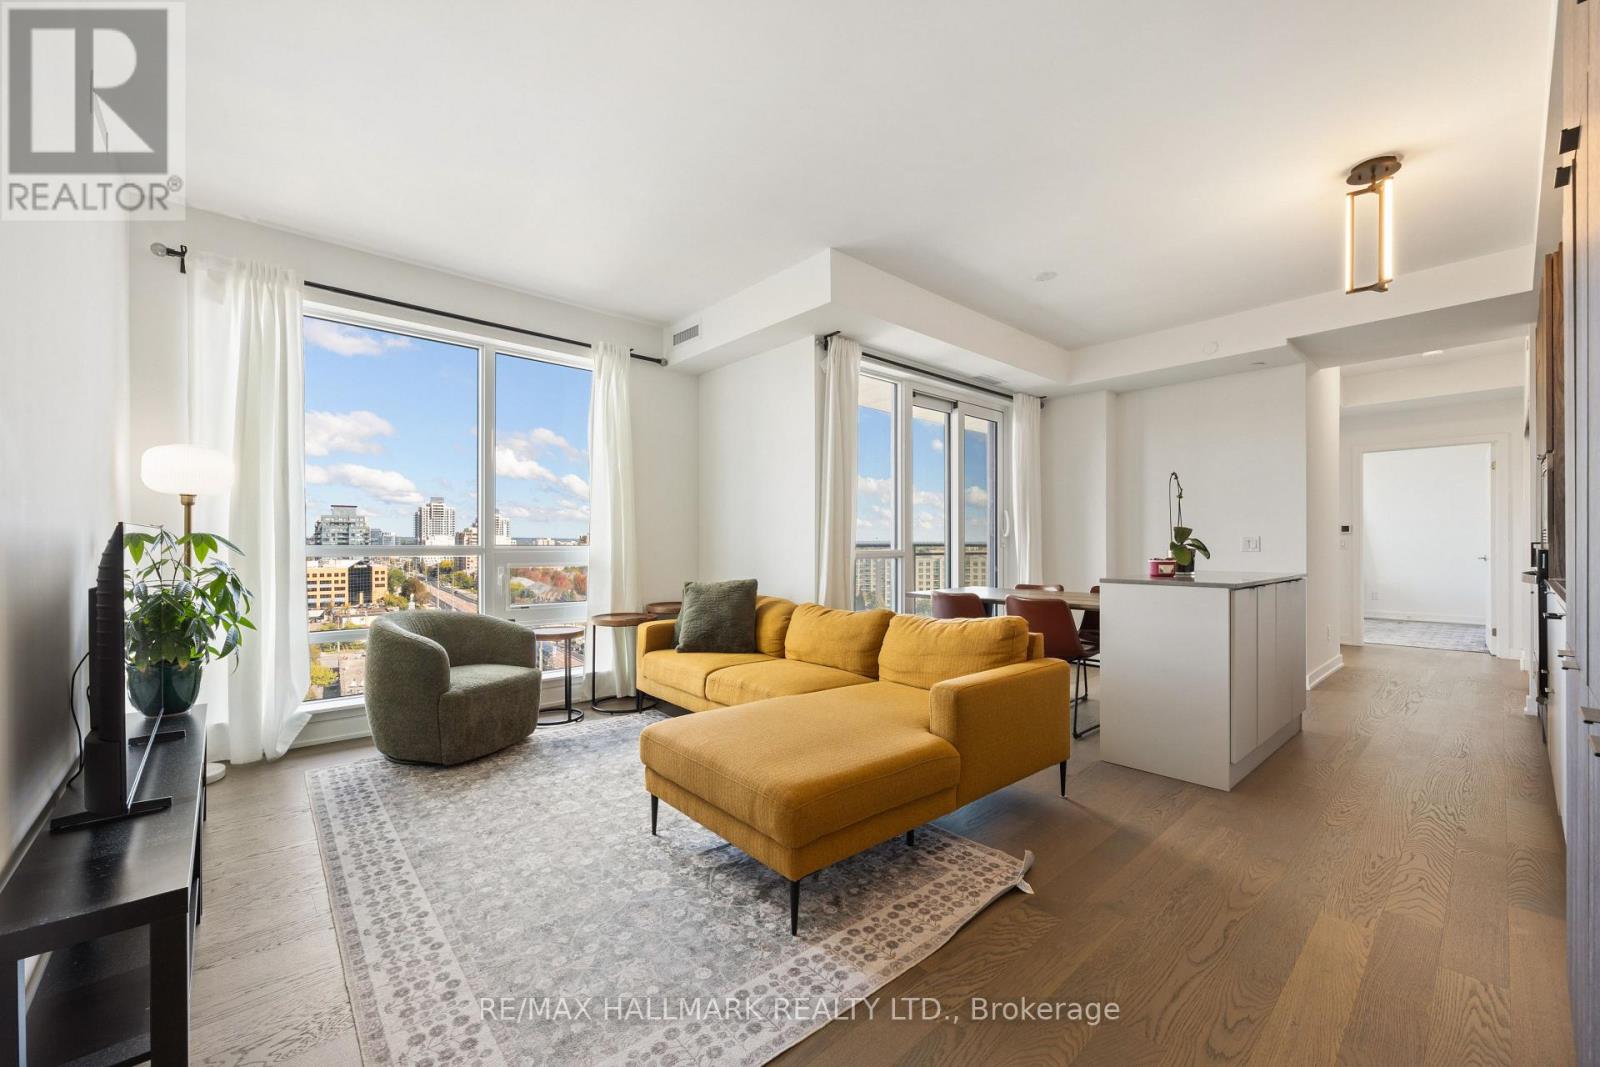
Experience elevated luxury living at 8888 Yonge Street, one of Richmond Hill's premier condominium addresses. Completed in 2025, this exceptional 2-bedroom + den, 2-bath residence offers 1,156 sq. ft. of thoughtfully designed interior space plus an oversized 155 sq. ft. open private balcony. The spacious, functional layout combines elegance, comfort, and everyday practicality. The den features a window and can be used as a home office or third bedroom. The designer kitchen features premium built-in stainless steel appliances, quartz countertops, a large centre island, abundant cabinetry, and elegant finishes, flowing seamlessly into the bright open-concept living and dining area with floor-to-ceiling windows. The spacious primary retreat includes a walk-in closet and luxurious 5-piece ensuite with a soaker tub and separate glass shower. Step onto the expansive 155 sq. ft. balcony and enjoy beautiful unobstructed north-facing views-an ideal outdoor retreat for morning coffee, evening relaxation, or entertaining. Perfectly positioned along the Yonge Street corridor, enjoy restaurants, cafés, shopping, parks, golf courses, and everyday conveniences just moments away. Langstaff GO Station is nearby, with quick access to Highways 407, 404, and 7. Families will appreciate the excellent school catchment, including Charles Howitt Public School and Langstaff Secondary School, offering Advanced Placement (AP) and French Immersion programs. A rare opportunity combining luxury finishes, generous living space, exceptional outdoor living, and a prime Richmond Hill location-ideal for professionals, families, downsizers, and discerning buyers. (id:45725)
91 Kate Aitken Crescent
New Tecumseth (Beeton), Ontario
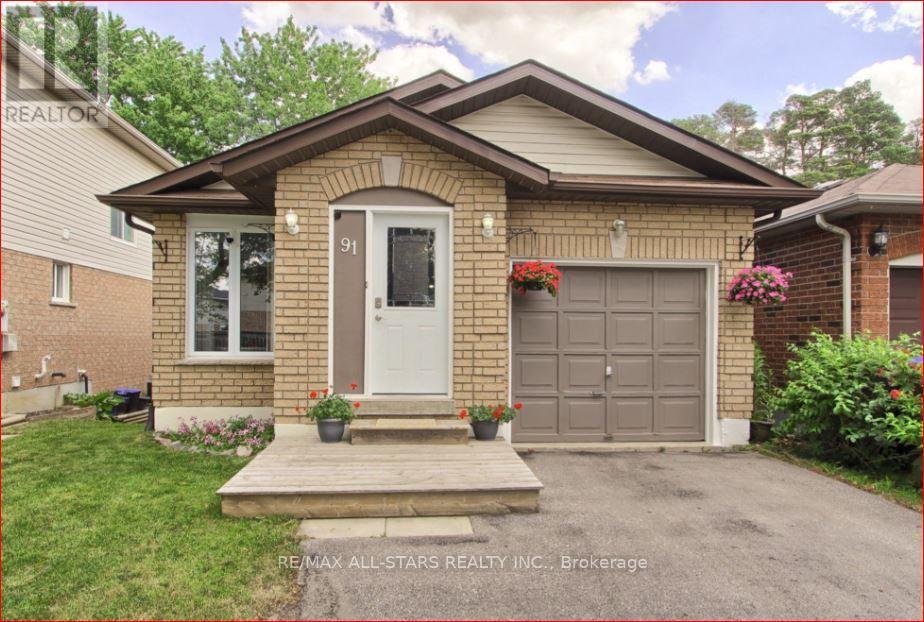
Welcome to this move-in-ready 3-bedroom, 2-bathroom bungalow in the family-friendly community of Beeton. This homebacks onto beautiful green space with direct access to the park, offering exceptional privacy with no rear neighbours.A rare feature in theneighbourhood, this bungalow offers main-floor access to the backyard, along with two spacious decks perfect for relaxing or entertaining.The upper deck includes a gas BBQ hookup, while the bright and spacious primary bedroom features a walk-in closet, private ensuite, andwalkout to the lower deck and backyard.Inside, you'll find all carpet-free rooms with a functional layout, plenty of natural light, and numerousupdates, including all new windows and new furnace (2017). 40 year shingles installed 2013.Ideally located within walking distance to bothCatholic and public schools, parks, the arena, and easy 15 minute access to Hwy 400. This home offers the perfect combination of small-towncharm, convenience, and a private backyard setting that's hard to find. ** This is a linked property.** (id:45725)
916 - 38 Cedarland Drive
Markham (Unionville), Ontario
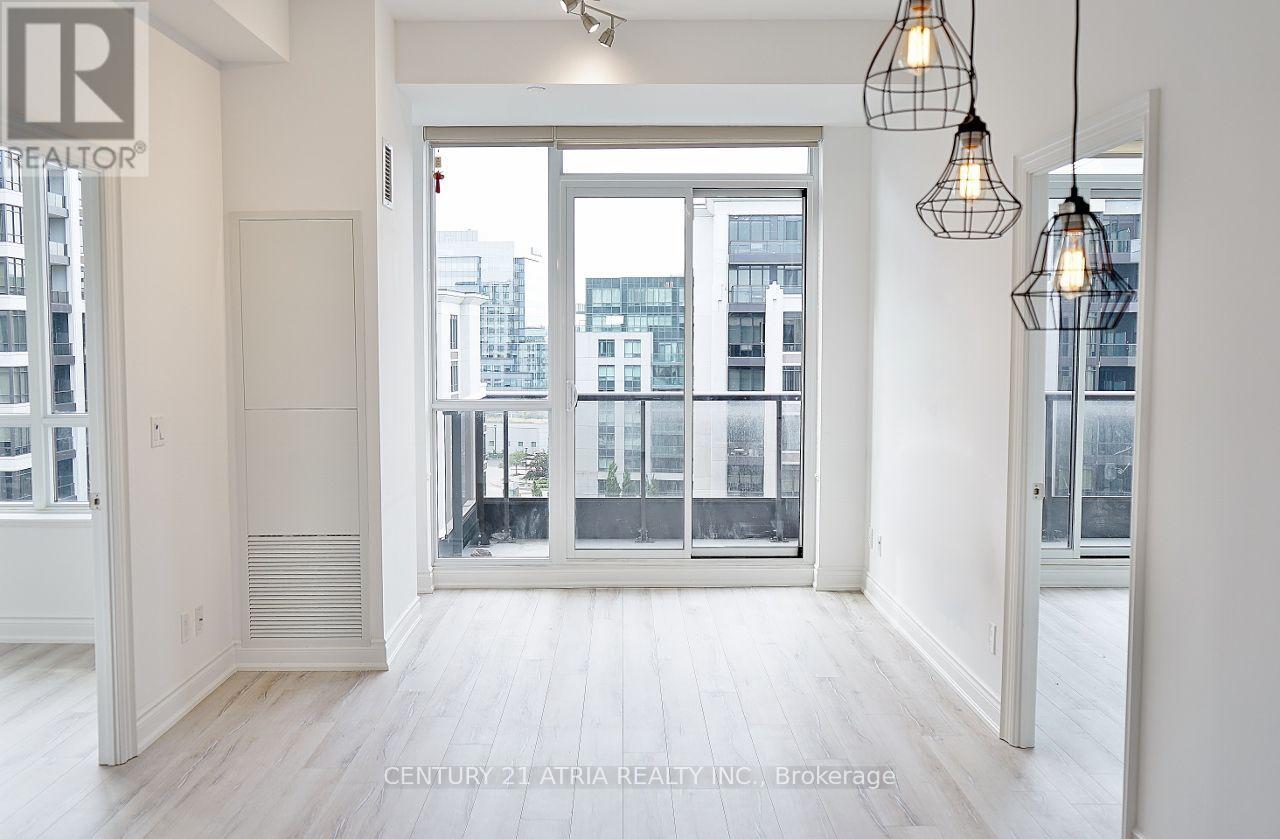
Luxury Fontana Condo located at Warden & Hwy 7. This bright 2 bedroom, 2 bathroom suite offers approximately 740 sq. ft. of living space plus a large balcony. Features include laminate flooring, granite countertops, stainless steel appliances and numerous upgrades. Includes asame-floor locker. Enjoy excellent building amenities including 24-hour concierge, indoor poolwith jacuzzi, basketball/badminton court and gym. Conveniently located close to Unionville High School, banks, restaurants, supermarkets and public transit. (id:45725)
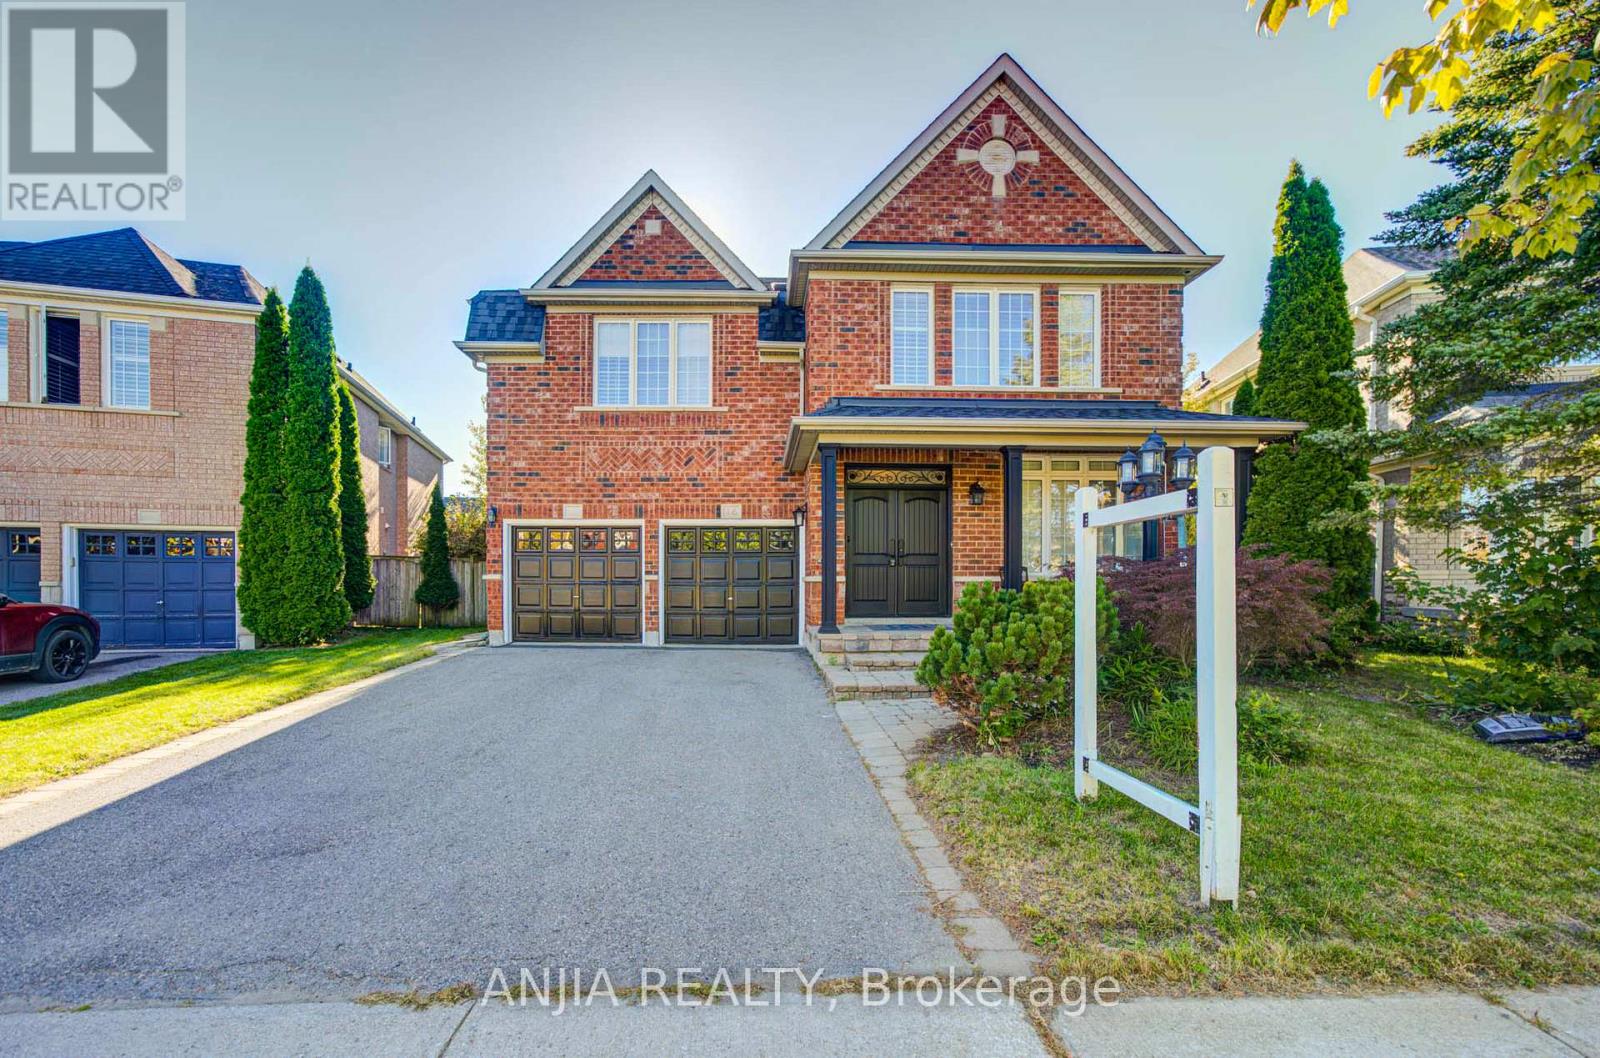
16 Forest Manor Place
Markham (Wismer), Ontario
Welcome To This Beautifully Maintained 2-Storey Family Home, Situated On A Premium Lot Directly Facing The Park In The Highly Sought-After And Family-Friendly Wismer Community. This Sun-Filled Executive Residence Offers Nearly 3,100 Sq. Ft. Of Upgraded Living Space With A Functional And Family-Oriented Layout. The Main Floor Features 9-Ft Ceilings, Hardwood Flooring Throughout, A Spacious Family Room With A Gas Fireplace, Combined Living And Dining Areas, And A Versatile Library Ideal For A Home Office Or Quiet Retreat. The Gourmet Kitchen Features Quartz Countertops With A Stylish Backsplash, Stainless Steel Appliances, And Custom Cabinetry, Seamlessly Connecting To The Bright Eat-In Area-Perfect For Everyday Family Meals. A Convenient Laundry Room Provides Direct Access To Both The Garage And Basement. Upstairs, The Spacious Primary Suite Offers A Private Retreat With Ample Space For A King-Sized Bed And A Comfortable Sitting Area. Two Additional Bedrooms Share A Semi-Ensuite Bathroom, The Fourth Bedroom Features The Privacy And Convenience Of Its Own Full Ensuite.The Finished Basement With A Separate Entrance Adds Exceptional Versatility, Featuring A Wet Bar, One Bedroom, And A 3-Piece Bathroom-Ideal For Extended Family, Guests, Or Potential Rental Income.Conveniently Located Close To Top-Rated Schools, Including Bur Oak H.S., Community Centres, Markville Mall, GO Station, Grocery Stores, Parks, And A Wide Range Of Everyday Amenities. A Wonderful Opportunity To Own A Spacious, Well-Maintained, And Versatile Family Home In One Of Markham's Most Desirable Neighbourhoods. (id:45725)
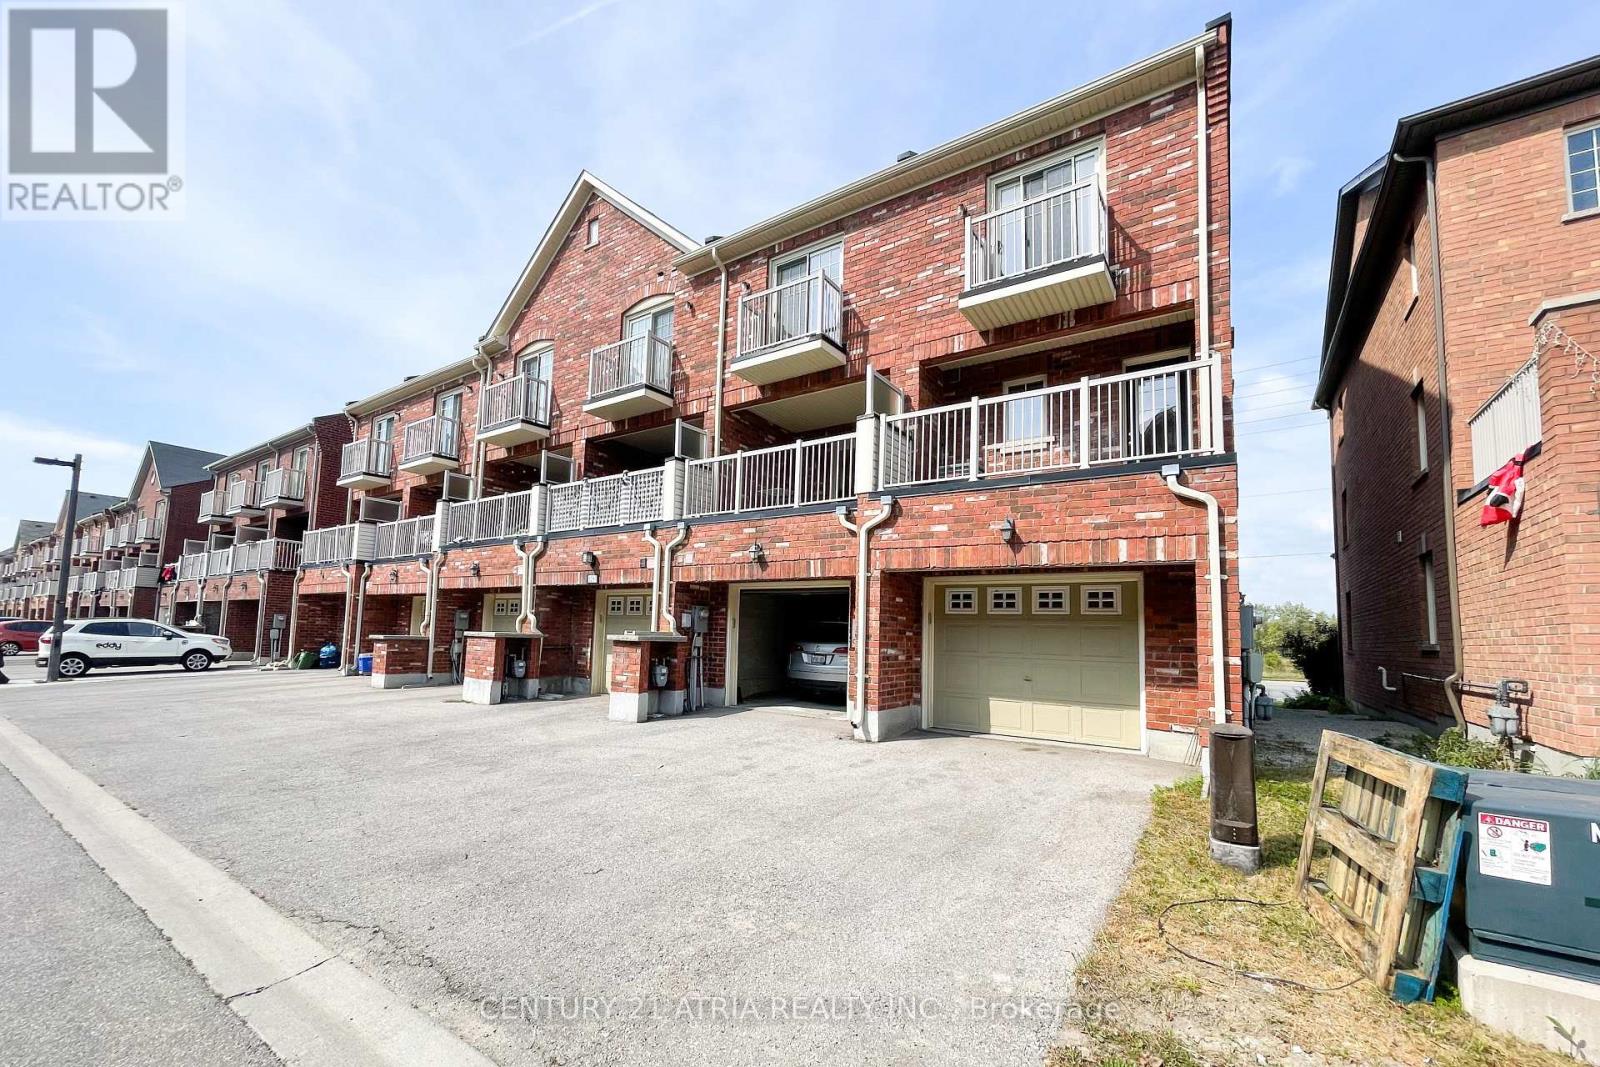
5295 Major Mackenzie Drive E
Markham (Berczy), Ontario
Welcome to this stunning, bright & spacious end-unit townhouse in the highly sought-after Berczy community! This exceptionally maintained home features brand-new flooring throughout and a bright, functional layout with an open-concept living & dining area-perfect for family living and entertaining. The modern kitchen boasts sleek stainless steel appliances and a stylish backsplash, flowing seamlessly into an open breakfast room with a walk-out to a large private terrace. Situated in a top-tier school zone featuring top-ranked Stonebridge P.S. and Pierre Elliott Trudeau H.S.! Steps away from shopping plazas, parks, and transit. An absolute must-see! (id:45725)
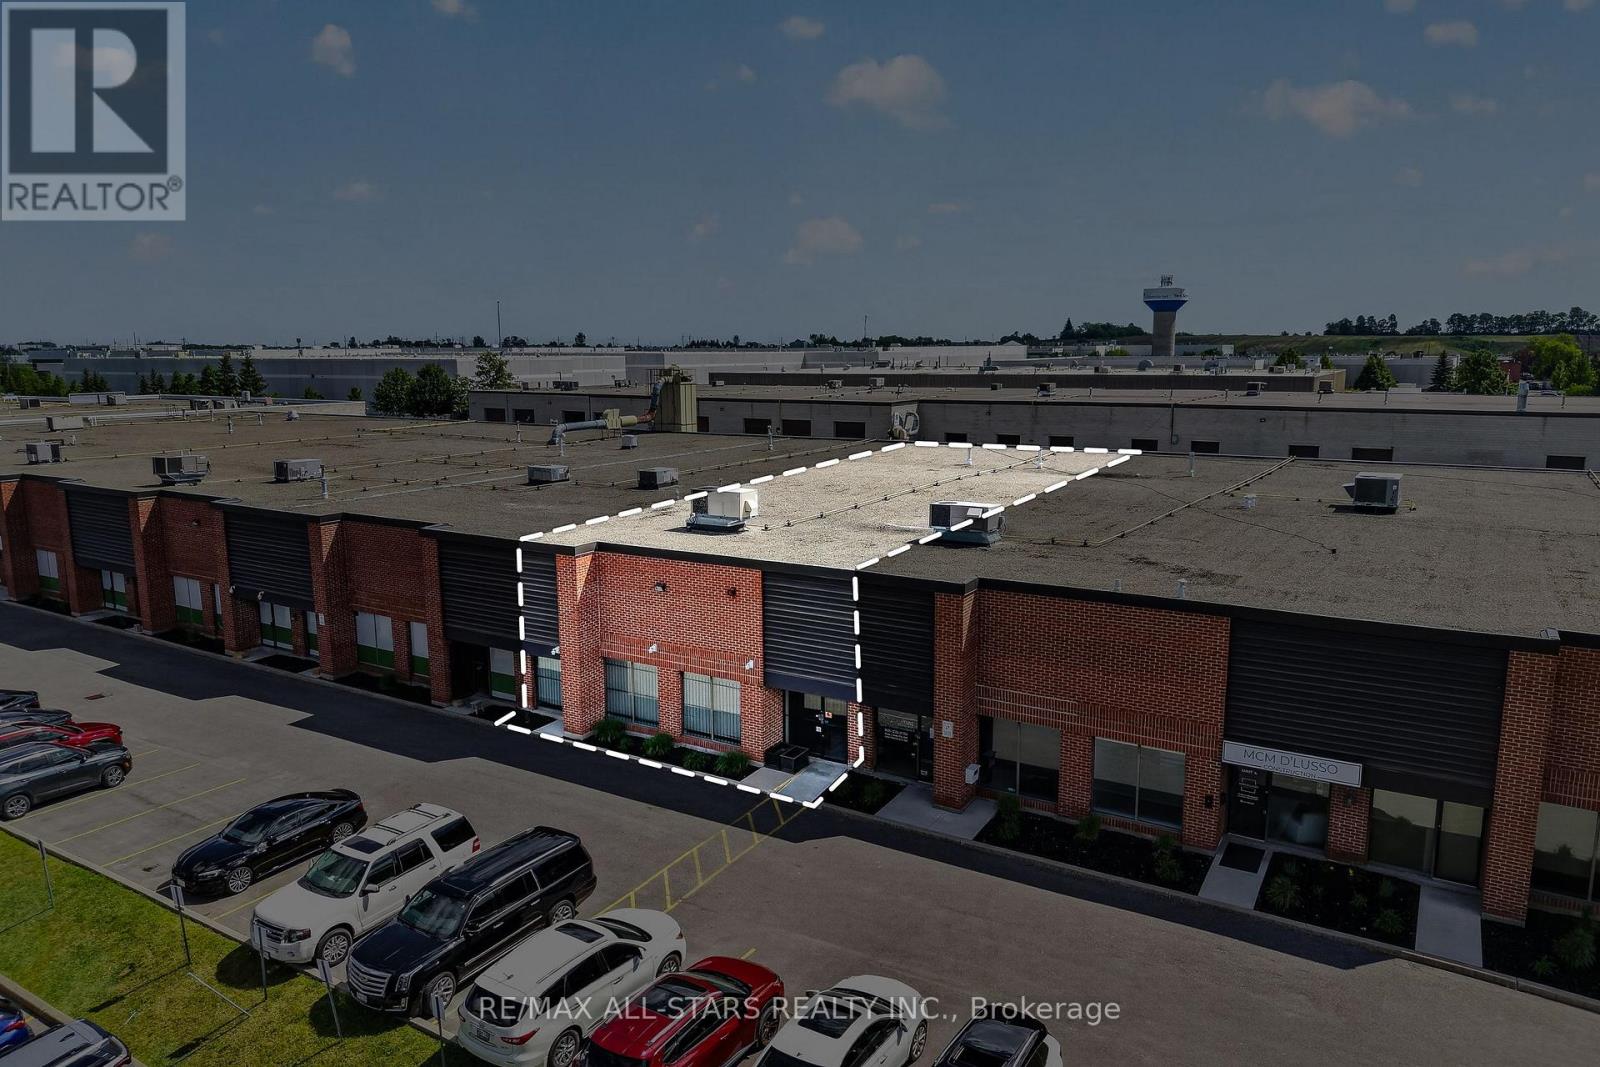
6-7 - 1131 Gorham Street
Newmarket (Newmarket Industrial Park), Ontario
First time offered for sale! Must see 6,206 SF Industrial condominium strategically located between Davis Dr and Mulock Dr, off Harry Walker Pkwy. 2 Units comprised of a mix of warehouse, showroom and office space complete with high-end finishes. Warehouse equipped with additional 1600 sf mezzanine that is not included in the square footage. 11.5 designed parking spaces located in the front and rear of the unit. 2 oversized 14' x 12' drive in doors. Signage opportunity on Gorham St. Convenient access to Hwy 404 SB via Mulock and NB via Davis. (id:45725)
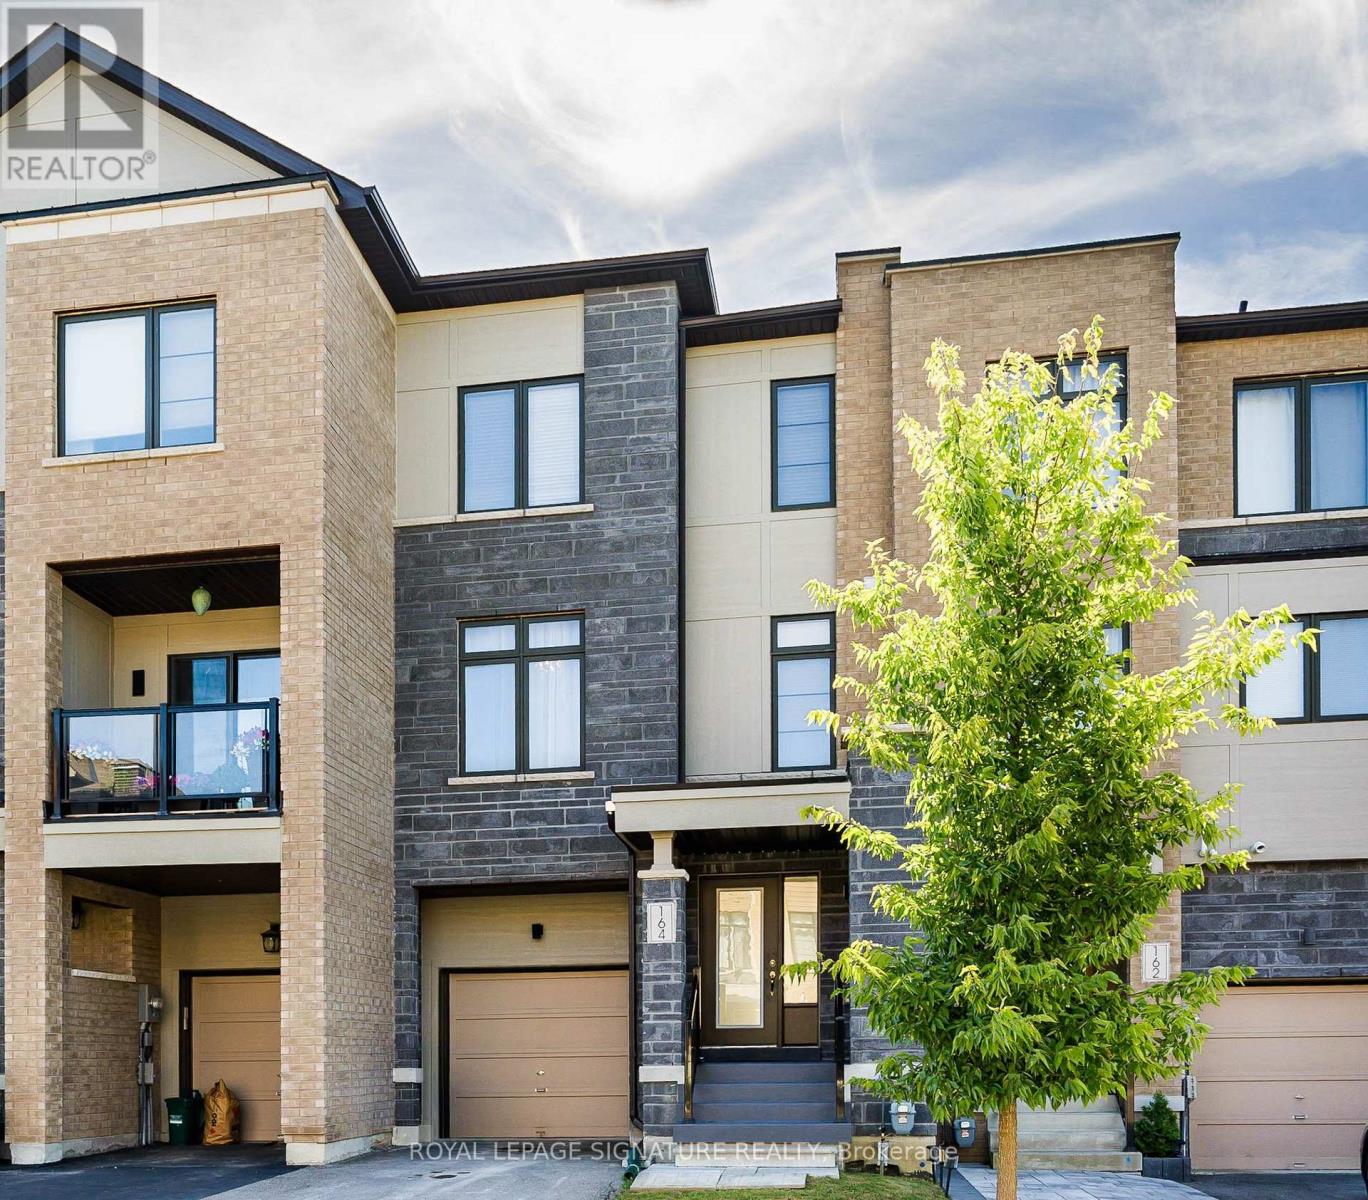
164 Tango Crescent
Newmarket (Woodland Hill), Ontario
Ready to move in! Stop Looking! A well maintained, 3 bedroom, bright and spacious freehold townhome. It has a nice layout, a built-in single garage with direct access to the house. All rooms have large windows and window coverings, His and Her walk-in closets in the Primary bedroom. Modern Open Concept Layout! 9Ft Ceilings On 2nd Level, Great Room With Wall Mount Fireplace, Dining And Eat-In Kitchen With Updated Island And Stainless Steel Appliances. Upgraded Hardwood Floors Throughout Main And Second Level. Direct access to the house from the garage. Close To All Amenities: Top rated schools, Hospital, Parks, Shopping, Highways (400 and 404). Steps To Upper Canada Mall, Go Station, Viva. Great Home in a quiet residential Neighborhood (with no through traffic)! Perfect for Family. Priced to sell home! Great Opportunity! Come And See It! (id:45725)