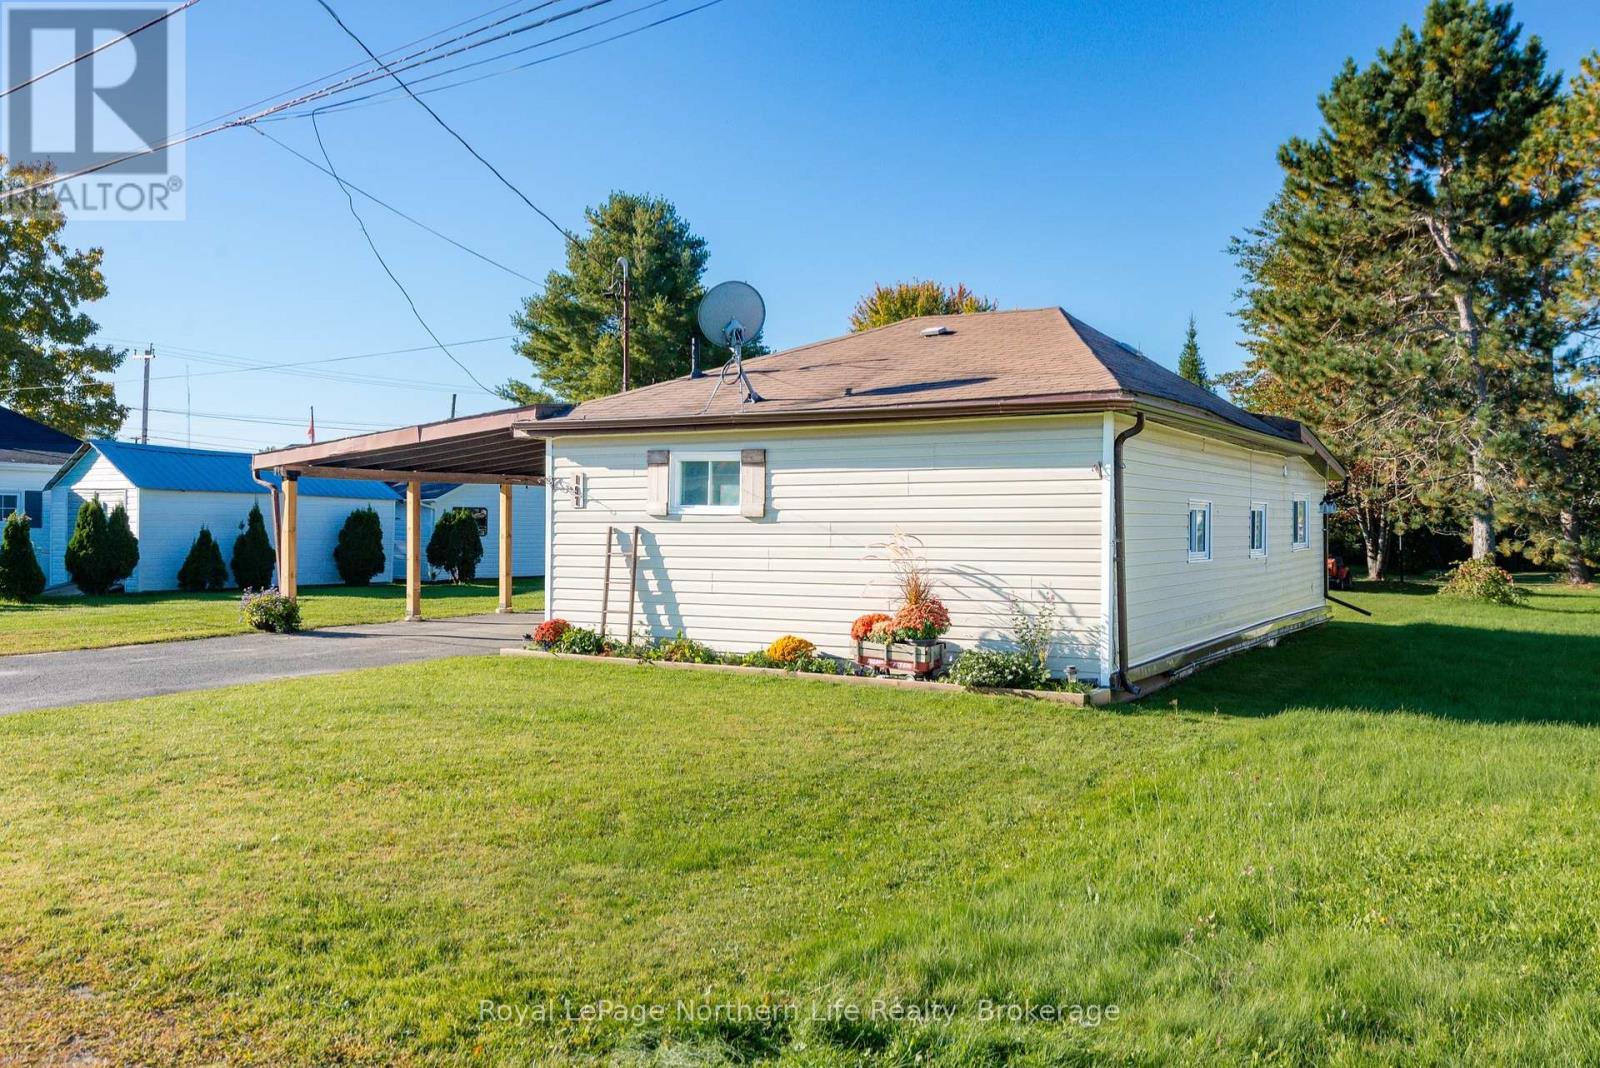
197 Montreal Street
West Nipissing (Sturgeon Falls), Ontario
Adorable, charming and full of curb appeal! This sweet 2 bedroom, 1 bath bungalow offers easy one floor living in the heart of Sturgeon Falls. The inviting eat-in kitchen features patio doors leading to a platform deck overlooking the backyard, making outdoor enjoyment and entertaining a breeze. The spacious primary bedroom comfortably accommodates a king size bed, and the laundry is conveniently located in the bathroom. Enjoy the added warmth and ambiance of the electric fireplace, in addition to the gas direct vent furnace. A covered carport and shed lean to provide convenient covered parking and storage, while the 66' x 132' lot offers plenty of outdoor space. Located approximately 30 minutes to North Bay and 1 hour to Sudbury, this charming bungalow is ideal for first time buyers, downsizers or investors. Cute, comfortable and ready to welcome you home! (id:45725)
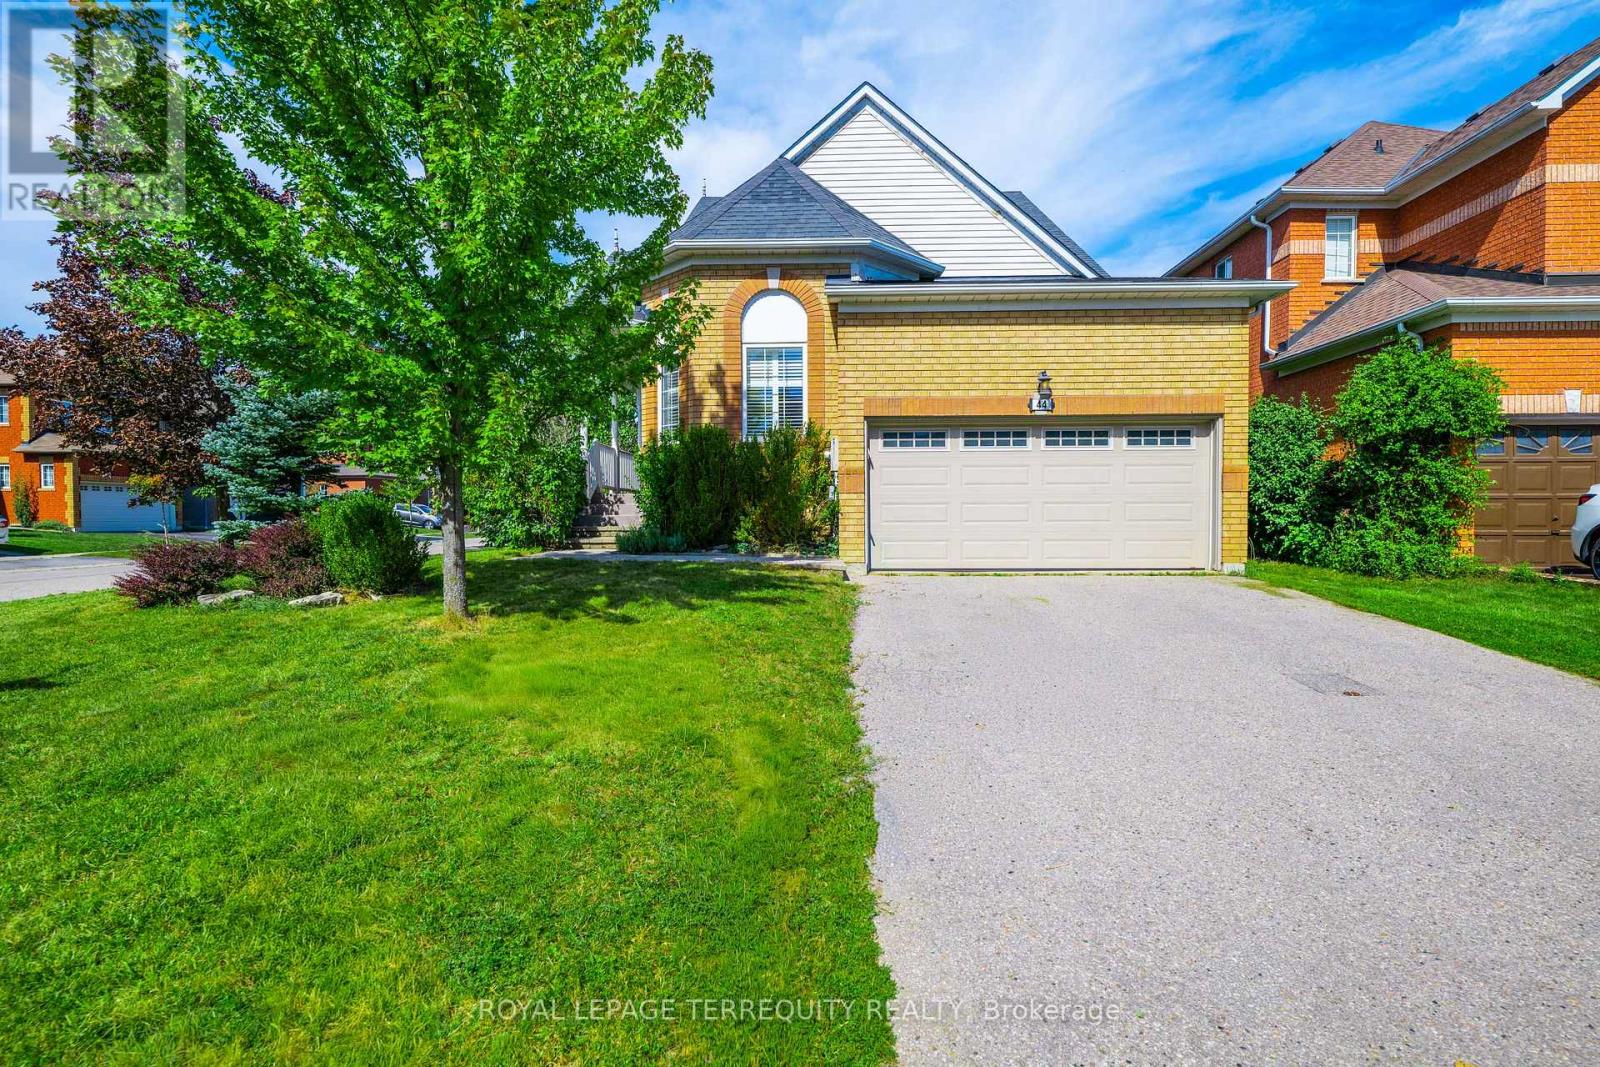
44 Iberville Road
Whitby (Brooklin), Ontario
Beautiful 3+1 Bedroom 3 Bathroom Detached Bungaloft Situated On A Premium Corner Lot StepsFrom The Village Of Brooklin!! This Bright & Spacious Home Boasts A Super Functional LayoutWith Sun filled Kitchen With Breakfast Area Walks Out To Private Deck And Fully FencedLandscaped Back Yard, A Separate Family Room, Dining Room & A Sunken Living Room And MainFloor Master With Luxurious Ensuite. The Upper Level Has Two Good Sized Bedrooms And A Main 4Pc Bath. For convenience there is a 4th bedroom in the basement for the additional familymember. Furnace 2022, washer 2024, Roof shingles 2014. Pre-Listing Inspection report isavailable. (id:45725)
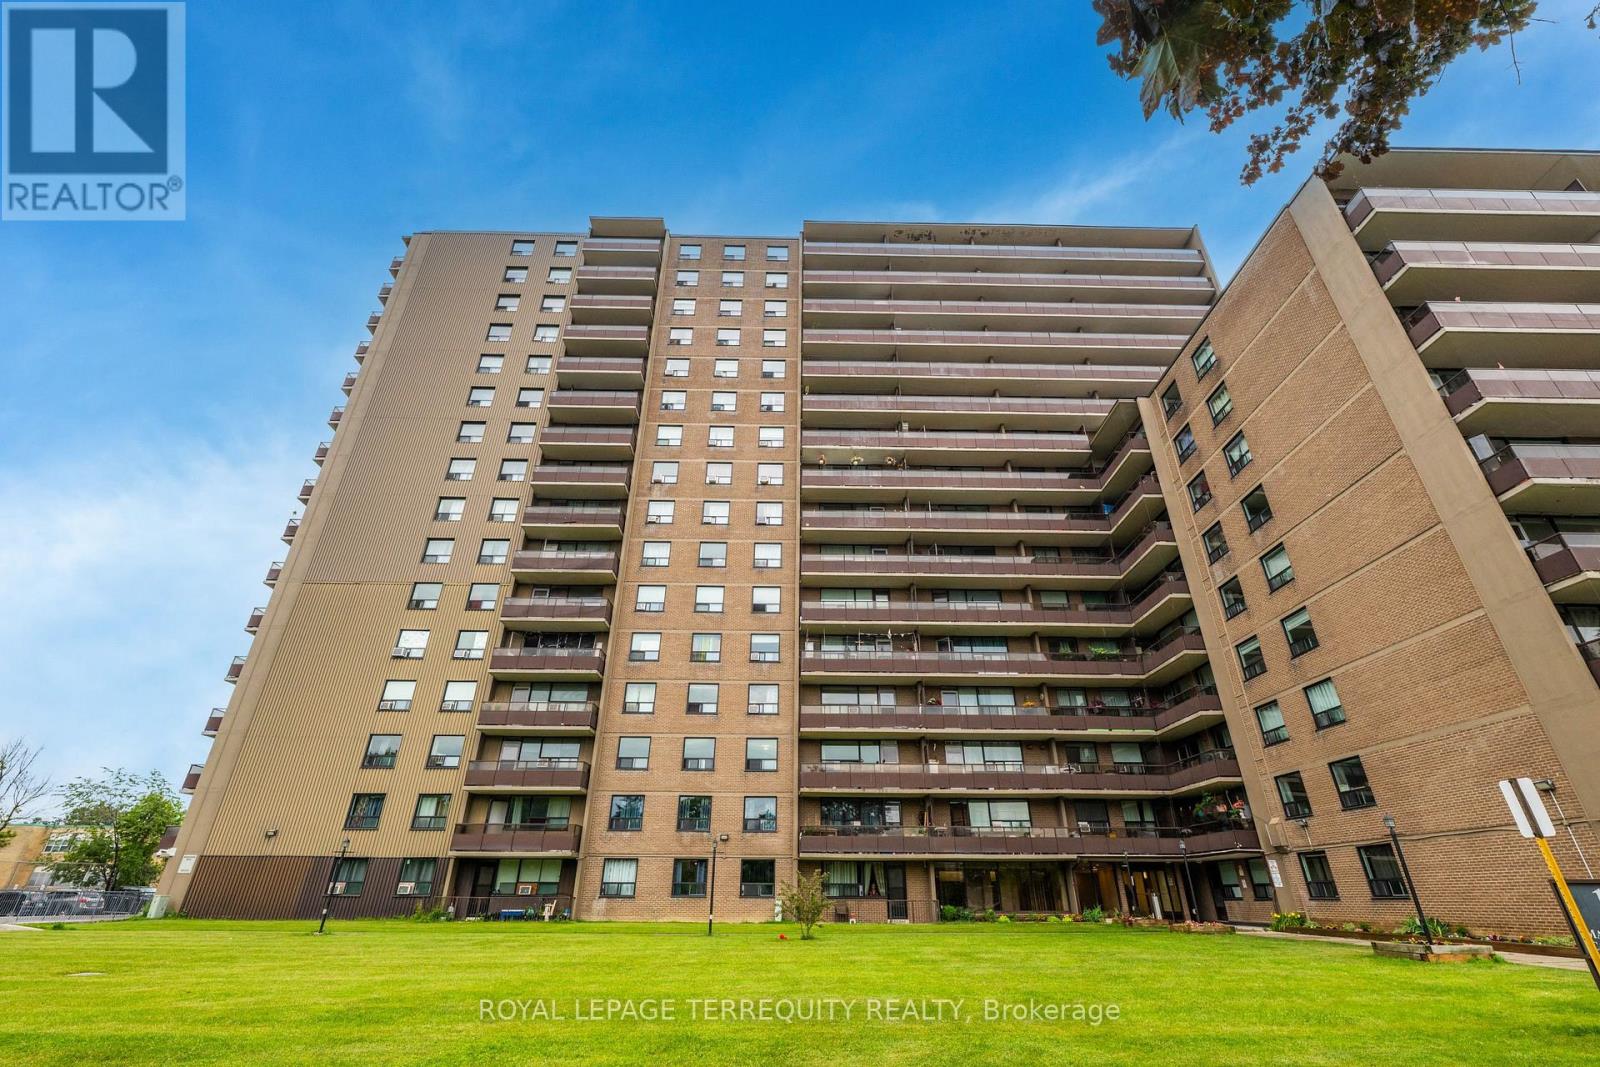
816 - 180 Markham Road
Toronto (Scarborough Village), Ontario
This is a rare opportunity to own this beautiful 2-bedroom, 1.5-bathroom corner condominium suite featuring a long balcony which brings in unobstructed views with natural light throughout. This is a spacious unit. The suite has been freshly painted and features parquet wood flooring throughout. The kitchen is equipped with elegant backsplash, Stove, Fridge, Over-the-range Microwave, and a dishwasher. The master bedroom includes a 1/2 bathroom and a large walk-in closet, while the second bedroom also offers generous closet space. Features underground parking and a storage locker. Maintenance fees include utilities such as electricity, heat, water, Rogers high-speed internet, and cable TV, offering exceptional value and convenience. Area is TTC transit-friendly, including access to express TTC buses such as 986, 902, 102, and 905. Is close to Eglinton GO Station, Guildwood GO Station, and Kennedy Subway Station, as well as several schools, daycares, places of worship, banks, local restaurants, and fast-food chains such as McDonald's, Pizza Pizza, Tim Hortons, Starbucks, and Popeyes Louisiana Kitchen within walking distance or a short drive/bus ride. Also well positioned for healthcare, pharmacy, library, and recreation access, as well as groceries and shopping such as Batala Supermarket, Dollarama, Metro, and Walmart. A wonderful opportunity to own a spacious unit in a family-friendly location. (id:45725)
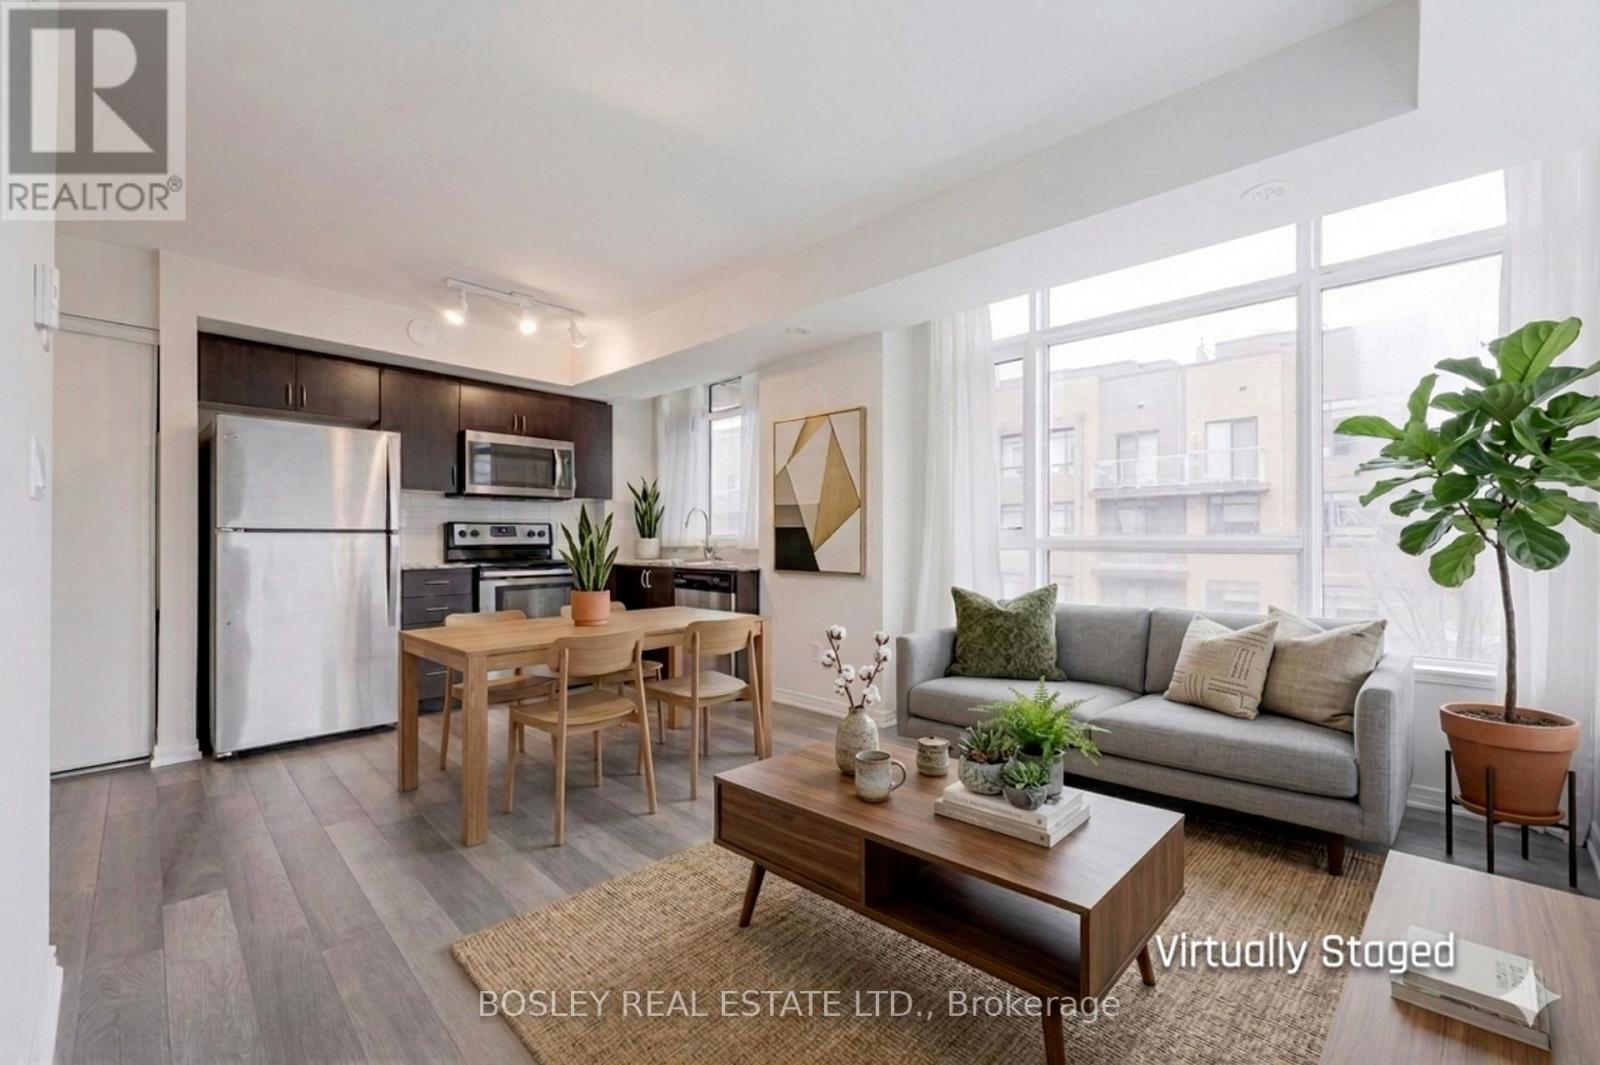
310 - 1070 Progress Avenue
Toronto (Malvern), Ontario
Welcome to this sun-filled, upper-level corner unit in the heart of Scarborough. This newly renovated modern stacked townhouse offers an airy, open-concept layout designed for contemporary living. As a desirable corner unit, enjoy expansive windows that flood the home with natural light. The functional kitchen features contemporary cabinetry, quality countertops, and stainless steel appliances, flowing seamlessly into the living and dining areas. Sleek wide plank vinyl flooring throughout and hardwood entry staircase provides a clean and durable aesthetic. Two well-sized bedrooms offer ample closet space and large windows. Relax on your private terrace, perfect for morning coffee. Includes one underground parking spot and a dedicated storage locker. Visitor parking and bike storage are available within the complex. Perfect for working professionals, and families alike, you are steps away from everything you need. Convenient access to TTC, GO transit, Scarborough Town Centre, restaurants, local supermarkets (Food Basics), and numerous parks. (id:45725)
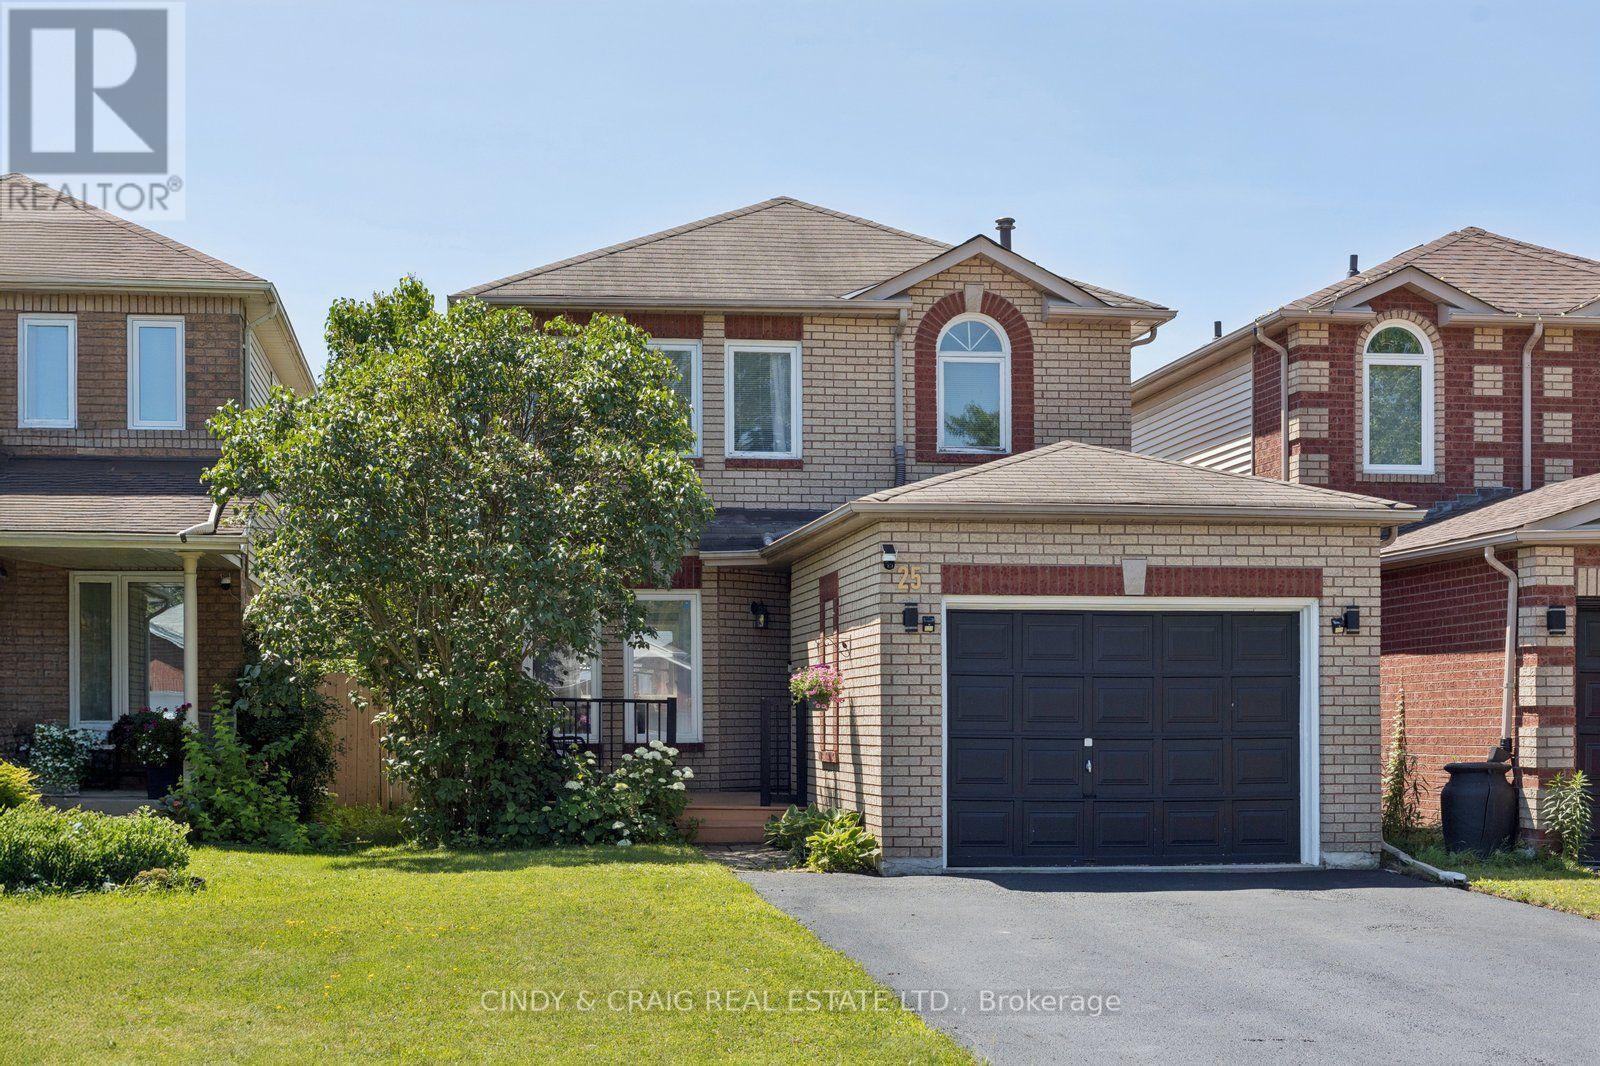
25 John Walter Crescent
Clarington (Courtice), Ontario
Beautifully updated 3-bedroom home nestled in a highly desirable, family-friendly neighbourhood, just minutes from schools, parks, shopping, transit, and Highway 401. This move-in-ready home combines modern upgrades with functional living space and a private backyard designed for relaxing and entertaining. The main level features a fully upgraded modern kitchen with a smart over-the-range microwave, stylish pot lights throughout, and smart lighting on both the main and second floors. Additional updates include a renovated staircase, laminate flooring throughout the second level, and upgraded closets in all three bedrooms. The finished basement provides even more versatile living space, featuring an additional bedroom, full bathroom, luxury vinyl flooring, and pot lights-perfect for guests, extended family, a home office, or recreation. Enjoy carpet-free living throughout the home, along with a private two-level deck and gazebo, ideal for outdoor gatherings. The property offers parking for up to 5 vehicles, including a 4-car driveway and 1-car garage, plus an EV charging outlet in the garage. For added convenience and peace of mind, the home features an owned HVAC system and water heater with no rental fees. With thoughtful updates, versatile living spaces, and an unbeatable family-friendly location, this home is truly move-in ready-simply unpack and enjoy! ** This is a linked property.** (id:45725)
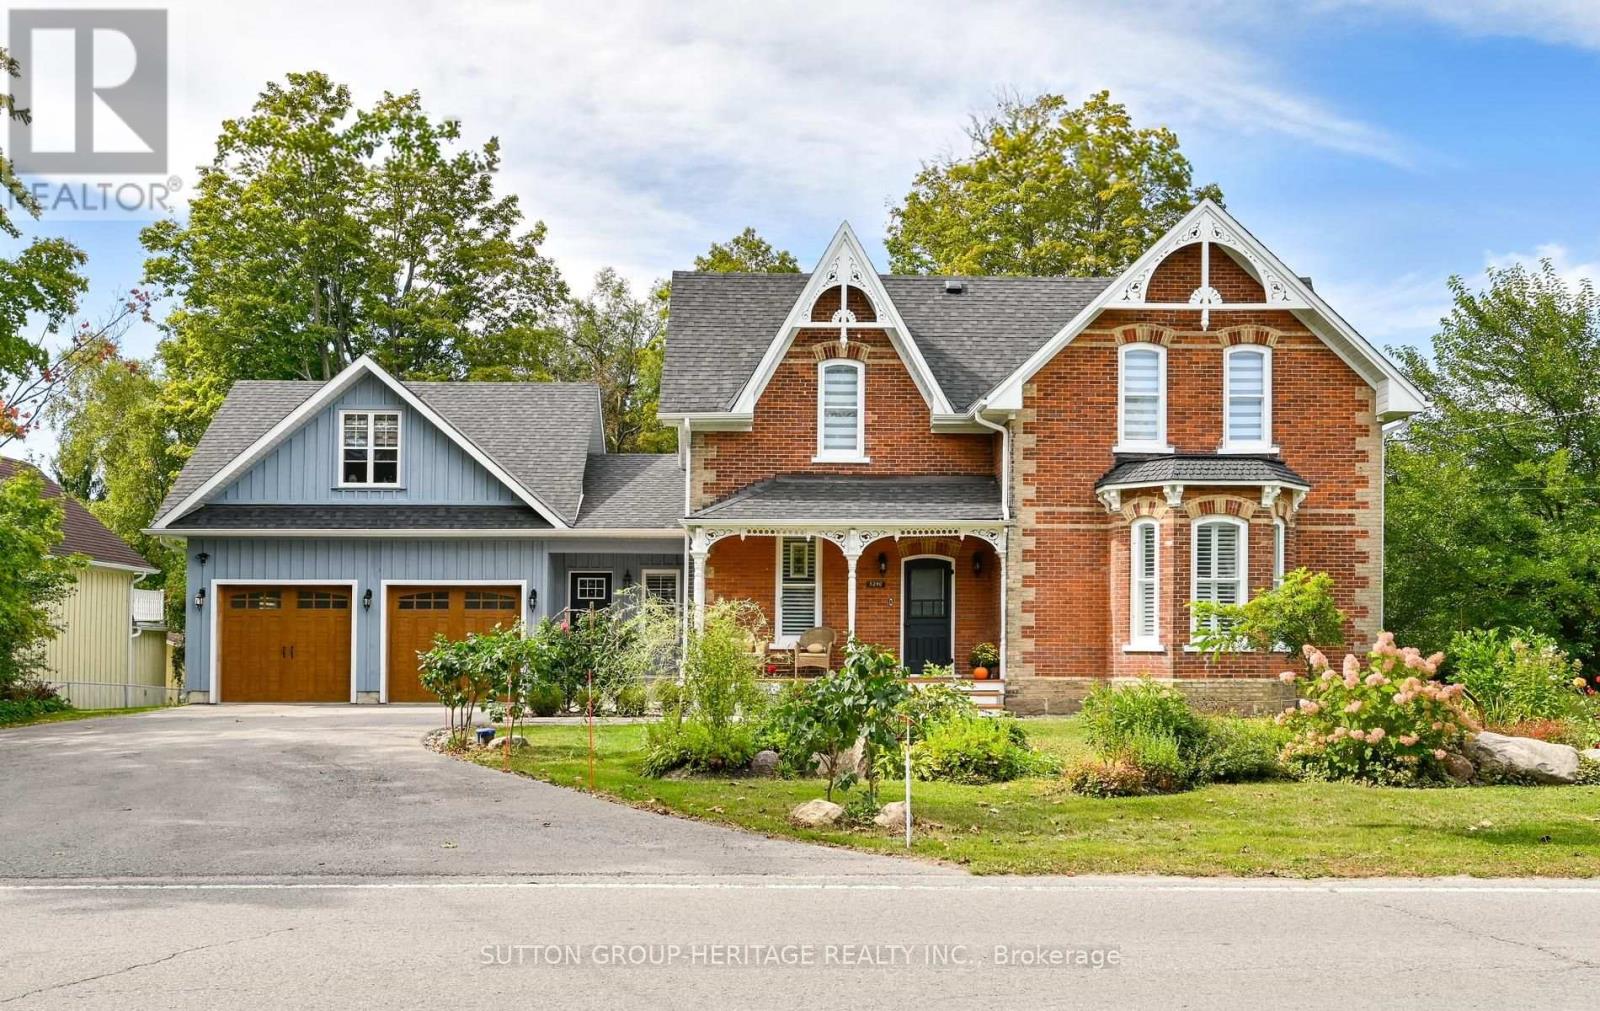
5240 Old Brock Road
Pickering, Ontario
Beautifully Renovated Victorian Style All Brick 2 Storey home on a 3/4 acre lot in Claremont. Circa 1889 plus an addition in 2020 of a stunning kitchen/mudroom/laundry rm/2 pc bath + hugegarage w/loft. All major renovations were completed by 2021. Many original details and features were kept including original wood floors, 10 foot ceilings on main floor w/15"baseboards in LR, 9" in DR & Hall. Wood stairs to 2nd floor where you'll find 9.5" baseboards, newly renovated 3 piece bath with ceramic floors and glass shower servicing 2 Good sized bedrooms with closets and wood floors. Master with W/I closet, wood floors and newly renovated bath w/ceramic floors, double sinks & glass shower. New addition completed in 2021 is a bright Stunning Kitchen W/12ft vaulted ceilings w/woodbeams. 5 burner gas stove, 2 separate sinks, B/I Dishwasher, Microwave, Quartz counters, Centre Island with another sink and room for 3 stools. Adjacent to the kitchen is a walk in Pantry for all your incidentals. There is also a huge wall to wall window for enjoying the stunning landscape of this .8 acre lot along w/a walk out to a private deck. The adjacent mudroom is large and houses the huge laundry room, 2 piece bathroom and tons of space for storage.The iron railing staircase leading to the new (2020) basement is bright and has a games room on one side and a rec room/media room on the other side with a w/o to the rear yard. The newly built garage 25 X 26 feet has access to the mudroom and provides extra storage in the loft. The 2 garage doors are 9' wide and 8' high. Renovations include new wiring, plumbing, Hi Eff gas furnace, Central Air conditioning, HRV, electronic air cleaner, hwt, UV light, Ironizer, water softener, pressure tank for well. New windows in the addition. Electrical is 200 AMP for house and 100 AMP for kitchen, basement and garage addition. (id:45725)
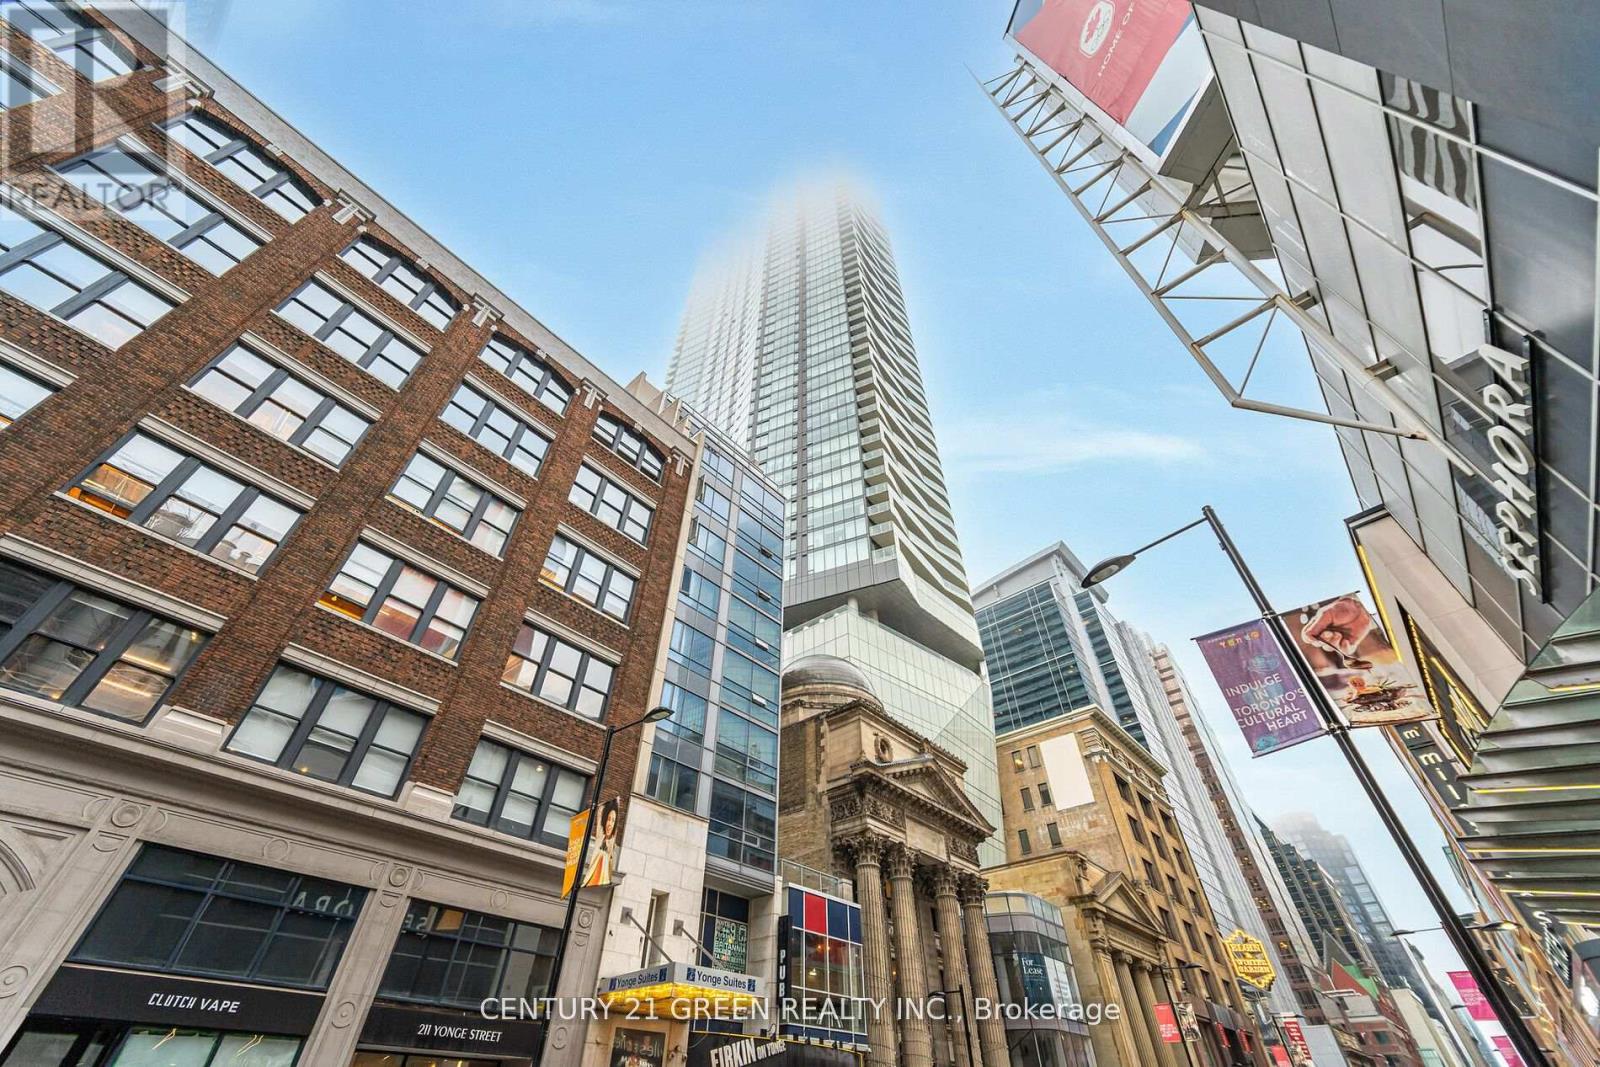
1503 - 197 Yonge Street
Toronto (Church-Yonge Corridor), Ontario
Welcome to The Massey Tower, a Combination Of Historic And Modern Luxurious Design Building! Located In The Heart of Toronto! Bright & Spacious Open Concept, Stunning 1 Bedroom! High End Finishes, Bright Kitchen W/ Centre Island, W/O to Balcony, 9ft Ceilings, Ceiling to Floor Windows! Steps To Queen Subway Station, Eaton Centre, Dundas Sq, U Of Ryerson, Hospitals & More! Offers 5-Star Amenities: Piano Bar, Cocktail Lounge, Fitness/Steam/Sauna, etc! (id:45725)
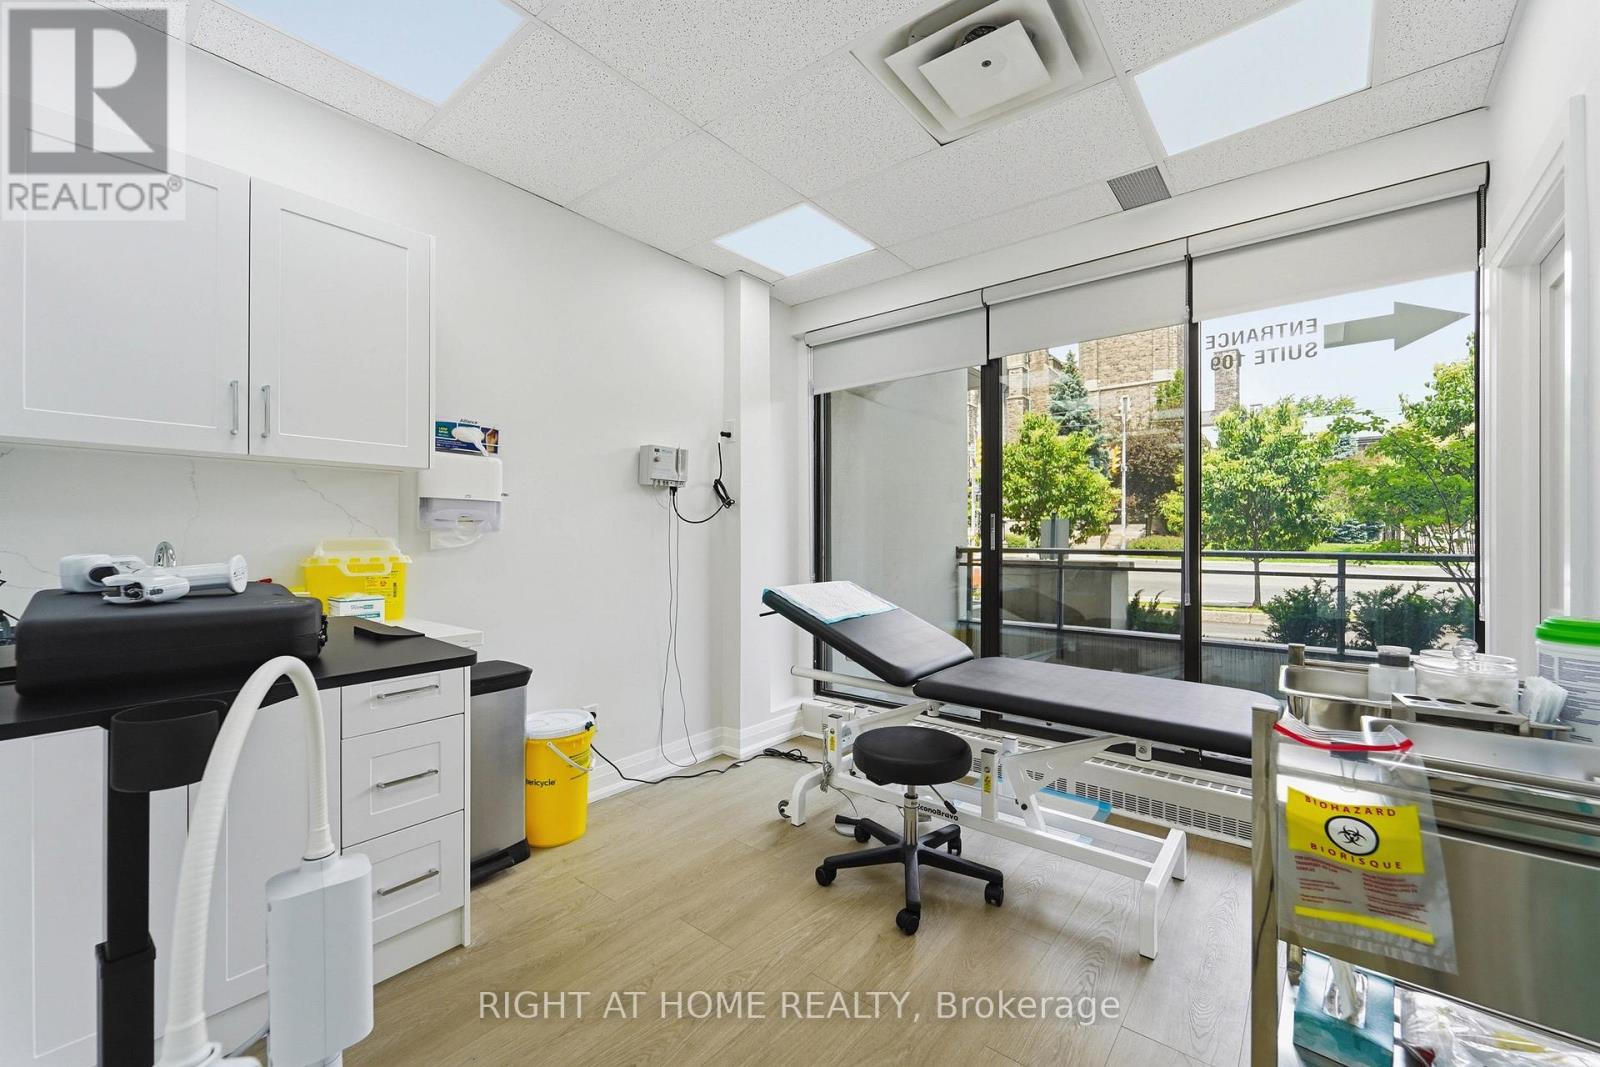
109 - 235 St Clair Avenue W
Toronto (Casa Loma), Ontario
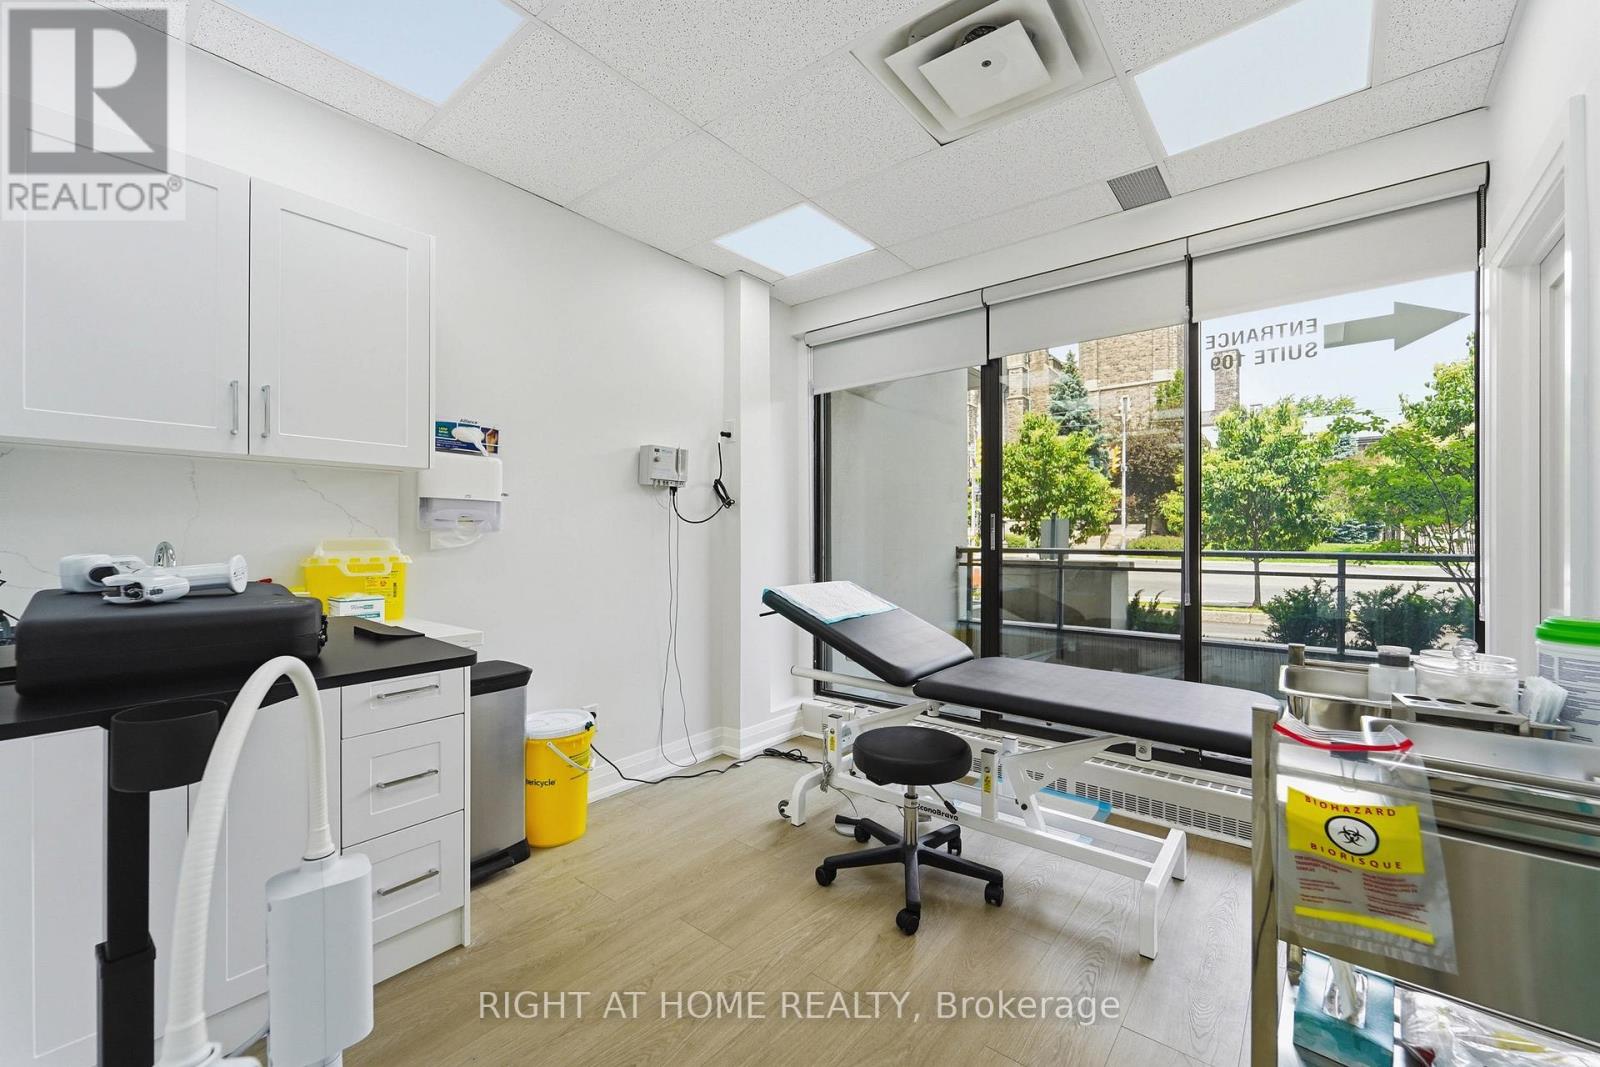
Prime turnkey medical clinic opportunity in one of Toronto's most sought-after neighbourhoods! Recently renovated main-floor commercial condominium with private street-level entrance, floor-to-ceiling windows and excellent natural light. Functional layout features reception/waiting area, 4 examination/treatment rooms, 2 washrooms, private balcony and 2 tandem underground parking space. Previously operated as an orthodontic clinic and ideally suited for medical, dental, chiropractic, medical aesthetics and other approved healthcare uses. Conveniently located directly on TTC routes and minutes from Yonge St, surrounded by established residential communities, shops, restaurants and professional services. (id:45725)
109 - 235 St Clair Avenue W
Toronto (Casa Loma), Ontario
Prime turnkey medical clinic opportunity in one of Toronto's most sought-after neighbourhoods! Recently renovated main-floor commercial condominium with private street-level entrance, floor-to-ceiling windows and excellent natural light. Functional layout features reception/waiting area, 4 examination/treatment rooms, 2 washrooms, private balcony and 2 tandem underground parking space. Previously operated as an orthodontic clinic and ideally suited for medical, dental, chiropractic, medical aesthetics and other approved healthcare uses. Conveniently located directly on TTC routes and minutes from Yonge St, surrounded by established residential communities, shops, restaurants and professional services. Additional TMI of $500/month includes heat, hydro, water and internet. Excellent turnkey opportunity for a healthcare professional looking to establish or expand their practice in a prestigious Toronto neighbourhood. (id:45725)
501 - 190 St George Street
Toronto (Annex), Ontario
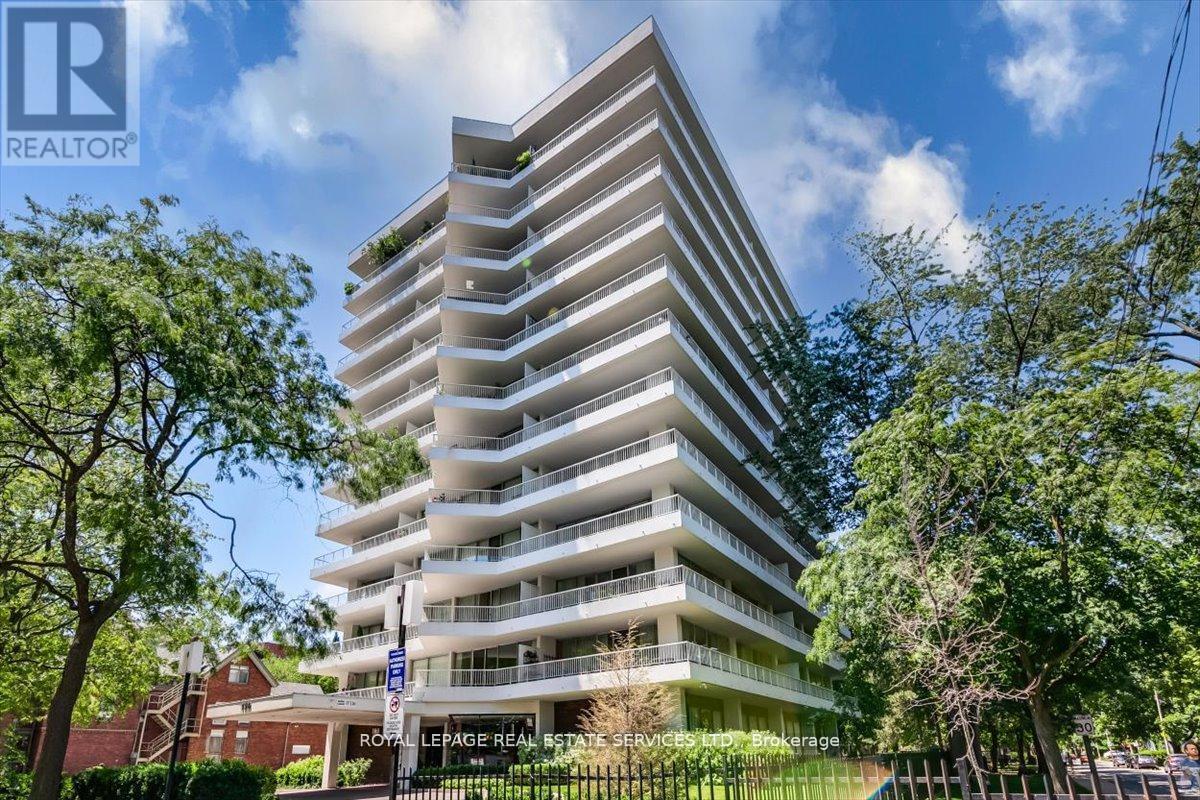
Annex - Sophisticated living with Yorkville at your door. Welcome to this expansive 2 bedroom, 2 bathroom corner suite offering tranquil vistas, wrap around terrace of approx. 355 s.f. with walk-out from the living room/dining room and primary bedroom. This sought after suite, as mentioned in The National Post as one of the top ten Annex Condominiums offers buyer a spacious open concept living and dining room, Two bedrooms, the primary bedroom has a 3 piece ensuite. This residence offers approximately 1100 s.f. (interior space). The spacious second bedroom is conveniently adjacent to a 4 piece bathroom, the floor to ceiling windows affords the suite with natural light throughout the suite. Exceptional ANNEX Location, steps from the Two Subway lines at the Bloor/St George Subway line. Steps to Yorkville shopping, Entertainment and Dining. Steps to the University of Toronto. Exceptional value in this well managed Boutique Bldg., 190 St George voted as, one of the Top 10 Annex Condominiums by the National Post. Check-out Photography of the suite! **ENSUITE LAUNDRY IS CONNECTABLE WITH BOARD APPROVAL** Note: All Hallways & Corridors being refurbished. Finishes chosen and approved. Designer and Contractor approved by board. See attachement photos. Note: Two sets of photography- one showing the Suite Painted all white. (id:45725)
1405 - 386 Yonge Street
Toronto (Bay Street Corridor), Ontario
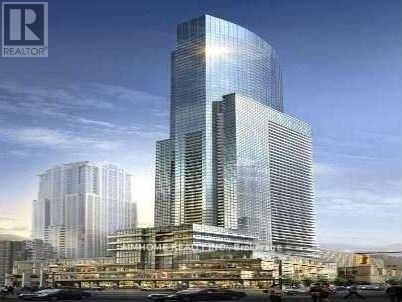
!!!One of the Best 1+Den Unit in Aura Condo - 78 Storey Condominium in the Sought After College Park in the Heart of Downtown Toronto! Spacious 702sf Size 1+Den Unit In Contemporary Urban Lifestyle Design! Floorplan with a Den that can be used as a Second Bedroom or Office! Open Concept! Modern Kitchen with Sleek Granite Countertops, Functional Double Shelves in Upper Cabinets and Stainless Steel Appliances! Centre Island! Ceiling Light Fixtures in Living Room, Kitchen and Den! Direct Underground Access To T/Subway, PATH network, Financial Core, Eaton Centre & Shops! Steps To Major Live Theatres, Movie Complexes, Shopping & Restaurants! Walking Distance to UOT, TMU & Hospitals! State Of The Art Amenities: Guest Suites, Billiard Rm, Cyber Lounge, Party Rm, Landscaped Rooftop On The 5th Flr! This unparalleled location offers the Best Urban Lifestyle! You Won't Be Disappointed! (id:45725)
107 - 1720 Eglinton Avenue E
Toronto (Victoria Village), Ontario
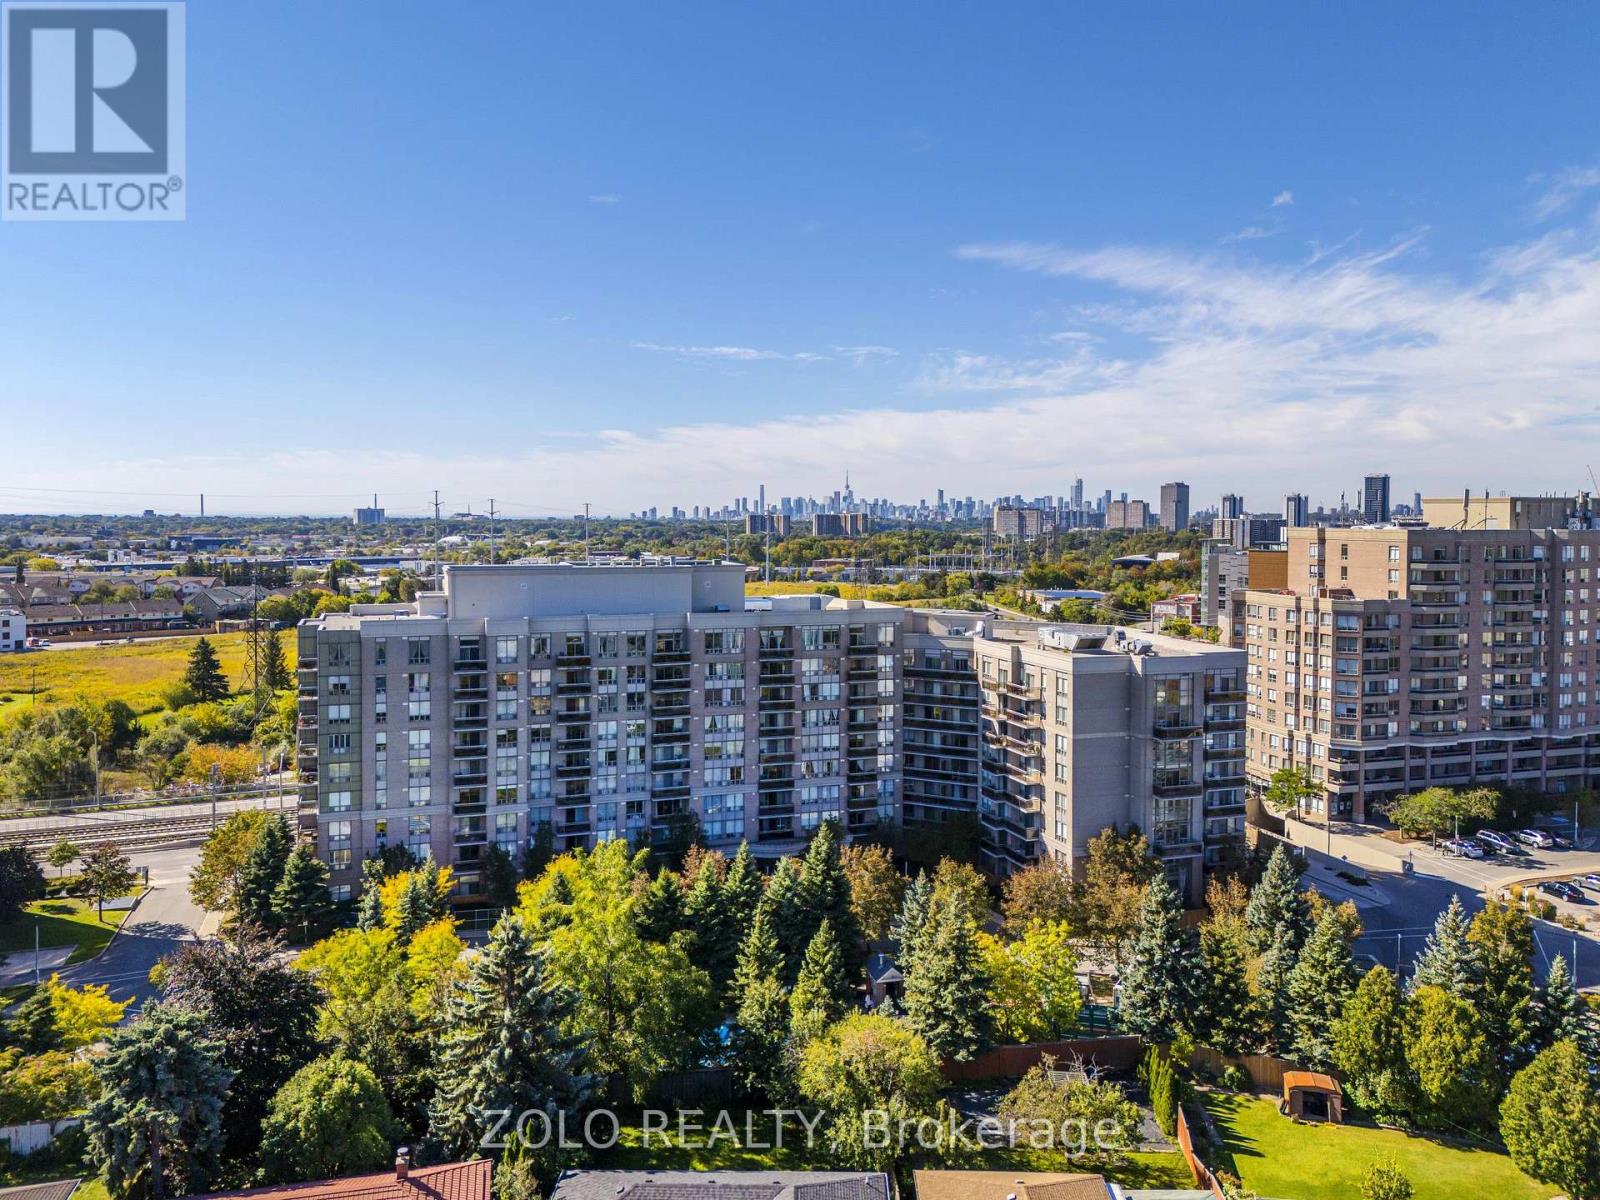
Welcome To Paradise! Soaring 10' Ceilings, An Abundance Of Natural Light, And A Beautiful And Functional Layout, All In A Prime Location! This Spacious 2 + Den, 2 Washroom Condo Features Upgraded Flooring Throughout The Unit, Oversized Windows And A Layout That Is Perfect For Living, Working, And Entertaining! The Large Kitchen Boasts Newer Stainless Steel Appliances, Granite Countertops And Breakfast Bar Overlooking The Living And Dining Area! The Seamless Flooring Flows Through The Living And Dining Room, Into The Den And Through To Both Bedrooms! The Primary Bedroom Features An Oversized Closet And A Spa-Like 4 Pc Ensuite, Fitting For Living At The Oasis! The Second Bedroom Offers A Double Closet And Expansive Window Allowing For An Abundance Of Natural Light! The Den Offers Versatility As A Dining Room To Allow For A Larger Living Area, Or A Workspace To Work From Home! An Oversized Locker, Underground Parking, And An All-Inclusive Maintenance Fee Make For Easy Living In The City! The Building Also Features An Outdoor Pool, Tennis Courts, Fitness Centre, Sauna And Jacuzzi, A Party Room, Guest Suites And A 24 Hr Concierge! Steps To The Eglinton LRT And Transit, Minutes To The DVP, As Well As Easy Access To The 401 And Gardiner Make Transportation A Dream! Shops At Don Mills, Victoria Terrace, Costco, Golden Mile And More Are All Right Around The Corner! Space, Location, Style, And Comfort, All Wrapped In This Beautiful Condo Waiting For You To Call It Home! (id:45725)